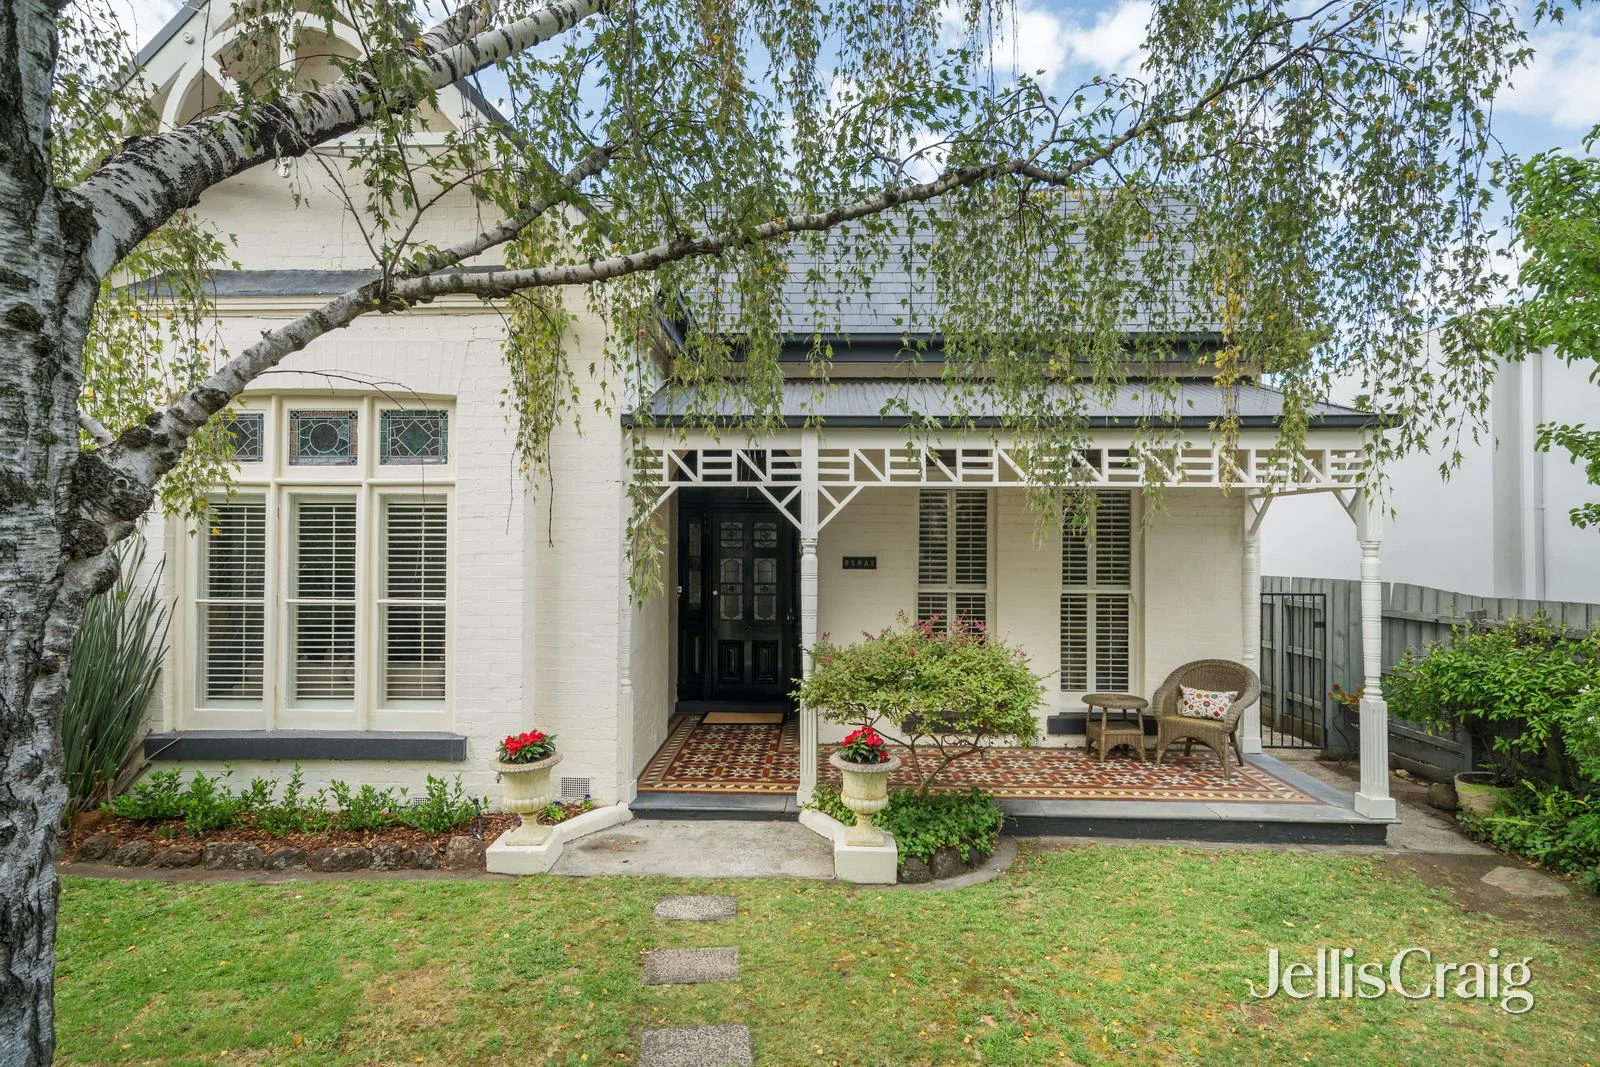
4 Yuille Street
Brighton, VIC 3186
周边环境与日常设施
探索Brighton周边的上学日与周末生活。
区域数据
- 居民(ABS,2024年6月)
- 106,118
- 0–14岁儿童
- 17,268
- 所学校
- 30
- 公园与图书馆
- 52
- 已收录儿童活动机构
- 45
收录最多的活动:Tennis、Karate、Swimming
人口数据:澳大利亚统计局
了解更广的议会辖区:比较附近区域,探索图书馆及社区场所,并浏览学校、儿童活动和议会项目。
公园、游乐场与公共空间
这处房产附近有什么好玩
探索目录中的附近游乐中心与家庭景点。请向场所确认适合年龄、门票及开放时间。

在Things to do按年龄、预算及室内或户外条件寻找更多去处。具体日期的活动请查看What’s on。 查看活动日程
探索本地指南与家庭灵感
了解这处房产周边生活时,阅读本地家庭指南与实用文章。

2026年澳洲各地方议会儿童活动覆盖对比:每个孩子能找到多少活动机构
在澳洲儿童较多的地方议会中,AroundSchools目录平均每1万名儿童收录约10家儿童活动机构(中位数)——但墨尔本西区的Wyndham只有3.9家,而墨尔本市(City of Melbourne)有46.7家。 我们把澳洲540个地方议会各自收录的儿童活动机构数,除以该地区0–14岁的儿童人数,儿童人口采用澳大利亚统计局最新的人口估计。…
阅读更多 →
维多利亚州最宜居郊区排行(2026年,按儿童活动数量排名)
在我们的目录中,Melbourne(VIC)登记的儿童活动数量超过VIC其他任何郊区。本页首先按郊区能为有孩子的家庭提供多少实际选择来排名维多利亚州的郊区,随后为同一批郊区补充房产成交中位价、近期成交与在售房源,以及治安记录数据——并会持续更新,而非一次性发布后就不再维护。 主要结论 Melbourne在VIC州位居榜首,目录中登记了50项儿童活动,附近有11所学校。…
阅读更多 →日常设施与出行
打开地图选择目的地并查询行程时间。步行路线、无障碍设施和行程时间尚未核实。
来源:AroundSchools目录。距离为直线距离,并非步行路线。请在详情页确认设施;此摘要未提供目录更新日期。
房产详情
554 m²
独立屋
RESIDENTIAL
附近即将举行的活动

10月19日周一 · Brighton
Bayside Art Babies(海湾艺术宝贝)
2岁及以下
10月19日周一 · Brighton
Bayside Art Babies
2岁及以下
3月6日周五 · Sandringham and Highett
Children's yoga - JEM | 7th Mar-2026 to 17th Apr-2027 💛
3–12岁
8月1日周六 · Ashwood
Kids & Teens Art Birthday Parties - Glorious Studio | 2-Aug to 31-Dec, 2026
5–17岁
9月15日周二 · Blackburn North
波斯托管游戏小组 - Facilitated
3–6岁
5月19日周二 · Nunawading
Junior Warriors - 8 Course Programe - Kung Fu Force AU | 20th May to 30th Dec-2026
6–13岁
附近资源

Theatre De La DanSe
15 Male St, Brighton

Jem children’s yoga
., Sandringham and Highett

Pass N Play
., Brighton

Bonjour Babies (Elsternwick VIC)
560 Glen Huntly Rd, Elsternwick

SF Ballet
567 Glen Huntly Road, Elsternwick

Merryl’s Mosaics & Glass Studio
723 Glenhuntly Road , Caulfield

Bentleigh Calisthenics Club
11 Walter St, Moorabbin

MAD Performing Arts
11 Corr St, Moorabbin

Jam Studio Music
Suite 2, Level 1, 118 Chapel St, St Kilda
附近学校

Brighton Beach Primary School
Windermere Crescent , Brighton VIC 3186 Australia

St Mary's Primary School - Hampton
59 Holyrood Street, Hampton VIC 3188 Australia

St Leonard's College
163 South Rd, Brighton East VIC 3187 Australia

Hampton Primary School
528 Hampton Street, Hampton VIC 3188 Australia

St Joan of Arc School
30 Dendy Street, Brighton VIC 3186 Australia

Brighton Primary School
Wilson Street , Brighton VIC 3186 Australia
附近学校不代表符合入学条件。请直接向学校或托育机构确认学区、年级及名额。
附近房产
附近最近成交
靠近此地址、已经成交的房产。我们不显示成交价格。
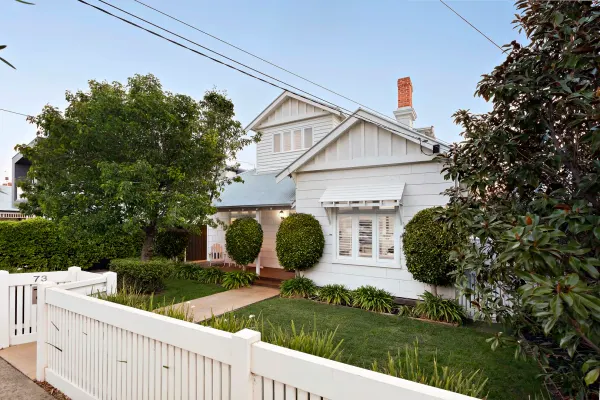
Hampton, VIC 3188
Property Type: 独立屋
Listing Type: 住宅
Status: 在售
Summary: Entertaining indulgence with exquisite bay views
Description: Capturing spectacular views of the sparkling bay and Sandringham Yacht Club from its rooftop terrace, this beautifully renovated up to 5 bedroom Federation home is a private resort of stylish entertaining to create a lifetime of happy memories. Retaining its majestic proportions, this exquisite home enjoys 5 superb entertaining zones, a stunning dining room, impressive kitchen with huge island bench, walk in pantry/butler's pantry and Ilve stove, 2 bathrooms and powder rooms. A choice of decks, a poolside pavilion next to a solar and gas heated pool and spa and secure parking for three cars. Located between Hampton Street cafes and the beach. - Arched hallway, 3.6m approx. ceilings, three fireplaces - Formal living room/5th bedroom, north facing dining room with fireplace - Open plan entertaining with gas fireplace and day bed - Downstairs main bedroom - two walk in robes and double shower ensuite - Sun filled retreat with wet bar, balcony deck and rooftop terrace - Poolside pavilion by the solar and gas heated pool and spa - Hardwood floors, plantation shutters, repurposed Red Pine mirrors - Ducted heating, evaporative cooling, alarm, security door, speakers - Exceptional bay views, auto gate to secure parking for three - Metres to train and restaurants, walk to Haileybury and St Leonard's
Agent: Jenny Dwyer - jenny.dwyer@belleproperty.com - 03 9521 9800
Agent: Sandra Michael - sandra.michael@belleproperty.com - 03 9521 9800
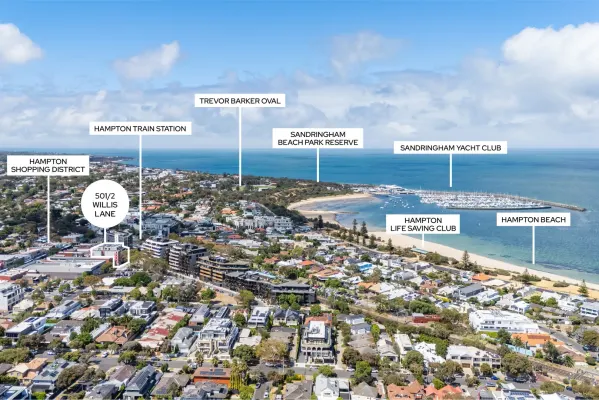
Hampton, VIC 3188
Property Type: 公寓/单元房
Listing Type: 住宅
Status: 在售
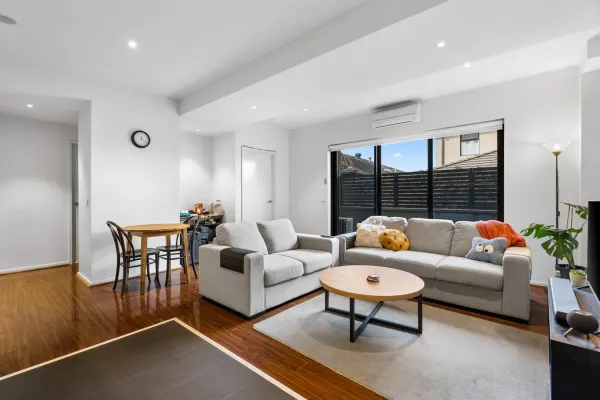
Summary: Stylish Coastal Apartment Living in Hampton
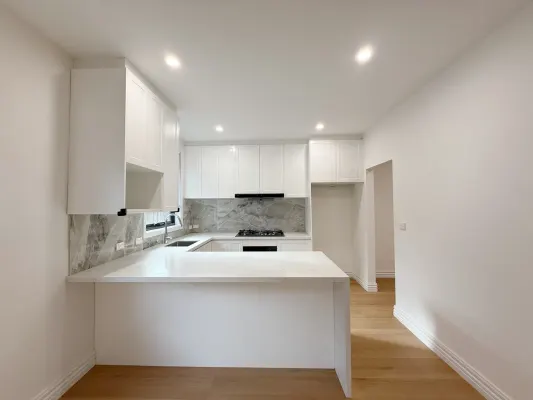
Description: Discover relaxed Bayside living at 501/2 Willis Lane, Hampton, offering the ultimate blend of convenience, comfort and location. Perched in a desirable central spot, this home is ideal for first-home buyers, downsizers or savvy investors. Step inside to find two well-proportioned bedrooms and a functional bathroom, a laundry as well as secure parking. Enjoy bright, open-plan living designed to make everyday life effortless. What truly sets this apartment apart is its unbeatable lifestyle location you're only a minute's walk from Hampton Railway Station, putting the entire city at your fingertips. Within minutes you'll find Hampton's vibrant café strip, local shops, transport options and the beach, giving you that rare blend of beachside calm and urban convenience. PLEASE NOTE: Every precaution has been taken to establish the accuracy of the above information but does not constitute any representation by the vendor or agent. Eleven North Property Group requires full contact information with all enquiries and reserves the right to refuse to provide information if full contacts details are not provided.
Agent: Jerry Yeghichian - jerry@elevennorth.com.au - 1300 353 836
Agent: David Simos - david@elevennorth.com.au
Brighton East, VIC 3187
Land Size: 658 m²
Property Type: 空地
Listing Type: 住宅
Status: 在售
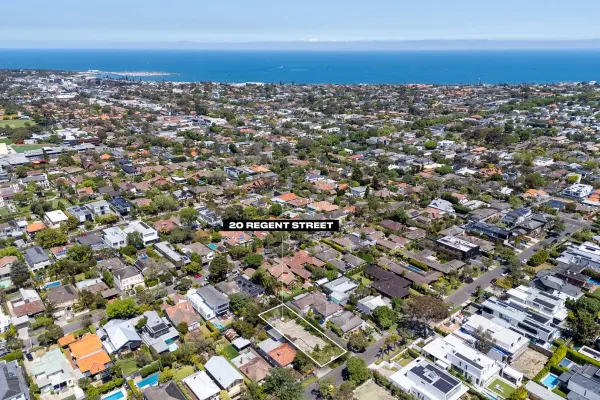
Summary: A Rare Brighton East Opportunity 658m² (approx.) of Untapped Potential
Description: Positioned in a peaceful and sought-after pocket of Brighton East, 20 Regent Street presents a rare and exciting opportunity to create a bespoke family residence on a perfectly flat 658m² (approx.) allotment. With an impressive 15.24-metre frontage, this cleared parcel of land is ready for immediate construction, offering a blank canvas free of trees or slope, and complete with an existing concrete slab for those seeking to build with ease and confidence. Enjoy the privilege of proximity to some of Melbourne's finest schools, including St Leonard's College, Haileybury, Brighton Secondary College and St Finbar's Primary, all within easy reach. The area's celebrated lifestyle amenities are moments away from the golden sands of Brighton Beach to the boutiques, cafés and dining of Bay Street and Church Street. Middle Brighton and Brighton Beach train stations ensure a seamless city commute, while nearby parks and sporting facilities add to the family appeal. This is an exceptional chance to secure a blue-chip Brighton East address and craft a home that reflects your vision, surrounded by established residences and a vibrant bayside community. A site of this quality and convenience is increasingly rare ready now for the next chapter to begin at 20 Regent Street.
Agent: Matthew Pillios - mpillios@kayburton.com.au - +61 3 9592 6522
Agent: Kevin Yim - kyim@kayburton.com.au - +61 3 9592 6522
Agent: Melissa Grinter - mgrinter@kayburton.com.au - +61 3 9592 6522
Brighton, VIC 3186
Property Type: 公寓/单元房
Listing Type: 住宅
Status: 在售
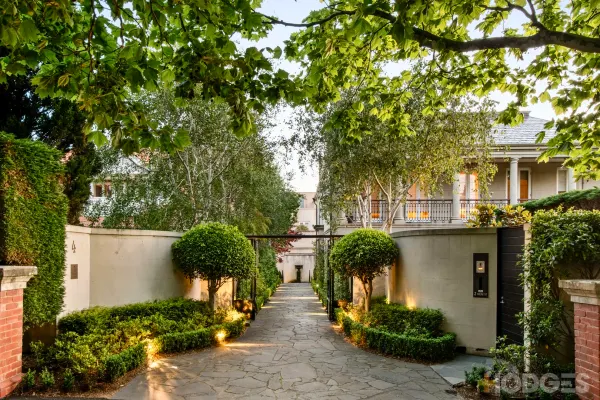
Summary: Grand Garden Living in Beachside Versailles
Description: One of the grandest garden apartments of one of Brighton's greatest lifestyle developments, Montparnasse offers single-level living of the highest calibre in the highly-regarded Versailles group. Dramatically positioned behind double-doors at the end of the soaring oculus-lit hallway-lobby, this possible three bedroom, dual-suite, 2.5 bathroom home offers breath-taking dual zone living - set across the full-width of the block, and bracketed by gardens on two-sides. Immensely adaptable with formal and casual zones wrapping the awning-shaded entertainers' courtyard in French-doored style, this elegant home unfolds beyond an impressive entry with a choice of two 5 star suites (both with vast bedrooms and deluxe ensuite, one with a dressing room and private courtyard and auto block out blinds) plus a library-sized home office easily transformed to a third bedroom. Returned to original perfection with new paintwork, and freshly polished recycled-messmate parquetry, this gracious single-level home offers a rich curation of fine timbers and natural stones with limestone benchtops for the state-of-the-art Smeg appliance kitchen, dramatic black marble for the glamorous bathrooms, and fitted storage including a walk-in pantry plus butler's/laundry. With timeless plantation shutters filtering lush garden views at every turn, the home offers a wealth of contemporary comfort with all-new ducted climate-control plus a feature gas fireplace, video intercom entry plus an individual alarm, and lift access to a private double basement garage with a huge storeroom. Secluded directly above basement garaging and beyond an iron-gated streetfront entry, this elite apartment is no more than 50m to beach access with the famous Dendy St bathing boxes just a little way along the sand. Four blocks to Were Street village's providores and lattes, and 300m to Brighton Beach station, all the best of blue-chip beachside life is in reach including Church Street and the central Brighton schools just one stop down the line. For further information please contact Julian Augustini on 0418 558 408 or Romana Preston on 0401 066 909.
Agent: Julian Augustini - jaugustini@hodges.com.au - 9596 1111
Agent: Romana Preston - rpreston@hodges.com.au - 95961111
Hampton, VIC 3188
Property Type: 公寓/单元房
Listing Type: 住宅
Status: 在售
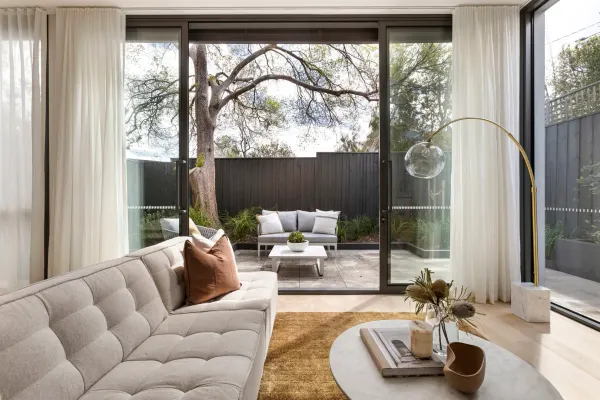
Summary: The Garden Residence at Oceano Hampton
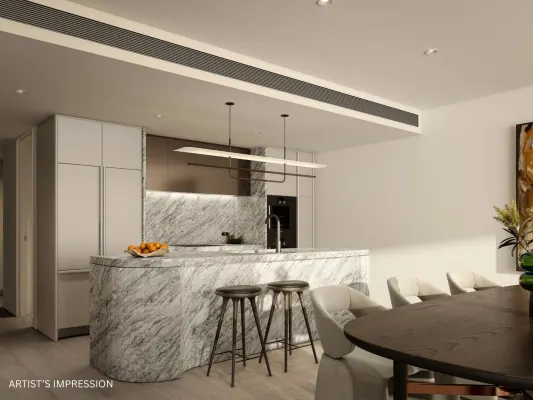
Description: Oceano developed and built by Lowe Living introduces this exclusive garden apartment shaped by serious design talent, with ADDARC's architecture, Bec Judd Interiors' style direction and Florian Wild's landscaping working toward a single, cohesive vision. The result is a three-bedroom home firmly connected to its wrap-around private garden and positioned only metres from Hampton Street's dining and retail strip, giving the residence a level of lifestyle reach that extends well beyond its ground-level setting. Interiors carry an immediate sense of calm, defined by generous proportions and a clear connection to the north-west garden surroundings. The open-plan living and dining area draws in natural light through full-height glass, amplified by soaring ceilings and a wide layout that pushes the outlook forward. This space moves easily between everyday use and larger entertaining, supported by a naturally shaded private terrace and a Tundra marble kitchen equipped with Miele appliances, an integrated French-door refrigerator, and a walk-in pantry designed to conceal mess and extend the hosting appeal. Three queen-sized bedrooms line the northern edge, accompanied by two well-appointed bathrooms, including the main suite's en suite, each finished in Tundra marble with premium fittings. Secure lobby arrival and lift access reinforce the boutique exclusivity of the development, comprising only nine residences, whilst the residence itself comprises motorised external blinds, individually zoned reverse-cycle heating and cooling, video intercom, keyless entry, basement parking for two, and a lockable storage room. Just a few minutes from the beach, city-bound transport and an endless choice of cafés, wine bars, boutiques and dining options, this is lock-and-leave Bayside excellence on an entirely new scale.
Agent: Michael Martin - mmartin@rtedgar.com.au - 03 9591 0602
Agent: Russ Enticott - renticott@rtedgar.com.au - 03 95910602
Brighton East, VIC 3187
Land Size: 709 m²
Property Type: 独立屋
Listing Type: 住宅
Status: 在售
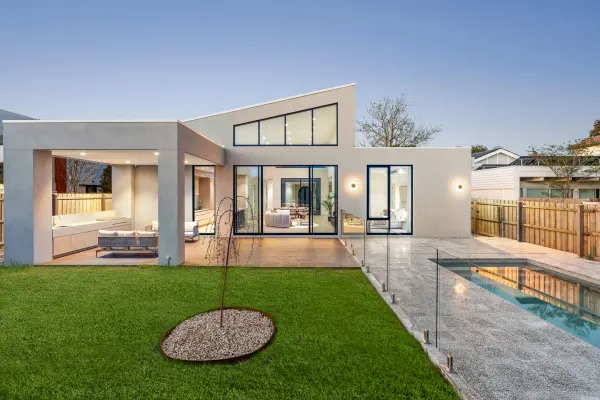
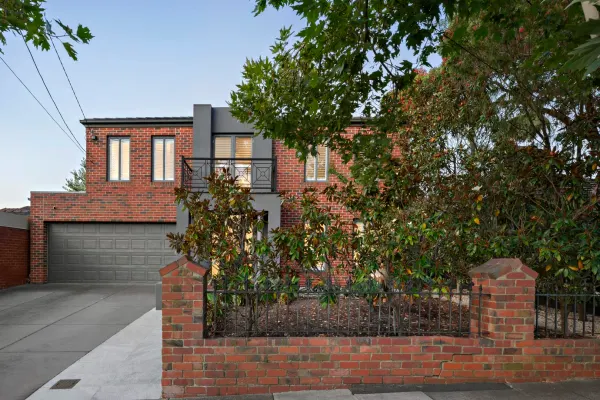
Summary: North Facing Poolside Perfection
Description: In a leafy treelined street just moments from Hampton Street, beautifully expansive, light filled proportions are intelligently zoned for effortless family living, unfolding to a north facing resort style pool and landscaped garden sanctuary. Designed for connection, entertaining and relaxed everyday comfort, the home offers an idyllic contemporary lifestyle in complete privacy. A wide entrance hallway and elegant sitting room provide a welcoming introduction, flowing through to generous open plan living and dining domains, accompanied by a third living or media room, and study that confirm flexibility for growing families. Seamless indoor outdoor integration defines the layout, with sliding doors extending to alfresco zones and a superbly appointed kitchen featuring quality appliances and a central stone island. An undercover dining terrace extends east, while the northern aspect reveals a patio, elevated solar heated pool, lawn and established gardens, creating a truly exceptional outdoor environment. Upstairs, plush carpeted accommodation is peaceful and adaptable. The palatial main suite enjoys balcony access, a substantial walk in robe and a bright ensuite with double shower. Three additional robed bedrooms include a cleverly designed dual zoned room that can be separated to create a fifth bedroom if desired, complemented by a family bathroom with spa bath and separate shower. A powder room, dedicated laundry, heating and cooling, parking for two plus a double garage complete the offering. Enjoy outstanding proximity to Hampton Street cafés and shops, the beach, Were Street Village and Brighton Beach Station for an easy CBD commute, with Haileybury, St Leonards and Hampton Primary all within easy walking distance.
Agent: Kate Strickland - kate.strickland@marshallwhite.com.au - 9822 9999
Agent: Spiro Vasiliadis - spiro.vasiliadis@marshallwhite.com.au - 03 9822 9999
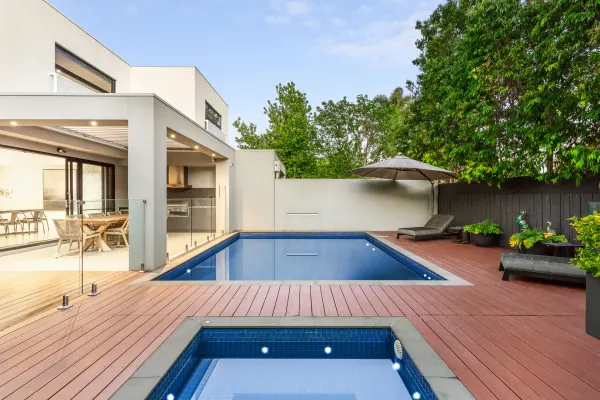
Brighton East, VIC 3187
Property Type: 联排别墅
Listing Type: 住宅
Status: 在售
Summary: Poolside entertainer of the very highest calibre
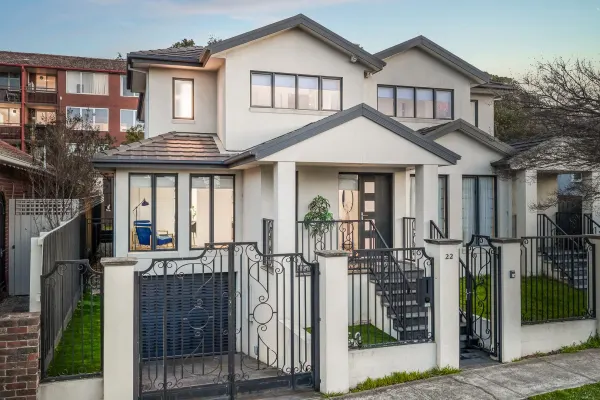
Description: Eminent, extravagant, and altogether exceptional, this family dream-home represents the height of modern luxury with its wealth of space, stunning sun, cutting-edge style, and private pool retreat. With its signature timber battens and lush gardens leaving a lasting impression, a grand pivot door reveals a sweeping interior where craftsmanship and function go hand-in-hand. A ground-floor guest room with a robe and semi-ensuite is the ideal counterpart to outstanding accommodation above, with a double walk-in robe, scenic balcony, elegant ensuite, and option of a separate air conditioning system all enhancing a stellar main bedroom. A robe and ensuite feature in a sizeable third bedroom, while a lavish central bathroom joins excellent storage in serving bedrooms four and five. With a multi-user study superb for school-age kids, a substantial upper lounge and ground-level media room offer all the flexibility a family could ever ask for; perfect complements to a brilliant entertainer's suite at plan's rear. Two sets of stacker glass see vast living/dining and outdoor domains seamlessly combine, with any and all gatherings capably served by an upscale kitchen's profuse cabinetry, lengthy stone benches, butler's pantry, and top-of-the-range Liebherr and Miele appliances. A louvre-top alfresco with a complete barbecue kitchen heights hospitality prowess beyond compare, while tall, sculpted greenery gifts total privacy to a deep backyard's feature pool and spa. Equipped to a standard far-surpassing the high-end-home norm, other standouts include a large solar energy system, blackbutt floors, skylights, ceiling speakers, camera and alarm security, Villeroy & Boch basins, two bathtubs, gas and solar pool and spa heating, a gas-log fireplace, large laundry, powder room, oversized double garage, and electric-gated driveway housing at least two more cars. Between rolling fairways and Brighton's verve, it's only steps to revered St Leonard's and Haileybury Colleges, acres of parkland, Were and Dendy Street Villages, and a Bayside icon in Hampton Street, while never far from Church and Bay Streets, Brighton and Firbank Grammar, city trains, and the leisure trail, gardens, and bathing boxes skirting postcard-worthy Brighton Beach.
Agent: Matthew Pillios - mpillios@kayburton.com.au - +61 3 9592 6522
Agent: Melissa Grinter - mgrinter@kayburton.com.au - +61 3 9592 6522
Agent: Kevin Yim - kyim@kayburton.com.au - +61 3 9592 6522
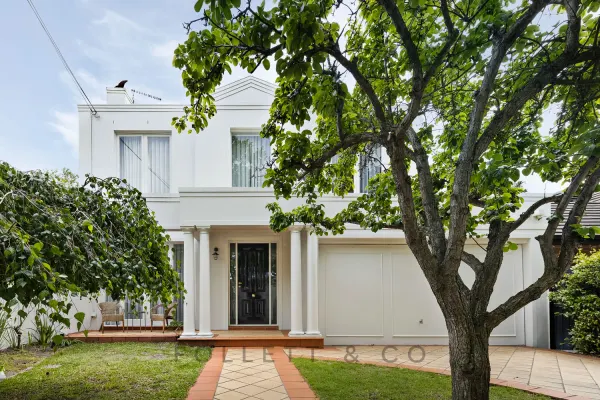
Brighton, VIC 3186
Property Type: 独立屋
Listing Type: 住宅
Status: 在售
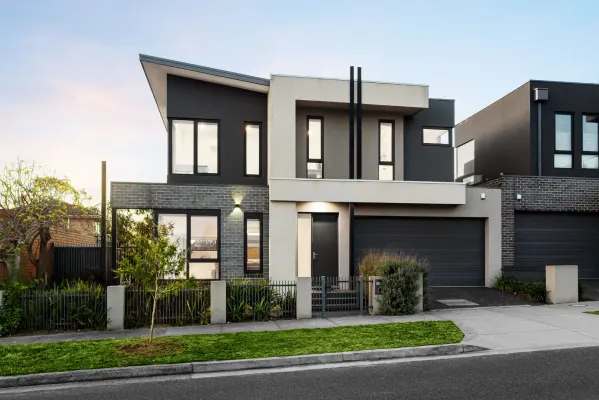
Summary: Easy-Care Luxury with a Full Interior Transformation
Description: Created with easy-care indulgence in mind, this timeless Brighton town residence has been elevated to a new standard of modern living. Just 300 metres from Were Street Village, this beautifully refashioned four-bedroom, three-bathroom home also features a versatile ground-floor room with the potential to be converted into an additional bedroom, home office or guest retreat, blending elegant architecture with a comprehensive designer upgrade to deliver the best in low-maintenance luxury. Inside, the home feels brand new, with every surface thoughtfully renewed. Premium wool carpets, new engineered flooring, full interior and exterior repainting, and all-new window furnishings bring warmth and refinement. The lighting has been fully redesigned to feature sophisticated pendants, bed lighting, stair illumination, and architectural spot lighting, creating mood, comfort, and style throughout. The kitchen and bathroom upgrades are exceptional. A brand-new entertainer's kitchen now hosts Miele appliances (oven, microwave, dishwasher and gas cooktop), an elegant bar installation, and Astra Walker tapware including integrated water refill features. A fully redesigned laundry complements this space. The master bathroom has been rebuilt with Astra Walker fittings and luxury detailing, while every bathroom in the home now features brand-new showers, toilets, and new basins. The master suite has also been enhanced with a custom, newly installed wardrobe for clever, tailored storage. Additional upgrades extend to new air vents and thoughtful functional touches across the home. Outdoors, the north-facing wraparound courtyard has been rejuvenated with painting and landscaping enhancements for privacy, security, and quiet enjoyment. Other premium comforts already found throughout the home include marble floors, a granite kitchen benchtop, a stone-surround open fireplace, Bosch appliances, ducted vacuum, and secure private double-garage access via remote gates, all within a front-of-two position on a tightly held block. Midway between Church Street and Hampton Street, with Brighton Beach at the end of the road and elite schools moments away, this is one of Brighton's rare opportunities to secure a fully upgraded, move-in-ready residence in a blue-chip lifestyle pocket.
Agent: Justin Follett - justin@follettco.com.au - 03 9598 9111
Agent: Lili Huang - Lili@follettco.com.au - 9598 9111
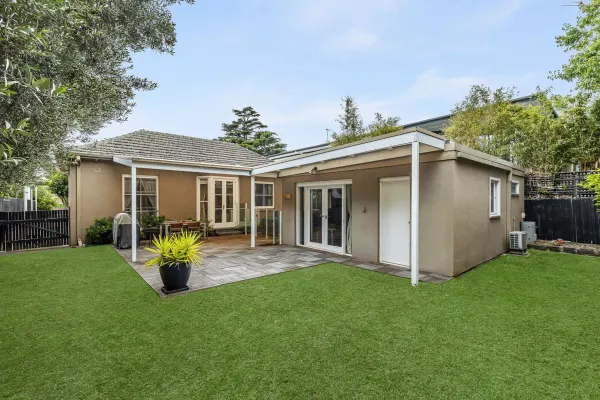
Brighton East, VIC 3187
Land Size: 710 m²
Property Type: 独立屋
Listing Type: 住宅
Status: 在售
Summary: Family Space & Flexibility in Coveted Locale
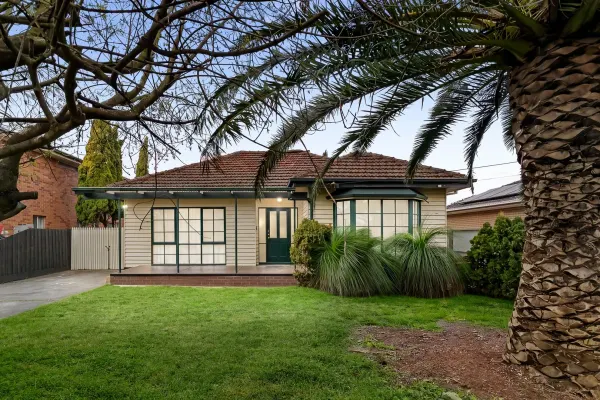
Description: Providing immediate comfort, family flexibility and brilliant proximity to everything this blue-ribbon neighbourhood is famous for, this inviting double-brick home with a fully self-contained standalone studio delivers outstanding possibilities for multigenerational living, guests or an enviable work-from-home base. Gracing a generous allotment of approx. 710sqm, the sun-filled, character-rich home opens to a broad entrance that leads to the home's social areas in one direction and its sleeping quarters in the other. Among its highlights are a warm and welcoming lounge with a cosy open fireplace, a separate garden-view dining room and a well-equipped kitchen with a handy breakfast bar, Miele cooking appliances and an Asko dishwasher. All four bedrooms are of generous proportions and boast built-in storage. They share a bright bathroom with both a shower and bath, along with the convenience of a separate WC. Ducted heating, split-system heating/cooling and a laundry with an additional toilet are also included, while the studio offers space to relax and sleep, along with a bathroom, kitchenette/laundry area and split-system. Completing this appealing offering are a securely fenced and heated hot tub and ample parking, including a high-roof carport perfect for caravans or boats. Ready to enjoy as is while providing tantalising options to enhance further or potentially start again (STCA), the home is within moments of St Leonard's and Haileybury colleges, the attractions of both Hampton and Church streets, parks, golf courses and the bay for a lifestyle that is truly second to none. At a glance - Inviting 3-bedroom double brick home with a standalone, self-contained studio - Lounge with open fireplace, garden-view dining area - Well-equipped kitchen with breakfast bar, Miele cooking & Asko dishwasher - Bright bathroom with shower & bath plus two separate toilets - Studio with kitchenette/laundry area, bathroom and split system - High-roof carport parking perfect for boats or caravans - Generous allotment of approx. 710sqm Property Code: 3328
Agent: Katie Mactier - katie@nickjohnstone.com.au - 0412541642
Agent: Jonty Wells - jonty@nickjohnstone.com.au - 0418 800 093
Agent: Joe Doyle - joe@nickjohnstone.com.au - 0435 937 864


