44/9-17 Newton Street
Alexandria, NSW 2015
周边环境与日常设施
探索Alexandria周边的上学日与周末生活。

探索此区域的学校、游乐场及儿童活动。按年龄浏览体育、艺术及课程,安排上学日与周末生活。
区域数据
- 居民(ABS,2024年6月)
- 237,278
- 0–14岁儿童
- 16,275
- 所学校
- 46
- 公园与图书馆
- 82
- 已收录儿童活动机构
- 92
收录最多的活动:Tennis、Art Centre、AFL
人口数据:澳大利亚统计局
了解更广的议会辖区:比较附近区域,探索图书馆及社区场所,并浏览学校、儿童活动和议会项目。
公园、游乐场与公共空间
1 / 2South Eveleigh Playground
Eveleigh, New South Wales, 2015
539 m 直线距离
冒险游乐设施及沙坑。洗手间及育婴室位于社区大楼内。
相片来源:South Eveleigh / Mirvac · 来源查阅于2026年10月15日
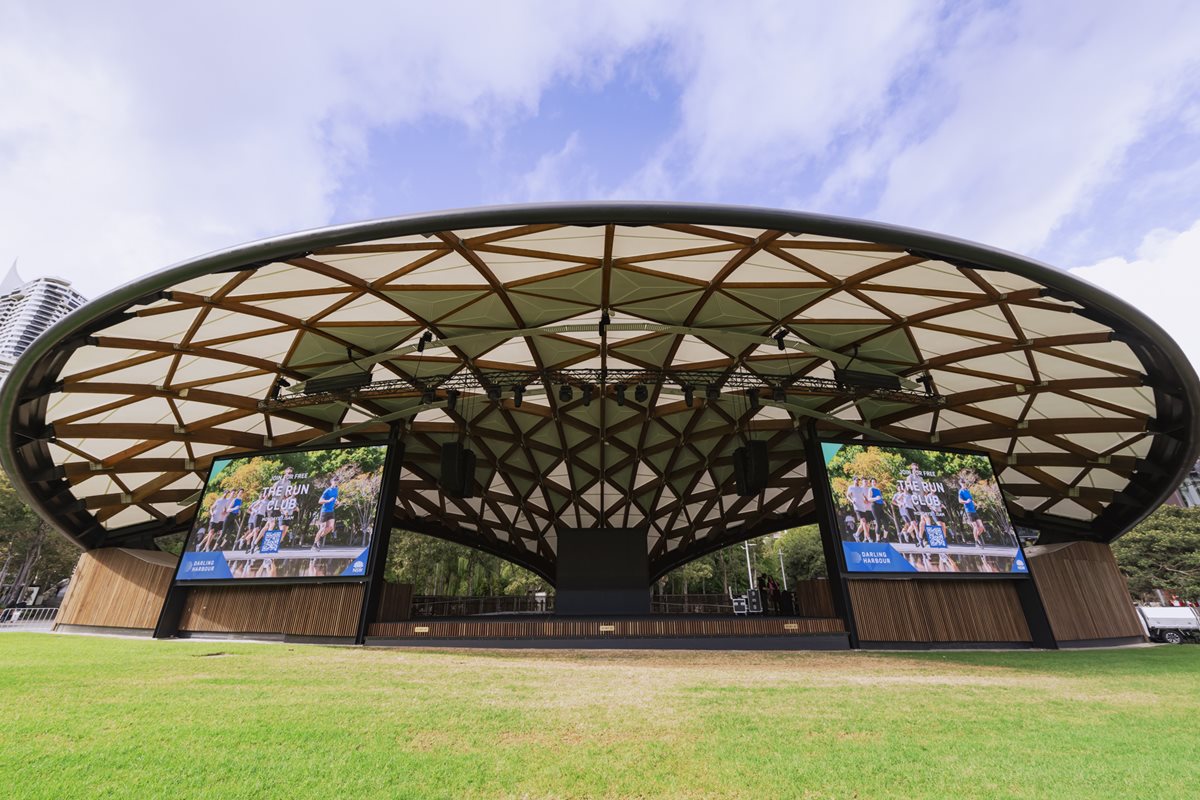
Tumbalong Park
Sydney, New South Wales, 2000
2.8 km 直线距离
开放草坪及活动空间,公共洗手间包含无障碍设施。
相片来源:Darling Harbour / Place Management NSW · 来源查阅于2026年10月15日

Town Hall Library
Kent St, Sydney, New South Wales, 2000
3.2 km 直线距离
自助图书馆,提供预约取书、还书、无线网络及电脑服务。
相片来源:City of Sydney · 来源查阅于2026年10月15日
这处房产附近有什么好玩
探索目录中的附近游乐中心与家庭景点。请向场所确认适合年龄、门票及开放时间。
在Things to do按年龄、预算及室内或户外条件寻找更多去处。具体日期的活动请查看What’s on。 查看活动日程
探索本地指南与家庭灵感
了解这处房产周边生活时,阅读本地家庭指南与实用文章。

2026年澳洲各地方议会儿童活动覆盖对比:每个孩子能找到多少活动机构
在澳洲儿童较多的地方议会中,AroundSchools目录平均每1万名儿童收录约10家儿童活动机构(中位数)——但墨尔本西区的Wyndham只有3.9家,而墨尔本市(City of Melbourne)有46.7家。 我们把澳洲540个地方议会各自收录的儿童活动机构数,除以该地区0–14岁的儿童人数,儿童人口采用澳大利亚统计局最新的人口估计。…
阅读更多 →
新南威尔士州最宜居郊区排行(2026年,按儿童活动数量排名)
在我们的目录中,Sydney(NSW)登记的儿童活动数量超过NSW其他任何郊区。本页首先按郊区能为有孩子的家庭提供多少实际选择来排名新南威尔士州的郊区,随后为同一批郊区补充房产成交中位价、近期成交与在售房源,以及治安记录数据——并会持续更新,而非一次性发布后就不再维护。 主要结论 Sydney在NSW州位居榜首,目录中登记了32项儿童活动,附近有7所学校。…
阅读更多 →日常设施与出行
打开地图选择目的地并查询行程时间。步行路线、无障碍设施和行程时间尚未核实。
来源:AroundSchools目录。距离为直线距离,并非步行路线。请在详情页确认设施;此摘要未提供目录更新日期。
房产详情
公寓/单元房
RESIDENTIAL
附近即将举行的活动

10月13日周二 · Dulwich Hill
ETC图书馆故事时间 - 星期二 10 月 13 日 - 12 月 15 日
3–5岁
11月26日周四 · Burwood
Kids STEAM Club(9至12岁儿童)- Burwood Council
9–12岁
11月1日周日 · Kogarah
Kogarah Christmas Carol
11月20日周五 · Kogarah
健康活力家庭活动
6岁以上
10月22日周四 · Lane Cove
Delvena Refuge 50周年庆典
3月16日周一 · Willoughby
Pottery class - Silky Shapes Studio | 17-Mar to 19-Dec-2026 🫙
10–85岁
附近资源

The Movement Academy
33 Maddox St, , Alexandria

Gracie Barra St Peters
Unit 3c/1-7 Unwins Bridge Road, St Peters

Locals Jiu Jitsu Zetland
64 Epsom road , Zetland

Primary School Kids French Club in Ultimo
47/53 Jones Street, Ultimo

Primary School French Club in Annandale
25 Johnston St, Annandale

Kids French Club in Surry Hills
590 Bourke Street, Surry Hills

Tropical Soul Dance Studio
205-207 Parramatta Rd, Annandale

Maths Words Not Squiggles
351 Gardeners Rd, , Rosebery

Entermission Sydney
L1, 484 Kent St, Sydney
附近学校

Erskineville Public School
Swanson St, Erskineville NSW 2043

St Mary’s Catholic Primary School - Erskineville
54 Swanson Street, Erskineville NSW 2043 Australia

Central Sydney Intensive English High School
57-77 Mitchell Rd, Alexandria NSW 2015, Australia

Alexandria Park Community School
Park Rd, Alexandria NSW 2015

Darlington Public School
Golden Grove St, Chippendale NSW 2008

Newtown High School of Performing Arts
King St, Newtown NSW 2042
附近学校不代表符合入学条件。请直接向学校或托育机构确认学区、年级及名额。
附近房产





附近最近成交
靠近此地址、已经成交的房产。我们不显示成交价格。
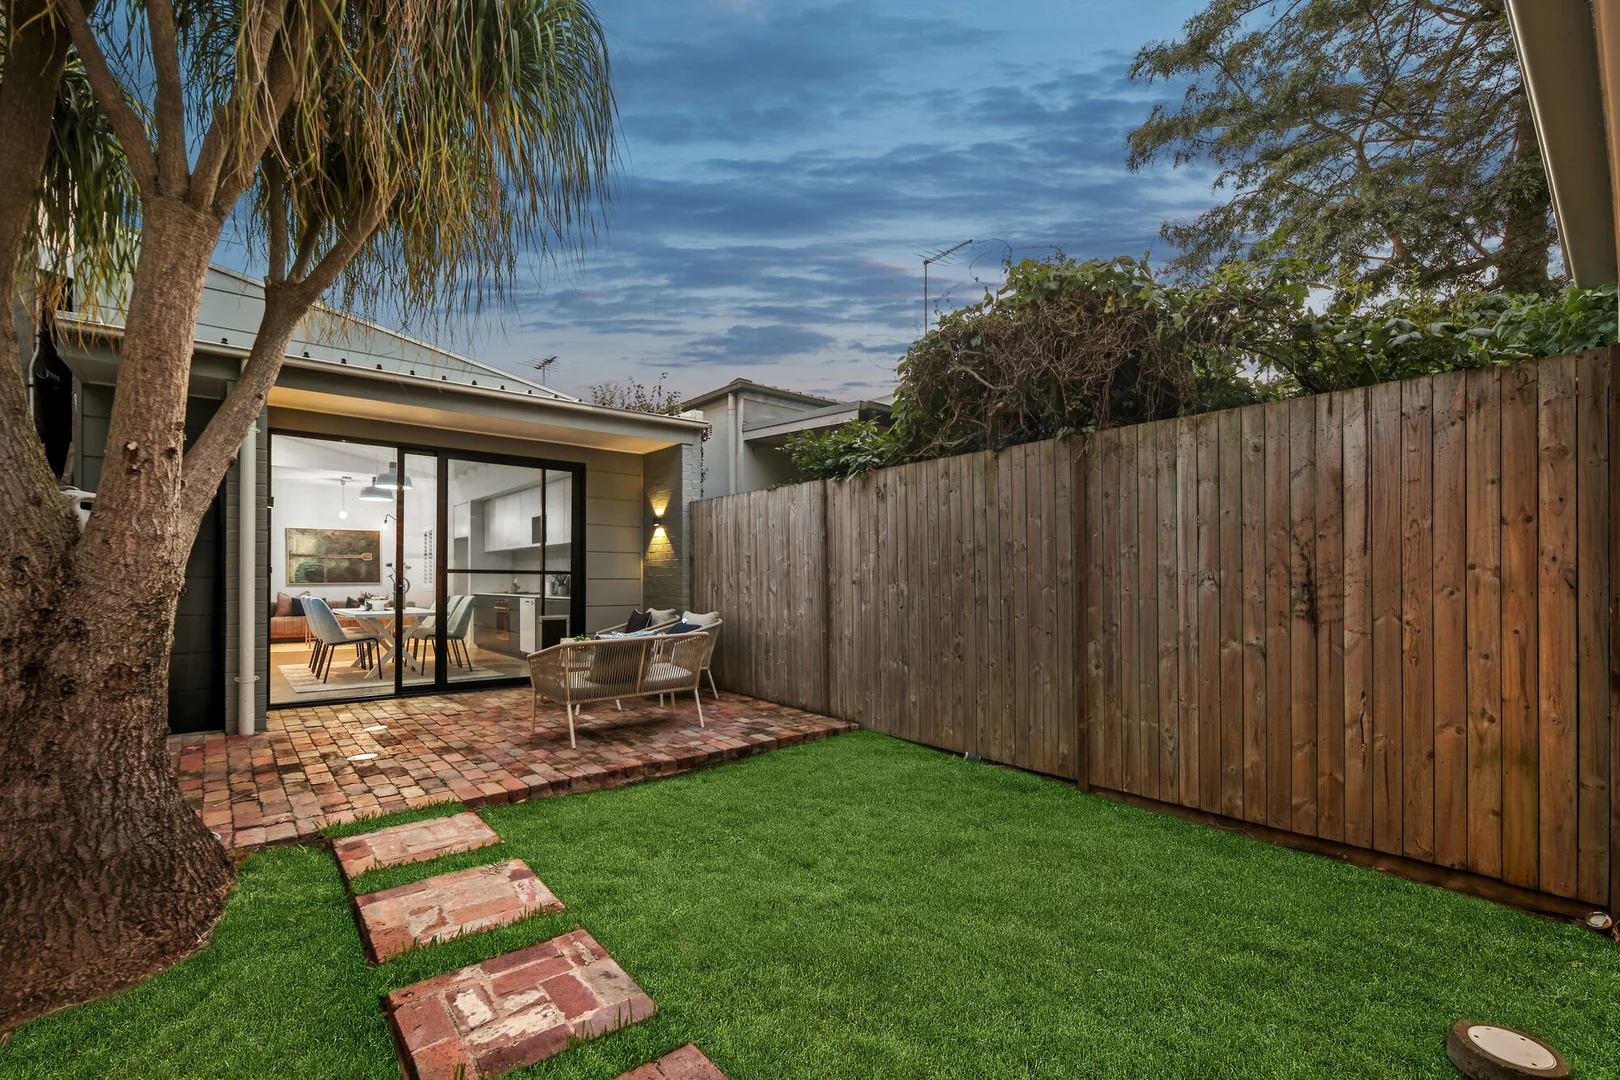
Newtown, NSW 2042
Land Size: 170 m²
Property Type: 独立屋
Listing Type: 住宅
Status: 在售
Summary: Architecturally Redesigned
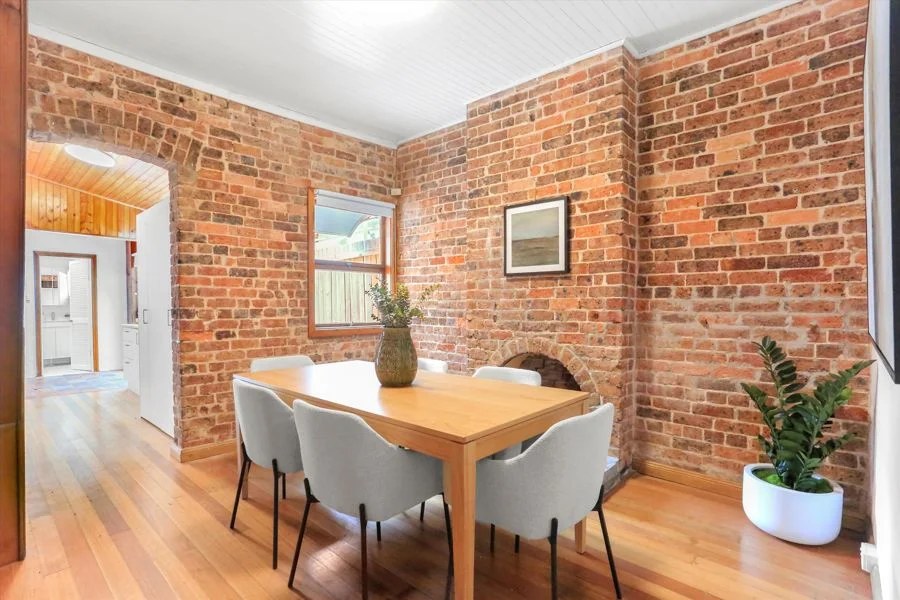
Description: This stunning freestanding residence was architecturally redesigned and fully renovated in 2018, maximising the expansive proportions and superb north to rear aspect. It provides exceptional lifestyle convenience in a prized Newtown pocket, within a few footsteps of buses, train stations, vibrant King Street dining and Erskineville Village. High Points - Offering 3 bedrooms across a generous single level layout - Flexible studio/retreat/office with ensuite and air conditioning - Soaring ceilings, exposed beams and original brick feature wall - Interiors open to a private sun washed entertainers' terrace - Caesarstone kitchen fitted with Smeg gas stove and oven - Skylight, plantation shutters and Spanish tiled splashbacks - Ducted a/c, ceiling fans, built-in robes and abundant storage - Walk to King St Newtown, Erko Village and 80m to train station For all your home loan needs please give the team at Highland Financial Services a call on 02 9523 2699 or visit www.highlandfinancialservices.com.au
Agent: Nick Moraitis - nmoraitis@highlandproperty.com.au - 02 8595 1888
Agent: Bryan Mahlberg - bmahlberg@highlandproperty.com.au - 02 8595 1888
Alexandria, NSW 2015
Land Size: 153 m²
Property Type: 独立屋
Listing Type: 住宅
Status: 在售
Summary: Striking Warehouse Conversion with Space, Style & Flexibility
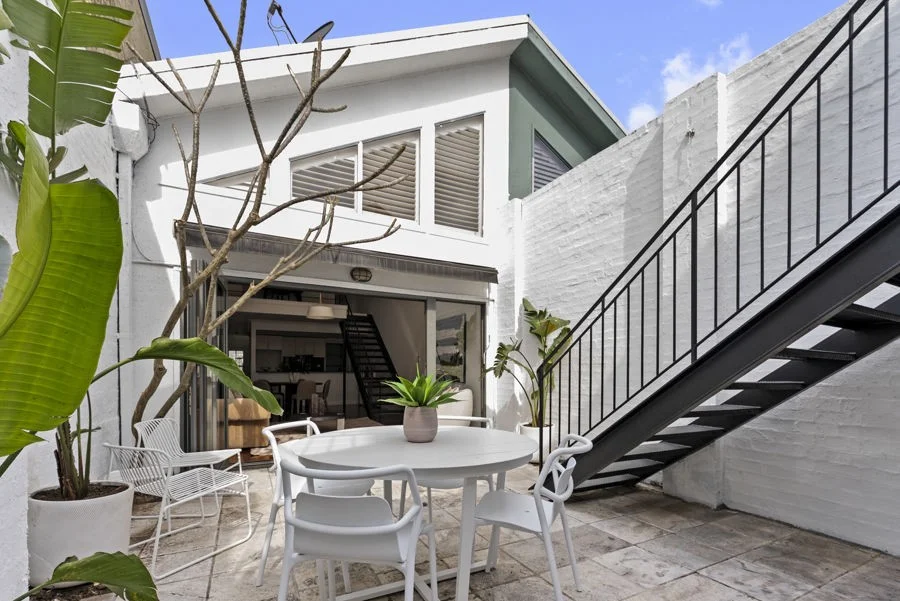
Description: Step into something truly special at 119 Lawrence Street, Alexandria-a unique warehouse conversion that delivers character, space, and flexibility across multiple levels. This superbly located residence is perfect for professionals, families, or anyone looking for architectural flair in one of Sydney's most vibrant city-fringe suburbs. As you enter through the front door, you're immediately greeted by a versatile ground floor room, ideal as a bedroom, home office, or studio space. Glass sliding doors stretch across the width of the room, inviting natural light and creating seamless indoor-outdoor flow-perfect for work-from-home professionals or client-facing businesses. Enter the expansive open-plan living and dining area, where vaulted ceilings soar overhead and generous proportions provide a true sense of volume. This stylish space is a dream for entertainers and design-lovers alike. The modern well-equipped and features a walk-in pantry with excellent storage with potential opportunity to convert into a full butler's pantry, adding further function and luxury. Upstairs, you'll find an additional living zone-ideal as a second lounge, TV room, or study-along with two well-proportioned bedrooms. The larger of the two enjoys a charming Juliet balcony with leafy outlook. The central bathroom is oversized and flooded with natural light from a skylight, featuring a full-sized bathtub and generous layout. Step outside to a low-maintenance courtyard, which includes a lock-up garage for secure parking. At the rear of the property, discover a separate fourth bedroom with its own ensuite bathroom-a perfect retreat for teenagers, guests, or extended family, or even as a Unique warehouse conversion with standout design elements - Flexible layout with 3-4 bedrooms plus multiple living zones - Light-filled interiors with soaring ceilings and skylights - Two bathrooms plus separate WC - Walk-in pantry with potential for butler's kitchen - Juliet balcony off main bedroom - Courtyard plus secure garage - Rear bedroom with ensuite - perfect for guests or teens - Recent updates include fresh paint throughout and repolished timber floors - Ready to move in or personalise to taste Located in a highly sought-after pocket of Alexandria, just moments from cafes, Sydney parks, and city transport, this is a property that delivers both function and wow-factor in equal measure. Potential Rental Return - $1800 per week Water - $292.76 approx Land Size - 153sqm approx View - Saturdays at 10.00-10.30am and Wednesdays at 1.00-1.30pm
Agent: Andrew Gray - andrew@traversgray.com.au - 02 9550 2188
Agent: Naomi Travers - naomi@traversgray.com.au - 02 9550 2188
Erskineville, NSW 2043
Property Type: 公寓/单元房
Listing Type: 住宅
Status: 在售
Summary: Rare NW Corner Unit with Ashmore Street View
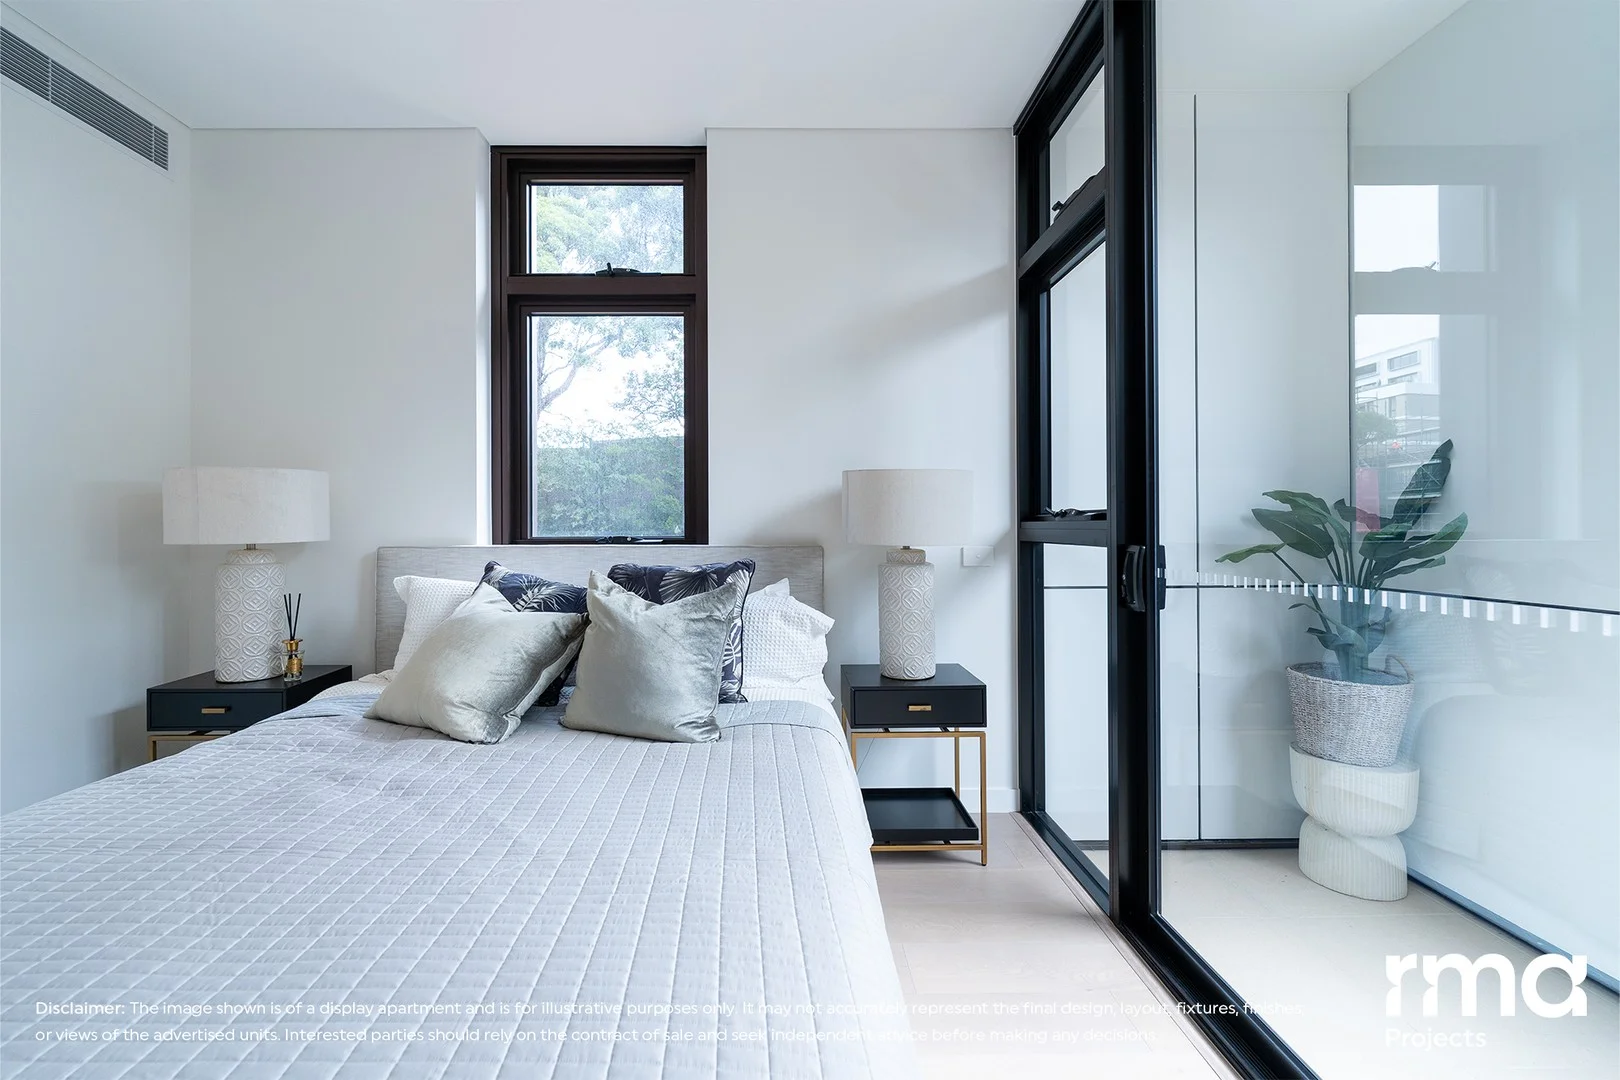
Description: Situated on the 2nd Level facing North and West, this 2 bedroom apartment with perfect layout and attractive Ashmore Street View in ARBOR Park Sydney. Designed by award-winning Turner Architects, Arbor reflects the heritage of Erskineville's terrace-lined streets, as well as the local area's distinct sense of energy and creativity. As Park Sydney's new Stage 2 building, Arbor is the next exciting phase in Sydney's largest master planned community. Features: - Each residence has a digital lock installed for maximum security and convenience - Stylish entry foyer with level lift access and video intercom - The kitchen fitted with SMEG appliances and reconstituted stone benchtops and marble-look splashbacks and Hansgrohe tapware - Ducted AC with individual control to living room and bedrooms, and dimmable downlights in bedrooms and living & dining rooms - Perfectly positioned just 4km from Sydney CBD, and in easy walking distance to Newtown and Green Square - 650m to Erskineville Train Station, only two train stops from Central Station - Adjacent to the existing Erskineville Oval and Bowling Club - 5000sqm of retail right at their doorstep including 1600sqm Woolworths Metro, Mini Masterminds Childcare, Ocean Nails, Modern Man Barber, Malkonyan Hair Salon, Park Sydney Medical Practice, Midas Dental, Erskineville Compounding Pharmacy, Mizuki Sushi and Oporto. - Features over 7400sqm of parks with play areas, BBQ facilities, amphitheatres, walkways, and cycleways into the city - Close to a range of major universities between 2.5km to 4km in distance - Parks Around: Sydney Park, Alexandria Park, Erskineville Oval, Perry Park, Camdenville Oval ARBOR is under construction. The estimated completion is around mid-2025. Feel free to call Sally from RMA Erskineville Office at 0434021773 for more information and book an appointment now! Disclaimer: The property images displayed are intended for illustrative purposes only. The actual property may vary in appearance, size, and layout, any reliance on the images provided should be accompanied by an understanding of their illustrative nature and potential differences from reality. All interested parties should make and rely upon their own enquiries and seek legal advice in respect of any property or the information about the property.
Agent: Sally Wang - sally.wang@rmainvest.com.au - 0434 021 773
Erskineville, NSW 2043
Property Type: 独立屋
Listing Type: 住宅
Status: 在售
Summary: Architecturally Designed four-bedroom home in the Ashmore Precinct w/ secure parking
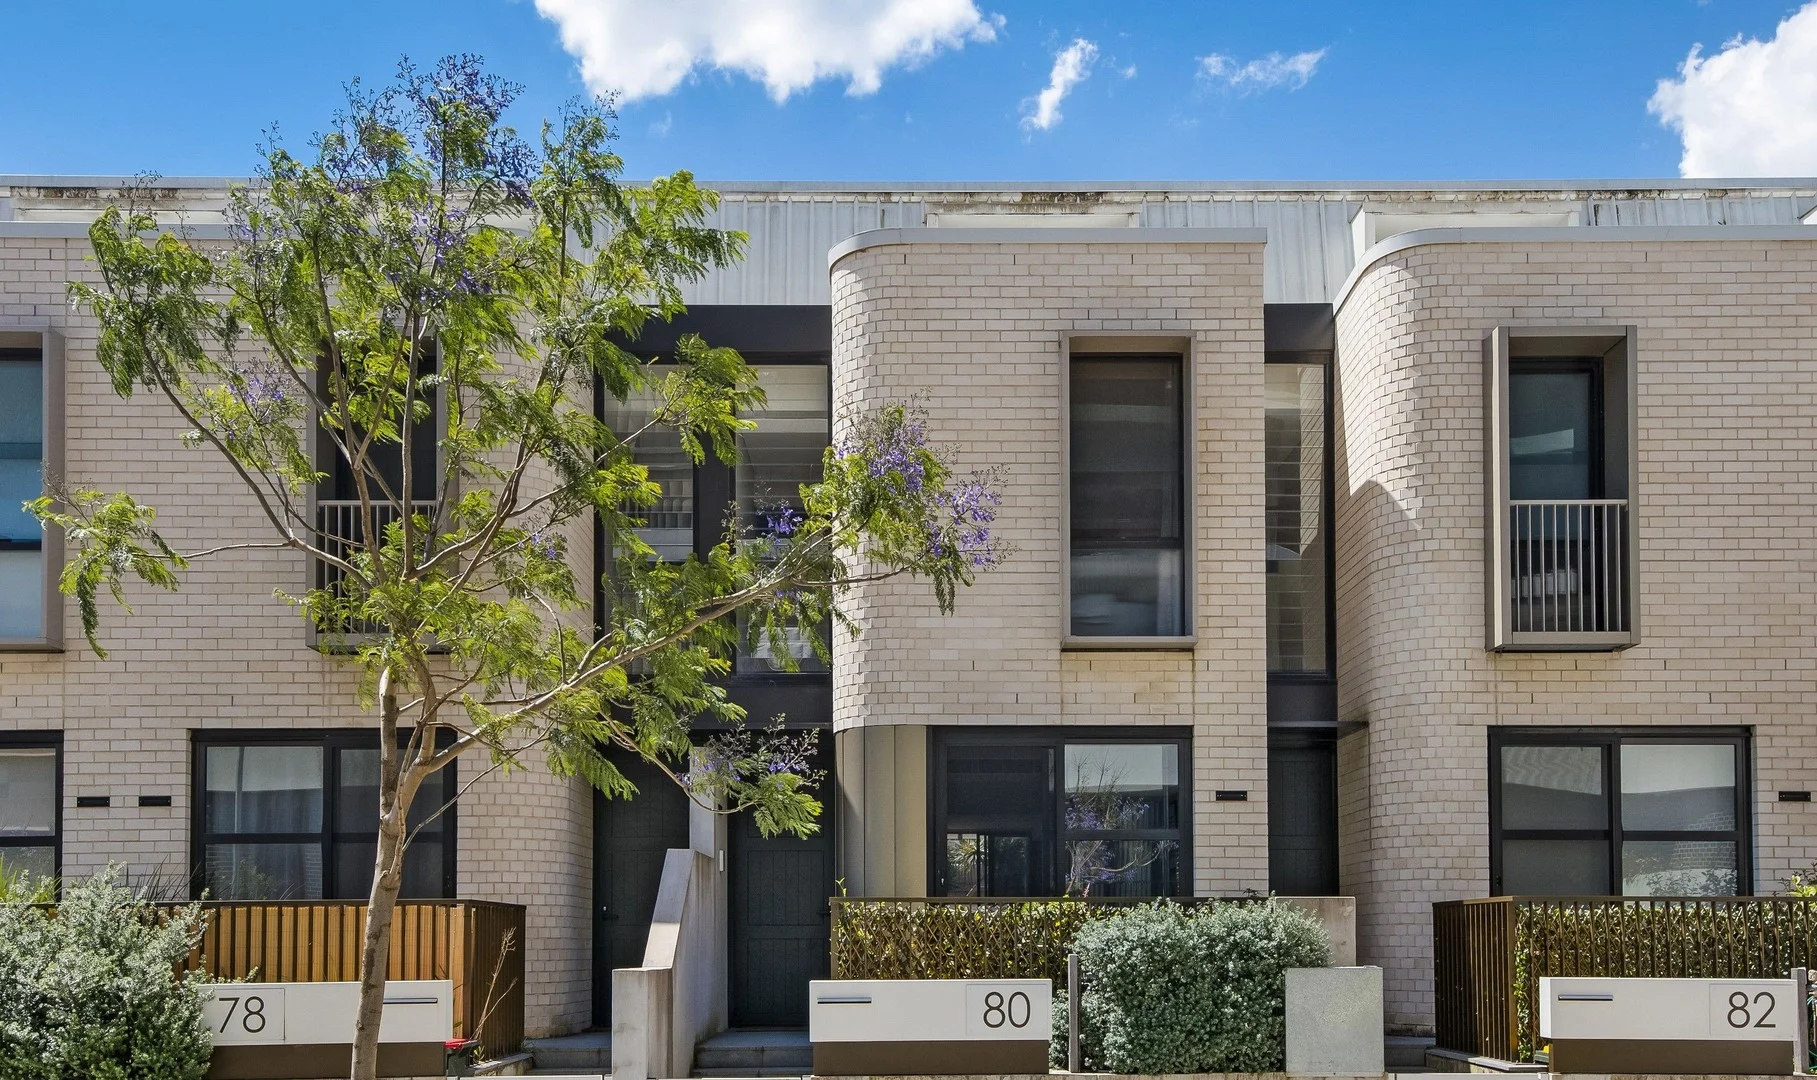
Description: Architecturally designed by Bates Smart, this near-new tri-level Torrens title terrace delivers contemporary luxury & family practicality in the sought-after Ashmore Precinct. With a sun-drenched north-to-rear aspect, every level has been designed to maximise light, space, & connection to the outdoors. The whole-floor living zone is an entertainer's dream, wrapped in front & rear courtyards for effortless indoor-outdoor flow. At its heart, a striking marble kitchen w/ a 4.3m island bench & integrated Miele appliances anchors the home - ideal for family gatherings or weekend entertaining. Separate dining & lounge areas provide flexibility, w/ the lounge opening completely to a north-facing courtyard bathed in sunshine. Upstairs, the master retreat impresses w/ a private study, double walk-in robes & a spa-style ensuite featuring a freestanding bath & double shower. Three additional bedrooms offer built-in robes, ceiling fans & air con, while sleek bathrooms & a full laundry add everyday convenience. Completing the home is a self-contained top-floor retreat featuring its own bedroom, bathroom and kitchenette, ideal for teens, extended family, guests or a private home office setup. High ceilings, timber floors, & floor-to-ceiling glass enhance the home's sense of light & openness, while rear lane access to secure parking & a rainwater tank ensure practical ease. Moments from Sydney Park, Erskineville village cafés & top local schools, this home combines architectural excellence with relaxed family living. Floor-to-ceiling glass & high ceilings enhance space & light throughout Spacious open plan living & dining areas w/ zoned ducted air conditioning Seamless flow from lounge to a sunlit north-facing entertainer's courtyard Marble kitchen w/ 4.3m island, gas cooktop, & integrated Miele appliances Separate dining area ideal for family gatherings or entertaining Master retreat w/ study, double WIR's, & a luxurious ensuite w/ freestanding bath Four generous bedrooms w/ BIR, ceiling fans & aircon Top-floor retreat perfect for teens, guests, or home office use Three bathrooms + guest powder room & full-size laundry Rear lane access to secure parking & rainwater tank Catchment area for Erskineville & Alexandria schools; 10 minute walk to the highly regarded Erskineville Public Located in Erskineville's Ashmore Precinct, moments to Sydney Park, cafés, & transport Council rates approx $413/quarter Water rates approx $195/quarter Positioned in one of Erskineville's most family-friendly pockets, this address offers the ideal balance between peaceful suburban living & urban convenience. Just moments from Sydney Park's playgrounds, walking trails & sports fields, it's a haven for families who love the outdoors. Both St Peters & Erskineville train stations are within walking distance, providing quick links to the CBD only 5 km away. Surrounded by local cafés, artisan bakeries, & neighbourhood pubs, the Ashmore Precinct captures the essence of relaxed inner-city living. With highly regarded schools, weekend markets, & vibrant village life all close by, this is a connected community where families can truly settle & thrive.
Agent: Melissah McCaffery J P - melissah@parkproperties.com.au - 02 9565 5333
Alexandria, NSW 2015
Property Type: 公寓/单元房
Listing Type: 住宅
Status: 在售
Summary: North-Facing Three Bedroom Residence
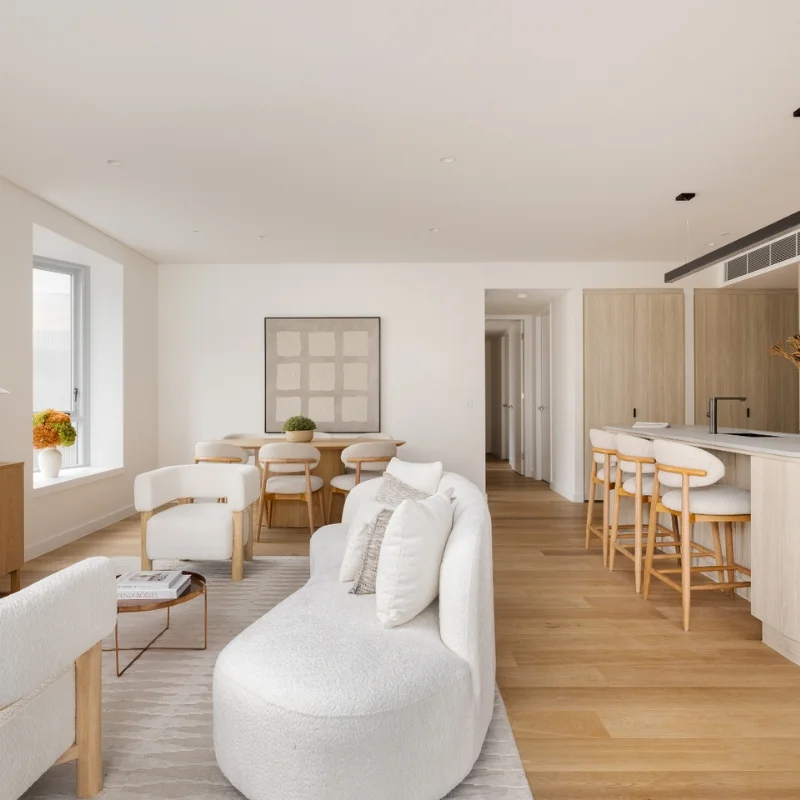
Description: Brand New Apartment at Alex Collective - Ready To Move In Now! This wonderful three-bedroom family apartment has a fully integrated kitchen with large island kitchen bench at the heart of the home. Ideal for entertainers, the bright and airy open plan dining and living area extends seamlessly to the outdoor entertainment area. All bedrooms have built in wardrobes and quality wool carpets with natural oak engineered timber flooring in the living areas. There's also a built-in laundry and study desk; plus parking space and storage cage in the secure basement. The quality interior fixtures and finishes are in a light colour scheme, including: - Parisi tapware and accessories - Franke sinkware - Laundry with sink, countertop and Fisher & Paykel washer and dryer - Integrated Fisher & Paykel dishwasher - Integrated Fisher & Paykel oven, cooktop, rangehood and microwave - American oak engineered timber flooring - Godfrey Hirst wool carpet in the bedroom - Resident swimming pool, BBQ area, dog wash bay and car wash facilities For more information, or to book an appointment to view the display apartment, please call the Colliers team on 1800 043 502 or visit alexcollective.com.au.
Agent: Alex Collective - crm.feed@colliers.com - 1800 043 502
Agent: Colliers International Residential - sydneyresidential@colliers.com - 1800 685 759
Alexandria, NSW 2015
Property Type: 独立屋
Listing Type: 住宅
Status: 在售
Summary: Classic Charm Meets Contemporary Living with potential for parking
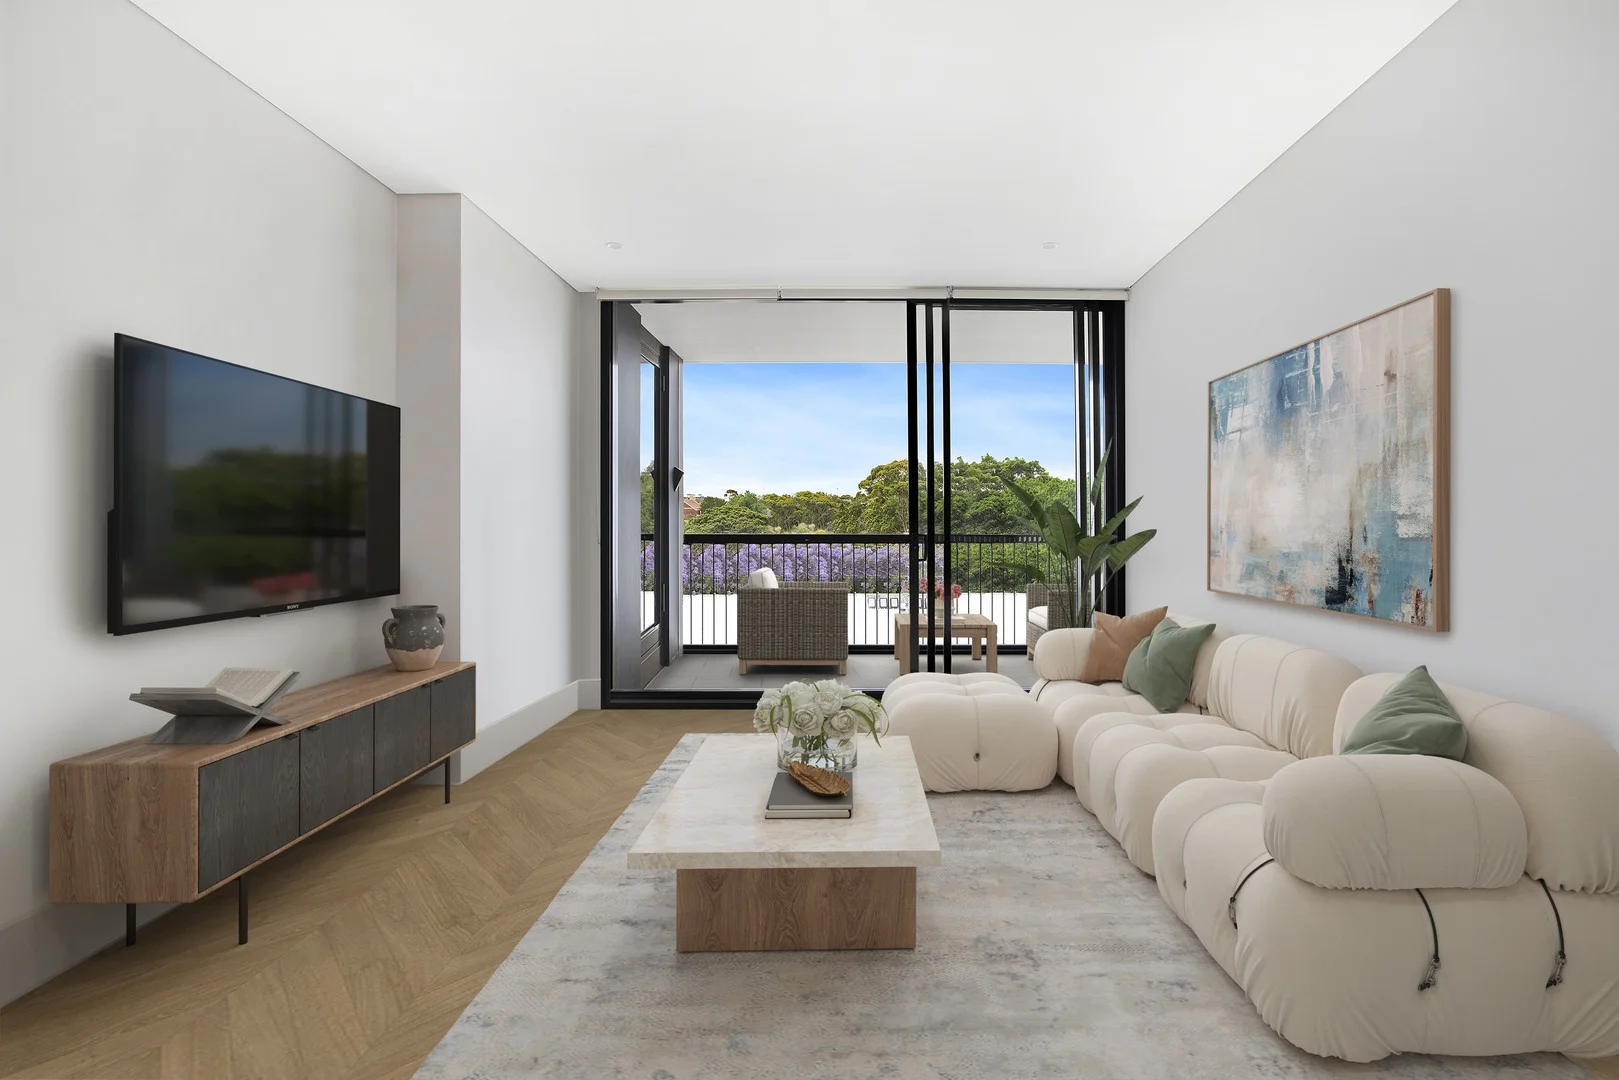
Description: Nestled in one of Alexandria's most tightly held and peaceful cul-de-sac streets, 64 Kingsclear Road presents a rare opportunity to secure a beautifully updated character home that effortlessly blends timeless period elegance with modern comfort. Set in a quiet, family-friendly enclave yet moments from the very best of inner-city living, this residence offers space, warmth and lifestyle in equal measure. From the moment you step inside, the home's character and charm are immediately apparent. A welcoming formal family living room showcases stunning ornate fireplaces and exquisite pressed tin ceiling details, creating a refined yet inviting atmosphere that pays homage to the home's heritage. This space flows seamlessly into a generous formal dining room, perfectly proportioned to accommodate large family gatherings or elegant dinner parties, making it ideal for both everyday living and entertaining. At the heart of the home lies a modern, light-filled kitchen, thoughtfully updated and framed by large windows that allow an abundance of natural light to pour in throughout the day. The kitchen offers excellent functionality while maintaining a strong connection to the home's classic aesthetic, making it a delightful space for home cooks and entertainers alike. Adding further flexibility is an additional multi-purpose area, which can easily function as a home office, study, playroom or second living space, catering to the evolving needs of modern households. A recently renovated bathroom completes the lower level, offering contemporary finishes and a fresh, stylish feel. To the rear, the home opens to a good-sized backyard, a true inner-city sanctuary. Featuring a beautifully established mango tree, the garden provides a rare green oasis-perfect for outdoor entertaining, children's play or simply relaxing in privacy in the heart of Alexandria. Upstairs, the accommodation is equally impressive. The home features generously sized bedrooms, each enhanced by subtle period details that continue the character theme. The master bedroom enjoys direct access to a private balcony, offering a peaceful retreat and the perfect place to enjoy a morning coffee or evening breeze. Completing this exceptional offering is rear lane access, adding convenience and further enhancing the practicality of the property. Positioned in one of Alexandria's finest streets, this home enjoys close proximity to local parks, schools, cafes, transport and the vibrant lifestyle hubs of Alexandria, Erskineville and Redfern. Combining classic charm, modern updates and a prized cul-de-sac location An outstanding opportunity to secure a timeless home in a premier Alexandria setting. Council Rates - $415.90 per quarter approx. Water Rates - $256.47 per quarter approx. Rent - $1050.00 per week
Agent: Andrew Gray - andrew@traversgray.com.au - 02 9550 2188
Erskineville, NSW 2043
Land Size: 101 m²
Property Type: 公寓/单元房
Listing Type: 住宅
Status: 在售
Summary: A Beautifully Presented Two Bedroom Home with Treetop Views Plus Parking and Storage
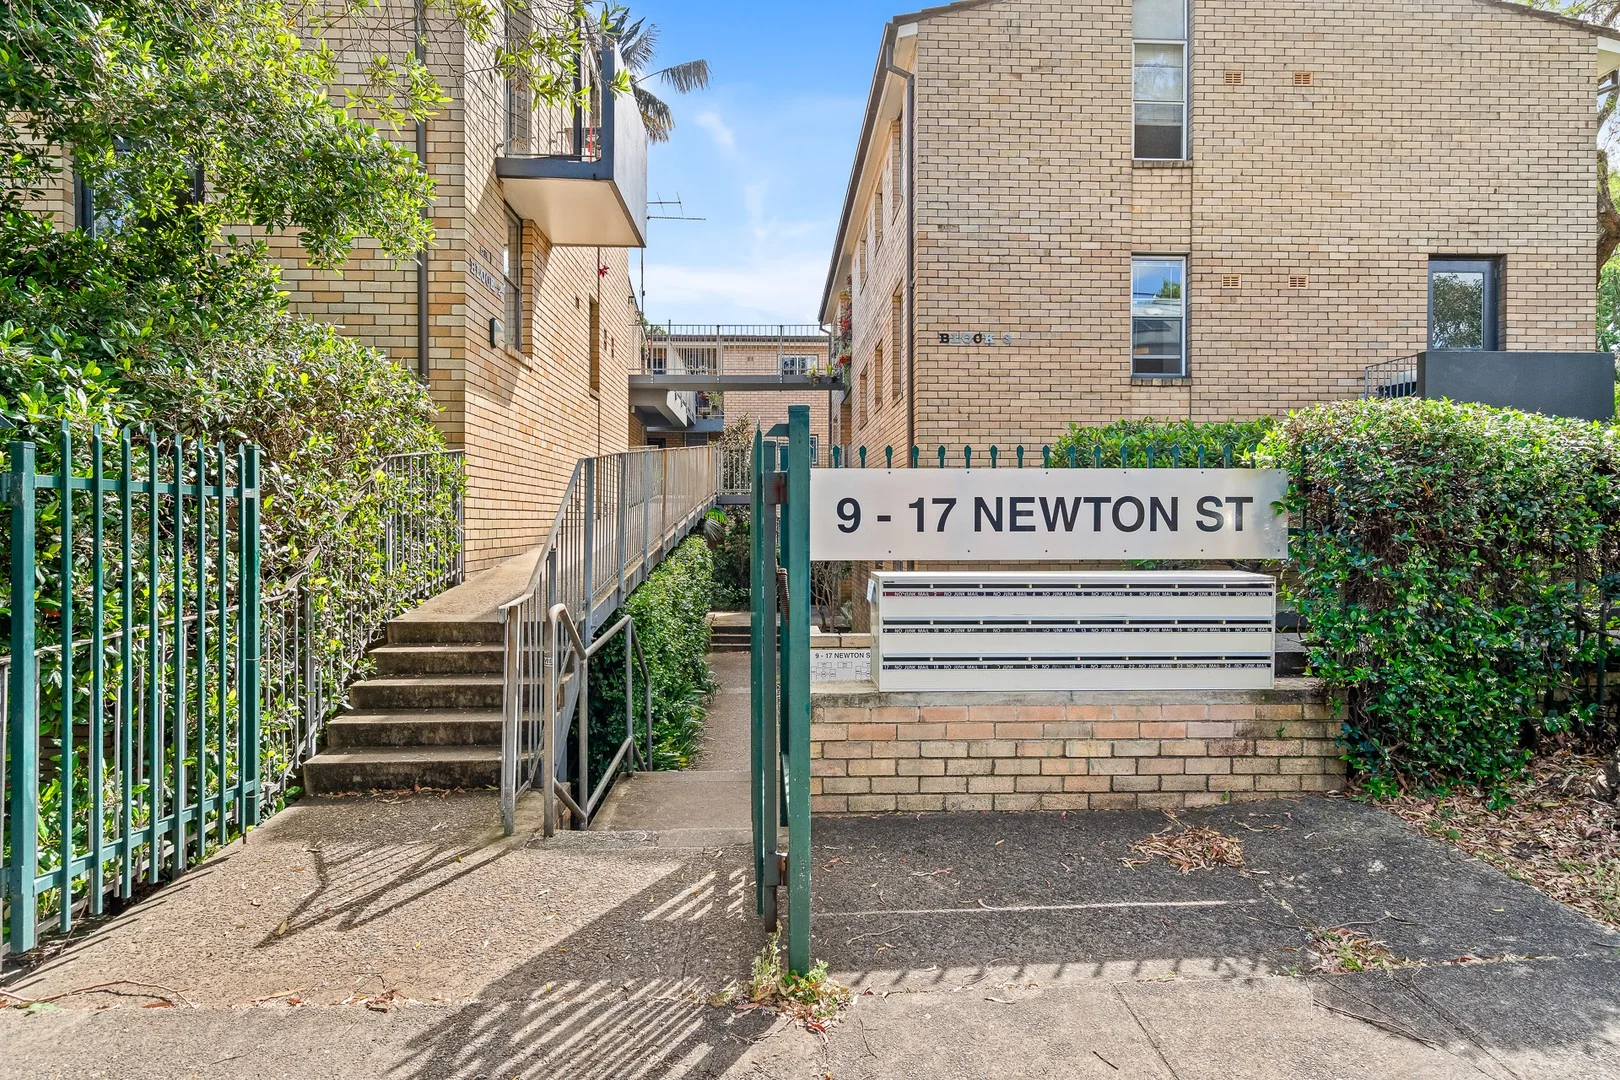
Description: Casa Residences is a charming development inspired by award winning architects Bates Smart. It benefits from an enviable location which according to Google maps is 650 metres walk to Erskineville village. I am delighted to offer this stunning 86 square metre two bedroom home positioned on level 5. The architects should be given much credit by maximising the use of space with a functional floor plan, the living room and bedrooms having direct balcony access. The northerly views are delightful, green treetops views, even more spectacular in Springtime with the flowering Jacaranda trees. The floor plan comprises living room, covered balcony, open plan kitchen, master bedroom with walk through wardrobe and en-suite shower room, bedroom two with built-in wardrobes, bathroom with a bath and a separate shower and separate laundry completes this gorgeous home. In addition, this apartment comes video intercom, one 14 square metre secure parking space and 1 square metre storage cage. Residents also have access to a communal rooftop with barbecue facilities. According to Google Maps it is 400 metres to Erskineville Train Station, 650 metres to Erskineville Village and 700 metres to Sydney Park. Please note that some of the internal photos have furniture which have been altered by CGI. Please note that this apartment is leased that expires 5th March 2027.
Agent: Michael Lowdon - michael.lowdon@raywhite.com - 02 9249 3738
Alexandria, NSW 2015
Property Type: 公寓/单元房
Listing Type: 住宅
Status: 在售
Summary: First time on market for over 30 years
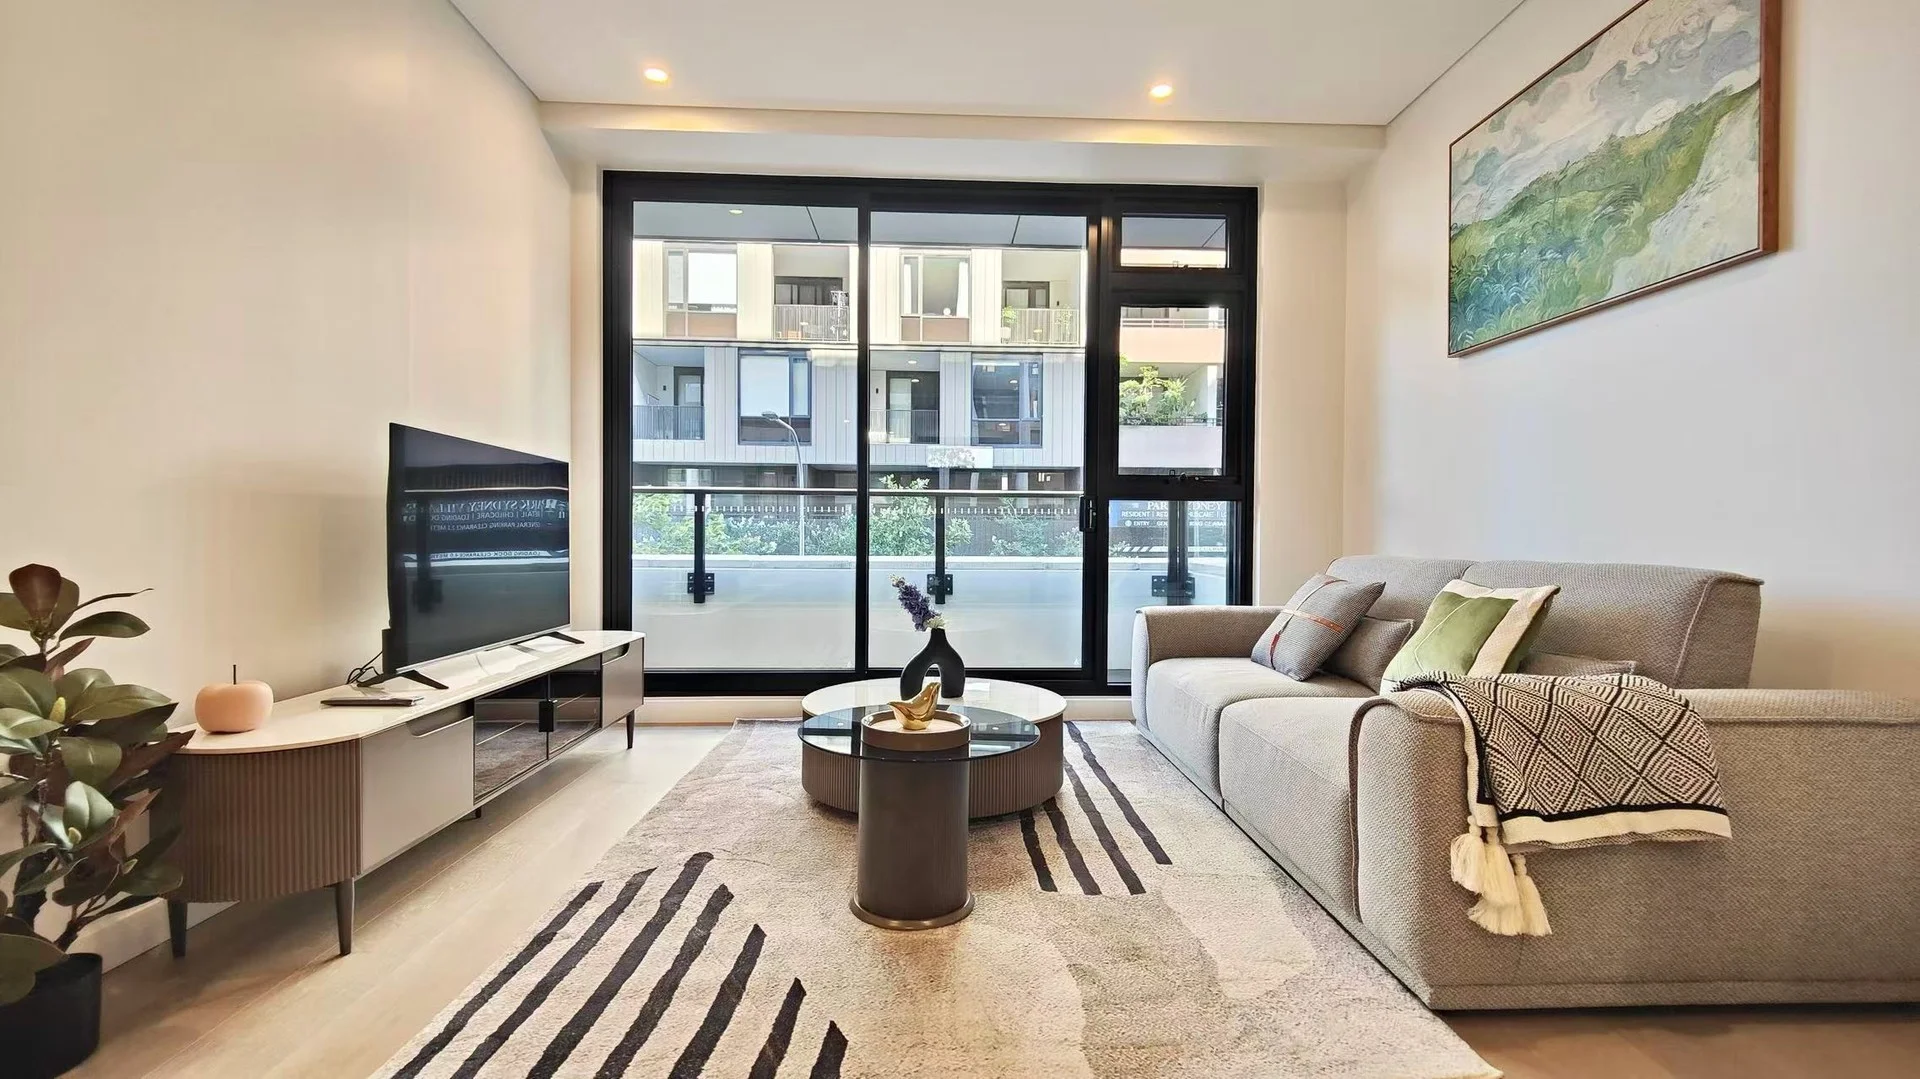
Description: Positioned in the heart of the sought after Golden Triangle this well presented unit is on the market for the first time in over 30 years during which time it has been continuously tenanted. The unit delivers a low-maintenance, private lifestyle retreat and an affordable entry into the sought-after Alexandria market. Located on the top floor, this apartment offers a quiet home for students, a great starting point for first homebuyers or an attractive opportunity for the savvy investor. Features include a large bedroom with an ensuite bathroom, access to a balcony overlooking Solander Park, a bright and airy living/dining room plus a modern kitchen and a separate entrance to an adjoining secure studio or storage room. The shared laundry is of a good-size. The unit complex is well managed with established communication cadence with owners/tenants. It is perfectly located in a wide tree-lined street convenient within walking/riding distance to major transportation and business precincts, e.g. the Australian Technology Park, parklands, cafes and Erskineville Village and station. • Suit investors, owner-occupiers, students alike • Immediately liveable with scope to enhance to add further value • Excellent investment/first home opportunity in a quiet Alexandria street • 550m to Erskinevillle Public School, 600m to Erskineville Village and Station • 600m to Rotary Park, 700m to Eveleigh Green, 1.5km to King Street's vibrant hub • Separate entrance to a secure studio or storage room adjoins the unit. - Water rates $213.42 p/q - Council rates $350.00 p/q - Strata rates $899.95 p/q
Agent: Michael Xanthoudakis - michael@rwnewtown.com.au - 02 8596 2706
Erskineville, NSW 2043
Property Type: 新公寓/楼花
Listing Type: 住宅
Status: 在售
Summary: Exclusive Off-the-plan 1-bedroom Apartment in Erskineville!
Description: Resale property, the best 1 bedroom apartment in Arbor Park Sydney on the market now! Do not MISS IT OUT! Designed by award-winning Turner Architects, Arbor reflects the heritage of Erskineville's terrace-lined streets, as well as the local area's distinct sense of energy and creativity. As Park Sydney's new Stage 2 building, Arbor is the next exciting phase in Sydney's largest master planned community. Park Sydney is at the forefront of the new Erskineville, an exciting up-and-coming neighbourhood, perfectly positioned just 4km from Sydney's CBD, and in easy walking distance to Newtown and Green Square. Connected to key transport, leading schools and universities, business hubs and an unparalleled selection of leisure activities, you'll have access to everything you need right on your front doorstep. With the extensive rolling green space of the future McPherson Park, and pocket parks at every turn, Park Sydney encourages an active and outdoor lifestyle. Find the ultimate spot for a picnic under the pergola, keep the kids entertained at the playground, and treat your friends to weekend barbecues under the all-weather shaded area. Childcare facilities include a fantastic outdoor space to safely play and learn. This leisurely lifestyle is at your fingertips every day at Park Sydney. Park Sydney is one of the most sought-after new developments in Sydney. At Arbor, you can be part of Park Sydney's next chapter, and enjoy a front row seat to the delights of this unique suburb. Inspection by appointment only. DISCLAIMER: We have in preparing this document used our best endeavours to ensure the information contained is true and accurate, but accept no responsibility and disclaim all liability in respect to any errors, omissions, inaccuracies or misstatements contained. Prospective purchasers should make their own enquiries to verify the information contained in this document.
Agent: Stan Wang - decho.stan@gmail.com - 0430435851
Agent: Decho Investment Alliance - enquires@dechoinvestment.com.au - 0430435851


