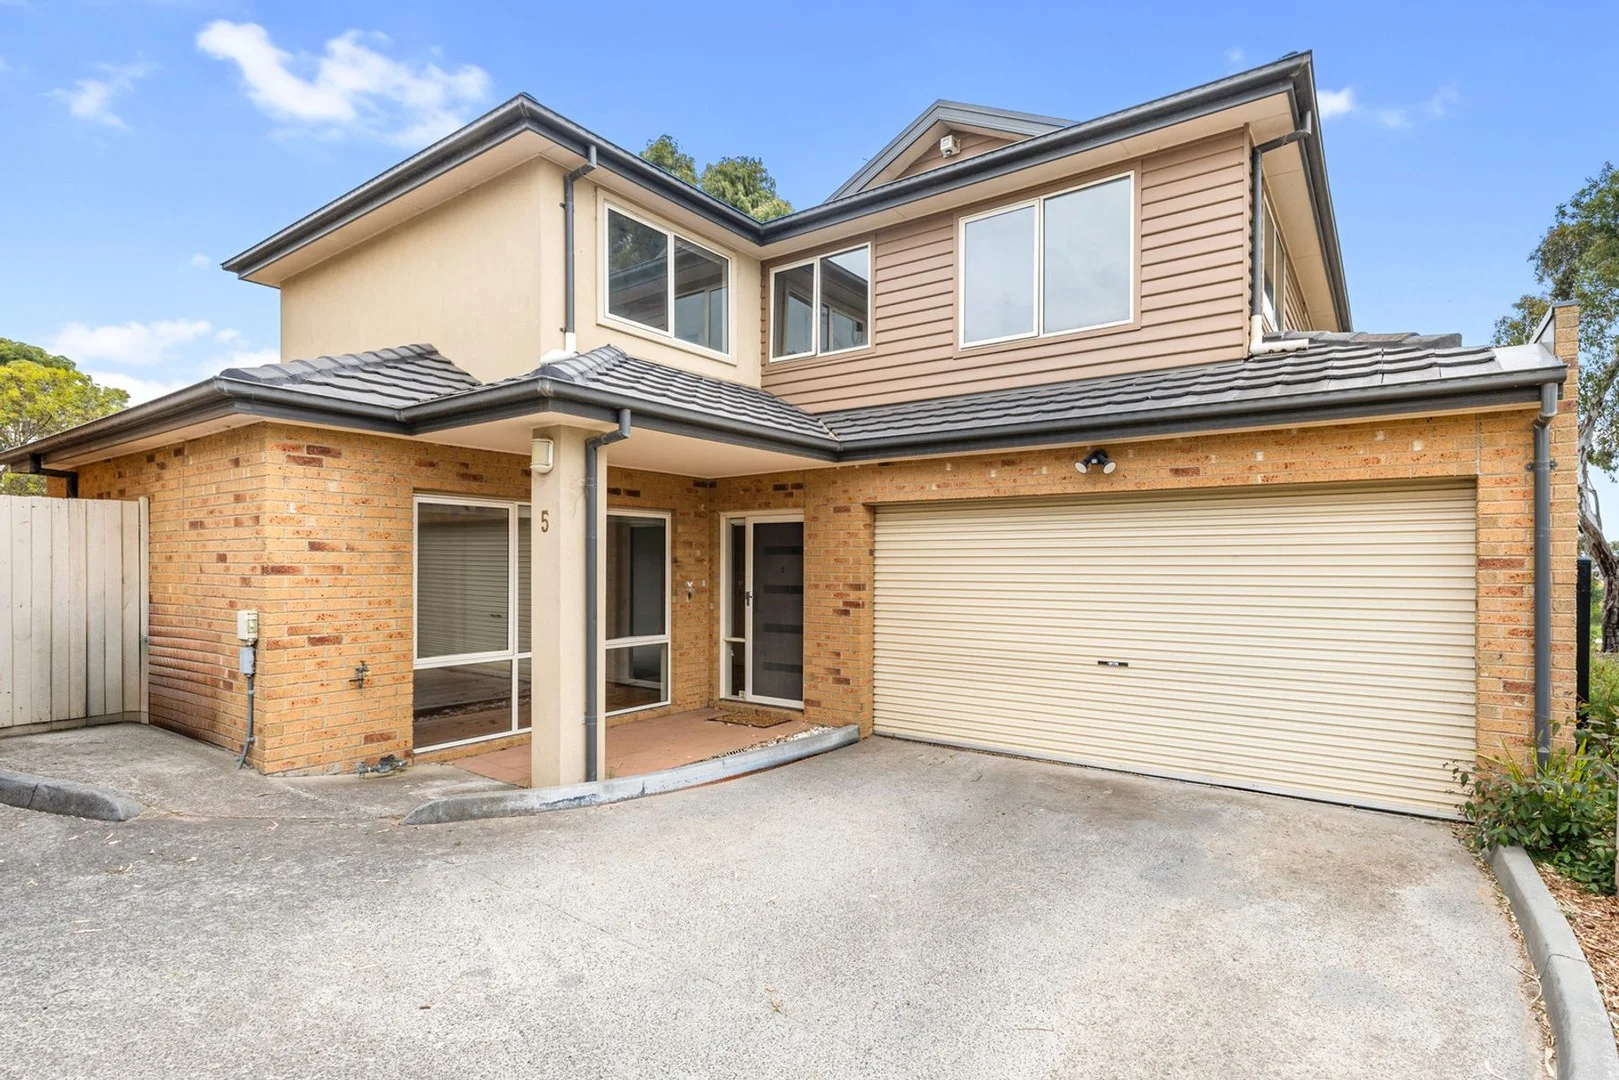
5/55-57 SUNNINGDALE CRESCENT
Cranbourne, VIC 3977
周边环境与日常设施
探索Cranbourne周边的上学日与周末生活。
区域数据
- 居民(ABS,2024年6月)
- 405,415
- 0–14岁儿童
- 89,562
- 所学校
- 102
- 公园与图书馆
- 82
- 已收录儿童活动机构
- 95
收录最多的活动:Tennis、Karate、Soccer
人口数据:澳大利亚统计局
了解更广的议会辖区:比较附近区域,探索图书馆及社区场所,并浏览学校、儿童活动和议会项目。
公园、游乐场与公共空间
Trueman Reserve: 停车场, 烧烤设施, 野餐桌
这处房产附近有什么好玩
探索目录中的附近游乐中心与家庭景点。请向场所确认适合年龄、门票及开放时间。
在Things to do按年龄、预算及室内或户外条件寻找更多去处。具体日期的活动请查看What’s on。 查看活动日程
探索本地指南与家庭灵感
了解这处房产周边生活时,阅读本地家庭指南与实用文章。

2026年澳洲各地方议会儿童活动覆盖对比:每个孩子能找到多少活动机构
在澳洲儿童较多的地方议会中,AroundSchools目录平均每1万名儿童收录约10家儿童活动机构(中位数)——但墨尔本西区的Wyndham只有3.9家,而墨尔本市(City of Melbourne)有46.7家。 我们把澳洲540个地方议会各自收录的儿童活动机构数,除以该地区0–14岁的儿童人数,儿童人口采用澳大利亚统计局最新的人口估计。…
阅读更多 →
维多利亚州最宜居郊区排行(2026年,按儿童活动数量排名)
在我们的目录中,Melbourne(VIC)登记的儿童活动数量超过VIC其他任何郊区。本页首先按郊区能为有孩子的家庭提供多少实际选择来排名维多利亚州的郊区,随后为同一批郊区补充房产成交中位价、近期成交与在售房源,以及治安记录数据——并会持续更新,而非一次性发布后就不再维护。 主要结论 Melbourne在VIC州位居榜首,目录中登记了50项儿童活动,附近有11所学校。…
阅读更多 →日常设施与出行
打开地图选择目的地并查询行程时间。步行路线、无障碍设施和行程时间尚未核实。
来源:AroundSchools目录。距离为直线距离,并非步行路线。请在详情页确认设施;此摘要未提供目录更新日期。
房产详情
304 m²
联排别墅
RESIDENTIAL
附近即将举行的活动

11月14日周六 · Cranbourne
Cranbourne Dads' Group: Kids' Disco
11月8日周日 · Cranbourne East
Casey Stride系列赛 - 第二场比赛
10月30日周五 · Cranbourne East
万圣节烧烤和奇装异服派对 - Cranbourne 爸爸团体
11月10日周二 · Clyde North
Pop Up Baby Playgroup (0-12 months) - Every Tuesdays
11月21日周六 · Berwick
Gardening Together: kids, dads & grandfathers
11月21日周六 · Berwick
一起园艺:适合孩子、父亲和祖父的活动
附近资源

Write Start Education
2a Gloucester Ave, Berwick

Olympiacos Melbourne
52 Power St, Dandenong

Royal Botanic Gardens
Ballarto Rd, Botanic Ridge
Trueman Reserve
Bayley Pl, Cranbourne West

GKR Karate - Cranbourne West
Duff St, Cranbourne

Casey Race Swimming Pool
Rimfire Cres, Cranbourne
J and P Cam Reserve
Fairbairn Rd, Cranbourne
Bernborough Avenue Reserve
Bernborough Ave, Cranbourne West

Kip McGrath - Cranbourne
167 Sladen Street, Cranbourne
附近学校

St Peter's College
Cranbourne-Frankston Rd, Cranbourne VIC 3977 Australia

Barton Primary School
90 Everlasting Blvd, Cranbourne West VIC 3977, Australia

Cranbourne West Secondary College
Cranbourne West, VIC, 3977

Cranbourne West Primary School
Cnr Monahans Rd & Duff St, Cranbourne VIC 3977 Australia

St Agatha’s Catholic Primary School - Cranbourne
Scott Street, Cranbourne VIC 3977 Australia
Quarters Primary School
Cranbourne West VIC 3977
附近学校不代表符合入学条件。请直接向学校或托育机构确认学区、年级及名额。
附近房产








附近最近成交
靠近此地址、已经成交的房产。我们不显示成交价格。

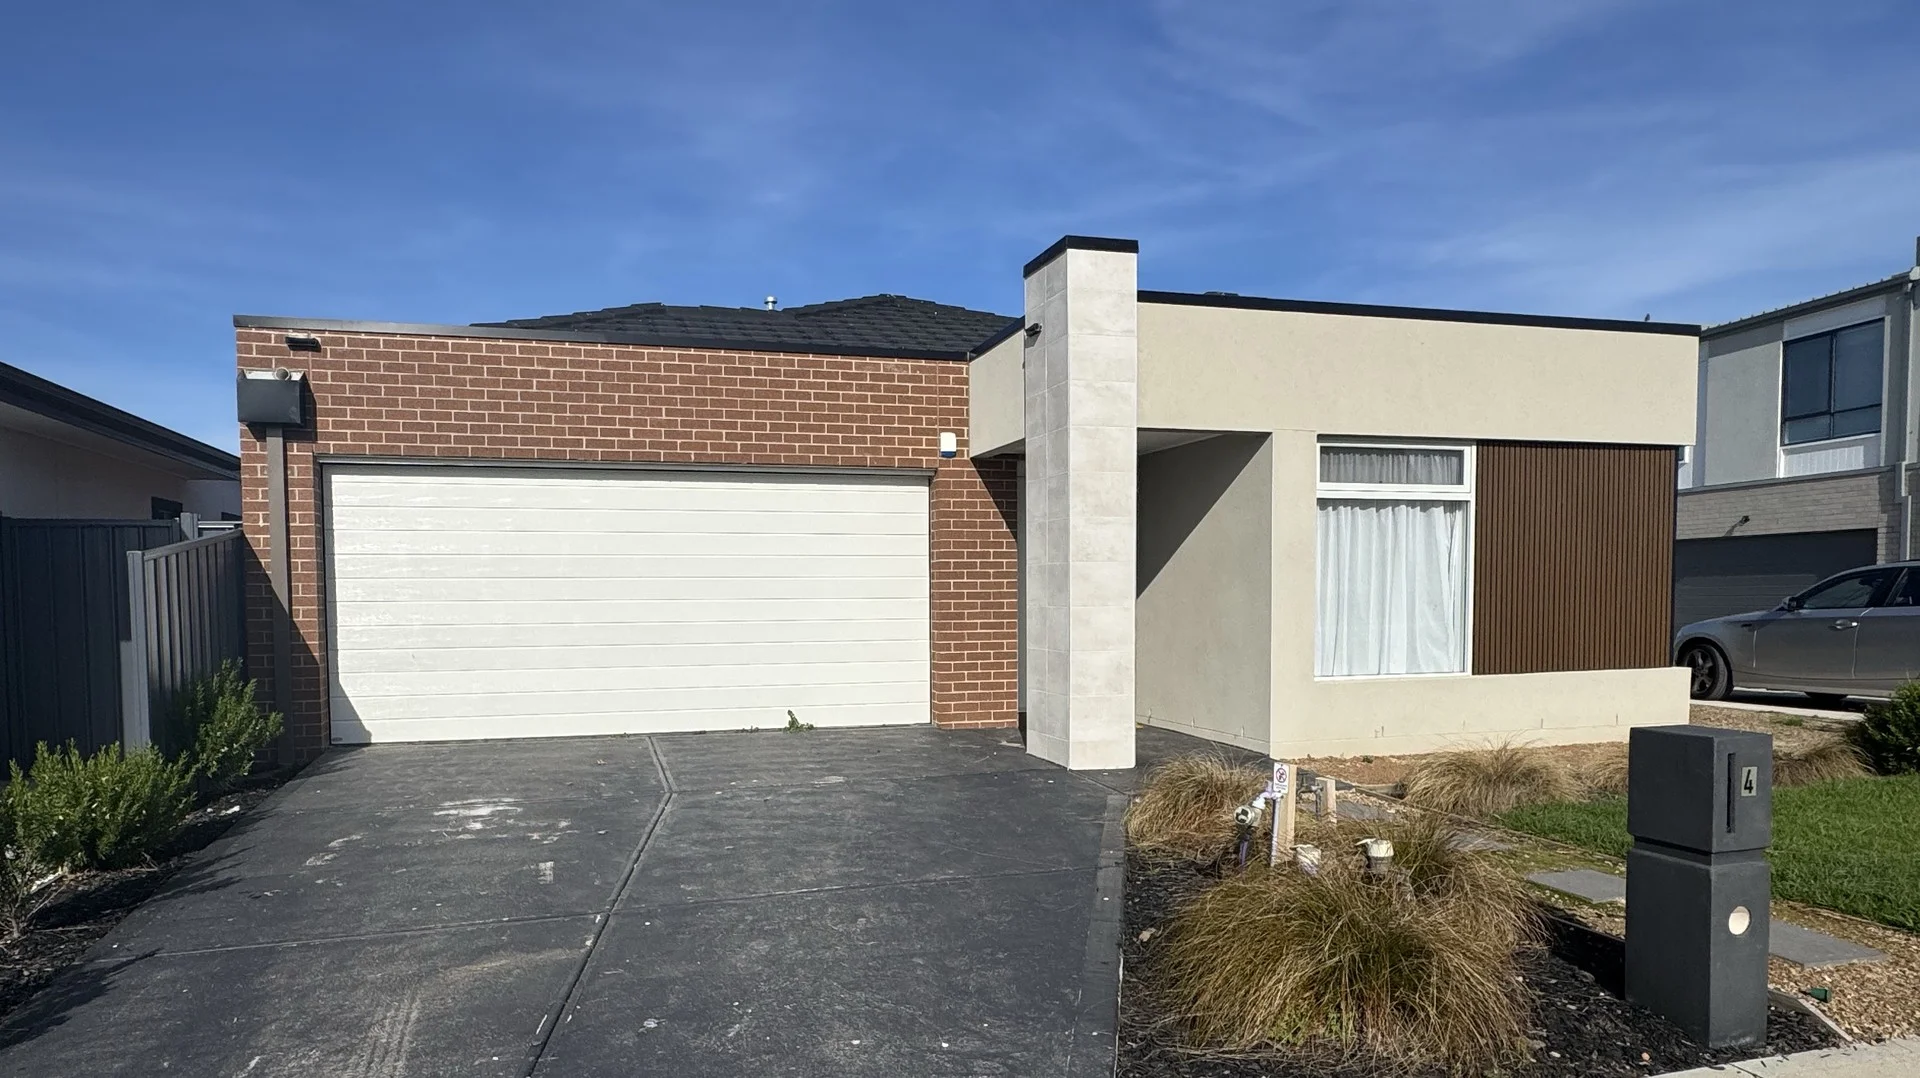
Cranbourne West, VIC 3977
Property Type: 独立屋
Listing Type: 住宅
Status: 在售
Summary: Another Outstanding Result by Team YPA
Description: Another exceptional result achieved quietly and efficiently! This beautiful property was matched with the perfect buyers through our strong networkno advertising, no open homes, just a seamless sale with outstanding results. Thinking of selling? Discover what Team Anita & Harpreet can do for you
Agent: Team Anita & Harpreet - anita.harpreet@ypa.com.au - (03)8751 8140
Agent: Rajiv Ranjan - rajiv@ypa.com.au - 03 8751 8140
Cranbourne West, VIC 3977
Property Type: 独立屋
Listing Type: 住宅
Status: 在售
Summary: IMPRESSIVE FOUR BEDROOM HOME IN POPULAR AREA
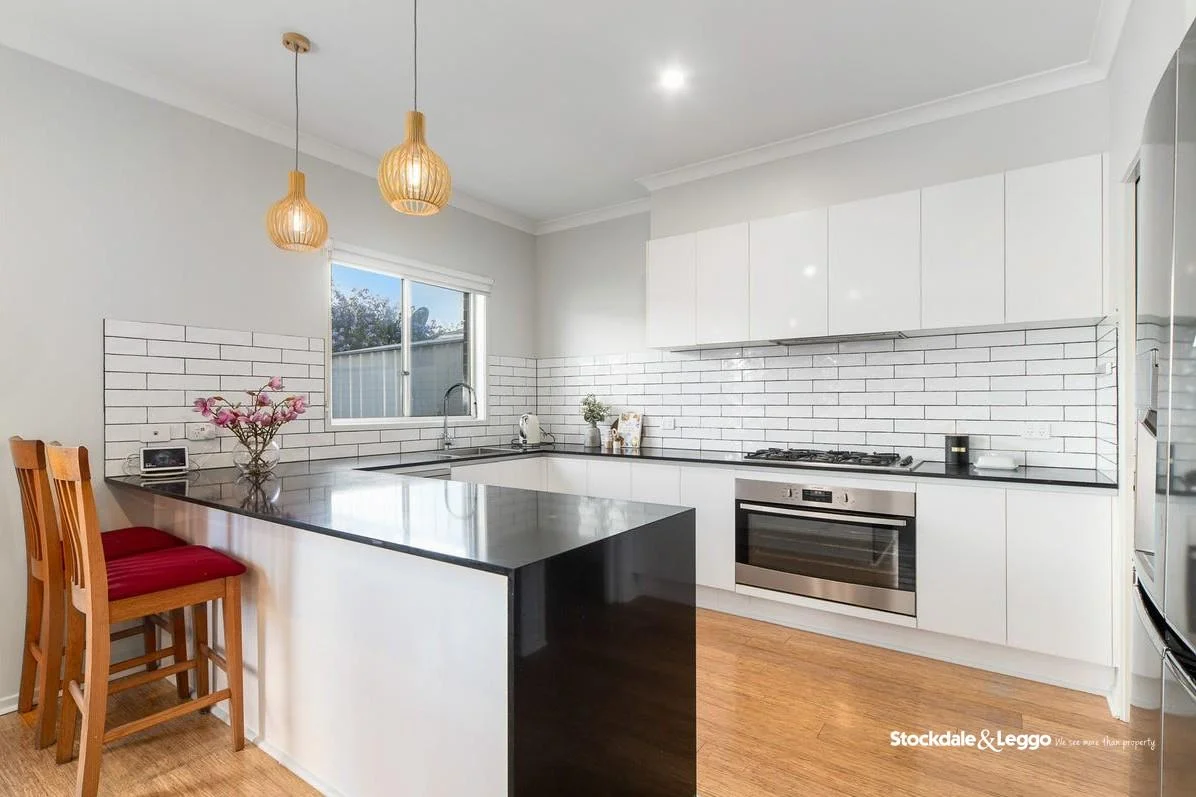
Description: This immaculate 4 bedroom home is sure to impress the buyer looking for space and low maintenance living. Offers a terrific open plan living area with study & formal living comprising lounge, dining & a gourmet style kitchen featuring lots of bench space, underbench oven, gas cooktop & dishwasher. Sliding door access leads to large covered patio for outdoor living. Upstairs comprises an extra living area & 4 double bedrooms with the large master boasting a WIR & full ensuite. Comfort assured with ducted heating throughout & evaporative cooling upstairs. Low maintenance timber flooring downstairs plus carpet to bedrooms. Other extras include huge remote double garage plus solar panels for low energy costs. Very close to schools & shopping centre and easy access to major arterials. Fantastic buying here so don't miss this !
Agent: Dez Oliver - dez.oliver@stockdaleleggo.com.au - 97913177
Cranbourne West, VIC 3977
Land Size: 448 m²
Property Type: 独立屋
Listing Type: 住宅
Status: 在售
Summary: The Ultimate Family Entertainer with Exceptional Outdoor Living
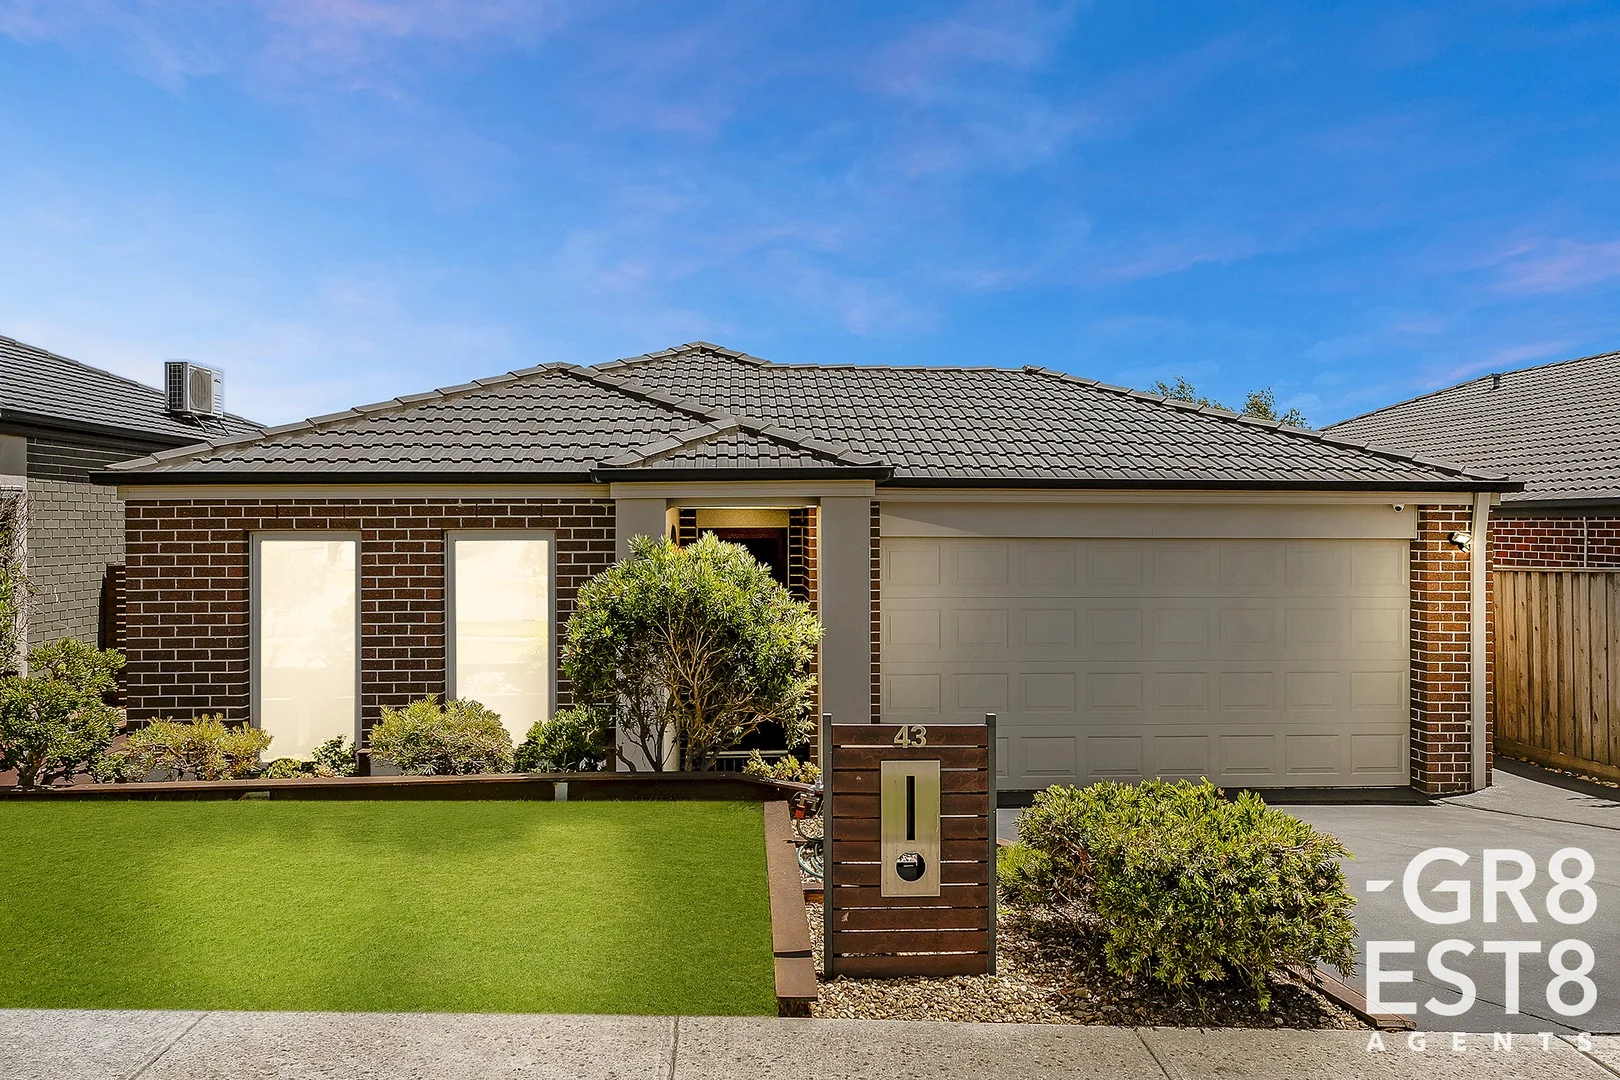
Description: 43 MERRITT AVENUE, CRANBOURNE WEST The Ultimate Family Entertainer with Exceptional Outdoor Living Perfectly positioned in a sought-after Cranbourne West pocket, this beautifully maintained home delivers comfort, functionality, and an outstanding outdoor entertaining setup that will impress from the moment you arrive. Ideal for families, first home buyers, or savvy investors, this is a home designed for relaxed living and memorable gatherings. Interior Highlights 3 generous bedrooms, including a spacious master bedroom with ensuite 2 well-appointed bathrooms, ideal for growing families Double garage with secure parking and internal access Light-filled open-plan living and dining zones Year-round comfort with ducted heating, split system air conditioning, and ceiling fans throughout Living & Comfort The home's layout has been thoughtfully designed to maximise space and comfort, providing seamless flow between indoor living areas and the outdoors. Whether you're enjoying family time or entertaining guests, this home caters effortlessly to both. Outdoor Entertaining Paradise Step outside and discover one of the home's standout features a massive covered pergola, creating the ultimate alfresco entertaining space. This outdoor haven is perfect for: Hosting family celebrations and BBQs Relaxing year-round, rain or shine Watching kids and pets play in the large, secure backyard The expansive backyard offers plenty of space to enjoy, while still being easy to maintain. Location & Lifestyle Enjoy the convenience of a prime Cranbourne West location: Close to local schools, childcare centres, and kindergartens Minutes to shopping centres, cafes, and everyday amenities Easy access to public transport Nearby parks and recreational facilities A home that combines comfort, space, and an entertainer's lifestyle in a family-friendly setting. All the hard work has been done so make sure you add this to your list as it wont last!!! Call Team Leo 0434 929 184 PHOTO ID IS REQUIRED ON ALL INSPECTIONS "Selling? Get Gr8. Get SOLD! Trustworthy Transparent Proven Results *All information contained therein is gathered from relevant third party sources. We cannot guarantee or give any warranty about the information provided.
Agent: Leo Zeneli - leo@gr8est8agents.com.au
Agent: Chaz Selimi - chaz@gr8est8agents.com.au
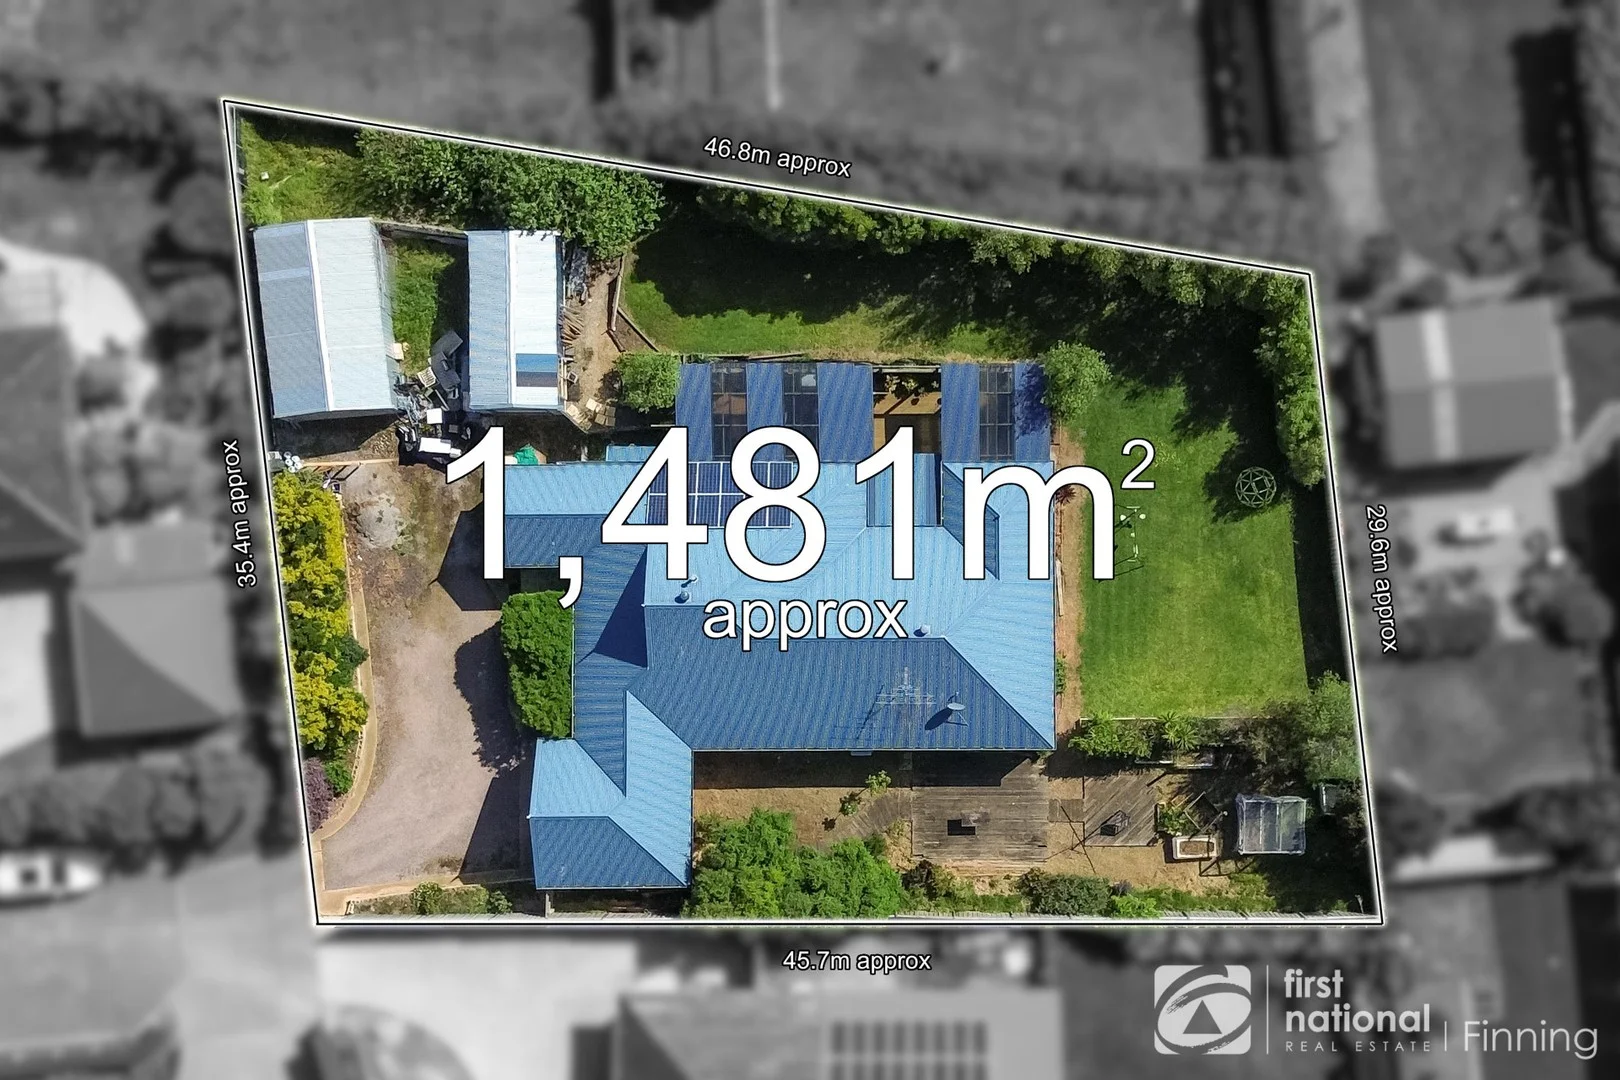
Cranbourne, VIC 3977
Land Size: 1481 m²
Property Type: 独立屋
Listing Type: 住宅
Status: 在售
Summary: Private Family Haven on 1481sqm - Space, Comfort & Potential!
Description: Nestled in a quiet court location on a generous 1481sqm corner block, this spacious five-bedroom family home offers the perfect blend of privacy, practicality, and potential. Ideal for growing families or savvy buyers ready to add their personal touch, this residence provides a lifestyle of comfort and convenience. Step inside to discover three separate living zones providing plenty of space for everyone to relax and unwind. The dedicated dining area connects seamlessly to a large kitchen, perfectly positioned to cater for family meals and entertaining. The outdoor entertaining area is designed for gatherings and weekend barbecues, offering a peaceful space surrounded by established gardens. The home features: Five spacious bedrooms including a generous master suite Two bathrooms Three living zones plus a separate dining area Double car accommodation Outdoor entertaining space Expansive 1481sqm block Private court location secure and family-friendly A touch of TLC will unlock the full potential of this property Perfectly positioned in one of Cranbourne's most private pockets, this home is close to local schools, parks, shops, and public transport. Whether you're looking to renovate, invest, or simply enjoy a spacious family lifestyle this is an opportunity not to be missed.
Agent: Ishan Patel - sales1@finning.com.au - 0359961200
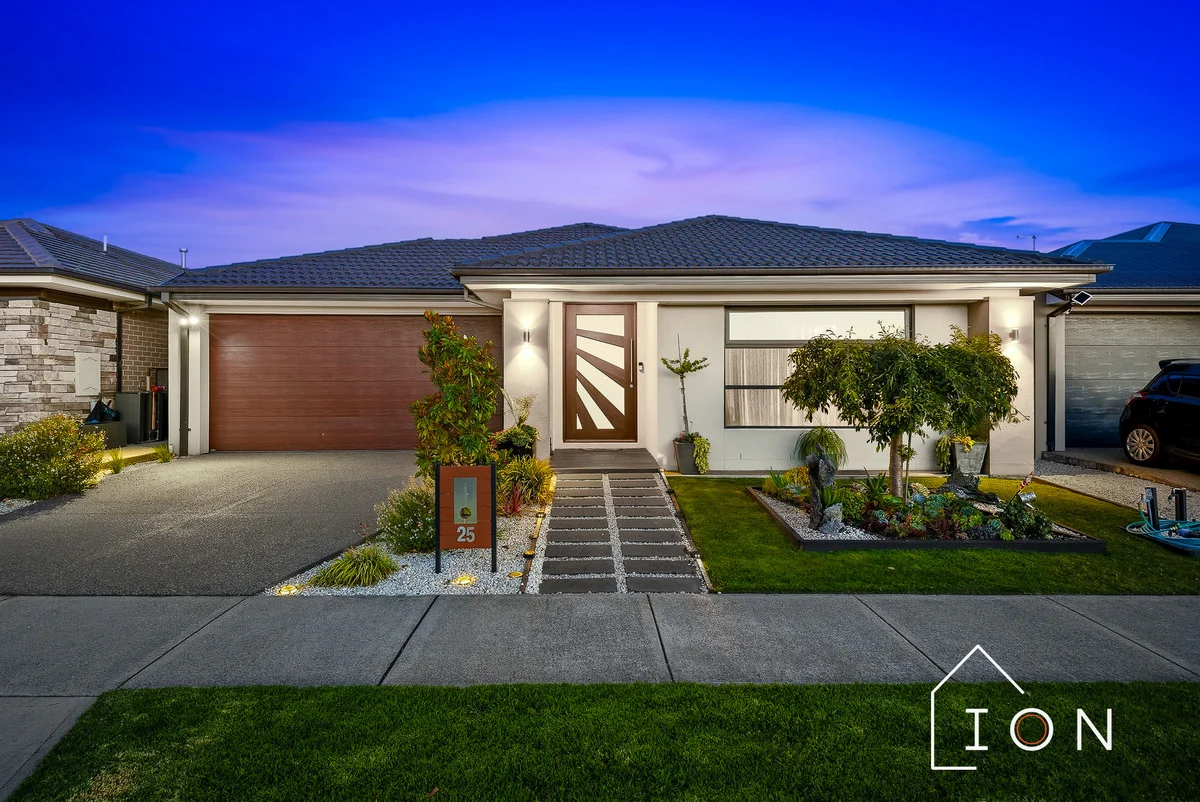
Cranbourne South, VIC 3977
Land Size: 448 m²
Property Type: 独立屋
Listing Type: 住宅
Status: 在售
Summary: Luxury Living with Seamless IndoorOutdoor Flow
Description: A refined family residence offering space, sophistication and seamless indooroutdoor living, this beautifully proportioned home delivers a lifestyle of comfort and quiet luxury. Thoughtfully designed with multiple living zones and an entertainer's alfresco, it presents an exceptional opportunity for families seeking both functionality and elevated everyday living. Features Expansive open-plan living and dining area bathed in natural light Separate formal lounge providing a private retreat or elegant media room Designer kitchen with statement island bench, walk-in pantry/butler's pantry and premium functionality Four generously proportioned bedrooms, led by a master suite with walk-in robe and stylish ensuite Central family bathroom with separate powder room for added convenience Seamless connection to a covered alfresco and pergola featuring a compete outdoor kitchen, ideal for refined entertaining year-round Double garage with secure internal access Dedicated laundry, excellent storage solutions and a well-considered family floorplan Positioned within a highly regarded Brompton Estate, this residence enjoys close proximity to quality schools, parklands and local amenities. Easy access to major arterial roads ensures effortless connectivity, while the surrounding neighbourhood offers a relaxed, family-oriented lifestyle with a sense of exclusivity. A home of considered design and timeless appeal, this is an address that effortlessly blends everyday comfort with understated luxury. Perfect for those who appreciate space, style and lifestyle in equal measure an exceptional offering ready to be enjoyed from day one. Disclaimer: Every precaution has been taken to establish the accuracy of the above information, however, it does not constitute any representation by the vendor, agent or agency. Our photos, floor plans and site plans are for representational purposes only. We accept no liability for the accuracy or details in our photos, floor plans or site plans. Please note the status of and or the information on the property may change at any time. Please see the link below for due diligence check-list. https://www.consumer.vic.gov.au/duediligencechecklist PHOTO ID IS REQUIRED AT OPEN FOR INSPECTIONS.
Agent: Matthew Shores - matthew.shores@ionrealestate.com.au
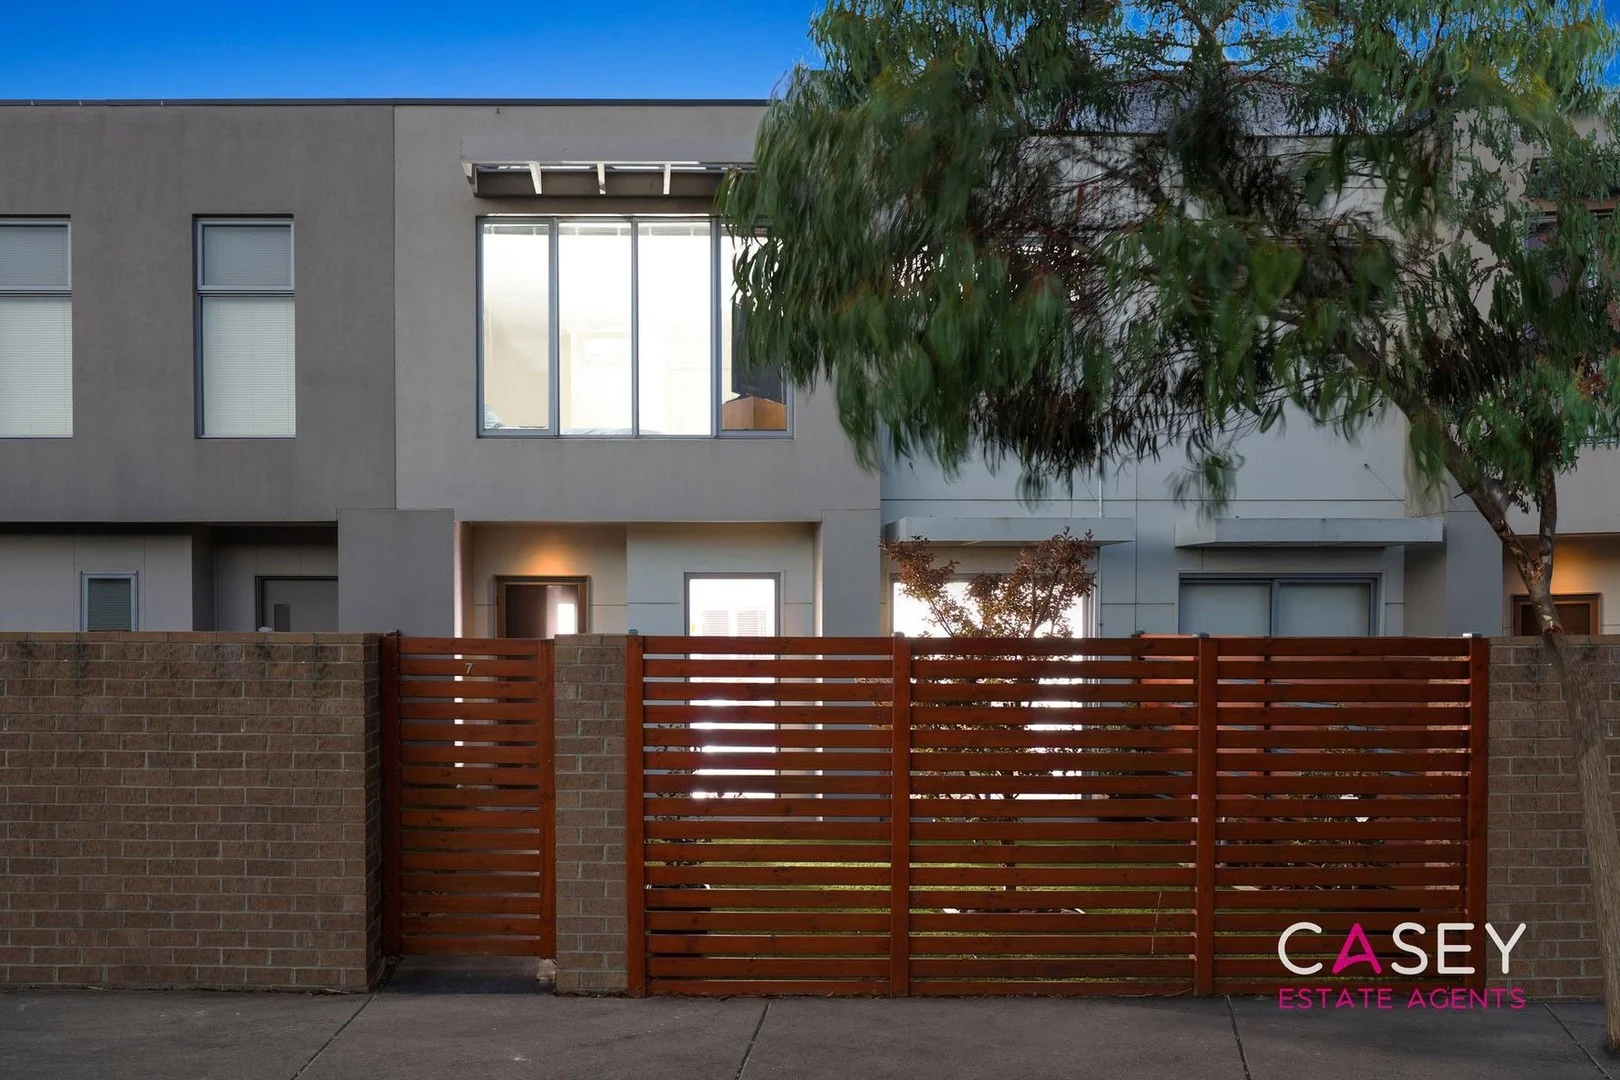
Cranbourne, VIC 3977
Land Size: 164 m²
Property Type: 联排别墅
Listing Type: 住宅
Status: 在售
Summary: MODERN LIVING IN ULTRA-CONVENIENT LOCATION!
Description: Modern and fresh three-bedroom townhouse, situated on a low-maintenance block with stunning street appeal and double garage set in the backyard. This is perfect for first home buyers, retirees or a rock-solid investment opportunity! This welcoming townhouse is the ideal combination of central convenience with leafy tranquility, which enjoys a light-filled interior and generous floor plan. The ground floor acts as the functional hub with the living space, kitchen, study nook, powder room, and laundry. Upstairs, all bedrooms are fantastic in size and will accommodate large bedroom settings. Well-considered elements define this home from the functional master chef's kitchen overlooking the rear courtyard, and a private undercover entertaining deck to host family barbecues. The light-filled kitchen features plenty of cupboard & benchspace, a breakfast island, stone benchtops, quality appliances including a gas cooktop & electric oven, feature tiled splashback and a built-in pantry. Relax in the sumptuous master suite with walk-in wardrobe and stylish ensuite with oversized shower, vanity and toilet. Two more substantial bedrooms are equipped with built-in robes and share a well-appointed central bathroom and toilet. Further emphasizing its fine family credentials an additional study nook is located upstairs. Immaculately presented, this contemporary home in an ultra-convenient location, is a must see! General Features: Bedrooms: 3 Study Nooks: 2 Bathrooms: 2 Garage: 2 Indoor Features: - Multiple split systems for heating/cooling (living area, and all 3 bedrooms) - Open-plan family/dining - CCTV - Google smart home - Smart garage door and lighting - Blinds - Downlights - Powder room - Family-sized laundry Outdoor Features: - Undercover verandah with decking - Landscaped front & rear yard - Low maintenance backyard - Double garage This location is popular and within walking distance to the Amstel Club and St Peters College, cafes, restaurants and bars, transport, sporting options and amenities. You'll have all your needs and wishes catered for with such a fabulous property. Privacy: Your entry to this property provides consent to the collection and use of personal information for security purposes. It may be used to provide you with further information about the property, other properties and services marketed by Casey Estate Agents. Please advise our consultant if you do not wish to receive further information. Our full privacy statement is available at our office or online www.caseyestateagets.melbourne. This is an advertising brochure only. Casey Estate Agents has prepared this brochure on the instructions of the vendor in order to advertise the property. We have not verified the accuracy of the information contained within. You should not rely on this brochure as proof of the facts stated. You should independently verify the matters stated in this brochure before making your decision to purchase. Casey Estate Agents accepts no liability or responsibility for claims arising from a reliance of the information herewith.
Agent: Vas Selvaraj - vas@caseyestateagents.melbourne
Agent: Kamal Bajwa - kamal@caseyestateagents.melbourne - 03 5991 3888
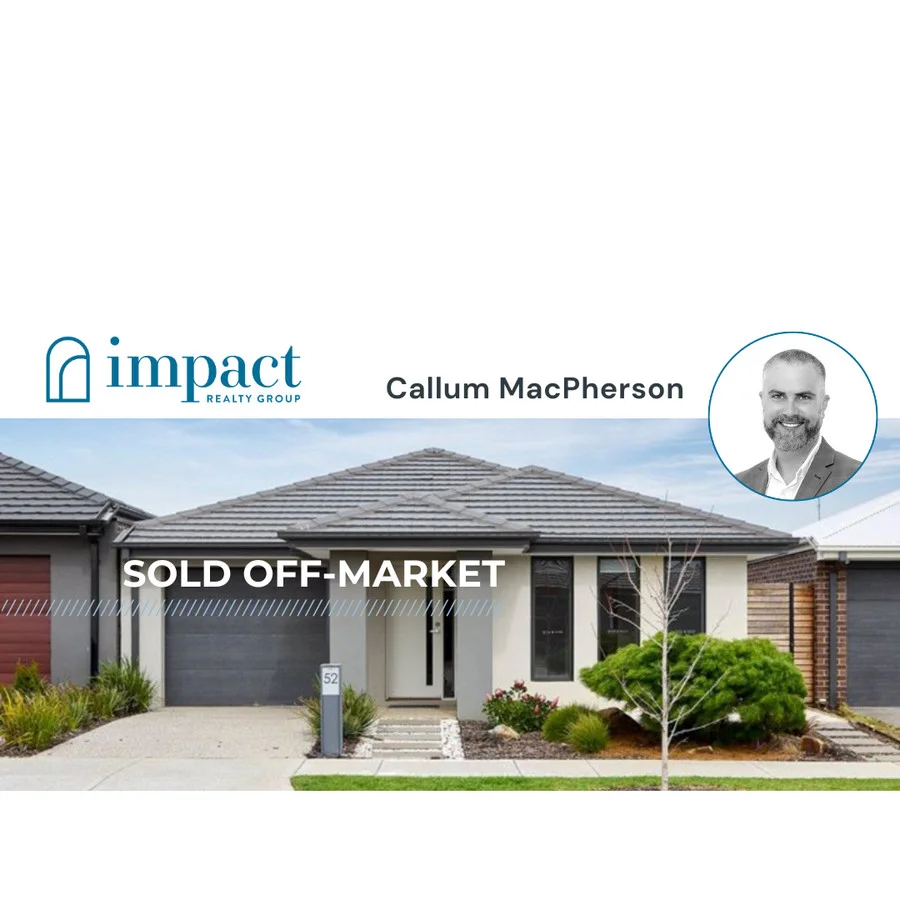
Cranbourne South, VIC 3977
Property Type: 独立屋
Listing Type: 住宅
Status: 在售
Summary: Quality Investment with Tenant in Place
Description: Perfectly positioned between Langwarrin and Cranbourne in the highly sought-after Brompton Estate, this modern four-year-old home presents an exceptional opportunity for both investors and home buyers alike. Currently leased with a quality tenant in place, it offers immediate rental return paired with stylish, low-maintenance living. Step inside to discover a thoughtfully designed floor plan featuring a spacious main bedroom at the front of the home, complete with private ensuite for added comfort and convenience. Two separate living areas provide the versatility every family desires, whether it's a quiet night in or entertaining guests. At the rear of the home, the open-plan kitchen, dining and living zone seamlessly connects to the undercover alfresco and backyard, creating an ideal space for family gatherings and relaxed daily living. A separate lounge offers a genuine second living area, perfect for kids, guests, or additional entertaining. Enjoy year-round comfort with ducted heating and evaporative cooling throughout. Outdoors, you'll find a dedicated undercover entertaining area - perfect for weekend barbecues, hosting friends, or simply unwinding in the fresh air - along with a generous, fully grassed yard. Beautifully presented and designed for modern comfort, this home represents an outstanding lifestyle or investment opportunity within a thriving and fast growing community.
Agent: Callum MacPherson - callum@impactrealtygroup.com.au - 03 9787 7308
Agent: Sheree Steele - sheree@impactrealtygroup.com.au - 0397877308
Cranbourne, VIC 3977
Land Size: 561 m²
Property Type: 独立屋
Listing Type: 住宅
Status: 在售
Summary: Impressive Family Entertainer with Multiple Living Zones & Extensive Upgrades
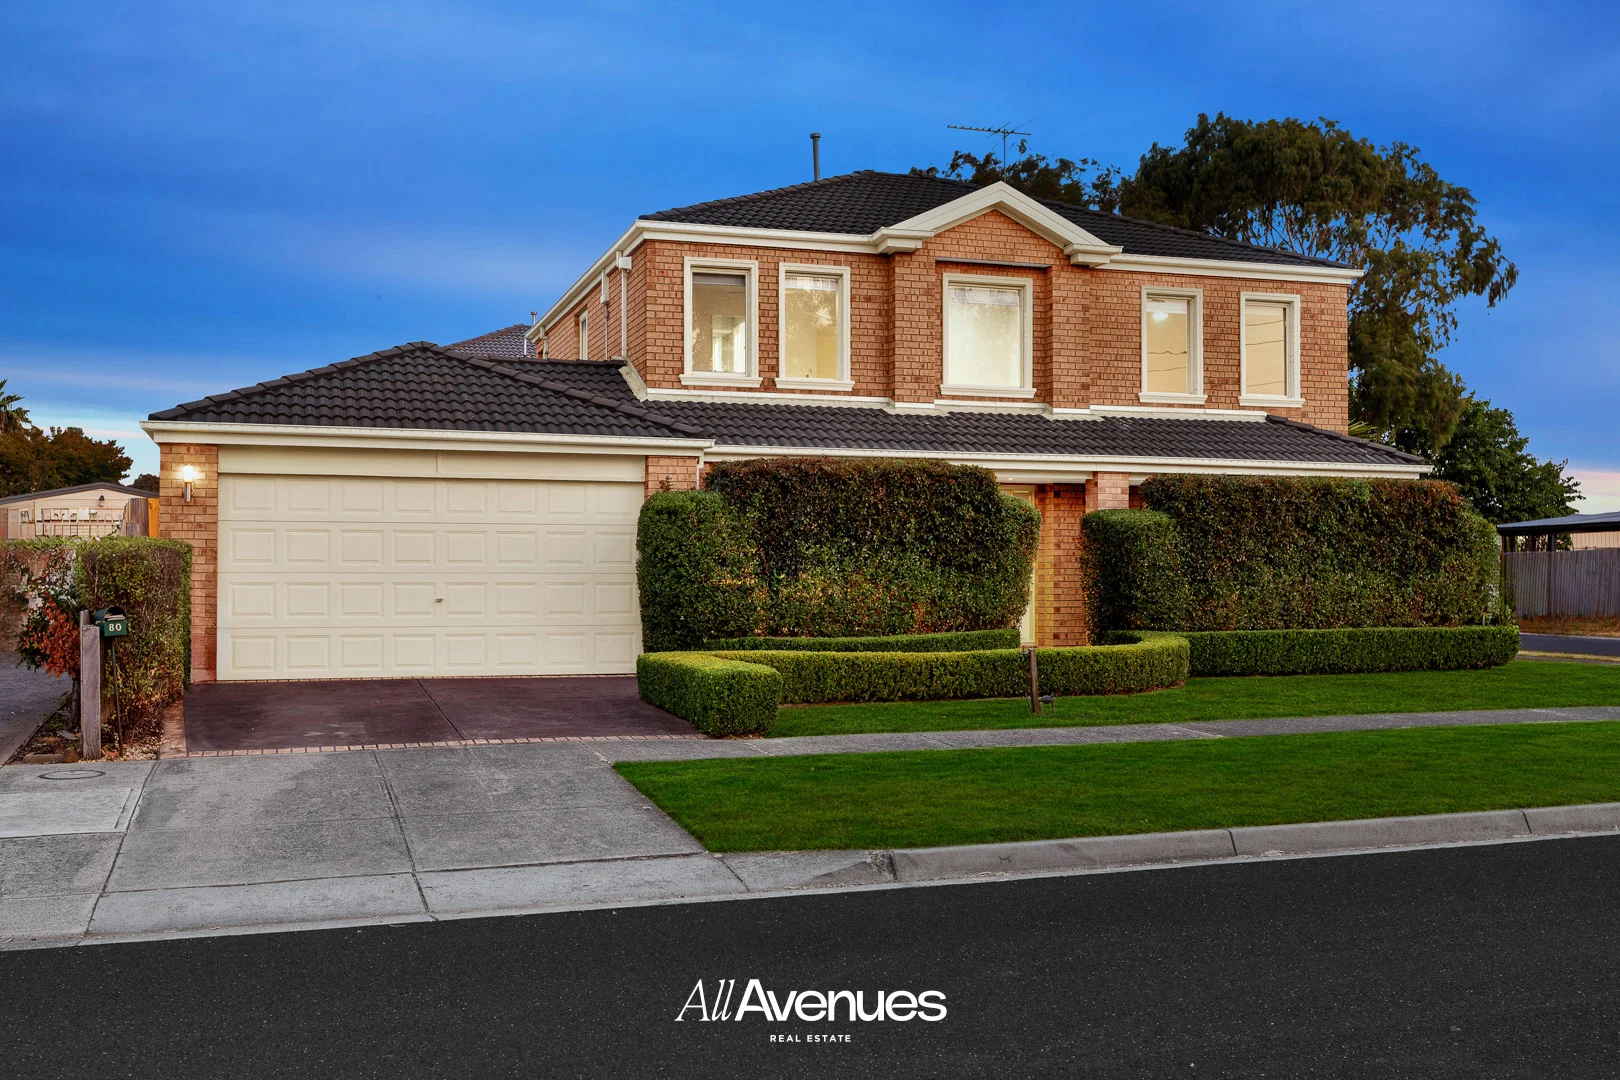
Description: Set behind manicured front gardens in a well-established Cranbourne neighbourhood, 80 Cherryhills Drive delivers exceptional space, comfort and presentation for families seeking a move-in-ready home with nothing to do. Freshly painted throughout and featuring brand-new carpet, this substantial two-storey residence has been thoughtfully designed to accommodate both relaxed family living and large-scale entertaining. The home opens to an extra-large formal lounge at the front, ideal for quiet living or hosting guests. Moving through, you'll find two expansive living zones positioned directly off the kitchen, including a generous rumpus room and a light-filled meals area enhanced by extra-large windows that flood the home with natural light and connect seamlessly to the outdoors. The well-appointed kitchen sits at the heart of the home, overlooking the family and meals areas - perfect for everyday living and entertaining. A ground-floor bedroom offers flexibility for guests, extended family or a home office, supported by a nearby powder room and full laundry.Reverse Cooling system also installed downstairs. Upstairs accommodation is equally impressive, comprising a private master suite with walk-in robe and ensuite, along with three additional spacious bedrooms, all fitted with ceiling fans and individual split-system heating and cooling. The upstairs bathrooms have been tastefully renovated, offering modern finishes and a fresh, contemporary feel, complemented by a separate WC and a versatile retreat area. Step outside to enjoy an extra-large, decked undercover alfresco area, ideal for year-round entertaining. The manicured rear garden provides a peaceful and private outdoor setting, while the front gardens create outstanding street appeal. A double garage with internal access completes the offering. Lifestyle & Location Highlights:- Perfectly positioned close to parks, schools and major amenities, this home offers outstanding convenience: • Facing open gym, bbq and family park. • Walking distance to Cherryhills Reserve and local parklands • Easy access to Cranbourne Park Shopping Centre and Cranbourne West Shopping Centre • Close to quality public and private schools • Convenient transport links including Cranbourne Train Station and bus services • Short drive to Royal Botanic Gardens Cranbourne, Casey Fields and major road networks inc. East Link & Western Port Highway A beautifully upgraded family home with multiple living zones, outstanding outdoor entertaining, and modern comforts throughout - ready to be enjoyed from day one. Disclaimer All information contained herein is gathered from sources we consider to be reliable; however, we cannot guarantee or give any warranty about the information provided and interested parties should rely on their own enquiries. Dimensions, layout, fixtures, fittings, and photos are for illustrative purposes only and may differ slightly from the actual property. All measurements are approximate and subject to confirmation by purchasers. Prices, descriptions, and details are subject to change without notice.
Agent: Naval Aulkh - naval.aulakh@allavenues.com.au - 1300255283
Agent: Param Sandhawalia - param.sandhawalia@allavenues.com.au - 1300255283

Cranbourne West, VIC 3977
Property Type: 联排别墅
Listing Type: 住宅
Status: 在售
Summary: Wow..modern, spacious townhouse in prime location!
Description: From the moment you enter this thoughtfully designed townhouse, you'll immediately notice the attention to detail and care that has gone into creating a modern and functional home. The stunning kitchen features an abundance of storage, gas cooktop, dishwasher, and breakfast bar, all flowing seamlessly into the spacious meals and lounge areas. Step through the glass sliding doors into an immaculate, low-maintenance courtyardideal for entertaining and perfect for summer BBQs. The ground floor also includes a separate powder room for guests, a generous laundry, and a cleverly positioned study nook that maximises space and practicality. Upstairs, the master bedroom offers a walk-in robe and an expansive ensuite complete with a double vanity. Two further bedrooms include built-in robes, with one offering city views and the other its own study nook. The central bathroom is well-appointed with a bathtub and toilet for added convenience. Additional features of this impressive home include: * Remote-operated single garage * Ducted heating and refrigerated air conditioning * Grey water system * Solar hot water * Fully fenced yard * Dual access Located just moments from Barton Primary School, local shopping, cafes, daycare centres, and even a nail salon, this home is ideally positioned. Enjoy easy access to major freeways and public transport, making your daily commute a breeze. **Private Sale Contact Viraj Peiris on 0418 523 165 to arrange your inspection today!**
Agent: Viraj Peiris - viraj@carepm.com.au - 03 9702 8222


