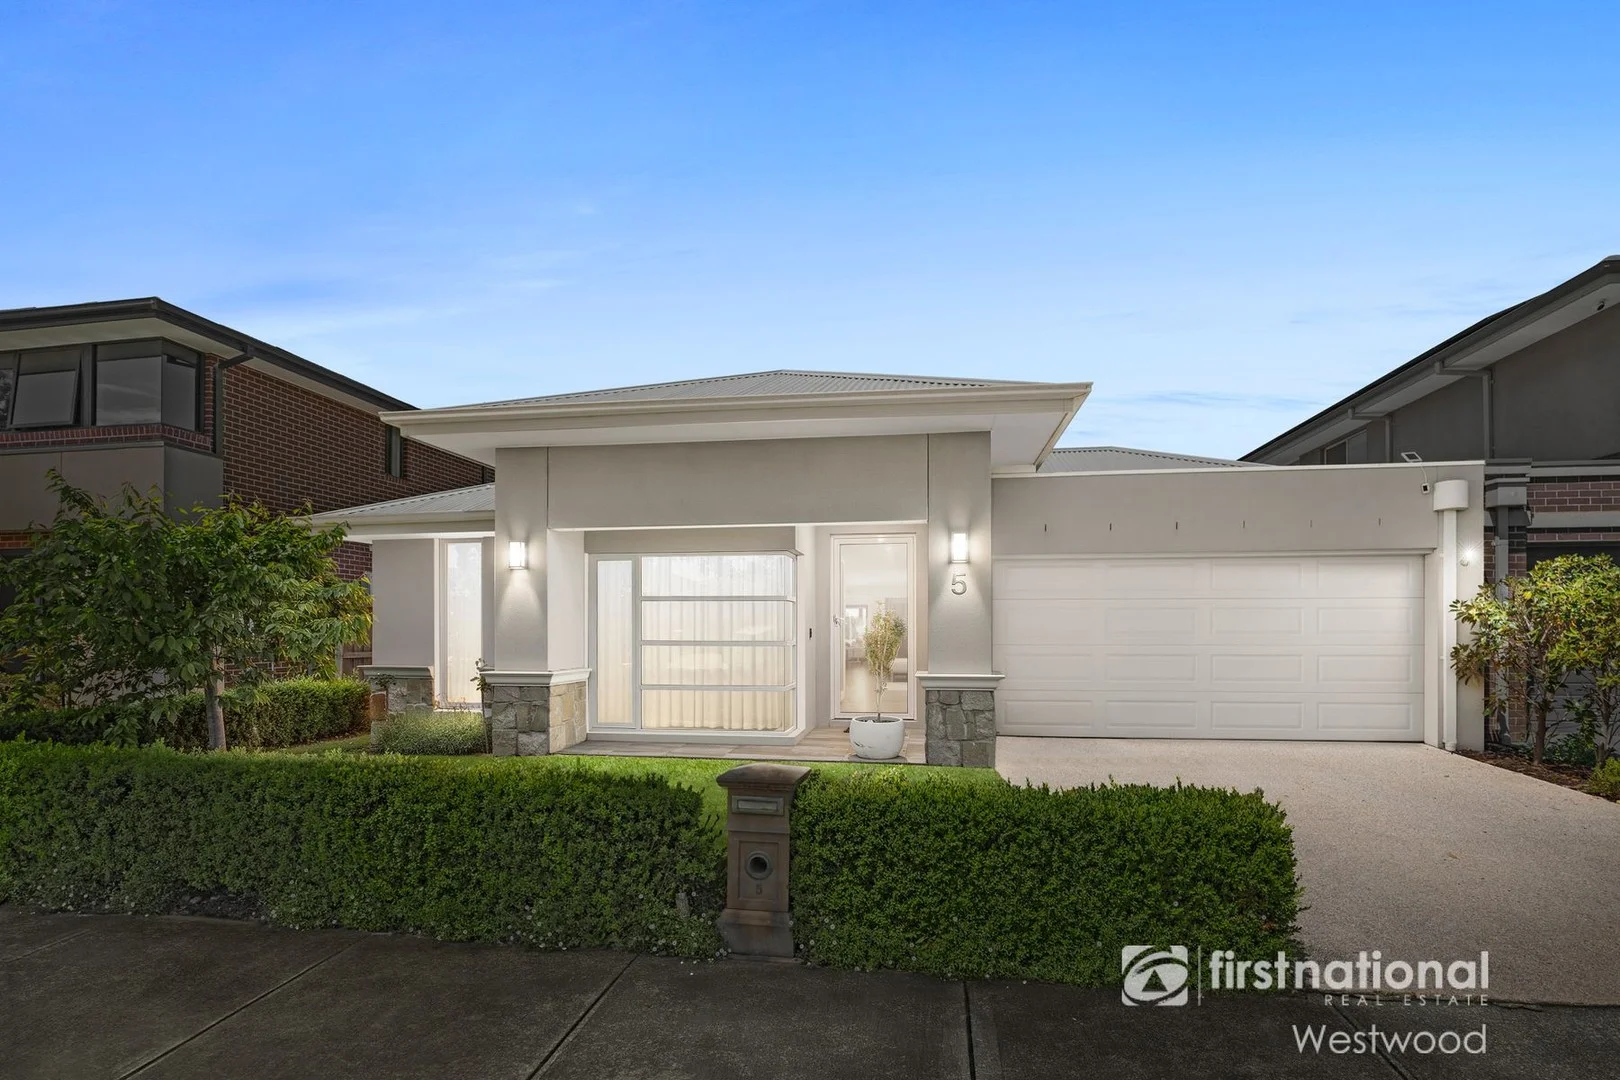
5 Leila Street
Werribee, VIC 3030
周边环境与日常设施
探索Werribee周边的上学日与周末生活。
区域数据
- 居民(ABS,2024年6月)
- 337,009
- 0–14岁儿童
- 84,505
- 所学校
- 73
- 公园与图书馆
- 58
- 已收录儿童活动机构
- 98
收录最多的活动:Dancing School、Tennis、Karate
人口数据:澳大利亚统计局
了解更广的议会辖区:比较附近区域,探索图书馆及社区场所,并浏览学校、儿童活动和议会项目。
公园、游乐场与公共空间
Chirnside Park: 运动场地, 洗手间, 停车场
这处房产附近有什么好玩
探索目录中的附近游乐中心与家庭景点。请向场所确认适合年龄、门票及开放时间。
在Things to do按年龄、预算及室内或户外条件寻找更多去处。具体日期的活动请查看What’s on。 查看活动日程
探索本地指南与家庭灵感
了解这处房产周边生活时,阅读本地家庭指南与实用文章。

2026年澳洲各地方议会儿童活动覆盖对比:每个孩子能找到多少活动机构
在澳洲儿童较多的地方议会中,AroundSchools目录平均每1万名儿童收录约10家儿童活动机构(中位数)——但墨尔本西区的Wyndham只有3.9家,而墨尔本市(City of Melbourne)有46.7家。 我们把澳洲540个地方议会各自收录的儿童活动机构数,除以该地区0–14岁的儿童人数,儿童人口采用澳大利亚统计局最新的人口估计。…
阅读更多 →
维多利亚州最宜居郊区排行(2026年,按儿童活动数量排名)
在我们的目录中,Melbourne(VIC)登记的儿童活动数量超过VIC其他任何郊区。本页首先按郊区能为有孩子的家庭提供多少实际选择来排名维多利亚州的郊区,随后为同一批郊区补充房产成交中位价、近期成交与在售房源,以及治安记录数据——并会持续更新,而非一次性发布后就不再维护。 主要结论 Melbourne在VIC州位居榜首,目录中登记了50项儿童活动,附近有11所学校。…
阅读更多 →日常设施与出行
打开地图选择目的地并查询行程时间。步行路线、无障碍设施和行程时间尚未核实。
来源:AroundSchools目录。距离为直线距离,并非步行路线。请在详情页确认设施;此摘要未提供目录更新日期。
房产详情
641 m²
独立屋
RESIDENTIAL
附近即将举行的活动

10月11日周日 · Truganina
Mt Atkinson Market
10月25日周日 · Hillside
Caroline Springs 消防队开放日
10月19日周一 · Brighton
Bayside Art Babies
2岁及以下
10月19日周一 · Brighton
Bayside Art Babies(海湾艺术宝贝)
2岁及以下
3月6日周五 · Sandringham and Highett
Children's yoga - JEM | 7th Mar-2026 to 17th Apr-2027 💛
3–12岁
9月4日周五 · Keon Park
Keon Park Children's Hub 月度自由参加园艺小组
附近资源

STEM Australasia
104 Shipwright Parade,, Werribee

Guitar Players Edge
1/23 Werribee St S, Werribee

Kidz Digz
1/14 Costas Drive, Hoppers Crossing

Martial Fitness Australia
25 Wallace Avenue , Point Cook

Gordon O'Keffe Reserve
Black Forest Rd, Werribee
Werribee River Park
Farm Rd, Cocoroc

Werribee Gymnastics Club
Riverside Ave, Werribee

Werribee Tennis Club
Werribee River Trail, Werribee

Werribee Swimming Pool
Werribee
附近学校

Riverwalk Primary School
57 Timbarra Dr, Werribee VIC 3030, Australia

Lollypop Creek Primary School
Werribee VIC 3030

Thomas Chirnside Primary School
85 Walls Road, Werribee VIC 3030 Australia

St Joseph’s Catholic Primary School
Werribee VIC 3030

Walcom Ngarrwa Secondary College
Werribee VIC 3030

Nganboo Borron School
Werribee VIC 3030
附近学校不代表符合入学条件。请直接向学校或托育机构确认学区、年级及名额。
附近房产
附近最近成交
靠近此地址、已经成交的房产。我们不显示成交价格。
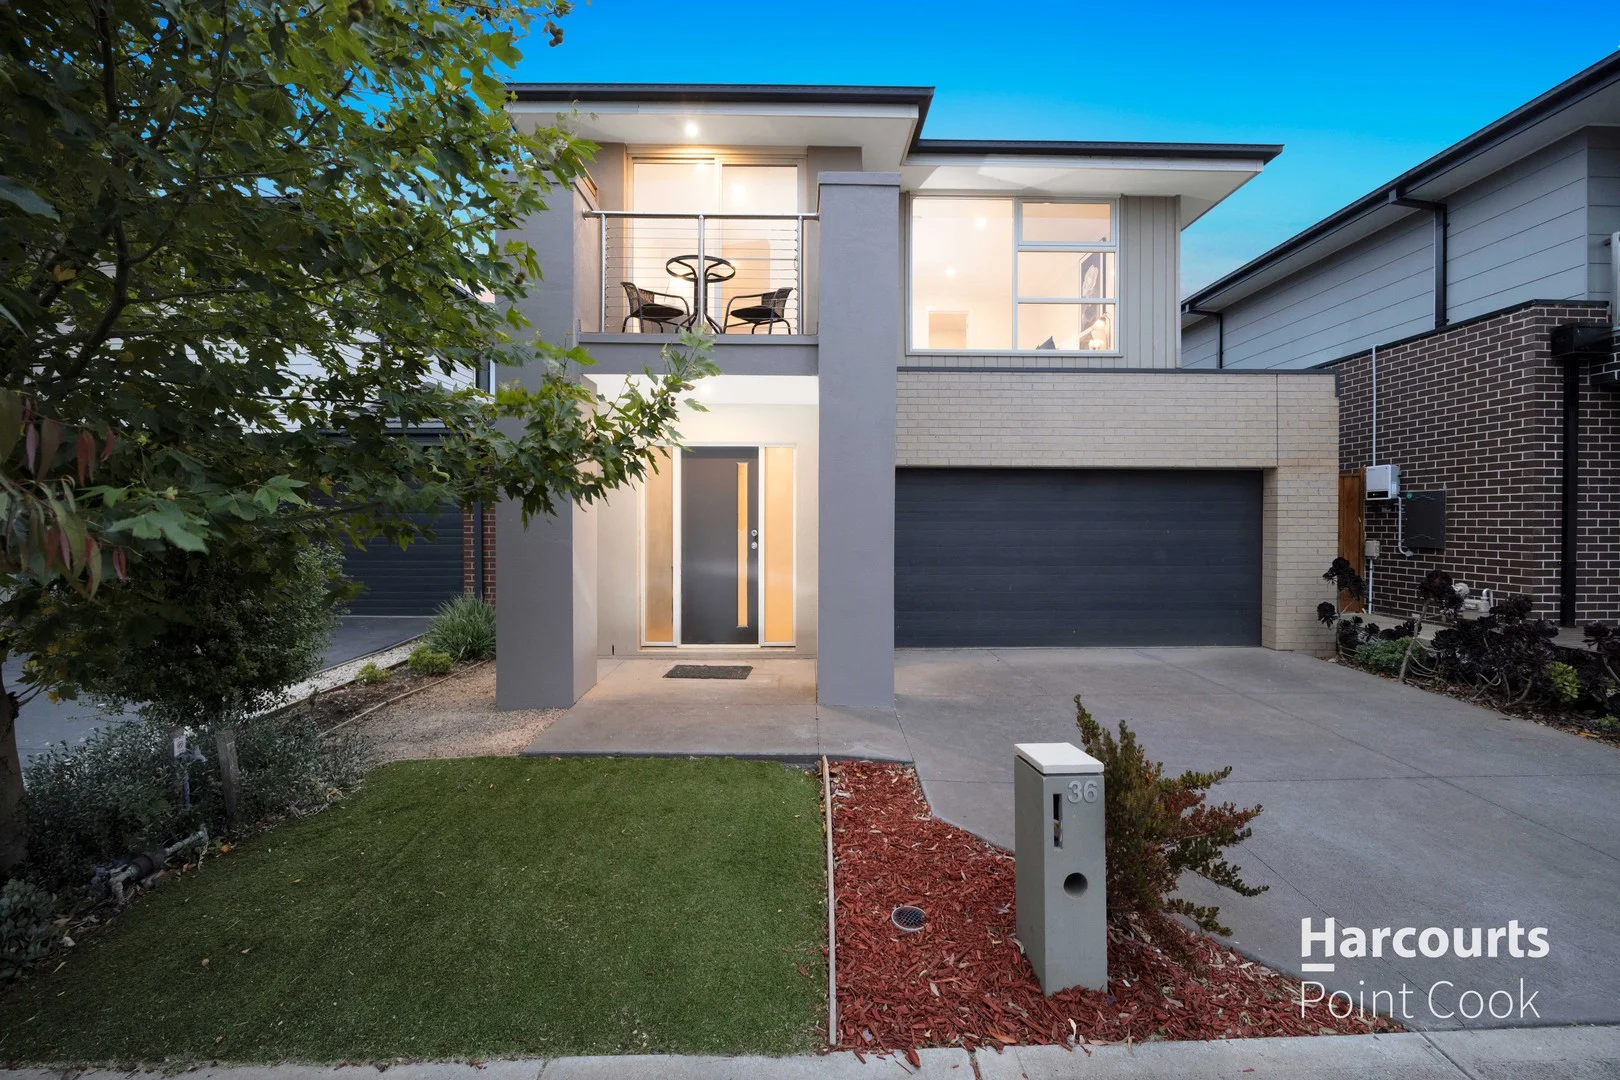
Werribee, VIC 3030
Land Size: 278 m²
Property Type: 独立屋
Listing Type: 住宅
Status: 在售
Summary: SOLD by Muhammad & Eyad Khudruj !!
Description: Harcourts Point Cook is proud to present 36 Tundra Esplanade, Werribee. Perfectly positioned on a peacefully quiet street, with a serene, calming lake views right out front. Offering a rare blend of tranquillity, style, and modern family comfort. Filled with natural light and a welcoming ambiance throughout, it sits in the heart of the popular Harpley Estate-delivering everything a contemporary family could desire. Upon entry, you're greeted by a bright foyer and a modern colour scheme that highlights the home's thoughtful layout. Spacious interiors and multiple living areas provide flexibility for everyday living and entertaining alike. The open-plan living and dining zone connects effortlessly to the outdoor area, making it ideal for hosting family and friends. At the heart of the home sits a contemporary kitchen equipped with quality appliances, a rangehood, generous bench and storage space, and a large walk-in pantry. Upstairs features an additional lounge, offering a relaxed retreat for the family. The home comprises four generously sized bedrooms, including a master suite complete with a walk-in wardrobe, private ensuite, and pleasant leafy views. The remaining bedrooms include built-in robes and are serviced by a central family bathroom with a bath, shower, and separate toilet. A conveniently located study nook at the front of the home creates a peaceful work-from-home space. Additional features include a downstairs powder room, a spacious laundry, and a double garage with internal access for added practicality. The home has been freshly painted, with new carpets laid and new blinds fitted. Set in the highly regarded suburb of Werribee, the home is close to excellent schools, parks, shopping precincts, and public transport. With easy freeway access to Melbourne's CBD and surrounding areas, this property delivers an ideal balance of lifestyle, comfort, and convenience Be quick to contact the agents Eyad Khudruj 0414 711 647 or Muhammad Khudruj 0479 194 916 to secure this fantastic opportunity. An opportunity like this doesn't come to market very often. Be quick… very quick... Photo ID is required for all inspections.
Agent: Eyad Khudruj - eyad.khudruj@harcourts.com.au - 03 9395 9905
Agent: Muhammad Khudruj - muhammad.khudruj@harcourts.com.au - 03 9395 9905
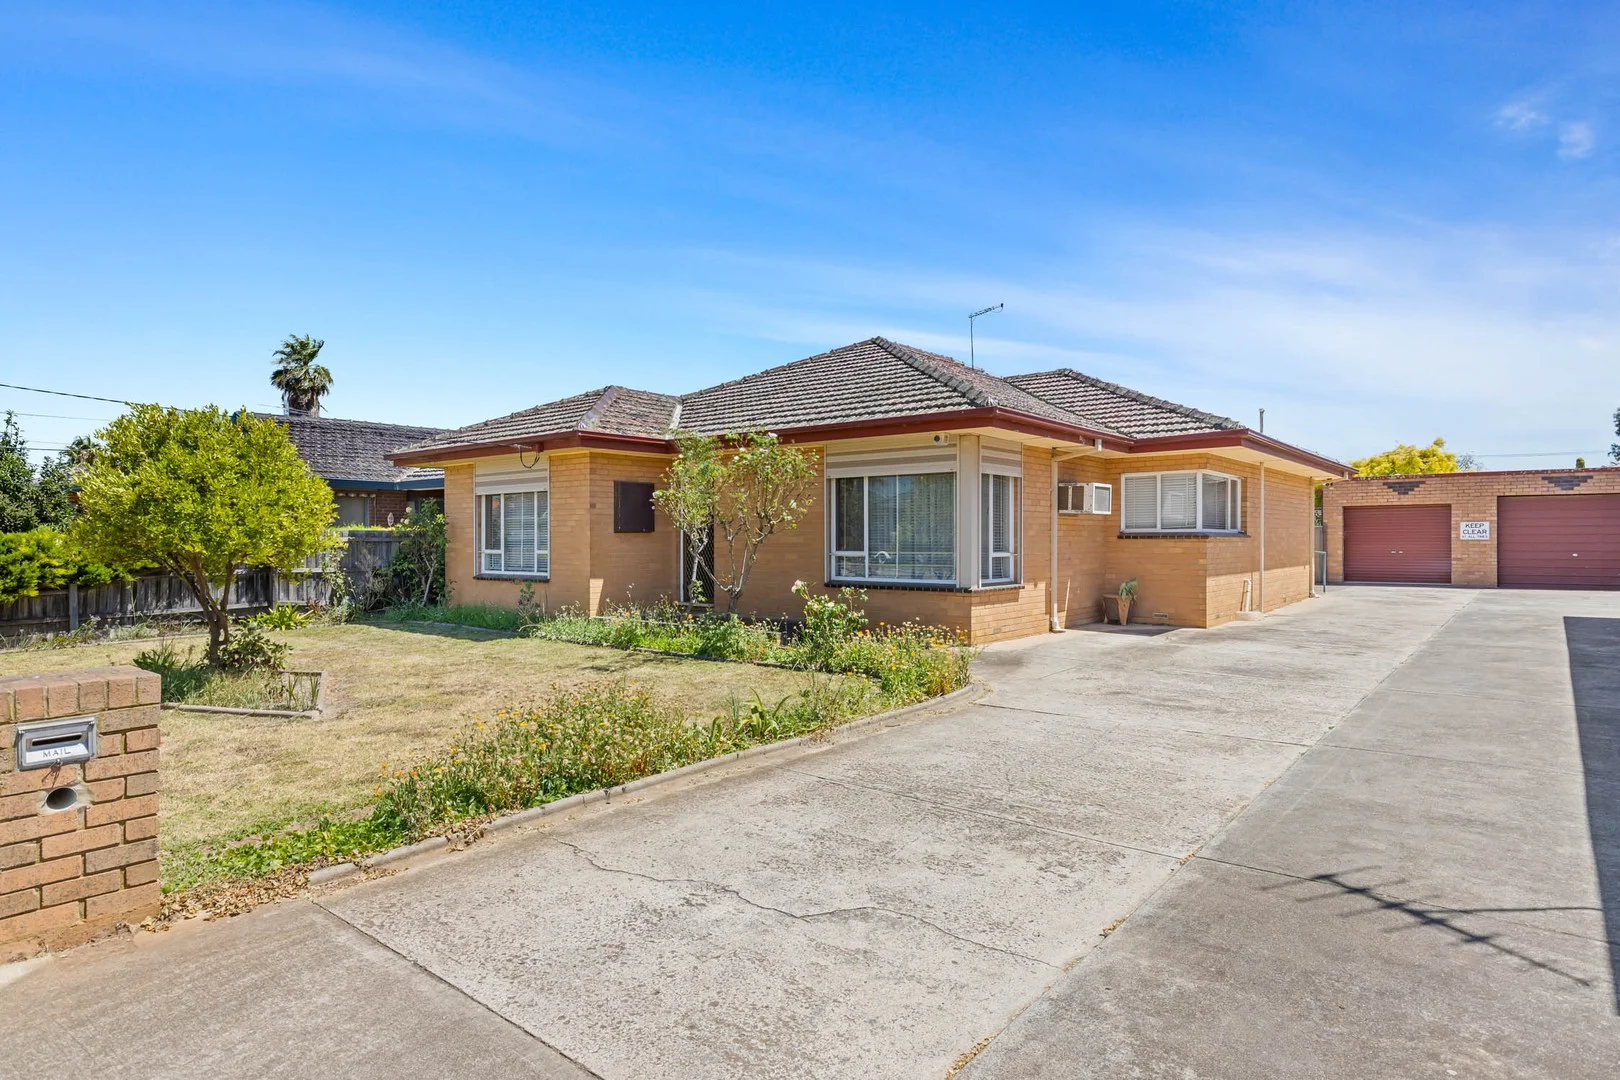
Werribee, VIC 3030
Land Size: 580 m²
Property Type: 独立屋
Listing Type: 住宅
Status: 在售
Summary: STEP BACK IN TIME
Description: Set on a 580m2 allotment, this rare and unique four-bedroom home is distinctive by nature due to the classic retro house design and interior. Upon entry you will visibly notice the nice high ceilings, the classic retro designed cornices and ceiling to the lounge room. Like all classic homes there are floorboards throughout the house under the carpets, with a bit of a polish would come up beautifully. The laundry and sunroom are from a bygone era, there is so much you can do to have a stunning comfortable retro home. There is a large rear yard and connected to a huge double garage. Adorned with charm and character, this home can be the talk of friends and relatives for the discerning purchaser. Walking distance to Werribee CBD, train station, primary and secondary schools, walking track along the Werribee River and quick access to the freeway between Melbourne, Geelong and the local hospital. - High ceilings - Heating and cooling - Sunroom - Classic kitchen and renovated bathroom - Large double garage - Walking track along Werribee River - Easy access to Freeway - Short walk to Mary McKillop College - Owners Corporation fee: $1905 per annum From all of us at P Di Natale Real Estate, we wish you every success in your search for your new home. If you would like more detail on this property or to discuss one of the other properties we have available, please do not hesitate to call or email us.
Agent: Craig Vilcins - craig@pdinatale.com.au - 1300 997 553
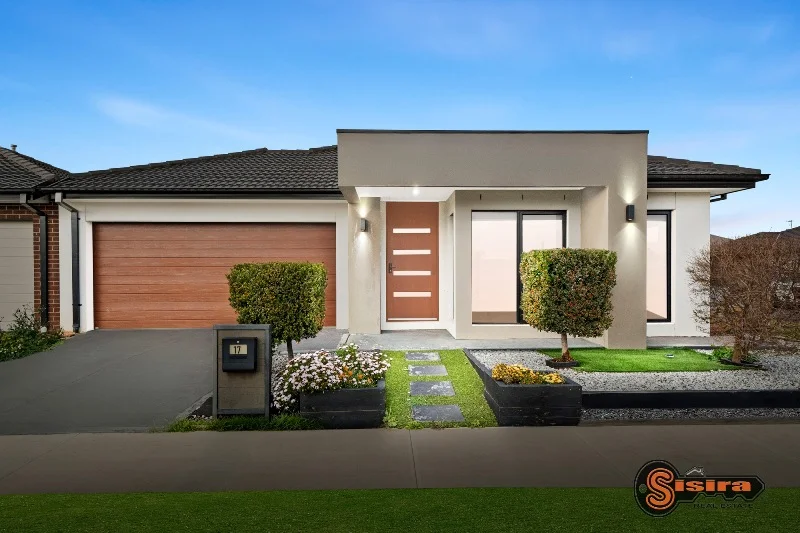
Werribee, VIC 3030
Property Type: 独立屋
Listing Type: 住宅
Status: 在售
Summary: 4 years young!!
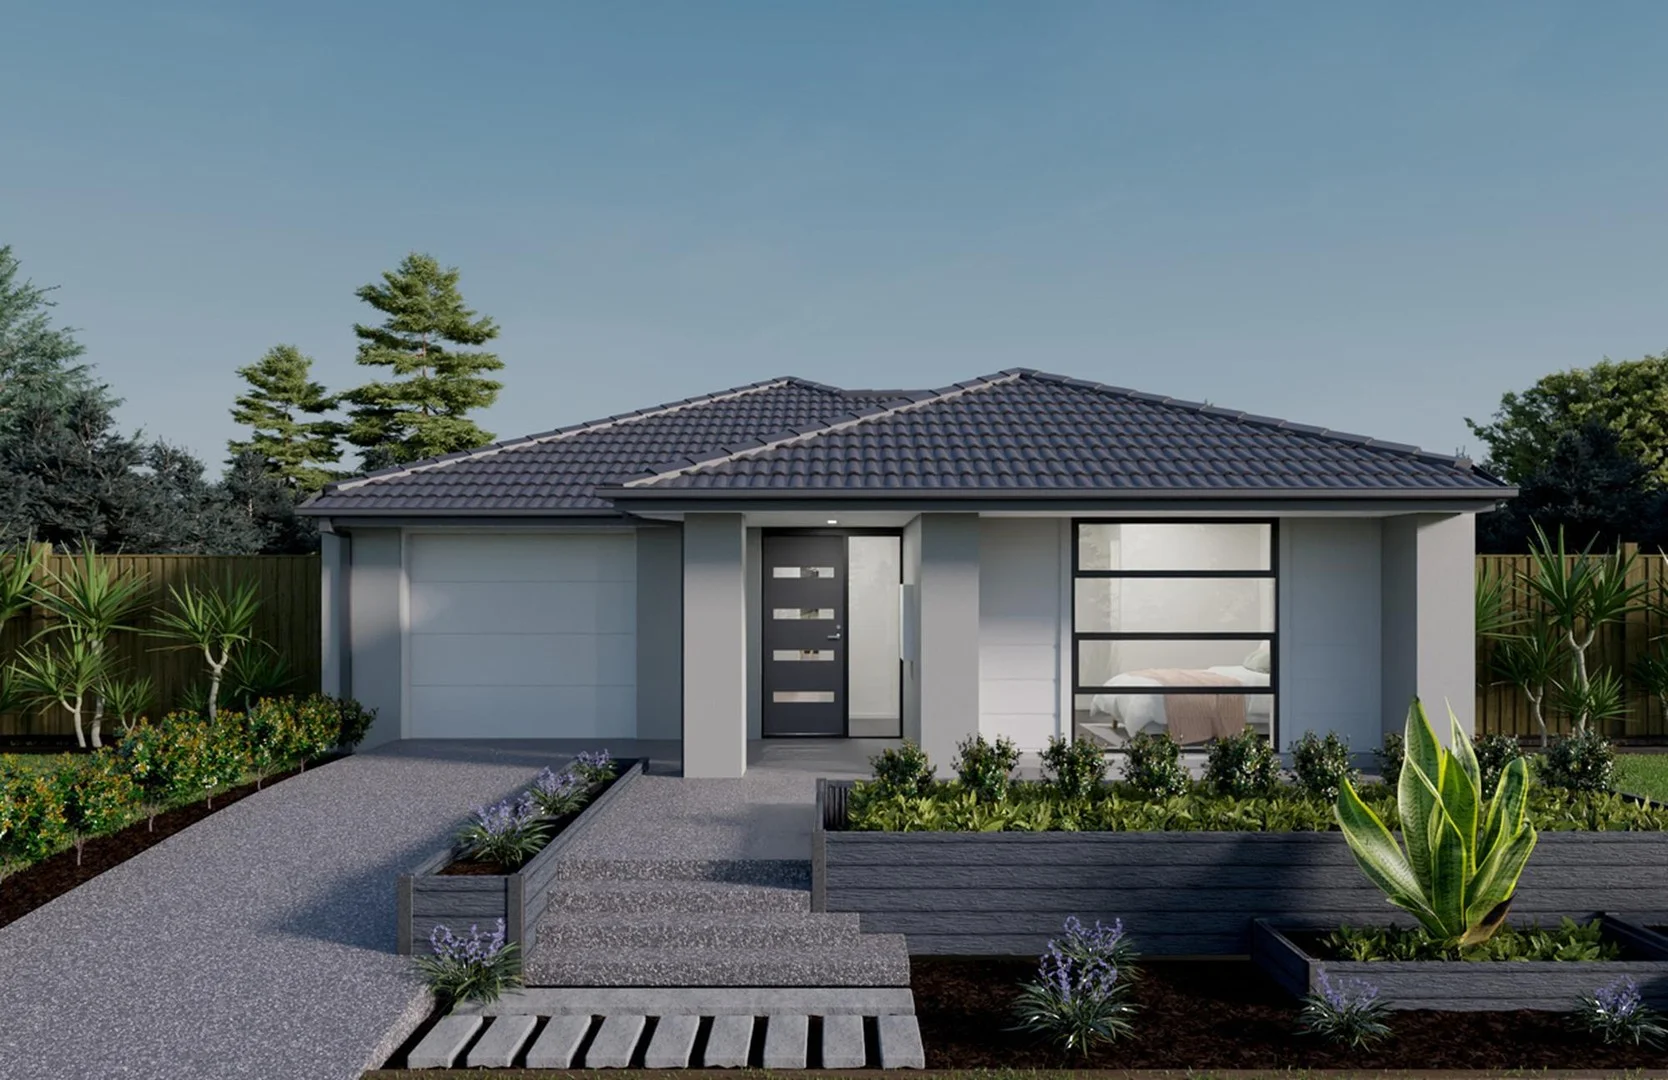
Description: This beautifully maintained three-bedroom residence offers modern comfort, stylish finishes, and a low-maintenance lifestyle in a sought-after location. Key Features: Spacious master bedroom with walk-in robe and full ensuite Two additional bedrooms with built-in robes Open-plan kitchen with stainless steel appliances, dishwasher, butler's pantry, and ample cupboard space Stone benchtops throughout, adding a touch of luxury Main bathroom with bathtub and stone-top vanity Separate second toilet and laundry with storage Ducted heating and evaporative cooling for year-round comfort Outdoor Features: Low-maintenance front and backyard Location: Ideally positioned with easy access to schools, shopping centres, public transport, and other essential amenities. This move-in ready home is perfect for first-home buyers, downsizers, and investors alike!!
Agent: Sahan Malawaraarachchi - sahan@sisirarealestate.com.au - 03 9437 8076
Agent: Sisira Malawaraarachchi - sisira@sisirarealestate.com.au - 03 9437 8076
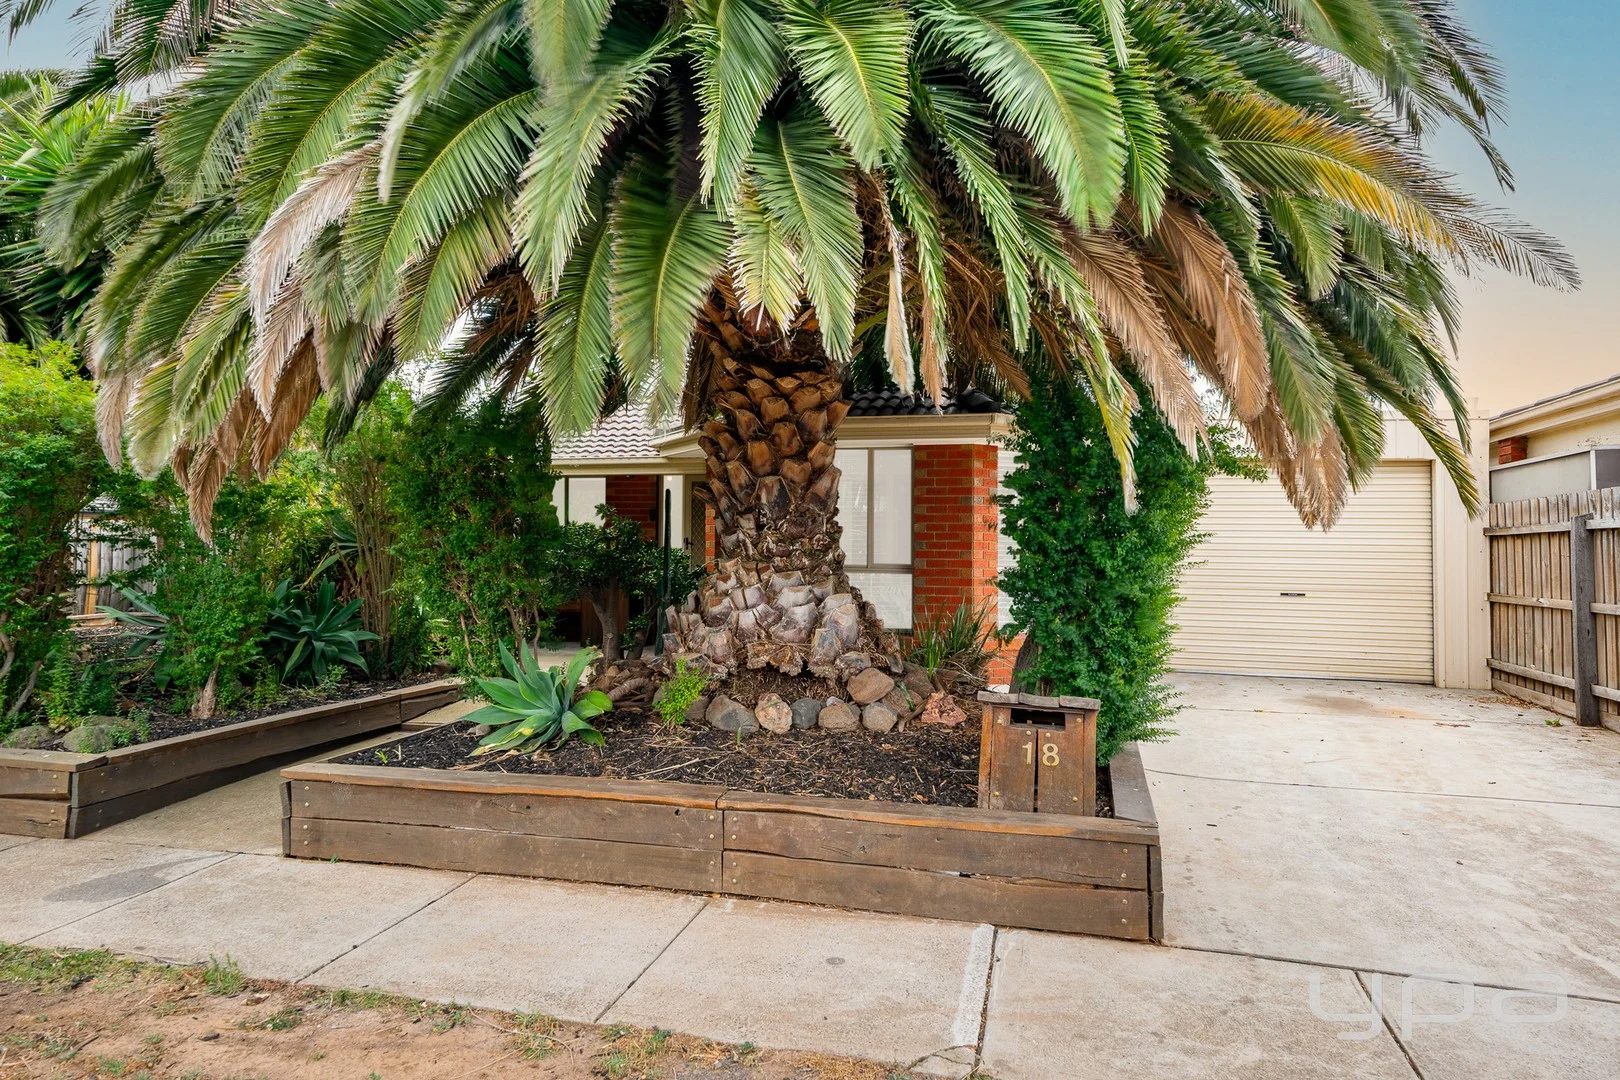
Werribee, VIC 3030
Land Size: 654 m²
Property Type: 独立屋
Listing Type: 住宅
Status: 在售
Summary: BIG ON SPACE, BIGGER ON POSSIBILITIES
Description: Positioned on a generous 654m² (approx) corner allotment, this exceptionally neat and tidy home offers outstanding space, versatility, and storage - ideal for families, tradies, or anyone with boats, caravans, or multiple vehicles. The home itself has been tastefully updated and is presented in excellent condition throughout, featuring three well-proportioned bedrooms, two modern bathrooms, and two separate living areas that provide flexibility for growing families or those working from home. At the heart of the home is the updated kitchen, complete with new appliances, ample bench space, and a practical layout that connects seamlessly to the living and dining zones. Both bathrooms have also been updated, ensuring a fresh and modern feel throughout. Comfort is assured year-round with gas heating and ducted evaporative cooling, while outside, the property truly sets itself apart. One of the standout features is the extensive vehicle accommodation. A long driveway with roller door access leads through to an additional double garage at the rear, allowing for secure undercover parking for up to six vehicles, plus the added advantage of side access thanks to the corner position - perfect for storing any size boat or caravan. Completing the package is a fantastic pergola area, ideal for entertaining family and friends while enjoying the generous backyard space. A rare opportunity to secure a well-maintained, feature-packed property on a sizeable block in a convenient Werribee location. Key features include: - 3 bedrooms, 2 bathrooms - 2 separate living zones - Updated kitchen with new appliances - Gas heating & ducted evaporative cooling - 648m² approx corner block with excellent access - Long driveway with roller door + rear double garage - Secure undercover parking for up to 6 vehicles - Ideal boat/caravan access - Spacious pergola for entertaining
Agent: James Antonio - jantonio@ypa.com.au - 9741 7777
Agent: James Christou - jchristou@ypa.com.au - 9741 7777
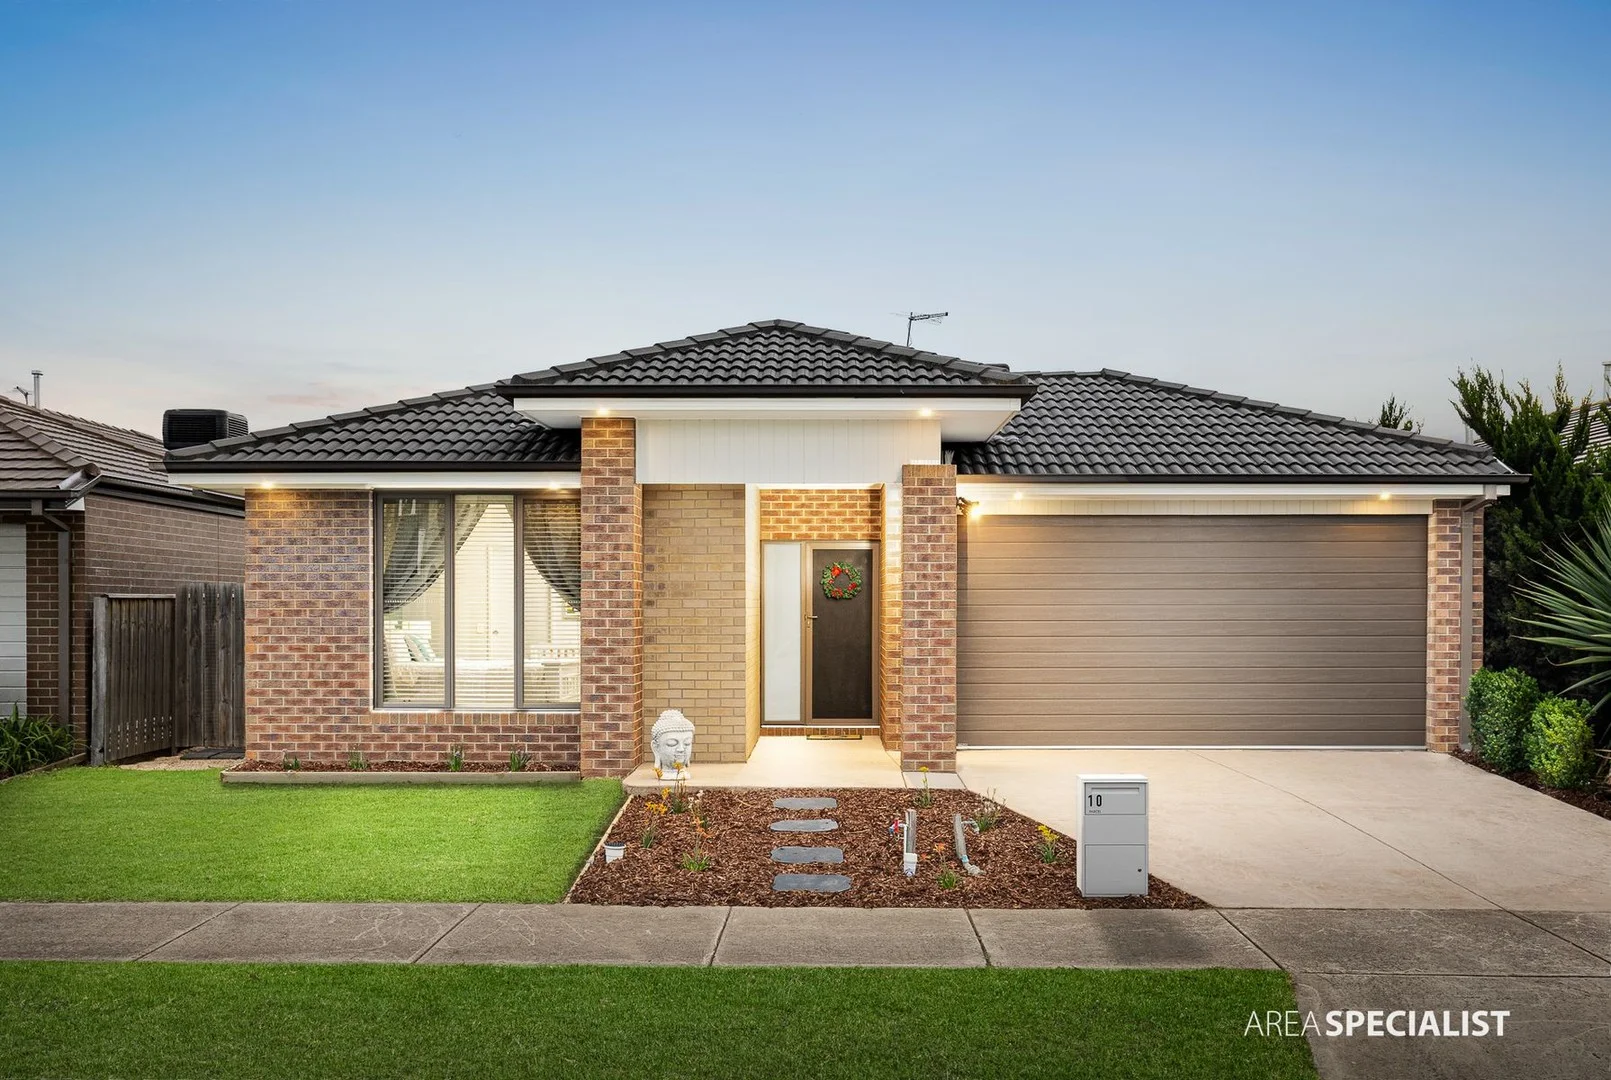
Werribee, VIC 3030
Land Size: 392 m²
Property Type: 独立屋
Listing Type: 住宅
Status: 在售
Summary: Sold AS - Another Great Result by Harry Singh & Team in Harpley Estate !
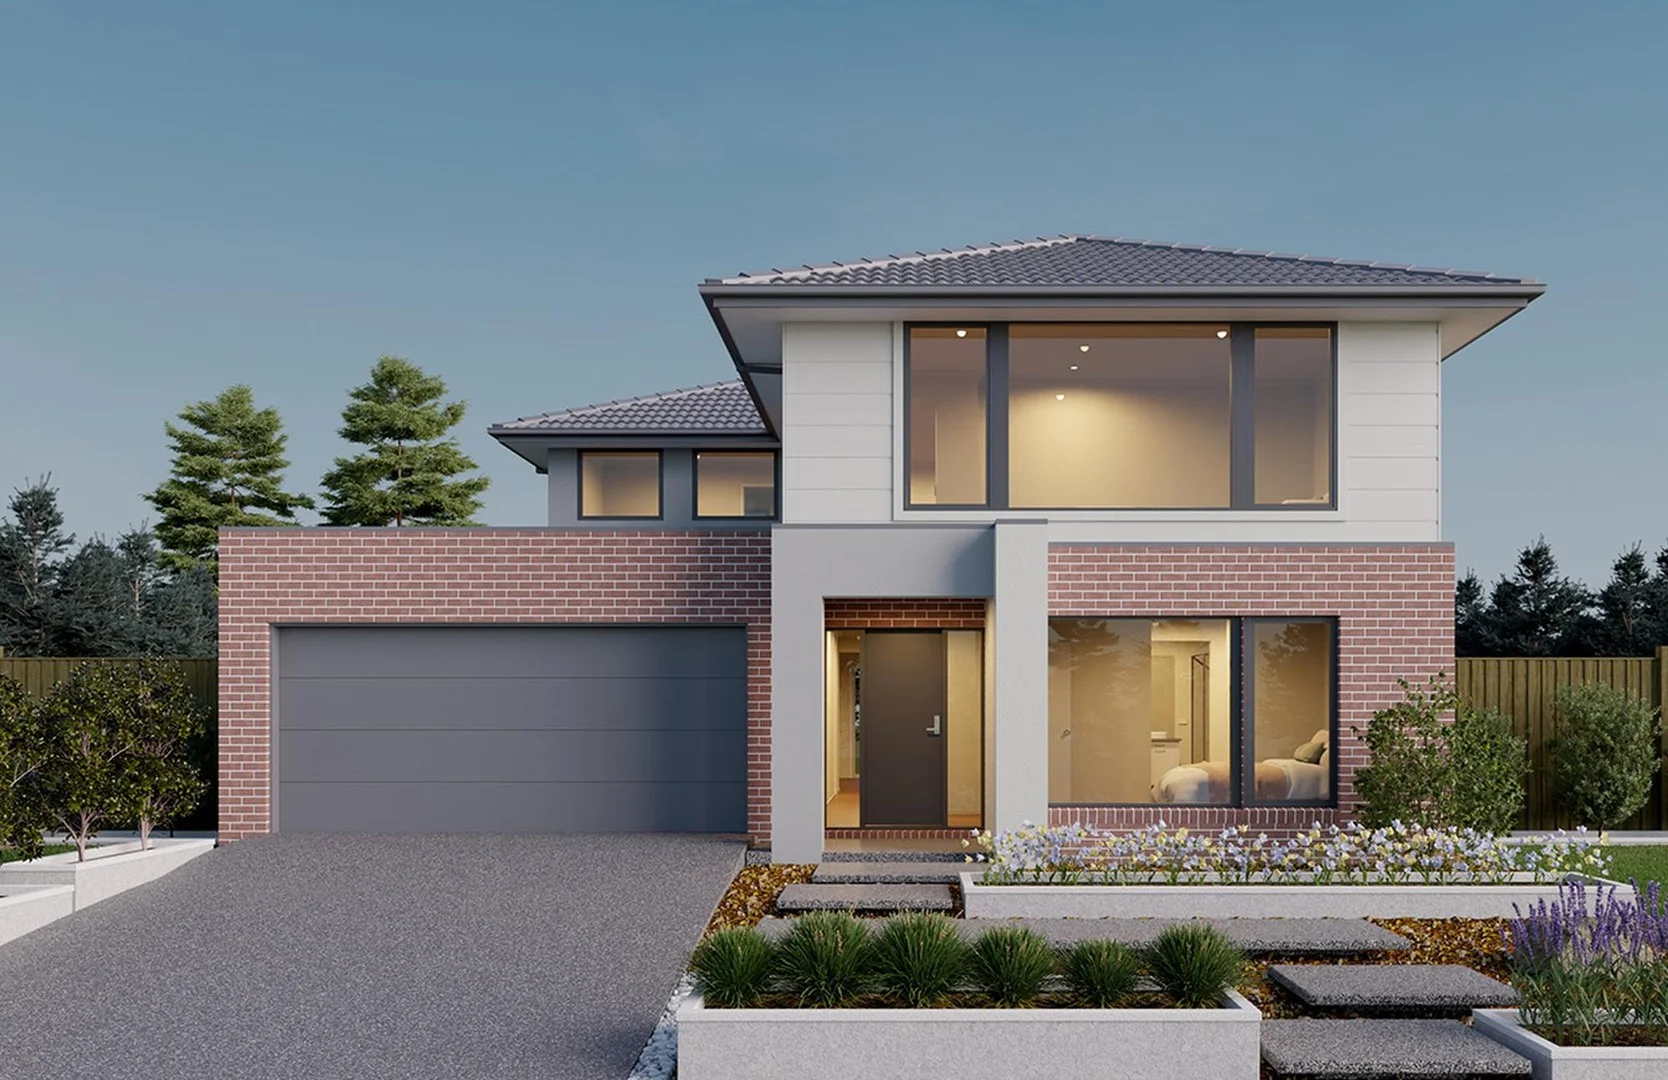
Description: Beautifully presented and thoughtfully designed, this inviting Harpley residence offers comfort, quality, and ease for families and professionals alike. From its attractive brick facade with stepping-stone entry to its well-planned interiors, the home delivers a warm and practical living environment with all the conveniences modern life demands. Upon entry, you're welcomed by a spacious master bedroom positioned at the front of the home, complete with a generous walk-in robe and a well-appointed ensuite featuring a tiled bathtub, shower, and a large vanity with excellent storage. The remaining three bedrooms are all well-sized, each fitted with built-in robes and enhanced by natural light. A central bathroom, also with a tiled bathtub and shower, is conveniently located to service these rooms. Further inside, a separate lounge provides a comfortable second living space, ideal for relaxing, watching movies, or creating a quiet retreat. Adjoining this is the open-plan kitchen, dining, and living area, designed to bring people together. The kitchen features a 40mm stone island bench with waterfall edges, pendant lighting, 900mm appliances, stainless steel dishwasher, ample storage, and breakfast bar seating, offering both functionality and style. The open-plan living area flows seamlessly to the decked alfresco, creating a welcoming space for outdoor dining or downtime. The alfresco overlooks a tidy grassed yard framed by privacy hedges, making it a secure and enjoyable space for children and pets. Additional conveniences include timber flooring through the main living areas, carpeted bedrooms, tiles in wet zones, a spacious laundry with external access, ducted heating, evaporative cooling, and a double car garage. The home also features a changeover switch and generator-ready setup (generator not included), providing added peace of mind. Key Features - Master bedroom with tiled-bath ensuite, spacious vanity & walk-in robe - Three additional bedrooms with built-in robes - Central bathroom with tiled bathtub and shower - Separate lounge room - Open-plan kitchen, dining & living area - 40mm stone island bench with waterfall edges & breakfast bar - 900mm stainless steel appliances & dishwasher - Timber flooring to main areas, tiles to wet zones & carpeted bedrooms - Decked alfresco overlooking grassed backyard with privacy hedging - Spacious laundry with external access - Ducted heating & evaporative cooling - Changeover switch & generator-ready setup (generator not included) - Double car garage Location Highlights: Within close proximity to Harpley Shopping Centre, Manor Lakes Shopping Centre, Mambourin Marketplace, Wyndham Vale Railway Station, and St Joseph's Primary School. Walking distance to Walcom Ngarrwa Secondary College and Nganboo Boron School, as well as Werribee Central, Werribee Train Station, and Tundra Park Esplanade. Offers easy access to Armstrong Road and Ison Road, with the under-construction Ison Road overpass and extension providing a convenient connection to the Princes Freeway. Our signs are everywhere! For more Real Estate contact your Area Specialist Harry Singh 0468 643 555 or Chenille King 0433 830 194. DISCLAIMER Note: Every care has been taken to verify the accuracy of the details in this advertisement, however we cannot guarantee its correctness. Prospective purchasers are requested to take such action as is necessary, to satisfy themselves of any pertinent matters.
Agent: Harry Singh - harrysingh@areaspecialist.com.au - 0391180377
Agent: Chenille King - chenillek@areaspecialist.com.au - 0433830194
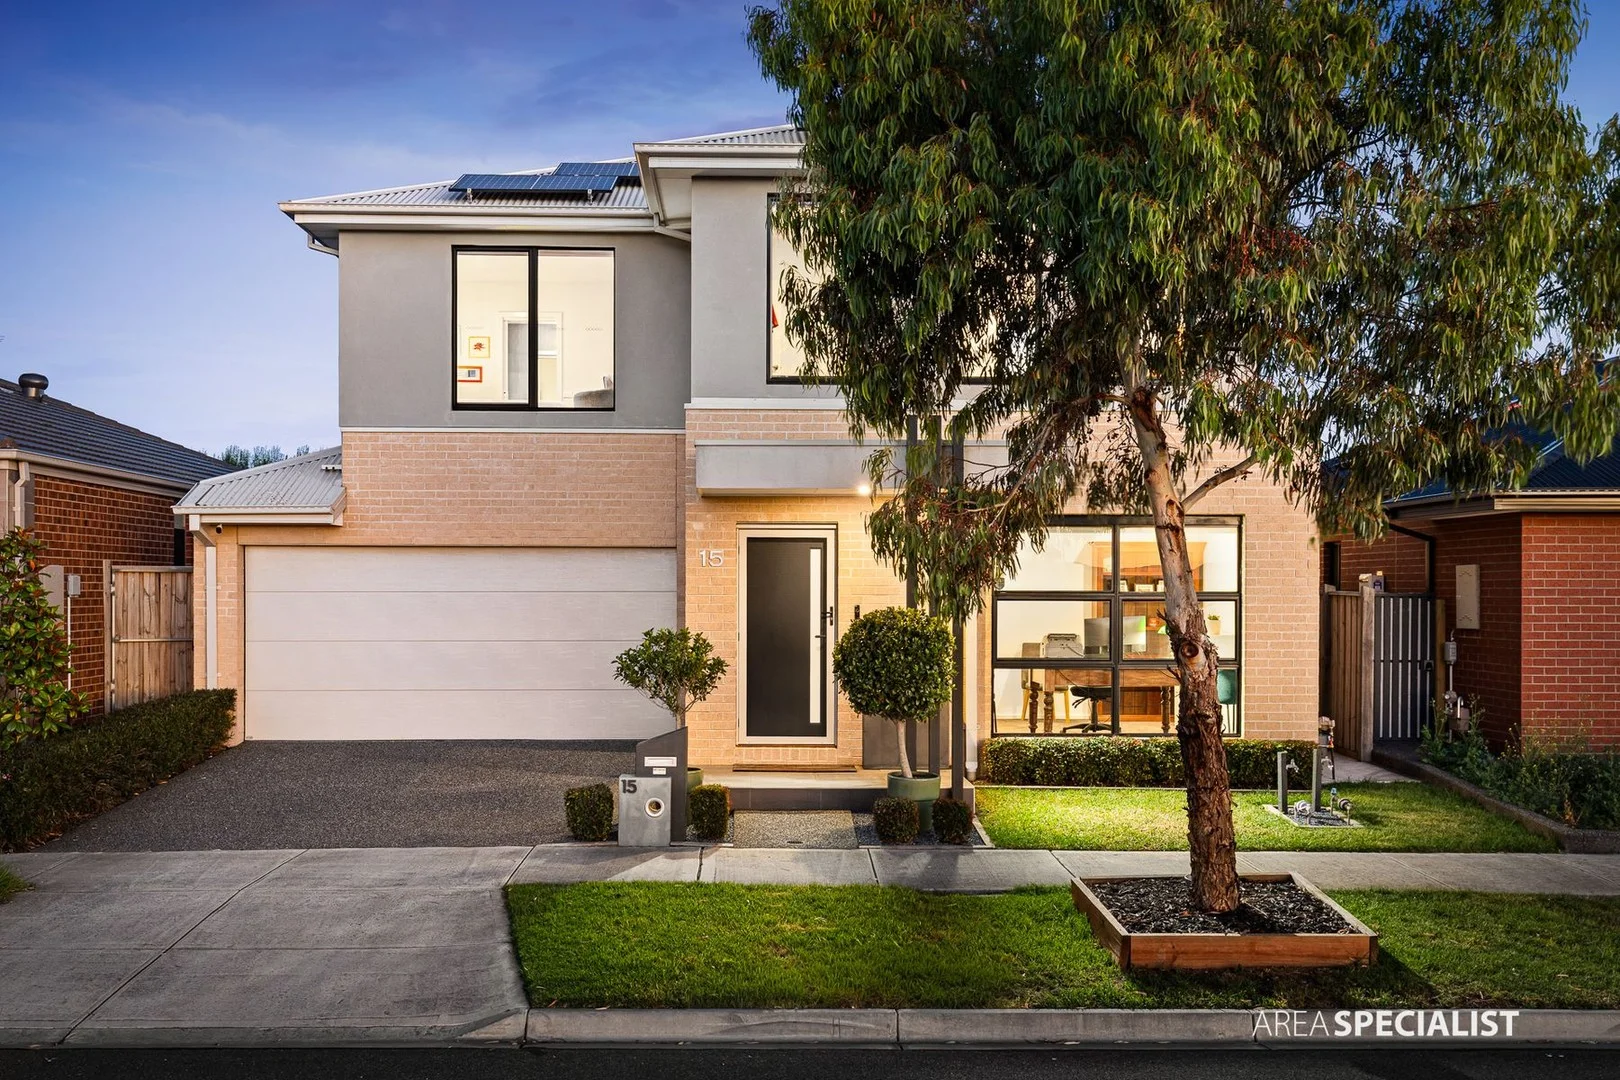
Werribee, VIC 3030
Property Type: 独立屋
Listing Type: 住宅
Status: 在售
Summary: UNDER CONTRACT-Another Home under contract by Harry Singh & Team !!
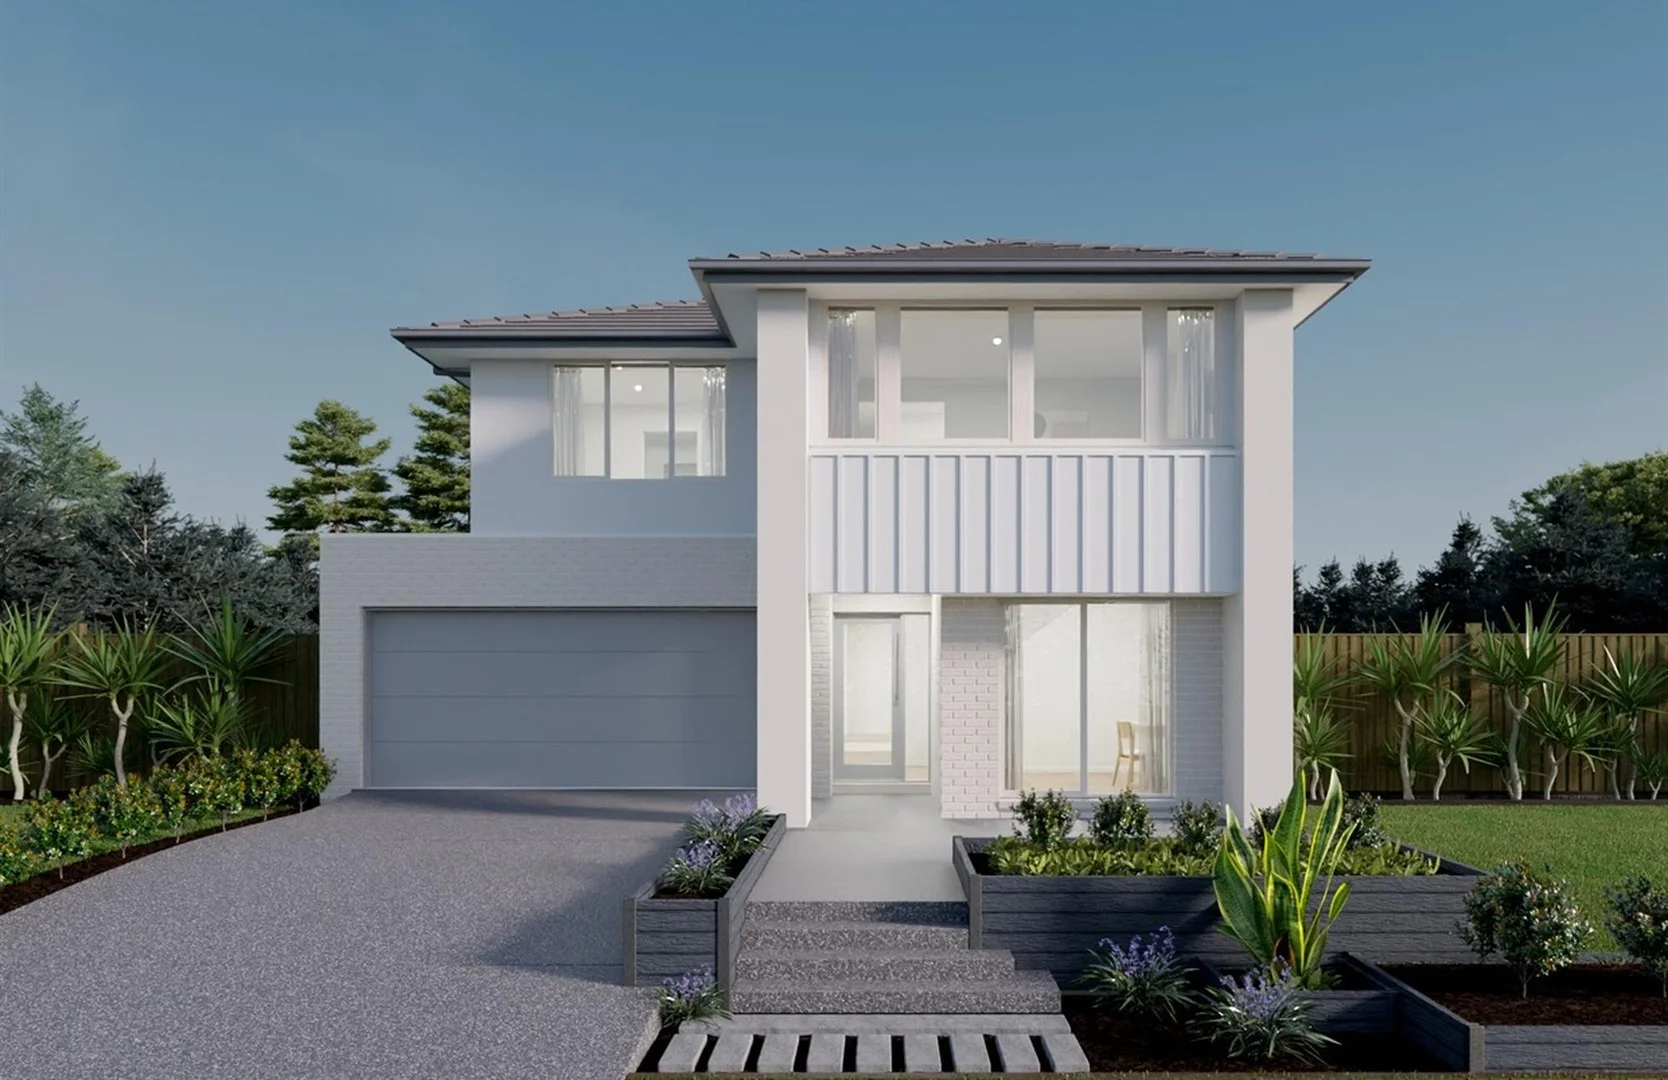
Description: Nestled within the popular Kingsleigh Estate, this residence is set amongst other quality builds in a quiet, family-friendly street. The elegant double-storey design combines space, style and functionality, offering a refined environment suited to both everyday living and entertaining. The first floor is dedicated to private family living, highlighted by the expansive master bedroom positioned to capture beautiful morning sunrises. This retreat is complete with a large walk-in robe featuring a front-facing window and a stylish ensuite boasting an oversized shower, floor-to-ceiling tiles, and generous vanity storage. Two additional bedrooms are also located upstairs, both well-sized and fitted with built-in robes, split-system heating and cooling, and excellent natural light. A centrally located family bathroom services these rooms, offering floor-to-ceiling tiling, a full-size bathtub, separate shower and vanity. Upon entry, the home welcomes you with a guest bedroom conveniently located on the ground floor, complete with a built-in robe and split-system, ideal for visitors, extended family or a home office. Moving further into the home, a separate lounge provides a quiet retreat, perfect for relaxing or unwinding at the end of the day. The spacious laundry is cleverly positioned away from the main living areas, offering external access and the ability to close off this utility zone from the rest of the home. At the rear, the open-plan living, dining and kitchen zone forms the true centrepiece of the residence. Designed for both everyday living and entertaining, this space flows seamlessly to the tiled alfresco and out to the landscaped backyard, creating a serene indoor-outdoor connection ideal for family gatherings or relaxed evenings. The kitchen is a standout, tailored for the home chef with stone benchtops, a breakfast bar, pendant lighting, and quality stainless-steel appliances including a 900mm gas cooktop, 900mm oven and dishwasher. A striking tiled splashback with a feature window behind the cooktop floods the space with natural light, while ample cabinetry and a large walk-in pantry ensure exceptional storage and functionality. Key Features: - Four spacious bedrooms, including a ground-floor guest bedroom - Master suite with walk-in robe (with window) and luxurious ensuite - Two bathrooms upstairs plus a ground-floor bathroom - Multiple living zones including lounge and open-plan living/dining - Split-system heating and cooling throughout for year-round comfort - Stone benchtop kitchen with 900mm appliances and walk-in pantry - Tiled alfresco seamlessly connecting to the backyard - Carpeted bedrooms, timber flooring to living areas, tiled wet zones - High ceilings and square-set cornices throughout - Stunning façade and peaceful street setting - 34 solar panels (6.6kW system) - Comprehensive security system including 24/7 cameras, fingerprint front door access, Ring doorbell cameras and security screen doors - Double garage with internal access - Enjoy tranquil views toward the You Yang Mountains Location Highlights: - Within close proximity to Riverwalk Primary School, Riverwalk Village Park, Werribee Secondary College, and the Princes Freeway, offering easy access to both Melbourne CBD and Geelong. Enjoy the convenience of nearby Werribee Central with its restaurants, cafes, shops, and library, as well as everyday amenities including McDonald's, 7-Eleven, Alfred Road Medical Centre, and Folkestone Reserve. Public transport is conveniently nearby, with Werribee Train Station just a short drive away. The area is set to benefit from upcoming infrastructure, including the recently announced Riverwalk Town Centre, a new community centre, and an aged care home.
Agent: Harry Singh - harrysingh@areaspecialist.com.au - 0391180377
Agent: Chenille King - chenillek@areaspecialist.com.au - 0433830194
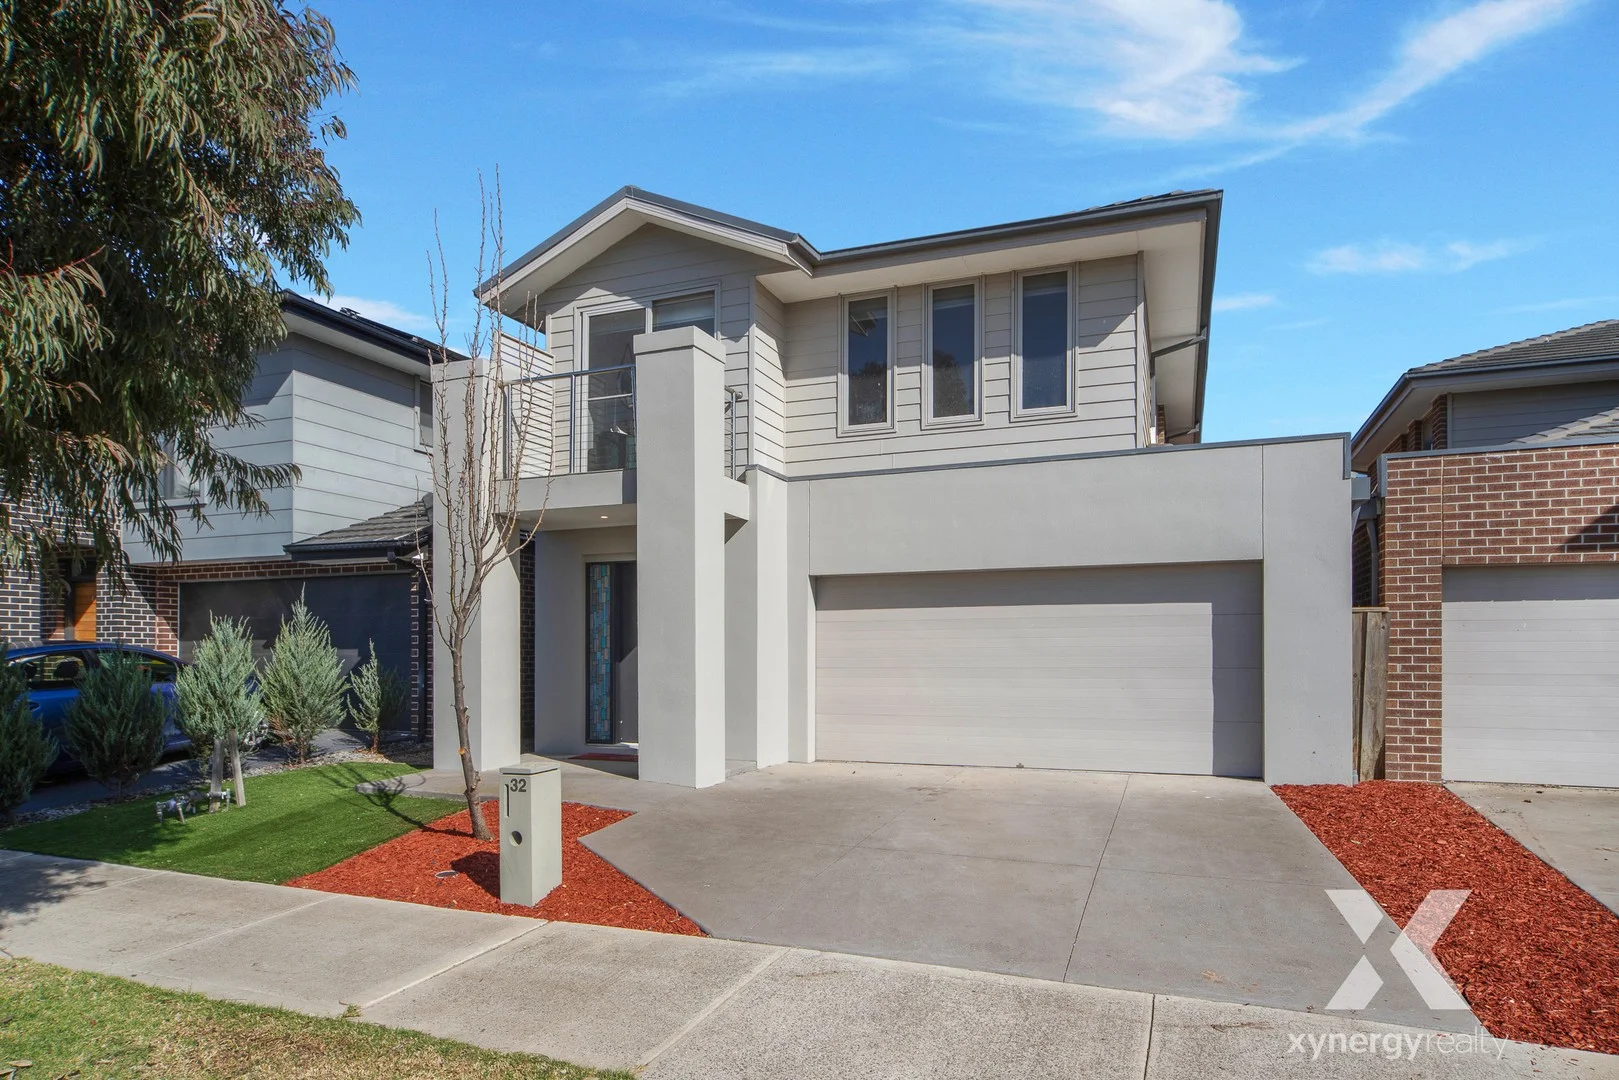
Werribee, VIC 3030
Property Type: 独立屋
Listing Type: 住宅
Status: 在售
Summary: Enviable Family Retreat in Harpley Estate
Description: Discover elegance and comfort in this unique family home, thoughtfully designed to capture natural light and create a warm, inviting atmosphere. Perfectly positioned in the heart of the sought-after Harpley Estate, this residence truly ticks every box on the family wishlist. From the moment you step inside, you're welcomed by a sunlit entrance and a contemporary palette that sets the tone for the home's intelligent design. Generous proportions and versatile living zones provide plenty of room for both relaxation and entertainment. The open-plan living and dining area flows seamlessly to the outdoor space, creating an ideal setting for family gatherings or weekend entertaining. At the centre of the home, the sleek kitchen showcases quality cooking appliances, a rangehood, ample bench and cupboard space, and a generous walk-in pantry. Upstairs, a second lounge area offers additional space for family enjoyment. Accommodation includes four spacious bedrooms, with the master retreat boasting a walk-in robe, private ensuite, and leafy outlooks. The remaining three bedrooms are fitted with built-in robes and serviced by a well-appointed family bathroom with bath, shower, and separate toilet. A study nook at the front of the home provides a quiet workspace, while a separate downstairs toilet, full-sized laundry, and a double lock-up garage with internal access add everyday convenience. Nestled in the sought-after suburb of Werribee, this home is surrounded by quality schools, local parks, shopping centres, and convenient public transport. Easy access to major highways ensures a straightforward commute to Melbourne CBD and beyond, making it an ideal choice for families seeking both comfort and convenience.
Agent: William Coleman - william.coleman@xynergy.com.au - 0393988400
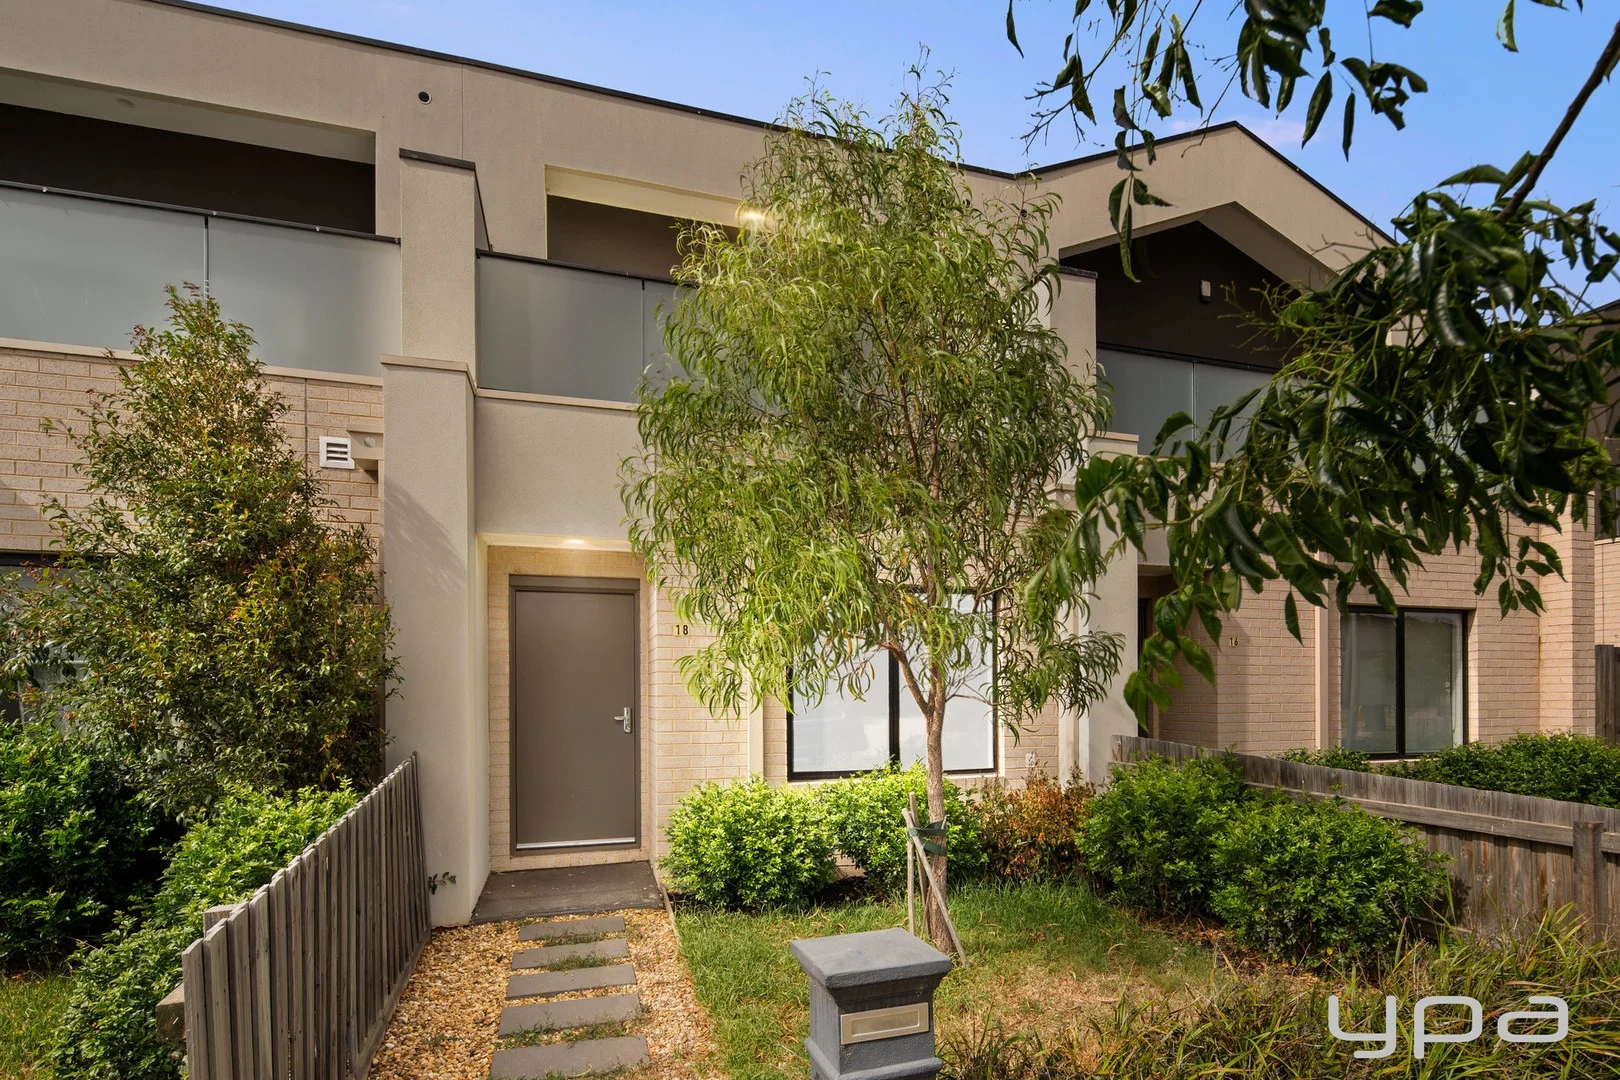
Werribee, VIC 3030
Property Type: 独立屋
Listing Type: 住宅
Status: 在售
Summary: YOUNG, STYLISH AND LOW-MAINTENANCE LIVING!
Description: Perfectly positioned in the ever-popular Kings Leigh Estate, this vibrant young home is ready for its next owner to simply move in and enjoy. Offering a lifestyle of convenience and comfort, the property is ideally located just minutes from freeway access, placing Melbourne's CBD within easy reach (approx. 30km). Enjoy the benefits of a central location with public transport close by and Werribee CBD and Railway Station only 3km away. Cafés, restaurants, shops and parklands are all within easy walking distance, making this an ideal choice for first-home buyers, downsizers or savvy investors. Property Features: Spacious master bedroom conveniently located on the ground floor, complete with a walk-in robe and a stylish ensuite featuring a double vanity Additional upstairs bedroom with built-in robes, offering privacy and flexibility Sun-drenched open-plan living and dining area, ideal for relaxed everyday living Contemporary upstairs bathroom with quality finishes Sleek modern kitchen equipped with a 900mm cooktop, oven and dishwasher, perfect for the home chef Split-system heating and cooling to both bedrooms and the main living area for year-round comfort Secure single-car garage with internal access for added convenience Set within the highly sought-after and up-and-coming Kings Leigh Estate, this stylish home delivers low-maintenance living without compromising on comfort or location. PHOTO ID REQUIRED AT OPEN FOR INSPECTION) At YPA Estate Agents 'our service will move you
Agent: Mitch Smit - msmit@ypa.com.au - 9741 7777
Agent: Dane Bouch - dbouch@ypa.com.au - 9741 7777
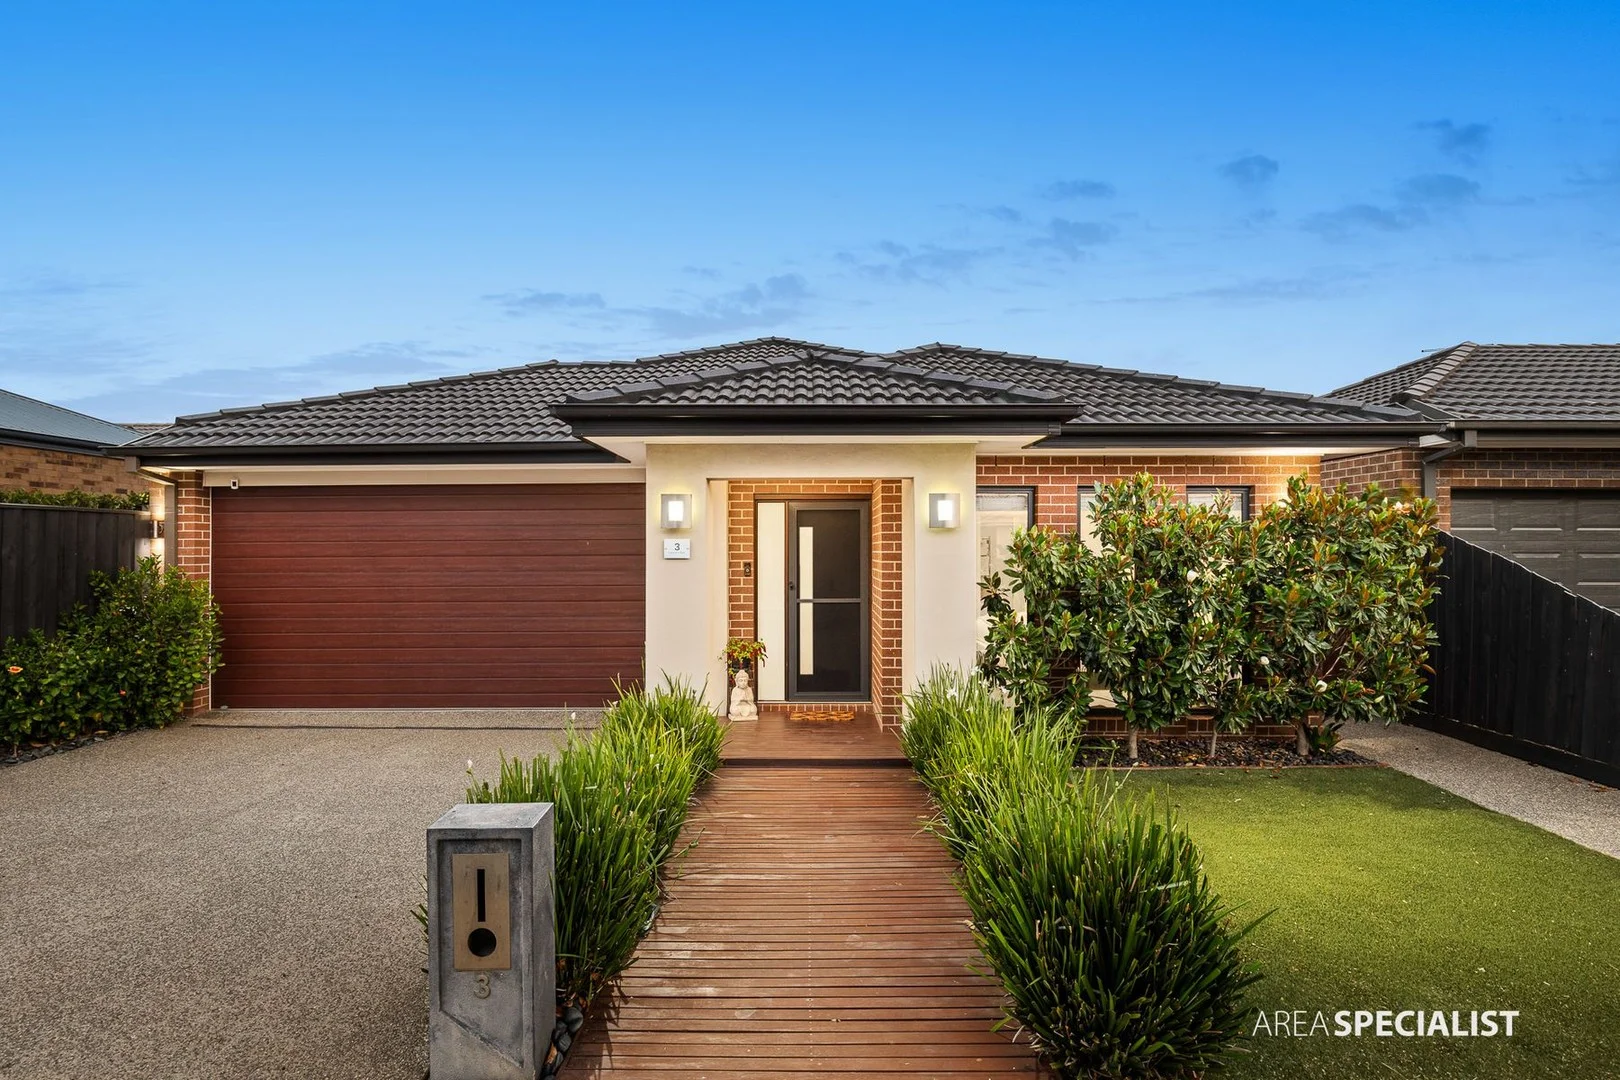
Werribee, VIC 3030
Land Size: 375 m²
Property Type: 独立屋
Listing Type: 住宅
Status: 在售
Summary: Under Contract- Another Great Result in Riverwalk Estate by Harry Singh & Team !
Description: Set within the highly sought-after Riverwalk Estate, this beautifully appointed residence delivers a refined balance of modern luxury, thoughtful design, and effortless low-maintenance living. Ideal for growing families, first home buyers, and astute investors, the home offers a versatile floorplan and enduring appeal in a location renowned for strong community living and future growth. From the moment you arrive, the home impresses with its warm and inviting facade, complemented by timber decking leading to the front entry and manicured surrounds that ensure street appeal without the upkeep. Upon entry, the home immediately showcases its sense of space and privacy. The master bedroom is positioned at the front of the home and is generously proportioned, enhanced by elegant pendant lighting to create a true retreat. The accompanying ensuite is finished to a high standard, offering excellent storage, a stone-top vanity, and a sleek shower, while the walk-in robe provides both functionality and convenience. Two additional bedrooms are well-sized and serviced by a centrally located bathroom featuring a tiled bathtub, separate shower, stone-top vanity, and contemporary finishes. The rear bedroom is oversized and includes its own walk-in robe, making it ideal as a guest suite or secondary master. A fourth bedroom with built-in robe adds flexibility for families, home offices, or multigenerational living. At the heart of the home lies the expansive open-plan living, dining, and kitchen zone, a space designed for both everyday comfort and memorable entertaining. Bathed in natural light, this area flows seamlessly and offers ample room for family living and hosting guests. The kitchen is a standout, combining sleek modern design with practicality. Featuring a large stone-top island with breakfast bar, stainless-steel appliances including a 900mm gas cooktop and oven, and a stainless-steel dishwasher, it caters perfectly to home chefs. Extensive cabinetry, generous drawer storage, and a walk-in pantry complete this highly functional space. Living extends effortlessly outdoors to a beautifully landscaped rear yard. Enjoy a decked alfresco area alongside a separate entertaining deck, overlooking a lush, grassed area framed by well-maintained garden beds and bamboo fencing. Whether hosting gatherings or relaxing in privacy, this outdoor zone is both versatile and inviting. Additional conveniences include internal access from the garage and side gate access. The home is equipped with a range of quality inclusions to enhance everyday living, including security doors to both the front entry and rear sliding door, a generously sized laundry, central ducted heating, and evaporative cooling throughout. The double garage provides secure parking and practical internal access. Key Features: - Four generously sized bedrooms, including master with ensuite & walk-in robe - Multiple walk-in robes and built-in storage throughout - Stylish central bathroom with bathtub and stone finishes - Open-plan living and dining filled with natural light - Designer kitchen with stone island, 900mm appliances & walk-in pantry - Decked alfresco and landscaped backyard ideal for entertaining - Double garage with internal access - Ducted heating & evaporative cooling - Security doors and spacious laundry - Versatile layout ideal for families, first home buyers & investors - Prime Riverwalk Estate location close to schools, parks, freeway & amenities Located within proximity to Riverwalk Primary School, Riverwalk Village Park, and the Princes Freeway, offering easy access to both Melbourne CBD and Geelong. Enjoy the convenience of nearby Werribee Central with its restaurants, cafes, shops, and library. The estate is also set to benefit from upcoming infrastructure, including the Riverwalk Town Centre, a new community centre, and the almost complete aged care home. Families will also value the proximity to Werribee Secondary College and public transport, including the 441-bus route to Werribee Train Station from Newmarket Road. Our signs are everywhere! For more Real Estate in Werribee contact your Area Specialist Harry Singh 0468 643 555 or Chenille King 0433 830 194. DISCLAIMER Note: Every care has been taken to verify the accuracy of the details in this advertisement, however we cannot guarantee its correctness. Prospective purchasers are requested to take such action as is necessary, to satisfy themselves of any pertinent matters.
Agent: Harry Singh - harrysingh@areaspecialist.com.au - 0391180377
Agent: Chenille King - chenillek@areaspecialist.com.au - 0433830194


