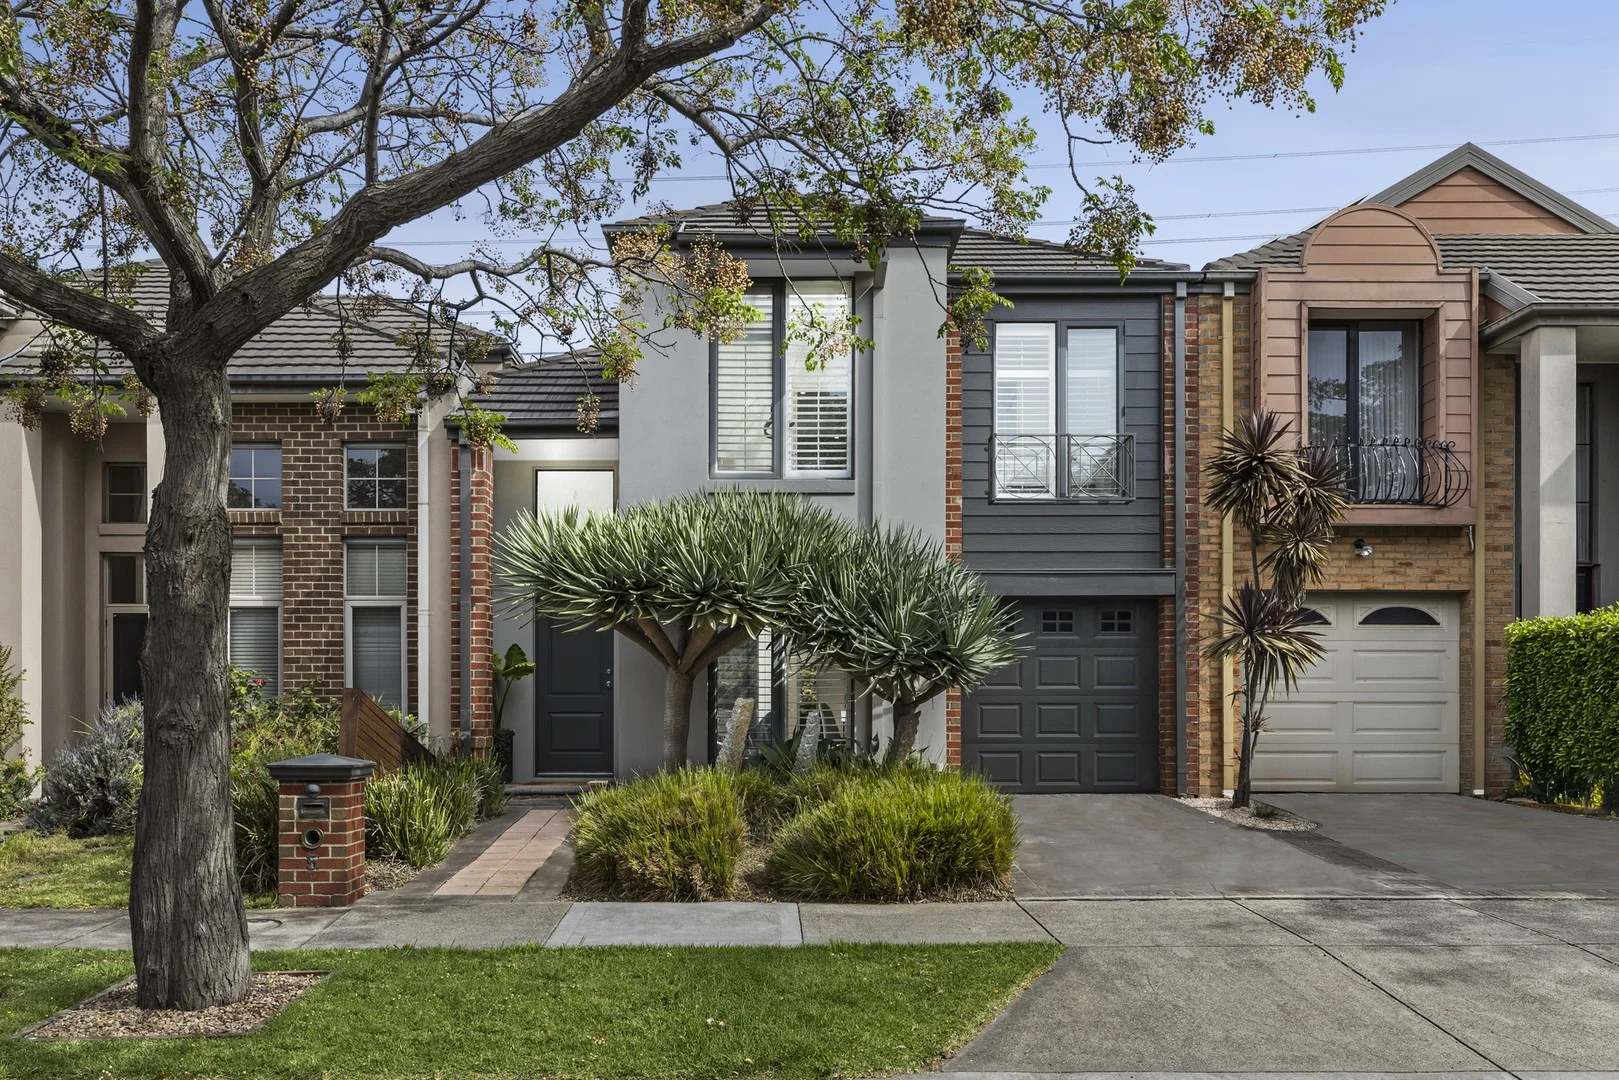
5 Mill Avenue
Yarraville, VIC 3013
周边环境与日常设施
探索Yarraville周边的上学日与周末生活。

区域数据
- 居民(ABS,2024年6月)
- 94,251
- 0–14岁儿童
- 13,678
- 所学校
- 22
- 公园与图书馆
- 32
- 已收录儿童活动机构
- 22
收录最多的活动:Soccer、Taekwondo、English
人口数据:澳大利亚统计局
了解更广的议会辖区:比较附近区域,探索图书馆及社区场所,并浏览学校、儿童活动和议会项目。
公园、游乐场与公共空间
这处房产附近有什么好玩
探索目录中的附近游乐中心与家庭景点。请向场所确认适合年龄、门票及开放时间。
在Things to do按年龄、预算及室内或户外条件寻找更多去处。具体日期的活动请查看What’s on。 查看活动日程
探索本地指南与家庭灵感
了解这处房产周边生活时,阅读本地家庭指南与实用文章。

2026年澳洲各地方议会儿童活动覆盖对比:每个孩子能找到多少活动机构
在澳洲儿童较多的地方议会中,AroundSchools目录平均每1万名儿童收录约10家儿童活动机构(中位数)——但墨尔本西区的Wyndham只有3.9家,而墨尔本市(City of Melbourne)有46.7家。 我们把澳洲540个地方议会各自收录的儿童活动机构数,除以该地区0–14岁的儿童人数,儿童人口采用澳大利亚统计局最新的人口估计。…
阅读更多 →
维多利亚州最宜居郊区排行(2026年,按儿童活动数量排名)
在我们的目录中,Melbourne(VIC)登记的儿童活动数量超过VIC其他任何郊区。本页首先按郊区能为有孩子的家庭提供多少实际选择来排名维多利亚州的郊区,随后为同一批郊区补充房产成交中位价、近期成交与在售房源,以及治安记录数据——并会持续更新,而非一次性发布后就不再维护。 主要结论 Melbourne在VIC州位居榜首,目录中登记了50项儿童活动,附近有11所学校。…
阅读更多 →日常设施与出行
打开地图选择目的地并查询行程时间。步行路线、无障碍设施和行程时间尚未核实。
来源:AroundSchools目录。距离为直线距离,并非步行路线。请在详情页确认设施;此摘要未提供目录更新日期。
房产详情
独立屋
RESIDENTIAL
附近即将举行的活动

10月19日周一 · Brighton
Bayside Art Babies
2岁及以下
10月19日周一 · Brighton
Bayside Art Babies(海湾艺术宝贝)
2岁及以下
10月11日周日 · Truganina
Mt Atkinson Market
10月25日周日 · Hillside
Caroline Springs 消防队开放日
9月4日周五 · Keon Park
Keon Park Children's Hub 月度自由参加园艺小组
3月6日周五 · Sandringham and Highett
Children's yoga - JEM | 7th Mar-2026 to 17th Apr-2027 💛
3–12岁
附近资源

Melbourne Academy of Performing Arts
140 Hall Street, Spotswood

Social Sport - Footscray
VU Community Sports Stadium - 417 Barkly Street, , Footscray

Little Art Big Art Pty Ltd
36 Lobelia Dr, Altona North

Jeongsin Taekwondo
5 commercial st, Maidstone

Kensington Community Aquatic & Recreation Centre
99 Altona St , Kensington

Success Tutoring Docklands & North Melbourne
Shop 8G / 427 Docklands Drive, Docklands

Dya Australia Pty Ltd (Paint for Fun)
252 Graham Street , Port Melbourne

YAS Studio (Youth Acting & Screen Studio)
90 Stubbs St, Kensington

Crafty Joeys Art and Craft
56 Abbotsford Street, West Melbourne
附近学校

Wembley Primary School
32 St Leonards Ave, Yarraville VIC 3013, Australia
St Margaret Mary’s Primary School - Spotswood
181 Hudsons Road, Spotswood VIC 3015 Australia

Spotswood Primary School
Melbourne Road, Spotswood VIC 3015 Australia

Yarraville Special Developmental School
Yarraville VIC 3013

Kingsville Primary School
58 Bishop Street, Yarraville VIC 3013 Australia

Footscray Primary School
Cnr Geelong Road & Barkly St, Footscray VIC 3011 Australia
附近学校不代表符合入学条件。请直接向学校或托育机构确认学区、年级及名额。
附近房产
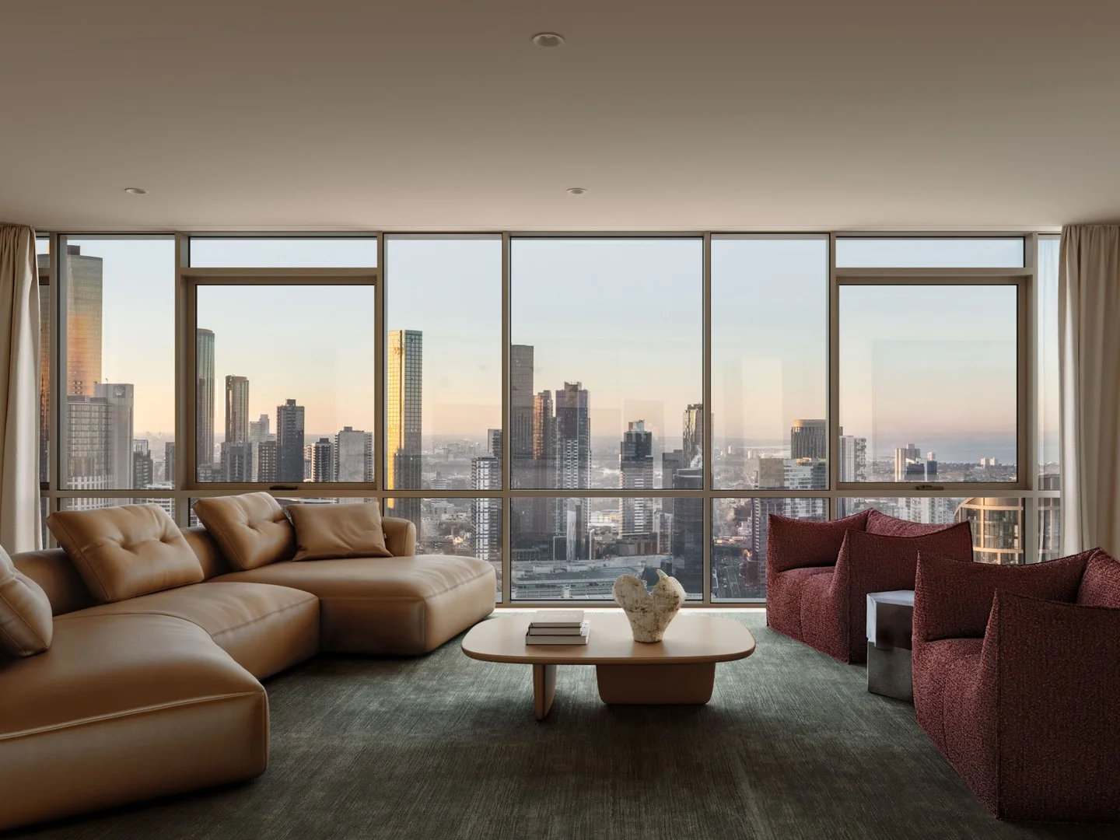
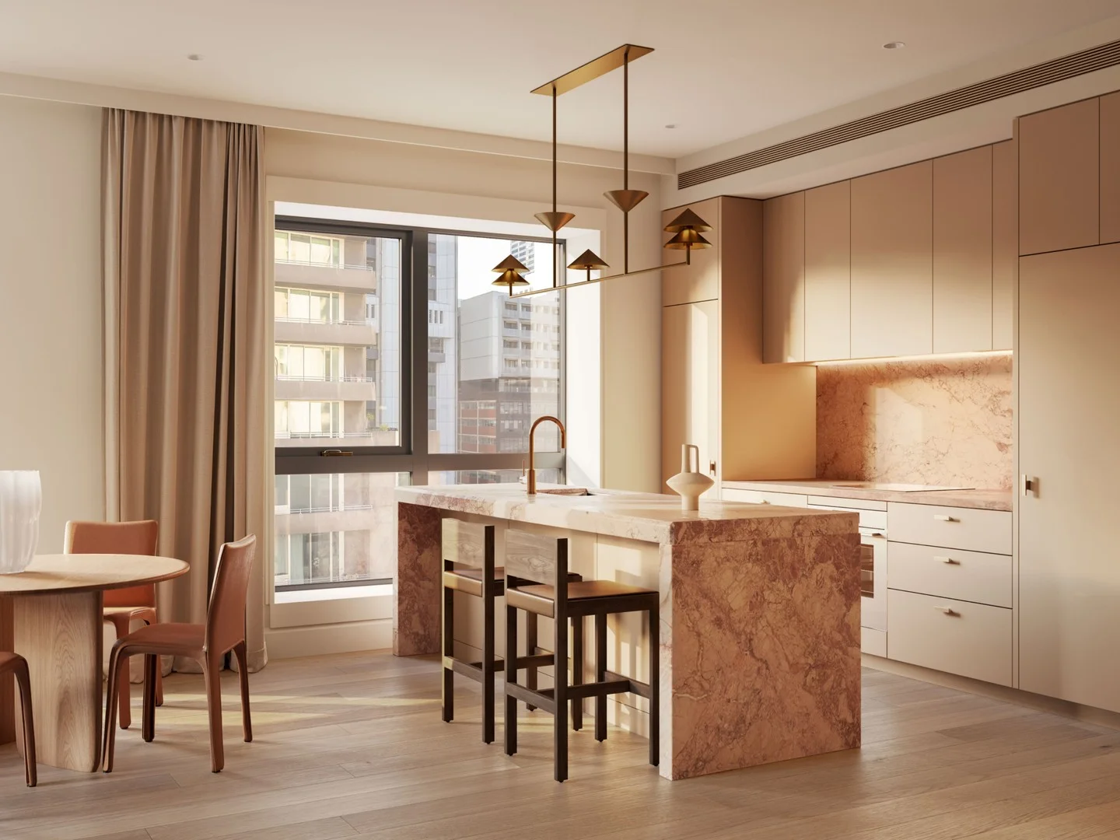

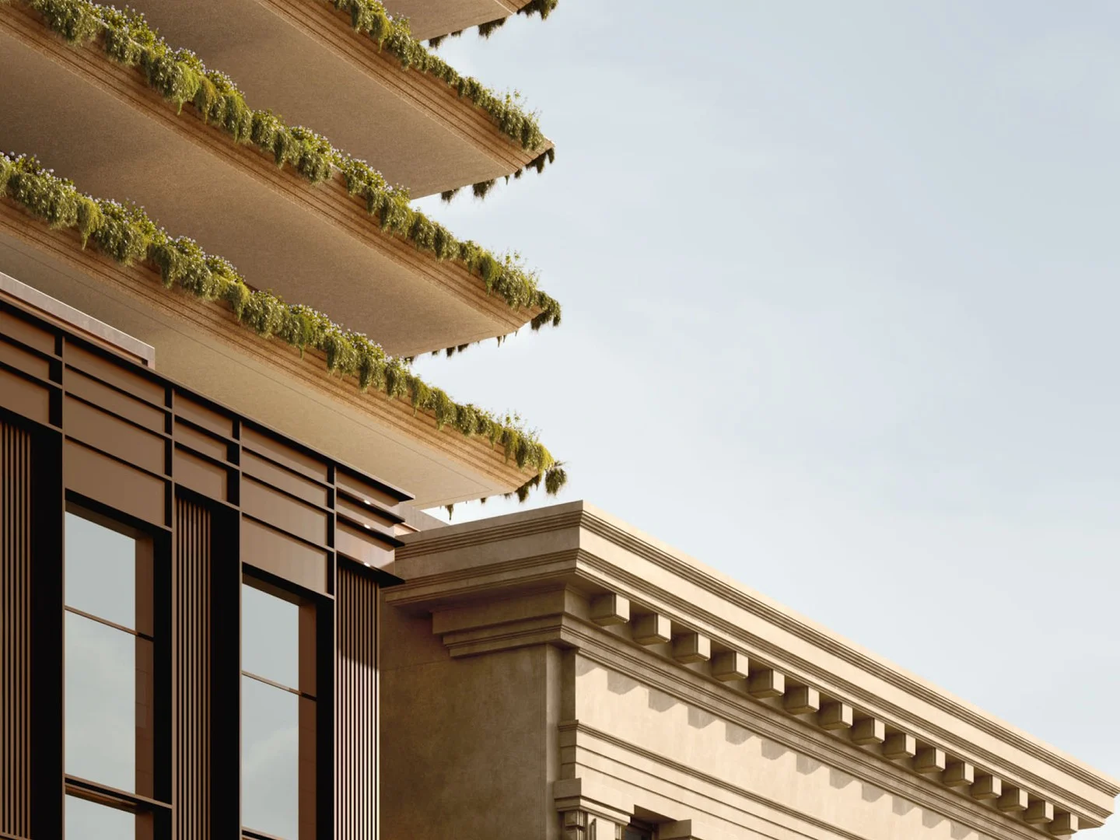
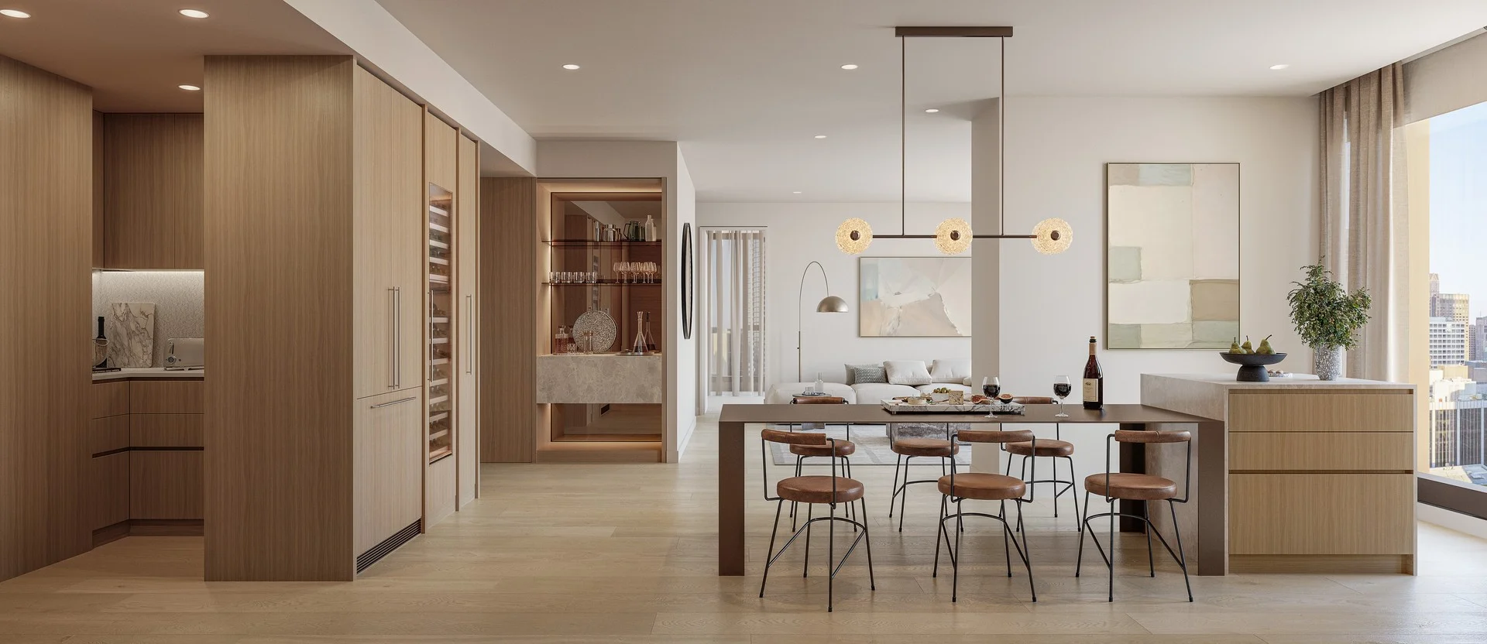
Type 03/640 Bourke St - Eliza Collection
Melbourne, VIC 3000
$2,865,000
Far East Consortium l 640 Bourke
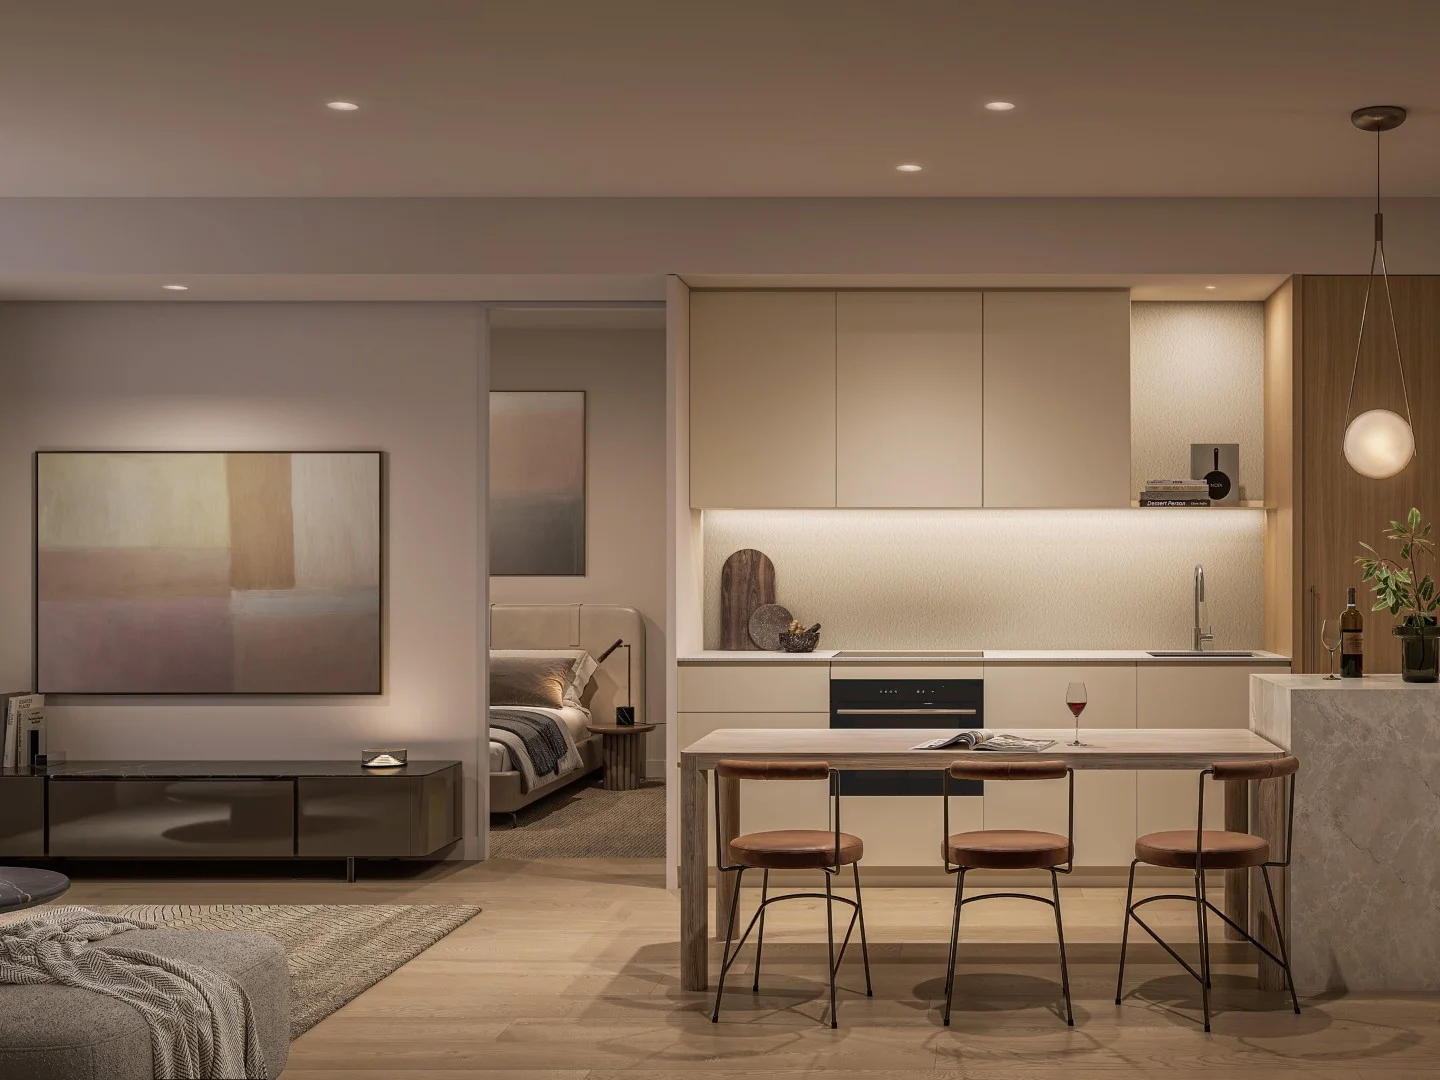
Type 05/640 Bourke St - Classic Collection
Melbourne, VIC 3000
$666,000
Far East Consortium l 640 Bourke
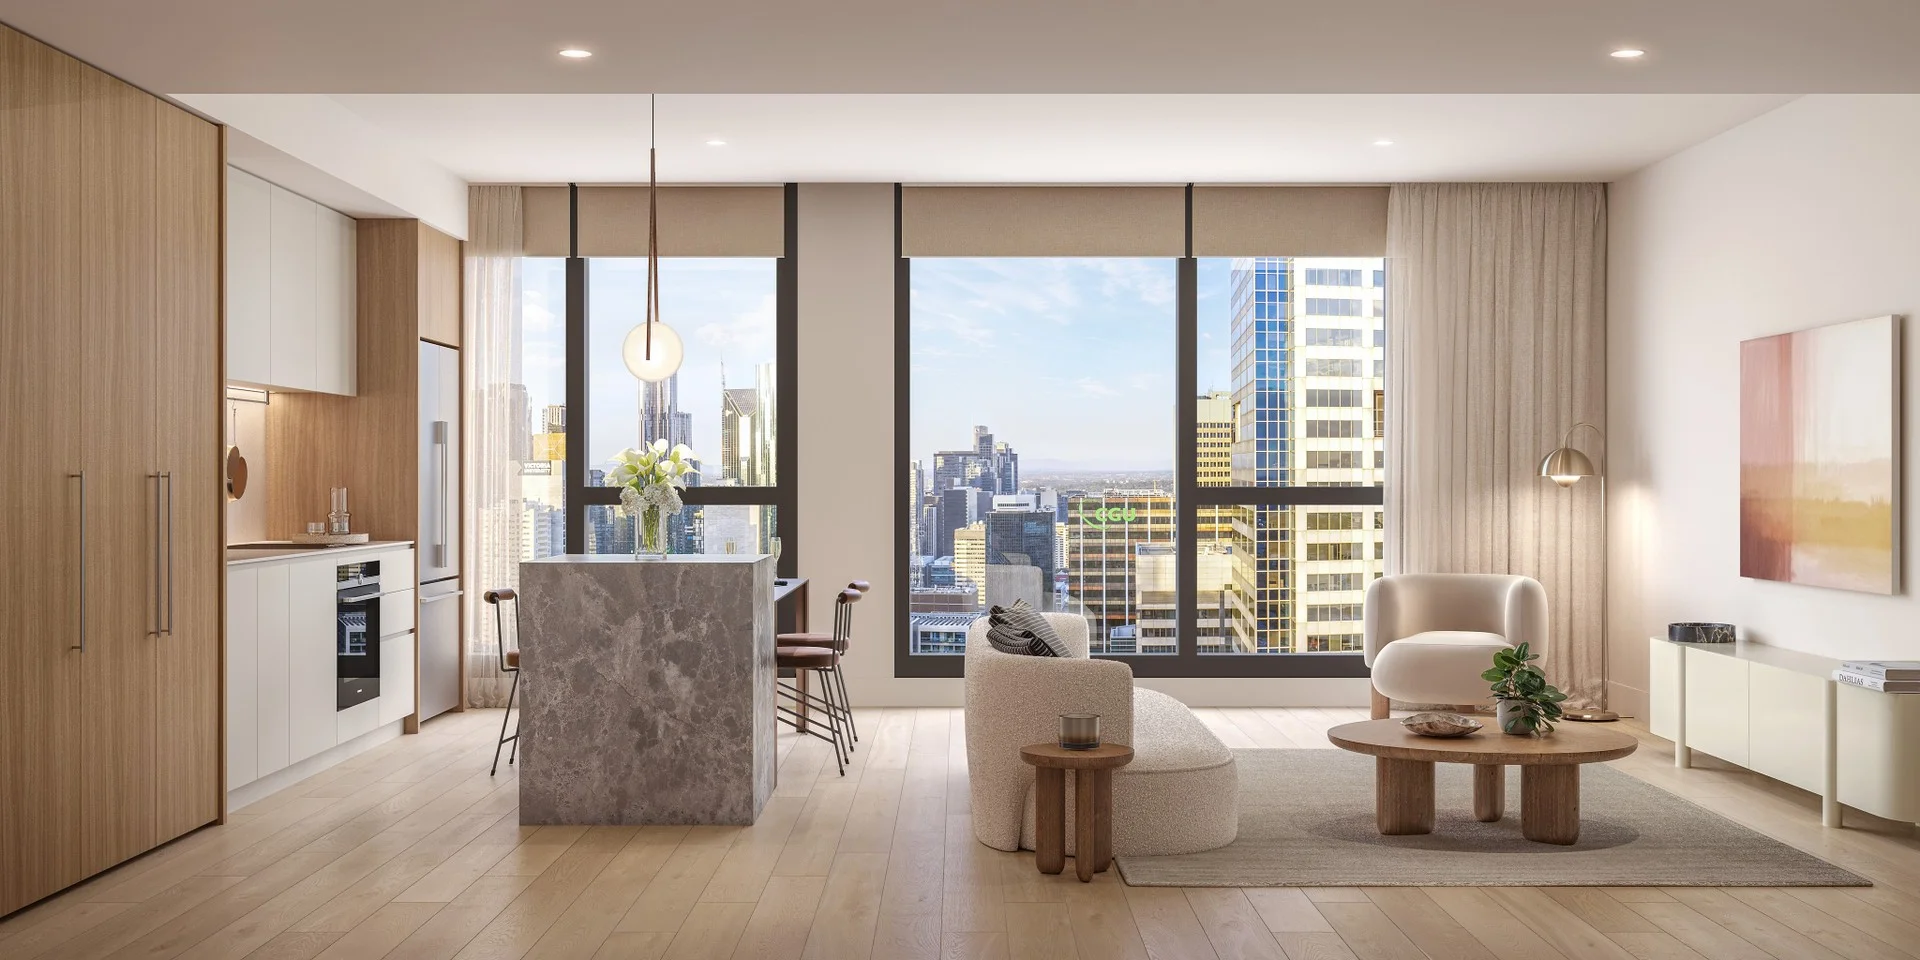
Type 01/640 Bourke Street - Eliza Collection
Melbourne, VIC 3000
$1,870,000
Far East Consortium l 640 Bourke
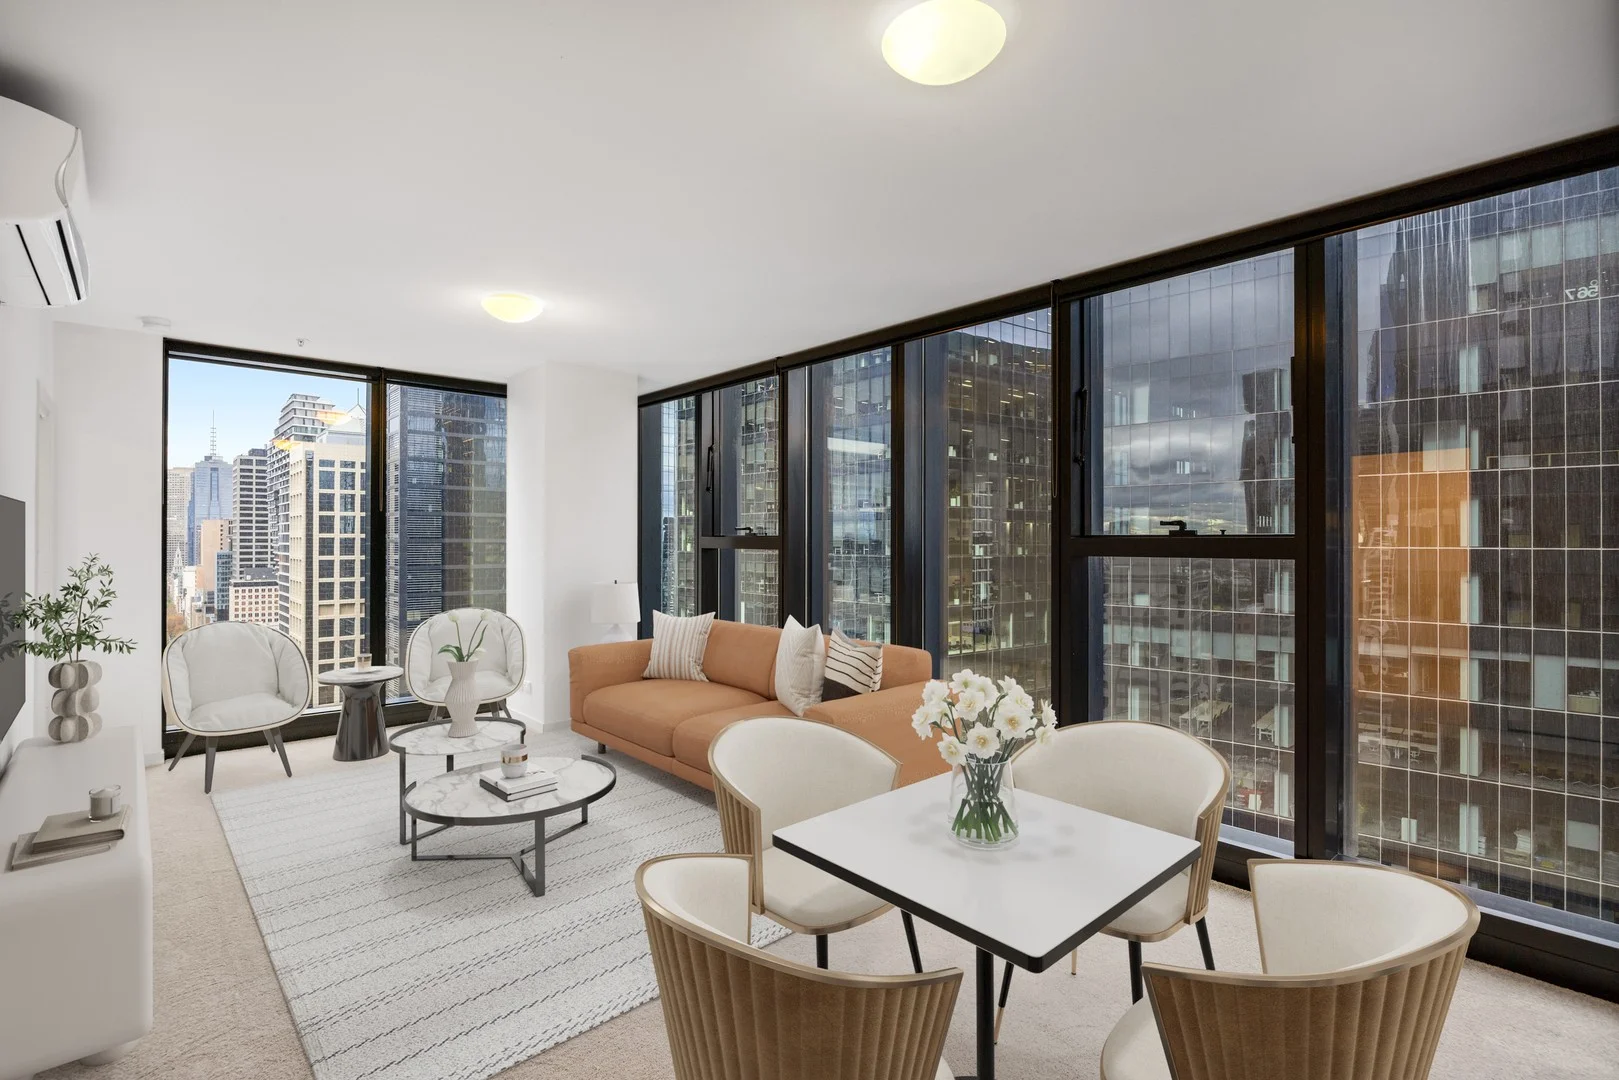
附近最近成交
靠近此地址、已经成交的房产。我们不显示成交价格。
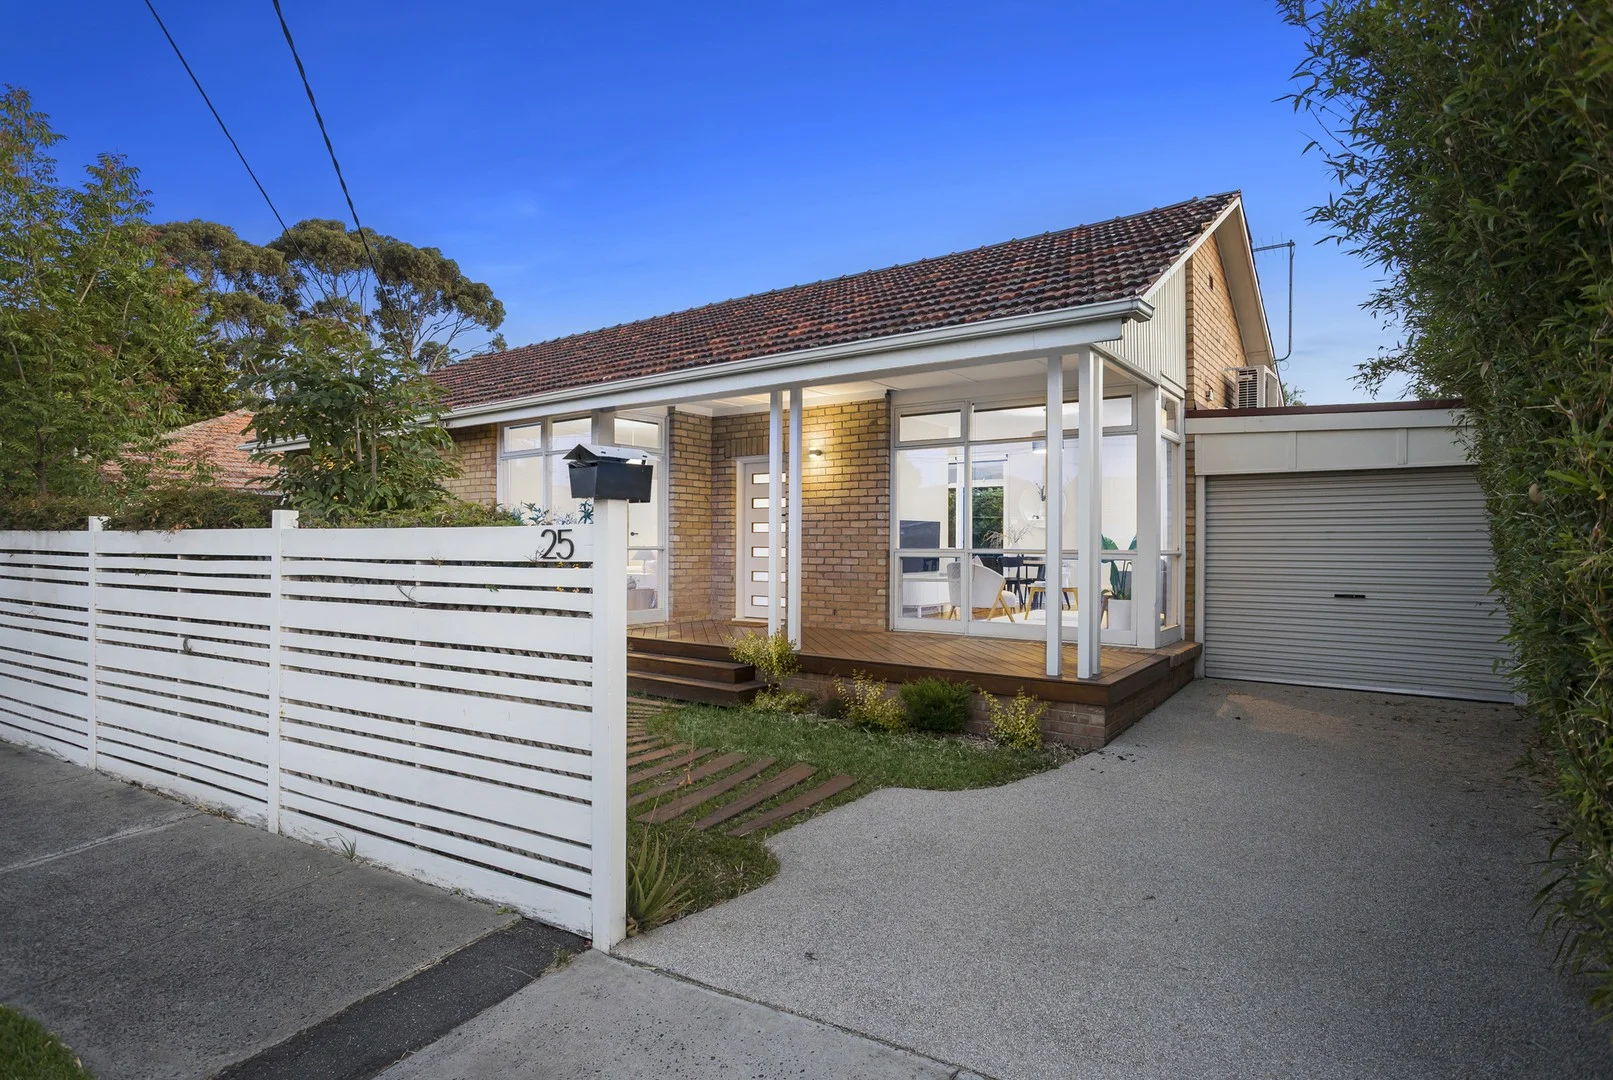
Spotswood, VIC 3015
Property Type: 独立屋
Listing Type: 住宅
Status: 在售
Summary: Charming Post-War Gem - Fully Renovated & Move-In Ready!
Description: Nestled in the heart of Spotswood, this beautifully updated post-war brick veneer home is perfect for first-home buyers, downsizers, young families, and savvy investors looking for a stylish, low-maintenance property in a prime location. Step inside to discover freshly painted interiors and gleaming hardwood floors throughout, creating a warm and inviting atmosphere. The light-filled living room at the front of the house boasts floor-to-ceiling windows, offering a bright and airy space to relax and unwind. At the heart of the home, the stunningly renovated kitchen exudes both style and practicality, featuring crisp white cabinetry, elegant timber benchtops, a mirror splashback, and a convenient breakfast bar. Equipped with a double sink, electric oven, gas cooktop, and dishwasher, this space is designed for effortless cooking and entertaining. The recently updated bathroom is a true retreat, complete with a luxurious freestanding bath, a sleek shower, a stylish vanity with a timber benchtop, and cleverly integrated laundry facilities. Every detail has been thoughtfully considered to blend functionality with modern aesthetics. With two bedrooms featuring built-in robes, plus a separate studio located externally off the garden, this home offers incredible flexibility. Whether you need a home office, or a creative space, this additional room provides endless possibilities. French doors open out to a decked alfresco area, seamlessly connecting indoor and outdoor living. The low-maintenance garden and paved outdoor dining space create a peaceful oasis, perfect for entertaining friends and family or simply enjoying a quiet morning coffee. Comfort is assured year-round with split-system heating and cooling in both the living room and master bedroom. A single garage and garden shed provide ample storage, while the established garden enhances the home's sense of privacy and tranquility. Superbly located, this home is zoned for Spotswood Primary and St Mary's Primary, both conveniently positioned at either end of the street. A fantastic lifestyle awaits, with cafés, The Spotswood Pub, Grazeland, the Union Quarter shopping precinct (Woolworths, Dan Murphys, Chemist Warehouse) all within walking distance. The Spotswood train station is only 650m away and offers quick and easy access to the city. With parks and walking trails nearby, this is an ideal location for dog owners and outdoor enthusiasts alike. Beautifully presented and meticulously updated, this home is ready to move into with absolutely nothing to do. Don't miss this opportunity - contact us today to arrange an inspection!
Agent: Matthew John - matthewj@buxton.com.au - 03 9687 8899
Agent: Peter Skourtis - pskourtis@buxton.com.au - 9687 8899
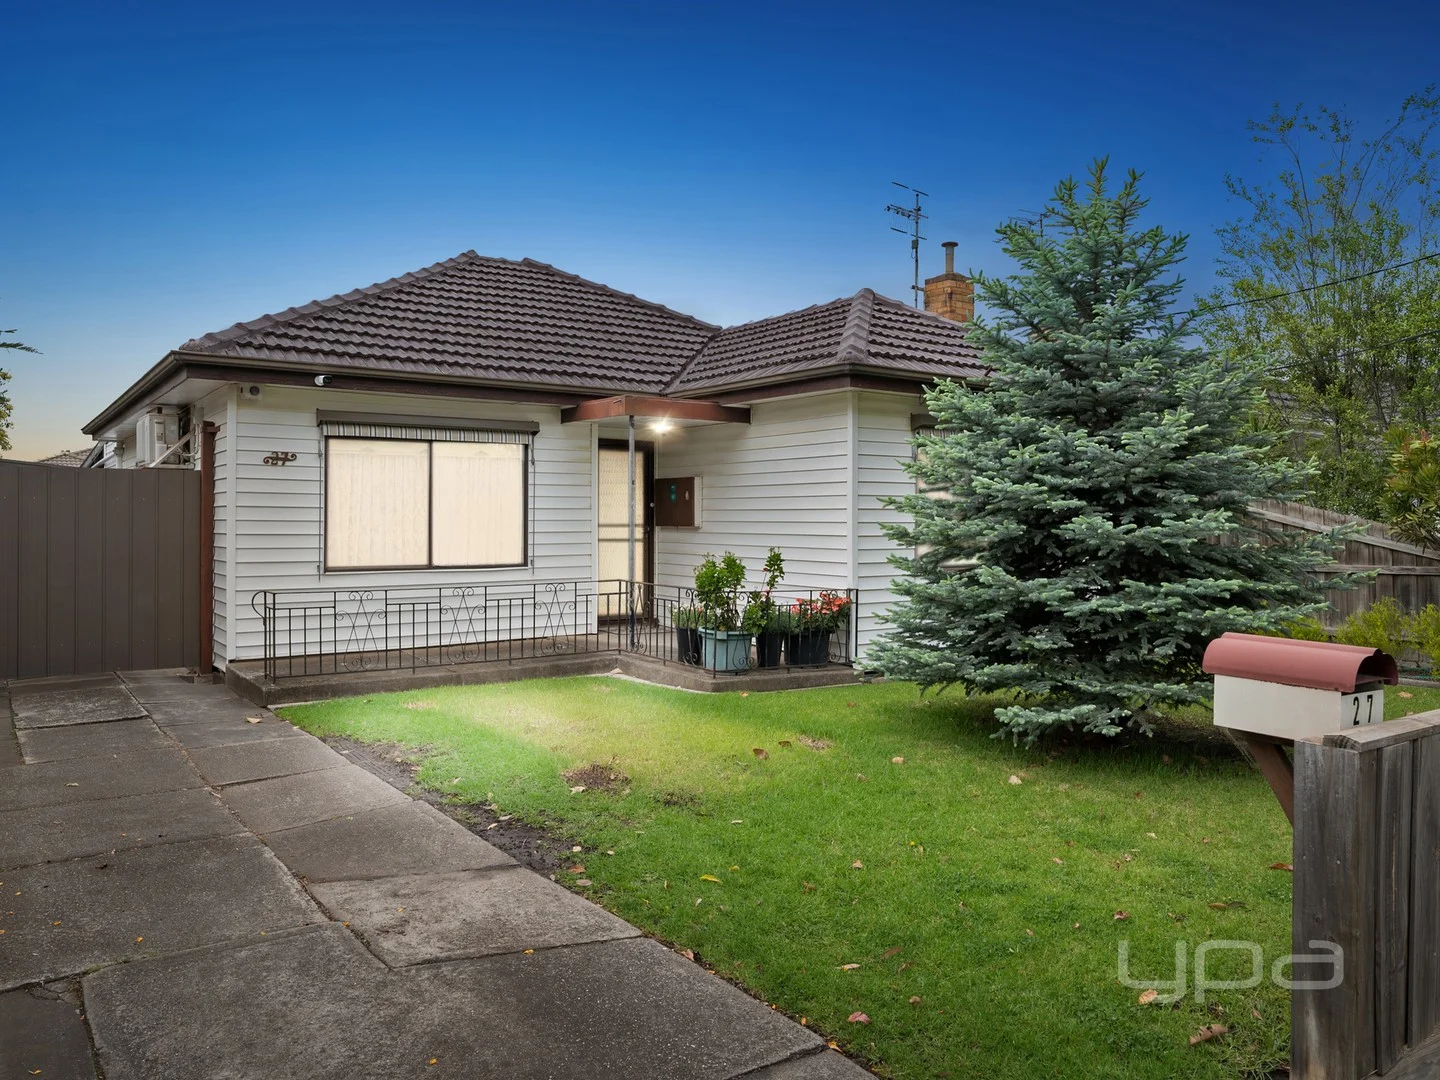
Yarraville, VIC 3013
Land Size: 464 m²
Property Type: 独立屋
Listing Type: 住宅
Status: 在售
Summary: Charming Family Home in a Sought-After Location
Description: Sitting on a generous 464 m² (approx.) block, this home presents an excellent choice for buyers who value both practicality and outdoor lifestyle. Positioned close by to amenities yet nestled in a tree-lined Street, the location ensures easy connectivity while maintaining genuine neighbourhood charm. Minutes away you'll find shopping centres, freeway access, public transport, schooling options across all levels as well as Victoria University (Footscray Campus) Outdoor lifestyle is catered for too, with the scenic McIvor Park, walking tracks and playgrounds and shopping districts in your area! Upon arrival, you are met with the low maintenance gardens with feature pine tree and the front fence, which provides both privacy and security, as well as drive-through access through a gate to your shed, and a front weatherboarded façade that hints at the charm waiting inside the home. Stepping inside, you are welcomed by higher ceilings, a warm colour palette and a overall sense of warmth through out. On your left is the master bedroom, boasting generous amounts of space, built-in robes and it's own reverse cycle split system heating/cooling unit. As you make your way down the hall, you will find bedroom number two featuring built-in robes and the renovated central bathroom, featuring extended tiling and a bigger shower. Bedroom number three is tucked away at the back of the property which is also large in size and offers plenty of storage in the built-in robes. At the heart of the home lies a spacious and functional kitchen, thoughtfully designed for both everyday living and entertaining. It boasts generous bench space, ample storage, freestanding electric/stove overlooking the central dining space while additional cabinetry suit those looking for a coffee bar of the chef of the family. The kitchen flows seamlessly into the lounge area, perfectly sized to host the whole family, with a gas fireplace and another split system for further comfortability. The large laundry offers plenty of storage and space with the separate toilet offering convenience. The large amount of storage through this area offers the families dream with enough storage for the whole family. Stepping outside, you'll find the massive pergola, big enough for those family dinners or gatherings, the large 8.5x4.1 metre shed offers secure parking or the perfect workshop. Beyond this, a private grassed area provides the perfect outdoor space for children to run, play, and enjoy the fresh air year-round. There is the added potential to subdivide this property (STCA) for future financial gains. Additional features include: Multiple split systems, plenty of storage, high ceilings, extensive solar system featuring a battery, lush gardens, water tanks, vinyl cladding around the property, alarm system, cctv and so much more! Don't miss out on the opportunity to call this property home, call Ryan Anders on 0434 900 300 today! (Photo ID is Required at all Open For Inspections) At YPA Melton "Our Service Will Move You" DISCLAIMER: Every precaution has been taken to establish the accuracy of the above information but it does not constitute any representation by the vendor/agent and agency. Holiday Closure Notice Please note our office will be closed over the holiday period. If you would like to arrange a private inspection or discuss this property further, we encourage you to contact the listing agent directly, who will be available to assist.
Agent: Ryan Anders - randers@ypa.com.au - 03 9746 8899
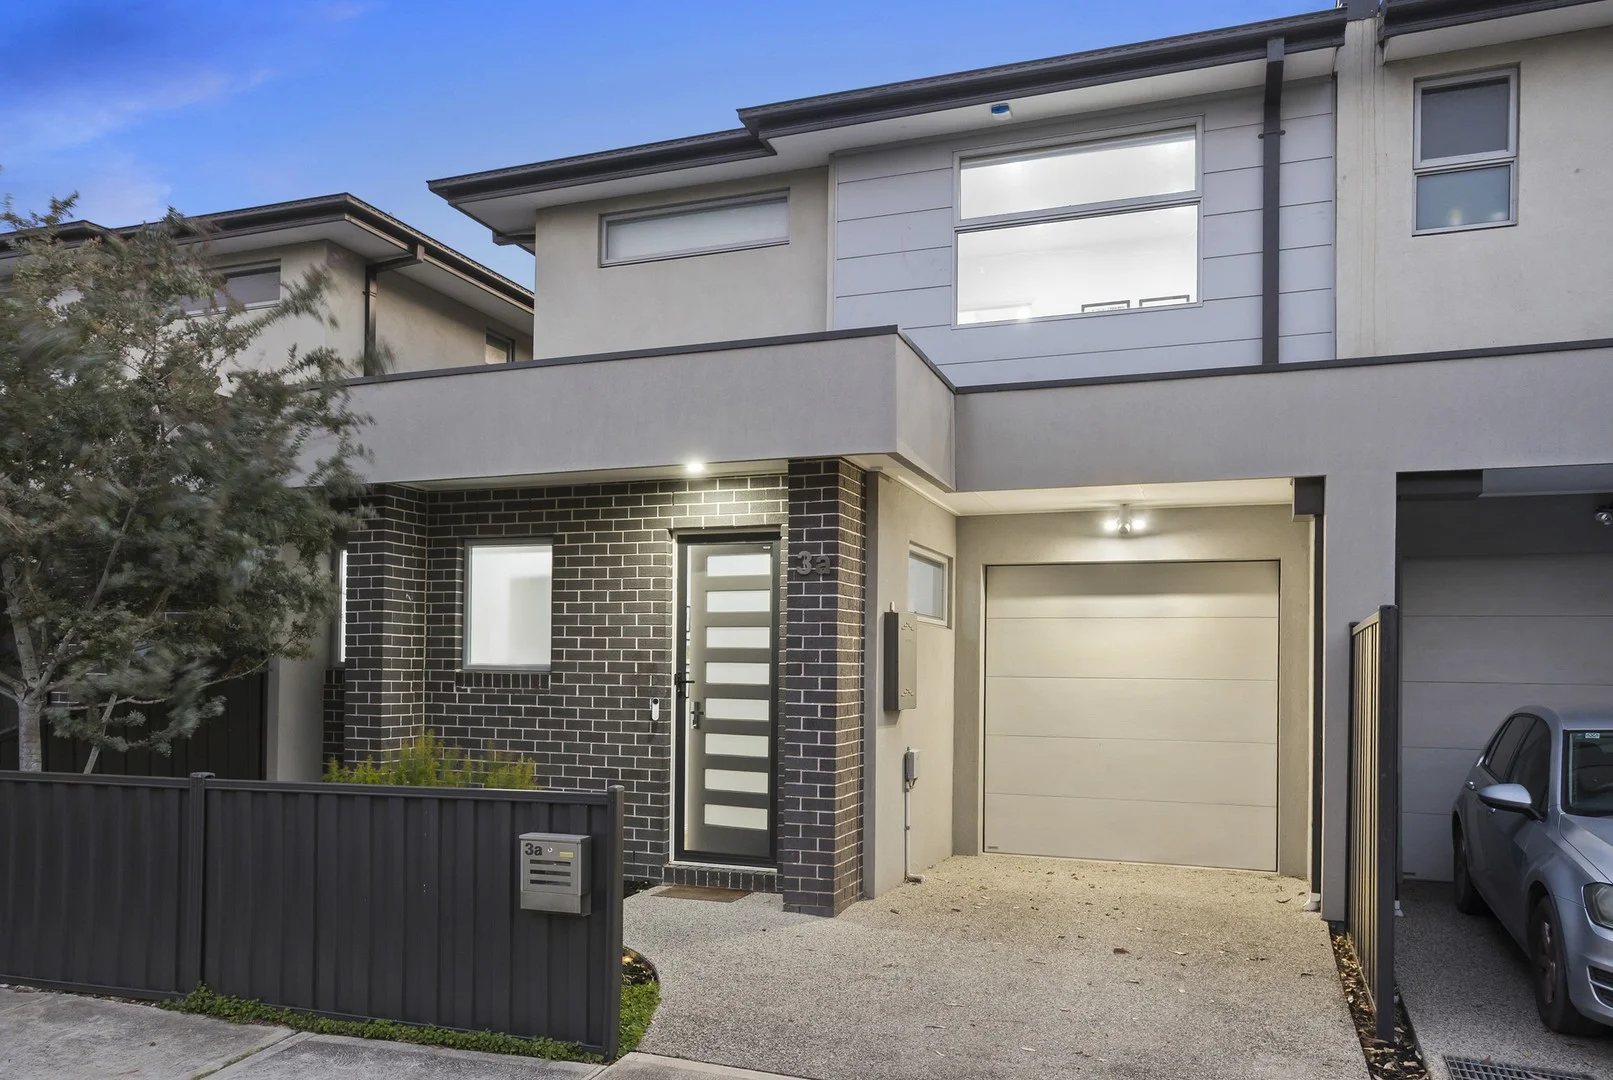
South Kingsville, VIC 3015
Property Type: 联排别墅
Listing Type: 住宅
Status: 在售
Summary: Effortless Living in a Walk-to-Everything Pocket
Description: Enjoy the rare luxury of complete independence in this contemporary two-storey townhouse, proudly set with its own street frontage, no shared driveway and no owners corporation. Bathed in natural light and designed for effortless living, this is a home that balances modern comfort with everyday convenience in a location locals love. Downstairs, polished timber floorboards flow through a generous open-plan living and dining domain, anchored by a crisp white kitchen with stone benchtops, island bench, double sink, dishwasher, induction cooktop and electric under-bench oven. Glass sliding doors extend the living space outdoors to a low-maintenance paved courtyard - perfect for relaxed entertaining or easy weekend downtime. A full laundry, powder room and double lock-up garage with both internal and external access complete the ground floor. Upstairs delivers private accommodation of impressive proportions. The master bedroom is complemented by a walk-in robe and ensuite, while two additional bedrooms with built-in robes are serviced by a central family bathroom. Plush carpet underfoot and split-system heating and cooling in every bedroom and the main living area ensure year-round comfort. The lifestyle on offer is equally compelling. Walk to Edwards Reserve with its BBQ facilities and playground, wander down to the cafés and shops of Vernon Street, or escape to the tranquil surrounds of Newport Lakes Reserve just minutes away. Spotswood Station is within walking distance for an easy city commute, or enjoy a quick 15-minute drive into Melbourne's CBD. With Newport Village close by and zoning for Wembley Primary School, this is a vibrant, family-friendly pocket with enduring appeal. A standout opportunity to secure a low-maintenance, high-quality home with the independence buyers are searching for - this one ticks every box.
Agent: Matthew John - matthewj@buxton.com.au - 03 9687 8899
Agent: Peter Skourtis - pskourtis@buxton.com.au - 9687 8899
Spotswood, VIC 3015
Property Type: 独立屋
Listing Type: 住宅
Status: 在售
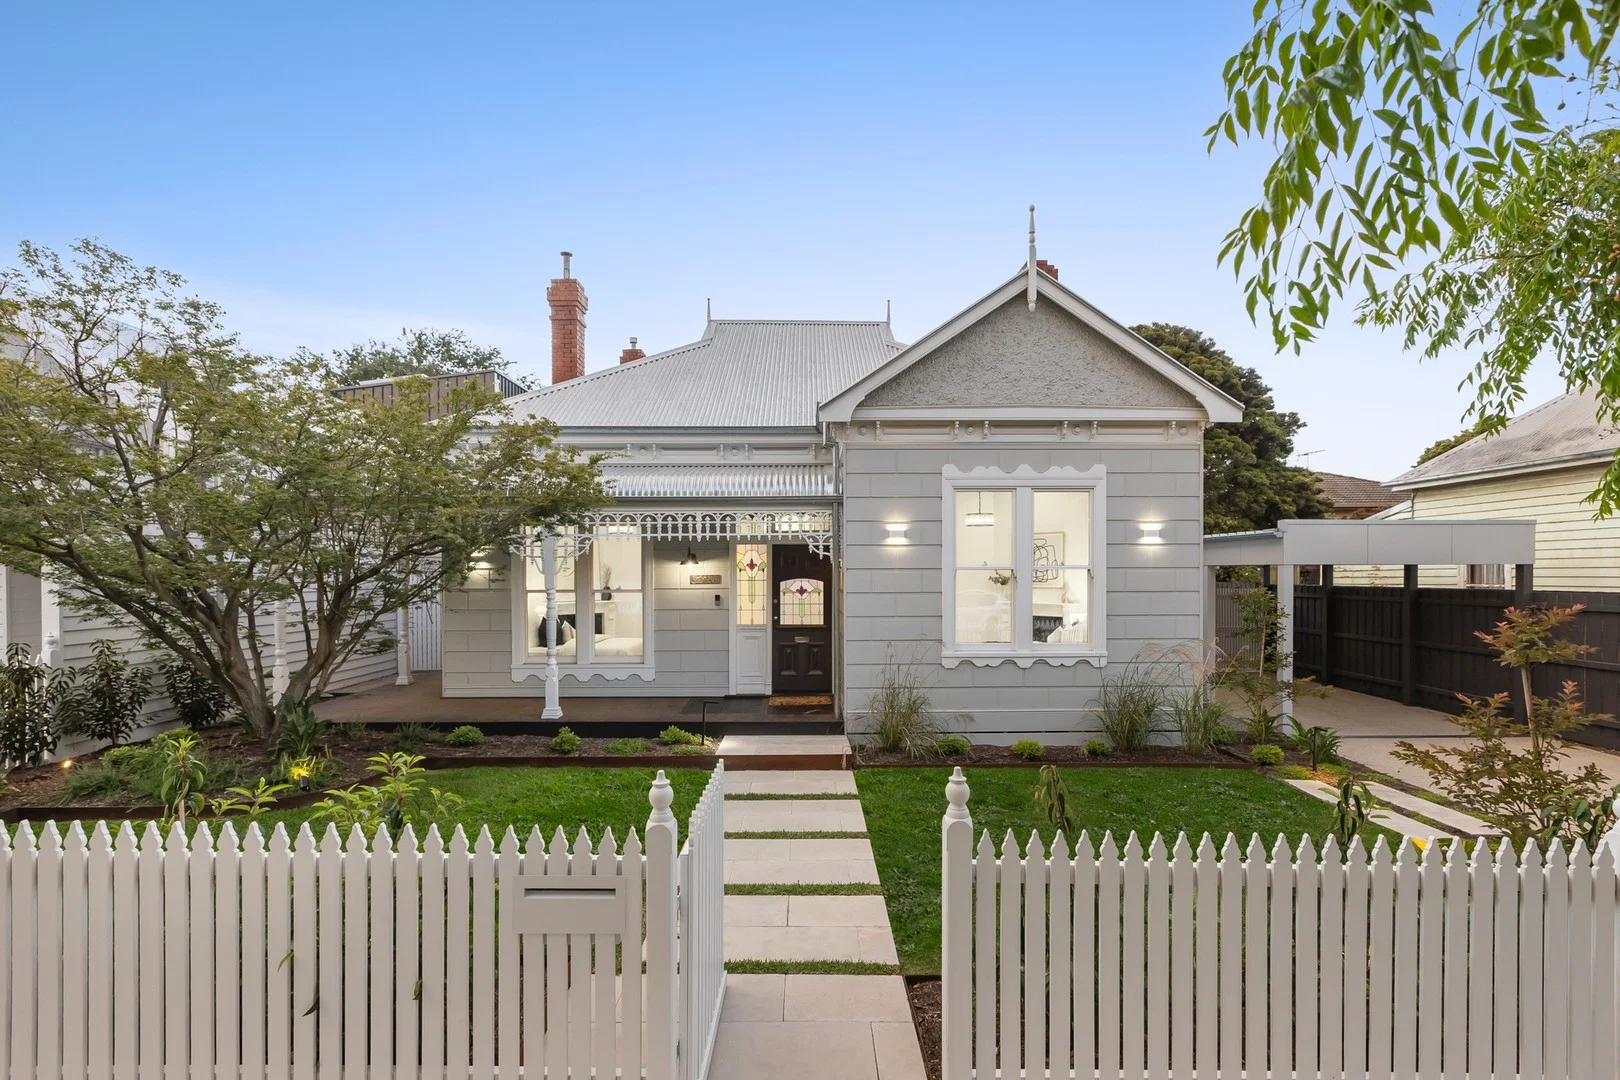
Summary: Heritage Perfection Meets Contemporary Luxury
Description: Step into a residence where c1915 elegance harmoniously meets modern luxury in this fully reimagined character home. Presenting an impeccable fusion of period charm and no-detail-spared renovation, this exceptional property delivers sophisticated family living on a prized 18-metre frontage. Sophisticated Design: Period Splendour Reimagined Behind a classic white picket fence and flourishing garden beds, a lace-adorned veranda welcomes you into an interior that exemplifies refined restoration. The expansive entry hallway sets an immediate tone of grandeur with its striking arched feature, chevron timber flooring throughout, and strategically positioned skylights flooding the home with natural light. Three considered steps descend from the hallway into the heart of the home, where the rear living and dining pavilion unfolds with soaring ceilings and floor-to-ceiling sheer curtains creating an atmosphere of effortless sophistication. Seamlessly connected to a north-facing outdoor entertaining zone, this space is perfect for hosting gatherings year-round. The bespoke kitchen showcases premium Miele appliances, striking stone bench tops, a statement waterfall island, and abundant soft-close cabinetry - delivering both beauty and uncompromising functionality for the modern family. Accommodation: Leafy Outlooks & Luxurious Retreats Each of the four generously proportioned bedrooms frames verdant garden views, promising peaceful mornings and restful evenings. The magnificent master retreat commands attention with its fitted walk-in robe, dedicated make-up station, and skylit ensuite featuring dual vanities - a private sanctuary designed for daily indulgence. Three additional substantial bedrooms are beautifully serviced by a lavish central bathroom complete with a statement soaker tub and premium fixtures throughout. Exceptional storage solutions enhance the functionality across every bedroom. Premium Restoration & Modern Comfort This turn-key residence celebrates its heritage with meticulously restored period details including ornamental fireplaces, authentic leadlight and sash windows, decorative ceiling rosettes, and a faithfully preserved era-specific front door. Contemporary bathroom appointments feature brushed nickel tapware, heated towel rails, artisan handmade tiles, and elegant Arabescato stone vanity tops. The home's impressive credentials continue with comprehensive security systems, zoned ducted refrigerated heating and cooling, hydronic heating throughout, premium 2-pac joinery, professionally landscaped and irrigated gardens, an oversized laundry, secure carport, additional driveway parking, and an exceptional 6-star energy rating. Blue-Chip Location Advantages Strategically positioned to maximise Spotswood's exceptional lifestyle offerings: - Education Excellence: Zoned to highly regarded Spotswood Primary School - Recreation at Your Doorstep: Metres to Donald McLean Reserve featuring professional sporting facilities and community spaces - Village Convenience: A short walk to Spotswood Village and Union Quarter's curated selection of restaurants, bars, and cafés - Culinary Icons: Stroll to neighbourhood favourites Candied Bakery and Grazeland - Transport Excellence: Close proximity to Spotswood Station and dedicated cycling paths connecting directly to Melbourne's CBD - Connectivity: Just 15 minutes to the CBD via multiple transport options A rare offering combining authentic period grandeur with contemporary luxury in one of Melbourne's most sought-after inner-west addresses. This architecturally distinguished split-level residence delivers scale, sophistication, and immediate comfort - the ultimate choice for families seeking turn-key excellence in a premium location.
Agent: Matthew John - matthewj@buxton.com.au - 03 9687 8899
Agent: Tristan Tomasino - ttomasino@buxton.com.au - 9687 8899
Yarraville, VIC 3013
Land Size: 466 m²
Property Type: 独立屋
Listing Type: 住宅
Status: 在售
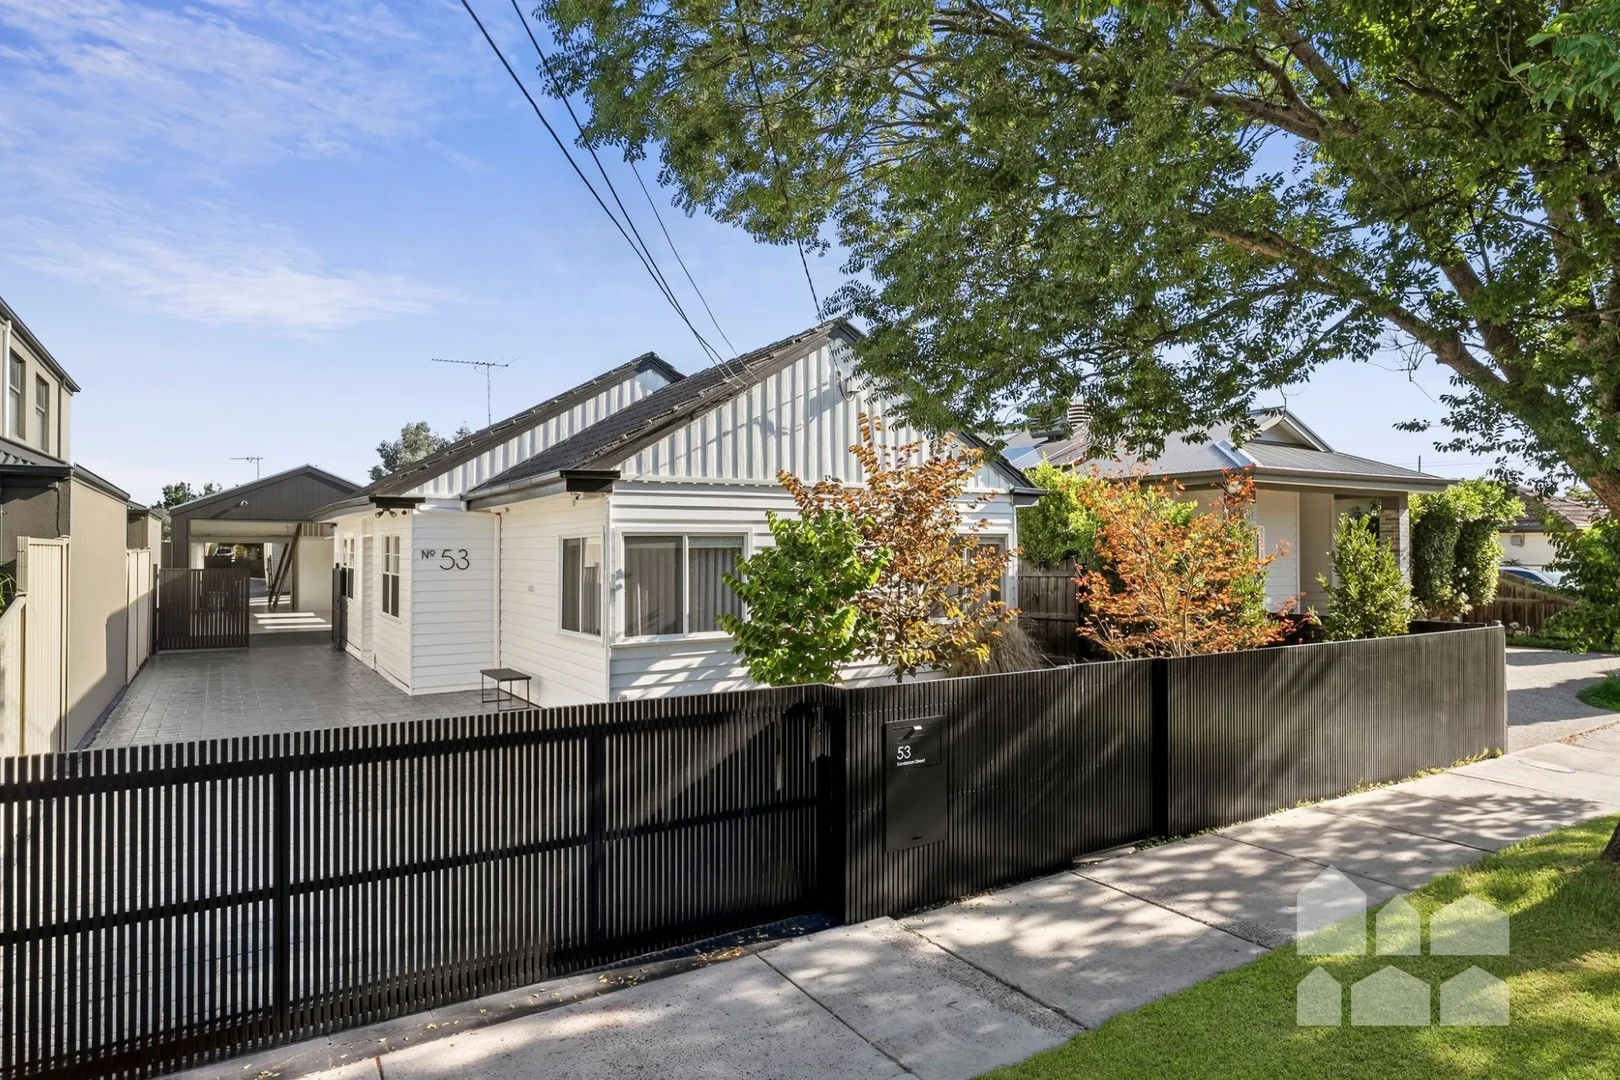
Summary: Instantly inviting, impeccably renovated and impressively versatile
Description: Beautifully renovated for modern living while retaining the warmth and character that make a house feel like home, this inviting three-bedroom residence delivers comfort, flexibility and lifestyle appeal in one of Yarraville's most convenient pockets. Beyond its charming street presence, a thoughtfully updated interior reveals light-filled open-plan living, easy indoor-outdoor flow and a generous backyard designed for entertaining, relaxing and everyday enjoyment. What truly sets this property apart is the remarkable rear garage/workshop, a rare and highly versatile addition that opens the door to a wide range of possibilities. Complete with a kitchenette, bathroom, gym area and mezzanine, this substantial space offers exceptional flexibility for storage, creative pursuits, hobbies, work or recreation, making it a standout feature that is increasingly hard to find. - fully renovated home offering immediate comfort, style and functionality - house renovated in 2023, with the rear garage built in 2019 - spacious open-plan living and dining zone designed for effortless everyday living - well-appointed kitchen with stone benchtops and Bosch appliances - three bedrooms with built-in robes - modern bathroom, separate powder room and full laundry - ducted heating plus split-system heating and cooling - hardwood floorboards, LED downlights, roof and wall insulation, NBN connected - large alfresco entertaining zone overlooking the backyard - established trees creating superb privacy at the rear - long driveway with secure electric gate - massive rear garage/workshop with kitchenette, bathroom, gym area and a mezzanine offering exceptional flexibility Ideally positioned for convenience and lifestyle, this address places Cruickshank Park just moments away, while Yarraville Village, Yarraville Station, Kingsville Primary School and the CBD are all within easy reach. It is a location that perfectly balances inner-west charm, everyday ease and outstanding connectivity. Information provided herein is believed to be accurate at the time of publishing, no responsibility is taken for any errors or omissions. It is the responsibility of the Purchaser to obtain independent professional advice and verification.
Agent: Max Marcialis - max.marcialis@villagere.com.au - 03 8398 7800
Agent: John Luong - john.luong@villagere.com.au - 03 8398 7800
Yarraville, VIC 3013
Land Size: 457 m²
Property Type: 独立屋
Listing Type: 住宅
Status: 在售
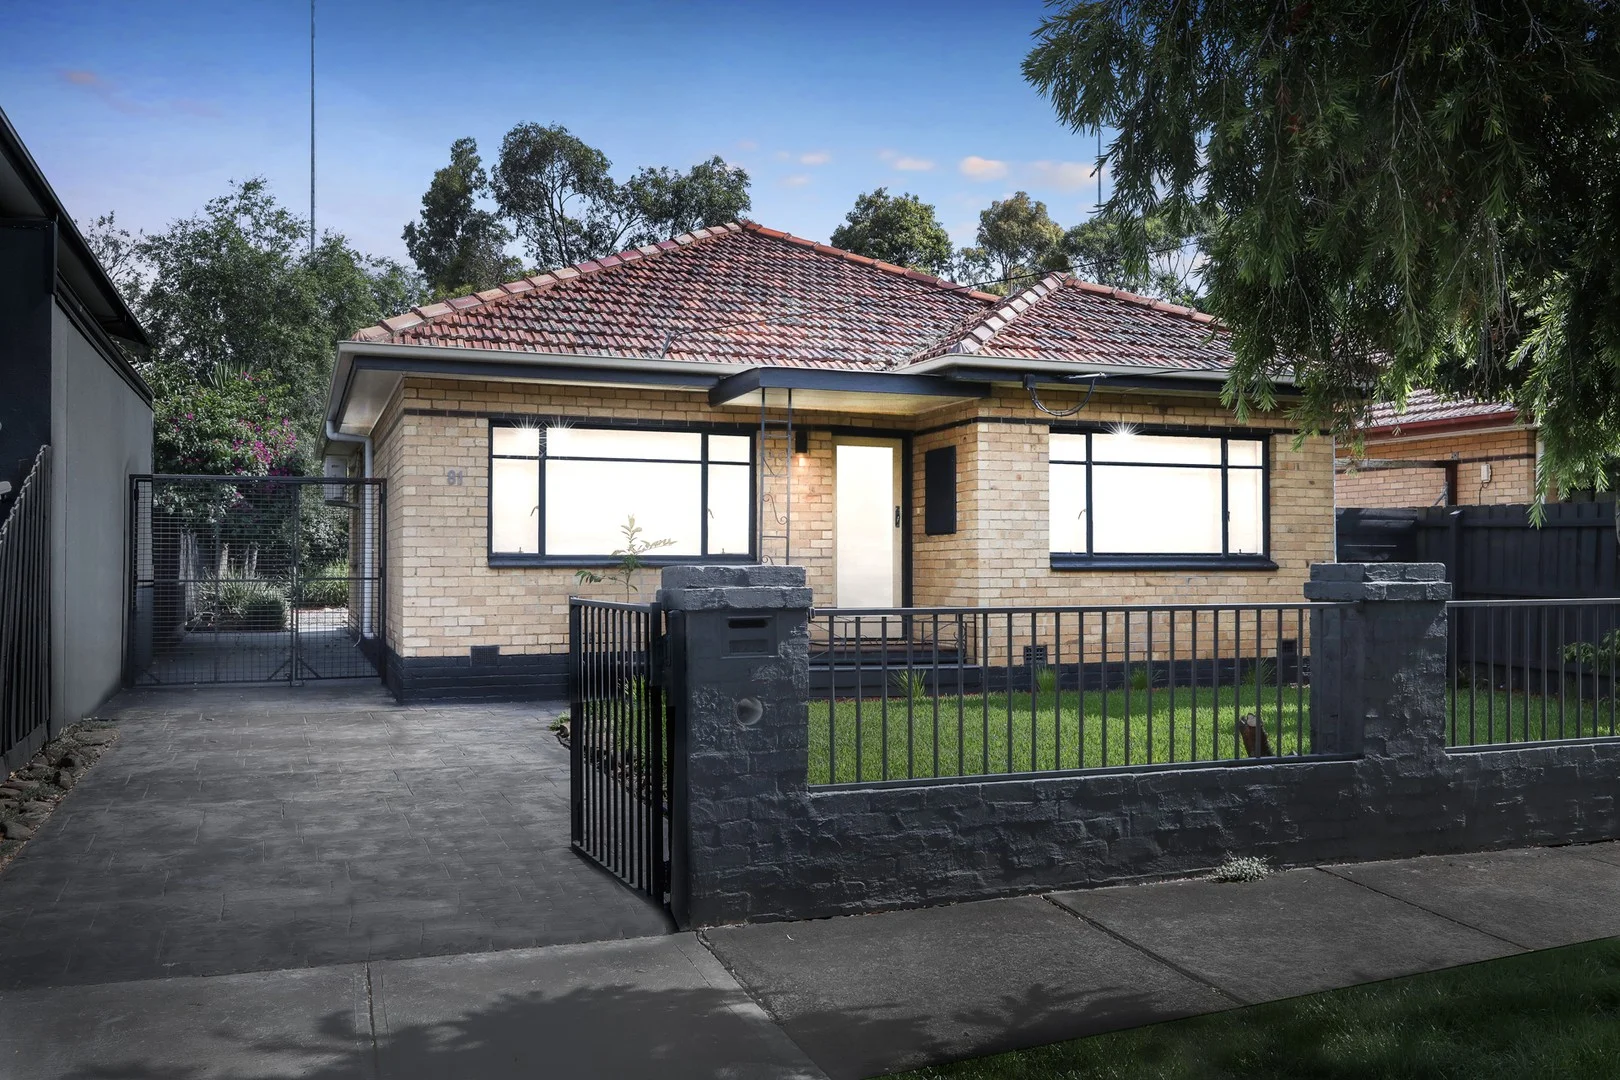
Summary: Indoor-Outdoor Perfection, Plus Park Access!
Description: In addition to the immediate appeal of its impressively renovated dimensions, this inviting three bedroom home offers the privilege of direct access to McIvor Reserve from its gorgeous rear garden. The classic facade introduces a fully renovated format featuring three double bedrooms, each with built-in robes and two retaining the ornate decorative ceilings of the original design, including a main bedroom that basks in the northern light while a central bathroom reflects the modern refinement of the renovation. To the rear, living and dining spaces defined by open-plan excellence flow to an expansive deck that makes any alfresco occasion a success before the leafiness, landscaped elegance and established lawns precede the garden gate to the parkland beyond. An open-plan kitchen equipped with stone bench-tops, stainless steel appliances, ample storage and a smart integrated laundry delivers exceptional efficiency and obvious style to a home that's further enhanced by heating and cooling, surround sound and convenient side drive off street parking. Private, perfectly composed and ideally positioned close to Wembley village, Wembley Primary School, the parkland reserve's recreation options and freeway access.
Agent: Terry Fitzpatrick - terry.fitzpatrick@raywhite.com - 03 9311 4550
South Kingsville, VIC 3015
Property Type: 公寓/单元房
Listing Type: 住宅
Status: 在售
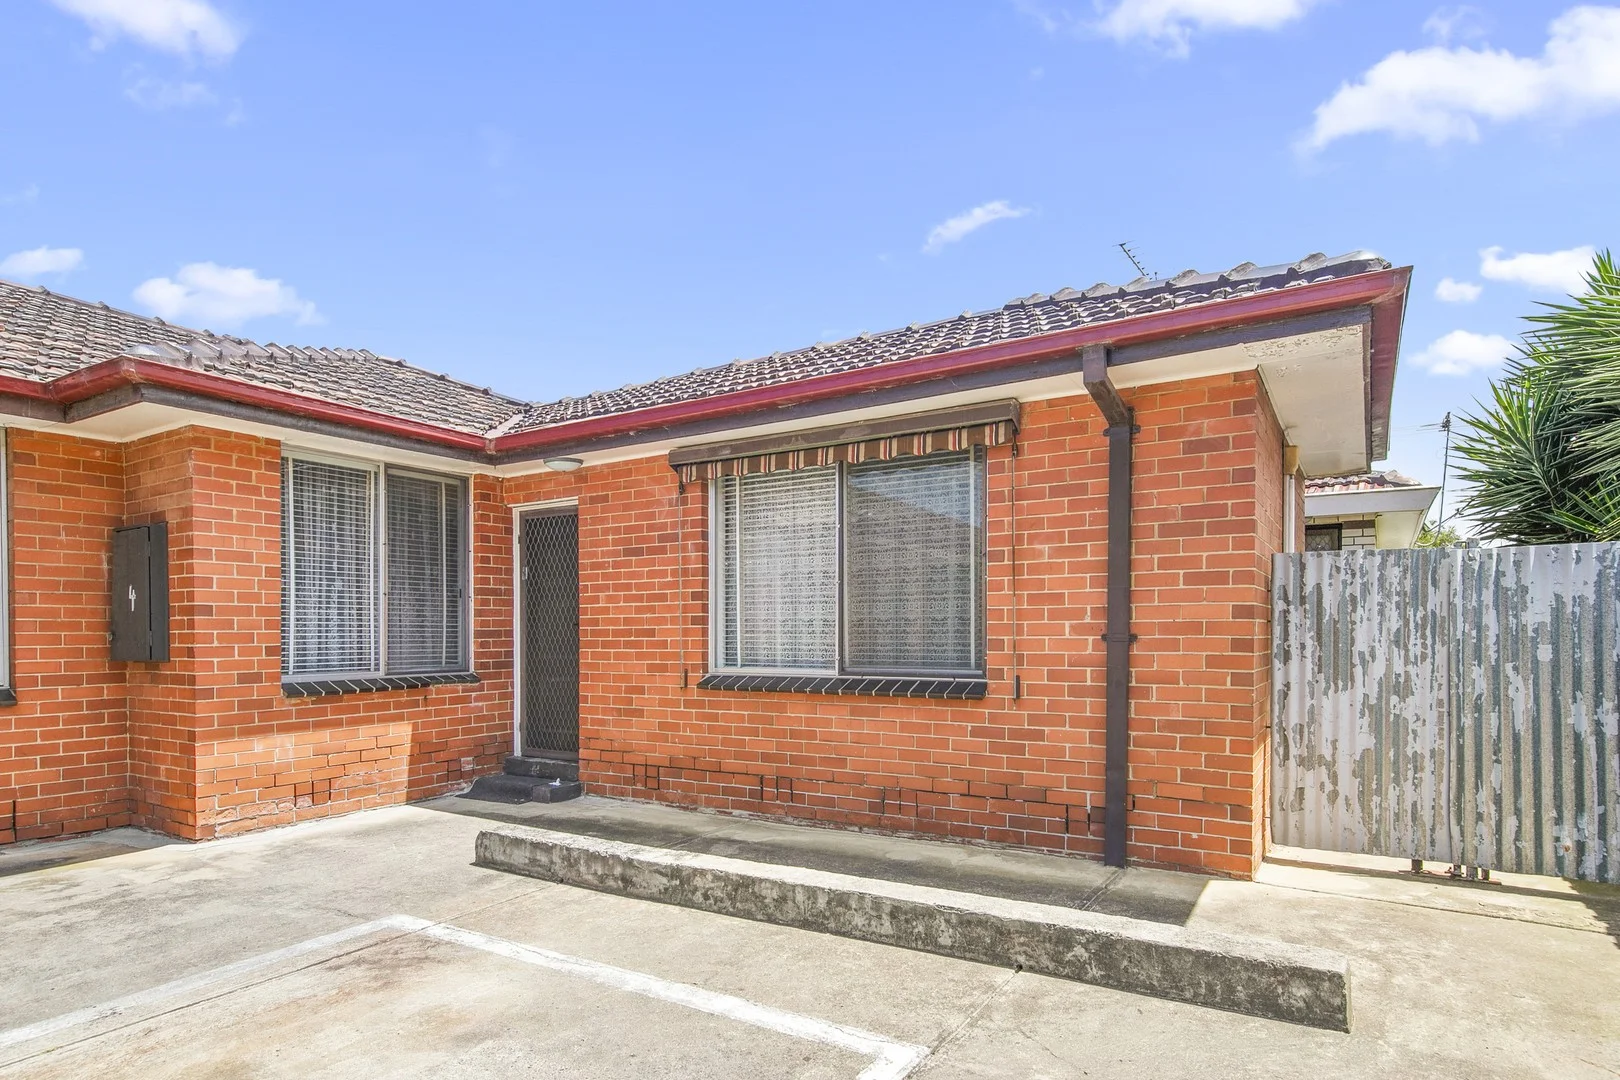
Summary: Endless Opportunities in a Sought-After Area
Description: Super neat single level unit, where inviting spaces promise immediate appeal for those seeking a successful first address, a reliably rewarding investment or a simple solution to downsizing. • NO ACTIVE BODYCORPORATE • Instantly ready to live in or lease out as so desired • One of only four in a well-maintained development • Two double bedrooms each featuring built-in robes • Central bathroom includes a substantial shower • Reverse cycle heating/cooling ensures comfort • Separate carpark on title • Potential Rental Income: $430 - $480 per week (Approx.) Gaining a first foothold in the always attractive South Kingsville market is made beautifully simple and successful by this ideally situated single level unit - all the boxes are ticked. Disclaimer: All information provided has been obtained from sources we believe to be accurate, however, we cannot guarantee the information is accurate and we accept no liability for any errors or omissions (including but not limited to a property's land size, floor plans and size, building age and condition). Interested parties should make their own enquiries and obtain their own financial and legal advice.
Agent: Zachary Rossi - zachary@sweeneyea.com.au - 0393983777
Agent: Shane Ah-Kan - shane@sweeneyea.com.au - (03)93993636
Spotswood, VIC 3015
Land Size: 368 m²
Property Type: 独立屋
Listing Type: 住宅
Status: 在售
Summary: Not Just a Home, it's a Story Carefully Built Four-Bedroom Residence for Sale in the Heart of Spotswood
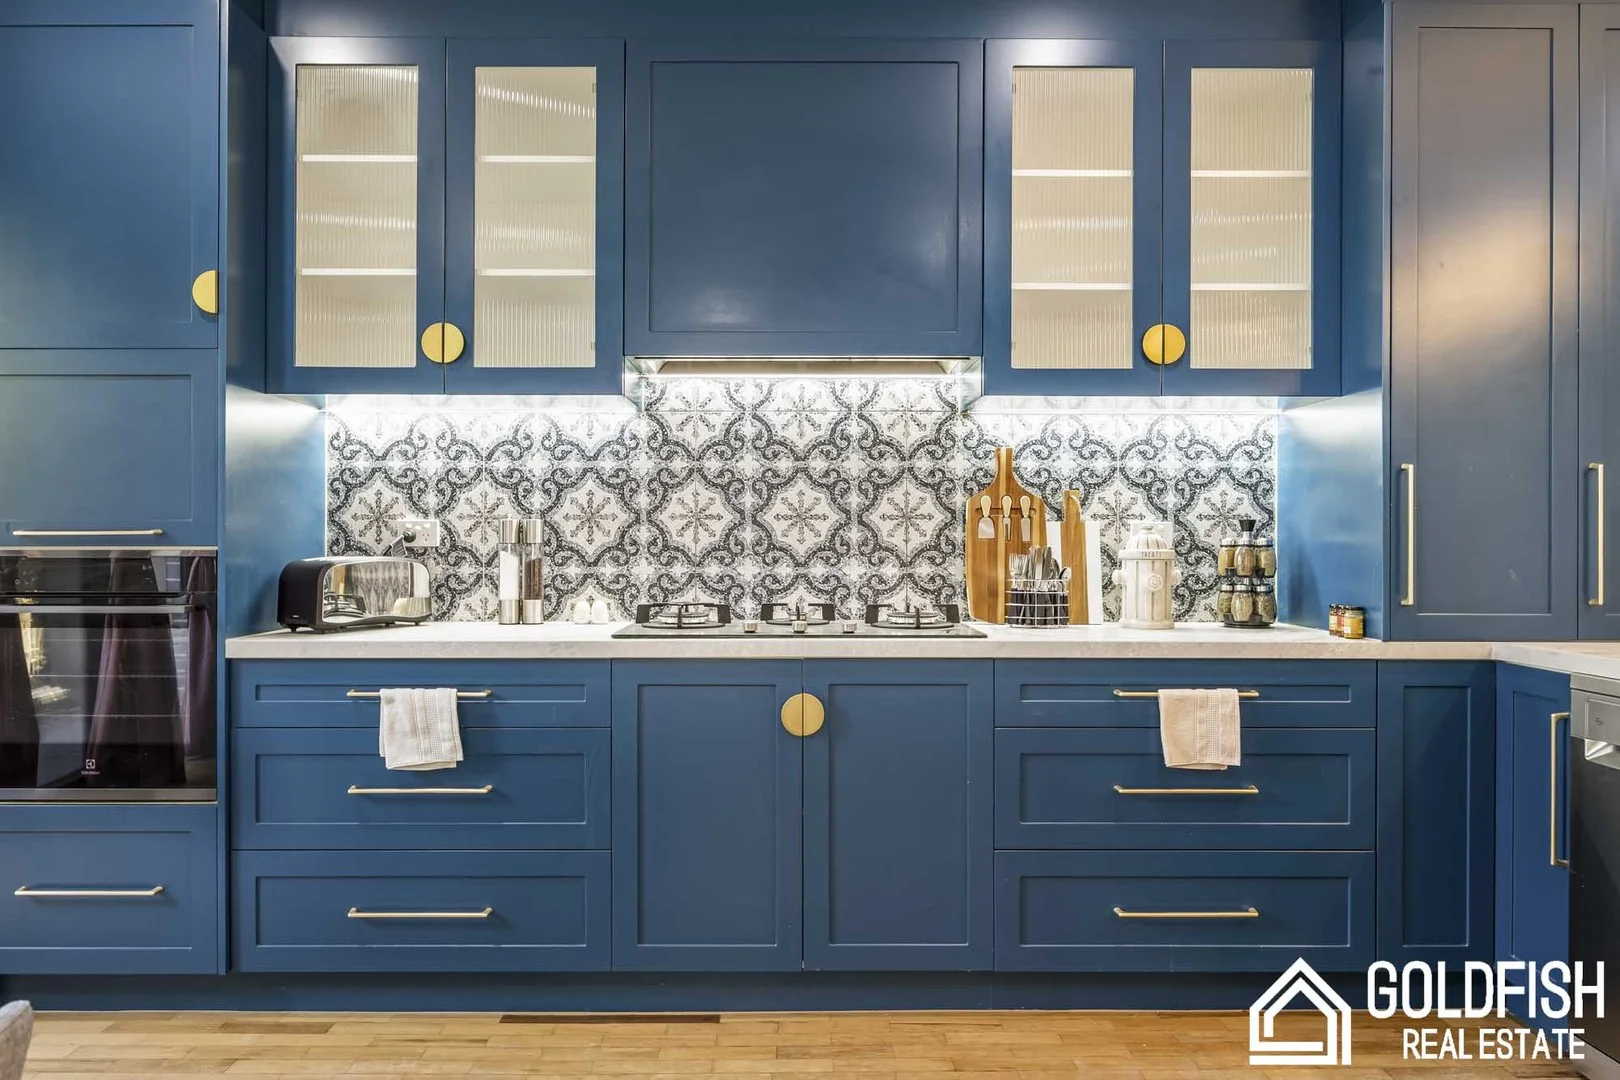
Description: Goldfish Real Estate thrilled to present this premium home for sale where luxury meets heart, crafted with love and intention to create a true sense of belonging in Spotswood. Step inside and you are welcomed by a sense of calm and warmth. Natural light flows through the home, highlighting the rich timber floors and thoughtfully designed spaces that feel both refined and inviting. The home has been designed to bring family together, while still offering privacy and flexibility for modern lifestyles. At the heart of the residence sits a striking, designer kitchenbold yet elegant, functional yet beautiful. It's a space made for conversation, shared meals, and quiet mornings alike. Whether you're hosting friends, raising a family, or enjoying the rhythm of everyday life, this home adapts effortlessly to every stage. With four generously proportioned bedrooms and multiple living zones, the home is thoughtfully designed to suit a variety of lifestyles. Families will appreciate the sense of space and separation, professionals will value the comfort and flexibility for working from home, while downsizers will enjoy the ease of living without compromising on quality, refinement, or style. The bathrooms feel more like private retreatsthoughtfully designed, beautifully finished, and created to offer moments of pause in a busy world. Step outdoors and you'll find a private entertaining area that has clearly been enjoyed, ideal for relaxed evenings, weekend gatherings, or simply unwinding at the end of the day. Beyond the home itself lies one of its greatest strengths: the Spotswood community. This is a suburb known for its warmth, diversity, and sense of connection. It's home to young families, professionals, creatives, and long-term localspeople who value neighborhood charm, local cafés, green spaces, and easy access to the city. With Spotswood Oval, local schools, cafés, transport, and Melbourne CBD just minutes away, this location offers the perfect balance of inner-city convenience and genuine community living. This is a home that has been lived in, loved, and cherishedand now offers the opportunity for its next owners to begin their own story within its walls. For further information or to arrange a private inspection, call team Goldfish at 03 9266 0270 Disclaimer: All stated dimensions and features are approximate. Information provided is for general guidance only and does not constitute a representation by the vendor, Agent or Agency. All parties must do their own due dilligence.
Agent: Mayan Dhingra - mayan@goldfishre.com.au - 03 5332 4444
Agent: Subhash Godara - subhash@goldfishre.com.au - 03 5332 4444
Agent: Sourav . - sourav@goldfishre.com.au - 03 5332 4444
Yarraville, VIC 3013
Land Size: 178 m²
Property Type: 独立屋
Listing Type: 住宅
Status: 在售
Summary: Contemporary comfort opposite Cruickshank Park.
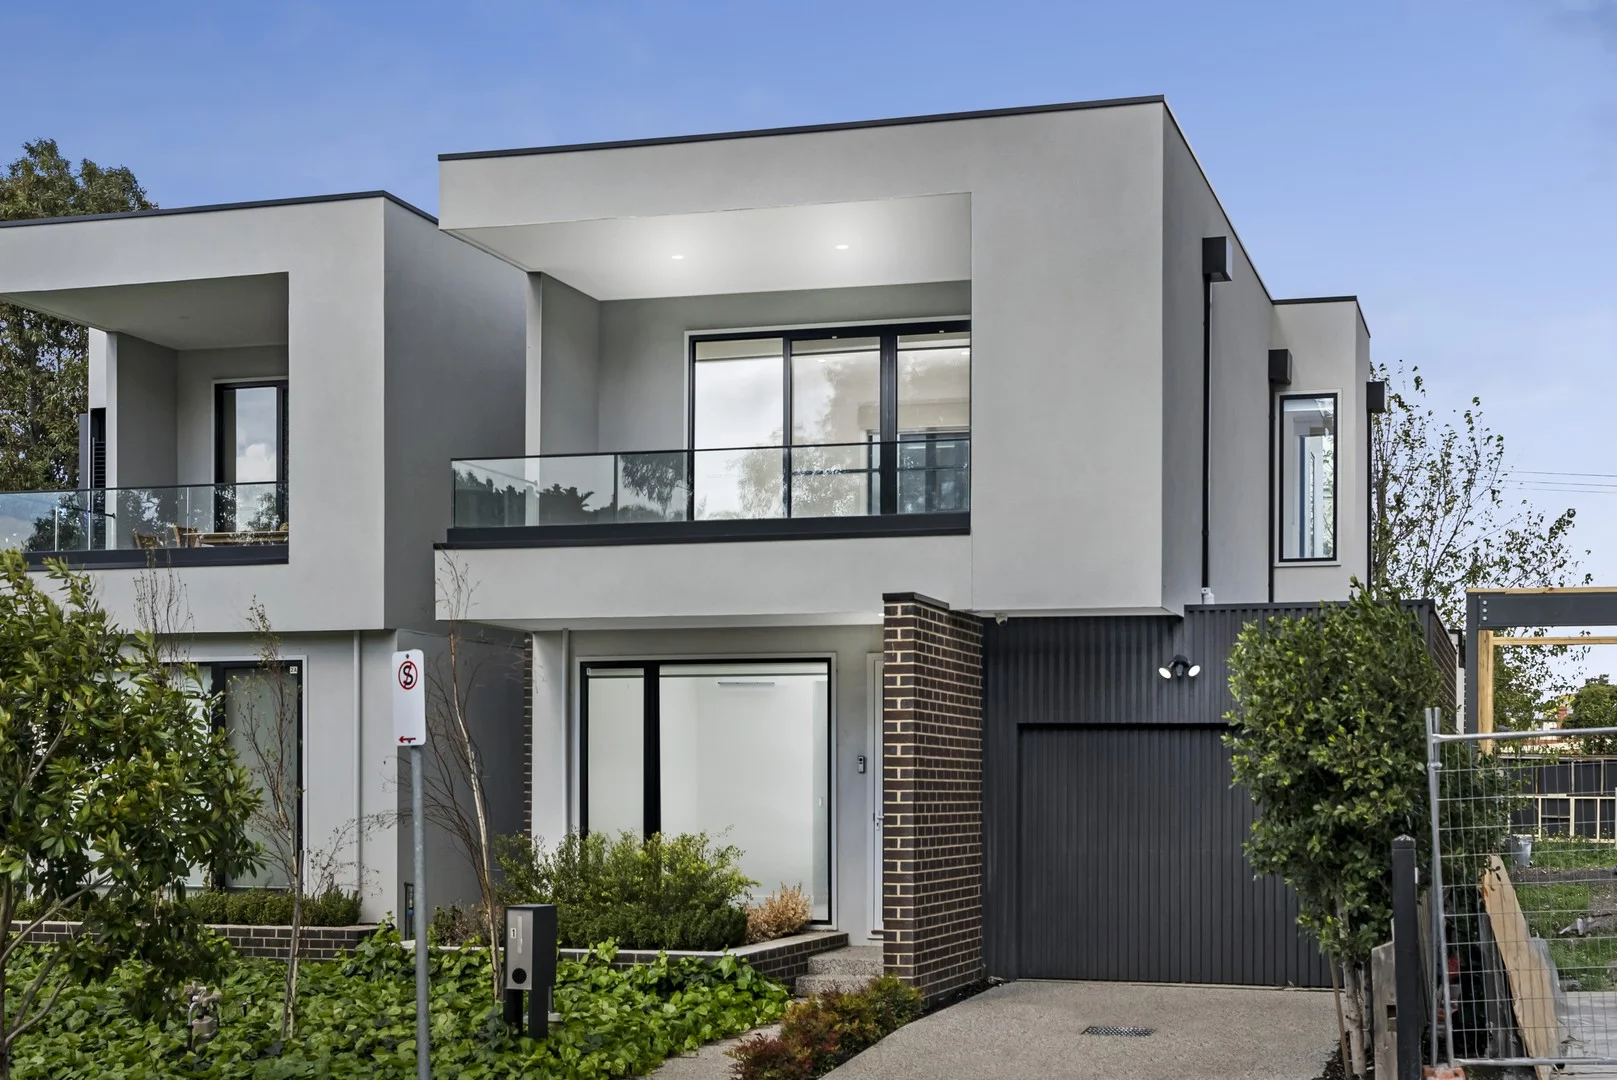
Description: This stylish brick townhouse spans two light-filled levels, delivering a modern lifestyle in a sought-after Yarraville location. The home features three spacious, carpeted bedrooms, each with built-in robes and Toshiba split systems. The master is appointed with a walk-in robe and private ensuite, complete with his-and-hers basins, waterfall shower, and sleek grey stone tiling. Two and a half bathrooms throughout showcase frameless tiled showers and modern finishes. At the heart of the home, the kitchen is designed for both style and function, boasting a Bosch gas stove and oven, walk-in pantry, island bench, and stone surfaces. A generous living area connects seamlessly to a massive balcony, creating the perfect space for entertaining while overlooking the park across the road. Additional highlights include light wells that fill the interiors with natural brightness, a large laundry, and security features such as cameras for peace of mind. Positioned in a lifestyle-rich setting, the home is steps from Cruickshank Park and Stony Creek, with McIvor Reserve also nearby. Yarraville Village, Yarraville Station, and Coles are all within easy reach, while access to the West Gate Freeway ensures convenient city connections. The property is also zoned for Wembley Primary School. With generous proportions, modern finishes, and a prime park-facing position, this townhouse offers comfort, convenience, and contemporary living in the heart of Yarraville. We donate a portion of our fee from every property transaction to the Woodards Foundation to support people experiencing homelessness, family violence and social isolation.
Agent: Leigh Dardha - leighdardha@woodards.com.au - 03 8387 0555
Agent: Anna Grech - agrech@woodards.com.au - 0438446051


