5 Warren Court
Keilor East, VIC 3033
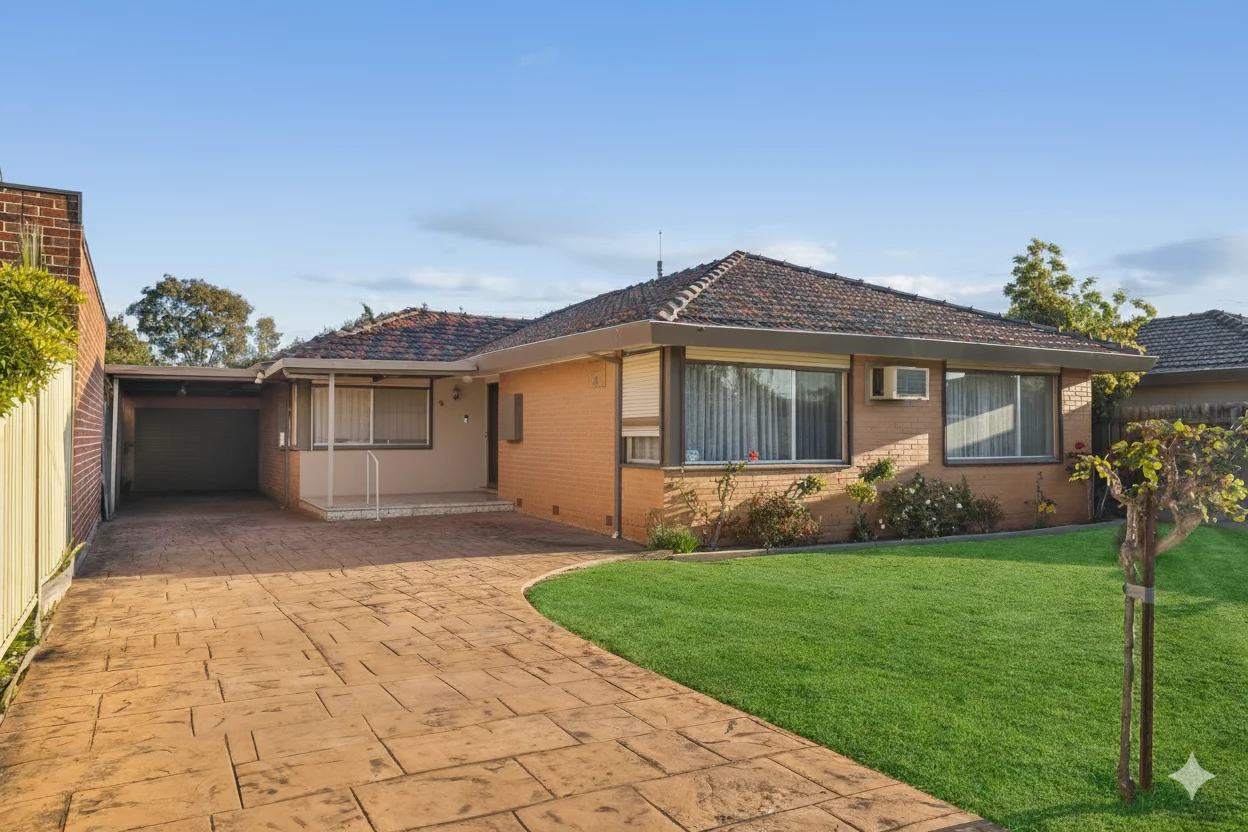
周边环境与日常设施
探索Keilor East周边的上学日与周末生活。
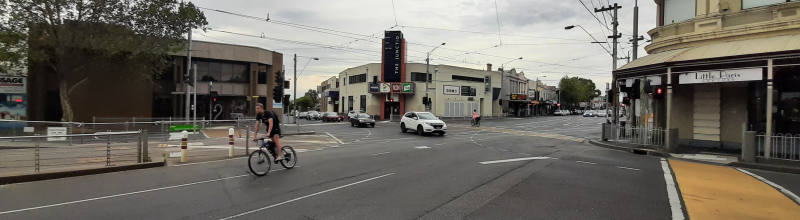
区域数据
- 居民(ABS,2024年6月)
- 129,732
- 0–14岁儿童
- 19,724
- 所学校
- 38
- 公园与图书馆
- 52
- 已收录儿童活动机构
- 49
收录最多的活动:Tennis、Gymnastics、Taekwondo
人口数据:澳大利亚统计局
了解更广的议会辖区:比较附近区域,探索图书馆及社区场所,并浏览学校、儿童活动和议会项目。
公园、游乐场与公共空间
Quinn Grove Reserve: 运动场地, 游乐场, 洗手间
这处房产附近有什么好玩
探索目录中的附近游乐中心与家庭景点。请向场所确认适合年龄、门票及开放时间。
在Things to do按年龄、预算及室内或户外条件寻找更多去处。具体日期的活动请查看What’s on。 查看活动日程
探索本地指南与家庭灵感
了解这处房产周边生活时,阅读本地家庭指南与实用文章。

2026年澳洲各地方议会儿童活动覆盖对比:每个孩子能找到多少活动机构
在澳洲儿童较多的地方议会中,AroundSchools目录平均每1万名儿童收录约10家儿童活动机构(中位数)——但墨尔本西区的Wyndham只有3.9家,而墨尔本市(City of Melbourne)有46.7家。 我们把澳洲540个地方议会各自收录的儿童活动机构数,除以该地区0–14岁的儿童人数,儿童人口采用澳大利亚统计局最新的人口估计。…
阅读更多 →
维多利亚州最宜居郊区排行(2026年,按儿童活动数量排名)
在我们的目录中,Melbourne(VIC)登记的儿童活动数量超过VIC其他任何郊区。本页首先按郊区能为有孩子的家庭提供多少实际选择来排名维多利亚州的郊区,随后为同一批郊区补充房产成交中位价、近期成交与在售房源,以及治安记录数据——并会持续更新,而非一次性发布后就不再维护。 主要结论 Melbourne在VIC州位居榜首,目录中登记了50项儿童活动,附近有11所学校。…
阅读更多 →日常设施与出行
打开地图选择目的地并查询行程时间。步行路线、无障碍设施和行程时间尚未核实。
来源:AroundSchools目录。距离为直线距离,并非步行路线。请在详情页确认设施;此摘要未提供目录更新日期。
房产详情
独立屋
RESIDENTIAL
附近即将举行的活动

10月25日周日 · Hillside
Caroline Springs 消防队开放日
9月4日周五 · Keon Park
Keon Park Children's Hub 月度自由参加园艺小组
10月11日周日 · Truganina
Mt Atkinson Market
10月19日周一 · Brighton
Bayside Art Babies
2岁及以下
10月19日周一 · Brighton
Bayside Art Babies(海湾艺术宝贝)
2岁及以下
8月1日周六 · Ashwood
Kids & Teens Art Birthday Parties - Glorious Studio | 2-Aug to 31-Dec, 2026
5–17岁
附近资源

Jeongsin Taekwondo
5 commercial st, Maidstone

The Jellybean Gym
61-71 Hall Street, Moonee Ponds

Paint + Pop: Face Painting + Pop Up Photobooth
45 Salisbury St, Moonee Ponds

Wish Upon a Star Celebrations and Gifts
Cairnlea LPO, PO Box 5069, Cairnlea

Social Sport - Footscray
VU Community Sports Stadium - 417 Barkly Street, , Footscray

Kensington Community Aquatic & Recreation Centre
99 Altona St , Kensington

Glenroy Lions FC
123 Justin Ave, Glenroy

YAS Studio (Youth Acting & Screen Studio)
90 Stubbs St, Kensington

ThinkerLab
12 Burke Rd , Burnside Heights
附近学校

St Peter's Primary School - Keilor East
2A Parkside Avenue, Keilor East VIC 3033 Australia

Keilor Heights Primary School
Ronald Grove, Keilor East VIC 3033 Australia

Penleigh and Essendon Grammar School
Cnr Rachelle Rd & Keilor Rd, Keilor East VIC 3033 Australia

Niddrie Primary School
Watt Street, Niddrie VIC 3042 Australia

St Martin de Porres School
158 Military Road, Avondale Heights VIC 3034 Australia

St Bernard's College
41 Rosehill Rd, Essendon VIC 3040 Australia
附近学校不代表符合入学条件。请直接向学校或托育机构确认学区、年级及名额。
附近房产
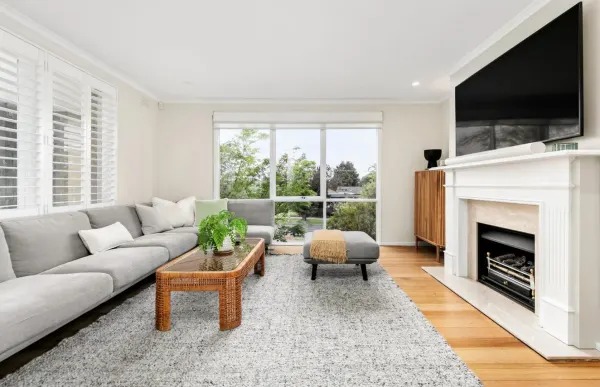
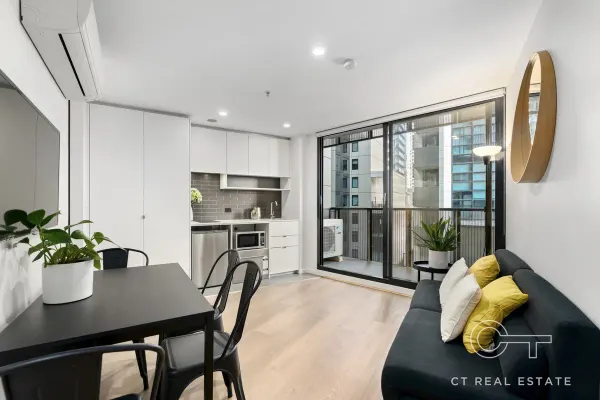
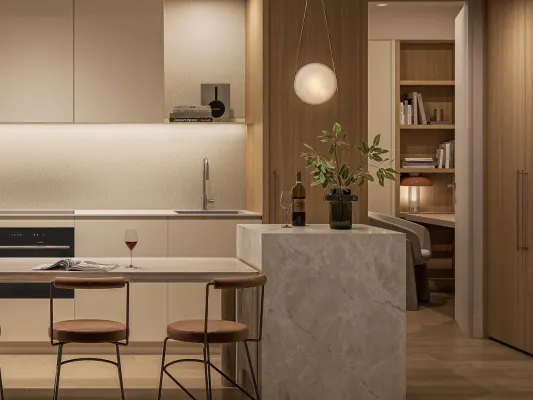
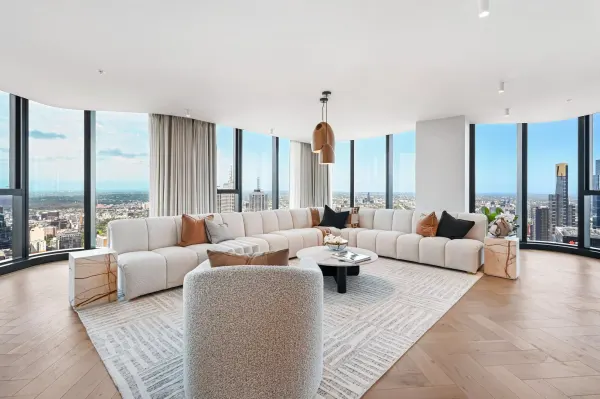
Type 04/640 Bourke St - Classic Collection
Melbourne, VIC 3000
$712,500
Far East Consortium l 640 Bourke
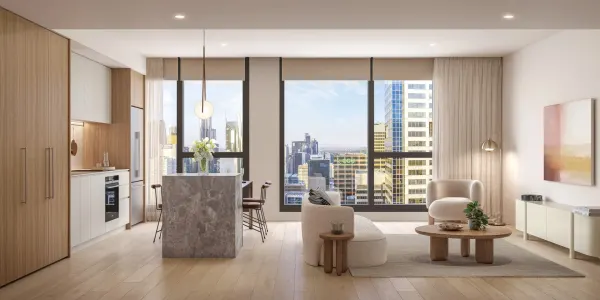
Type 01/640 Bourke Street - Eliza Collection
Melbourne, VIC 3000
$1,870,000
Far East Consortium l 640 Bourke
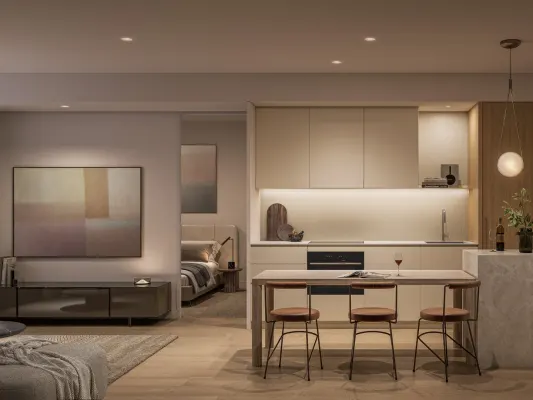
Type 05/640 Bourke St - Classic Collection
Melbourne, VIC 3000
$666,000
Far East Consortium l 640 Bourke


附近最近成交
靠近此地址、已经成交的房产。我们不显示成交价格。
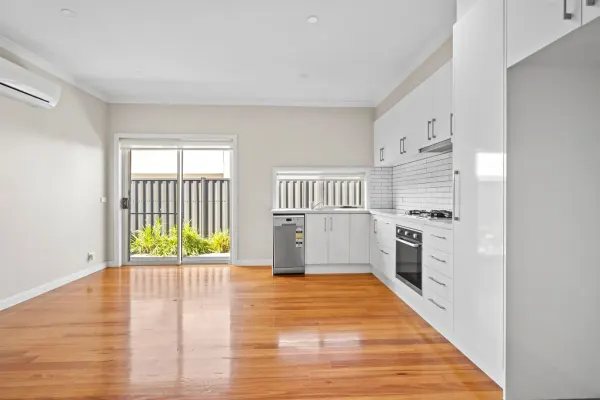
Keilor East, VIC 3033
Property Type: 公寓/单元房
Listing Type: 住宅
Status: 在售
Summary: Stress Free Style, Single Level Ease
Description: Nestled at the rear of a trio of units, this fantastic two bedroom starter unit offers a blend of comfort and modern living. Step inside to discover polished timber floors throughout the cosy open plan living and meals area, complemented by a stone-enhanced kitchen boasting stainless steel appliances. Double glazed sliding doors lead to a private courtyard with a perimeter garden and low-maintenance turf. The bedrooms feature mirrored robes and split system air conditioning, while the fully-tiled central bathroom includes a deep bathtub. Highlights include skylights, LED downlights, European laundry, rainwater tank, and remote garage with a vehicle turntable. Enjoy easy access to Centreway Shopping, Milleara Mall, FJ Davis Reserve, bus services, Western Ring Road, Calder Freeway and selective schools. Currently leased for $470 per week
Agent: Anthony Barbounis - anthony@barbounisrealestate.com.au - 03 9336 0030
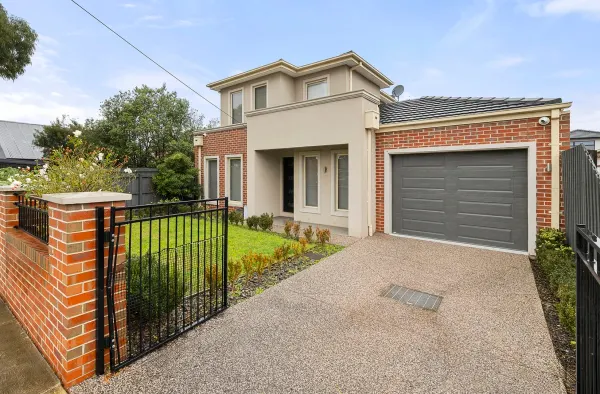
Keilor East, VIC 3033
Property Type: 联排别墅
Listing Type: 住宅
Status: 在售
Summary: Hotspot Address Offers Carefree Design
Description: With emphasis on carefree modernity, this immaculate three bedroom, two bathroom townhouse presents a vibrant lifestyle, just moments to Centreway shops, city-bound freeways and elite schools including PEGS. Boasting exclusive street frontage with private driveway off-street-parking, the doublestorey property has been designed to incorporate north-facing sunlight throughout. The airy family domain offers relaxation, while the stylish kitchen/meals star premium stainless-steel cooking appliances, Bosch dishwasher and stone surfaces. Complete with soft-close cabinetry, European laundry and servery window that leads to an entertainer's backyard with undercover. Carpeted bedrooms comprise built-in--robes and accompany the fully-tiled two-wav bathroom (master with ensuite). Featuring timber floors, split systems and remote-controlled garage. Close to Milleara Shopping Centre, leisure centre, lush Steele Creek parkland and buses.
Agent: Anthony Barbounis - anthony@barbounisrealestate.com.au - 03 9336 0030
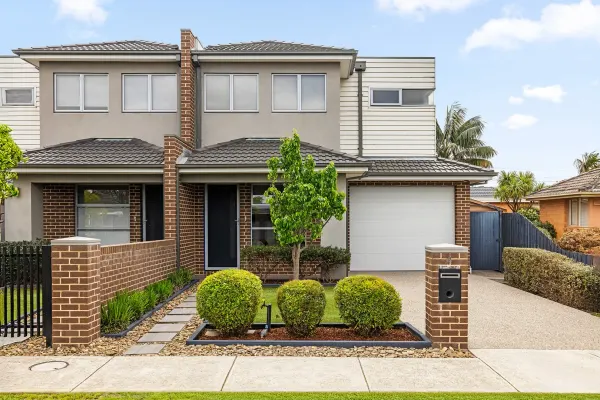
Keilor East, VIC 3033
Property Type: 联排别墅
Listing Type: 住宅
Status: 在售
Summary: Charming Family Home
Description: This stunning townhouse offers the ultimate living with an abundance of space and light filled living areas. Comprising of 4 spacious bedrooms all with BIRS and two with full ensuite, study, open plan living and meals area, stylish kitchen with stainless steel appliances and ample cupboard space and a central bathroom. Other features include ducted heating, cooling, dishwasher, separate laundry, low maintenance courtyard with undercover entertaining and a remote garage. Nestled in a leafy, family-friendly pocket of Keilor East just 13km from Melbourne's CBD, you'll enjoy easy access to freeways, public transport, quality schools, parks, and vibrant shopping precincts.
Agent: Anthony Barbounis - anthony@barbounisrealestate.com.au - 03 9336 0030
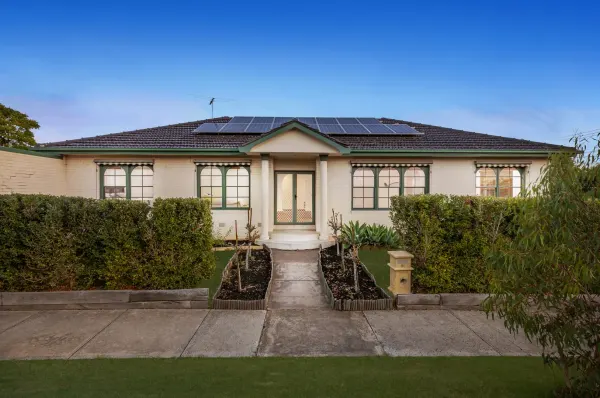
Keilor East, VIC 3033
Land Size: 570 m²
Property Type: 独立屋
Listing Type: 住宅
Status: 在售
Summary: Spacious Home Designed for Family Living
Description: Beautifully updated and well maintained, this spacious family home offers a practical floorplan, multiple living zones and excellent outdoor space on a generous 570m² (approx.) corner allotment. High ceilings, polished timber floors and abundant natural light enhance the interior, while a flexible layout provides distinct living areas for everyday functionality. Formal lounge and dining rooms are positioned at the front of the home, complemented by an expansive open-plan living and meals area at the rear. The contemporary kitchen is equipped with a generous island bench, stainless steel European appliances including a 900mm oven and cooktop, and ample cabinetry for storage. Accommodation is privately zoned and includes a master bedroom with walk-in robe and ensuite, plus two additional bedrooms with built-in robes serviced by a central bathroom. A large laundry with external access adds further convenience. Outdoors, the sizeable backyard offers plenty of space for children and pets, along with room for outdoor entertaining. A double front-facing garage with separate workshop provides additional storage or workspace options. Additional Features: 5-star ducted heating Evaporative cooling 5kW solar power system External blinds Updated hot water service Positioned for lifestyle and convenience, the home is within walking distance of local café 21 Norwood, nearby sporting facilities and parklands along the Maribyrnong River. It also offers easy access to Military Road, Milleara Shopping Centre, public transport options, freeway connections and a range of local schools. A well-appointed home in a sought-after location, offering space, comfort and everyday practicality.
Agent: Luke Raso - luke@rasorealestate.com.au - 0419003782
Agent: Tiona Raso - tiona@rasorealestate.com.au
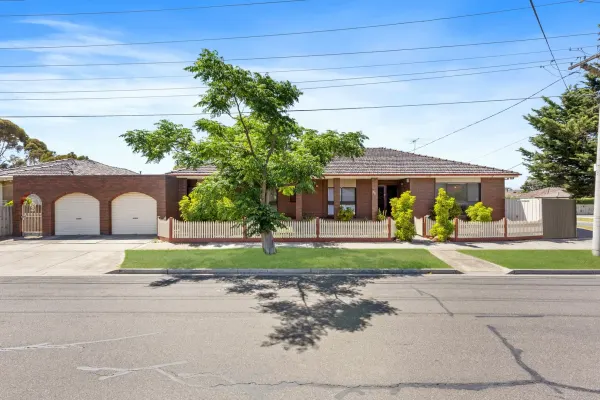
Keilor East, VIC 3033
Land Size: 563 m²
Property Type: 独立屋
Listing Type: 住宅
Status: 在售
Summary: Elevated, Well Built Family Home
Description: Set on a prominent corner block of 563sqm, this three-bedroom brick veneer home showcases exceptional build quality and thoughtful design. Elevated and well-proportioned, it offers a layout designed for practical family living. The master bedroom features a spacious walk-in robe and ensuite, while the two additional bedrooms are fitted with built-in robes, providing comfort and functionality. A step-down formal lounge adds a sense of scale and separation, complemented by a formal dining room ideal for entertaining. The heart of the home is the large, renovated kitchen, equipped with a Bosch oven, induction cooktop, and dishwasher, as well as abundant cupboards, sleek glass splashbacks, and a generous meals area for family gatherings. A central bathroom, full-size laundry, and two toilets cater effortlessly to everyday living, while a secondary living area or rumpus room offers flexible space for children, hobbies, or quiet retreat. Built with durability and family practicality in mind, the home also features a double garage and low-maintenance gardens. Ideally located close to Milleara Shopping Centre, Maribyrnong River and parklands, local schools, and transport options, this property delivers solid construction, spacious living, and modern comforts in a highly sought-after Keilor East setting. DAVID GIGLIOTTI - 0411 824 854 Property Code: 3901
Agent: David Gigliotti - david@mooneevalley.com.au - 03 9337 5066
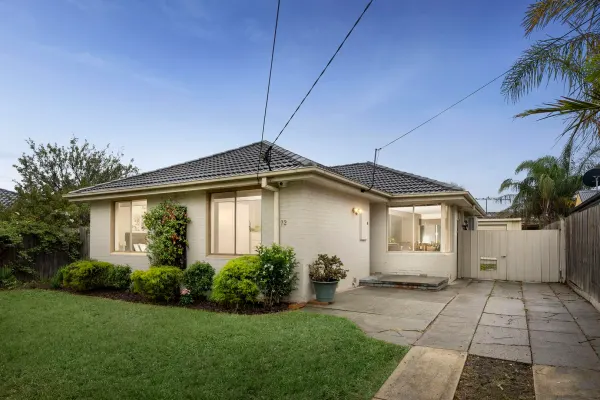
Keilor East, VIC 3033
Land Size: 540 m²
Property Type: 独立屋
Listing Type: 住宅
Status: 在售
Summary: Comfort, Space & Everyday Convenience in a Prime Keilor East Pocket
Description: Positioned within a quiet, tightly held and family-oriented street, 72 Norwood Drive, Keilor East presents a charming and well-maintained brick residence set on a generous 540sqm (approx.) allotment. Proudly held for over 12 years, this inviting home offers a wonderful sense of warmth, comfort and liveability, while also presenting exciting scope for future enhancement or personalisation. From the moment you arrive, the home's classic street presence and established surrounds create an immediate sense of familiarity and ease. Inside, a light-filled interior welcomes you, with warm timber flooring flowing throughout and a functional layout designed to cater to everyday living. The central living area is spacious yet cosy, bathed in natural light and enhanced by its seamless connection to the adjoining dining domain. Whether it's relaxed evenings at home or hosting family and friends, this space offers both comfort and versatility. At the heart of the home, the kitchen is well-appointed and practical, featuring ample cabinetry, gas cooking and a breakfast bench ideal for casual meals or morning routines. Overlooking both the dining area and outdoor entertaining space, it creates a natural hub where connection and functionality come together effortlessly. Accommodation comprises three well-proportioned bedrooms, each offering comfortable proportions and flexibility for families, guests or those working from home. These are serviced by a central bathroom, thoughtfully positioned for convenience. Stepping outdoors, the home truly comes to life. A covered pergola with a timber deck provides the perfect setting for year-round entertaining whether it be weekend barbecues, family gatherings or simply unwinding in your own private outdoor retreat. The expansive backyard offers plenty of space for children and pets to enjoy, while also presenting future potential for further landscaping, extension or redevelopment (STCA). A large, separate garage/shed adds further practicality, ideal for storage, a workshop or additional vehicle accommodation. Additional features include split system heating and cooling for year-round comfort, updated electrical wiring, gas hot water service, a security system (requiring battery replacement), and a home that has been consistently cared for and maintained. Perfectly positioned, the home is surrounded by an array of lifestyle amenities. Enjoy close proximity to local shops, public transport, parklands and quality schooling, all within a quiet neighbourhood known for its friendly community feel. With easy access to major arterials and key local hubs, convenience is truly at your doorstep. Offering immediate comfort with exciting potential to further enhance, invest or rebuild (STCA), 72 Norwood Drive is a rare opportunity to secure a quality home in a highly desirable Keilor East location.
Agent: George Chammas - george@mainroadrealestate.com.au
Agent: Tyson Cardamone - tyson@mainroadrealestate.com.au
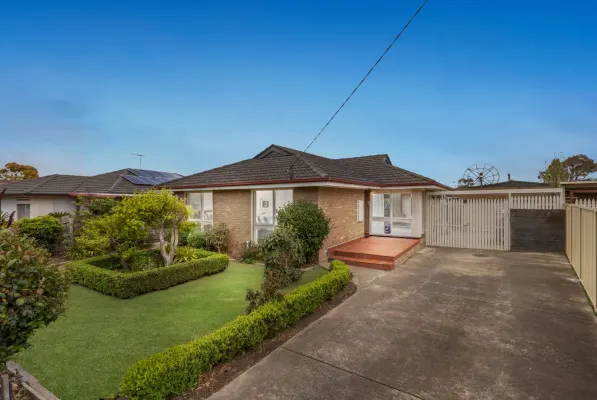
Keilor East, VIC 3033
Land Size: 581 m²
Property Type: 独立屋
Listing Type: 住宅
Status: 在售
Summary: A Warm & Welcoming Family Classic (on 581m2)
Description: In a whisper-quiet pocket adored for its wealth of young families, this meticulously maintained, endlessly endearing abode offers impressive space and practicality to be a first-rate family home. As charming as could be with its picket fence and manicured gardens, an immaculate interior sees three substantial bedrooms joined by excellent storage and a tidy bathroom with a bathtub. A relaxing lounge steps through a sun-splashed study area to an open dining space and kitchen with stone benches, stainless-steel appliances, and plentiful storage, while at plan's rear, an expansive sitting room proves a delight for cosy evenings by the wood fireplace. Illustrating the block's generous dimensions, a broad backyard provides plenty of room for kids to play among thriving plant life, while a garage with a second kitchen, integrated laundry, and storeroom is easily re-converted to house two cars. Augmented by ducted heating, split-system heating/cooling, security shutters, an outdoor powder room, and several driveway car spaces, it's no more than steps to locals' favourite café 21 Norwood, sporting fields, and the parkland skirting the Maribyrnong River, while near Military Road and Milleara shops and eateries, numerous buses, freeways, and elite schools.
Agent: Luke Raso - luke@rasorealestate.com.au - 0419003782
Agent: Tiona Raso - tiona@rasorealestate.com.au
Keilor East, VIC 3033
Property Type: 独立屋
Listing Type: 住宅
Status: 在售
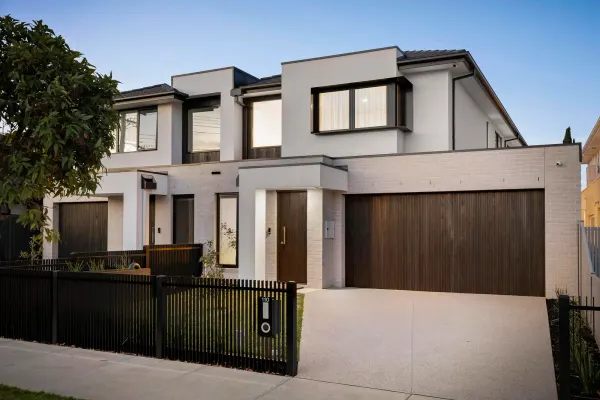
Summary: New benchmark in luxurious family space
Description: Thoughtfully designed and flawlessly finished, this sophisticated family residence offers a brand-new lifestyle of exceptional quality and floorplan flexibility all perfectly placed in the very heart of Keilor East. Preceded by an immaculate front garden and elegant facade, the home's welcoming interior showcases dual master bedrooms (one up, one down) each with its own fitted WIR and deluxe private ensuite, as well as two additional bedrooms (BIRs), equally-stylish main bathroom with freestanding tub and guest powder room (4th WC). Families will also love the inclusion of a study zone with custom workstation, rumpus/lounge (upstairs) and expansive open living/dining area bathed in northerly light accompanied by a superb kitchen with flush cabinetry, Bosch appliances and butler's pantry with second sink. Ducted heating/refrigerated cooling, high ceilings, premium floors and comprehensive security all add to the allure, along with a family-sized laundry, excellent storage solutions, double-glazed windows and stone benchtops throughout. Double sliding doors reveal an alfresco entertaining area with full BBQ kitchen and sunny north-facing backyard including lush lawn and perimeter gardens, plus a remote-control double garage with internal entry. Footsteps to local buses, parks and Keilor East Leisure Centre, it's also close to Centreway shops and eateries, popular schools (including PEGS) and kinder/childcare providers, as well as easy access to the Calder Freeway and Ring Road.
Agent: Mark Giardina - mgiardina@nelsonalexander.com.au - 9331 6200
Agent: Aaron Simon - asimon@nelsonalexander.com.au - 9331 6200
Agent: Joseph Stilo - jstilo@nelsonalexander.com.au - 9331 6200
Keilor East, VIC 3033
Land Size: 565 m²
Property Type: 独立屋
Listing Type: 住宅
Status: 在售
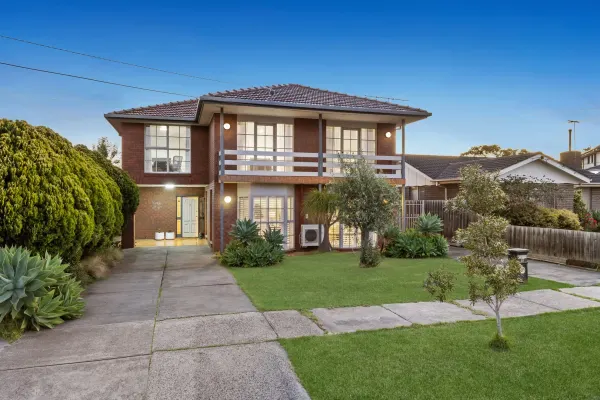
Summary: 35 square Family Sanctuary in a coveted Keilor East pocket
Description: Situated superbly in a quiet, comfortable, and community-minded pocket, this revamped prize soaks in sun, spans 35 squares (approx.), and enables multi-generational living to be the perfect base for a large family. Grand in its stance to a premier Keilor East avenue, a charming façade preludes an interior where a family has a wealth of space to grow into. A guest room with an ensuite and mirrored robe is joined downstairs by a storage-rich third bedroom and modern main bathroom with a bathtub and stone-top vanity, while above, robe-lined fourth and fifth bedrooms, a chic central bathroom with a double shower and vanity, and theatre room/family area accompany a master with its own ensuite and walk-in robe. As flexible as could be, substantial upper lounge and meals zones are well-served by a stone-top kitchenette with an induction cooktop, together complementing an array of impressive spaces below. Green outlooks and natural light enrich sizeable living, dining, and sitting areas, with any occasion comfortably catered for by a gourmet kitchen boasting stone benches and high-end appliances. Inside and out combine to make entertaining a breeze, with sliding glass revealing a broad alfresco brilliant for a barbecue alongside friends and family. A deep backyard is ideal for kids to run around and burn off their energy, while a long list of further features includes under-floor heating, reverse-cycle heating/cooling, plantation shutters, a full-size laundry, electric theatre-room fireplace, driveway parking for at least two cars, and an oversized double garage at the end of a lengthy second driveway. A rare offering of such scale and usability at its accessible price point, it's only footsteps to Milleara Shopping Centre, great coffee at 21 Norwood, acclaimed St Peter's Primary, various bus routes, the Maribyrnong Trail, and parks in every direction, while near Military Road shops, prestigious private schools, planned Keilor East Station, and freeways.
Agent: Luke Raso - luke@rasorealestate.com.au - 0419003782
Agent: Tiona Raso - tiona@rasorealestate.com.au


