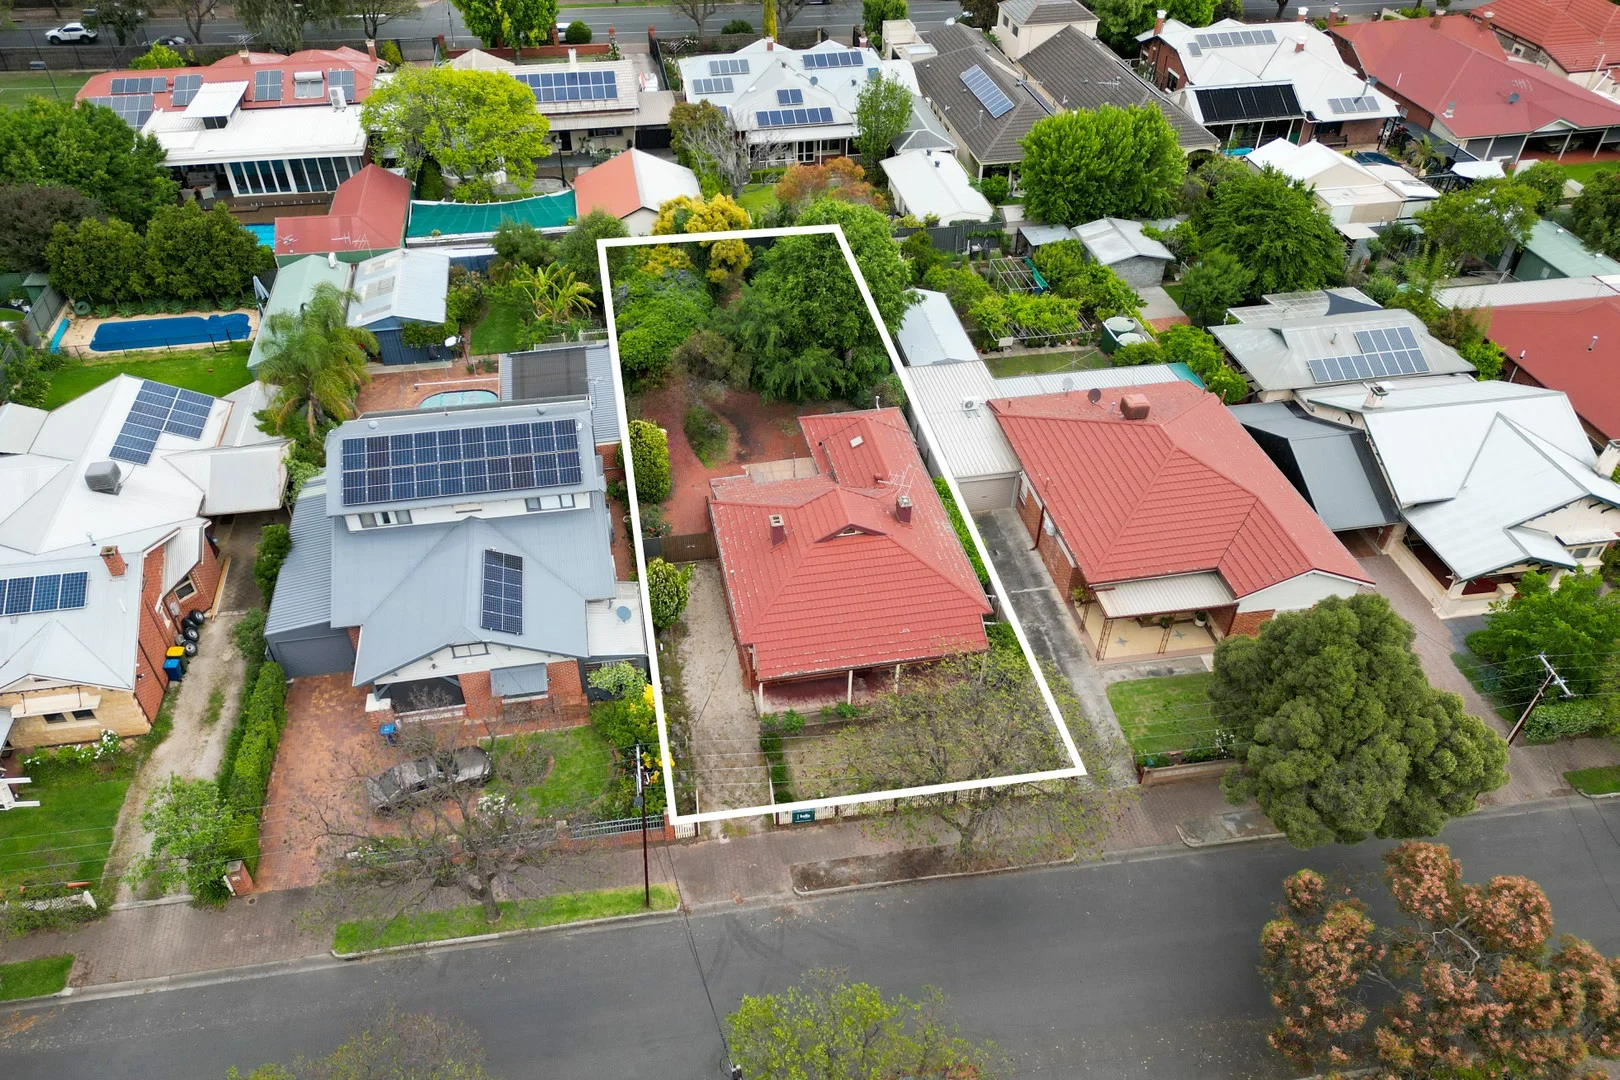
17 Cremorne Street
Fullarton, SA 5063
周边环境与日常设施
探索Fullarton周边的上学日与周末生活。
探索此区域的学校、游乐场及儿童活动。按年龄浏览体育、艺术及课程,安排上学日与周末生活。
了解更广的议会辖区:比较附近区域,探索图书馆及社区场所,并浏览学校、儿童活动和议会项目。
公园、游乐场与公共空间
这处房产附近有什么好玩
探索目录中的附近游乐中心与家庭景点。请向场所确认适合年龄、门票及开放时间。

在Things to do按年龄、预算及室内或户外条件寻找更多去处。具体日期的活动请查看What’s on。 查看活动日程
探索本地指南与家庭灵感
了解这处房产周边生活时,阅读本地家庭指南与实用文章。

南澳大利亚州最宜居郊区排行(2026年,按儿童活动数量排名)
在我们的目录中,Adelaide(SA)登记的儿童活动数量超过SA其他任何郊区。本页首先按郊区能为有孩子的家庭提供多少实际选择来排名南澳大利亚州的郊区,随后为同一批郊区补充房产成交中位价、近期成交与在售房源,以及治安记录数据——并会持续更新,而非一次性发布后就不再维护。 主要结论 Adelaide在SA州位居榜首,目录中登记了34项儿童活动,附近有11所学校。…
阅读更多 →
阿德莱德最贵的学校:2026年私立与天主教学校学费
在公开收费的阿德莱德学校中,2026年7年级最贵的是圣彼得学院(St Peter's College),每年$32,970;10至12年级最贵的是彭布罗克学校(Pembroke School),每年$34,944——到12年级时只比圣彼得学院高$184。 这两个数字都是走读生每年必须缴纳的费用,取自各校官网2026年的收费表,核对时间为2026年10月。Prince Alfred…
阅读更多 →日常设施与出行
打开地图选择目的地并查询行程时间。步行路线、无障碍设施和行程时间尚未核实。
来源:AroundSchools目录。距离为直线距离,并非步行路线。请在详情页确认设施;此摘要未提供目录更新日期。
房产详情
784 m²
独立屋
RESIDENTIAL
附近即将举行的活动

附近资源

"Life. Be in it" - Sport for All
Unley High School, Netherby

Games2u
Adelaide, Adelaide

Engage First Aid
54 Hyde St, , Adelaide

PlayStart Soccer
Adelaide, Adelaide

NumberWorksnWords maths and English Tutoring (Norwood)
Shop 5, 53 The Parade, Norwood

Adelaide Swords Club
66-68 Tynte Street, North Adelaide

Mini Ivy (Torrensville Studio)
211 Henley Beach Road, Torrensville

Mini Ivy (Payneham Studio)
378 Payneham Rd, Payneham

Rock Solid Adventure
Morialta Conservation Park, Woodforde
附近学校

Sunrise Christian School - Fullarton
95 Wattle Street, Fullarton SA 5063 Australia
St John's Lutheran School
20 Highgate St, Highgate SA 5063 Australia

Concordia College
45 Cheltenham Street, Highgate SA 5063 Australia

Unley Primary School
222 Wattle Street, Unley SA 5061 Australia

Saint Spyridon College
52 Oxford Terrace, Unley SA 5061 Australia

St Raphael's School
114 Glen Osmond Rd, Parkside SA 5063 Australia
附近学校不代表符合入学条件。请直接向学校或托育机构确认学区、年级及名额。
附近房产








附近最近成交
靠近此地址、已经成交的房产。我们不显示成交价格。
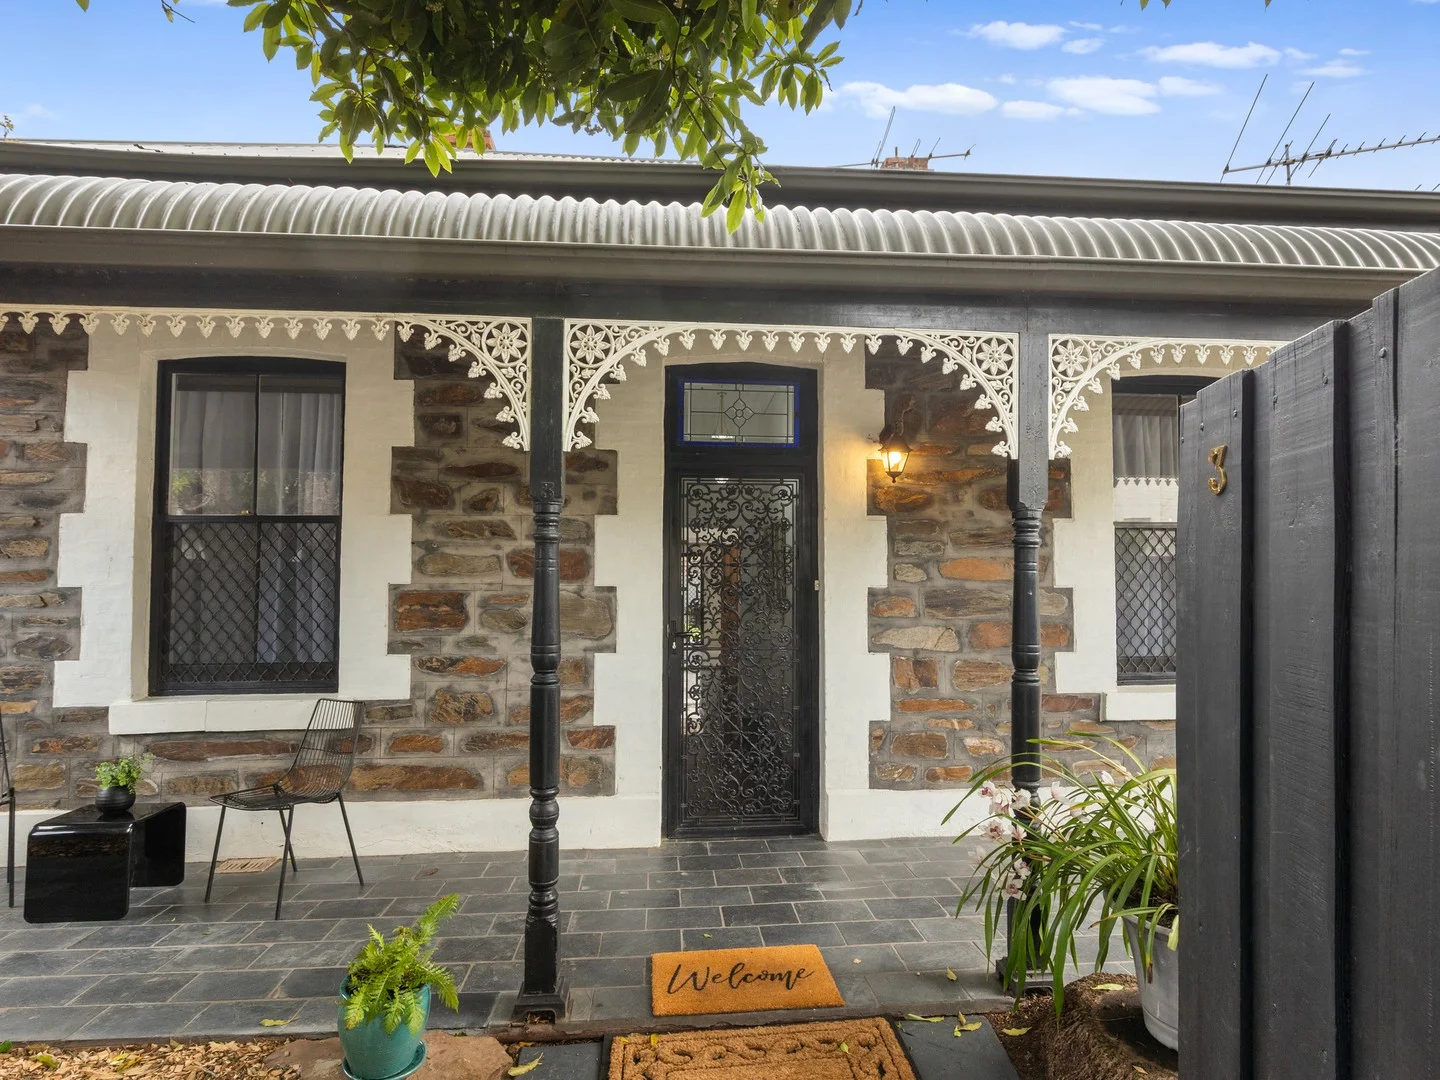
Eastwood, SA 5063
Land Size: 329 m²
Property Type: 独立屋
Listing Type: 住宅
Status: 在售
Summary: Charming Double Fronted Bluestone Villa - Business Zoning Opportunity
Description: Neale Realty is delighted to present this tastefully restored c.1880 Blue Stone Villa located in the prestigious and tightly held suburb of Eastwood. Offering an unbeatable lifestyle with seamless access to the South Parklands, Adelaide CBD and an array of shopping, dining and entertainment precincts via short walk, ride and convenient bus routes. Perfect for the busy young family, the professional or downsizer due to the low maintenance living and exceptional transport connections. The highly sought after location provides opportunity for the astute investor for residential and potential commercial uses, utilising the property Business Neighbourhood zoning. Subject to Burnside Council Planning Approval potential use includes home office / consulting. As you step into the private gated front courtyard the craftsmanship and timeless charm of the Bluestone frontage and bull-nose verandah is revealed. The entrance hallway invites you into the home where the classical features of the lofty ceilings, decorative cornices, ceiling roses are all tastefully incorporated with thoughtful modern touches of fresh white tones, restored timber floors and downlights. Offering four bedrooms or three bedrooms plus home office. Master bedroom and bedroom two lie off the hallway and are generously sized, providing views of the front garden. Master bedroom features original fireplace. Bedroom three and four sit adjacent to the central living room. All bedrooms are complimented with classical period features and captivate the abundance of natural light from large sash windows, all dressed in quality window treatments. At the heart of the home, the spacious living room is perfect for relaxation and boasts the charming original open fireplace along with the added luxury of privacy with the original solid timber doors to separate the spaces. A light filled North facing open plan kitchen and dining area is modern in design and offers a split system reverse cycle air conditioner. The updated kitchen is a functional and inviting space to cook and entertain providing direct access to the paved undercover entertaining area. Equipped with quality cooking appliances including dishwasher, stainless gas stovetop and new stainless under bench electric oven. At the rear of the home, the contemporary bathroom incorporates a full sized bathtub/ shower, and WC. The walk-through laundry provides an under bench washing machine space, and combines a generously sized wash basin and vanity area. The private rear garden has an idyllic North facing aspect, and is the perfect size for a growing family, pets, the home gardener with further potential for expansion if desired. The paved uncover entertaining area overlooks the pretty garden and lawn area, with utilities shed. Whether you are starting out, slowing down or looking for an investment opportunity, this character Villa is sure to capture your heart! Features include: • c.1880 double fronted Bluestone Villa • Business Zoning - Potential uses include home office/ consulting (Subject to Burnside Council Planning Approval) • Decorative cornices, lofty ceilings, original open fireplaces and restored timber floorboards • Four bedrooms / three bedrooms plus home office • Spacious living room with original open fireplace • Open plan kitchen and dining with quality appliances • North-facing rear aspect with private paved undercover entertaining area and garden • Seamless access to the south parklands, Adelaide CBD, the array of shopping, dining and entertainment precincts • School zoning Parkside Primary / Glenunga International High School • Main area 156 m2 (approx.) Land 329 m2 (approx.) Specifications: CT / Volume 5260 Folio 393 Council / Burnside Zoning / Business Neighbourhood Built / 1880 Internal / 156 m2 (approx) Land Size / 329 m2 (approx) Council Rates / $ 2145.00 pa (approx) SA Water (Supply & Sewerage) / $263.00 pq (approx) ESL / $ 215.00 pa (approx)
Agent: Rosalind Neale - rosalind@nealerealty.com.au - 08 8332 1000
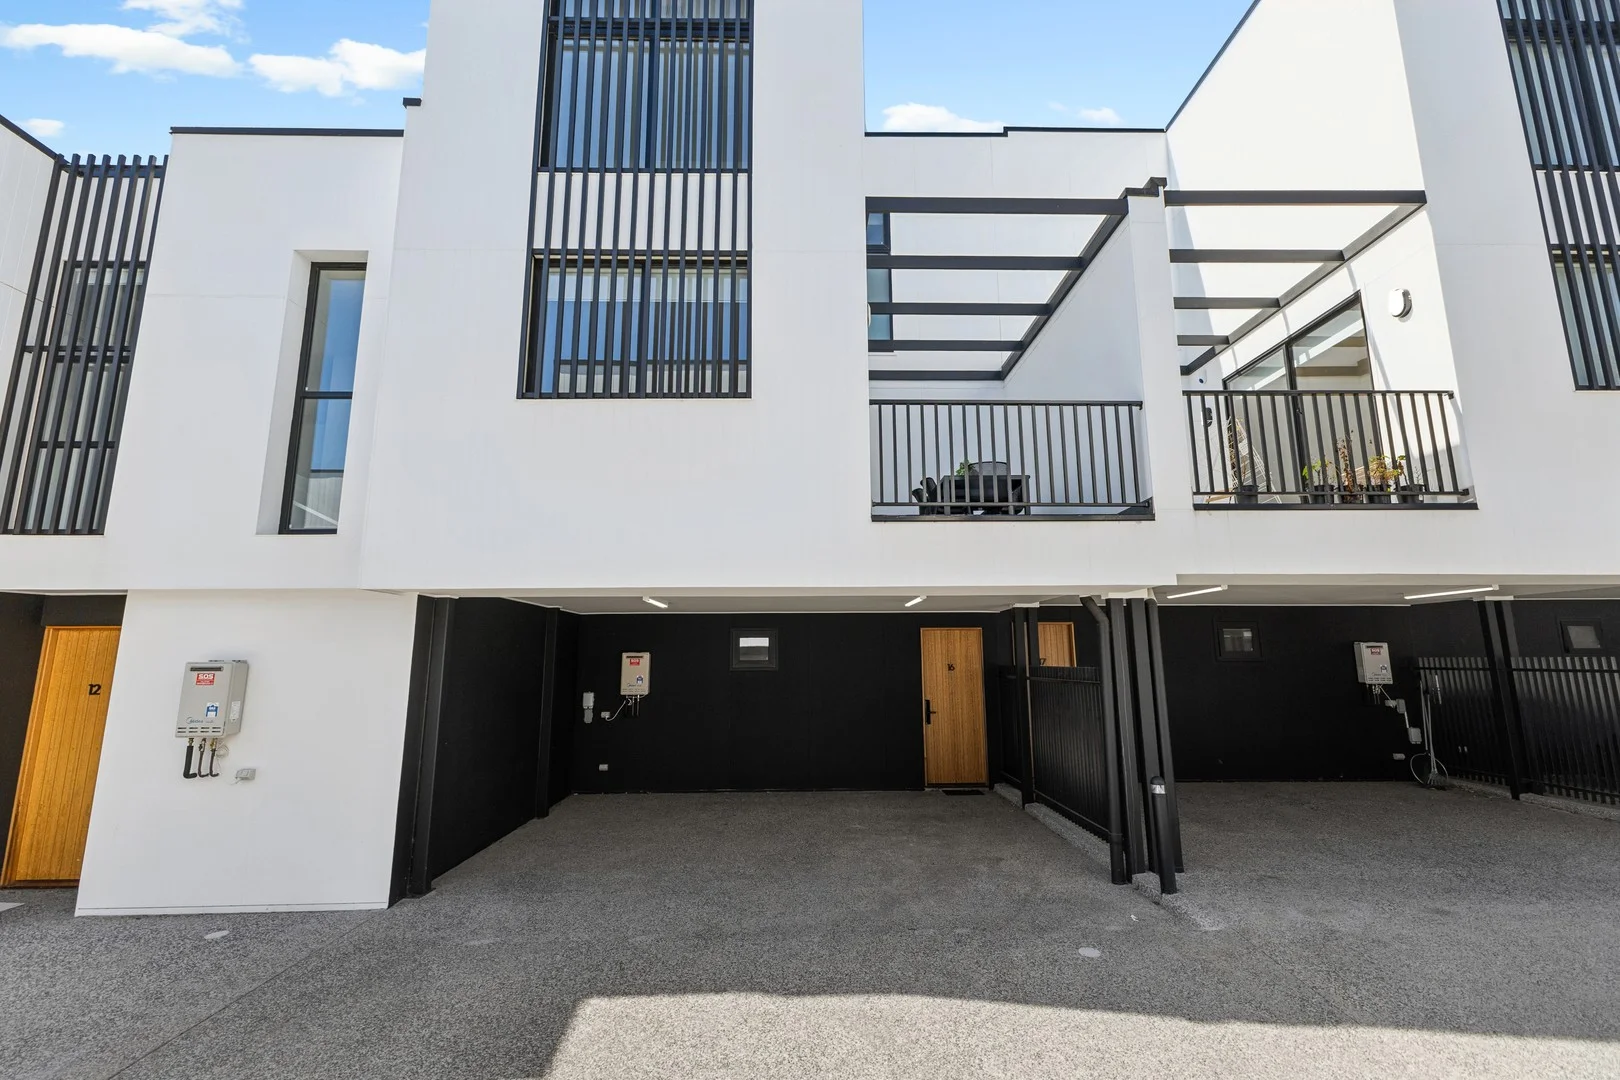
Highgate, SA 5063
Property Type: 独立屋
Listing Type: 住宅
Status: 在售
Summary: Light & bright. Stunning design. Modern living at its best.
Description: Buyers who appreciate spacious light filled rooms and stylish interior design will love this 3 level home. It is impressive. Double width carport with room for extra storage. So rare to find. Only 1 year old. Set well back from the road in an exclusive group and with lovely urban views. Designed in collaboration with Alexander Brown Architects, the residence showcases a sleek, contemporary design with an emphasis on space, light, and comfort. Interiors curated by Sofiaa Interior Design, blending high end finishes with warmth and elegance to create inviting, liveable spaces. From the moment you step inside, you will appreciate the attention to detail and the elevated level of craftsmanship throughout. Main bedroom suite privately located on the ground floor featuring a luxurious ensuite bathroom and so much built in storage finished in quality custom joinery. The main bedroom even enjoys a private outdoor terrace. On the 3rd level the home boasts bedrooms 2 & 3 of which are generous in size. Adjacent is the sparkling main bathroom and a hardy built in study area. The hub of the home living space is refreshing and spacious. Saturated in natural light from 3 sides and big enough to accommodate large furniture. Perfect for relaxed family living and entertaining with friends. You will love the spacious outdoor terrace for entertaining too. Fully equipped kitchen featuring so much storage and work space. Top quality Smeg appliances and beautiful finishes. Double glazed windows and sliding doors throughout. This home delivers the ultimate in low-maintenance luxury, perfectly tailored for modern living and entertaining. Whether you're upsizing, downsizing or seeking a sophisticated home based in the eastern suburbs, this is an opportunity not to be missed. So many features - Solid stone benchtops throughout. - Full height tiling. - Ducted reverse cycle air conditioning with full zone control. - Security system. - Digital front door lock system. - High ceilings on both levels. - Separate laundry. - Third W.C/powder room. Eastern suburbs living at its best. Zoned for Unley High School and Highgate Primary School. I look forward to showing you through at one of the advertised open inspection times. Theon Bruse 0419 816 470 theon.bruse@bruse.com.au COUNCIL RATES: $1557.45 per year COMMUNITY RATES: $1,074.99 per year (including sinking fund) WATER RATES: $872 per year EMERGENCY SERVICES LEVY $174 per year
Agent: Theon Bruse - theon.bruse@bruse.com.au - 08 8431 8181
Agent: Bevan Bruse - bevan.bruse@bruse.com.au - 08 8431 8181
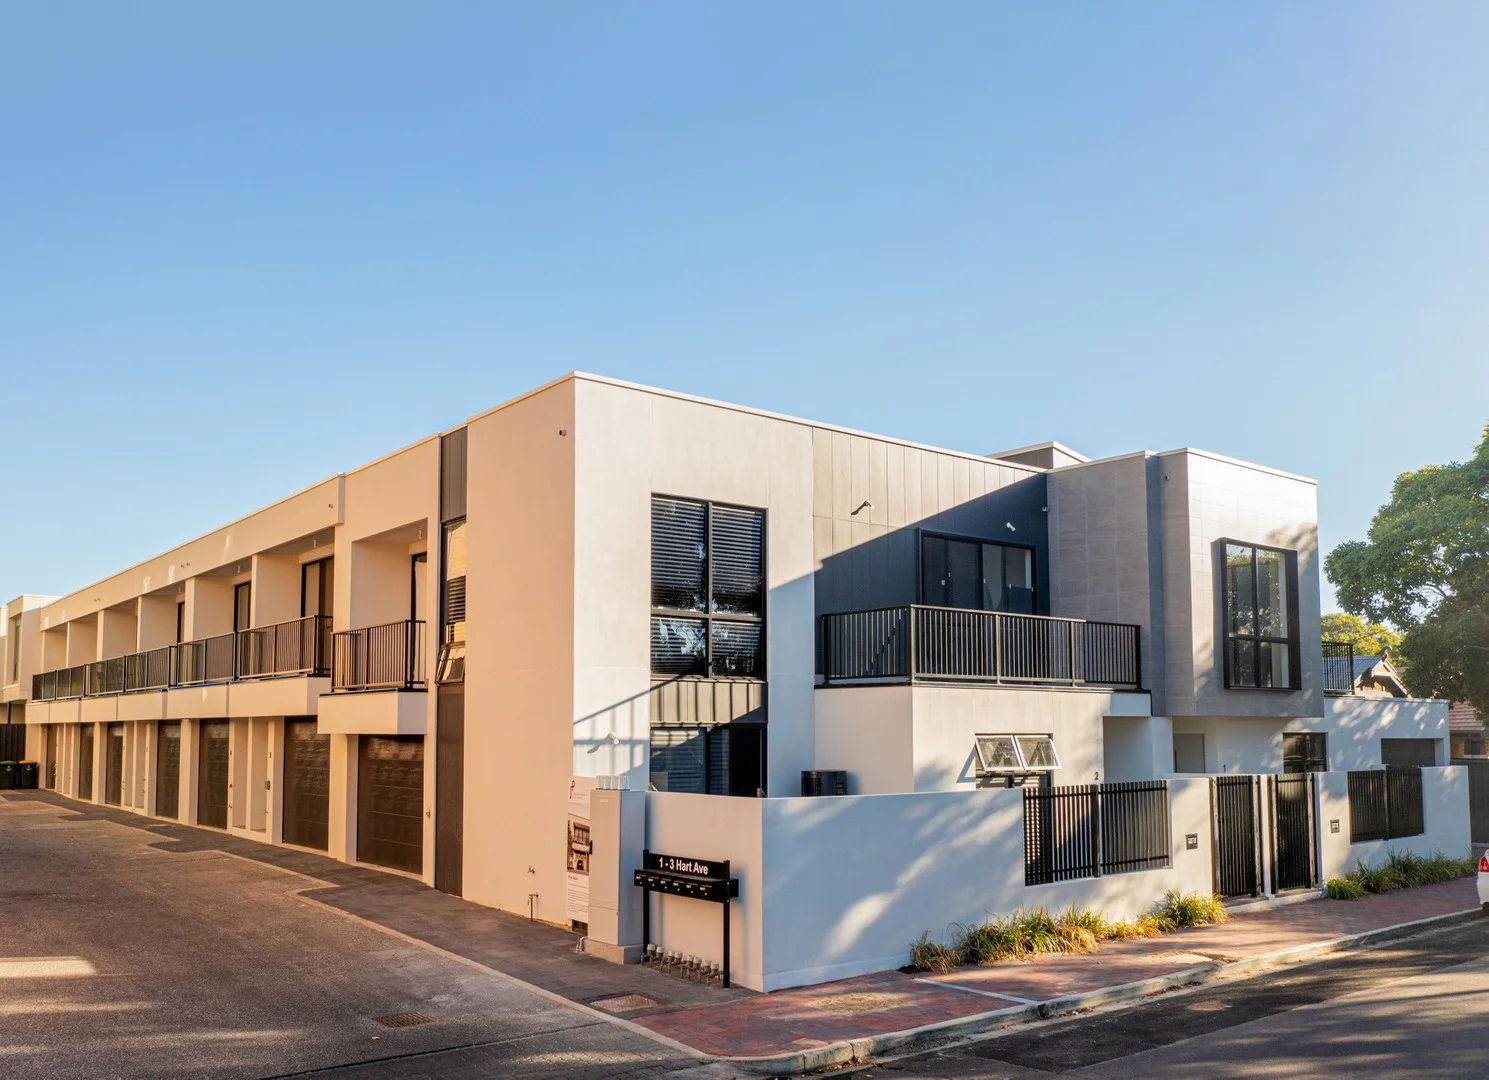
Unley, SA 5061
Property Type: 联排别墅
Listing Type: 住宅
Status: 在售
Summary: Live the Unley Lifestyle Low Maintenance, High Quality
Description: Positioned in a quiet, tree-lined street just moments from Unley Road, this beautifully crafted three-bedroom townhouse offers a sophisticated lifestyle with every modern convenience. Built by renowned builder Bradford Homes (a division of Scott Salisbury Group), this boutique residence combines architectural elegance with low-maintenance livingideal for professionals, downsizers, or investors looking to secure a premium address. Key Features: Three spacious bedrooms, all with built-in robes Luxurious master suite with private ensuite and walk-in robe Light-filled open plan living with engineered timber floors and seamless indoor-outdoor flow Designer kitchen featuring stone benchtops, SMEG appliances, and generous storage Stylish bathrooms with full-height tiling and quality fixtures Private upstairs balcony plus a rear courtyard for entertaining Secure garage with internal access Ducted reverse cycle air conditioning throughout 6-star energy rating, rainwater tank, and double-glazed windows for year-round efficiency Location Highlights: Only 3km from the CBD Walking distance to Unley Shopping Centre, cafes, parks, and public transport Zoned for Unley Primary School and Glenunga International High School Surrounded by some of Adelaide's top private schools including Walford, Concordia, and Pulteney Grammar This exclusive address offers an unmatched blend of style, comfort, and convenience in one of Adelaide's most sought-after suburbs. All information provided including, but not limited to, the property's land size, floorplan, floor size, building age and general property description has been obtained from sources deemed reliable. However, Julianne Price Real Estate and the vendor cannot guarantee the information is accurate and the agent, and the vendor, does not accept any liability for any errors or oversights. Interested parties should make their own independent enquiries and obtain their own advice regarding the property.
Agent: Julianne Price - julianne@jpre.net.au - 08 8227 0444
Agent: Ash Heffernan - ash@jpre.net.au - 0882270444
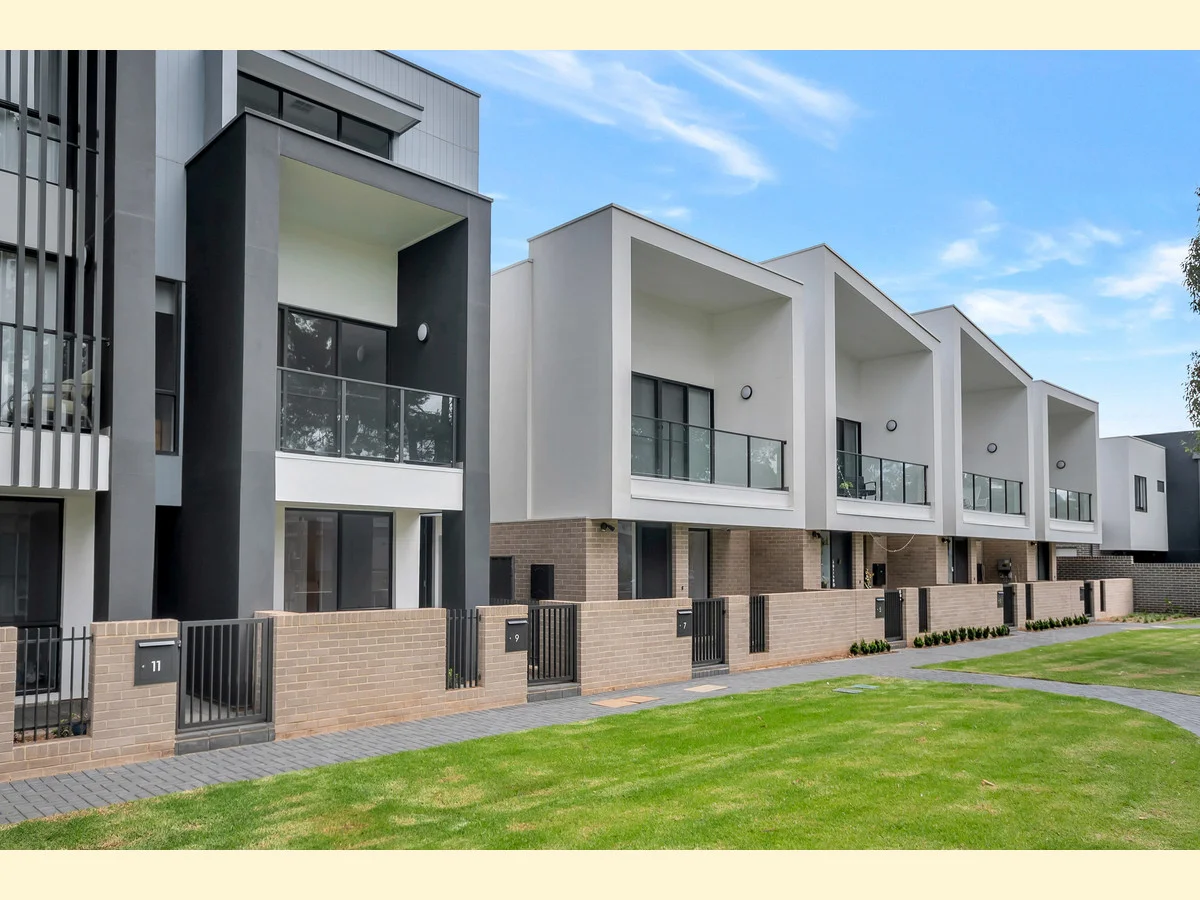
Glenside, SA 5065
Property Type: 联排别墅
Listing Type: 住宅
Status: 在售
Summary: Near New Torrens Title Town Home in Sensational Location
Description: Less than six years young, this tri-level Torrens Title town home sits quietly in the evolving Cedarwoods development - surrounded by lush greenery and park life. It's modern, it's light-filled, and it's built with quality from top to bottom. Whether you're an investor or planning to move in yourself, you'll love what's on offer here. The master suite is on the ground level, overlooking the front garden, with a walk-in robe and ensuite. Head upstairs and the home opens right up - six metres wide of open living, with plenty of natural light streaming through. The east-facing lounge has enough room to include dining, while the meals area off the kitchen adds flexibility. Balconies on both ends of this level bring in the outdoors and give the home a real sense of space. The kitchen is a standout - white two-pack cabinetry with light timber accents, stone benchtops, premium Smeg appliances, gas cooking, integrated dishwasher and room for a double fridge. It's all about easy living and effortless entertaining, whether you're around the breakfast bar or making use of the casual meals area. Upstairs, bedrooms two and three are separated by a main bathroom with full-size bath. Skylights and floor-to-ceiling glass flood this level with natural light. The high ceilings throughout the home add to that spacious, open feel. Parking is secure and practical - a lock-up garage with extra storage plus a tandem space behind the electronic gate, all accessed from the rear. Frewville Shopping Centre is virtually next door, Burnside Village and the CBD are minutes away, and the zoning for Linden Park Primary and Glenunga International is a huge bonus. Currently leased until May 2026 with a healthy income - a smart, stylish investment or future home in one of Adelaide's best spots. ($1,195,000) CT: Volume 6231 Folio 648 Council: Burnside Council Rates: $1,970.30 per annum (approx.) Water Rates: $248.24 per quarter (approx.) Year Built: 2019 (approx.) To make an offer copy and paste the link into your browser: https://prop.ps/l/WWzOiIimG5Rk
Agent: Nick Ploubidis - 847.8849@leaddrop.rexsoftware.com - 08 8431 6088
Agent: Sunny Thakkar - 847.62518@leaddrop.rexsoftware.com - 08 8431 6088
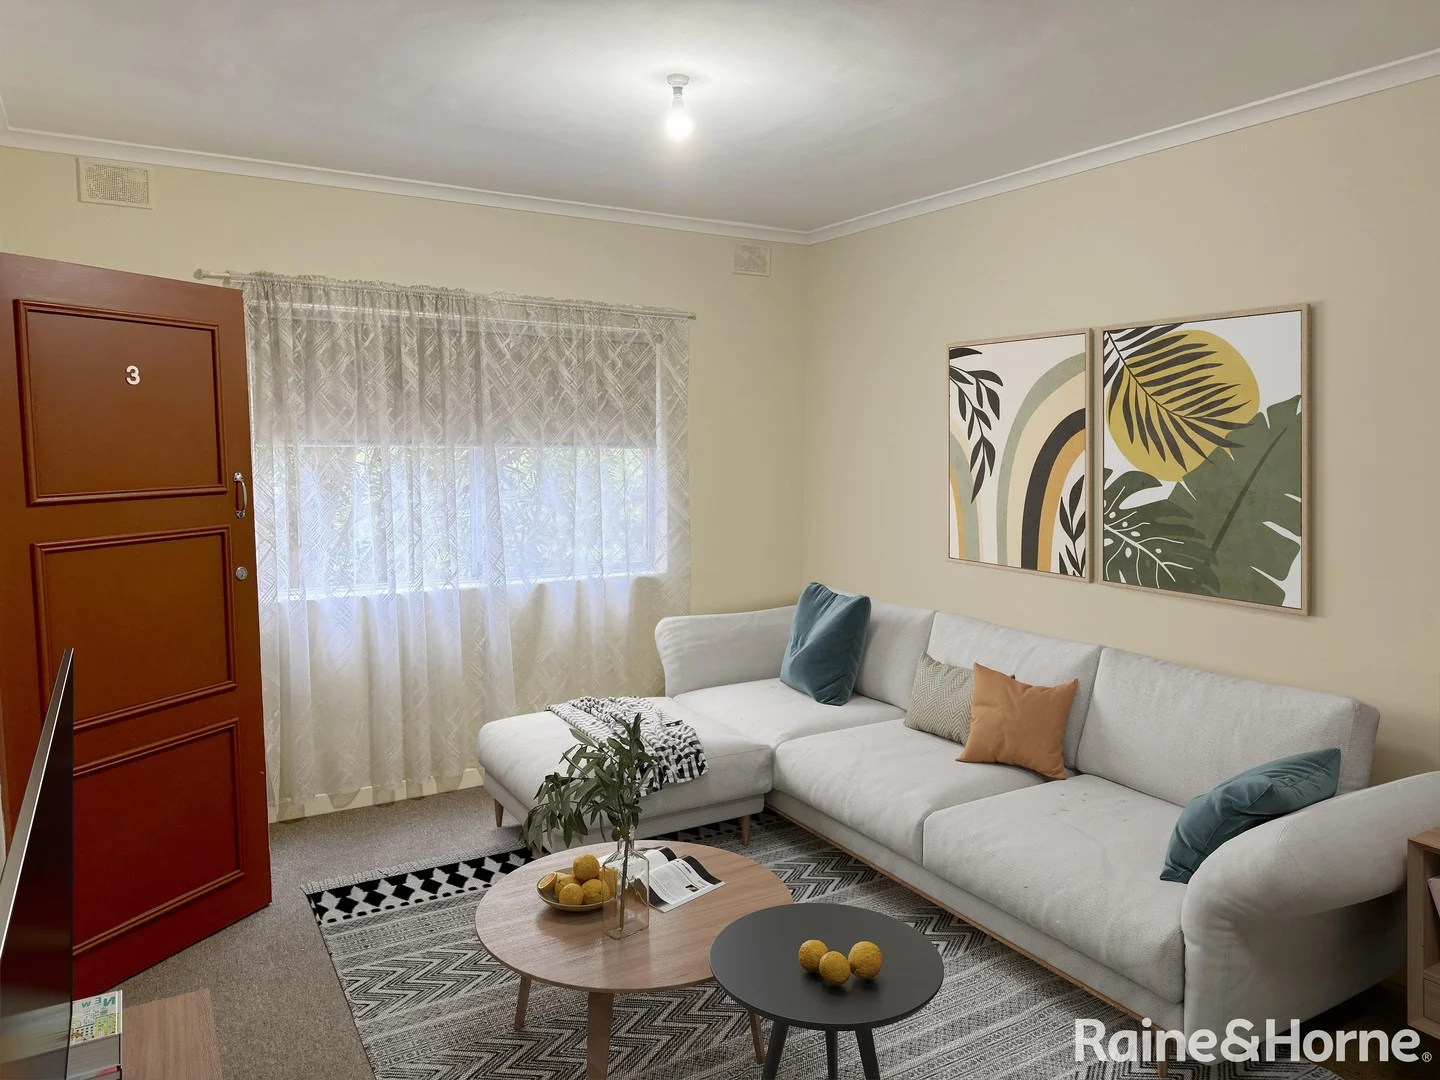
Kingswood, SA 5062
Land Size: 85 m²
Property Type: 公寓/单元房
Listing Type: 住宅
Status: 在售
Summary: First-Home Friendly, Investor-Ready Ground-Floor Unit
Description: Set in a quiet, leafy no-through street within one of Adelaide's most desirable school zones, this neat, and clean two-bedroom unit is the low-maintenance foothold you've been hunting for - whether you're buying your first home or securing a reliable investment, this unit is sure to please. Walk to Unley High School, Urrbrae Agricultural High School, and Mitcham Primary; enjoy quick access to shops, cafés, parks, and public transport. Inside, a bright open-plan living/dining area flows to a practical kitchen with durable laminate benchtops, while fresh carpet underfoot makes the whole space feel move-in ready. A generously sized bathroom with laundry facilities and an allocated single carport round out an easy, everyday package. Why it works (for homeowners & investors): • Ground-floor convenience in a tightly held, high-demand location. • Open-plan living/dining with practical, low-upkeep finishes • Off-street parking via single carport • Quiet no through road in high demand area. • Elite education options on your doorstep. • Low-maintenance lifestyle close to transport, shopping and services Investor note: Ask us for the current rental appraisal and expected yield-this one ticks the "set-and-forget" box. Act now: Register your interest and book your inspection before it's gone. Contact Michael McDonald on 0401 80 80 89 or Wilma Mace 0408 830 873 from our team today.
Agent: Michael McDonald - michael.mcdonald@blackwood.rh.com.au - 08 7099 3800
Agent: Wilma Mace - wilma.mace@blackwood.rh.com.au - 0408830873
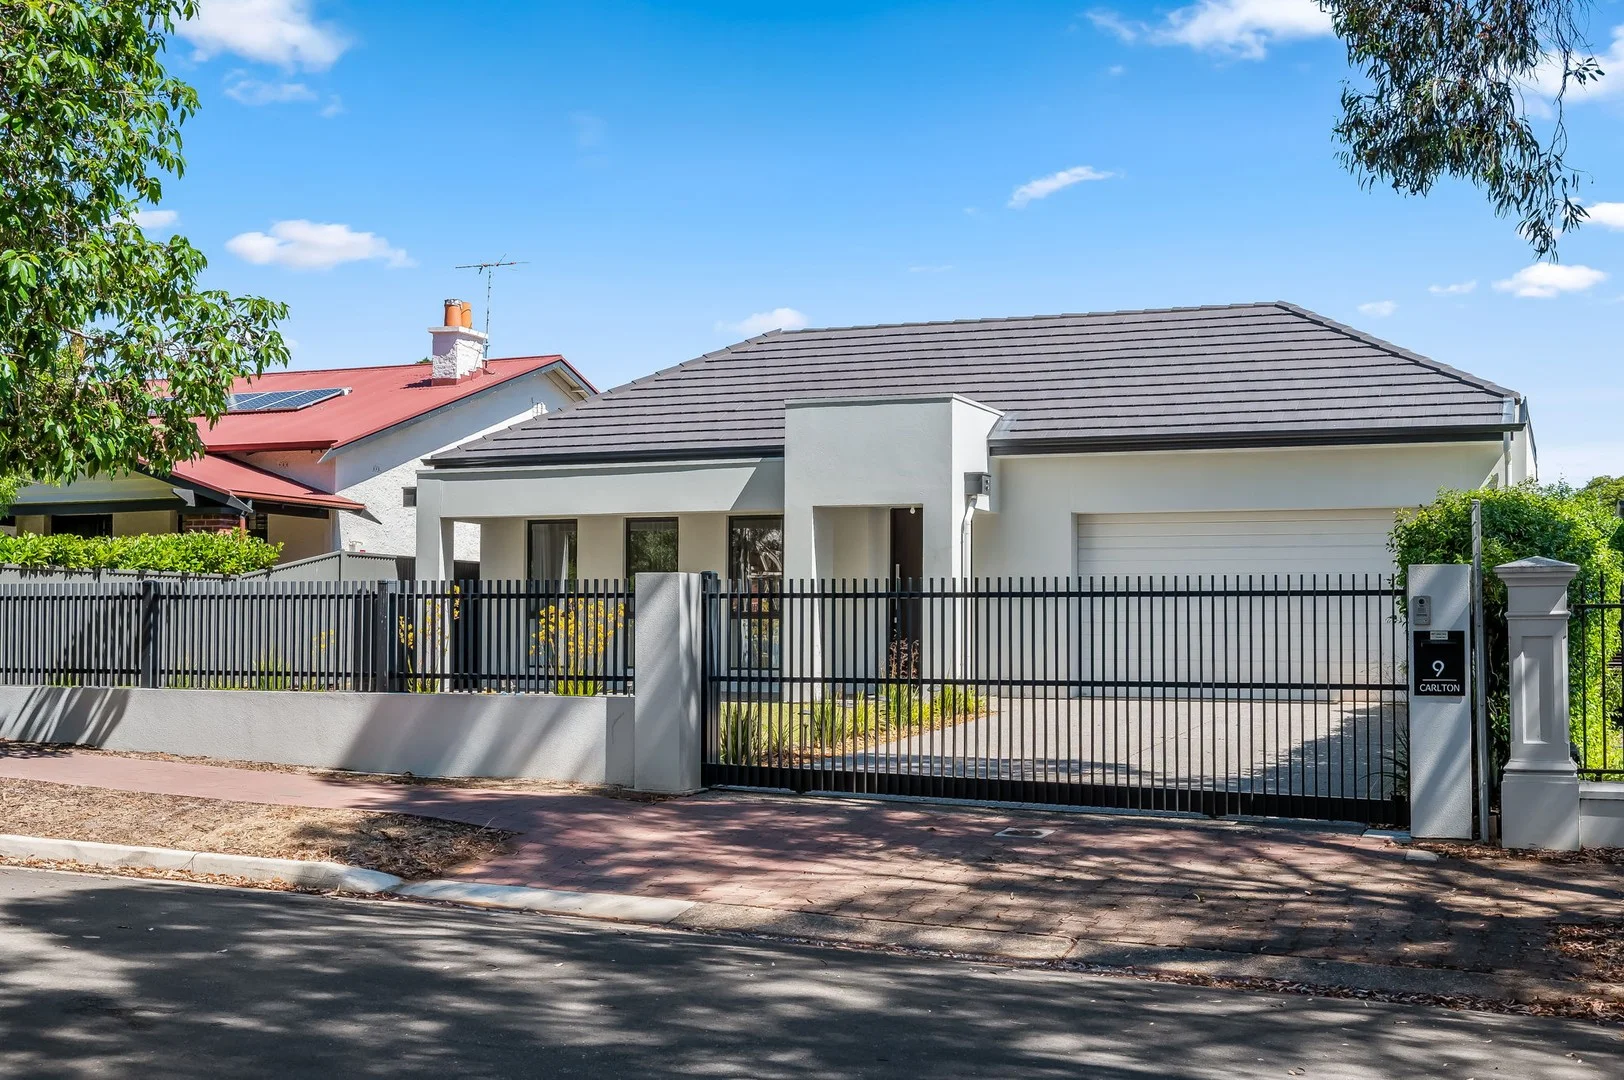
Highgate, SA 5063
Land Size: 842 m²
Property Type: 独立屋
Listing Type: 住宅
Status: 在售
Summary: Designer Family Living at Full Scale in Highgate's Treelined Heart
Description: Setting the benchmark for modern contemporary family living in Highgate's tightly held postcode, 9 Carlton Street is a 2023-built showpiece where designer finish, exceptional scale, and everyday privacy come together with effortless confidence. Conceived for families who refuse to compromise on size or style, this 5-bedroom residence delivers a refined yet relaxed lifestyle just moments from Adelaide's most coveted inner-south attractions. Beyond its composed street presence, an expansive interior unfolds with free-flowing elegance across hybrid floors and a long, light-filled hallway that prioritises space and separation. Two bedrooms sit at the front alongside a sparkling family bathroom, while two further double bedrooms each enjoy their own private ensuite and direct outdoor access. The indulgent master suite is a true retreat, boasting a sweeping dressing room and a luxe dual-vanity ensuite complete with freestanding bath and walk-in shower, keeping daily routines quietly uninterrupted. A central family living zone provides a quieter place to unwind, before the home's entertaining heart reveals itself in spectacular fashion. Here, living, dining, and a gourmet kitchen unite into one sun-soaked social domain designed for life and celebrations. From midweek meals and after-school connection, to decadent vino-inspired weekends with friends, sliding doors extend the party outdoors where lush lawns, an in-built BBQ, and space for pets and play stretch across lush lawns - this is a home curated for connection and unforgettable moments. Faultless, high-functioning, and impeccably finished, this is turnkey excellence ready to enjoy from day one. With Highgate Primary and Concordia College just a stroll away, Glen Osmond, Unley, and King William Road's destination dining scenes within easy reach, and the CBD only 6-minutes door-to-door; this is elite family living wrapped in one of the south's most desirable addresses. FEATURES WE LOVE - Stunning 2023-built residence revealing high-end style, feature + finish - Breathtaking open-plan elegance merging the living/dining/kitchen + outdoor alfresco into one spectacular social hub - Spacious, stone-wrapped gourmet kitchen featuring sweeping bench space, abundant cabinetry, large WIP + premium stainless appliances - In-built BBQ to the chic outdoor entertaining, as well as sink, stone benches + great storage - Light-filled central family/lounge for more stellar space to relax + unwind - Decadent master bedroom featuring gallery windows, large WIR/dressing room + luxe ensuite complete with striking tiling, dual vanities, walk-in shower + sumptuous bath - 2 generous double bedrooms, each enjoying BIRs, private ensuites + direct outside access - Well-sized 3rd bedroom with BIRs + large front bedroom or inspiring home office also with BIRs - Sparkling main bathroom, functional laundry, excellent storage throughout - Powerful zone ducted AC for year-round climate comfort + bill-busting solar system - Secure double garage, premium exposed aggregate driveway + pathways, as well as secure electric gate entry LOCATION - A short stroll to Highgate Primary + Concordia College, with Unley High moments away - Close to popular restaurants + cafés dotted along Glen Osmond/Unley/King William Roads offering a vibrant boutique/dining scene - Easy reach to Unley Shopping Centre, Frewville Foodland + Mitcham Square for excellent shopping options - Wonderfully positioned a quick zip up the Freeway to scenic Hills' villages - Only 5-minutes (3.4km) to the CBD's South Terrace for incredible inner-south positioning
Agent: Miguel Zhang - miguel.zhang@citicore.net.au - 08 7230 8228
Glenside, SA 5065
Land Size: 144 m²
Property Type: 独立屋
Listing Type: 住宅
Status: 在售
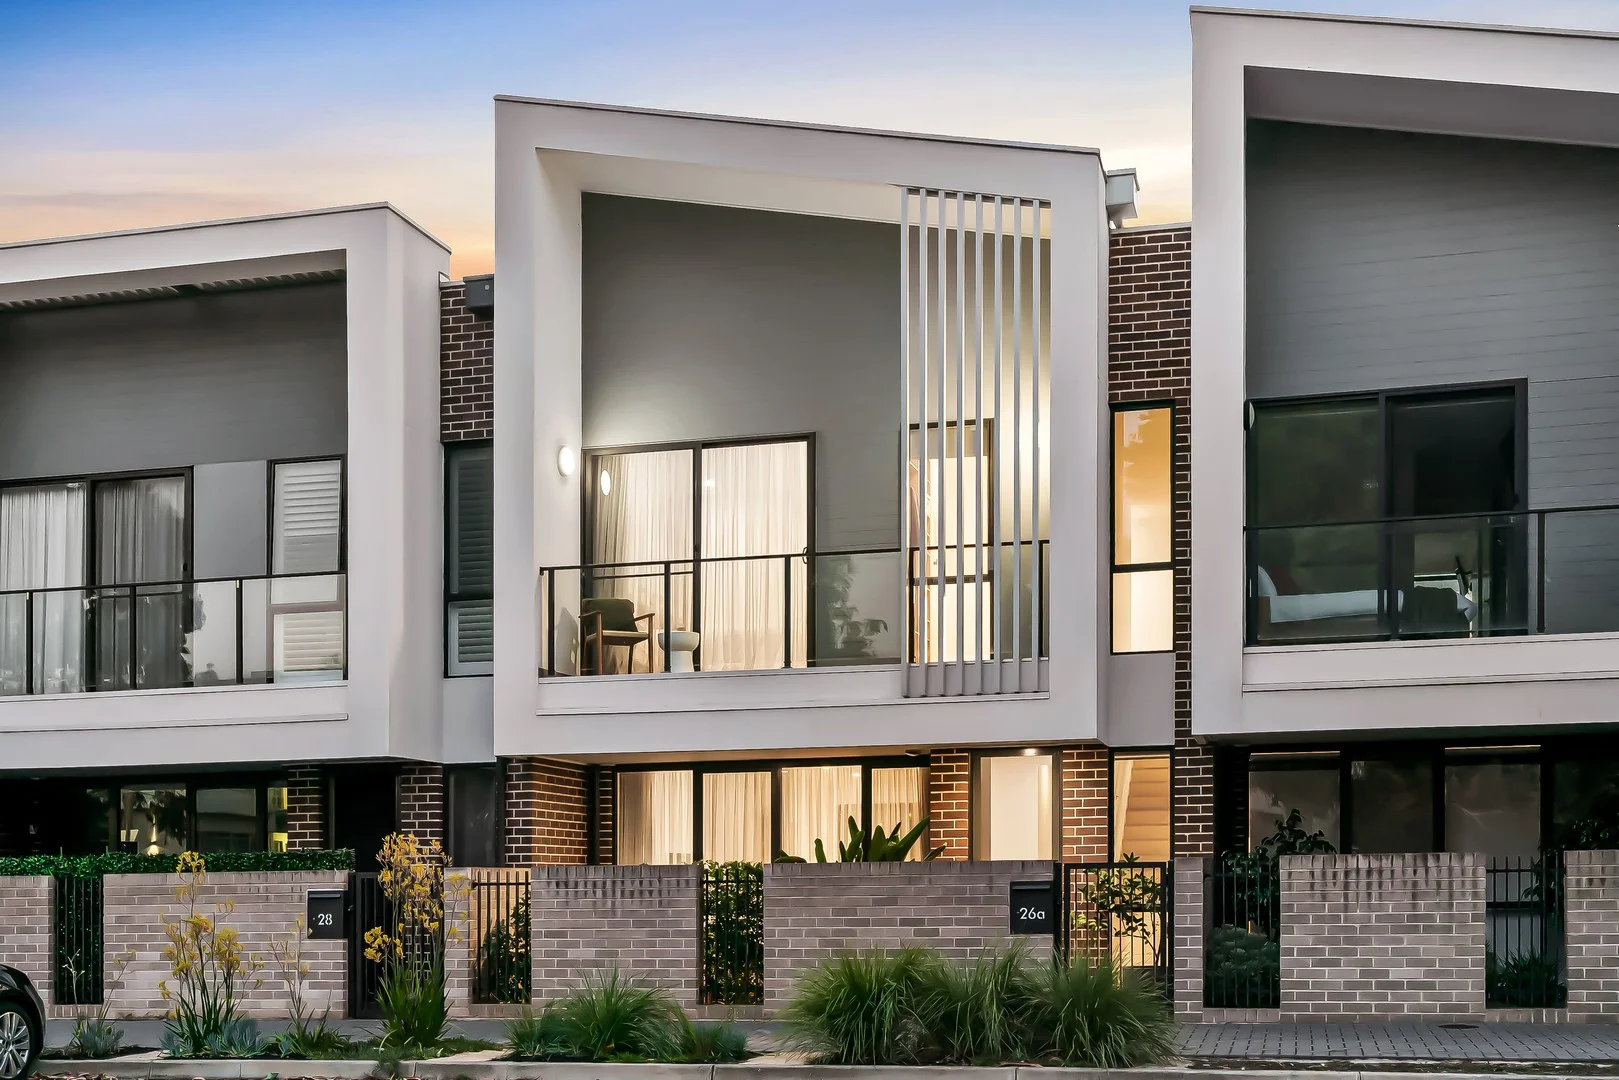
Summary: Lap up Glenside's new era in ultimate Torrens Titled designer living
Description: Best offers by 12:00pm Tuesday 3rd February (unless sold prior) Sharp, streamlined, and right where lifestyle leads the way, 26A Mulberry Road captures the very best of leafy eastern suburbs living with the buzz of Cedar Woods' Glenside precinct right at your door. Bold chocolate brickwork and strong vertical lines bring instant street presence, while inside, light-wash timber floors and high square-set ceilings creating a home that feels crisp, calm, and confidently modern. The lower level is all about light and flow. An open-plan living zone stretches to draw in both morning and afternoon sunrays, sliding doors spilling out to a private entertaining deck lined with outdoor kitchen. From quiet nights in to New Year's Eve celebrations under the festoon lighting, it's a layout that blurs the lines between indoors and out beautifully. At the centre, a high-end kitchen keeps pace with waterfall stone benchtops, contrast cabinetry, and a full suite of Smeg appliances, generous breakfast bar keeping everyone connected. Upstairs, the slumber zones flex seamlessly. A main bedroom suite delivers a complete sanctuary, boasting fluted feature wall, private balcony, walk-in robe, and luxe ensuite. Two additional bedrooms with built-ins are serviced by a sleek family bathroom that continues the calibre, ensuring a layout that moulds to every stage. A suite of intuitive extras seals the deal: rear-access double garage, dramatic voided entry, concealed European laundry, downstairs powder room, under-stair storage and a security system for peace of mind. And then there's the lifestyle. From morning coffees and weekend sport at Glenunga Hub, to Burnside Village shopping and gourmet staples at Frewville Foodland, everything is close at hand. Add in prized zoning for Linden Park Primary and Glenunga International High School, plus an easy eight-minute commute to the CBD, and the picture is complete. Low-maintenance, high-impact, and impossible to ignore this is Glenside at its finest. More to love: Ultra-low maintenance 2018-built Torrens titled home Secure double garage with rear lane access, plus additional panel lift door to courtyard Ducted reverse cycle air-conditioning throughout Downstairs guest powder room and concealed European laundry High-end bathrooms with floor-to-ceiling contrast tiling, wall-hung vanities, rainfall showers, and extensive storage Gourmet kitchen with waterfall stone benchtops, contrast cabinetry, glass splashback and a full suite of Smeg appliances, including wide gas cooktop and electric oven Outdoor kitchen with sink, Weber Gas BBQ, and drinks fridge Instant gas hot water service 4.86KW Solar Edge system 1000L rainwater tank Security system Down, sconce, and feature strip lighting Fluted feature walls in all bedrooms Timber floors and loop pile carpets Low maintenance landscaped gardens Specifications: CT / 6222/982 Council / Burnside Zoning / UC (L) Built / 2018 Land / 144m2 (approx) Frontage / 6.5m Council Rates / $1926.55pa Emergency Services Levy / $198.25pa SA Water / $244.55pq Estimated rental assessment /$900 - $950 per week/ Written rental assessment can be provided upon request Nearby Schools / Linden Park P.S, Parkside P.S, Rose Park P.S, Glen Osmond P.S, Highgate School, Glenunga International H.S, Urrbrae Agricultural H.S, Marryatville H.S, Unley H.S, Adelaide Botanic H.S Disclaimer: All information provided has been obtained from sources we believe to be accurate, however, we cannot guarantee the information is accurate and we accept no liability for any errors or omissions (including but not limited to a property's land size, floor plans and size, building age and condition). Interested parties should make their own enquiries and obtain their own legal and financial advice. Should this property be scheduled for auction, the Vendor's Statement may be inspected at any Harris Real Estate office for 3 consecutive business days immediately preceding the auction and at the auction for 30 minutes before it starts. RLA | 226409
Agent: Alexandra Green - alexandrag@harrisre.com.au - 0424 575 570
Agent: Georgie Todd - georgie@harrisre.com.au - 0420 492 936
Parkside, SA 5063
Property Type: 独立屋
Listing Type: 住宅
Status: 在售
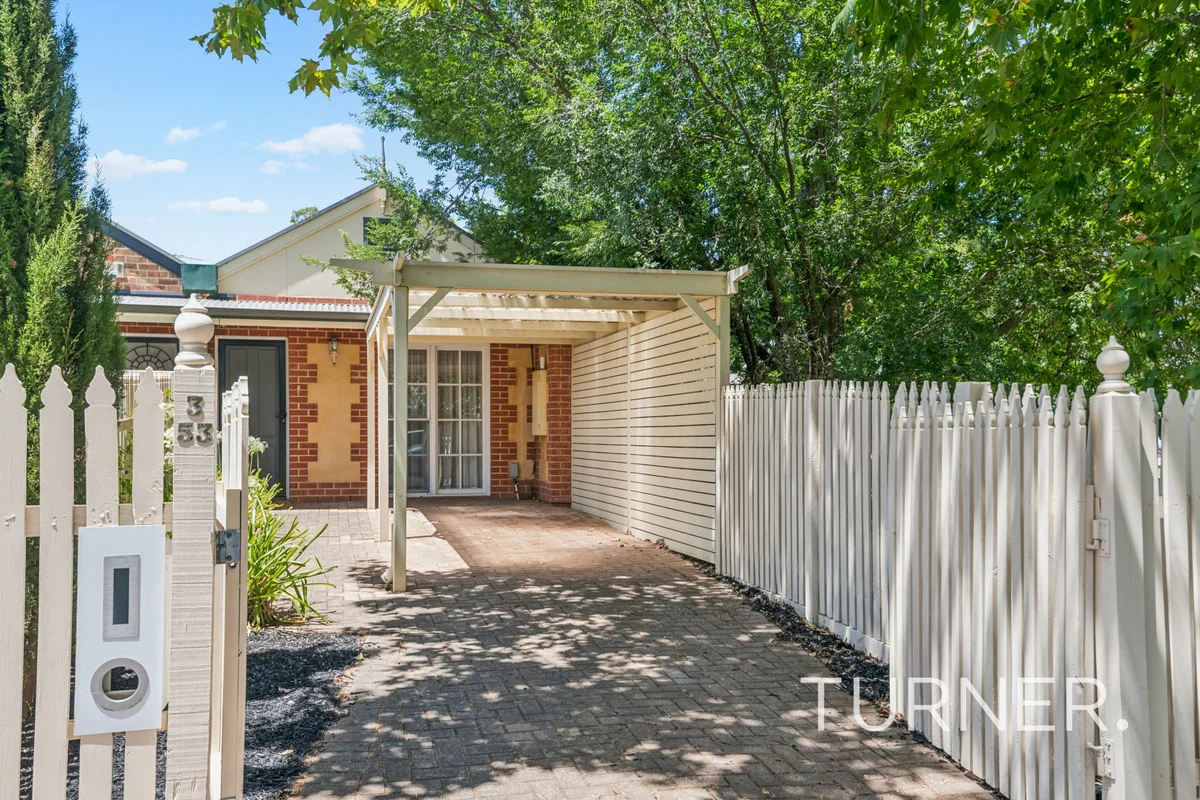
Summary: Classic architecturally-designed row cottage with a modern twist
Description: Fantastic location handy to local schools and amenities, Frewville and Arkaba shopping centres and only 5 minutes to the CBD. Situated on the edge of a leafy reserve amongst quality character homes. You'll Love: Neutral fresh decor throughout Two double bedrooms, one with built-in robes serviced by a two-way bathroom with separate bath and shower, and second toilet Second separate toilet with hand basin off the hallway Central paved courtyard providing extra natural light Good-sized kitchen with ample cupboard space, underbench oven and dishwasher Separate laundry overlooking the central courtyard Breakfast bar overlooking the spacious living and dining rooms with feature raked ceilings Split-system air conditioning Glass sliding doors to the delightful and private paved rear courtyard with covered pergola and bonus rear pedestrian access Undercover parking at the front Ready to move straight in and enjoy all the delights Parkside has to offer! CT / 5236/241 Year Built / 1994 Equivalent Building Area / 106 sqm Council / City of Unley Council Rates / $ 1268.80 p.a. Water & Sewer / $ 191.45 p.q. Strata Title Zoning / GN - General Neighbourhood Speak to TURNER Property Management about managing this property #expectmore RLA 62639
Agent: Guy Measday - gmeasday@turnerre.com.au
Glenside, SA 5065
Property Type: 公寓/单元房
Listing Type: 住宅
Status: 在售
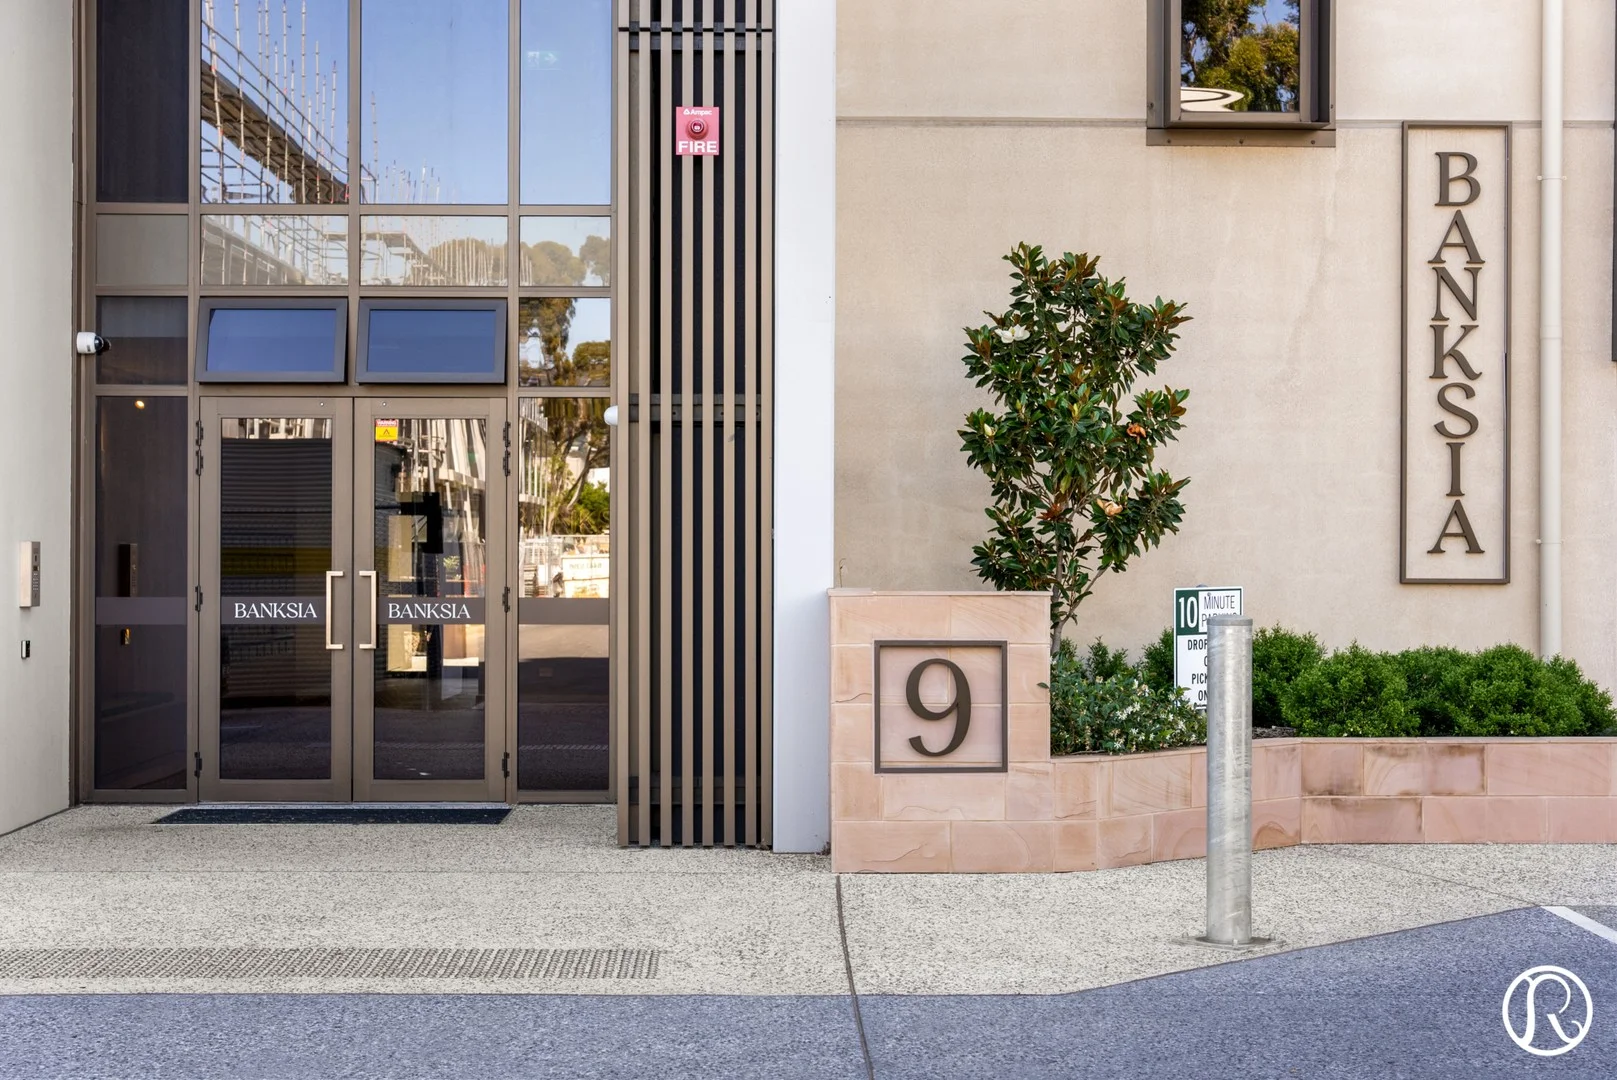
Summary: Elegant Fifth-Floor Luxury Living in the Heart of Glenside
Description: Refined Real Estate proudly present this exceptional fifth-floor residence within the highly regarded Banksia Apartments, an exclusive Cedar Woods development celebrated for its quality, design excellence, and premier location. Apartment 501 offers an unrivalled blend of modern sophistication, breathtaking hills views, and effortless convenience-all set in one of Adelaide's most desirable eastern suburbs. Upon entry, a sense of calm and refinement sets the tone. The light-filled open-plan living and dining area showcases double-glazed windows that frame the elevated outlook, flowing seamlessly to your private balcony-an ideal space to unwind, entertain, or enjoy the ever-changing sky over Adelaide's foothills. The designer kitchen stands as the centrepiece of the home, complete with a stone island benchtop, sleek Smeg appliances, integrated dishwasher, and generous storage. Whether you're preparing your morning coffee or hosting guests, this kitchen is built to impress. Accommodation is beautifully appointed. The master suite features a walk-in robe and a luxurious ensuite, while the second bedroom is serviced by a stylish main bathroom-perfect for guests, family, or a versatile work-from-home space. Every detail has been curated with comfort and convenience in mind, including reverse-cycle heating and cooling, secure underground parking with EV charging capability, and a parcel locker system for modern-day ease. Positioned in the heart of Glenside, this address places you moments from Burnside Village, premium shopping, boutique cafés, scenic parks, public transport, and the vibrant Adelaide CBD. Here, lifestyle and convenience combine effortlessly. What we love: - Exclusive Cedar Woods development Banksia Apartments - Elevated fifth-floor position with sweeping hills views - Two spacious bedrooms and two elegant bathrooms - Master suite with walk-in robe and deluxe ensuite - Light-filled open-plan living with balcony access - Designer kitchen with stone island and Smeg appliances - Double-glazed windows and sliding doors - Private balcony with stunning elevated outlook - Secure underground parking + EV charging capability - Reverse-cycle heating and cooling - Convenient building parcel locker - Premier Glenside location minutes to Burnside Village & Adelaide CBD To arrange a private viewing, contact Sam today-your next level of refined living awaits.
Agent: Sam Shoaeeyan - sam@refined.com.au - 08 8357 9001


