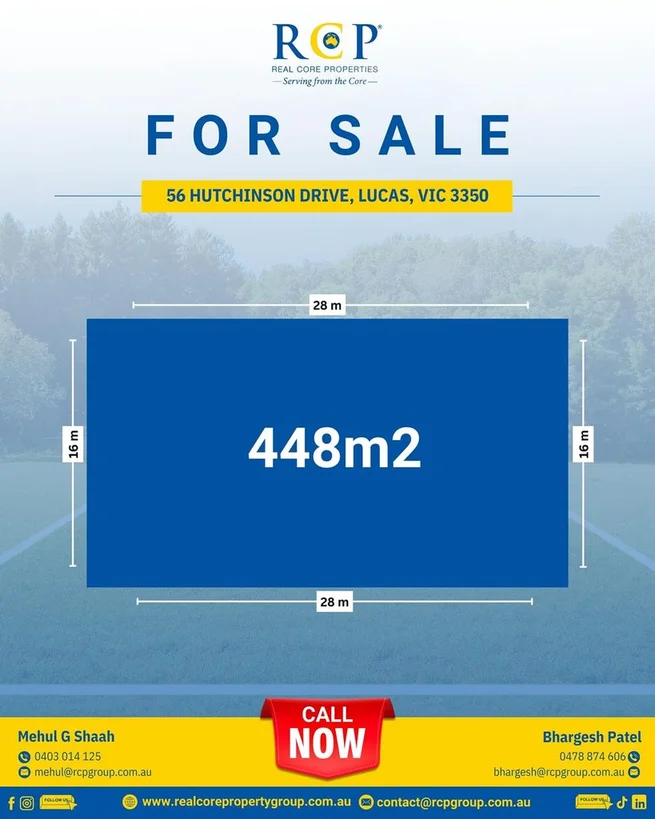
56 Hutchinson Drive
Lucas, VIC 3350
周边环境与日常设施
探索Lucas周边的上学日与周末生活。
探索此区域的学校、游乐场及儿童活动。按年龄浏览体育、艺术及课程,安排上学日与周末生活。
区域数据
- 居民(ABS,2024年6月)
- 121,050
- 0–14岁儿童
- 22,358
- 所学校
- 49
- 公园与图书馆
- 61
- 已收录儿童活动机构
- 61
收录最多的活动:Soccer、Event Entertainment、Dancing School
人口数据:澳大利亚统计局
了解更广的议会辖区:比较附近区域,探索图书馆及社区场所,并浏览学校、儿童活动和议会项目。
公园、游乐场与公共空间
这处房产附近有什么好玩
探索目录中的附近游乐中心与家庭景点。请向场所确认适合年龄、门票及开放时间。
在Things to do按年龄、预算及室内或户外条件寻找更多去处。具体日期的活动请查看What’s on。 查看活动日程
探索本地指南与家庭灵感
了解这处房产周边生活时,阅读本地家庭指南与实用文章。

2026年澳洲各地方议会儿童活动覆盖对比:每个孩子能找到多少活动机构
在澳洲儿童较多的地方议会中,AroundSchools目录平均每1万名儿童收录约10家儿童活动机构(中位数)——但墨尔本西区的Wyndham只有3.9家,而墨尔本市(City of Melbourne)有46.7家。 我们把澳洲540个地方议会各自收录的儿童活动机构数,除以该地区0–14岁的儿童人数,儿童人口采用澳大利亚统计局最新的人口估计。…
阅读更多 →
维多利亚州最宜居郊区排行(2026年,按儿童活动数量排名)
在我们的目录中,Melbourne(VIC)登记的儿童活动数量超过VIC其他任何郊区。本页首先按郊区能为有孩子的家庭提供多少实际选择来排名维多利亚州的郊区,随后为同一批郊区补充房产成交中位价、近期成交与在售房源,以及治安记录数据——并会持续更新,而非一次性发布后就不再维护。 主要结论 Melbourne在VIC州位居榜首,目录中登记了50项儿童活动,附近有11所学校。…
阅读更多 →日常设施与出行
打开地图选择目的地并查询行程时间。步行路线、无障碍设施和行程时间尚未核实。
来源:AroundSchools目录。距离为直线距离,并非步行路线。请在详情页确认设施;此摘要未提供目录更新日期。
房产详情
448 m²
空地
RESIDENTIAL
附近资源

Rockingham Place Park
Rockingham Pl, Alfredton
Horsham Crescent Reserve
Horsham Cres, Alfredton

Ballarat Football Club
Cuthberts Rd, Alfredton
Sturt Street Gallery & Classes
Alfredton

Ballarat Gymsports
Alfredton

Creative Play & Art Centre
Alfredton
Warrwick Park
Mimosa Ave, Alfredton
Hume Crescent Park
Hume Cres, Alfredton
Vale Street Park
Vale St, Alfredton
附近学校

Lucas Primary School
Lucas VIC 3350, Australia

Siena Catholic Primary School - Lucas
150 Eleanor Dr, Lucas VIC 3350, Australia

St Thomas More School
Cuthberts Road, Alfredton VIC 3350 Australia

Alfredton Primary School
Cuthberts Road , Alfredton VIC 3350 Australia

Ballarat Specialist School
Lake Gardens VIC 3355

Ballarat High School
Sturt St West, Ballarat VIC 3350 Australia
附近学校不代表符合入学条件。请直接向学校或托育机构确认学区、年级及名额。
附近房产
附近最近成交
靠近此地址、已经成交的房产。我们不显示成交价格。
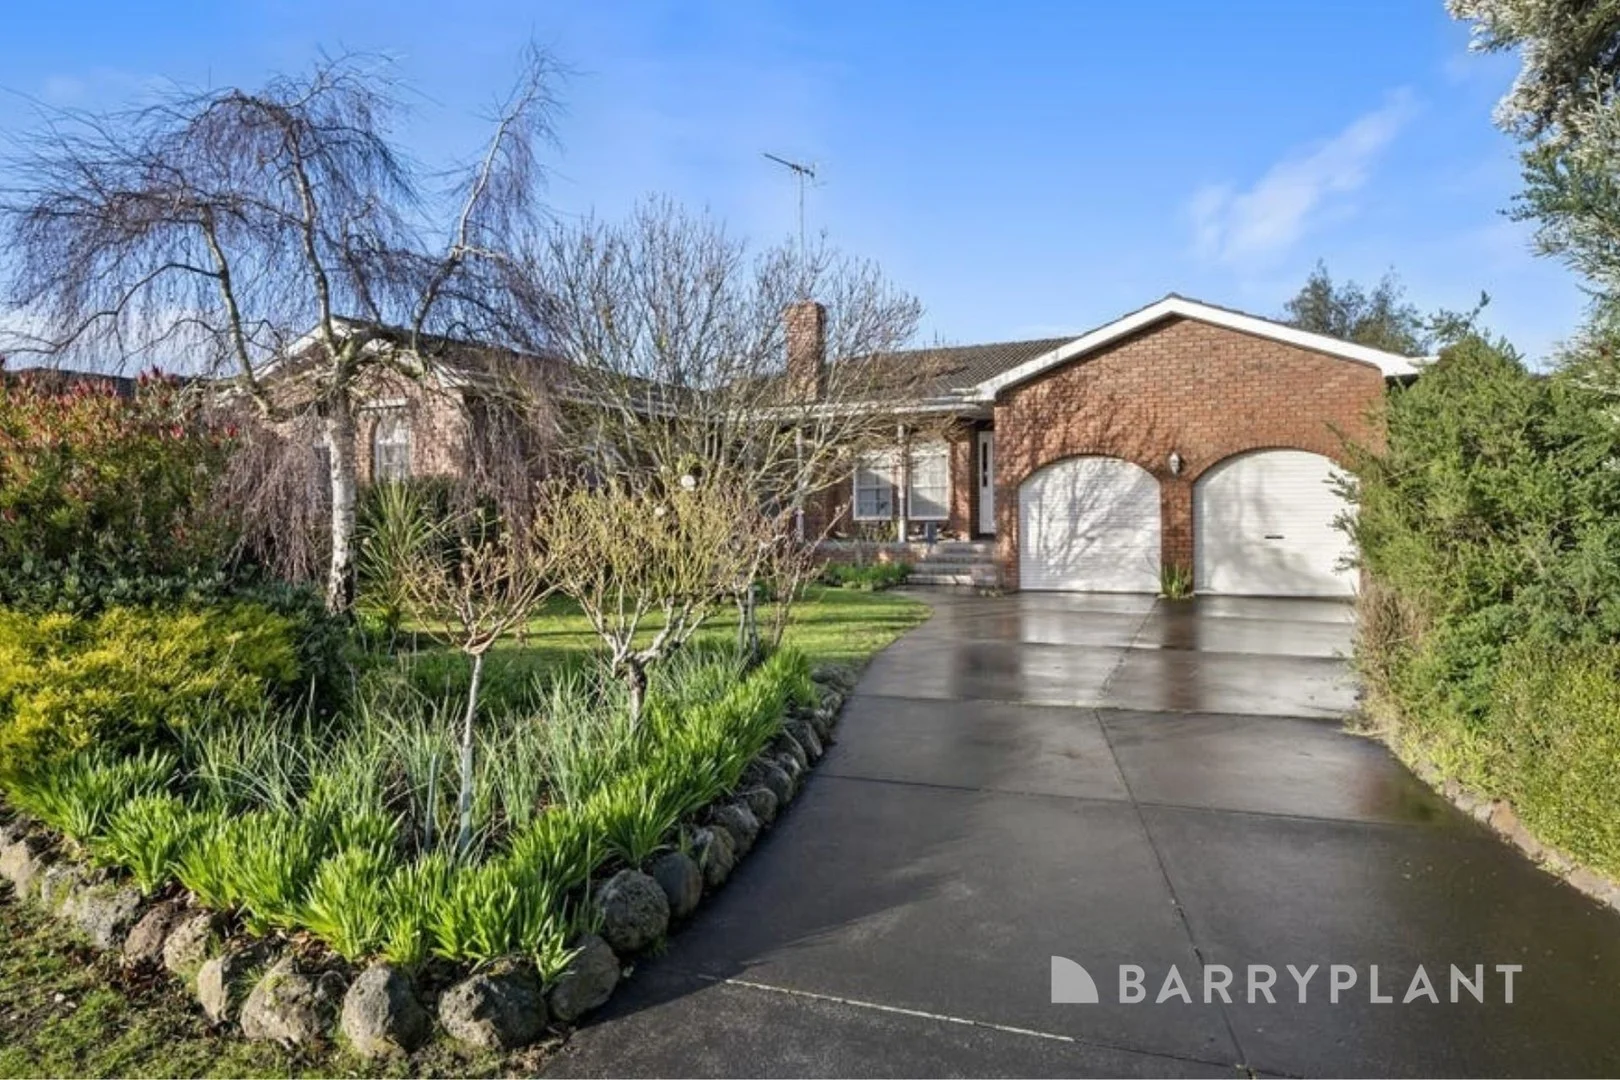
Alfredton, VIC 3350
Land Size: 838 m²
Property Type: 独立屋
Listing Type: 住宅
Status: 在售
Summary: Big, Bold and Beautiful with a Separate Studio
Description: Set on a generous 838m² (approx.) allotment, this beautifully presented home offers comfort, space and versatility in a highly sought-after Alfredton location. Featuring four bedrooms, two bathrooms and two open living areas, the home is thoughtfully designed for relaxed family living. The large living and dining area is filled with natural light, enhanced by floor-to-ceiling windows and a skylight in the kitchen, creating a warm and inviting atmosphere. The timber kitchen is both stylish and functional, complete with a dishwasher, electric cooktop and excellent natural light perfect for everyday living and entertaining. Year-round comfort is assured with central heating and evaporative cooling throughout the home. The bathrooms are well-appointed, featuring a bathtub and separate shower while the master enjoys its own private ensuite. Outside, the property continues to impress with beautifully established front and rear gardens, providing ample space for children and small pets to enjoy. Adding further flexibility is a standalone studio, ideal as a home office, creative retreat or easily convertible into an additional bedroom or guest accommodation. A double car garage offers secure parking, while a separate standalone shed provides excellent storage or workshop space. This is a fantastic opportunity to secure a spacious, light-filled home in a tightly held location, offering comfort now and plenty of room to grow. ***Every precaution has been taken to establish the accuracy of the above information. However, prospective purchasers are advised to carry out their own due diligence***
Agent: Shane Finch - sfinch@barryplant.com.au - 03 5320 9300
Agent: Angie Finch - afinch@barryplant.com.au - 0438852941
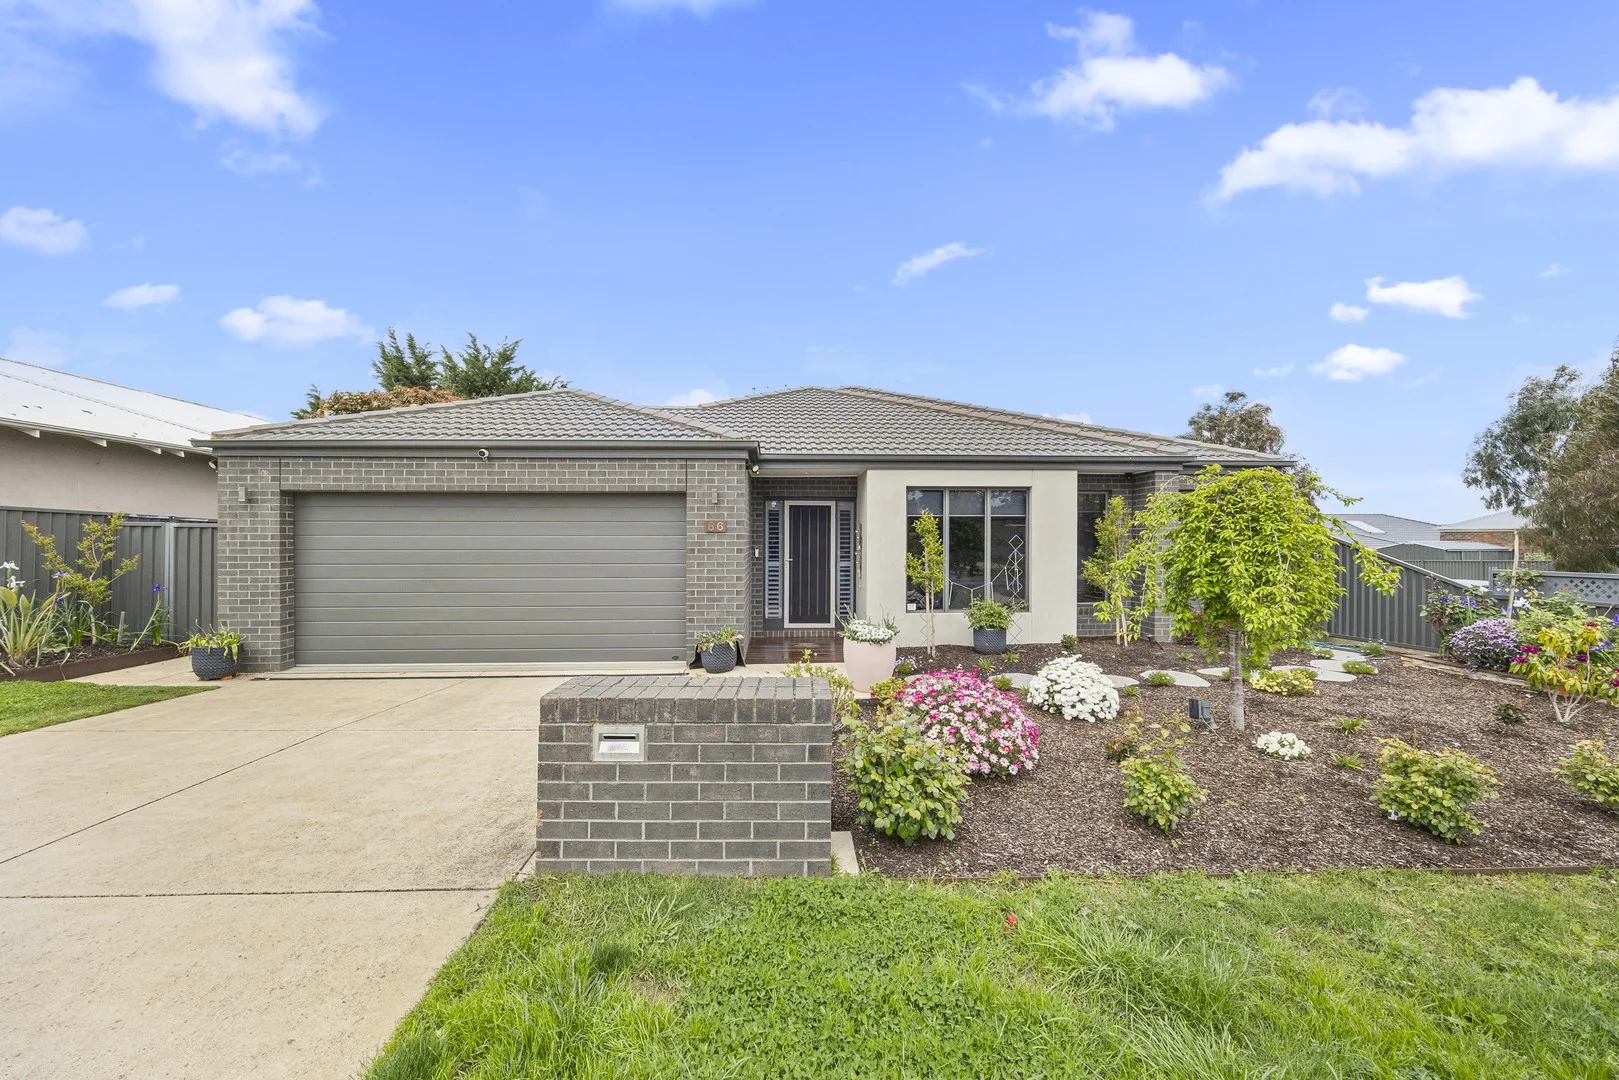
Alfredton, VIC 3350
Land Size: 627 m²
Property Type: 独立屋
Listing Type: 住宅
Status: 在售
Summary: Immaculate Modern Home with Stylish Living and Entertaining
Description: Immaculately presented inside and out, this beautiful home offers a perfect blend of warmth, functionality, and modern elegance. Ideally located close to schools, parks, public transport, and shopping precincts, it delivers effortless living in one of Ballarat's most desirable settings. Step inside through the wide, welcoming entrance and be instantly captivated by the warmth and beauty the home has to offer. The formal lounge is a stylish and inviting space, perfect for entertaining guests or relaxing in absolute comfort. The heart of the home features an open-plan kitchen, dining, and living area with a feature gas log heater for year-round ambience. The modern kitchen is superbly equipped with an island bench and pendant lighting, updated Ilve freestanding cooker, Bosch dishwasher, double sink, and soft-close cabinetry. The soundproof master bedroom is positioned at the front of the home and includes a ceiling fan, walk-in robe, and ensuite with semi-frameless walk-in shower, vanity, and smart toilet. Three additional bedrooms, each with built-in robes, are serviced by a stylish family bathroom with bath, shower, vanity, and separate toilet. Comfort is enhanced by gas central heating and a MyAir smart home heating and cooling system, allowing you to control temperature and airflow in individual rooms for personalised comfort. Stacker sliding doors open to a raised decked entertaining area with zip-lock blinds, panel heaters, ceiling fans, TV point and a luxurious outdoor spa-perfect for relaxing or hosting family and friends. Beautifully manicured front and rear gardens complement the home's exterior, complete with Crimsafe security doors for peace of mind. Remote double lock-up garage with direct internal access, plus a solar panel system and full security system, ensuring convenience, energy efficiency, and security all year round.
Agent: Sean Toohey - seantoohey@mcgrath.com.au - 03 5300 0000
Agent: Kate Nolan - katenolan@mcgrath.com.au - 03 5300 0000
Agent: Tony Zelencich - tonyzelencich@mcgrath.com.au - 03 5300 0000
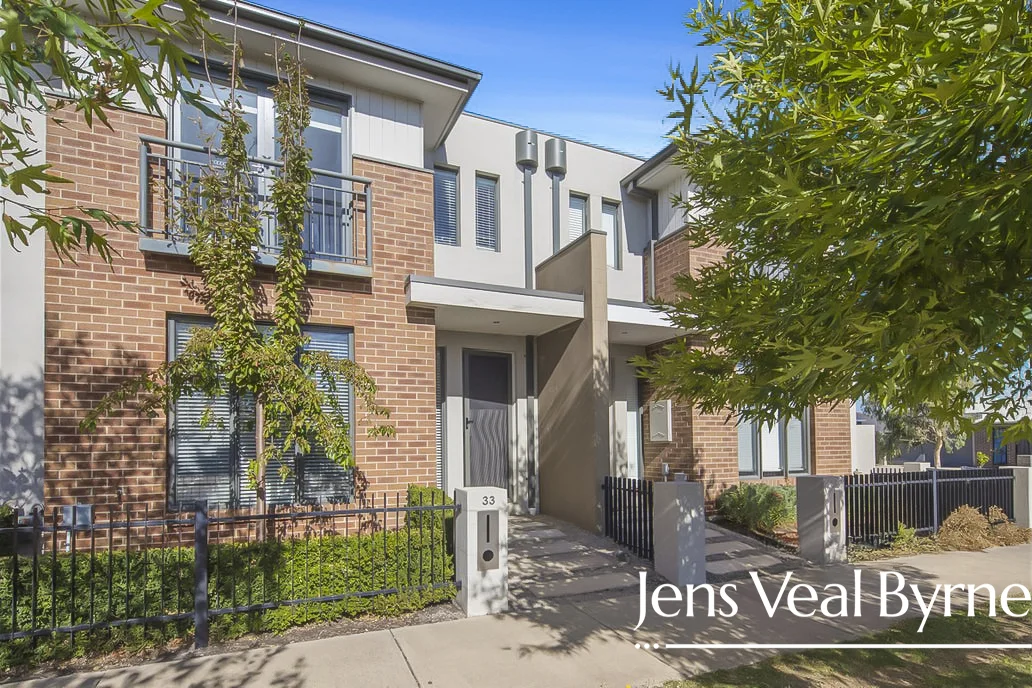
Alfredton, VIC 3350
Property Type: 独立屋
Listing Type: 住宅
Status: 在售
Summary: Classic Townhouse Living in a Quiet Location
Description: Experience comfort, convenience and modern living in this beautifully designed home, set in a highly sought-after Alfredton location close to schools, shops, parklands and public transport. Offering a generous and versatile layout, this residence features three spacious bedrooms, including a master suite complete with walk-in robe and private ensuite. The further two bedrooms include built-in robes and are serviced by a central family bathroom with bath, shower, vanity and a separate toilet, ensuring practicality for busy households. A third toilet downstairs adds even more convenience. Designed for easy everyday living, the light-filled kitchen is equipped with gas cooktop, electric oven and dishwasher, and flows seamlessly into the open-plan living and dining space. A second living room offers flexibility for use as a family lounge, media room or children's play space, while a practical study nook supports work or study from home. High ceilings, gas central heating and air conditioning both upstairs & downstairs creates a thoughtful design comfort throughout. Upstairs, large windows in the master suite capture natural light and frame views across surrounding parklands, highlighting the tranquil appeal of the location. Outside, a private, enclosed rear yard provides space and security for children and pets to play, while a gardened outdoor entertaining area is perfect for relaxing or hosting guests. Two vehicles plus storage is effortless with a double automatic garage, with access via rear laneway, including single roller-door access to the backyard. Low maintenance and immaculately presented, this home delivers the perfect blend of style, functionality and lifestyle appeal; ideal for families, downsizers, or investors seeking a quality property in a premium area. Opportunities in this location are limited, so please call Luke Veal on 0438 302 805 to arrange your inspection, and let's see how we can secure you a stylish, modern home in a position that truly offers it all before the commencement of the new school year.
Agent: Luke Veal - luke@jensvealbyrne.com.au - 03 5333 7773
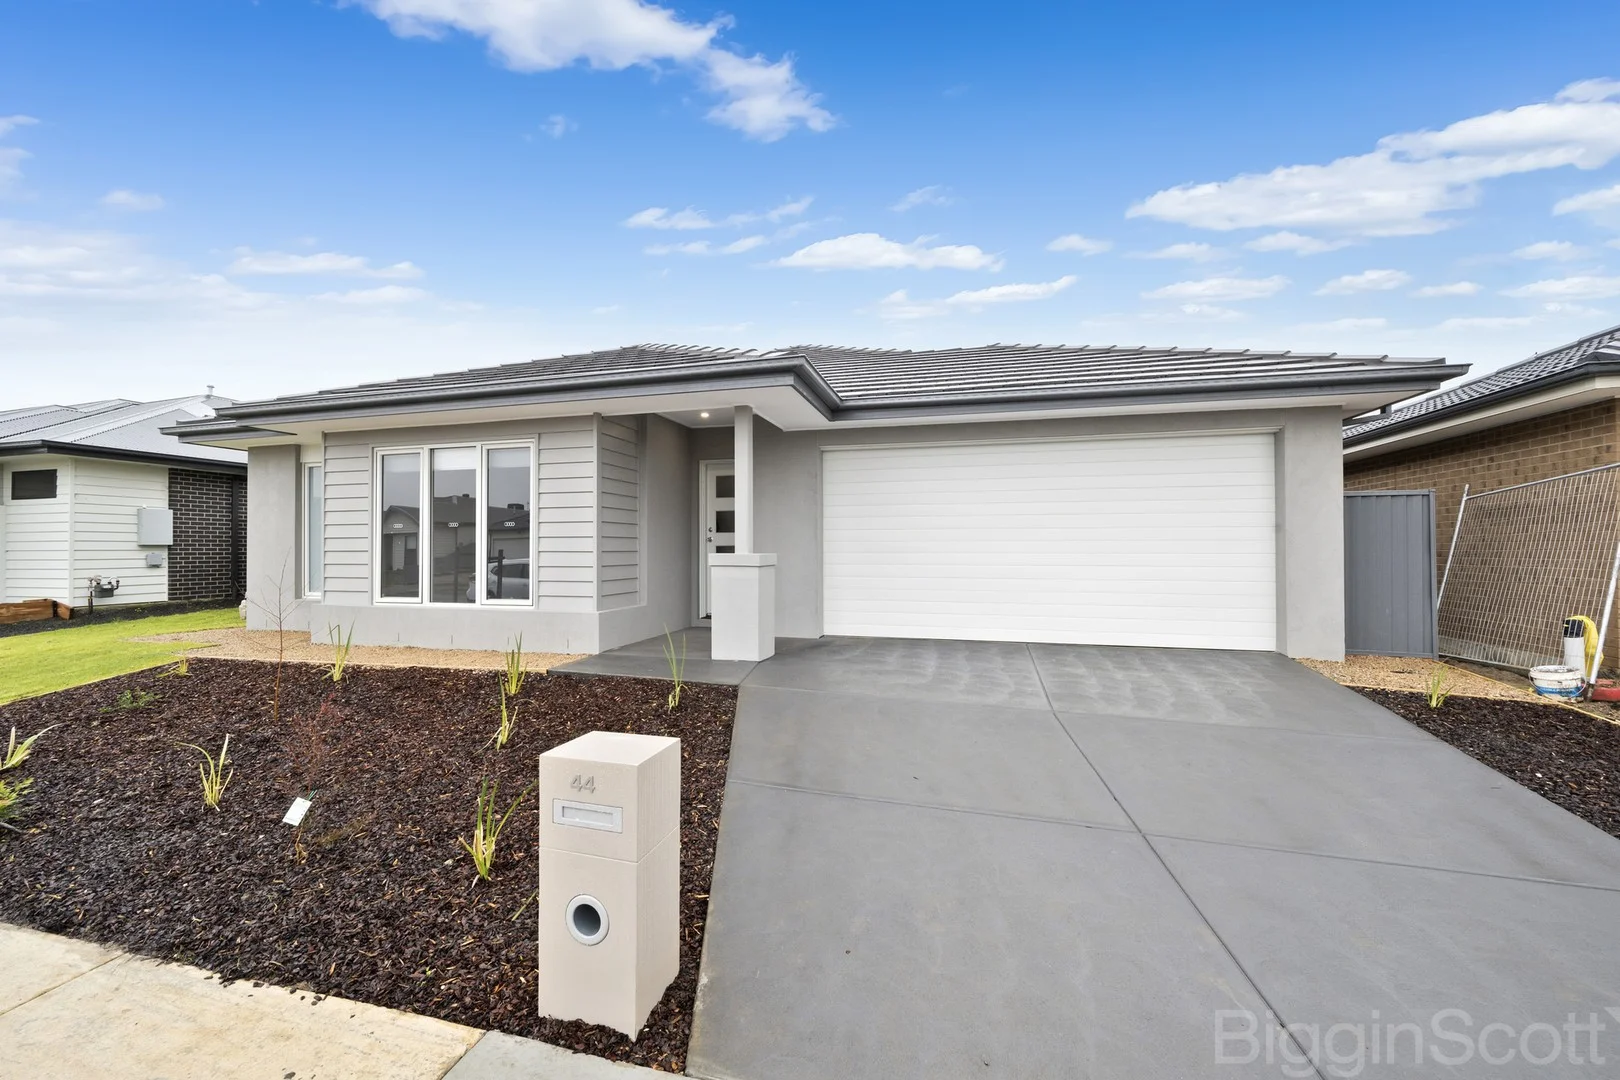
Alfredton, VIC 3350
Property Type: 独立屋
Listing Type: 住宅
Status: 在售
Summary: Great Rental Opportunity in Alfredton
Description: Welcome to this stunning residential house located at 44 Verdale Drive, Alfredton. This spacious home features four generous bedrooms, perfect for families or those seeking extra space. The two well-appointed bathrooms ensure convenience for everyone, while the open-plan living area creates a warm and inviting atmosphere. The property also boasts a double garage, providing ample storage and secure parking for your vehicles. Enjoy the convenience of a low-maintenance yard, allowing you to spend more time relaxing and less time on upkeep. Located in a family-friendly neighbourhood, this home is close to schools, parks, and shopping, making it an ideal choice for tenants. With its modern design and quality finishes, this property presents an excellent rental opportunity. Whether you're looking to invest or find your next home, 44 Verdale Drive is sure to impress. Don't miss your chance to secure this fantastic property in Alfredton!
Agent: Mark Vorstenbosch - mvorstenbosch@bigginscott.com.au - 53313911
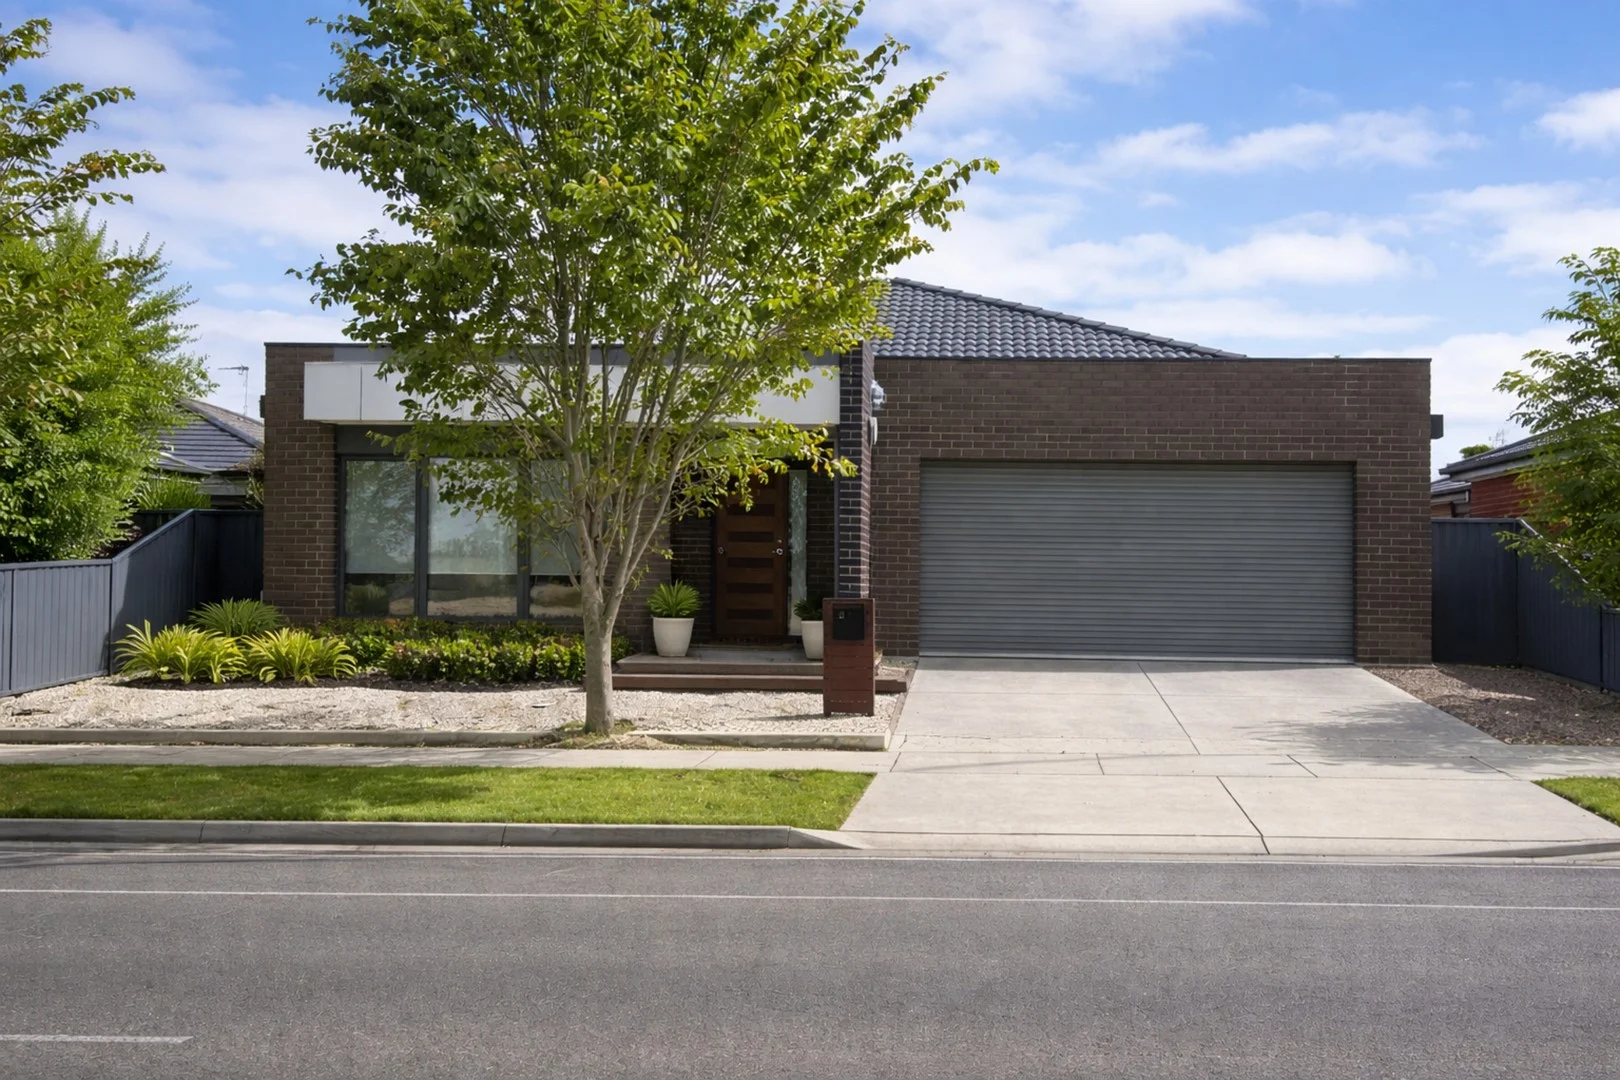
Alfredton, VIC 3350
Land Size: 513 m²
Property Type: 独立屋
Listing Type: 住宅
Status: 在售
Summary: Low-Maintenance Family Home with Strong Investment Appeal
Description: An excellent investment opportunity presents itself at 31 Kilkenny Drive, Alfredton, offering a modern, low-maintenance brick home in a quiet, family-friendly setting. Designed to appeal strongly to the rental market, this well-proportioned residence delivers space, comfort and practicality on a generous 512m² allotment, making it an ideal addition to any property portfolio or a solid long-term hold in a consistently in-demand location. The home comprises four well-sized bedrooms, two bathrooms and secure parking for two vehicles. Gas central heating and evaporative cooling ensure year-round comfort, while the large open-plan kitchen, meals and living area is filled with natural light and provides an inviting central hub. The modern kitchen features a substantial bench, ample storage and flows seamlessly to the outdoor alfresco and entertaining area. A well-appointed bathroom includes a large shower, bath and vanity, and the low-maintenance backyard enhances the property's appeal for tenants seeking easy-care living. Positioned in a quiet Alfredton pocket, the home remains conveniently close to local shopping centres, parks, walking trails and well-regarded primary and secondary schools. With the Ballarat CBD less than a 10-minute drive away, this location continues to attract strong tenant demand, reinforcing the property's excellent investment credentials and long-term growth potential.
Agent: Peter Burley - pburley@buxton.com.au - 53314544
Agent: Paul McGourlay - pmcgourlay@buxton.com.au - 5331 4544
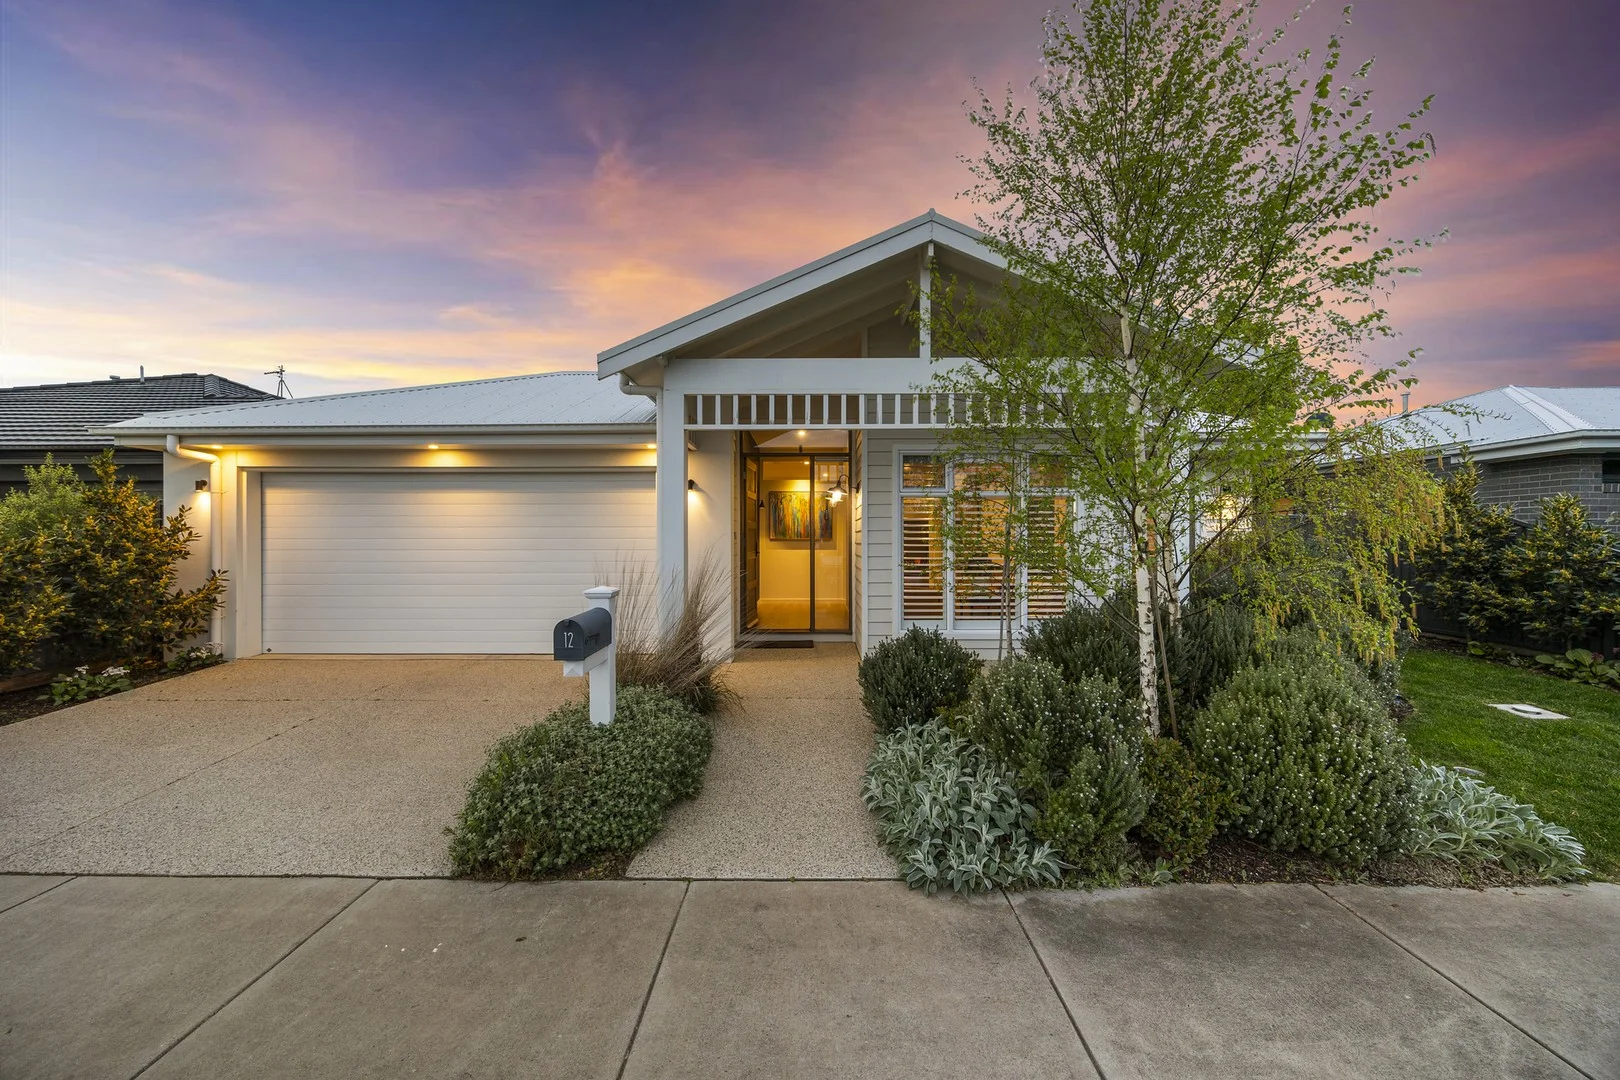
Lucas, VIC 3350
Land Size: 352 m²
Property Type: 独立屋
Listing Type: 住宅
Status: 在售
Summary: Effortless Luxury in the Heart of Lucas
Description: Showcasing a striking Hamptons façade and crafted with an unwavering commitment to quality, this beautifully appointed residence delivers refined luxury with effortless, low maintenance livingperfect for the busy professional, discerning downsizer, or indeed anyone who appreciates premium finishes without excessive upkeep demands. Ideally positioned within easy walking distance to Lucas' shops, schools, and parklands, and just a 10-minute drive to the Ballarat CBD with easy freeway access, this 3-bedroom, 2-bathroom, 2-living, 2-car home perfectly balances luxury and convenience. The formal entry leads into a light filled interior where soaring 3 metre ceilings, floor to ceiling sheers, and a flowing layout create an immediate sense of space and calm. At the centre of the home, the open plan kitchen, meals, and living zone is designed for both relaxed everyday living and sophisticated entertaining. The gourmet kitchen features stone benchtops, matte black accents, a refined palette of colours and veneers, and a fully fitted walk in butler's pantry with extensive custom joineryideal for those who value both style and function. The two living areas sit on either side of the kitchen, and include a relaxed family room that can be fully closed off, offering exceptional flexibility as a potential fourth bedroom, quiet retreat or private guest room. The three rear bedrooms include two with built in robes, while the master suite impresses with a generous walk in robe and a luxurious ensuite featuring statement tiling, heated towel rails, and a walk in shower enhanced by LED mood lighting. A thoughtfully integrated study nook provides a practical workspace for those who work from home or simply need a quiet corner for planning and organisation. Outside, the sunlit alfresco captures the morning light and flows seamlessly to the fully landscaped, low maintenance gardens. With exposed aggregate paving and sprinkler systems, the outdoor spaces are designed for enjoymentnot upkeep. Additional features include gas central heating, split system cooling, water tank connection to toilets, and a suite of high end finishes such as wall panelling, designer lighting, and premium floor coverings throughout. A home of timeless style, exceptional craftsmanship, and modern easeperfect for those who choose both convenience and quality.
Agent: Peter Burley - pburley@buxton.com.au - 53314544
Agent: Michael McIntosh - mmcintosh@buxton.com.au - 53314544
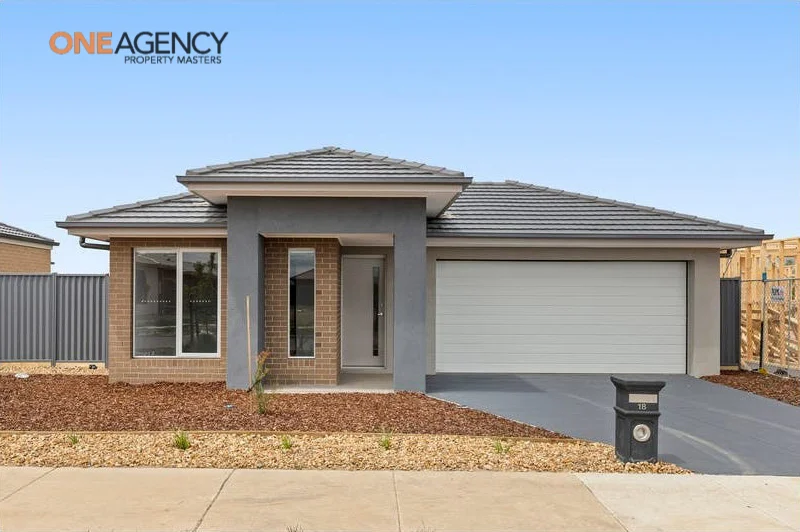
Alfredton, VIC 3350
Property Type: 独立屋
Listing Type: 住宅
Status: 在售
Summary: Perfect Location Modern Family Home located at Alfredton!!
Description: Team OAPM proudly presents this stunning 4-bedroom family home , situated in the highly popular pocket of Alfredton. This home is in a perfect location, close to all amenities and ready to move in. Featuring: - Master bedroom with en-suite with double vanity with WIR - Another 3 bedrooms with BIR - Open Plan Family living area - Modern Kitchen with Stainless Steel Appliances - Well designed landscaped Front and Backyard with low maintenance setup - Low Maintenance Front & Back Yard To secure this family home ***APPLY ONLINE NOW *** To secure this affordable family home Please contact Dinesh Khurana on 0412 961 148 or Rajesh Sehgal on 0424 849 339 Photo ID must be presented upon all inspections. Please see the below link for an up-to-date copy of the Due Diligence Check List: http://www.consumer.vic.gov.au/duediligencechecklist DISCLAIMER: All stated dimensions are approximate only. Particulars given are for general information only and do not constitute any representation on the part of the vendor or agent
Agent: Dinesh Khurana - dinesh@propertymastersre.com.au - 03 4310 7760
Agent: Rajesh Sehgal - rajesh@oneagencypm.com.au - 03 4301 7760
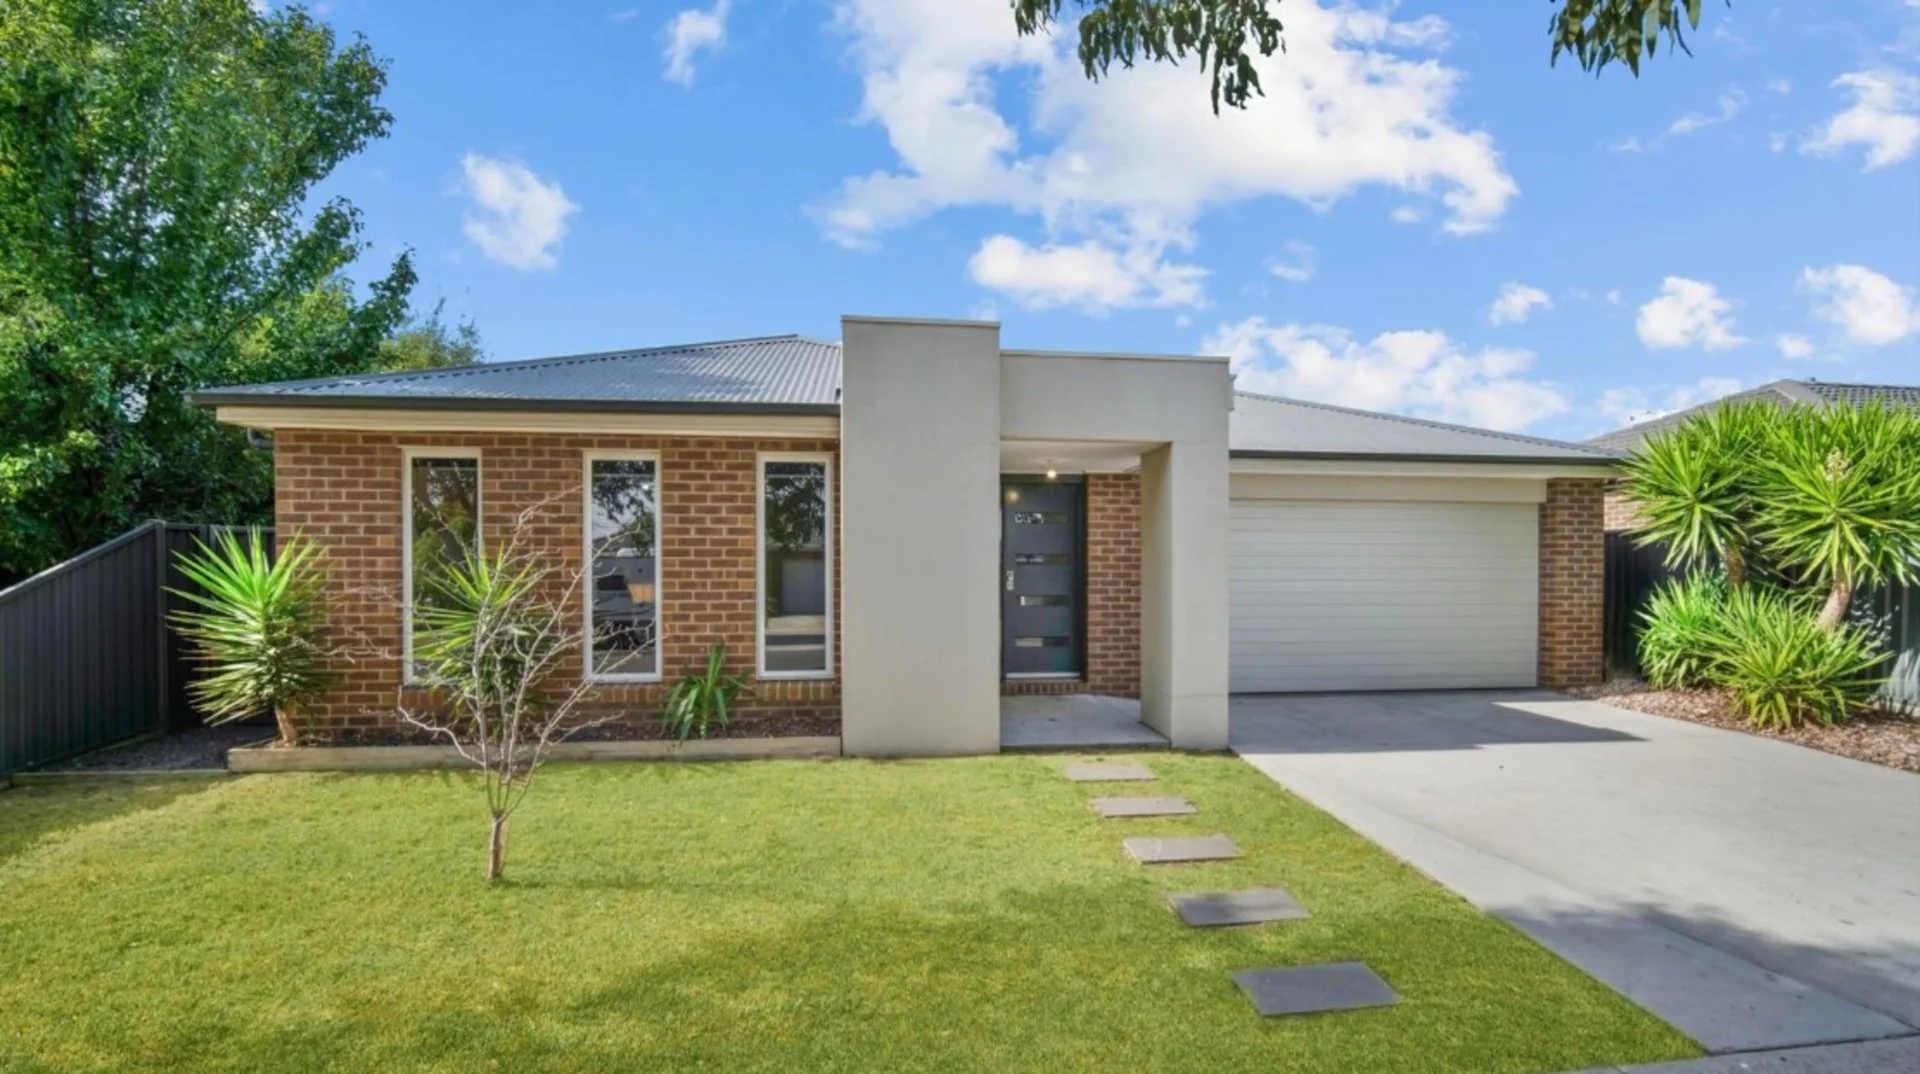
Lucas, VIC 3350
Land Size: 449 m²
Property Type: 独立屋
Listing Type: 住宅
Status: 在售
Summary: A Smart Lucas Address with Space to Grow
Description: Set on a generous 450m² allotment in the heart of Lucas, this well-appointed three-bedroom home offers the ideal balance of space, comfort and low-maintenance living. Designed with modern lifestyles in mind, the home features three spacious bedrooms, including a master with ensuite and walk-in robe, while the remaining bedrooms are serviced by a central bathroom and are thoughtfully positioned for privacy and functionality. The open-plan living and dining area forms the heart of the home, seamlessly connecting to a contemporary kitchen that is perfectly suited to everyday living and entertaining alike. Natural light fills the space, creating a warm and welcoming atmosphere throughout. Outside, the 450m² block provides a fantastic backyard setting with room to entertain, relax or enjoy future improvements, while still remaining easy to maintain. A double car garage with internal access adds further practicality and security. Located just moments from Lucas' popular cafés, playgrounds, childcare facilities and schooling options, and within easy reach of Ballarat's CBD, this home presents an outstanding opportunity for families, professionals or savvy investors.
Agent: Joel Williamson - jwilliamson@buxton.com.au - 5331 4544
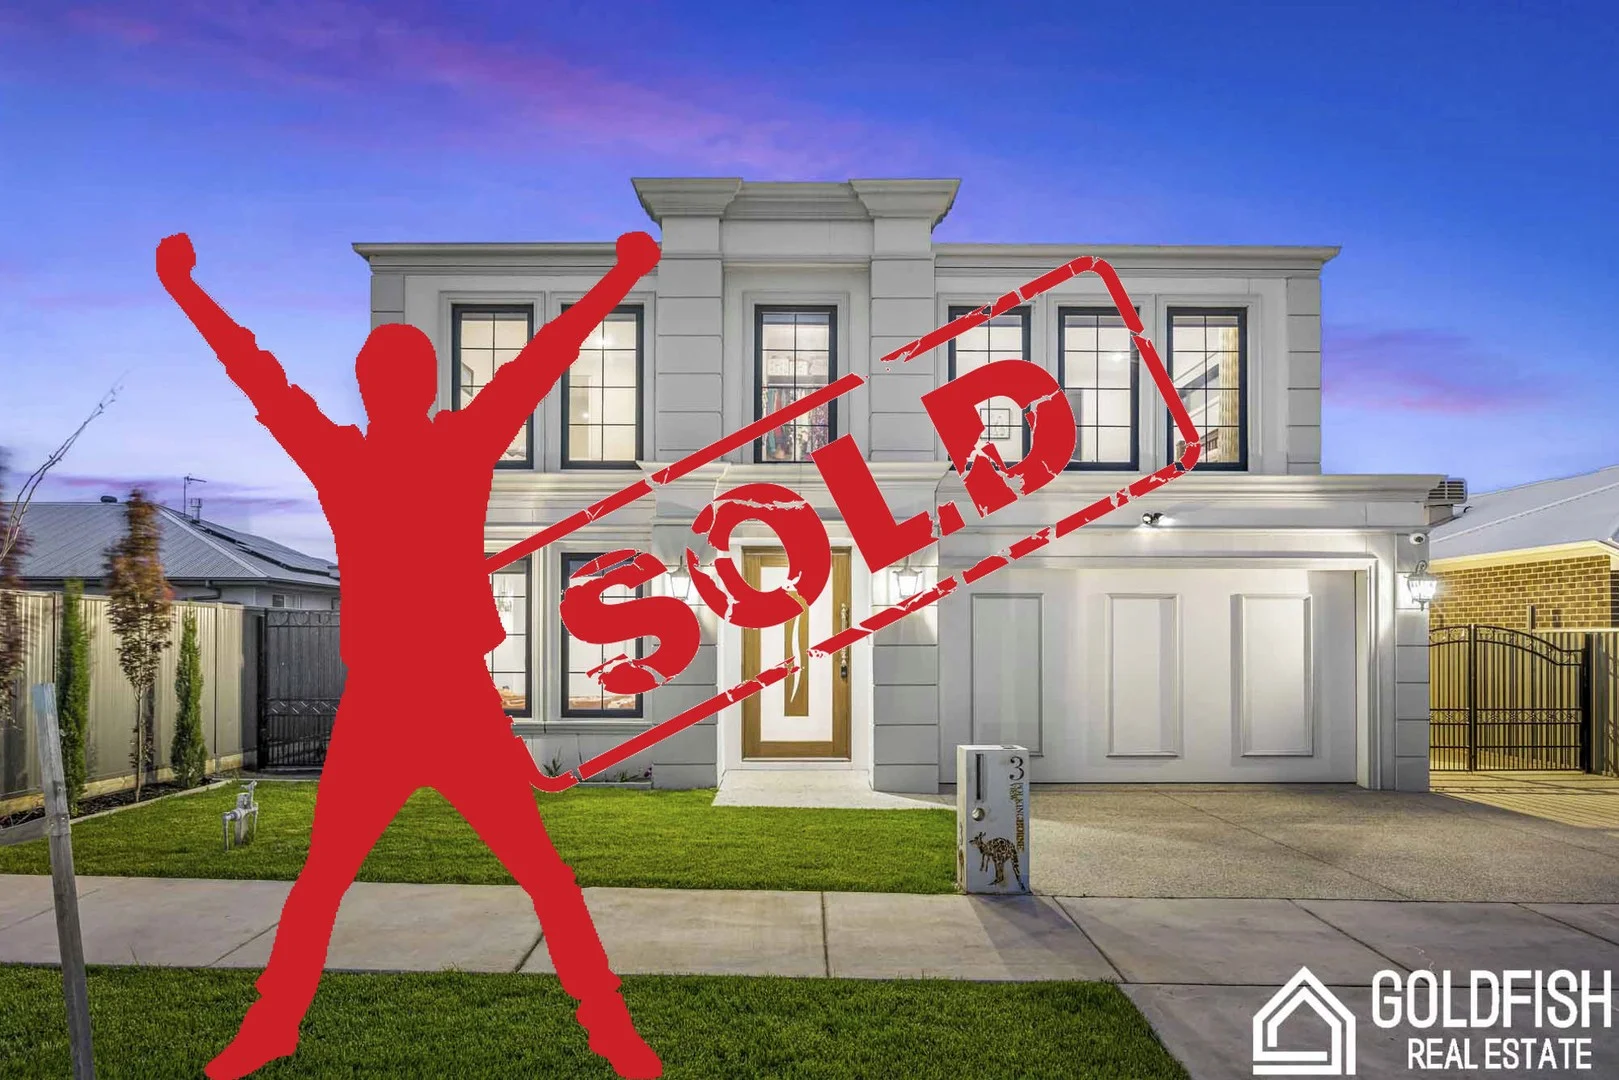
Lucas, VIC 3350
Land Size: 835 m²
Property Type: 独立屋
Listing Type: 住宅
Status: 在售
Summary: Grand Luxurious French Provincial Masterpiece Sanctuary in Ballarat of its kind for sale in Lucas
Description: Team Goldfish is thrilled to present this exceptional double-storey residence, where timeless French Provincial charm seamlessly fuses with cutting-edge design and contemporary family comfort. Perfectly positioned on a generous 835 m² east-facing allotment with no easement, this bespoke home offers outstanding street presence, abundant natural light, and ultimate privacy. Located just moments from premium parks, lifestyle amenities, and some of Australia's finest schools, it promises an unrivalled living experience - refined, functional, and built to endure. With a 7-year structural warranty, every detail has been designed for long-term confidence and comfort. A Lifestyle of Distinction Step inside to discover five expansive bedrooms, each complete with a walk-in wardrobe and luxurious ensuite featuring extended showers and bidet-fitted toilets - creating private sanctuaries of comfort. Six bathrooms in total, including a dedicated powder and laundry area, cater effortlessly to large families and guests. A secure double garage with wireless access provides ease and convenience, while side entry offers ample space to securely store a caravan or boat - a rare and valuable feature for the modern household. Living and Entertaining Spaces Designed to accommodate every occasion, the home features three distinct living zones. The formal lounge impresses with a double-height void, gas fireplace, electronic blinds, and an abundance of natural light, creating a truly inviting atmosphere. A built-in study with a retreat area provides a peaceful space for remote work, study, or quiet reflection. Designed for flexibility and leisure, the rumpus zone transitions effortlessly between indoor and outdoor entertaining spaces, featuring an electric heater for all-season comfort and home gym. A dedicated premium home theatre (6 m x 4.2 m), installed with a 7.1.4 sound system and star-ceiling lighting, offers the perfect cinematic escape. Culinary and Dining Excellence At the heart of the home lies a gourmet kitchen suite - two beautifully appointed kitchens with granite benchtops and premium appliances. The master-chef kitchen features both induction and gas cooktops, a 900 mm self-cleaning oven, Schweigen silent rangehoods, and an expansive butler's pantry, catering effortlessly to both everyday living and grand entertaining. Porcelain tiles flow throughout the main living areas, while plush high-end carpets add warmth and sophistication to each bedroom. Outdoor and Wellness Sanctuary Indulge in resort-style living with a self-cleaning, temperature-controlled swimming pool (4.2 m x 10.5 m) that invites year-round enjoyment. A private steam sauna (2.2 m x 2 m, 25 KW capacity) provides a spa-like wellness retreat - your own space to unwind and rejuvenate. Technology, Comfort, and Efficiency Every element of this home has been designed for superior comfort and sustainability. Enjoy climate control across all seasons with two refrigerated systems (24 KW & 16 KW). The 15 KW solar panel array with 10 KW battery storage ensures energy efficiency and lower running costs. Double-glazed, UV-tinted windows enhance insulation and protect interiors from glare, while smart home systems - including a hard-wired security camera network, WiFi-controlled sprinkler system, and Ag-pipe rainwater diversion - offer security and convenience at your fingertips. Architectural Sophistication Inspired by the grace of French Provincial architecture, the home showcases a steep hipped roofline, rendered finishes, and timeless symmetry. Natural timber and stone accents, paired with a warm, neutral palette, create a balance of grandeur and comfort. This residence embodies modern Australian living - open-plan spaces, thoughtful flow and luxury finishes that harmonize tradition with innovation. A Masterpiece Beyond Compare Refined yet welcoming, grand yet personal - this home represents the pinnacle of luxury family living. With its seamless blend of European elegance, modern technology and functional design, it's more than just a residence - it's a lifestyle to fall in love with. For more information or to book a private inspection call Subhash or Mayan. DISCLAIMER: All stated dimensions are approximate. Information is provided for general purposes only and does not constitute representation or liability on the part of the agent or vendor. Purchasers must conduct their own due diligence.
Agent: Subhash Godara - subhash@goldfishre.com.au - 03 5332 4444
Agent: Sonia MEHTA - sonia@goldfishre.com.au - 03 9266 0270
Agent: Mayan Dhingra - mayan@goldfishre.com.au - 03 5332 4444
Agent: Sourav . - sourav@goldfishre.com.au - 03 5332 4444
Agent: Amanjot Singh - aman@goldfishre.com.au - 03 5332 4444


