6 Moorgate Avenue
Mount Eliza, VIC 3930
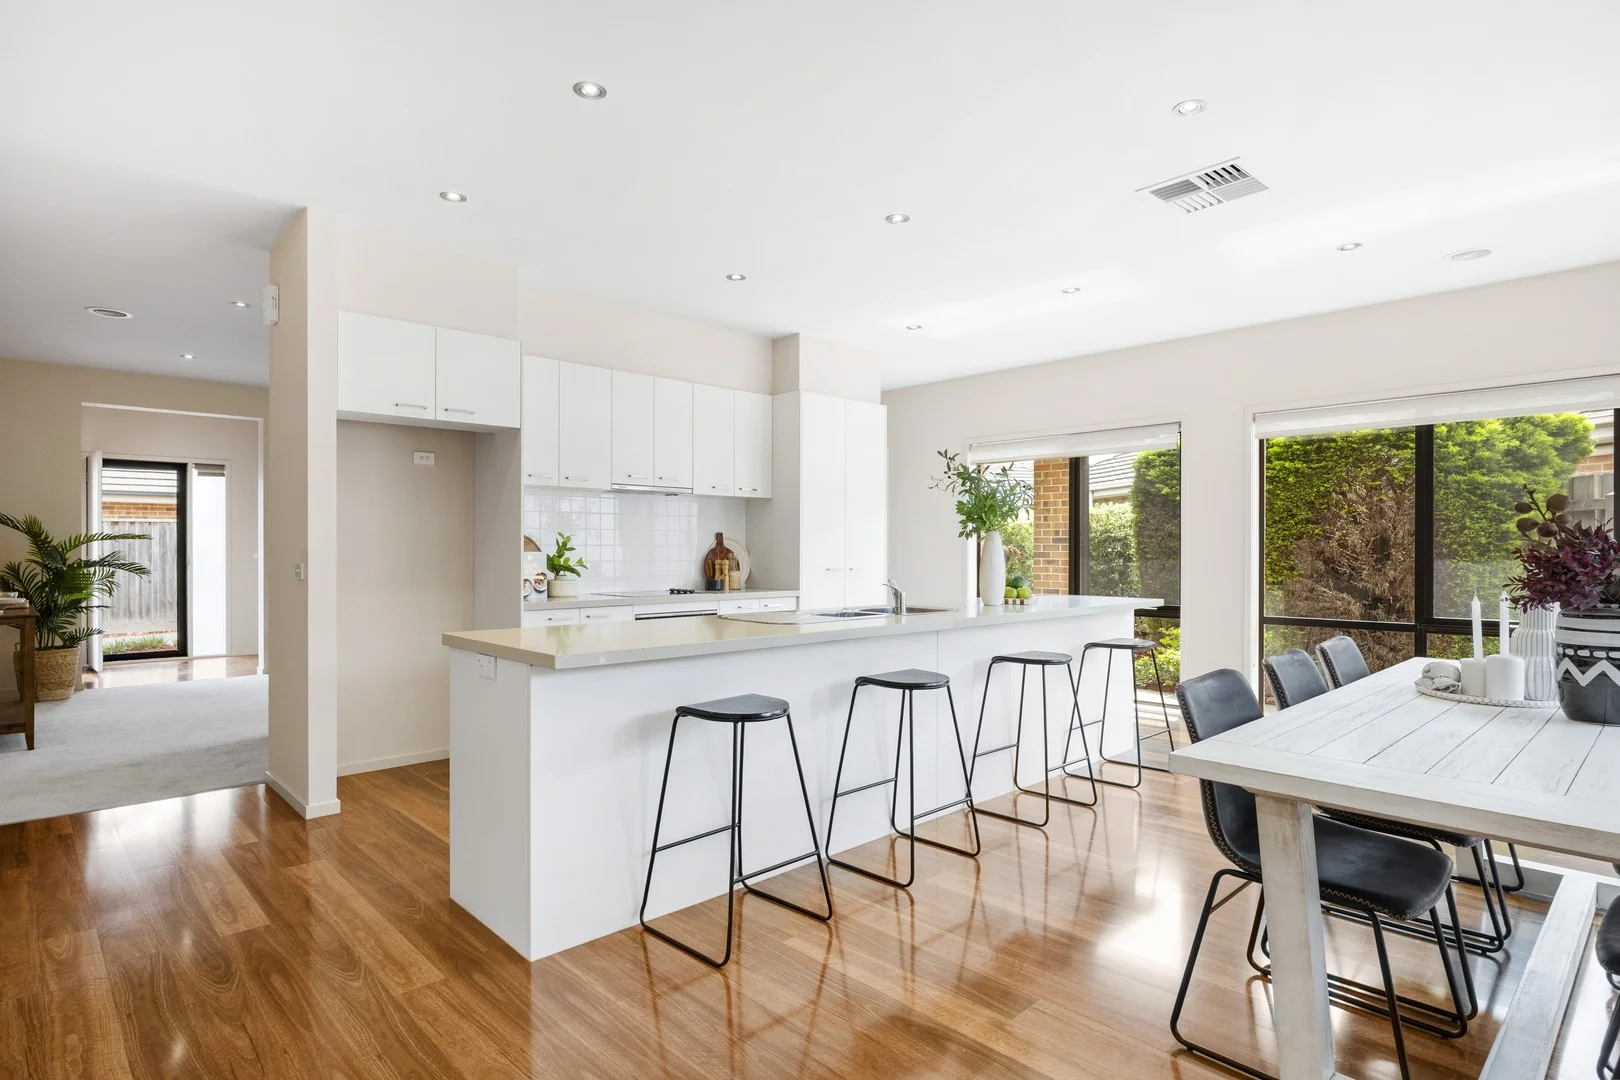
周边环境与日常设施
探索Mount Eliza周边的上学日与周末生活。
区域数据
- 居民(ABS,2024年6月)
- 171,450
- 0–14岁儿童
- 26,796
- 所学校
- 52
- 公园与图书馆
- 131
- 已收录儿童活动机构
- 73
收录最多的活动:Tennis、Soccer、Yacht
人口数据:澳大利亚统计局
了解更广的议会辖区:比较附近区域,探索图书馆及社区场所,并浏览学校、儿童活动和议会项目。
公园、游乐场与公共空间
这处房产附近有什么好玩
探索目录中的附近游乐中心与家庭景点。请向场所确认适合年龄、门票及开放时间。
在Things to do按年龄、预算及室内或户外条件寻找更多去处。具体日期的活动请查看What’s on。 查看活动日程
探索本地指南与家庭灵感
了解这处房产周边生活时,阅读本地家庭指南与实用文章。

2026年澳洲各地方议会儿童活动覆盖对比:每个孩子能找到多少活动机构
在澳洲儿童较多的地方议会中,AroundSchools目录平均每1万名儿童收录约10家儿童活动机构(中位数)——但墨尔本西区的Wyndham只有3.9家,而墨尔本市(City of Melbourne)有46.7家。 我们把澳洲540个地方议会各自收录的儿童活动机构数,除以该地区0–14岁的儿童人数,儿童人口采用澳大利亚统计局最新的人口估计。…
阅读更多 →
维多利亚州最宜居郊区排行(2026年,按儿童活动数量排名)
在我们的目录中,Melbourne(VIC)登记的儿童活动数量超过VIC其他任何郊区。本页首先按郊区能为有孩子的家庭提供多少实际选择来排名维多利亚州的郊区,随后为同一批郊区补充房产成交中位价、近期成交与在售房源,以及治安记录数据——并会持续更新,而非一次性发布后就不再维护。 主要结论 Melbourne在VIC州位居榜首,目录中登记了50项儿童活动,附近有11所学校。…
阅读更多 →日常设施与出行
打开地图选择目的地并查询行程时间。步行路线、无障碍设施和行程时间尚未核实。
来源:AroundSchools目录。距离为直线距离,并非步行路线。请在详情页确认设施;此摘要未提供目录更新日期。
房产详情
491 m²
独立屋
RESIDENTIAL
附近即将举行的活动

11月14日周六 · Cranbourne
Cranbourne Dads' Group: Kids' Disco
11月8日周日 · Cranbourne East
Casey Stride系列赛 - 第二场比赛
10月30日周五 · Cranbourne East
万圣节烧烤和奇装异服派对 - Cranbourne 爸爸团体
11月10日周二 · Clyde North
Pop Up Baby Playgroup (0-12 months) - Every Tuesdays
10月8日周四 · Doveton
秋季场所亲子游戏团 - 每周四举行至 2026 年 12 月 17 日
4岁及以下
10月9日周五 · Doveton
青少年开放空间 - 每周五 10 月 9 日至 12 月 18 日
10岁以上
附近资源

GKR Karate
Katandra St, Mount Eliza

Earimil Creek Reserve
Rutland Ave, Mount Eliza

Baden Powell Park Scout Group
Mount Eliza

Davey'S Bay Yacht Club
Mount Eliza

Canadian Bay Calisthenic College Inc
Mount Eliza
Jessie White Reserve
Acheron Ave, Mount Eliza

Mt Eliza Tennis Club
Wimbledon Ave, Mount Eliza

Better Tennis
Wimbledon Ave, Mount Eliza
Howard Parker Reserve
Canadian Bay Rd, Mount Eliza
附近学校

Mount Eliza Secondary College
Canadian Bay Rd, Mount Eliza VIC 3930 Australia

Mount Eliza North Primary School
Moseley Drive, Mount Eliza VIC 3930 Australia

Peninsula Grammar
20 Wooralla Dr, Mount Eliza VIC 3930, Australia

Kunyung Primary School
Kunyung Road, Mount Eliza VIC 3930 Australia

St Thomas More Primary School - Mt Eliza
313 Canadian Bay Road, Mount Eliza VIC 3930 Australia

Toorak College - Mount Eliza
Old Mornington Rd, Mount Eliza VIC 3930 Australia
附近学校不代表符合入学条件。请直接向学校或托育机构确认学区、年级及名额。
附近房产

附近最近成交
靠近此地址、已经成交的房产。我们不显示成交价格。
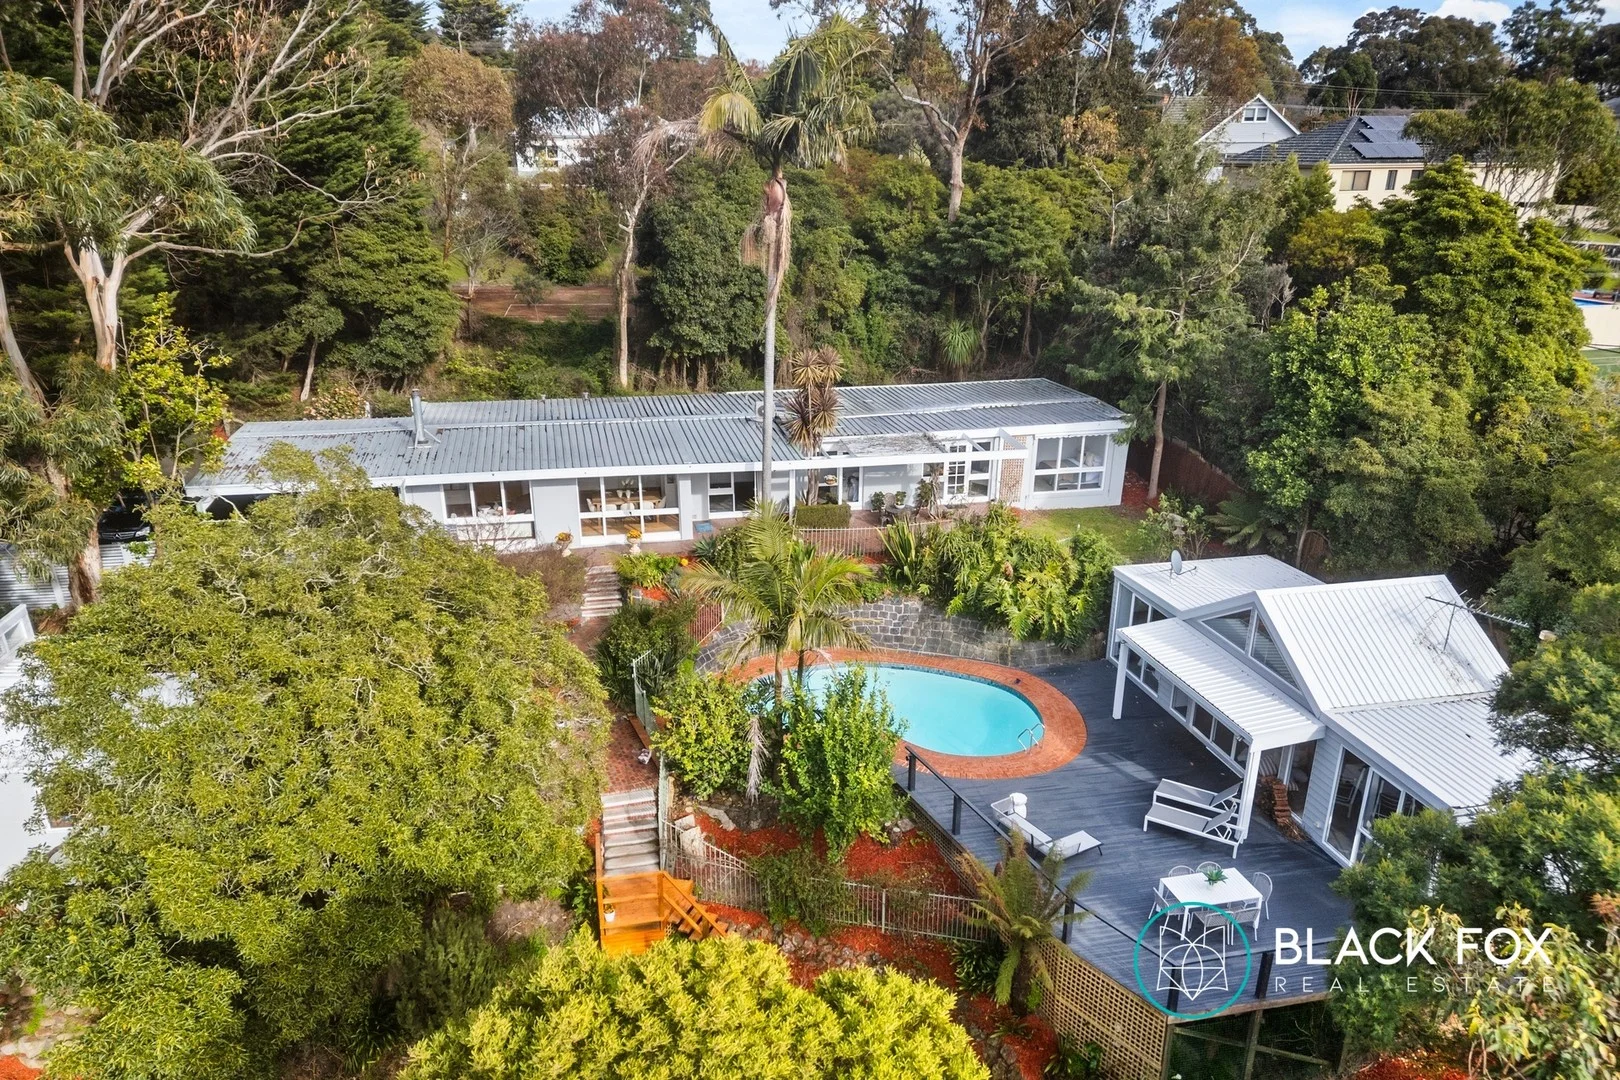
Frankston South, VIC 3199
Land Size: 3337 m²
Property Type: 独立屋
Listing Type: 住宅
Status: 在售
Summary: Tranquil Oasis
Description: BY APPOINTMENT ONLY Introduced by a picturesque country driveway that winds away from the street, this tranquil sanctuary seamlessly merges with its lush landscape, offering an unmatched level of family privacy just moments from numerous beaches, Mount Eliza Village, Derinya Primary School, Frankston High School, Sweetwater Creek Reserve, Frankston Nature Conservation Reserve and Overport Park. With a triple carport and ample off-street parking, this five-bedroom, single-level home with two living areas overlooks a picturesque heated lagoon-style swimming pool, large deck and a substantial air-conditioned pool house with wood heater, bar, bedroom, shower and toilet. The suspended pool deck perched amongst the trees overlooks the large lawn area and Sweetwater Creek below. A separate air-conditioned bedroom studio with an ensuite, nestled amongst the trees, also overlooks the tree-lined garden and lawn area below, providing the perfect granny flat, secluded guest accommodation or home office. The home's north-facing aspect, together with its generous atrium windows, absorbs its serene surroundings and floods the open living/dining space and kitchen with generous natural sunlight. The large wood heater complements gas ducted heating and numerous multiple reverse cycle heating/cooling units throughout the house. With many recently replaced features including a steel roof, new pool pump and filter, a new bitumen driveway, new carpets, water heaters, air conditioners, etc, this stunning 7-bedroom, 4-bathroom oasis is sure to capture your heart and pave the way for a lifestyle filled with peace, tranquillity and generous entertaining.
Agent: Peter Sedy - peter@blackfoxrealestate.com.au - 0414331566
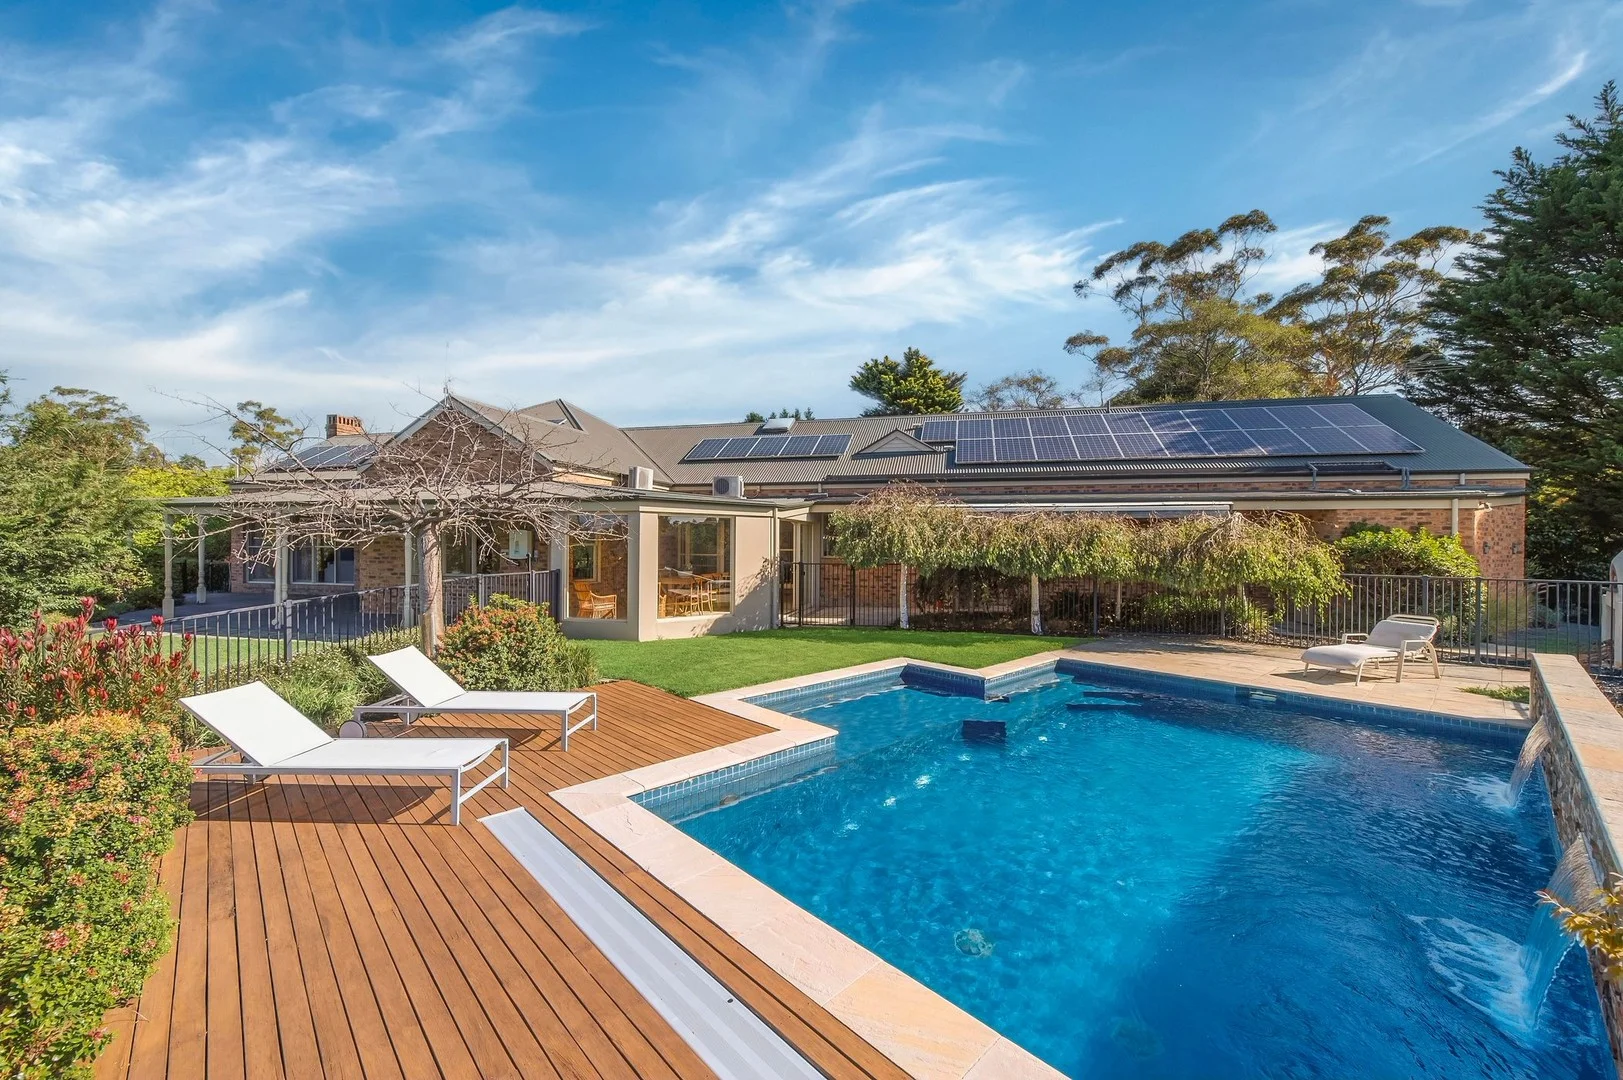
Frankston South, VIC 3199
Land Size: 2601 m²
Property Type: 独立屋
Listing Type: 住宅
Status: 在售
Summary: MERRIGAL
Description: Set on 2,601sqm (approx.) in a peaceful Frankston South court that adjoins the tranquil Sweetwater Creek, this elegant single-level residence delivers timeless charm and exceptional family living. A sweeping veranda frames the home, complemented by soaring 3-metre ceilings, quality fittings, and classic interiors throughout. The flexible floorplan offers three generous living zones, ideal for families of all sizes, including multi-generational living. The grand entrance leads to a formal lounge with open fireplace and elevated views, while the open-plan family and meals area is anchored by a gourmet kitchen with stone benches, walk-in pantry, induction cooktop, stainless-steal Miele pyrolytic and steam ovens, and a picture window framing the pool. Glass sliders open to a vast sunroom and alfresco zone, flowing seamlessly to a solar-heated, salt-chlorinated pool and lush landscaped gardens. A third living/media room, five bedrooms plus home office, and three stylish bathrooms offer ample space and versatility. The master suite features stunning leadlight windows, walk-in robe, and spa ensuite. Surrounded by mature trees, veggie beds, a cubby house, and a pizza oven, this home is made for entertaining and everyday enjoyment. Premium inclusions include in-slab heating, reverse-cycle heating/cooling, gas fireplace, x36 solar panels, surround sound, a large double garage/workshop with attic storage, and extensive off-street parking. Zoned for Derinya Primary School and Frankston High School, and positioned near Sweetwater Creek, Toorak College, Peninsula Grammar, and the Norman Avenue shops, this property offers serenity, space, and an enviable lifestyle.
Agent: Quentin McEwing - quentin.mcewing@mcewingpartners.com - 03 9787 2422
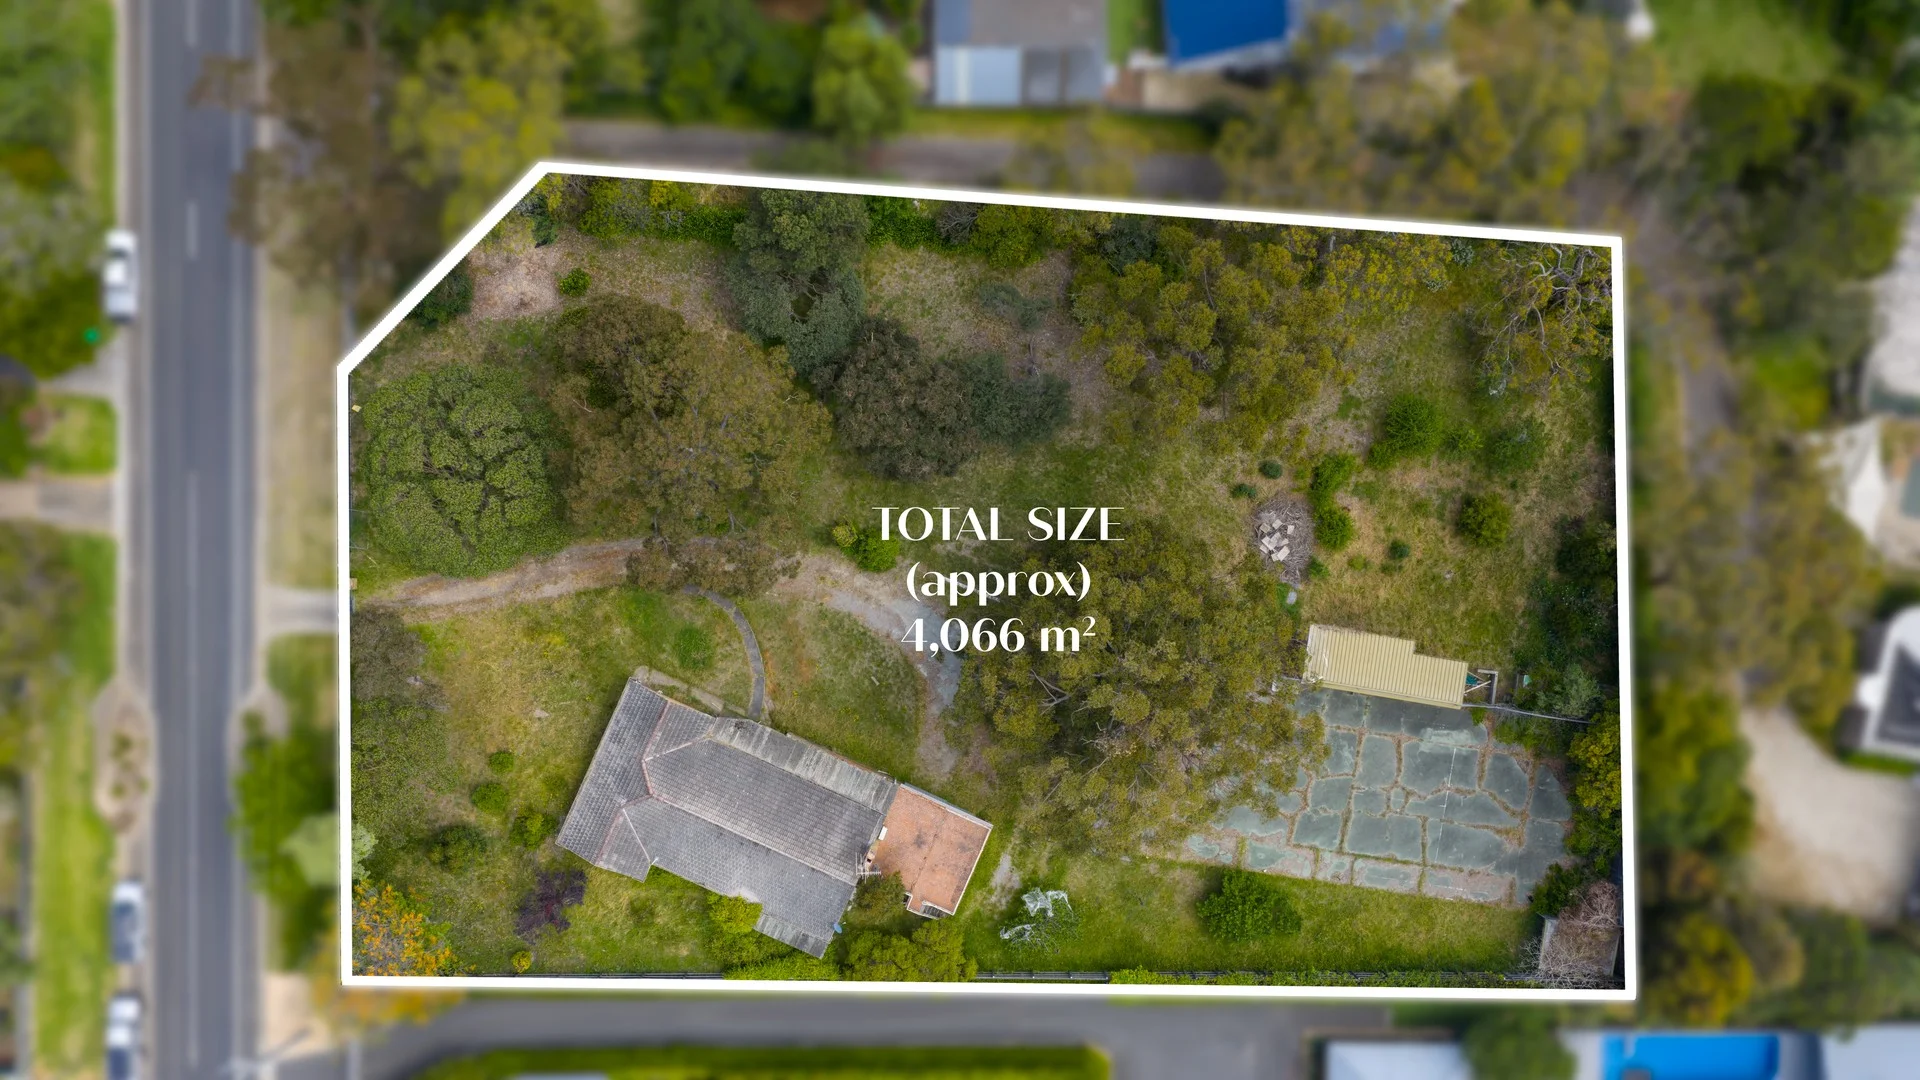
Mount Eliza, VIC 3930
Land Size: 4066 m²
Property Type: 空地
Listing Type: 住宅
Status: 在售
Summary: Golden Opportunity
Description: An exclusive property awaits to develop and build in Mount Eliza's prestigious Golden Mile with this time-honoured beachside estate with planning approval to build your dream home or potentially subdivide into two allotments and develop. This rare opportunity is a chance to craft a residence of grand proportions on 4066sqm approximately with plans and permits in place to build an epic, architectural home (plans and permits available on request) surrounded by prestige homes. The alternative to building your dream home on this beautiful property of over an acre, is you subdivide into two lots of 2035sqm or 2031sqm and reinstate a previous approved planning permit (STCA). With Bay Views to be enjoyed from one or both of the allotments, this idyllic location rests midway between Canadian Bay Beach and the Mount Eliza Village shops, in a leafy street leading directly to the shore. Stroll to the sand in less than 5 minutes; indulge in a spot of boutique shopping or brunch with The Village by foot; and enjoy seaside soirees at the nearby Canadian Bay Yacht Club and the Ranelagh Club.
Agent: Brett Trebilcock - brett.trebilcock@belleproperty.com - 03 5970 8000
Agent: Billy Dhandwar - billy.dhandwar@belleproperty.com - 03 5970 8000
Agent: Courtney Galati - courtney.galati@belleproperty.com - 0359708000
Mount Eliza, VIC 3930
Land Size: 2427 m²
Property Type: 独立屋
Listing Type: 住宅
Status: 在售
Summary: Mediterranean Luxury with Breathtaking Views
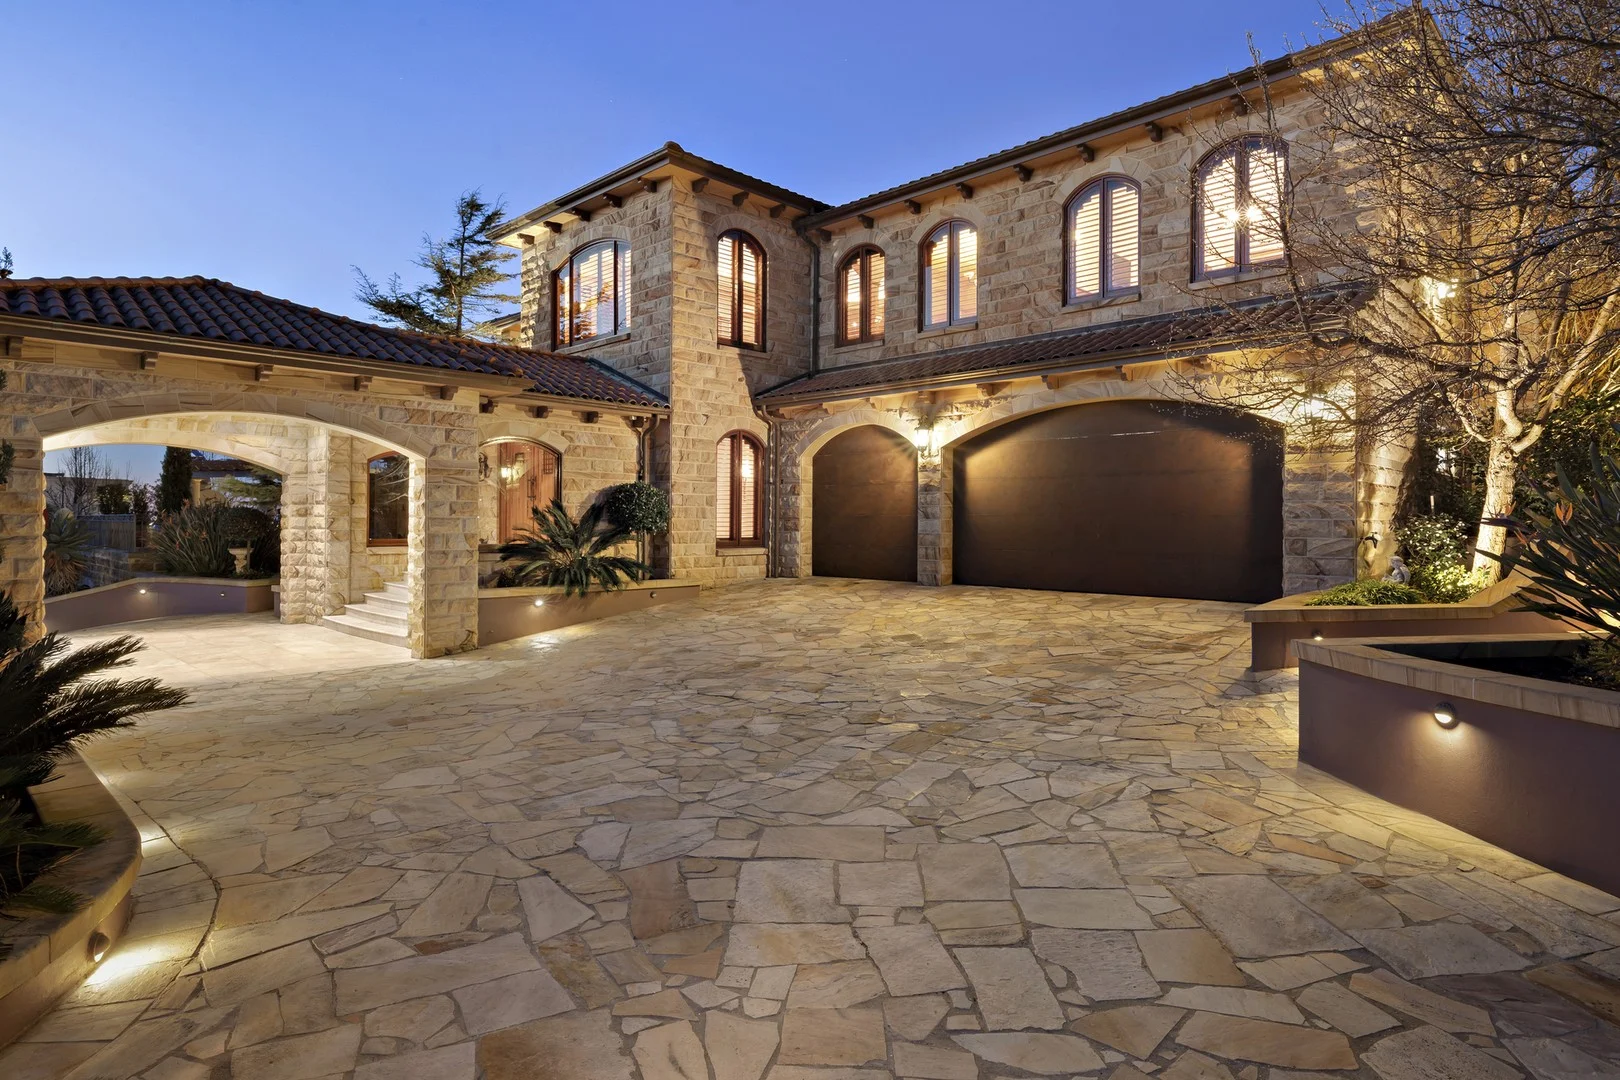
Description: Celebrating breathtaking Bay panoramas and million dollar city skyline vistas on Mount Eliza's 'Golden Mile', this landmark solid rockface sandstone grand Mediterranean villa gracing a majestically landscaped 2,427sqm* corner allotment, elevated above Port Phillip Bay, will captivate with its bespoke fit-out, curated appointments and expansive alfresco terracing incorporating an indoor pool pavilion and a self-contained apartment. Commanding a castle-like presence, set behind high walls with automated iron gates, the home's golden-hued façade of hand-selected Gosford Quarries sandstone is offset by an Italian terracotta roof with copper trims and bespoke ironwork features. Sandstone columns support vine draped pergolas, while classical statues and fountains enhance the Mediterranean themed gardens and immaculate outdoor spaces including a travertine grand portico with crazy-paved entry via dual driveways, and a sweeping sea view terrace, with outdoor fireplace and built-in barbecue, that connects to the lavish indoor fully tiled swimming pool and spa, sauna, and kitchenette. An impressive entry is assured as a pair of custom reclaimed antique timber doors open to reveal the gallery-like travertine entry foyer, centred by an ornate fountain and a grand staircase topped by a double height void adorned with a commissioned artwork, which sets the tone for the high-end custom fit out featuring arched shutters, oak panelled walls and recessed doors. The rich materials palette incorporates imported Tibetan silk and wool carpets, Italian travertine, and extra wide format spotted gum timber flooring, while curated American designer pendants and sconces illuminate the 11 foot high ceilings. Designed to optimise the water, city skyline and Macedon Ranges views, and allow for single-level self-contained liveability, the balcony-edged formal and informal living zones, culinary space, indulgent master bedroom suite, and fitted study (or additional bedroom) are on the upper level, which is accessible via the stairs or a commercial grade lift. Gourmet cooks will appreciate the stone central kitchen, equipped with a suite of integrated Gaggenau cooktops including gas, induction, steamer and deep frier, complimented by a Liebherr tri-zone fridge/freezer, a De Dietrich oven, integrated microwave, two Fisher & Paykel drawer dishwashers and separate chilled and boiled water taps. The lavishness continues on the ground level which comprises another two beautifully presented bespoke bedroom suites, a five-star cinema room, and an entertaining room with wet bar and sliding door access to the alfresco terrace. With its own driveway and garage access, there is also a fully self-contained one bedroom apartment, which adds to the multi-generational liveability, while additional standout features include upper and lower level powder rooms, a double and triple garage, an integrated sound system and back-to-base monitored security, automated drapes, ducted central heating and cooling as well as a wood open fireplace plus a gas flame heater in the Parisian-inspired main bedroom with walk-in robe and under-floor heating in the ensuite. There is also under-floor heating in the travertine entry foyer, a large laundry, all floor-to-ceiling tiled luxury bathrooms, recessed doors throughout, two large-capacity water tanks, garden lighting and irrigation, four water features, two garden sheds, a large lawn area, vegetable gardens, plus an abundance of storage including storerooms and a wine cellar. This outstanding address is on Mount Eliza's esteemed 'Golden Mile', a short walk to Canadian Bay beach and the village, and just moments to Toorak College. Inspection Strictly by Appointment Only. Presented in conjunction with Vendor Advocate - Tim Picken 0419 305 802. *Approximate land size.
Agent: Chelsey Gibson - chelsey.gibson@marshallwhite.com.au - 0409 277 997
Agent: John Bongiorno - john.bongiorno@marshallwhite.com.au - 0398324712
Agent: Tristan Wyse - tristan.wyse@marshallwhite.com.au - 0416 516 936
Mount Eliza, VIC 3930
Land Size: 1575 m²
Property Type: 独立屋
Listing Type: 住宅
Status: 在售
Summary: Private Family Paradise
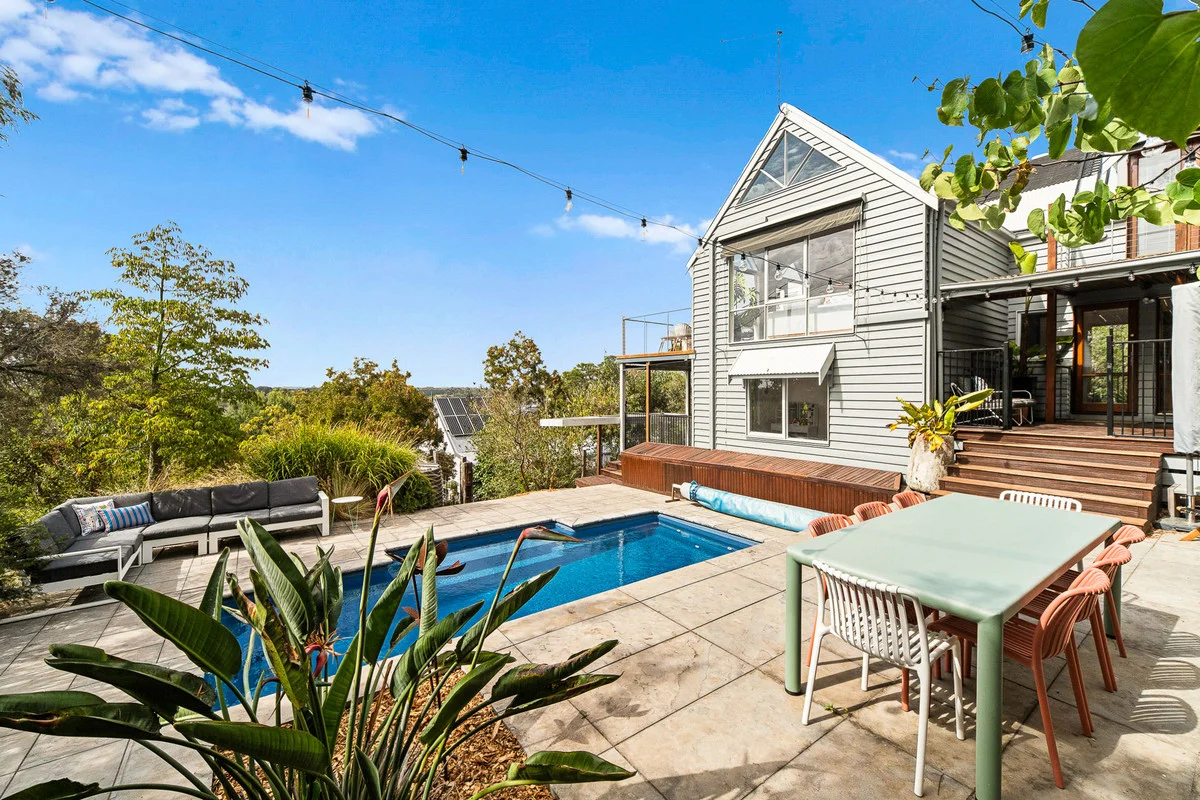
Description: Set high among the treetops, this captivating four-bedroom plus study, two-bathroom split-level residence is perfectly designed for family living, delivering an extraordinary lifestyle of space, privacy, and contemporary comfort while immersed in nature. Set on a generous 1,575m2 (approx.) allotment, with breathtaking panoramic views across Moorooduc Plains, and boasting a long list of upgrades, this is a home where everyday life feels like a peaceful retreat, yet is only minutes from the heart of Mount Eliza. Architecturally striking and filled with natural light, the home showcases soaring vaulted ceilings, feature triangular highlight windows, polished hardwood floors and expansive glazing that frame the surrounding bushland and ever-changing views, creating a wonderful welcoming and homely ambience. Families will immediately appreciate the outstanding floorplan, thoughtfully zoned across multiple levels to create separation between the living, sleeping and entertaining spaces. Two generous and separate living zones provide the flexibility for every growing family, allowing parents and children their own areas to relax. The light-filled living flows off the dining and kitchen, and opens onto the alfresco balcony, the perfect spot to enjoy the magnificent surrounds. The beautiful kitchen features polished timber benchtops, a fully fitted pantry, and quality appliances including a 900mm freestanding oven with induction cooktop, Asko dishwasher and plumbed fridge space. The privately positioned main bedroom wing is a true parents' retreat, complete with a fitted walk-in wardrobe and ensuite, it sits on its own dedicated level. The three further bedrooms are located on the lower level, each with stunning new carpet and built-in robes, with access to the family bathroom. The study also features a convenient hidden wall bed, perfect for unexpected guests! Outdoors is where this home truly shines. The solar-heated swimming pool, basketball court and extended driveway are surrounded by stunning established and revitalised gardens, creating a private and secure environment for children to play and explore. With fruit trees and a chicken coop the setting offers a lifestyle rarely found so close to everything. Extensively upgraded for modern comfort, the home features hydronic heating, Wi-Fi controlled air-conditioning, ceiling fans and new lighting throughout, freshly painted, new carpets, including three-phase power, three-phase EV charging, an 8kW solar system with Tesla Powerwall 2 battery, fibre-to-the-premises NBN, a double carport with loft storage and second driveway access. Set in a magnificent location beside Mount Eliza Regional Park, and just minutes to Mount Eliza Village, schools and beaches, this property offers families an extraordinary opportunity to secure space, lifestyle and flexibility in a truly special setting.
Agent: James Merchan - james@impactrealtygroup.com.au - 03 9787 7308
Agent: Sarah Hughes - sarah@impactrealtygroup.com.au - 03 9787 7308
Mount Eliza, VIC 3930
Land Size: 1078 m²
Property Type: 独立屋
Listing Type: 住宅
Status: 在售
Summary: Lifestyle Meets Convenience
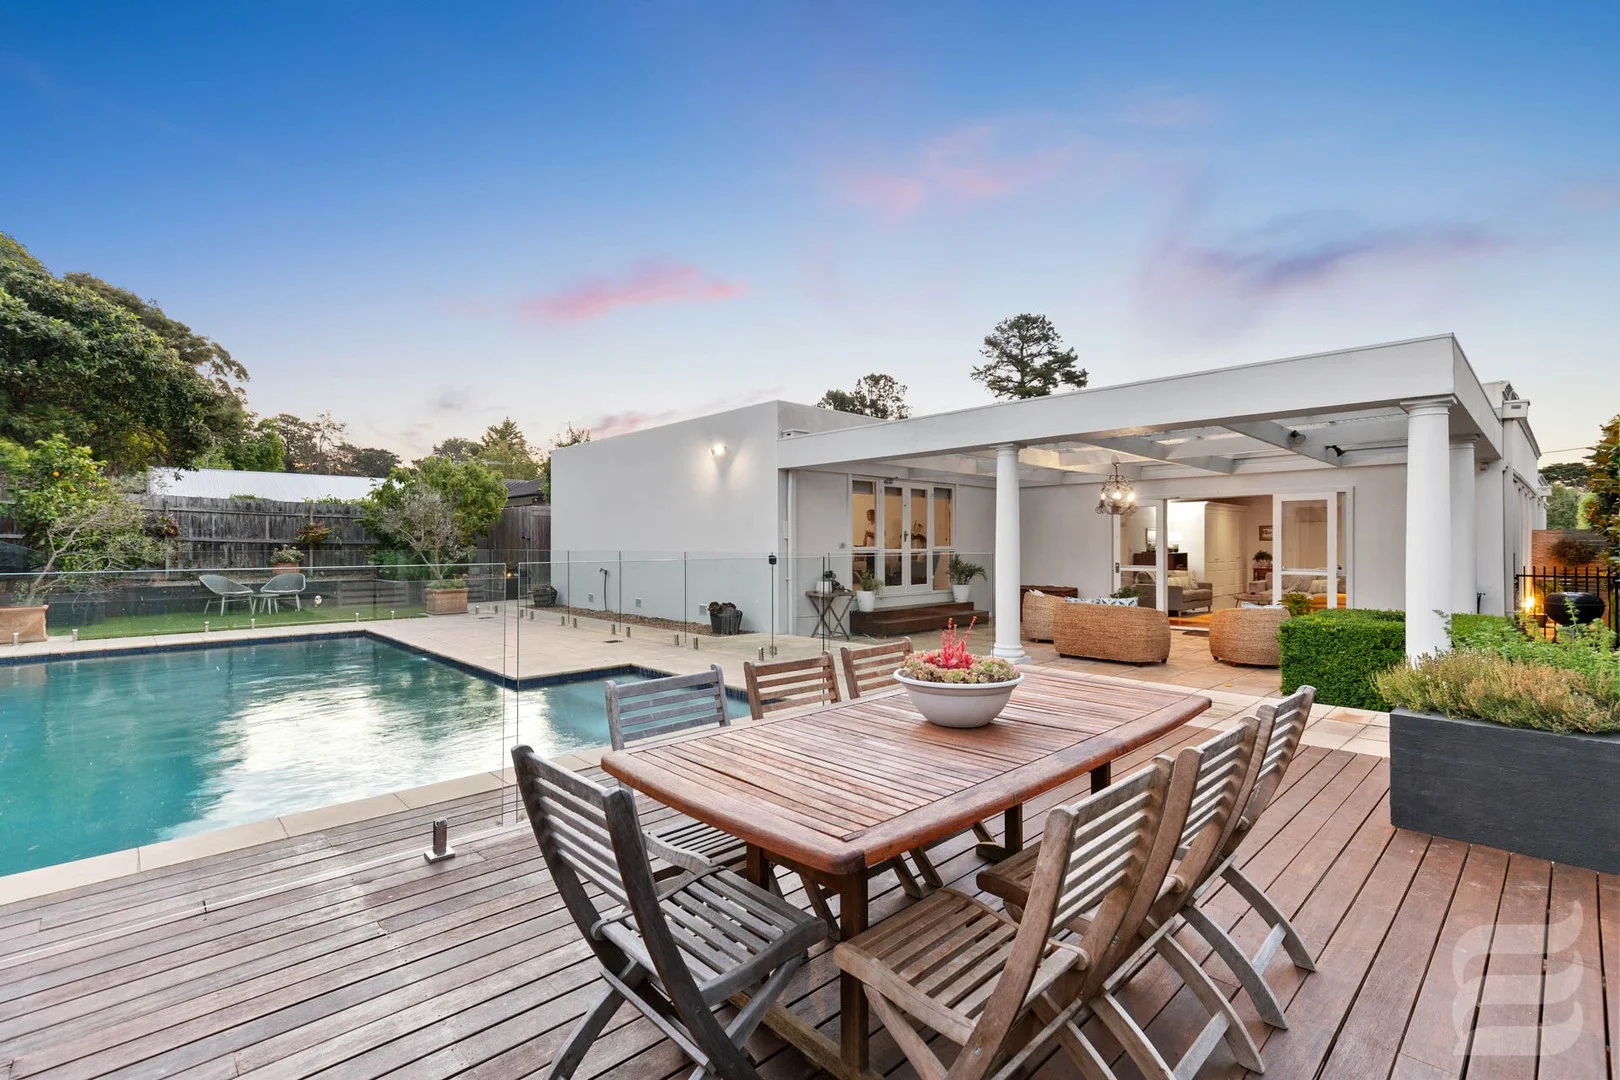
Description: Highlighted Elements: A rare combination of lifestyle, space and convenience just moments from the heart of Mount Eliza Village. With multiple indoor and outdoor living zones, a sparkling pool, pizza oven and generous 1,078m² (approx.) block, this rendered residence offers relaxed living with scope for extended families, downsizers or anyone seeking comfort and connection in a premium location. Key Elements: - Land size: 1,078m² (approx.) - House size: Approx. 42 squares including porch, alfresco and garage - Attributes: 5 bedrooms, 2 bathrooms, 2-car garage + workshop + studio - School zones: Mt Eliza Primary, Mt Eliza Secondary College; close to Peninsula Grammar & Toorak College - Year built: Unknown - Construction: Rendered - Heating: Gas ducted heating - Cooling: Split System - Rates: TBC (Mornington Peninsula Shire) - Body Corporate fees: N/A - Estimated rental: TBC - Easements: None to our knowledge Detailed Elements: Positioned just a short stroll from the boutique shops, cafés and amenities of Mount Eliza Village, this spacious home sits privately behind formal hedging and tall pencil pines on a generous 1,078m² (approx.) allotment. A rendered façade and wide frontage create strong street presence, while inside, the expansive layout offers flexibility for family life, entertaining or accommodating guests. A series of warm and welcoming living spaces span the front sitting room, formal lounge and open plan living/dining area, all centred around a well-appointed kitchen with stainless steel appliances, a 900mm freestanding oven with gas cooktop and excellent storage. Timber floors and neutral tones enhance the sense of scale and light, while the rear opens directly onto a covered alfresco terrace that overlooks the pool and pizza oven ideal for year-round entertaining. The home includes five bedrooms or four plus a study, with the master suite positioned at the rear for privacy. It includes a large walk-in robe and spa ensuite with garden access. A separate wing features three bedrooms (two with built-in robes), a generous study or 5th bedroom and a family bathroom. There's also a spacious laundry and great storage throughout. Adding further appeal, a double garage with an adjoining workshop and separate studio provides outstanding flexibility for a home business, hobby space or teenager's retreat. The rear garden includes a raised deck, lush planting and ample room for children or pets to enjoy. This is a quality home offering timeless style and exceptional functionality in a highly sought-after village location walking distance to top local schools, parks and public transport, and within easy reach of Peninsula Link, beaches and the Mornington shopping precinct. Disclaimer: In preparing this information, Element Estate Agents has relied in good faith upon information provided by others and has made all reasonable efforts to ensure that the information is correct. The accuracy of the information provided to you (whether written or verbal) cannot be guaranteed. If you are considering this property, you must make all enquiries necessary to satisfy yourself that all information is accurate.
Agent: Jonathan Rivett - jonathan.rivett@elementagents.com.au - 0421 026 520
Agent: Emma Frost - emma.frost@elementagents.com.au - 03 9776 3270
Mount Eliza, VIC 3930
Land Size: 2128 m²
Property Type: 独立屋
Listing Type: 住宅
Status: 在售
Summary: Sale by Set Date
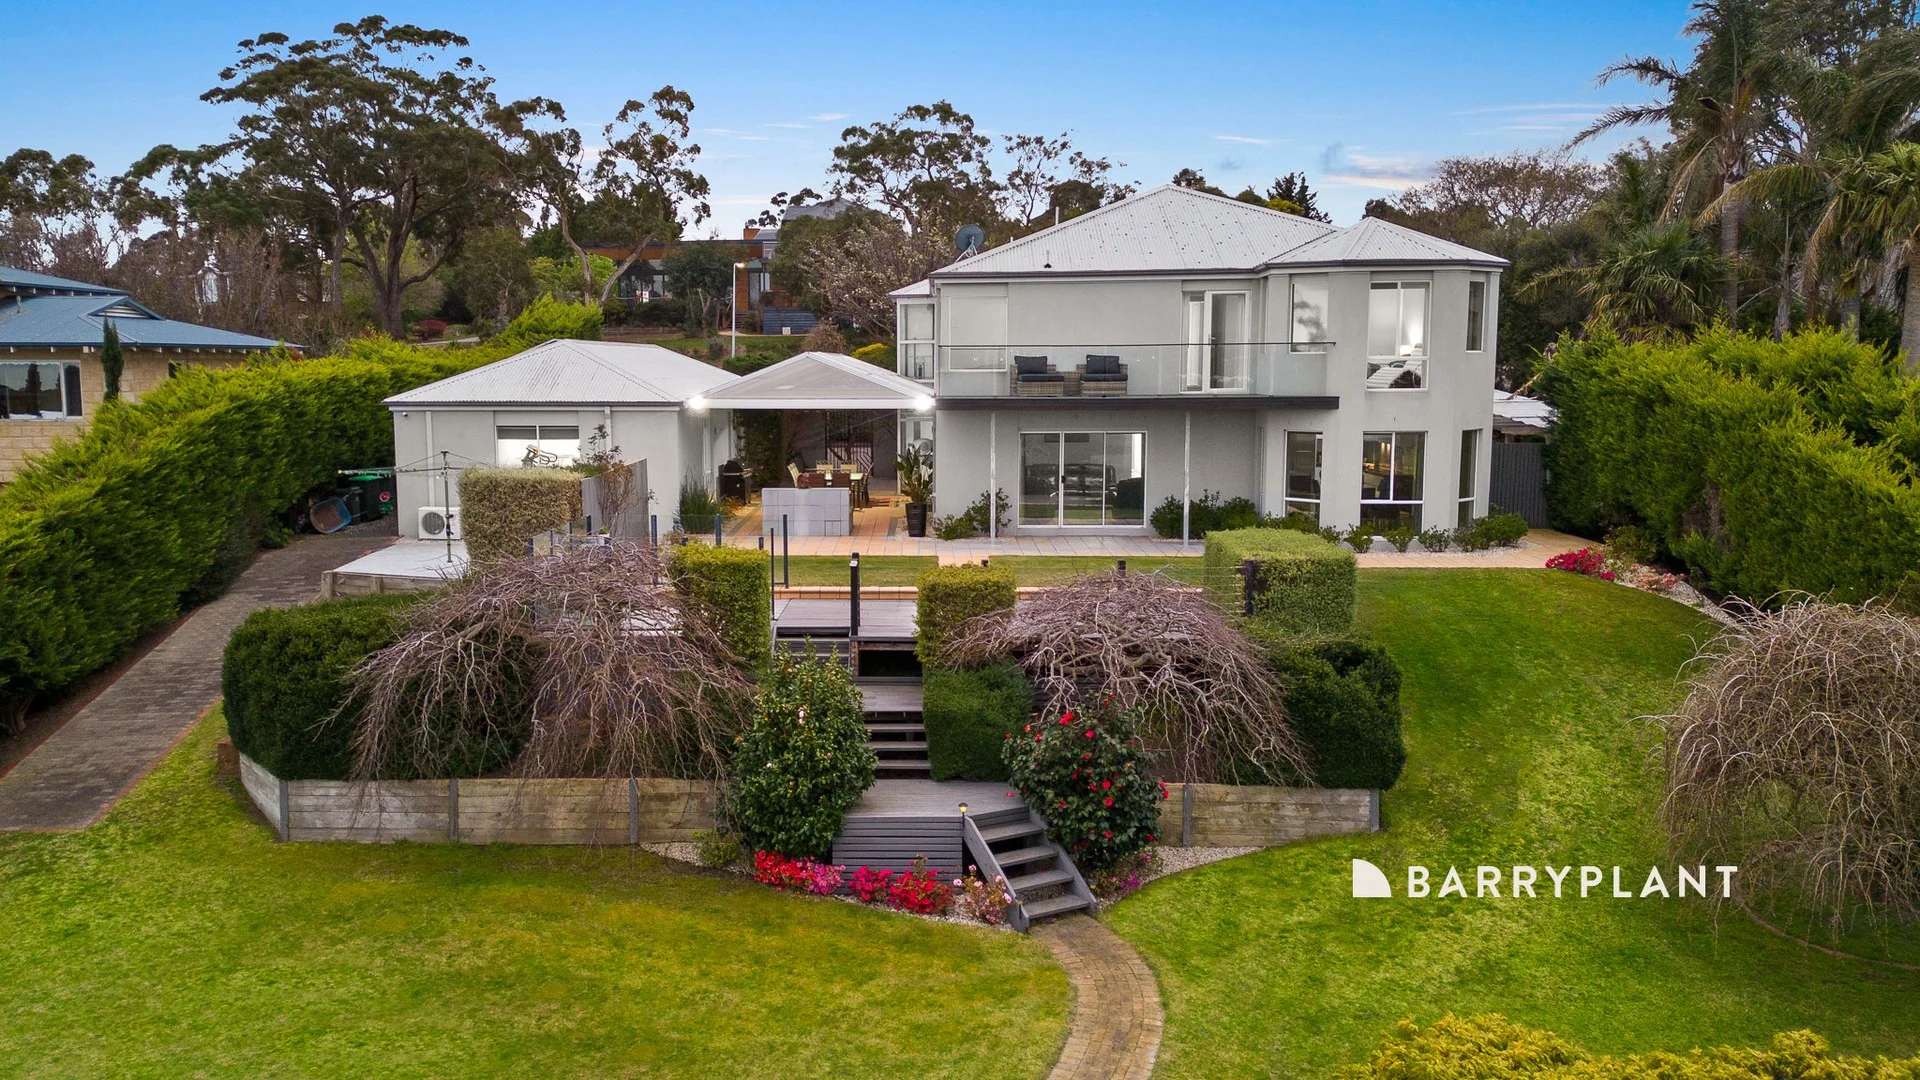
Description: Set high on a quiet rise within one of Mount Eliza's most prestigious enclaves, this substantial family residence commands uninterrupted panoramas sweeping across Port Phillip Bay, the Mornington Racecourse and out to the peak of Arthur's Seat. Rarely does a home combine this level of scale, flexibility and luxury-perfectly suited to large or multi-generational households wanting space, privacy and independence while still living under one roof. Originally crafted in the late 1990s by Clendonvale Homes of the Henley Group and since transformed with stylish contemporary updates, the home unfolds across two expansive levels. The well-considered floorplan offers five genuine bedrooms, with the flexibility to create a sixth or even seventh if required, alongside two bathrooms, two powder rooms, multiple living areas, a dedicated study, and seamless provisions for dual-living. A private internal lift provides easy movement between floors, complemented by recent upgrades such as a designer kitchen, a luxe ensuite, and a spectacular rear balcony capturing nightly sunsets and endless bay activity. Adding to its appeal, the property includes a detached dwelling complete with a kitchenette. This versatile space is ideal for in-laws, older children seeking independence, or even consolidating two households under one address, offering complete comfort and privacy. Beyond the interiors, the elevated vantage point offers both breathtaking views and a sense of seclusion. Landscaped gardens, leafy surrounds and a tranquil fishpond wrap the home in serenity. Modern comforts feature throughout-zoned ducted heating, refrigerated cooling, a 5-zone induction cooktop with 900mm oven, filtered water, electric awnings, updated blinds and thoughtful storage solutions. Practical inclusions extend to a 3kW solar system, CCTV, security alarm, garden shed and abundant internal storage. The location ensures convenience is at your doorstep-minutes to Mount Eliza Village, Mornington and Frankston, with boutique shopping, vibrant cafes, medical services and hospitals all close at hand. Families will appreciate proximity to Peninsula Grammar, Toorak College, Mount Eliza Primary and Secondary, Mornington Secondary, and the soon-to-open early learning centre. This is far more than a residence-it's a lifestyle sanctuary of exceptional proportions, refined finishes and sweeping bay vistas. Opportunities of this calibre in Mount Eliza are seldom offered-inspection is essential to truly appreciate the scale, elegance and flexibility on display. Contact Gabriel or Danae to register your interest today.
Agent: Danae Eden - danae@homesacreage.com.au - 03 5975 4999
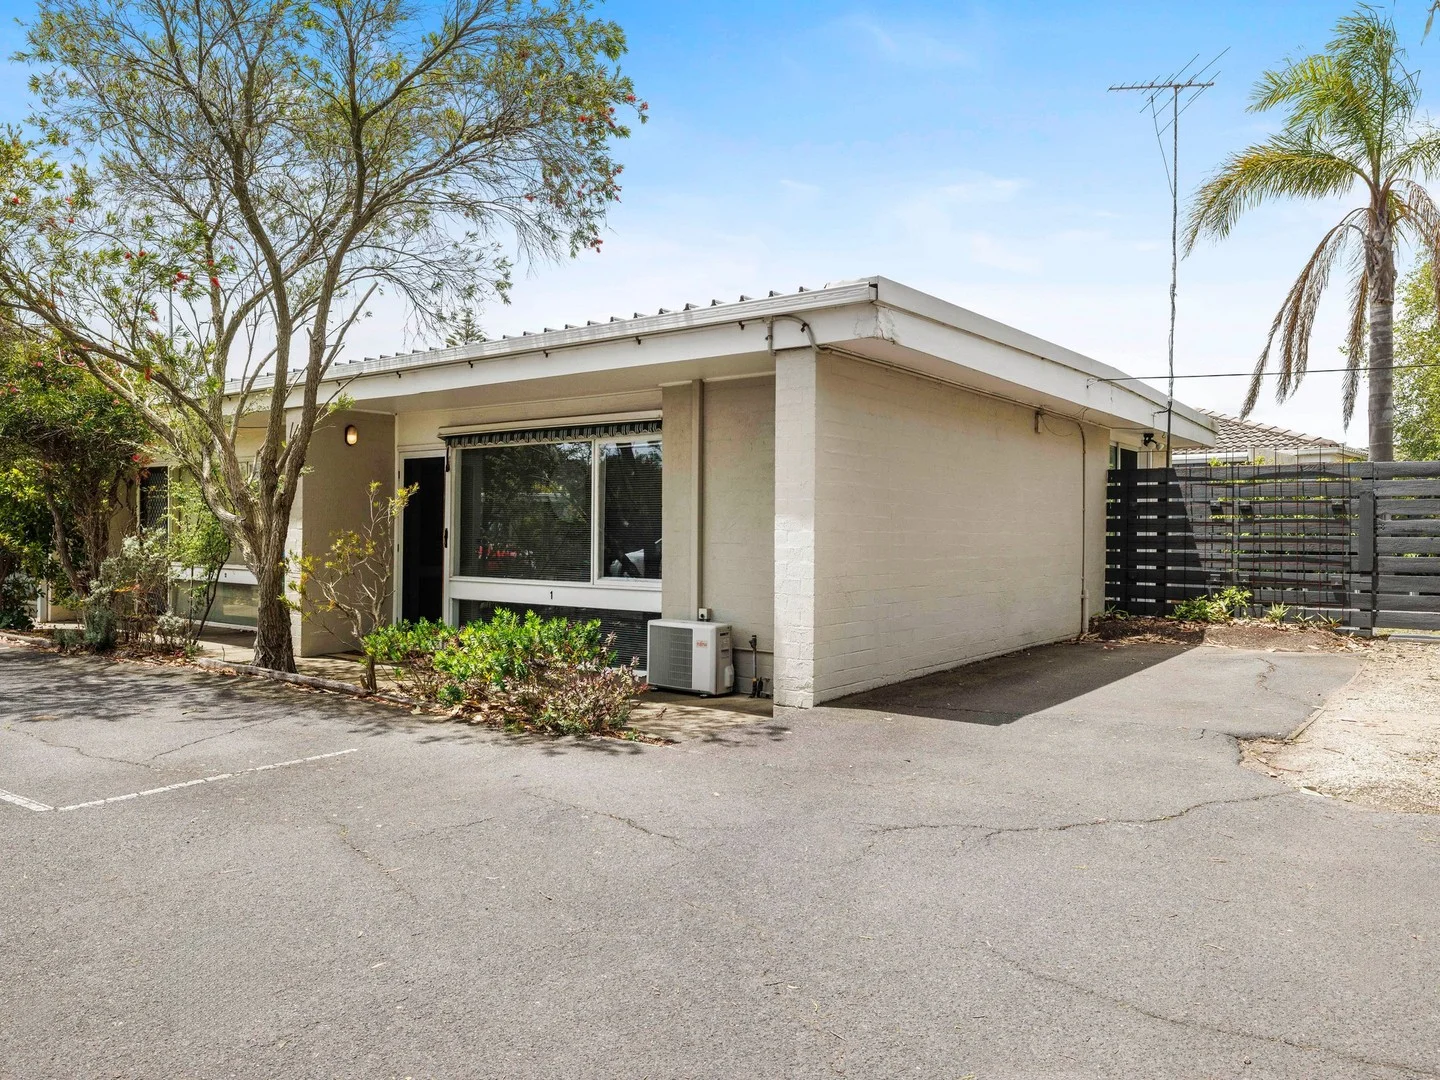
Mount Eliza, VIC 3930
Property Type: 公寓/单元房
Listing Type: 住宅
Status: 在售
Summary: Mount Eliza hideaway just steps from the Village.
Description: Tucked away in a quiet pocket of Mount Eliza, this easy one-bedroom unit is all about simple, stress-free living. Just a short stroll to the Village, you've got cafés, shops, supermarkets and everything you need right at your doorstep. The bedroom opens directly onto a private courtyard for a peaceful place to unwind, while inside you'll find a spacious open-plan living area, and a kitchen filled with natural light thanks to a skylight. With beaches, walking tracks and that relaxed peninsula vibe close by, it's a super convenient spot without noise or hassle. Whether you're looking for a comfortable, low maintenance place to call home or a reliable investment, this unit is a great entry into a very sought after location.
Agent: Chris Dods - chris.dods@jlbre.com.au - 03 5976 5922
Agent: Cameron McDonald - cameron.mcdonald@jlbre.com.au - 03 5976 5919
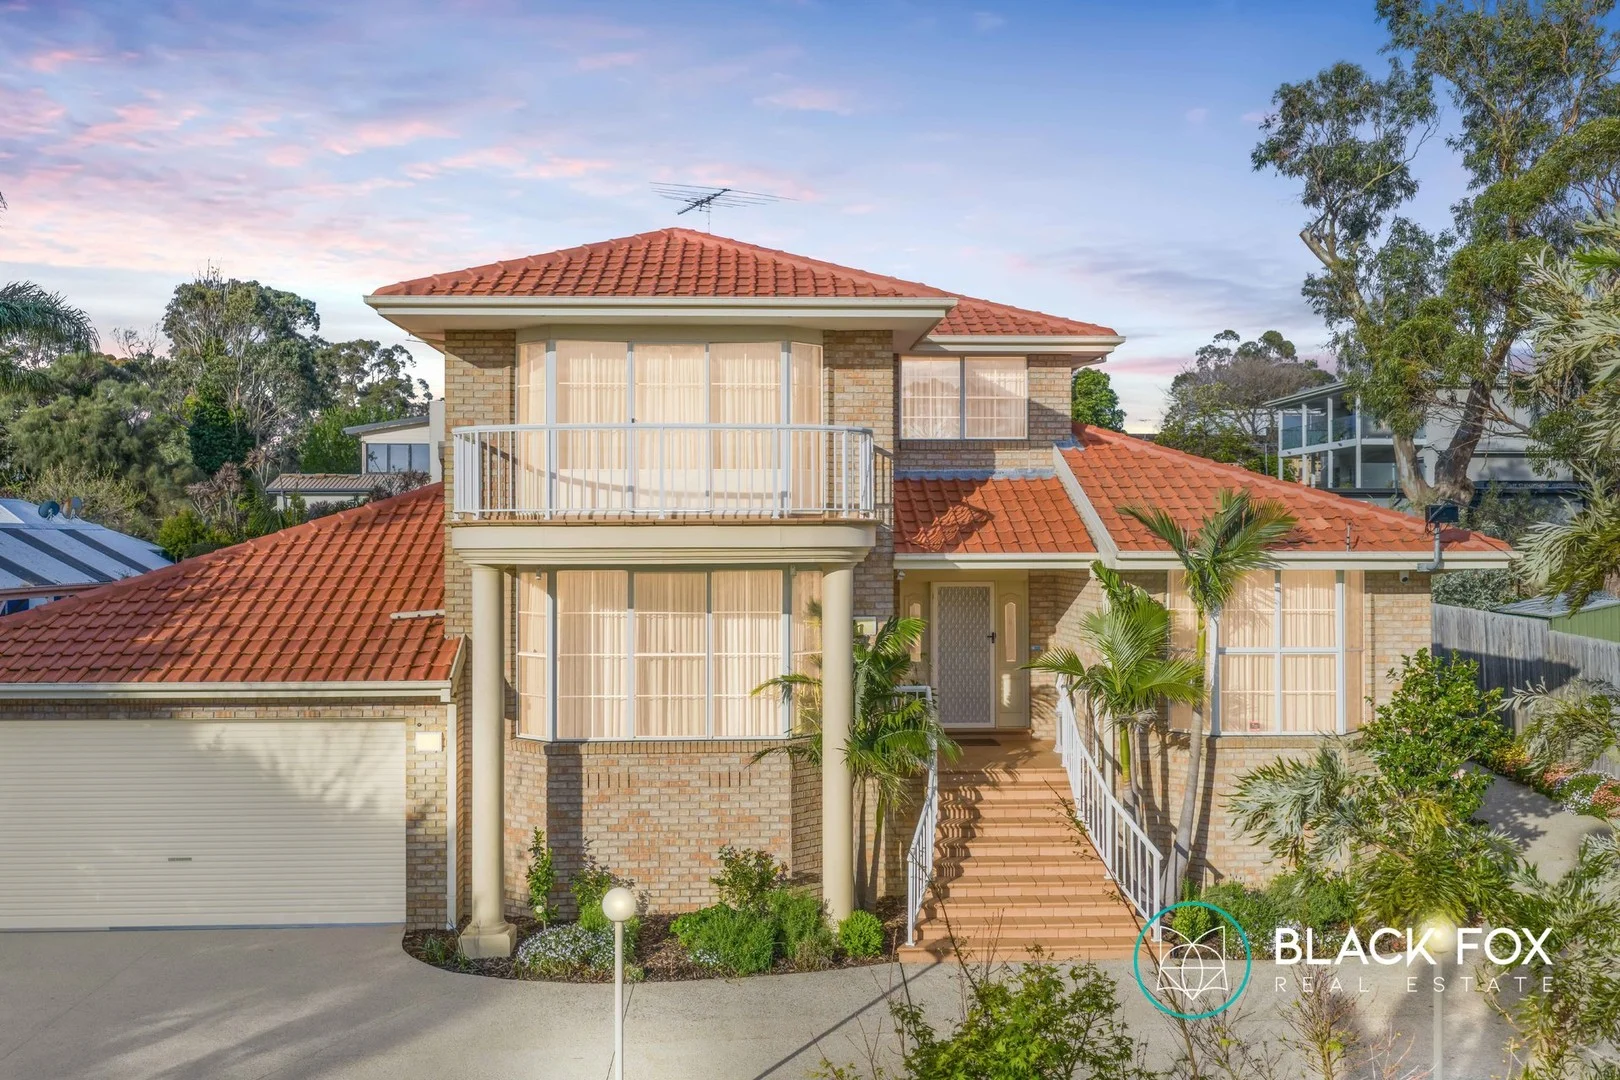
Mount Eliza, VIC 3930
Land Size: 1309 m²
Property Type: 独立屋
Listing Type: 住宅
Status: 在售
Summary: Beachside Elegance with Family Versatility
Description: Celebrating timeless style and functionality, this quality-built family entertainer offers a sophisticated lifestyle in one of Mount Eliza's most exclusive addresses. With imposing scale and space that meets the needs of growing families, alongside a self-contained two-bedroom unit ideal for guests or family, it's a classic expression of flexibility and modern family living just moments from Moondah Beach and Mount Eliza Village. Quality finishes and flooring weave a unified aesthetic throughout, as both formal and informal living and dining zones are underpinned by a spacious kitchen, featuring a central island and walk-in pantry. Stunning bay views that stretch as far as Arthurs Seat bring drama to a top-floor lounge with street-facing balcony, while a covered alfresco and landscaped gardens provide a link to the two-bedroom apartment. Complete with split-system heating and cooling and modern floors, the open plan with fully-equipped kitchen demonstrates a thoughtful approach to functionality. With three bedrooms and two bathrooms, including an ensuite, providing comfortable accommodation, this one-owner home features a Fujitsu 3-zone heating and cooling system, Bosch alarm system, ducted vacuum system, dedicated home office, integrated double garage with internal access, and a separate double garage/shed. Set within the Kunyung Primary School zone, and just moments from Peninsula Grammar, Padua College, Guardian Childcare, and Kuyung Preschool.
Agent: Leanne Porter - leanne@blackfoxrealestate.com.au


