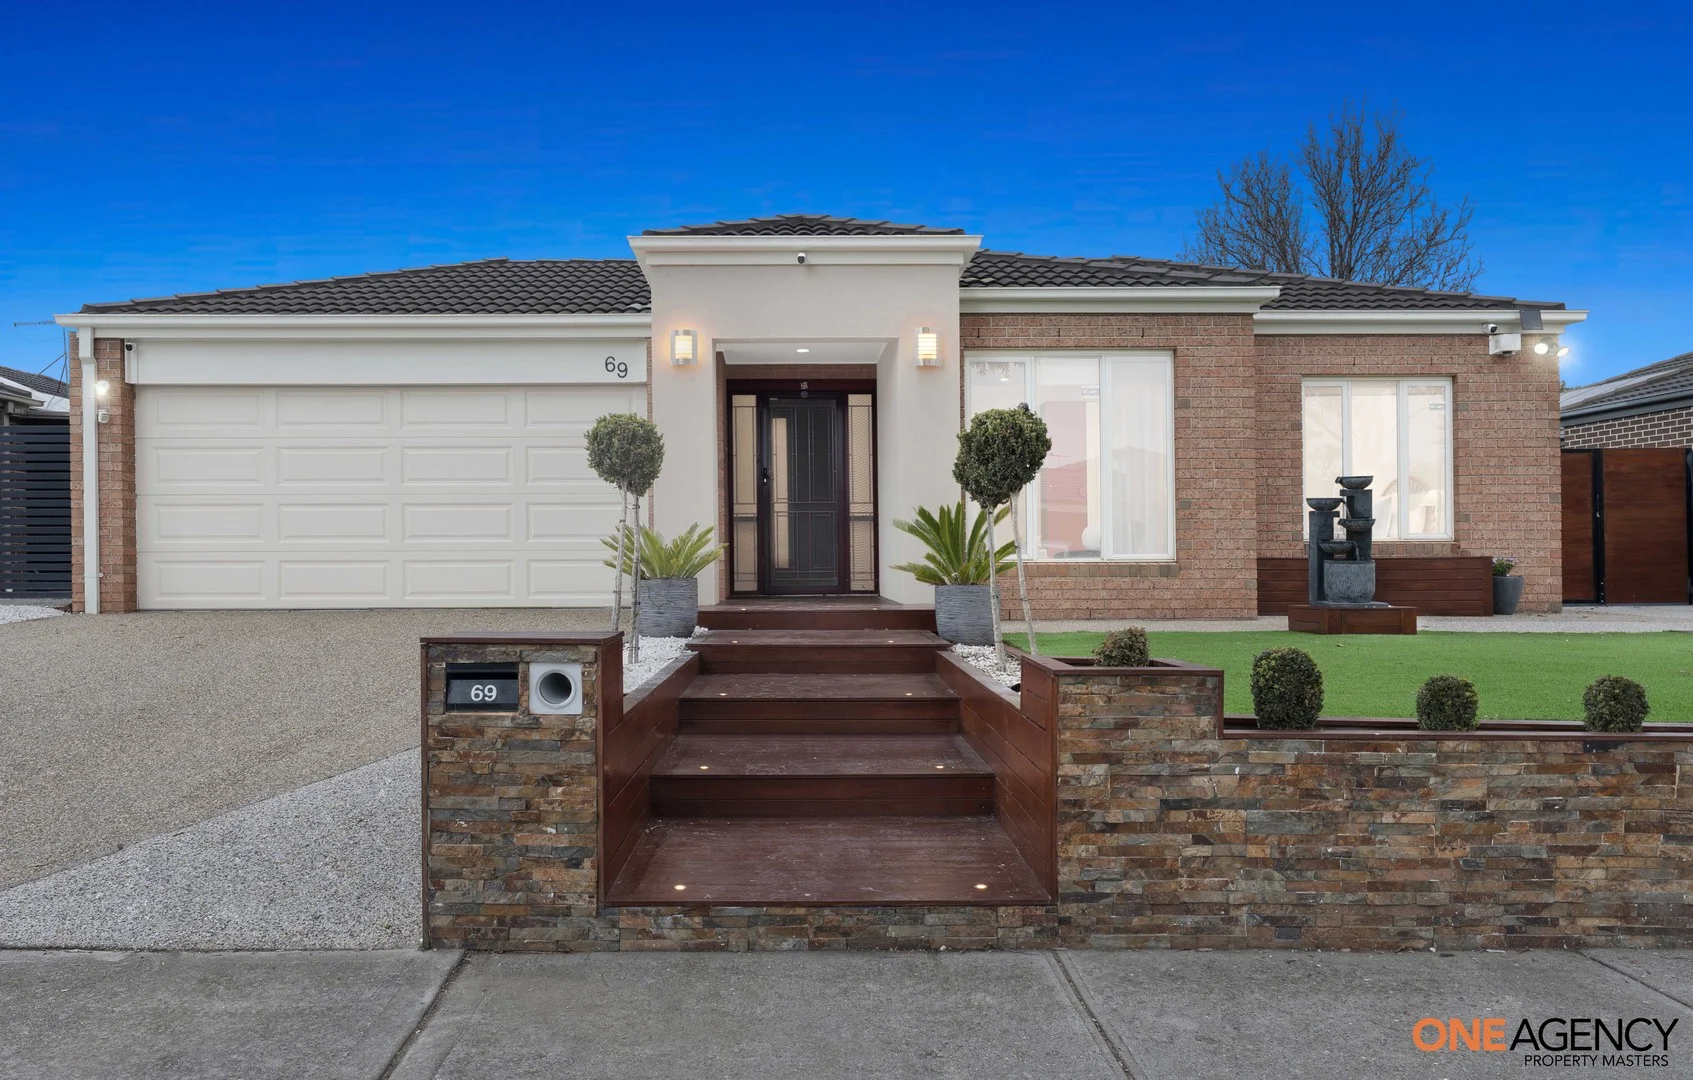
69 Papillon Parade
Tarneit, VIC 3029
周边环境与日常设施
探索Tarneit周边的上学日与周末生活。
区域数据
- 居民(ABS,2024年6月)
- 337,009
- 0–14岁儿童
- 84,505
- 所学校
- 73
- 公园与图书馆
- 58
- 已收录儿童活动机构
- 98
收录最多的活动:Dancing School、Tennis、Karate
人口数据:澳大利亚统计局
了解更广的议会辖区:比较附近区域,探索图书馆及社区场所,并浏览学校、儿童活动和议会项目。
公园、游乐场与公共空间
Mulholland Drive Playground: 运动场地, 游乐场, 停车场
这处房产附近有什么好玩
探索目录中的附近游乐中心与家庭景点。请向场所确认适合年龄、门票及开放时间。

在Things to do按年龄、预算及室内或户外条件寻找更多去处。具体日期的活动请查看What’s on。 查看活动日程
探索本地指南与家庭灵感
了解这处房产周边生活时,阅读本地家庭指南与实用文章。

2026年澳洲各地方议会儿童活动覆盖对比:每个孩子能找到多少活动机构
在澳洲儿童较多的地方议会中,AroundSchools目录平均每1万名儿童收录约10家儿童活动机构(中位数)——但墨尔本西区的Wyndham只有3.9家,而墨尔本市(City of Melbourne)有46.7家。 我们把澳洲540个地方议会各自收录的儿童活动机构数,除以该地区0–14岁的儿童人数,儿童人口采用澳大利亚统计局最新的人口估计。…
阅读更多 →
维多利亚州最宜居郊区排行(2026年,按儿童活动数量排名)
在我们的目录中,Melbourne(VIC)登记的儿童活动数量超过VIC其他任何郊区。本页首先按郊区能为有孩子的家庭提供多少实际选择来排名维多利亚州的郊区,随后为同一批郊区补充房产成交中位价、近期成交与在售房源,以及治安记录数据——并会持续更新,而非一次性发布后就不再维护。 主要结论 Melbourne在VIC州位居榜首,目录中登记了50项儿童活动,附近有11所学校。…
阅读更多 →日常设施与出行
打开地图选择目的地并查询行程时间。步行路线、无障碍设施和行程时间尚未核实。
来源:AroundSchools目录。距离为直线距离,并非步行路线。请在详情页确认设施;此摘要未提供目录更新日期。
房产详情
570 m²
独立屋
RESIDENTIAL
附近即将举行的活动

10月11日周日 · Truganina
Mt Atkinson Market
10月25日周日 · Hillside
Caroline Springs 消防队开放日
10月19日周一 · Brighton
Bayside Art Babies
2岁及以下
10月19日周一 · Brighton
Bayside Art Babies(海湾艺术宝贝)
2岁及以下
3月6日周五 · Sandringham and Highett
Children's yoga - JEM | 7th Mar-2026 to 17th Apr-2027 💛
3–12岁
9月4日周五 · Keon Park
Keon Park Children's Hub 月度自由参加园艺小组
附近资源

Kidz Digz
1/14 Costas Drive, Hoppers Crossing

Guitar Players Edge
1/23 Werribee St S, Werribee

STEM Australasia
104 Shipwright Parade,, Werribee

Martial Fitness Australia
25 Wallace Avenue , Point Cook

Emu Education
8 / 39 Eucumbene Dr, Ravenhall

4am Academy
Cs leisure centre & Eagle stadium, Caroline Springs

The Groves Playground
Davis Rd, Tarneit

Meehan Tennis Academy
Beagle St, Tarneit

Tarneit United Football Club
Tarneit
附近学校

Islamic College of Melbourne
83 Wootten Road, Tarneit VIC 3029 Australia

Davis Creek Primary School
65 Wootten Rd, Tarneit VIC 3029, Australia

Karwan Primary School
Tarneit VIC 3029

Good News Lutheran College
580 Tarneit Rd, Tarneit VIC 3029 Australia

Brinbeal Secondary College
Tarneit VIC 3029

Tarneit Rise Primary School
Tarneit VIC 3029
附近学校不代表符合入学条件。请直接向学校或托育机构确认学区、年级及名额。
附近房产
附近最近成交
靠近此地址、已经成交的房产。我们不显示成交价格。
Tarneit, VIC 3029
Property Type: 独立屋
Listing Type: 住宅
Status: 在售
Summary: Your New Home Awaits 4-Bedroom Turnkey Townhouses Selling Now!
Description: Townhouses Available Grand Central, Tarneit (by Stockland) Townhouse 1: 4 Bed | 2.5 Bath | 2 Car | 186.25sqm | $575,000 Townhouse 2: 4 Bed | 2.5 Bath | 2 Car | 191.01sqm | $575,000 Townhouse 3: 4 Bed | 2.5 Bath | 2 Car | 186.25sqm | $575,000 Townhouse 4: 4 Bed | 2.5 Bath | 2 Car | 186.25sqm | $575,000 Townhouse 5: 4 Bed | 2.5 Bath | 2 Car | 186.25sqm | $575,000 Townhouse 6: 4 Bed | 2.5 Bath | 2 Car | 186.25sqm | $575,000 Townhouse 7: 4 Bed | 2.5 Bath | 2 Car | 191.01sqm | $575,000 Townhouse 8: 4 Bed | 2.5 Bath | 2 Car | 191.01sqm | $609,000 Stylish, Spacious & Turnkey 4-Bedroom Townhouses in Grand Central, Tarneit! Located in the heart of Stockland's Grand Central master-planned community, these modern 4-bedroom townhouses offer incredible value and lifestyle convenience. Perfect for first home buyers, families, or savvy investors, each home comes fully finished with no hidden costs just move in or lease out! Property Features: 4 Spacious Bedrooms with built-in robes 2.5 Bathrooms including main, ensuite & powder room Double Garage with remote-controlled panel door Fixed Price Contract no surprises! Premium Turnkey Inclusions: 2590mm High Ceilings (Ground Floor) Stone Benchtops in Kitchen, Bathrooms & Laundry Stainless Steel Kitchen Appliances Split System Cooling Window Furnishings Throughout Outdoor Features: Concrete Driveway, Paths & Outdoor Living Fully Landscaped Front & Rear Yards Secure Fencing Clothesline, Letterbox & TV Antenna Included Location Highlights: Walk to Riverdale Village Shopping Centre Approximately 5km to Tarneit Train Station and within walking distance to the proposed Riverdale Train Station. Close to Tarneit P-9, Davis Creek Primary, and Tarneit Senior College Childcare & kindergarten within the estate Surrounded by parks, trails & family-friendly community spaces Just 30km from Melbourne CBD Surrounded by parklands, schools, shopping, and future Riverdale train station A growing, vibrant community designed for families and future growth Only 8 Available Act Fast to Secure Yours! Move-in-ready homes that tick all the boxes for comfort, style, and convenience. For More Information or to Book an Inspection: Sneha Reddy 0466 731 007 Ajit Singh 0416 070 180 Disclaimer: All dimensions are approximate. Buyers should conduct their own due diligence.
Tarneit, VIC 3029
Land Size: 375.59 m²
Property Type: 独立屋
Listing Type: 住宅
Status: 在售
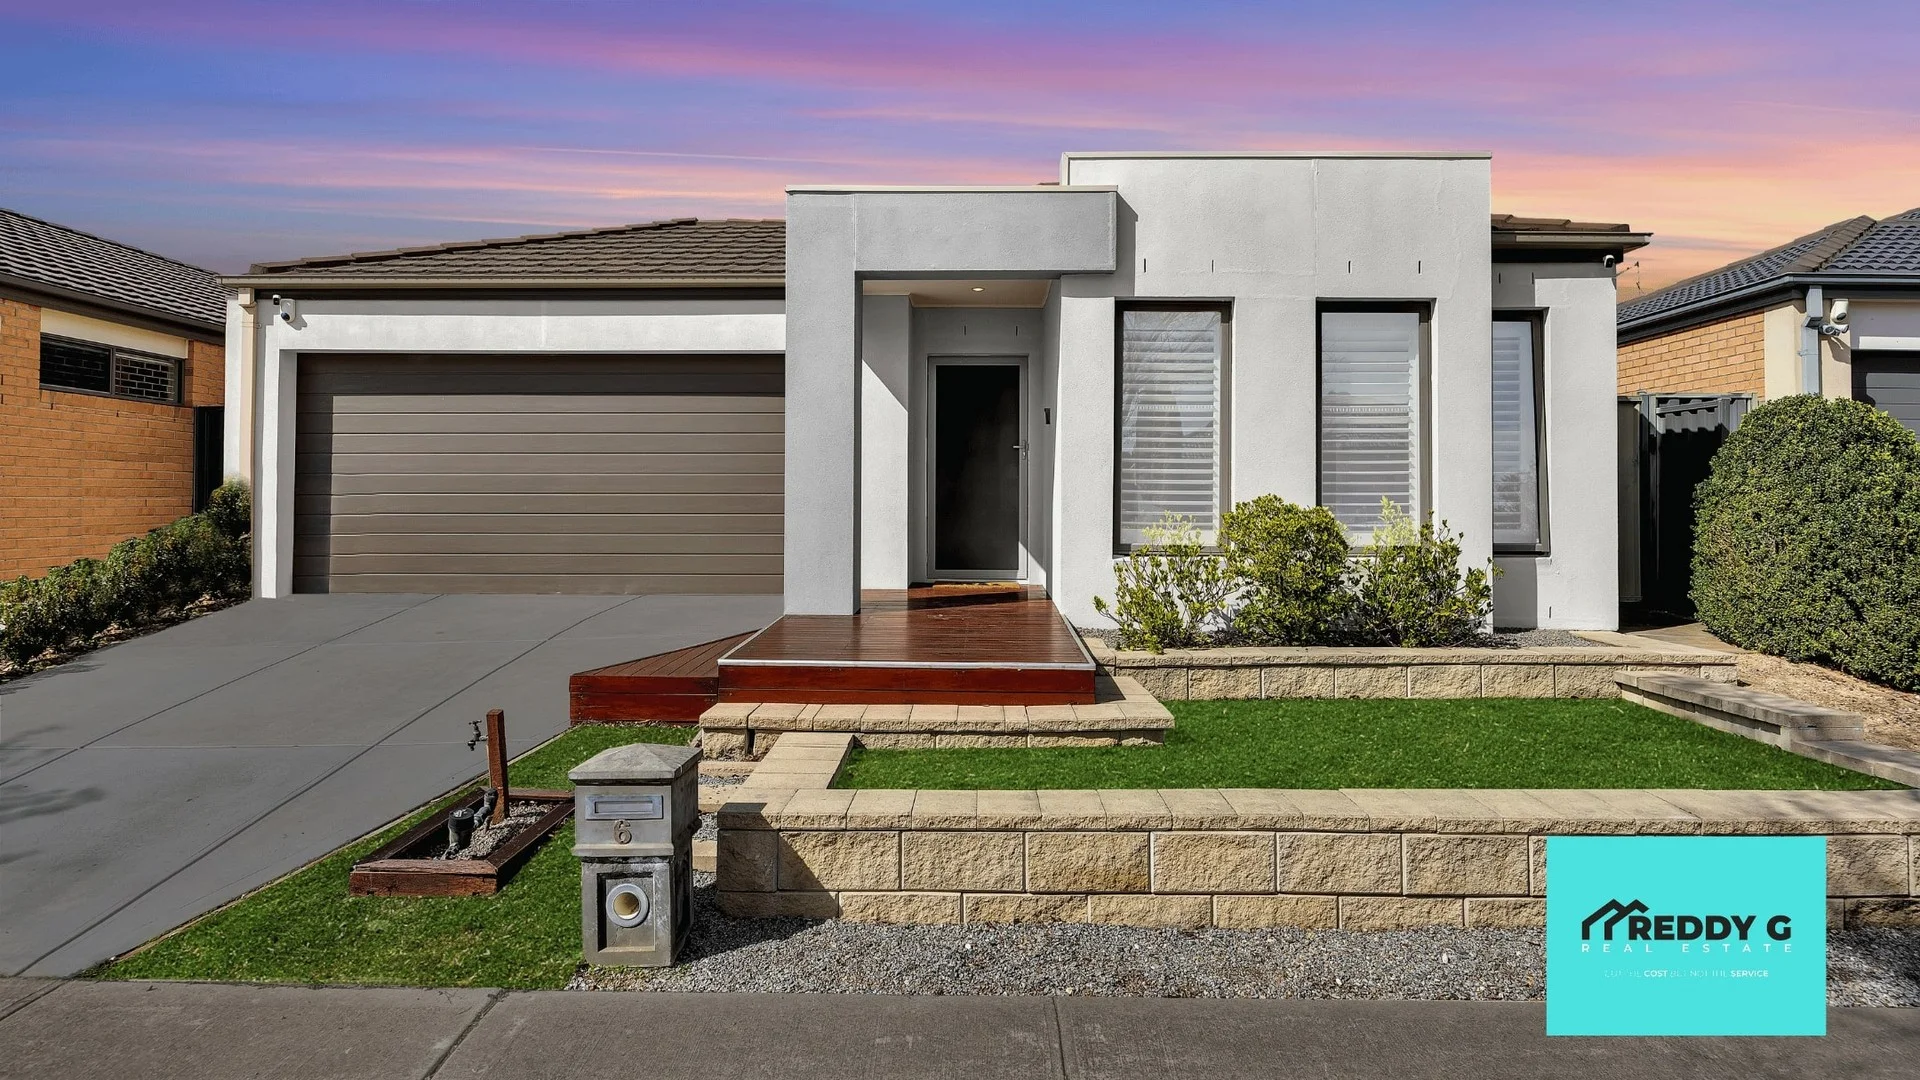
Summary: Location that adds value to your lifestyle and Investment!
Description: Reddy G Real Estate Presents: A Gem in Heartlands Tarneit Step into modern comfort and timeless style with this beautifully appointed family home, perfectly positioned in the highly sought-after Heartlands Estate, Tarneit. Designed for both functionality and luxury, this residence offers the ideal blend of space, convenience, and lifestyle. Surrounded by quality homes and just minutes from schools, shopping, transport, and everyday essentials, this property is the ultimate choice for families and investors alike. Property Highlights * 3 Spacious Bedrooms * Master suite with ensuite & walk-in robe * 2 additional bedrooms with built-in robes * Flexible Living Spaces * Theatre room (or optional 4th bedroom) * Dedicated study/home office perfect for remote work * Expansive Open-Plan Living & Dining * Gourmet Kitchen * 900mm stainless steel gas cooktop & rangehood * Stone benchtops & glass splashback * Dishwasher & premium appliances * Walk-in pantry with ample storage * Central Bathroom & Toilet * Functional Laundry with backyard access * Remote-Controlled Double Garage * Low-Maintenance Landscaping ideal for kids and pets Premium Inclusions * Ducted heating & split system cooling * LED downlights throughout * Solar system for energy efficiency * Exposed aggregate driveway * Exclusive access to Heartlands Club facilities (pool, gym, function room & more) Location Highlights Everything Within Reach (All distances approximate) * Bus stops < 20m * Schools, kindergartens & childcare < 400m * Tarneit Rise Primary School < 300m * Riverdale Shopping Centre < 800m * Tarneit Gardens Shopping Centre < 1km * Doctors, chemist, dentist, vet < 800m * Proposed Tarneit West Train Station < 1km * Pacific Werribee Shopping Centre < 6.5km * Proposed Outer Ring Road Freeway Bypass nearby This Is the One You've Been Waiting For! With premium upgrades, versatile living spaces, and an unbeatable location, this home is the perfect choice for growing families or savvy investors looking to secure a property in one of Tarneit's most prestigious pockets. Don't miss your chance to secure this stunning home in Tarneit's prestigious Heartlands Estate. Contact Shama Haseen on 0451034879 now to arrange a private inspection! Due Diligence Checklist: www.consumer.vic.gov.au/duediligencechecklist Disclaimer: The information provided is deemed reliable but not guaranteed. Reddy G Real Estate and its affiliates do not warrant the accuracy or completeness of the information and disclaim any liability for errors or omissions. Prospective buyers are advised to conduct their own independent investigations, inquiries, and due diligence regarding the property.
Agent: Shama Haseen - shama@reddyg.com.au
Tarneit, VIC 3029
Land Size: 386.56 m²
Property Type: 独立屋
Listing Type: 住宅
Status: 在售
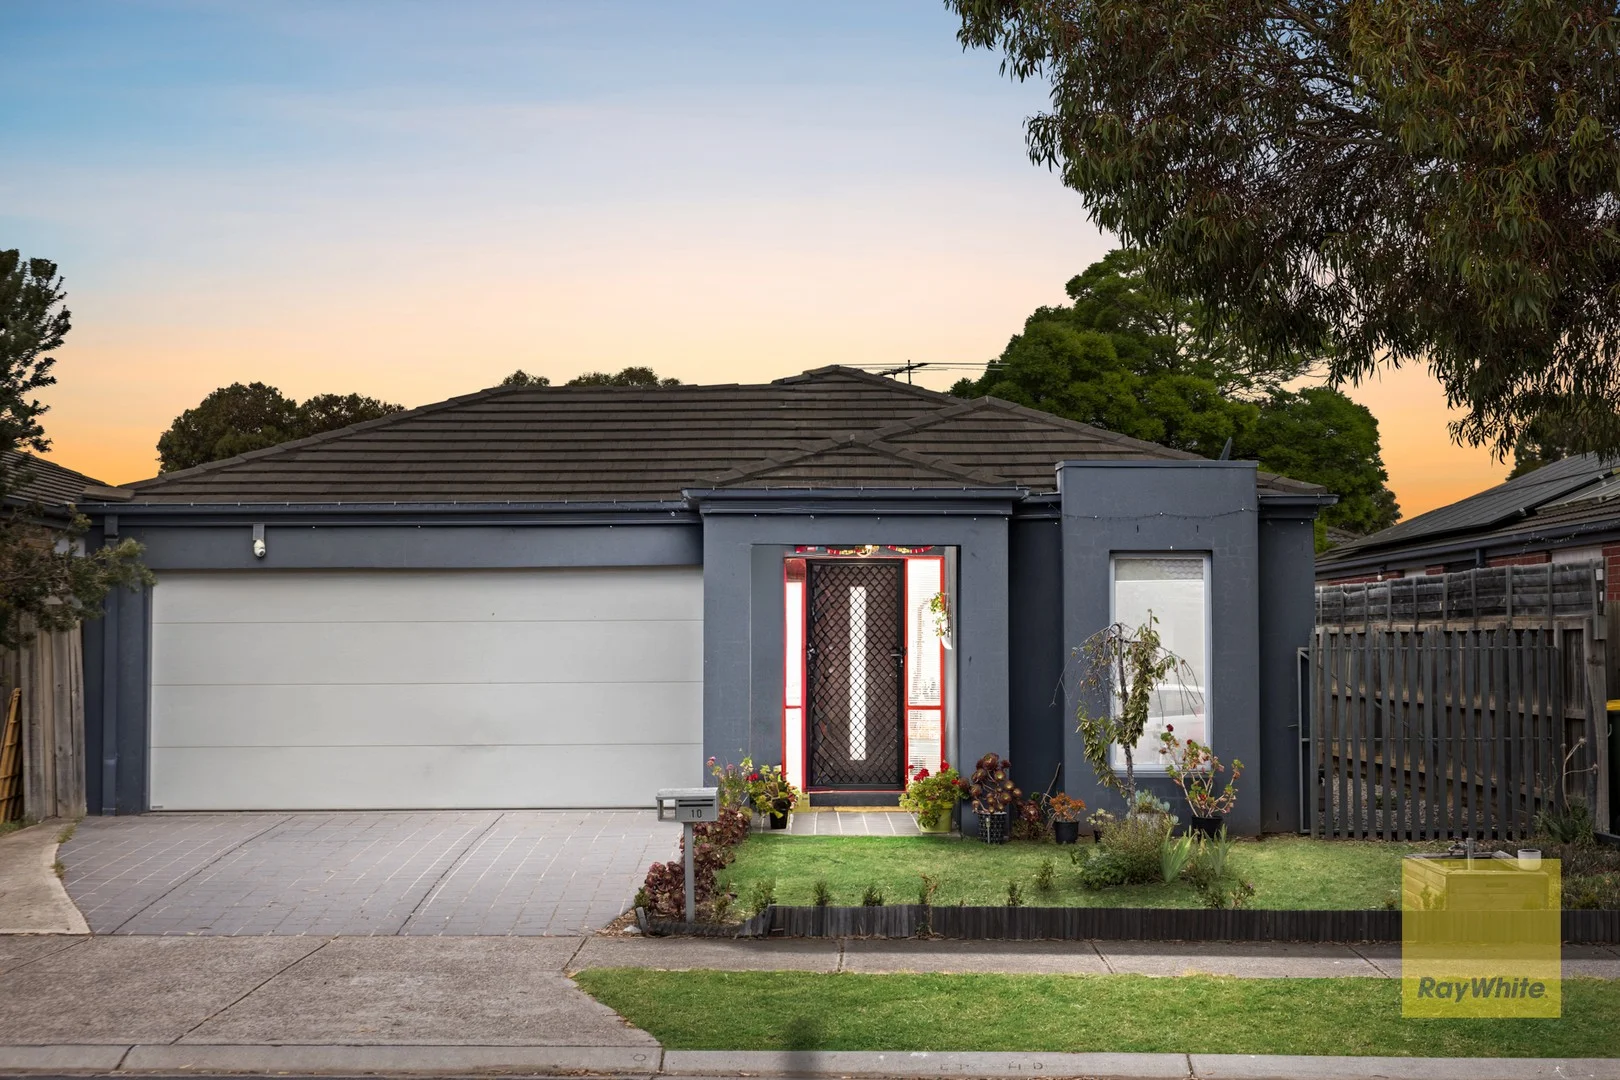
Summary: Calling first home buyers & Astute Investors!!
Description: Situated in a vibrant and fast-growing pocket of Tarneit, this well-maintained four-bedroom family home offers generous proportions, functional living zones, and a practical layout suited to growing families. Filled with natural light and thoughtfully designed, the home provides comfort and space both inside and out. The master bedroom includes a full ensuite and walk-in robe, while the remaining three bedrooms are fitted with built-in robes and ceiling fans. A centrally positioned bathroom with bathtub and separate toilet services the additional bedrooms, along with a well-sized laundry. The heart of the home features a modern kitchen equipped with stainless steel appliances, dishwasher, ample bench space, and storage, seamlessly connecting to the open-plan living and dining area. An additional large living zone offers flexibility and can be utilised as a rumpus room, second lounge, or study area depending on your family's needs. Ducted heating and split system cooling ensure year-round comfort, complemented by downlights throughout. Step outside to an impressive backyard designed for enjoyable outdoor living. The spacious decking area creates the perfect setting for entertaining guests, hosting family gatherings, or relaxing in your own private outdoor retreat. The front and rear yards are well maintained, offering both functionality and appealing street presence. Additional features include: • Double remote garage with internal access • Side access • Solar hot water system • Outdoor entertaining area with sail • Ducted heating and split system cooling • Ceiling fans in all bedrooms Conveniently located within walking distance to the local Country Club and close to parks, childcare centres, schools, shopping facilities, medical centres, and public transport, this home delivers lifestyle and accessibility in one complete package. Contact Prerak on 0400 798 398 or Dhaval on 0430 544 155 to discuss further. Photo ID is required for all inspections. DISCLAIMER: All stated dimensions are approximate. Particulars provided are for general information only and do not constitute any representation by the vendor or agent. For an up-to-date copy of the Due Diligence Checklist, please visit: http://www.consumer.vic.gov.au/duediligencechecklist
Agent: Prerak Bist - prerak.bist@raywhite.com
Agent: Dhaval Mehta - dhaval.mehta@raywhite.com
Tarneit, VIC 3029
Property Type: 独立屋
Listing Type: 住宅
Status: 在售
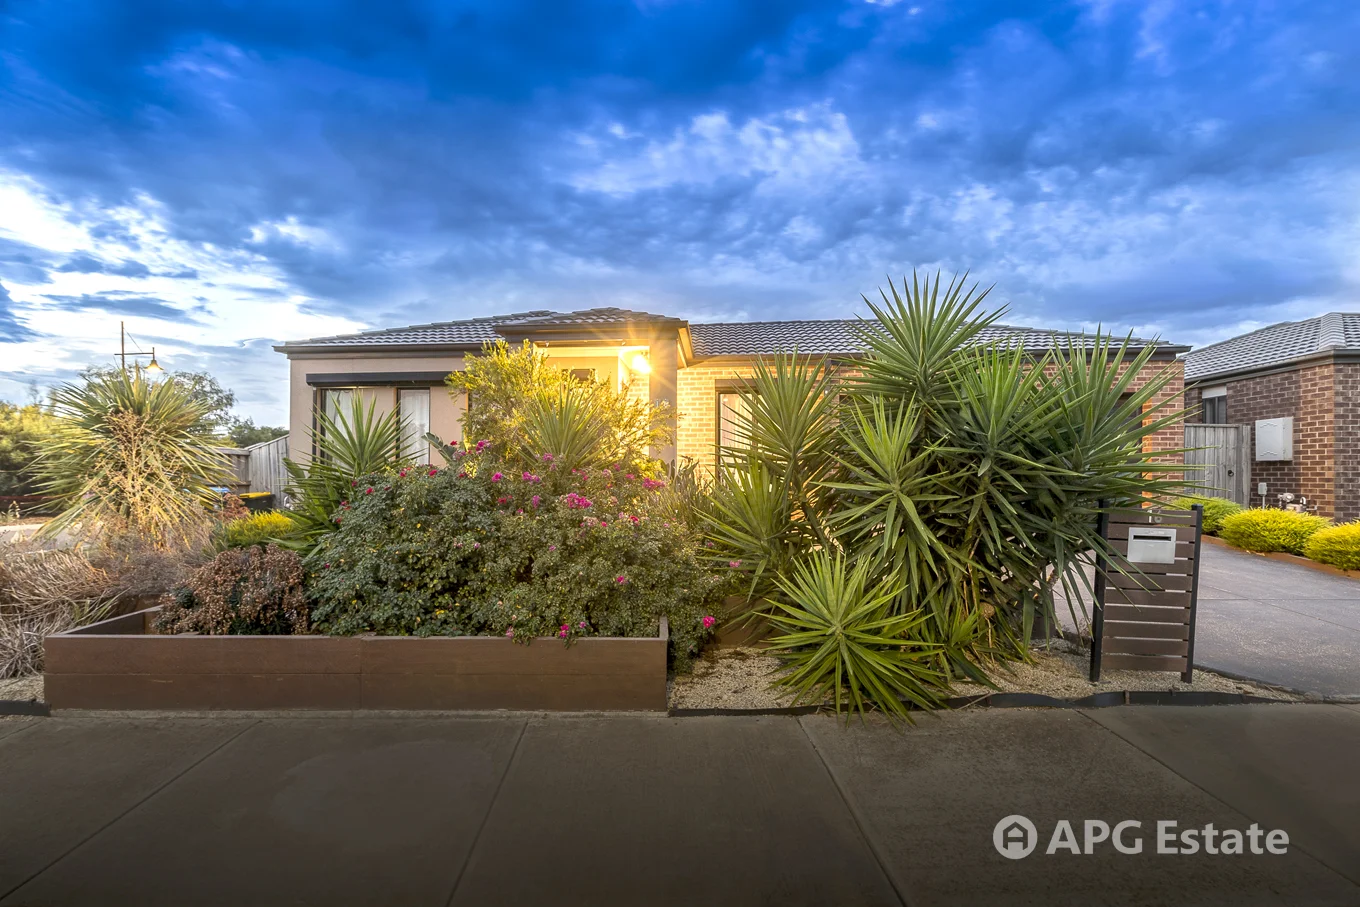
Summary: STYLISH FAMILY ALLURE OPPOSITE PARKLAND
Description: Presenting first-class family living opposite parkland, this stunning single level residence is certain to fulfil your desires for space and style, whilst offering the allure of easy maintenance. Occupying a premier corner allotment, the residence flows freely throughout, with a welcoming entry hall leading past the rumpus room before opening to reveal a gorgeous open plan kitchen and meals zone boasting stainless steel appliances, corner pantry plus breakfast bench. Extending off this space, you'll find a delightful carpeted lounge room and sun-filled outdoor entertaining zone with low-maintenance garden surrounds. Generously sized, the four bedroom all enjoy the benefits or robes, including the master bedroom with walk-in-robe and ensuite, supplemented by a contemporary family bathroom, separate toilet and laundry. Highlighted by ducted heating, split system air conditioning, security shutters plus a double garage with rear roller door. This is certainly a house you'll be proud to call home, in a location close to schools, shops, recreation facilities and major arterials.
Agent: Leor Wong - apg-sales@mail.inspectrealestate.com.au
Agent: Ming Lin - apg-sales@mail.inspectrealestate.com.au
Tarneit, VIC 3029
Land Size: 142 m²
Property Type: 联排别墅
Listing Type: 住宅
Status: 在售
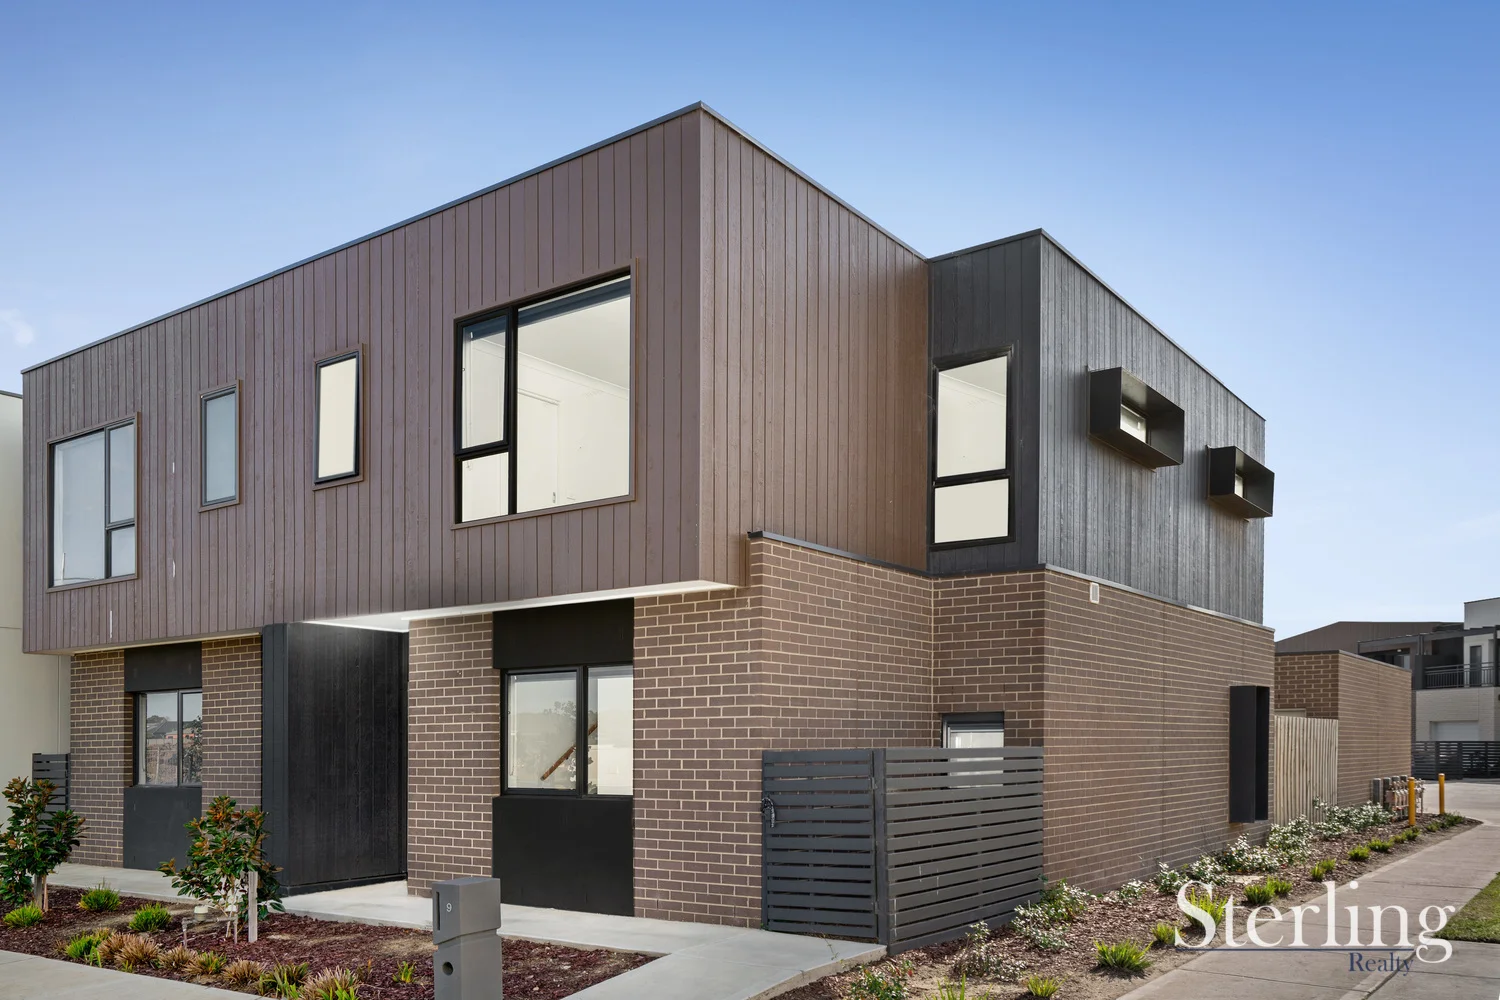
Summary: Family Home with Parkland Views
Description: Sterling Realty proudly presents this delightful end-of-terrace three-bedroom residence with parkland views, where comfort and style come together to create an inviting home for families and professionals alike. From the moment you enter, you're welcomed by a bright, open layout that is stylish and functional. Each bedroom has been carefully designed with the master suite featuring a private ensuite and a spacious built-in robe. Two additional bedrooms also feature built-in robes and are thoughtfully situated near a well-appointed central bathroom. At the heart of the home, the open plan living and dining areas offer a welcoming space for gathering and entertaining. Adjoining this area, the modern kitchen boasting sleek stainless-steel appliances, ample storage and a breakfast bar, making both casual meals and entertaining a pleasure. Outside, a low-maintenance backyard offers not only convenient access to the double garage but it's also the perfect setting for outdoor dining, gardening, or simply unwinding. Features include builders warranty, parkland views, corner allotment allows for a larger property and more light, low maintenance front and back yards, remote double garage, reverse cycle heating and cooling, stainless steel appliances, childcare facilities just across the road. Don't delay and enquire today! While the Information is considered to be true and correct at the date of publication, changes in circumstances after the time of publication may impact on the accuracy of the Information. The Information may change without notice and Sterling Realty Pty Ltd is not in any way liable for the accuracy of any information printed and stored or in any way interpreted and used by a user. Property Code: 1115
Agent: Scott Perry - scott@sterlingrealty.com.au - 0439595461
Agent: Danielle Ferguson - danielle@sterlingrealty.com.au - 0439595461
Tarneit, VIC 3029
Property Type: 独立屋
Listing Type: 住宅
Status: 在售
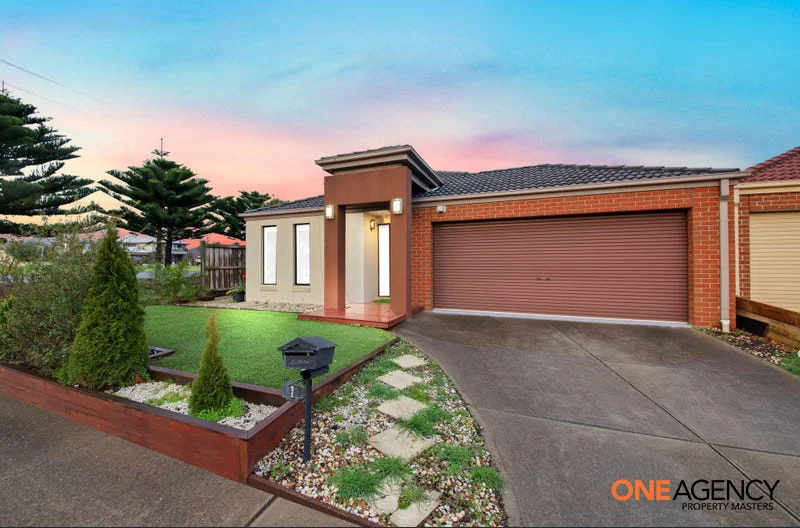
Summary: 1 Babele Rd Tarneit
Description: MODERN & SPACIOUS IN TARNEIT One Agency Property Masters presents this beautiful property at 1 Babele Road, Tarneit. Great opportunity for all home owners and investors to buy this young home in the ever popular Claremont Park estate. This exceptionally built family home is presented immaculately and conveniently positioned within the prestigious Claremont Park Estate only a moments' walk to parks, shops and public transport links. Offering three spacious bedrooms including Master Bedroom with ensuite and walk-in-robe in other two bedrooms, two separate living zones including an open plan meals / lounge area adjoining a stylish kitchen fitted with quality appliances fit for any budding chef. The open plan kitchen is a chef's reverie with ample cupboard storages, quality stainless steel gas cooktop, range hood and a spacious pantry. An icing on the cake is the island that is perfect for casual meals. Features: - Spacious Master bedroom with an ensuite and a walk in robe. - Masterchef kitchen with lots and lots of storage space. - Ducted heating and split system cooling to keep you relaxed throughout the year. - Solar panels - Remote Controlled Double Garage - Quality blinds all throughout - Fully landscaped front and backyards. - Walking distance to Bus stop for Tarneit Train Station and Pacific Werribee. - Walking distance to Davis Creek Primary school , Good News Lutheren College & Islamic college of Melbourne, Situated in an incredibly appealing location, that allows children to walk to either Islamic college of melbourne, Davis creek Primary school or Good News Lutheran college, kindergarten, walk to bus stop, parks, short drive to Tarneit West Shopping Centre, Tarneit Gardens Shopping Centre plus major arterials. Truly remarkable home that needs to be inspected to be appreciated. Avoid disappointment and inspect today !! To inspect or for more information. Please contact Khushboo Verma on 0493 312 229 or Rajesh Sehgal on 0424 849 339 Photo ID must be presented upon all inspections. DISCLAIMER: All stated dimensions are approximate only. Particulars given are for general information only and do not constitute any representation on the part of the vendor or agent. Please see the link below for an up-to-date copy of the due diligence checklist: http://www.consumer.vic.gov.au/deudiligencechecklist
Agent: Rajesh Sehgal - rajesh@oneagencypm.com.au - 03 4301 7760
Agent: Dinesh Khurana - dinesh@propertymastersre.com.au - 03 4310 7760
Tarneit, VIC 3029
Property Type: 公寓/单元房
Listing Type: 住宅
Status: 在售
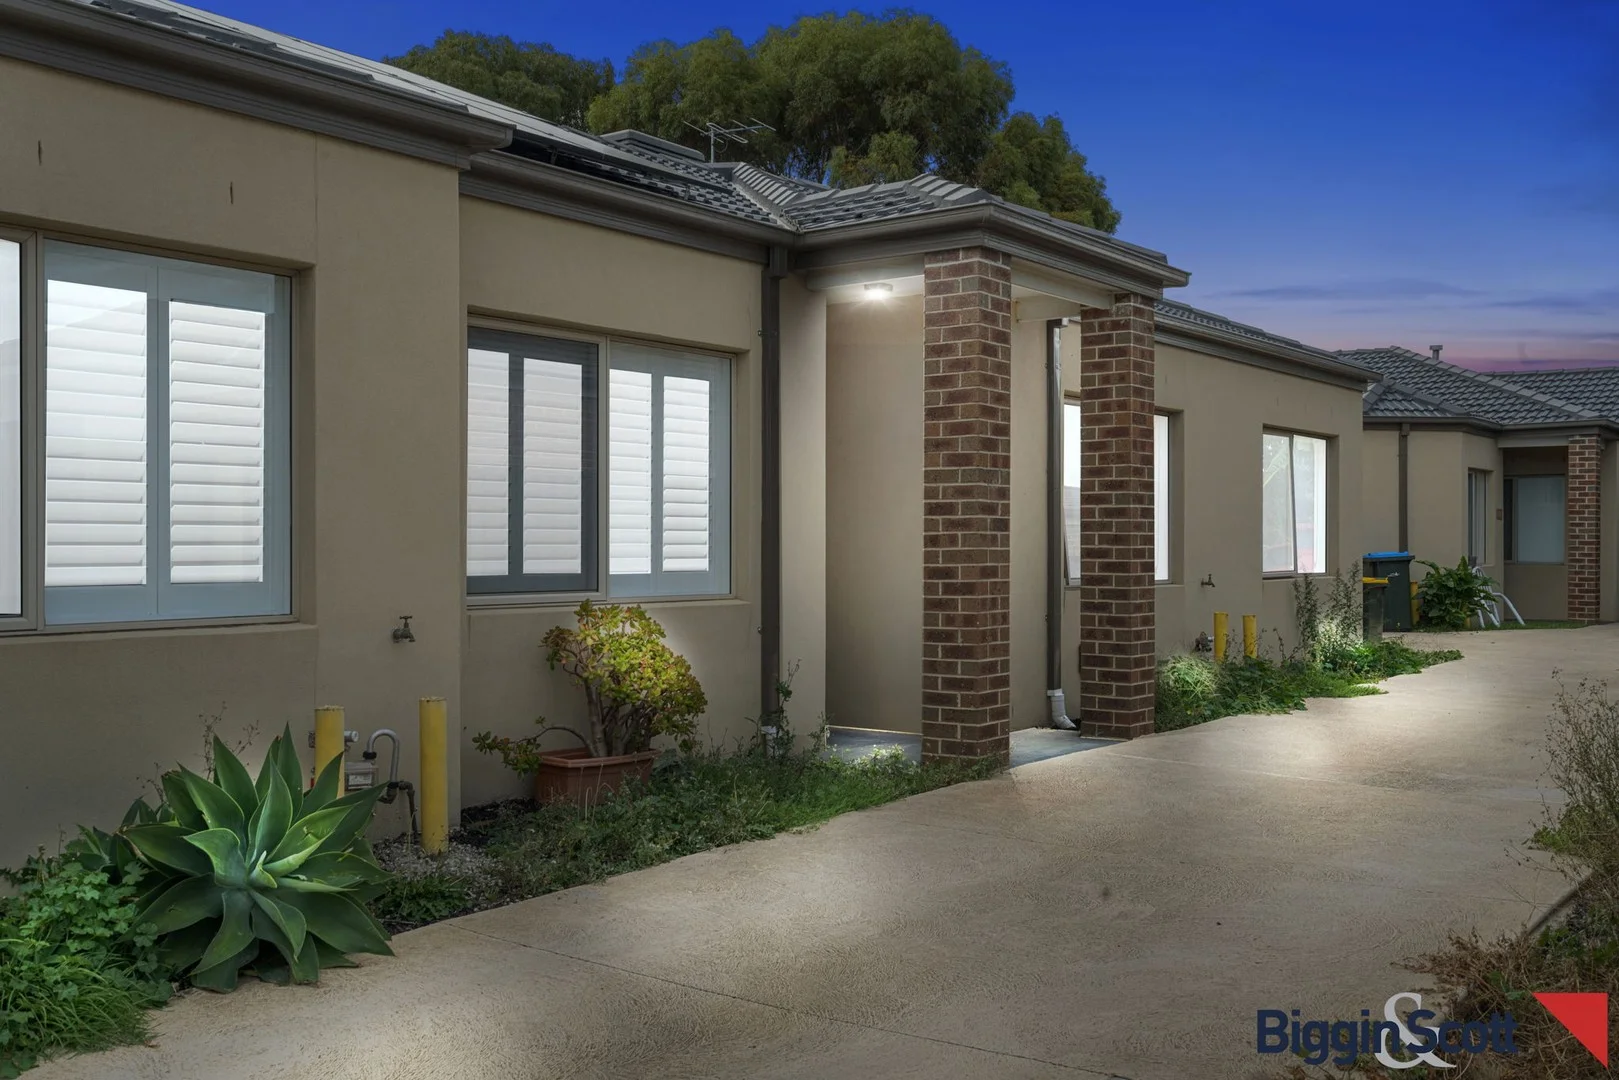
Summary: Low-Maintenance Living in a Prime Tarneit Location
Description: Nestled in a quiet pocket of Tarneit, 2/7 Adrian Circuit presents an outstanding opportunity for first-home buyers, downsizers and investors alike. This well-maintained two-bedroom unit delivers comfort, convenience and easy living in a highly sought-after location. This modern residence offers a functional floorplan with light-filled interiors and quality finishes throughout. The open-plan living and dining area flows seamlessly into a contemporary kitchen equipped with ample storage and bench space, perfect for both daily living and entertaining. Property Features: - Bright and light-filled open-plan living and dining area - Two generously sized bedrooms, serviced by a central bathroom - Stylishly designed kitchen with stainless steel appliances - Ducted heating & Evaporative Cooling - Private Courtyard, Perfect for entertaining, relaxing or enjoying your morning coffee - Secure Car Space - Solar Panels for energy efficiency - Thoughtfully designed floorplan, ideal for families or investors - Low-maintenance outdoor spaces for effortless living Highlights: - Close to parklands - Close to quality schools and childcare - Minutes to Tarneit Central Shopping Centre - Easy access to Tarneit Train Station and major transport links - Positioned in a quiet, family-friendly neighbourhood For further queries call Sam 0433 236 000 or Neha 0414 260 235 today! Photo ID must be presented upon all open & private inspections.http://www.consumer.vic.gov.au/duediligencechecklist DISCLAIMER: All stated dimensions are approximate only. Particulars given are for general information only and do no constitute any representation on the part of the vendor or agent.
Agent: Sam Arora - sarora@bigginscott.com.au - 03 9344 1555
Agent: Neha Sapra - neha.s@bigginscott.com.au - 03 9344 1555
Tarneit, VIC 3029
Land Size: 583 m²
Property Type: 独立屋
Listing Type: 住宅
Status: 在售
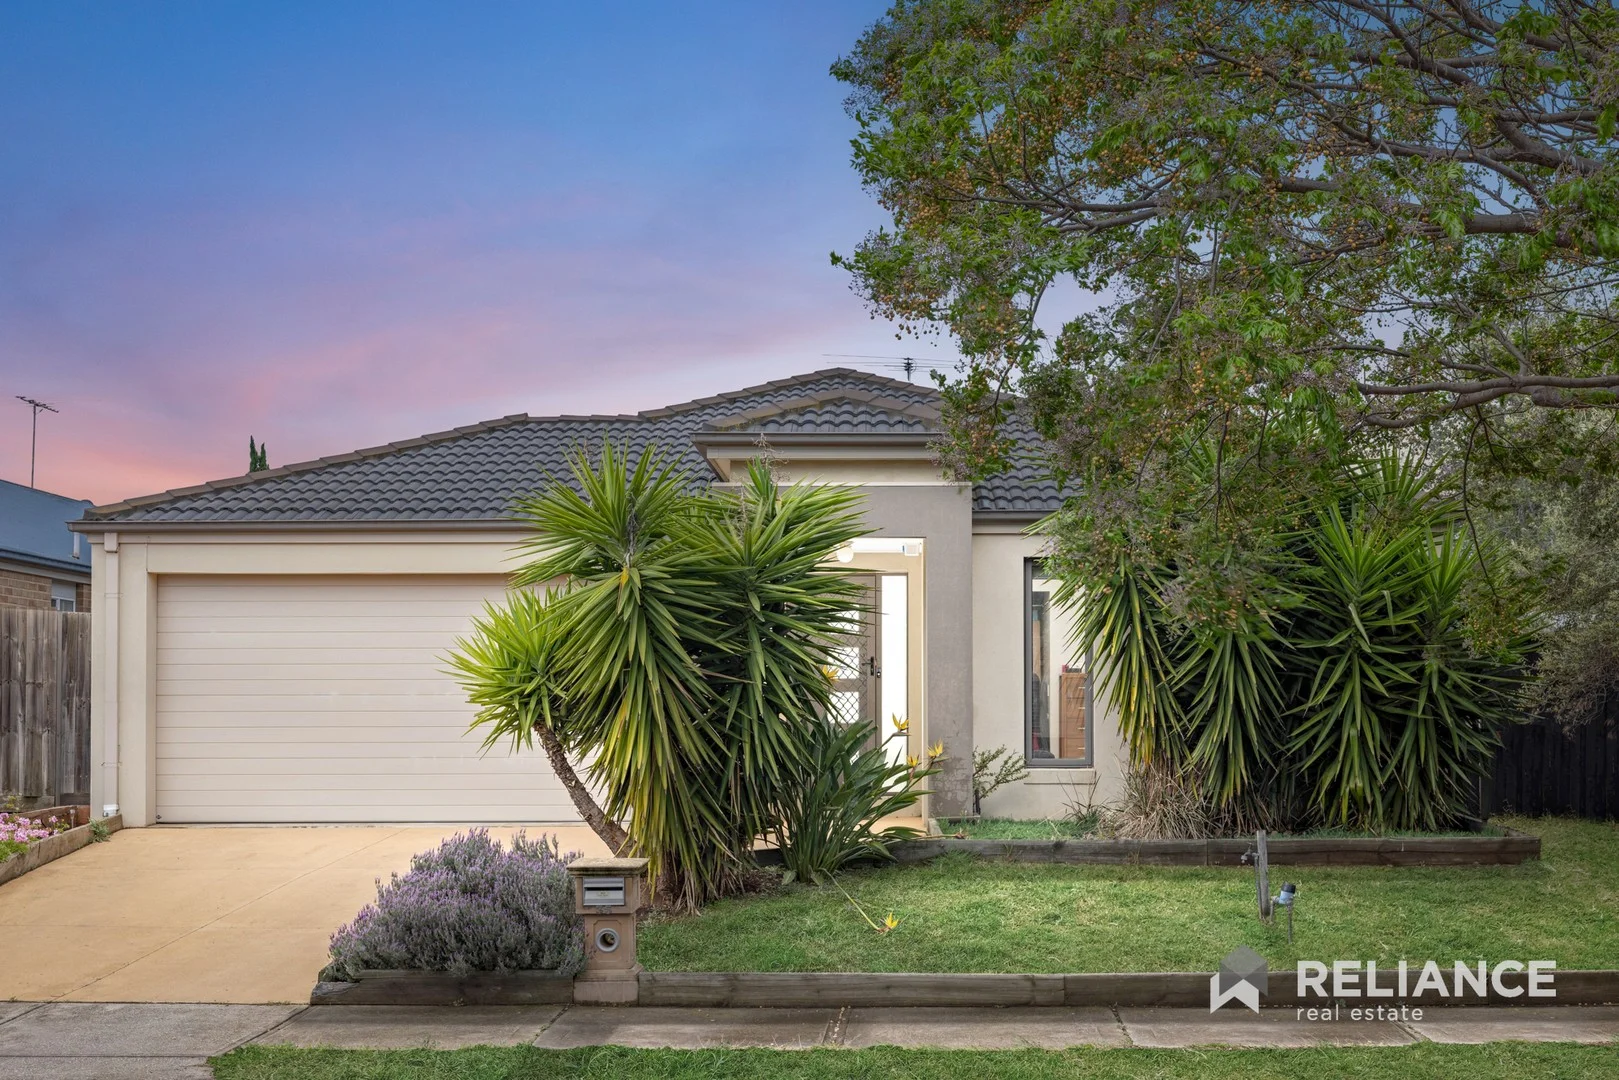
Summary: Spacious Family Living in a Prime Tarneit Location
Description: Reliance Real Estate proudly presents this beautiful house nestled in a quiet, family-friendly pocket of Tarneit, this beautifully presented four-bedroom, two-bathroom home delivers modern comfort, generous space, and unbeatable convenience. Perfect for growing families or savvy investors, 35 Wing Circuit combines style, practicality, and low maintenance living on a generous 583 m² allotment. Step inside to discover an inviting open-plan design, filled with natural light and neutral tones. The contemporary kitchen sits at the heart of the home, featuring quality stainless-steel appliances, ample cabinetry, and a breakfast bar overlooking the expansive living and dining area - perfect for entertaining or relaxed family nights in. The master suite offers a peaceful retreat, complete with a private ensuite and walk-in robe, while the remaining three bedrooms are well-sized and serviced by a stylish central bathroom. Outside, the low-maintenance backyard provides plenty of room for kids to play or for hosting summer gatherings, with potential to add a pergola or outdoor entertaining area in the future. Key Features You'll Love: 4 Spacious Bedrooms Including a master suite with walk-in robe 3 Additional Bedrooms All with built-in robes 2 Massive sized living areas and 1 study 2 Stylish Bathrooms with dual vanity in master bedroom. Modern and functional Sleek Modern Kitchen Featuring ample bench space, large pantry, and elegant cabinetry Open Plan Living & Dining Area Perfect for entertaining or relaxing with family Spacious Rear Family Zone Ideal for growing families Double Garage with Internal Access Secure and convenient Ducted heating and evaporative cooking. Laundry: Internal laundry with outdoor access Fully fenced yard: fully secured house. Low-maintenance backyard Undercover alfresco or outdoor entertaining space. Driveway space for additional vehicle(s) likely. Prime Location: Proximity to Quality Schools Islamic College of Melbourne only about 1 km away. Tarneit P9 College, Good News Lutheran College, and Bethany Catholic Primary School all within a short drive. The area is known for its strong educational options, which is a major drawcard for families. ________________________________________ Convenient Shopping & Daily Amenities Tarneit Gardens Shopping Centre just 34 minutes' drive, offering Coles, cafes, and specialty stores. Riverdale Village Shopping Centre new precinct with restaurants and medical clinics nearby. Pacific Werribee Shopping Centre one of the largest in Melbourne's west, roughly 1012 minutes away. ________________________________________ Excellent Transport Access Tarneit Train Station approx. 10 minutes' drive, providing direct access to Melbourne CBD (30 minutes by train). Bus routes operate nearby, connecting to the station and surrounding suburbs. Easy road access via Leakes Road, Sayers Road, and Derrimut Road, linking to major arterials like the Princes Freeway (M1). ________________________________________ Lifestyle & Recreation Surrounded by parks and green spaces such as: o Tarneit Central Park o Wyndham Village Parklands o Skeleton Creek walking trails Nearby Tarneit Community Learning Centre and sports facilities cater to families and active lifestyles. Don't miss out on the chance to customize your new home and make it uniquely yours! For further information, please contact Gourav Budhwan on 0448 442 726 or Navjot Kaur on 0476947402. Please see the link below for an up-to-date copy of the Due Diligence Check List: http://www.consumer.vic.gov.au/duediligencechecklist DISCLAIMER: All stated dimensions are approximate only. Particulars given are for general information only and do not constitute any representation on the part of the vendor or agent.
Agent: Gourav Budhwan - gourav@reliancere.com.au - 03 8744 1370
Agent: Navjot Kaur - navjot.kaur@reliancere.com.au - 03 8744 1370
Agent: Mukesh Kumar - mukesh@reliancere.com.au - 03 8744 1370
Tarneit, VIC 3029
Land Size: 440 m²
Property Type: 独立屋
Listing Type: 住宅
Status: 在售
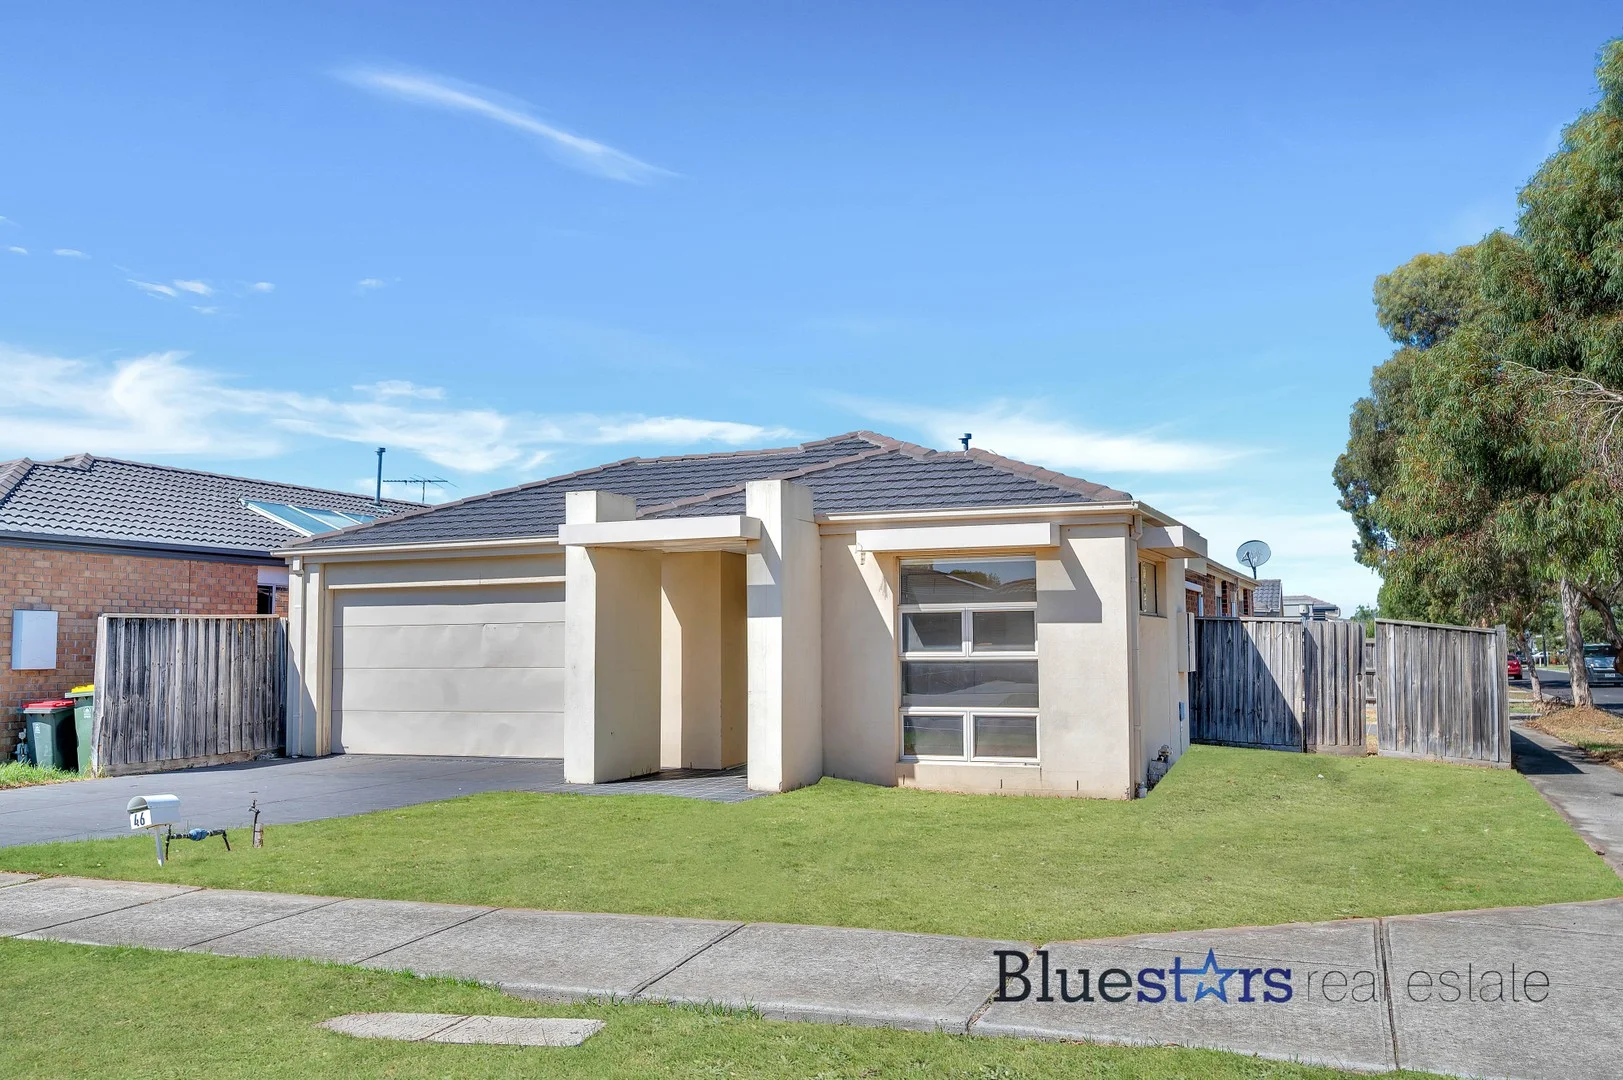
Summary: Modern Family Living in a Prime Tarneit Location
Description: Welcome to 46 Edmund Dr, Tarneit VIC 3029a beautifully designed 4-bedroom, 2-bathroom family home set on an approx. 440sqm block. Offering the perfect blend of modern style and everyday convenience, this home is ideal for growing families and savvy investors alike. Step inside to discover a spacious open-plan living and dining area, bathed in natural light and designed for effortless entertaining. The sleek chef's kitchen boasts quality stainless-steel appliances, ample storage, and a convenient breakfast barperfect for morning coffee or casual meals. The master bedroom is a private retreat, featuring a walk-in robe and ensuite, while the remaining three bedrooms include built-in robes and share a centrally located luxurious bathroom with a bathtub. A separate laundry and WC add to the home's functional appeal. Step outside to enjoy a low-maintenance backyard, offering plenty of space for kids to play or for hosting weekend gatherings. The double garage with internal access ensures secure parking and extra storage options. Key Features: ? 4 spacious bedrooms (Master with WIR & ensuite) ? Approx. 440sqm land size for extra space & comfort ? Open-plan living & dining area filled with natural light ? Modern kitchen with stainless-steel appliances & breakfast bar ? Ducted heating & reverse-cycle air conditioning for year-round comfort ? Low-maintenance backyard, perfect for families ? Double garage with internal entry Prime Location: ??Opposite Hummingbird Boulevard Sporting Reserve ?? Walking distance to Tarneit Rise Primary School & St John The Apostle Catholic Primary School ??? Close to Tarneit Gardens Shopping Centre ?? Easy access to Tarneit Station & public transport This is an incredible opportunity to secure a stunning home in one of Tarneit's most family-friendly pockets. Don't miss outcontact us today to arrange an inspection! DISCLAIMER: All stated dimensions are approximate. Buyers should conduct their own due diligence before making a decision. For more details, refer to the Consumer Affairs Victoria Due Diligence Checklist: www.consumer.vic.gov.au/duediligencechecklist.
Agent: Ling Xu - xuling@bluestars.com.au - 03 9008 6478


