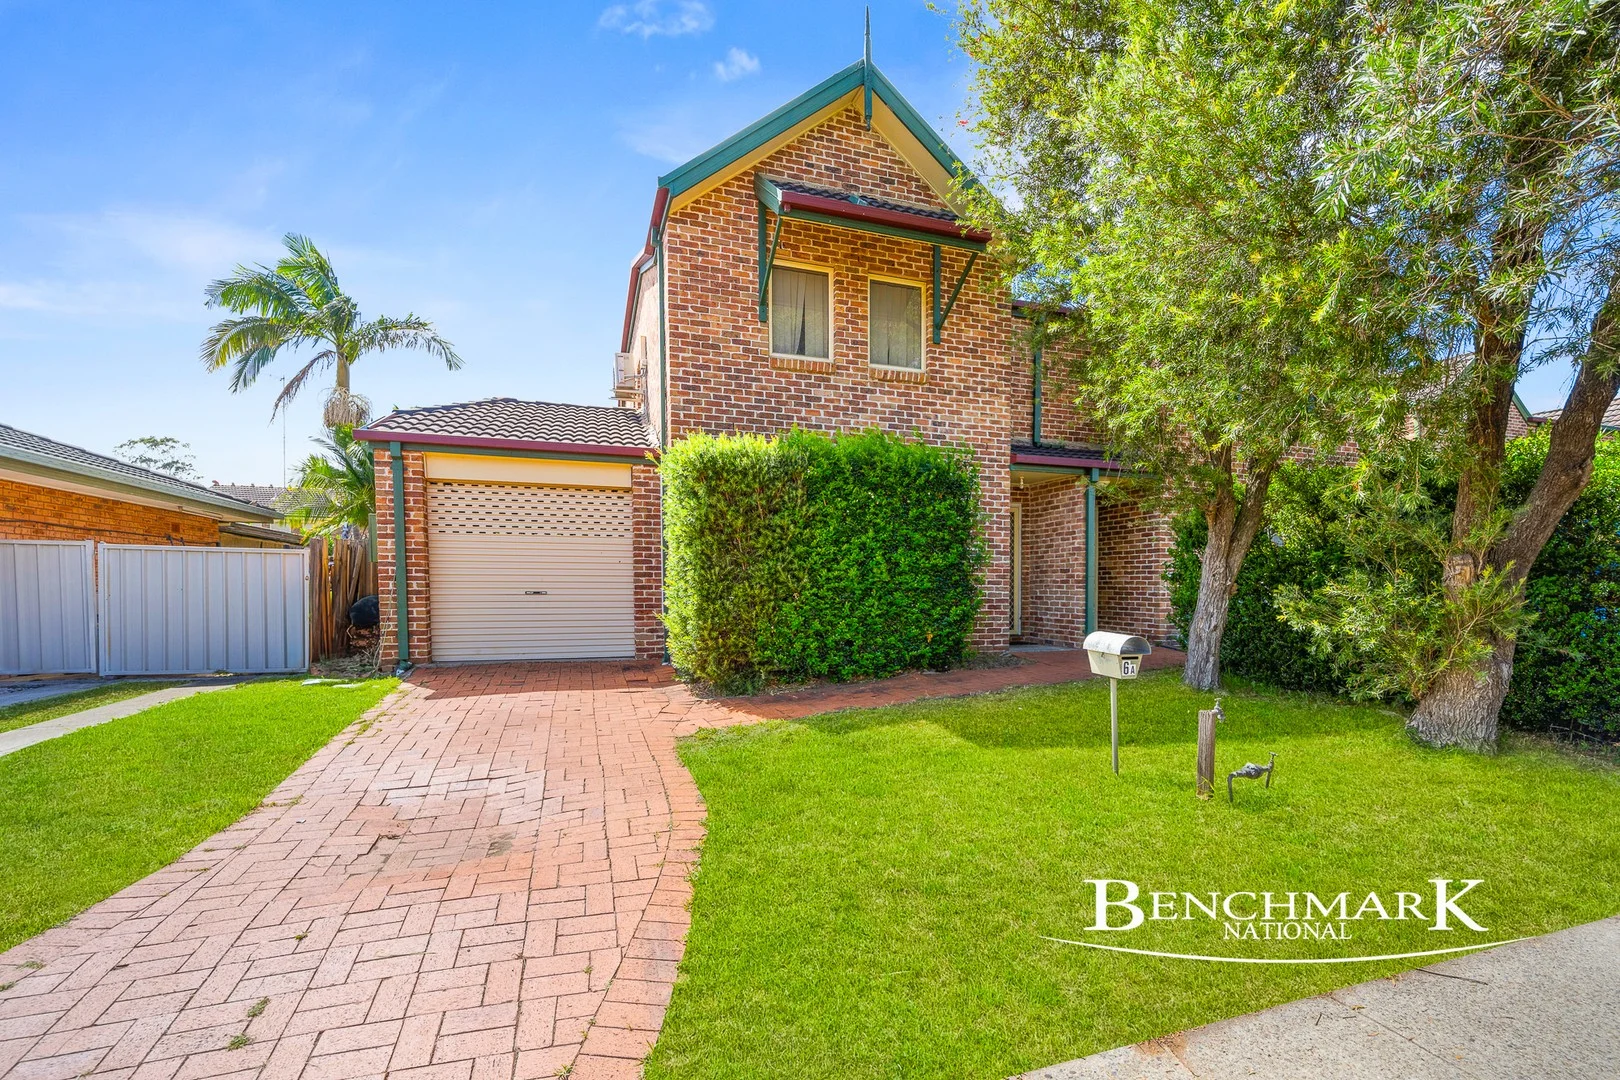
6A Wellwood Avenue
Moorebank, NSW 2170
周边环境与日常设施
探索Moorebank周边的上学日与周末生活。

区域数据
- 居民(ABS,2024年6月)
- 254,905
- 0–14岁儿童
- 54,215
- 所学校
- 76
- 公园与图书馆
- 77
- 已收录儿童活动机构
- 60
收录最多的活动:Karate、Soccer、AFL
人口数据:澳大利亚统计局
了解更广的议会辖区:比较附近区域,探索图书馆及社区场所,并浏览学校、儿童活动和议会项目。
公园、游乐场与公共空间
这处房产附近有什么好玩
探索目录中的附近游乐中心与家庭景点。请向场所确认适合年龄、门票及开放时间。
在Things to do按年龄、预算及室内或户外条件寻找更多去处。具体日期的活动请查看What’s on。 查看活动日程
探索本地指南与家庭灵感
了解这处房产周边生活时,阅读本地家庭指南与实用文章。

2026年澳洲各地方议会儿童活动覆盖对比:每个孩子能找到多少活动机构
在澳洲儿童较多的地方议会中,AroundSchools目录平均每1万名儿童收录约10家儿童活动机构(中位数)——但墨尔本西区的Wyndham只有3.9家,而墨尔本市(City of Melbourne)有46.7家。 我们把澳洲540个地方议会各自收录的儿童活动机构数,除以该地区0–14岁的儿童人数,儿童人口采用澳大利亚统计局最新的人口估计。…
阅读更多 →
新南威尔士州最宜居郊区排行(2026年,按儿童活动数量排名)
在我们的目录中,Sydney(NSW)登记的儿童活动数量超过NSW其他任何郊区。本页首先按郊区能为有孩子的家庭提供多少实际选择来排名新南威尔士州的郊区,随后为同一批郊区补充房产成交中位价、近期成交与在售房源,以及治安记录数据——并会持续更新,而非一次性发布后就不再维护。 主要结论 Sydney在NSW州位居榜首,目录中登记了32项儿童活动,附近有7所学校。…
阅读更多 →日常设施与出行
打开地图选择目的地并查询行程时间。步行路线、无障碍设施和行程时间尚未核实。
来源:AroundSchools目录。距离为直线距离,并非步行路线。请在详情页确认设施;此摘要未提供目录更新日期。
房产详情
253 m²
独立屋
RESIDENTIAL
附近即将举行的活动

11月1日周日 · Hurstville.
Hurstville Museum & Gallery: Open Day
10月1日周四 · South Hurstville.
学校学期4:儿童尤克里里课程(8-12岁)
8–12岁
11月26日周四 · Burwood
Kids STEAM Club(9至12岁儿童)- Burwood Council
9–12岁
11月20日周五 · Kogarah
健康活力家庭活动
6岁以上
11月1日周日 · Kogarah
Kogarah Christmas Carol
10月13日周二 · Dulwich Hill
ETC图书馆故事时间 - 星期二 10 月 13 日 - 12 月 15 日
3–5岁
附近资源

Kenyukan Karate-Kobudo School
King Park School, Wakeley

Fiona-Gaye Moore Academy of Irish Dancing
109 Arab Rd, Padstow

Rouvas Academy
7 Hardwicke St, Riverwood

AVANT MUSIC STUDIO
Ingleburn

Ishinryu Karate Australia - Menai
98-150 Allison Cres, Menai

KJD Artist Development
30 Elizabeth St, Wetherill Park

United Kempo Martial Arts Academy
394-400 Fifteenth Ave , Austral

Emily Chu - Piano Lessons
43 Rawson St, Lidcombe

Ernie Smith Reserve
Junction Rd, Moorebank
附近学校

Nuwarra Public School
McKay Ave, Moorebank NSW 2170

Hammondville Public School
Walder Rd, Hammondville NSW 2170

St Christopher’s Catholic Primary School - Holsworthy
Lot 2 Heathcote Road, Holsworthy NSW 1875 Australia

St Joseph’s Catholic Primary School - Moorebank
35-45 Nuwarra Road, Moorebank NSW 1875 Australia

Newbridge Heights Public School
Lewin & Magree Cres, Moorebank NSW 2170

St Joseph's Catholic Primary School
35-45 Nuwarra Rd, Moorebank NSW 2170, Australia
附近学校不代表符合入学条件。请直接向学校或托育机构确认学区、年级及名额。
附近房产
附近最近成交
靠近此地址、已经成交的房产。我们不显示成交价格。
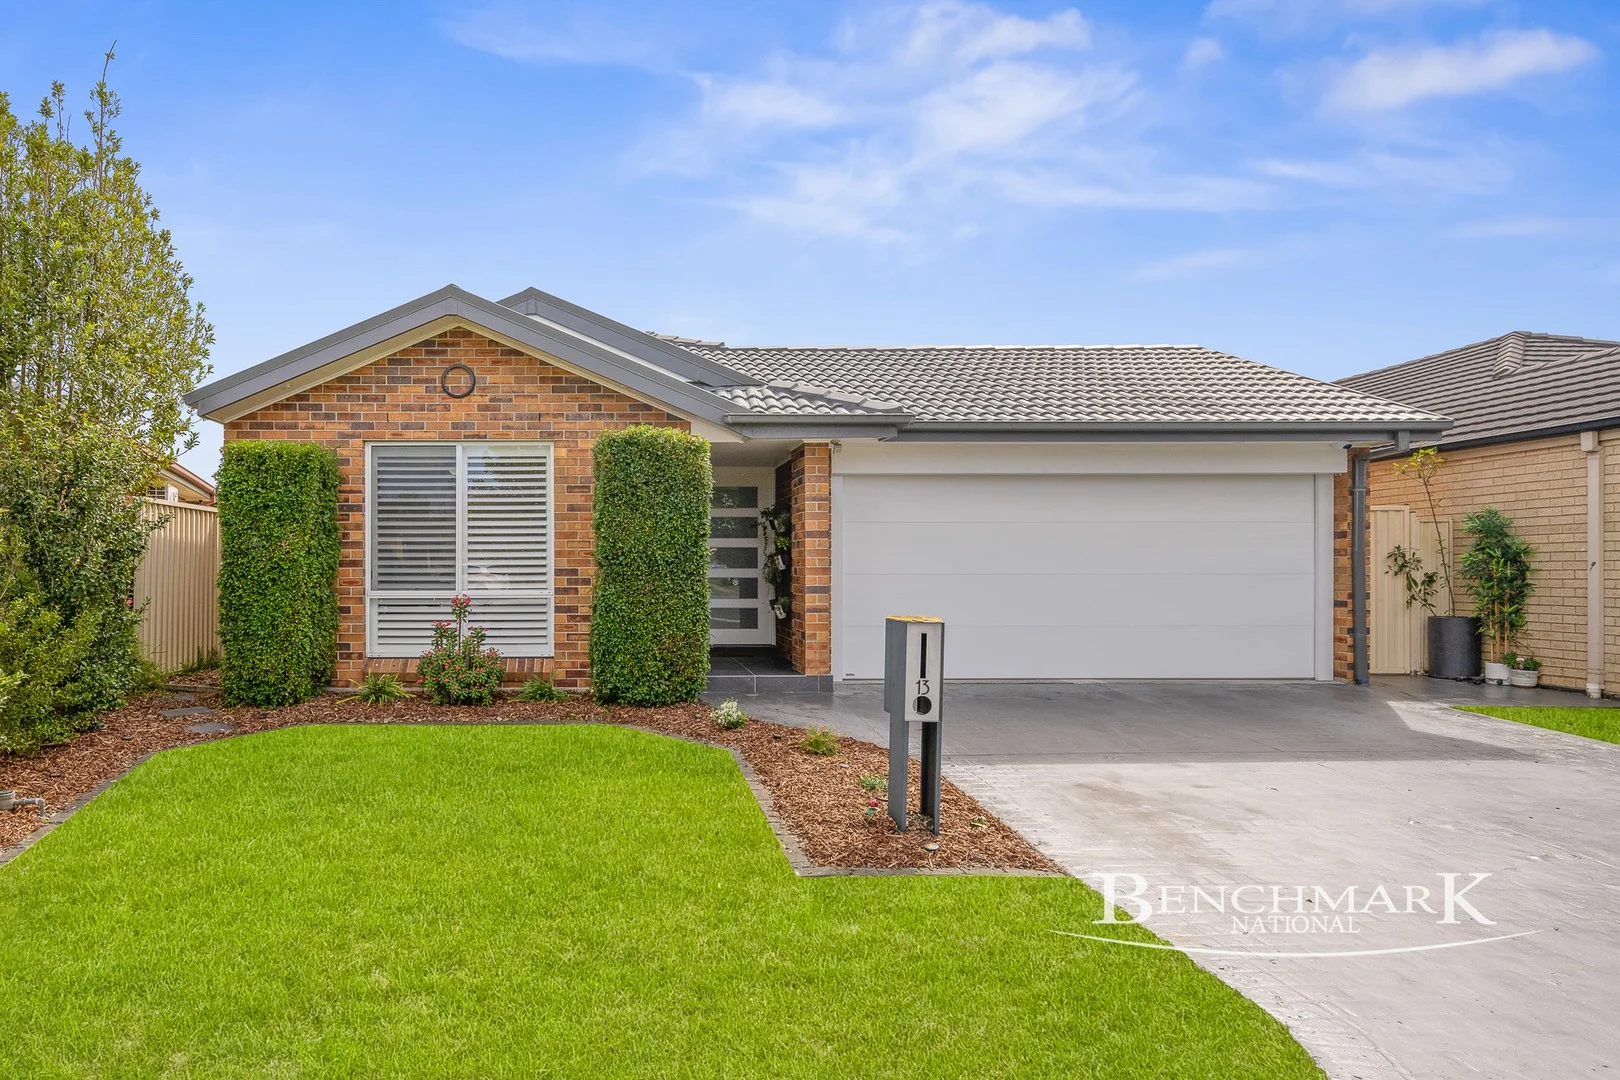
Wattle Grove, NSW 2173
Land Size: 442 m²
Property Type: 独立屋
Listing Type: 住宅
Status: 在售
Summary: Fully Renovated, Turn-Key Home in Sought-After Wattle Grove
Description: Nestled in a quiet street in the highly desirable suburb of Wattle Grove, this stunning single-level home has been completely renovated with premium finishes and fixtures. Offering four spacious bedrooms, including a master with ensuite, this turn-key residence is ready for you to move in and enjoy. Step inside to discover a great combination of indoor and outdoor living areas, perfect for entertaining or relaxing with family. The home features brand-new flooring, a beautifully restored roof, and ample storage throughout. Positioned just moments from local schools, shops, and public transport, this home delivers both lifestyle and convenience. Don't miss this opportunity-simply move in, unpack, and start living. Key Features: Fully renovated with high-end finishes Four bedrooms, master with ensuite Drive through access from garage Multiple indoor and outdoor living spaces New flooring throughout Ample storage solutions Roof restored for peace of mind Located in a quiet, family-friendly street Close to schools, shops, and public transport This is a rare opportunity to secure a stylish, move-in-ready home in a prime location. Contact us today to arrange an inspection. Disclaimer: Benchmark National Moorebank have taken all care in preparing this information and used their best endeavours to ensure that the information contained is true and accurate at the time of printing.
Agent: Christopher Tripodina - Sales@benchmarknational.com.au - 02 9822 4333
Agent: Anna Stabile - sales@benchmarknational.com.au - 02 9822 4333
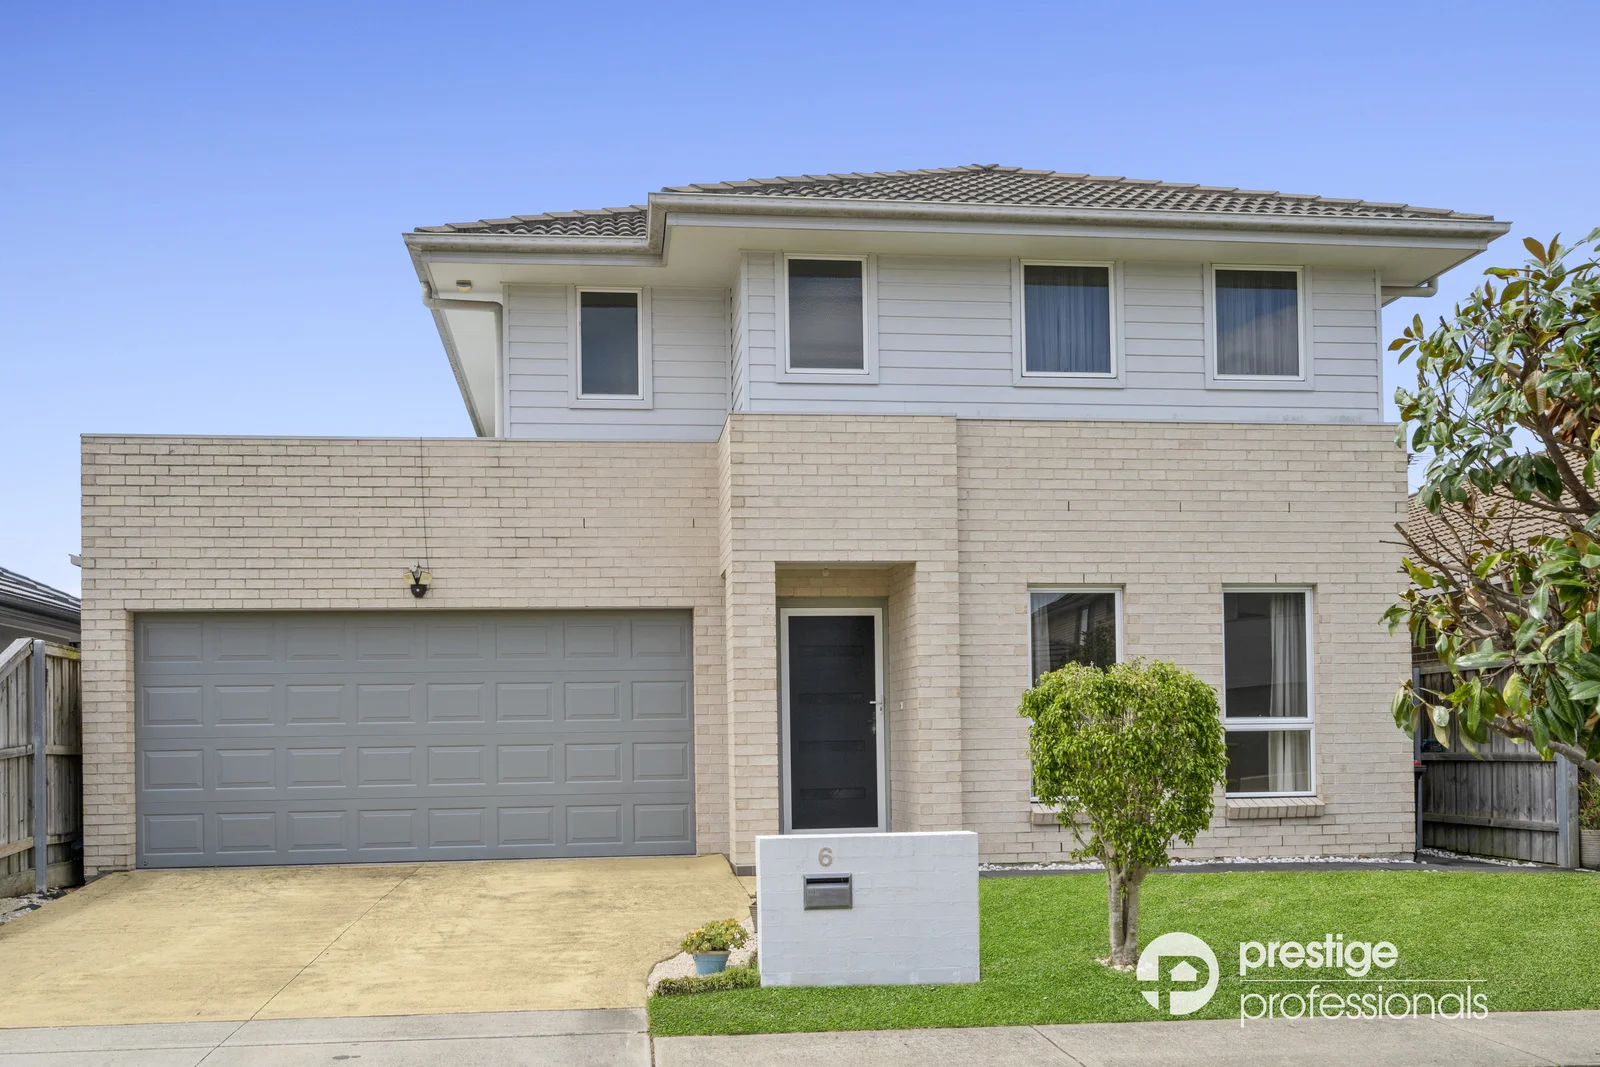
Moorebank, NSW 2170
Land Size: 377 m²
Property Type: 独立屋
Listing Type: 住宅
Status: 在售
Summary: Family Home in Sought After Location
Description: Nestled in the prestigious Georges Fair Estate, 6 Firebrick Road is a contemporary haven for families and investors alike. This immaculate 4-bedroom residence boasts all the modern comforts and space to grow. Each bedroom is graced with built-in wardrobes, while the master suite enjoys a spacious walk-in robe and private ensuite, offering a luxurious retreat. Engulfed in natural light, the home presents multiple living zones including a separate lounge, expansive open-plan family/dining area, and an upstairs rumpus room for the children's playtime or a teen retreat. The sleek modern kitchen, equipped with gas cooking, stainless steel appliances, and generous cupboard storage, sits at the heart of the home, inviting family gatherings and culinary adventures. Extras such as ducted air-conditioning, downlights, a security alarm system, solar panels, and a handy third toilet downstairs ensure comfort and convenience. The double remote garage provides secure parking and internal access, while outside, the decking area and a well-maintained level garden offer the perfect setting for entertaining or watching the children play. Located within a stone's throw of Moorebank Shopping Village, esteemed local schools, vital motorways, and public transport links, this property ticks all the boxes for a comfortable and convenient family lifestyle or a savvy investment opportunity. High Points - 4 Generous size bedrooms all with built-ins - Master suite with large walk-in robe & ensuite - Multitude of light filled living areas including separate lounge, open plan family/dining area plus upstairs rumpus room - Modern kitchen with gas cooking, stainless steel appliances & ample cupboard space - Features include ducted air-conditioning, downlights, alarm system, solar panels & 3rd toilet downstairs - Double remote garage with internal access - Generous size decked entertaining area overlooking level yard perfect for the kids - Perfectly situated within close proximity of Moorebank Shopping Village, local schools, motorways & public transport
Agent: Daniel Hall - sales@prestigeprofessionals.com.au
Agent: Tee Mahabadi - teeyaam@prestigeprofessionals.com.au - 0296017833
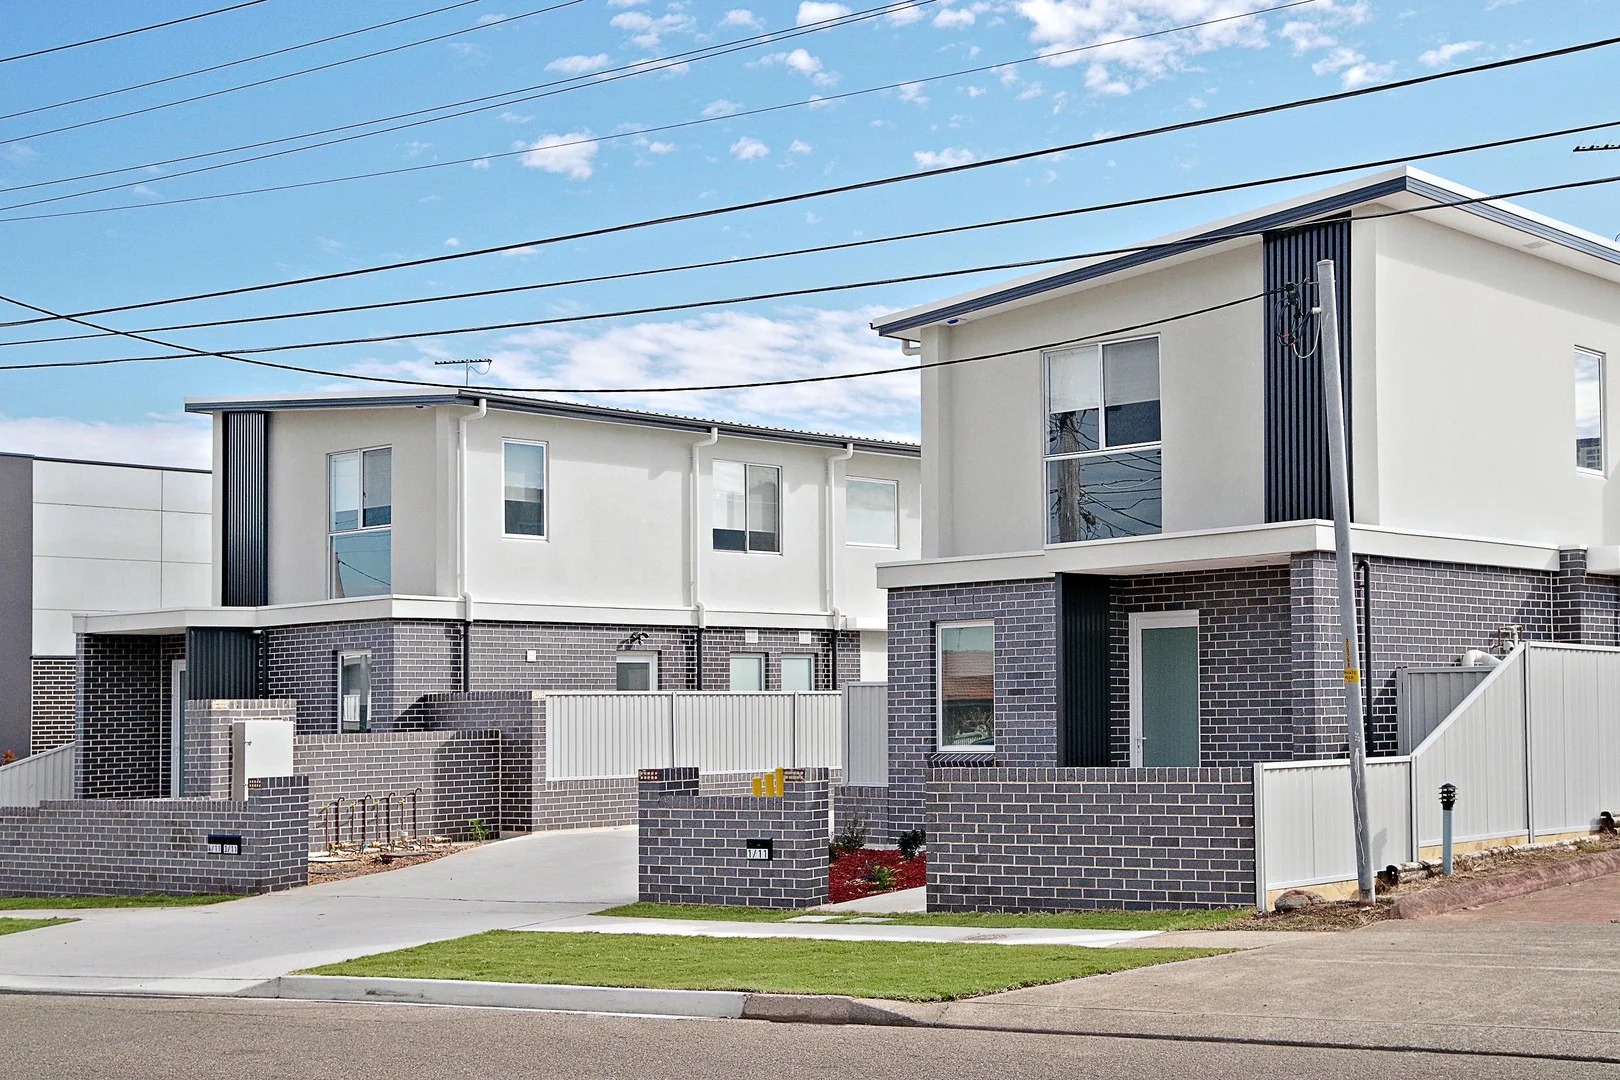
Moorebank, NSW 2170
Property Type: 联排别墅
Listing Type: 住宅
Status: 在售
Summary: Modern Comfort, Boutique Living - Self Managed Complex!
Description: Welcome to this beautifully presented residence in the highly sought-after suburb of Moorebank. Nestled in a quiet, boutique complex of just 4 homes, this self-managed property offers the perfect blend of style, convenience, and independence. Key Features: • 1 spacious bedroom downstairs with an ultra-modern bathroom • Modern kitchen with quality appliances and stone benchtops • Open plan living and dining areas • Low-maintenance backyard with a covered alfresco area • 2 bedrooms upstairs with built-in wardrobes • Luxury bathroom featuring a free-standing bath Additional Highlights: • Ducted air conditioning throughout • Remote lock-up garage with internal access • Gas facilities • Ideal for first-home buyers or savvy investors Quietly positioned at the rear of the complex, this home is just moments from public transport, local schools, and Moorebank Shopping Village. Inspection is a must-don't miss this opportunity!
Agent: Charlie Wakim - charlie@wakimrealty.com.au - 02 9708 2220
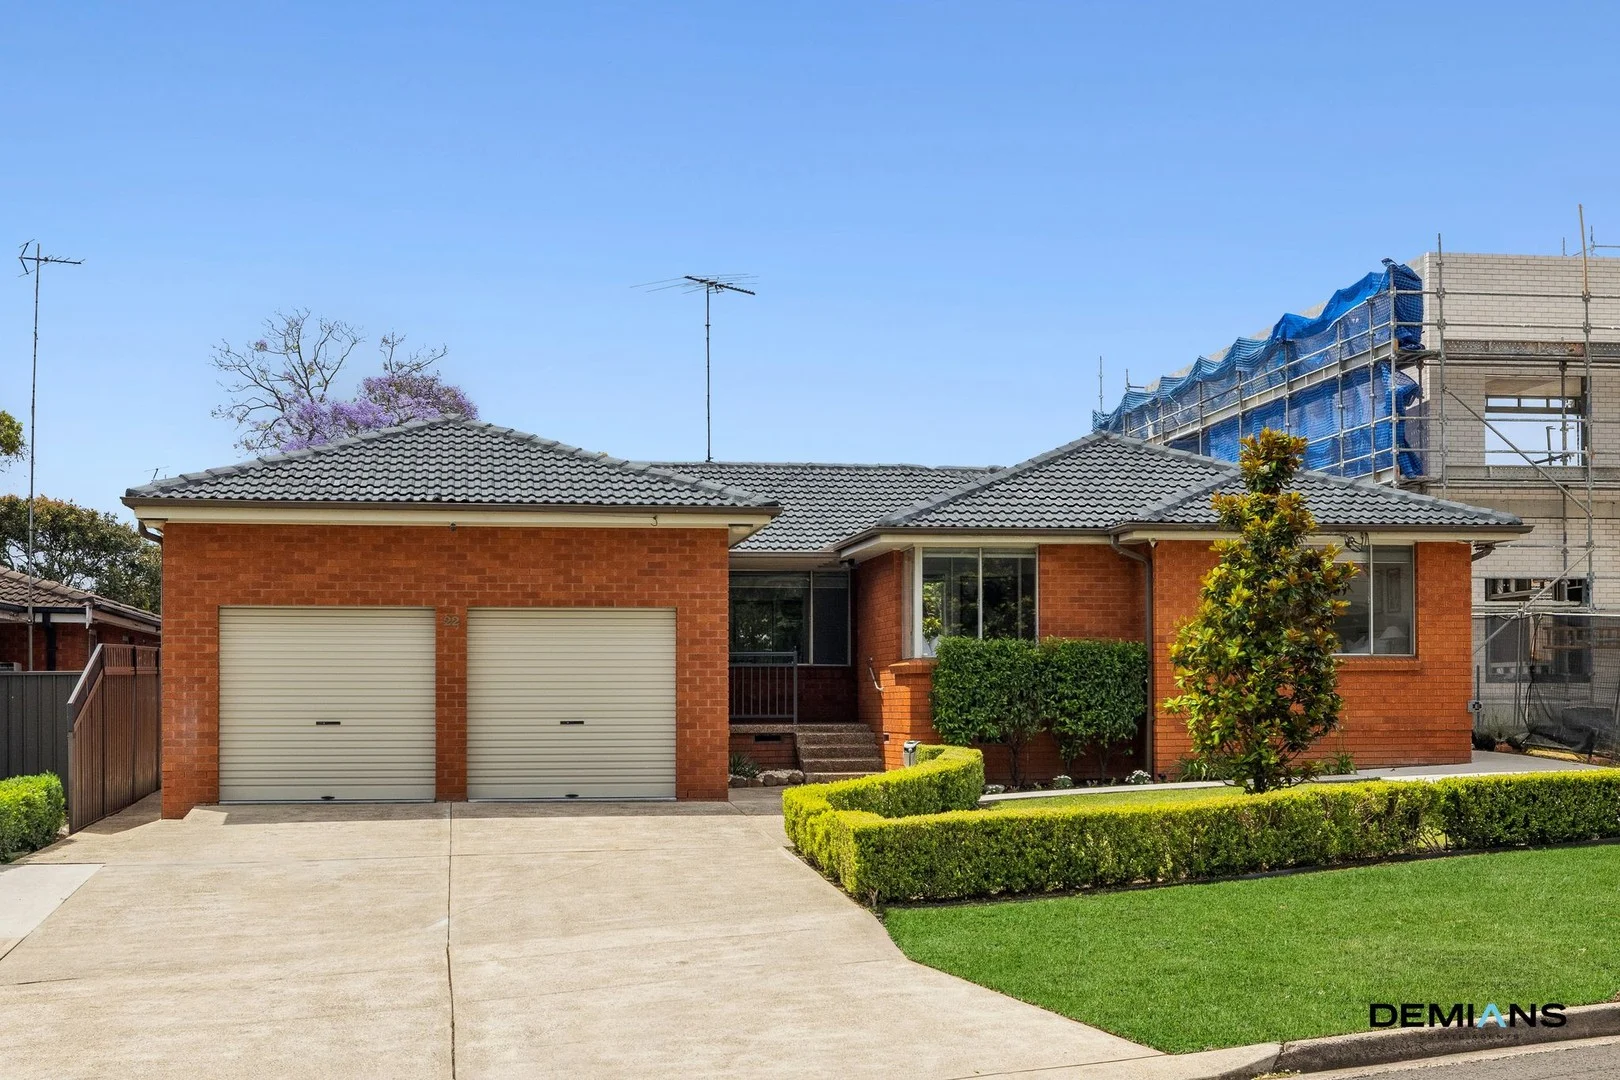
Moorebank, NSW 2170
Land Size: 683 m²
Property Type: 独立屋
Listing Type: 住宅
Status: 在售
Summary: You can look all day & you still won't find anything like 22 McKay. Six beds, three baths, two kitchens, 683 sqm...there's plenty about this to say.
Description: A prime piece of Moorebank real estate, this rare offering stands on a generous 683sqm parcel with an impressive 19m frontage and valuable R4 zoning. Centrally positioned in the heart of Moorebank, this location places you within easy walking distance of Moorebank Shopping Village, local schools, parklands and public transport, delivering a lifestyle defined by convenience and connectivity. Designed for versatility and future potential, the property presents six bedrooms, three bathrooms and two full kitchens across a main residence and a privately positioned, fully self contained two bedroom secondary dwelling. Whether for developers, investors, multi-generational living or dual-income potential, the flexibility and opportunity here is exceptional. The main residence delivers a warm and welcoming feel throughout. Polished timber floors, ducted air conditioning and a neutral palette create relaxed comfort, while open lounge and dining zones connect to a beautifully maintained gas kitchen with solid timber cabinetry, extended bench space and excellent storage. Four bedrooms offer substantial accommodation, each with built in wardrobes, including three with triple sized fitted robes. The master suite enjoys a newly renovated ensuite with floor to ceiling tiling, floating vanity and contemporary finishes. The main bathroom mirrors the same level of quality with a stone topped vanity and combined bath and shower. Outdoors is designed for effortless living and entertaining, featuring a covered alfresco complete with a built in wood fired pizza oven, additional paved outdoor zones, an external laundry with toilet, wide side access, garden shed and a large level lawn offering both practicality and space for families. Privately set to the rear, the fully self contained two bedroom dwelling provides outstanding independence. Complete with its own gas kitchen, tiled living area, modern bathroom, ducted air conditioning and built in wardrobes, it is ideal for extended family accommodation or a strong income producing opportunity. Where land, zoning, comfort and versatility align, this is a rare opportunity that stands out in the Moorebank market.
Agent: Michael Demian - michael@demians.com.au - 0404 601 084
Agent: Mark Demian - mark@demians.com.au
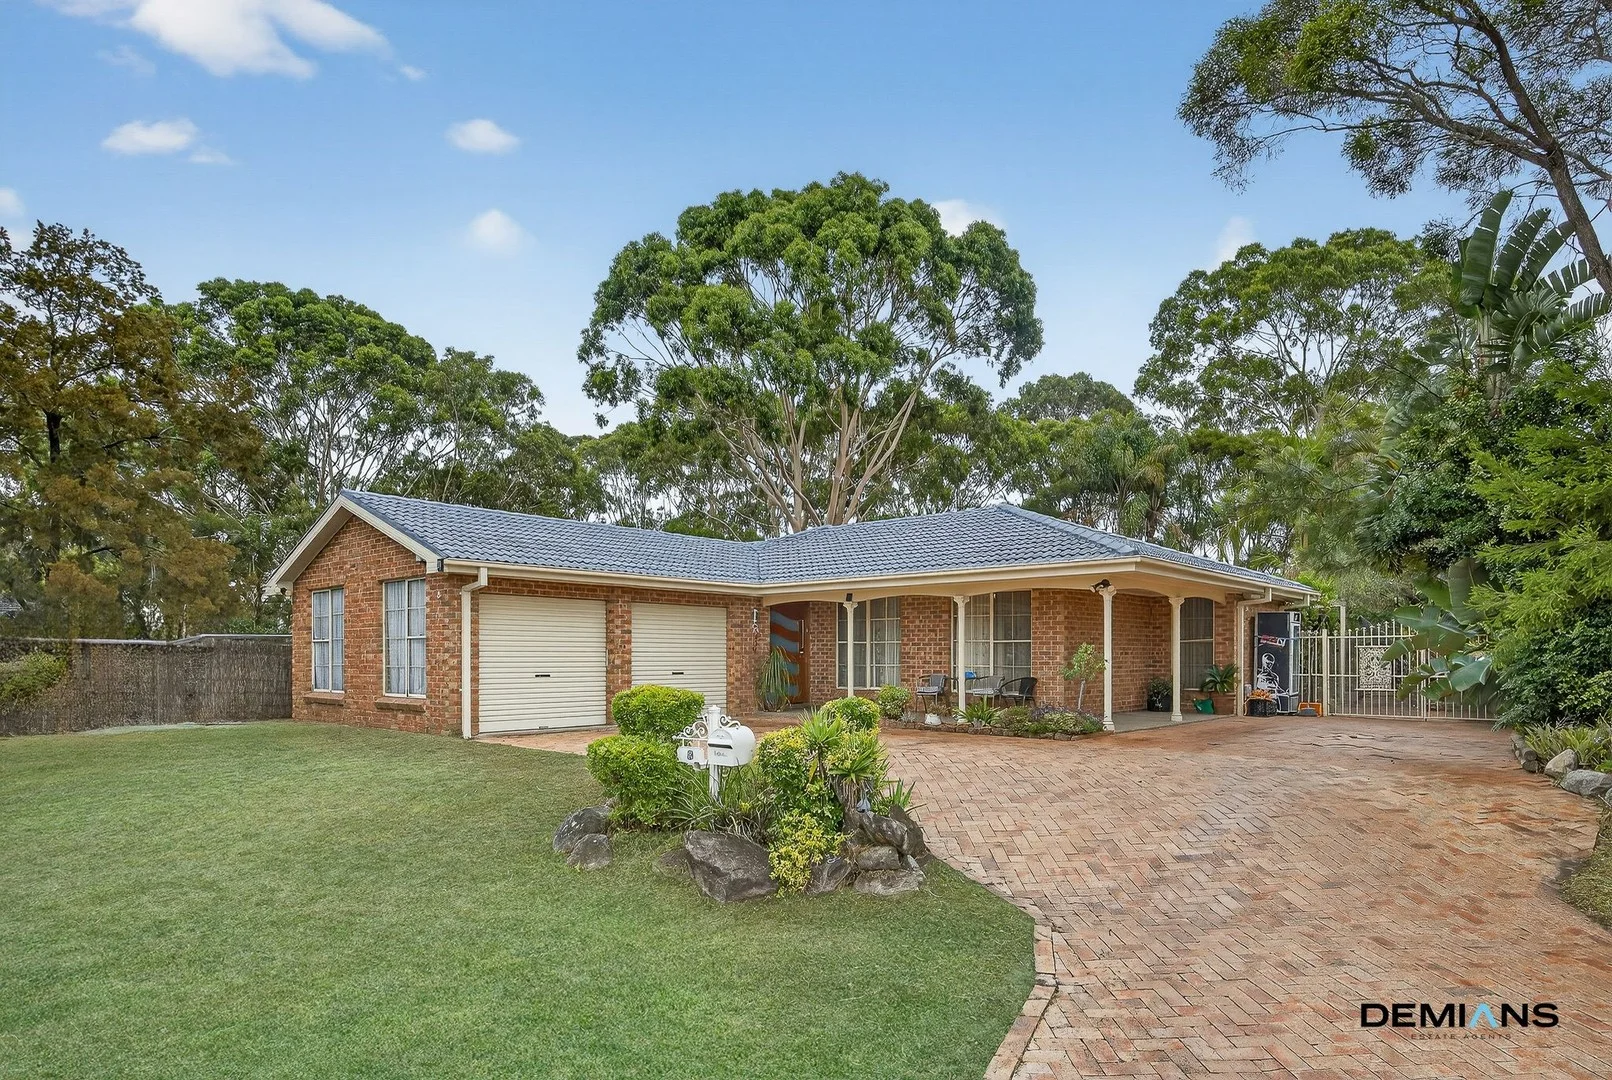
Wattle Grove, NSW 2173
Land Size: 710 m²
Property Type: 独立屋
Listing Type: 住宅
Status: 在售
Summary: For some, this is number 8 Fernleaf. For most, this is a big sign of relief. This is only a brief - before you inspect and let us build your belief.
Description: Set on a generous 709 m² corner block, with a frontage just over 21m, and zoned R3, this oversized, fully renovated single-level residence delivers exceptional space, comfort and future development potential (STCA) in a highly sought-after, family-friendly location. A long driveway leads to a double garage, complemented by wide side access with drive-through capability to the rear yard, which is ideal for trades, trailers, boats or additional vehicles. A large rear shed further enhances the practicality and versatility of the block. Renovated throughout, the home has been thoughtfully updated to offer a seamless blend of modern style and everyday functionality. Designed to comfortably accommodate growing and extended families, it features five generous bedrooms and an excellent balance of formal and informal living and dining areas. A welcoming formal living and dining zone is positioned at the front of the home and connects to the kitchen, while an informal dining space caters perfectly to relaxed, day-to-day living. An additional rumpus room provides yet another versatile living area, ideal as a media room, playroom, family retreat or office. At the heart of the home, the renovated kitchen is both stylish and highly functional, showcasing Caesarstone benchtops, a breakfast bar, stone splashback, gas cooking, soft-close drawers, stainless steel appliances and a walk-in pantry perfectly designed for entertaining and busy family life. Accommodation is well zoned for privacy and comfort. The master bedroom features built-in wardrobes and a renovated ensuite with a sleek floating vanity. Bedroom two includes built-in wardrobes, while a separate wing of the home has three additional bedrooms, ideal for children or guests. The renovated three-way main bathroom with twin vanity has been designed to effortlessly service busy households. A standout feature is the glass-wrapped living area, where multiple doors open to the outdoors, creating seamless indoor/outdoor flow to the paved undercover entertaining area. The rear yard is finished with low-maintenance artificial grass, providing a practical, child and pet-friendly space to enjoy year-round. Additional features include ducted air conditioning, gas points, and an alarm system for comfort and peace of mind. Perfectly positioned within walking distance to Wattle Grove shops, schools and public transport, and just moments from the picturesque Wattle Grove Lake, this exceptional home offers lifestyle, land value and long-term potential in equal measure. A rare opportunity to secure a fully renovated, single-level home of this size and flexibility - this is one not to be missed.
Agent: Michael Demian - michael@demians.com.au - 0404 601 084
Agent: Mark Demian - mark@demians.com.au
Agent: Shabna Maggs - shabna@demians.com.au - 0434678114
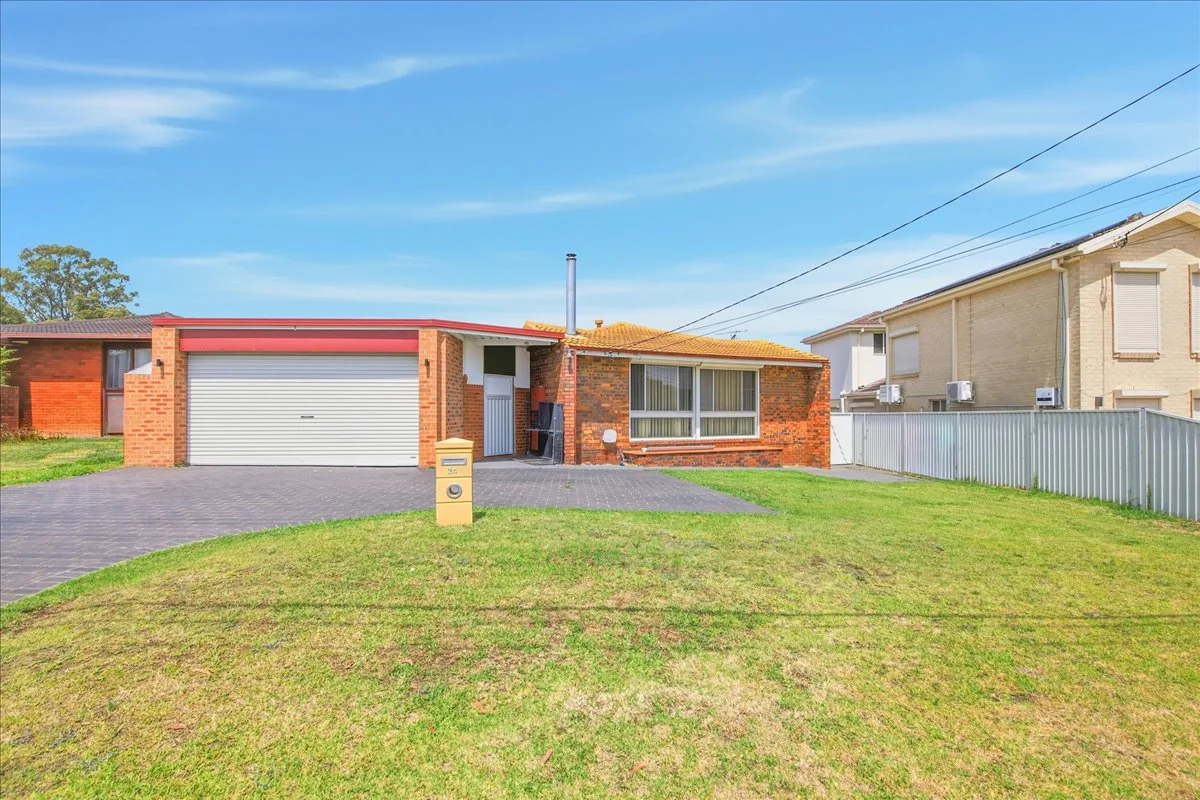
Moorebank, NSW 2170
Land Size: 580.6 m²
Property Type: 独立屋
Listing Type: 住宅
Status: 在售
Summary: Owner Occupier & Development Appeal!
Description: 580.6sqm Parcel with 16.89m Frontage in the Heart of Moorebank Positioned in one of Moorebank's most family-friendly streets, this solid brick veneer residence offers comfort today with outstanding future potential. Set on a generous 580.6sqm block with an impressive 16.89m frontage, this well-maintained home presents an exciting opportunity for homeowners, investors, or developers alike (S.T.C.A) in a rapidly growing suburb. Inside, the home showcases timber flooring throughout and a versatile layout with multiple living and entertaining areas. The huge lounge room is the heart of the home, complete with split system air conditioning and a cosy fireplace, flowing through to a separate dining room ideal for family gatherings. The large timber kitchen offers ample cupboard and bench space, perfect for everyday living. Accommodation includes three generous bedrooms, all fitted with built-in wardrobes, with the main bedroom also featuring split system air conditioning. These are serviced by a fully tiled floor-to-ceiling bathroom featuring a separate bathtub. Step outside to discover an abundance of space designed for entertaining and family enjoyment, including a large fully enclosed outdoor playroom with split system air conditioning, a covered outdoor entertaining area, additional storage shed, and a large double lock-up garage with internal access, plus extra internal garage space. Property features include: Brick veneer construction 3 spacious bedrooms with built-ins Main bedroom with split system air conditioning Multiple living and dining zones Timber flooring throughout Split system air conditioning & fireplace to lounge Large timber kitchen with ample storage Floor-to-ceiling tiled bathroom with separate bathtub Enclosed outdoor playroom with air conditioning Covered outdoor entertaining area Storage shed Double lock-up garage with internal access 580.6sqm block with 16.89m frontage Location highlights: Moorebank continues to experience strong growth driven by major infrastructure, local developments, and its close proximity to Liverpool CBD. The suburb is highly sought after for its quality schools, parks, shopping options, and seamless access to the M5 Motorway, providing an easy commute to Sydney CBD and surrounding areas. A rare opportunity to secure a substantial parcel of land with endless possibilities in a thriving suburb. Inspect today and explore the potential that 24 Wilkes Avenue, Moorebank has to offer. Call James Frendo on 0404 789 475 to book your inspection! ** Disclaimer: Infiniti Realty Group believes that all information contained herein is true and accurate to the best of our knowledge and is not intended to be misleading. However, all parties are strongly advised to rely on their own enquiries and verify all details independently.
Agent: James Frendo - james@infinitirealty.com.au - 96022100
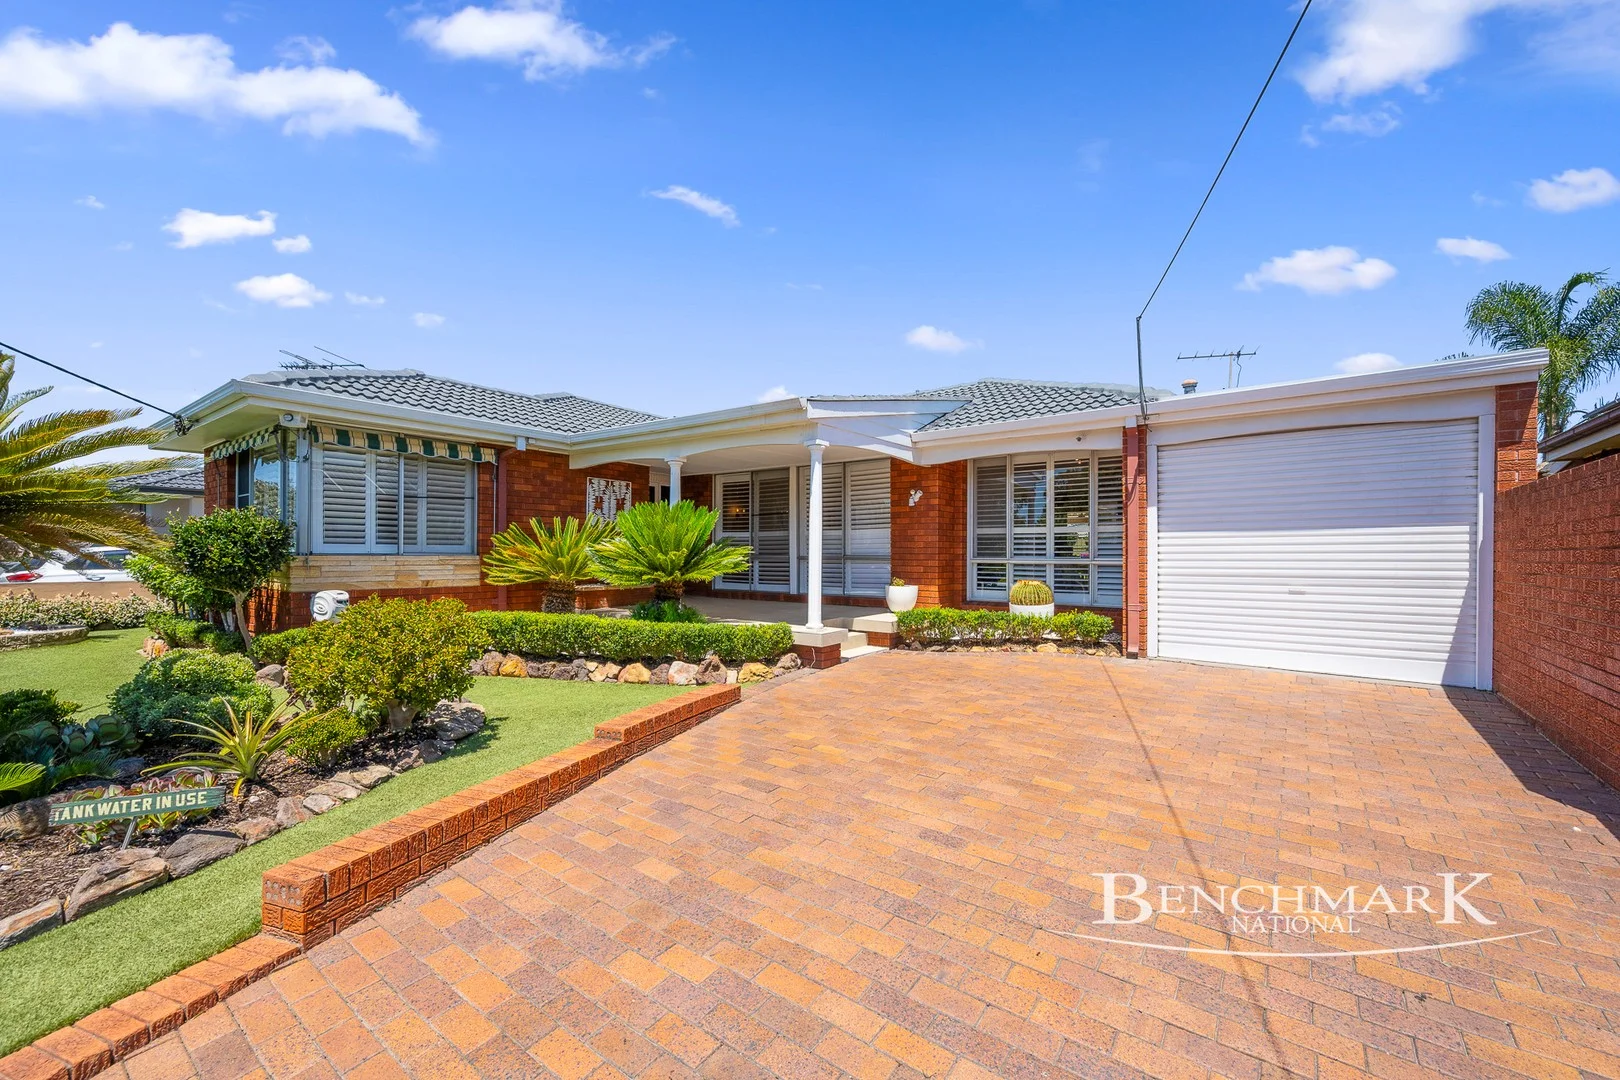
Chipping Norton, NSW 2170
Land Size: 670 m²
Property Type: 独立屋
Listing Type: 住宅
Status: 在售
Summary: Refined Single-Level Living on 670sqm in Chipping Norton
Description: Positioned on a substantial approx. 670sqm landholding, this impeccably presented single-level residence delivers an exceptional blend of space, comfort, and understated elegance in one of Chipping Norton's most convenient addresses. Designed for effortless living, the home showcases a flowing floorplan complemented by generous proportions throughout, ideal for families or discerning buyers seeking long-term comfort. Features include: - Four generously proportioned bedrooms, offering versatility and privacy - Two well-appointed bathrooms with quality finishes - Secure two-car tandem garage, ideal for vehicles and additional storage - Two seperate expansive living zones bathed in natural light - Ducted air conditioning throughout - Large undercover entertaining deck - Level, private backyard with scope for premium outdoor entertaining or future enhancement - Carefree maintenance with synthetic grass in throughout front & back yards - 24x solar panels, plus a large water tank Set within close proximity to quality schools, parklands, shopping precincts, and transport links, this residence represents a rare opportunity to secure a prestigious family home on a sizeable parcel in a tightly held suburb. A home of this calibre, land size, and location is rarely offered. Call 9822 4333 to arrange an inspection today! Disclaimer: Benchmark National Moorebank have taken all care in preparing this information and used their best endeavours to ensure that the information contained is true and accurate at the time of printing.
Agent: Lucas Vukalovich - Sales@benchmarknational.com.au - 02 9822 4333
Agent: Andreas Tripodina - sales@benchmarknational.com.au - 02 9822 4333
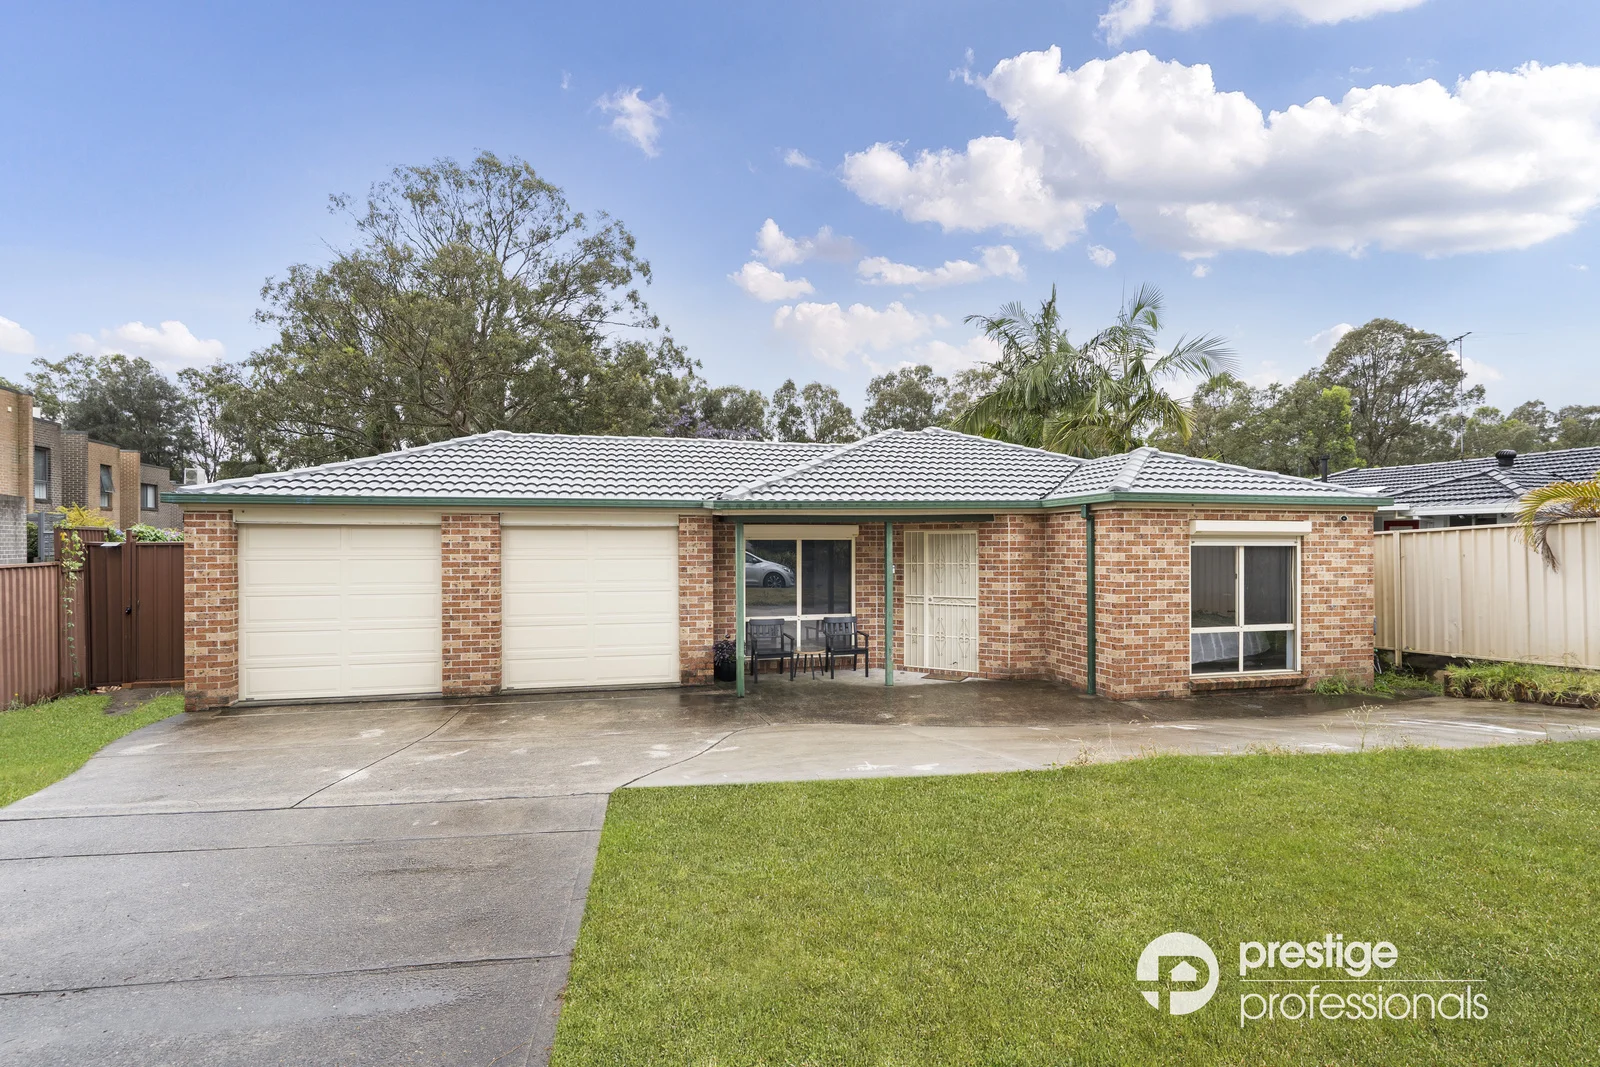
Hammondville, NSW 2170
Land Size: 578 m²
Property Type: 独立屋
Listing Type: 住宅
Status: 在售
Summary: Dual Family Living with Separate Studio
Description: Introducing a splendid opportunity at 10 Freda Place, Hammondville, a captivating family abode tailored for investors and families alike. This home showcases three generously sized bedrooms, each boasting built-in wardrobes, with the master suite featuring an impressive walk-in robe and a private ensuite. The residence affords multiple living spaces, including an inviting separate lounge, an elegant dining area, and a comfortable family room. The heart of the home is a substantial kitchen equipped with gas cooking facilities and an abundance of cupboard space, perfect for culinary adventures. The property is finished with tasteful laminate timber flooring, cooling ceiling fans, and practical split-system air-conditioning for year-round comfort. Outside, the double garage includes a convenient single drive-thru access, leading to a large alfresco area, designed for entertaining. A unique addition is the completely separate fully self contained teenager's retreat with open plan living including a kitchenette, full bathroom, and covered entertainment space. Situated within easy reach of local amenities including schools, shops, motorways, and public transport, this house is poised to become a cherished family home or a lucrative investment. With two parking spaces to cater to your vehicular needs. High Points - 3 Generous size bedrooms all with built-ins - Master suite with walk-in robe & ensuite - Separate teenagers retreat with kitchenette, full bathroom & covered entertainment area - Multiple living areas including separate lounge, dining & family area - Good size kitchen with gas cooking & ample cupboard space - Features include laminate timber flooring, ceiling fans & split-system air-conditioning - Double garage with single drive thru access - Large alfresco area perfect for entertaining with generous size yard
Agent: Daniel Hall - sales@prestigeprofessionals.com.au
Agent: Tee Mahabadi - teeyaam@prestigeprofessionals.com.au - 0296017833
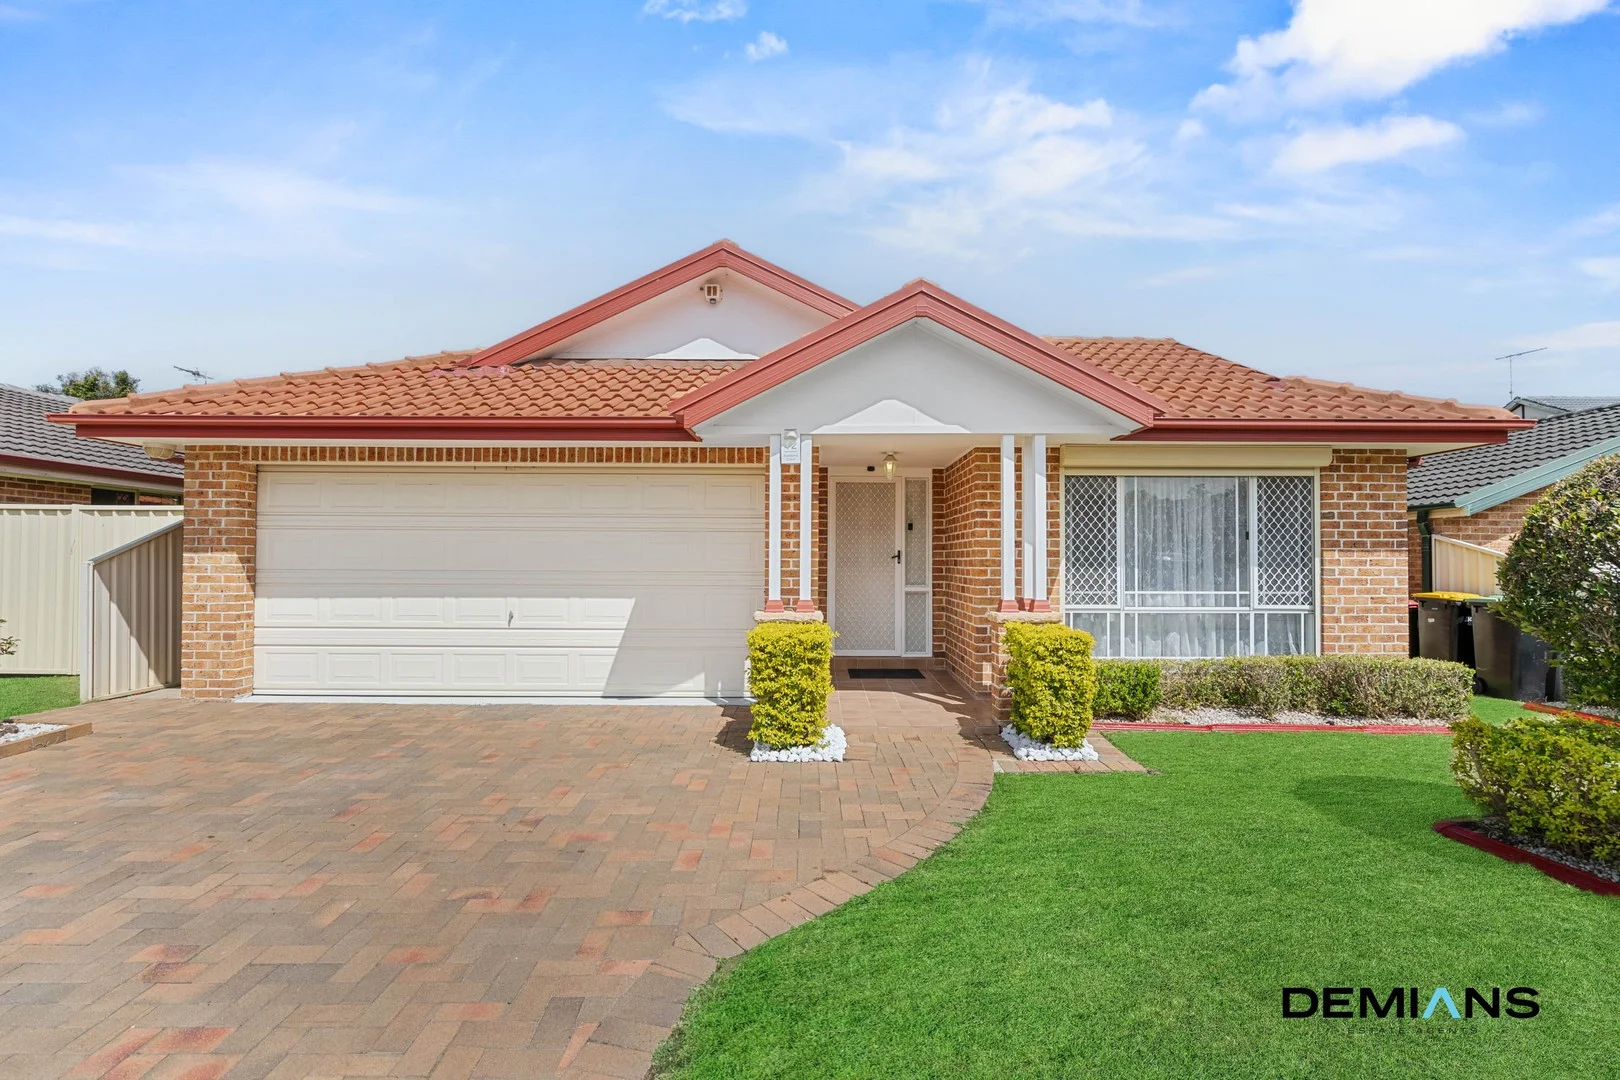
Wattle Grove, NSW 2173
Land Size: 460 m²
Property Type: 独立屋
Listing Type: 住宅
Status: 在售
Summary: Plenty of space. Plenty of light. She's renovated right, and ready for you to move in tonight. This is 12 Bundarra. This is Wattle Grove delight.
Description: Perfectly positioned in a quiet cul-de-sac, this beautifully renovated single-level residence delivers the ultimate blend of contemporary style, comfort, and convenience. Every detail has been thoughtfully crafted to create a home that is as functional as it is sophisticated, ready for families, downsizers, or anyone seeking effortless living in sought-after Wattle Grove. Inside, the home unfolds with a spacious, light-filled layout offering multiple living zones, including a formal lounge and dining area with remote-controlled shutters, a relaxed family area, and a stunning enclosed sunroom. Bathed in natural light and designed for year-round enjoyment, the sunroom offers a tranquil retreat that can easily transform into a reading nook, yoga studio, indoor garden, or creative space, a rare lifestyle feature in Wattle Grove. At the heart of the home lies a fully renovated kitchen combining elegance with practicality. It features sleek stone benchtops, an extended breakfast bar, stainless steel appliances, gas cooking, a built-in pantry, and generous storage. Flowing seamlessly from the kitchen to the dining and alfresco zones, this home is designed for easy entertaining and relaxed everyday living. Outdoors, the covered alfresco space sets the tone for gatherings of all sizes, complete with a water feature, built-in timber seating, and low-maintenance artificial lawns. For those who love their gardening, the backyard is home to a variety of fruit trees that produce throughout the seasons, including mango, lime, lemon, orange, and mandarin, adding a wholesome touch to this already serene setting. Accommodation includes three generous bedrooms with built-in robes, while the master suite boasts a walk-in wardrobe and a newly renovated ensuite with twin vanity and floor-to-ceiling tiles. The brand-new main bathroom showcases stone finishes, a freestanding bath, a floating vanity and an LED mirror, while the laundry has also been fully renovated for everyday ease. Additional features include ducted air conditioning, luxury floor tiles, new bedroom flooring, security shutters, and a double garage with epoxy flooring and shelving. Its well-set-back position completes the picture with privacy and street appeal. Located within moments of Wattle Grove Lake, local schools, shops, and the M5 and M7 motorways, this impressive residence captures the essence of modern comfort, style and low-maintenance living a home that truly stands out in every sense.
Agent: Mark Demian - mark@demians.com.au
Agent: Michael Demian - michael@demians.com.au - 0404 601 084
Agent: Shabna Maggs - shabna@demians.com.au - 0434678114


