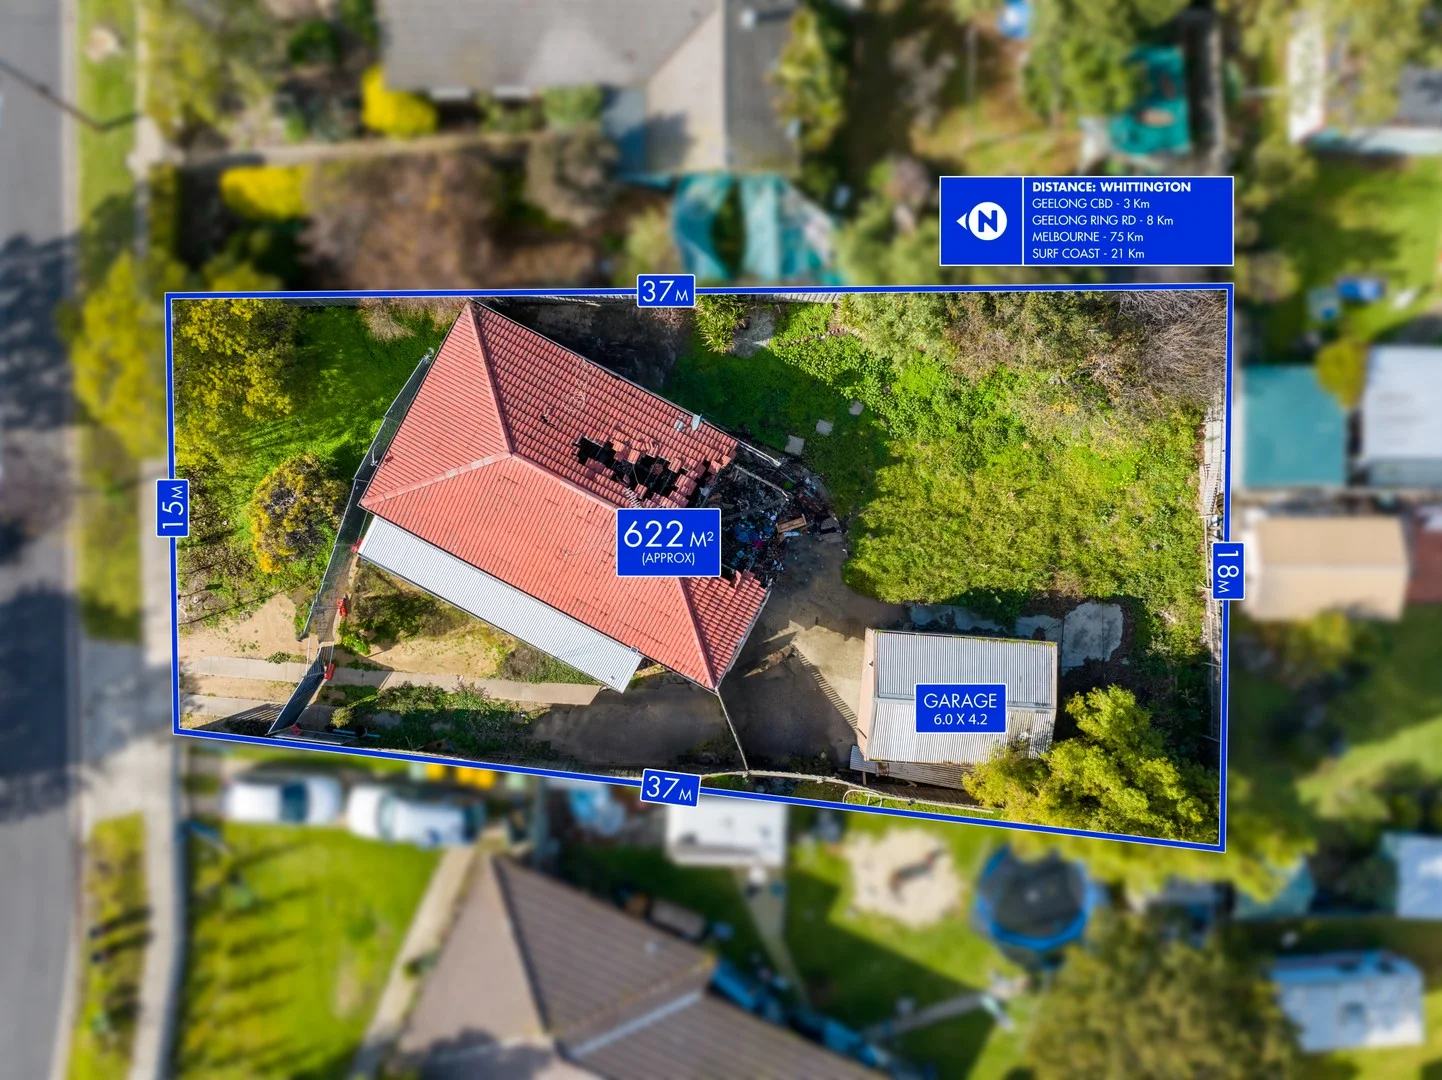
8 Cernan Court
Whittington, VIC 3219
周边环境与日常设施
探索Whittington周边的上学日与周末生活。
探索此区域的学校、游乐场及儿童活动。按年龄浏览体育、艺术及课程,安排上学日与周末生活。

区域数据
- 居民(ABS,2024年6月)
- 289,565
- 0–14岁儿童
- 51,021
- 所学校
- 89
- 公园与图书馆
- 124
- 已收录儿童活动机构
- 102
收录最多的活动:Soccer、Tennis、Karate
人口数据:澳大利亚统计局
了解更广的议会辖区:比较附近区域,探索图书馆及社区场所,并浏览学校、儿童活动和议会项目。
公园、游乐场与公共空间
Grinter Reserve: 游乐场, 洗手间, 运动场地
这处房产附近有什么好玩
探索目录中的附近游乐中心与家庭景点。请向场所确认适合年龄、门票及开放时间。
在Things to do按年龄、预算及室内或户外条件寻找更多去处。具体日期的活动请查看What’s on。 查看活动日程
探索本地指南与家庭灵感
了解这处房产周边生活时,阅读本地家庭指南与实用文章。

2026年澳洲各地方议会儿童活动覆盖对比:每个孩子能找到多少活动机构
在澳洲儿童较多的地方议会中,AroundSchools目录平均每1万名儿童收录约10家儿童活动机构(中位数)——但墨尔本西区的Wyndham只有3.9家,而墨尔本市(City of Melbourne)有46.7家。 我们把澳洲540个地方议会各自收录的儿童活动机构数,除以该地区0–14岁的儿童人数,儿童人口采用澳大利亚统计局最新的人口估计。…
阅读更多 →
维多利亚州最宜居郊区排行(2026年,按儿童活动数量排名)
在我们的目录中,Melbourne(VIC)登记的儿童活动数量超过VIC其他任何郊区。本页首先按郊区能为有孩子的家庭提供多少实际选择来排名维多利亚州的郊区,随后为同一批郊区补充房产成交中位价、近期成交与在售房源,以及治安记录数据——并会持续更新,而非一次性发布后就不再维护。 主要结论 Melbourne在VIC州位居榜首,目录中登记了50项儿童活动,附近有11所学校。…
阅读更多 →日常设施与出行
打开地图选择目的地并查询行程时间。步行路线、无障碍设施和行程时间尚未核实。
来源:AroundSchools目录。距离为直线距离,并非步行路线。请在详情页确认设施;此摘要未提供目录更新日期。
房产详情
623 m²
独立屋
RESIDENTIAL

附近资源

Grinter Reserve
Coppards Rd, Moolap

Splashdown
Moolap

GKR Karate
Newcomb

Ashihara Karate International
Townsend Rd, St Albans Park
St Albans Reserve
Boundary Rd, Whittington

St Albans Tennis Club
St Albans Rd, Thomson
St Albans Park Sanctuary
Wilsons Rd, St Albans Park
Moolap Tennis Club
Moolap Station Rd, Moolap
Thomson Tennis Club
Thomson
附近学校

Whittington Primary School
1-11 Worden Ct, Whittington VIC 3219, Australia

Newcomb Secondary College
81-85 Bellarine Hwy, Newcomb VIC 3219 Australia

MacKillop Specialist School - Whittington
Whittington VIC 3219

Christ the King School
79 Wilsons Road, Newcomb VIC 3219 Australia

Newcomb Primary School
Richard Street, Newcomb VIC 3219 Australia

Geelong East Primary School
184 Boundary Road, East Geelong VIC 3219 Australia
附近学校不代表符合入学条件。请直接向学校或托育机构确认学区、年级及名额。
附近房产
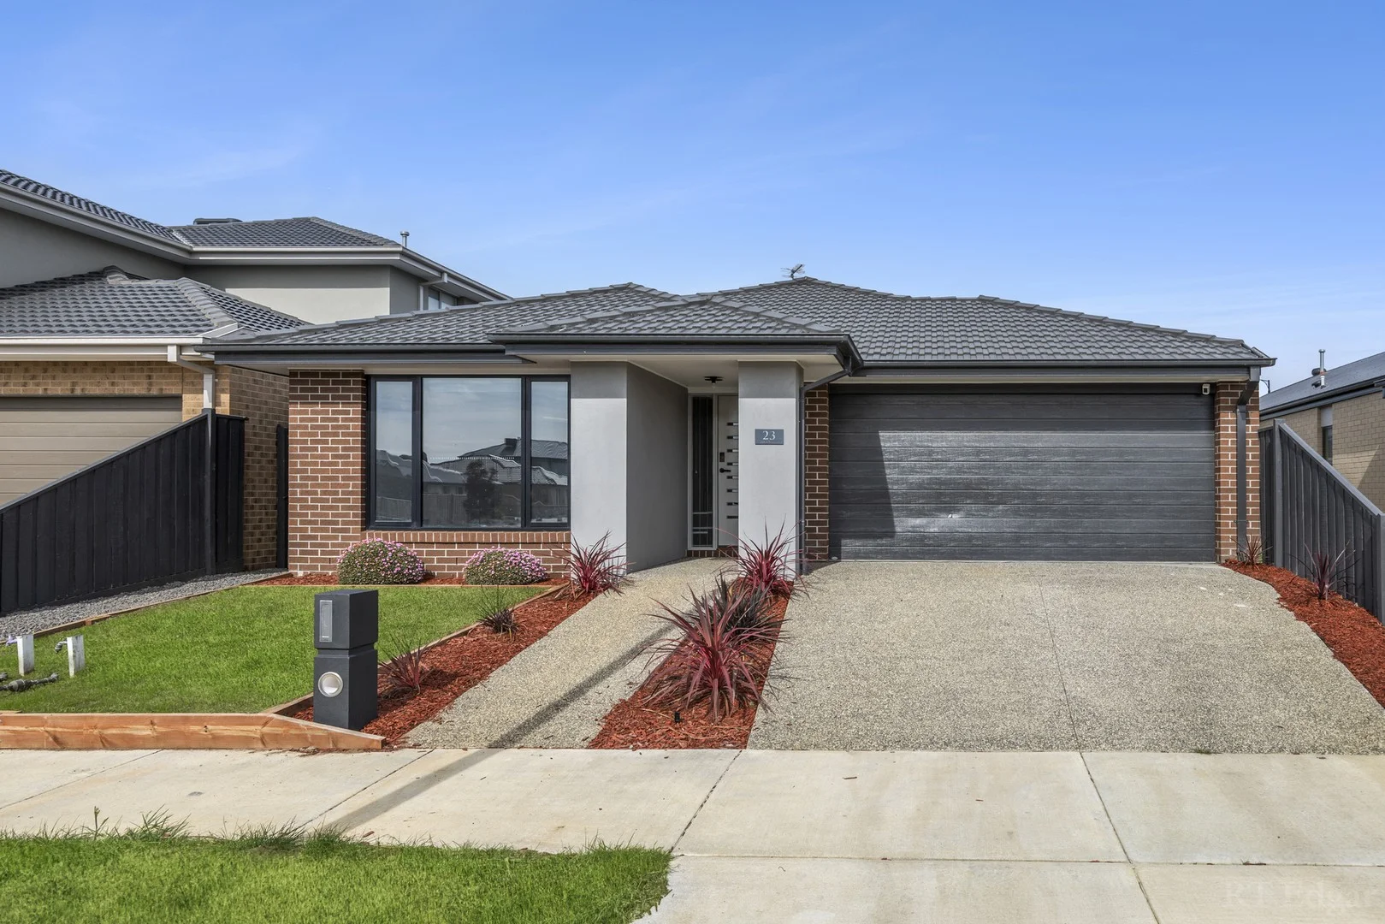
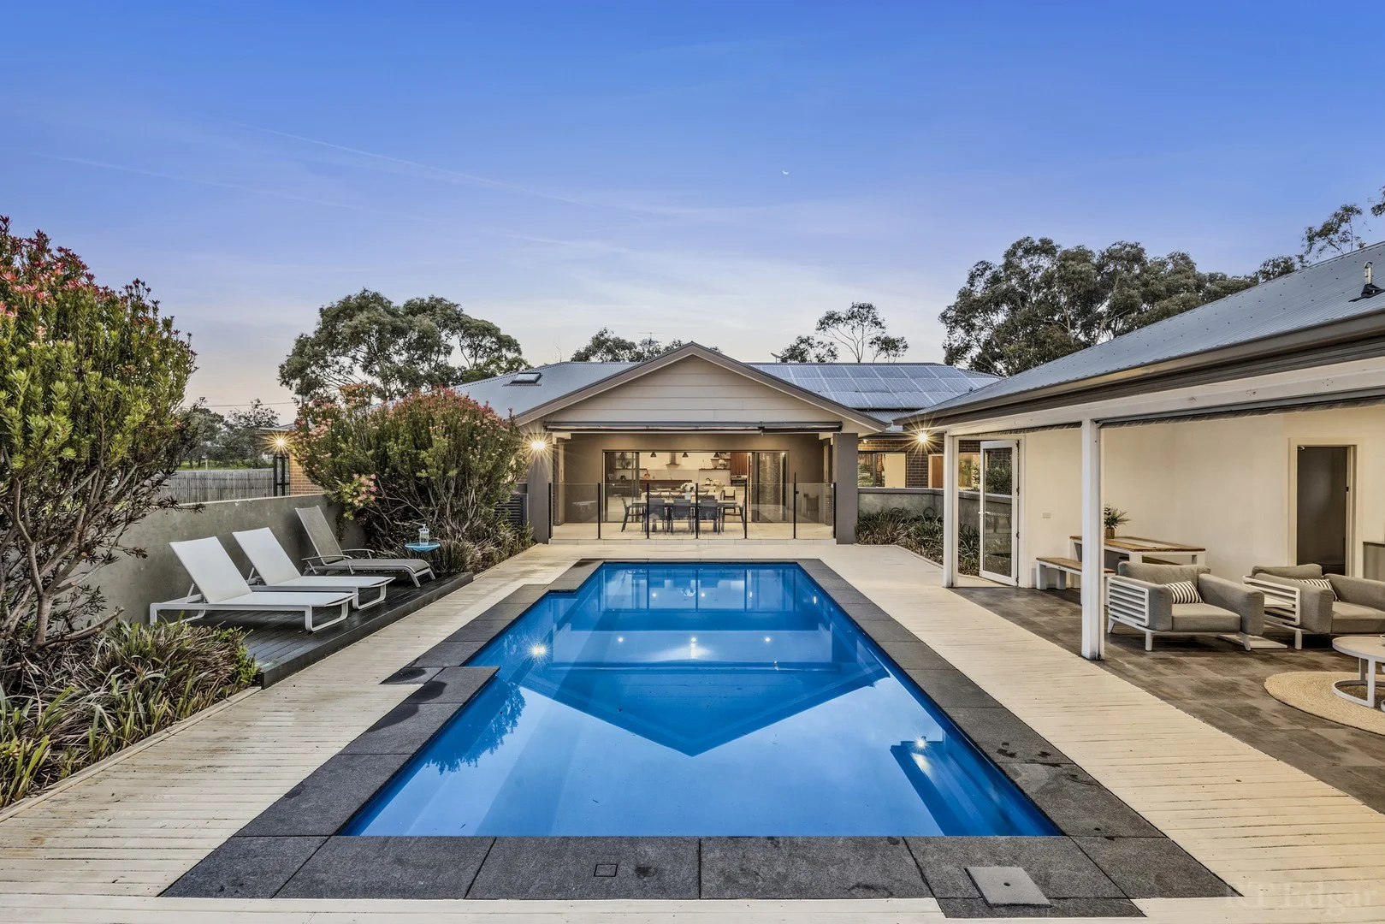
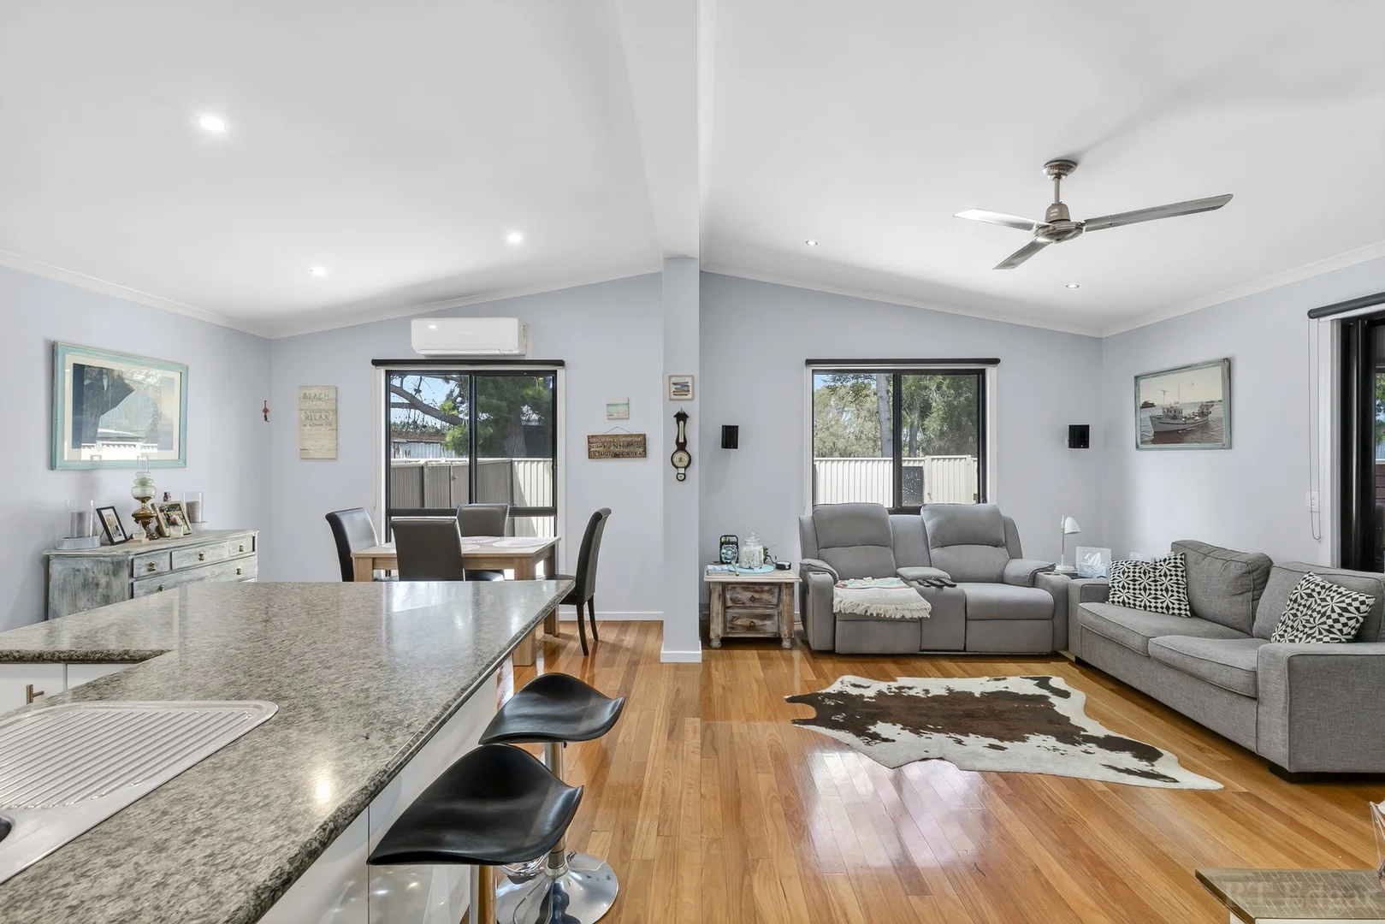
附近最近成交
靠近此地址、已经成交的房产。我们不显示成交价格。
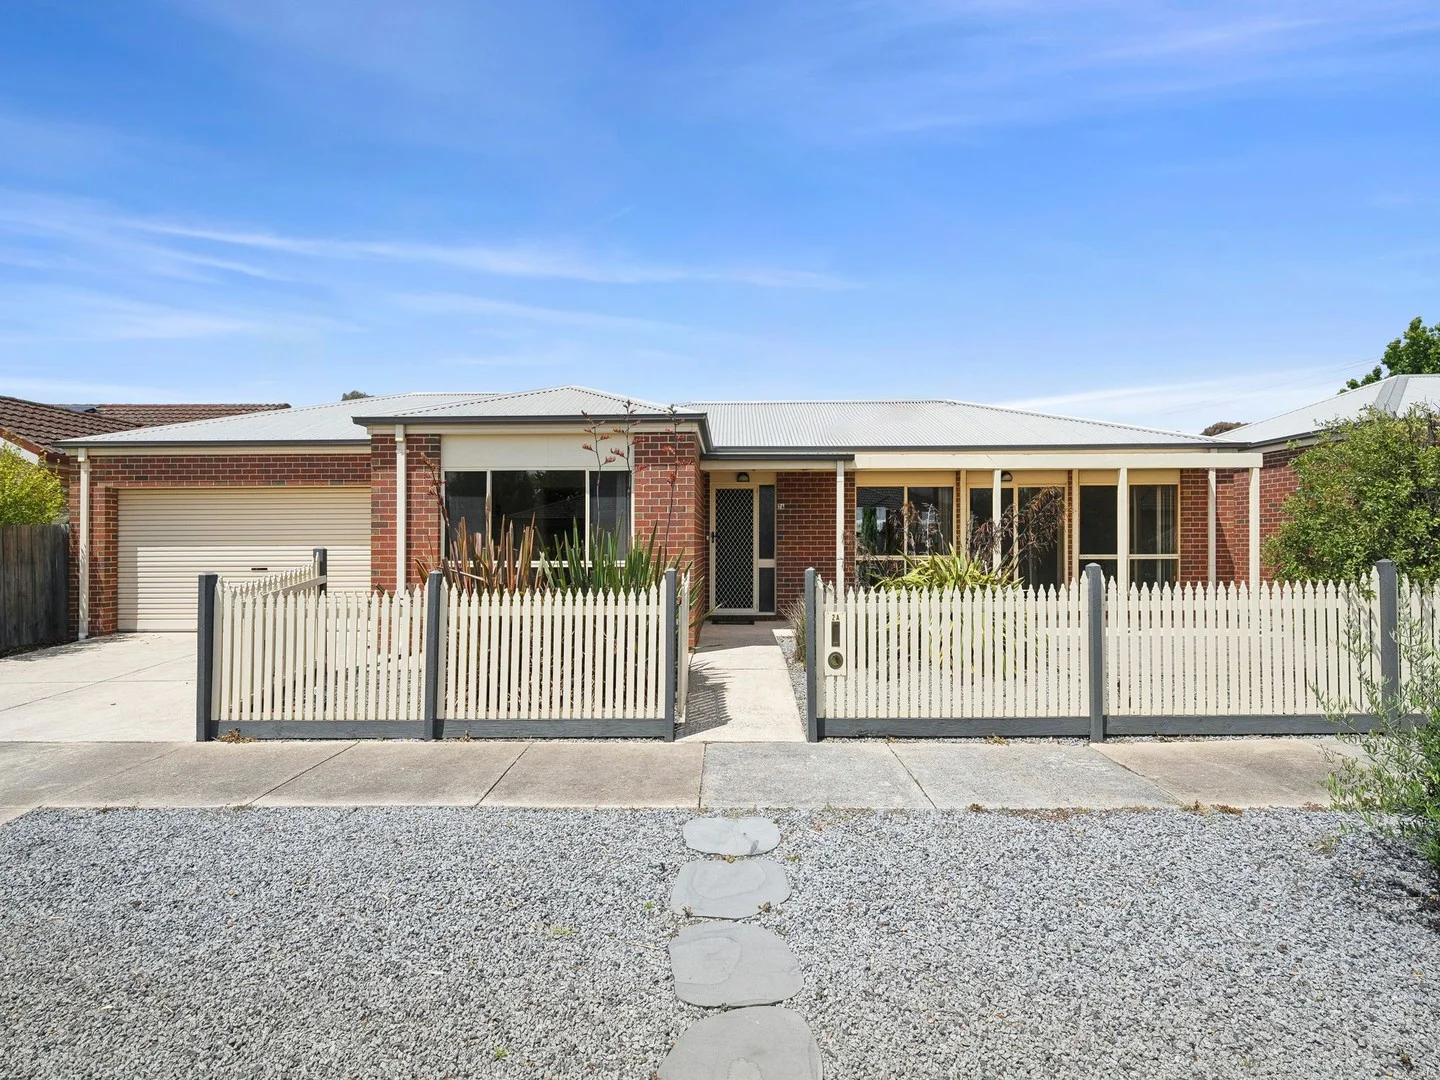
Newcomb, VIC 3219
Land Size: 339 m²
Property Type: 独立屋
Listing Type: 住宅
Status: 在售
Summary: Townhouse Living on Separate Title
Description: Perfectly positioned close to Watsons Road shops, Newcomb Village, Geelong's CBD and the Eastern Gardens, this most attractive residence presents an outstanding opportunity for downsizers, first-home buyers or investors alike. Set on a separately titled allotment of approx. 339m², the property offers generous and secure living accommodation, more reminiscent of quality townhouses built in the late 1990s and early 2000s. The flat, easily accessible layout is complemented by the convenience and security of internal garage access, along with a rear roller door providing ideal space for a trailer or additional storage. Fresly painted with new carpet in main lounge. 2 spacious bedrooms, with walk in robe to main Large open plan lounge, dining and kitchen area Central dual access bathroom, also acting as an ensuite to the main bedroom Oversized double remote garage with rear roller door Extras include; gas central heating, split system AC and full laundry. For more information, or to inspect the property contact James Wilson on 0414 898 545 anytime.
Agent: James Wilson - sales@wilsonsre.com.au - 03 5222 1922
Agent: Maddy Brown - maddy@wilsonsre.com.au - 03 5222 1922
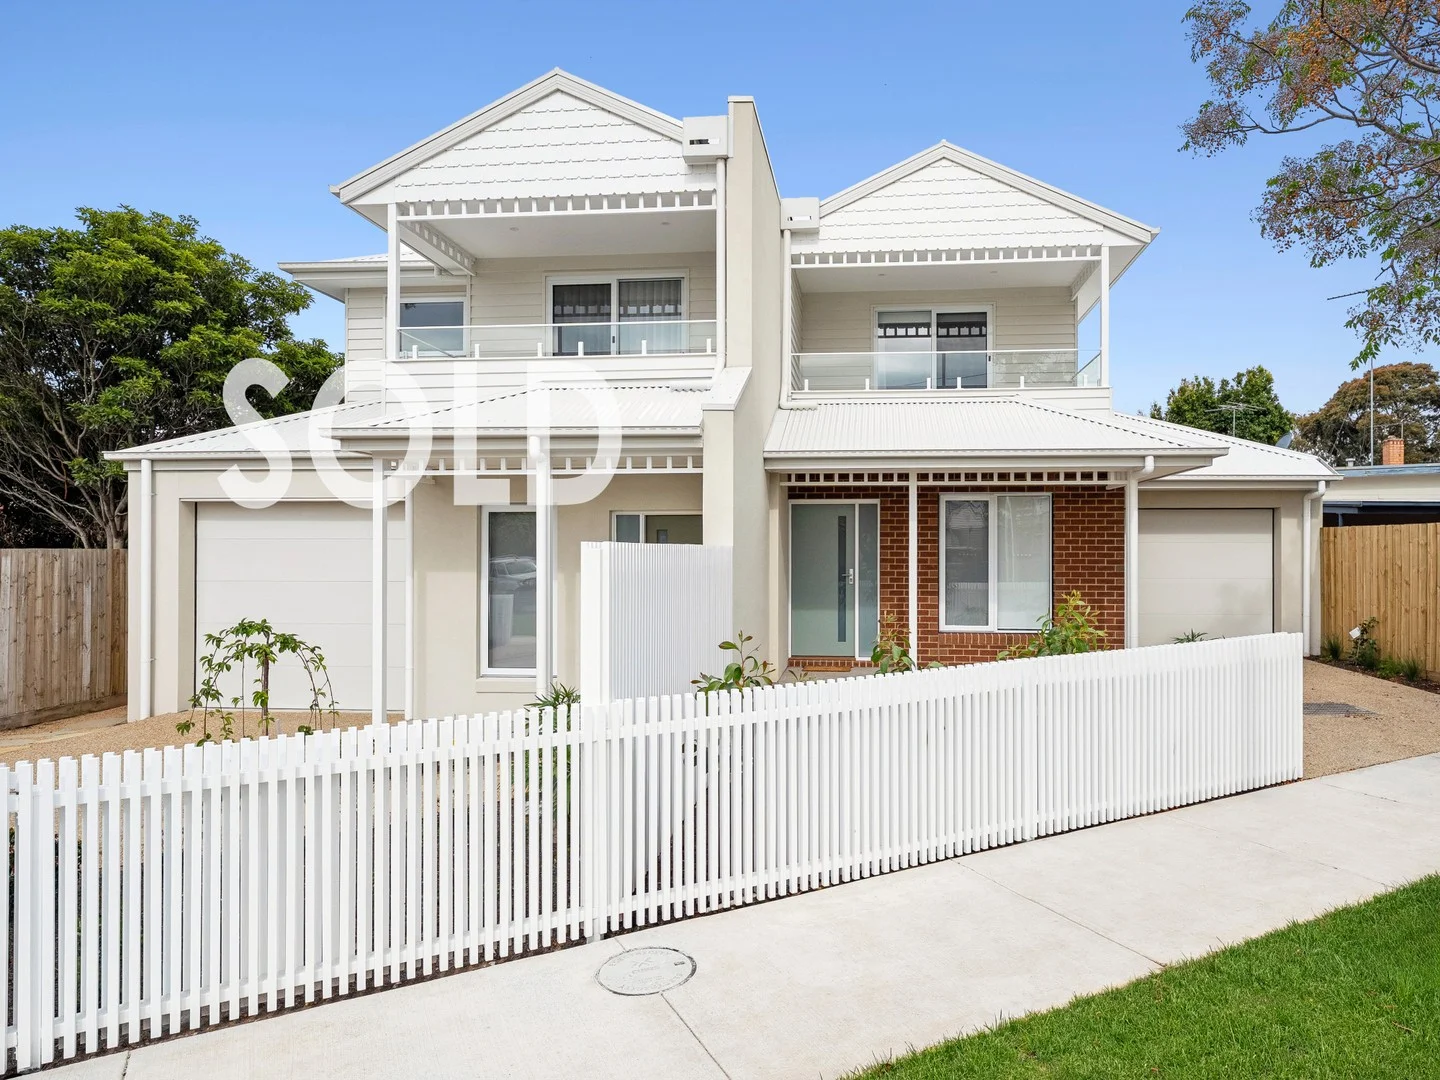
East Geelong, VIC 3219
Land Size: 296 m²
Property Type: 联排别墅
Listing Type: 住宅
Status: 在售
Summary: Superior Town Residence
Description: With the strong sales result just achieved next door at 1A Walter Street, this bespoke offering presents as an exceptional opportunity for those seeking generous space, modern comfort and a premium lifestyle setting. Delivering around 26 squares of well-designed living, this substantial four bedroom residence combines contemporary style with practical everyday function. Positioned on its own title of some 296m2, the floorplan includes four well proportioned bedrooms with either walk in or built in robes, complemented by three stylish bathrooms, a separate powder room, a ground floor bedroom suite. In addition a dedicated study provides a quiet retreat ideal for remote work or focused study. The centre piece of the home is the impressive open-plan living zone, anchored by a designer kitchen with a statement island bench and quality appointments throughout. This light-filled area extends seamlessly to a sun-soaked courtyard and alfresco BBQ zone with timber arbor, creating an effortless indoor outdoor environment for year round entertaining. Perfectly placed beside the tranquil Eastern Gardens and only moments from Geelong's waterfront, the property also offers outstanding access to the CBD, medical precinct, major hospitals and direct links to the Bellarine. Four generous bedrooms, including ensuites to both ground and first floor bedrooms Separate home office that could be converted to a fifth bedroom Three contemporary bathrooms plus a large powder room Expansive open plan kitchen, dining and living area Ducted heating and refrigerated cooling throughout High end finishes including engineered timber flooring, stone benchtops, premium appliances and full-height bathroom tiling Deadline Private Sale closing December 22 @ 3pm. For more information, or to arrange an inspection, contact James Wilson on 0414 898 545 today.
Agent: James Wilson - sales@wilsonsre.com.au - 03 5222 1922
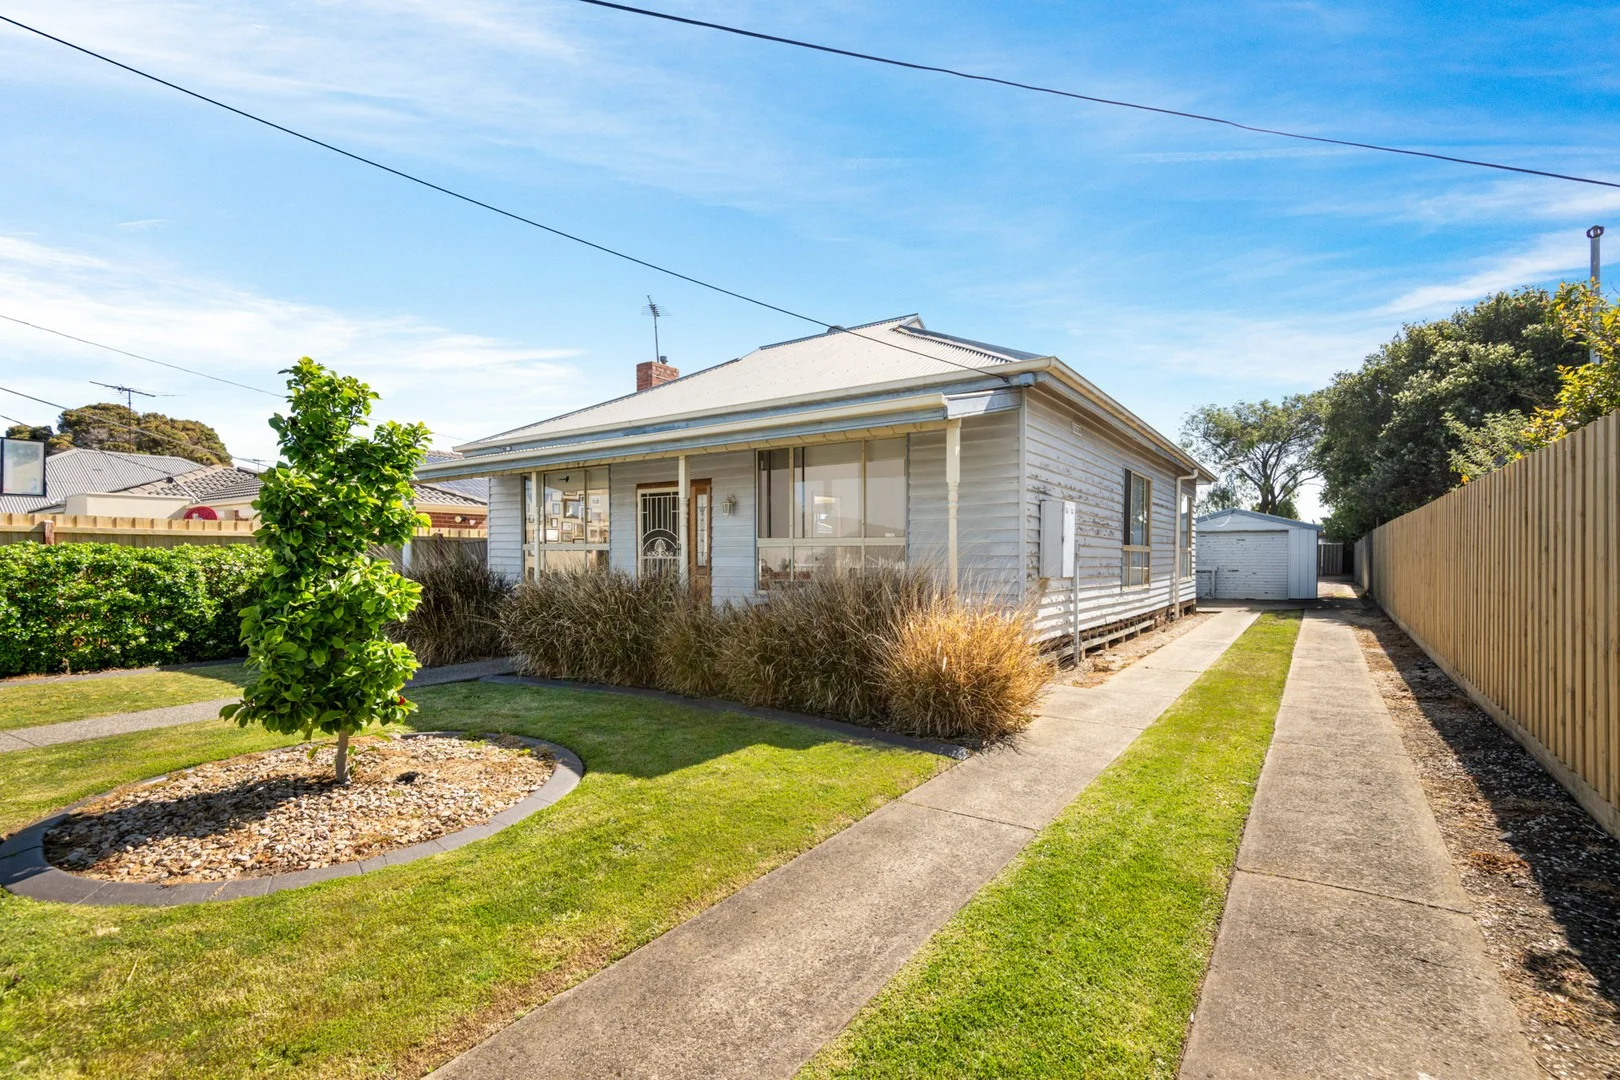
Newcomb, VIC 3219
Land Size: 645 m²
Property Type: 独立屋
Listing Type: 住宅
Status: 在售
Summary: Character Cottage Centrally Located
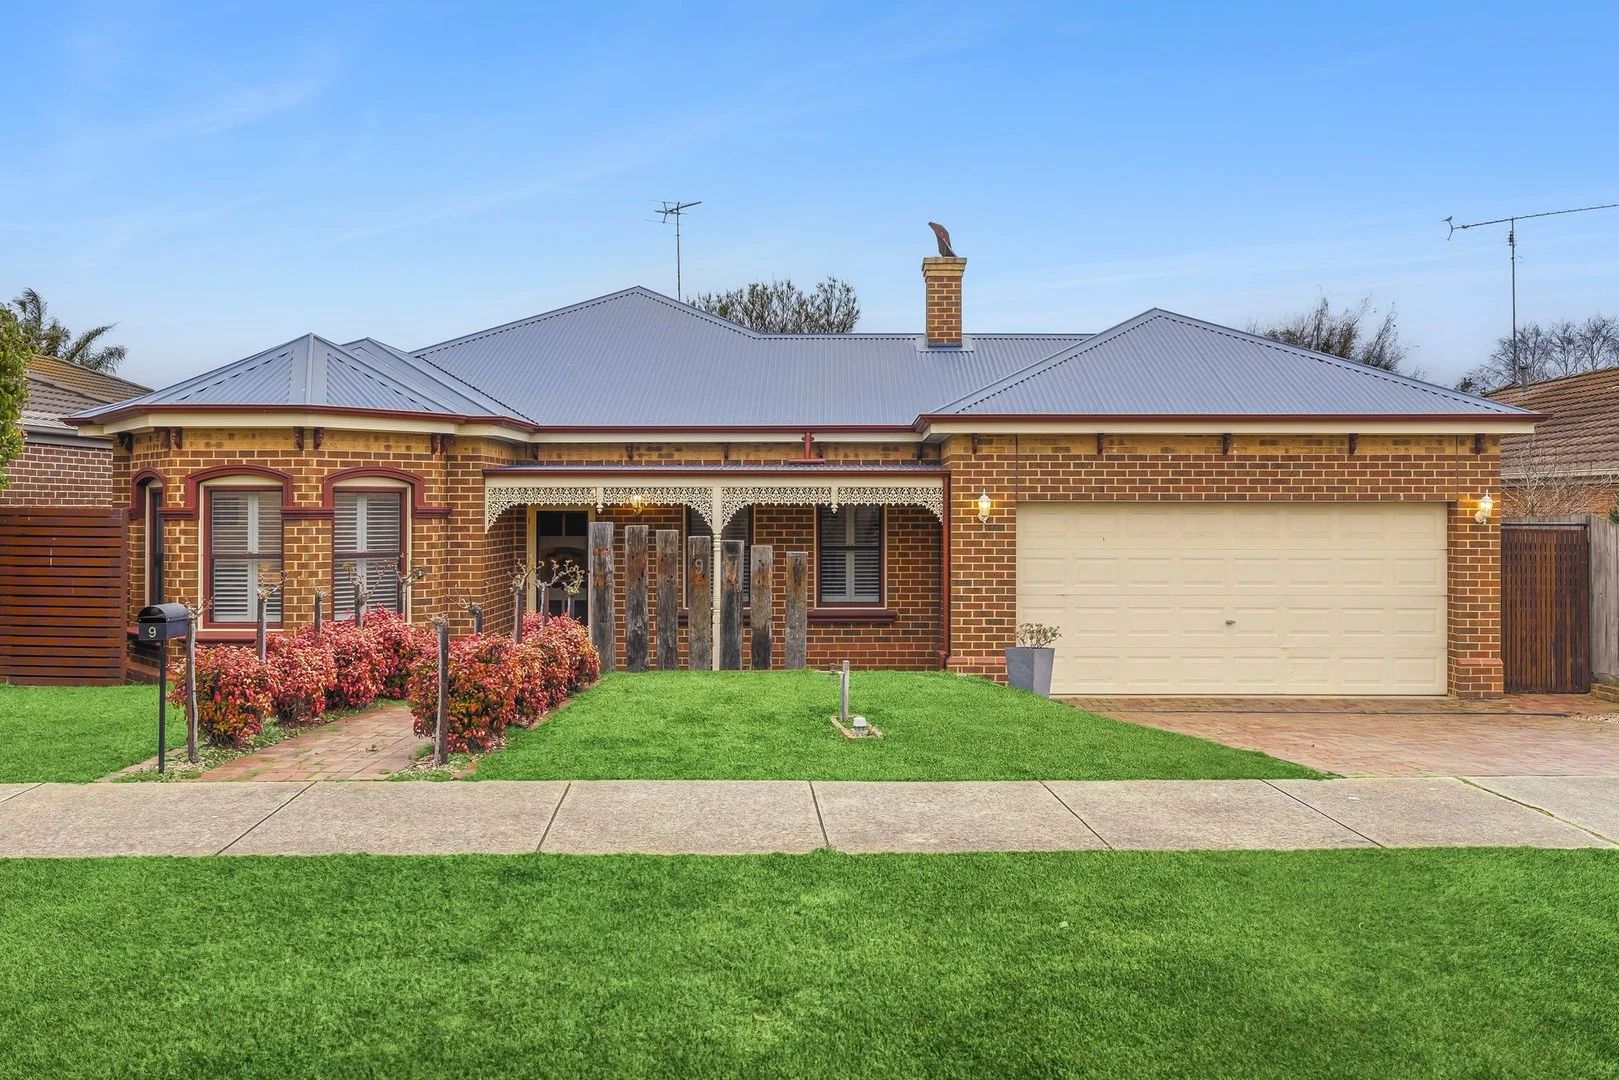
Description: Discover this delightful weatherboard cottage located in the popular suburb of Newcomb. The property features a welcoming facade with a classic picket fence and a covered front porch, perfect for relaxing. Inside, the home offers 3 generous bedrooms with ample wardrobing, 2 separate living zones with scope to convert into a 4th bedroom, open plan kitchen, living and dining with a warm and inviting atmosphere. Situated in a convenient location, walking distance to supermarket and shops, schools, public transport and other local amenities.This property is a fantastic opportunity for first-home buyers, small families, or investors looking for a solid asset in an attractive entry level suburb. Key Features: Bright sunroom at the rear of the home Ducted heating and cooling for year round comfort High ceilings featured welcoming light and space Desirable north facing rear lawn for outdoor play Paved pergola area for bbqing and entertaining Garage currently set up as the prefect mancave Generous 645 sqm approx. block for development potential All new boundary fencing Plenty of off street parking for visitors Secure garden shed for valuables Re Stumping done Low maintenance corrugated roofing Ideal for townhouse development (STCA) Prime location, minutes from the CBD and East Geelong precinct Strong long-term investment potential in a high-growth area Rental return $450-$480 per week
Agent: Maree Corda - maree.corda@belleproperty.com - 03 5249 4949
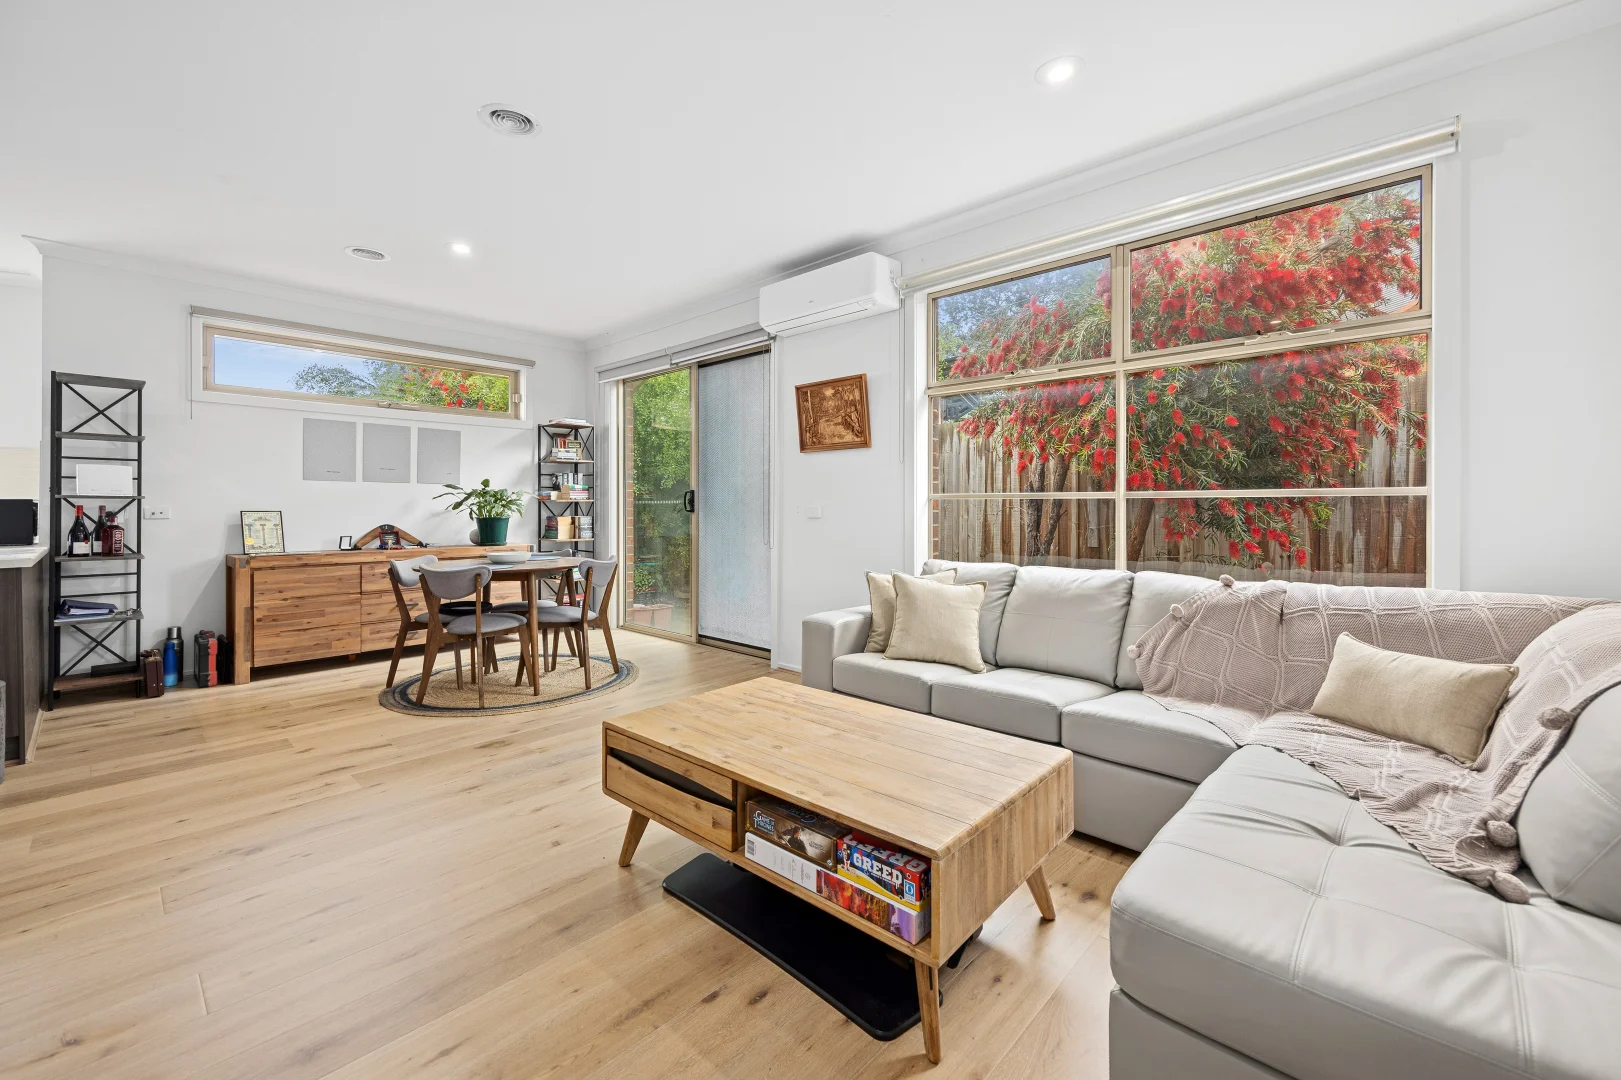
Thomson, VIC 3219
Land Size: 214 m²
Property Type: 公寓/单元房
Listing Type: 住宅
Status: 在售
Summary: Price Updated! Morden 3 Bedder high rental yield low maintainence!
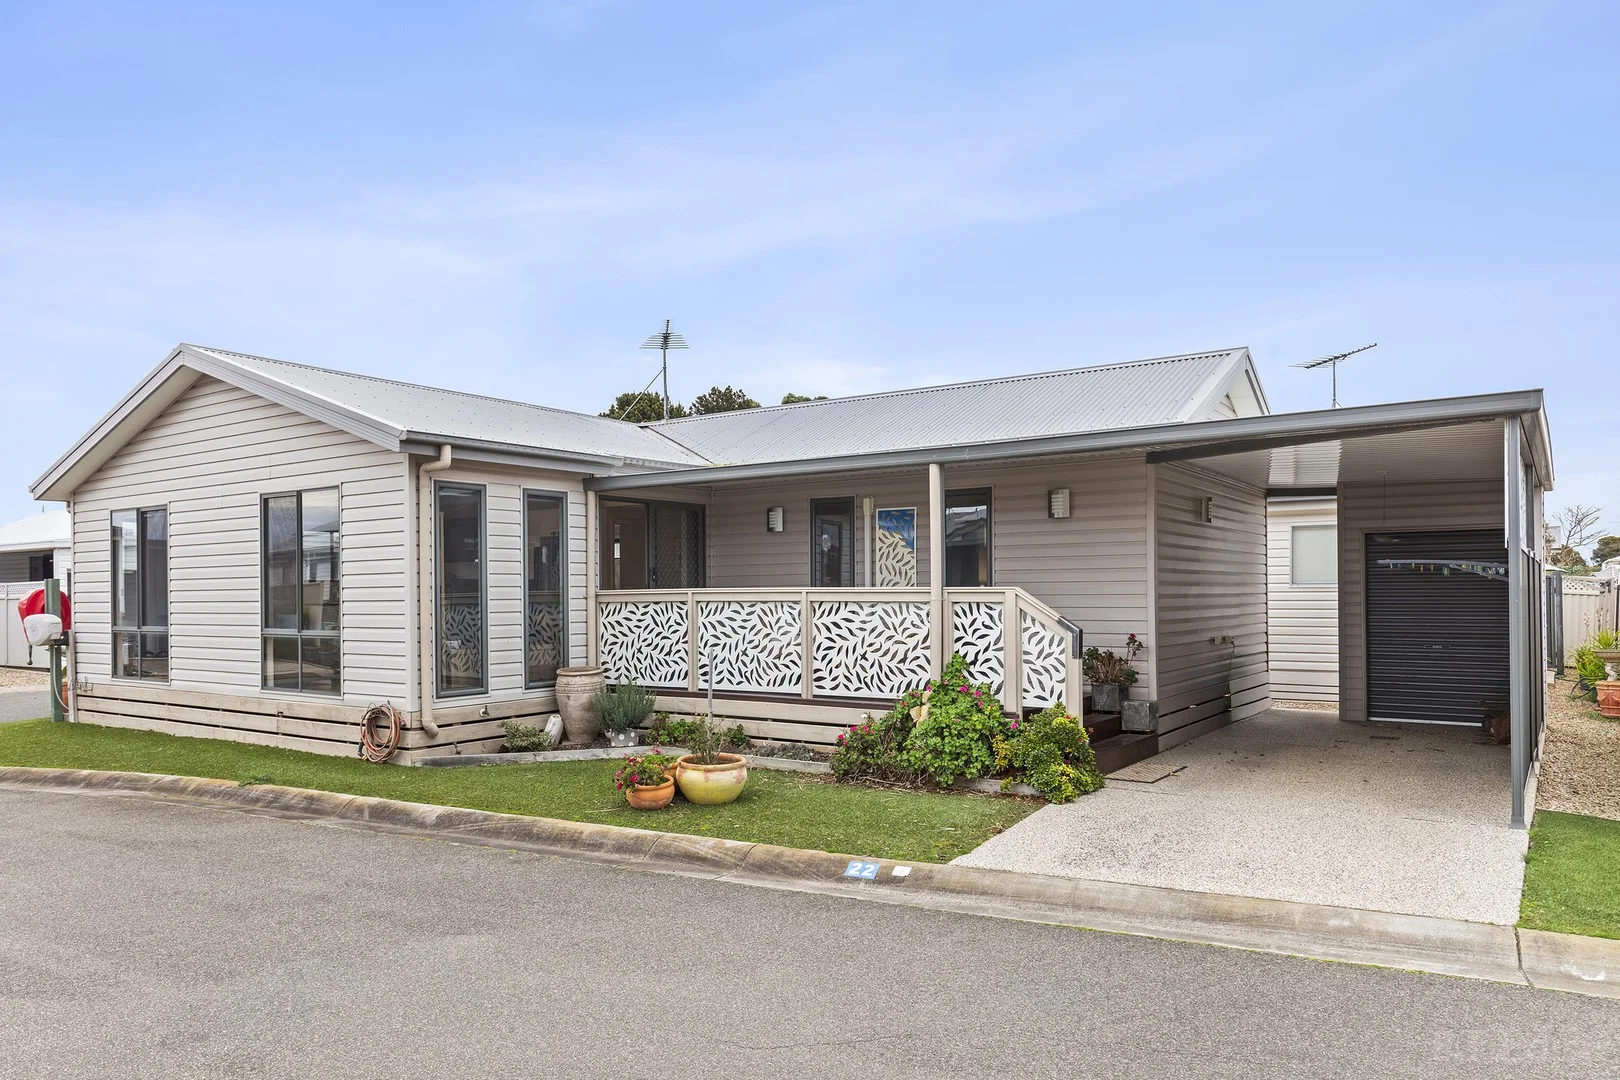
Description: Privately positioned at the rear of a quiet complex, this 3 bedroom home offers a stylish and low-maintenance lifestyle in one of Geelong's most connected pockets. Step inside to discover a bright, open-plan living and dining area with split-system air conditioning, ducted heating, and hybrid floorboards throughout. The modern kitchen is well-equipped with a gas cooktop, electric oven, dishwasher, and plenty of storage-perfect for everyday living or entertaining. The master bedroom at the front of the home features a walk-in robe and ensuite, while the two additional bedrooms include built-in robes and enjoy natural light. A spacious central bathroom with both shower and bath, a separate laundry, and a private paved courtyard complete the picture. Built in 2011, this home also includes a single lock-up garage with internal access and downlights throughout for a contemporary finish. Location Perks: Living here means you're just moments from: • South Geelong Train Station, offering direct V/Line services to Melbourne, Warrnambool and beyond • Bellarine Village Shopping Centre, with supermarkets, cafés and health services • Frequent bus routes (including Geelong line 30) connecting you to the CBD, University Hospital and more • Gordon TAFE East Geelong campus, ideal for students or staff • University Hospital Geelong, just minutes away • A selection of top local schools including Tate Street Primary, St Margaret's and East Geelong Primary • Rental returns $430-$450/pw Whether you're a first home buyer, downsizer or investor, this townhouse delivers the perfect blend of comfort, style and location.
Agent: Luen Ford - luenf@comptongreen.com.au - 0479 181 855
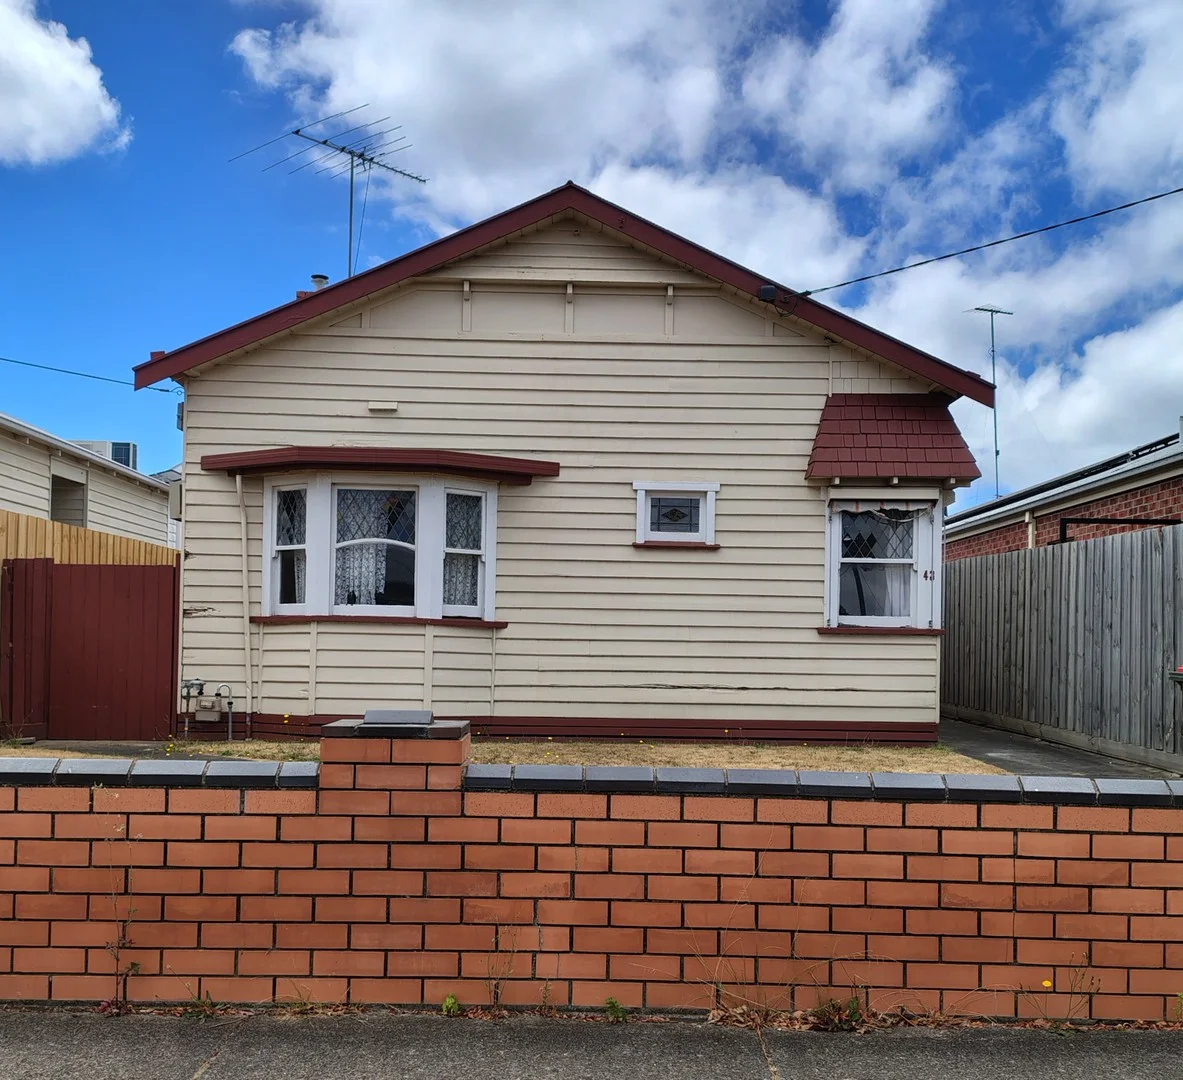
East Geelong, VIC 3219
Land Size: 414 m²
Property Type: 独立屋
Listing Type: 住宅
Status: 在售
Summary: Good Reno Opportunity in East Geelong
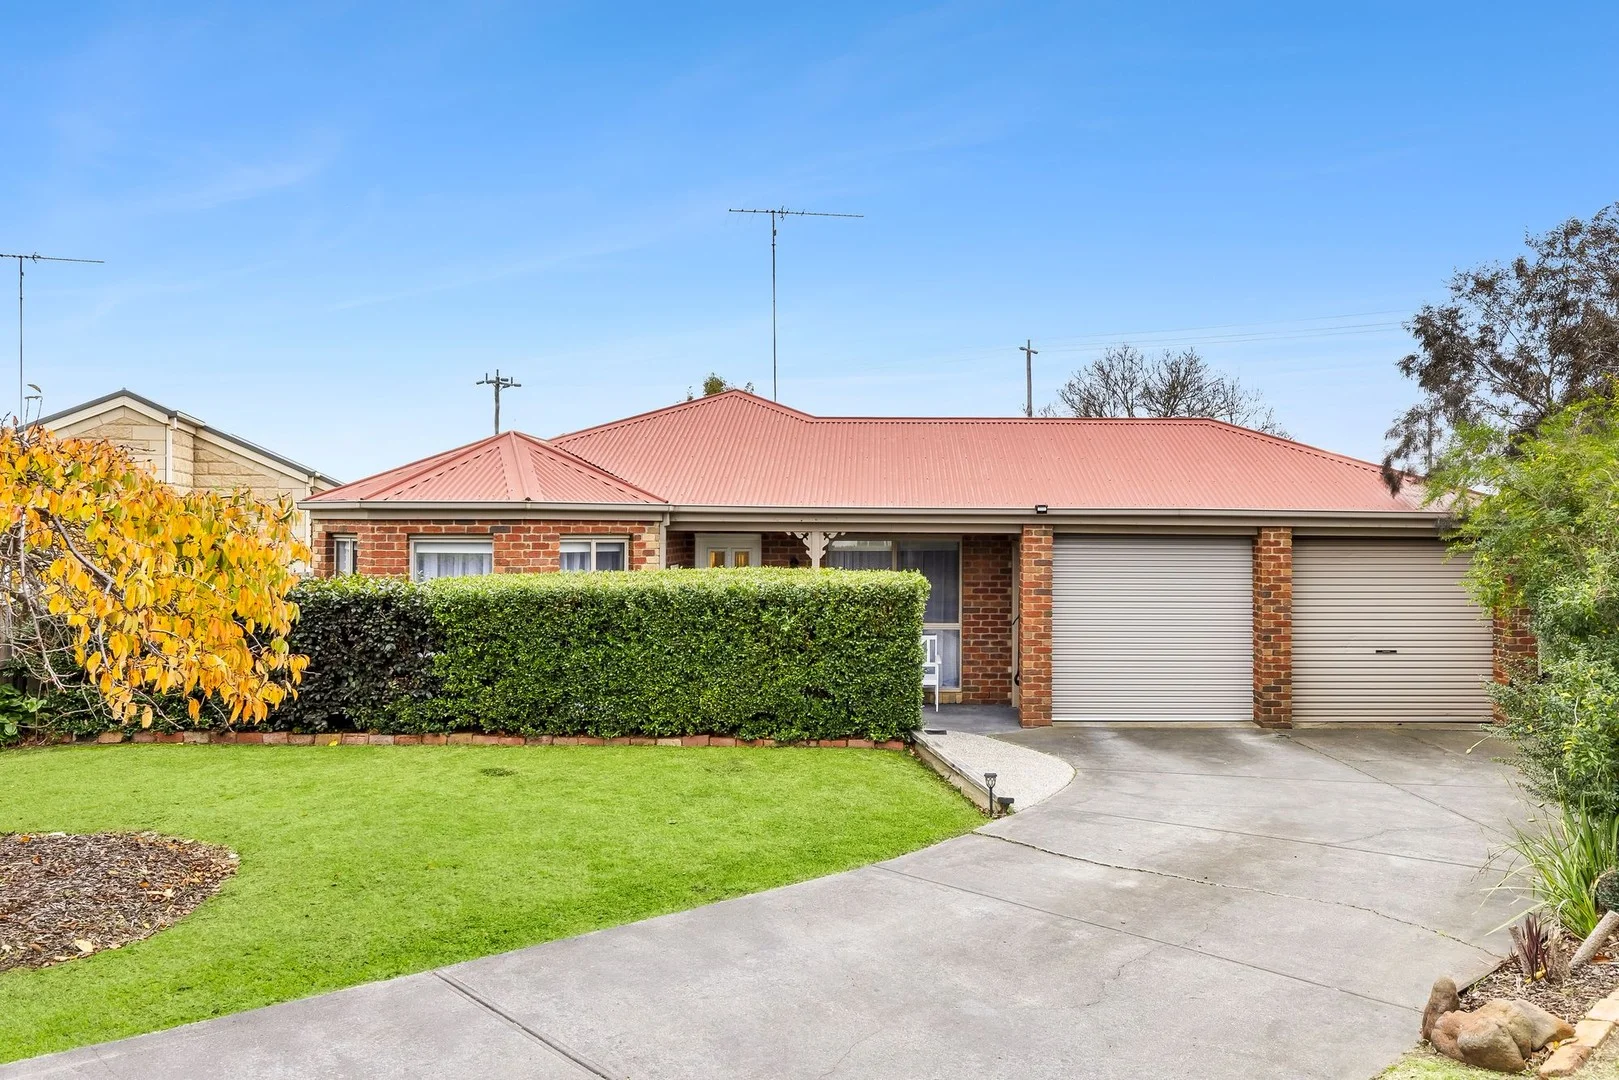
Description: Perched on a corner allotment in a quiet pocket of East Geelong this charming single-level residence offers a compelling combination of lifestyle and convenience. Located within walking distance to local shops, parks and transport, and beyond - just a few minutes drive to the train station, University Hospital, Waterfront and Geelong's CBD - this charming property really is perched in an unparalleled location. The home itself is bright and fresh, recently painted and features solid timber flooring throughout. Upon entry,3 bedrooms with robes are situated at the front of the home and are serviced by 2 bathroom with requirement work for the reno. A light filled living room features striking ornate ceiling work and flows through to the open plan kitchen and dining domain. This neatly maintained home in this ideal location promises future potential as a fantastic opportunity for first home buyers, investors, and downsizers alike with the opportunity to move in and enjoy now or add further value later. *All information about the property has been provided to Hayeswinckle by third parties. Hayeswinckle has not verified the information and does not warrant its accuracy or completeness. Parties should make and rely on their own enquiries in relation to this property.
Agent: Yan Lin - Yan.lin@hayeswinckle.com.au - 03 5241 1488
Agent: Matthew Roberts - matthew.roberts@hayeswinckle.com.au - 03 5222 6555
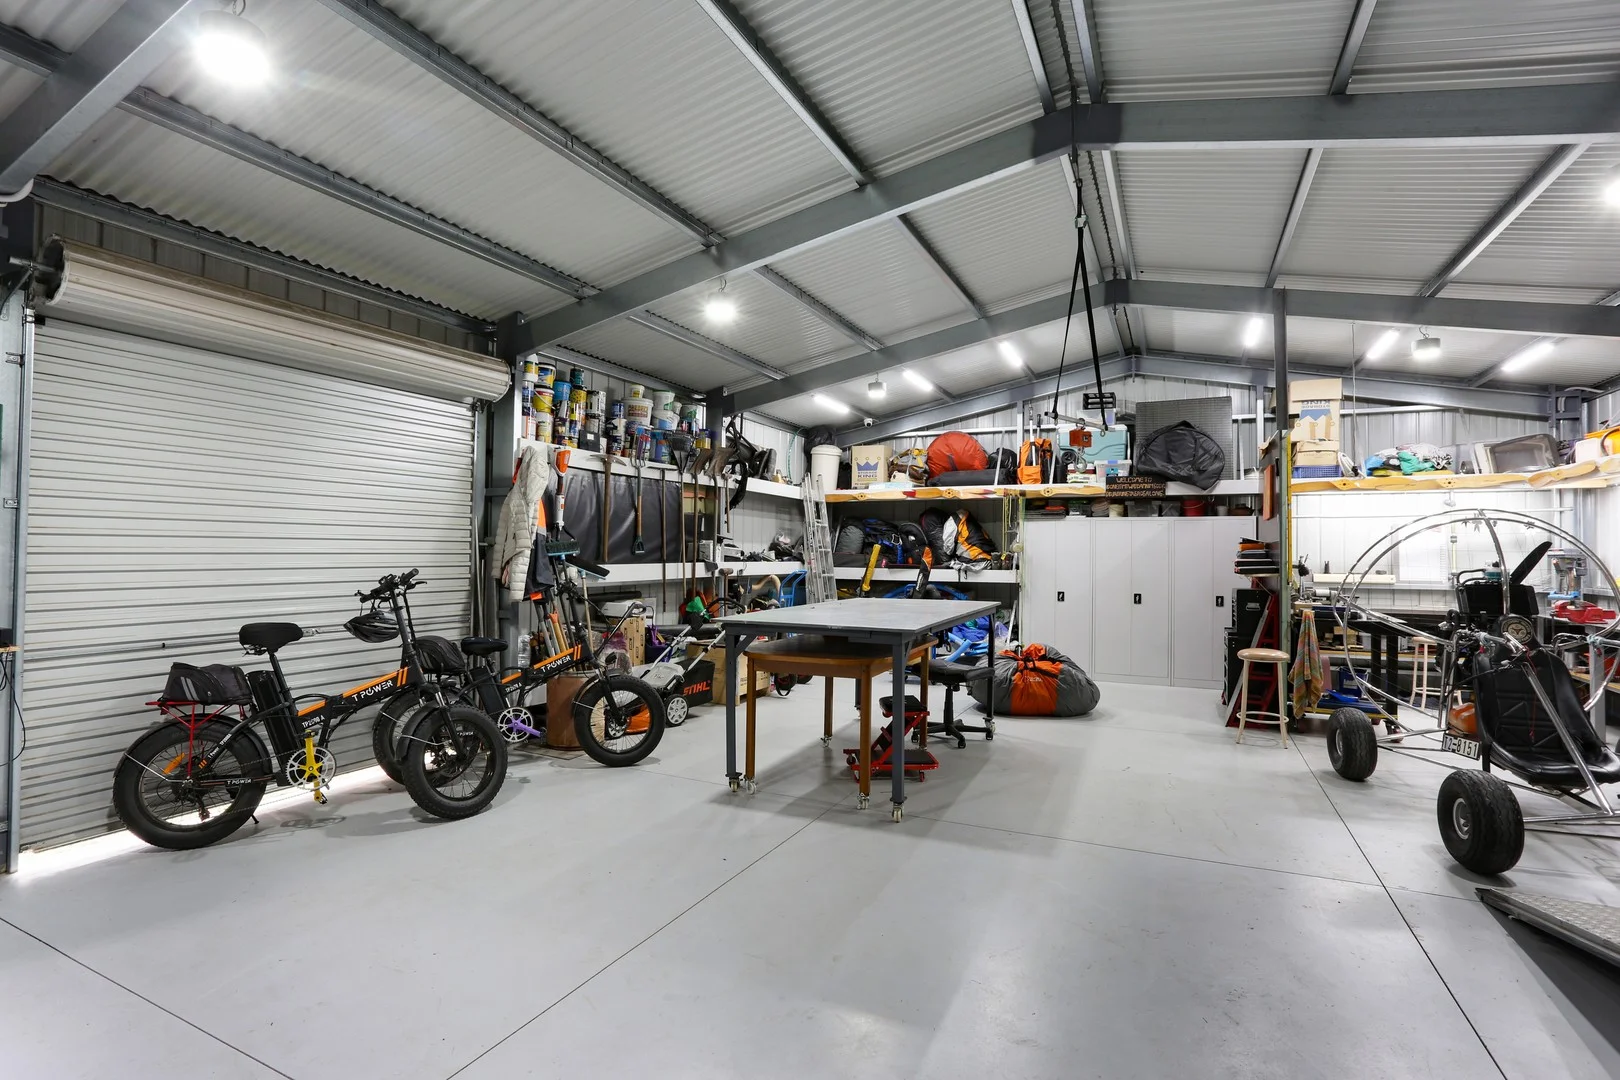
Whittington, VIC 3219
Land Size: 591 m²
Property Type: 独立屋
Listing Type: 住宅
Status: 在售
Summary: Versatile Family Living with Workshop, Entertainer's Haven & Extra Parkings
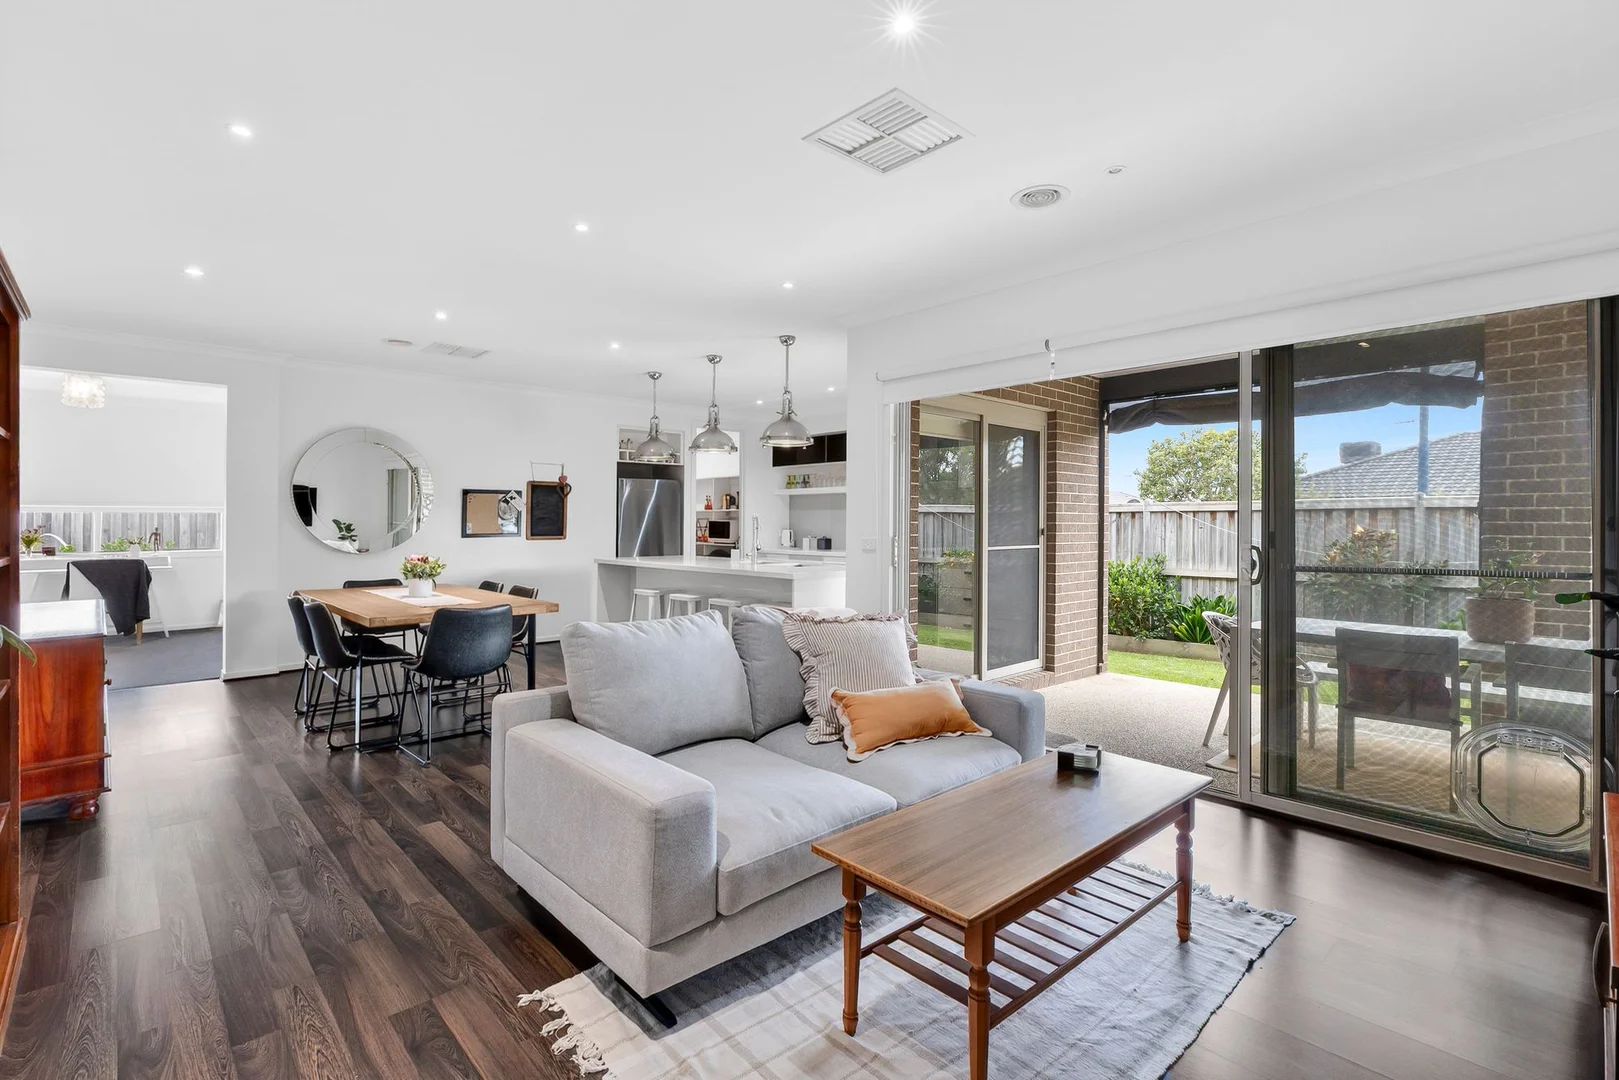
Description: This beautifully updated residence delivers the perfect balance of functionality, style, and space - ideal for families, tradies, or anyone who loves to entertain. Inside, the home features a clever His-and-Her bedroom setup, each with its own walk-in robe, fitted with premium storage solutions. The modern bathroom showcases floor-to-ceiling tiling and a sleek open shower, while the laundry offers generous storage and direct deck access. The heart of the home is a contemporary kitchen with stainless steel appliances and timber benchtops, flowing into spacious living and dining zones. Step outside to a covered entertaining area complete with ceiling fan, heater lamp, and electrical setup - perfect for year-round gatherings. Tradies and hobbyists will love the massive garage/workshop, while the 4-car parking (including 2 undercover carports) adds unbeatable convenience. The low-maintenance backyard and fully fenced block make this property as practical as it is stylish. Highlights: • 4 bedrooms all with ceiling fans • His-and-her walk-in robes + built-in robes • Updated bathroom & laundry with deck access • Modern kitchen with timber benchtops • Covered outdoor entertaining with fan, heater & power • Huge garage/workshop + 4 parking spaces (2 undercover) • Air conditioning, fully fenced • Low-maintenance backyard • Close to schools, shops, transport & parks • 6.4kw Solar Panels • Rental estimate. $520-$550/pw Lifestyle & Location: Nestled in a peaceful pocket of Whittington, this home offers more than just comfort - it delivers a lifestyle. Just a short stroll away, you'll find the local playground and the scenic Bellarine Rail Trail, perfect for morning walks or weekend bike rides. Everyday convenience is at your doorstep with public transport, Bellarine Highway Shopping Centres, and well-regarded schools like Geelong East Primary and Newcomb Secondary College all within walking distance. For students and professionals, The Gordon TAFE East Geelong Campus is close by, while sports lovers will appreciate the nearby St Albans Reserve. And when you're ready to explore the city, central Geelong is just a short drive away.
Agent: Luen Ford - luenf@comptongreen.com.au - 0479 181 855
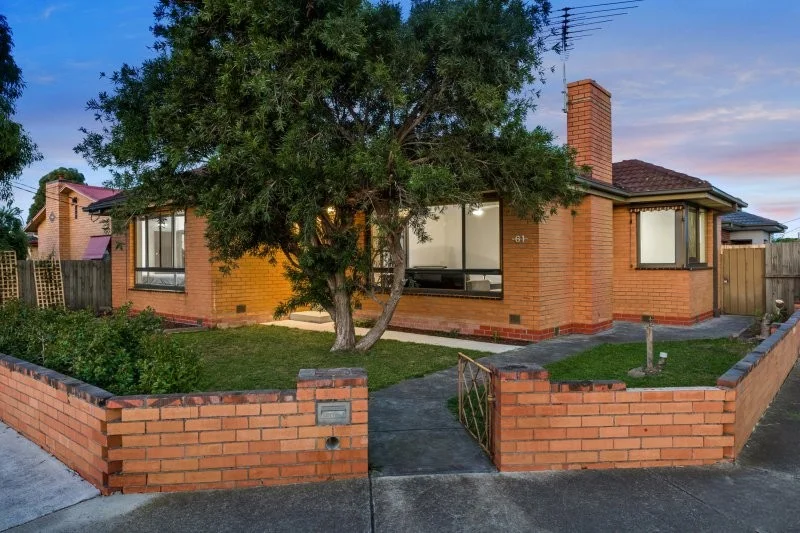
Newcomb, VIC 3219
Land Size: 332 m²
Property Type: 独立屋
Listing Type: 住宅
Status: 在售
Summary: A Prized Investment Gem in Newcomb
Description: Located in the fast growth suburb of Newcomb, this 3 bedroom brick veneer home will surely impress anyone looking to get in the real estate market. Ideally, this home will suit an investor with the home leased until November 2026 with rent at $425 per week. With a modern updated bathroom, two toilets, spacious bedrooms and an open plan kitchen/meals area, the opportunity for further improvements are only limited by your imagination. There is a private and secure courtyard with access to the side street via a remote roller door and gate. Carport with ample space for a single car and another off street. Low maintenance gardens and a garden shed for extra storage round off the complete package for this home. *Photos show the property at time of previous purchase
Agent: Peter Julian - peter.julian@belleproperty.com - 03 5249 4949
Agent: Maree Corda - maree.corda@belleproperty.com - 03 5249 4949
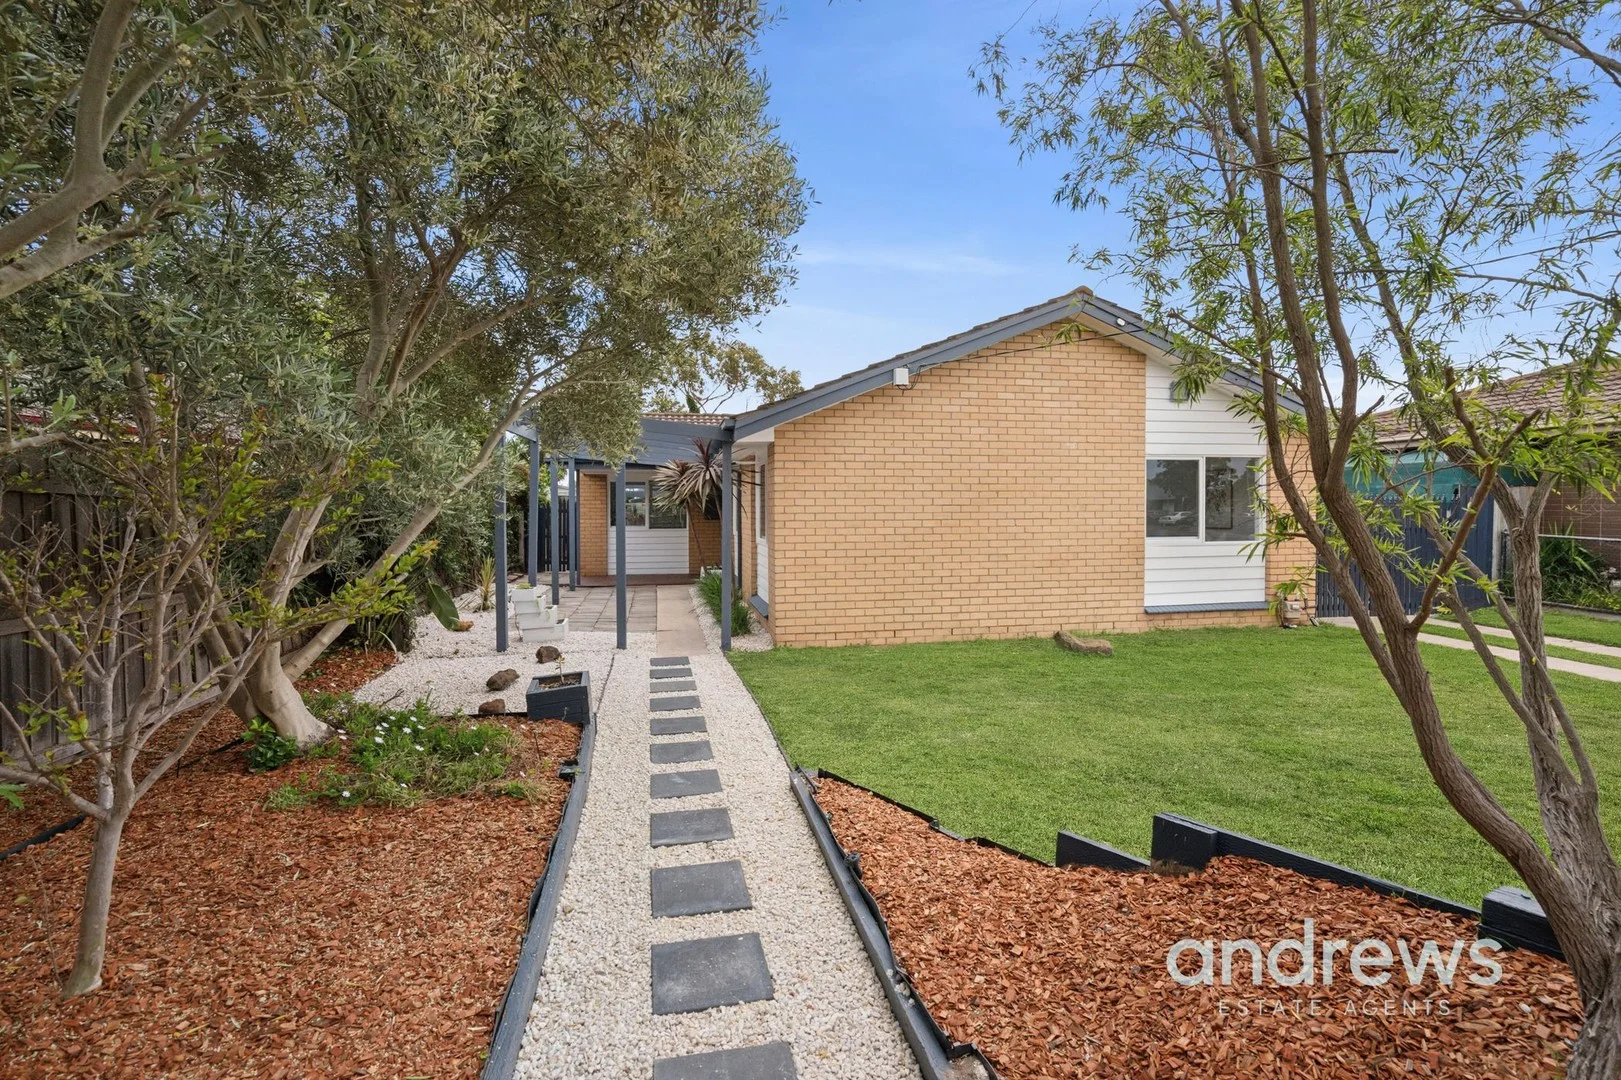
Whittington, VIC 3219
Land Size: 557 m²
Property Type: 独立屋
Listing Type: 住宅
Status: 在售
Summary: Bright, Spacious, and Move-in Ready A Truly Inviting Home
Description: This freshly painted home is the perfect blend of style, comfort, and modern updates. With its light-filled rooms and open spaces, it's a wonderful place to call your own. Enjoy contemporary living in a location that's just minutes from everything you need. Features & Accommodation: - Freshly painted throughout creating a crisp, clean palette that complements every room. - New soft grey carpet and roller blinds - Spacious lounge with a split system AC and plenty of natural light flooding in thorugh large windows - Modern kitchen with stainless steel appliances, ample storage, and expansive bench space. - The three generous bedrooms all have built-in robes - The bathroom has had a stylish makeover with sleek, modern finishes providing separate bath and shower, modern vanity and toilet - Outdoors is a private backyard with lawn area, storage shed and a paved area for entertaining and enjoying the north facing sunshine - Double gates at the side of the house allow easy access to the rear yard for a trailer or extra offstreet parking - Land size approx 557 sqm Location: Just 5 km from Geelong CBD Enjoy the convenience of being close to the city centre. - Moments away from local schools, transport, Bellarine rail trail and shopping centres including Newcomb and Bellarine Village This home is presented to perfection, move-in ready and waiting for you to make it your own. Don't miss out, schedule your inspection today! Please note, all information is provided by third parties. Prospective purchasers are advised to make their own enquiries with respect to the accuracy of information relating to properties. Andrews Estate Agents will not be liable for any loss resulting from any action or decision by you in reliance on the information supplied.
Agent: Nicole Andrews - nicole@andrewsestateagents.com.au - 03 5201 0575
Agent: Terri Colless - terri@andrewsestateagents.com.au - 03 5201 0575
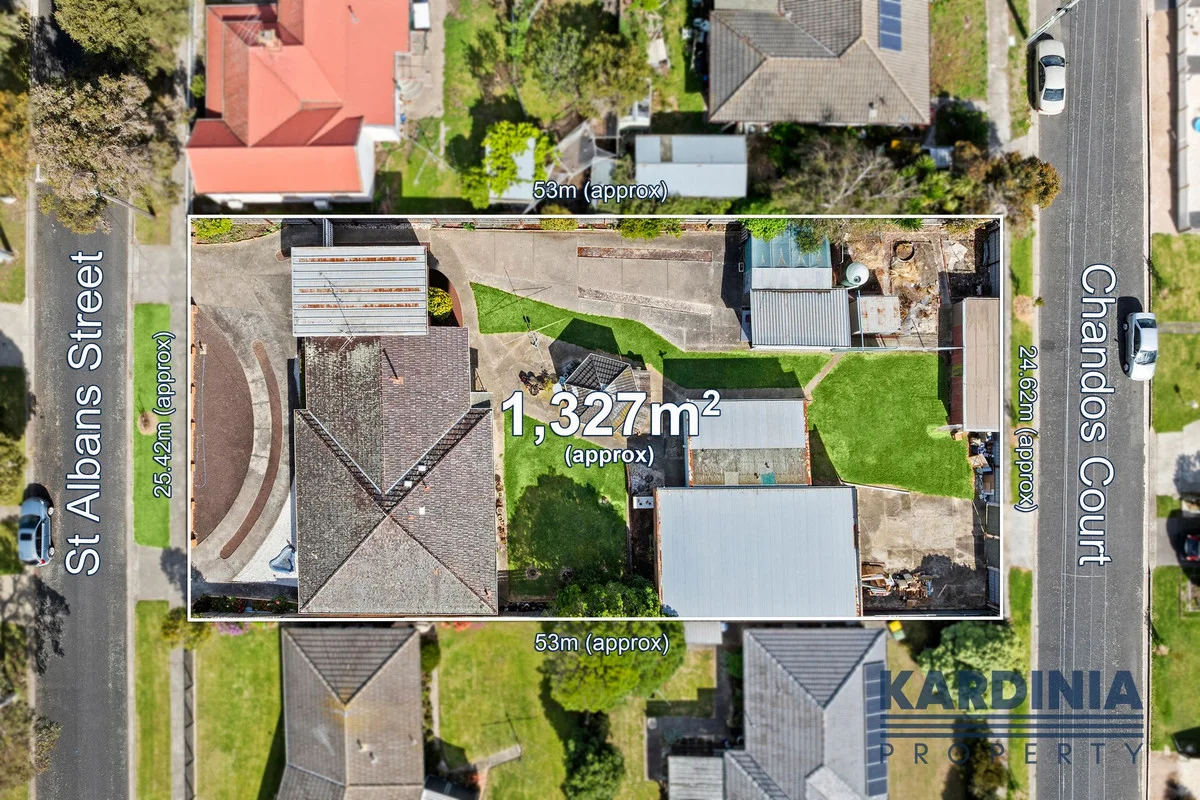
St Albans Park, VIC 3219
Land Size: 1327 m²
Property Type: 独立屋
Listing Type: 住宅
Status: 在售
Summary: Master-Built Family Home on a 1327m² Dual-Access Block
Description: Offered to the market for the very first time by its original owners, this exceptional property represents a rare opportunity to secure a master-built residence of outstanding quality and craftsmanship, set on a generous 1327m² allotment with both front and rear access. Built to a standard well beyond its time, the property showcases superior construction throughout from its oversized foundations and 4-inch reinforced concrete floors in both the garage and main shed, to the solid hardwood flooring (waiting to be discovered!). The main shed, accessed from Chandos Street, offers accommodation for 8 plus cars, powered garages and even a car pit. Inside the home, you'll find three well-proportioned bedrooms with the option of a generous fourth bedroom or study, each featuring floor-to-ceiling built-in robes. The kitchen and dining areas while original are functional and allow the property to retain some of its character and charm. A split-system unit in the dining room ensures year-round comfort. Key Features: One-owner, master-built residence on 1327m² Dual street access via St Albans Street & Chandos Street Three or four bedrooms with floor to ceiling built in robes Fourth bedroom or study Extra-large sunroom plus first floor rumpus room Two bathrooms plus 2 separate toilets Original kitchen with electric cooking High ceilings throughout Split system heating and cooling in main dining/living area Ceiling fans in bedrooms and living Extensive shedding with high-power connections and car pit Two water tanks and multiple powered outdoor structures Powered gazebo and carport (with lighting and power points) Roof space with lighting and power for added convenience Fire-resistant garage ceiling for extra peace of mind Within proximity to both central Geelong and the magic the Bellarine Peninsula offers the property is also close to all the amenities you'll need. Public transport at the end of the street, zoning for St Albans Park Kindergarten, Geelong East Primary School, and Newcomb Secondary College and completed with local parks nearby (Aldershot Reserve and Stan Swaine Playground). To own your own piece of the St Albans Park Stud residential area inspect now. Private inspections available call 52908084.
Agent: Kardinia Property - sales@kardiniaproperty.com.au - 52928084


