8 Timor Walk
Eynesbury, VIC 3338
探索周边区域
探索Eynesbury周边的上学日与周末生活。
- 议会辖区面积(平方公里)
- 527.537
- 居民(ABS,2024年6月)
- 219,697
- 0–14岁儿童
- 53,280
- 所学校
- 57
- 已收录公共场所
- 32
- 已收录儿童活动机构
- 41
收录最多的活动:Swimming、Karate、Gymnastics
人口数据:澳大利亚统计局
Eynesbury的房价与治安数据
来自官方公开数据,按发布周期显示,未做任何加权或合成评分。
独立屋 中位售价
$730,000
2025-Q4
公园、游乐场与公共空间
这处房产附近有什么好玩
探索目录中的附近游乐中心与家庭景点。请向场所确认适合年龄、门票及开放时间。
在Things to do按年龄、预算及室内或户外条件寻找更多去处。具体日期的活动请查看What’s on。 查看活动日程
探索本地指南与家庭灵感
了解这处房产周边生活时,阅读本地家庭指南与实用文章。

维多利亚州最宜居郊区排行(2026年,按儿童活动数量排名)
在我们的目录中,Melbourne(VIC)登记的儿童活动数量超过VIC其他任何郊区。本页首先按郊区能为有孩子的家庭提供多少实际选择来排名维多利亚州的郊区,随后为同一批郊区补充房产成交中位价、近期成交与在售房源,以及治安记录数据——并会持续更新,而非一次性发布后就不再维护。 主要结论 Melbourne在VIC州位居榜首,目录中登记了50项儿童活动,附近有11所学校。…
阅读更多 →
墨尔本儿童免费活动:近期活动、图书馆、免费试课
未来一个月,墨尔本及周边共有13个免费活动,我们收录了市内1,488个图书馆、公园和社区场所,以及23家儿童活动机构提供免费课或试课。这个页面不是一次性文章:下方的列表直接来自 AroundSchools 目录,每天更新两次;文字部分定期审阅,页面顶部标明了日期。 要点…
阅读更多 →日常设施与出行
打开地图选择目的地并查询行程时间。步行路线、无障碍设施和行程时间尚未核实。
来源:AroundSchools目录。距离为直线距离,并非步行路线。请在详情页确认设施;此摘要未提供目录更新日期。
房产详情
320 m²
独立屋
RESIDENTIAL
附近即将举行的活动

10月11日周日 · Truganina
Mt Atkinson Market
10月19日周一 · Brighton
Bayside Art Babies
2岁及以下
10月19日周一 · Brighton
Bayside Art Babies(海湾艺术宝贝)
2岁及以下
9月4日周五 · Keon Park
Keon Park Children's Hub 月度自由参加园艺小组
3月6日周五 · Sandringham and Highett
Children's yoga - JEM | 7th Mar-2026 to 17th Apr-2027 💛
3–12岁
8月1日周六 · Ashwood
Kids & Teens Art Birthday Parties - Glorious Studio | 2-Aug to 31-Dec, 2026
5–17岁
附近房产
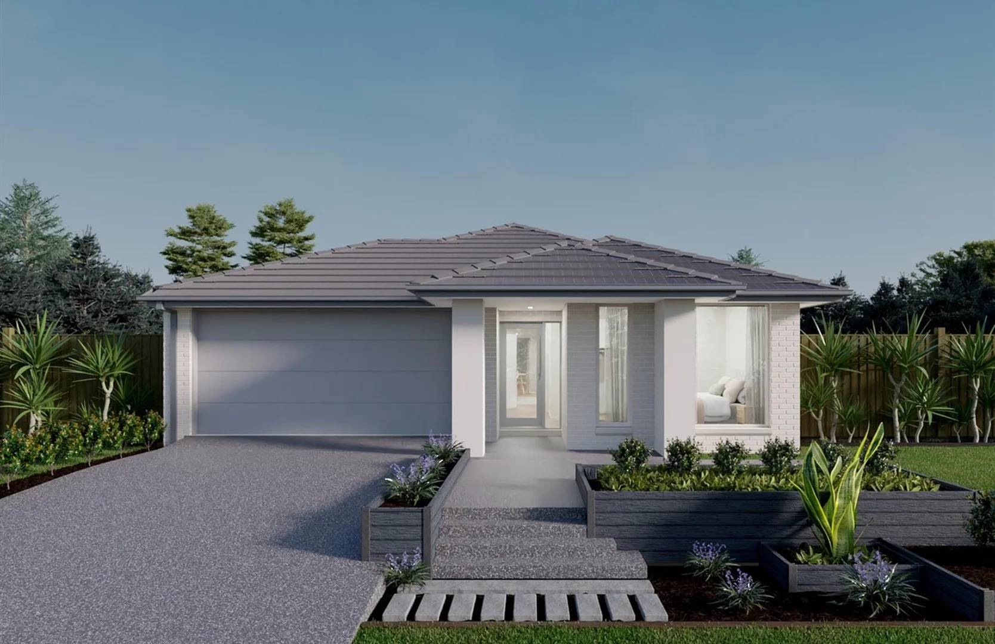
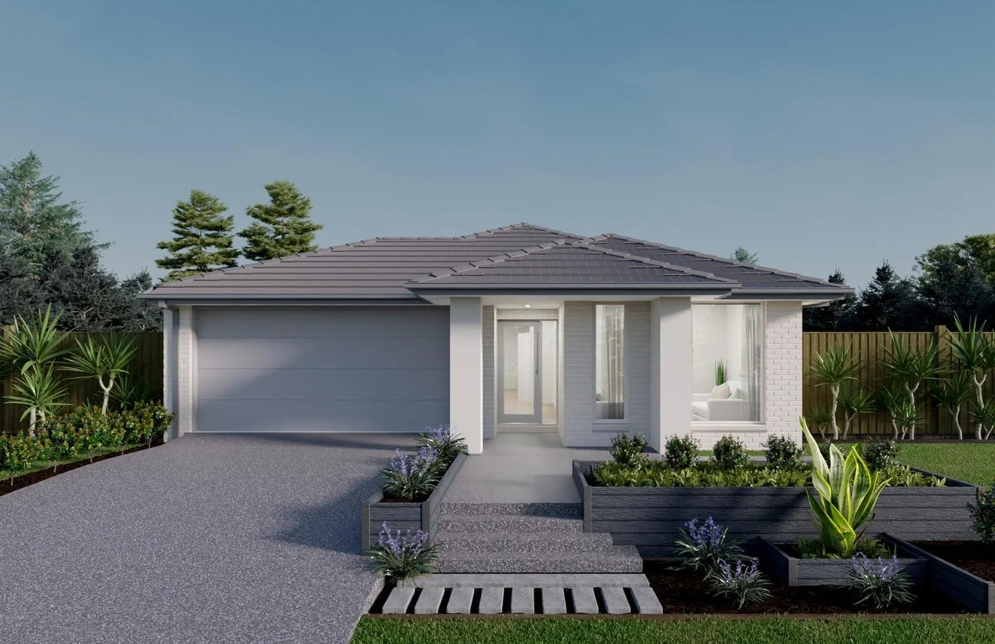
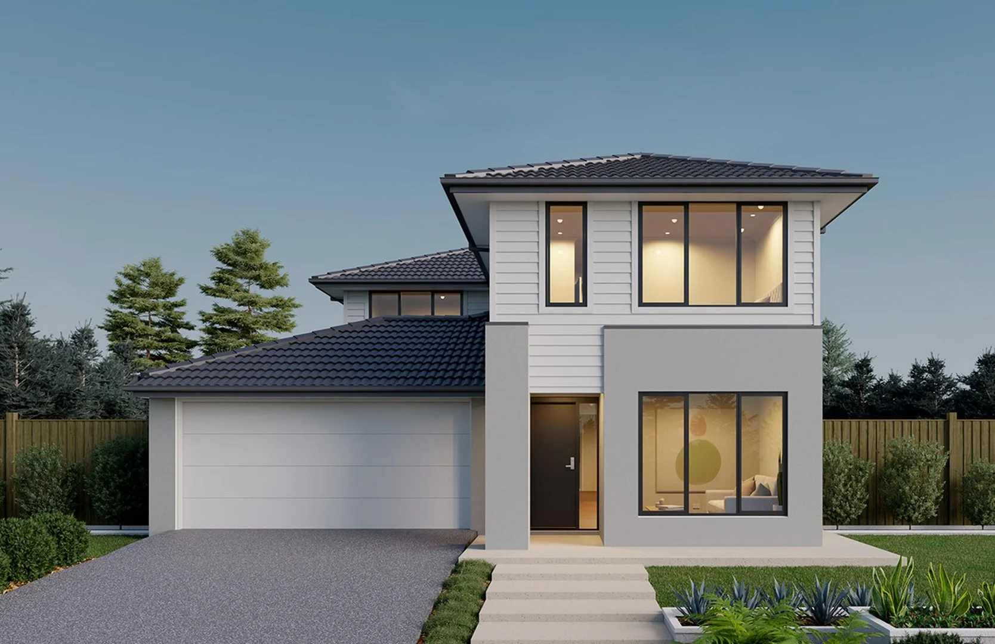
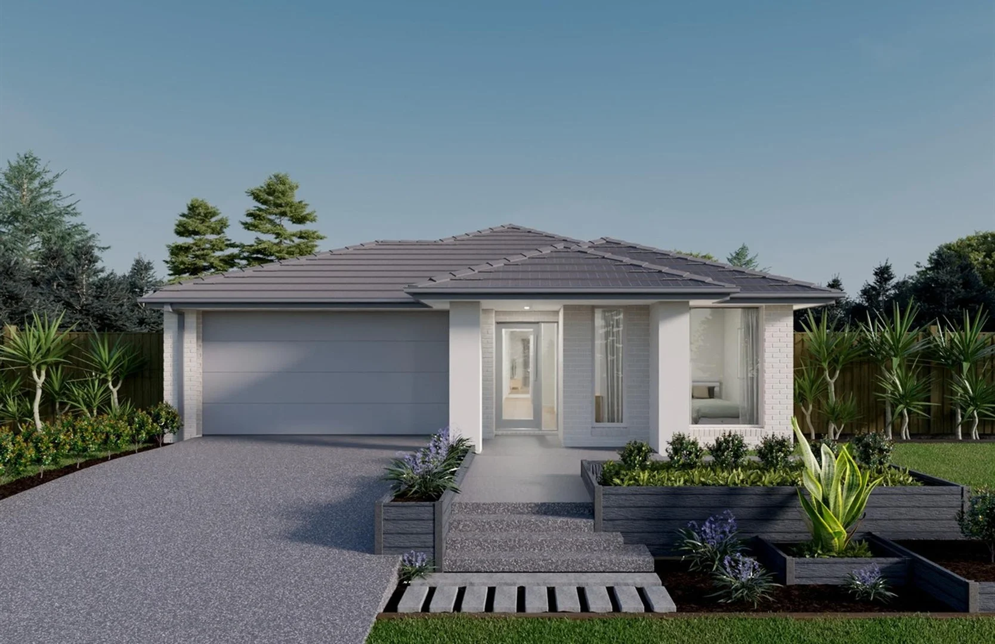
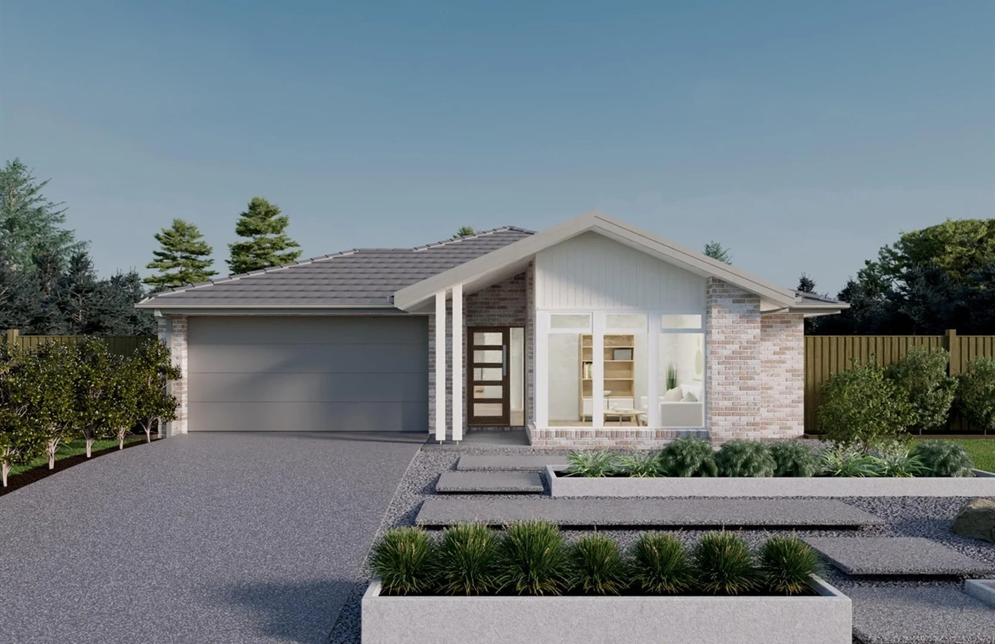
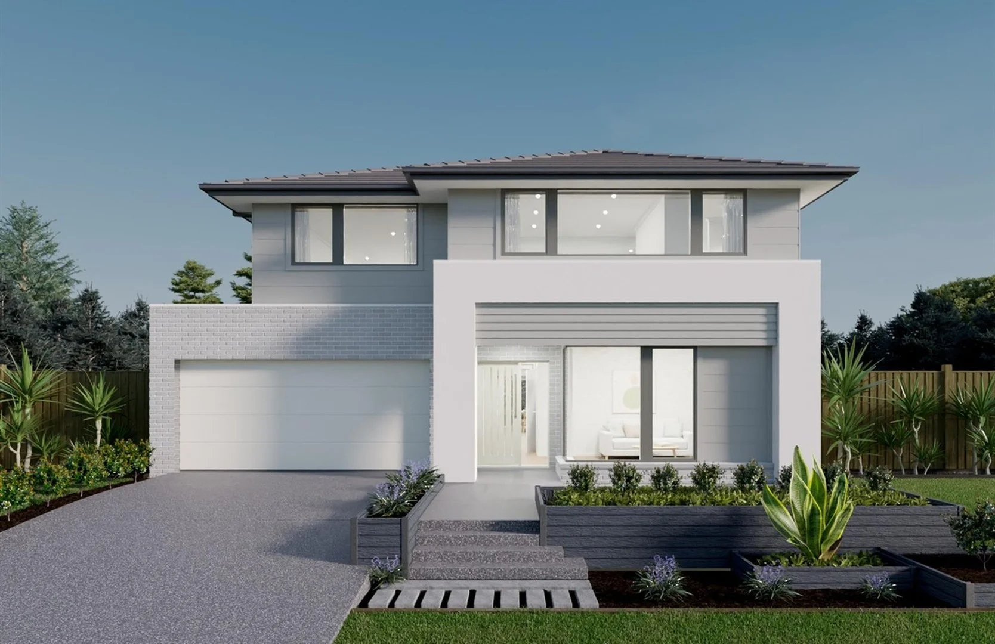
附近最近成交
靠近此地址、已经成交的房产。我们不显示成交价格。
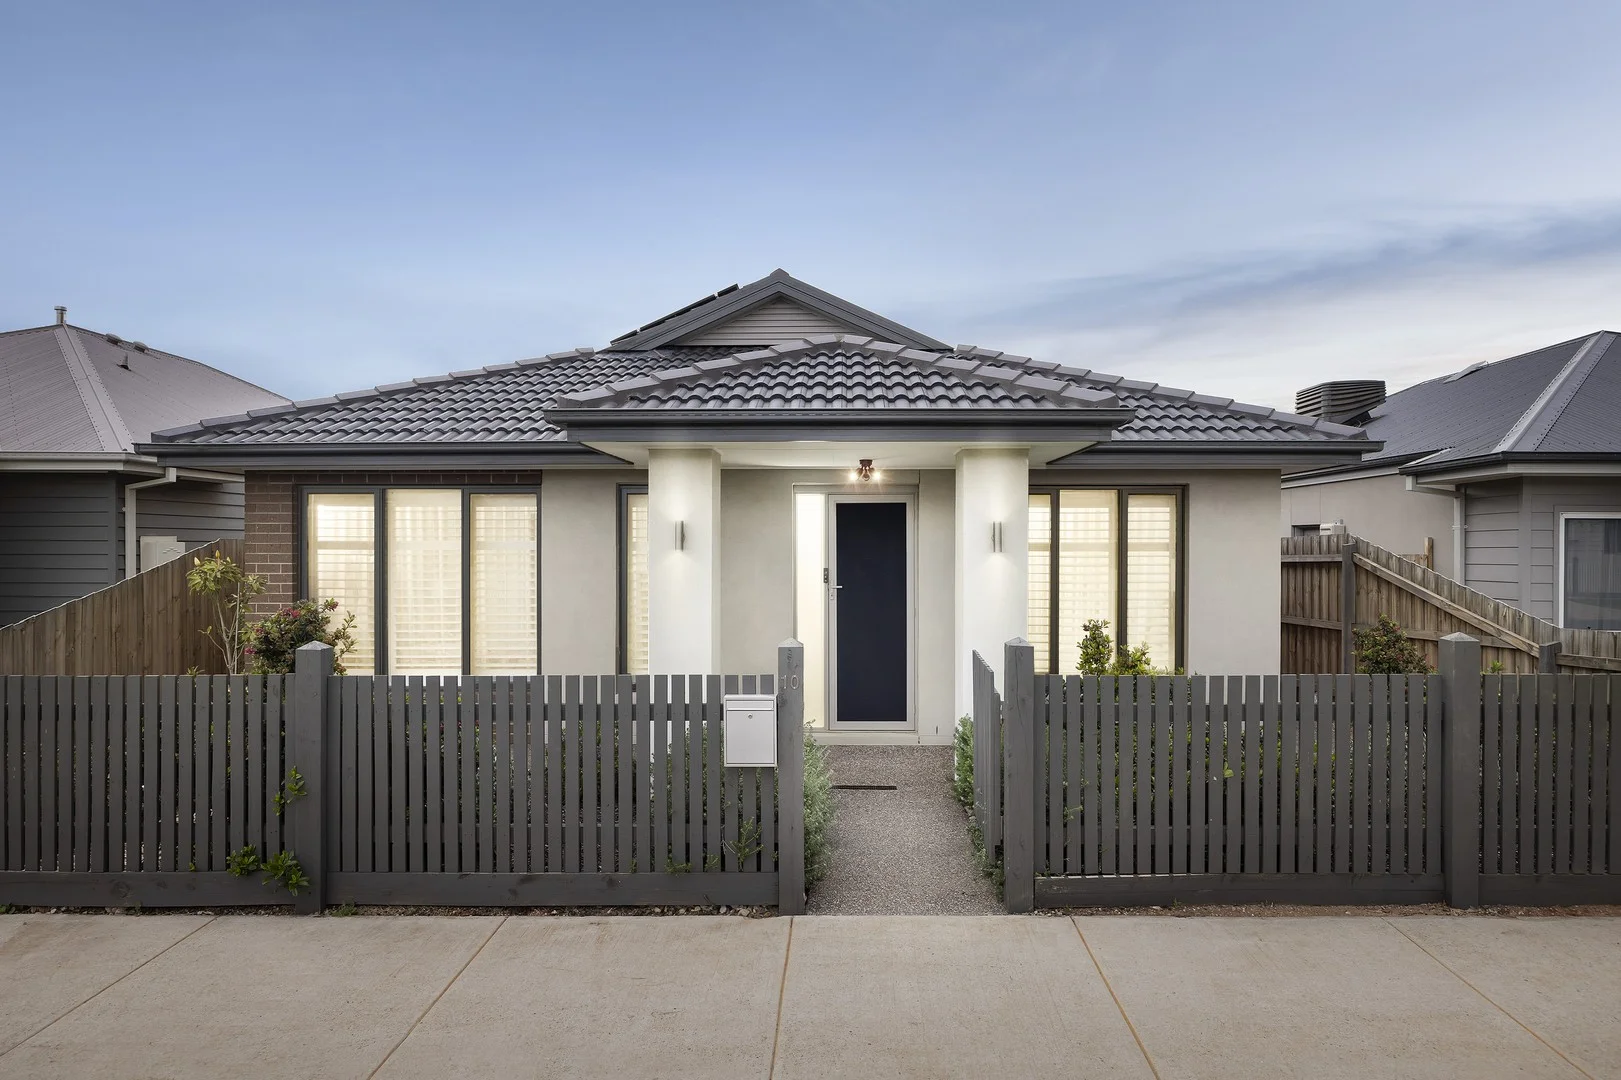
Eynesbury, VIC 3338
Land Size: 312 m²
Property Type: 独立屋
Listing Type: 住宅
Status: 在售
Summary: Modern Living, Lifestyle Convenience & Exceptional Value
Description: Perfectly positioned within walking distance of Eynesbury Primary School and the proposed Eynesbury Town Centre (construction scheduled to commence March/April 2026), this young and stylish home built by Escape Homes delivers the ideal blend of comfort, convenience and long-term growth. Surrounded by the natural beauty Eynesbury is known for, you're moments from the Eynesbury Homestead, Ms Peacock restaurant, golf course, sporting ovals and local childcare-placing the best of the community at your doorstep. Inside, high ceilings and abundant natural light create an immediate sense of space. At the heart of the home, the well-appointed kitchen impresses with stone benchtops, a 900mm stainless-steel oven and cooktop, dishwasher, walk-in pantry and generous storage, all flowing smoothly into the open-plan living and dining area-perfect for everyday living and easy entertaining. This connects directly to the backyard through sliding doors, enhancing indooroutdoor living. The large master suite delivers peace and privacy, complete with a walk-in robe and contemporary ensuite featuring a double stone vanity and oversized shower. The remaining bedrooms include built-in robes and are serviced by a central bathroom with bath, stone benchtop and separate toilet. Practical inclusions ensure year-round comfort and peace of mind: ducted heating, evaporative cooling, split system cooling/heating, side gate access and a double remote garage which opens up to the outdoor entertaining area. Only two years old and designed for effortless modern living, this home presents outstanding appeal for both first-home buyers seeking quality without compromise, downsizers and investors looking for dependable returns in one of Eynesbury's most promising pockets. Key Features: High ceilings and modern, light-filled design Stone kitchen with freestanding 900mm oven, cooktop & dishwasher Large master bedroom with walk-in robe & stone-finished ensuite Built-in robes to remaining bedrooms Side gate access & low-maintenance yard Only two years old and move-in ready 6.6kw Solar System Close to Eynesbury Primary School, proposed Town Centre, childcare, golf course, parks and wetlands Proudly presented by Damien Spiteri and Hockingstuart Melton For more information or to arrange a private inspection, please contact 0403294009.
Agent: Damien Spiteri - dspiteri@hockingstuart.com - 03 9746 6888
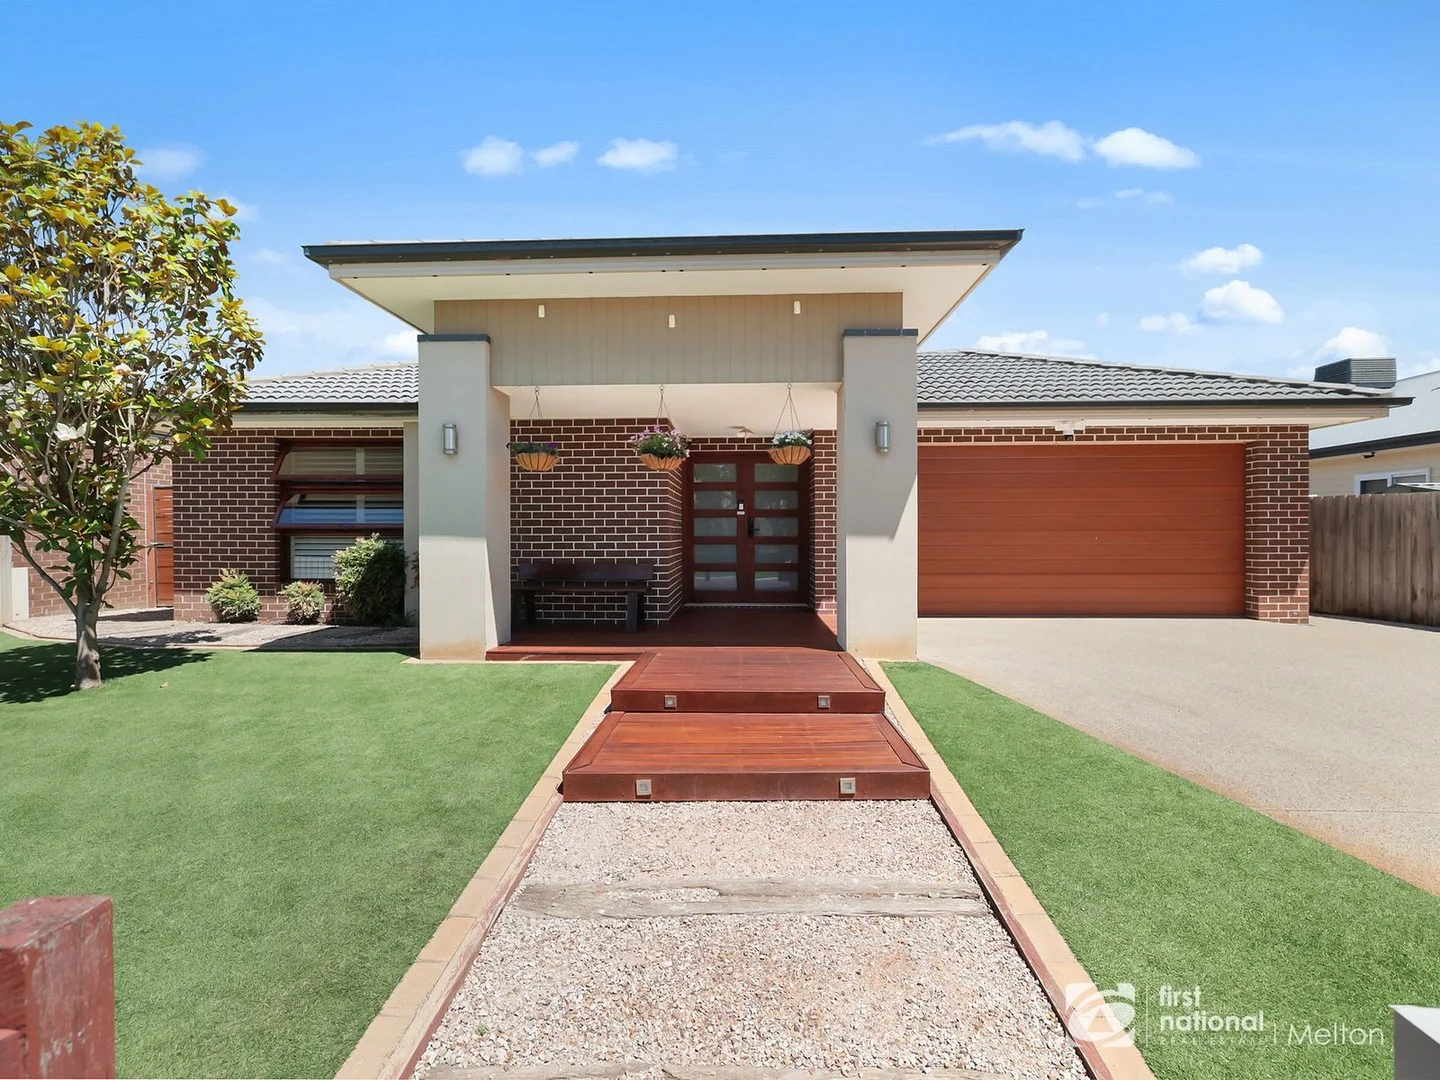
Eynesbury, VIC 3338
Land Size: 630 m²
Property Type: 独立屋
Listing Type: 住宅
Status: 在售
Summary: A Private Court Location Offering Style, Space and Family Living at Its Best!
Description: Quietly positioned in a beautifully tucked-away court, yet only moments from the future town centre, primary school and sporting precinct, this refined residence delivers the kind of space, comfort and privacy that has long defined the appeal of Old Eynesbury. Framed by established, manicured gardens across a 630m² allotment, the home's striking façade and decked entry immediately set an impressive tone. A double timber door entrance with keypad access steps through to an interior layered with texture and considered details that compliment the high ceilings, feature wainscotting and timber feature wall, pendant lighting and floating floors that lead gracefully through a series of living and retreat zones. The large master suite offers a serene escape with plantation shutters, panelling feature wall with niche, ceiling fan and oversized walk-in robe, complemented by a superb ensuite boasting stone benches, twin vanities, a 2-metre shower, bath and separate toilet, all bathed in natural light. Designed for both quiet nights in and effortless entertaining, the home unfolds into a dedicated theatre room complete with projector and screen, a second living zone with sliding-door connection to the alfresco with study nook, and leads to a third lounge framed by a timber feature wall and ambient wall sconces. A versatile fourth separate living zone with split-system cooling provides the perfect large rumpus room. At the heart of the home, an open entertainer's suite sees the dining area and third lounge flow around a beautifully executed kitchen, where shadow line stone surfaces, a large island bench, profiled cabinetry, pendant lighting and freestanding cooker take centre stage. A fully fitted butler's pantry with sink and extensive storage elevates the home's functionality, creating a workspace worthy of the passionate cook. Outside, the alfresco creates a relaxed extension of the living zones which is paved, under roofline, cooled by a ceiling fan and wonderfully private. Lush, established gardens wrap the backyard in greenery, providing lawn space for children and pets, a garden shed and side gate access, all maintained with impressive care. Three additional bedrooms, each with robes and ceiling fans, are served by a sophisticated main bathroom with oversized shower, bath and stone surfaces. A laundry with walk-in linen cupboard and external access adds welcome convenience, while the double garage with epoxy floor and rear door access ensures practicality hasn't been overlooked. Evaporative cooling, ducted heating, immaculate presentation and a premium court position complete a home that delivers both lifestyle and liveability in equal measure. Highlights 630m² block with established, private, and low-maintenance lush gardens Court location in "Old" Eynesbury, close to the school, future town centre and sporting precinct High Ceilings, Double-door entry, decked porch & keypad access Master suite with WIR, ceiling fan, plantation shutters & renovated ensuite with stone benches and oversized shower Theatre room with projector & screen Multiple living zones including third and fourth lounge areas Impressive Kitchen with shadow line stone benches, island bench, freestanding oven & butler's pantry with sink Undercover alfresco with ceiling fan 20 Solar Panels on North Facing Home Beautifully executed and immaculately maintained by its only owner, 3 Edenhope Place is a home that embodies the warmth, space and character that Eynesbury families value most. Its thoughtful proportions, refined details and rare court location deliver a lifestyle that feels both connected and completely private. Proudly Presented by Jade Carberry of First National Real Estate. Melton RateMyAgent Agent of the Year, Eynesbury 2025. Contact 0424 929 727 for more information. Buyer Due Diligence: All information provided is approximate and intended as a guide. While every effort has been made by the Vendor and Agent to ensure accuracy, buyers are encouraged to undertake their own enquiries regarding planning requirements, overlays, services, inclusions and building guidelines. The Consumer Affairs Victoria due diligence checklist can be viewed at consumer.vic.gov.au/duediligencechecklist.
Agent: Jade Carberry - jadecarberry@fnmelton.com.au - 97466222
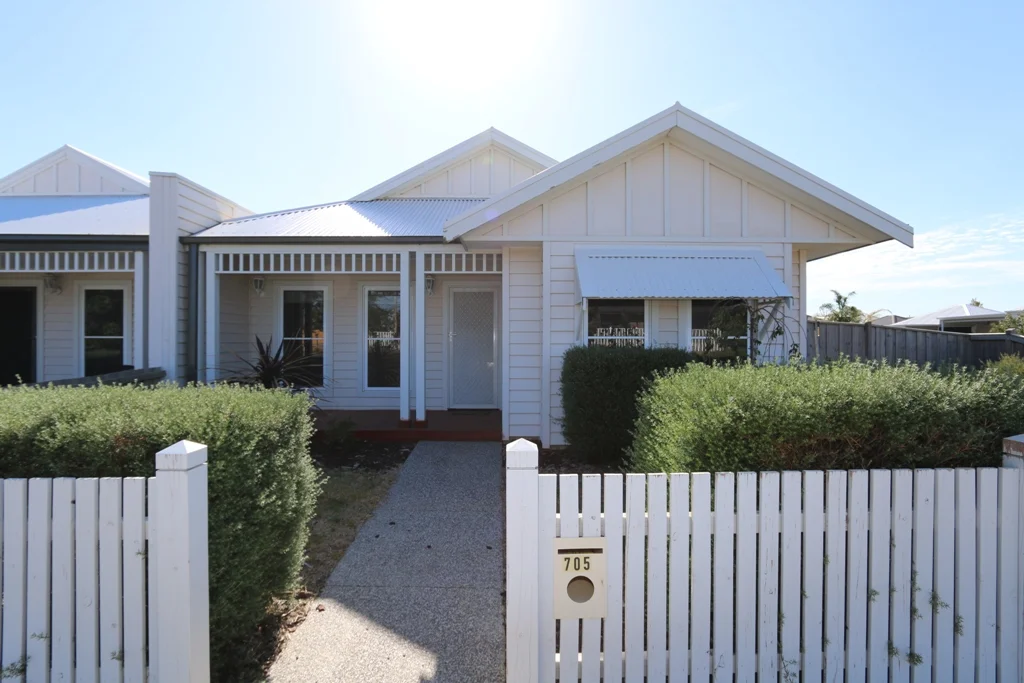
Eynesbury, VIC 3338
Land Size: 378 m²
Property Type: 独立屋
Listing Type: 住宅
Status: 在售
Summary: Not just a home, a lifestyle
Description: * Experience what the Eynesbury lifestyle has to offer. Scenic setting surrounded by nature and open space; a sense of calm within a close-knit community * Enjoy the championship golf course, heritage listed sites and only a short stroll to the grey box forest and walking trails * Nestled behind a classic white picket fence, this light filled home offers 3 spacious bedrooms, master with ensuite * Offering a well appointed kitchen with dishwasher, stainless steel cooking appliances and ample bench & prep space * Oversized open plan living accommodates generous space for dining and living * Featuring floorboards, ducted heating, split system cooling, double remote carport at rear * Walking distance to Eynesbury Primary School, Mount Mary Road now open to connect to Wyndham Vale and further amenities plus upcoming developments such as the Eynesbury Town Centre Due Diligence Checklist https://www.consumer.vic.gov.au/duediligencechecklist
Agent: Steven Richardson - rent@richardsonpg.com.au - 03 9974 0922
Agent: Peter Richardson - peter@richardsonpg.com.au - 99740922
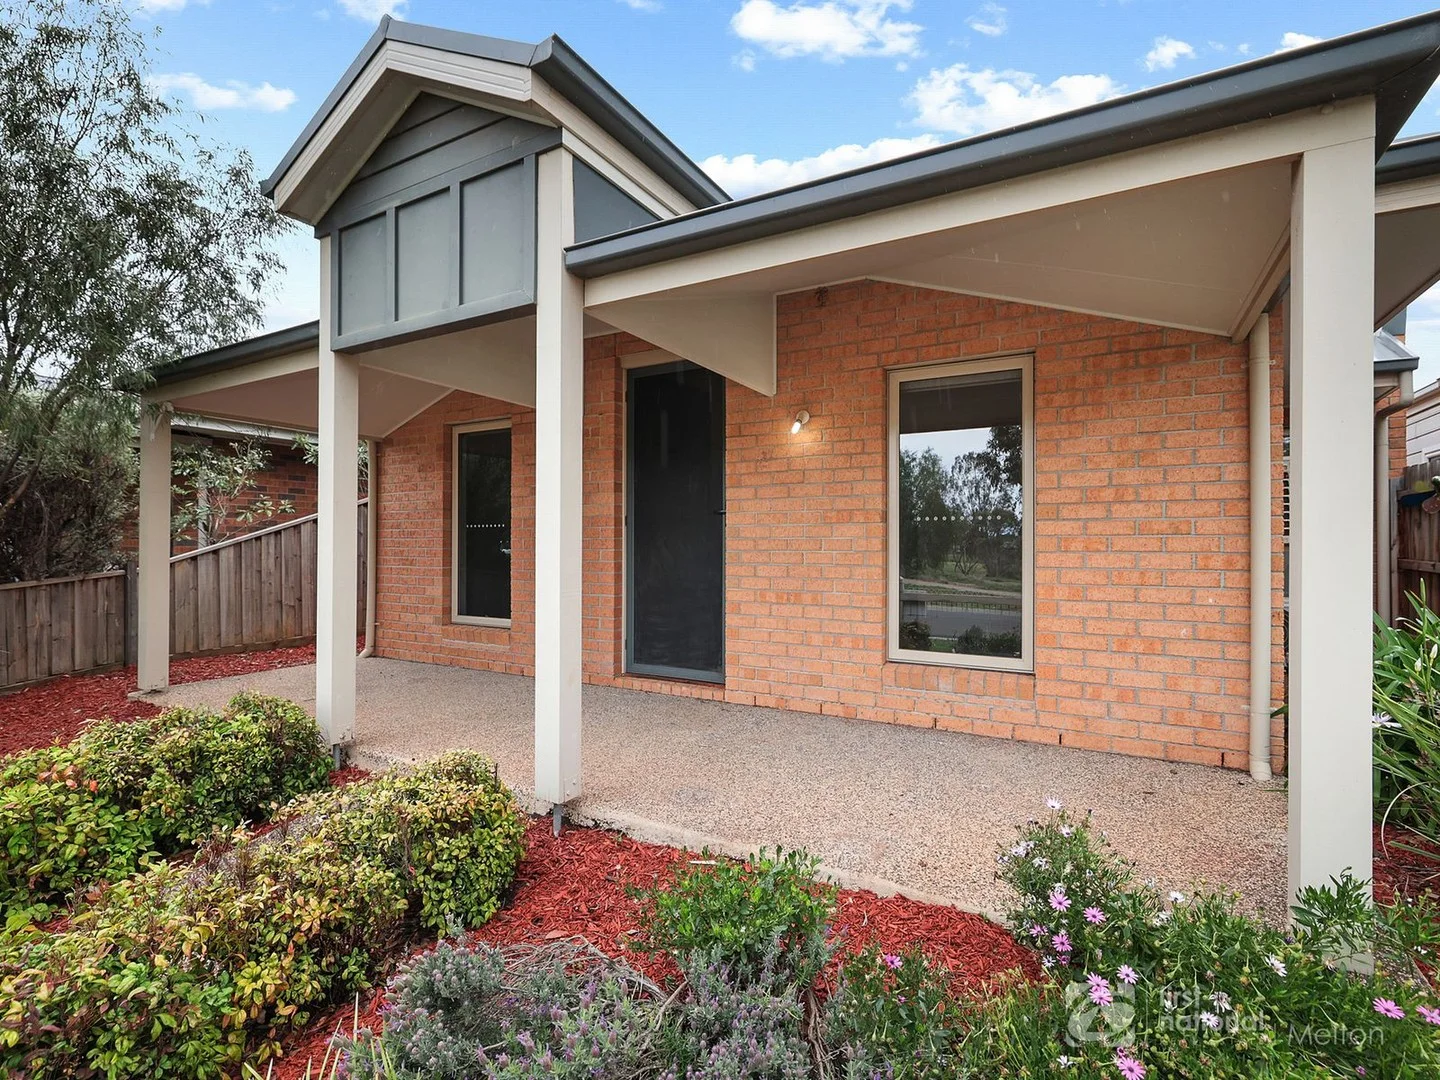
Eynesbury, VIC 3338
Land Size: 320 m²
Property Type: 独立屋
Listing Type: 住宅
Status: 在售
Summary: Peaceful, Private and Perfectly Positioned with Golf Course Views!
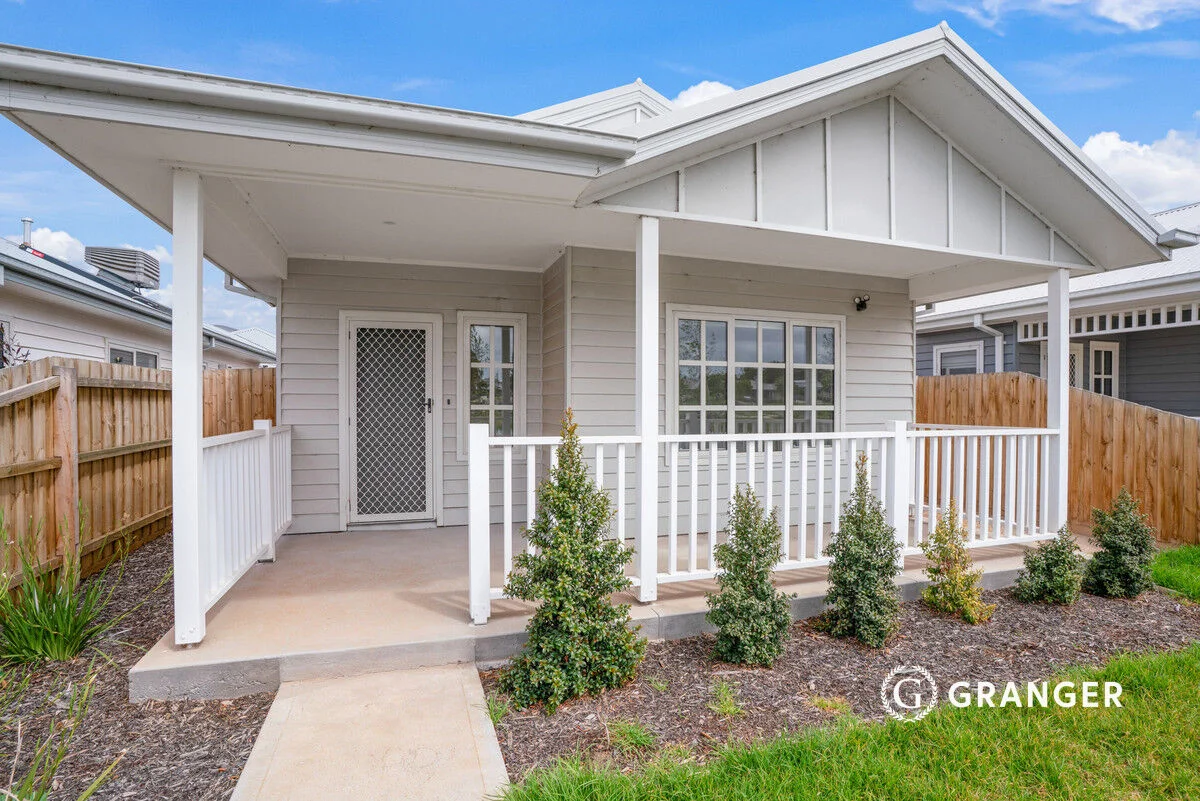
Description: Set in one of Eynesbury's most peaceful pockets, 29 Eaglehawk Boulevard offers a lifestyle that perfectly balances comfort, privacy and connection to the natural surrounds. Elevated on the street and framed by a charming front porch that looks across to parklands leading to the 14th hole of the Eynesbury Golf Course, this is a home that feels instantly welcoming from the moment you arrive. Inside, the sense of warmth continues. Two large and separate living areas provide versatility for families or guests, while the open-plan lounge and dining zone at the rear is designed around everyday living and entertaining. The kitchen features an oversized bench with breakfast bar, stainless-steel appliances and ample storage, overlooking the living space that opens directly to the outdoors through wide double sliding doors. The master bedroom includes a walk-in robe, ensuite with oversized bench and shower, and a calming outlook that complements the home's quiet position. The second bedroom includes a triple sliding robe, and the third offers a double built-in robe, ensuring excellent storage throughout. Comfort is maximised with ducted heating and split-system reverse-cycle air conditioning to nearly every room, together with high ceilings and brand-new carpet throughout. Outdoors, the property continues to impress. A covered entertaining area connects to the double remote garage, while a six-seater spa with roll-down weather blinds makes for the perfect retreat in all seasons. The rear yard is neatly finished with artificial turf a great space for kids or pets to play, with minimal maintenance required. Highlights Three bedrooms master with ensuite (oversized shower and bench) and walk-in robe 320m2 Block overlooking parkland and golf course Two large and separate living areas High ceilings and new carpet throughout Split-system reverse-cycle air conditioning in nearly every room Undercover 6-Seater Spa Double remote garage with backyard access Low-maintenance yard with artificial turf Eynesbury continues to grow as one of Melbourne's most desirable lifestyle communities, offering the perfect blend of village charm and modern convenience. Residents enjoy tree-lined streets, walking trails through the Greybox Forest, a championship 18-hole golf course, Ms Peacock's restaurant, and a welcoming community spirit. With the future town centre underway and the existing primary school at the heart of the township, Eynesbury offers a connected lifestyle with every amenity close at hand. Perfect for first-home buyers, downsizers, or investors seeking a low-maintenance, well-presented property in a location poised for continued growth. Proudly presented by Jade Carberry, Rate My Agent's Eynesbury Agent of the Year 2025. Contact her on 0424 929 727 for more information or to find out why Eynesbury is the place to call home. While every effort has been made to ensure the accuracy of the above details, neither the vendor nor the agent takes any responsibility for their accuracy. Purchasers are advised to carry out their own investigations. Buyer Due Diligence Checklist available at Consumer Affairs Victoria
Agent: Jade Carberry - jadecarberry@fnmelton.com.au - 97466222
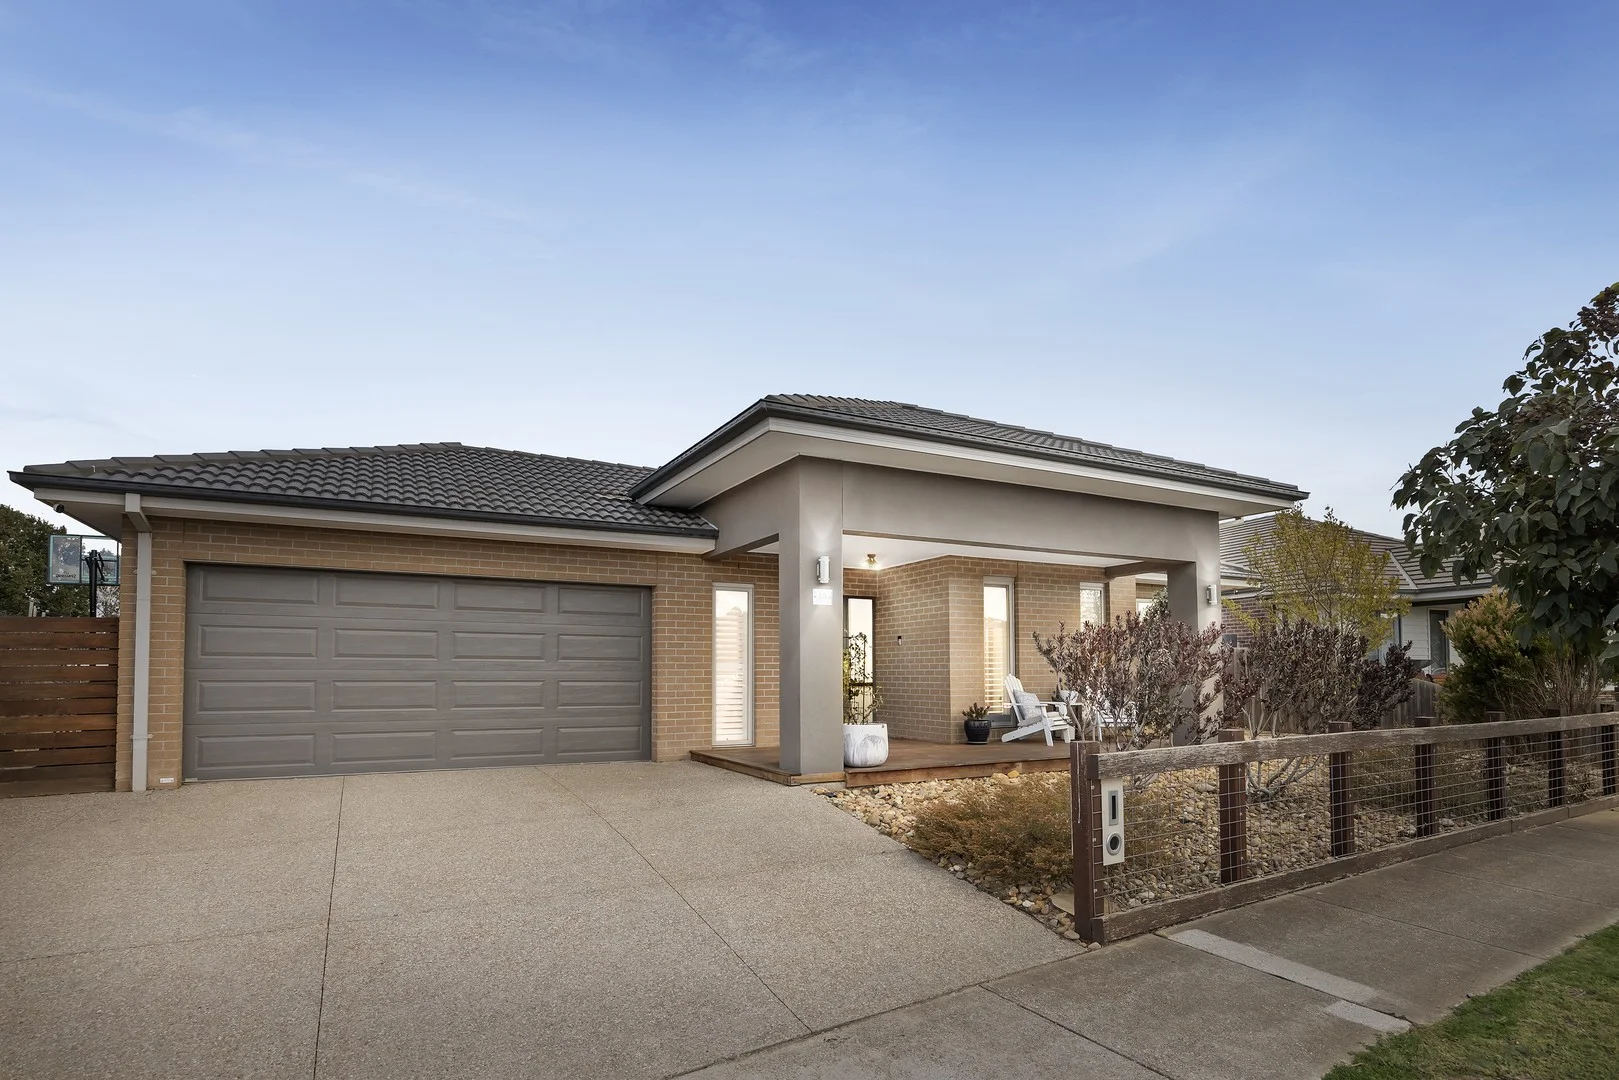
Eynesbury, VIC 3338
Land Size: 693 m²
Property Type: 独立屋
Listing Type: 住宅
Status: 在售
Summary: A Family entertainer with All the Extras
Description: This exceptional five bedroom, two-bathroom home, built by Porter Davis, offers the perfect combination of modern design, quality craftsmanship, and family-friendly living. Located in the peaceful and picturesque community of Eynesbury, this residence is ideal for those looking for a spacious and stylish home on a generous 693m² (approx) block. From the moment you step inside, the home impresses with its thoughtful layout and high-end finishes. The three living areas provide ample space for both relaxation and entertaining, while the added theatre room offers the flexibility to unwind and watch movies/sport with family and friends. The contemporary kitchen, featuring sleek stone benchtops and modern appliances, forms the heart of the home that overlooks the decked outdoor entertaining area with built in BBQ area - a space that's as practical as beautiful. The master suite offers a private sanctuary with its spacious ensuite, while the additional bedrooms are generously sized to accommodate growing families all joined to the kids retreat/living area. Designed with a focus on quality, this home is built to last, and the two-car garage with internal access, provides ample room for vehicles and additional storage. The expansive 693m² (approx) block offers plenty of outdoor space, perfect for children to play, gardening enthusiasts and entertaining. Located in the charming Eynesbury community, you'll enjoy a relaxed lifestyle with easy access to local parks, schools, shops, and public transport, making it an ideal location for families looking for both convenience and tranquillity.
Agent: Damien Spiteri - dspiteri@hockingstuart.com - 03 9746 6888
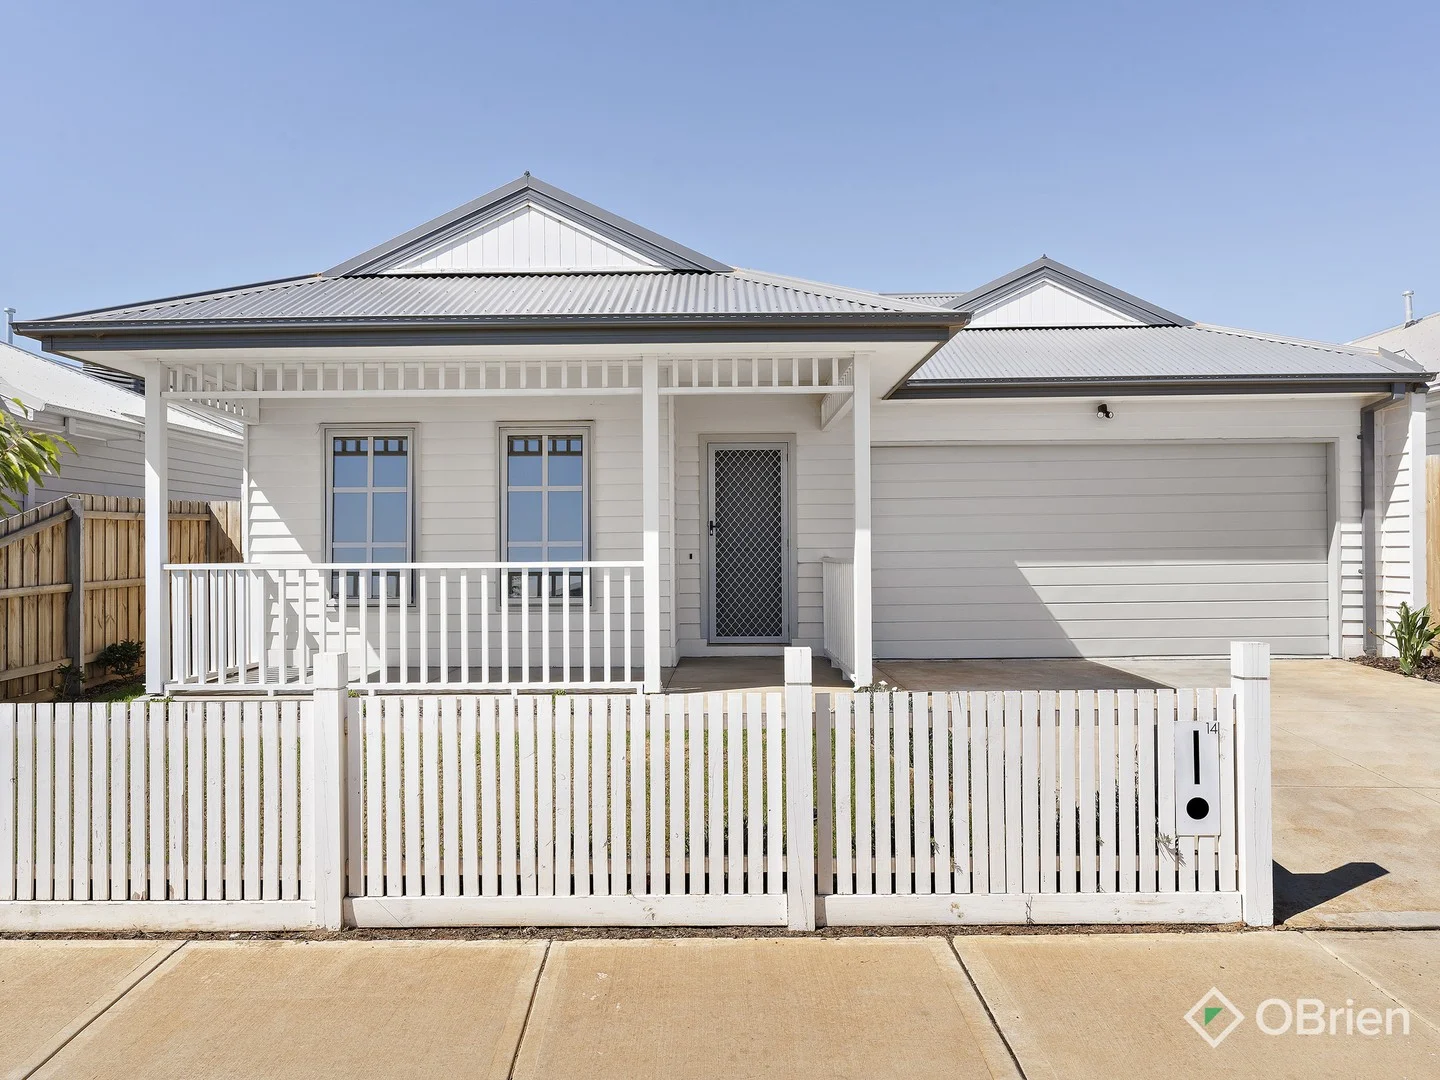
Eynesbury, VIC 3338
Land Size: 364 m²
Property Type: 独立屋
Listing Type: 住宅
Status: 在售
Summary: Step Into Serenity
Description: Open for inspections commence on January 10 2026. If this home has an inspection allocated already, simply add the inspection to your planner or calendar. Private inspections will be available from January 5 2026, if you wish to request a private inspection, simply request an inspection time by getting in touch and we'll book you in. This exceptional 4-bedroom, 2-bathroom home offers the perfect blend of luxury, space, and convenience, ideal for families, first-home buyers, or investors. Nestled just a short stroll from the Eyensbury Recreation Reserve, enjoy easy access to a cricket club and a fenced dog parkperfect for an active lifestyle. Inside, discover spacious living with ducted heating and evaporative cooling, ensuring comfort all year round. The modern kitchen is equipped with a dishwasher and a 900mm oven, making meal prep a breeze. Relax on the charming front undercover porch or let the kids and pets roam free in the expansive backyard. With a double garage, this home offers both style and functionality. Don't miss out on this incredible opportunitywhere luxury living meets unbeatable convenience!
Agent: Alex Dacakis - alex.dacakis@obrienrealestate.com.au - 03 9449 4488
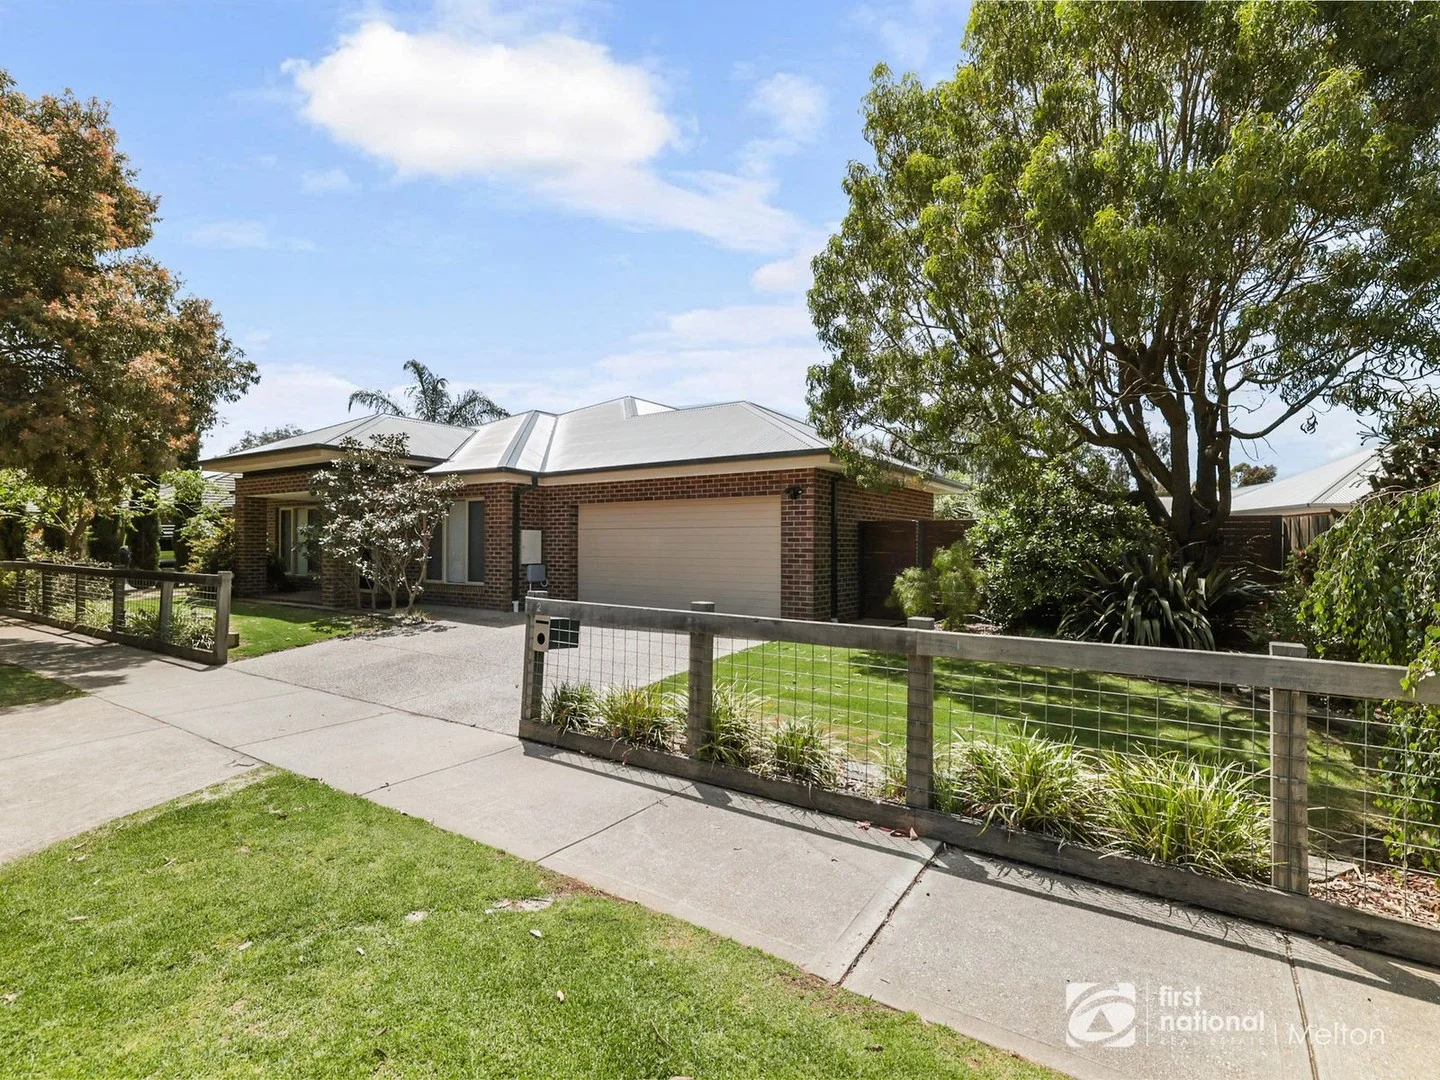
Eynesbury, VIC 3338
Land Size: 717 m²
Property Type: 独立屋
Listing Type: 住宅
Status: 在售
Summary: A Refined Family Home With Exceptional Outdoor Space on 717m²!
Description: Set on a generous 717m² block in one of Eynesbury's most established and leafy pockets, this beautifully updated family home is sure to impress. With a wide Colorbond roofline, brick façade, large front porch and established gardens framing the entry, the home has a warm, welcoming street presence that sets the tone for what's inside. Floating floors flow through the main living zones, creating a sense of ease and connection between the renovated kitchen, dining and lounge areas. The kitchen has been thoughtfully modernised with stone benchtops, mirrored splashback, extensive storage, a walk-in pantry and an island bench that anchors the heart of the home. The adjoining lounge is defined by a cosy wood fireperfect for winter nightswhile the dedicated dining area opens directly onto the undercover alfresco through sliding doors with security door. The floorplan is designed with family practicality in mind, offering four well-proportioned bedrooms including a master suite with double-door entry, ceiling fan, walk-in robe and a beautifully renovated ensuite with oversized shower, feature tiles and sleek black tapware. Bedrooms two and three include built-in robes and ceiling fans, while bedroom four offers two sets of mirrored sliding robesideal for storage-heavy lifestyles or a flexible work-from-home arrangement. The main bathroom has also been upgraded with a freestanding bath, stone-topped vanity and feature tiling. Outside, the property really comes into its own. A sun deck with in-built BBQ links the alfresco to the expansive backyard, where established trees create privacy, greenery and shade year-round. Kids will love the inground trampoline and cubby house without sacrificing space. Tradies, tinkerers or those needing storage will appreciate the combination of the extended 2.5-car garage, workshop space, rear roller door access, additional carport and a separate shed/workshop. Side-gate access makes trailer or equipment storage straightforward. Evaporative cooling, ducted heating, CrimSafe security doors, external window shutters to bed 2 & 3, double roller blinds (sheer + blockout) throughout, renovated laundry with feature tiles and stone benching, and the flexibility of an additional rumpus room that also opens to the backyard complete a package that balances comfort with functionality. All of this is positioned within short walking distance of the Homestead, Ms Peacock's, the Eynesbury Golf Club, Eynesbury Primary School and the Grey Box walking trailsmaking it ideal for families who value community, lifestyle and convenience. Highlights 717m² allotment in a sought-after, established pocket Colourbond roof, brick façade, large porch & attractive street presence Renovated kitchen with stone benches, mirrored splashback & walk-in pantry Wood fire to main living area + dedicated dining zone Four bedrooms including master with renovated ensuite & WIR Bedrooms 2 & 3 with BIRs & ceiling fans; Bedroom 4 with dual mirrored robes Renovated main bathroom with freestanding bath & stone vanity Renovated laundry with overheads, stone bench & backyard access Floating floors to living spaces; carpet to bedrooms Double blinds (sheer + blockout) throughout Evaporative cooling & ducted heating Undercover alfresco with ceiling fan Rumpus room with sliding-door access to sun deck Large backyard with sundeck, in-built BBQ, cubby, inground trampoline & veggie garden 2.5-car garage with workshop, rear roller door & additional carport Separate shed/workshop + side-gate access ideal for tradies or trailers Established trees providing privacy, shade & natural beauty all year round This home represents the best of Eynesbury livinga modernised interior, generous land size, exceptional outdoor space and a floorplan designed for families of all ages. With its blend of lifestyle, comfort and functionality, it's a property that will resonate with buyers looking for space, quality and a true sense of home. Presented by Jade Carberry First National Real Estate RateMyAgent Agent of the Year, Eynesbury 2025 | 0424 929 727 | jadecarberry@fnmelton.com.au Buyer Due Diligence: All measurements, distances and information are approximate, and buyers are encouraged to undertake their own enquiries including zoning, overlays, services and planning. View the Consumer Affairs Victoria due diligence checklist at consumer.vic.gov.au/duediligencechecklist.
Agent: Jade Carberry - jadecarberry@fnmelton.com.au - 97466222
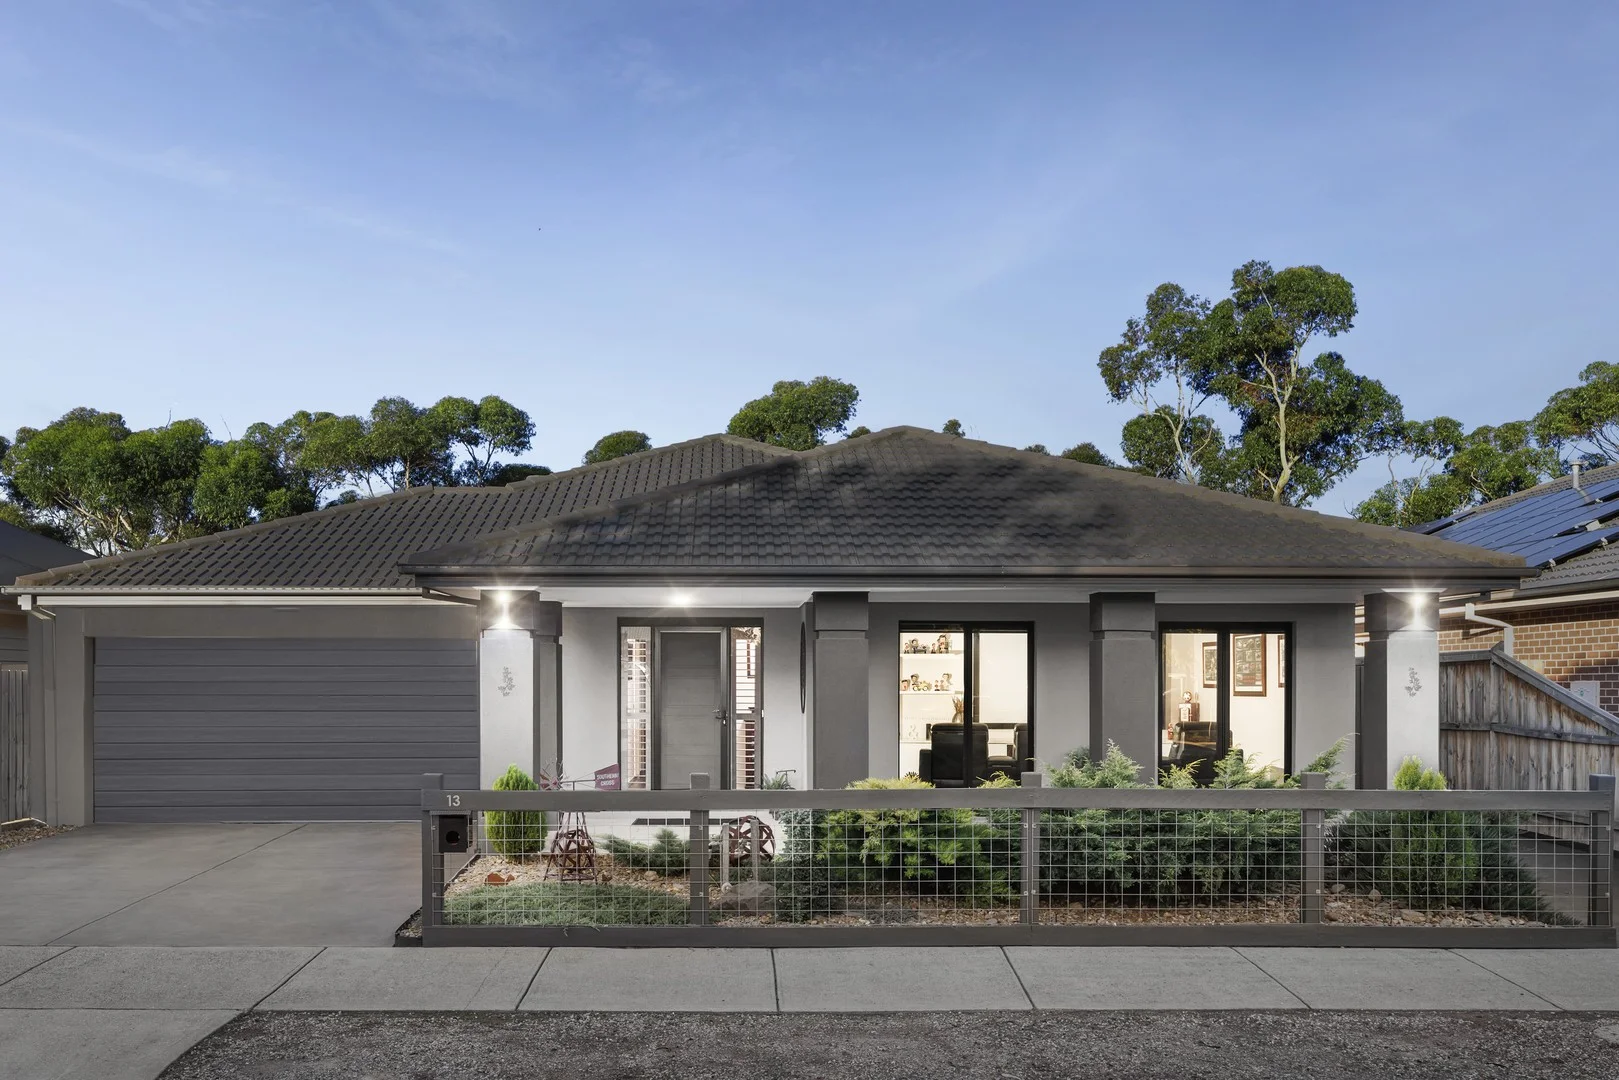
Eynesbury, VIC 3338
Land Size: 560 m²
Property Type: 独立屋
Listing Type: 住宅
Status: 在售
Summary: One of A Kind in A Rare Location!
Description: Situated in one of Eynesburys most exclusive and peaceful cul-de-sac the lifestyle is evident before you approach the front porch. Offering you the unique surrounds of the heritage listed sites, serene walking trails and natural wildlife, this is an opportunity not to be missed! Simply breathtaking, this outstanding home does not compromise when it comes to luxurious family living. Exquisitely presented throughout, the home comprises of four bedrooms. The grand master suite hosting a spacious fitted, walk-in robe and en-suite with stone bench tops, double vanity and separate toilet. The remaining three bedrooms comprise built in robes, quality carpet, a wealth of natural light and are serviced by a conveniently located bright central bathroom and separate toilet. The home is built around a galley-style kitchen which is perfect for entertaining and features stone benchtops, an abundance of draws and cupboard space, breakfast bench, large walk-in pantry, pendant lighting and quality stainless-steel appliances including 900mm oven/range hood. All this adjoining the main family living and dining area giving you and two separate alfresco areas. Step outside beyond the glass stacker doors onto the large alfresco area, set amongst mature fruit trees with expansive views over Golf Course and lush lawn. You will instantly feel at ease as you entertain your family and guests or just revel in the tranquility. Further features of this home include high ceilings, ducted heating, evaporative cooling, double car garage with remote control access, separate study, powder room, second living area or theatre room as its currently presented. With the convenience of Melbourne's CBD only 38km away and located a stone's throw to the Heritage listed Eynesbury Homestead with restaurant, cafe and Golf Pro shop, walking trail access at your rear gate and proximity to the Primary School, Pre-school and sporting complex, this well-established home gives you the opportunity to simply move in, relax and enjoy. Please call us to arrange an inspection or come and visit us at one of our open homes!
Agent: Damien Spiteri - dspiteri@hockingstuart.com - 03 9746 6888
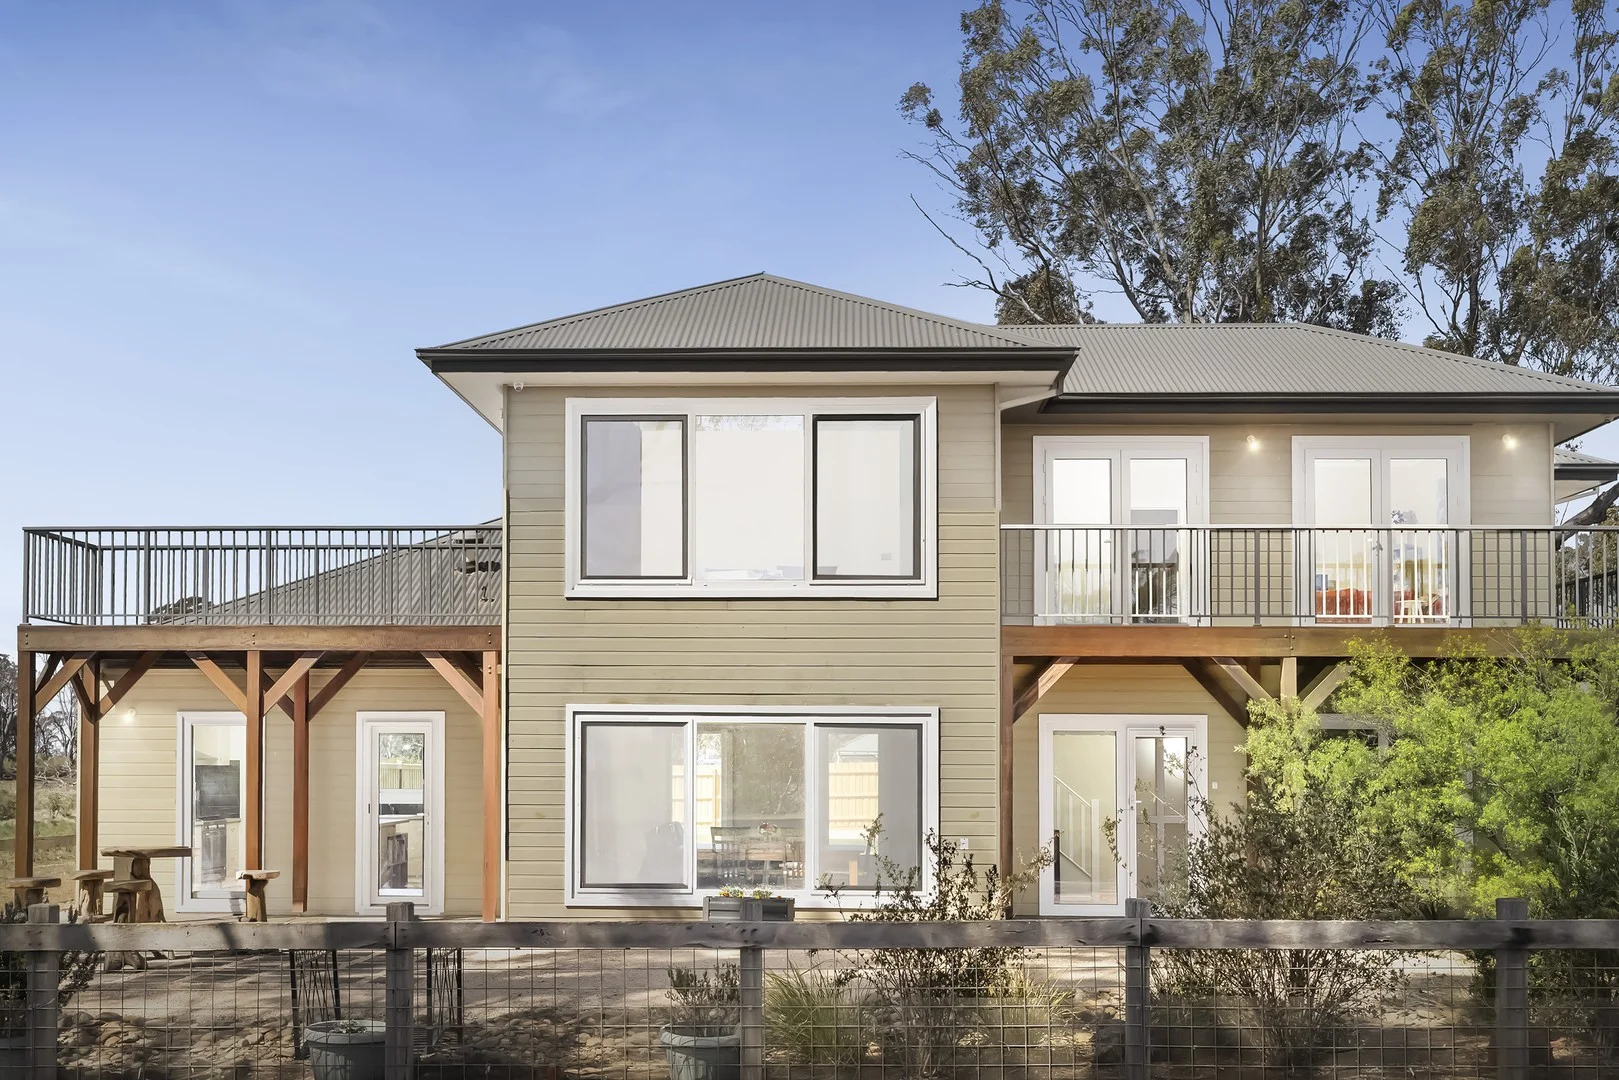
Eynesbury, VIC 3338
Land Size: 968 m²
Property Type: 独立屋
Listing Type: 住宅
Status: 在售
Summary: A Rare Opportunity On A 968 m2 Forest Facing Block
Description: Nestled at the edge of the beautiful Greybox forest in the picturesque Eynesbury Estate, this unique family home will astound you from the very moment you witness its surroundings. One of just 19 houses in the estate that overlook the Greybox forest, this home in stage one has four great sized fitted bedrooms including a master with walk in robe and full ensuite. Space to relax and entertain with three living zones including an upstairs living area and an open plan kitchen/meals/living area that integrates well with indoor and outdoor living. The central hub of the home hosts a stunning kitchen equipped with stainless steel appliances, dishwasher and ample cupboard / bench space perfect for the master chef within. Outside you'll find a spacious alfresco area, which overlooks the large yard perfect for entertaining all year round, as the front entertaining area overlooks the picturesque Grey Box Forest. Additional luxury features include: Reverse cycle heating and cooling, heat recovery ventilation system (HRV), laundry with external access, powder room with shower, camera system, Bosch alarm, double car garage with remote control and side access perfect to house your caravan, boat or trailer. Superbly positioned on a 968m2 allotment in a quiet/private location, within walking distance to everything Eynesbury has to offer including the century old Eynesbury Homestead and Cafe/Restaurant, 18 hole championship golf course, Discovery Centre, General Store, dedicated walking trails and open green spaces. An exquisite family home that will take your breath away. Don't delay or you'll be disappointed.
Agent: Damien Spiteri - dspiteri@hockingstuart.com - 03 9746 6888
附近学校

Eynesbury Primary School
750 Eynesbury Rd, Eynesbury VIC 3338, Australia

Exford Primary School
Exford Road, Exford VIC 3338 Australia

St Lawrence of Brindisi Catholic Primary School
Weir Views VIC 3338
Murrum Primary School
Weir Views VIC 3338
Kolorer College
Cobblebank VIC 3338

Strathtulloh Primary School
Strathtulloh VIC 3338
附近学校不代表符合入学条件。请直接向学校或托育机构确认学区、年级及名额。