3/67 Balham Avenue
Kingswood, SA 5062
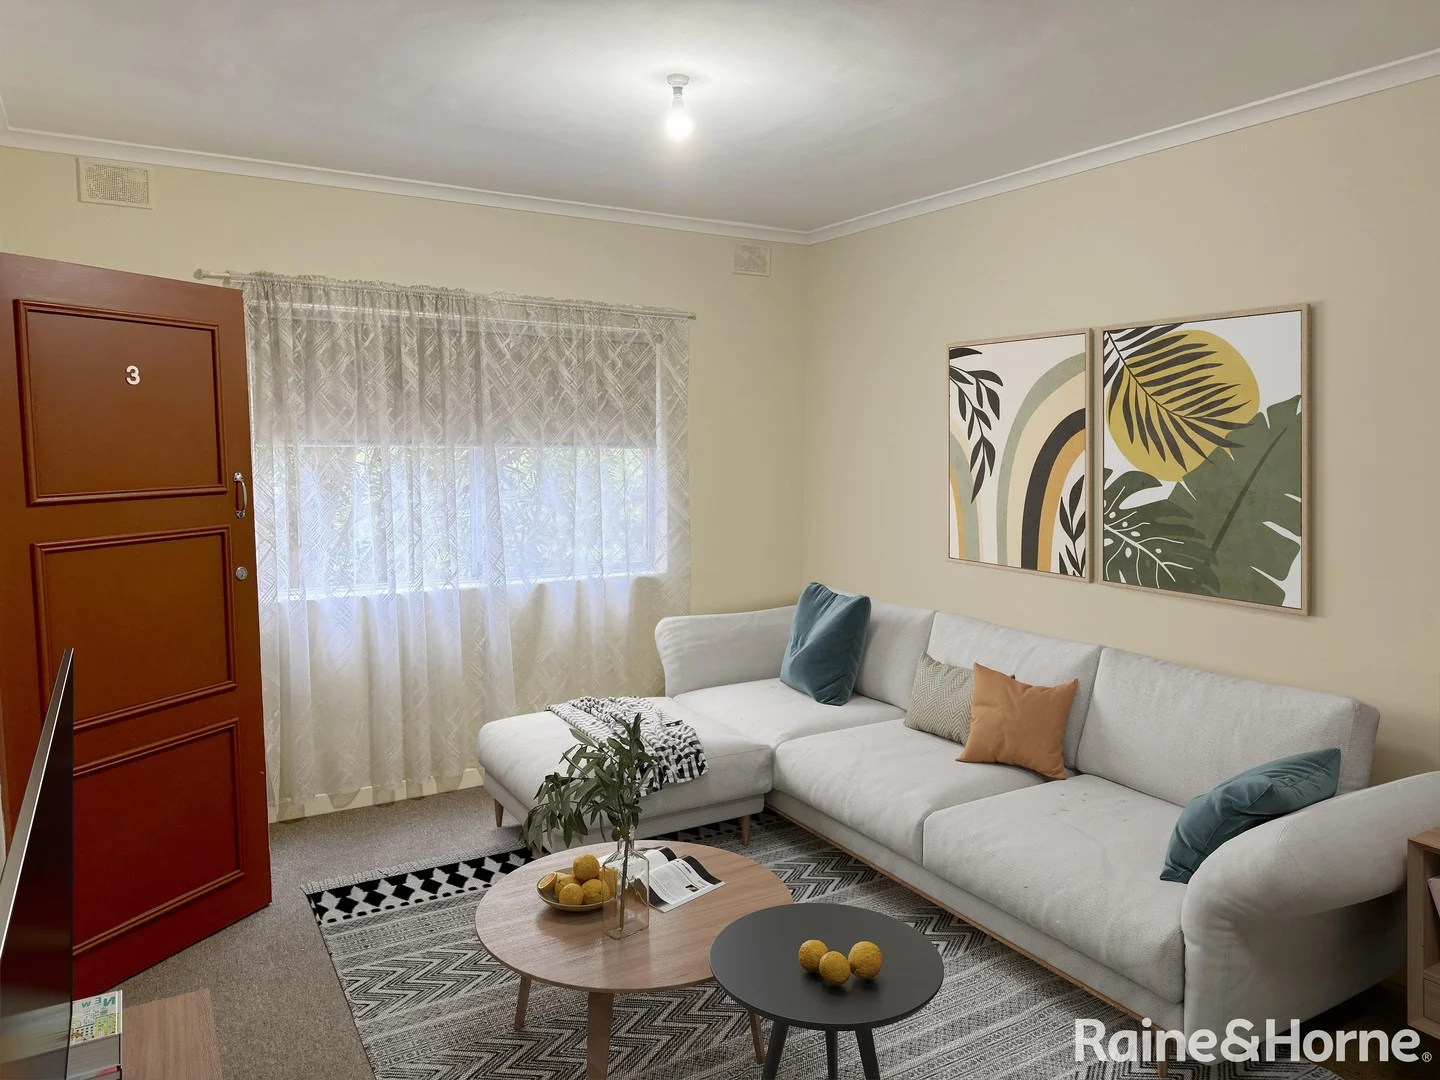
周边环境与日常设施
探索Kingswood周边的上学日与周末生活。
探索此区域的学校、游乐场及儿童活动。按年龄浏览体育、艺术及课程,安排上学日与周末生活。
了解更广的议会辖区:比较附近区域,探索图书馆及社区场所,并浏览学校、儿童活动和议会项目。
公园、游乐场与公共空间
这处房产附近有什么好玩
探索目录中的附近游乐中心与家庭景点。请向场所确认适合年龄、门票及开放时间。

在Things to do按年龄、预算及室内或户外条件寻找更多去处。具体日期的活动请查看What’s on。 查看活动日程
探索本地指南与家庭灵感
了解这处房产周边生活时,阅读本地家庭指南与实用文章。

南澳大利亚州最宜居郊区排行(2026年,按儿童活动数量排名)
在我们的目录中,Adelaide(SA)登记的儿童活动数量超过SA其他任何郊区。本页首先按郊区能为有孩子的家庭提供多少实际选择来排名南澳大利亚州的郊区,随后为同一批郊区补充房产成交中位价、近期成交与在售房源,以及治安记录数据——并会持续更新,而非一次性发布后就不再维护。 主要结论 Adelaide在SA州位居榜首,目录中登记了34项儿童活动,附近有11所学校。…
阅读更多 →
阿德莱德最贵的学校:2026年私立与天主教学校学费
在公开收费的阿德莱德学校中,2026年7年级最贵的是圣彼得学院(St Peter's College),每年$32,970;10至12年级最贵的是彭布罗克学校(Pembroke School),每年$34,944——到12年级时只比圣彼得学院高$184。 这两个数字都是走读生每年必须缴纳的费用,取自各校官网2026年的收费表,核对时间为2026年10月。Prince Alfred…
阅读更多 →日常设施与出行
打开地图选择目的地并查询行程时间。步行路线、无障碍设施和行程时间尚未核实。
来源:AroundSchools目录。距离为直线距离,并非步行路线。请在详情页确认设施;此摘要未提供目录更新日期。
房产详情
85 m²
公寓/单元房
RESIDENTIAL
附近即将举行的活动

附近资源

"Life. Be in it" - Sport for All
Unley High School, Netherby

Games2u
Adelaide, Adelaide

PlayStart Soccer
Adelaide, Adelaide

Engage First Aid
54 Hyde St, , Adelaide

NumberWorksnWords maths and English Tutoring (Norwood)
Shop 5, 53 The Parade, Norwood

Adelaide Swords Club
66-68 Tynte Street, North Adelaide

Mini Ivy (Torrensville Studio)
211 Henley Beach Road, Torrensville

Mini Ivy (Payneham Studio)
378 Payneham Rd, Payneham

Rock Solid Adventure
Morialta Conservation Park, Woodforde
附近学校

St Joseph's School
33 Cambridge Tce, Kingswood SA 5062 Australia

Mitcham Girls High School
Kyre Avenue, Kingswood SA 5062 Australia

Mitcham Primary School
Hillview Road, Kingswood SA 5062 Australia

Concordia College
45 Cheltenham Street, Highgate SA 5063 Australia

Highgate School
12 Hampstead Avenue, Highgate SA 5063 Australia

Unley High School
Kitchener Street, Netherby SA 5062 Australia
附近学校不代表符合入学条件。请直接向学校或托育机构确认学区、年级及名额。
附近房产








附近最近成交
靠近此地址、已经成交的房产。我们不显示成交价格。
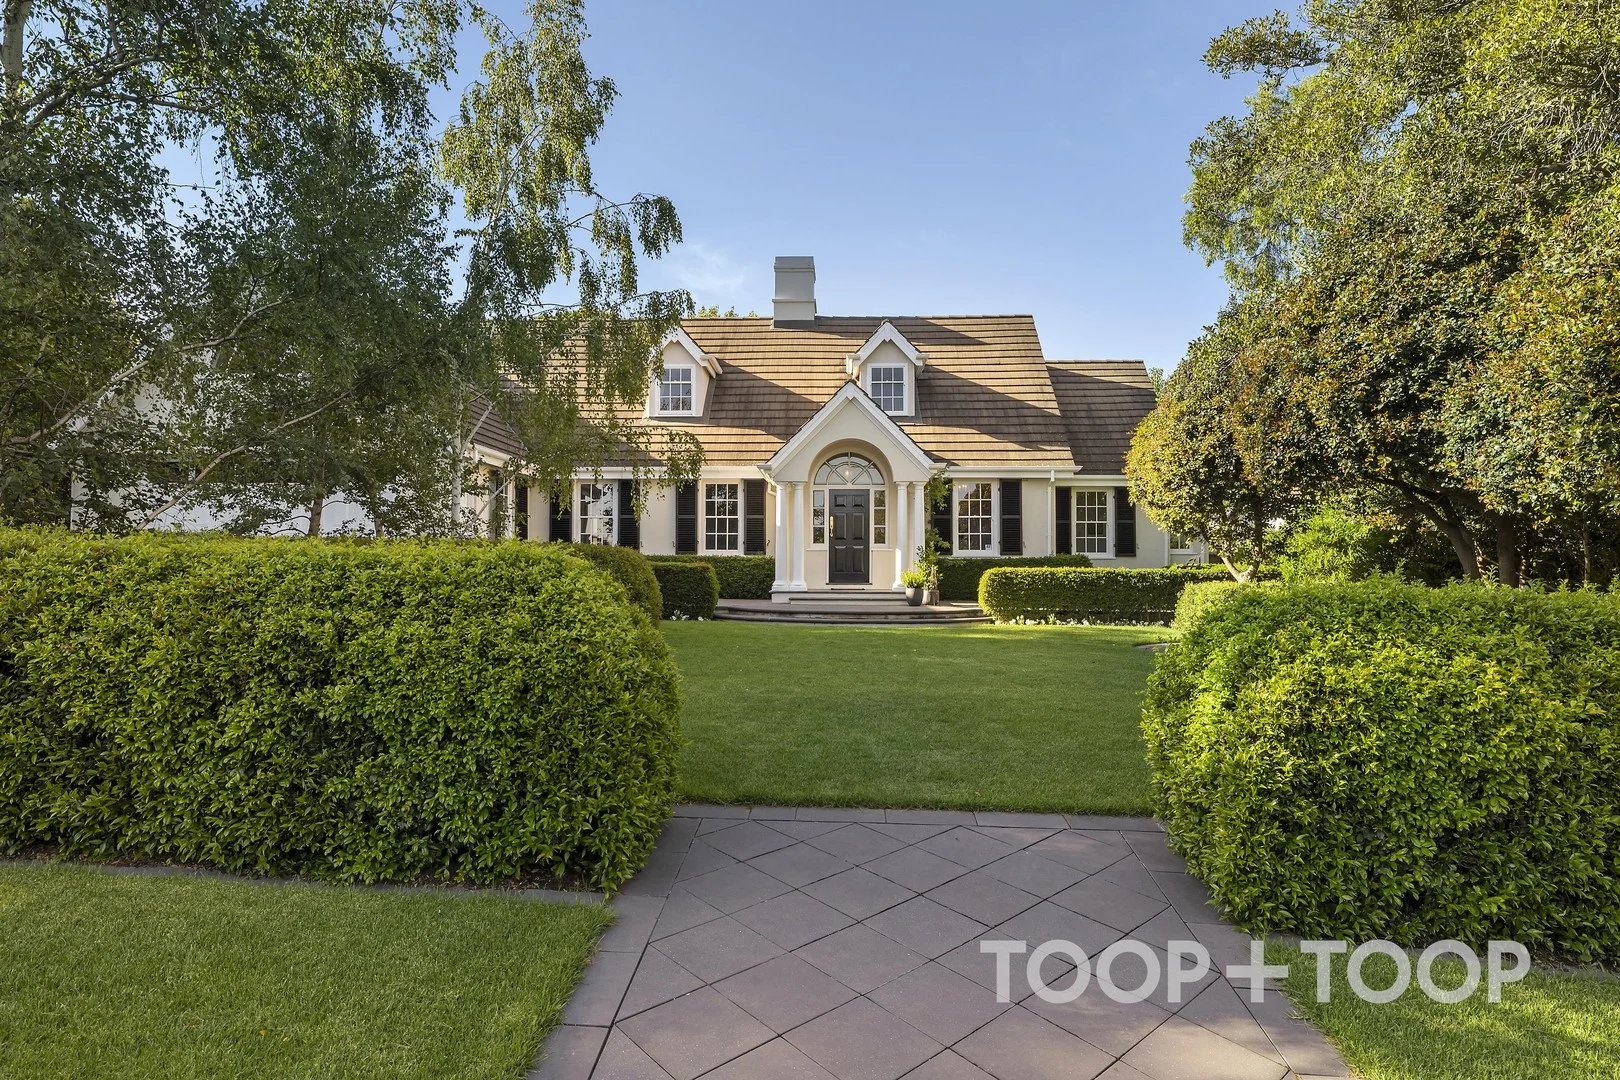
Springfield, SA 5062
Property Type: 独立屋
Listing Type: 住宅
Status: 在售
Summary: AN ARCHITECTURAL ESTATE OCCUPYING PRIME POSITION AMONGST SPRINGFIELD'S ELITE LIFESTYLE
Description: SOLD BY SALLY CAMERON
Agent: Sally Cameron - sally.cameron@toop.com.au - 0412 915 108
Agent: James Campbell - james.campbell@toop.com.au - 0472985664
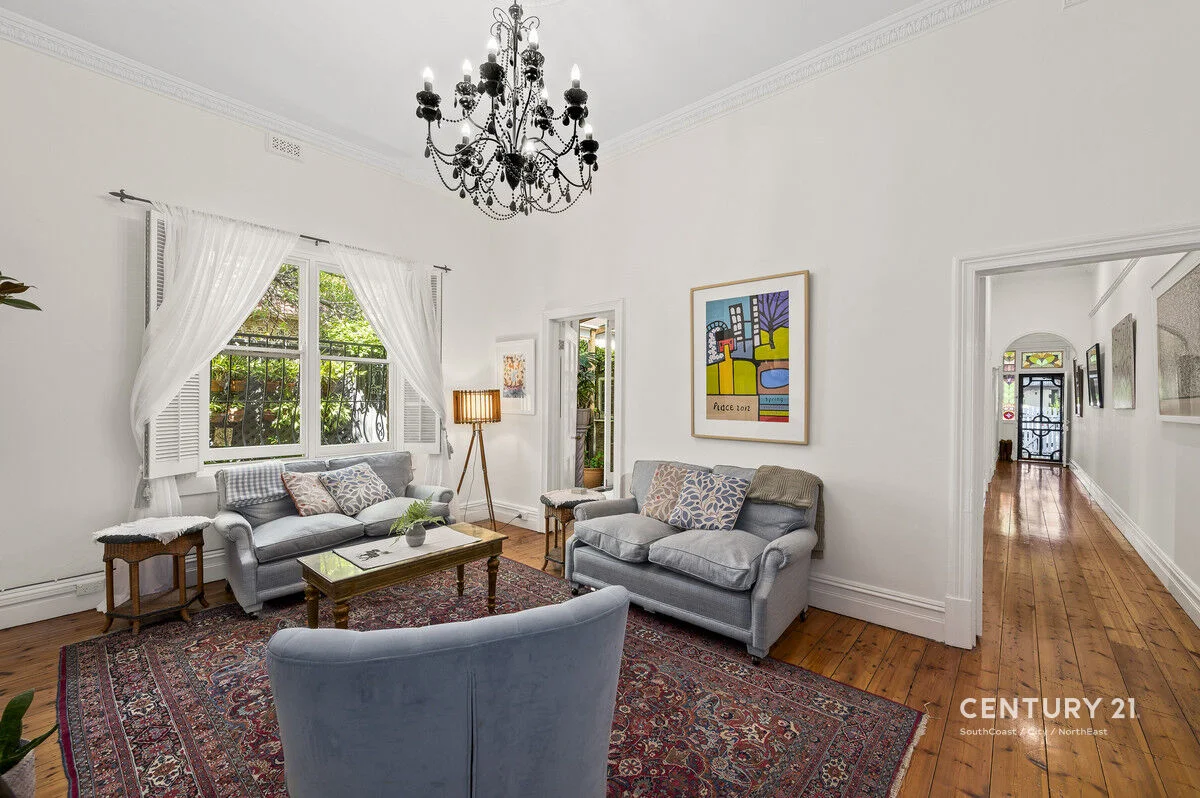
Hyde Park, SA 5061
Land Size: 258 m²
Property Type: 独立屋
Listing Type: 住宅
Status: 在售
Summary: A Distinguished Character Residence in an Iconic Lifestyle Location
Description: Auction 8th February @ 12:30pm(USP) Nestled in one of Adelaide's most coveted and tightly held pockets, this exquisite 1900 character home is a rare offering of timeless elegance and refined living. Lovingly owned by a musician and celebrated local artist, the residence has been thoughtfully renovated to blend old world charm with subtle French Provencal influencesresulting in a home of sophisticated warmth, artistic soul, and enduring beauty. From the moment you arrive, the home exudes grace. High ceilings, stunning Baltic pine floorboards, original leadlight, and casement windows create a rich tapestry of heritage detail, while multiple original fireplaces honour the home's historic heart. Every room feels considered, calm, and beautifully appointed. The home offers three generous bedrooms, the master with built in robes. The enchanting third bedroom enhanced by beautiful French doors opening to the side garden an inspiring and versatile space, currently enjoyed as an office and artist studio. Flooded with natural light, it provides a seamless indoor/outdoor connection and adds striking character to the home. Further enhancing the home's allure is the thoughtful renovation of the kitchen, featuring abundant cabinetry, dishwasher, gas and electric appliances, and a charming kitchen garden window. Climate comfort is well catered for with evaporative cooling and a split system. A gorgeous newly completed bathroom, incorporating an integrated laundry, elevates both functionality and style. At the rear of the home, a generous dining or second living space opens through sliding glass doors to an expansive deck overlooking the enchanting garden. Here, shaded by the magnificent Coral tree and surrounded by lush established plantings, every moment feels serene. Whether enjoying quiet mornings, gentle afternoons, or long summer evenings, this outdoor sanctuary is perfectly suited to the Hyde Park lifestyle. The front verandah, too, offers a delightful vantage point from which to enjoy the charming local ambiance. An Exceptional Lifestyle in an Unbeatable Location Situated just steps from the prestigious King William Road, this address places you at the heart of one of Adelaide's most celebrated lifestyle precincts. Boutique cafés, fine dining restaurants, specialty retailers, and artisan stores are all within effortless reach, creating a village atmosphere surrounded by elegance and culture. Hyde Park is renowned for its exclusivity, leafy streetscapes, and heritage characteran area where homes of this calibre are rarely offered. With close proximity to the CBD, commuting is remarkably convenient: a short drive, a peaceful cycle via established pathways, or excellent public transport options make city access seamless. This charming and impeccably maintained home presents a truly enviable opportunity for buyers seeking premium living in one of Adelaide's most desirable neighbourhoodsa residence infused with history, creativity, and undeniable charm. A home of this character and quality, in such a prized location, is an exceptionally rare and unique offering not to be missed. Contact Deidre to arrange your inspection and secure this beautiful residence. Disclaimer: We have in preparing this information used our best endeavours to ensure that the information contained therein is true and accurate, but accept no responsibility and disclaim all liability in respect of any errors, inaccuracies or misstatements contained herein. Prospective purchasers should make their own inquiries to verify the information contained herein. RLA 273693
Agent: Deidre Mastroyannis - deidre@c21southcoast.com.au - 08 8556 6001
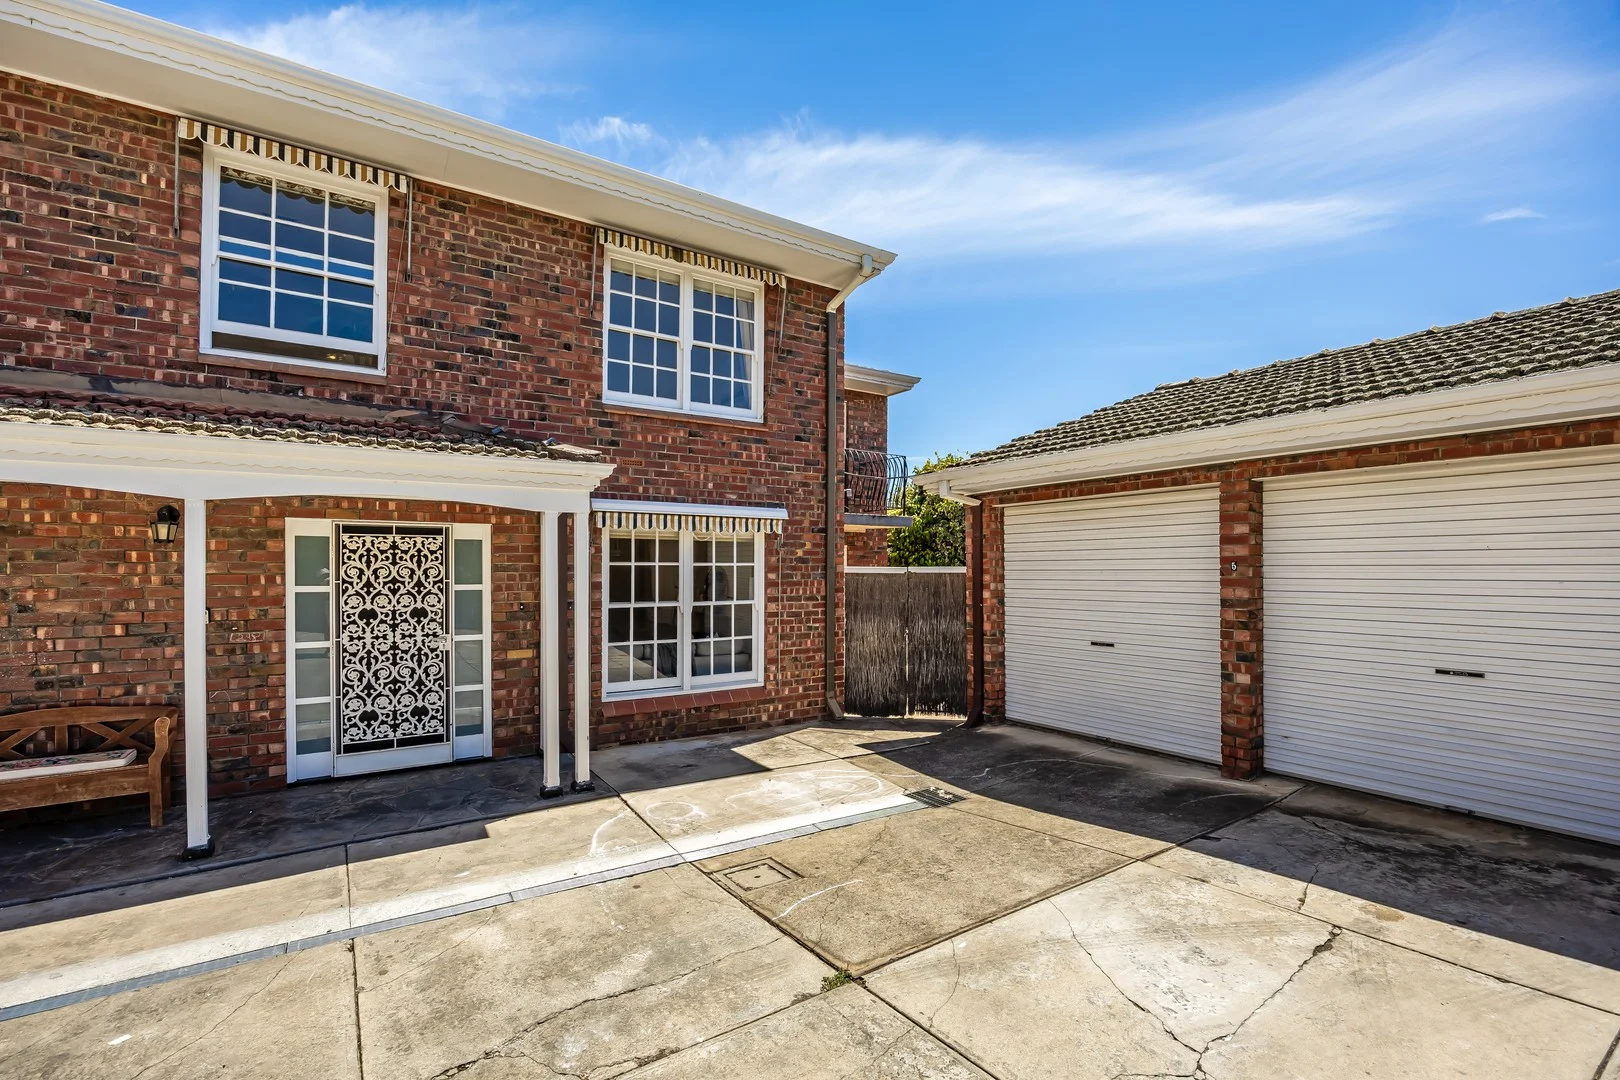
Mitcham, SA 5062
Property Type: 联排别墅
Listing Type: 住宅
Status: 在售
Summary: Refined Georgian inspired living in highly sought after enclave
Description: Sold By Yianni Garbas Disclaimer: All information provided has been obtained from sources we believe to be accurate, however, we cannot guarantee the information is accurate and we accept no liability for any errors or omissions (including but not limited to a property's land size, floor plans and size, building age and condition). Interested parties should make their own enquiries and obtain their own legal and financial advice. Should this property be scheduled for auction, the Vendor's Statement may be inspected at any Harris Real Estate office for 3 consecutive business days immediately preceding the auction and at the auction for 30 minutes before it starts. RLA | 333839
Agent: Yianni Garbas - yiannig@harrisre.com.au - 0412 434 587
Agent: Kaylene Garbas - kayleneg@harrisre.com.au - 0403 012 062
Fullarton, SA 5063
Land Size: 309 m²
Property Type: 公寓/单元房
Listing Type: 住宅
Status: 在售
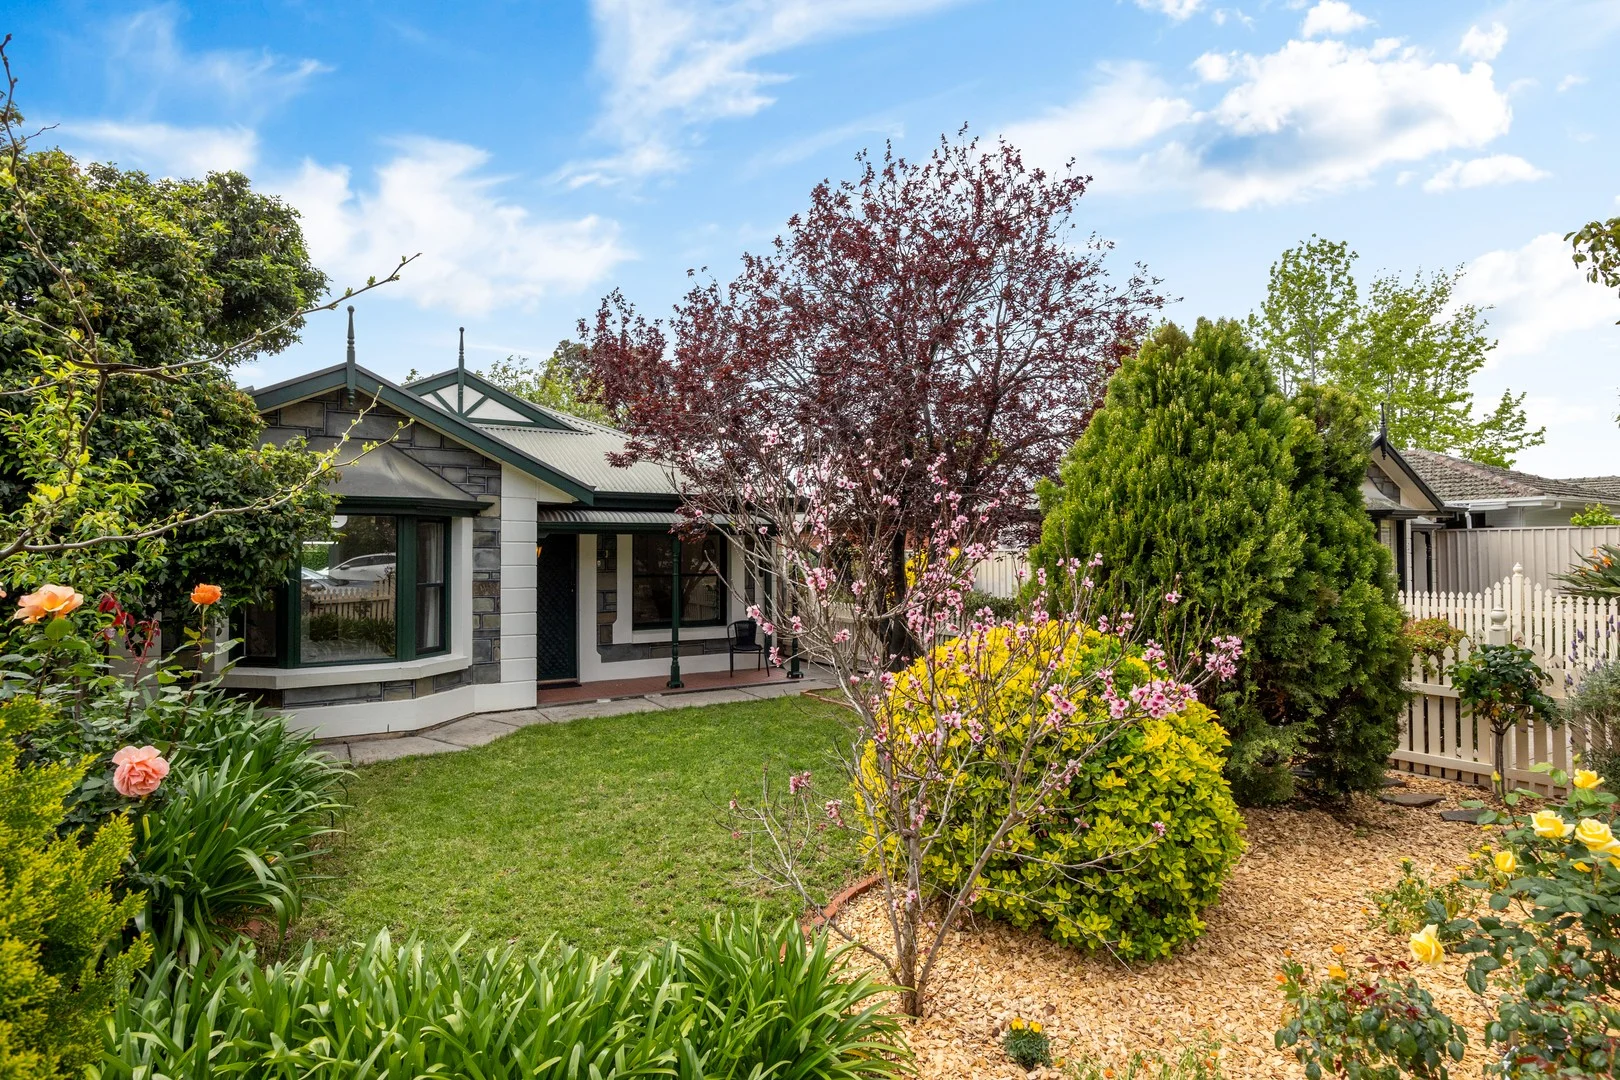
Summary: Character, Comfort & Convenience in Beautiful Fullarton
Description: Set behind a charming white picket fence and nestled within a quiet group of just three, this beautifully renovated freestanding homette offers the perfect blend of classic charm and modern convenience. With a generous land size of 309m², this well-maintained and comfortable home is located within the Glenunga International High School zone and walking distance to the school. Built in 1994 and tastefully updated, the home boasts a Federation-style frontage complete with a bullnose verandah and manicured cottage garden, setting the tone for what lies within. Step inside to discover: Three well-proportioned bedrooms, including a spacious main with a pretty bay window overlooking the garden, a triple built-in robe, and split system air conditioning Two modern bathrooms the main doubling as a two-way ensuite with bath, shower and laundry, plus a completely renovated second bathroom with sleek vanity and frameless shower Warm timber floors in the hallway leading to two light-filled living areas An elegant dining space with ceiling rose and pendant lighting, opening via sliding doors to a private courtyard terrace Fully renovated kitchen with stainless steel built-in Westinghouse oven, gas cooktop, dishwasher, double sink and stylish retractable mixer tap, overlooking the open-plan family room Spacious and airy family living area with timber flooring and large glass sliders opening to a north-facing rear paved outdoor entertaining area. A special north-facing home featuring a quiet backyard with a garden bed and a beautiful vine perfect for relaxing under the sunlight Split system air conditioning in both the kitchen and main bedroom for year-round comfort coupled with a 6.5kw Solar System for energy efficiency. Two dedicated car spaces, including a covered carport at the front and an adjacent second off-street park Positioned in a highly desirable locale, just moments from quality schools including Glenunga International High School, local cafes, shopping, public transport and the CBD, this stylish, stand-alone homette offers an enviable lifestyle in a peaceful, community-minded setting. Don't miss this unique opportunity to secure a feature-packed home in one of Adelaide's most sought-after eastern suburbs.
Agent: John McRostie - john.mcrostie@belleproperty.com - 08 8271 8788
Torrens Park, SA 5062
Land Size: 618 m²
Property Type: 独立屋
Listing Type: 住宅
Status: 在售
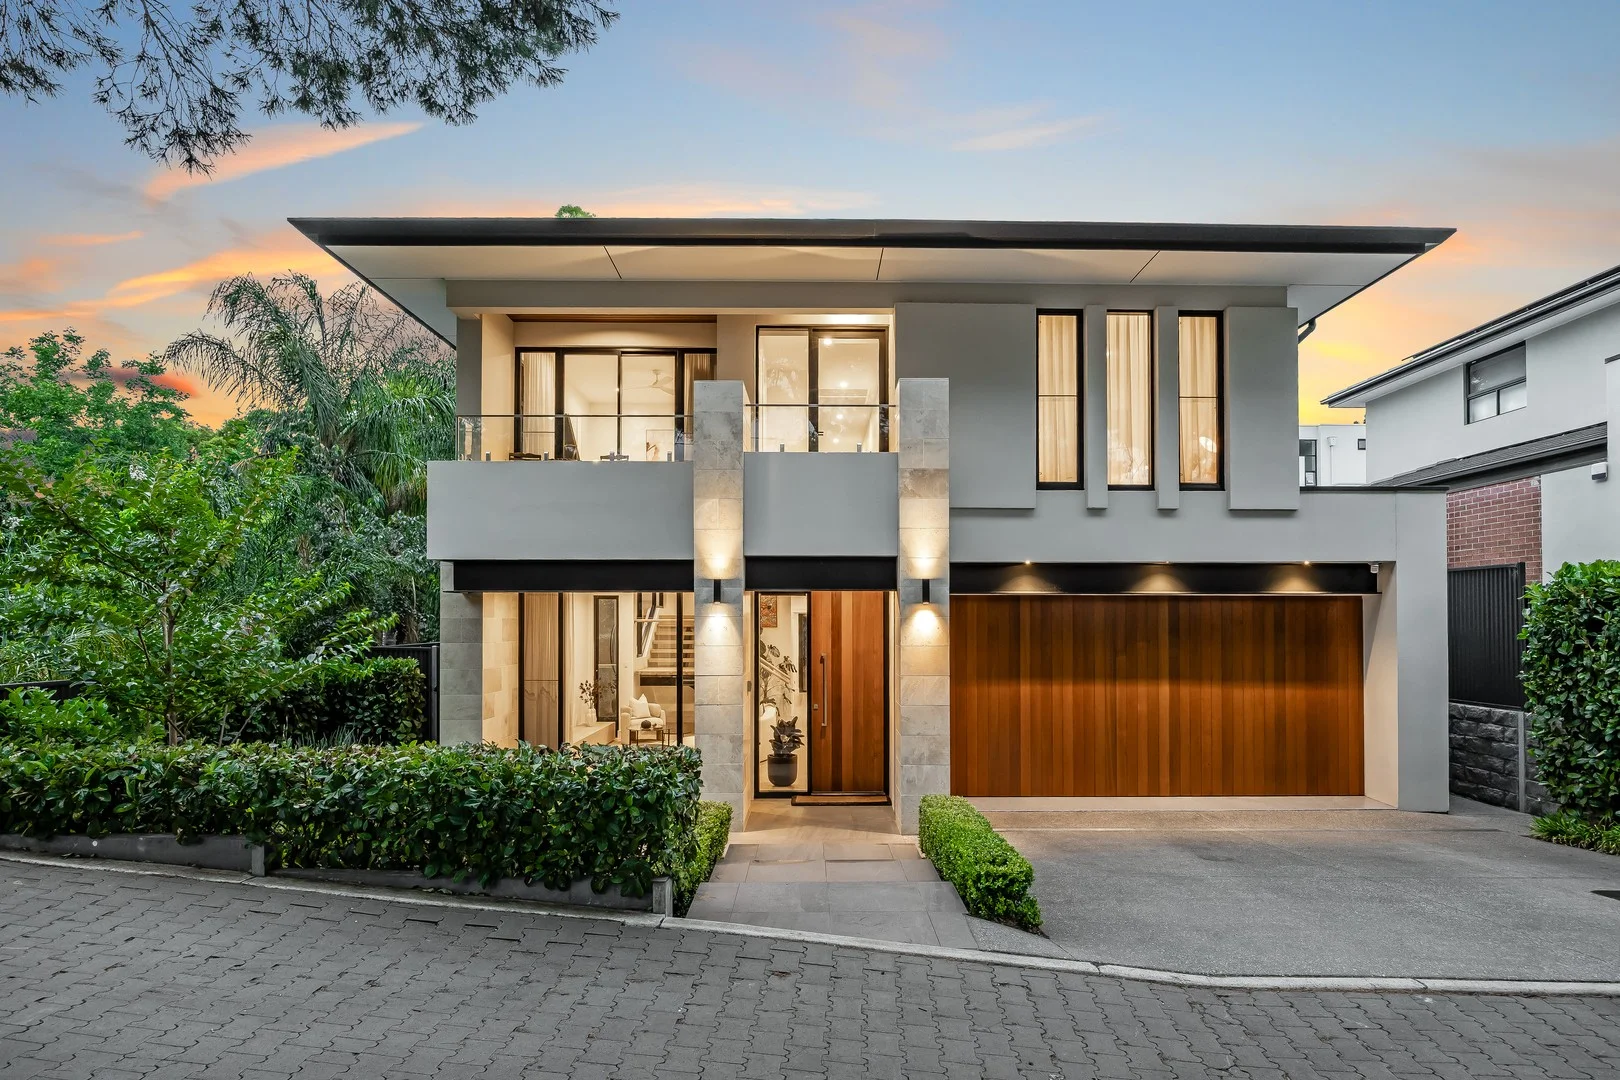
Summary: A family showpiece designed for lifestyle, a stroll from Scotch College.
Description: Best offers by 2:00pm Tuesday 20th January (unless sold prior) There's no sanctuary quite like a meticulously executed family home - where ultra-modern ease meets north-facing light, moments from Scotch College and the leisure trails of Randell Park and Brownhill Creek. Defined by 6.6kW of solar efficiency, sublime finishes, and a sun-drenched sweeping deck, every high-end detail of this 2020-built, four-bedroom showpiece stops you, mid-step. Its sharp, dual-level stature is softened by feature landscaping and a naturally established backdrop scenery that fills every piercing pane and wraps the rear entertainer's deck, hovering above the contours of the 618m2 allotment. Stargaze, gather friends alfresco beneath translucent blinds and ceiling fans, and cater with ease from the cantilevered concrete BBQ. This expansive deck is your backyard - stretching from sliding glass doors to boundaries that all but disappear. The arrival level sweeps from formal living to relaxed family time in long timber-floored strides, guided by 3m square-set ceilings and a dramatic fireplace wall, anchoring the combined family room and casual dining space. And you'll beg to slip in and serve from this sleek, entertainer's kitchen. Appointed with Miele fridge freezer, Smeg induction cooktop, dual ovens, integrated dishwasher and silken 'Opaco Bianco' pencil-edged Ambassador Stone benchtops, it casts prep work aside in a refined butler's wing with flush high and low storage. Follow the eye and light-catching staircase to calm; the carpeted upper level accommodating every bedroom, a dedicated office suite, and a balcony serving tree-lined streetscape tranquillity. Your escape? A true couple's domain, delivering a pair of walk-in robes ahead of a chic dual-basined ensuite. Each remaining bedroom offers custom storage and ceiling fans, with bedroom two featuring sliding doors, opening to it's own private front balcony, all serviced by contemporary family bathroom luxury. Neighbouring equally upmarket Mitcham, you'll make an easy dash to Woolworths and Romeo's Foodland, Kicco, Dolci, and Buongiorno cafes or enjoy a relaxed lunch at Rozelle Carrick Hill, with reputable school choice including Urrbrae Agricultural, Mercedes, Concordia and Scotch College. Confident and composed; you'll feel completely at home here. Now's the time to join the neighbourhood. A showpiece from top to toe: - c.2020 boutique-built family home on a lush, 618m2 allotment - 3m ceilings to main level | 2.7m above - Epoxy floors to garage, added 2025 - 6.6kW solar with 18 Canadian panels and Solaredge Inverter - Sweeping deck with elevation and seamless café blinds - Smeg induction cooktop and ovens, 20mm 'Opaco Bianco' pencil edge benchtops + a butler's wing - Engineered timber floors - Impactful family room feature log fireplace - The floating staircase has been built to accommodate a future lift - Ducted R/C air conditioning with modern linear slots - Ceiling fan comfort throughout - Flush contemporary joinery - Underground rainwater tanks - Garden shed with a skillion roofline - Zoned for Unley H.S., Clapham & Mitcham P.S. - Close to Mitcham Village, Belair Road bus routes and Torrens Park Railway station Specifications: CT /6214/986 Council / Mitcham Zoning /SN Built / 2020 Land / 618m2 (approx) Frontage / 16.04m Council Rates / $4,072.15pa Emergency Services Levy / $296.00pa SA Water / $351.49pq Estimated rental assessment: $1100 - $1200 per week / Written rental assessment can be provided upon request Disclaimer: All information provided has been obtained from sources we believe to be accurate, however, we cannot guarantee the information is accurate and we accept no liability for any errors or omissions (including but not limited to a property's land size, floor plans and size, building age and condition). Interested parties should make their own enquiries and obtain their own legal and financial advice. Should this property be scheduled for auction, the Vendor's Statement may be inspected at any Harris Real Estate office for 3 consecutive business days immediately preceding the auction and at the auction for 30 minutes before it starts. RLA | 226409
Agent: Scott Moon - scottm@harrisre.com.au - 0421 448 312
Agent: YeSeul Ok - yeseulo@harrisre.com.au - 0402 457 060
Fullarton, SA 5063
Land Size: 784 m²
Property Type: 独立屋
Listing Type: 住宅
Status: 在售
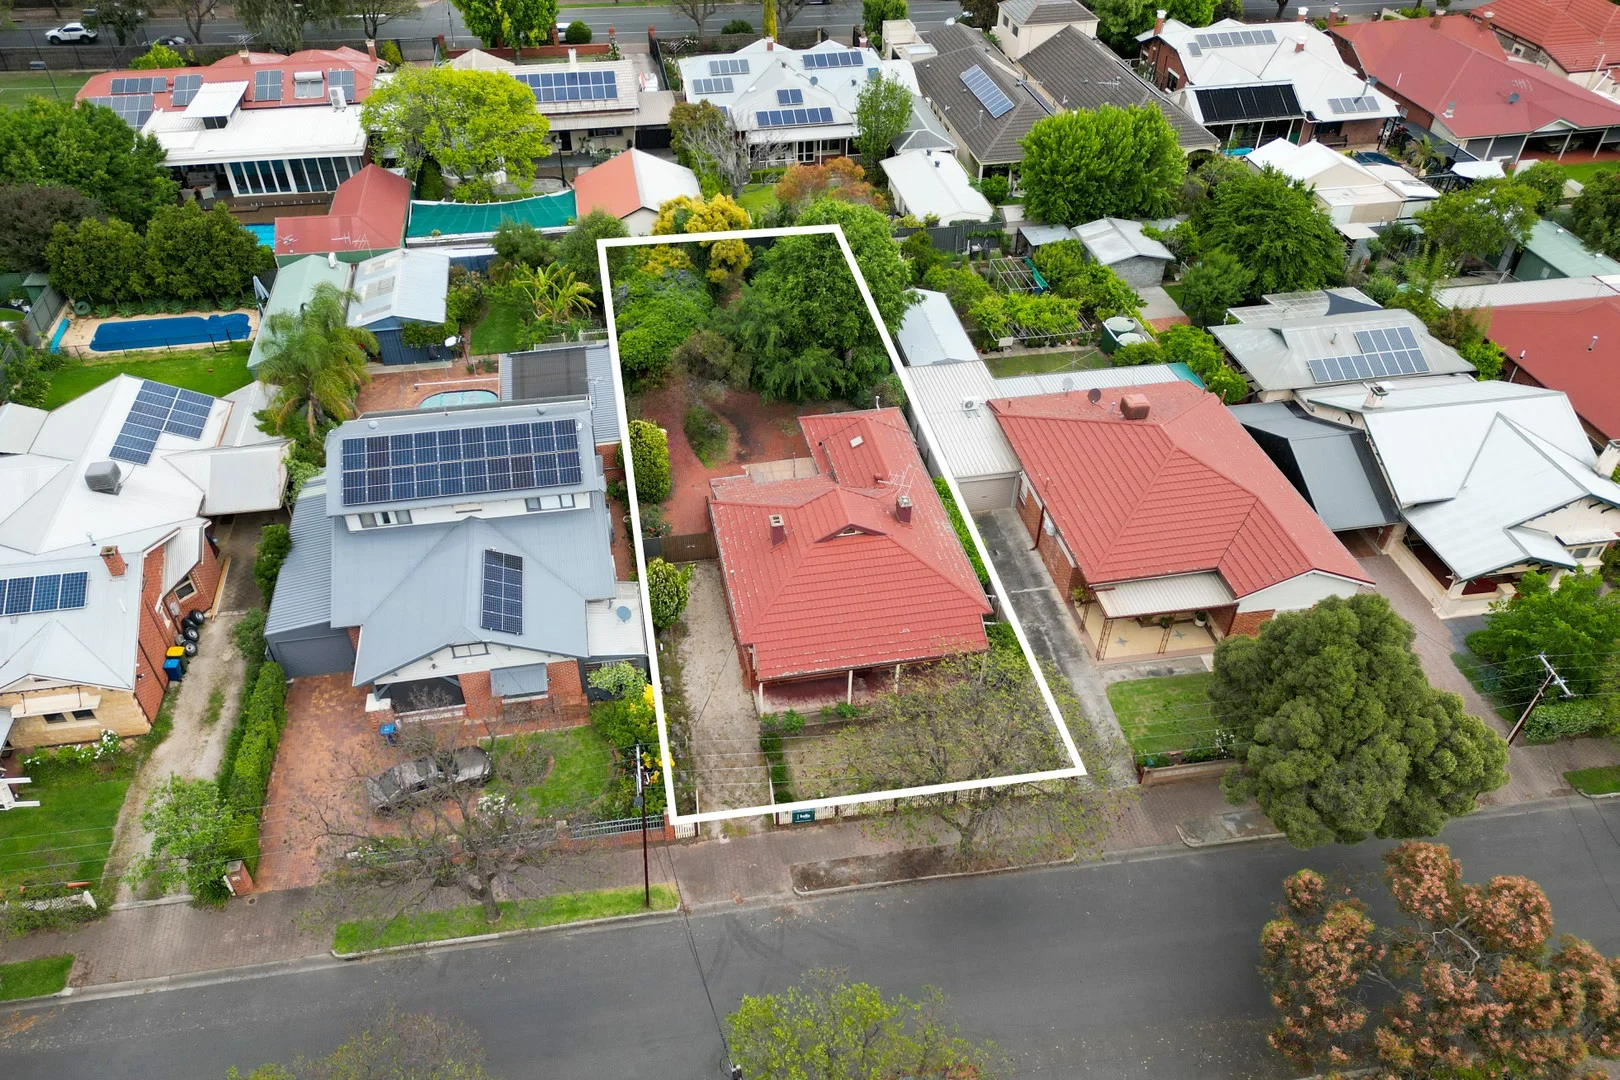
Summary: Renovator's Delight with Character and Potential in Coveted Fullarton
Description: Nestled in one of Adelaide's most desirable inner-southern suburbs, 17 Cremorne Street, Fullarton presents an exceptional opportunity for renovators, restorers, and visionaries alike. Set on a generous 784 sqm (approx.) allotment, this charming circa 1915 symmetrical cottage exudes character and offers endless potential to transform into a stunning modern residence (STCC). Behind its timeless façade lies a home rich in period detail - soaring ceilings, original fireplaces, polished timber floors, and wide central hallway - all hallmarks of the early 20th century craftsmanship so treasured today. The traditional layout, with spacious front bedrooms flanking the hallway and generous living areas to the rear, provides a strong and versatile foundation for renovation or extension. The home's solid bones and authentic charm make it a perfect canvas for creative transformation. Whether you choose to restore its heritage character, incorporate contemporary design elements, or undertake a complete architectural redevelopment, the possibilities are inspiring. The expansive backyard invites thoughts of open-plan living, a landscaped garden retreat, or even a pool addition - all capturing northern light. Superbly located, this address enjoys the best of both worlds: peaceful, leafy surrounds just moments from Glen Osmond Road and Unley Road cafés, boutique shopping, and restaurants, with the Adelaide CBD only minutes away. Zoned for quality schools and close to excellent transport options, this is a family-friendly and lifestyle-rich setting. A true renovator's delight in blue-chip Fullarton, 17 Cremorne Street offers a rare chance to secure a classic symmetrical cottage on a substantial allotment - ready to be revived, extended and celebrated for generations to come. By private inspection Saturday (8/11) and Sunday (9/11)
Agent: John McRostie - john.mcrostie@belleproperty.com - 08 8271 8788
Lower Mitcham, SA 5062
Land Size: 476 m²
Property Type: 独立屋
Listing Type: 住宅
Status: 在售
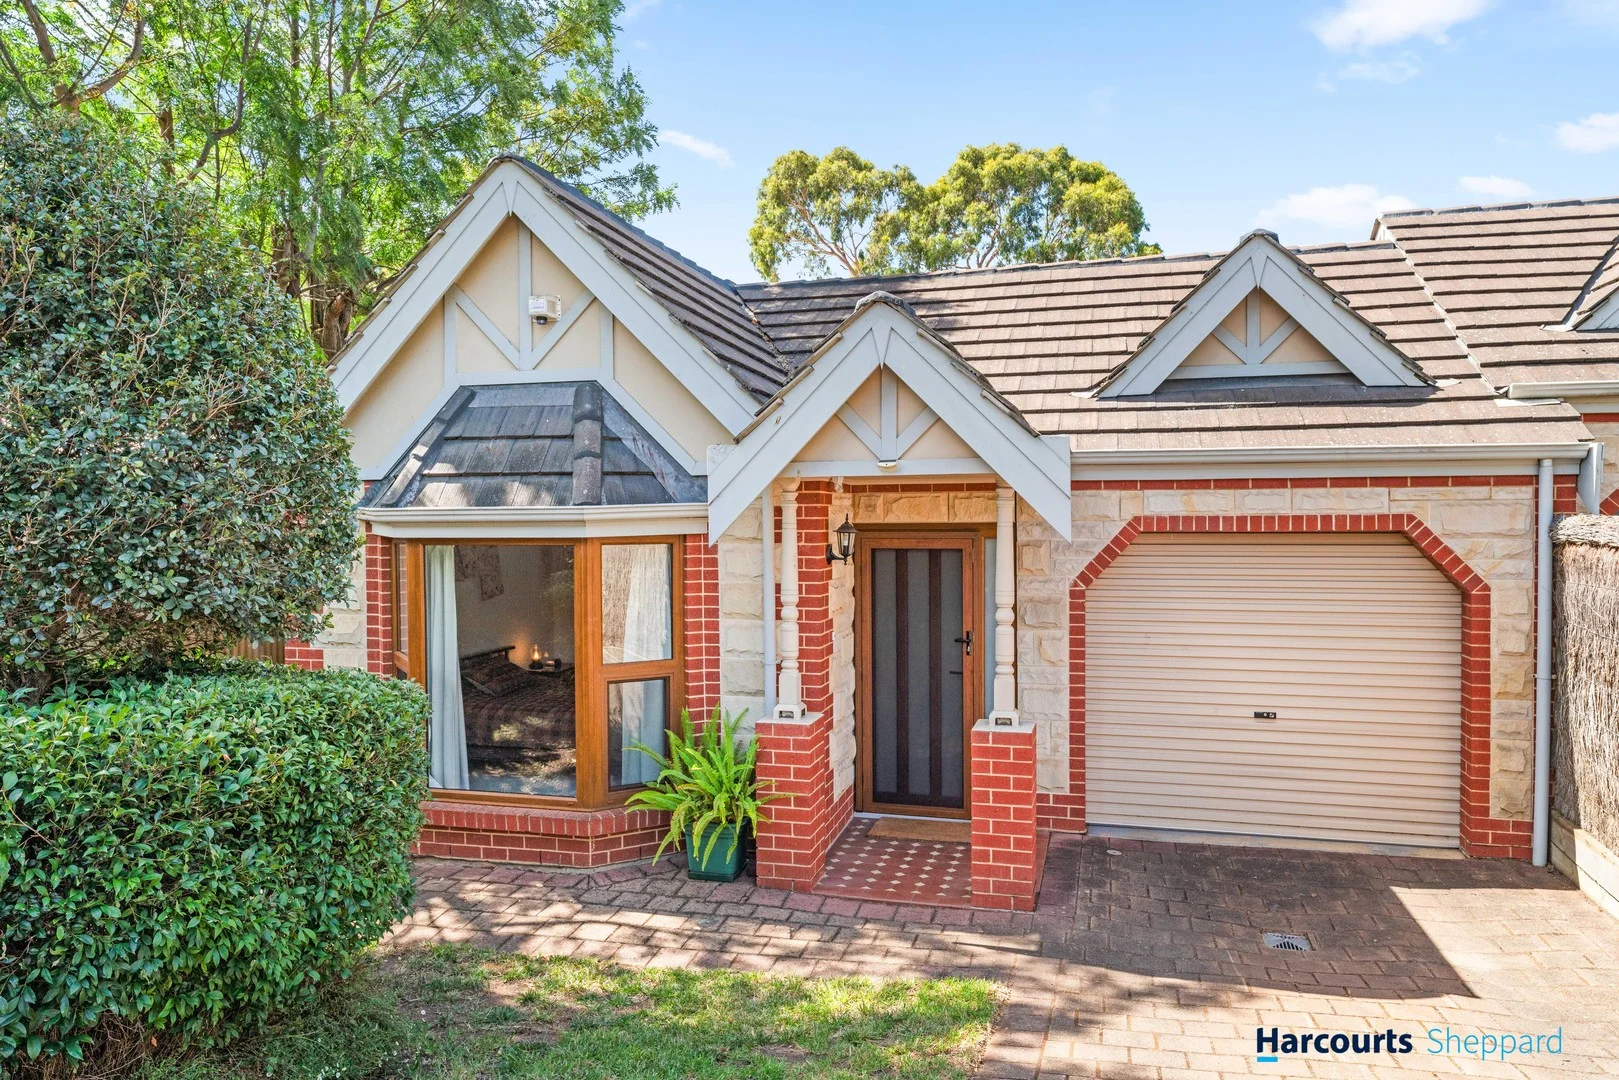
Summary: Stylish, Updated Living in Blue-Chip Lower Mitcham
Description: Auction (USP) on-site 31st January 12:30pm or online via Gavl: https://x5u9a.app.goo.gl/mee7J Positioned in the heart of tightly held Lower Mitcham, 2 Aboyne Road presents an exceptional opportunity to secure a beautifully updated home in one of Adelaide's most desirable suburbs. Thoughtfully designed for comfort and functionality, this impressive three-bedroom residence offers stylish modern living throughout. The main bedroom is a true retreat, featuring a walk-in robe and a recently renovated ensuite-style main bathroom complete with a bath, high-end finishes, and excellent storage. A second newly renovated bathroom adds further convenience. Bedrooms two and three are well proportioned and include built-in wardrobes, while new flooring, along with new windows and doors throughout, enhances both comfort and presentation. Overlooking the backyard, the well-appointed kitchen sits at the heart of the home and showcases premium appliances and an ideal layout for everyday living. Seamlessly connecting indoor and outdoor spaces, the home offers outstanding versatility with a garage and a separate carport that can also function as a private side courtyard, accessible from both the lounge room and hallway. The backyard is a standout, featuring a fantastic outdoor entertaining area, established garden beds, a variety of fruit trees, generous lawn space, and a garden shed, all supported by multiple rainwater tanks for sustainable living. Set on a quiet, tree-lined no-through road, the property delivers the perfect balance of lifestyle, convenience, and long-term value. Enjoy easy access to quality schools, local cafés, public transport, and nearby shopping precincts, all just minutes from the Adelaide CBD. Ideal for downsizers, families, professionals, or investors seeking strong growth potential, this home is located within a well-established neighbourhood renowned for its community atmosphere and enduring appeal. The property is conveniently located close to a range of well-regarded public and private schools, including Mitcham Primary School and Unley High School, along with several other quality education options nearby. What We Love: - Sought-after Lower Mitcham location - Quiet, established residential street - Ducted A/C - Close to schools, shops, cafés, and public transport - Easy access to the Adelaide CBD - Strong long-term growth and lifestyle appeal - Solar system with battery - Established gardens - Updated flooring - Updated double-glazed windows & doors - Renovated bathrooms Property Features: CT / 5730615 Build Year / 1999 Land Size / 476m2 (approx) Build Size / 225m2 (approx) Council / City of Mitcham Vendors Statement: The vendor's statement may be inspected at our office for three consecutive business days immediately preceding the auction, and at the auction for 30 minutes prior to the start. All information provided has been obtained from sources we believe to be accurate. However, we cannot guarantee its accuracy and accept no liability for any errors or omissions (including, but not limited to, property land size, floor plans, and building age/condition). Interested parties are advised to make their own inquiries and seek independent legal and financial advice. RLA: 324145
Agent: Shane Boon - shane@hsre.net.au
Agent: Stephen Venn - stephen.venn@hsre.net.au
Highgate, SA 5063
Property Type: 独立屋
Listing Type: 住宅
Status: 在售
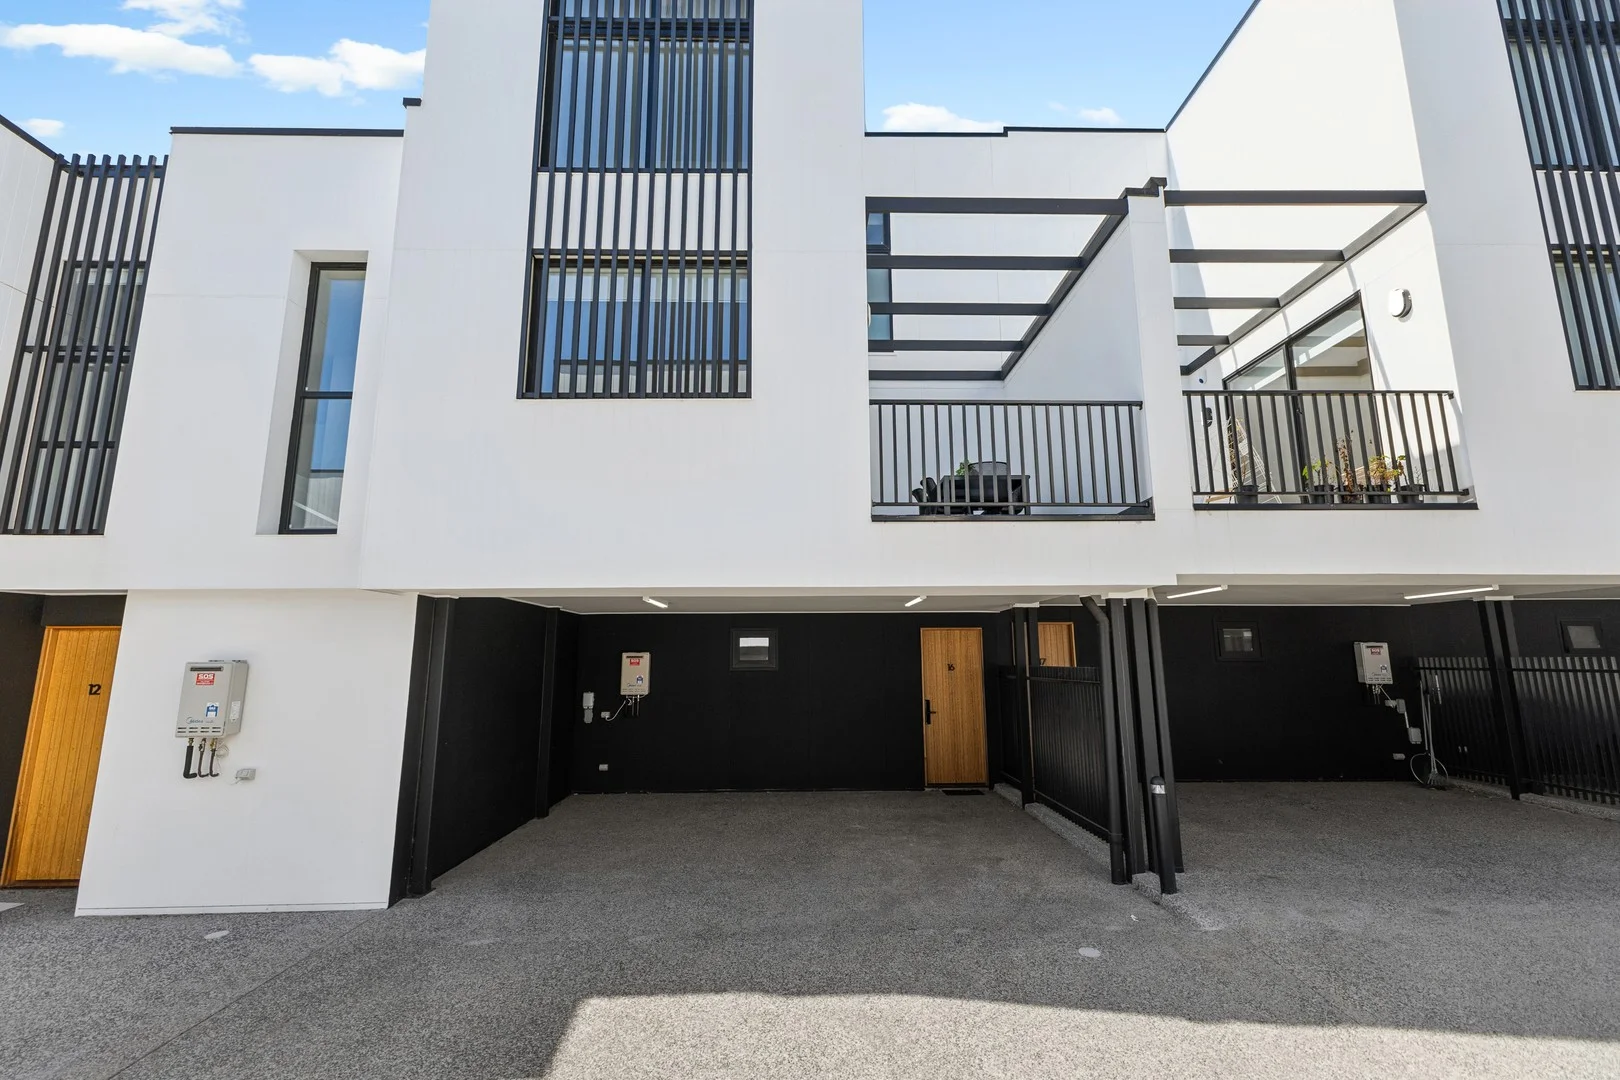
Summary: Light & bright. Stunning design. Modern living at its best.
Description: Buyers who appreciate spacious light filled rooms and stylish interior design will love this 3 level home. It is impressive. Double width carport with room for extra storage. So rare to find. Only 1 year old. Set well back from the road in an exclusive group and with lovely urban views. Designed in collaboration with Alexander Brown Architects, the residence showcases a sleek, contemporary design with an emphasis on space, light, and comfort. Interiors curated by Sofiaa Interior Design, blending high end finishes with warmth and elegance to create inviting, liveable spaces. From the moment you step inside, you will appreciate the attention to detail and the elevated level of craftsmanship throughout. Main bedroom suite privately located on the ground floor featuring a luxurious ensuite bathroom and so much built in storage finished in quality custom joinery. The main bedroom even enjoys a private outdoor terrace. On the 3rd level the home boasts bedrooms 2 & 3 of which are generous in size. Adjacent is the sparkling main bathroom and a hardy built in study area. The hub of the home living space is refreshing and spacious. Saturated in natural light from 3 sides and big enough to accommodate large furniture. Perfect for relaxed family living and entertaining with friends. You will love the spacious outdoor terrace for entertaining too. Fully equipped kitchen featuring so much storage and work space. Top quality Smeg appliances and beautiful finishes. Double glazed windows and sliding doors throughout. This home delivers the ultimate in low-maintenance luxury, perfectly tailored for modern living and entertaining. Whether you're upsizing, downsizing or seeking a sophisticated home based in the eastern suburbs, this is an opportunity not to be missed. So many features - Solid stone benchtops throughout. - Full height tiling. - Ducted reverse cycle air conditioning with full zone control. - Security system. - Digital front door lock system. - High ceilings on both levels. - Separate laundry. - Third W.C/powder room. Eastern suburbs living at its best. Zoned for Unley High School and Highgate Primary School. I look forward to showing you through at one of the advertised open inspection times. Theon Bruse 0419 816 470 theon.bruse@bruse.com.au COUNCIL RATES: $1557.45 per year COMMUNITY RATES: $1,074.99 per year (including sinking fund) WATER RATES: $872 per year EMERGENCY SERVICES LEVY $174 per year
Agent: Theon Bruse - theon.bruse@bruse.com.au - 08 8431 8181
Agent: Bevan Bruse - bevan.bruse@bruse.com.au - 08 8431 8181
Netherby, SA 5062
Land Size: 800 m²
Property Type: 独立屋
Listing Type: 住宅
Status: 在售
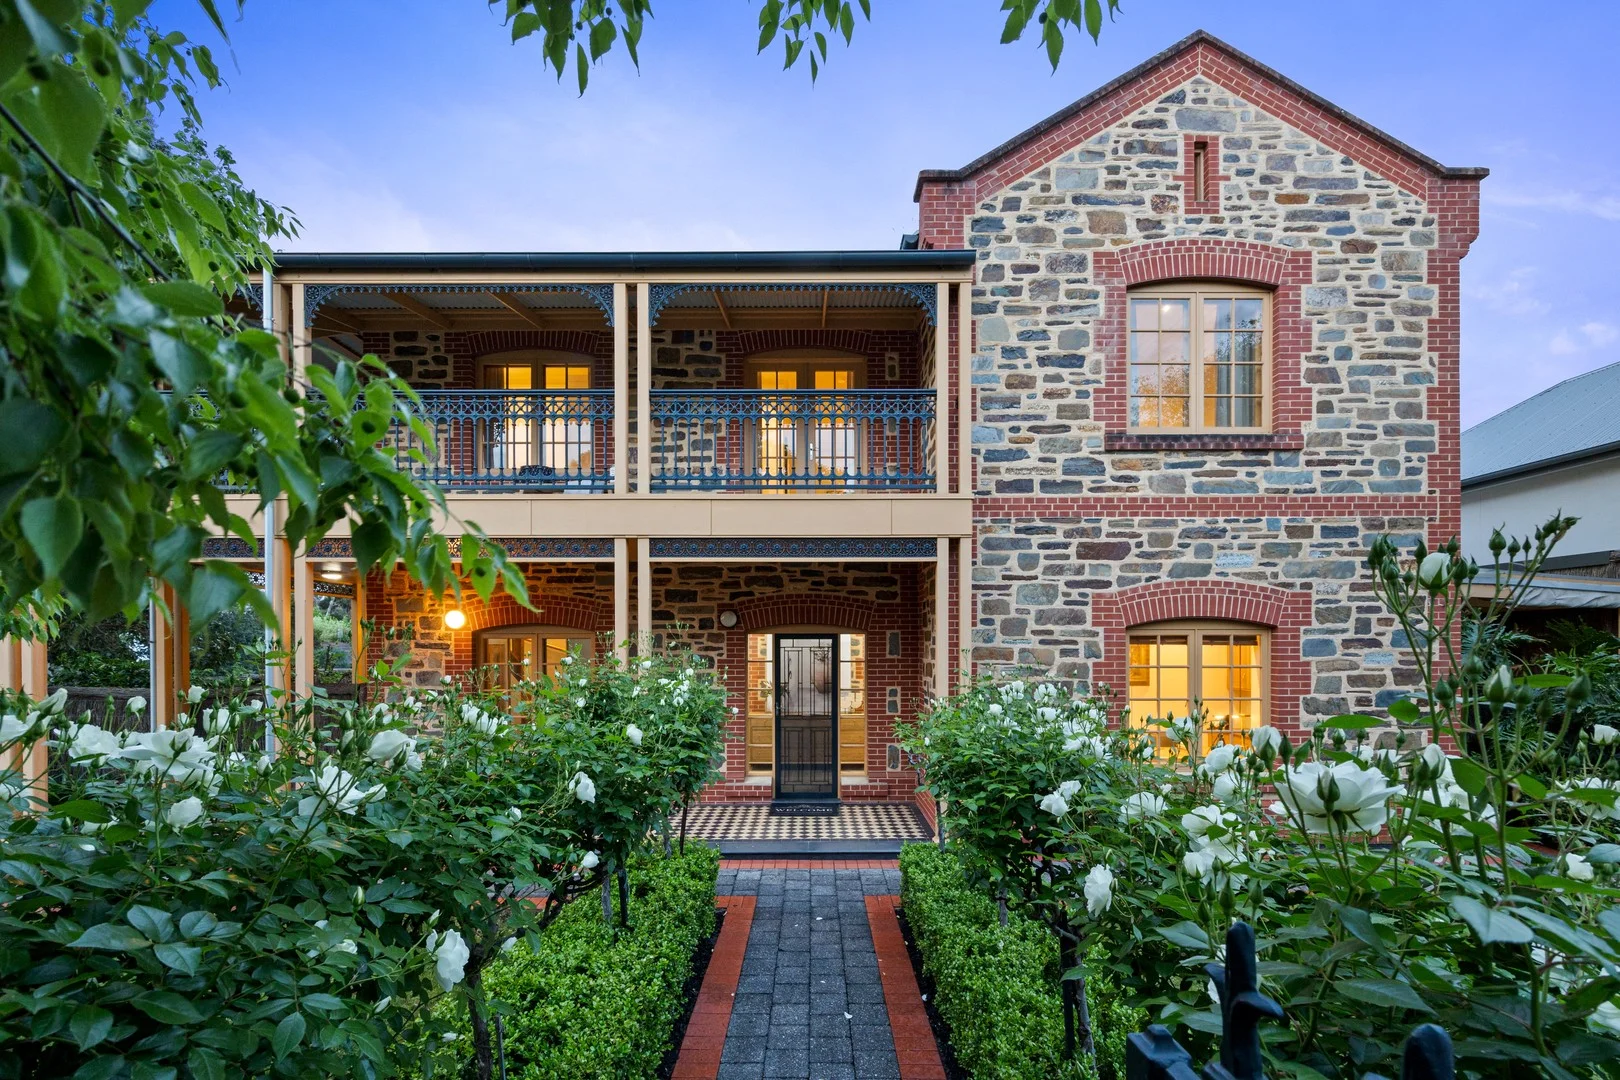
Summary: Luxurious Family Living in Prestigious Netherby - UNDER CONTRACT
Description: Gracefully positioned on a commanding corner block in the highly sought-after suburb of Netherby, this exceptional family home blends timeless elegance with modern luxury. Thoughtfully designed and constructed with premium materials, it offers a harmonious balance of classic craftsmanship and contemporary living. Step inside to discover refined interiors featuring natural stone accents and exquisite finishes, including bespoke timber cabinetry and sophisticated marble surfaces that elevate the living spaces. The spacious and versatile floorplan boasts four generously sized bedrooms, three are accessible via a private elevator, ensuring comfort and convenience. A large study with abundant built-in storage provides the perfect space for work or study, while the formal lounge and dining areas are enhanced by a stunning gas fireplace, creating a warm and inviting atmosphere. The heart of the home is the gourmet kitchen, outfitted with granite countertops and top-tier stainless steel appliances, seamlessly connected to an informal family and meals area-ideal for everyday living and entertaining. Enjoy year-round entertaining with wide French doors that open to a north-facing backyard oasis. The outdoor space features a heated swimming pool surrounded by glass fencing and a retractable Vergola cover, complemented by a poolside lounge area with a kitchenette and separate bathroom for effortless hosting. Car enthusiasts will appreciate the expansive four-car garage, fully tiled, with additional secure parking for two vehicles. Above the garage, a spacious mezzanine studio offers endless possibilities-whether as a retreat, gym, hobby room, or games area. Key Features: Solid bluestone exterior with wide verandas for elegant curb appeal Prime corner position offering enhanced privacy Elevator access to upper level Close proximity to scenic parklands including Waite Arboretum Four-car garage plus secure hardstand for additional parking Large bedrooms with built-in wardrobes, including a master with walk-in closet Luxurious bathrooms finished with premium marble and heated towel rails Solar power system (10 kW) for energy efficiency High ceilings throughout for a spacious feel Heated pool with glass fencing and illuminated posts Versatile studio space/extended family accommodation with attached bathroom above garage Security system with video monitoring and remote-controlled gates Zoned ducted reverse cycle air conditioning for year-round comfort Custom metal and brick fencing for added security Extensive built-in storage and workspace in study and upper-level storage room Conveniently located close to prestigious private and public schools, as well as local shopping and amenities, this meticulously maintained home offers a sophisticated lifestyle with minimal upkeep. Call Helen today and take the first step toward your dream home! Disclaimer: All information provided has been obtained from sources we believe to be accurate, however, we cannot guarantee the information is accurate and we accept no liability for any errors or omissions (including but not limited to a property's land size, floor plans and size, building age and condition). Interested parties should make their own enquiries and obtain their own legal and financial advice. Should this property be scheduled for auction, the Vendor's Statement may be inspected at any Refined Real Estate office for 3 consecutive business days immediately preceding the auction and at the auction for 30 minutes before it starts. RLA | 217949
Agent: Helen Gong - helen@refined.com.au - 08 8357 9001
Agent: Victor Velgush - victor.velgush@refined.com.au - 08 8357 9001


