Barrabool Road
Highton, VIC 3216
周边环境与日常设施
探索Highton周边的上学日与周末生活。

区域数据
- 居民(ABS,2024年6月)
- 289,565
- 0–14岁儿童
- 51,021
- 所学校
- 89
- 公园与图书馆
- 124
- 已收录儿童活动机构
- 102
收录最多的活动:Soccer、Tennis、Karate
人口数据:澳大利亚统计局
了解更广的议会辖区:比较附近区域,探索图书馆及社区场所,并浏览学校、儿童活动和议会项目。
公园、游乐场与公共空间
这处房产附近有什么好玩
探索目录中的附近游乐中心与家庭景点。请向场所确认适合年龄、门票及开放时间。
在Things to do按年龄、预算及室内或户外条件寻找更多去处。具体日期的活动请查看What’s on。 查看活动日程
探索本地指南与家庭灵感
了解这处房产周边生活时,阅读本地家庭指南与实用文章。

2026年澳洲各地方议会儿童活动覆盖对比:每个孩子能找到多少活动机构
在澳洲儿童较多的地方议会中,AroundSchools目录平均每1万名儿童收录约10家儿童活动机构(中位数)——但墨尔本西区的Wyndham只有3.9家,而墨尔本市(City of Melbourne)有46.7家。 我们把澳洲540个地方议会各自收录的儿童活动机构数,除以该地区0–14岁的儿童人数,儿童人口采用澳大利亚统计局最新的人口估计。…
阅读更多 →
维多利亚州最宜居郊区排行(2026年,按儿童活动数量排名)
在我们的目录中,Melbourne(VIC)登记的儿童活动数量超过VIC其他任何郊区。本页首先按郊区能为有孩子的家庭提供多少实际选择来排名维多利亚州的郊区,随后为同一批郊区补充房产成交中位价、近期成交与在售房源,以及治安记录数据——并会持续更新,而非一次性发布后就不再维护。 主要结论 Melbourne在VIC州位居榜首,目录中登记了50项儿童活动,附近有11所学校。…
阅读更多 →日常设施与出行
打开地图选择目的地并查询行程时间。步行路线、无障碍设施和行程时间尚未核实。
来源:AroundSchools目录。距离为直线距离,并非步行路线。请在详情页确认设施;此摘要未提供目录更新日期。
房产详情
BLOCK OF UNITS
RESIDENTIAL

附近资源

The Highton Tennis Club
Barrabool Rd, Highton
Wandana Heights Tennis Club
Wandana Dr, Wandana Heights

Geelong Youth Choir
Highton

Geelong Canoe Club
Highton

Montpellier Park
Montpellier Dr, Highton
Nindethana Park
Barrabool Rd, Highton
Drewin Park
Wandana Heights
Yollinko Park
Barrabool Rd, Belmont
Larcombe Park
Mt Pleasant Rd, Belmont
附近学校

Highton Primary School
218 Roslyn Road, Highton VIC 3216 Australia

Montpellier Primary School
Lambhill Crescent, Highton VIC 3216 Australia

Bellaire Primary School
59-71 Larcombe Street, Highton VIC 3216 Australia

Belmont High School
Belmont, VIC, 3216
Barwon Valley School
Belmont VIC 3216

Clairvaux Catholic School
45-75 Reynolds Road, Belmont VIC 3216 Australia
附近学校不代表符合入学条件。请直接向学校或托育机构确认学区、年级及名额。
附近房产
附近最近成交
靠近此地址、已经成交的房产。我们不显示成交价格。
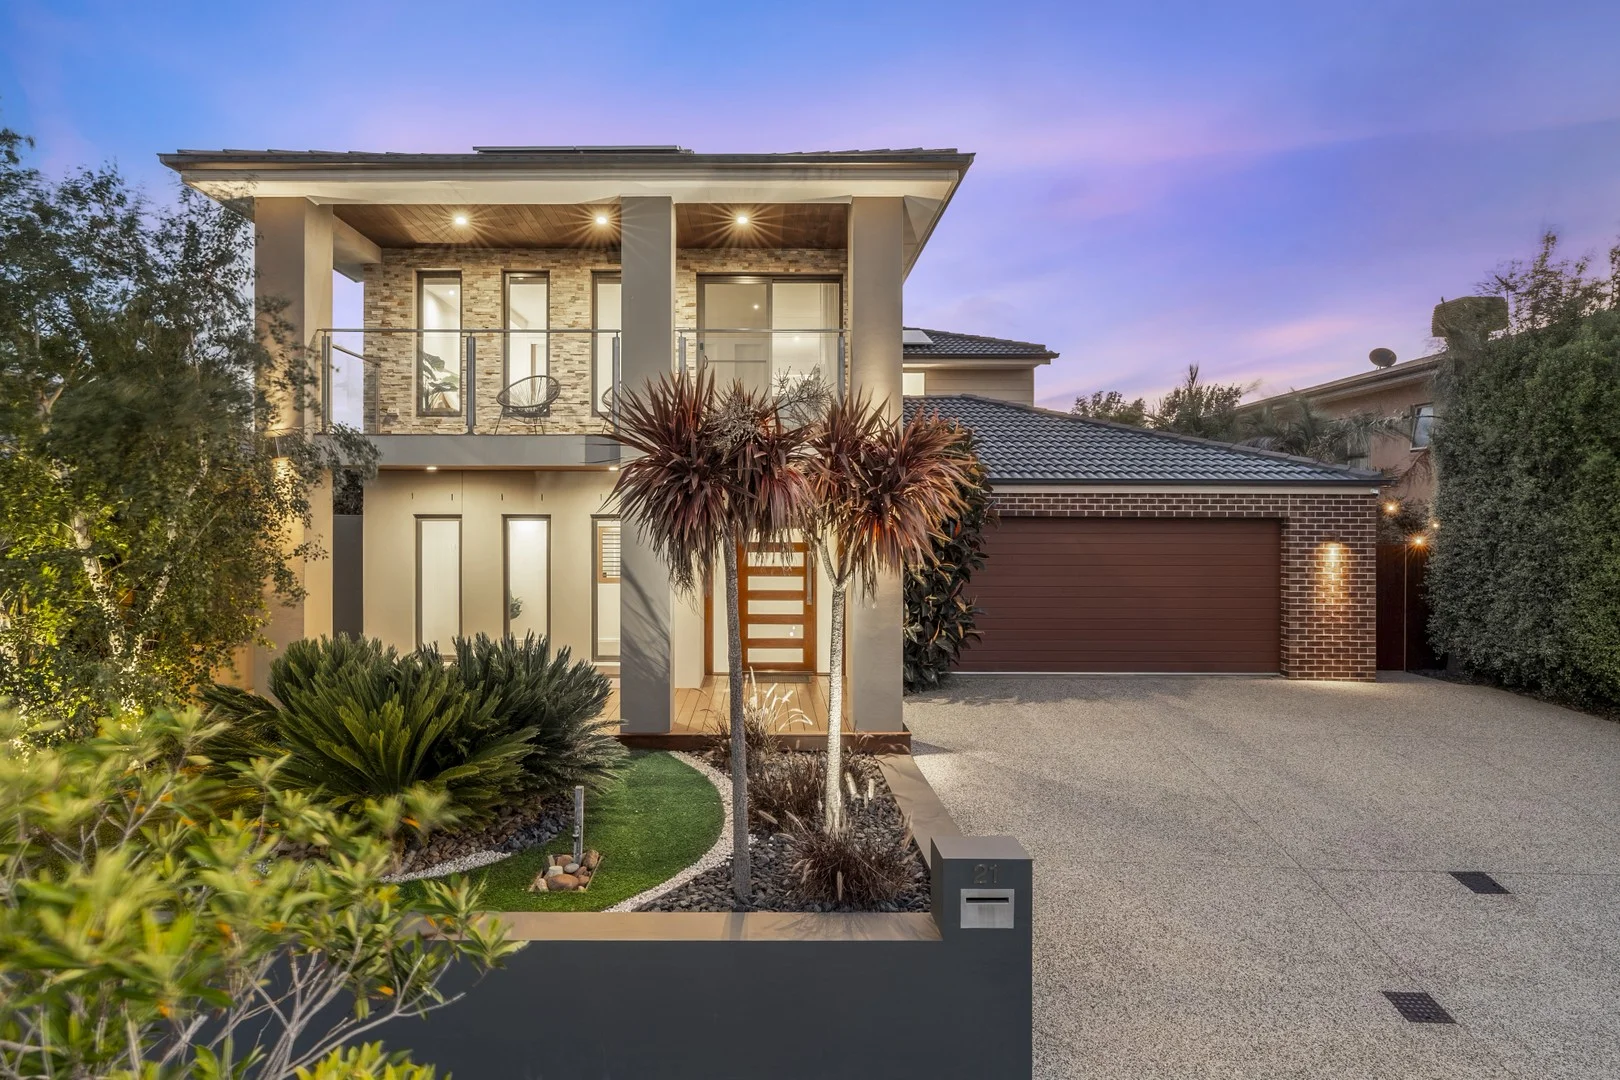
Highton, VIC 3216
Land Size: 667 m²
Property Type: 独立屋
Listing Type: 住宅
Status: 在售
Summary: A Statement of Space, Light and Luxury in a Premier Highton Setting
Description: Positioned in a tightly held pocket of Highton's newest estate, this beautifully appointed two-storey residence delivers refined family living with an impressive sense of scale, comfort and versatility. Bathed in northern light and designed for modern lifestyles, the home unfolds across multiple living zones, offering space for growing families, entertaining and working from home, all set against serene valley view's stretching to the You Yangs. Upstairs, the luxurious master suite is a true retreat, complete with a private balcony capturing breathtaking north-facing vistas. A hotel-inspired ensuite features a double rain shower, dual vanities and Caesarstone benchtops, complemented by a generous walk-in robe. Additional bedrooms are thoughtfully proportioned and serviced by a stylish central bathroom with stone finishes and a relaxing bathtub. A dedicated upstairs living room and study nook provide the perfect balance of retreat and productivity. Downstairs is equally impressive, showcasing a front lounge, private office, expansive open-plan family and dining zone and a dedicated cinema room ideal for movie nights or immersive entertainment. At the heart of the home, the designer kitchen boasts an oversized island bench, butler's pantry, Bosch 900mm oven and five-burner gas cooktop, seamlessly connecting to the living spaces for effortless entertaining. Premium features include hardwood timber flooring, ducted central heating and cooling and multiple living zones that adapt to every stage of family life. Set within an established and sought-after enclave, moments from schools, parklands and local amenities, this is a home where quality, comfort and location come together beautifully. - Luxurious master suite with balcony, ensuite and walkin robe - Multiple living zones including lounge, office, upstairs retreat and cinema room - Designer kitchen with oversized island bench, butler's pantry, Bosch 900mm oven and fiveburner cooktop - Stylish bathrooms with stone finishes and relaxing bathtub - Premium inclusions: hardwood timber flooring, zoned ducted central heating and cooling - 5kW solar power system delivering improved energy efficiency - Bathed in northern light with serene valley views to the You Yangs - Prime Highton location close to schools, parklands and local amenities
Agent: Mergim Ibrahimi - mergimibrahimi@mcgrath.com.au - 03 5223 2040
Agent: Mollie Chandler - molliechandler@mcgrath.com.au - 03 5223 2040
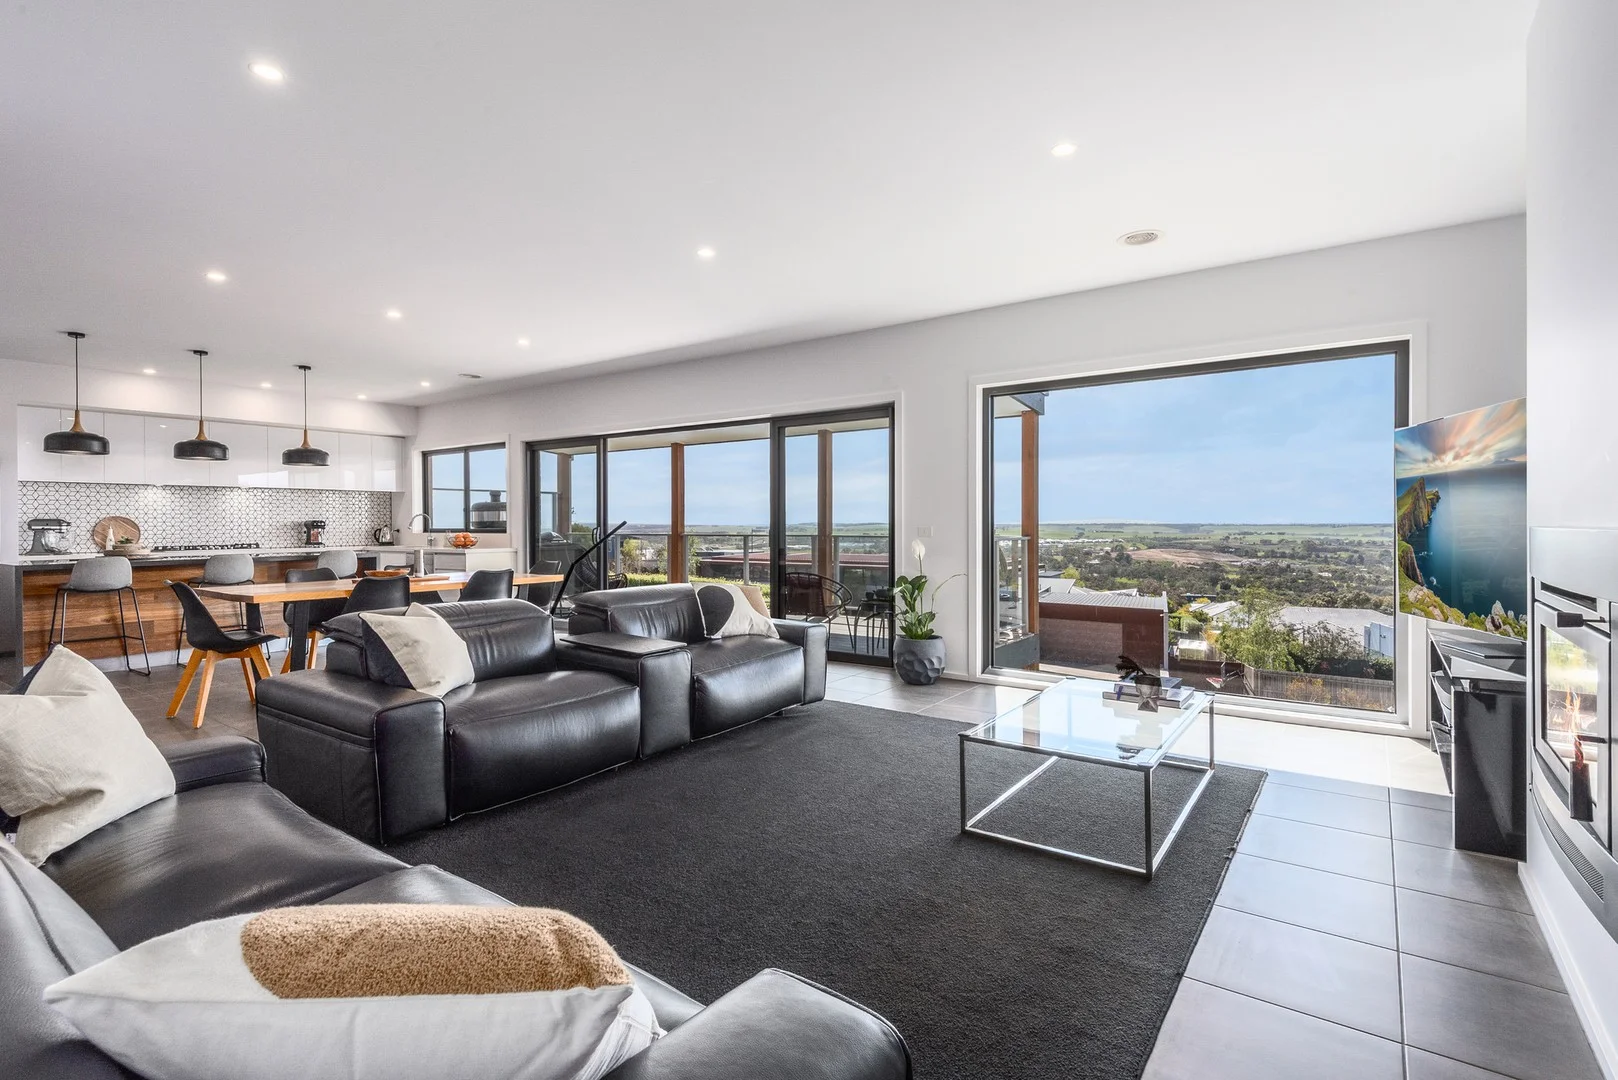
Highton, VIC 3216
Land Size: 758 m²
Property Type: 独立屋
Listing Type: 住宅
Status: 在售
Summary: Elevated Elegance with Breathtaking Views
Description: Designed to optimise natural light and capture magnificent views at every opportunity, this impressive home delivers exceptional family living and effortless entertaining. Custom built by Signature Homes, it showcases uncompromising quality, thoughtful functionality, and elegant style in every detail. Set on a 758m2 (approx.) north facing allotment with rear access, surrounded by parks, reserves, walking trails, the Barwon River, Buckley's Falls, and within walking distance of Barrabool Hills Plaza, this peaceful location promises an idyllic family lifestyle. Sleek in design, the contemporary façade is timeless in appeal. Stepping inside, the wide entry showcases stylish interiors and high square-set ceilings, while the split-level design offers an alluring introduction to the home. A timber staircase ascends to the main living, revealing a spacious open plan layout, with a spectacular picture window and large glass sliders creating a stunning backdrop of panoramic views as far as the You Yangs and Corio Bay. A woodfire heater creates a cosy ambience, along with ducted heating plus split system heating and cooling for year-round comfort. The high-end kitchen features a large island with waterfall stone benchtops, quality Bosch appliances including dual 600mm pyrolytic self-cleaning ovens, six-burner gas cooktop, dishwasher, sleek contemporary cabinetry, endless storage with a large walk-in pantry, and modern pendant lighting. Positioned to overlook the dining area and balcony, whilst taking in the picturesque scenery, you will love preparing every meal in this beautiful space. The main bedroom is a private retreat at the front of the home, featuring split system heating and cooling, a ceiling fan, generous walk-in robes and a luxurious ensuite finished in floor-to-ceiling tiles, with double vanity, stone benchtop, and a frameless glass walk-in shower with dual shower heads. Three additional bedrooms are separately zoned on the lower level, all include built-in robes, accompanied by a stylish family bathroom, separate wc, second living area, and study nook, completing the ultimate kids' retreat. Designed for optimum functionality, additional features include an upstairs study nook with built-in desk and shelving, NBN connection, a large laundry with generous storage, additional storage on the lower level, and a ground floor powder room. Outside, an undercover patio offers an alternative space to relax or entertain, overlooking a large secure lawn area for the kids or pets to play. Double gates at the rear, allow for wide access to the backyard, and the oversized double garage includes direct internal entry, plus rear roller door access to the backyard, adding to the outstanding facilities of the property. Positioned within minutes of quality schools, including Newtown's private school precinct, with easy access to the Ring Road and only 15 minutes (approx.) from the CBD, this superbly located home combines riverside serenity with central convenience. If you're searching for your forever home, this is the property you need to see.
Agent: Matt Plunkett - mplunkett@buxton.com.au - 5240 7000
Agent: Cam Foster - cfoster@buxton.com.au - 52464300
Highton, VIC 3216
Land Size: 664 m²
Property Type: 独立屋
Listing Type: 住宅
Status: 在售
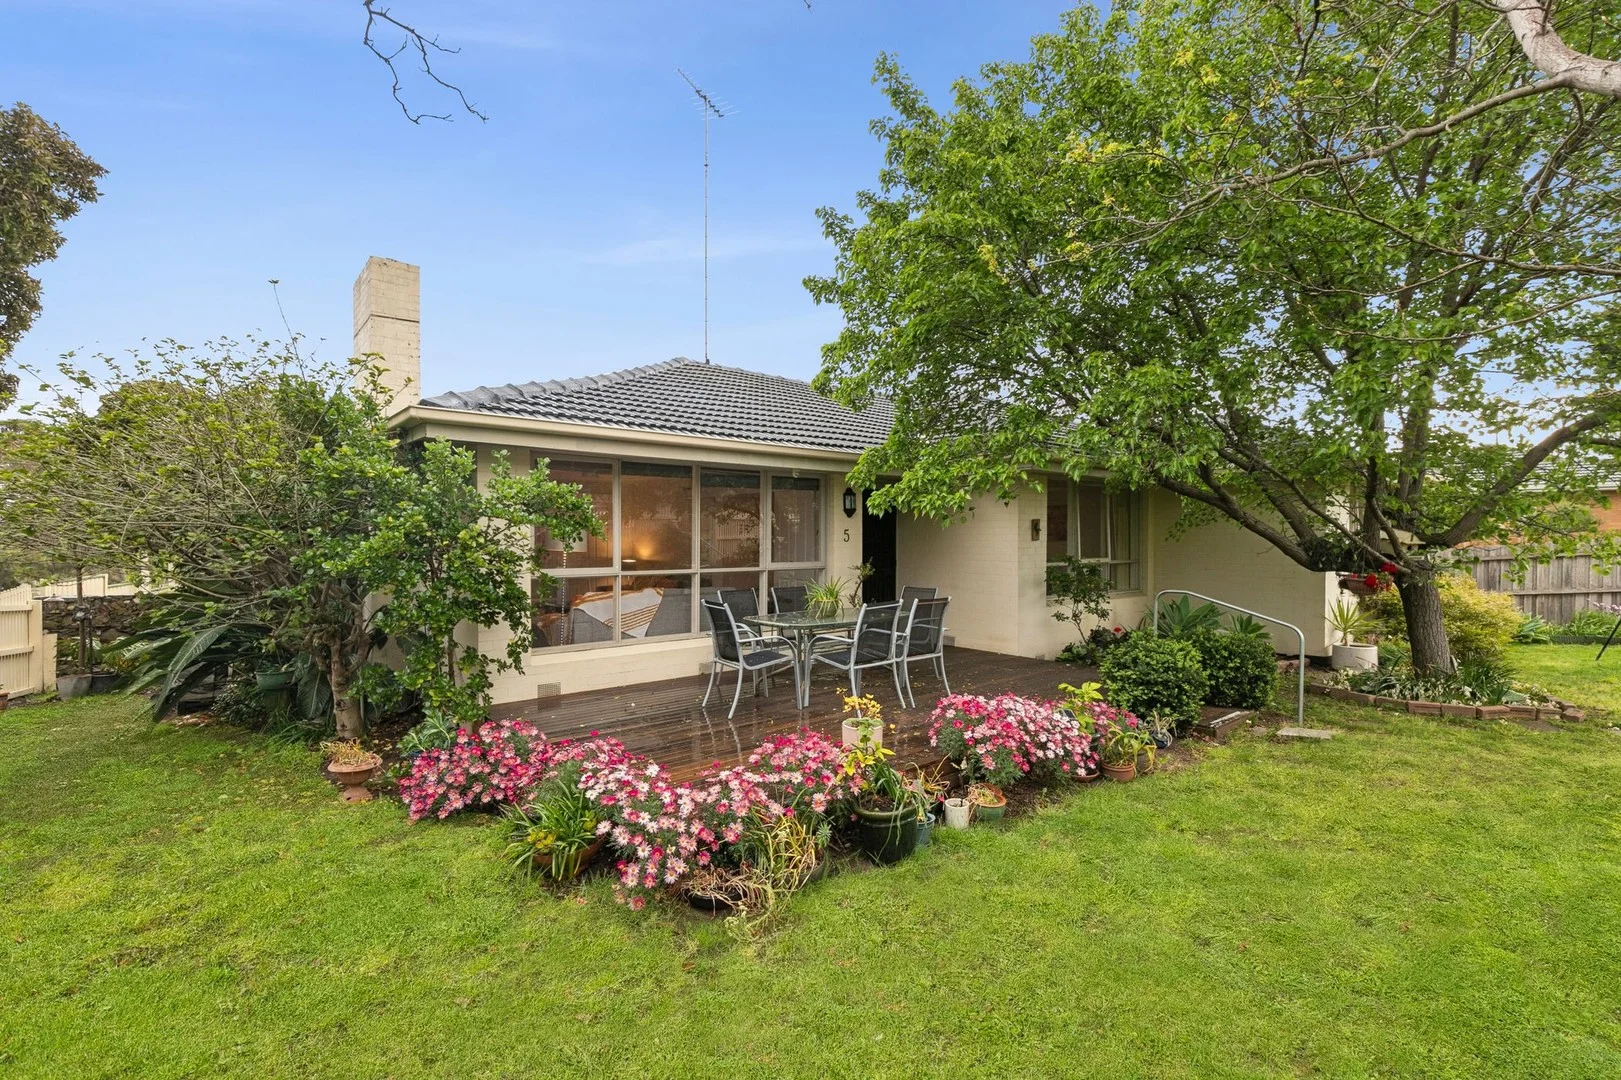
Summary: Your Family Oasis in Prized Highton
Description: Discover the perfect blend of space, style, and convenience in this exceptional family home, ideally situated on a generous 664m² (approx.) corner block in the heart of Highton. This property offers an inviting atmosphere with multiple living zones and wonderful outdoor entertaining spaces, creating an ideal setting for family life. Step inside and be welcomed by warm, polished wooden floors that flow throughout the home. The residence boasts two distinct living areas, providing ample space for relaxation and family gatherings. A formal lounge at the front of the home offers a quiet retreat, while a spacious, light-filled open-plan living and dining area at the rear serves as the heart of the home. This central hub seamlessly connects to a modern kitchen, which features sleek white cabinetry, a gas stovetop, a dishwasher, and a large window that bathes the space in natural light. The flexible floor plan includes three well-proportioned bedrooms, each with built-in robes. The master bedroom offers a private sanctuary, while an additional study nook provides the perfect spot for a home office or children's homework area. Outdoor living is a true highlight of this property. A large, covered deck with a pergola offers a fantastic setting for year-round alfresco dining and entertaining, overlooking a lush, private garden. A second deck area provides additional space to enjoy the peaceful surroundings. The property also features a double garage, providing secure parking and additional storage. Prepare to bid on your future. Contact us today to register your interest and receive all necessary documentation. This is your chance to make this dream home yours.
Agent: Jason Barnett - jason@barnettproperty.com.au - 03 5222 1488
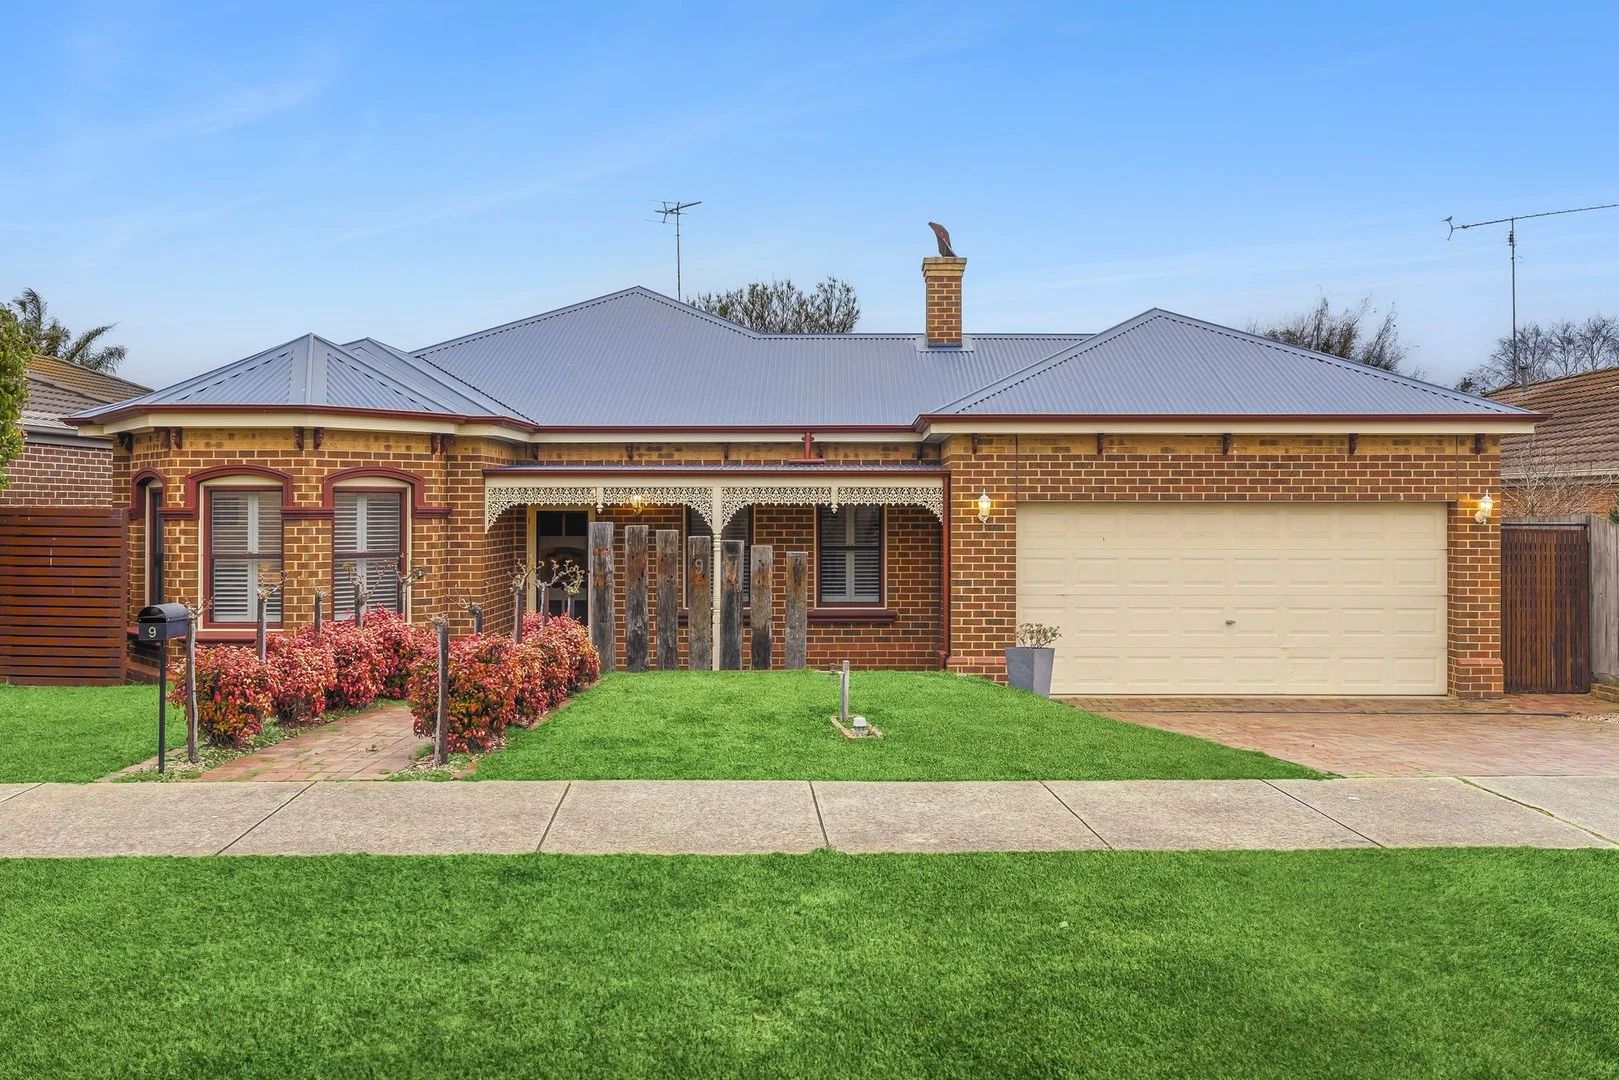
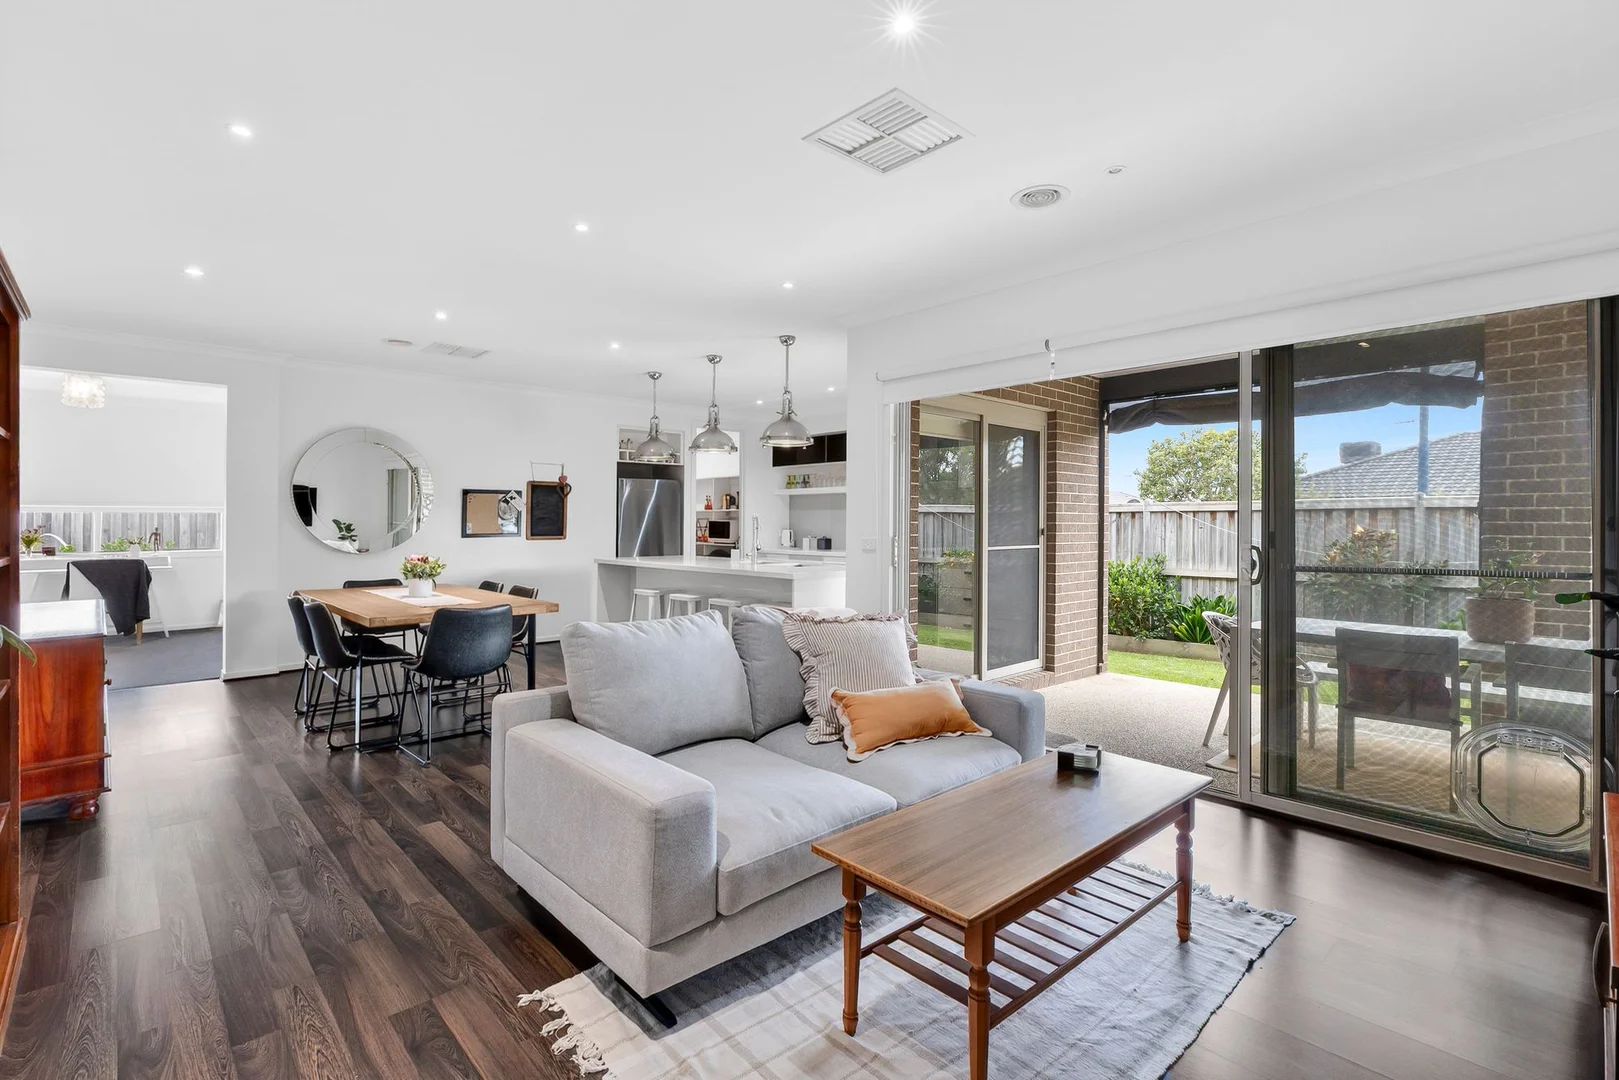
Highton, VIC 3216
Land Size: 374 m²
Property Type: 联排别墅
Listing Type: 住宅
Status: 在售
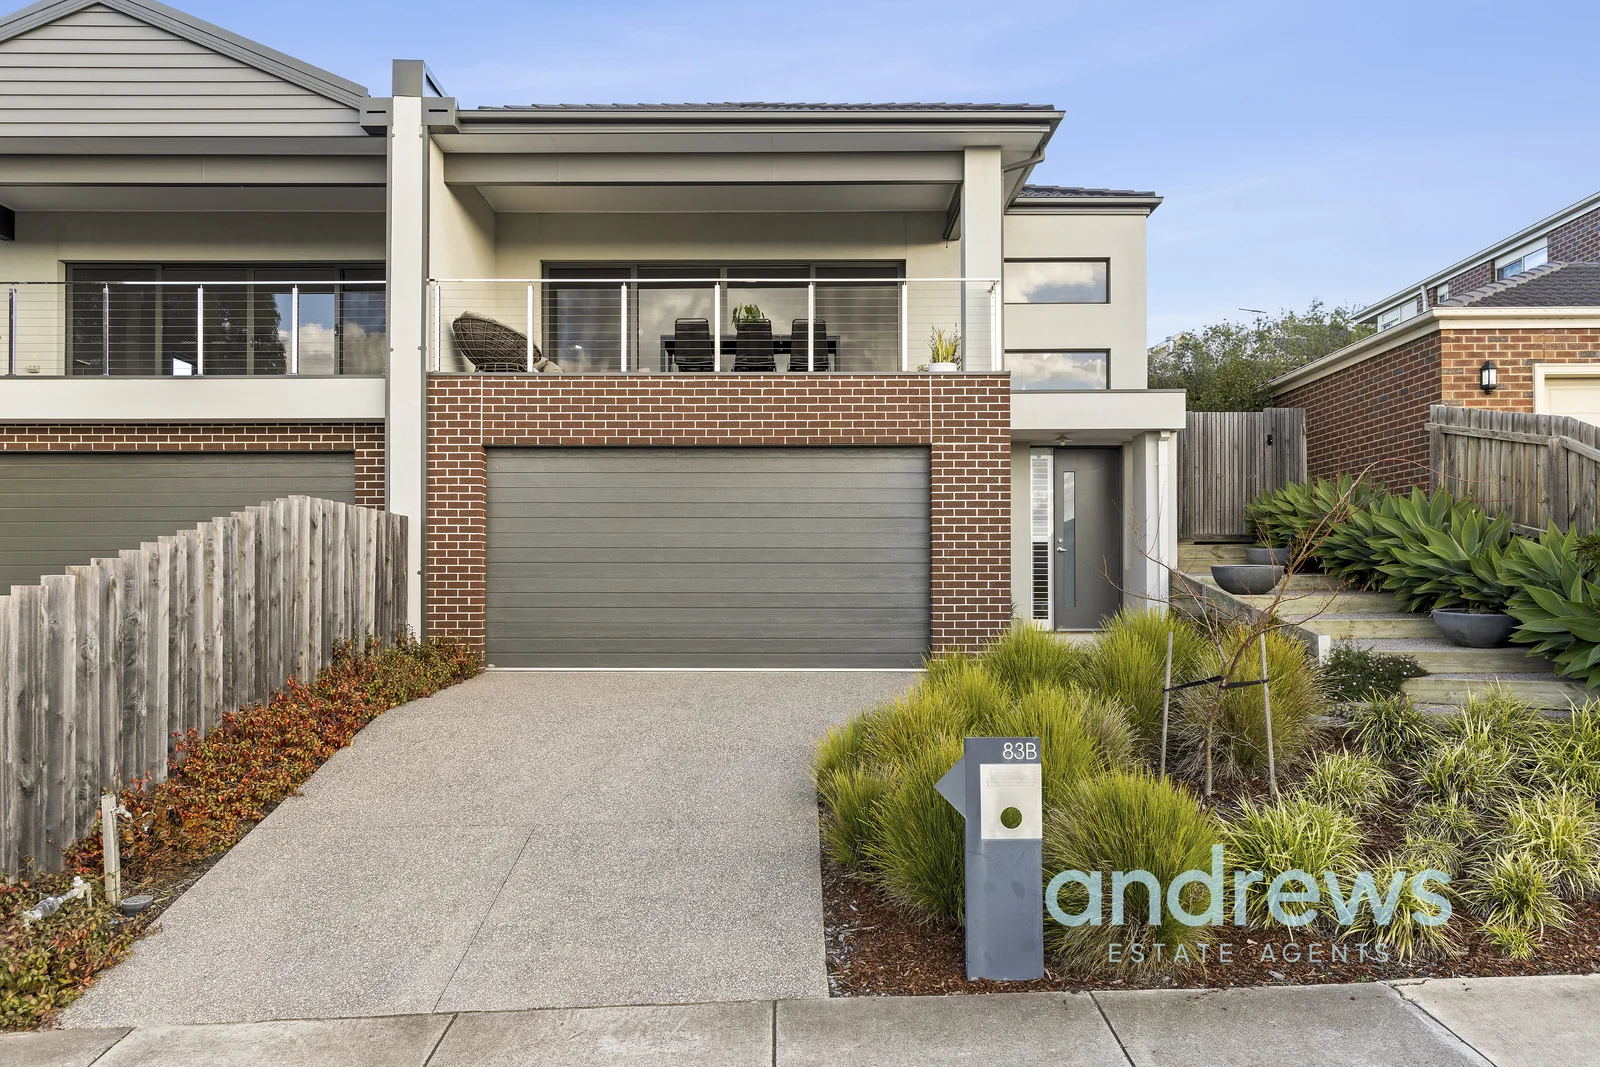
Summary: High quality home with stunning views
Description: This beautifully finished three-bedroom, two-bathroom home combines contemporary style with low-maintenance living in a highly sought-after location. Just minutes from Highton Shopping Village, Barrabool Hills Shopping Centre, local parks, sporting clubs, Queens Park Golf Club and the Barwon River, with easy access to the Ring Road this prime location offers the everyday convenience that makes the area so highly sought-after. First Level: - Oversized double garage with internal access for convenience and security. - Ample under-house storage with scope to further excavate and transform into a workshop Second Level: - Enjoy a spacious open-plan living and dining zone with easy care tiled flooring, flowing out to a private balcony boasting breathtaking views across Fyansford and all the way to Melbourne. - The designer kitchen is a standout, featuring a 4 m stone bench with breakfast bar, 900 mm gas cooktop, 900mm fan forced electric oven, dishwasher and large walk-in pantry perfect for both everyday living and entertaining. - 3 generous bedrooms, two with built in robes, master with walk in robe and ensuite - Central main bathroom provides separate bath and shower, separate toilet - The low-maintenance yard, complete with established gardens and two water tanks, lets you spend more time enjoying your hobbies, catching up with friends, or making the most of everything this suburb has to offer without the hassle of constant lawn mowing and garden upkeep. - Additional features include ducted heating, split-system air conditioner, feature lighting and quality window furnishings adding both style and privacy to the interiors. Showcasing high-quality finishes and light-filled interiors, this impressive property is one you'll be proud to call home. All information is provided by third parties. You are advised to make your own enquiries regarding the accuracy of information relating to properties. Andrews will not be liable for any loss resulting from any action or decision by you in reliance to information supplied
Agent: Nicole Andrews - nicole@andrewsestateagents.com.au - 03 5201 0575
Agent: Stephen Thomas - stephen@andrewsestateagents.com.au - 03 5201 0575
Belmont, VIC 3216
Land Size: 650 m²
Property Type: 独立屋
Listing Type: 住宅
Status: 在售
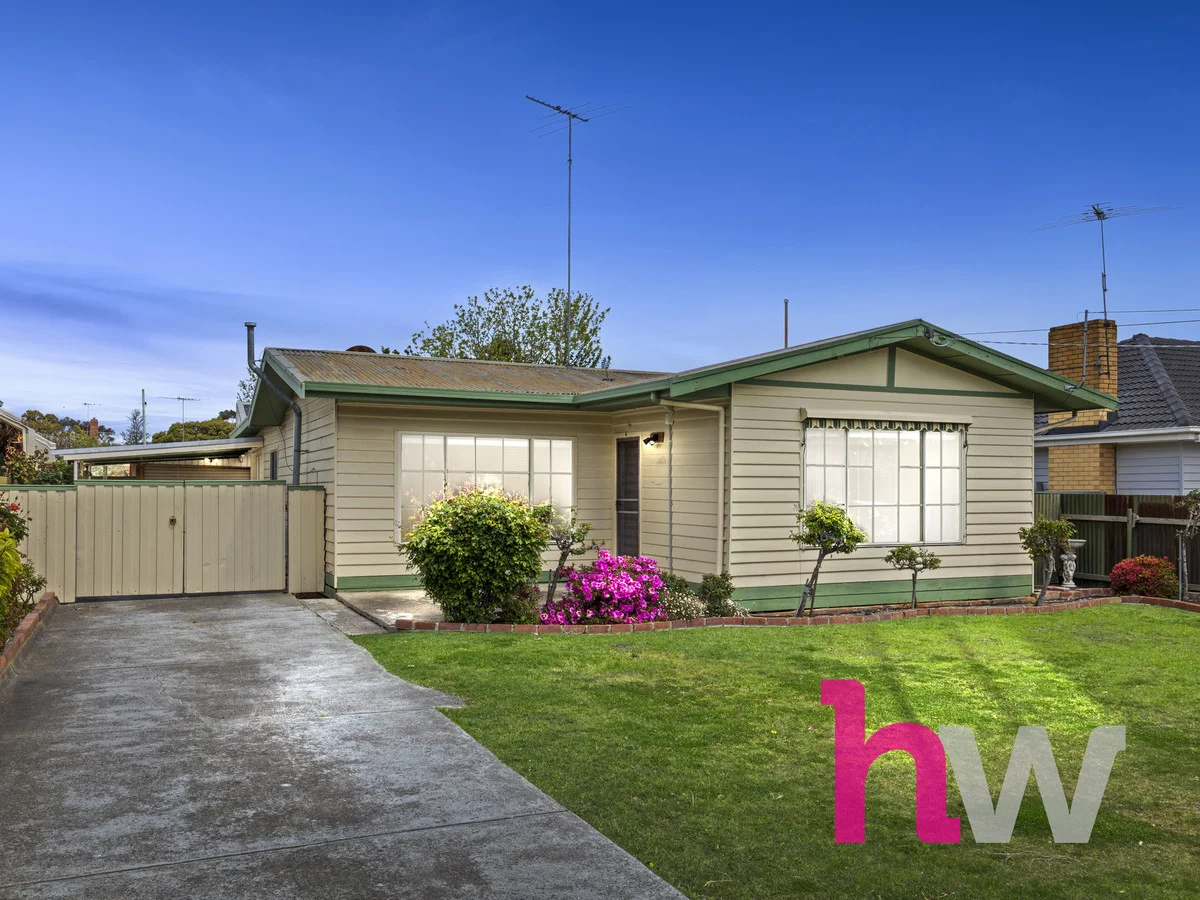
Summary: Charming Original Home on 650m² in a Prime Belmont Location
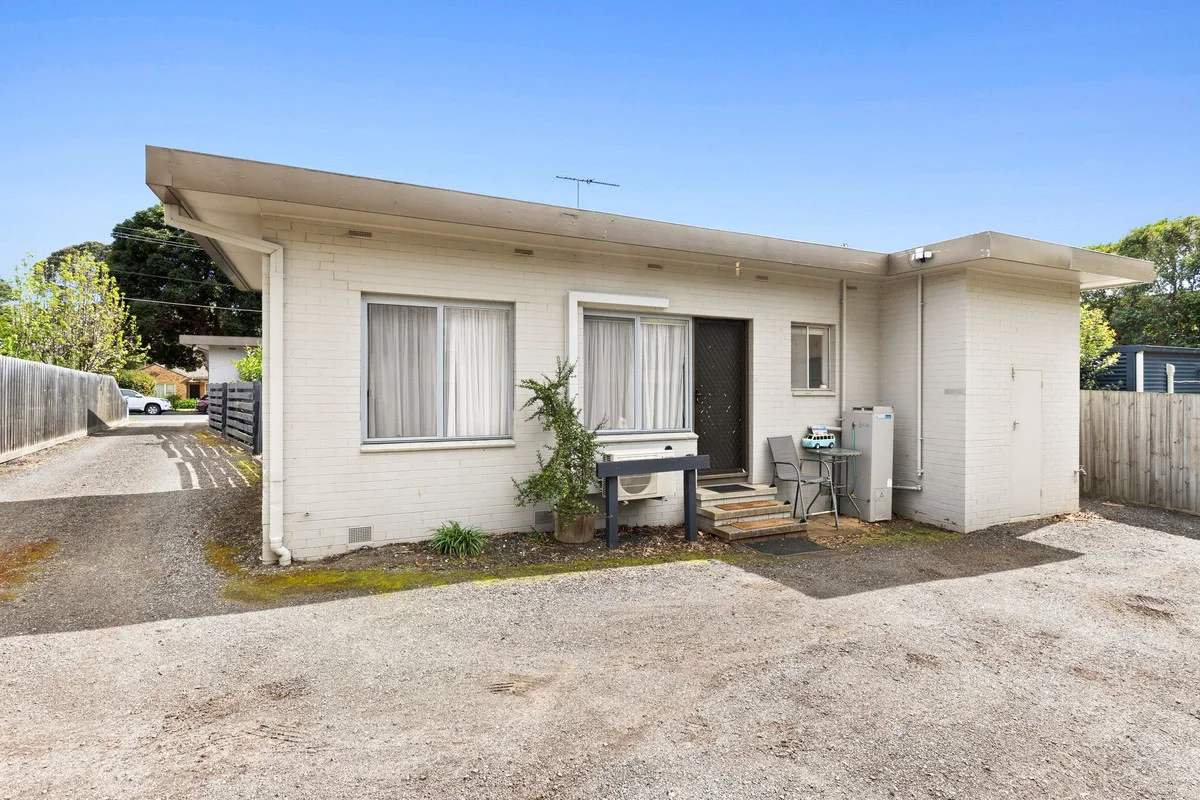
Description: Welcome to 69 Apex Avenue, Belmont a home filled with character, warmth, and potential, set on a generous 650m² (approx.) block in one of Belmont's most convenient and family-friendly locations. Step inside and discover three comfortable bedrooms, a dedicated study, and a light-filled sunroom, offering the perfect spot to relax with your morning coffee or unwind after a long day. The spacious living area creates a welcoming heart to the home, while the original kitchen and bathroom remain neat and functional, ready for you to enjoy as is or update in time. Outdoors, the large backyard provides ample space for family fun and future possibilities. An undercover entertainment area makes the perfect setting for weekend BBQs or gatherings with friends, while the established gardens add to the home's charm and privacy. Ideally positioned within walking distance to Belmont Primary School, Belmont High School, and Roslyn Primary School, and just moments from High Street shopping, Highton Village, local cafes, parks, and the Barwon River walking trails this location truly has it all. Whether you're a first-home buyer, renovator, or investor, 69 Apex Avenue, Belmont offers space, potential, and lifestyle in equal measure the perfect place to make your mark in this sought-after suburb. DISCLAIMER: *Every precaution has been taken to establish accuracy of the above information but does not constitute any representation by the vendor or agent* Please see the below link for an up-to-date copy of the Due Diligence Check List: http://www.consumer.vic.gov.au/duediligencechecklist.
Agent: UJ Walia - uj.walia@hayeswinckle.com.au - 03 5221 9999
Agent: Kin Sawhney - kin@hayeswinckle.com.au - 0352219999
Highton, VIC 3216
Land Size: 650 m²
Property Type: 独立屋
Listing Type: 住宅
Status: 在售
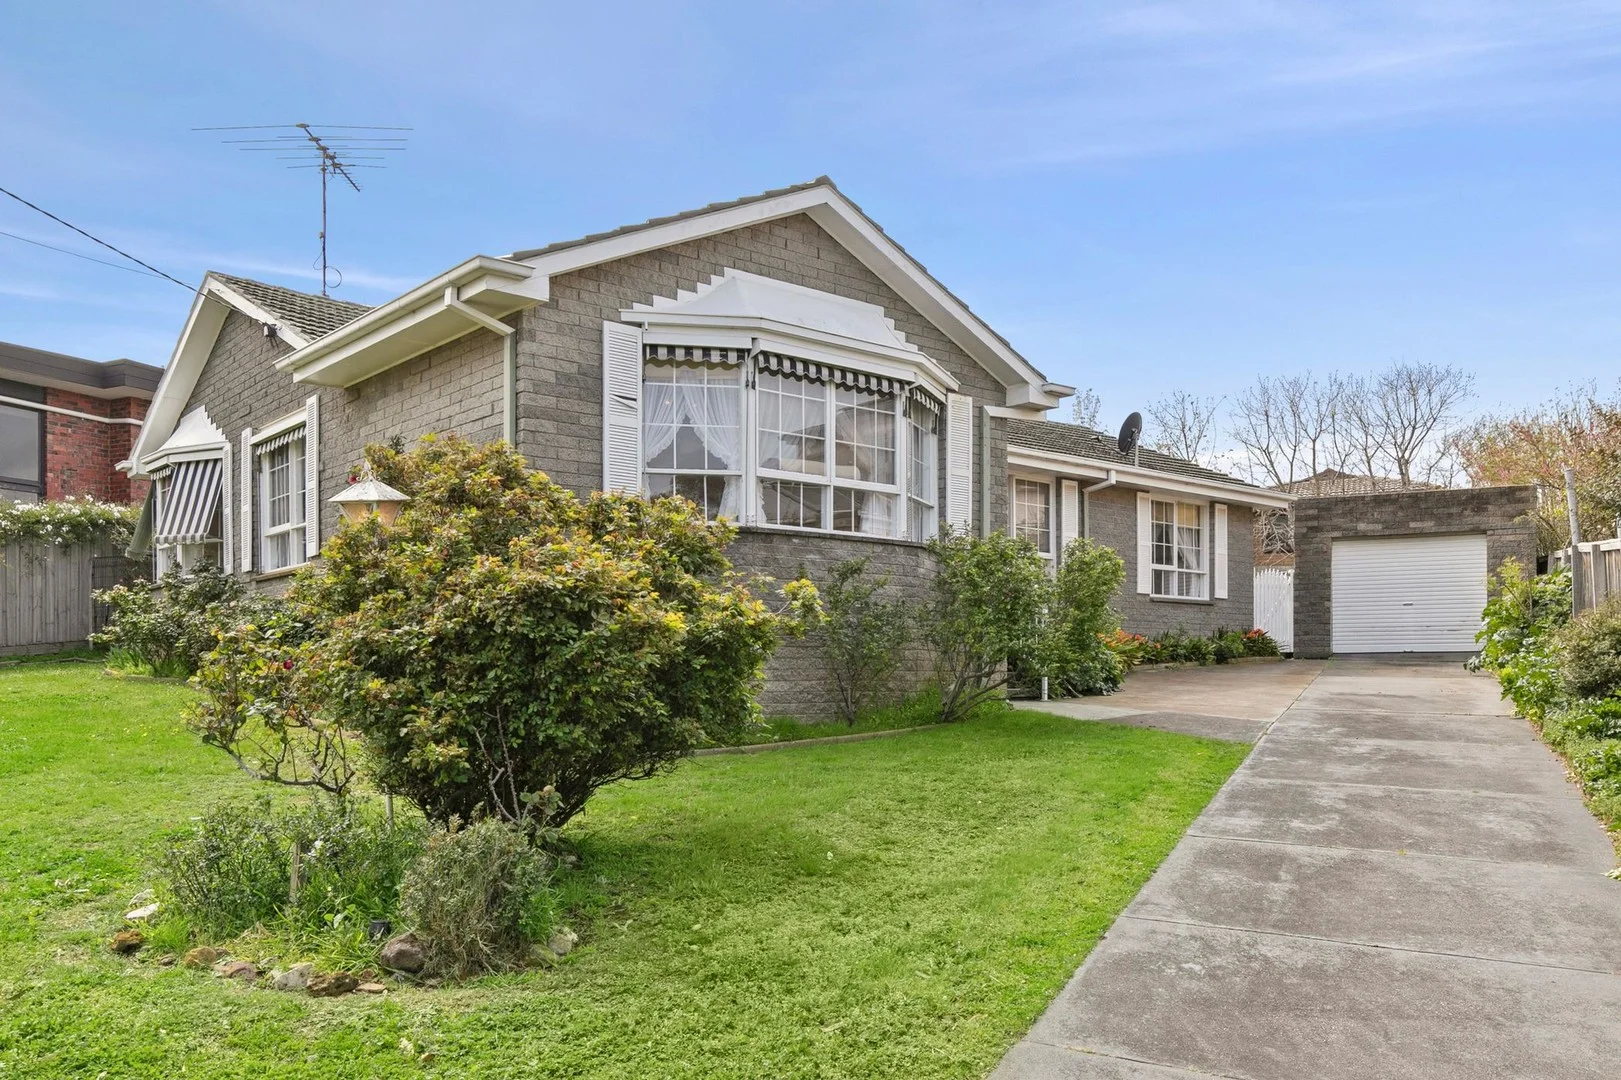
Summary: Alluring Family Home in Prime Highton Location.
Description: Discover a seamless blend of comfort and practicality at this exquisite residence, perfectly situated on a generous 650 sqm block in Highton, offering both ample space for family living and entertaining. The classic façade of this home with well-maintained gardens provides impressive street appeal. Inside, a spacious lounge and cozy living room are bathed in natural light, creating an inviting atmosphere. The well-appointed kitchen, equipped with ample cabinetry, connects effortlessly to a dining area ideal for family meals. The home boasts three comfortable bedrooms, each with ample storage. The master bedroom is a tranquil retreat, while the additional bedrooms offer flexibility for family or guests. A modern and practical bathroom enhances ease of living. The property includes a sizable garage, perfect for storage or use as a workshop. Outside, the expansive backyard features lush lawns and established plants, creating a serene haven for relaxation. Conveniently located near Montpellier Primary School and North Valley Rd shops, this home offers a favourable lifestyle for families. Terms: 10% Deposit Settlement: 60 days or sooner by agreement.
Agent: Jason Barnett - jason@barnettproperty.com.au - 03 5222 1488
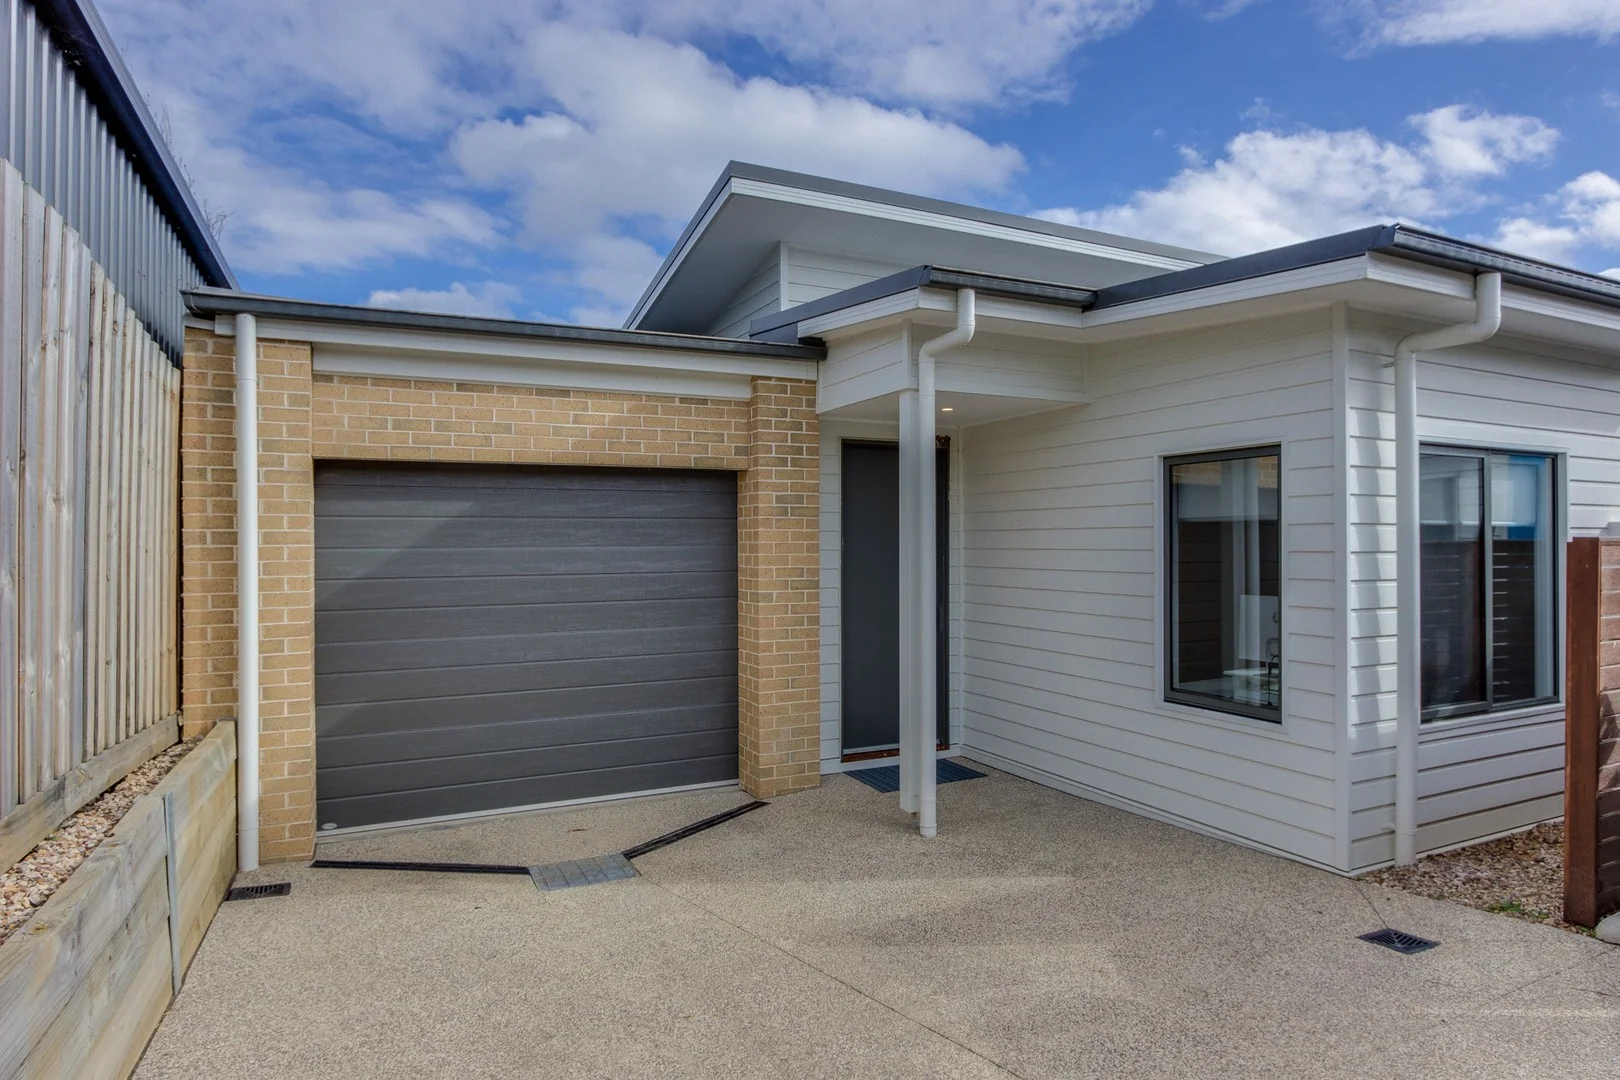
Newtown, VIC 3220
Land Size: 301 m²
Property Type: 独立屋
Listing Type: 住宅
Status: 在售
Summary: Contemporary Living in Newtown's Sought-After Riverside Pocket.
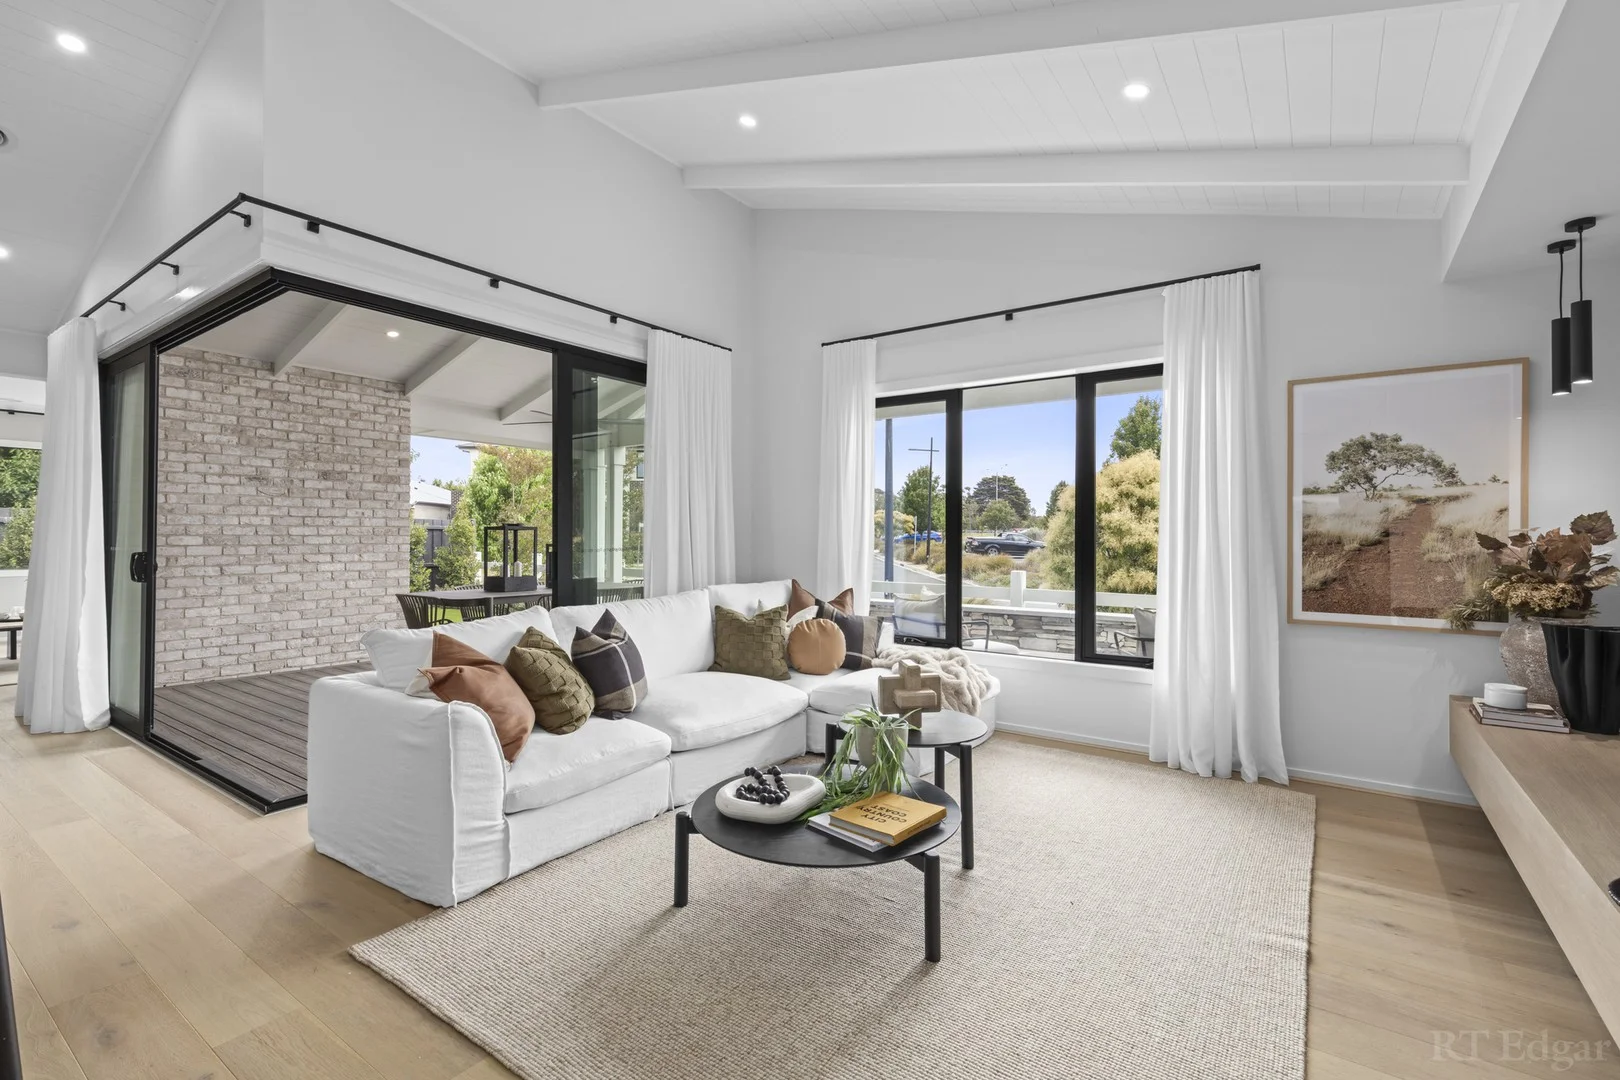
Description: It simply doesn't get better than this beautifully appointed house, tucked away in the peaceful and highly sought-after riverside pocket of Newtown. Just a short stroll to the Barwon River and the ever-popular Barwon Edge Boathouse, the location invites you to embrace a blissful lifestyle filled with leisurely strolls and getting out in nature. Enjoy the vibrant Pakington Street for all its shopping, Shannon Avenue and the Balyang Par 3 Golf Course and Fyans Park Primary School all within easy reach, everything you need is at your fingertips. Inside, the home exudes a light-filled, warm ambience, accentuated by high ceilings, tall door frames and a striking raked ceiling in the open-plan living/dining room. A highlight window captures beautiful northern light, seamlessly connecting the stylish interior with a sun-drenched decked entertaining area and low-maintenance gardens- framed by a lush, leafy hedge for added privacy. The contemporary kitchen features stone benchtops, abundant storage and Westinghouse stainless steel appliances including a 900mm oven, gas cooktop, canopy rangehood and dishwasher. Comprising three well-proportioned bedrooms with built-in robes, the home includes a generous master suite complete with ensuite and a large shower. The remaining bedrooms enjoy easy access to a centrally located bathroom with shower, bath, separate toilet and stone finishes. A European laundry adds further functionality to this cleverly designed home. Other quality features include double-glazing, solar instant hot water and a split-system air conditioner for heating and cooling. Outside, the private deck is perfect for entertaining. The low-maintenance gardens leave you free to enjoy the more important things in life, while the remote single lock-up garage features internal access. Whether you're a professional seeking modern convenience, a downsizer craving low-maintenance comfort, or a first homebuyer entering the market, this superb property delivers the perfect balance of style, lifestyle and location. For more information or to arrange a private viewing, contact Ngaire on 0466 025 277 or email ngaire@geelongpm.com.au
Agent: Ngaire Farnsworth - ngaire@geelongpm.com.au - (03) 5277 2727
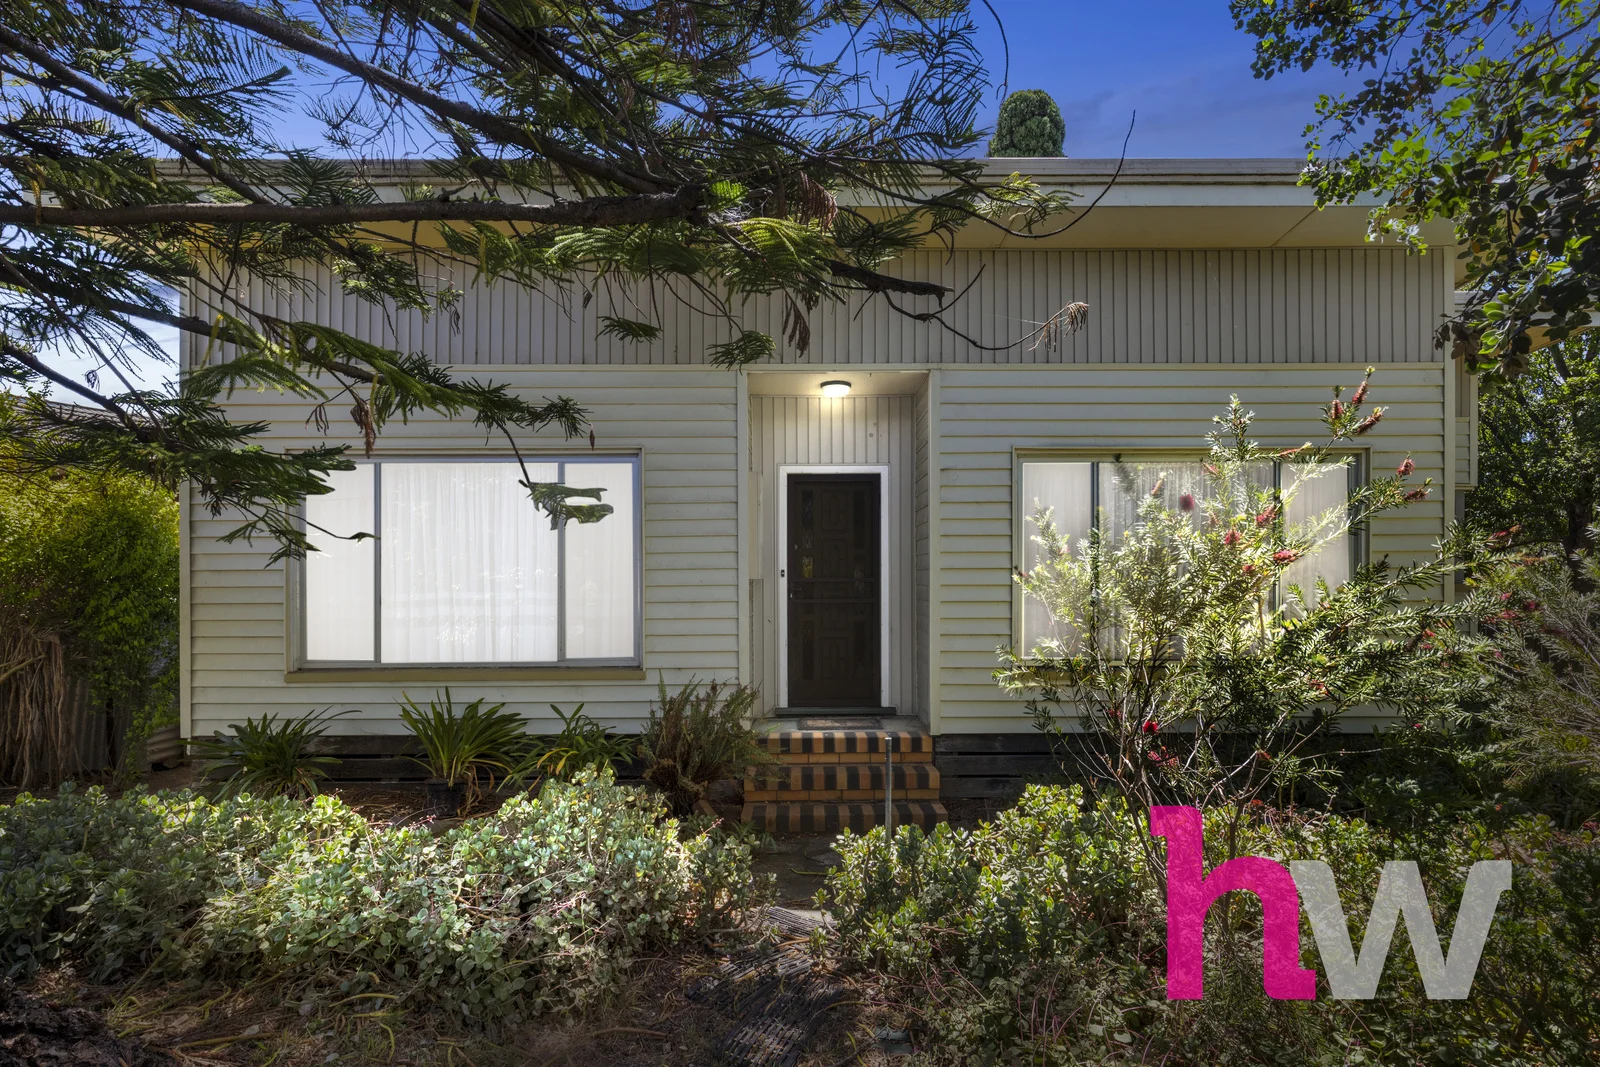
Highton, VIC 3216
Land Size: 674 m²
Property Type: 独立屋
Listing Type: 住宅
Status: 在售
Summary: Charming Mid-Century Gem
Description: Perched in a quiet, leafy court within one of Highton's most desirable pockets, this charming original mid-century home presents a rare opportunity to secure an untouched classic in an unbeatable location. Within walking distance to Highton Village, the Barwon River, and some of the area's top schools, the lifestyle on offer here is truly unmatched. Set on a generous 674sqm allotment, this three-bedroom home proudly retains its original character throughout, offering endless potential to renovate, extend, or modernize while preserving its timeless charm (STCA). Whether you're dreaming of creating a contemporary family haven, investing in this ever sought after location or enjoy a rewarding project, this property provides the perfect canvas. Positioned within the highly sought-after Montpelier Primary and Belmont High School zones, this address offers everything growing families are looking for. Just minutes from Waurn Ponds Shopping Centre and the Geelong CBD, it provides convenience without compromise. With Epworth Geelong Hospital close by for peace of mind and Deakin University nearby, residents enjoy access to excellent education and a vibrant, connected community. An ideal choice for families, renovators, or developers, this home combines classic character, prime location, and exciting potential, making it a rare opportunity in Highton's coveted court locations. *All information about the property has been provided to Hayeswinckle by third parties. Hayeswinckle has not verified the information and does not warrant its accuracy or completeness. Parties should make and rely on their own enquiries in relation to this property.
Agent: Michelle Winckle - michelle.winckle@hayeswinckle.com.au - 03 5241 1488
Agent: Andrew Crowhurst - andrew.crowhurst@hayeswinckle.com.au - 03 5241 1488
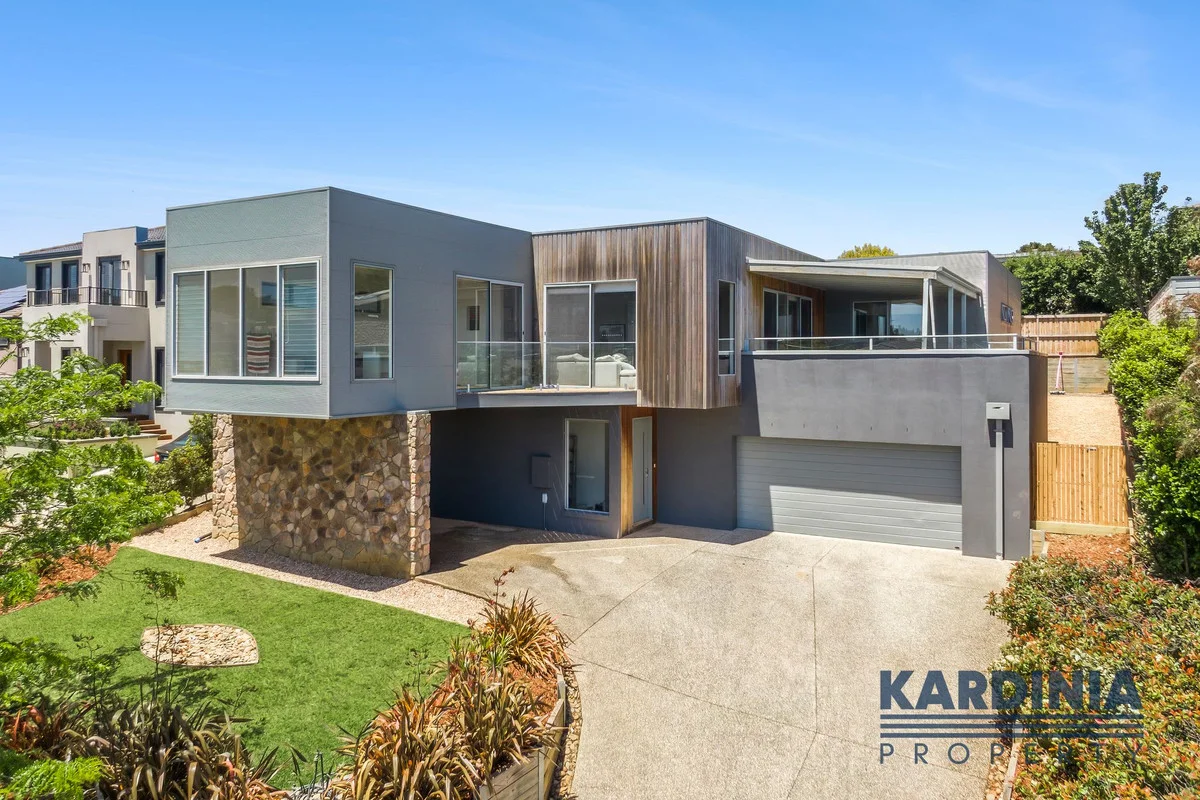
Highton, VIC 3216
Land Size: 671 m²
Property Type: 独立屋
Listing Type: 住宅
Status: 在售
Summary: Elevated Family Living with Expansive Northerly Views
Description: Set in a quiet Highton street, 33 Esperence Crescent was built in 2010 and is a substantial family home offering space, functionality and an impressive elevated northerly outlook across Highton, Fyansford and surrounding farmland toward Mount Buninyong. Positioned on a 671m² allotment, the home provides approximately 251m² of internal living and is well suited to family life, with generous proportions, multiple living zones and strong indooroutdoor connection. Polished hardwood floors feature through the main living areas, while the open-plan kitchen, dining and living zone takes full advantage of the home's elevated position and natural light. It comprises: Elevated northerly aspect with expansive views over Highton, Fyansford and farmland toward Mount Buninyong Large family home of approximately 251m² on a 671m² block Four generous bedrooms, including a large main bedroom with walk-in robe and ensuite Recently renovated bathrooms with modern finishes Open kitchen, dining and living area designed for practical family living Well-appointed kitchen with stone benchtops and ample storage Polished hardwood floors through main living zones Covered outdoor decking area ideal for entertaining and everyday use Enclosed rear yard suitable for children and pets Large double garage plus additional carport, ideal for caravan or boat storage Central heating and refrigerated cooling Plenty of storage throughout Well located close to Barrabool Hills Plaza, local schools and everyday amenities, this is a practical and well-positioned family home in a quiet residential setting. For further information or to arrange an inspection, contact Kardinia Property 52928084.
Agent: Kardinia Property - sales@kardiniaproperty.com.au - 52928084


