67A Sandringham Parade
Newtown, VIC 3220
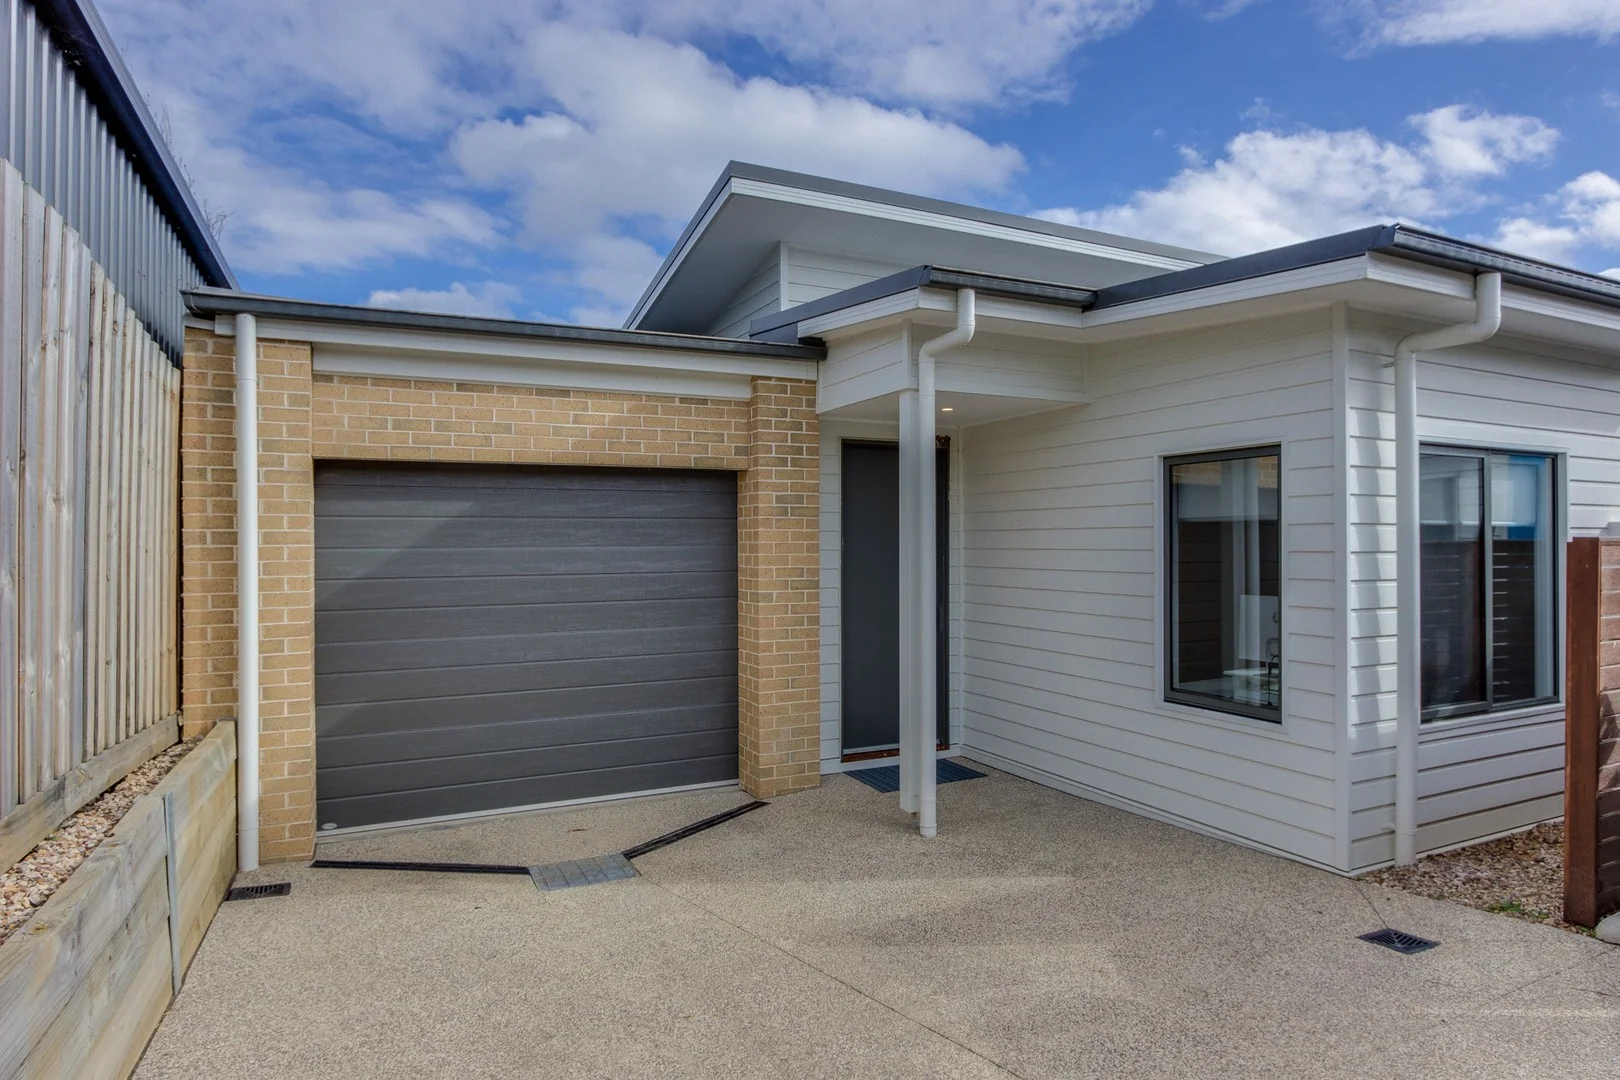
周边环境与日常设施
探索Newtown周边的上学日与周末生活。

区域数据
- 居民(ABS,2024年6月)
- 289,565
- 0–14岁儿童
- 51,021
- 所学校
- 89
- 公园与图书馆
- 124
- 已收录儿童活动机构
- 102
收录最多的活动:Soccer、Tennis、Karate
人口数据:澳大利亚统计局
了解更广的议会辖区:比较附近区域,探索图书馆及社区场所,并浏览学校、儿童活动和议会项目。
公园、游乐场与公共空间
这处房产附近有什么好玩
探索目录中的附近游乐中心与家庭景点。请向场所确认适合年龄、门票及开放时间。
在Things to do按年龄、预算及室内或户外条件寻找更多去处。具体日期的活动请查看What’s on。 查看活动日程
探索本地指南与家庭灵感
了解这处房产周边生活时,阅读本地家庭指南与实用文章。

2026年澳洲各地方议会儿童活动覆盖对比:每个孩子能找到多少活动机构
在澳洲儿童较多的地方议会中,AroundSchools目录平均每1万名儿童收录约10家儿童活动机构(中位数)——但墨尔本西区的Wyndham只有3.9家,而墨尔本市(City of Melbourne)有46.7家。 我们把澳洲540个地方议会各自收录的儿童活动机构数,除以该地区0–14岁的儿童人数,儿童人口采用澳大利亚统计局最新的人口估计。…
阅读更多 →
维多利亚州最宜居郊区排行(2026年,按儿童活动数量排名)
在我们的目录中,Melbourne(VIC)登记的儿童活动数量超过VIC其他任何郊区。本页首先按郊区能为有孩子的家庭提供多少实际选择来排名维多利亚州的郊区,随后为同一批郊区补充房产成交中位价、近期成交与在售房源,以及治安记录数据——并会持续更新,而非一次性发布后就不再维护。 主要结论 Melbourne在VIC州位居榜首,目录中登记了50项儿童活动,附近有11所学校。…
阅读更多 →日常设施与出行
打开地图选择目的地并查询行程时间。步行路线、无障碍设施和行程时间尚未核实。
来源:AroundSchools目录。距离为直线距离,并非步行路线。请在详情页确认设施;此摘要未提供目录更新日期。
房产详情
301 m²
独立屋
RESIDENTIAL

附近资源

Leach-Wood Gardens
West Fyans St, Newtown

Fyans Park Tennis Club
Ormskirk St, Newtown
The Hill Mountain Bike Park - Geelong, Australia
West Fyans St, Newtown
Balyang Sanctuary
Marnock Rd, Newtown
Montpellier Park
Montpellier Dr, Highton

Geelong Aquatic Centre
Bridge St, Newtown
Yollinko Park
Barrabool Rd, Belmont
Zillah Crawcour Park
Louis Ct, Newtown
Larcombe Park
Mt Pleasant Rd, Belmont
附近学校

Fyans Park Primary School
37 Cook Street, Newtown VIC 3220 Australia

St Joseph's College - Geelong
135 Aphrasia St, Newtown VIC 3220 Australia

Montpellier Primary School
Lambhill Crescent, Highton VIC 3216 Australia

The Geelong College
Talbot St, Newtown VIC 3220 Australia

Highton Primary School
218 Roslyn Road, Highton VIC 3216 Australia

Chilwell Primary School
313a Pakington Street, Newtown VIC 3220 Australia
附近学校不代表符合入学条件。请直接向学校或托育机构确认学区、年级及名额。
附近房产
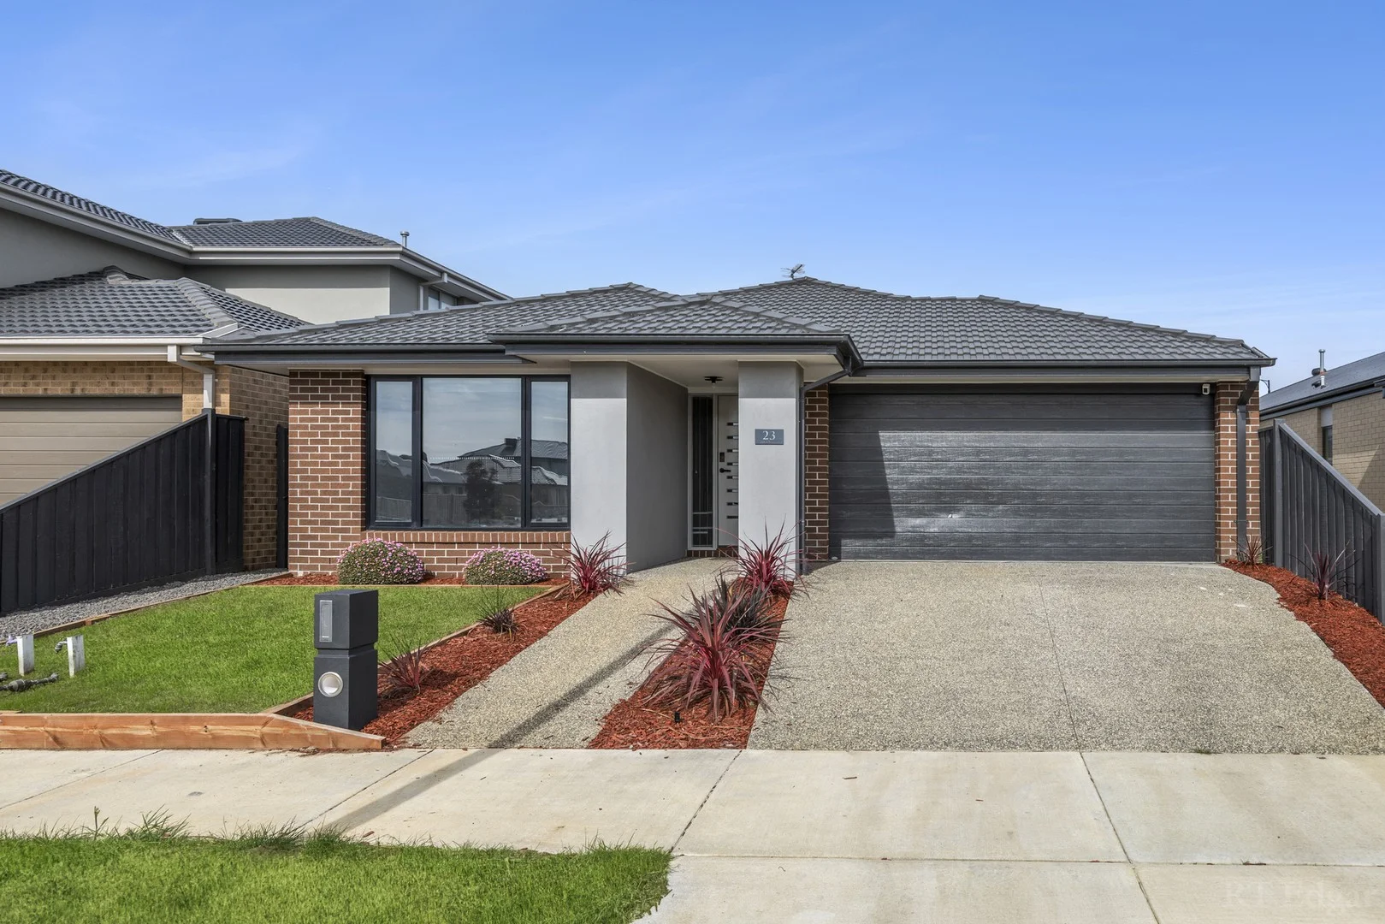
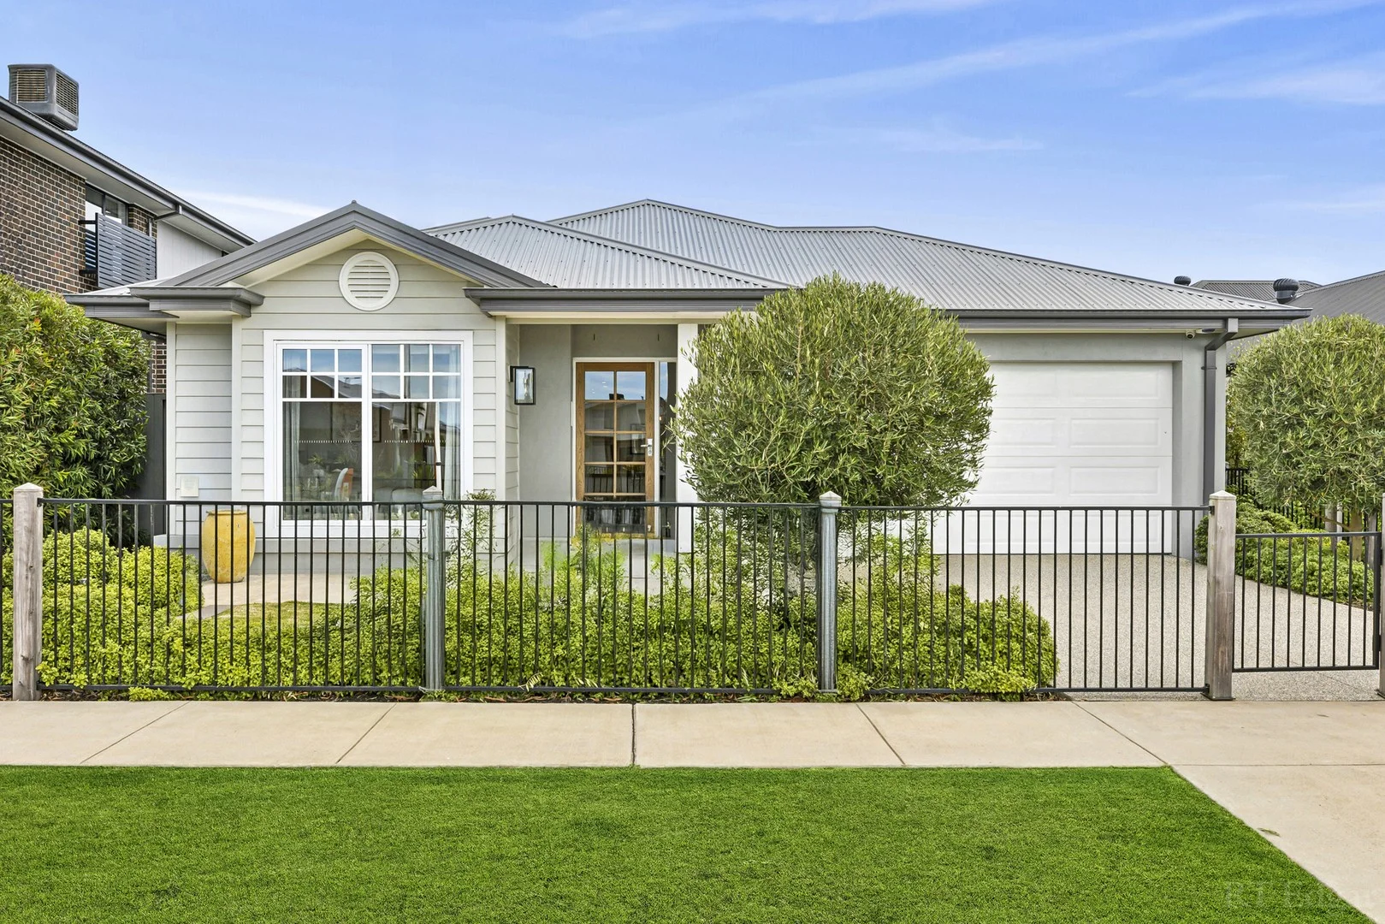
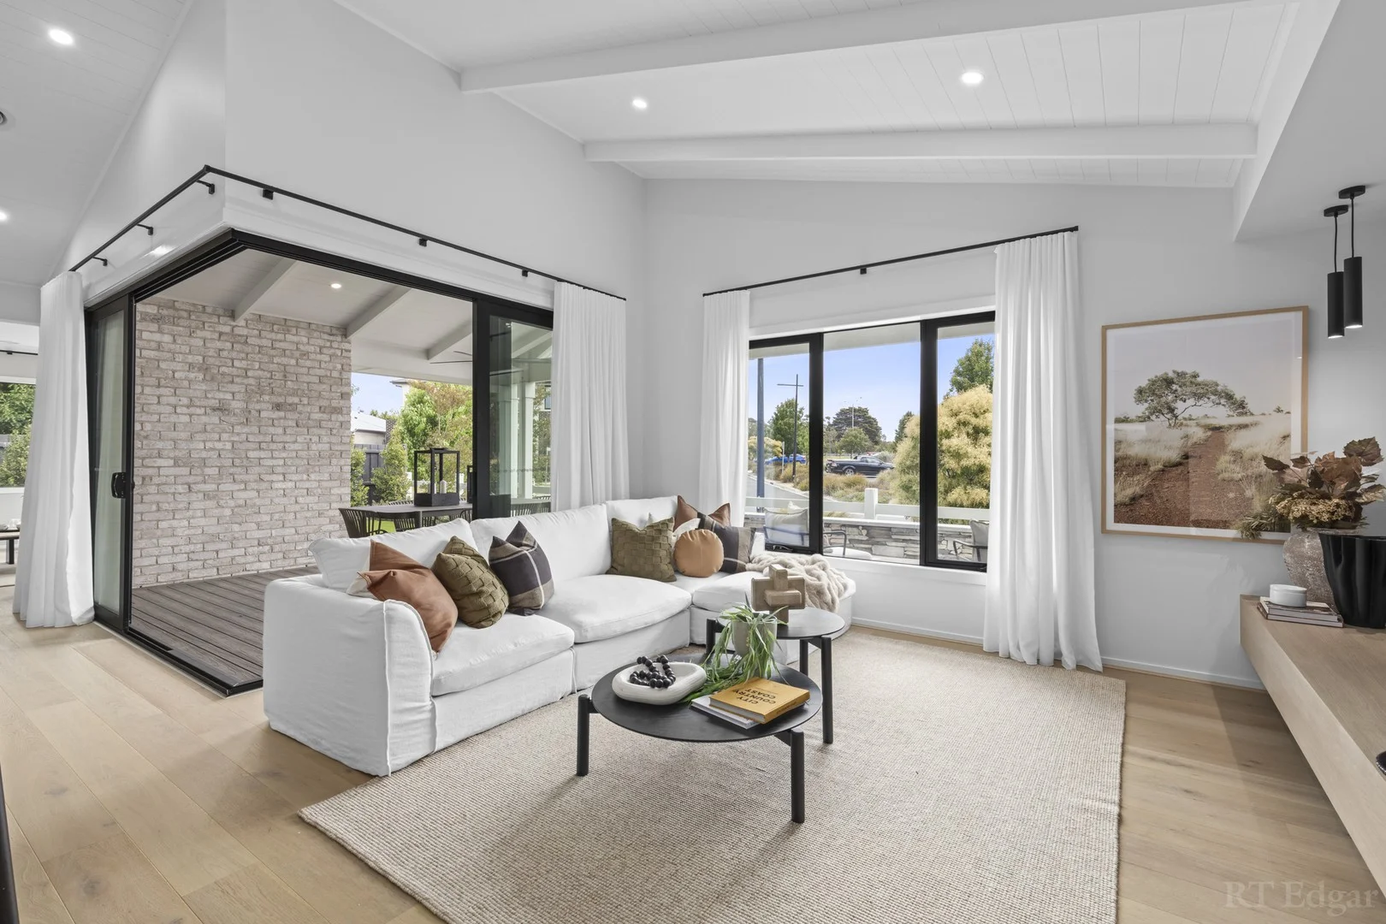
附近最近成交
靠近此地址、已经成交的房产。我们不显示成交价格。
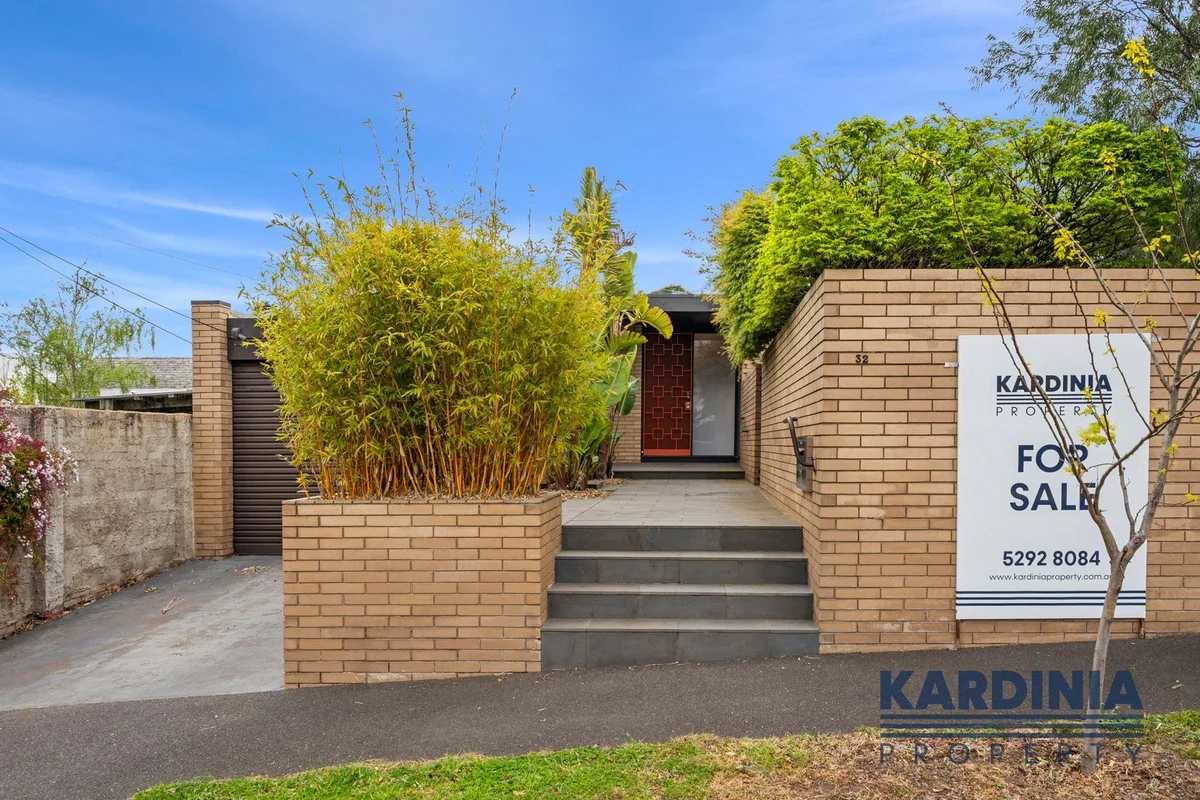
Newtown, VIC 3220
Land Size: 500 m²
Property Type: 独立屋
Listing Type: 住宅
Status: 在售
Summary: Perfect for Downsizers or Professional/Retired Buyers
Description: Nestled in one of Geelong's most sought-after suburbs, this one-of-a kind brick three-bedroom home offers the perfect blend of privacy, comfort and lifestyle. Surrounded by established low maintenance gardens, this property is a rare find in the heart of Newtown. Lovingly restored and updated in 2018. From the moment you step inside this architecturally designed property, you'll be impressed by the design and layout. The home features a spacious open-plan living and dining area, complemented by a recently renovated kitchen equipped with gas/electric cooking and a dishwasher perfect for entertaining or relaxed family living. The generously sized main bedroom boasts a walk-in robe and private ensuite. Two additional bedrooms provide ample space for family, guests or a home office. Enjoy year-round comfort with central heating and a split system air conditioner, while outdoor living is made easy with a private courtyard enveloped by tranquil gardens your own hidden oasis. Additional features include: Renovated kitchen with modern appliances New hot plates and Oven Open-plan living area Main bedroom with ensuite, walk-in robe Second bedroom with fireplace Renovated central bathroom plus separate laundry Secure single garage and separate carport for off street parking Private, leafy courtyard perfect for relaxing or entertaining All of this, just a short walk from leading Geelong College, Scared Heart College and St Joseph's College. With Pakington Street, GMHBA Stadium just a hop skip and a jump away, you will have everything at your door step. Give us a call on 5292 8084 to arrange an inspection.
Agent: Kardinia Property - sales@kardiniaproperty.com.au - 52928084
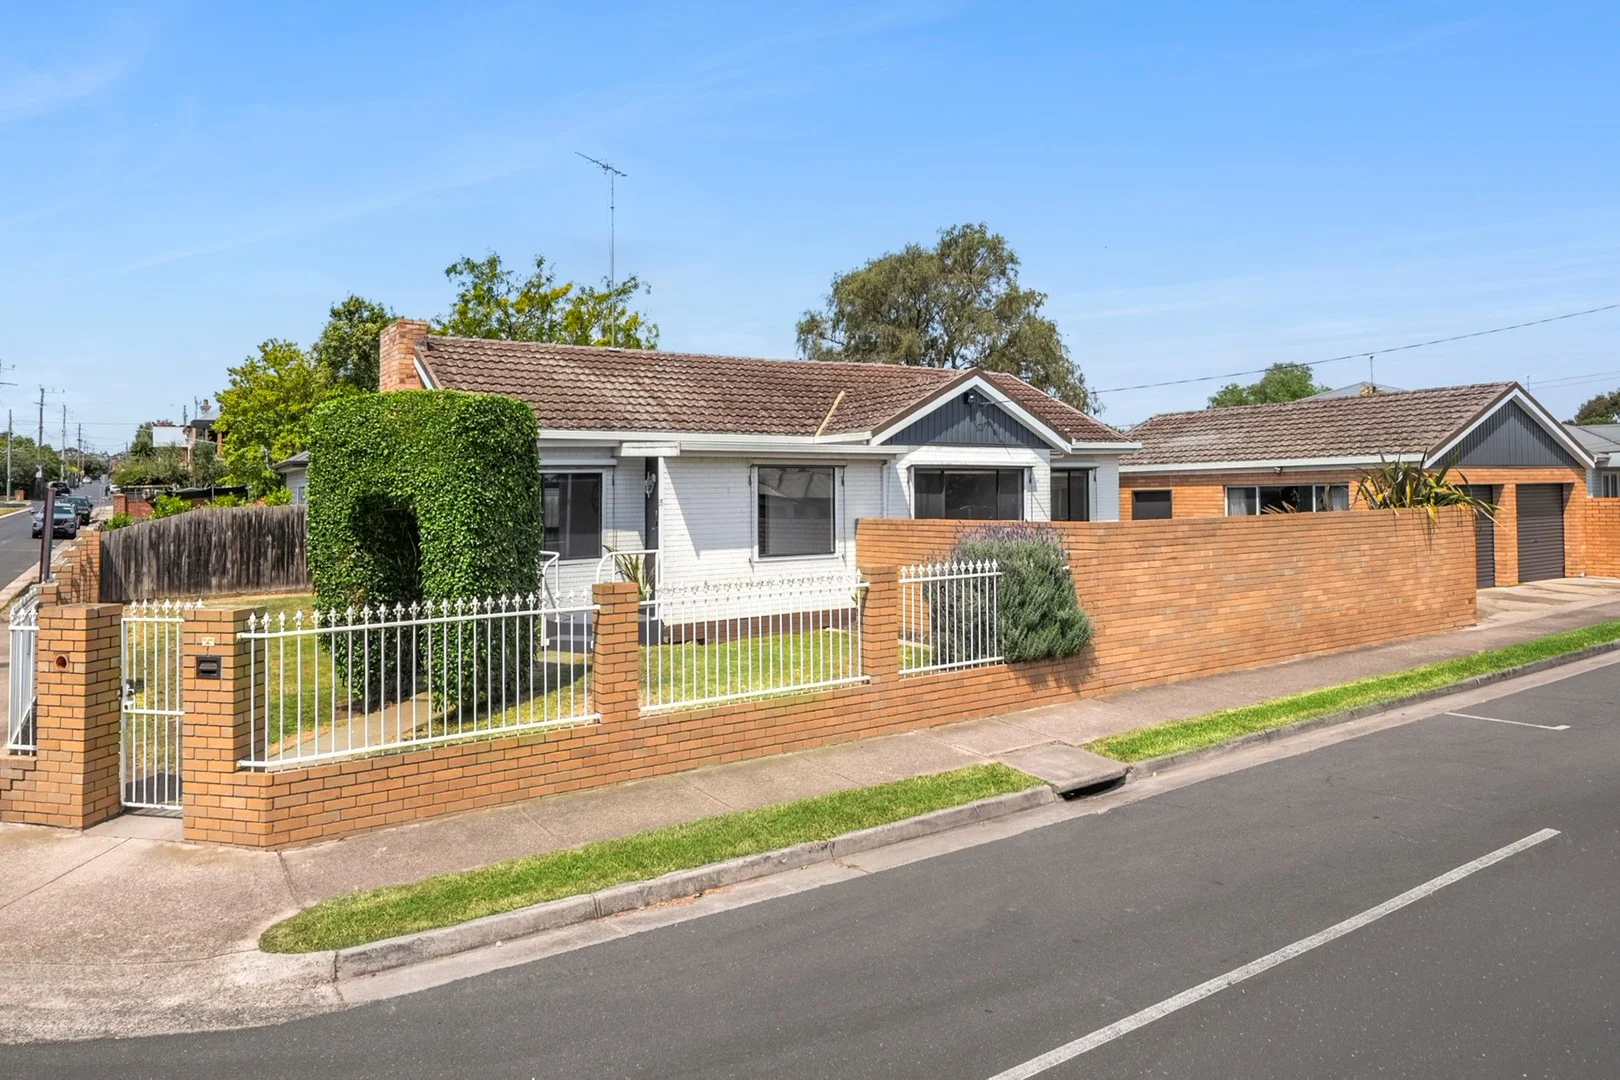
Geelong West, VIC 3218
Land Size: 467 m²
Property Type: 独立屋
Listing Type: 住宅
Status: 在售
Summary: Prime Corner Property Potential
Description: Positioned on a generous 467sqm (approx.) corner allotment on the cusp of Newtown and Geelong West, this well-presented three-bedroom home offers an excellent opportunity for first-time buyers, investors, or those seeking space and flexibility. Set behind a charming arch hedge, the home welcomes you through a small foyer and into the open lounge and dining area. Large windows surround the space, filling it with natural light, while gas heating and a split-system heating and cooling unit provide year-round comfort. The open kitchen is fully tiled and offers plenty of storage, a gas cooktop and an electric oven. Large windows enhance the bright and airy feel, and the adjoining laundry sits behind the kitchen with direct access to the backyard for added convenience. Along the hallway, the main bedroom features built-in robes and a ceiling fan. The second bedroom is also a good size and includes built-in robes and a fan, while the third bedroom is well-proportioned with large windows overlooking the backyard. A centrally located family bathroom includes a shower, bath and basin, complemented by a separate toilet and linen closet. The home has been freshly painted throughout and features new, lockable windows, along with a new gas heating unit. Outside, the front and back gardens provide plenty of room for kids and pets to play. A large double garage with roller doors and space for a workbench is accessed from Addis Street, making it ideal for tradies, DIY enthusiasts, or secure storage. The location adds another layer of appeal, with Woolworths, restaurants, a chemist, medical clinics and Newtown Primary School all within easy walking distance. Highly regarded schools including Sacred Heart College, St Josephs College and The Geelong College are also close by. Pakington Street's cafes, restaurants and boutique shops are just a short five-minute drive away, while the Geelong CBD and hospitals are also within easy reach. - Generous 467sqm (approx.) corner allotment - Three-bedroom home with great natural light - Gas heating and split-system heating and cooling - Built-in robes to two bedrooms - Central family bathroom and separate toilet - Freshly painted with new lockable windows - Double garage with workshop space - Accessed via Addis Street - Walk to shops, schools and medical services - Close to Pakington Street and Geelong CBD
Agent: Wayne Baker - waynebaker@mcgrath.com.au - 03 5223 2040
Agent: David Cortous - davidcortous@mcgrath.com.au - 03 5223 2040
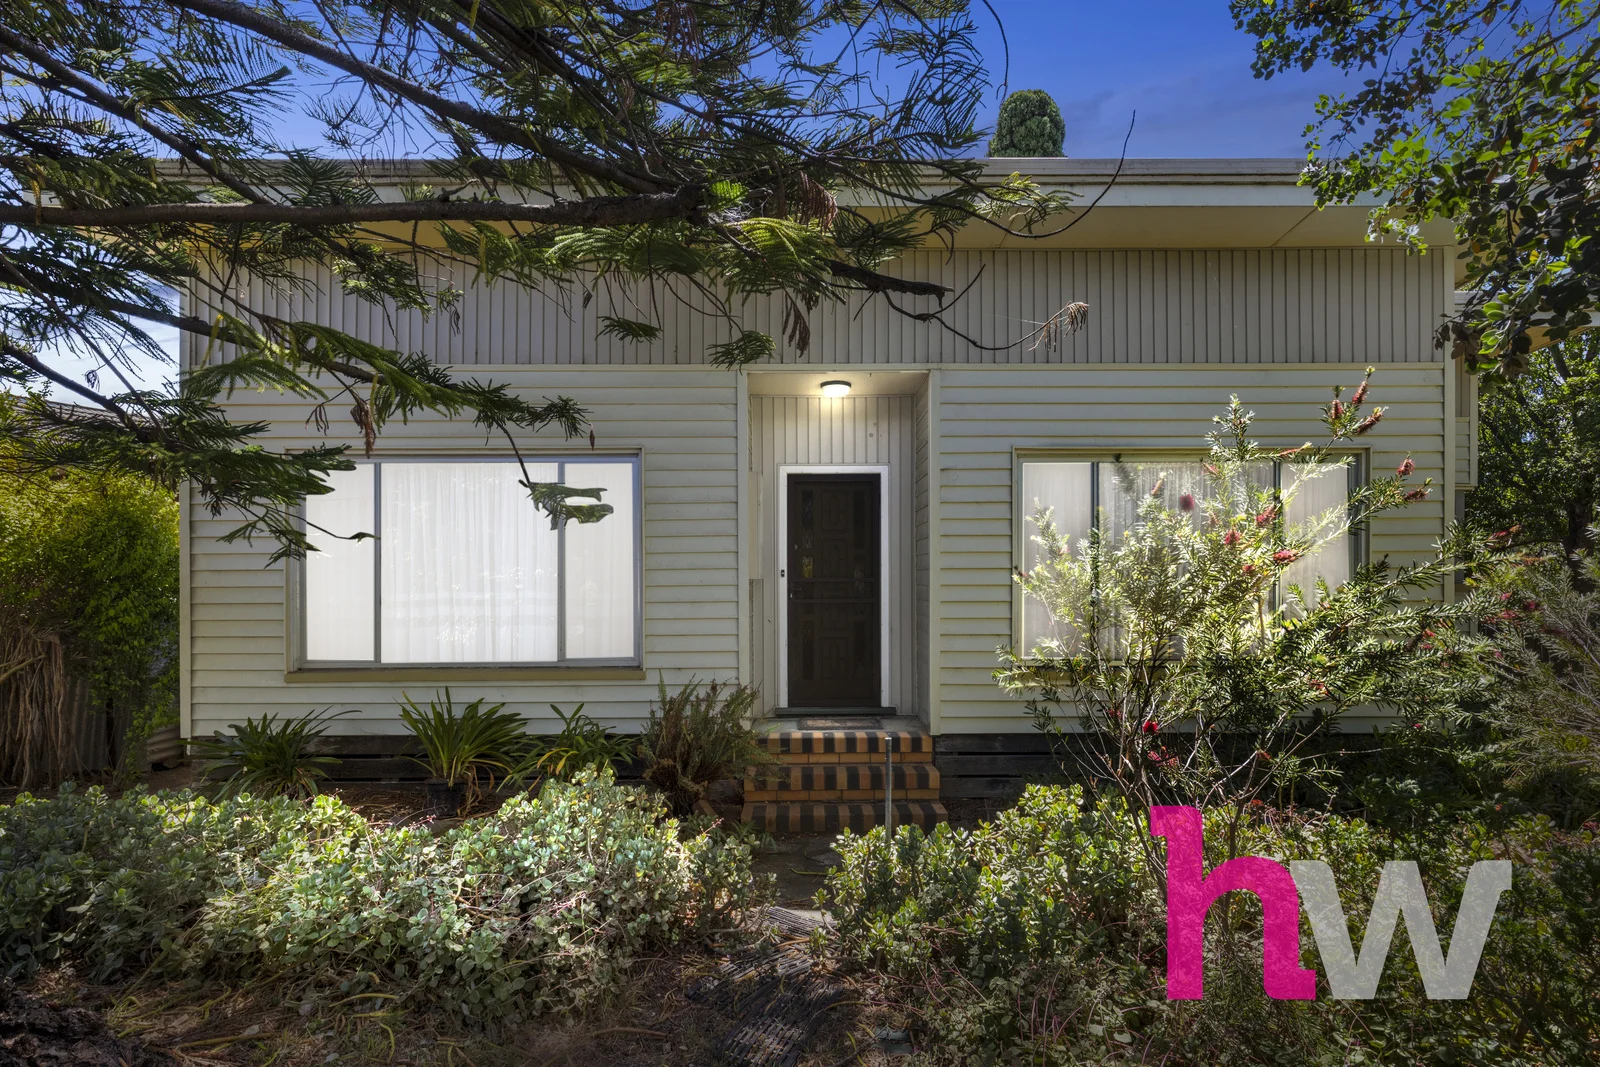
Highton, VIC 3216
Land Size: 674 m²
Property Type: 独立屋
Listing Type: 住宅
Status: 在售
Summary: Charming Mid-Century Gem
Description: Perched in a quiet, leafy court within one of Highton's most desirable pockets, this charming original mid-century home presents a rare opportunity to secure an untouched classic in an unbeatable location. Within walking distance to Highton Village, the Barwon River, and some of the area's top schools, the lifestyle on offer here is truly unmatched. Set on a generous 674sqm allotment, this three-bedroom home proudly retains its original character throughout, offering endless potential to renovate, extend, or modernize while preserving its timeless charm (STCA). Whether you're dreaming of creating a contemporary family haven, investing in this ever sought after location or enjoy a rewarding project, this property provides the perfect canvas. Positioned within the highly sought-after Montpelier Primary and Belmont High School zones, this address offers everything growing families are looking for. Just minutes from Waurn Ponds Shopping Centre and the Geelong CBD, it provides convenience without compromise. With Epworth Geelong Hospital close by for peace of mind and Deakin University nearby, residents enjoy access to excellent education and a vibrant, connected community. An ideal choice for families, renovators, or developers, this home combines classic character, prime location, and exciting potential, making it a rare opportunity in Highton's coveted court locations. *All information about the property has been provided to Hayeswinckle by third parties. Hayeswinckle has not verified the information and does not warrant its accuracy or completeness. Parties should make and rely on their own enquiries in relation to this property.
Agent: Michelle Winckle - michelle.winckle@hayeswinckle.com.au - 03 5241 1488
Agent: Andrew Crowhurst - andrew.crowhurst@hayeswinckle.com.au - 03 5241 1488
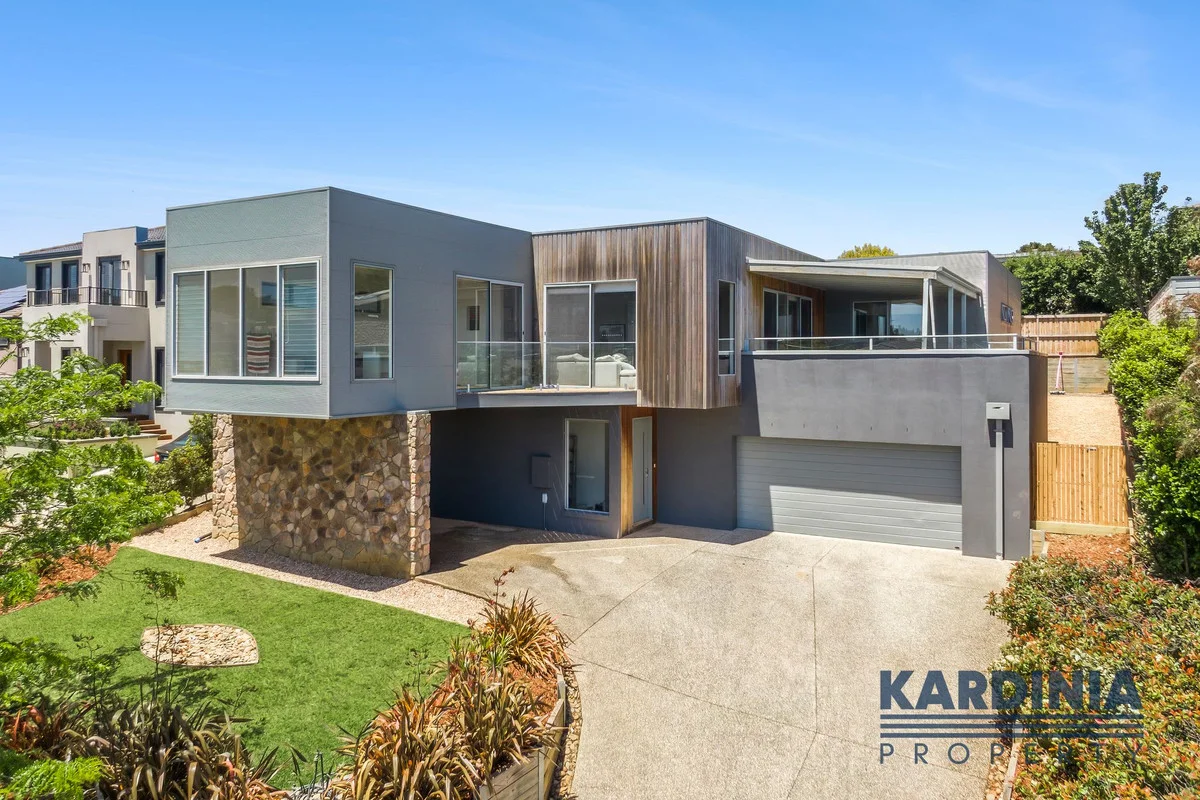
Highton, VIC 3216
Land Size: 671 m²
Property Type: 独立屋
Listing Type: 住宅
Status: 在售
Summary: Elevated Family Living with Expansive Northerly Views
Description: Set in a quiet Highton street, 33 Esperence Crescent was built in 2010 and is a substantial family home offering space, functionality and an impressive elevated northerly outlook across Highton, Fyansford and surrounding farmland toward Mount Buninyong. Positioned on a 671m² allotment, the home provides approximately 251m² of internal living and is well suited to family life, with generous proportions, multiple living zones and strong indooroutdoor connection. Polished hardwood floors feature through the main living areas, while the open-plan kitchen, dining and living zone takes full advantage of the home's elevated position and natural light. It comprises: Elevated northerly aspect with expansive views over Highton, Fyansford and farmland toward Mount Buninyong Large family home of approximately 251m² on a 671m² block Four generous bedrooms, including a large main bedroom with walk-in robe and ensuite Recently renovated bathrooms with modern finishes Open kitchen, dining and living area designed for practical family living Well-appointed kitchen with stone benchtops and ample storage Polished hardwood floors through main living zones Covered outdoor decking area ideal for entertaining and everyday use Enclosed rear yard suitable for children and pets Large double garage plus additional carport, ideal for caravan or boat storage Central heating and refrigerated cooling Plenty of storage throughout Well located close to Barrabool Hills Plaza, local schools and everyday amenities, this is a practical and well-positioned family home in a quiet residential setting. For further information or to arrange an inspection, contact Kardinia Property 52928084.
Agent: Kardinia Property - sales@kardiniaproperty.com.au - 52928084
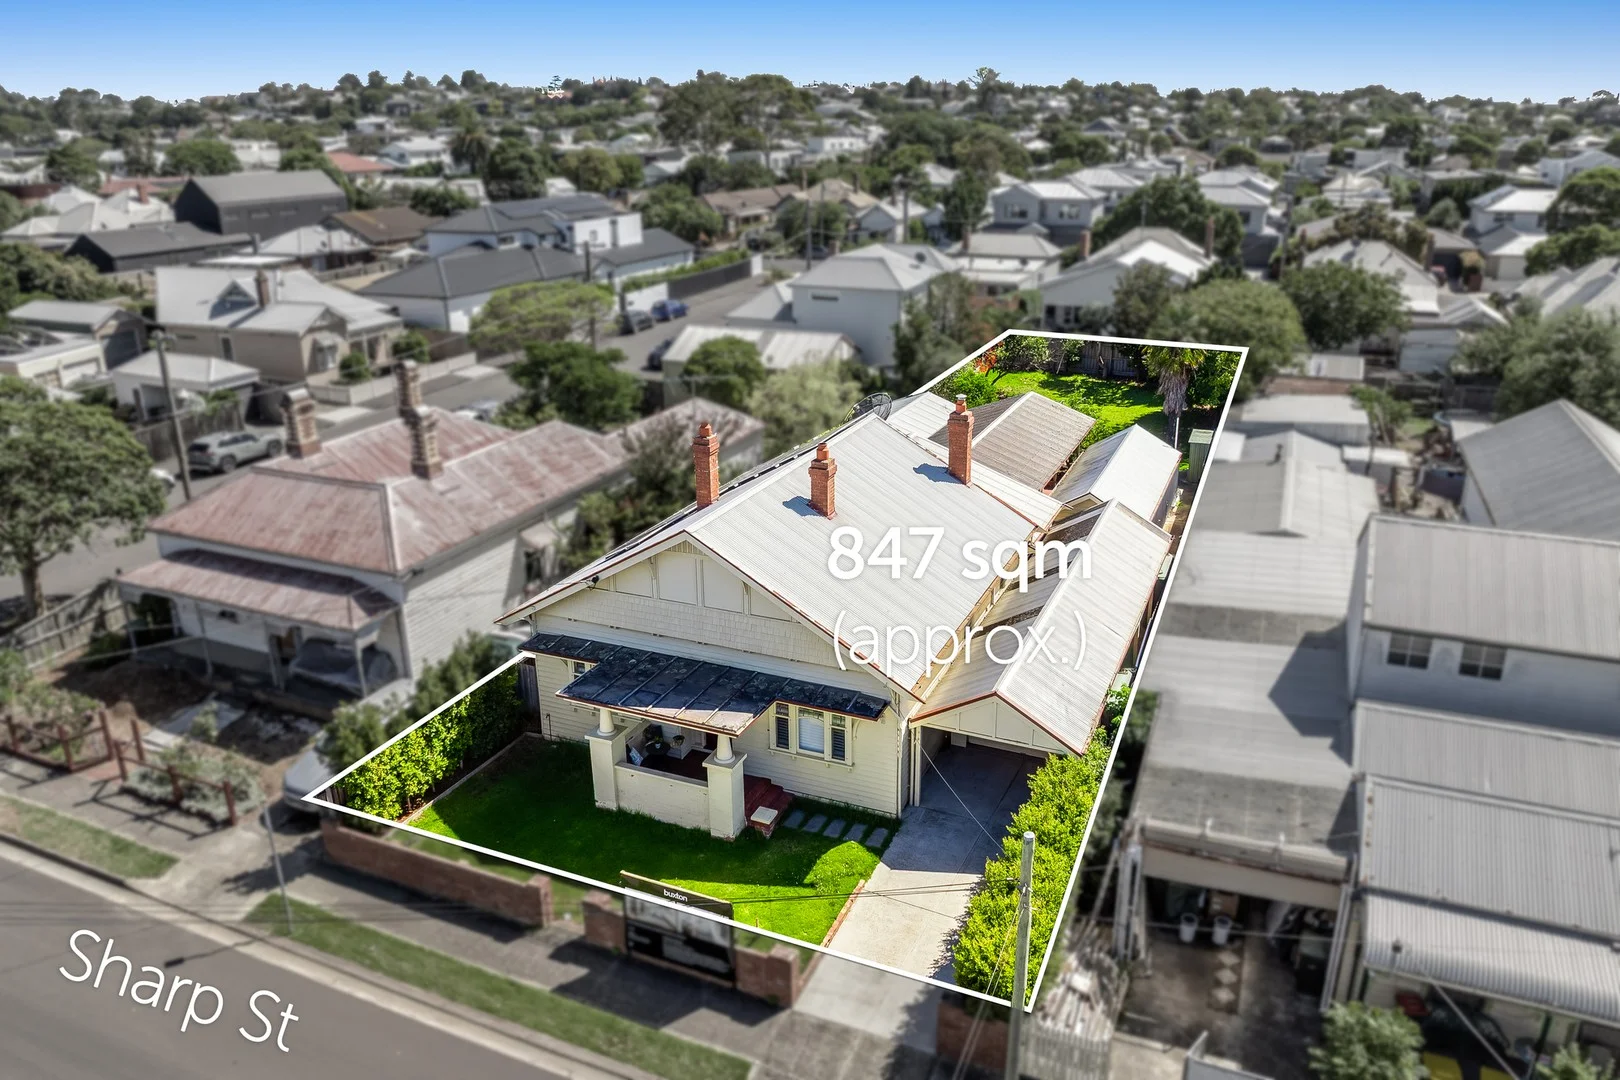
Newtown, VIC 3220
Land Size: 847 m²
Property Type: 独立屋
Listing Type: 住宅
Status: 在售
Summary: Blue Chip Newtown Living Positioned for Lifestyle
Description: Set in Newtown's coveted café precinct, on an expansive 847m2 (approx.) north facing allotment, this classic 1920's Californian Bungalow blends authentic original character with contemporary comfort to offer spacious family living and fantastic outdoor entertaining. Superbly positioned a short stroll from river end Pakington Street, GMHBA Stadium, the Barwon River, in the sought after Chilwell school zone, within walking distance to the private schools, and just minutes from the CBD, this address offers a lifestyle few locations can match. The elegant façade and leadlight windows present timeless appeal. Inside, a central hallway showcases high ceilings, polished timber floors, and ornate timber fretwork. Off the entry, the formal lounge offers a sophisticated space to retreat, featuring ornate cornice and ceiling detail, pendant lighting, picture rails, and classic plantation shutters. The adjoining dining area retains an original mantel and fireplace, seamlessly flowing into the kitchen for easy entertaining. The kitchen is equipped with modern appliances including a 900mm Smeg oven and cooktop, and dishwasher. A spacious second living area to the rear connects with the alfresco, perfect for indoor-outdoor living and entertaining. The main bedroom is privately zoned at the rear, expansive in size with space to retreat, adjoining an ensuite with bath and separate shower. Three further bedrooms are serviced by a tastefully updated main bathroom featuring a frameless glass walk-in shower, modern stone-topped vanity, and heated towel rail. A central study offers the ideal space to work from home. Equipped for comfort and functionality, additional features include hydronic heating throughout, split system heating and cooling, and solar panels for energy efficiency. Outside, the spacious undercover alfresco allows ample space for dining and lounging zones, providing a private and sheltered space for relaxing or hosting gatherings of family and friends. The huge block provides plenty of space for the kids to play in the lush backyard, with bordering trees creating a tranquil environment. Secure carport parking and a large garage/workshop adds to the fantastic facilities of the property. Beautifully presented, the home offers comfortable living from day one, with further scope to enhance, add your personal touches and make it your own. An outstanding lifestyle opportunity in a tightly held blue chip pocket, promising enduring appeal and long term value.
Agent: Max Hardwick - mhardwick@buxton.com.au - 5228 2999
Agent: Alex Wescott - awescott@buxton.com.au
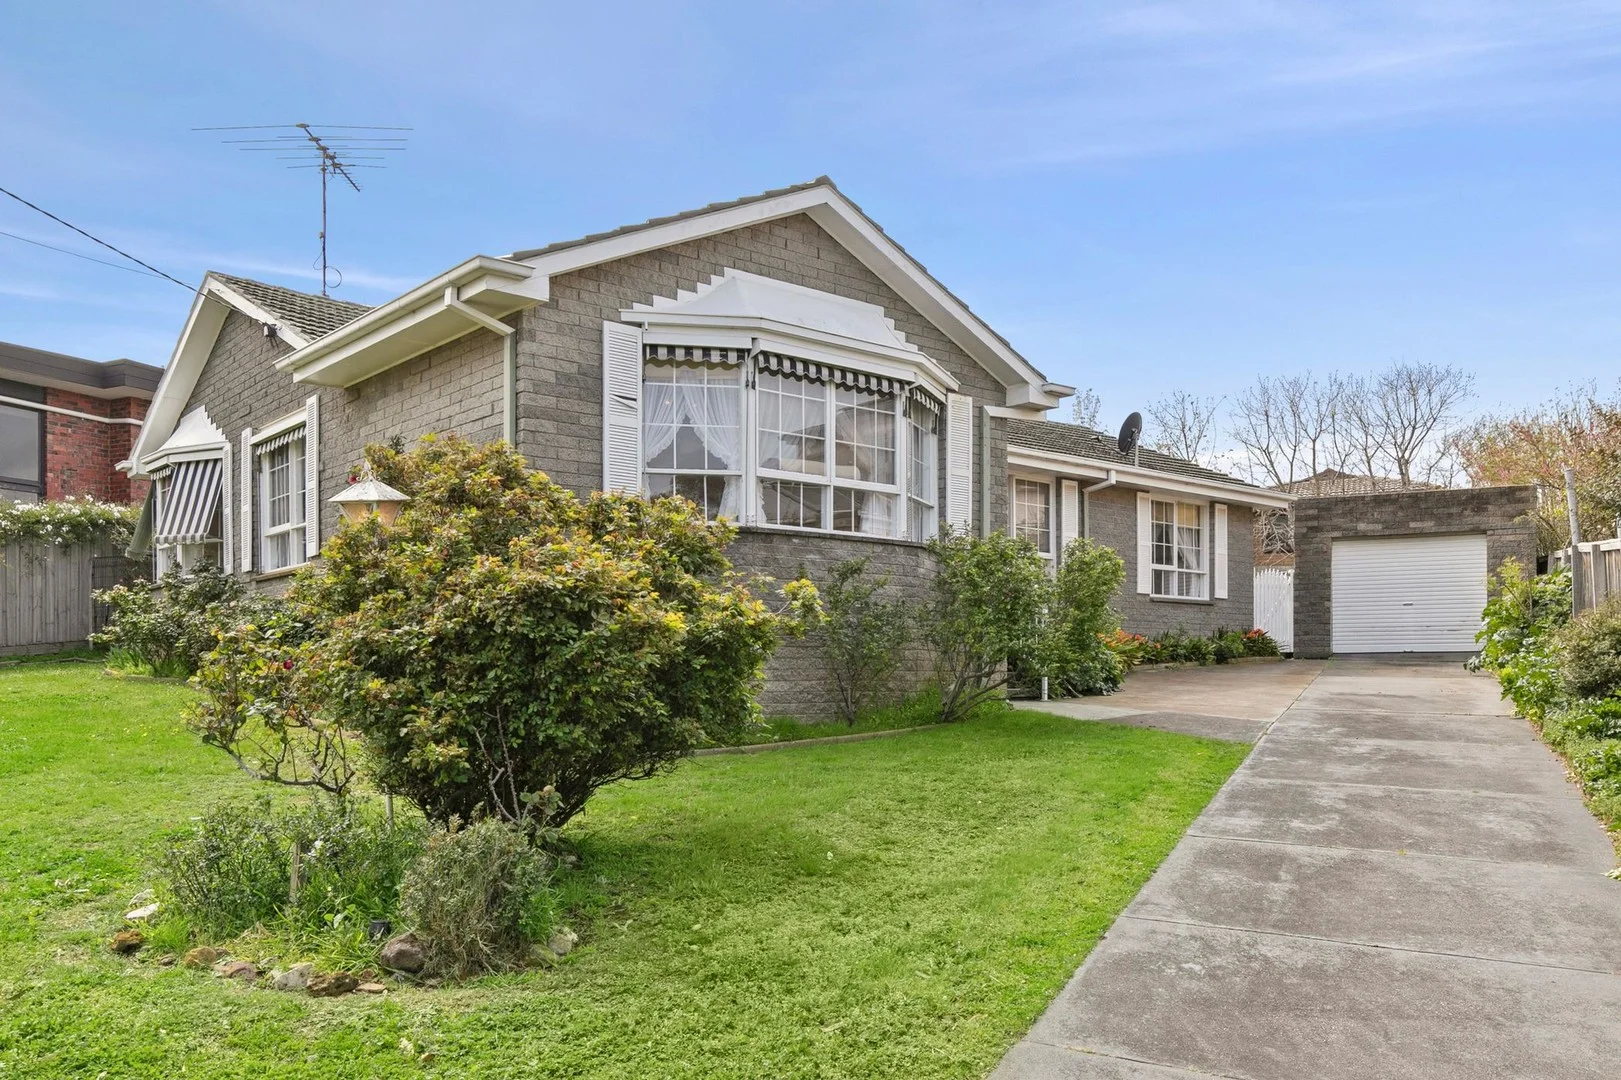
Highton, VIC 3216
Land Size: 650 m²
Property Type: 独立屋
Listing Type: 住宅
Status: 在售
Summary: Alluring Family Home in Prime Highton Location.
Description: Discover a seamless blend of comfort and practicality at this exquisite residence, perfectly situated on a generous 650 sqm block in Highton, offering both ample space for family living and entertaining. The classic façade of this home with well-maintained gardens provides impressive street appeal. Inside, a spacious lounge and cozy living room are bathed in natural light, creating an inviting atmosphere. The well-appointed kitchen, equipped with ample cabinetry, connects effortlessly to a dining area ideal for family meals. The home boasts three comfortable bedrooms, each with ample storage. The master bedroom is a tranquil retreat, while the additional bedrooms offer flexibility for family or guests. A modern and practical bathroom enhances ease of living. The property includes a sizable garage, perfect for storage or use as a workshop. Outside, the expansive backyard features lush lawns and established plants, creating a serene haven for relaxation. Conveniently located near Montpellier Primary School and North Valley Rd shops, this home offers a favourable lifestyle for families. Terms: 10% Deposit Settlement: 60 days or sooner by agreement.
Agent: Jason Barnett - jason@barnettproperty.com.au - 03 5222 1488
Highton, VIC 3216
Land Size: 758 m²
Property Type: 独立屋
Listing Type: 住宅
Status: 在售
Summary: Elevated Elegance with Breathtaking Views
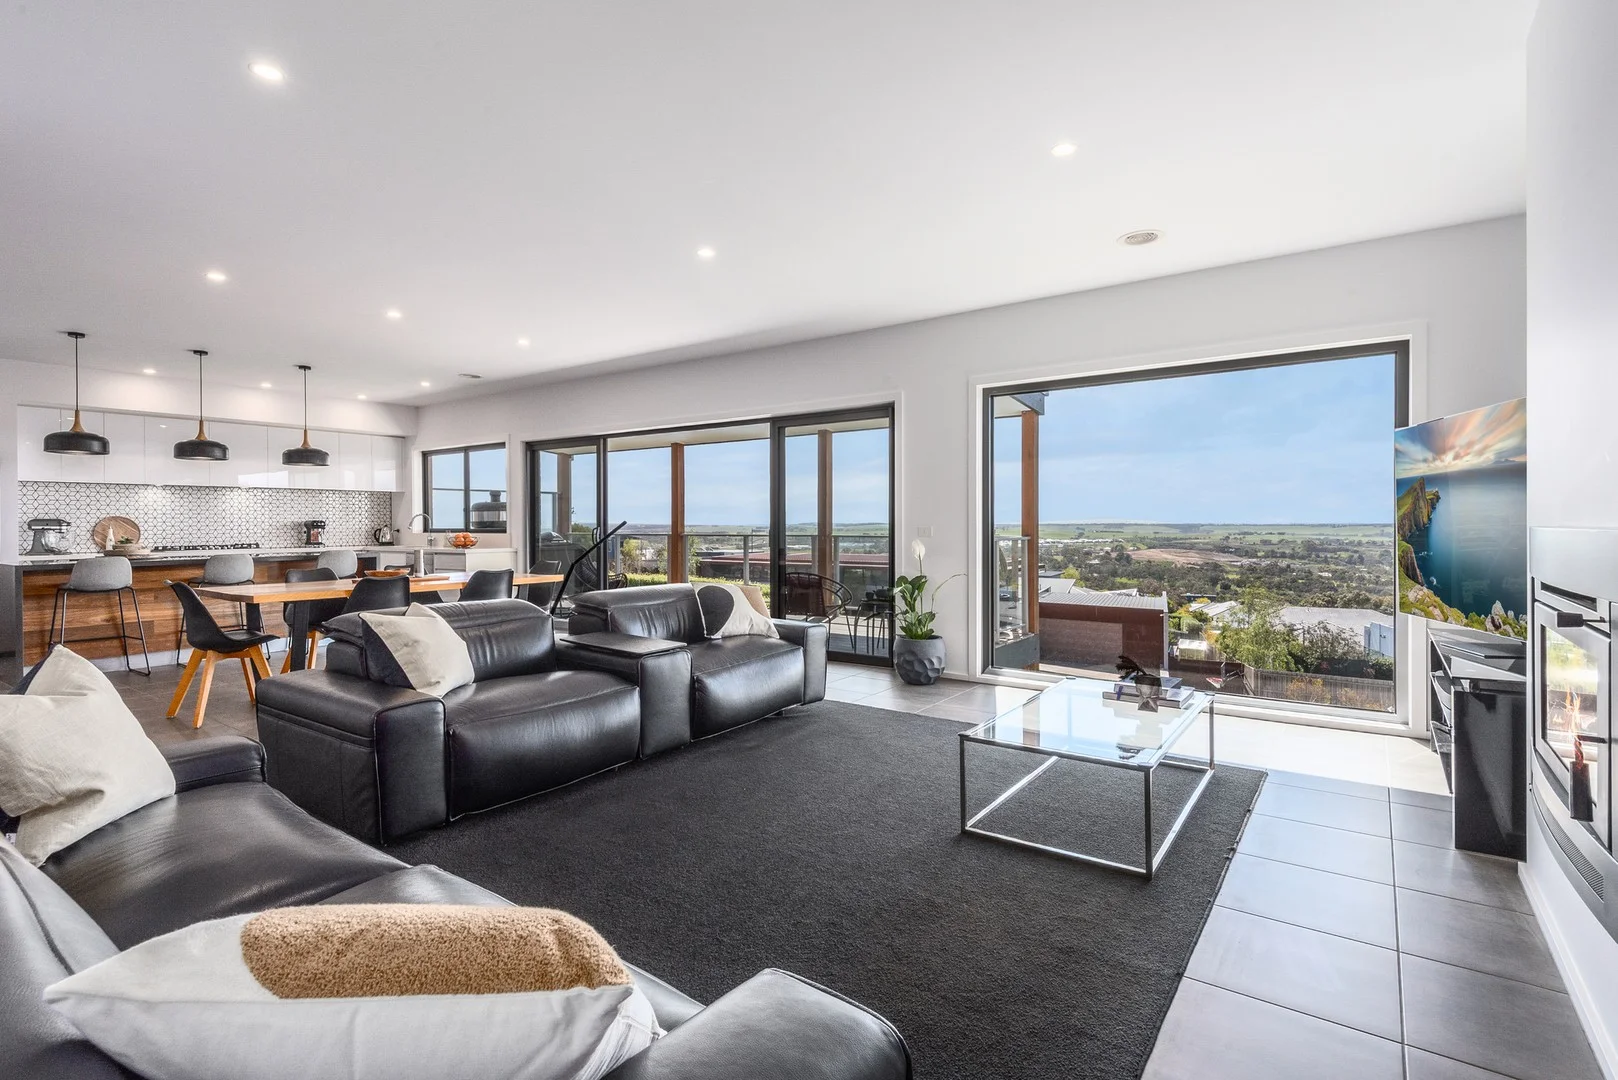
Description: Designed to optimise natural light and capture magnificent views at every opportunity, this impressive home delivers exceptional family living and effortless entertaining. Custom built by Signature Homes, it showcases uncompromising quality, thoughtful functionality, and elegant style in every detail. Set on a 758m2 (approx.) north facing allotment with rear access, surrounded by parks, reserves, walking trails, the Barwon River, Buckley's Falls, and within walking distance of Barrabool Hills Plaza, this peaceful location promises an idyllic family lifestyle. Sleek in design, the contemporary façade is timeless in appeal. Stepping inside, the wide entry showcases stylish interiors and high square-set ceilings, while the split-level design offers an alluring introduction to the home. A timber staircase ascends to the main living, revealing a spacious open plan layout, with a spectacular picture window and large glass sliders creating a stunning backdrop of panoramic views as far as the You Yangs and Corio Bay. A woodfire heater creates a cosy ambience, along with ducted heating plus split system heating and cooling for year-round comfort. The high-end kitchen features a large island with waterfall stone benchtops, quality Bosch appliances including dual 600mm pyrolytic self-cleaning ovens, six-burner gas cooktop, dishwasher, sleek contemporary cabinetry, endless storage with a large walk-in pantry, and modern pendant lighting. Positioned to overlook the dining area and balcony, whilst taking in the picturesque scenery, you will love preparing every meal in this beautiful space. The main bedroom is a private retreat at the front of the home, featuring split system heating and cooling, a ceiling fan, generous walk-in robes and a luxurious ensuite finished in floor-to-ceiling tiles, with double vanity, stone benchtop, and a frameless glass walk-in shower with dual shower heads. Three additional bedrooms are separately zoned on the lower level, all include built-in robes, accompanied by a stylish family bathroom, separate wc, second living area, and study nook, completing the ultimate kids' retreat. Designed for optimum functionality, additional features include an upstairs study nook with built-in desk and shelving, NBN connection, a large laundry with generous storage, additional storage on the lower level, and a ground floor powder room. Outside, an undercover patio offers an alternative space to relax or entertain, overlooking a large secure lawn area for the kids or pets to play. Double gates at the rear, allow for wide access to the backyard, and the oversized double garage includes direct internal entry, plus rear roller door access to the backyard, adding to the outstanding facilities of the property. Positioned within minutes of quality schools, including Newtown's private school precinct, with easy access to the Ring Road and only 15 minutes (approx.) from the CBD, this superbly located home combines riverside serenity with central convenience. If you're searching for your forever home, this is the property you need to see.
Agent: Matt Plunkett - mplunkett@buxton.com.au - 5240 7000
Agent: Cam Foster - cfoster@buxton.com.au - 52464300
Newtown, VIC 3220
Land Size: 702 m²
Property Type: 独立屋
Listing Type: 住宅
Status: 在售
Summary: Family living on 702m2 approx, with pool and alfresco entertaining!
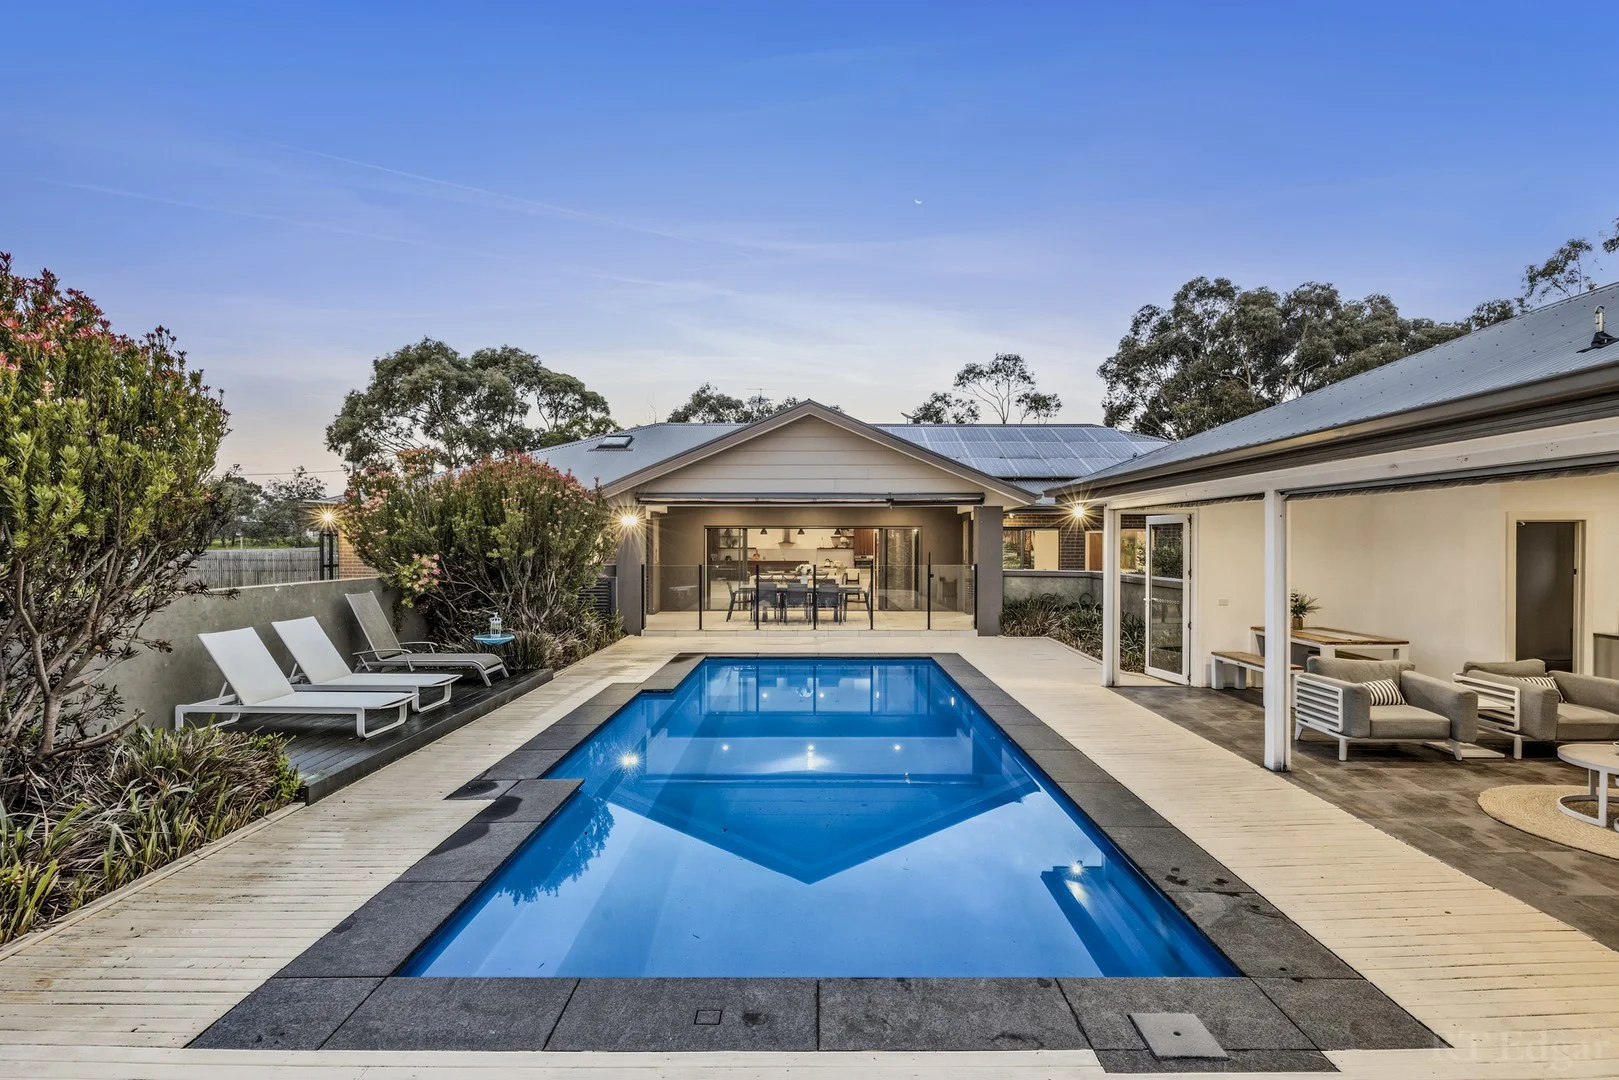
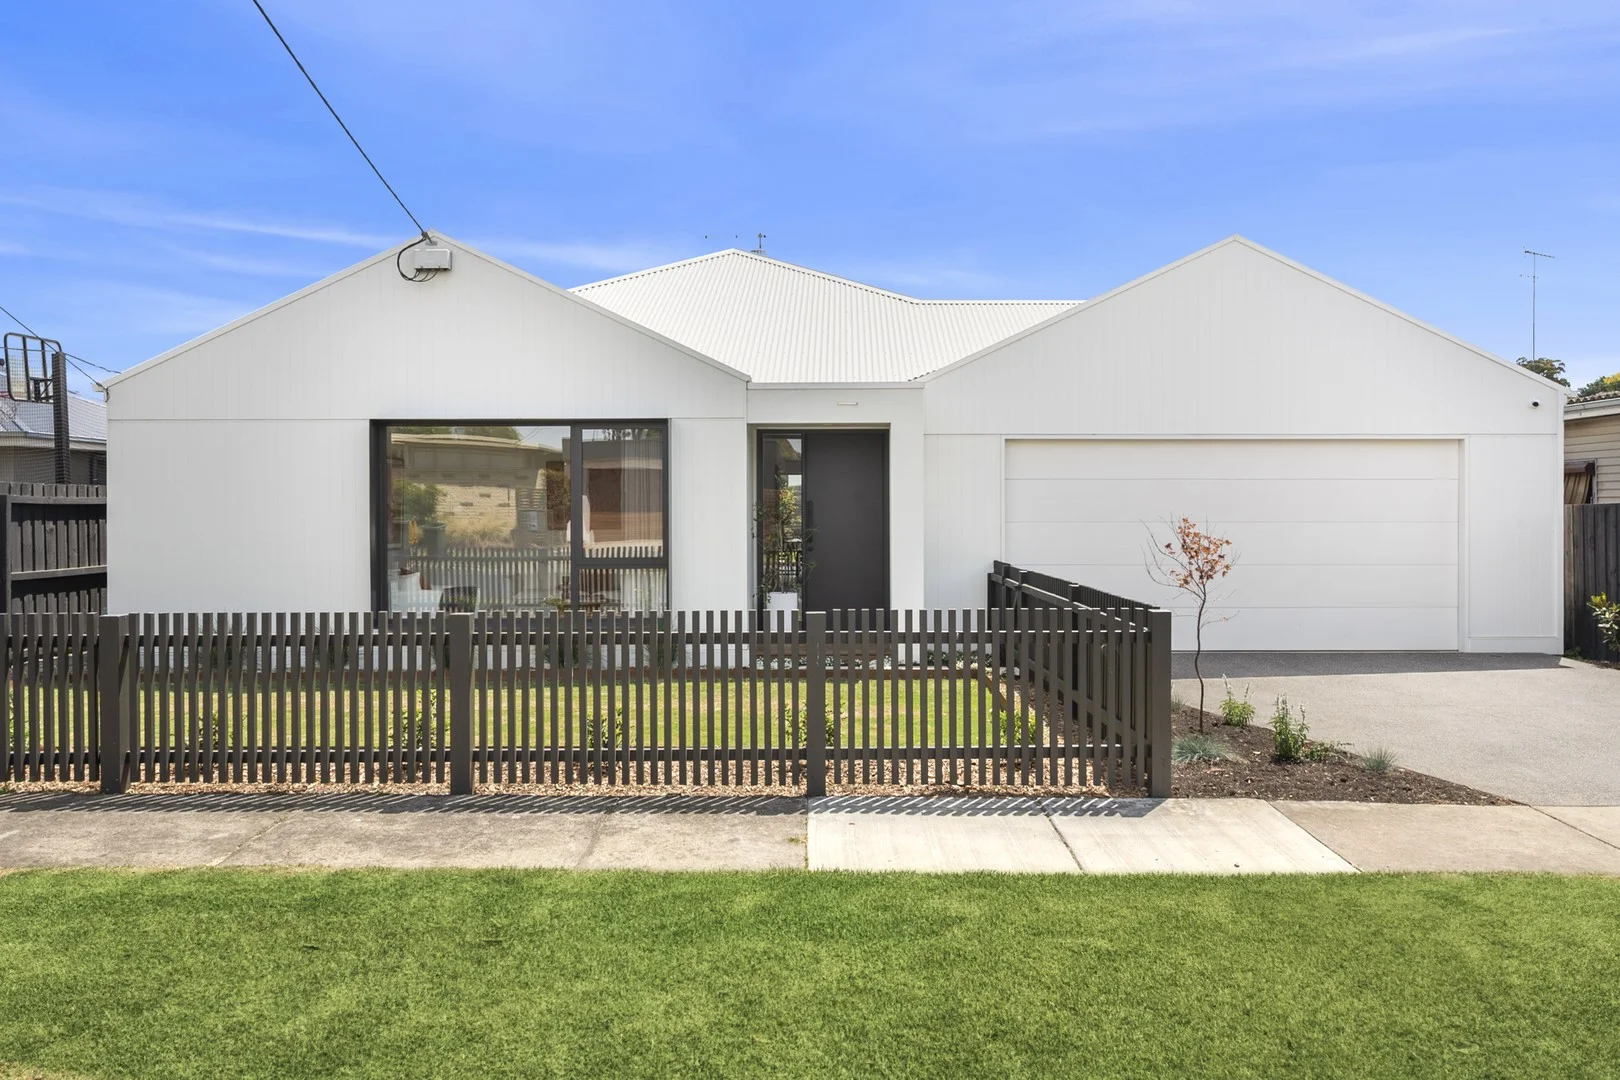
Description: Set in an evolving and increasingly popular Newtown neighbourhood, this home presents a thoughtfully designed modern masterpiece that balances style, space and everyday comfort. Behind its crisp contemporary façade, this single-level residence on approx. 702m2 offers an inviting sense of light and openness, ideal for families seeking a relaxed yet refined lifestyle. The home is intelligently zoned, with four well-proportioned bedrooms complemented by a separate study, providing flexibility for growing families or those working from home. The main bedroom is privately positioned and features a walk-in robe and a sleek ensuite, while the remaining bedrooms are serviced by a central bathroom finished in a clean, modern palette. At the heart of the home, the open-plan kitchen, living and dining domain is bathed in natural light, enhanced by skylights and generous proportions. The kitchen is both practical and stylish, anchored by a large island bench, quality appliances and a walk-in pantry, making it equally suited to everyday living and entertaining. Sliding doors extend the living space outdoors to a generous covered alfresco, creating a seamless indoor-outdoor connection. Beyond, a landscaped backyard with an in-ground swimming pool offers a private retreat for relaxation and summer enjoyment. A separate lounge provides valuable additional living space, while a double garage with internal access, ample storage and low-maintenance gardens add further appeal. Positioned close to the Barwon River walking tracks, leading primary and secondary schools, parkland, local shopping and easy access to the Geelong CBD, this home represents an excellent opportunity to secure a contemporary residence in a suburb continuing to grow in demand. Comfortable, modern and ready to enjoy, this is Newtown living with room to grow. All information offered by Whitford is provided in good faith. It is derived from sources believed to be accurate and current as at the date of publication and as such Whitford merely do no more than pass the information on. Use of such material is at your sole risk. Whitford does not have any belief one way or the other as to whether the information is accurate and prospective purchasers are advised to make their own enquiries with respect to the information that is passed on. Whitford will not be liable for any loss resulting from any action or decision by you in reliance on the information from Whitford.
Agent: John Moran - john@whitfordproperty.com.au - 03 5222 1616
Highton, VIC 3216
Property Type: 公寓楼
Listing Type: 住宅
Status: 在售
Summary: Delightful, Light-Filled Unit in a Prime Location
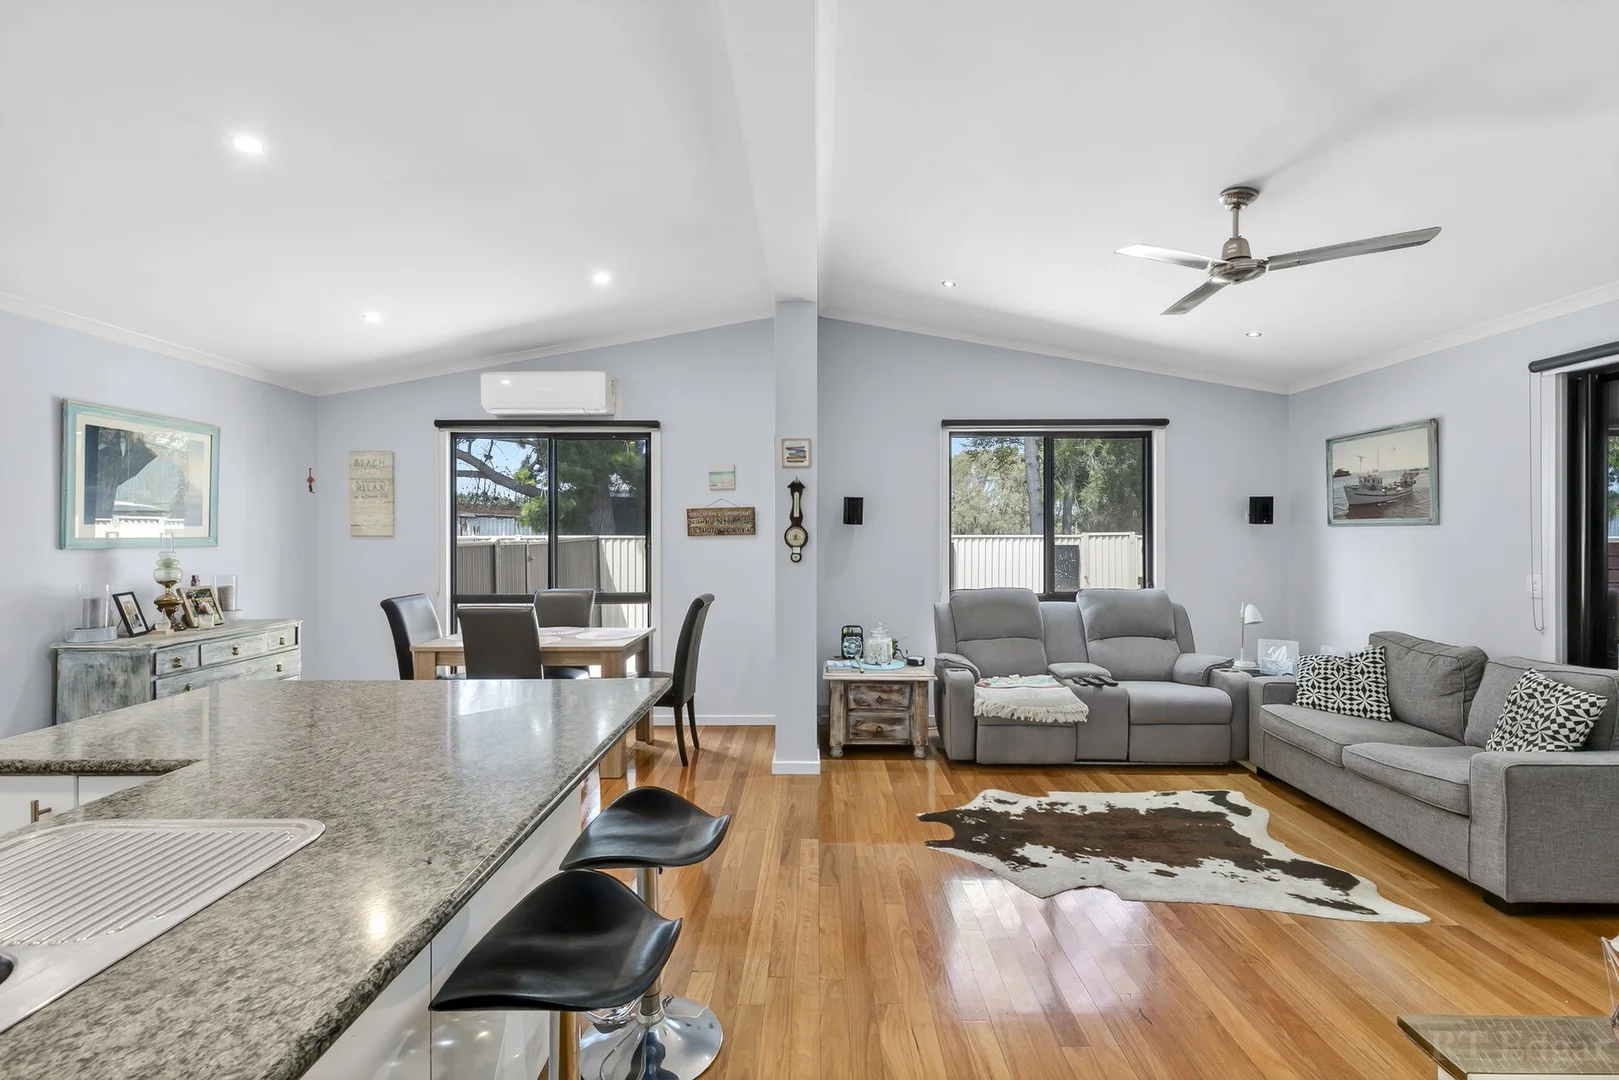
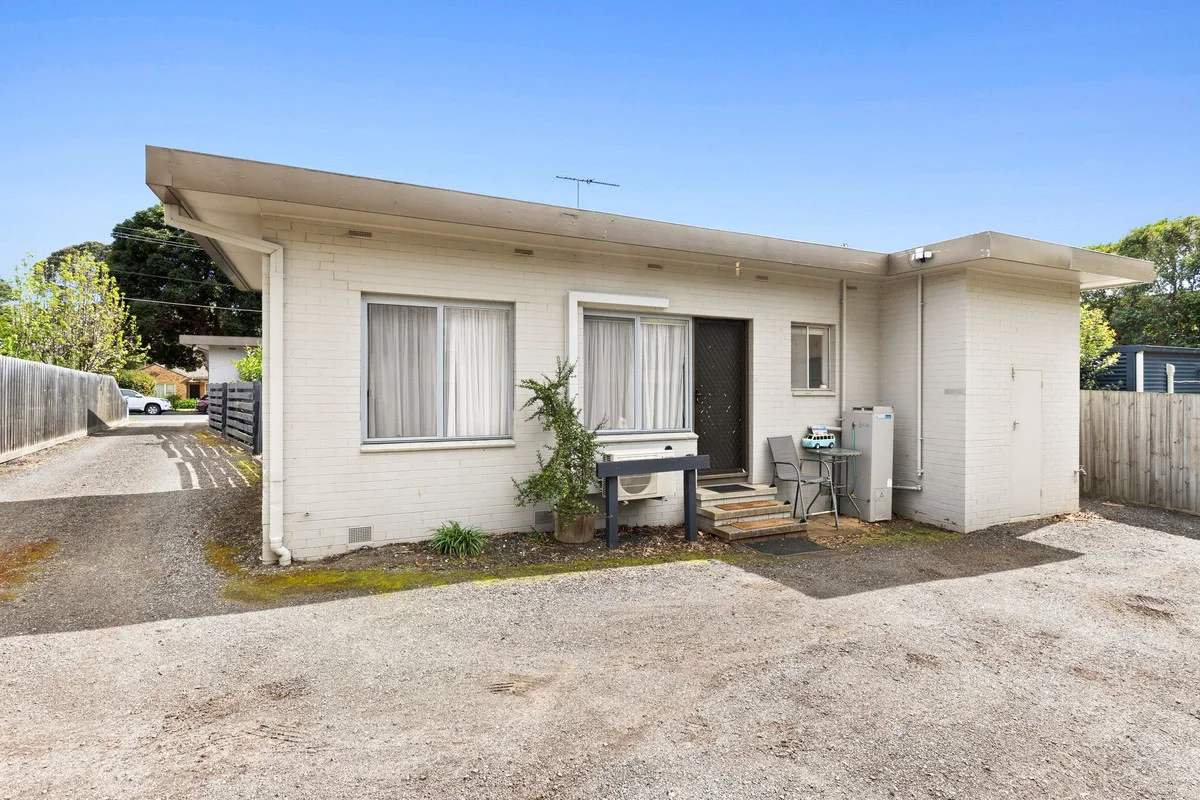
Description: Tucked away at the rear of a well-maintained block of just four units, this charming and private home offers space, comfort, and unbeatable convenience. Step inside to discover a bright and airy open plan living, dining, and kitchen area. The kitchen features generous bench space and an upright electric stove, while the living and dining area is enhanced by modern floating floors and a split system for year-round comfort. To the rear of the unit, a spacious laundry includes a linen press and utility cupboard, leading through to the well-appointed bathroom with a shower, vanity, and separate toilet for added convenience. The generous bedroom is fitted with quality carpet and a full 4-door built-in robe, completing the inviting interior. A nearby carport provides convenient off-street parking. Perfectly positioned just a short stroll from the vibrant Bellevue Avenue shopping strip, you'll have cafés, restaurants, and grocery stores right at your fingertips perfect for a relaxed lifestyle or a smart investment. Whether you're grabbing groceries, catching up over coffee, or dining out, everything you need is just minutes from your door. Investor Note: Currently tenanted by a fantastic occupant, offering a seamless, income-ready opportunity for invest. $320.00 per week.
Agent: Seka Powell - seka.powell@stockdaleleggo.com.au - 0409 235 245
Agent: Kristy Wild - kristy.wild@stockdaleleggo.com.au - 0433 521 547


