Cook Park
Kyeemagh, New South Wales 2216
Location
General Holmes Dr
Kyeemagh, New South Wales 2216
What's Nearby

Clarkson Piano Studio
19 Robey Street, Mascot

Wunderkinds Piano
231 King st , Mascot

LD Badminton Academy
., Sydney (Silverwater, Norwest, Botany , Yennora and Auburn)

Kids French Club in Earlwood
396 Homer Street, Earlwood

Gracie Barra St Peters
Unit 3c/1-7 Unwins Bridge Road, St Peters

Maths Words Not Squiggles
351 Gardeners Rd, , Rosebery

The Movement Academy
33 Maddox St, , Alexandria

ACTiv Elite Performers
40 Waterview St, Carlton

Life Through Football Academy
24/26 Parkside Dr, Kogarah Bay
Upcoming Events Nearby

Sun, 1 Nov · Kogarah
Kogarah Christmas Carol
Tue, 13 Oct · Dulwich Hill
Storytime at ETC Library - Weekly Tuesdays from Oct 13 until Dec 15
Ages 3–5
Sun, 1 Nov · Hurstville.
Hurstville Museum & Gallery: Open Day
Thu, 1 Oct · South Hurstville.
Term 4: Ukulele for Kids (8-12 years)
Ages 8–12
Wed, 21 Oct · Hurstville Grove
Free Child Restraint Installation and Checking- October
Thu, 26 Nov · Burwood
FREE Kids STEAM Club (9 to 12 year olds) - Burwood Council | Monthly Activity till November
Ages 9–12
Nearby Schools

Kyeemagh Public School
Beehag St, Rockdale NSW 2216

St Thomas More’s Catholic Primary School - Brighton-Le-Sands
Francis Avenue, Brighton-Le-Sands NSW 2216 Australia

Cairnsfoot School
Brighton-Le-Sands NSW 2216
St Dominic Savio School
19 William Street, Rockdale NSW 2216 Australia

Arncliffe Public School
Princes Hwy, Arncliffe NSW 2205

Brighton-Le-Sands Public School
35 Crawford Road, BRIGHTON-LE-SANDS NSW 2216
Nearby Properties
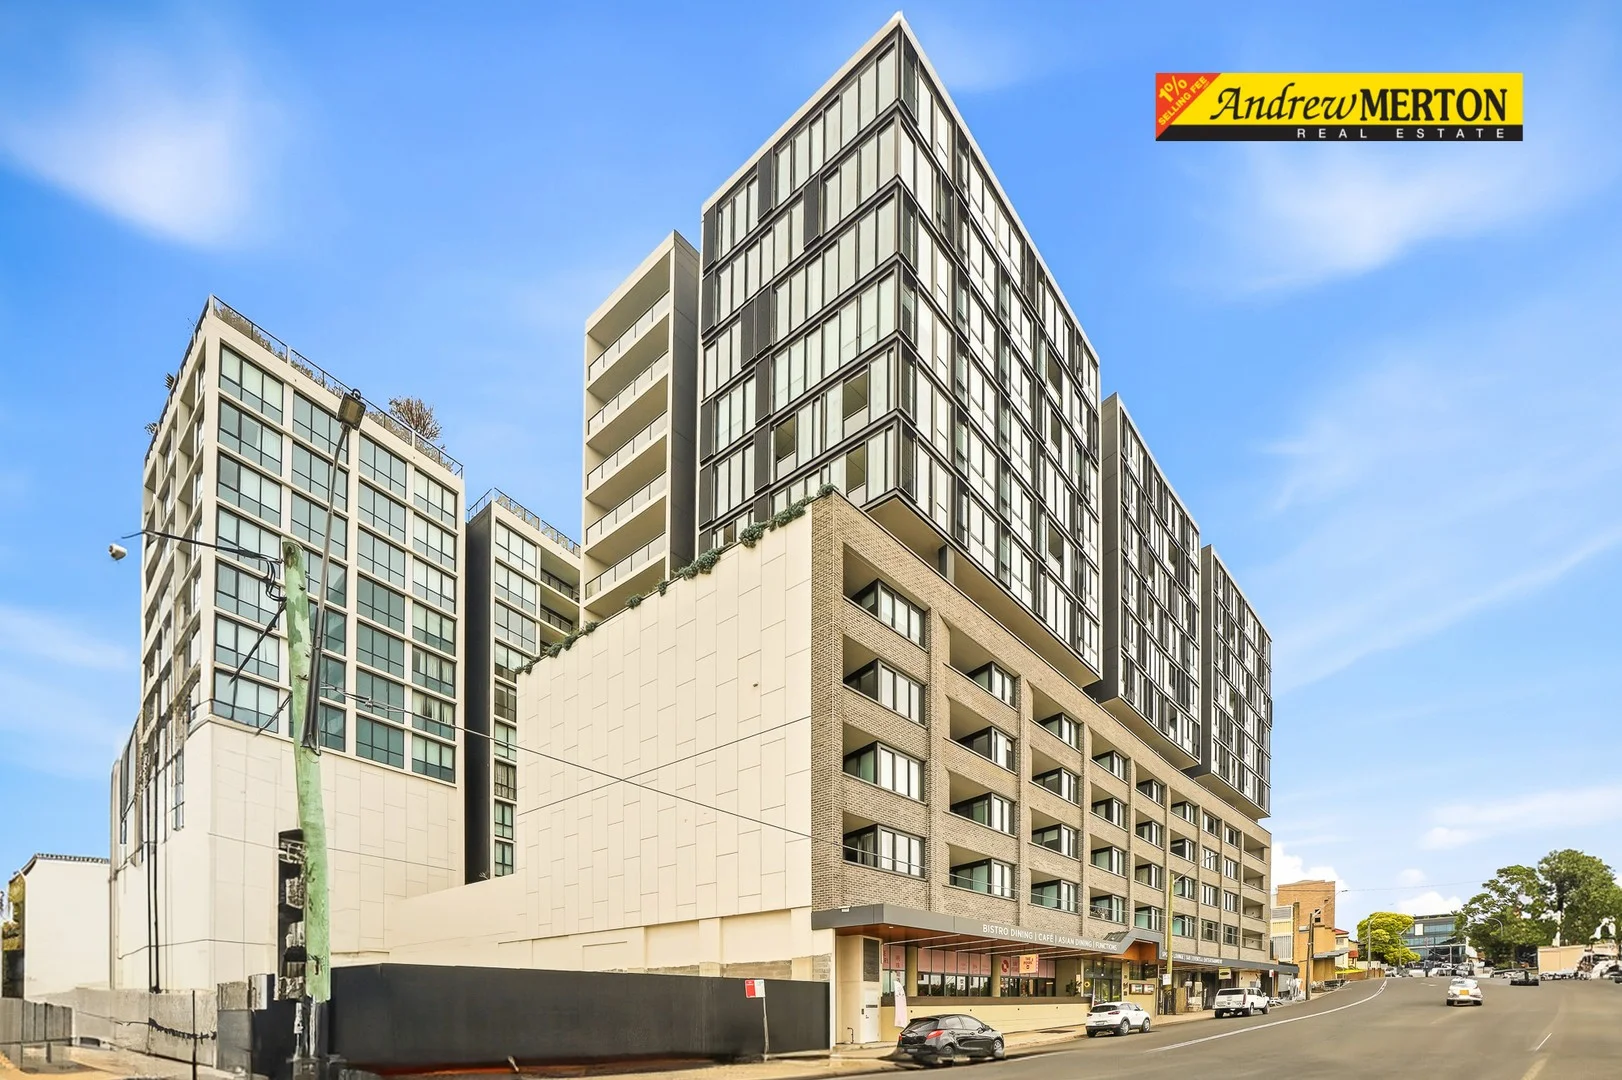
Kogarah, NSW 2217
Property Type: Apartment / Unit / Flat
Listing Type: Residential
Status: Active
Summary: Sophisticated One-Bedroom + Study Residence in the Heart of Kogarah
Description: HUGE Study - A307/258 Railway Parade, Kogarah Luxury, Lifestyle & Location Step into a world of modern elegance and effortless convenience with this beautifully appointed one-bedroom plus study residence in one of Kogarah's most sought-after addresses. Designed for those who appreciate quality, style, and a premium lifestyle, this stunning apartment offers the perfect blend of space, sunlight, and sophistication. Please find attached the strata report link directly for Free Strata Report to download for this. https://www.beforeyoubuy.com.au/reports/unit-a307-258-railway-street-kogarah-nsw-2217/strata Positioned just moments from Kogarah Railway Station, major shops, local schools and with direct city access to Sydney CBD, this home delivers an unbeatable lifestyle of ease and connectivity. And with bright beaches only a five-minute drive away, the best of Sydney living is right at your doorstep. Inside, the apartment impresses with sun-filled living areas, a generous 2.5m x 2.5m study ideal for a home office or guest space, and a luxurious stone kitchen with gas cooking-perfect for gourmet enthusiasts. The open-plan layout flows onto a private balcony with elevated views, creating an ideal setting for summer entertaining. Additional features include air conditioning, secure parking, and a separate storage cage, ensuring maximum comfort and convenience. This residence is perfect for first home buyers, investors, and downsizers seeking a premium opportunity in a blue-chip location. With demand soaring in this tightly held pocket, properties like this rarely stay on the market for long. Property Highlights: Prestigious one-bedroom + large study (2.5m x 2.5m) Stone-appointed kitchen with gas cooking Sunlit living and dining areas with a seamless indooroutdoor flow Spacious balcony perfect for summer entertaining Elevated district views Air conditioning for all-season comfort Secure car space + storage cage Short walk to Kogarah Station, shops, cafés, hospitals and quality schools Easy city access and only 5 minutes to Brighton-Le-Sands Beach Ideal for investors, executives, and first-time buyers A high-demand property in a thriving growth corridor A rare opportunity to secure style, location, and convenience in one elegant package. Inspect today - this standout home will not last.
Agent: Ali Khan - ali@andrewmerton.com.au
Agent: Andrew Merton - andrew@andrewmerton.com.au - 02 9837 2999
 _Andrew Merton Real Estate


Ali Khan, Andrew Merton
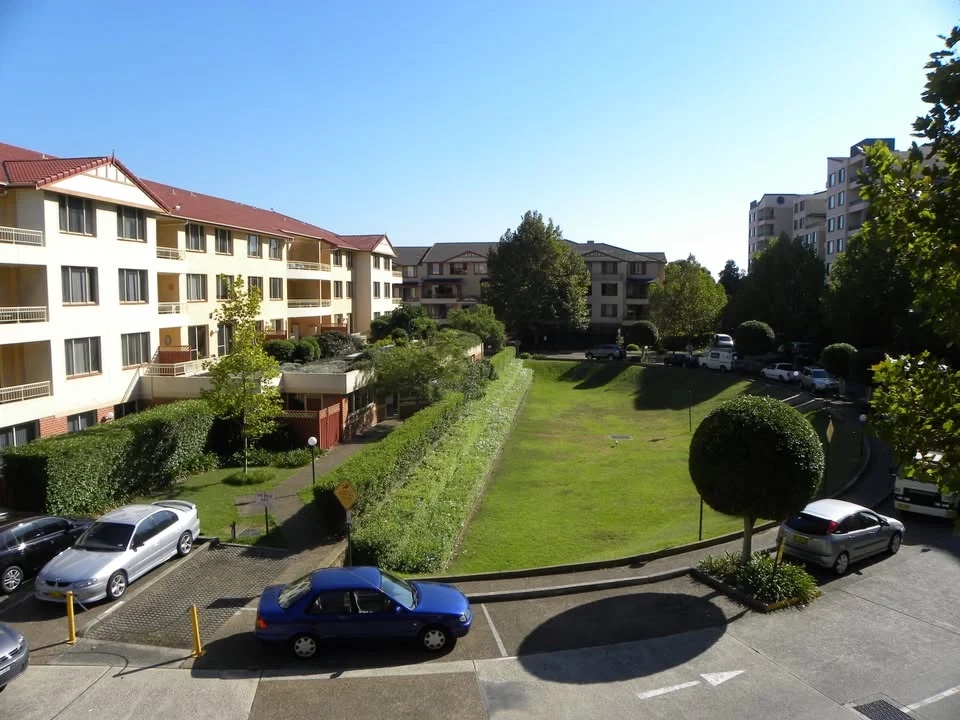
Rosebery, NSW 2018
Property Type: Apartment / Unit / Flat
Listing Type: Residential
Status: Active
Summary: Prestige North-Facing Apartment in Resort-Style Kimberley Estate
Description: 2 Bed | 2 Bath | Oversized 130sqm | Fully Furnished | Pet Friendly Discover luxury, space, and convenience in this beautifully presented north-facing two-bedroom apartment located within the highly sought-after Kimberley Estate, Rosebery. Offering a generous 130sqm floorplan, premium resort facilities, and a superbly connected address, this home delivers an exceptional lifestyle for professionals, families, and students seeking high-quality living. Perfectly positioned in the heart of Rosebery, the property is just moments from schools, shops, cafés, public transport, and walking distance to Green Square Station, Taylors College, UNSW, and Centennial Park. Enjoy fast access to Sydney CBD, Sydney Airport, and Coogee Beach, all within minutes. Inside, this spacious apartment is fully furnished and features two large bedrooms with built-in wardrobes, two modern bathrooms, a stylish kitchen with gas cooking, and an internal laundry with washing machine and dryer. The open-plan living area flows onto a sunny north-facing balcony with beautiful views. New air conditioning and gas heating ensure year-round comfort. Residents of Kimberley Estate enjoy unmatched resort-style amenities including four leisure centres, heated lap pools, gyms, spa, sauna, squash court, table tennis, beautifully kept gardens, and 24-hour security / concierge. The property also includes a large lock-up garage and visitor parking. Pet friendly and ready to move in from 10 December 2025. Key Features: Oversized 130sqm luxury apartment Fully furnished for ultimate convenience Two bedrooms with built-in wardrobes Two modern bathrooms Modern kitchen with gas cooking Air conditioning + gas heating Internal laundry with washing machine & dryer North-facing with beautiful views Large lock-up garage + visitor parking Pet friendly Located in prestigious Kimberley Estate Resort-style living: heated pools, gyms, spa, sauna, squash court, table tennis 24/7 security, concierge, BBQ area & landscaped grounds Walk to Green Square Station, Taylors College, UNSW, Centennial Park Minutes to Sydney CBD, airport, and Coogee Beach Available 10/12/2025 Call Ali Khan Today for an immediate inspection 8am to 8pm 7 days
Agent: Ali Khan - ali@andrewmerton.com.au
Agent: Andrew Merton - andrew@andrewmerton.com.au - 02 9837 2999
_Andrew Merton Real EstateAli Khan, Andrew Merton
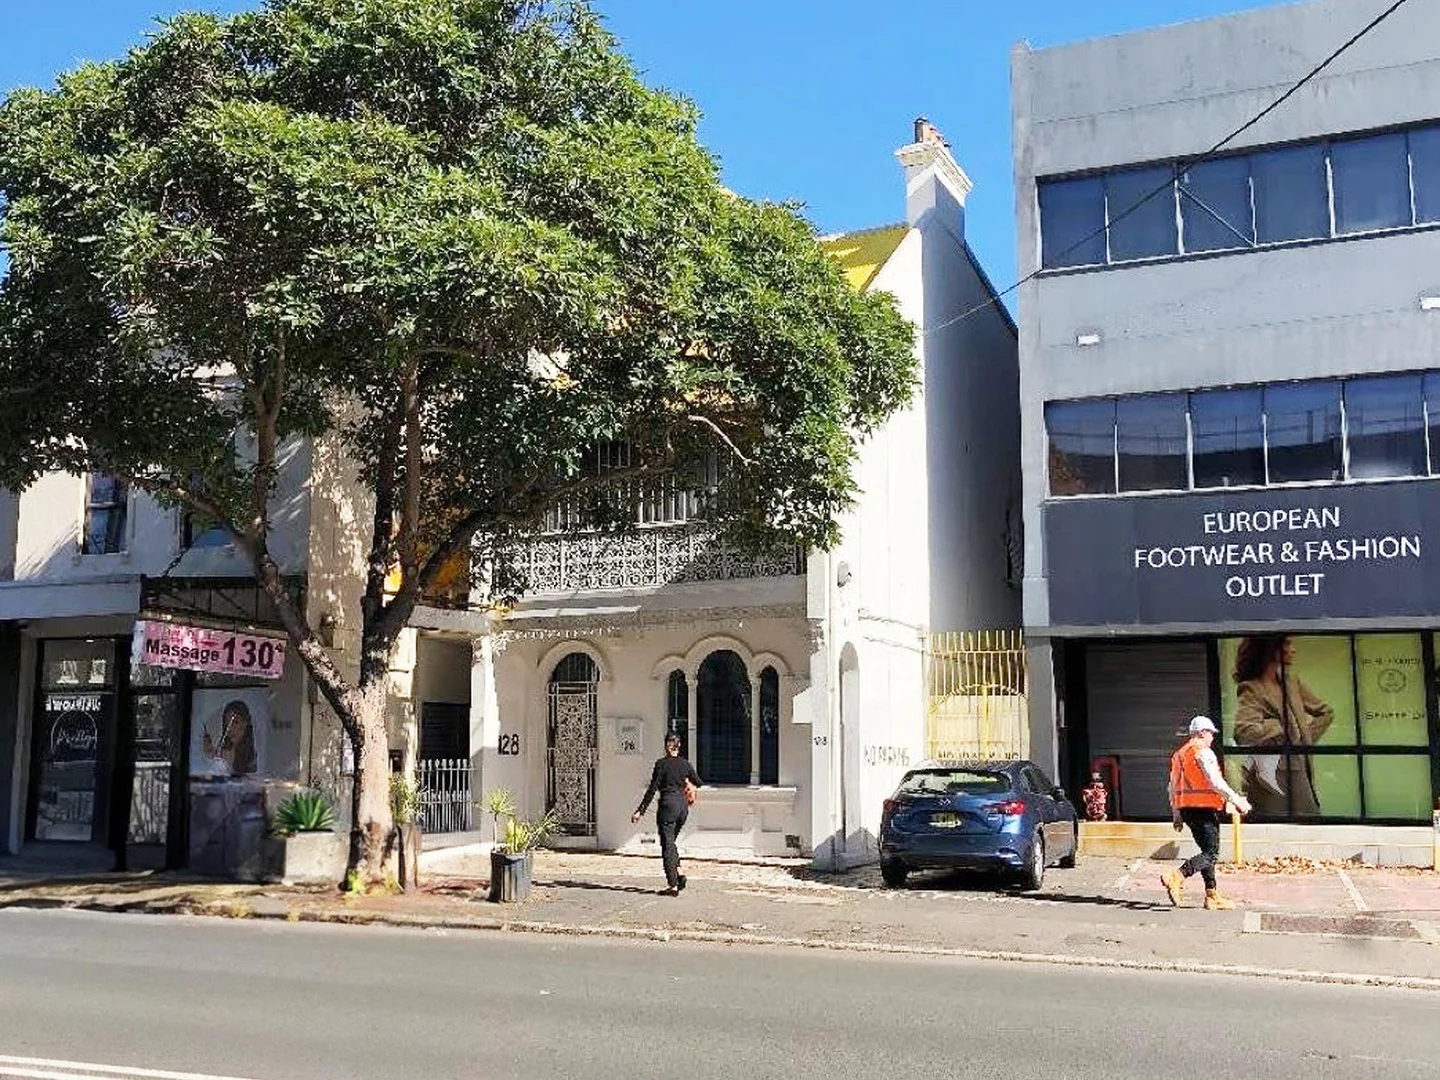
Alexandria, NSW 2015
Property Type: House
Listing Type: Residential
Status: Active
Summary: Landmark Victorian Residence Opposite Waterloo Metro
Description: Positioned directly opposite Waterloo Metro, this substantial freestanding Victorian-era residence combines character, scale and flexibility in one of Sydney's fastest-evolving city-fringe precincts. Set on approximately 248 sqm with an approximately 7.54 m frontage, the restored double-brick property extends across three levels and offers five bedrooms, four bathrooms, generous living and work areas, a kitchen and kitchenette, balconies, side access and valuable rear-lane access from Wyndham Lane. The flexible layout may suit residential, home-business, office, consulting or other mixed-use occupation, subject to all required approvals. The property is moments from Alexandria Park and within easy reach of South Eveleigh, Redfern, Green Square, Sydney University, the CBD and the wider inner-south employment and lifestyle precinct. Key features: Directly opposite the operating Waterloo Metro station Approximately 248 sqm site area Approximately 7.54 m frontage and 35.36 m depth Vendor memorandum states approximately 250 sqm gross building area Five bedrooms and four bathrooms across three levels Restored double-brick Victorian character Multiple living, work and breakout areas Kitchen, kitchenette and balconies Side access and rear access from Wyndham Lane Off-street parking/loading area MU1 Mixed Use zoning under Sydney Local Environmental Plan 2012 Located within the Botany Road Precinct Opportunity Lands Planning snapshot: City of Sydney's current mapping identifies a base maximum building height of 12 m and base floor space ratio of 1.5:1. It also maps alternative controls of up to 27 m and up to 4:1 FSR for qualifying employment/non-residential development, or 3.5:1 FSR for qualifying schemes incorporating affordable housing. The alternative controls are conditional planning incentives-not automatic or as-of-right development entitlements. Their availability depends on satisfying Sydney LEP 2012 clause 6.60B, the applicable use mix, development consent, any required future-laneway land, environmental-performance requirements, Sydney DCP 2012 and all other relevant planning, design, access, servicing and statutory controls. Concept drawings included in the information memorandum are illustrative only; the status and currency of any historic approval must be independently established. Price Guide: $3,900,000 For further information or to arrange an inspection, contact Ali Khan or Andrew Merton. Purchaser disclosure and disclaimer All information, areas, dimensions, descriptions, photographs, floorplans, concept drawings, outgoings and planning commentary are approximate, supplied for general guidance only and may have been obtained from the vendor or third-party/public sources. They do not form part of any contract and must not be relied upon as a representation or warranty. No representation or warranty is made that any existing or proposed use, development, subdivision, floor area, height, floor space ratio, dwelling or commercial yield, parking arrangement, access, approval, income, outgoing or tax/GST treatment is permissible, achievable, accurate, current or transferable. Any use or development is subject to the contract, title, applicable law, authority requirements and all necessary consents. Prospective purchasers must undertake and rely on their own inspections, searches, enquiries and due diligence, including independent legal, planning, surveying, building, heritage, environmental, engineering, financial and taxation advice. Purchasers should verify all information with the City of Sydney and other relevant authorities before making a decision. The vendor and agents give no warranty and, to the extent permitted by law, disclaim liability for loss arising from reliance on this material. Nothing in this disclaimer excludes any right or obligation that cannot lawfully be excluded.
Agent: Andrew Merton - andrew@andrewmerton.com.au - 02 9837 2999
Agent: Ali Khan - ali@andrewmerton.com.au
_Andrew Merton Real EstateAndrew Merton, Ali Khan
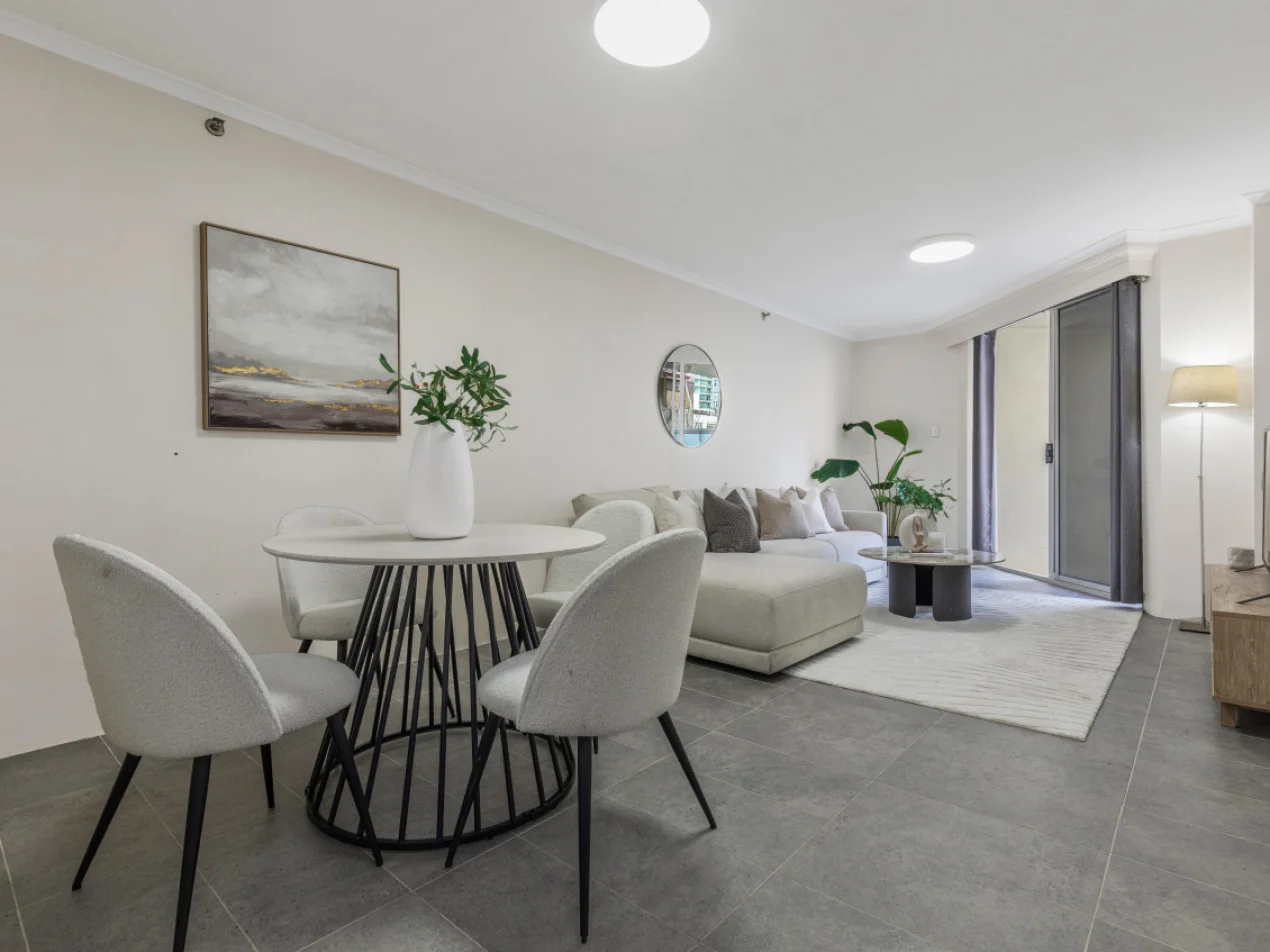
Sydney, NSW 2000
Property Type: Apartment / Unit / Flat
Listing Type: Residential
Status: Active
Summary: Ultimate Inner-City Convenience at The Summit Apartments
Description: This spacious one-bedroom apartment is the ultimate lifestyle upgrade. Located directly opposite World Square, it cuts your commute to zero and places Sydney's best dining, retail, and entertainment right at your feet. Whether you are a young professional looking to walk to work or a student wanting a premium base close to campus, this low-maintenance pad ticks every box. Why You'll Love It: Zero Commute, Infinite Access: The George Street Light Rail is literally at your front door, making travel effortless. Walk to Town Hall or Central Station in minutes, with UTS, USYD, and major corporate offices just a short stroll away. Free Resort Perks: Cancel your expensive gym memberships. Residents get exclusive, free access to a heated indoor pool, fully equipped gym, sauna, and games room. Convenience on Lock: Located across the street from Coles, pharmacies, and cheap eats at World Square. Includes modern gas cooking, an internal laundry with a dryer, and a 24-hour concierge to securely sign for all your online shopping deliveries. Please do not hesitate to contact Felix on 0403 017 669 to book in a private inspection.
Agent: FELIX FELIX - felix@oakpp.com.au - 0403017669
 Oak Property Partners Pty Ltd

FELIX FELIX
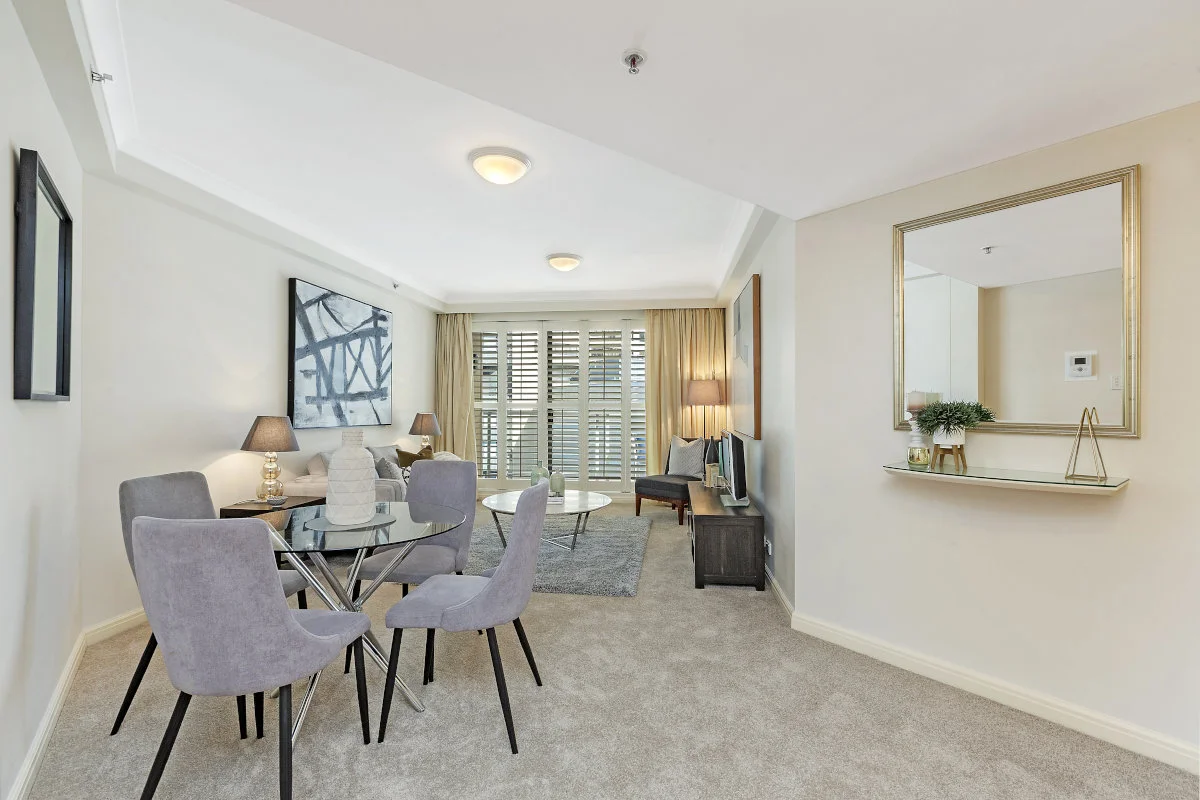
Sydney, NSW 2000
Property Type: Apartment / Unit / Flat
Listing Type: Residential
Status: Active
Summary: Bright Corner Apartment Offering Lifestyle & Investment Appeal
Description: A fantastic investment opportunity in a highly sought-after Regency Hyde Park. This bright north-west corner apartment offers an ideal combination of comfort, convenience, and long-term appeal. Perfectly positioned close to shops, transport, parks, and local amenities, it's an attractive choice for both investors and future owner-occupiers. Secure a quality property in a prime location with strong rental return and excellent growth potential. Defining Features: - Bright open-plan living and dining area flowing to a Juliette balcony - Generous master bedroom, ensuite with a separate bath and shower - Modern gas kitchen with granite benchtops and plenty of storage space - Internal laundry, guest powder room, and ducted air conditioning throughout - 24-hour concierge, on-site building manager - Resort-style amenities including a heated pool, spa, gym, and sauna - Just 70m to Museum Station and 260m to World Square shopping centre - Moments from major commercial precincts, dining, shopping, and city attractions On behalf of the team at Boutique Property Agents and the owners of 'Apartment 1307 of Regency Hyde Park', we look forward to welcoming you at one of our inspections. Alternatively, please contact Tolga on 0410 888 939 or Veronika on 0401 808 199 to arrange a private inspection. Disclaimer: All information contained herewith, have been obtained from sources we believe to be reliable; however, we cannot guarantee its accuracy. The information contained herewith should not be relied upon and you should make your own enquiries and seek advice in respect of this property or any property on this website.
Agent: Tolga Ozer - tolga@boutiquepropertyagents.com - 88158195
Agent: Veronika Poduskova - veronika@boutiquepropertyagents.com - 0288158195
 Boutique Property Agents


Tolga Ozer, Veronika Poduskova

Sydney, NSW 2000
Property Type: New Apartments / Off The Plan
Listing Type: Child
Status: Active
Summary: Luxury Mirvac residence with sunset views from Anzac Bridge to Blue Mountains
Description: Gaze out upon breathtaking views from every room of this elegant corner apartment on level 40. The open plan living space, extending to a generous balcony, with Western views to the Anzac Bridge, features an entertainers' kitchen with natural stone countertops, butler's pantry and wine fridge, integrated Gaggenau appliances, and custom-designed joinery. The lavish proportions of the master bedroom offer a sanctuary for private retreat with floor to ceiling windows that frame majestic views, custom-designed joinery and wardrobes, and an ensuite with sculpted natural stone double vanity, back to wall bathtub and heated floors. Numerous custom-designed inclusions throughout this expansive apartment, add to the rarity of a once in a lifetime opportunity to own perfection on Sydney Harbour. INTERIORS - Kitchen with natural stone bench and countertops, and custom-designed joinery. - Dawn Signature Colour Scheme. - Gaggenau integrated fridge/freezer and appliances. - Sophisticated open plan living space opens to a spacious balcony. - Bespoke feature joinery. - Master ensuite with natural stone double vanity, custom back to wall bathtub and stone tiled feature wall, underfloor heating and heated towel rails. WHY MIRVAC Mirvac has reimagined urban living for more than 50 years, through the pursuit of quality and care, with over 800 project and industry awards since 1972. *Artist's impression is indicative only and subject to apartment location and construction changes. Furnishings and fittings shown are not included. Views may vary and in the future be affected by development of surrounding land, including parts of Darling Harbour and Blackwattle Bay. Mirvac and its contractors are solely responsible for delivering Harbourside Residences and Place Management NSW has no involvement in the delivery of this project. Image shows upgraded finishes and fitting options.
Agent: Harbourside Sales Consultant - digital@mirvac.com - 02 9080 8888
 Mirvac Residential NSW

Harbourside Sales Consultant

Sydney, NSW 2000
Property Type: New Apartments / Off The Plan
Listing Type: Child
Status: Active
Summary: Elevated north facing harbour views on Sydney's prestigious waterfront
Description: Experience life, perfectly composed, where the views go far beyond the postcard, facing north to Sydney Harbour. From the rare vantage point of this three-bedroom, three-bathroom apartment on level 40 of Harbourside Residences, the city belongs to you. An expansive and light-filled open plan living space opens to a generous balcony, inviting you to enjoy the best of Sydney by day and by night. Classically elegant interiors take their cue from the beauty of the landscape designed for private comfort and social gathering. An entertainers' kitchen with natural stone countertops, butler's pantry and integrated Gaggenau appliances, makes this the choice of a true connoisseur. The lavishly proportioned master bedroom, with floor to ceiling windows framing harbour views, offers a blissful retreat, with a sculpted natural stone double vanity, back to wall bathtub and heated floors in the decadent ensuite. Numerous custom-designed inclusions throughout this palatial apartment, add to the rarity of a once in a lifetime opportunity to own perfection on Sydney Harbour. INTERIORS - Kitchen with natural stone bench and countertops, and custom-designed joinery. - Dusk Signature Colour Scheme. - Gaggenau integrated fridge/freezer and appliances. - Sundrenched open plan living space opens to an alfresco balcony. - Bespoke feature joinery. - Master ensuite with natural stone double vanity, custom back to wall bathtub and stone tiled feature wall, underfloor heating, heated towel rails and smart toilet. WHY MIRVAC Mirvac has reimagined urban living for more than 50 years, through the pursuit of quality and care, with over 800 project and industry awards since 1972. *Artist's impression is indicative only and subject to apartment location and construction changes. Furnishings and fittings shown are not included. Views may vary and in the future be affected by development of surrounding land, including parts of Darling Harbour and Blackwattle Bay. Mirvac and its contractors are solely responsible for delivering Harbourside Residences and Place Management NSW has no involvement in the delivery of this project. Image shows upgraded finishes and fitting options.
Agent: Harbourside Sales Consultant - digital@mirvac.com - 02 9080 8888
Mirvac Residential NSWHarbourside Sales Consultant

Sydney, NSW 2000
Property Type: New Apartments / Off The Plan
Listing Type: Child
Status: Active
Summary: Four-bedroom luxury on Darling Harbour waterfront with North Easterly views
Description: Experience life, perfectly composed, where the views go far beyond the postcard. From the sublime comfort of this four-bedroom, four-bathroom apartment on level 40 of Harbourside Residences, the city belongs to you. An expansive and light-filled open plan living space opens to a generous balcony, inviting you to enjoy the best of Sydney by day and by night. Classically elegant interiors take their cue from the beauty of the landscape designed for private comfort and social gathering. An entertainers' kitchen with natural stone countertops, butler's pantry and integrated Gaggenau appliances, makes this the choice of a true connoisseur. All four bedrooms boast ensuites, while the lavishly proportioned master bedroom, with floor to ceiling windows framing harbour views, offers a blissful retreat, with a sculpted natural stone double vanity, back to wall bathtub and heated floors in the decadent ensuite. Numerous custom-designed inclusions throughout this palatial apartment, add to the rarity of a once in a lifetime opportunity to own perfection on Sydney Harbour. INTERIORS - Kitchen with natural stone bench and countertops, and custom-designed joinery. - Dawn Signature Colour Scheme. - Gaggenau integrated fridge/freezer and appliances. - Sundrenched open plan living space opens to an alfresco balcony. - Bespoke feature joinery. - Master ensuite with natural stone double vanity, custom back to wall bathtub and stone tiled feature wall, underfloor heating, heated towel rails and smart toilet. WHY MIRVAC Mirvac has reimagined urban living for more than 50 years, through the pursuit of quality and care, with over 800 project and industry awards since 1972. *Artist's impression is indicative only and subject to apartment location and construction changes. Furnishings and fittings shown are not included. Views may vary and in the future be affected by development of surrounding land, including parts of Darling Harbour and Blackwattle Bay. Mirvac and its contractors are solely responsible for delivering Harbourside Residences and Place Management NSW has no involvement in the delivery of this project. Image shows upgraded finishes and fitting options.
Agent: Harbourside Sales Consultant - digital@mirvac.com - 02 9080 8888
Mirvac Residential NSWHarbourside Sales Consultant

Sydney, NSW 2000
Property Type: New Apartments / Off The Plan
Listing Type: Child
Status: Active
Summary: Three-bedroom residence on a coveted waterfront address
Description: Showcasing breathtaking views of Sydney Harbour and the city skyline, this refined and elegant three-bedroom apartment on level 26 mirrors the beauty of its surroundings. The sense of space and light is accentuated by interiors that spill to a generous corner balcony; magnificent by day, magical by night. Interiors take their cue from the beauty of the natural landscape; crafted, bespoke and layered to form a picture of timeless perfection. An expansive entertainer's kitchen makes a statement in style with a natural stone bench and countertops, butler's pantry, wine fridge and integrated Gaggenau appliances. The lavish proportions of the master bedroom offer a sanctuary for private retreat with floor to ceiling windows that frame majestic views, custom-designed joinery and wardrobes, and an ensuite with sculpted natural stone double vanity, back to wall bathtub and heated floors. INTERIORS - Kitchen with natural stone bench and countertops, and custom-designed joinery. - Dawn Signature Colour Scheme. - Gaggenau integrated fridge/freezer and appliances. - Sophisticated open plan living space opens to an alfresco balcony. - Bespoke feature joinery. - Master ensuite with natural stone double vanity, custom back to wall bathtub and stone tiled feature wall, underfloor heating and heated towel rails. WHY MIRVAC Mirvac has reimagined urban living for more than 50 years, through the pursuit of quality and care, with over 800 project and industry awards since 1972. *Artist's impression is indicative only and subject to apartment location and construction changes. Furnishings and fittings shown are not included. Views may vary and in the future be affected by development of surrounding land, including parts of Darling Harbour and Blackwattle Bay. Mirvac and its contractors are solely responsible for delivering Harbourside Residences and Place Management NSW has no involvement in the delivery of this project. Image shows upgraded finishes and fitting options.
Agent: Harbourside Sales Consultant - digital@mirvac.com - 02 9080 8888
Mirvac Residential NSWHarbourside Sales Consultant


