Logan Reserve
Altona, Victoria 3018
What's here
Location
Queen St
Altona, Victoria 3018
What's Nearby

Little Art Big Art Pty Ltd
36 Lobelia Dr, Altona North

Martial Fitness Australia
25 Wallace Avenue , Point Cook

Kidz Digz
1/14 Costas Drive, Hoppers Crossing

Melbourne Academy of Performing Arts
140 Hall Street, Spotswood

Social Sport - Footscray
VU Community Sports Stadium - 417 Barkly Street, , Footscray

Jeongsin Taekwondo
5 commercial st, Maidstone

Dya Australia Pty Ltd (Paint for Fun)
252 Graham Street , Port Melbourne

Wish Upon a Star Celebrations and Gifts
Cairnlea LPO, PO Box 5069, Cairnlea

Melbourne Art Classes
10 Norma Barnett Ln, Port Melbourne
Upcoming Events Nearby

Sun, 11 Oct · Truganina
Mt Atkinson Market
Mon, 19 Oct · Brighton
Bayside Art Babies
Up to age 2
Mon, 19 Oct · Brighton
Bayside Art Babies
Up to age 2
Fri, 6 Mar · Sandringham and Highett
Children's yoga - JEM | 7th Mar-2026 to 17th Apr-2027 💛
Ages 3–12
Sun, 25 Oct · Hillside
Caroline Springs Fire Brigade Open Day
Sat, 1 Aug · Ashwood
Kids & Teens Art Birthday Parties - Glorious Studio | 2-Aug to 31-Dec, 2026
Ages 5–17
Nearby Schools

Queen of Peace Parish Primary School
62 Everingham Road, Altona Meadows VIC 3028 Australia

Mount St Joseph Girls' College
133 Maidstone St, Altona VIC 3018 Australia

Altona Primary School
109 Blyth Street , Altona VIC 3018 Australia

Altona College
103A Grieve Parade, Altona VIC 3018

Altona Green Primary School
230 Victoria Street , Altona Meadows VIC 3028 Australia

St. Mary's Primary School - Altona
95A Railway Street, Altona VIC 3018 Australia
Nearby Properties
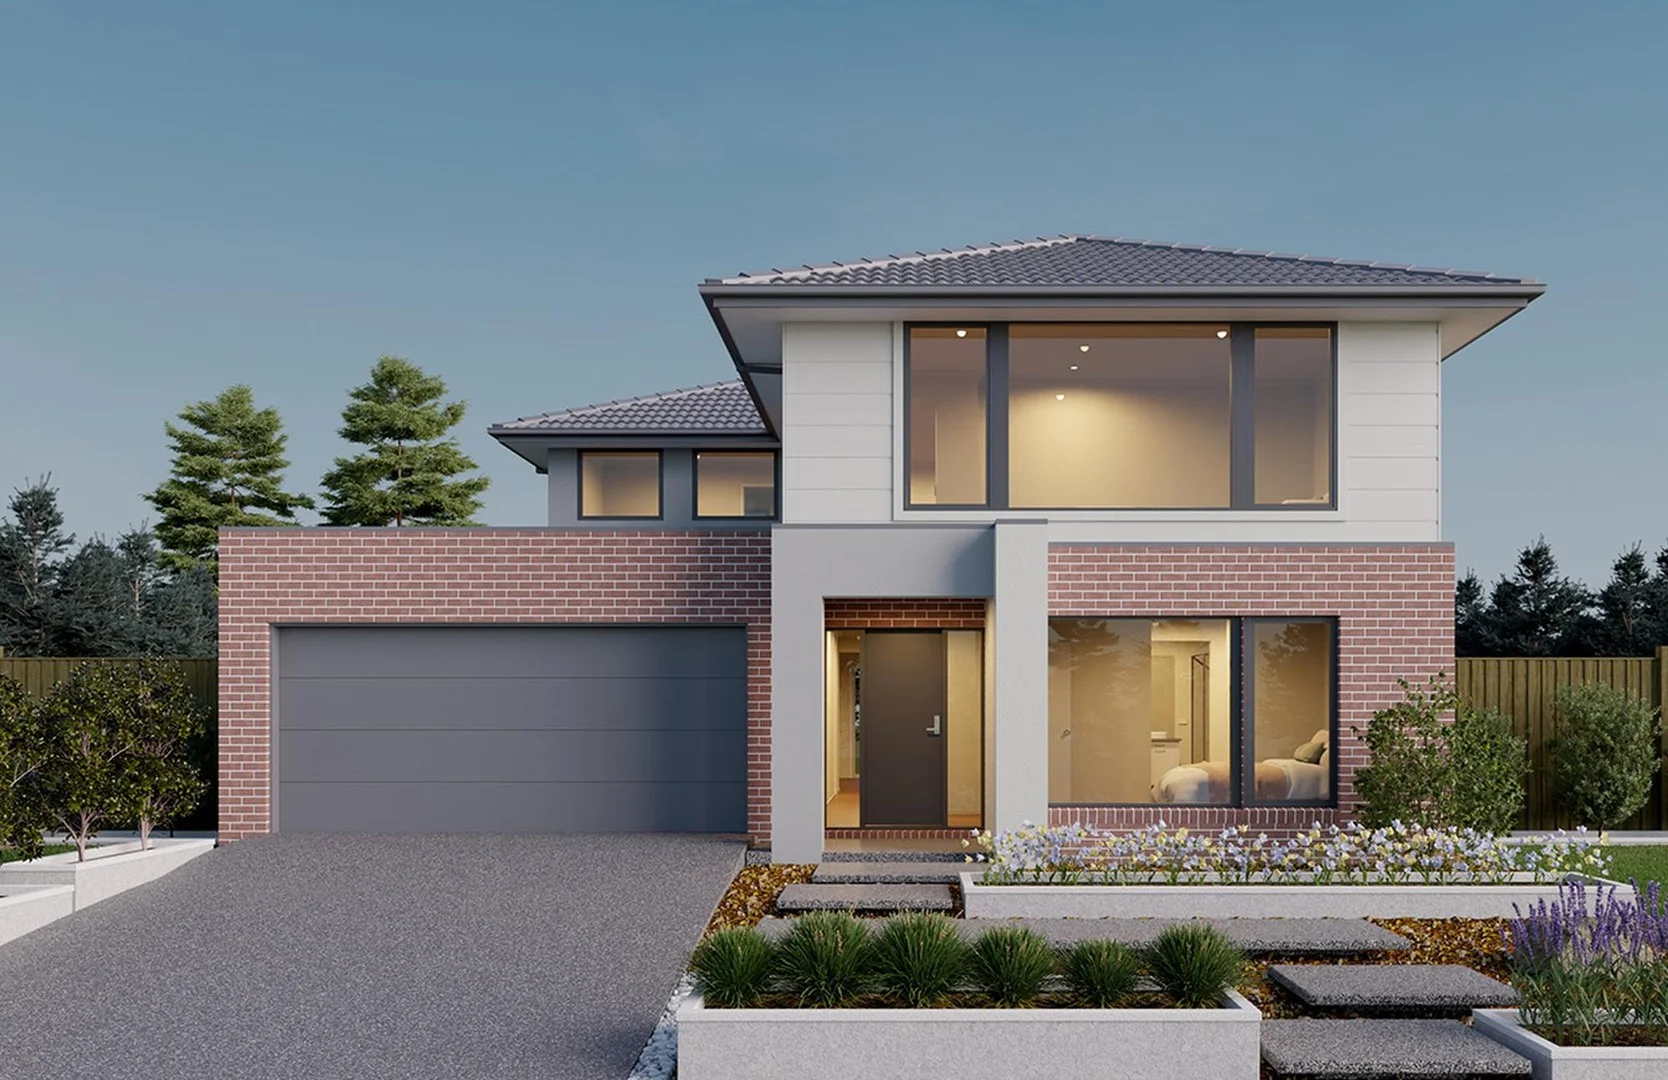
Tarneit, VIC 3029
Land Size: 363 m²
Property Type: New House & Land
Listing Type: Residential
Status: Active
Summary: Build Your Dream Home In This Ideal Location!
Description: Experience the double story delight of the Logan - a generous home designed for modern family living. The welcoming entry flows through to the open plan kitchen, meals and living area, a study in-view over the kitchen island forming a connected hub for everyday life. The master at the entry with walk through his/hers" walk-in robe to the ensuite is a perfect retreat from the kids. Upstairs flexible living zones, spacious bedrooms and a well considered central bathroom. The Logan delivers flexibility, comfort and effortless family liveability. Site Costs including Rock Removal Developer and Council Requirements 30year structural guarantee Threephase power included Motorised sectional garage door with 2 remotes Threecoat paint system throughout Floor coverings included (carpet & laminate) Tiled splashback to kitchen Images are for illustrative purposes only and may include upgrade items, fixtures, finishes available at an additional cost. Burbank does not supply items such as furniture, landscaping or fencing. Any prices listed do not include the supply of these items. Packages are subject to availability and to the subject to developer's design review panel, statutory requirements and council's final approval. Package price excludes stamp duty on land, legal fees and conveyancing costs. All home designs and dimensions are subject to site-specific engineering requirements and may vary by up to 100mm from those depicted or specified, due to site conditions, soil classification, fall of land, and engineering plan requirements. Final dimensions and specifications are confirmed in your building contract documentation. For detailed home pricing, please consult a Burbank sales consultant for further information. Burbank reserves the right to alter the images, descriptions, dimensions and/or pricing at any time without notice. All designs are the property of Burbank and must not be used, reproduced, copied or varied, wholly or in part without written permission from an authorised Burbank representative. See contract tender for full terms and conditions. (C) 2026. Burbank Australia Pty Ltd. ABN 91 007 099 872. Builders Registration number CDB-U-52603.
Agent: Franca King - franca.king@burbank.com.au
 Burbank Australia Pty Ltd
Franca King
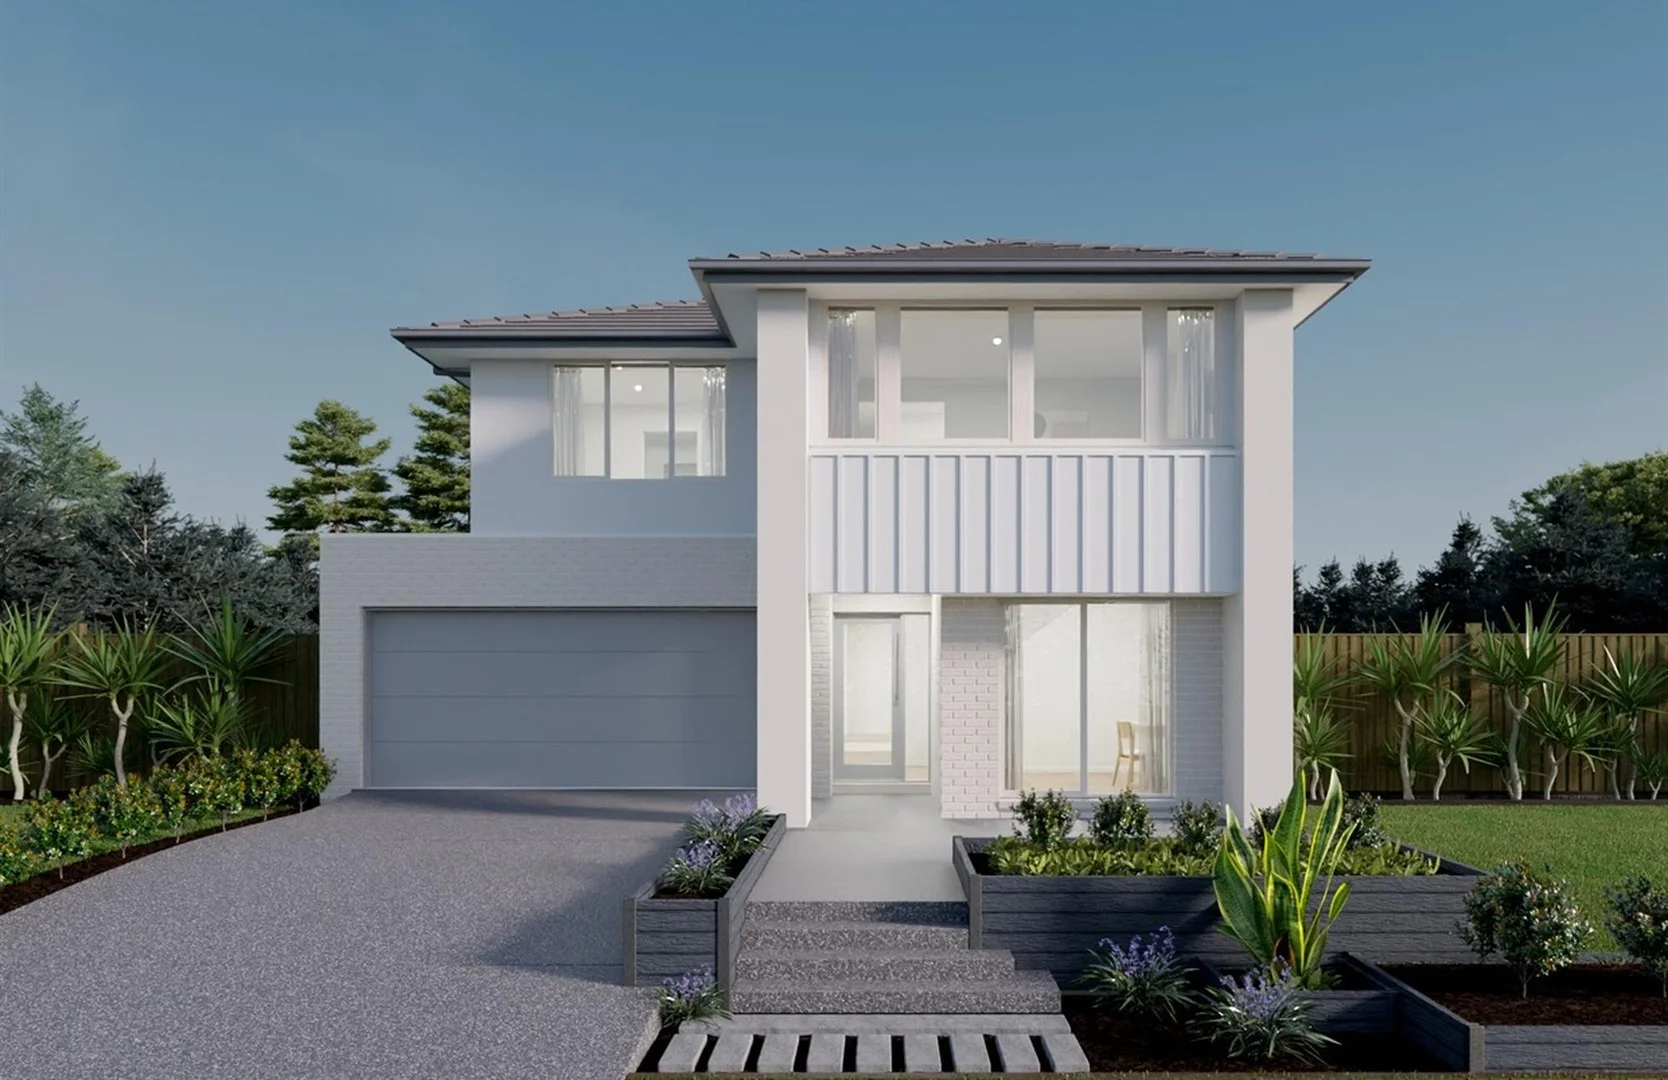
Tarneit, VIC 3029
Land Size: 430 m²
Property Type: New House & Land
Listing Type: Residential
Status: Active
Summary: Build Your Dream Home In This Ideal Location!
Description: This double storey home is perfect for those looking for ample space, particularly suited to a large or growing family. The ground floor is all about entertaining and bringing people together with a library, theatre room and an open plan kitchen and living area that spreads out onto the alfresco. Then upstairs, you will be welcomed by a large rumpus room adjacent to the large main bedroom with everything you need from a double walk-in robe to the large ensuite. As you move through the second floor, you are met with a study and another living area and bedroom designed for kids or guests. At the rear of the home, you will find three bedrooms all with walk-in robes. Site Costs including Rock Removal Developer and Council Requirements 30year structural guarantee Threephase power included Motorised sectional garage door with 2 remotes 20mm composite stone benchtops to kitchen 900mm cooking appliances (oven, cooktop, rangehood) Threecoat paint system throughout 2590mm ceiling height to ground floor Tiled splashback to Kitchen Images are for illustrative purposes only and may include upgrade items, fixtures, finishes available at an additional cost. Burbank does not supply items such as furniture, landscaping or fencing. Any prices listed do not include the supply of these items. Packages are subject to availability and to the subject to developer's design review panel, statutory requirements and council's final approval. Package price excludes stamp duty on land, legal fees and conveyancing costs. All home designs and dimensions are subject to site-specific engineering requirements and may vary by up to 100mm from those depicted or specified, due to site conditions, soil classification, fall of land, and engineering plan requirements. Final dimensions and specifications are confirmed in your building contract documentation. For detailed home pricing, please consult a Burbank sales consultant for further information. Burbank reserves the right to alter the images, descriptions, dimensions and/or pricing at any time without notice. All designs are the property of Burbank and must not be used, reproduced, copied or varied, wholly or in part without written permission from an authorised Burbank representative. See contract tender for full terms and conditions. (C) 2026. Burbank Australia Pty Ltd. ABN 91 007 099 872. Builders Registration number CDB-U-52603.
Agent: Franca King - franca.king@burbank.com.au
Burbank Australia Pty LtdFranca King
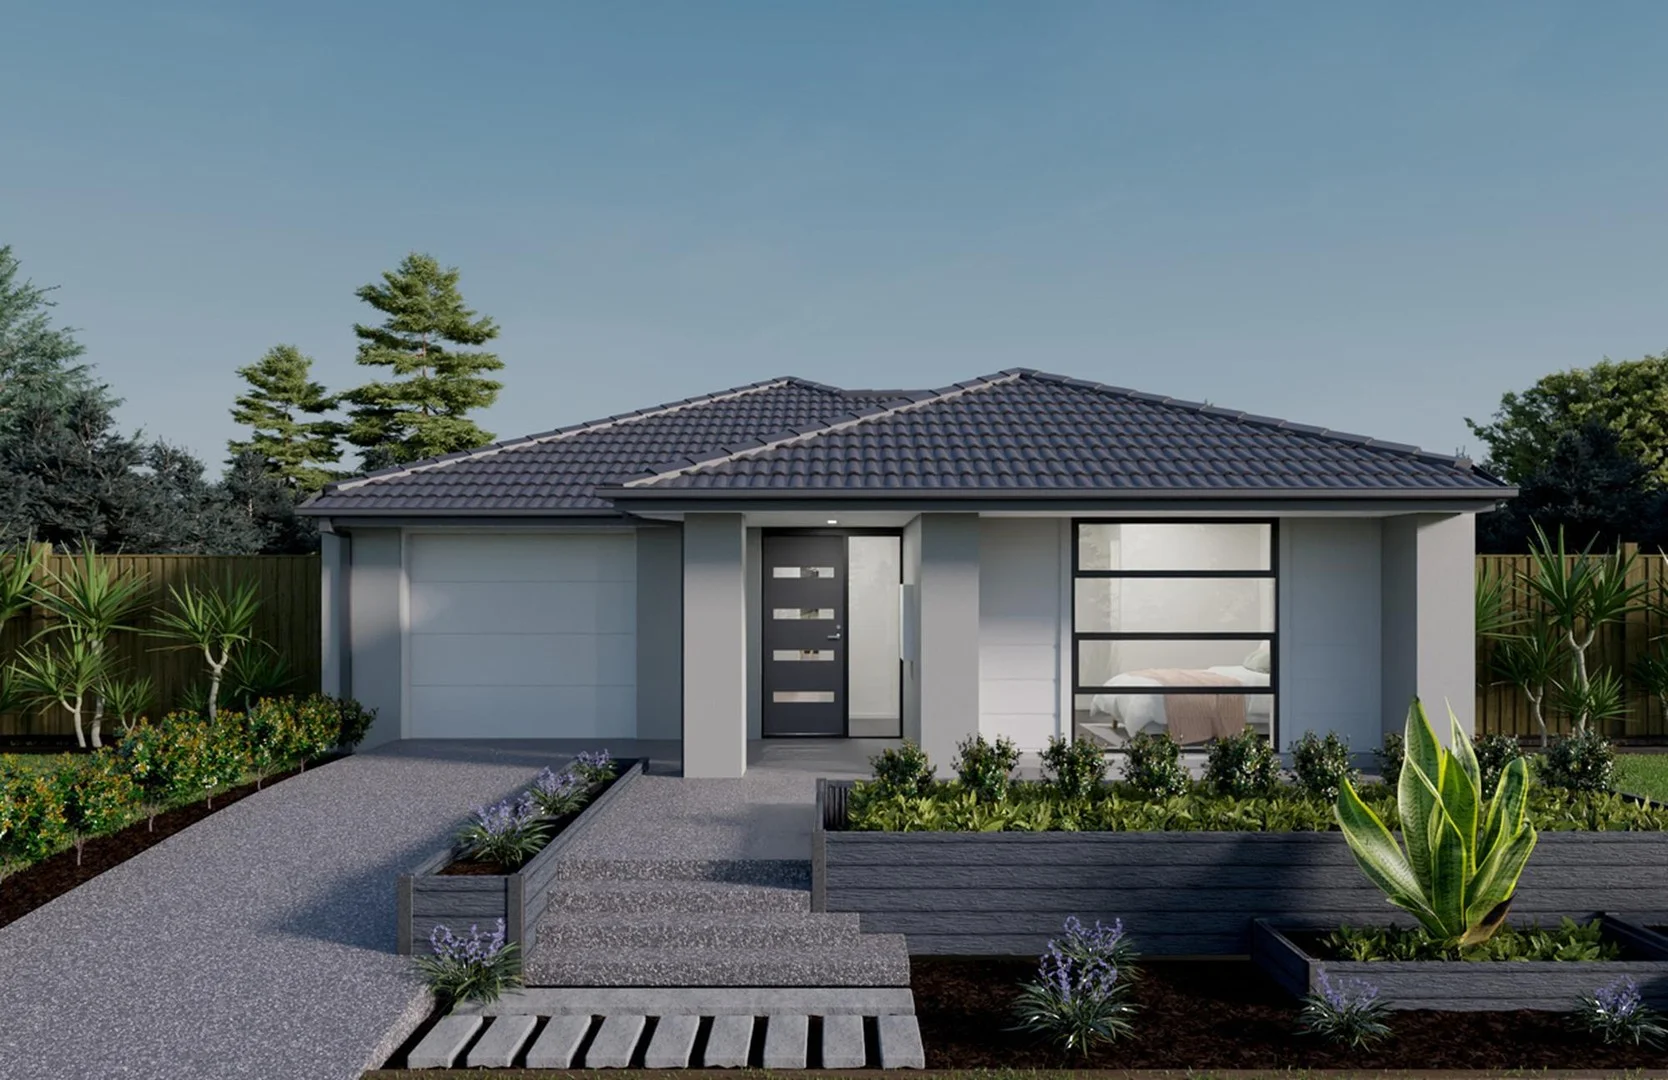
Tarneit, VIC 3029
Land Size: 294 m²
Property Type: New House & Land
Listing Type: Residential
Status: Active
Summary: Build Your Dream Home In This Ideal Location!
Description: The Finley is a smart, easy living home with a practical layout designed for everyday comfort. Open plan kitchen with walk-in pantry, meals and living areas create a welcoming hub for family life, while bedrooms are positioned for privacy and quiet retreat. With functional spaces such as a study nook, European laundry and clever storage the Finley is a comfortable, low maintenance and balanced design making it easy to live in. Site Costs including Rock Removal Developer and Council Requirements 30year structural guarantee Threephase power included Motorised sectional garage door with 2 remotes Threecoat paint system throughout Floor coverings included (carpet & laminate) Tiled splashback to kitchen Images are for illustrative purposes only and may include upgrade items, fixtures, finishes available at an additional cost. Burbank does not supply items such as furniture, landscaping or fencing. Any prices listed do not include the supply of these items. Packages are subject to availability and to the subject to developer's design review panel, statutory requirements and council's final approval. Package price excludes stamp duty on land, legal fees and conveyancing costs. All home designs and dimensions are subject to site-specific engineering requirements and may vary by up to 100mm from those depicted or specified, due to site conditions, soil classification, fall of land, and engineering plan requirements. Final dimensions and specifications are confirmed in your building contract documentation. For detailed home pricing, please consult a Burbank sales consultant for further information. Burbank reserves the right to alter the images, descriptions, dimensions and/or pricing at any time without notice. All designs are the property of Burbank and must not be used, reproduced, copied or varied, wholly or in part without written permission from an authorised Burbank representative. See contract tender for full terms and conditions. (C) 2026. Burbank Australia Pty Ltd. ABN 91 007 099 872. Builders Registration number CDB-U-52603.
Agent: Franca King - franca.king@burbank.com.au
Burbank Australia Pty LtdFranca King
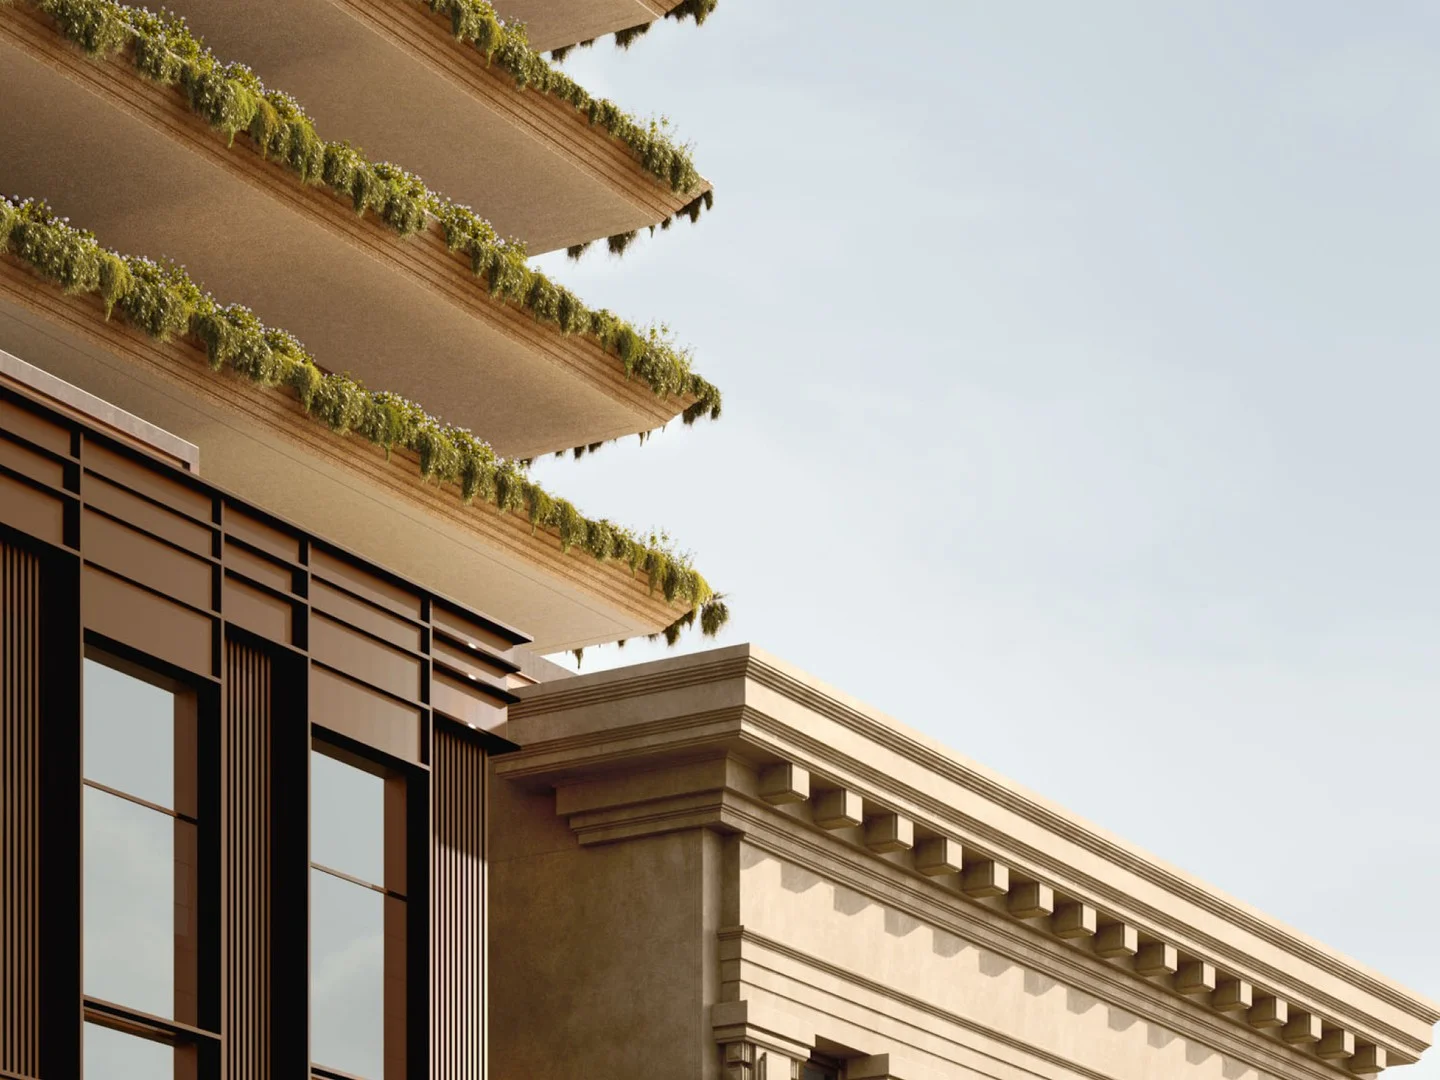
Melbourne, VIC 3000
Property Type: New Apartments / Off The Plan
Listing Type: Child
Status: Active
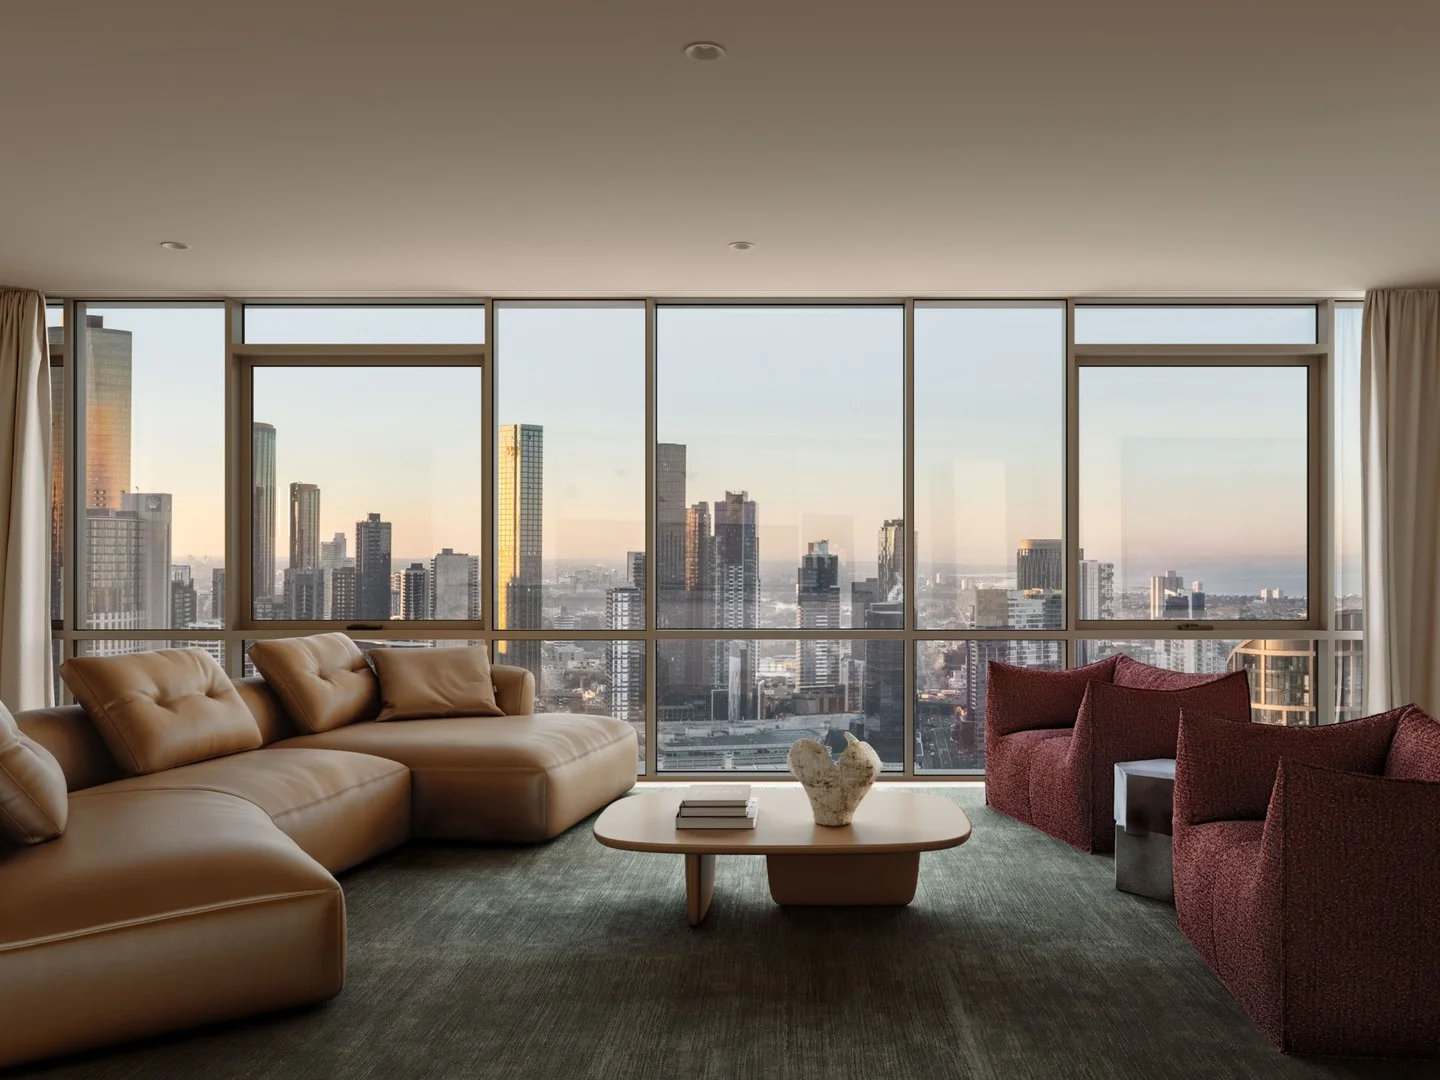
Summary: One-bedroom living with timeless Collins Street elegance
Description: At the heart of Melbourne's most distinguished street, this one-bedroom residence delivers a home that feels both intimate and refined. Interiors are understated yet elevated, featuring stone finishes, premium appliances, and warm joinery that ensure both functionality and style. Designed with seamless flow from living to bedroom, while full-height glazing frames light-filled outlooks. For those who value a sophisticated home in a central location, this apartment combines crafted design with the enduring prestige of Collins Street living.
Agent: Sandy Gorton - sandy.gorton@sterlingglobal.com.au - 0451051658
 Sterling Global

Sandy Gorton
Melbourne, VIC 3000
Property Type: New Apartments / Off The Plan
Listing Type: Child
Status: Active
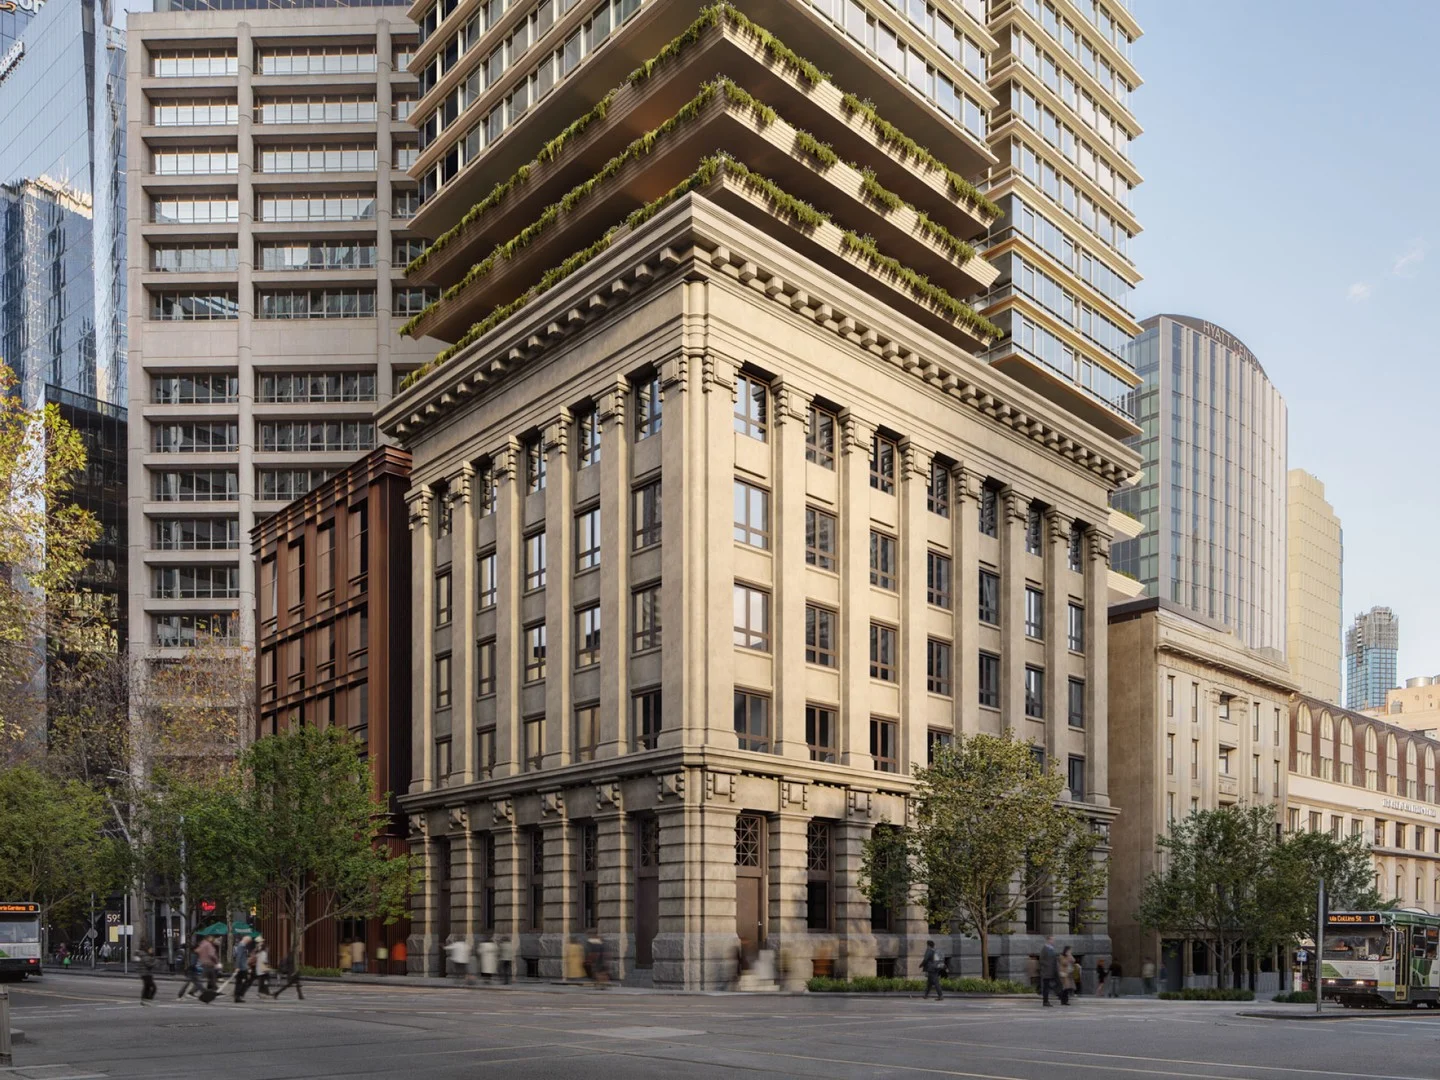
Summary: Expansive three-bedroom living in the heart of Collins
Description: Offering home-sized proportions within a central city address, this three-bedroom apartment balances luxury with practicality. Generous living areas flow effortlessly into spacious bedrooms, each enhanced by premium finishes and abundant natural light. Richly layered interiors feature warm timbers, natural stone, and bespoke detailing, creating a home that feels both inviting and enduring. Elevated city views provide a daily backdrop, while state-of-the-art appliances and considered storage ensure modern functionality. This is a residence for those who want the scale of a family home with the convenience and prestige of inner-city living.
Agent: Sandy Gorton - sandy.gorton@sterlingglobal.com.au - 0451051658
Sterling GlobalSandy Gorton
Melbourne, VIC 3000
Property Type: New Apartments / Off The Plan
Listing Type: Child
Status: Active
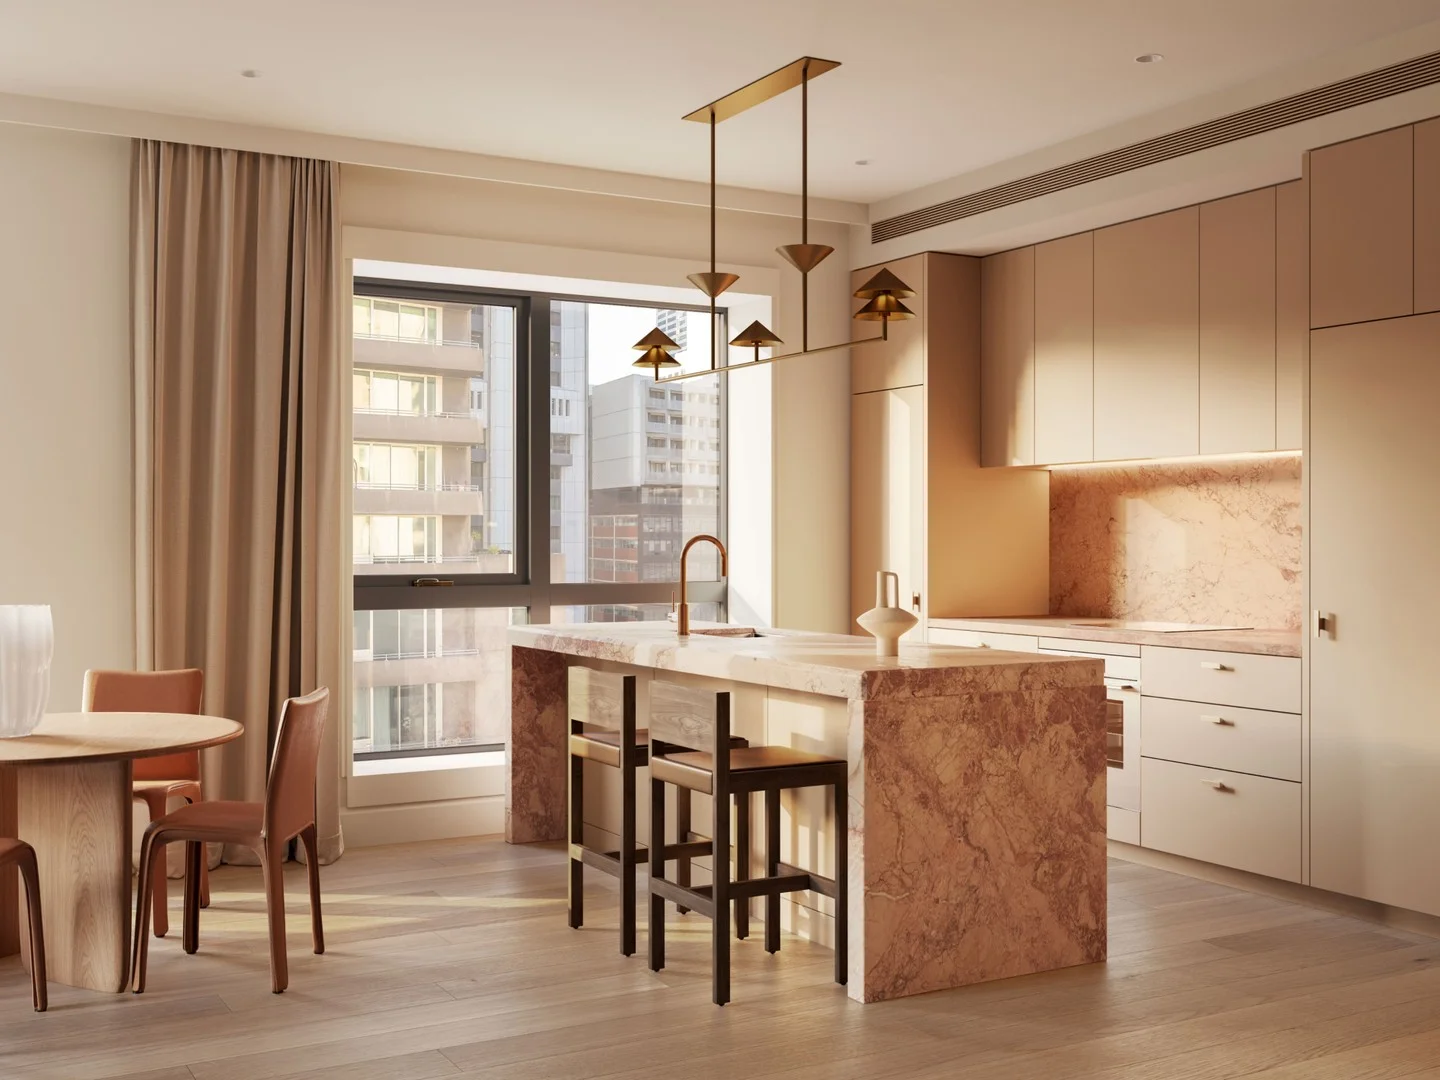
Summary: Contemporary comfort with crafted elegance
Description: Designed for those who seek timeless interiors with everyday ease, this two-bedroom residence is defined by refined materiality and balanced proportions. Stone benchtops, premium appliances, and bespoke joinery provide a palette of understated sophistication, while an intelligent floor plan ensures generous living and dining areas. Positioned within a landmark address, this home offers both lifestyle convenience and lasting value, making it a perfect fit for owner-occupiers who want centrality without compromise on design or comfort.
Agent: Danny Ruan - 623collins@sterlingglobal.com.au - 0404 694 817
Sterling Global
Danny Ruan
Melbourne, VIC 3000
Property Type: New Apartments / Off The Plan
Listing Type: Child
Status: Active
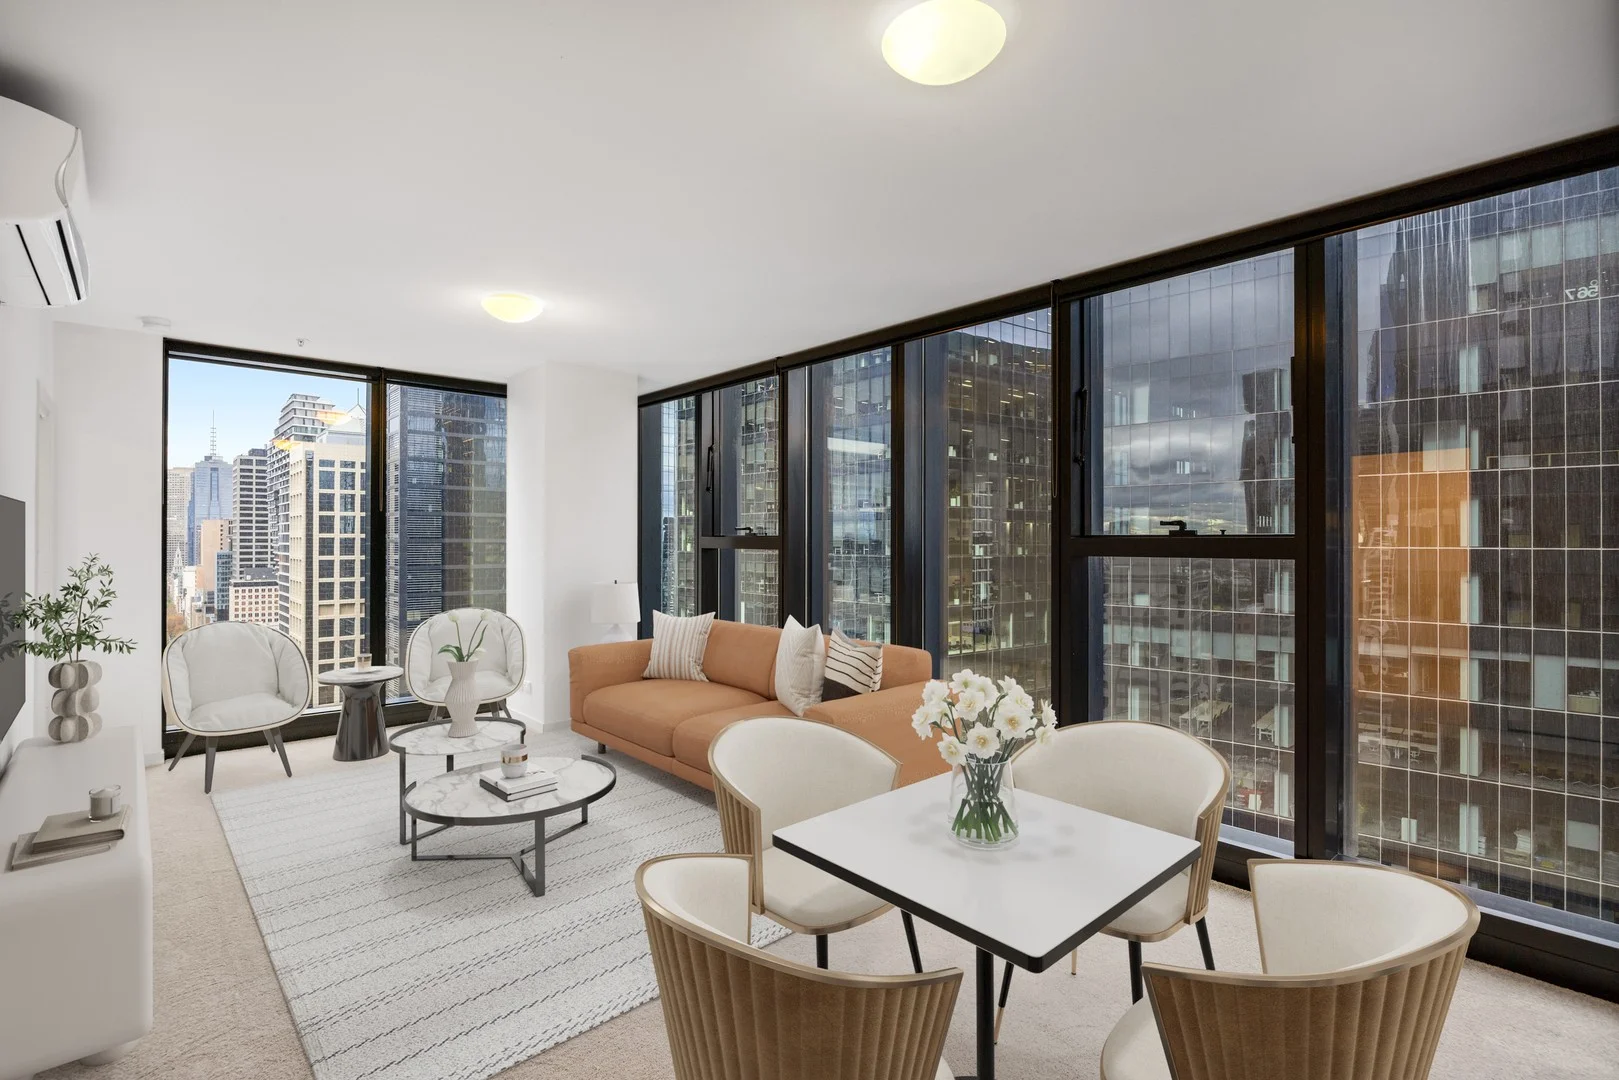
Summary: Own a piece of Collins history with an Heirloom residence
Description: Set within the grand halls of the State Savings Bank, this two-bedroom residence blends old-world character with contemporary design. Soaring ceilings and original heritage windows frame a home that is both spacious and full of charm, while bespoke joinery and premium finishes bring modern functionality. Every detail has been considered to respect the building's history, yet reinterpreted for today's lifestyle. The result is a home that feels unique within the market, a residence that carries the weight of Melbourne's architectural past while offering comfort, convenience, and modern liveability at its core.
Agent: Danny Ruan - 623collins@sterlingglobal.com.au - 0404 694 817
Sterling GlobalDanny Ruan
Melbourne, VIC 3000
Property Type: Apartment / Unit / Flat
Listing Type: Residential
Status: Active
Summary: Entry-level buying in central CBD location
Description: Perfectly positioned in the heart of Melbourne's vibrant CBD, this beautifully appointed two-bedroom apartment offers an exceptional blend of comfort, style, and convenience. Thoughtfully designed to maximise space and natural light, the residence creates a welcoming urban retreat ideal for owner-occupiers and investors alike. Step inside to discover a light-filled open-plan living and dining area that provides the perfect setting for both everyday living and entertaining. Freshly painted throughout and featuring brand-new carpet, the apartment is move-in ready, allowing you to enjoy a low-maintenance lifestyle from day one. The two well-proportioned bedrooms offer comfortable accommodation, complemented by a central bathroom designed with practicality and modern living in mind. Generous natural light and a functional floorplan further enhance the home's appeal, creating a warm and inviting atmosphere throughout. Residents also enjoy access to an impressive selection of lifestyle facilities, including a swimming pool, sauna, and fully equipped gymnasium, providing the perfect balance of relaxation, recreation, and everyday wellness without leaving home. Whether you are a first-home buyer, city professional, student, or astute investor, this apartment presents an outstanding opportunity to secure a quality residence in one of Melbourne's most sought-after and connected locations. Please note: This listing features virtual furniture for illustrative purposes. Key Features: Freshly painted throughout Brand-new carpet installed Two generous bedrooms Well-appointed central bathroom Light-filled open-plan living and dining area Secure apartment living Access to residents' swimming pool Access to sauna facilities Fully equipped residents' gymnasium Low-maintenance lock-and-leave lifestyle Local Area Walking distance to Melbourne Central Shopping Centre Surrounded by an extensive selection of cafés, restaurants, and retail outlets Close to supermarkets and everyday conveniences Moments from Melbourne's renowned dining and entertainment precincts Public Transport Easy access to Southern Cross Station Free city tram network at your doorstep Excellent connectivity to major transport routes throughout Melbourne Education Conveniently located near RMIT University Close to The University of Melbourne Easy access to a range of leading colleges and educational institutions Nearby Hotspots Crown Entertainment Precinct within easy reach Melbourne CBD's shopping, dining, and cultural attractions moments away Endless entertainment and lifestyle options all within walking distance
Agent: Ally Mooney - ally.mooney@belleproperty.com - 0419 329 508
Agent: Charles Bongiovanni - charles.bongiovanni@belleproperty.com - 03 9326 8883
 Belle Property Carlton | Melbourne | North Melbourne


Ally Mooney, Charles Bongiovanni
Type 03/640 Bourke St - Eliza Collection
Melbourne, VIC 3000
Property Type: Apartment / Unit / Flat
Listing Type: Child
Status: Active
Summary: 3 Bedroom - Bourke Street Facing - Eliza Collection
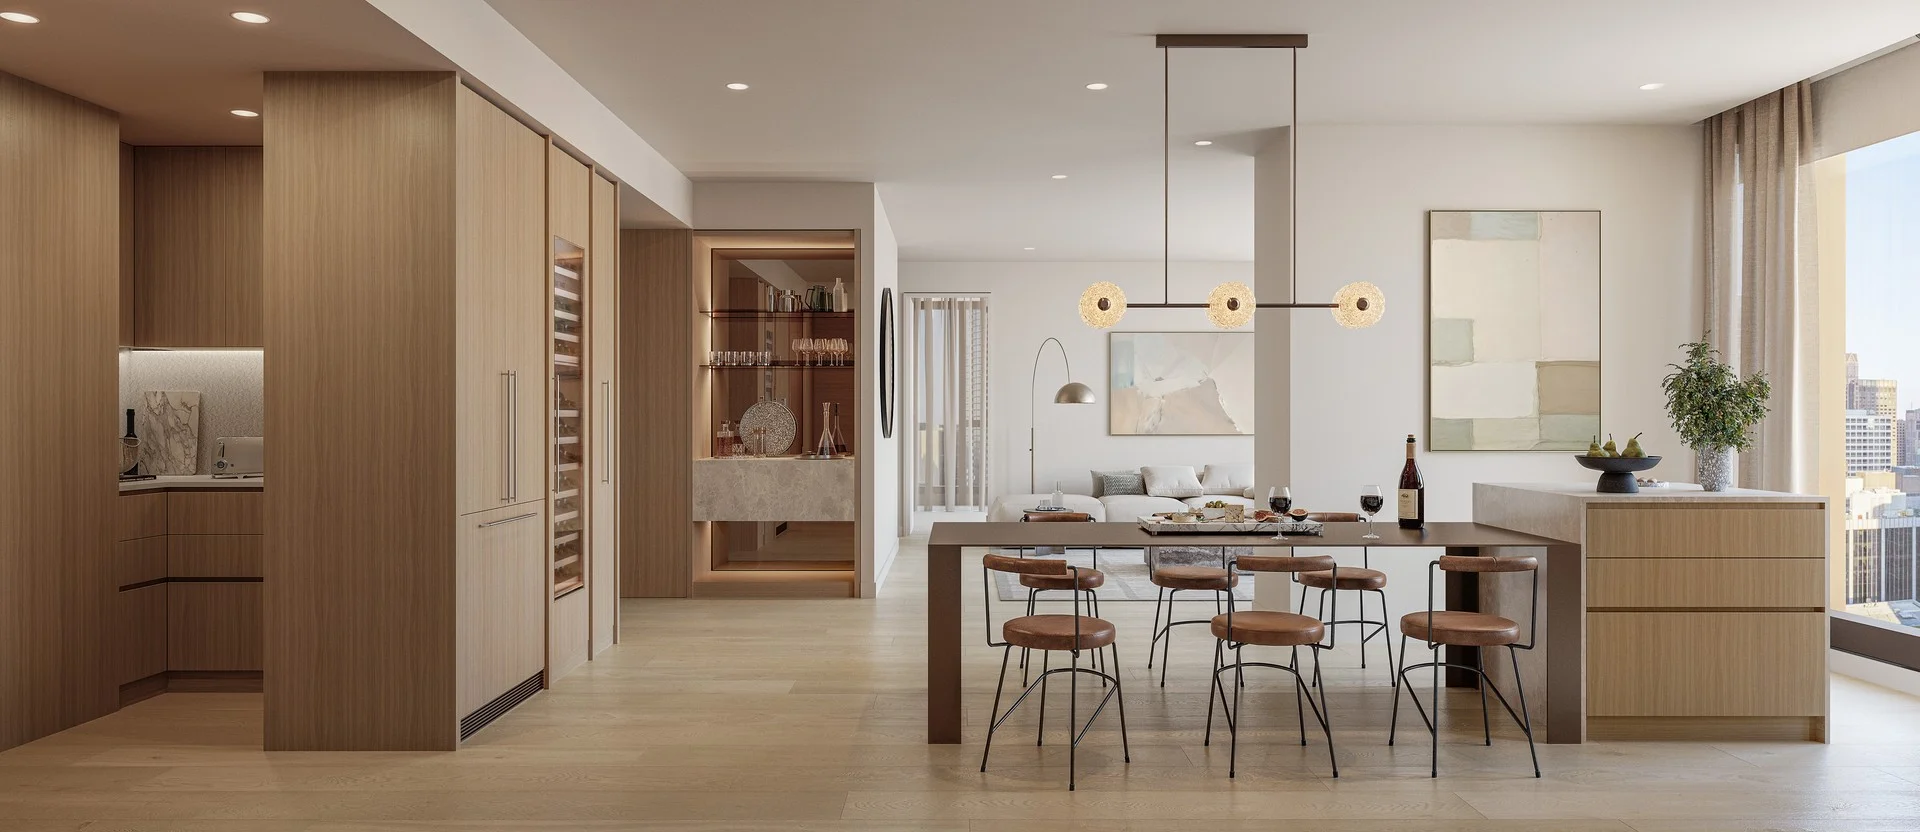
Description: Overlooking Bourke Street's tree-lined boulevard, heritage buildings and iconic trams, this 3-bedroom residence in the prestigious Eliza Collection offers a refined sanctuary in the heart of Melbourne. Thoughtfully designed for both privacy and connection, the master suite is positioned at the opposite end of the residence, creating a peaceful retreat with its own luxurious ensuite and walk-in wardrobe, a perfect balance for families or those seeking a distinct sense of space. Every element of the interior reflects the premium Eliza Collection finishes, from the engineered timber flooring and natural stone benchtops to the custom 2Pac joinery and brushed nickel fixtures. The chef's kitchen is elegantly appointed with Gaggenau appliances, a butler's pantry, a temperature-controlled wine cabinet, and a sculptural pendant light,ensuring both beauty and functionality. Expansive floor-to-ceiling windows capture natural light, framing the iconic streetscape below. Residents of the Eliza Collection enjoy exclusive access to Eliza House, a suite of private, heritage-inspired amenities featuring a grand piano salon, art therapy room, reading room, and intimate private dining spaces. With over 3,000 sqm of resident amenities, including a Roman-inspired pool, fully equipped gym, and whisky lounge, 640 Bourke Street has been purposefully crafted for modern lifestyles. Visit our Display Gallery with Fully Built One-, Two- and Three-Bedroom Apartments. Open for inspection daily by appointment.
Agent: 640 Bourke St Sales Team - 640bourke@ypmavanti.com.au - 03 7018 1604
 Far East Consortium l 640 Bourke
640 Bourke St Sales Team


