Maribyrnong Valley Parklands
Keilor, Victoria 3036
Location
Garden Ave
Keilor, Victoria 3036
What's Nearby

Wish Upon a Star Celebrations and Gifts
Cairnlea LPO, PO Box 5069, Cairnlea

ThinkerLab
12 Burke Rd , Burnside Heights

Jeongsin Taekwondo
5 commercial st, Maidstone

The Jellybean Gym
61-71 Hall Street, Moonee Ponds

4am Academy
Cs leisure centre & Eagle stadium, Caroline Springs

Emu Education
8 / 39 Eucumbene Dr, Ravenhall

Paint + Pop: Face Painting + Pop Up Photobooth
45 Salisbury St, Moonee Ponds

Social Sport - Footscray
VU Community Sports Stadium - 417 Barkly Street, , Footscray

Glenroy Lions FC
123 Justin Ave, Glenroy
Upcoming Events Nearby

Sun, 25 Oct · Hillside
Caroline Springs Fire Brigade Open Day
Sun, 11 Oct · Truganina
Mt Atkinson Market
Fri, 4 Sept · Keon Park
Keon Park Children's Hub Monthly Drop-in Gardening Group
Mon, 19 Oct · Brighton
Bayside Art Babies
Up to age 2
Mon, 19 Oct · Brighton
Bayside Art Babies
Up to age 2
Sat, 1 Aug · Ashwood
Kids & Teens Art Birthday Parties - Glorious Studio | 2-Aug to 31-Dec, 2026
Ages 5–17
Nearby Schools

Keilor Primary School
Kennedy Street, Keilor VIC 3036 Australia

St. Paul’s Primary School - Kealba
230-240 Sunshine Avenue, Kealba VIC 3021 Australia

St Augustine’s Primary School
Augustine's Way, Keilor VIC 3036 Australia

Overnewton Anglican Community College
2-30 Overnewton Rd, Keilor VIC 3036 Australia

Keilor Downs College
100-110 Odessa Avenue, Keilor Downs VIC 3038 Australia

Keilor Views Primary School
Swindon Crescent, Keilor Downs VIC 3038 Australia
Nearby Properties
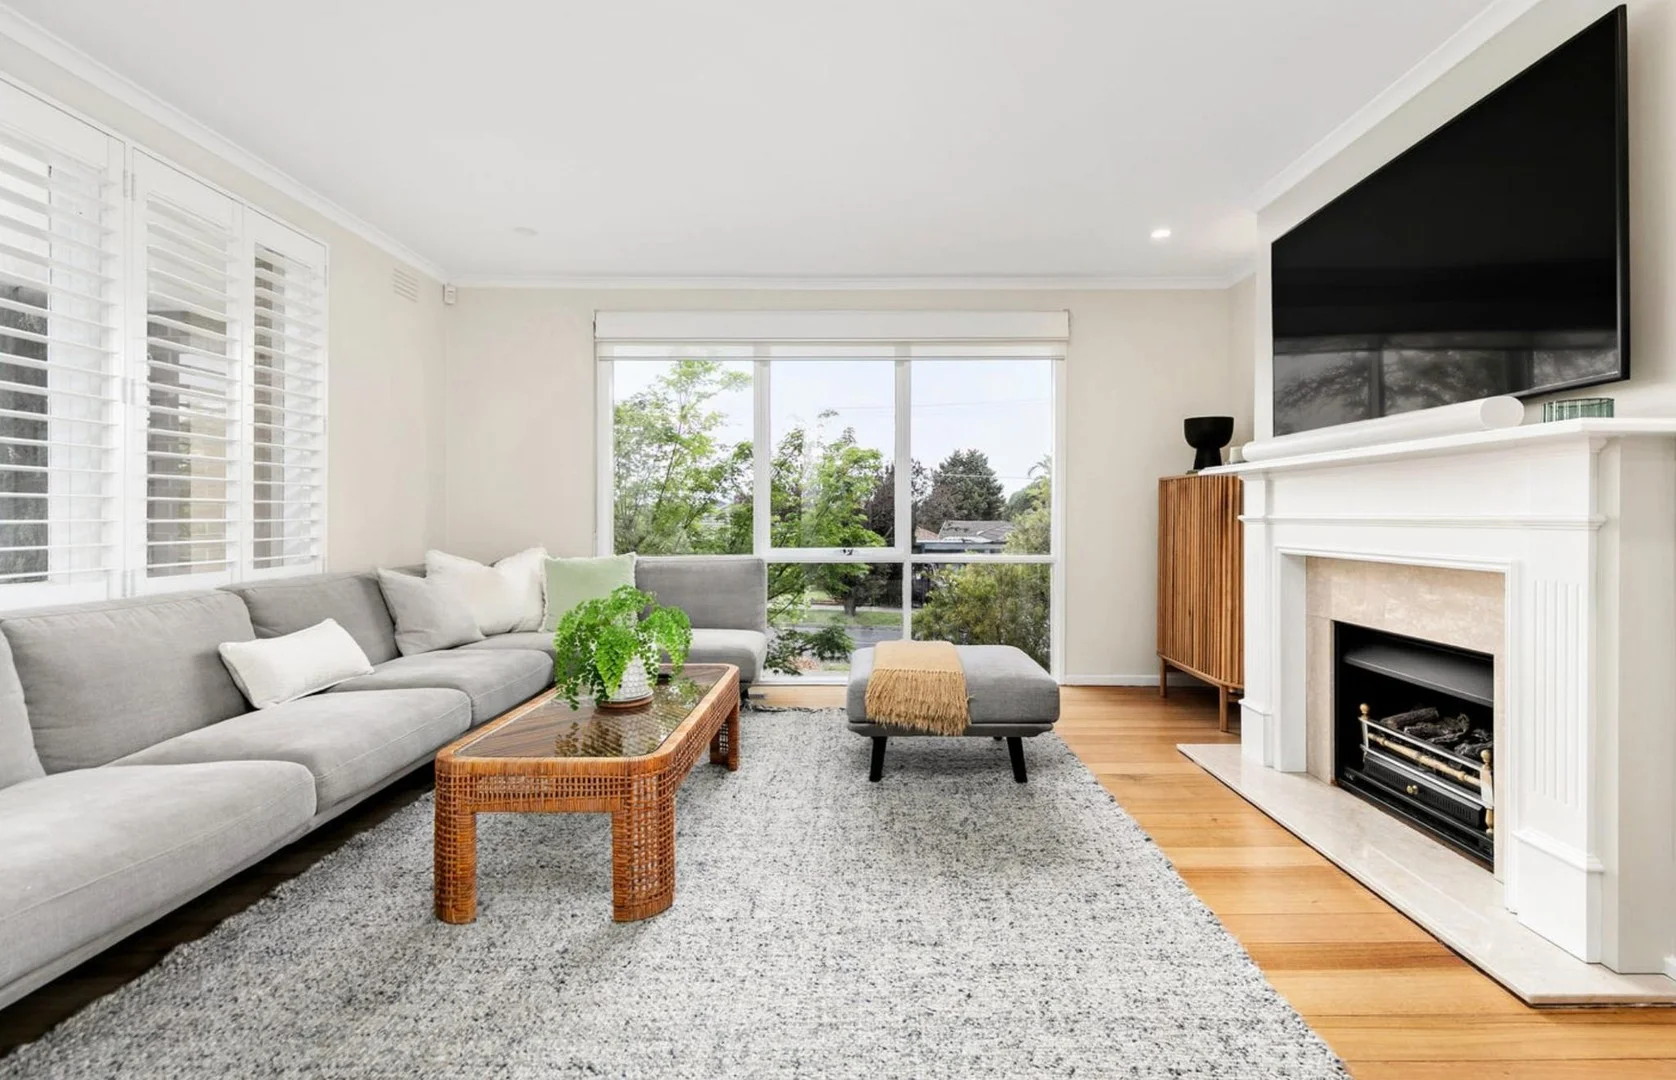
Gladstone Park, VIC 3043
Property Type: House
Listing Type: Residential
Status: Active
Summary: Renovated Family Residence with Exceptional Space & Comfort
Description: 55 Wolverton DriveGladstone Park Perfectly positioned in one of Gladstone Park's most convenient and family-friendly pockets, this beautifully presented residence offers a superb combination of space, modern updates and effortless indooroutdoor living. Filled with natural light and finished with warm timber flooring throughout, the home immediately welcomes you with a sense of comfort and style. At the centre of the home is a stunning fully renovated kitchen, thoughtfully designed with extensive cabinetry, sleek stone surfaces and premium Bosch appliances, making it ideal for both everyday family living and entertaining. The adjoining living and dining zones flow seamlessly through to a large undercover alfresco area, providing a versatile space perfect for outdoor dining, weekend gatherings or relaxed family time. Accommodation is generous and well-considered, featuring multiple spacious bedrooms including an impressive main bedroom complete with a dedicated dressing room and extensive built-in storage. A second master-style bedroom upstairs includes its own walk-in robe, while the remaining bedrooms are fitted with built-in robes. Three beautifully updated bathrooms, including one with a freestanding bathtub, provide excellent convenience for growing families. Ideally located just moments from local parks, schools, Gladstone Park Shopping Centre and public transport, with easy access to the M80 Ring Road and Melbourne Airport, this impressive home delivers comfort, lifestyle and convenience in equal measure. Features include: - Fully renovated designer kitchen with premium appliances - Multiple spacious living and dining zones - Three gorgeous, modern bathrooms with seperate powder room - Expansive undercover alfresco entertaining area - Gas Fire Place - Daikin Electric ducted heating & refrigerated cooling (floor ducts) to downstairs - Evaporative cooling upstairs - Integrated Fisher & Paykel twin door refrigerator with freezer draw
Agent: Cecilia Yao - ceciliayao@mcgrath.com.au - 03 8822 6188
Agent: Knight Wang - knightwang@mcgrath.com.au
 McGrath Doncaster

Cecilia Yao, Knight Wang
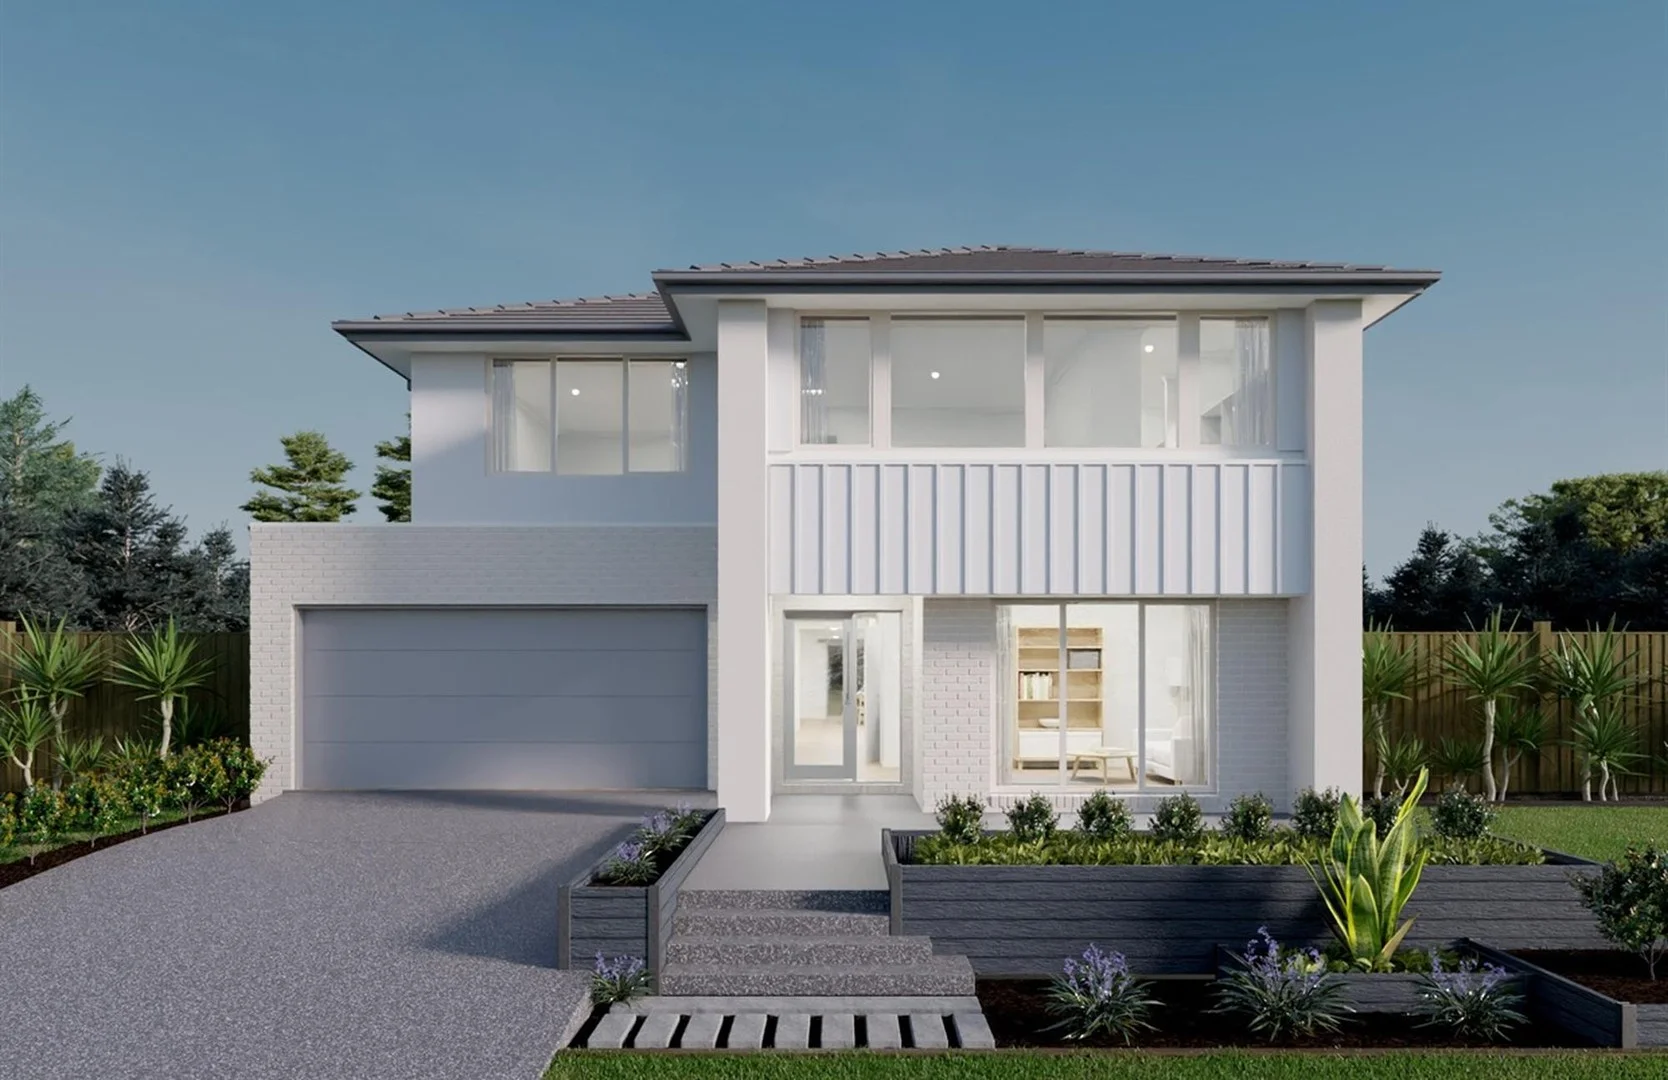
Fraser Rise, VIC 3336
Land Size: 392 m²
Property Type: New House & Land
Listing Type: Residential
Status: Active
Summary: Build Your Dream Home In This Ideal Location!
Description: The elegant Cordova offers a harmonious blend of functionality and style. With a total of five bedrooms, this home provides ample space for family members and guests each equipped with its own walk-in-robe ensuring convenience and space. The heart of the home is the large walk-in pantry, adjacent to the kitchen. It offers abundant storage for groceries, appliances, and culinary essentials. Overall, the Cordova seamlessly combines practicality with sophistication, making it an inviting haven for its homeowners and guests. Site Costs including Rock Removal Developer and Council Requirements 30year structural guarantee Threephase power included Motorised sectional garage door with 2 remotes 20mm composite stone benchtops to kitchen 900mm cooking appliances (oven, cooktop, rangehood) Threecoat paint system throughout 2590mm ceiling height to ground floor Tiled splashback to Kitchen Images are for illustrative purposes only and may include upgrade items, fixtures, finishes available at an additional cost. Burbank does not supply items such as furniture, landscaping or fencing. Any prices listed do not include the supply of these items. Packages are subject to availability and to the subject to developer's design review panel, statutory requirements and council's final approval. Package price excludes stamp duty on land, legal fees and conveyancing costs. All home designs and dimensions are subject to site-specific engineering requirements and may vary by up to 100mm from those depicted or specified, due to site conditions, soil classification, fall of land, and engineering plan requirements. Final dimensions and specifications are confirmed in your building contract documentation. For detailed home pricing, please consult a Burbank sales consultant for further information. Burbank reserves the right to alter the images, descriptions, dimensions and/or pricing at any time without notice. All designs are the property of Burbank and must not be used, reproduced, copied or varied, wholly or in part without written permission from an authorised Burbank representative. See contract tender for full terms and conditions. (C) 2026. Burbank Australia Pty Ltd. ABN 91 007 099 872. Builders Registration number CDB-U-52603.
Agent: Franca King - franca.king@burbank.com.au
 Burbank Australia Pty Ltd
Franca King
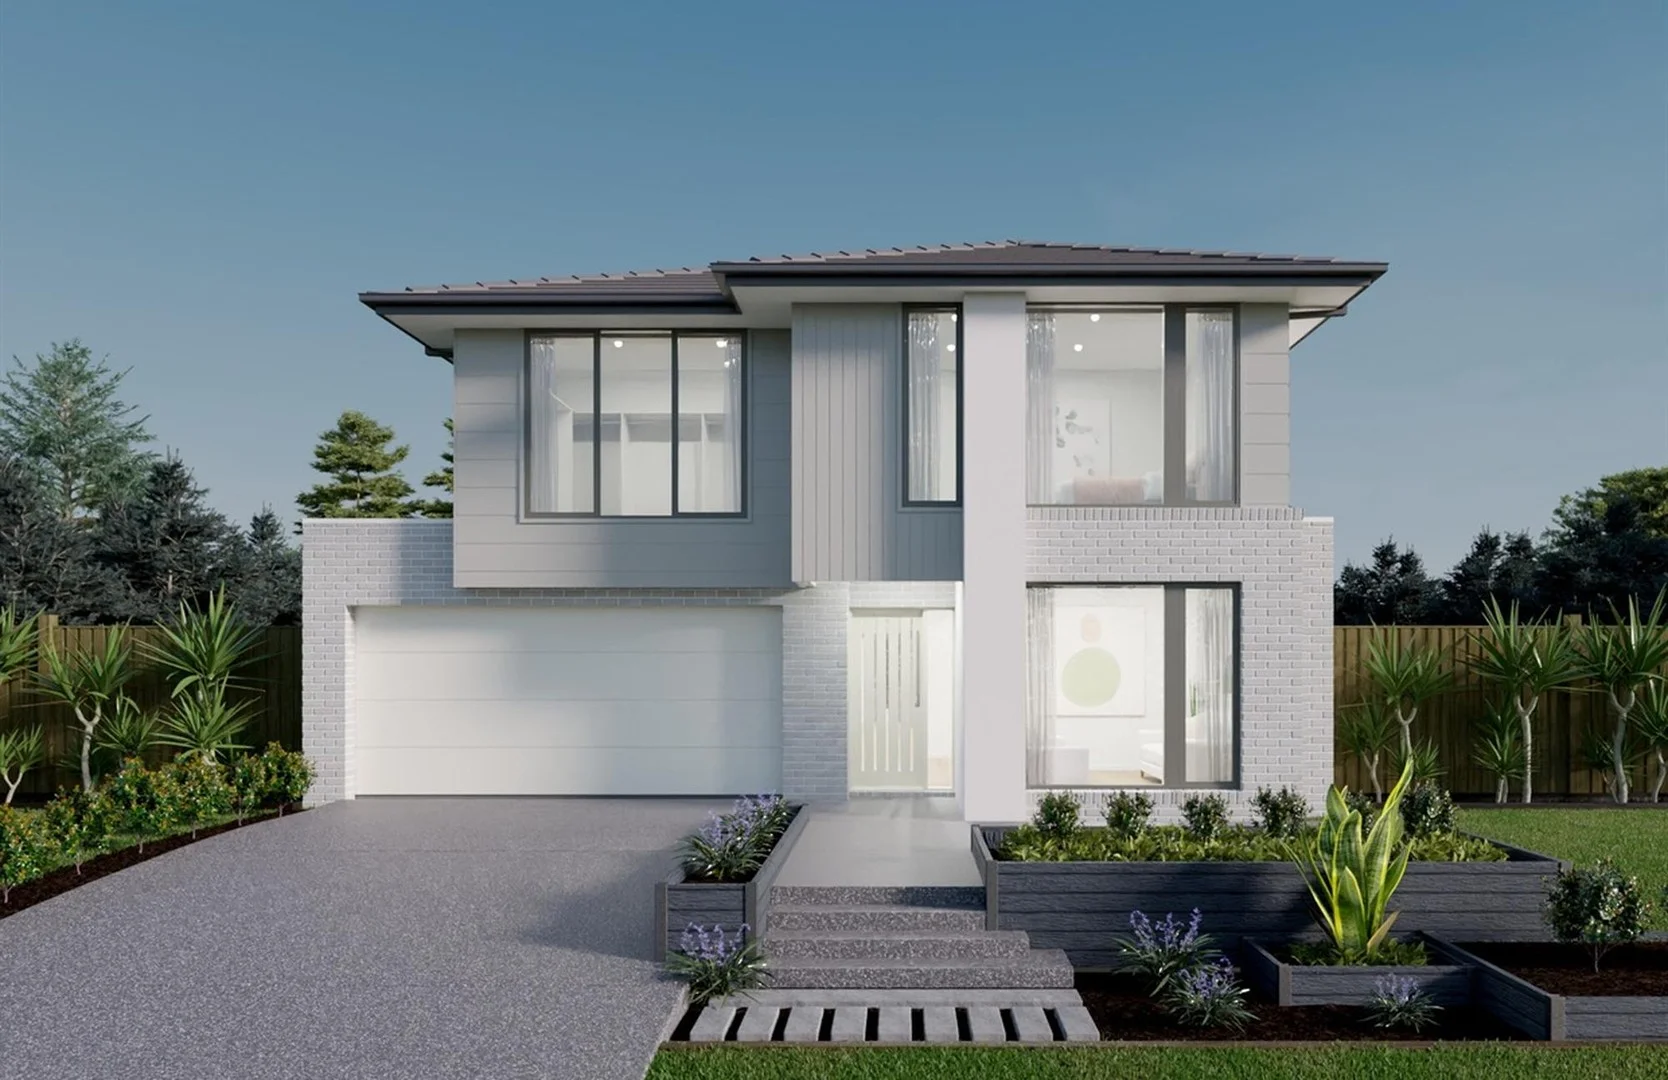
Fraser Rise, VIC 3336
Land Size: 350 m²
Property Type: New House & Land
Listing Type: Residential
Status: Active
Summary: Build Your Dream Home In This Ideal Location!
Description: The Westbury has been designed to deliver generous family living. This versatile double-storey home offers five bedrooms, creating the flexibility to accommodate growing families, multi-generational living and overnight guests. An L-shaped kitchen flows into the open-plan meals and living area, creating the perfect setting for everyday family life and entertaining. The adjoining Grand Alfresco extends the living outdoors, providing even more room to relax and connect, while a dramatic void fills the home with natural light and enhances the sense of space throughout. Site Costs including Rock Removal Developer and Council Requirements 30year structural guarantee Threephase power included Motorised sectional garage door with 2 remotes 20mm composite stone benchtops to kitchen 900mm cooking appliances (oven, cooktop, rangehood) Threecoat paint system throughout 2590mm ceiling height to ground floor Tiled splashback to Kitchen Images are for illustrative purposes only and may include upgrade items, fixtures, finishes available at an additional cost. Burbank does not supply items such as furniture, landscaping or fencing. Any prices listed do not include the supply of these items. Packages are subject to availability and to the subject to developer's design review panel, statutory requirements and council's final approval. Package price excludes stamp duty on land, legal fees and conveyancing costs. All home designs and dimensions are subject to site-specific engineering requirements and may vary by up to 100mm from those depicted or specified, due to site conditions, soil classification, fall of land, and engineering plan requirements. Final dimensions and specifications are confirmed in your building contract documentation. For detailed home pricing, please consult a Burbank sales consultant for further information. Burbank reserves the right to alter the images, descriptions, dimensions and/or pricing at any time without notice. All designs are the property of Burbank and must not be used, reproduced, copied or varied, wholly or in part without written permission from an authorised Burbank representative. See contract tender for full terms and conditions. (C) 2026. Burbank Australia Pty Ltd. ABN 91 007 099 872. Builders Registration number CDB-U-52603.
Agent: Nishad Nair - Nishad.Nair@burbank.com.au
Burbank Australia Pty LtdNishad Nair
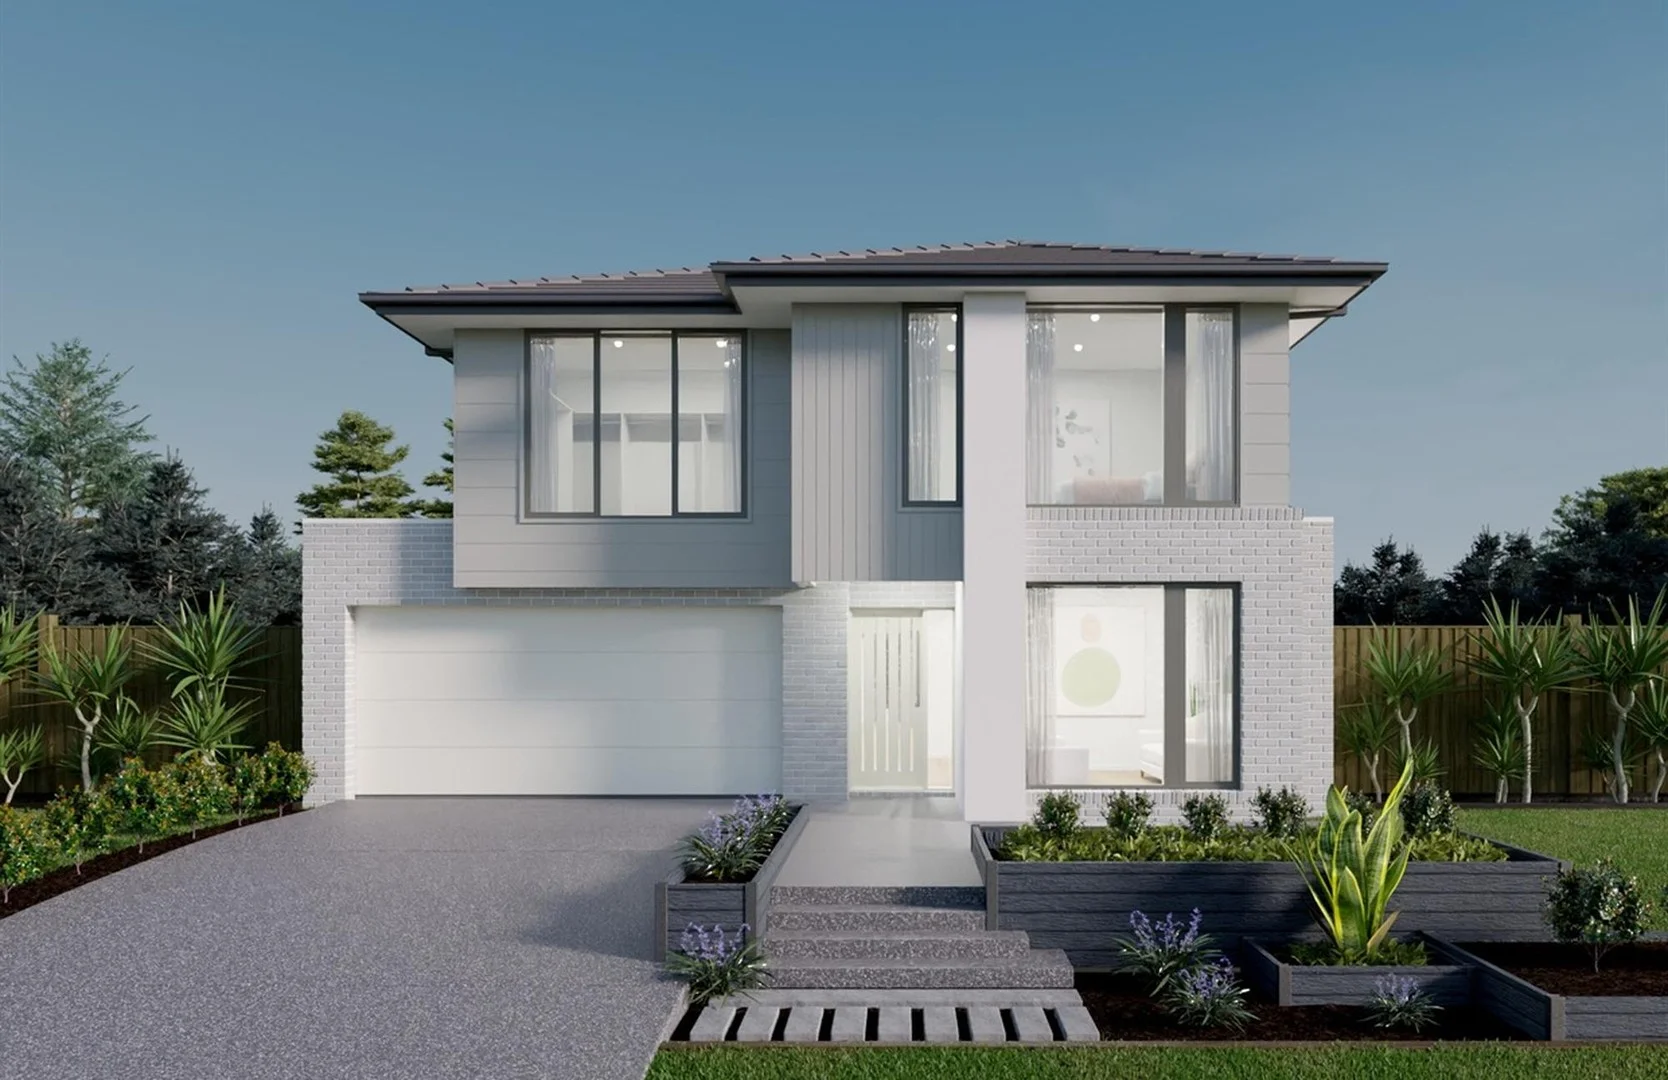
Fraser Rise, VIC 3336
Land Size: 448 m²
Property Type: New House & Land
Listing Type: Residential
Status: Active
Summary: Build Your Dream Home In This Ideal Location!
Description: The Westbury has been designed to deliver generous family living. This versatile double-storey home offers five bedrooms, creating the flexibility to accommodate growing families, multi-generational living and overnight guests. An L-shaped kitchen flows into the open-plan meals and living area, creating the perfect setting for everyday family life and entertaining. The adjoining Grand Alfresco extends the living outdoors, providing even more room to relax and connect, while a dramatic void fills the home with natural light and enhances the sense of space throughout. Site Costs including Rock Removal Developer and Council Requirements 30year structural guarantee Threephase power included Motorised sectional garage door with 2 remotes 20mm composite stone benchtops to kitchen 900mm cooking appliances (oven, cooktop, rangehood) Threecoat paint system throughout 2590mm ceiling height to ground floor Tiled splashback to Kitchen Images are for illustrative purposes only and may include upgrade items, fixtures, finishes available at an additional cost. Burbank does not supply items such as furniture, landscaping or fencing. Any prices listed do not include the supply of these items. Packages are subject to availability and to the subject to developer's design review panel, statutory requirements and council's final approval. Package price excludes stamp duty on land, legal fees and conveyancing costs. All home designs and dimensions are subject to site-specific engineering requirements and may vary by up to 100mm from those depicted or specified, due to site conditions, soil classification, fall of land, and engineering plan requirements. Final dimensions and specifications are confirmed in your building contract documentation. For detailed home pricing, please consult a Burbank sales consultant for further information. Burbank reserves the right to alter the images, descriptions, dimensions and/or pricing at any time without notice. All designs are the property of Burbank and must not be used, reproduced, copied or varied, wholly or in part without written permission from an authorised Burbank representative. See contract tender for full terms and conditions. (C) 2026. Burbank Australia Pty Ltd. ABN 91 007 099 872. Builders Registration number CDB-U-52603.
Agent: Nishad Nair - Nishad.Nair@burbank.com.au
Burbank Australia Pty LtdNishad Nair
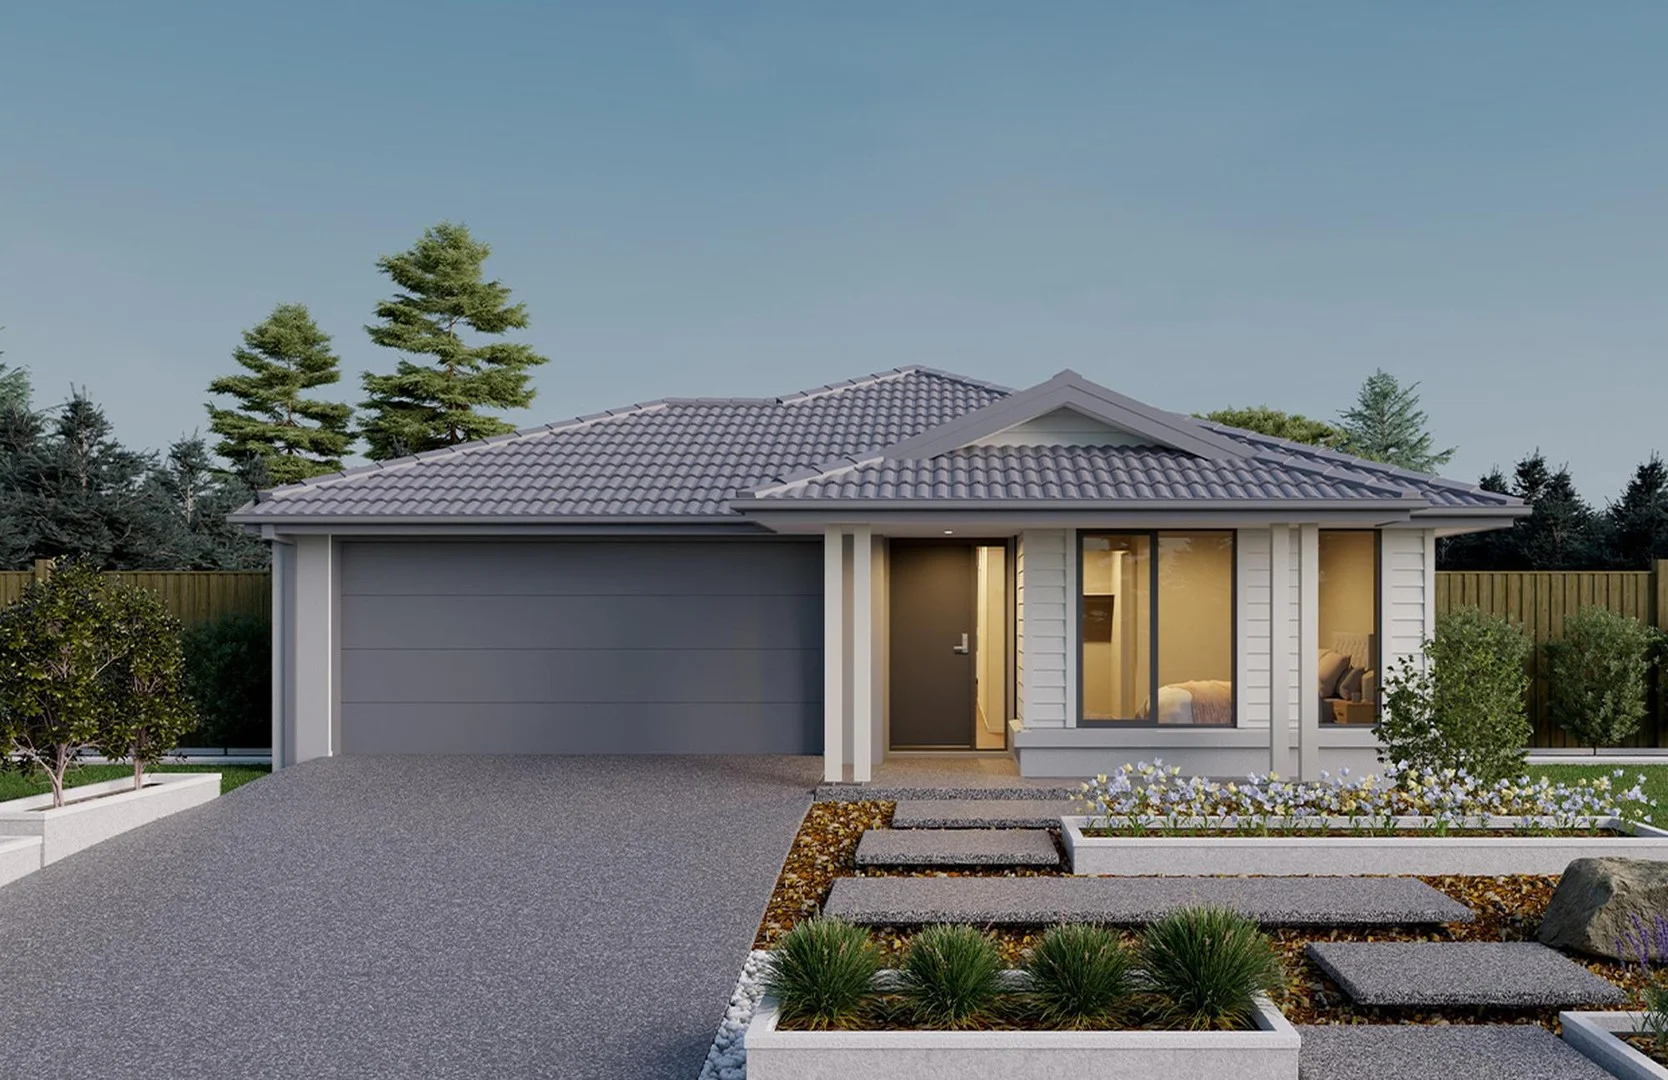
Fraser Rise, VIC 3336
Land Size: 350 m²
Property Type: New House & Land
Listing Type: Residential
Status: Active
Summary: Build Your Dream Home In This Ideal Location!
Description: A first home buyers delight or an investment for the future, the Drake is the epitome of contemporary living. Four bedrooms, including a master suite that is a perfect retreat at the front of the home, bedroom four that can be a separate office, and two more bedrooms in their own wing. The large open plan family living to the rear centres around the modern kitchen where family can gather. Site Costs including Rock Removal Developer and Council Requirements 30year structural guarantee Threephase power included Motorised sectional garage door with 2 remotes Threecoat paint system throughout Floor coverings included (carpet & laminate) Tiled splashback to kitchen Images are for illustrative purposes only and may include upgrade items, fixtures, finishes available at an additional cost. Burbank does not supply items such as furniture, landscaping or fencing. Any prices listed do not include the supply of these items. Packages are subject to availability and to the subject to developer's design review panel, statutory requirements and council's final approval. Package price excludes stamp duty on land, legal fees and conveyancing costs. All home designs and dimensions are subject to site-specific engineering requirements and may vary by up to 100mm from those depicted or specified, due to site conditions, soil classification, fall of land, and engineering plan requirements. Final dimensions and specifications are confirmed in your building contract documentation. For detailed home pricing, please consult a Burbank sales consultant for further information. Burbank reserves the right to alter the images, descriptions, dimensions and/or pricing at any time without notice. All designs are the property of Burbank and must not be used, reproduced, copied or varied, wholly or in part without written permission from an authorised Burbank representative. See contract tender for full terms and conditions. (C) 2026. Burbank Australia Pty Ltd. ABN 91 007 099 872. Builders Registration number CDB-U-52603.
Agent: Franca King - franca.king@burbank.com.au
Burbank Australia Pty LtdFranca King
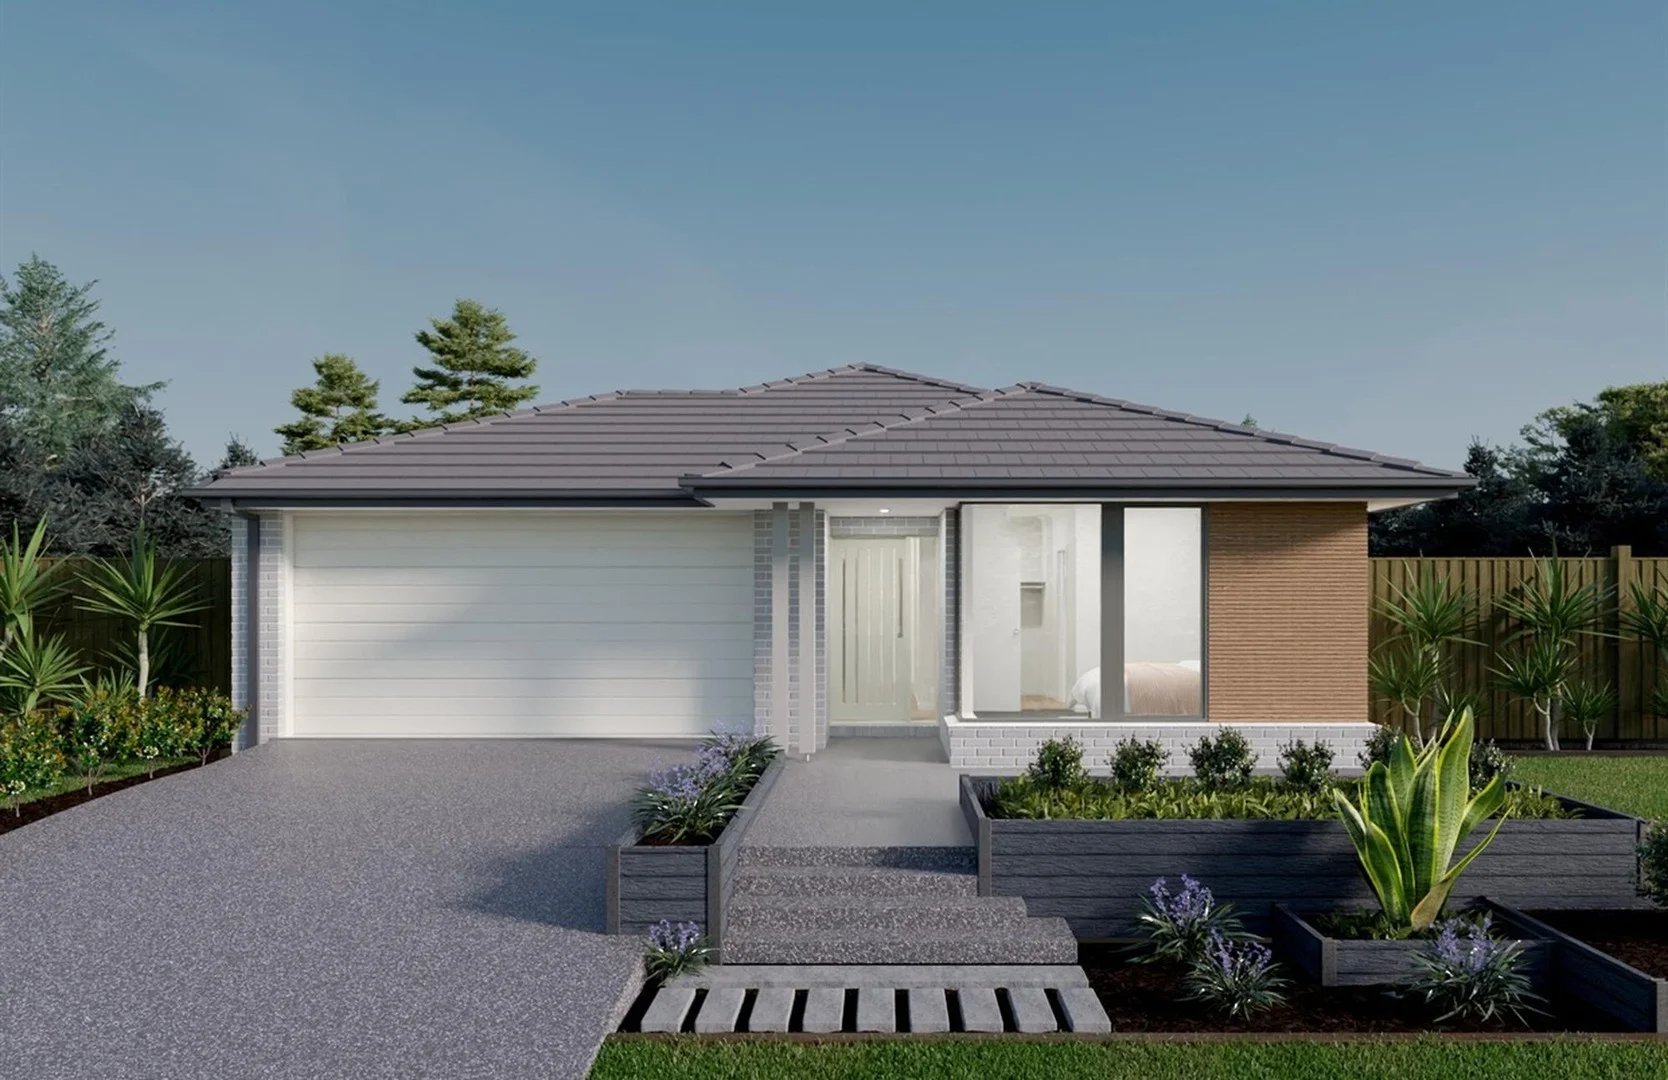
Deanside, VIC 3336
Land Size: 375 m²
Property Type: New House & Land
Listing Type: Residential
Status: Active
Summary: Build Your Dream Home In This Ideal Location!
Description: The Kenwood will entice all potential home buyers from first homebuyers seeking a stylish, functional, and affordable floorplan, right through to fully grown families looking for extra space to spread out and entertain with an inviting open plan and a range of fresh facade options. Site Costs including Rock Removal Developer and Council Requirements 30year structural guarantee Threephase power included Motorised sectional garage door with 2 remotes 20mm composite stone benchtops to kitchen 900mm cooking appliances (oven, cooktop, rangehood) Threecoat paint system throughout 2590mm ceiling height to ground floor Tiled splashback to Kitchen Images are for illustrative purposes only and may include upgrade items, fixtures, finishes available at an additional cost. Burbank does not supply items such as furniture, landscaping or fencing. Any prices listed do not include the supply of these items. Packages are subject to availability and to the subject to developer's design review panel, statutory requirements and council's final approval. Package price excludes stamp duty on land, legal fees and conveyancing costs. All home designs and dimensions are subject to site-specific engineering requirements and may vary by up to 100mm from those depicted or specified, due to site conditions, soil classification, fall of land, and engineering plan requirements. Final dimensions and specifications are confirmed in your building contract documentation. For detailed home pricing, please consult a Burbank sales consultant for further information. Burbank reserves the right to alter the images, descriptions, dimensions and/or pricing at any time without notice. All designs are the property of Burbank and must not be used, reproduced, copied or varied, wholly or in part without written permission from an authorised Burbank representative. See contract tender for full terms and conditions. (C) 2026. Burbank Australia Pty Ltd. ABN 91 007 099 872. Builders Registration number CDB-U-52603.
Agent: Nishad Nair - Nishad.Nair@burbank.com.au
Burbank Australia Pty LtdNishad Nair
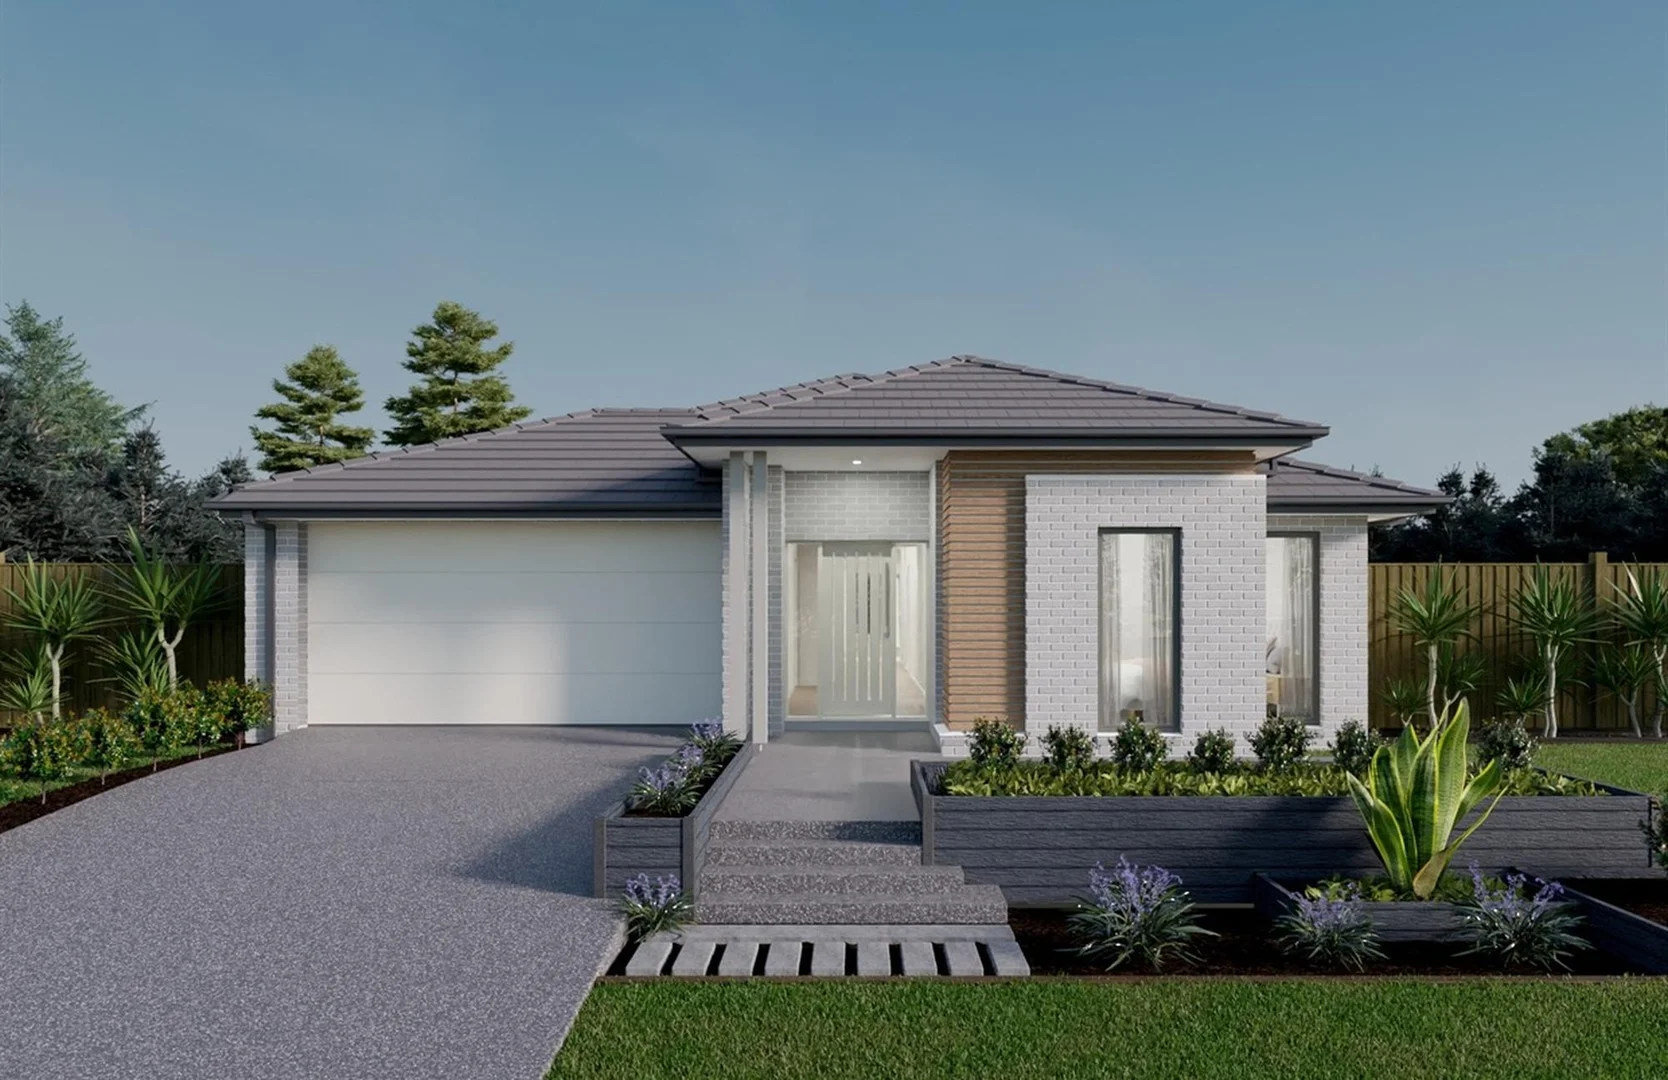
Deanside, VIC 3336
Land Size: 495 m²
Property Type: New House & Land
Listing Type: Residential
Status: Active
Summary: Build Your Dream Home In This Ideal Location!
Description: Simplicity and style are the hallmarks of the Heathmont. A long corridor invites you through this home to enjoy the main family hub, as well as a separate living room to get some peace and quiet. Storage galore throughout the home with most bedrooms boasting generous walk-in-robes as well as a walk-in-pantry and linen. Make it your own with many floor plan options, including alfresco, bathroom upgrades and even flip the rear of the home to best suit your block. Site Costs including Rock Removal Developer and Council Requirements 30year structural guarantee Threephase power included Motorised sectional garage door with 2 remotes 20mm composite stone benchtops to kitchen 900mm cooking appliances (oven, cooktop, rangehood) Threecoat paint system throughout 2590mm ceiling height to ground floor Tiled splashback to Kitchen Images are for illustrative purposes only and may include upgrade items, fixtures, finishes available at an additional cost. Burbank does not supply items such as furniture, landscaping or fencing. Any prices listed do not include the supply of these items. Packages are subject to availability and to the subject to developer's design review panel, statutory requirements and council's final approval. Package price excludes stamp duty on land, legal fees and conveyancing costs. All home designs and dimensions are subject to site-specific engineering requirements and may vary by up to 100mm from those depicted or specified, due to site conditions, soil classification, fall of land, and engineering plan requirements. Final dimensions and specifications are confirmed in your building contract documentation. For detailed home pricing, please consult a Burbank sales consultant for further information. Burbank reserves the right to alter the images, descriptions, dimensions and/or pricing at any time without notice. All designs are the property of Burbank and must not be used, reproduced, copied or varied, wholly or in part without written permission from an authorised Burbank representative. See contract tender for full terms and conditions. (C) 2026. Burbank Australia Pty Ltd. ABN 91 007 099 872. Builders Registration number CDB-U-52603.
Agent: Nishad Nair - Nishad.Nair@burbank.com.au
Burbank Australia Pty LtdNishad Nair
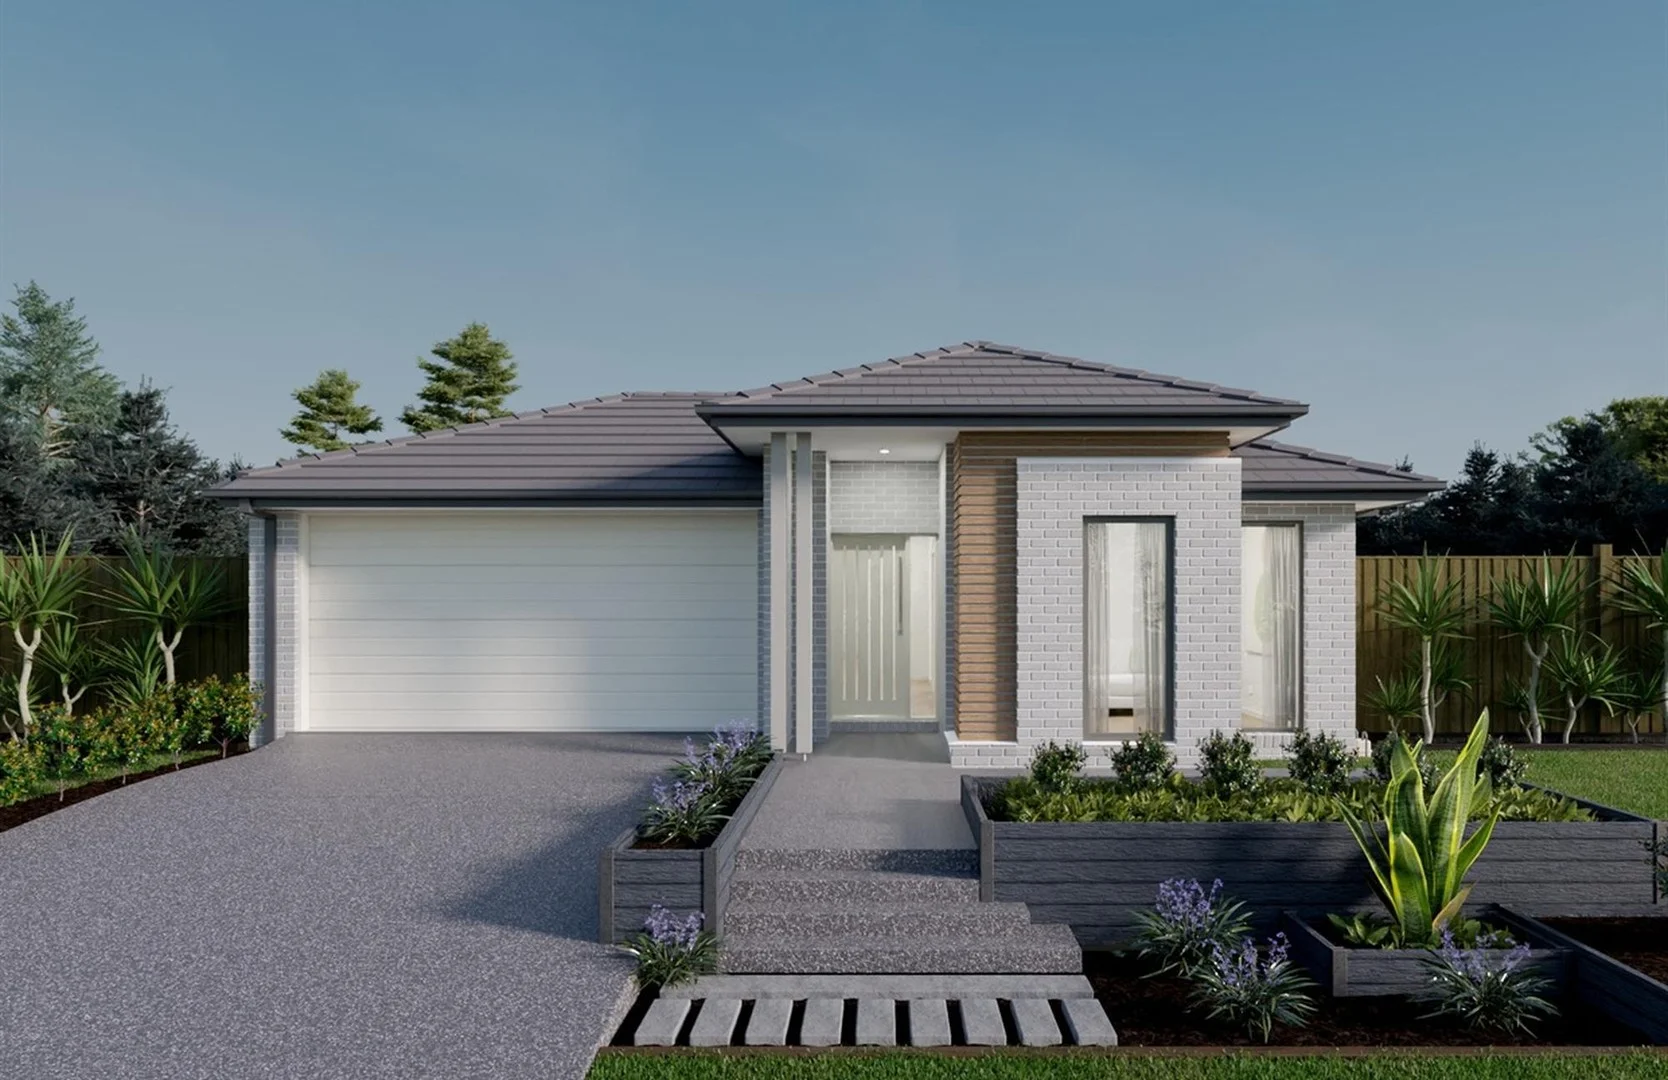
Deanside, VIC 3336
Land Size: 375 m²
Property Type: New House & Land
Listing Type: Residential
Status: Active
Summary: Build Your Dream Home In This Ideal Location!
Description: The Covello is a stunning home that offers over ten ready-to-go floorplan options. The front of the home acts as a parent"s retreat as you are welcomed into a living area followed by a spacious master bedroom with ensuite. As you journey through the home, the kitchen and main living area flows out onto the alfresco. The rear of the home brings you to the kids" territory or guest living, complete with three bedrooms and a family bathroom, all conveniently sectioned off with a separate passageway. Site Costs including Rock Removal Developer and Council Requirements 30year structural guarantee Threephase power included Motorised sectional garage door with 2 remotes 20mm composite stone benchtops to kitchen 900mm cooking appliances (oven, cooktop, rangehood) Threecoat paint system throughout 2590mm ceiling height to ground floor Tiled splashback to Kitchen Images are for illustrative purposes only and may include upgrade items, fixtures, finishes available at an additional cost. Burbank does not supply items such as furniture, landscaping or fencing. Any prices listed do not include the supply of these items. Packages are subject to availability and to the subject to developer's design review panel, statutory requirements and council's final approval. Package price excludes stamp duty on land, legal fees and conveyancing costs. All home designs and dimensions are subject to site-specific engineering requirements and may vary by up to 100mm from those depicted or specified, due to site conditions, soil classification, fall of land, and engineering plan requirements. Final dimensions and specifications are confirmed in your building contract documentation. For detailed home pricing, please consult a Burbank sales consultant for further information. Burbank reserves the right to alter the images, descriptions, dimensions and/or pricing at any time without notice. All designs are the property of Burbank and must not be used, reproduced, copied or varied, wholly or in part without written permission from an authorised Burbank representative. See contract tender for full terms and conditions. (C) 2026. Burbank Australia Pty Ltd. ABN 91 007 099 872. Builders Registration number CDB-U-52603.
Agent: Franca King - franca.king@burbank.com.au
Burbank Australia Pty LtdFranca King
Deanside, VIC 3336
Land Size: 392 m²
Property Type: New House & Land
Listing Type: Residential
Status: Active
Summary: Build Your Dream Home In This Ideal Location!
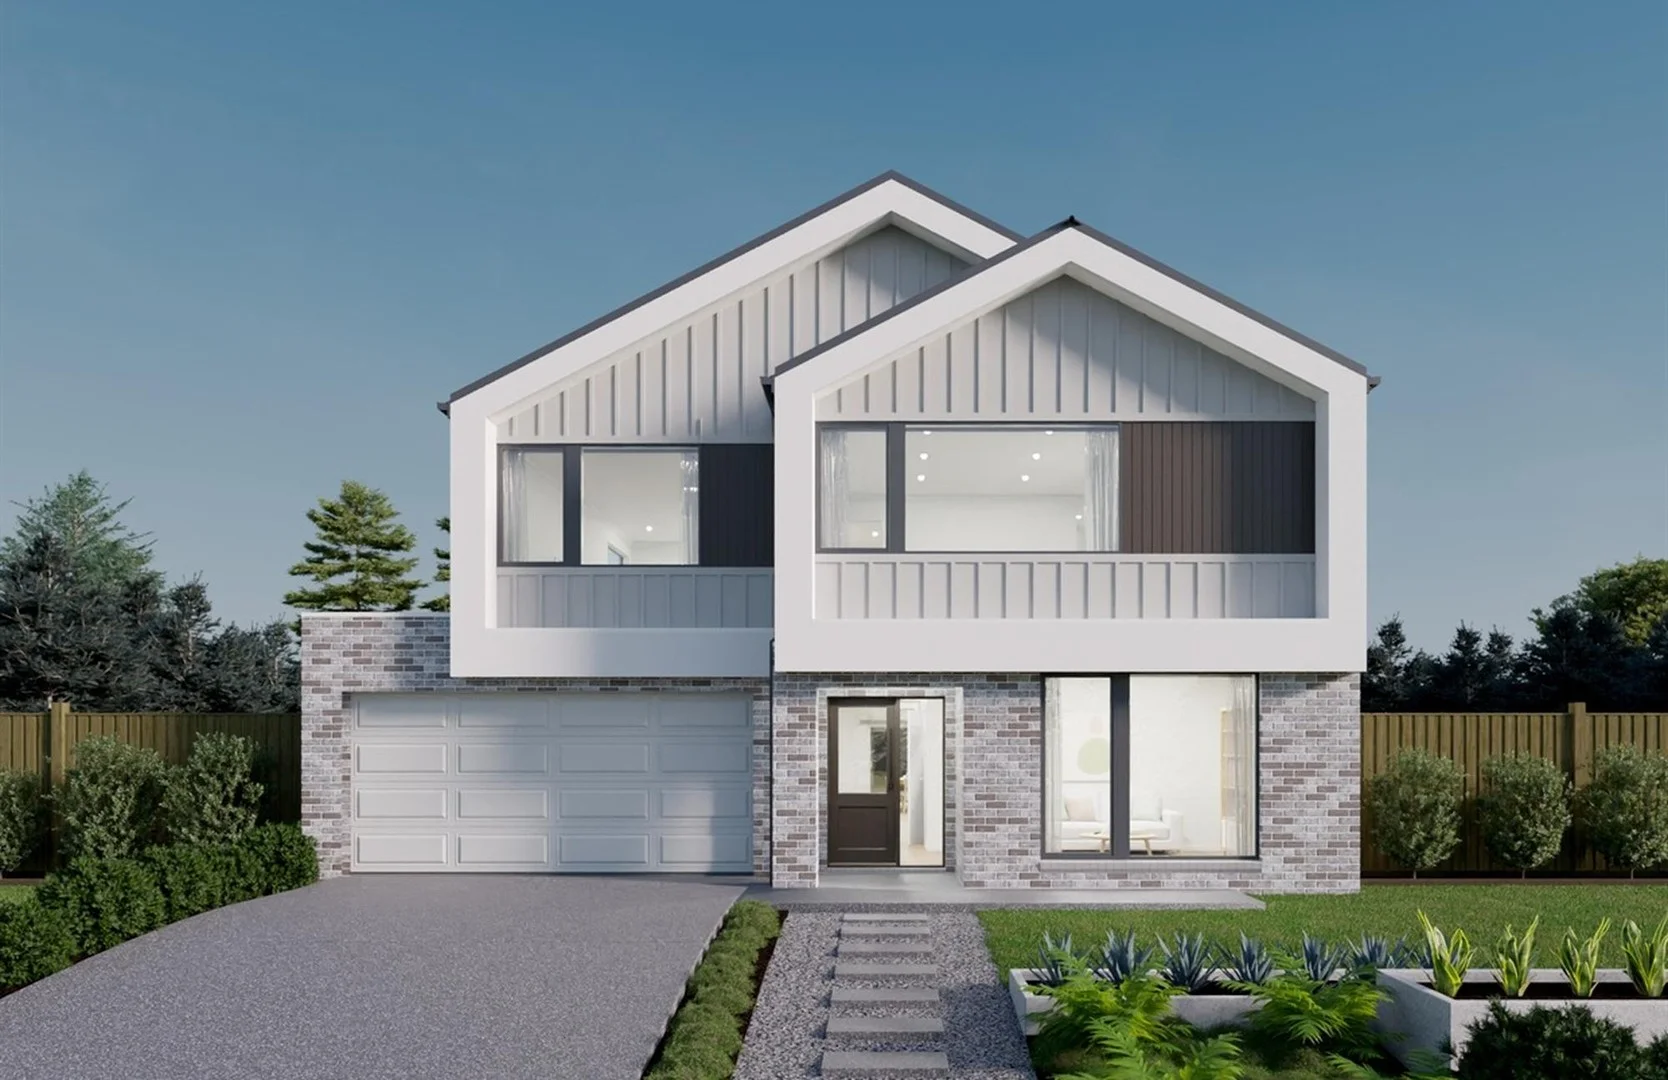
Description: The elegant Cordova offers a harmonious blend of functionality and style. With a total of five bedrooms, this home provides ample space for family members and guests each equipped with its own walk-in-robe ensuring convenience and space. The heart of the home is the large walk-in pantry, adjacent to the kitchen. It offers abundant storage for groceries, appliances, and culinary essentials. Overall, the Cordova seamlessly combines practicality with sophistication, making it an inviting haven for its homeowners and guests. Site Costs including Rock Removal Developer and Council Requirements 30year structural guarantee Threephase power included Motorised sectional garage door with 2 remotes 20mm composite stone benchtops to kitchen 900mm cooking appliances (oven, cooktop, rangehood) Threecoat paint system throughout 2590mm ceiling height to ground floor Tiled splashback to Kitchen Images are for illustrative purposes only and may include upgrade items, fixtures, finishes available at an additional cost. Burbank does not supply items such as furniture, landscaping or fencing. Any prices listed do not include the supply of these items. Packages are subject to availability and to the subject to developer's design review panel, statutory requirements and council's final approval. Package price excludes stamp duty on land, legal fees and conveyancing costs. All home designs and dimensions are subject to site-specific engineering requirements and may vary by up to 100mm from those depicted or specified, due to site conditions, soil classification, fall of land, and engineering plan requirements. Final dimensions and specifications are confirmed in your building contract documentation. For detailed home pricing, please consult a Burbank sales consultant for further information. Burbank reserves the right to alter the images, descriptions, dimensions and/or pricing at any time without notice. All designs are the property of Burbank and must not be used, reproduced, copied or varied, wholly or in part without written permission from an authorised Burbank representative. See contract tender for full terms and conditions. (C) 2026. Burbank Australia Pty Ltd. ABN 91 007 099 872. Builders Registration number CDB-U-52603.
Agent: Franca King - franca.king@burbank.com.au
Burbank Australia Pty LtdFranca King


