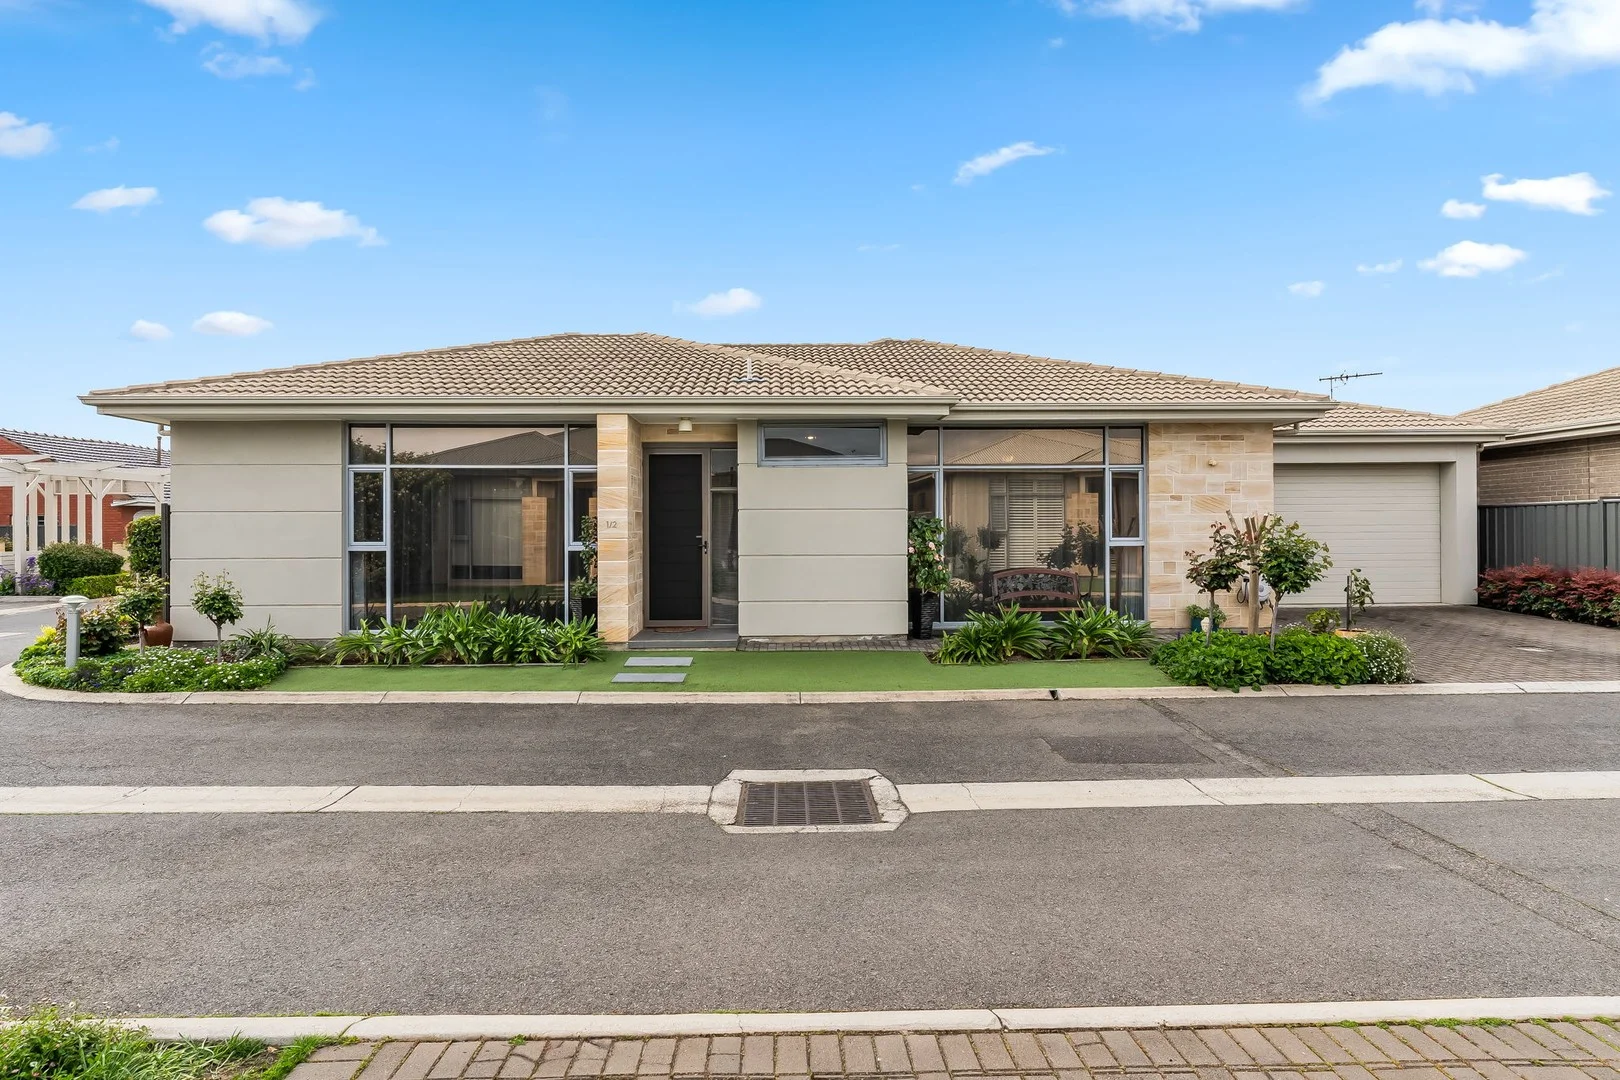
1/2 Miami Court
Fulham Gardens, SA 5024
Neighbourhood & everyday essentials
Explore around Fulham Gardens, from school days to weekends.
Find schools, playgrounds and children’s classes. Browse by age to plan school days and weekends.
Area figures
- residents (ABS, June 2024)
- 129,196
- children aged 0–14
- 19,388
- schools
- 34
- parks & libraries
- 64
- kids’ activity providers listed
- 72
Most-listed activities: Soccer, AFL, Dancing School
Population figures: Australian Bureau of Statistics
Explore local libraries, community spaces, schools and council programs across the wider area.
Parks, playgrounds & public spaces
Cheadle Reserve
Rivett Ave, Fulham Gardens, South Australia, 5024
226 m straight-line distance
Debney Reserve
Peters Ave, Fulham Gardens, South Australia, 5024
375 m straight-line distance
Coral Sea Reserve
Ashburn Ave, Fulham, South Australia, 5024
784 m straight-line distance
Coast Watchers Park
Coral Sea Rd, Fulham, South Australia, 5024
858 m straight-line distance
Cheadle Reserve: Playground, Sports courts / fields
Things to do near this home
Explore nearby play centres and family attractions from the directory. Check ages, entry prices and opening hours with the venue.
Browse things to do with kids in Adelaide
Find more ideas by age, budget and indoor or outdoor setting on Things to do. Dated events are in What’s on. See what’s on
Discover local guides & family ideas
Read local family guides and practical articles as you explore life around this home.

Most Livable Suburbs in South Australia for Families (2026)
Adelaide lists more kids' activities in our directory than any other suburb in SA. This page ranks SA suburbs by how much a family moving there could actually do with their kids, then adds what else…
Read more →
Most Expensive School in Adelaide? 2026 Private School Fees
Of the Adelaide schools that publish their fees, St Peter's College is the most expensive for Year 7 in 2026, at $32,970 a year, and Pembroke School is the most expensive for Years 10–12, at $34,944…
Read more →Everyday essentials & getting around
Open the map to choose a destination and check journey times from this address. Walking routes, step-free access and travel times have not been verified.
Source: AroundSchools directory. Distances are straight-line distances, not walking routes. Confirm facilities on the linked detail pages. Directory update dates are not supplied for this summary.
Property Details
336 m²
House
RESIDENTIAL
Upcoming Events Nearby

Thu, 15 Oct · Henley Beach
Babytime Term 3 @ Ngutungka Henley (0-1 years)
Up to age 1
Fri, 11 Sept · West Lakes
Young at Heart Intergenerational Playgroup
Up to age 5
Wed, 8 Apr · North Adelaide
Family Storytime at Tynte Street Library
Up to age 5
Thu, 15 Oct · Park Holme
Toddler Time @ Park Holme Library, Term 4 2026
Ages 1–4
What's Nearby

SMAA Netball Club
1 Sports Lane, West Beach

Mini Ivy (Torrensville Studio)
211 Henley Beach Road, Torrensville

Just For Fun The Dance Company
39-51 David Tce, Woodville Park

PlayStart Soccer
Adelaide, Adelaide

Adelaide Swords Club
66-68 Tynte Street, North Adelaide

Engage First Aid
54 Hyde St, , Adelaide

Games2u
Adelaide, Adelaide

NumberWorksnWords maths and English Tutoring (Norwood)
Shop 5, 53 The Parade, Norwood

"Life. Be in it" - Sport for All
Unley High School, Netherby
Nearby Schools

Fulham North Primary School
Cheadle Street, Henley Beach SA 5022 Australia

St Michael's College
15 Mitton Avenue, Henley Beach SA 5022 Australia

St Francis School
458 Henley Beach Road, Lockleys SA 5032 Australia

Kidman Park Primary School
1 Dean Avenue, Kidman Park SA 5025 Australia

Henley High School
Cudmore Terrace, Henley Beach SA 5022 Australia

Fulham Gardens Primary School
Mitton Avenue, Henley Beach SA 5022 Australia
Nearby schools do not imply enrolment eligibility. Confirm catchments, year levels and childcare availability directly with the provider.
Nearby Properties








Recently sold nearby
Homes that have sold close to this address. We don’t show sale prices.
Kidman Park, SA 5025
Property Type: Vacant Land
Listing Type: Residential
Status: Active
Summary: Exciting opportunity to design your dream home in a BLUE CHIP scenic location!
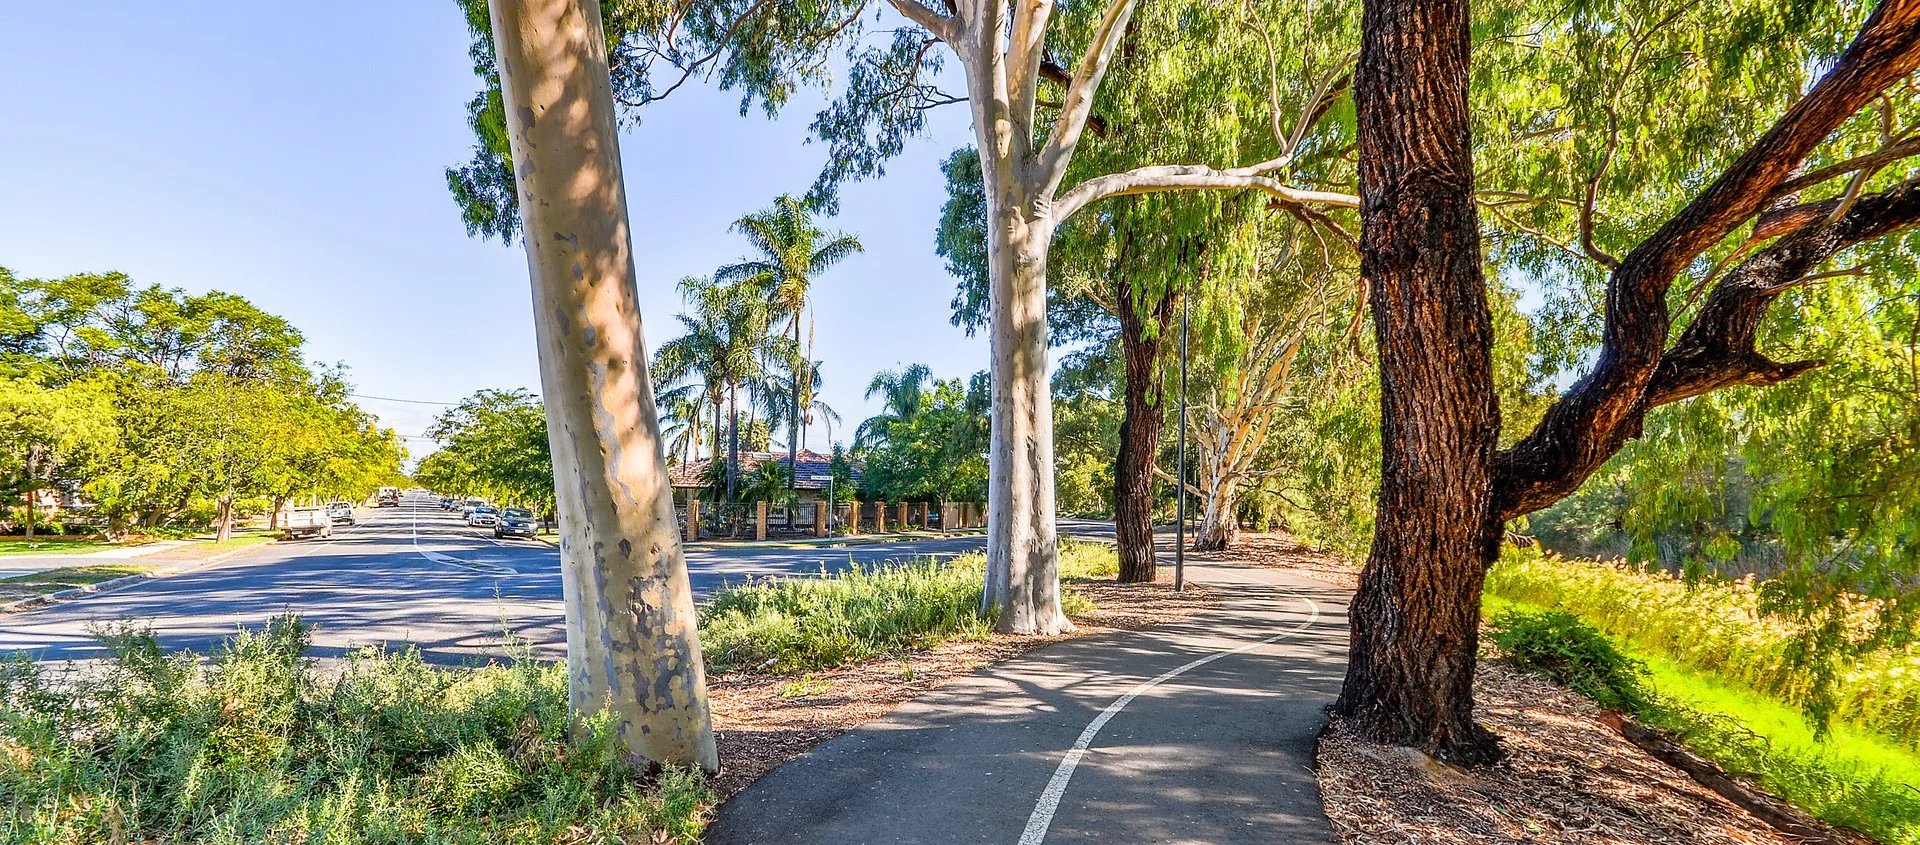
Description: It is indeed a very rare occurrence when a *Torrens Title allotment with a 10 metre frontage comes onto the market in one of the most sought after and tightly held addresses in KIDMAN PARK.... a very rare find! Kidman Park is in hot demand with buyers as it offers a relaxed lifestyle with easy access to the beach and city. Well established with wide streets, quality homes, leafy gardens, parks and playgrounds. You may choose your own builder, and most major builders will provide "ready made blueprints" which reduces any costs involved in customising a design to fit. lmagine your surprise to find this level allotment in the midst of this tightly held residential area. The position is ideal directly across from a gorgeous reserve and the 2 minute walk from the fabulous River Torrens Linear Trail. Allowing you to enjoy a tranquil morning walk or family bike ride beside the gentle flow of the Karrawirra Parri waters as you pass under red majestic red gums through parklands teeming with ducks and birdlife....this is lifestyle all year round! A short drive over Tapleys Hill Road will take you to the popular hub of Henley Square where a range of fabulous dining options continues to attract excellent restaurant reviews adjacent the pristine coastline. Henley and Grange beaches are at your doorstep. Summer days can be as lazy or as energetic as you wish. For the more active, a wide range of sport and leisure facilities are available including a choice of local golf courses such as Kooyonga, Grange and West Lakes. Local shopping can be found at Fulham Gardens Shopping Centre, Westfield West Lakes and Harbour Town. Public transport is available from nearby Valetta Road where you will be in the heart of the Adelaide CBD in no time. Local primary schools include Kidman Park, Seaton Park, Fulham Gardens and Fulham North Primary. Quality private schooling is available nearby at Nazareth Catholic, St Michaels, St Francis & Star of the Sea School. * Please note: Torrens Title available late OCTOBER 2024 Image Supplied by Century Homes (https://centuryhomes.com.au)
Agent: Chris Dimitrak - chris@dimitrakrealestate.com.au
Henley Beach, SA 5022
Land Size: 863 m²
Property Type: House
Listing Type: Residential
Status: Active
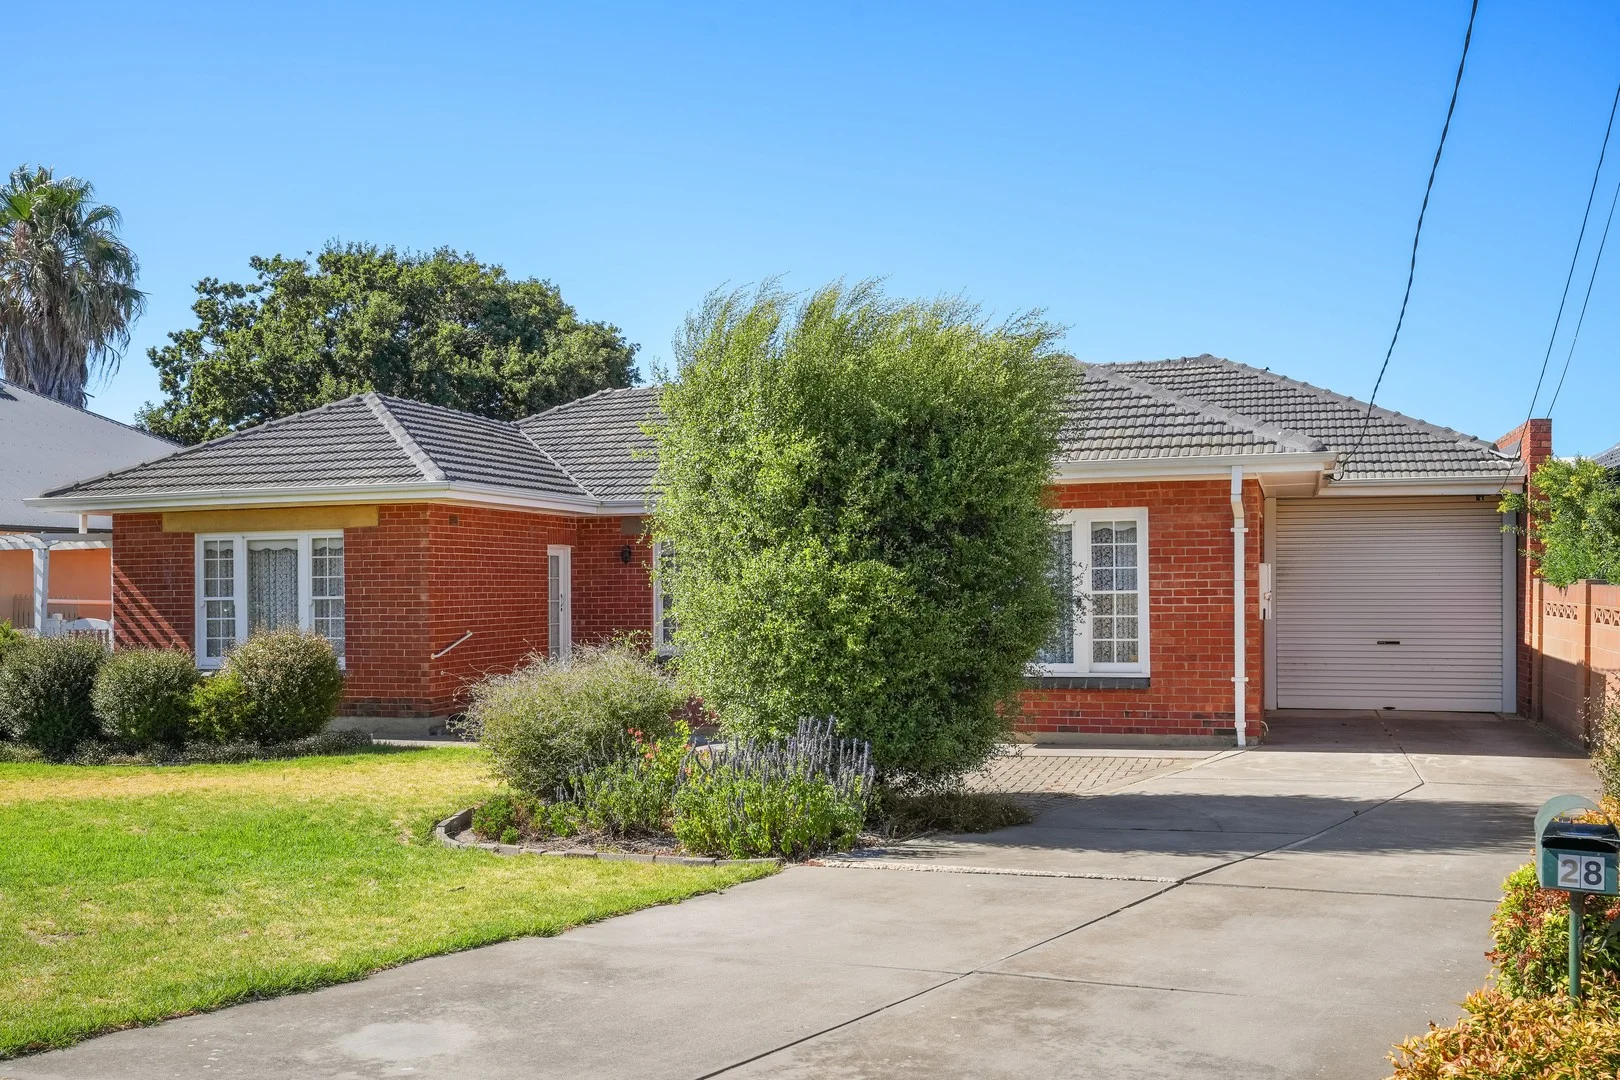
Summary: A Sixties' Original: Golden Opportunity For Seaside Living
Description: Bring your sunnies, sunhat and sunblock, for this tidy four-bedroom sixties' home will open the door to your sea change experience and a sensational new seaside lifestyle! Since 1960 it has been quietly present near popular local schools, seaside cafes and local shops, and of course the beautiful Henley beachfront. Now, sitting upon a valuable and perfectly symmetrical 863sqm block (approx.) with 19.5m street frontage, this well-kept home is ready to hang up its bucket and spade and undergo a 5-star modern reno, subdivision or a complete rebuild, subject to all necessary consents. And in such tidy condition it is also an investment option with strong rental potential. From the era when rooms were generously proportioned, the floorplan presents two large and two smaller bedrooms, a huge lounge and adjoining family room, as well as a no-frills kitchen and dining area. The retro bathroom does have a separate w/c accessed through the laundry, and the carport rolls on through to a large storage shed or workshop along with a smaller tool shed, a verandah and a freestanding pergola within a family-sized backyard. Oceans of potential in popular Henley Beach… this property is the catch of the day. Highlights: • North facing four-bedroom C.1960 home on 863sqm (approx.) • Split system air conditioning plus ceiling fans • Large lounge and adjoining family room • Tidy kitchen and dining area • Four bedrooms, all with built in wardrobes • Two linen press cupboards in the hallway for additional storage • Original bathroom, separate w/c • Laundry with built-in storage • Single carport with direct access into the home • Large storage shed or workshop plus a tool shed • Rear verandah plus freestanding pergola • Just 850m to the beachfront, local hotel, cafes and dining venues • Short walk to local bus stops and Henley High School (zoned) • Close to Henley Beach Primary School (900m). Fulham North Primary School (1km) and 1.4km to St Michael's College Disclaimer: As much as we aimed to have all details represented within this advertisement be true and correct, it is the buyer/ purchaser's responsibility to complete the correct due diligence while viewing and purchasing the property throughout the active campaign. RLA 343323 Property Details: Council | CHARLES STURT Zone | GN - General Neighbourhood Land | 850sqm(Approx.) House | 233sqm(Approx.) Built | 1960 Council Rates | $2717.10 pa Water | $303.55 pq ESL | $157.40 pa
Agent: Phil Tropeano - phil.tropeano@raywhite.com - 0436 003 413
Agent: Matt Plumridge - matt.plumridge@raywhite.com - 0452 348 007
Fulham Gardens, SA 5024
Property Type: Apartment / Unit / Flat
Listing Type: Residential
Status: Active
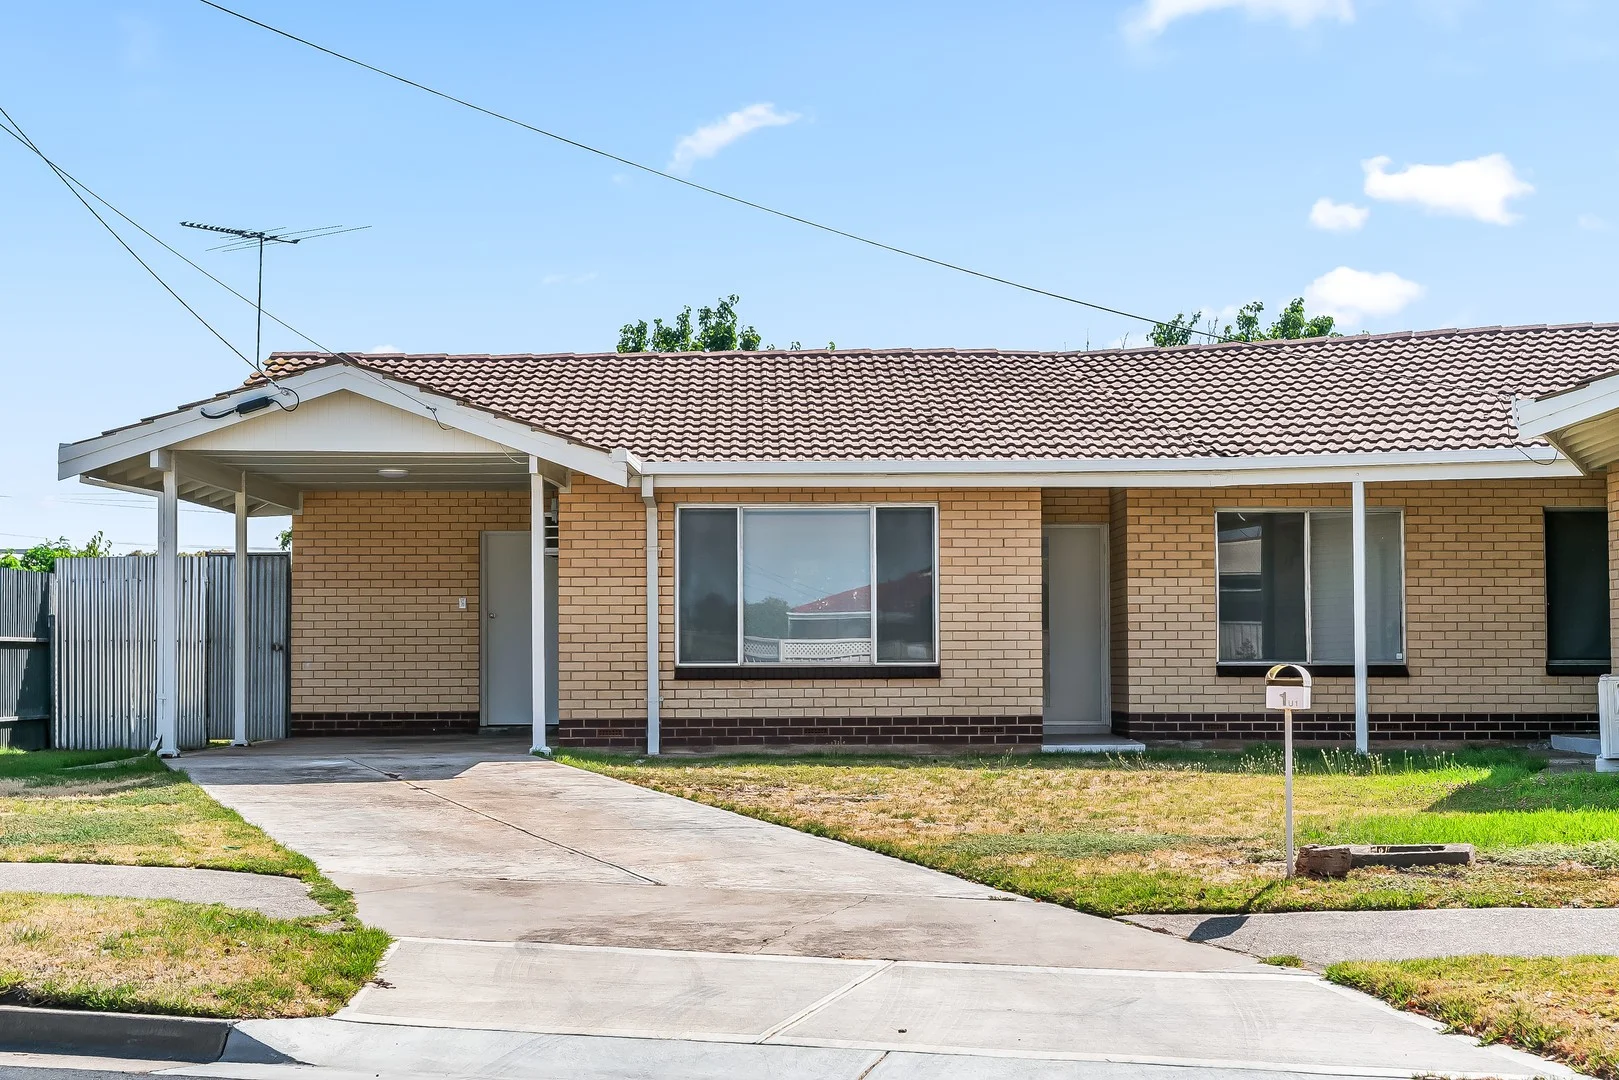
Summary: Sun-Splashed Style With Space To Surprise
Description: Bathed in beautiful natural light and impressively generous in scale, this stylishly updated 2-bedroom unit proves that downsizing doesn't have to mean compromise. Fresh from a full refresh and ready to enjoy from day one, 1/1 Irene Avenue opens the door to first home buyers, couples and astute investors chasing instant comfort with long-term upside. Tucked within a peaceful group of just two, the home welcomes you into a sun-splashed lounge gliding over rich floating floors before flowing seamlessly into a quietly impressive open-plan kitchen and casual dining zone. Picture windows frame the surprisingly spacious backyard, while the fully renewed foodie's hub offers excellent bench space, smart storage and effortless connection - perfect for easy entertaining, relaxed nights in, or smooth weekday routines. Two well-proportioned bedrooms sit alongside a sparkling bathroom, complemented by excellent storage and the convenience of a private carport. Rounding out the appeal is a location that truly delivers: Fulham Gardens Shopping Centre at your fingertips, leafy parks close by, soft sands of Henley Beach moments away, and a straight run into Adelaide CBD by car, bus or bike along the Torrens… this is low-maintenance living done exceptionally well. FEATURES WE LOVE • Beautifully refurbed + refreshed interiors adding crisp style + modern feature • Spacious lounge entry with wide windows + split-system AC • Free-flowing kitchen + casual dining zone featuring great bench space, ample cabinetry, WIP + stainless appliances, including dishwasher • 2 generous bedrooms • Sparkling bathroom featuring separate shower/bath, full-height tiling + lots of natural light • Updated laundry, warming floating floors throughout + ambient LED downlights • Sweeping backyard space stretching over lush lawns with scope to personalise • Handy storage room headlining your personal carport LOCATION • Easy reach to leafy parks, tennis courts + the River Torrens inviting rejuvenating waterfront walks or weekend rides • Unrivalled access to Fulham Gardens Shopping Centre for all your everyday needs, as well as Findon, Ikea + Bunnings at arm's reach • Only 5-minutes to the soft sands of Henley Beach + iconic Henley Square for endless summer fun • A 10-minute zip to the CBD with buses running regularly along Tapleys Hill Road Disclaimer: As much as we aimed to have all details represented within this advertisement be true and correct, it is the buyer/ purchaser's responsibility to complete the correct due diligence while viewing and purchasing the property throughout the active campaign. RLA 343323 Property Details: Council | CHARLES STURT Zone | GN - General Neighbourhood Land | TBCsqm(Approx.) House | 104sqm(Approx.) Built | 1973 Council Rates | $1350.00 pa Water | $178.18 pq ESL | $137.60 pa
Agent: Josch Muscio - josch.muscio@raywhite.com - 8353 5544
Agent: Tristian Kennedy - tristian.kennedy@raywhite.com - 08 7078 5802
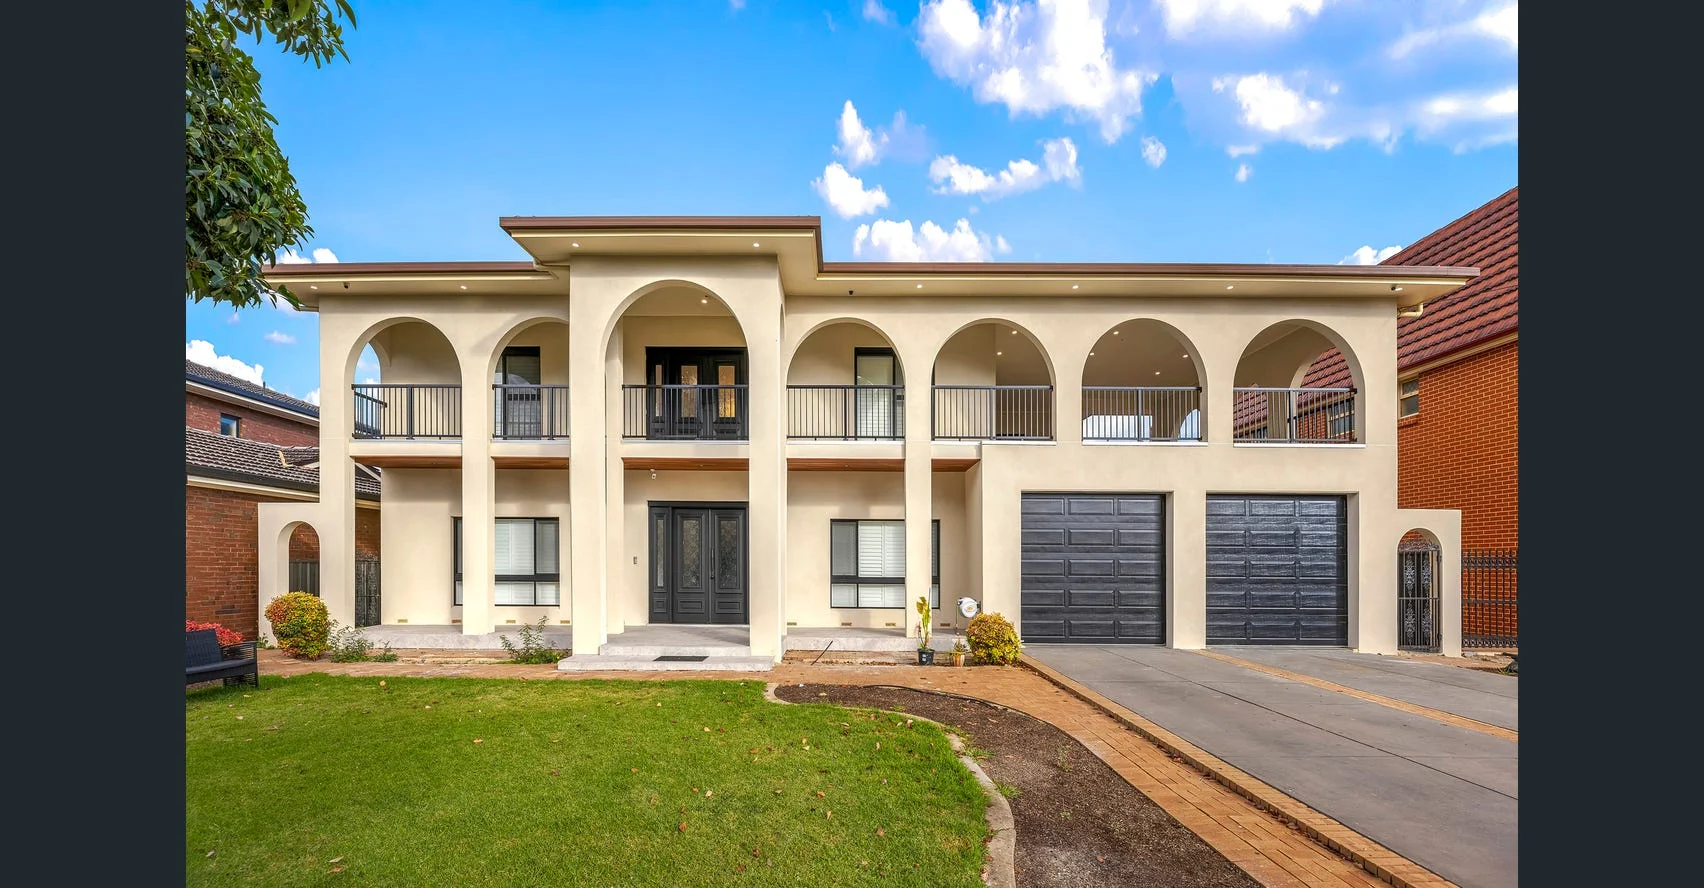
Fulham, SA 5024
Land Size: 943 m²
Property Type: House
Listing Type: Residential
Status: Active
Summary: A Grand Family Residence with Space, Style & a Resort-Style Outdoor Retreat
Description: Perfectly positioned in one of Fulham's most sought-after streets, 12 Ayton Avenue offers an exceptional opportunity to secure a grand two-storey residence on an impressive 943sqm (approx.) allotment. This beautifully maintained home combines timeless design with modern upgrades, offering a rare blend of sophistication, space, and family functionality just moments from the coast. From the moment you arrive, the home exudes elegance, with its wide street frontage, landscaped gardens, and commanding façade setting the tone for what lies within. Inside, the property showcases an intelligent and inviting layout, with multiple living zones that cater to both relaxation and entertaining. The ground floor includes formal lounge and dining rooms ideal for hosting guests, while the spacious open-plan family and meals area at the rear provides the perfect setting for everyday living. At the heart of the home, a stunning designer kitchen features a six-burner gas cooktop, stone waterfall benchtops, integrated coffee machine, dishwasher, walk-in pantry, and ample storage - creating an entertainer's dream. The lower level also includes a versatile fifth bedroom or home office, a full bathroom, separate toilet, and a large, well-appointed laundry with outdoor access. A secure double garage provides internal entry and convenient drive-through access to the backyard, perfect for additional vehicles, a trailer, or a boat. Upstairs, the home continues to impress with a luxurious master suite complete with a walk-in robe, private ensuite, and balcony overlooking the front garden. Three additional spacious bedrooms, each with built-in robes, are serviced by a central family bathroom featuring a bathtub, dual shower heads, and a separate toilet. A secondary living space on this level offers a perfect teenage retreat, study area, or quiet reading zone. Stepping outside, you'll find an entertainer's paradise designed for year-round enjoyment. The large undercover alfresco area, complete with built-in BBQ and paved entertaining space, overlooks a sparkling in-ground swimming pool surrounded by manicured gardens. This private backyard oasis is perfect for hosting family gatherings, entertaining friends, or simply relaxing poolside in your own resort-inspired setting. Key Features - Expansive two-storey family home on approximately 943sqm of land - Five spacious bedrooms including master suite with ensuite and balcony - Three bathrooms plus multiple formal and informal living zones - Designer kitchen with stone benchtops, smeg appliances including gas top stove, and walk-in pantry - Undercover alfresco with built-in BBQ overlooking resort-style pool - Double garage with internal entry and drive-through access - Ducted reverse-cycle A/C, security system, plantation shutters - Beautifully landscaped gardens with ample space for family and pets - Minutes to Henley Beach, Henley Square, schools, and local parks - Located in one of Fulham's most tightly held and desirable streets Every element of the home has been crafted with comfort, security, and quality in mind. Ducted reverse-cycle air conditioning upstairs and split systems downstairs ensure year-round climate control, while plantation shutters, a full security camera system, and high-end finishes add peace of mind and modern sophistication. Generous storage, updated bathrooms, and premium materials enhance the home's practical appeal and timeless style. Located just minutes from Henley Beach and the River Torrens Linear Park Trail, this property offers the best of coastal living with urban convenience. Henley Square's cafes, restaurants, and shops are only moments away, while quality schooling options such as Henley High School and St Michael's College are within easy reach. The Adelaide CBD and airport are also nearby, making Fulham one of Adelaide's most desirable western suburbs. Offering five bedrooms, three bathrooms, multiple living zones, a gourmet kitchen, and a stunning outdoor entertaining area, 12 Ayton Avenue presents the complete family lifestyle package. It's a home that perfectly blends luxury, functionality, and location - a rare opportunity to secure a substantial family residence in one of Adelaide's premier coastal pockets. *Disclaimer - we have obtained all information from sources we believe to be reliable, however we cannot guarantee its accuracy and no warranty or representation is given or made as to the correctness of information supplied and neither the Vendors or their Agent can accept responsibility for error or omissions. Prospective Purchasers are advised to carry out their own investigations.
Agent: Attilio Cavuoto - attilio.cavuoto@raywhite.com - 08 8244 5488
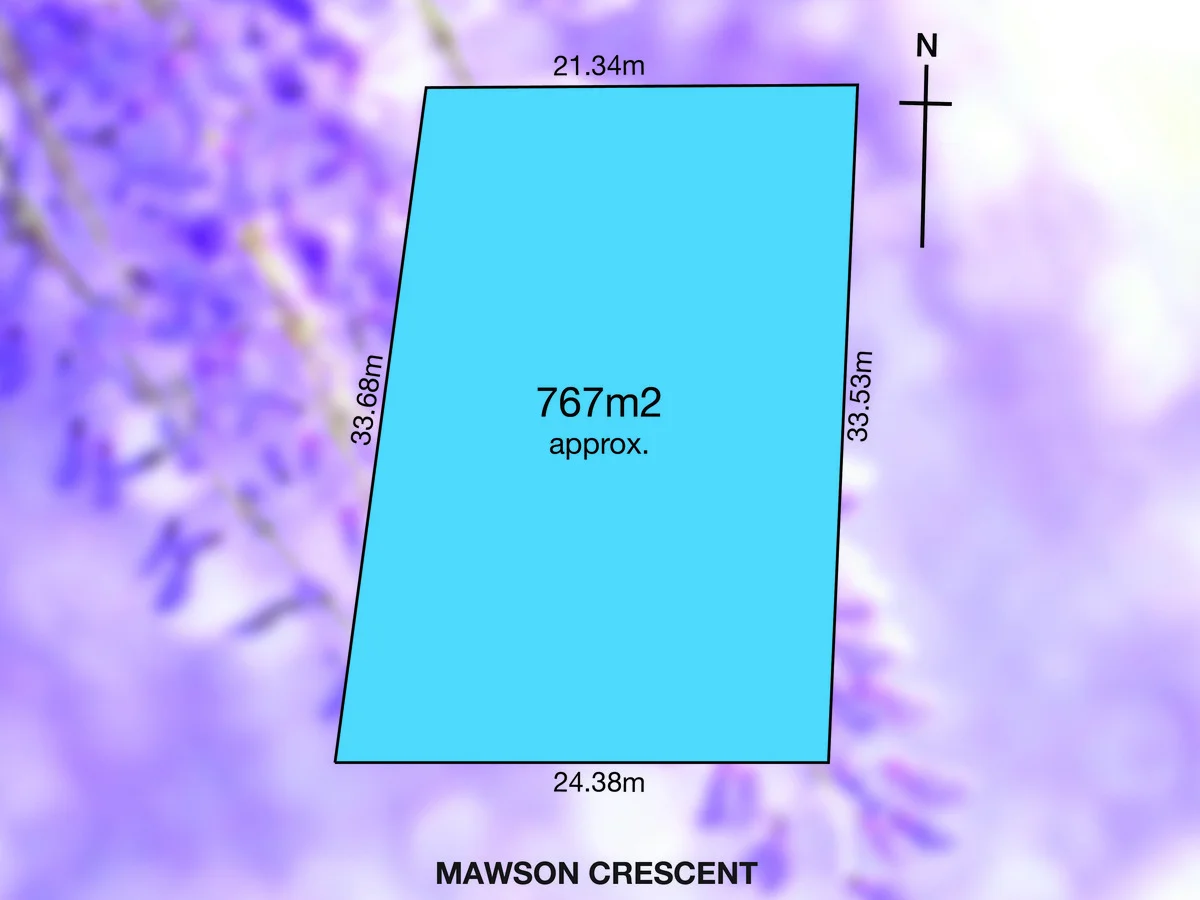
Lockleys, SA 5032
Land Size: 767 m²
Property Type: House
Listing Type: Residential
Status: Active
Summary: 'Prime Land in Lifestyle Location!' - 24.38m Frontage
Description: Positioned in a quiet cul-de-sac, between Adelaide City & fabulous beaches, this one-owner property with an exceptional 24.38m frontage, offers exciting future potential for the discerning buyer, combining a large 767m2 approx landholding, with a prized north facing rear aspect & lifestyle, in blue chip Lockleys. Having Lockleys Oval redeveloped facilities around the corner & a stroll to picturesque Linear Park with the abundant birdlife & Wetlands, you'll love this brilliant lifestyle location. An ideal site for your future, a blank canvas, secure a quality asset, build your dream home capitalizing on this wide frontage & the northern light, or create your development vision(stnc). there's options galore. The existing home retains many original features, and would benefit from some upgrading & work. Comprising 3 generous bedrooms, a functional kitchen, open-plan lounge/dining with split system air, a near original bathroom & large rear detached rumpus room with storage areas. Just metres from large modern luxury builds backing Kooyonga Golf Course in a friendly neighbourhood. This is a rare opportunity, with almost 60 years of current ownership. Enjoy river walks at leisure or cycle to the beach, only minutes to vibrant Henley Square, wonderful beaches, Adelaide Oval, Harbour Town, the Bay, airport, and elite golf at Kooyonga. Excellent schools, shopping, transport & cafes are all close by. 'A Smart Choice for Your Future!' . 30 Mawson Crescent For more Information please contact David Blight on 0419820423 Disclaimer: This property is being sold without a price and therefore a price guide cannot be provided. The website may have filtered the property into a price bracket for website functionality purposes. Whilst every effort has been made to ensure the accuracy of these particulars, no warranty is given by the vendor or the agent as to their accuracy. Interested parties should not rely on these particulars as representations of fact but must instead satisfy themselves by inspection or otherwise. RLA 215339
Agent: David Blight - dblight@ljhfp.com.au - 0883521155
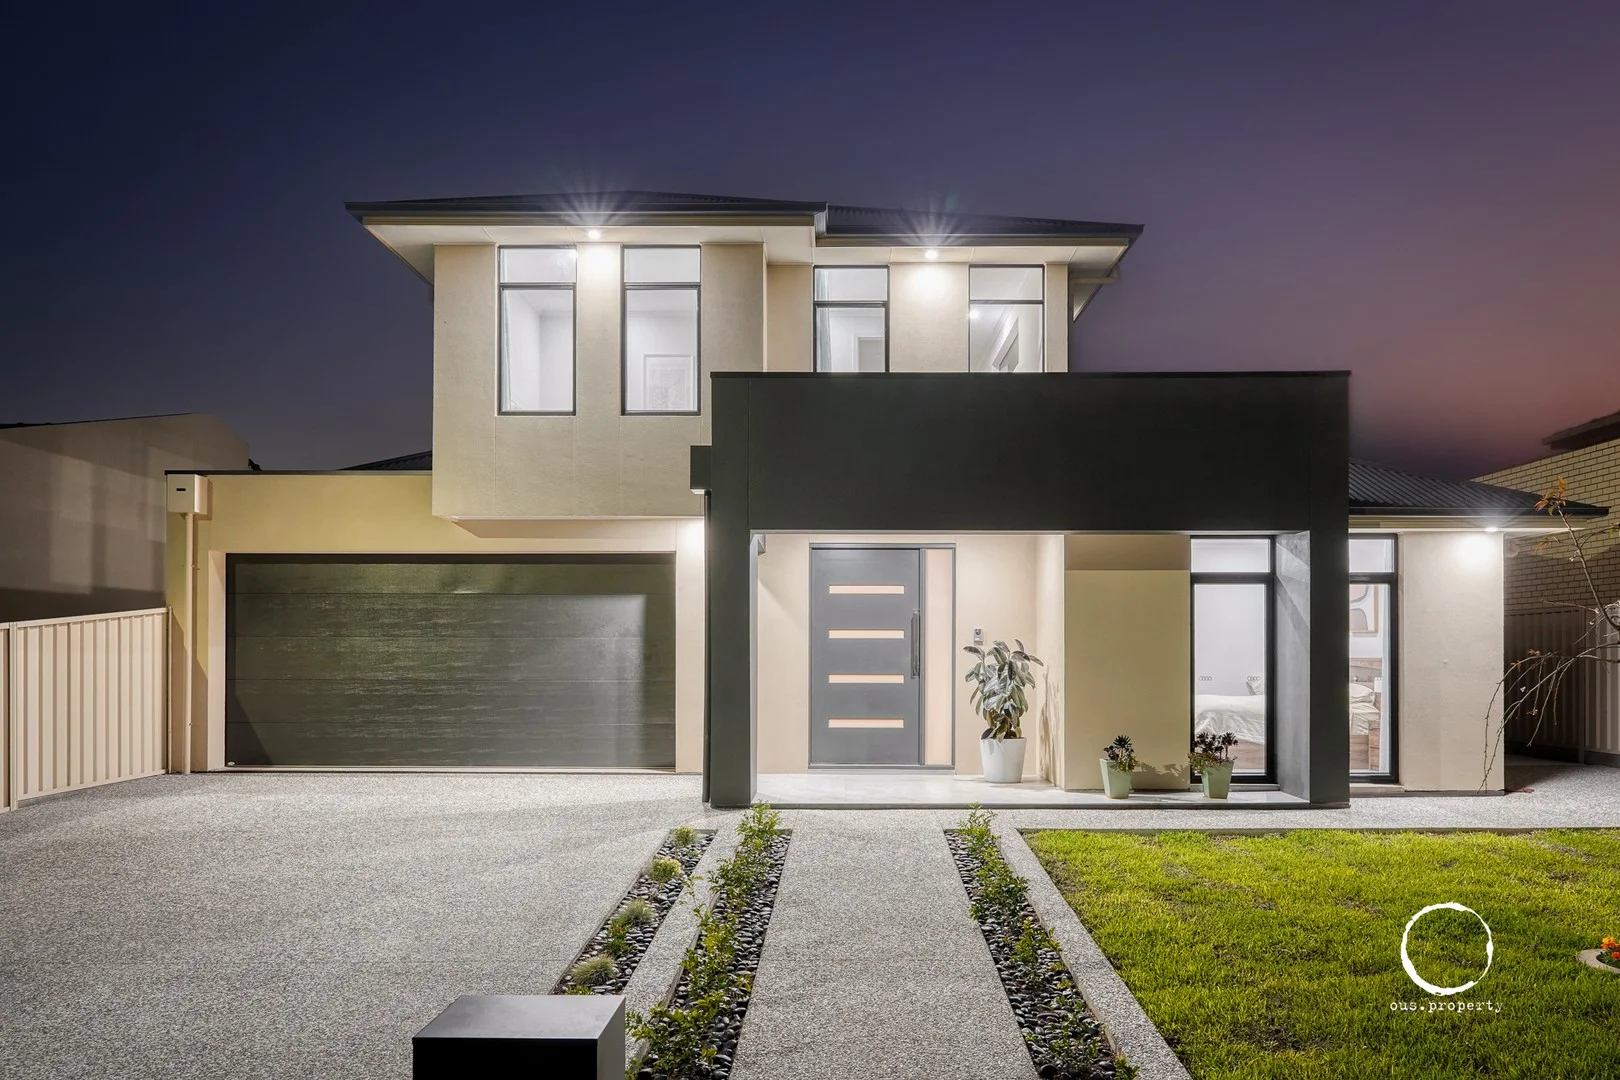
Fulham Gardens, SA 5024
Land Size: 471 m²
Property Type: House
Listing Type: Residential
Status: Active
Summary: Do you have a Boat, Caravan or Family needing lots of car accomodation?
Description: Positioned within minutes of the highly regarded Henley High School and only a short stroll to the vibrant lifestyle of Henley Square, this stunning residence on Everritt Avenue presents an exceptional opportunity to secure a coastal home that blends luxury, comfort, and functionality. From the moment you step inside, the tone is set for contemporary family living. Constructed by a prominent builder Magellan Constructions, this custom-designed home showcases exceptional craftsmanship and attention to detail across an impressive 300sqm of internal living. Every element has been carefully curated to deliver a residence that both surprises and delights. A seamless flow of timber flooring greets you upon entry, creating a warm foundation for the home's elegant interiors. At the heart of the property, the designer kitchen is a statement in sophistication. Featuring soft-close drawers, stone benchtops with waterfall edges, premium cabinetry, an olive-toned glass splashback, integrated rangehood, and statement pendant lighting, it is as practical as it is stylish. A generous walk-in pantry, complete with second sink and dishwasher, makes entertaining effortless, allowing you to prepare meals while staying connected with guests. The spacious lounge, framed by sheer curtains and anchored by a gas fireplace, provides the perfect backdrop for cosy evenings. Flowing seamlessly to the outdoor entertaining area, this versatile space invites you to create your own masterpiece, whether it's hosting friends or enjoying family time. A generous rear yard further enhances the lifestyle appeal, offering ample room for children to play. The ground floor master suite is a true retreat for parents, boasting a walk-in robe and a luxurious ensuite with floor-to-ceiling tiles, 400mm rain showerhead and a frameless shower screen. Upstairs, three additional bedrooms provide comfort and flexibility for the whole family, while a second living area creates the perfect kids' zone complete with space for a "candy bar" and Netflix nights. Adding to the convenience, the home features a cleverly designed laundry chute, while outside there is rare accommodation for a caravan or boat, catering perfectly to those with a love for travel or lifestyle toys. Situated within the sought-after Henley High School zone and just moments from prestigious St Michael's College, this home is also within easy reach of local cafés, shops, the beach, and all the lifestyle benefits of Adelaide's western coastline. Additional Premium Features: 2.7m square-set ceilings throughout - Prestige cladding timber rear fencing - 6.6 KW Solar panels - Garden irrigation with fully landscaped surrounds - Outdoor entertaining area with ceiling fan, mains gas BBQ, sink + TV - Gas fireplace in lounge coupled to 100 inch TV + sound bar - Ducted reverse-cycle air conditioning - Ducted all exhausts to external eaves - Double Screens - Stacker Sliding Doors featuring high deadbolts - External servery windows - Intercom doorbell with Camera & Phone capability - Floating Timber floors upstairs with Double insulation for sound - Brick Construction Upper and Lower levels - Premium Carpets to lounge room - No through road - Position adjacent to Everritt Reserve - Surrounded by Grandeur Homes Council Rates: TBA Emergency Service Levy: TBA SA Water: TBA Land Size: 471sqm (approx.) RLA 267639
Agent: Mark Griffiths - mark@ous.property - 08 72259800
Agent: Phil Ouslinis - office@ous.property - 08 7225 9800
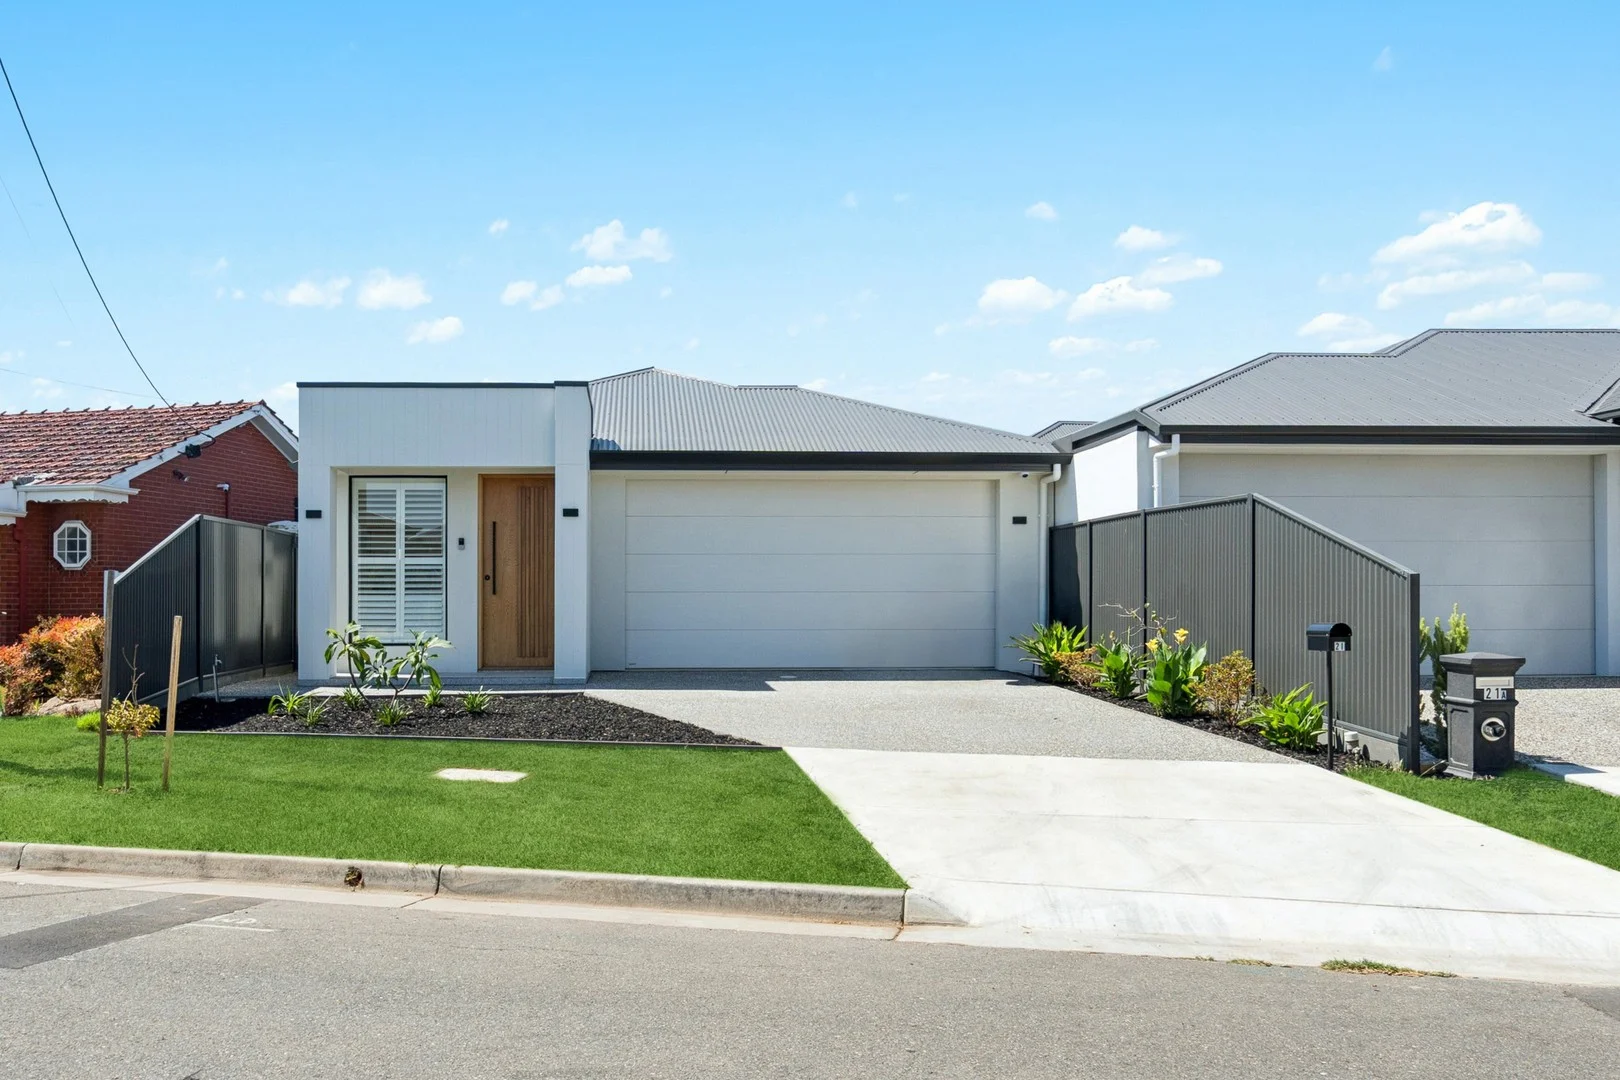
Fulham Gardens, SA 5024
Land Size: 306 m²
Property Type: House
Listing Type: Residential
Status: Active
Summary: Contemporary Courtyard Living in a Prime Fulham Gardens Location
Description: Perfectly positioned on a low-maintenance 306m² allotment, this near-new contemporary courtyard home delivers effortless modern living with high-level finishes throughout, making it an ideal choice for first home buyers, downsizers or investors seeking quality and convenience. From the moment you enter, the home impresses with its sense of space, style and functionality. Solid timber floors flow through the main living areas, while the welcoming entry incorporates a dedicated study space, ideal for working from home or quiet retreat. Accommodation is well designed, offering three generous bedrooms. The master suite features a walk-in wardrobe and a fully tiled ensuite finished with premium fixtures and fittings. Bedrooms two and three are both fitted with built-in wardrobes and are serviced by a stunning main bathroom, also fully tiled and appointed with high-quality finishes. A well-equipped laundry continues the home's practical design with excellent storage and thoughtful layout. The heart of the home is the fantastic kitchen, showcasing stone benchtops, a large island with additional storage beneath, quality appliances and ample cabinetry. Overlooking the expansive open-plan living and dining area, the kitchen is perfectly positioned for both everyday living and entertaining. Sliding doors open to a covered alfresco entertaining area and a private, low-maintenance rear garden, providing the ideal setting to relax or entertain without the burden of ongoing upkeep. Additional features include ducted reverse-cycle air conditioning for year-round comfort, quality window coverings, a rainwater tank and a double garage with automatic panel lift door and secure internal access. Conveniently located close to local shopping precincts, public transport and everyday amenities, this impressive home offers a modern lifestyle in a highly sought-after Fulham Gardens setting. An outstanding opportunity to secure a stylish, easy-care home with nothing to do but move in and enjoy.
Agent: Mark Bowden - mark.bowden@raywhite.com - 0408 441 126
Agent: Beau Baldwin - beau.baldwin@raywhite.com - 08 8235 9822
Fulham Gardens, SA 5024
Land Size: 391 m²
Property Type: House
Listing Type: Residential
Status: Active
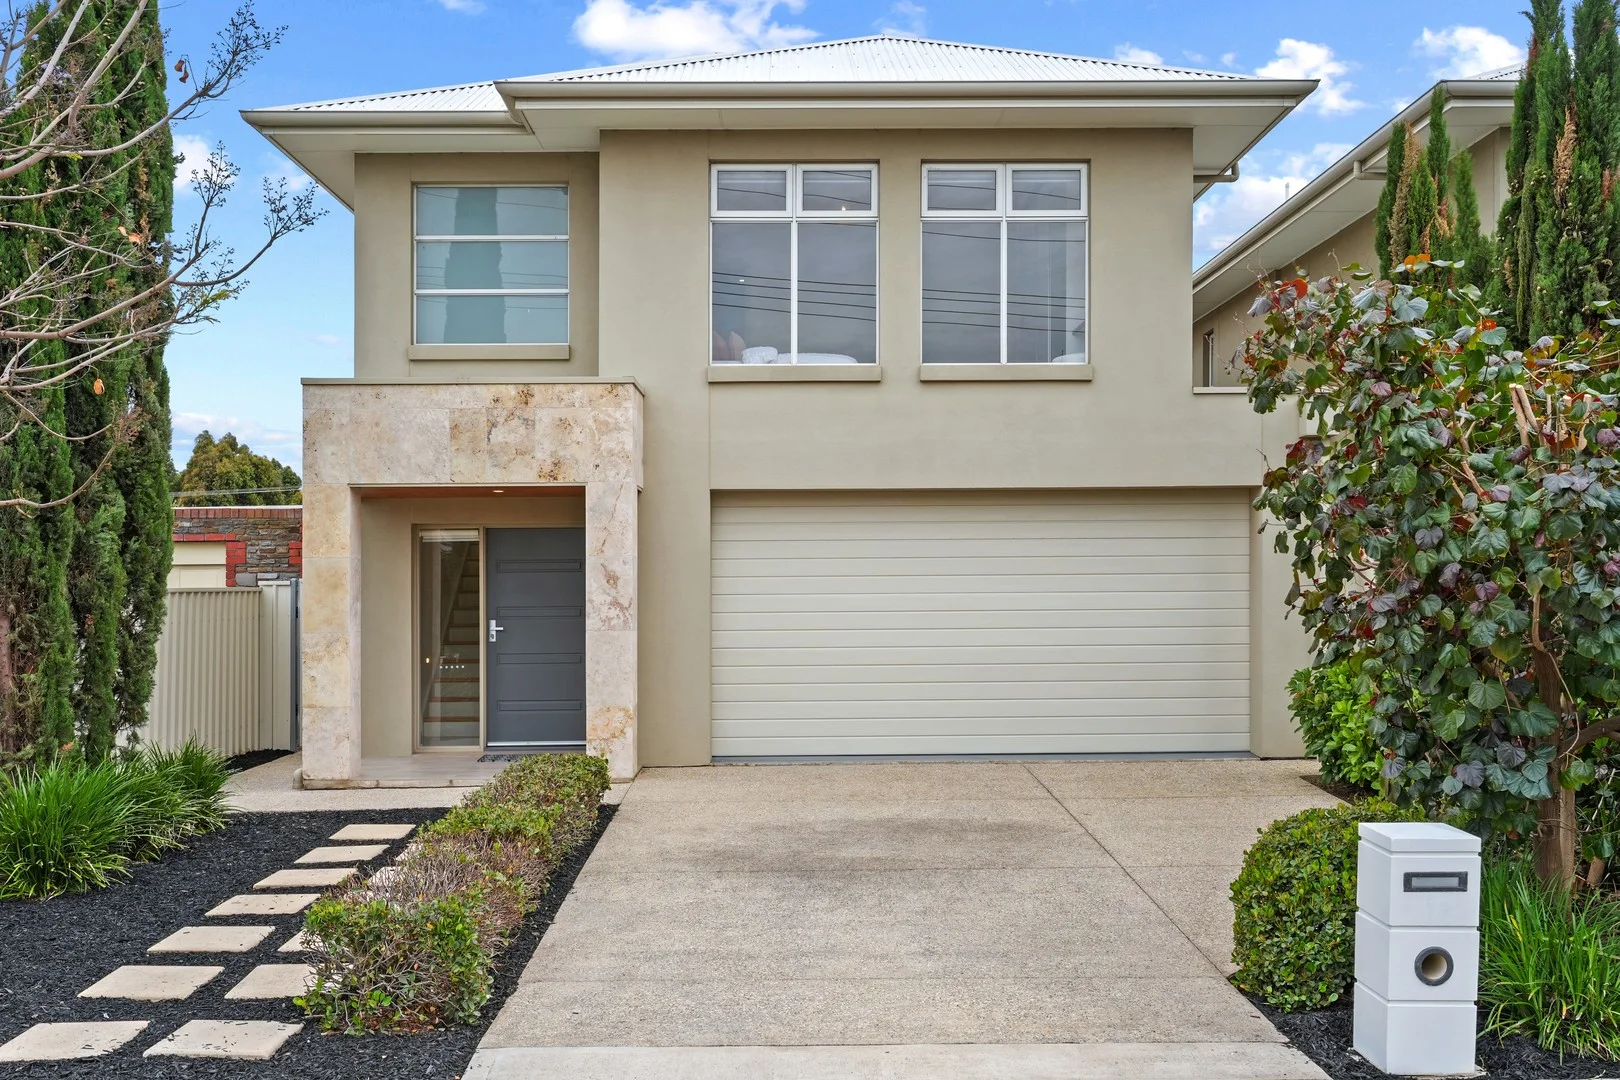
Summary: Elegant, 2 Storey Classic Family Home
Description: Elegant two storey residence perfectly blending modern comfort and stylish elegance. Designed to cater to families and those who enjoy entertaining, this home is offering a well-balanced blend of functionality and contemporary flair. The residence features four bedrooms, two well-appointed bathrooms and 3 toilets. Downstairs, there is a good-sized bedroom with an ensuite bathroom and a walk-in robe. The hub of the home is the modern kitchen, boasting a 900mm gas cooktop and electric oven, highlighted by an island bench with stone benchtops. The kitchen is not only aesthetically appealing but also functional, offering plenty of storage space and modern conveniences, including a dishwasher. The adjoining tiled living and dining area creates a seamless flow, making it an ideal space for both everyday family meals and hosting friends. Upstairs, three additional bedrooms are outfitted with built-in robes, maximizing convenience and elegance in equal measures. Centrally located main bathroom with shower and bath, separate toilet and powder room. There is additional open plan family area on the upper level ensuring additional space for family activities and relaxation. For those who appreciate outdoor living, the property features a tiled undercover alfresco entertaining area, providing the perfect backdrop for relaxing and entertaining. The well-maintained rear garden offering low maintenance lifestyle without compromising on function. Additional features of the property include built-in robes, good sized laundry, double remote-controlled garage, and reverse cycle air conditioning, ensuring comfort throughout the seasons. Situated on handy location, the home is in close to local parklands, schools, and public transport, enriching the lifestyle with convenience and a host of amenities within easy reach. This well-maintained property is a rare find in a sought-after area, presenting an excellent opportunity for those seeking a quality home ready to enjoy. Please call Denis on 0421 915 013 for more details. All information provided has been obtained from sources we believe to be accurate; however, we cannot guarantee the information is accurate, and we accept no liability for any errors or omissions (including but not limited to a property's land size, floor plans and size, building age and condition). Interested parties should make their own inquiries and obtain their own legal advice. RLA 288 738
Agent: Denis Bajraktarevic - denis.bajraktarevic@belleproperty.com - 0421 915 013
Agent: Larry Finis - larry.finis@belleproperty.com - 0400 600 422
Agent: Raffaele Spano - raffaele.spano@belleproperty.com - 0427 305 089
Fulham Gardens, SA 5024
Land Size: 810 m²
Property Type: House
Listing Type: Residential
Status: Active
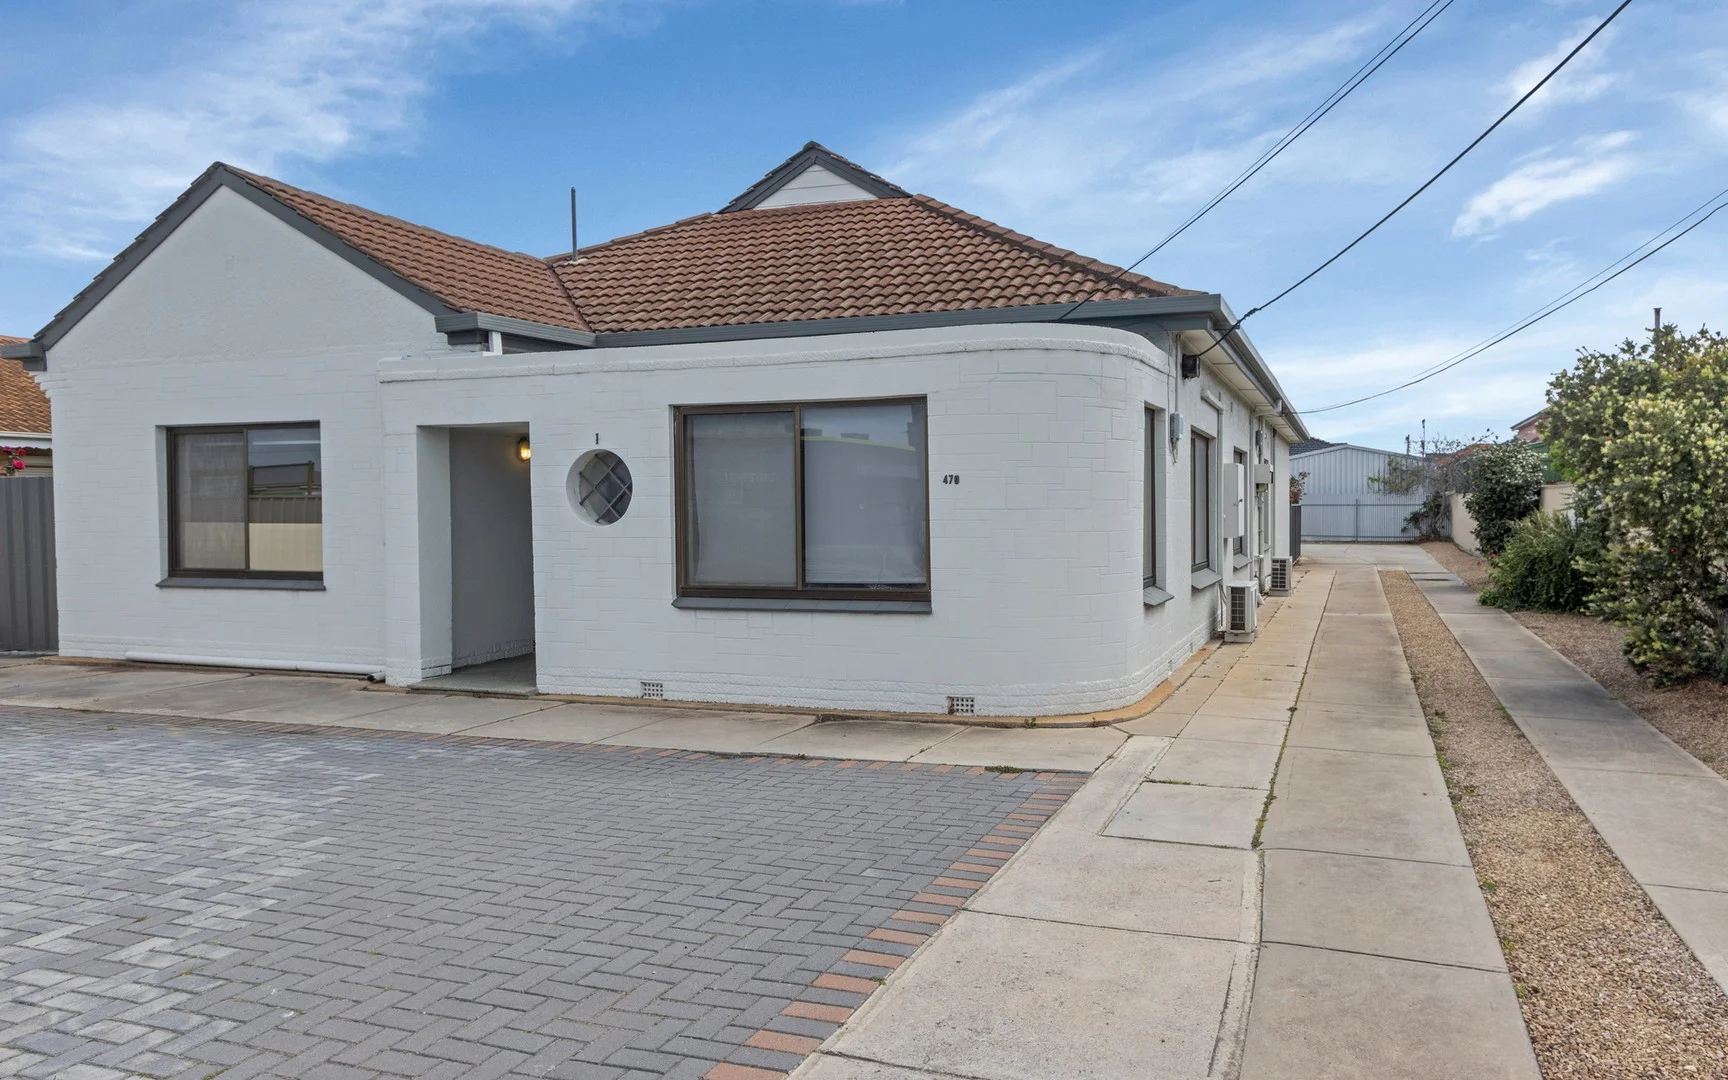
Summary: UNDER CONTRACT ! More Properties Wanted
Description: Under Contract! Buyers Missed Out! More Properties Wanted- Call Ashley Williams 0450327772 TWO UNITS on 1 title! OPPORTUNITY FOR SAVVY INVESTORS & DEVELOPERS - 810sqm A rare house on 1 title with 2 units, offering two independent residences with great cash flow. Frontage 18.59m and depth 43.59m (approximately). Unit 1 • 2 bedrooms + sunroom • Living room, kitchen/meals, bathroom • Private porch entry Unit 2 • 3 bedrooms, including main with WIR & ensuite, second toilet too • Kitchen/dining and spacious living area, laundry plus second toilet • Separate access A solid set and forget investment - opportunity to receive an excellent income, until your development plans come through. The options here are endless, potential to develop 2 Torrens titled allotment or 3 community titles (STCC). With one shared water meter and two electricity boards, each residence is already set up for independent living. Perfectly positioned for lifestyle and convenience - just minutes to Henley Beach and the stunning coastline, close to Fulham Gardens Shopping Centre and West Lakes precinct, zoned for quality schools, and only a short drive to the Adelaide CBD. Public transport is right at your doorstep, making commuting a breeze. Opportunities like this don't come along often. Contact Ashley Williams - 0450 327 772 Bringing your real estate dreams to life Do you want to find out what your home or investment is worth in today's market? Call Ashley for a free property Appraisal to sell or rent your property. Need finance? we can recommend you to the best brokers with over 46 lenders Disclaimer: All images are for illustration purposes only. All descriptions have been prepared in good faith. No warranty or representation is given as to the correctness of the information provided with neither the vendor or agent accepting responsibility or liability for any errors or omissions. Purchasers should seek independent advice or as otherwise necessary prior to purchase. RLA 280800
Agent: Ashley Williams - ashley@sellingsahomes.com.au - 08 8376 6888


