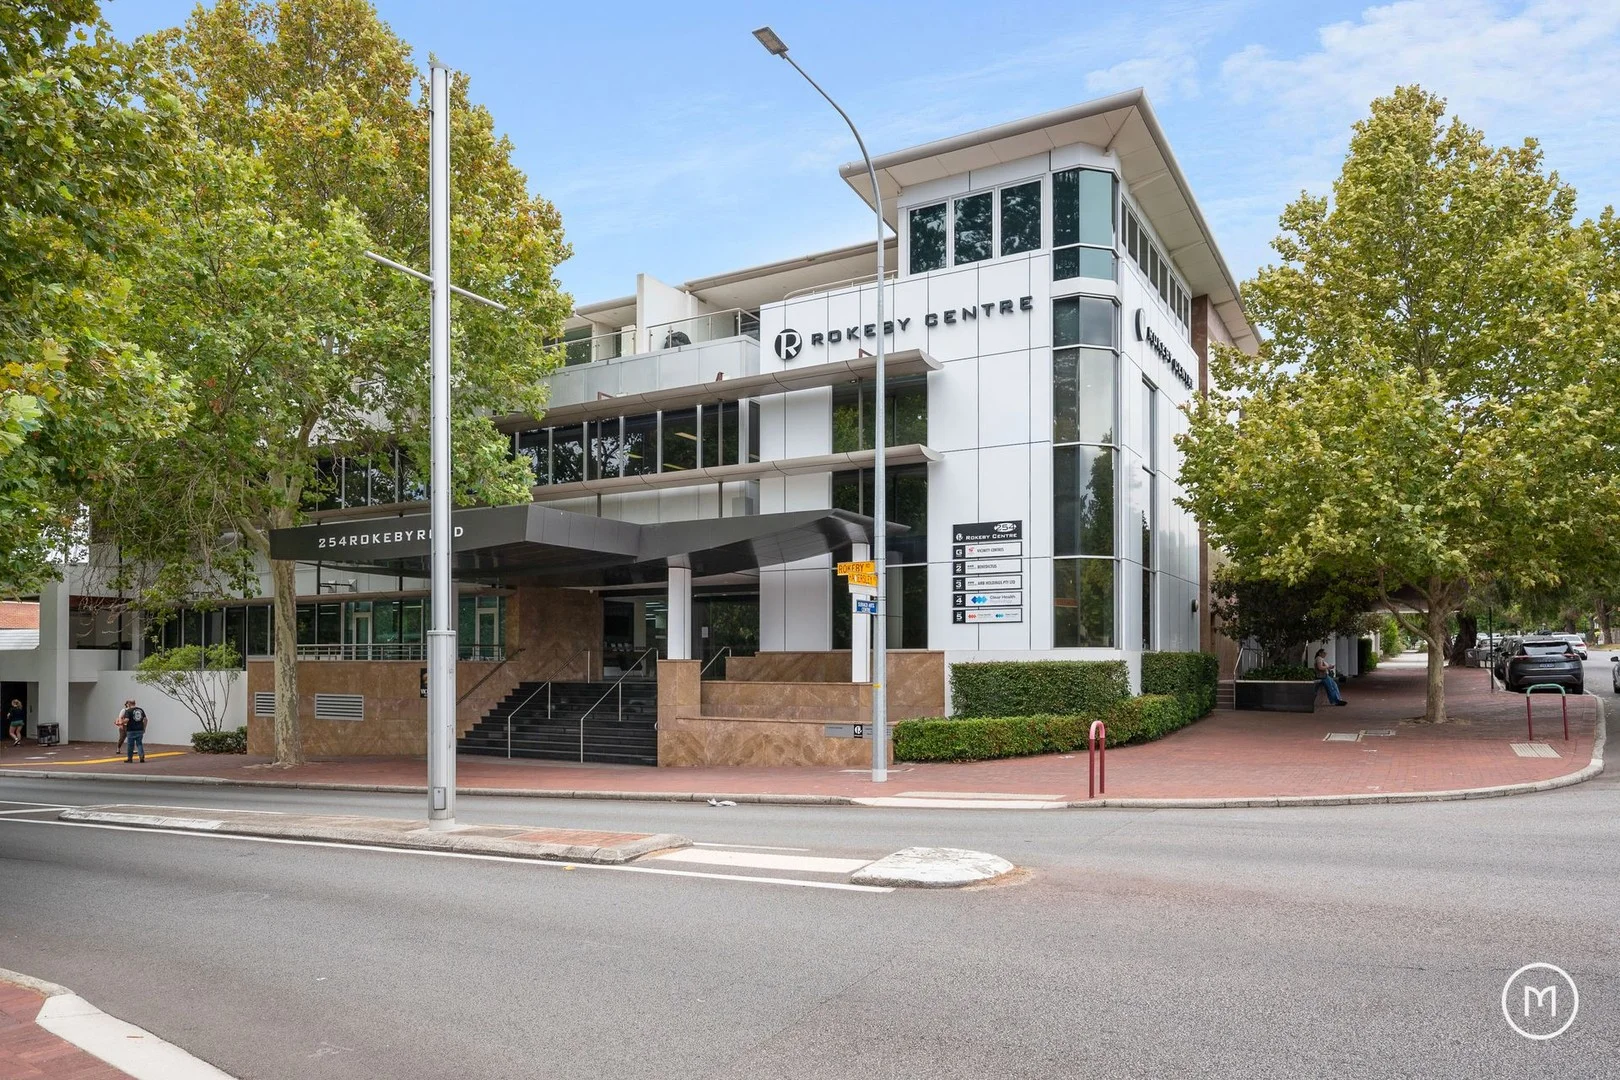
1/254 Rokeby Road
Subiaco, WA 6008
Neighbourhood & everyday essentials
Explore around Subiaco, from school days to weekends.
Area figures
- schools in Subiaco
- 3
Find schools, playgrounds and children’s classes. Browse by age to plan school days and weekends.
Area figures
- residents (ABS, June 2024)
- 19,452
- children aged 0–14
- 2,800
- schools
- 5
- parks & libraries
- 9
- kids’ activity providers listed
- 12
Most-listed activities: Maths, Tennis, English
Population figures: Australian Bureau of Statistics
Explore local libraries, community spaces, schools and council programs across the wider area.
Parks, playgrounds & public spaces
Rankin Gardens
Rokeby Rd, Subiaco, Western Australia, 6008
101 m straight-line distance
Evelyn N Parker Library
Rokeby Rd, Subiaco, Western Australia, 6008
173 m straight-line distance
Subiaco Theatre Gardens
Hamersley Rd, Subiaco, Western Australia, 6008
259 m straight-line distance
Serpentine National Park-South
Denis St, Subiaco, Western Australia, 6008
325 m straight-line distance
Things to do near this home
Explore nearby play centres and family attractions from the directory. Check ages, entry prices and opening hours with the venue.
Browse things to do with kids in Perth
Find more ideas by age, budget and indoor or outdoor setting on Things to do. Dated events are in What’s on. See what’s on
Discover local guides & family ideas
Read local family guides and practical articles as you explore life around this home.

Most Livable Suburbs in Western Australia for Families (2026)
<!-- seotitle: Most Livable Suburbs in Western Australia for Families (2026) metadescription: The WA suburbs with the most kids' activities and nearby schools on offer, ranked from AroundSchools' own…
Read more →
Private School Scholarships in Perth: the 2028 Entry Calendar
None of the 21 Perth schools we checked has a 2028-entry scholarship open to new families yet, and the first rounds open at 9am on Monday 2 November 2026. PLC, MLC and St Hilda's open that morning…
Read more →Everyday essentials & getting around
Open the map to choose a destination and check journey times from this address. Walking routes, step-free access and travel times have not been verified.
Source: AroundSchools directory. Distances are straight-line distances, not walking routes. Confirm facilities on the linked detail pages. Directory update dates are not supplied for this summary.
Property Details
272 m²
Apartment / Unit / Flat
RESIDENTIAL
Upcoming Events Nearby

Wed, 21 Oct · Floreat
Baby Rhymetime at Cambridge Library [Wednesdays]
Up to age 2
Thu, 22 Oct · Floreat
Storytime at Cambridge Library [Every Thursdays]
Fri, 23 Oct · Floreat
Baby Rhymetime at Cambridge Library [Fridays]
Up to age 2
Thu, 22 Oct · Floreat
DNA and Family History at Cambridge Library
Thu, 22 Oct · Maylands
Spring Safe Storytime - Maylands Library
Thu, 29 Oct · Wanneroo
Boo in Wanneroo 2026
What's Nearby

Street Corner Dance
City West Centre, Ste 17/102 Railway St, West Perth

Siren Training
69 Adelaide Terrace, East Perth

Dancescene
Mary Lockett Hall, Queenslea Dr, Claremont

Spark fitness pty ltd
Collins st. centre Collins St &, Shaftesbury St, , South Perth

ClayMake Studio
65 Ferguson St, Maylands

Universal Taekwondo
173 Gildercliffe St, Scarborough

Kip McGrath Booragoon – English and Maths Tutoring
3/85 The Promenade, Mount Pleasant, Booragoon

X-Golf Morley
Unit 2, 129 Russell St, Morley

Melville Junior Football Club
Marmion Reserve, 440 Marmion St, Myaree
Nearby Schools

Subiaco Primary School
271 Bagot Road, Subiaco WA 6008 Australia

Bob Hawke College
200 Roberts Rd, Subiaco WA 6008, Australia

Rosalie Primary School
101 Onslow Road, Shenton Park WA 6008 Australia

Perth Modern School
90 Roberts Road, Subiaco WA 6008 Australia

Jolimont Primary School
657 Hay Street, Jolimont WA 6014 Australia

West Leederville Primary School
2/58 Northwood St, West Leederville WA 6007, Australia
Nearby schools do not imply enrolment eligibility. Confirm catchments, year levels and childcare availability directly with the provider.
Nearby Properties





Recently sold nearby
Homes that have sold close to this address. We don’t show sale prices.
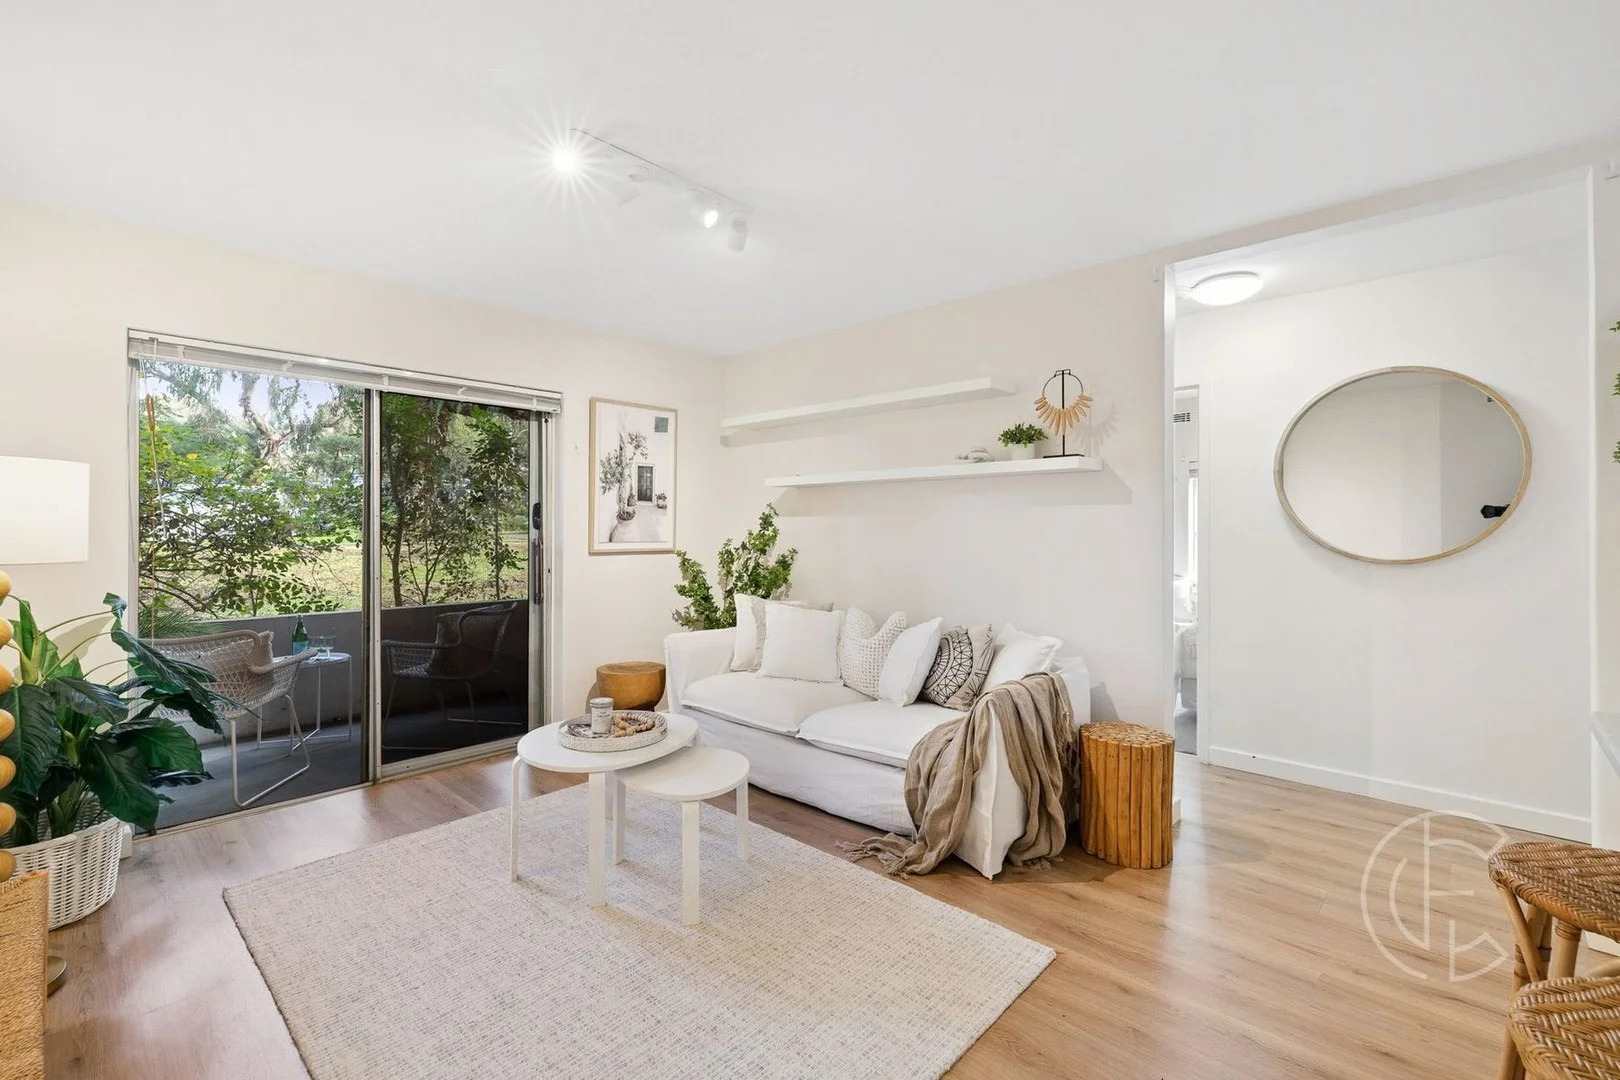
Subiaco, WA 6008
Land Size: 56 m²
Property Type: Apartment / Unit / Flat
Listing Type: Residential
Status: Active
Summary: Charming Retreat in Unbeatable Location
Description: Tucked away in a quiet, tightly held complex, this delightful ground-floor apartment offers the ultimate lifestyle opportunity in one of Subiaco's most sought-after locations. Just a five-minute stroll to vibrant Rokeby Road, you'll be immersed in the best of cosmopolitan livingiconic restaurants, buzzing cafés, boutique shopping, chic bars, and everything in between. Brimming with charm, this home features a warm and inviting interior with neutral tones throughout. Abundant natural light fills the space, enhanced by a wonderful airflow that flows seamlessly from the front door through to the private, leafy balconyyour own tranquil retreat surrounded by greenery. Enjoy the convenience of ground-floor living with no stairs, only one shared wall, and a lovely outward tree-lined aspect. The layout includes an internal laundry, a separate toilet, and thoughtful extras such as window coverings, security screens, and doors for peace of mind. Comfort is assured year-round with split system reverse cycle air conditioning in both the master bedroom and living area. Plus, additional power points throughout the home add everyday functionality. The location speaks for itselfleave the car at home and enjoy a choice of supermarkets within walking distance or spend weekends at the Subiaco Farmers Market, just one block away. Commuters will appreciate the easy access to both Subiaco and Daglish train stations, nearby bus stops, and quick trips to Kings Park and the CBD. Whether you're looking for a low-maintenance lifestyle, a savvy investment, or a lock-and-leave city base, this gem offers it all in a well-maintained, boutique complex with undeniable appeal. Features include but are not limited to: Prime Subiaco location near Perth CBD and Rokeby Road Two bedroom, ground floor apartment Functional kitchen with ample storage Combined bathroom and laundry Ground floor for easy access Two split system air conditioners Undercover parking Small, well-maintained complex of 12 Security screens on doors and windows Tightly held complex. Proximity (approx): Subiaco Station 800m Daglish Station 750m Subiaco Primary School 450m Bob Hawke College 1.5km Rokeby Road 350m King Edward Memorial Hospital 250m Kings Park 1.6km Perth CBD 4km Strata Levies: $953.85 PQ Council Rates: $1,842.41 PA Water Rates: $1,118.87 PA Contact Susan Taylor on 0417 771 112 or Stephanie Taylor on 0408 914 117 for further details or to book your inspection. Disclaimer: It is important to note that the photos included in this marketing material are for illustrational purposes only. Whilst every care has been taken in the preparation of the information contained in this marketing, please be aware that Centro Estates will not be held liable for any errors in typing or information.
Agent: Susan Taylor - susan.taylor@centroestates.com.au - 08 6380 1212
Agent: Stephanie Taylor - stephanie.taylor@centroestates.com.au - 08 63801212
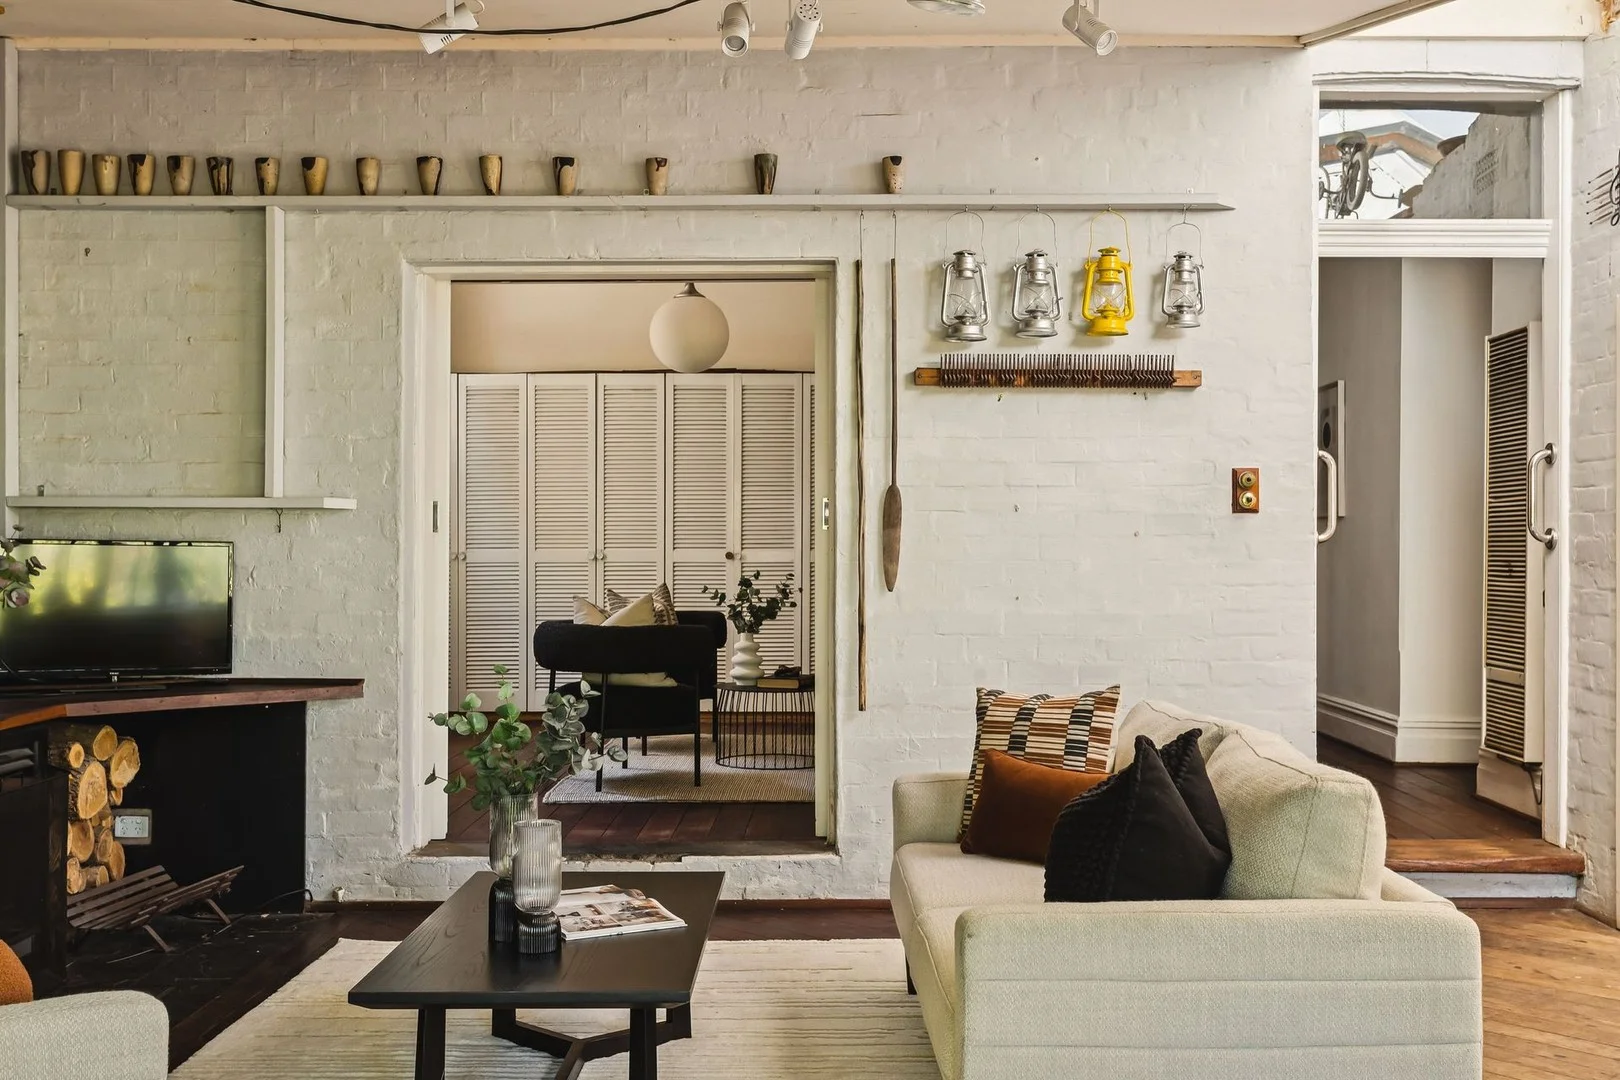
Subiaco, WA 6008
Land Size: 492 m²
Property Type: House
Listing Type: Residential
Status: Active
Summary: Visualise the Possibilities
Description: Last days.... do not miss viewings on Saturday This is a great opportunity to secure a beautiful character home in a sought after location. The home has seen many happy times, with lots of parties and family growing up. With just a little TLC, this architect's own home can be brought back to its former glory. The home is located on a corner block, in a popular precinct, with beautiful surrounding homes. This happy family home has definitely got beautiful bones, and that indescribable something that architectural properties share. The layout is good, and the rooms are of grand proportions. Ceiling heights are soaring you will not find higher in the area. The block slopes away at rear, giving a lovely outlook across the neighbourhood from the back of the home. The living space, and the master bedroom, both integrate with the outdoors, making this a great home for someone who enjoys indoor-outdoor living. From this location, you would enjoy an enviable walkable lifestyle, with the option to send your children to Bob Hawke or Shenton College. Consider this for your next adventure! Note that this property is sold on an 'as is' basis. Title particulars Lot 57 Plan 451 Volume 111 Folio 108A Council rates 25/26 $3205.03 pa Water rates 24/25 $1701.67 pa DISCLAIMER: Whilst every care has been taken with the preparation of the information supplied, neither the Agent nor the Seller guarantee its accuracy. The particulars of this advertisement are supplied for general information only and shall not be taken as representation in any respect on the part of the Seller or their Agent nor form part of any contract. Prospective clients should carry out their own independent due diligence.
Agent: Jen Lowe - jen@tsokosproperty.com.au - 0434651769
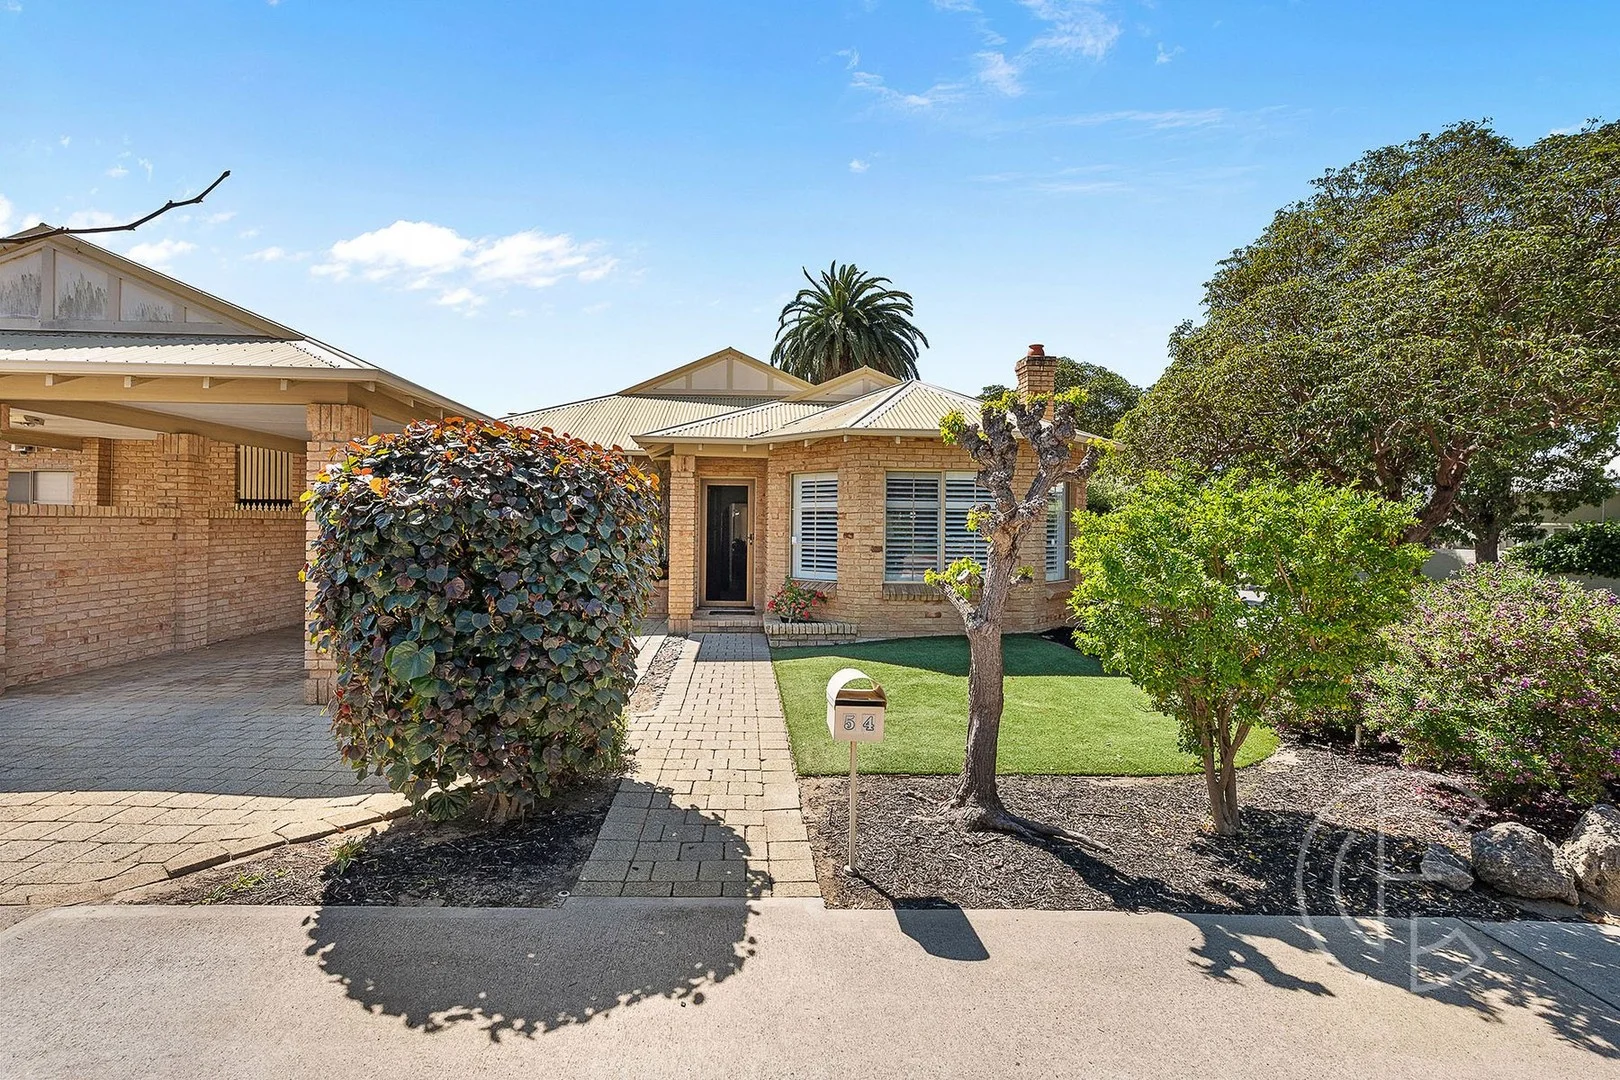
Subiaco, WA 6008
Land Size: 335 m²
Property Type: House
Listing Type: Residential
Status: Active
Summary: Charming Three-Bedroom Home in Prime Location
Description: ALL OFFERS PRESENTED BY FRIDAY 10TH OCTOBER @ 3PM - SELLER RESERVES THE RIGHT TO SELL PRIOR. An excellent opportunity awaits to secure this well-presented three-bedroom, two-bathroom home on a low-maintenance block. Built in the 1980s, this solid and spacious residence is ideally positioned for convenience, offering close proximity to schools, shops, public transport, and the iconic Kings Park. With elegant high ceilings, multiple living areas, and a functional kitchen, this home is perfect for retirees, investors, or first home buyers looking to enter a highly sought-after pocket of Perth. Features include, but are not limited to: - 3 spacious bedrooms, including master with built-in robe and ensuite. - 2 bathrooms, main with bathtub. - High ceilings enhancing natural light and space. - Formal lounge and dining room. - Separate family room for relaxed living. - Well-equipped kitchen. - Low-maintenance block with easy-care gardens. - Built in the 1980s solid construction and timeless character. - No strata fees. Location (Approx) - Subiaco Train Station: 1.2km - Crossways Shopping Centre: 750m - Kings Park: 500m - Subiaco Primary School:700m - Bob Hawke College:1.4km - Subiaco Hotel: 1km - Subi Farmers Market: 700m - Perth CBD: 3.3km - City Beach:8.3km - UWA: 3.1km This home offers the perfect balance of character and convenience in an enviable location. If you're looking for a solid investment, a comfortable lifestyle, or a place to call home in Subiaco, this property ticks many boxes. Water Rates: $1,528.38 per annum Council Rates: $2,580.38 per annum Contact Stephanie Taylor on 0408 914 117 or Susan Taylor on 0417 771 112 for further details or to book your inspection. Disclaimer: It is important to note that the photos included in this marketing material are for illustrational purposes only. Whilst every care has been taken in the preparation of the information contained in this marketing, please be aware that Centro Estates will not be held liable for any errors in typing or information.
Agent: Stephanie Taylor - stephanie.taylor@centroestates.com.au - 08 63801212
Agent: Susan Taylor - susan.taylor@centroestates.com.au - 08 6380 1212
Subiaco, WA 6008
Land Size: 247 m²
Property Type: Duplex
Listing Type: Residential
Status: Active
Summary: Stylish, Low-Maintenance Living in Sought-After Subiaco
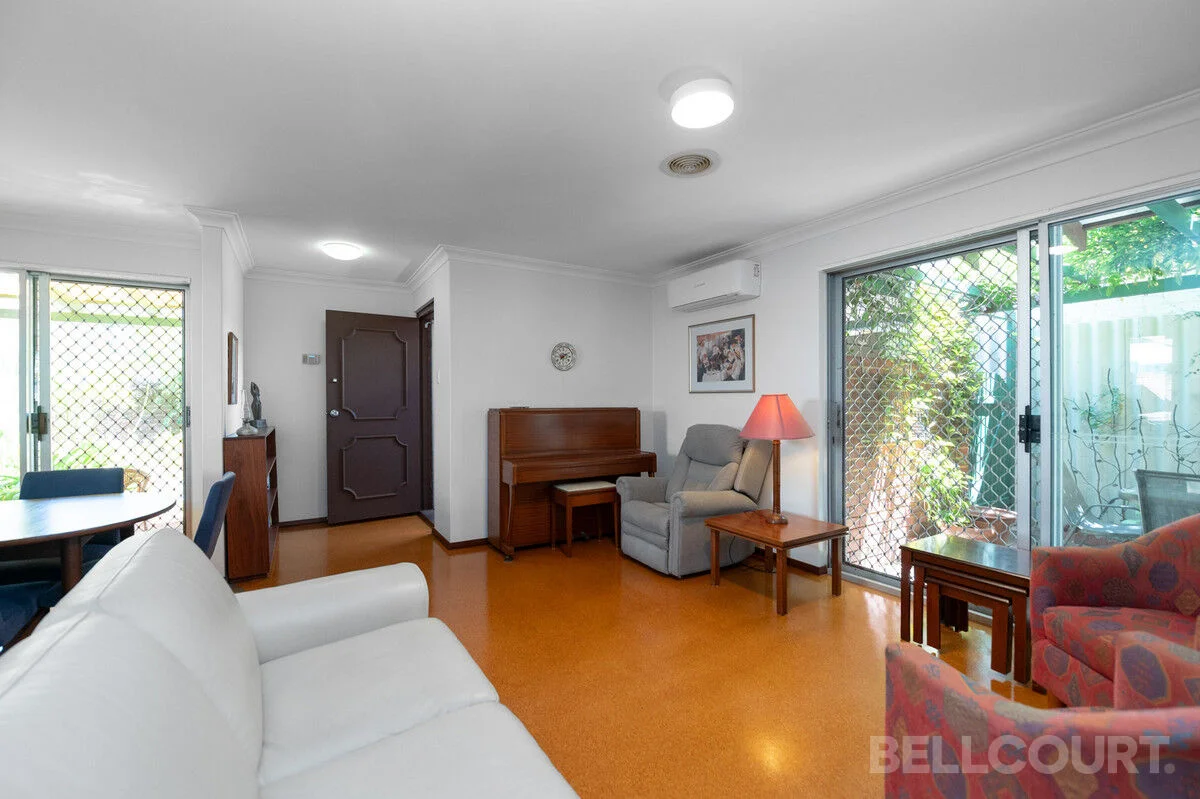
Description: Located in the highly sought-after suburb of Subiaco, this well-presented 3-bedroom home offers comfort, convenience, and easy living. The home features three generous bedrooms, one beautifully renovated bathroom, and a modern laundry. Enjoy year-round comfort with air-conditioning to the living area and master bedroom. The kitchen is well equipped with stainless steel appliances and a dishwasher, making everyday living and entertaining a breeze. Two low-maintenance courtyards provide the perfect space to relax or entertain. Additional features include reticulated gardens, solar panels for energy efficiency, and parking space for two cars. This home is ideal for those seeking a quality lifestyle in a prime location close to everything Subiaco has to offer. Features include: 3 bedrooms with built in robes 1 renovated bathroom Renovated laundry Air-conditioned living area & master bedroom Stainless steel kitchen appliances & dishwasher Two low-maintenance courtyards Reticulated gardens Solar panels Single car bay with long drive for extra parking. A fantastic opportunity to secure a home in one of Perth's most desirable suburbs. Shire rates approx $2199 Water rates approx $1345
Agent: Leonora Bongiovanni - leonora@bellcourtproperty.com.au - 0400 710 776
Subiaco, WA 6008
Land Size: 521 m²
Property Type: House
Listing Type: Residential
Status: Active
Summary: Heytesbury address - one of one
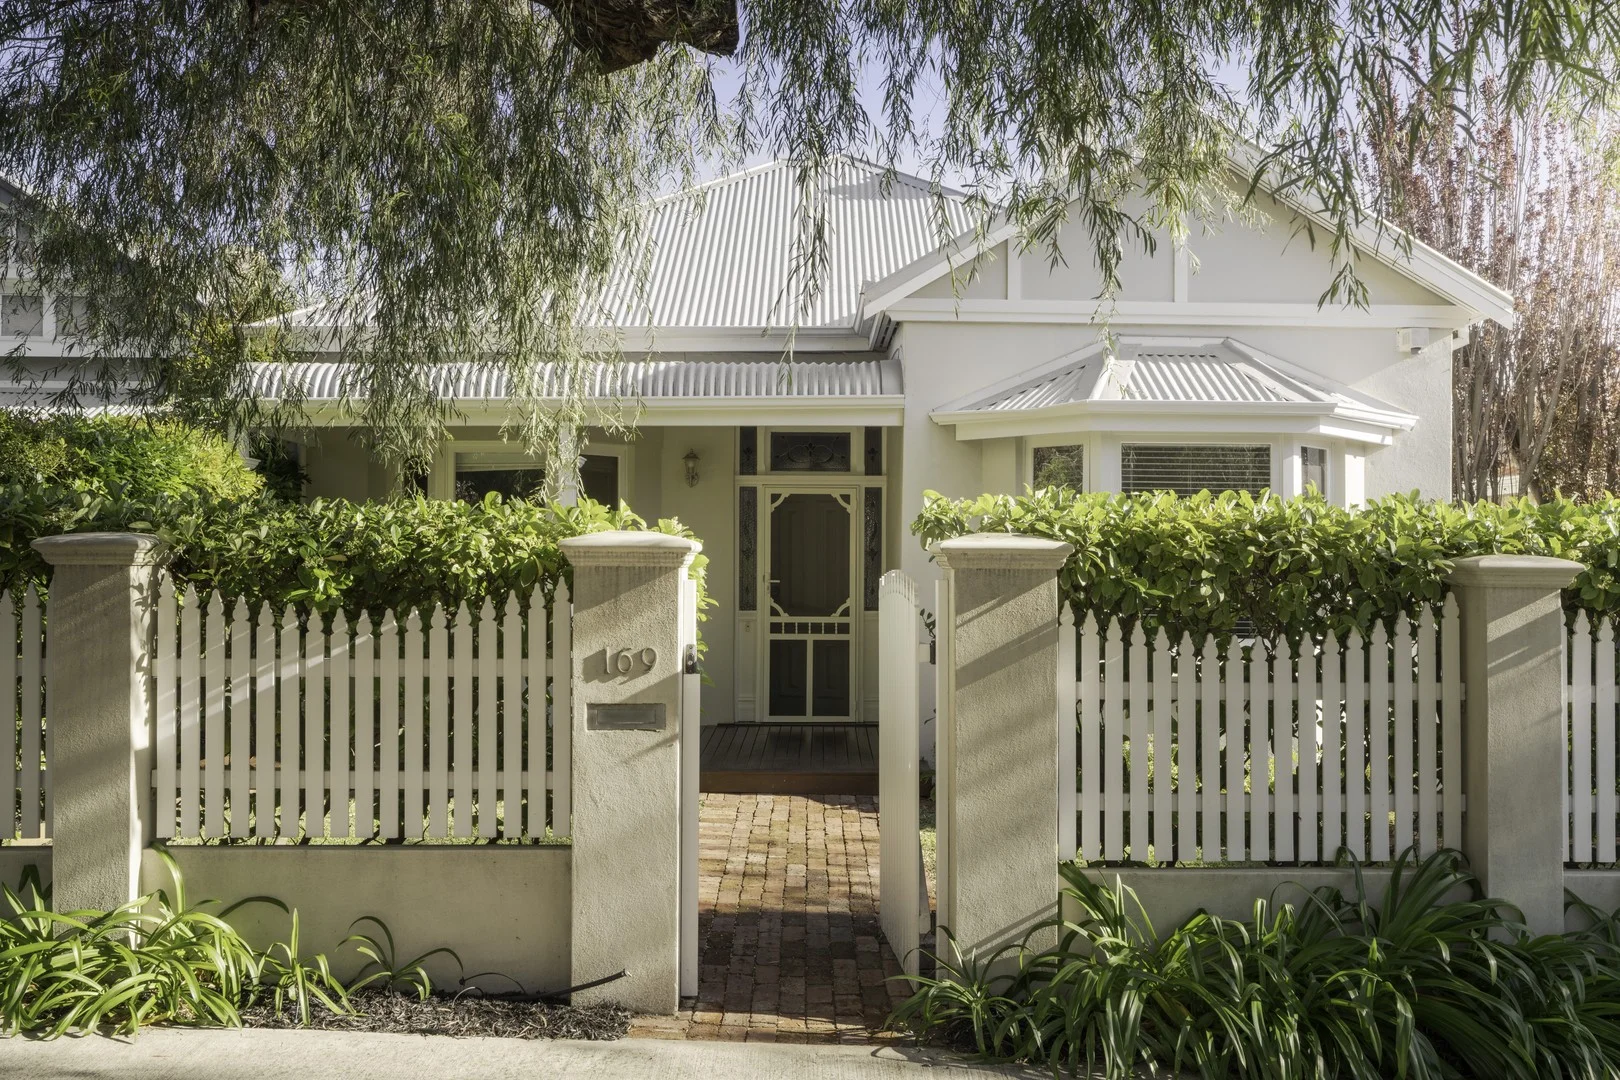
Description: A prime position in prestigious, blue chip Heytesbury Road; an enchanting, impeccably renovated and extended Circa 1910 character residence with gorgeous street appeal, perfectly located in a coveted Subiaco locale, walking distance to the upper Rokeby Road café precinct, Jualbup Lake and playgrounds, Wholefood Circus, The Little Pantry, The Clean Food Store, Little Things Gin and The Unicorn Bar on Nicholson Road. Close to the medical precinct at SCGH, Kings Park and CBD. Tucked away behind white picket fence, this captivating family home embraces the timeless elegance and gentle charm of a bygone era captured by the rendered, gabled façade with whitewashed bay windows, bullnosed verandah, timber deck, decorative posts and stained glass leadlight paneled entry. Interiors are a beautiful blend of old and new with high ceilings, double cornices, jarrah floors, picture rails, double hallway arches, ornate ceiling roses and fireplaces rest easily alongside modern, yet sympathetically extended open plan spaces, perfectly maintaining the home's connection to its Federation past. Perfectly in harmony with the demands of modern life and supremely family friendly with two living areas, 4 generous bedrooms, 2 newly renovated bathrooms, powder room, sensational kitchen plus expansive outdoor entertaining and landscaped gardens, families of all ages and stages can live harmoniously here yet still maintain their own space and privacy. The flexible, well considered layout offers superb separation of space, striking the perfect balance between relaxed family living and stylish entertaining. Generously proportioned rooms open either side of the long, central hallway. The original home hosts a heavenly main bedroom with bay windows overlooking pretty front gardens, a walk-in robe and elegant modern ensuite. Opposite is a tranquil living room away from the busyness of family living areas, and a second, large bedroom with fireplace. Beyond the second archway, bright, airy, high ceilinged, open plan family spaces extend towards the rear. The modern, superbly appointed kitchen features stone counters with casual seating, freestanding 900mm SMEG oven, integrated rangehood and dishwasher, and masses of prep and storage space. Family living and dining is generous, with a wall of windows and two sets of French doors opening to a large decked entertaining area with ceiling fan, downlights and cafe style blinds and is perfect for year-round use. There's plenty of space to dine alfresco, relax on the lounge and the garden has loads of room for a dog, kids to kick a ball around and space for a trampoline. A separate wing on the eastern side hosts two spacious bedrooms with built in robes and a large, stylish family bathroom. There's access to a tranquil private courtyard from the hallway. The double garage is accessed from the rear ROW. 169 Heytesbury Road. Fall in love. An outstanding character home - elegant and refined, yet relaxed and comfortable in equal measure offering substantial space, a supremely convenient location and enviable lifestyle in the heart of highly sought after Subiaco. Features: • Immaculately renovated and extended Circa 1910 character residence • Gabled, rendered façade, white trim, bullnosed timber verandah, timber posts • High ceilings, jarrah floors, ornate ceiling roses, double cornices, fireplaces, picture rails • Ducted reverse cycle air conditioning • Wide central hallway with double archways • Generous main bedroom with bay windows, walk in robe • Elegant en-suite - stone topped double vanity, walk in shower with rainfall and handheld shower heads, wc • Formal living room with fireplace, custom cabinetry/bookcase, bay window • 2nd spacious bedroom with fireplace • Separate east wing - two generous bedrooms with built in robes • Stylish family bathroom with stone topped double vanity, shower over bath, wc • Private courtyard • Expansive light filled family living and dining with two sets of French doors to entertaining alfresco • Well-appointed kitchen - stone counters, waterfall edge island with casual seating, 900mm freestanding SMEG oven, integrated rangehood, microwave and dishwasher, large pantry storage • Year round decked entertaining alfresco with space for dining and lounging/relaxing, downlights, fan, lawns • Practical laundry with floor to ceiling storage, space for washer and dryer, open shelving storage, access door to separate drying courtyard • Powder room • Large storeroom • Secure double garage accessed form rear ROW RATES APPROX Water Corporation $1,422.85pa City of Subiaco $3,358.35pa
Agent: John Hunter - john.hunter@porteous.com.au - 08 9386 8800
Subiaco, WA 6008
Land Size: 101 m²
Property Type: Townhouse
Listing Type: Residential
Status: Active
Summary: URBAN SOPHISTICATE ... A chic and sun-washed, private pied-a-terre
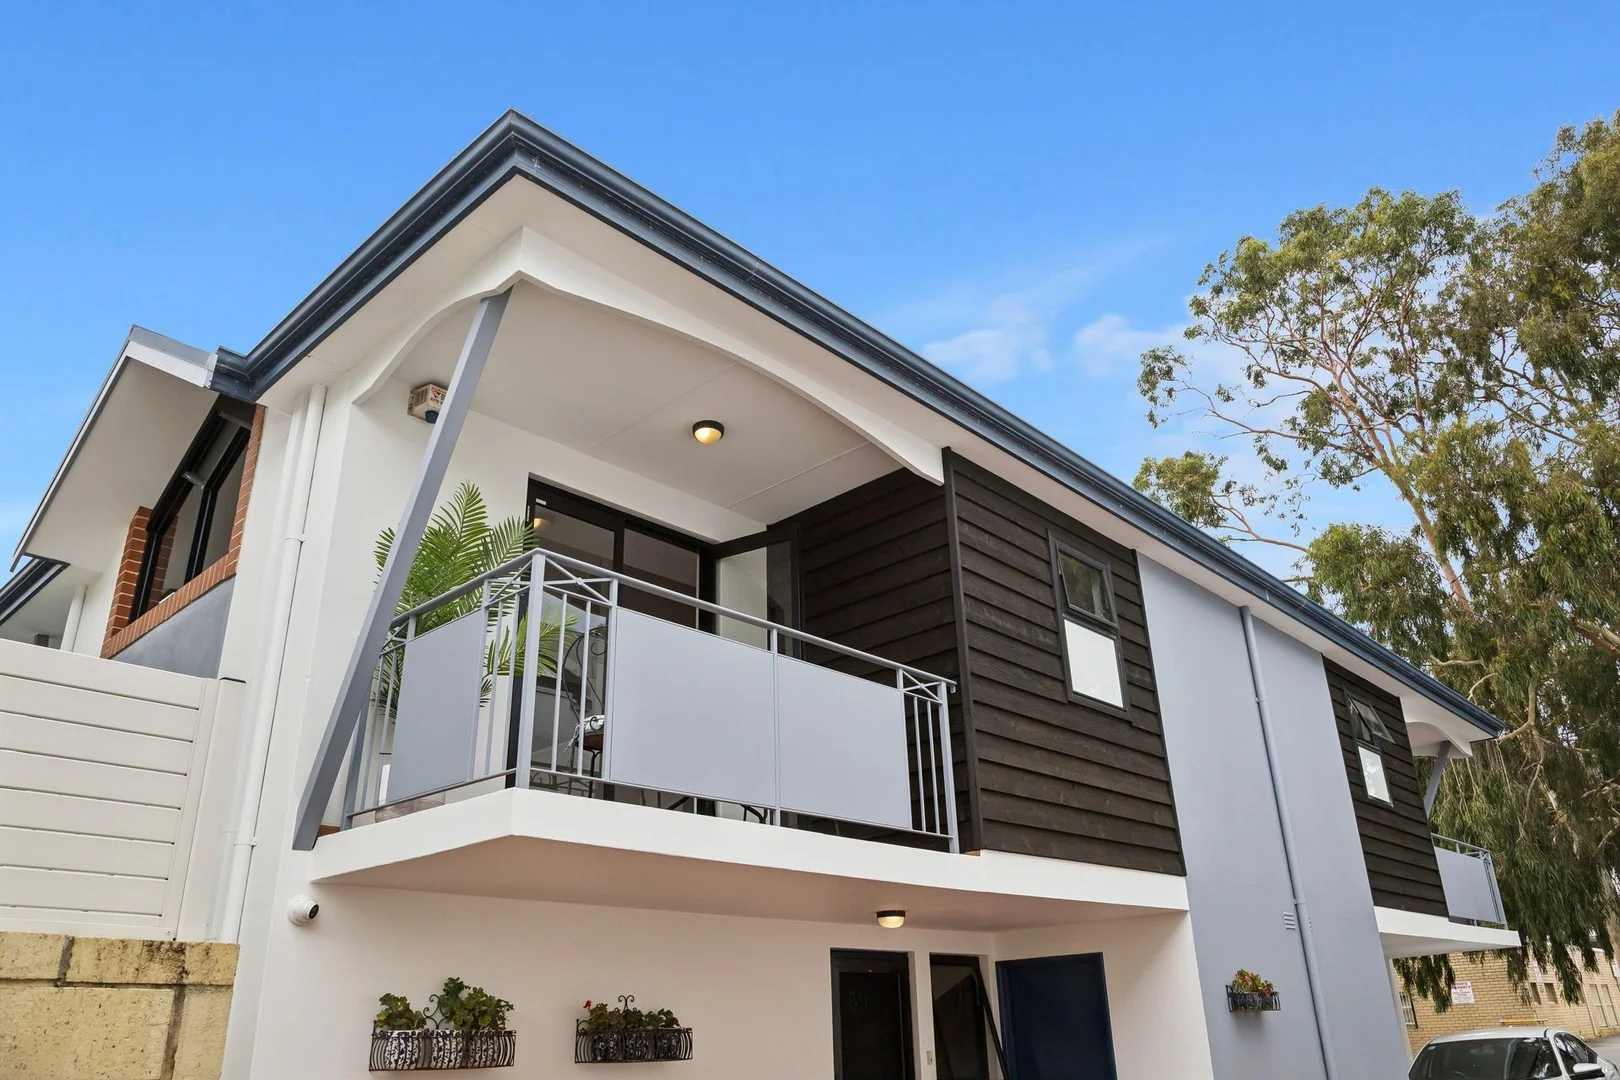
Description: Tucked into one of Subiaco's most walkable pockets, this stylish townhouse is a private urban retreat where light, calm and modern design create an effortlessly comfortable lifestyle with no strata fees! From the moment you step inside, the home feels bright and open with its striking full height glass "wall" and a sun-lit north facing aspect. The ground floor flows beautifully, with a well appointed kitchen overlooking the living and dining area a perfect space to unwind or entertain. White gloss flooring bounces natural light throughout, giving the entire level a sense of clarity and ease. Upstairs, the bedroom offers a quiet, contemporary sanctuary, complete with an adjacent study ideal for remote work or creative projects. Soft wool carpet adds a layer of luxury underfoot, and the layout strikes a rare balance between simplicity and functionality. Beyond the glass, your private garden terrace is a tranquil escape shaded by a sail cover and framed by greenery. A gentle water feature adds to the peaceful atmosphere, creating the perfect spot for morning coffees, or slow evening moments. Inside: 1 bedroom upstairs Study adjacent to the bedroom Bright, contemporary kitchen Sunny separate dining and living areas with a garden outlook Crisp, white bathroom with a bath Reverse cycle air conditioning upstairs Security system Gas hot water system Electric block out blinds Glossy white floors downstairs Wool carpets upstairs Outside: Delightful sail covered "terrace" with a water feature, hedges and a vertical garden Private balcony off the bedroom Lock up store room Parking: 1 car bay Rates: City of Subiaco $1,998.09 per annum Water Corporation $1,246.03 per annum This home is the ultimate lock-up-and-leave, and just outside your door every lifestyle amenity you would wish for awaits! Celebrated restaurants and lively bars, cosy cafes and many cultural attractions, boutique shopping, parklands, medical facilities, and public transport further enhance this perfect location in the heart of Subiaco. A rare combination of light, tranquility and urban convenience a stylish sanctuary perfectly crafted for modern living. Welcome home to your boutique retreat!
Agent: Carolena Boyd - carolena@avantiresidential.com.au - 08 9388 8456

Land Size: 638 m²
Property Type: House
Listing Type: Residential
Status: Active
Summary: An Iconic Home, in a Sensational Street
Description: This home is in one of Subiaco's best locations. A registered heritage precinct, it sits perfectly between Kings Park and the Rokeby Road shopping and café strip. A casual stroll shows a street of beautiful facades, which will remain in perpetuity thanks to the heritage overlay. With a beautiful street presence, stunning façade, and expansive gardens, this home is a very special property. Entry into the home is through beautiful timber fretwork, echoed in the intricate brickwork behind. The stunning stained glass surrounds lead into a spacious entry hall, with wide polished boards and soaring ceilings. Beautiful character features abound throughout, including decorative fireplaces and intricate ceiling roses. The front bedrooms off the main hall have incredible space and light, with beautiful banks of windows overlooking the front yard, and built in robes. The remaining two bedrooms are nestled within the centre of the home, and are also spacious with great light. The modern family bathroom has been recently renovated, with twin showers and feature lighting, abundant storage, heated towel rail and underfloor heating. A second bathroom is located off the laundry, and handles busy times in the house. There are plans available for a further bathroom to be added adjacent to the front bedroom. There are two distinct living zones, to ensure that all family members can relax in comfort. The separate living room offers excellent light through soaring north-facing sash windows that bring the greenery of the garden indoors. Beautiful built-in cabinetry, and a gas fire for cosy winter evenings, complete the picture. The open plan area at back is comprised of a central huge kitchen with AEG appliances, an open dining area with domed ceiling that maximises the sense of space and light, and a stunning rear lounge area with banks of windows, with pretty coloured glass insets. Seamless integration of indoors and out is achieved in this rear zone through the banks of opening windows, French doors and bifold doors from the dining zone to an expansive rear deck. The mature gardens are leafy and green, with a mix of palms, bamboo and other trees providing an attractive and private space. There are additionally a firepit and an outhouse, located along gravelled paths. An integrated carport provides parking for two cars, with further off-street parking in the driveway. Security is well considered, with an alarm and camera system. There is additionally rear lane access. The home is in the catchments for Subiaco Primary and Bob Hawke College. Contact Jen to view. Council rates (24/25) $2899.77 pa Water rates (24/25) $1586.14 pa DISCLAIMER: Whilst every care has been taken with the preparation of the information supplied, neither the Agent nor the Seller guarantee its accuracy. The particulars of this advertisement are supplied for general information only and shall not be taken as representation in any respect on the part of the Seller or their Agent nor form part of any contract. Prospective clients should carry out their own independent due diligence.
Agent: Jen Lowe - jen@tsokosproperty.com.au - 0434651769
Subiaco, WA 6008
Property Type: House
Listing Type: Residential
Status: Active
Summary: A Rare Charming Subiaco Find - Pool, Studio & Secure Laneway Access
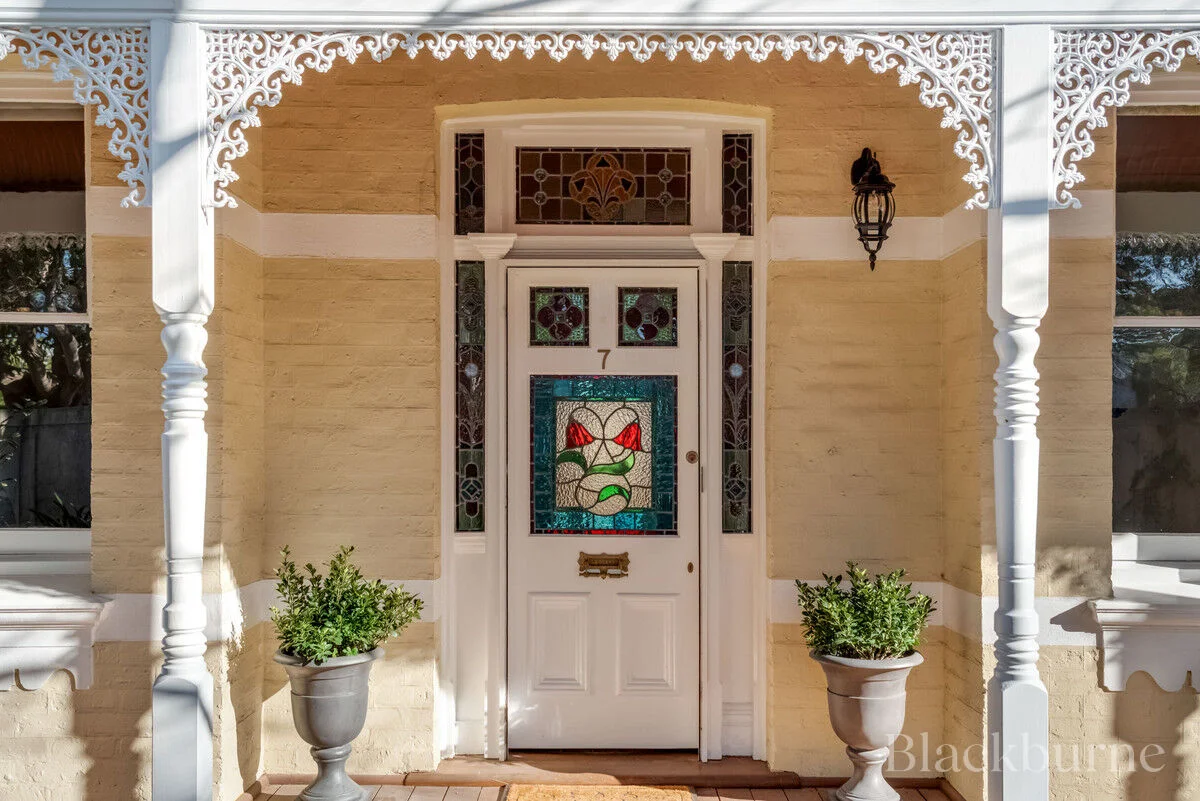
Description: ***All offers will be presented on the 16th September 2025, unless sold prior*** Welcome to 7 Rawson Street, a delightful 1920s character home that has been cherished by the same family for nearly 30 years and is now ready for its next chapter. At the front, you'll find all the timeless character you'd expect high ceilings, original fireplaces in the bedrooms and office, and a warm sense of history. At the back, a modern yet character infused extension brings light and space, with an open-plan kitchen, dining, and living area that flows beautifully to the outdoors. The kitchen is well-equipped with a dishwasher and in great condition, while also offering the perfect canvas to recreate in your own style. A separate studio with its own bathroom and private entry offers flexibility for guests, a home office, or creative pursuits. There's also a dedicated laundry room inside the main home, a secure double garage accessed via the laneway, and a glorious pool area perfect for summer entertaining. This property offers so much scope to make it your own while enjoying its undeniable charm. Situated on a lovely street, you're just moments from Subiaco's cafés, restaurants, shops, parks, and public transport everything you need is right on your doorstep. Property Features You Will Love: - Elegant 1920s character home with soaring ceilings and original fireplaces - Timeless façade at the front, opening to a stunning light-filled extension at the rear - Inviting open-plan kitchen, dining & living space with scope to recreate to your own style - Private rear studio with its own bathroom perfect for guests, work, or creativity - Fireplaces in bedrooms and office, adding warmth and charm throughout - Secure double garage with convenient laneway access - Dedicated laundry room inside the home for everyday ease - Glorious pool and entertaining area, ready for summer gatherings - Held and loved by one family for nearly 30 years now ready for its next chapter - Premium Subiaco lifestyle location stroll to cafés, shops, parks & transport Rates: Council: $2,958.22 p.a Water: $1,586.14 p.a Homes of this character and location are rare and highly sought after. Don't miss the opportunity to make 7 Rawson Street your own, contact Paige Cunningham-Dunlop today for further information.
Agent: Paige Garvey - paige.garvey@blackburne.com.au - 08 9429 5746
Subiaco, WA 6008
Land Size: 302 m²
Property Type: House
Listing Type: Residential
Status: Active
Summary: Subi Sweetheart Home! Please Call For Details
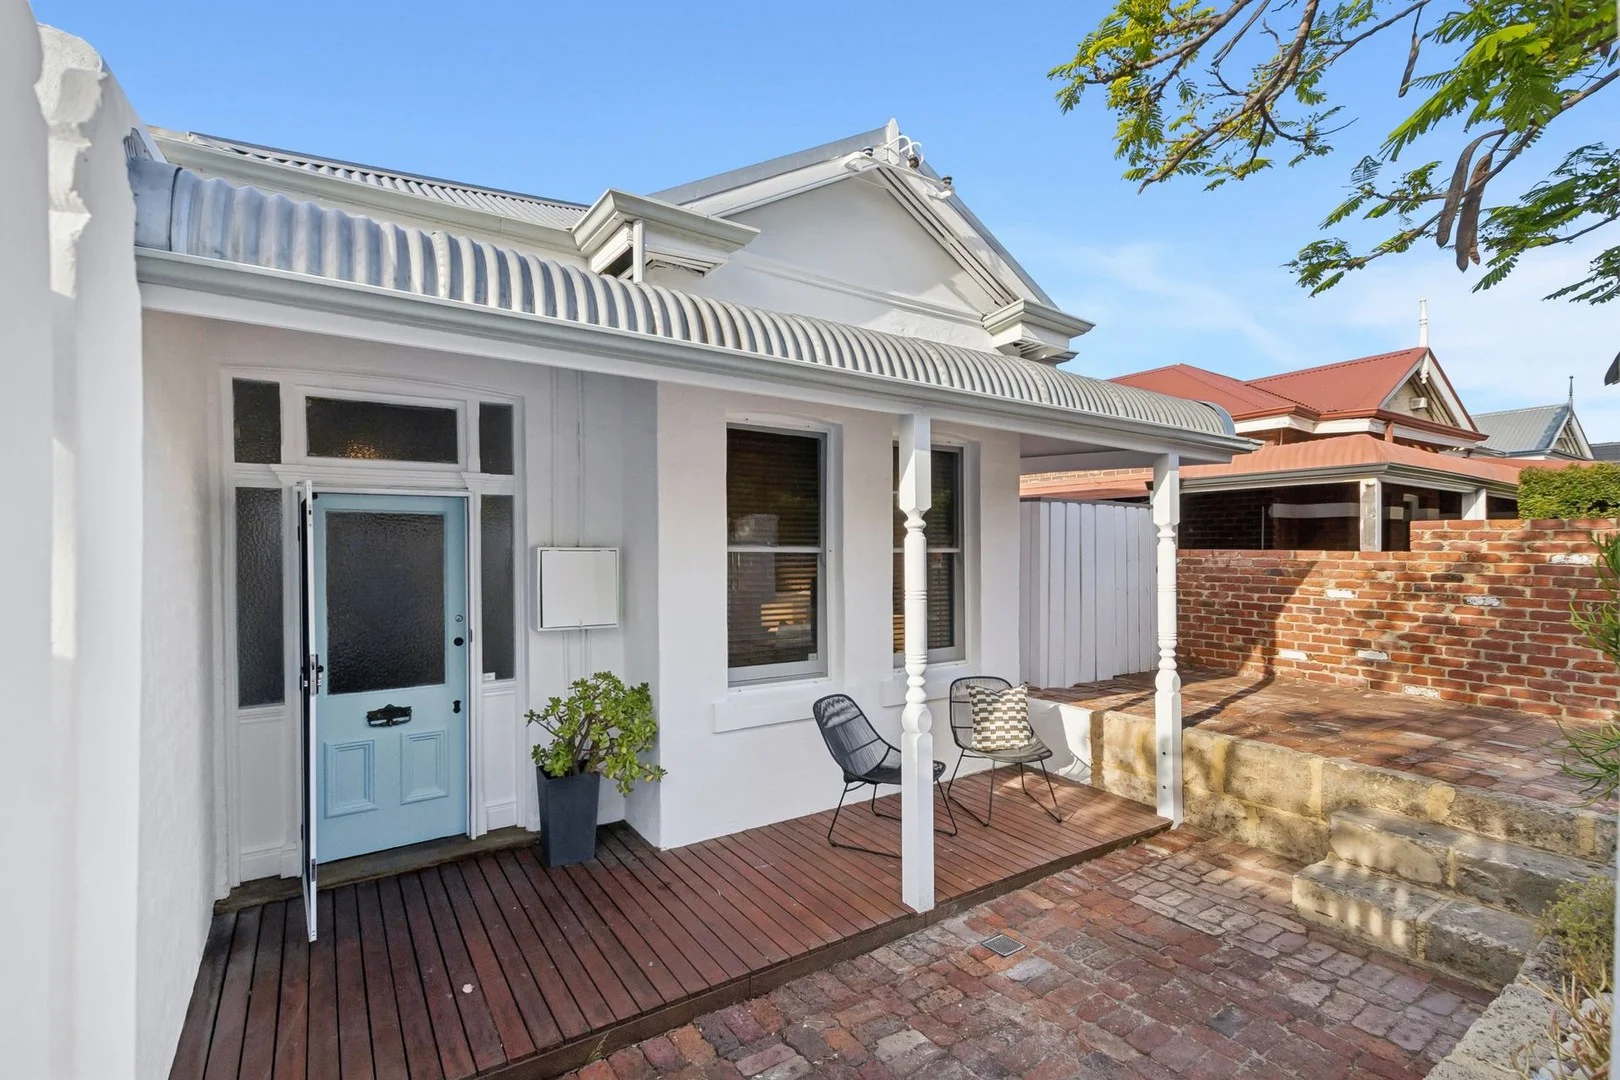
Description: If you've been dreaming of a Subiaco lifestyle wrapped in charm, character and comfort this might just be the one! This ultra-cute, surprisingly spacious 2-bedroom, 1-bathroom character home with its very own parking spot is ready to steal your heart. This home places you right in the beating heart of Subiaco. Stroll to shops, cafés, restaurants, and easy connection into the city whenever you please. Convenience doesn't get any better. Step through the adorable façade, complete with bullnose verandah, and you're welcomed into a hallway lined with soaring high ceilings, elegant ceiling roses, and wide, warm jarrah floorboards. Every inch whispers character. The two generous bedrooms are blissfully peaceful, each featuring their own wardrobes, ceiling fans, and that charming old-world ambiance that makes you immediately feel at home. The cosy living area is anchored by a gorgeous fireplace-your perfect backdrop for book reading, friend-catching-up, movie watching, or simply unwinding after a busy day. The spacious kitchen and dining area come with room for a study nook, plus a beautiful pressed-tin ceiling, loads of storage and a five-hob cooker with a large oven-ideal for aspiring chefs or enthusiastic toast-makers alike. Your bathroom features a relaxing bathtub and a well-sized vanity, and the laundry room is located just a few steps into the garden with plenty space for your washer and dryer plus extra storage. Now let's talk about the garden. This is your own private slice of green paradise. Mature trees, easy-care plants, and plenty of room for you, your family and even playful pets! You may even forget you're right in the middle of Subiaco! And tucked quietly at the back of the block is a handy outhouse, equipped with a second toilet. Homes like this in a market like this don't linger. It's the perfect match for first-home buyers, young families, professionals, investors, and anyone who loves Subi living but prefers a charming home over an apartment. Call Thea Samue (0408 976 550) or Alex Blain (0438 007 155) for more information and to arrange your viewing. Your Favourite Features Loads of character Charming bullnose verandah Beautiful jarrah floorboards High ceilings Ceiling roses 2 generous bedrooms 1 bathroom, 2 toilets 1 off-street parking space Private garden
Agent: Thea Samuel - tsamuel@hohmproperty.com.au - 9286 3655
Agent: Alex Blain - ablain@hohmproperty.com.au - 0438007155


