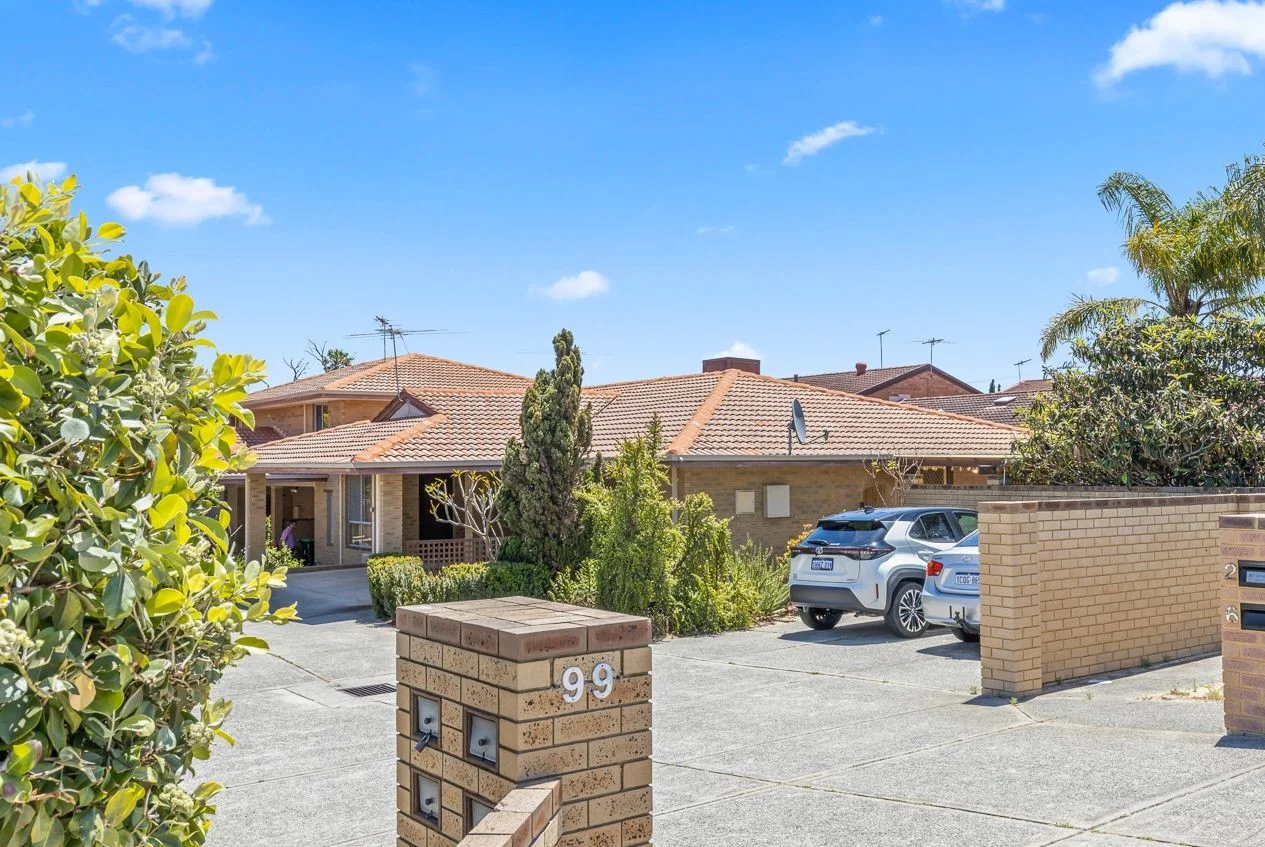
1/99 Main Street
Osborne Park, WA 6017
Neighbourhood & everyday essentials
Explore around Osborne Park, from school days to weekends.
Find schools, playgrounds and children’s classes. Browse by age to plan school days and weekends.
Area figures
- residents (ABS, June 2024)
- 249,872
- children aged 0–14
- 40,895
- schools
- 75
- parks & libraries
- 83
- kids’ activity providers listed
- 60
Most-listed activities: Tennis, AFL, Auskick
Population figures: Australian Bureau of Statistics
Explore local libraries, community spaces, schools and council programs across the wider area.
Parks, playgrounds & public spaces
Grenville Reserve
Cape St, Tuart Hill, Western Australia, 6060
811 m straight-line distance
Osborne Library
Royal St, Tuart Hill, Western Australia, 6060
943 m straight-line distance
Robinson Reserve
Park St, Tuart Hill, Western Australia, 6060
1.2 km straight-line distance
Ian Robbins Park
Eldorado St, Tuart Hill, Western Australia, 6060
1.2 km straight-line distance
Things to do near this home
Explore nearby play centres and family attractions from the directory. Check ages, entry prices and opening hours with the venue.
Browse things to do with kids in Perth
Find more ideas by age, budget and indoor or outdoor setting on Things to do. Dated events are in What’s on. See what’s on
Discover local guides & family ideas
Read local family guides and practical articles as you explore life around this home.

Most Livable Suburbs in Western Australia for Families (2026)
<!-- seotitle: Most Livable Suburbs in Western Australia for Families (2026) metadescription: The WA suburbs with the most kids' activities and nearby schools on offer, ranked from AroundSchools' own…
Read more →
Private School Scholarships in Perth: the 2028 Entry Calendar
None of the 21 Perth schools we checked has a 2028-entry scholarship open to new families yet, and the first rounds open at 9am on Monday 2 November 2026. PLC, MLC and St Hilda's open that morning…
Read more →Everyday essentials & getting around
Open the map to choose a destination and check journey times from this address. Walking routes, step-free access and travel times have not been verified.
Source: AroundSchools directory. Distances are straight-line distances, not walking routes. Confirm facilities on the linked detail pages. Directory update dates are not supplied for this summary.
Property Details
House
RESIDENTIAL
Upcoming Events Nearby

Thu, 22 Oct · Floreat
DNA and Family History at Cambridge Library
Wed, 21 Oct · Floreat
Baby Rhymetime at Cambridge Library [Wednesdays]
Up to age 2
Fri, 23 Oct · Floreat
Baby Rhymetime at Cambridge Library [Fridays]
Up to age 2
Thu, 22 Oct · Floreat
Storytime at Cambridge Library [Every Thursdays]
Thu, 22 Oct · Maylands
Spring Safe Storytime - Maylands Library
Thu, 29 Oct · Wanneroo
Boo in Wanneroo 2026
What's Nearby

Street Corner Dance
City West Centre, Ste 17/102 Railway St, West Perth

Universal Taekwondo
173 Gildercliffe St, Scarborough

Bayswater Little Athletics Centre
Wylde Road, Morley

X-Golf Morley
Unit 2, 129 Russell St, Morley

West Coast Gymnasts
1/69 Truganina Rd, Malaga

ClayMake Studio
65 Ferguson St, Maylands

Xceed Kids Sport
Warwick Stadium, Warwick

Craft and Canvas
., Carine

Siren Training
69 Adelaide Terrace, East Perth
Nearby Schools

St Kieran Catholic Primary School
116 Tyler Street, Tuart Hill WA 6060 Australia

Servite College
134 Cape St, Tuart Hill WA 6060 Australia

Osborne Primary School
155 Albert Street, Osborne Park WA 6017 Australia

Tuart Hill Primary School
Banksia Street, Tuart Hill WA 6060 Australia

Tuart College
Banksia Street, Tuart Hill WA 6060 Australia

Mount Hawthorn Education Support Centre
Mount Hawthorn WA 6016
Nearby schools do not imply enrolment eligibility. Confirm catchments, year levels and childcare availability directly with the provider.
Nearby Properties






Recently sold nearby
Homes that have sold close to this address. We don’t show sale prices.
Joondanna, WA 6060
Land Size: 190 m²
Property Type: Villa
Listing Type: Residential
Status: Active
Summary: Rare Opportunity! No Strata Levies
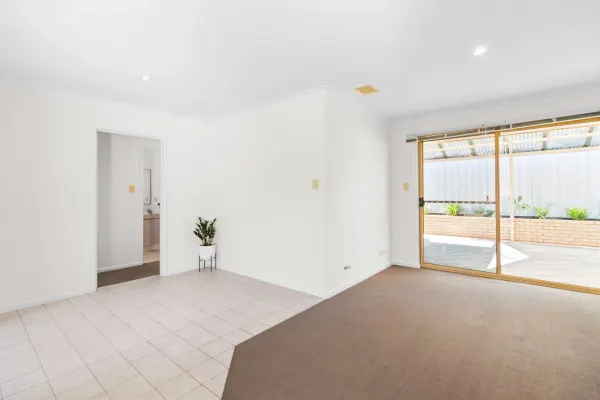
Description: Perfectly positioned in one of Joondanna's most desirable pockets this delightful rear 2-bedroom, 1-bathroom freshly painted villa is a rare find. Tucked within a boutique group of only four residences, this home enjoys a peaceful and private setting that's truly hard to come by and with no costly strata fees to worry about. Boasting a warm and inviting open-plan design that makes it easy to envision yourself calling this place home. The expansive 89sqm outdoor entertaining area is a true highlight, providing ample space for lively barbecues, casual gatherings, or simply unwinding in the shade. It's the perfect spot for enjoying the outdoors in comfort. The location is truly exceptional! Set on a family-friendly street in this highly sought-after suburb, you'll enjoy being just minutes from the vibrant cafés, bars, and restaurants of Mt Hawthorn. Emmerson's Café, a local Joondanna favourite, is just a short stroll away. Surrounded by excellent schools and with convenient public transport at your doorstep, this is a lifestyle opportunity not to be missed! Just a short walk or drive to the trendy hotspots of Mt Hawthorn and Leederville, with access to some of the top schools in the State. Ideal opportunity for first home buyers or smart investment choice! ACCOMMODATION 2 Bedrooms 1 Bathroom Kitchen Living Area Laundry 1 WC FEATURES Lockable Storeroom/shed No Strata levies, Individual Building Insurance 2 good sized bedrooms with B.I.R's Kitchen with ample bench space, electric oven and gas cooktop Central Bathroom, double sized shower recess, single basin vanity Reverse cycle air conditioning Gas outlet in living room Separate Laundry with storage New blinds throughout Security screen on front door and all front windows Large paved alfresco rear courtyard to enjoy entertaining family and friends Pergola in the back verandah Low maintenance mulched retic garden Undercover Carport Parking for up to 2 vehicles tandem FABULOUS LOCATION 850m Emmerson's Café 900m Glendalough Train Station 1.1km Joondanna Reserve 1.6km Mezz Mt Hawthorn Shopping Centre 1.7km - Greenville Reserve 1.7km Stirling Community Centre 2.5km Dog Swamp Shopping Centre 3.8km Westfield Innaloo Shopping Centre 6.2km Perth CBD SCHOOLS 1.2km Servite College 1.3km St Kieran Catholic Primary School 1.8km - St Denis 2.2km Aranmore Catholic High School 2.2km Tuart Hill Primary School 5.4km - Bob Hawke College Catchment
Agent: Mimma Notaro - mimma@networkexchange.com.au - 08 9388 3335
Joondanna, WA 6060
Land Size: 352 m²
Property Type: House
Listing Type: Residential
Status: Active
Summary: Modern Comfort Meets Urban Convenience
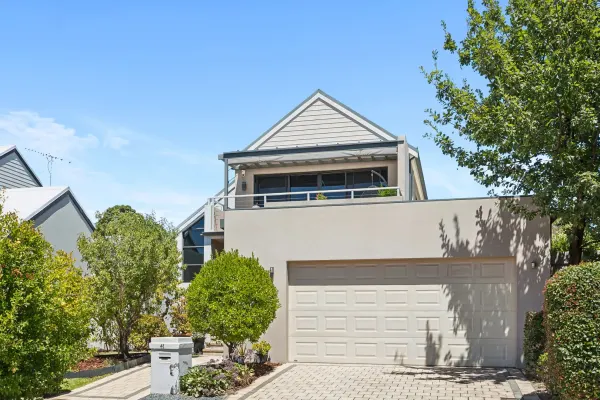
Description: Offers Closing 11th February 2026 (unless sold prior) Perfectly positioned in one of Joondanna's most convenient pockets, this light-filled home blends beautiful modern & easy-care living - ideal for young professionals, first-home buyers and small families who want style without the maintenance! Features: • Open-plan living and dining with double doors flowing seamlessly to the alfresco area • Well-appointed kitchen featuring a gas cooktop, electric oven, granite bench tops, dishwasher and generous storage • Functional laundry with excellent storage options • Spacious upstairs master suite with built-in robe, additional storage and ensuite • Upstairs study opening to a balcony, ideal for relaxing while taking in city views • Downstairs minor bedrooms all fitted with built-in robes • Family bathroom complete with both shower and bath • Separate downstairs WC for added convenience • Timber flooring throughout • Four split-system air-conditioning units • Entertainer's alfresco area enhanced by a tranquil water feature • Established fruit trees including pomegranate, peach, apple, grape and almond • Double lock-up garage with additional storage space Outgoings: Council Rates: $2,328.15p/a approx. Water Rates: $1,637.64 p/a approx. *Please note that while best effort is made to ensure rates are correct at time of listing, they are provided for reference only and may be subject to change. Chattels depicted or described are not included in the sale unless specified in the Offer and Acceptance. The owners reserve the right to sell the property prior to the closing date.
Agent: Bev Heymans - bev.heymans@belleproperty.com - 08 9386 8255
Osborne Park, WA 6017
Land Size: 201 m²
Property Type: Villa
Listing Type: Residential
Status: Active
Summary: Offer Accepted.
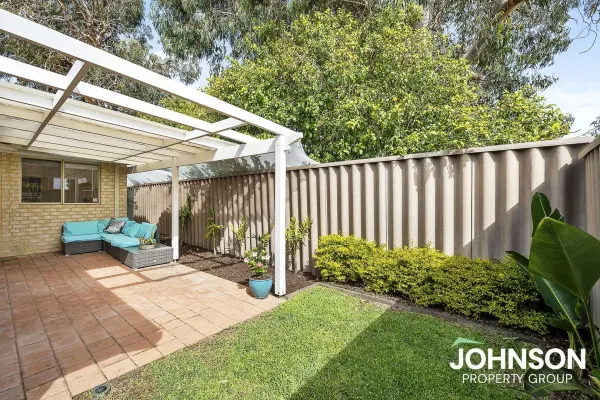
Description: Discover your new home in this beautifully presented villa located in the vibrant suburb of Osborne Park. Perfectly blending modern comfort with stylish living, this property is ideal for families, professionals, or investors seeking a low-maintenance lifestyle. This villa boasts three generous bedrooms, providing ample space for family or guests. The well-designed layout includes a bright and airy living room that flows seamlessly into the dining area, perfect for entertaining. The contemporary kitchen is equipped with quality appliances and ample storage, making meal preparation a delight. Enjoy family meals at the dining table or relax in the cozy living area. Features include: * Double auto garage * Reverse cycle air conditioning * Stainless steel appliances to kitchen * Gas cooking * 2 toilets * 3x spilt system air conditioning units Step outside to your private backyard, a tranquil space perfect for weekend barbecues or simply unwinding after a long day. The patio area is ideal for alfresco dining, surrounded by lush greenery. This property features a well-appointed bathroom and a laundry area with easy access to the garage, which accommodates two vehicles. Situated in a sought-after area, you'll have easy access to local parks, shopping centers, schools, and public transport including Osborne Primary School located directly opposite the property, 650m to IGA Osborne Park and 2km to Glendalough Train Station & Tuart College. Council Rates: $1,779.00 Approx PA Water Rates: $$1,257.62 Approx PA Strata Levies $609 + Reserve fund $87 per quarter Expected rental return $720 per week. Disclaimer: This information is provided for general information purposes only and is based on information provided by the Seller and may be subject to change. No warranty or representation is made as to its accuracy and interested parties should place no reliance on it and should make their own independent inquiries.
Agent: Kylie Harbo - kylie@jpg.com.au - 0894466888
Osborne Park, WA 6017
Land Size: 217 m²
Property Type: Vacant Land
Listing Type: Residential
Status: Active
Summary: Infinite potential awaits your dream home - with or without a shop!
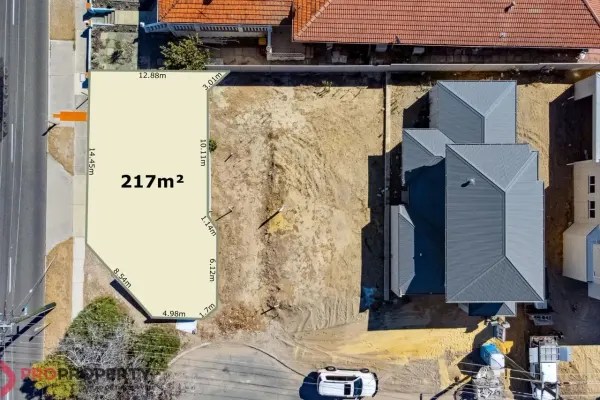
Description: - 217sqm block on a Survey Strata Plan with no strata fees - Zoned R50 within the Herdsman Glendalough Special Control Area, allowing mixed-use development - Build a combined commercial/residential property: a shopfront or cafe on the ground floor facing Main Street, with residential townhouse above - Alternatively, design a purely residential home up to 3 storeys, with potential for up to 5 storeys with bonuses - Garage access options from either Main Street or Baden Street Nearby Amenities (Approx.): Perth CBD 6 km Scarborough Beach 8 km Dog Swamp Shopping Centre 2.6 km Glendalough Train Station 0.7 km Bus Stop right in front of the property! Schools Nearby: Carine Senior High School Glendalough Primary School Hale School Balcatta Senior High School Don't miss this rare opportunity. For title, strata plan, or further details, please contact Maya at 0435 335 537. Disclaimer: Information is provided as a guide only. Please carry out your own due diligence.
Agent: Maya Kobayashi - 5243.64849@leaddrop.rexsoftware.com
Tuart Hill, WA 6060
Property Type: House
Listing Type: Residential
Status: Active
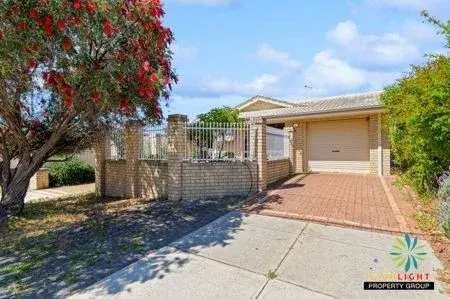
Summary: Street-Front 3-Bedroom Villa - No Strata, Low Maintenance & Move-In Ready!
Description: Discover this charming 3-bedroom, 1-bathroom street-front villa in the heart of Tuart Hill, offering the perfect combination of convenience, comfort, and low-maintenance living. With no strata fees and a practical layout, this property is ideal for first-home buyers, families, or investors seeking a hassle-free lifestyle. Whether you're looking for your next home or a smart investment, this property offers an easy-care lifestyle with the added advantage of a street-front position, providing natural light, privacy, and easy access. Step inside to a welcoming living area filled with natural light. The open layout seamlessly connects to the front courtyard, creating an inviting space perfect for relaxing or entertaining guests. The villa features 3 well-sized bedrooms, a modern bathroom, and practical living areas designed for day-to-day comfort. The private front courtyard offers an ideal outdoor setting for casual dining, relaxation, or creating your own garden oasis. Street-front access enhances convenience for both residents and visitors while ensuring excellent street presence. Additional Features: - Low-maintenance layout, perfect for busy lifestyles or easy rental management - Street-front villa with natural light and privacy - Front courtyard ideal for entertaining or outdoor enjoyment Location Features: - Moments from local amenities, parks, schools, and public transport - Robinson Reserve - approx. 400m for daily walks and recreation - Tuart Hill Primary School - 1.0km - Servite College - 750m - Dog Swamp & Flinders Square - 2.6km - Westfield Innaloo - 5.5km - Karrinyup Shopping Centre - 7.3km - Bus route 403 & 404 on the street, Stirling Train Station approx. 3.4km With a street-front position, no strata fees, and a low-maintenance layout, this villa presents a fantastic opportunity for homebuyers or investors alike. Don't miss your chance to secure this delightful Tuart Hill residence! - Water Rates: Approx. 1,211.37 per annum - Council Rates: Approx. $1,720.02 per annum DISCLAIMER We have in preparing this information used our best endeavours to ensure that the information contained therein is true and accurate, but accept no responsibility and disclaim all liability in respect of any errors, inaccuracies or misstatements contained herein. Prospective purchasers should make their own inquiries to verify the information contained herein.
Agent: Sean Seet - sean@starlightproperty.com.au - 0416 390 002
Agent: Damian Seet - damian@starlightproperty.com.au - 08 6153 0770
Agent: Jeanie Javinez - admin03@starlightproperty.com.au - 08 6153 0770
Osborne Park, WA 6017
Land Size: 45 m²
Property Type: Apartment / Unit / Flat
Listing Type: Residential
Status: Active
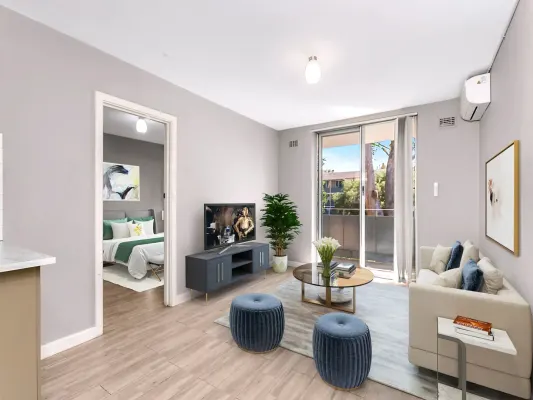
Summary: UNDER CONTRACT
Description: UNDER CONTRACT Positioned on the first floor at the quiet southern end of a secure, well-maintained complex, this modernised apartment presents an outstanding opportunity for investors and future owner-occupiers alike. Offering immediate rental income with genuine long-term appeal, it's a low-maintenance asset in a tightly held inner-north location. The home has been tastefully updated and is light, bright, and welcoming throughout. Timber-look flooring flows seamlessly across the living, dining, kitchen and bedroom, while a north-facing orientation ensures excellent natural light and ventilation. The open-plan living area is complemented by reverse-cycle air conditioning and a pleasant outlook over the established communal gardens, creating a calm and comfortable atmosphere. Currently leased at $550 per week until 12 November 2026, the property delivers steady returns from day one, with flexibility to re-lease or move in at lease end. Features Include: - Level 1, North-facing in the "Hector Gardens" complex - 1 bed, 1 bath, 45m2 internal + exclusive use balcony - 1 allocated car bay for resident use, ample visitor parking, plus additional street parking - Built circa 1969, renovated circa 2017 - Timber-look flooring throughout living, dining, kitchen & bedroom - Modern kitchen with generous bench and cupboard space - Open-plan layout - Clean, well-presented interiors - North-facing orientation with excellent natural light - Reverse-cycle air conditioning to living area - Bedroom with garden outlook and ensuite access - Communal laundry and washing lines within the complex - Provision in kitchen for installation of a washing machine (at purchaser's discretion) - Fantastic tenant in place - leased at $550 per week until 12/11/2026 Outgoings (approx.): - Council Rates: $1,507 p/a - Water Rates: $1,001 p/a - Strata Levy: $503 p/q - Reserve Levy: 119 p/q Located less than 10 kilometres north-west of the Perth CBD, this vibrant and well-connected suburb offers the perfect balance of lifestyle and convenience. Enjoy easy access to the Mitchell Freeway, public transport options including Glendalough Train Station, and a host of local amenities. From the buzzing Main Street café strip to nearby shopping hubs at Innaloo and Dog Swamp, plus green open spaces like Herdsman Lake and Robinson Reserve, everything you need is within easy reach. Disclaimer: All distances are estimations obtained from Google Maps. All sizes of the property are estimated, and buyers should rely on their own measurements when onsite. All outgoings are approximate and subject to change without notice. Information provided is for advertising purposes only, buyers are recommended to verify all items personally and rely on their own investigations.
Agent: Joel Cooper - jcooper.subiaco@ljhooker.com.au - 0488242283
Osborne Park, WA 6017
Land Size: 178 m²
Property Type: Villa
Listing Type: Residential
Status: Active
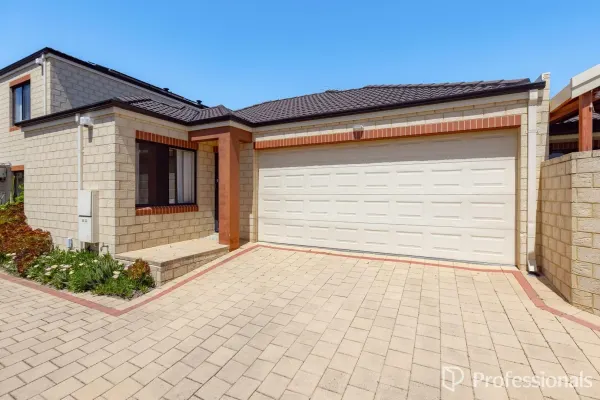
Summary: Charming 3-Bedroom Home in the Heart of Osborne Park - A Must-See!
Description: Welcome to your new sanctuary! Nestled in the vibrant suburb of Osborne Park, this delightful 3-bedroom, 2-bathroom home offers a perfect blend of comfort, style, and convenience. Built in 2004, this property boasts a generous land area of 178 sqm and a spacious building area of 105 sqm, making it an ideal choice for families, first-time buyers, or investors. Key Features: Spacious Living: Enjoy the open-plan living with split system air-conditioner seamlessly connecting the indoors with the outdoors, perfect for entertaining or relaxing with family. Modern Kitchen: The well-appointed kitchen features gas cooking, a dishwasher recess and ample storage space, making meal preparation a joy. Comfortable Bedrooms: Three generously sized bedrooms all with built in robes provide plenty of space for rest and relaxation, with the master bedroom featuring an ensuite for added convenience. Stylish Bathrooms: Two modern bathrooms ensure that morning routines are a breeze, complete with quality fixtures and finishes. Double Garage: Secure parking for two vehicles with additional storage space, providing peace of mind and convenience. Outdoor Oasis: Step outside to your private backyard, a perfect summer retreat for barbecues, gardening, or simply enjoying the fresh air. Location Highlights: Situated in a prime location, this property is just moments away from local parks, schools, shopping centers, and public transport options, ensuring that everything you need is within easy reach. Experience the best of suburban living while being only a short drive from the bustling city center. Don't miss out on this fantastic opportunity to own a beautiful home in Osborne Park. Whether you're looking to invest or settle down, 182B Albert Street is the perfect choice. Council rates: $1,851.95 (2025-26) Water rates: $1,303.83 (2024-25) Details provided for this property are for information only and should not be taken as a representation in any respect on the part of the vendor, landlord, or their agent. Prospective clients should make their own enquiries regarding the property or fixtures before entering into any Contract, or Lease Agreement. All plans and measurements are approximate and not to scale
Agent: Jodie Holbrook - pm1@mainrealty.com.au - 08 9344 3411
Osborne Park, WA 6017
Property Type: Apartment / Unit / Flat
Listing Type: Residential
Status: Active
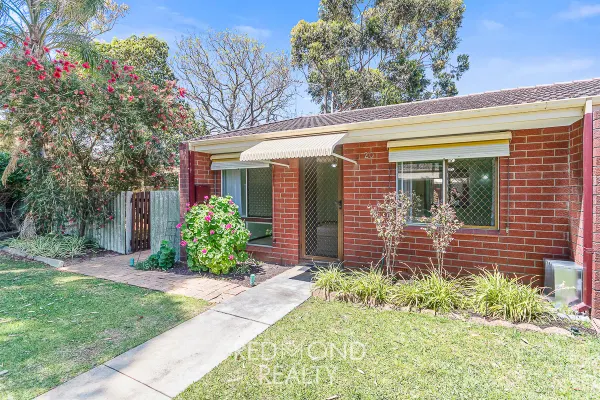
Summary: Final Home Open Saturday!!!
Description: Step inside this charming 2-bedroom, 1-bathroom unit and discover the perfect blend of being able to add your own cosmetic touches and the large private outdoor space that awaits you - a rare gem in the Dorell Court complex here in Osborne Park. Tucked away at the rear of a quiet, well-maintained complex, this home is ready for its new owners. The open-plan living and dining area flows seamlessly into a kitchen complete with ample storage. Both bedrooms are generously sized and filled with natural light, serviced by an updated bathroom with a large shower. But the real surprise? A large, private backyard area ideal for entertaining, relaxing, or even creating your own garden oasis. Whether you're a first-home buyer, downsizer, or savvy investor, this unique property ticks all the boxes. Features You'll Love: - 2 bedrooms (1 with BIR's) - 1 spacious bathroom - Light-filled open-plan living and dining area - Kitchen with double sink, oven & electric cooktop - Rare exclusive large backyard - Covered outdoor patio area, perfect for entertaining - Storage shed and side access to the backyard - Separate Laundry - Allocated carport parking - Quiet, rear unit in a secure complex - Rental Appraisal: $550.00-$600.00 p.w Nearby Amenities & Lifestyle Perks: - Main Street Cafe Strip, Trendy cafes, restaurants, and boutique shops just around the corner - Glendalough Train Station Only 5 minutes away for an easy CBD commute - Mitchell Freeway access Quick connection to Perth CBD and northern suburbs - Westfield Innaloo & Karrinyup Shopping Centres Both just a 10-12 minute drive - Herdsman Lake & Reserve Great for walking, cycling, and nature lovers - Osborne Park IGA & Local Shops Daily essentials within walking distance - Scarborough Beach Just 15 minutes away for weekend relaxation - Public Transport Bus stops just metres away on Hector Street for added convenience - Great school zones Close to Tuart Hill Primary School and Servite College Contact Luke Margaretic from Redmond Realty today for further information or a viewing. Disclaimer: This information is provided for general information purposes only and is based on information provided by the Seller and may be subject to change. No warranty or representation is made as to its accuracy and interested parties should place no reliance on it and should make their own independent enquiries. If you are considering this property, you must make all enquiries necessary to satisfy yourself that all information is accurate prior to making an offer on this property. Buyers should conduct their own due diligence in terms of actual sizes of the home and land and any potential for subdivision and not rely solely on the information provided herein by the Selling Agent.
Agent: Luke Margaretic - luke@redmondrealty.com.au
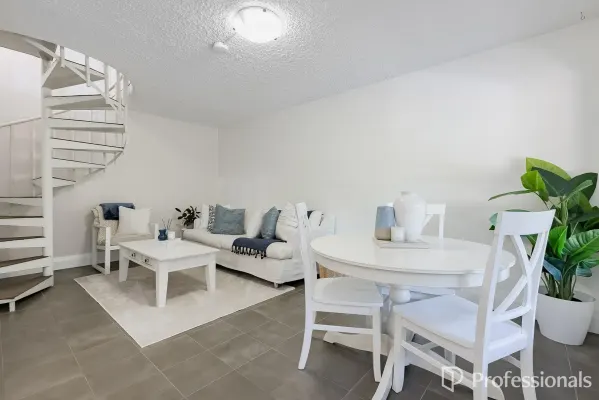
Osborne Park, WA 6017
Land Size: 62 m²
Property Type: Townhouse
Listing Type: Residential
Status: Active
Summary: Stylish Villa in the Heart of Osborne Park
Description: Discover the perfect blend of comfort, style, and convenience in this well-presented renovated 2-bedroom villa, ideally located in the highly sought-after suburb of Osborne Park. Set within a peaceful and well-maintained complex, this property is an excellent opportunity for first-home buyers, downsizers, or investors seeking a low-maintenance lifestyle in a central location. Step into a welcoming dining area that seamlessly connects to the living space-ideal for entertaining or everyday living. The well-equipped kitchen features ample storage and bench space and gas cooking making meal preparation both practical and enjoyable. Built in 1979 the property combines classic structure with tasteful modern updates. Contemporary flooring and neutral finishes create a clean, stylish look, while the layout has been designed for maximum comfort and functionality. Upstairs you will find two generously sized bedrooms designed for comfort and relaxation and one modern, well-appointed bathroom with contemporary fixtures. The master bedroom is equipped with a split system air conditioner. The villa includes a neat, paved outdoor space at the front of the property-an ideal spot for morning coffee or casual seating it offers a pleasant, low-maintenance area to enjoy some fresh air. Each villa also has an allocated parking bay behind a secure automated gate adding a level of security to the complex. Ideally positioned just moments from local cafes, shops, parks, and public transport, this villa offers outstanding convenience. With easy access to major roads and a short commute to Perth CBD, it's a great base for both lifestyle and connectivity. Strata rates: $671.50 admin $155.00 reserve / qtr Council rates: $1,647.76 (2025-26) Water rates: $1,014.87 (2024-25) Rental appraisal in current market - $600.00/week Don't miss this opportunity to secure a charming villa in one of Osborne Park's most convenient locations. Details provided for this property are for information only and should not be taken as a representation in any respect on the part of the vendor, landlord, or their agent. Prospective clients should make their own enquiries regarding the property or fixtures before entering into any Contract, or Lease Agreement. All plans and measurements are approximate and not to scale
Agent: Jodie Holbrook - pm1@mainrealty.com.au - 08 9344 3411


