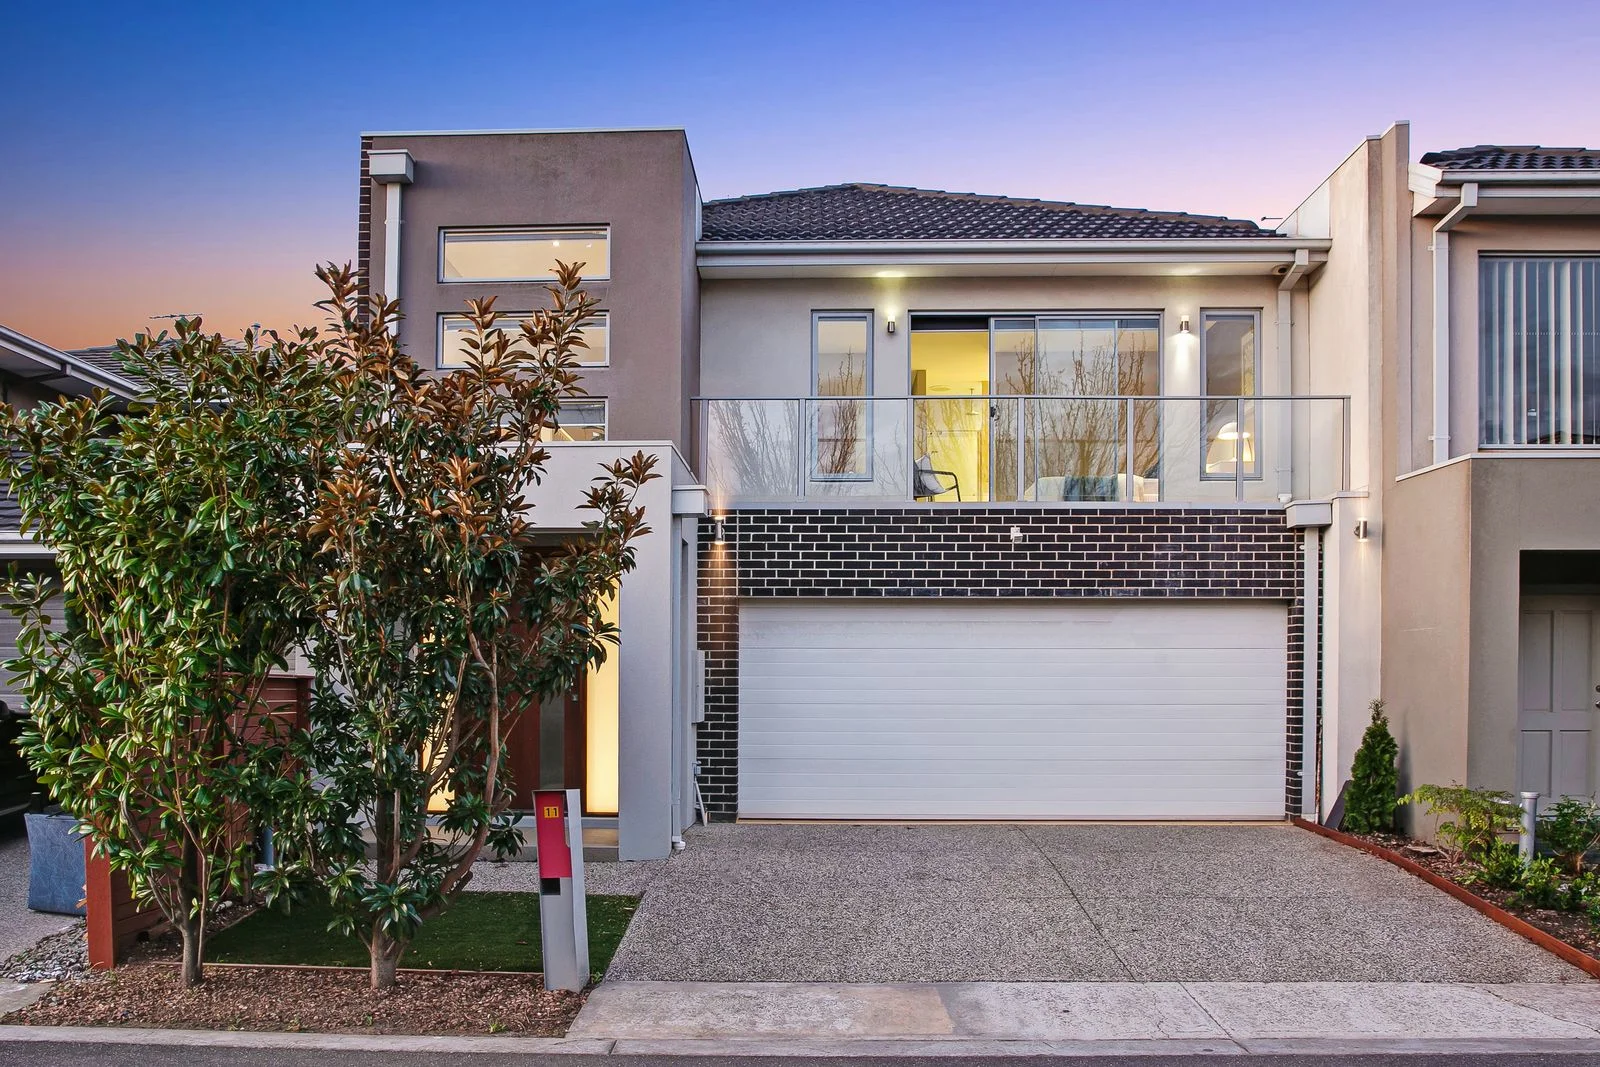
11 beaconsfield lane
Caroline Springs, VIC 3023
Neighbourhood & everyday essentials
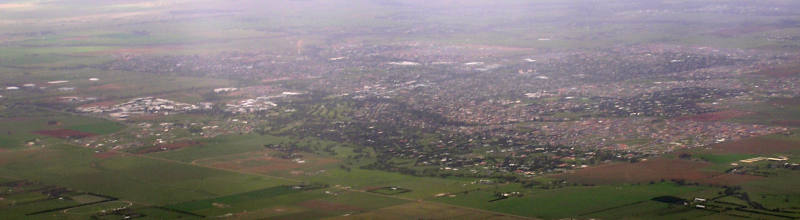
Explore around Caroline Springs, from school days to weekends.
Area figures
- schools in Caroline Springs
- 8
Find schools, playgrounds and children’s classes. Browse by age to plan school days and weekends.
Area figures
- residents (ABS, June 2024)
- 219,697
- children aged 0–14
- 53,280
- schools
- 57
- parks & libraries
- 32
- kids’ activity providers listed
- 41
Most-listed activities: Swimming, Karate, Gymnastics
Population figures: Australian Bureau of Statistics
Explore local libraries, community spaces, schools and council programs across the wider area.
Parks, playgrounds & public spaces
Caroline Springs Civic Centre/Library
Caroline Springs Blvd, Caroline Springs, Victoria, 3023
794 m straight-line distance
Caroline Springs Town Centre Recreation Reserve
The Parade, Caroline Springs, Victoria, 3023
807 m straight-line distance
Lake Caroline Reserve
Caroline Springs Blvd, Caroline Springs, Victoria, 3023
912 m straight-line distance
Tenterfield Park
Easleys Pl, Burnside Heights, Victoria, 3023
1.1 km straight-line distance
Things to do near this home
Explore nearby play centres and family attractions from the directory. Check ages, entry prices and opening hours with the venue.
Browse things to do with kids in Melbourne
Find more ideas by age, budget and indoor or outdoor setting on Things to do. Dated events are in What’s on. See what’s on
Discover local guides & family ideas
Read local family guides and practical articles as you explore life around this home.

Kids' Activities per Child: Australia's Best- and Thinnest-Covered Council Areas (2026)
Across Australia's big council areas, the AroundSchools directory lists a median of about 10 kids' activity providers for every 10,000 children — but in Melbourne's Wyndham it is 3.9, and in the City…
Read more →
Most Livable Suburbs in Victoria for Families (2026)
Melbourne lists more kids' activities in our directory than any other suburb in VIC. This page ranks VIC suburbs by how much a family moving there could actually do with their kids, then adds what…
Read more →Everyday essentials & getting around
Open the map to choose a destination and check journey times from this address. Walking routes, step-free access and travel times have not been verified.
Source: AroundSchools directory. Distances are straight-line distances, not walking routes. Confirm facilities on the linked detail pages. Directory update dates are not supplied for this summary.
Property Details
213 m²
House
RESIDENTIAL
Upcoming Events Nearby

Sun, 25 Oct · Hillside
Caroline Springs Fire Brigade Open Day
Sun, 11 Oct · Truganina
Mt Atkinson Market
Fri, 4 Sept · Keon Park
Keon Park Children's Hub Monthly Drop-in Gardening Group
Mon, 19 Oct · Brighton
Bayside Art Babies
Up to age 2
Mon, 19 Oct · Brighton
Bayside Art Babies
Up to age 2
Fri, 6 Mar · Sandringham and Highett
Children's yoga - JEM | 7th Mar-2026 to 17th Apr-2027 💛
Ages 3–12
What's Nearby

ThinkerLab
12 Burke Rd , Burnside Heights

4am Academy
Cs leisure centre & Eagle stadium, Caroline Springs

Emu Education
8 / 39 Eucumbene Dr, Ravenhall

Wish Upon a Star Celebrations and Gifts
Cairnlea LPO, PO Box 5069, Cairnlea

Jeongsin Taekwondo
5 commercial st, Maidstone

Social Sport - Footscray
VU Community Sports Stadium - 417 Barkly Street, , Footscray

Kingswim Caroline Springs
Millport Dr, Burnside Heights

Kip McGrath - Caroline Springs
Level 2 / 13-15 Lake Street, Caroline Springs

Lake Caroline Reserve
Caroline Springs Blvd, Caroline Springs
Nearby Schools

Catholic Regional College Caroline Springs
10 College Drive, Caroline Springs VIC 3233 Australia
Kororoit Creek Primary School
130 Tenterfield Drive, Burnside Heights VIC 3023 Australia

Lakeview Senior College
College Street, Caroline Springs VIC 3023 Australia

Creekside College
The Crossing, Caroline Springs VIC 3023 Australia

Gilson College
450 Taylors Rd, Taylors Hill VIC 3037, Australia

Kings Park Primary School
128b Gillespie Road, St Albans VIC 3021 Australia
Nearby schools do not imply enrolment eligibility. Confirm catchments, year levels and childcare availability directly with the provider.
Nearby Properties
Recently sold nearby
Homes that have sold close to this address. We don’t show sale prices.
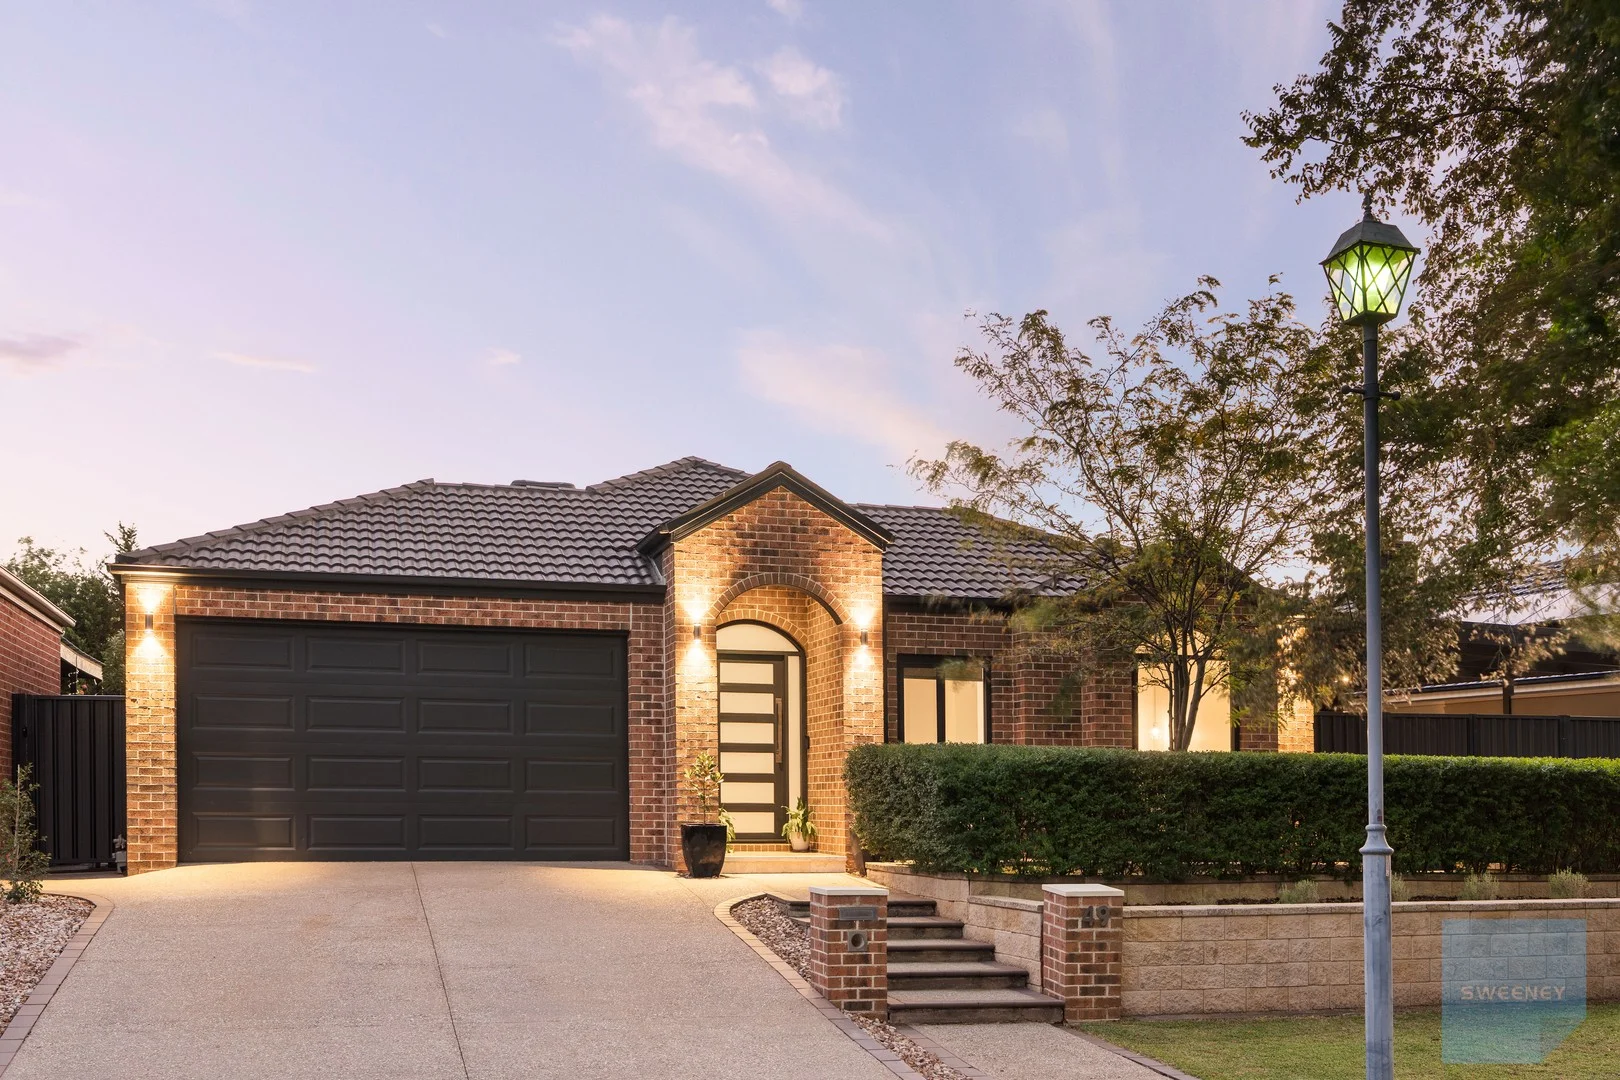
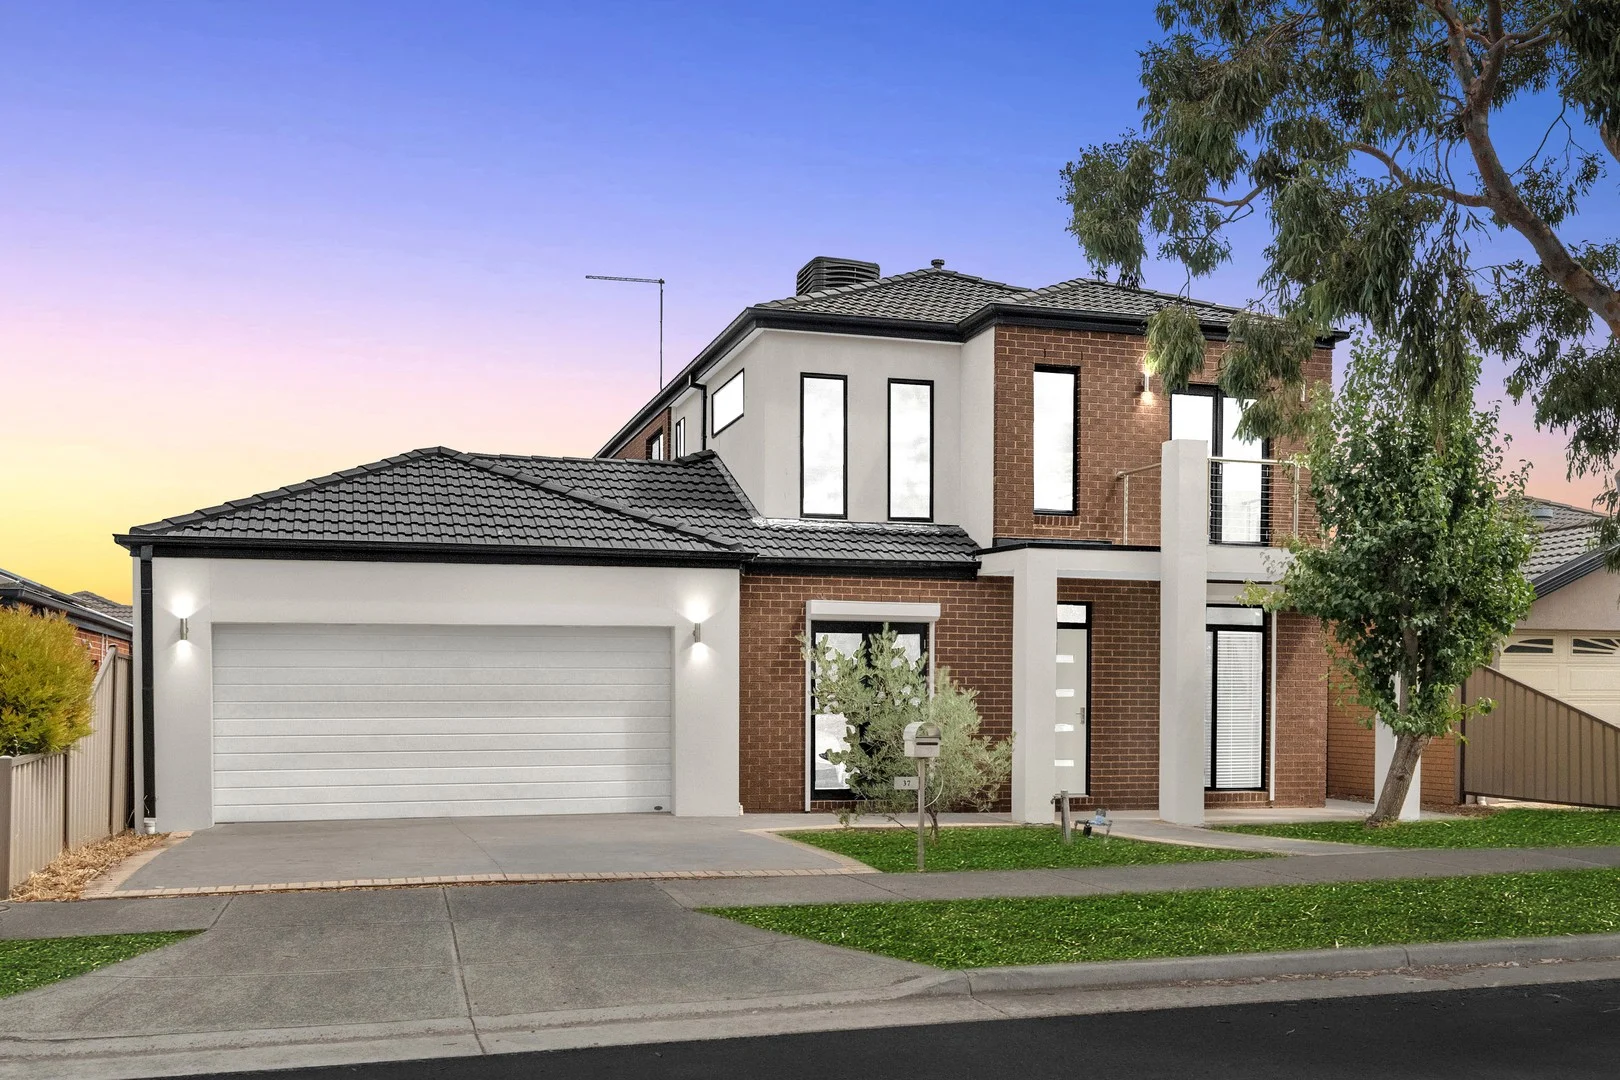
Caroline Springs, VIC 3023
Land Size: 737 m²
Property Type: House
Listing Type: Residential
Status: Active
Summary: Luxury Renovated Living with Resort-Style Entertaining
Description: *** Please register your interest with Adrian Sposato on 0419 464 629 for this property so that we can ensure you are included in the auction should there be a last-minute change. Thank you *** Adrian Sposato from Sweeney Estate Agents, Caroline Springs' leading real estate agent for three consecutive years proudly presents this fully renovated residence which perfectly combines luxury, lifestyle, and effortless living. Upon entry, you are immediately welcomed by soaring 11ft ceilings and stunning engineered Spotted Gum flooring, creating a grand sense of space and warmth The home offers four generously sized bedrooms, each featuring built-in wardrobes and plush carpeting, along with a dedicated home office, retreat or 5th bedroom and two separate living areas. The seamless flow between spaces enhances openness, creating a sophisticated yet inviting atmosphere throughout The oversized master suite complete with a luxurious ensuite featuring quality fittings, double vanity, freestanding bath, floor-to-ceiling tiles, and a spacious custom walk-in robe, with the ability based on the size to cater for a dedicated parents retreat At the heart of the home, a beautifully renovated kitchen features expansive waterfall Caesarstone benchtops, sleek glass splashback, premium soft-close cabinetry, and ample storage. Equipped with a water filtration system, premium Electrolux freestanding stainless steel oven and induction cooktop, and an integrated Miele dishwasher. The kitchen is also complemented by elegant pendant lighting, making it as stylish as it is functional The sun-filled, open-plan kitchen, meals, and family area is surrounded by double-glazed 2.4m high aluminium windows and bi-fold doors, flooding the home with natural light and creating a bright, inviting living space. A spacious front lounge room, complete with built-in speakers, seamlessly extends through large bi-fold doors to a private outdoor entertainment area enhanced by a tranquil water wall, setting the scene for relaxed gatherings Outside is a true oasis and entertainer's dream, with a vast outdoor retreat featuring an enormous, pitched pergola with Spotted Gum decking, a solar-heated swimming pool framed with premium travertine paving & garden seating, feature privacy screening, and sleek glass fencing. This space is perfect for family gatherings, entertaining guests, or simply relaxing in a serene resort-style environment Additional features include a central bathroom with stone benchtops, double vanities, and a freestanding bath; a double remote-controlled garage with internal access; a long driveway with ample space for extra vehicles; and highly sought-after side access, perfect for boats, caravans, trailers, complete with a secure workshop area. The home also includes heating, cooling, a HRV (heat recovery ventilation) system, ceiling fans, downlights, and stylish pendant lighting Set on a beautifully landscaped 737m² allotment with established trees and an impressive 22-metre frontage, the property is located in a tightly held, tree-lined street with easy access to walking tracks, parks, schools, sporting facilities, and the vibrant Caroline Springs Town Centre, providing easy access to everything the Caroline Springs lifestyle has to offer Move straight into luxury and start living the resort-style life you deserve-call Adrian Sposato on 0419 464 629 or Zel Primorac on 0416 960 104 today to arrange your inspection, and we look forward to welcoming you at our next open for inspection. Sweeney Estate Agents - "We Know West" Caroline Springs leading real estate agency (Photo ID is required at all open for inspections) DISCLAIMER: Every precaution has been taken to establish the accuracy of the above information, but it does not constitute any representation by the vendor or agent
Agent: Adrian Sposato - adrian@sweeneyea.com.au - (03) 9363 0600
Agent: Zeljko Primorac - zeljko@sweeneyea.com.au - (03)93630600
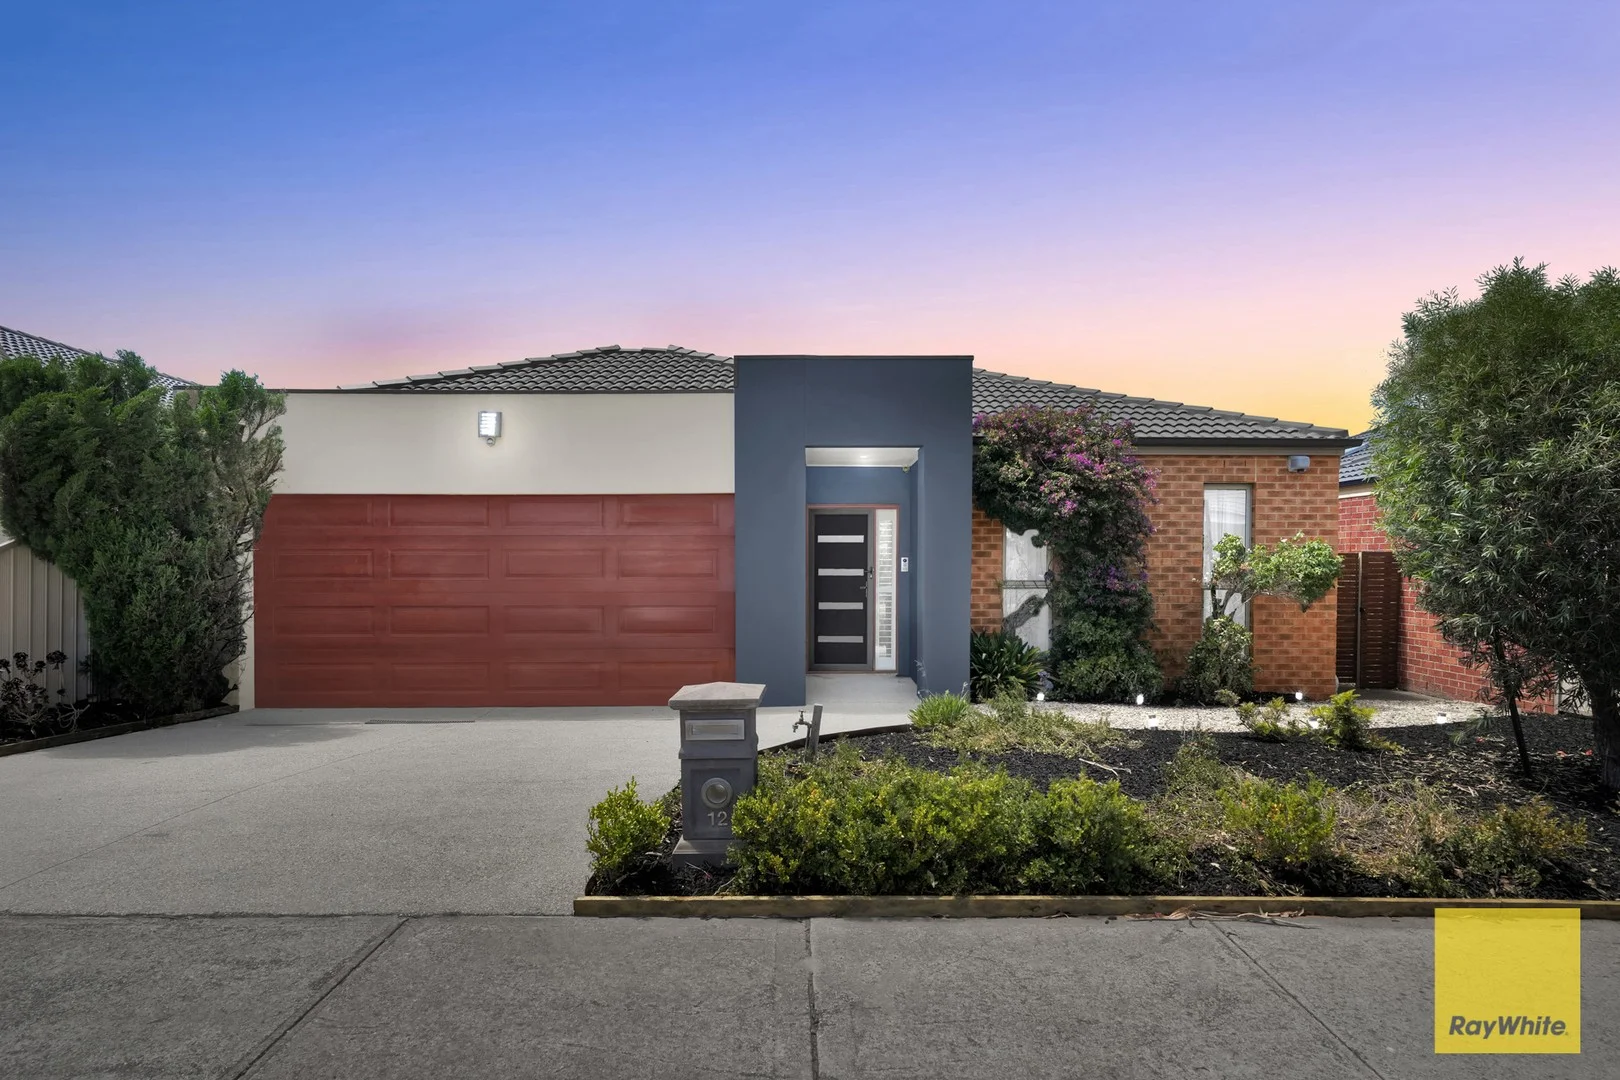
Burnside Heights, VIC 3023
Land Size: 480 m²
Property Type: House
Listing Type: Residential
Status: Active
Summary: A HOME YOU DONT WANT TO MISS!!
Description: Positioned in a highly sought-after pocket of Burnside Heights, this impressive Burbank-built residence sits on generous proportions, quality finishes, and a great floorplan ideal for modern family living. Set on approximately 480sqm of land , the home showcases multiple living zones, a fresh coat of paint throughout, and an abundance of natural light. The heart of the home features a well-appointed kitchen with stone benchtops, 900mm stainless steel appliances, brand new range hood, glass splashback, dishwasher, and a pantry - perfectly designed for both everyday living and entertaining. Stone benchtops continue throughout the home, adding a sense of quality and consistency. A highly desirable downstairs bedroom with direct bathroom access provides excellent flexibility for guests, extended family, or home office use. The laundry offers additional built-in storage, enhancing everyday practicality. Upstairs accommodation includes generously sized bedrooms, with the master suite featuring an ensuite complete with double vanity , stone benchtops and a luxurious spa bath. Comfort is assured year-round with ducted heating and evaporative cooling, while the double garage offers secure parking with roller door access through to the spacious backyard. The outdoor space provides plenty of room for kids, entertaining, or future landscaping opportunities. More features include : • Alarm system • Electric roller shutter for downstairs street facing windows and door • A dedicated study room offering the potential for a 5th bedroom , a theatre or a rumpus room • Upstairs kids retreat with a balcony to the greenery view • Downlights throughout the property • Spacious covered & concreted alfresco area ready for your outdoor entertainment dream • All three bathrooms with tiled showers Conveniently located close to schools, within close proximity to Kororoit creek , parklands, shopping centres, transport, and major road access, this home represents a premium opportunity for families seeking space, quality, and lifestyle. Don't miss this opportunity - contact the agents today to inquire about inspection times . **DISCLAIMER: Every effort has been made to ensure accuracy. Buyers should conduct their own investigations. Some images may include virtual staging or mock furniture not included in the sale price. View the Due Diligence Checklist here: http://www.consumer.vic.gov.au/duediligencechecklist
Agent: Nivin Salsa - nivin.salsa@raywhite.com
Agent: Fadi Makdessi - assistant.rockbank@raywhite.com
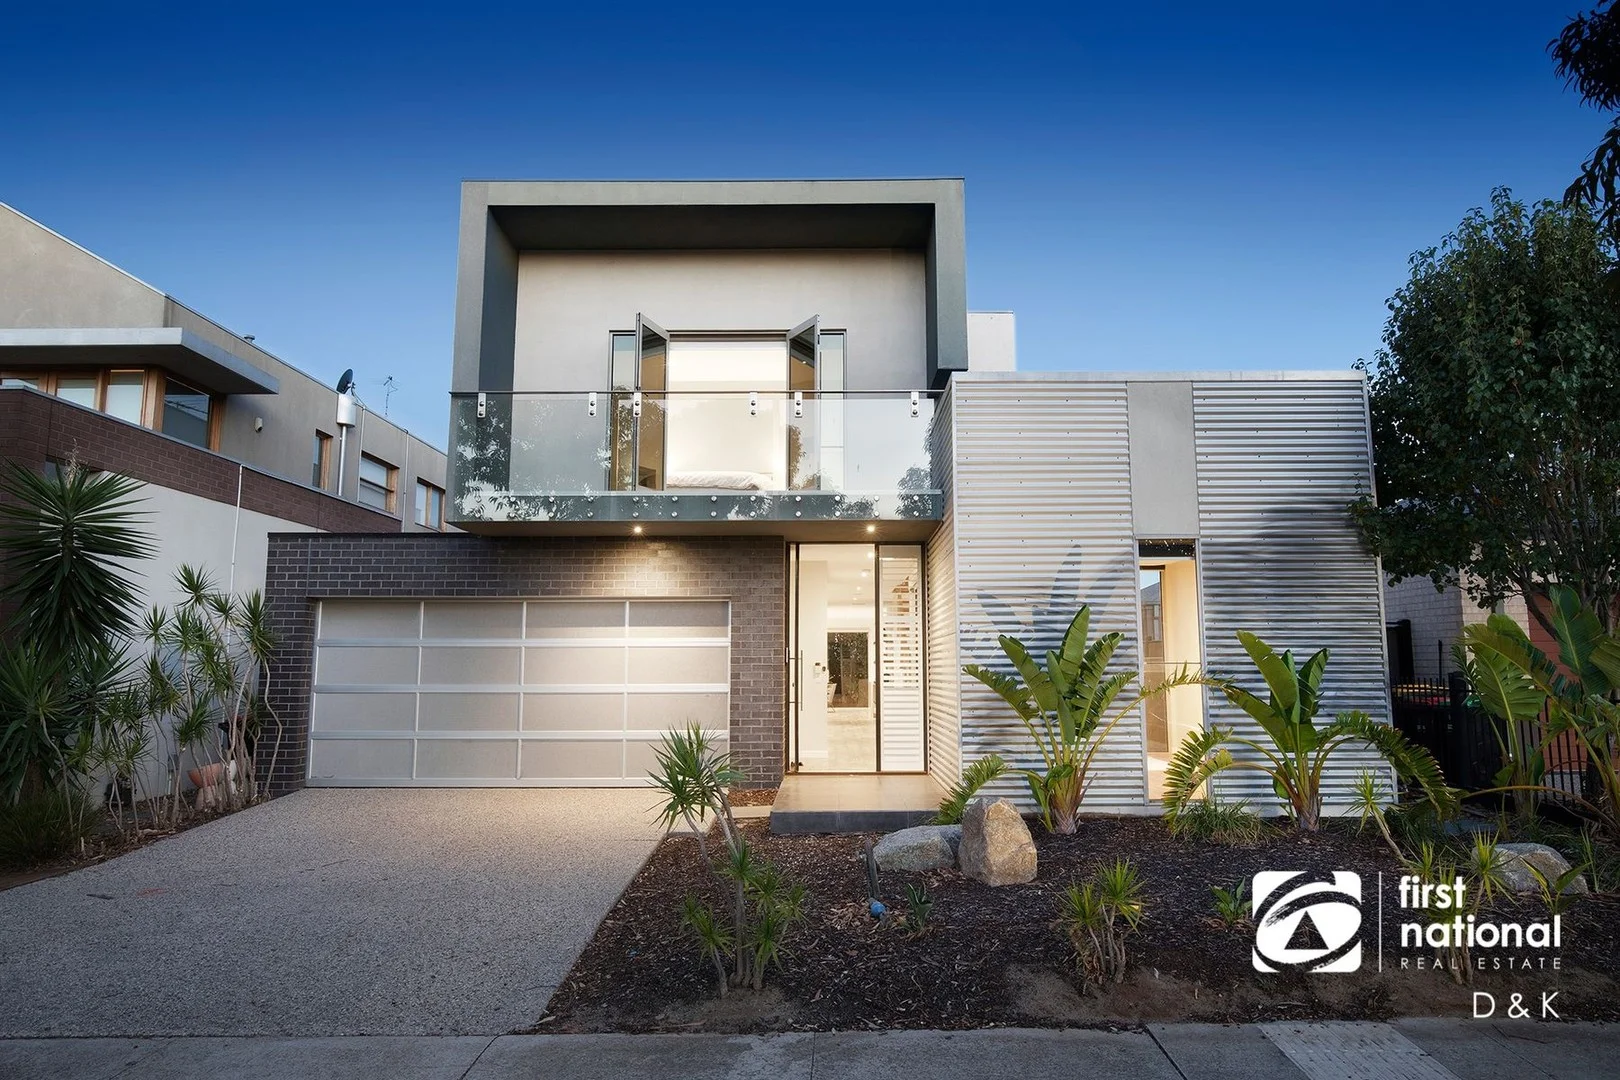
Burnside Heights, VIC 3023
Land Size: 507 m²
Property Type: House
Listing Type: Residential
Status: Active
Summary: Where Elegance & Grand Family Living Meet
Description: This meticulously presented family home is positioned in a highly sought-after pocket of Burnside Heights on a premium lot of 507 sqm. Designed to deliver both everyday comfort and impressive entertaining, it combines grand living spaces, premium finishes and multiple indoor &outdoor living zones to create the ultimate family sanctuary. Upon entry, soaring high ceilings and porcelain tiling immediately set the tone, creating a bright and welcoming atmosphere, enhanced by downlights throughout. A formal lounge or theatre room at the front of the home provides a peaceful retreat, ideal for relaxing or hosting guests away from the main living area. The heart of the home is the stunning kitchen, showcasing quality stone benchtops, premium appliances including a 900mm cooktop and dishwasher, and an abundance of storage throughout. Seamlessly flowing into the spacious open-plan living and dining area, this space is perfectly designed for modern living and entertaining. The master suite delivers true comfort, featuring a walk-in robe, a private parents' retreat and a beautifully appointed ensuite with double vanity and quality cabinetry. The remaining three bedrooms are generously sized, each fitted with built-in robes and large windows allowing plenty of natural light and garden outlooks. Step outside to discover exceptional outdoor living with three covered alfresco areas enhanced by quality decking, ideal for year-round entertaining & relaxing. Outside, you will be greeted by established lemon and orange trees, a low-maintenance backyard and a garden shed, completing this impressive outdoor setting with both beauty and practicality. Additional features include gas ducted heating, evaporative cooling plus a powerful 7.2kW split system in the living area, high ceilings throughout, security alarm system, intercom, ample internal storage, stone benchtops throughout including the laundry, multiple TV points, a 2.5kW solar system, and a double lock-up garage with internal access. Ideally located close to local parks, shopping amenities and zoned for the highly regarded Kororoit Creek Primary School, this exceptional home offers a rare opportunity to secure a premium family lifestyle in one of Burnside Heights' most desirable location. This is a home you, YOU MUST INSPECT . Please contact the agents to book in a time to inspect as this one is not to be missed DISCLAIMER: While every effort has been made to ensure the accuracy of the above details, interested parties should carry out their own investigations. Some images may be virtually staged or has mock furniture that is not included in the sale price . View the Due Diligence Checklist here: http://www.consumer.vic.gov.au/duediligencechecklist
Agent: Nivin Salsa - nivin.salsa@raywhite.com
Agent: Fadi Makdessi - assistant.rockbank@raywhite.com
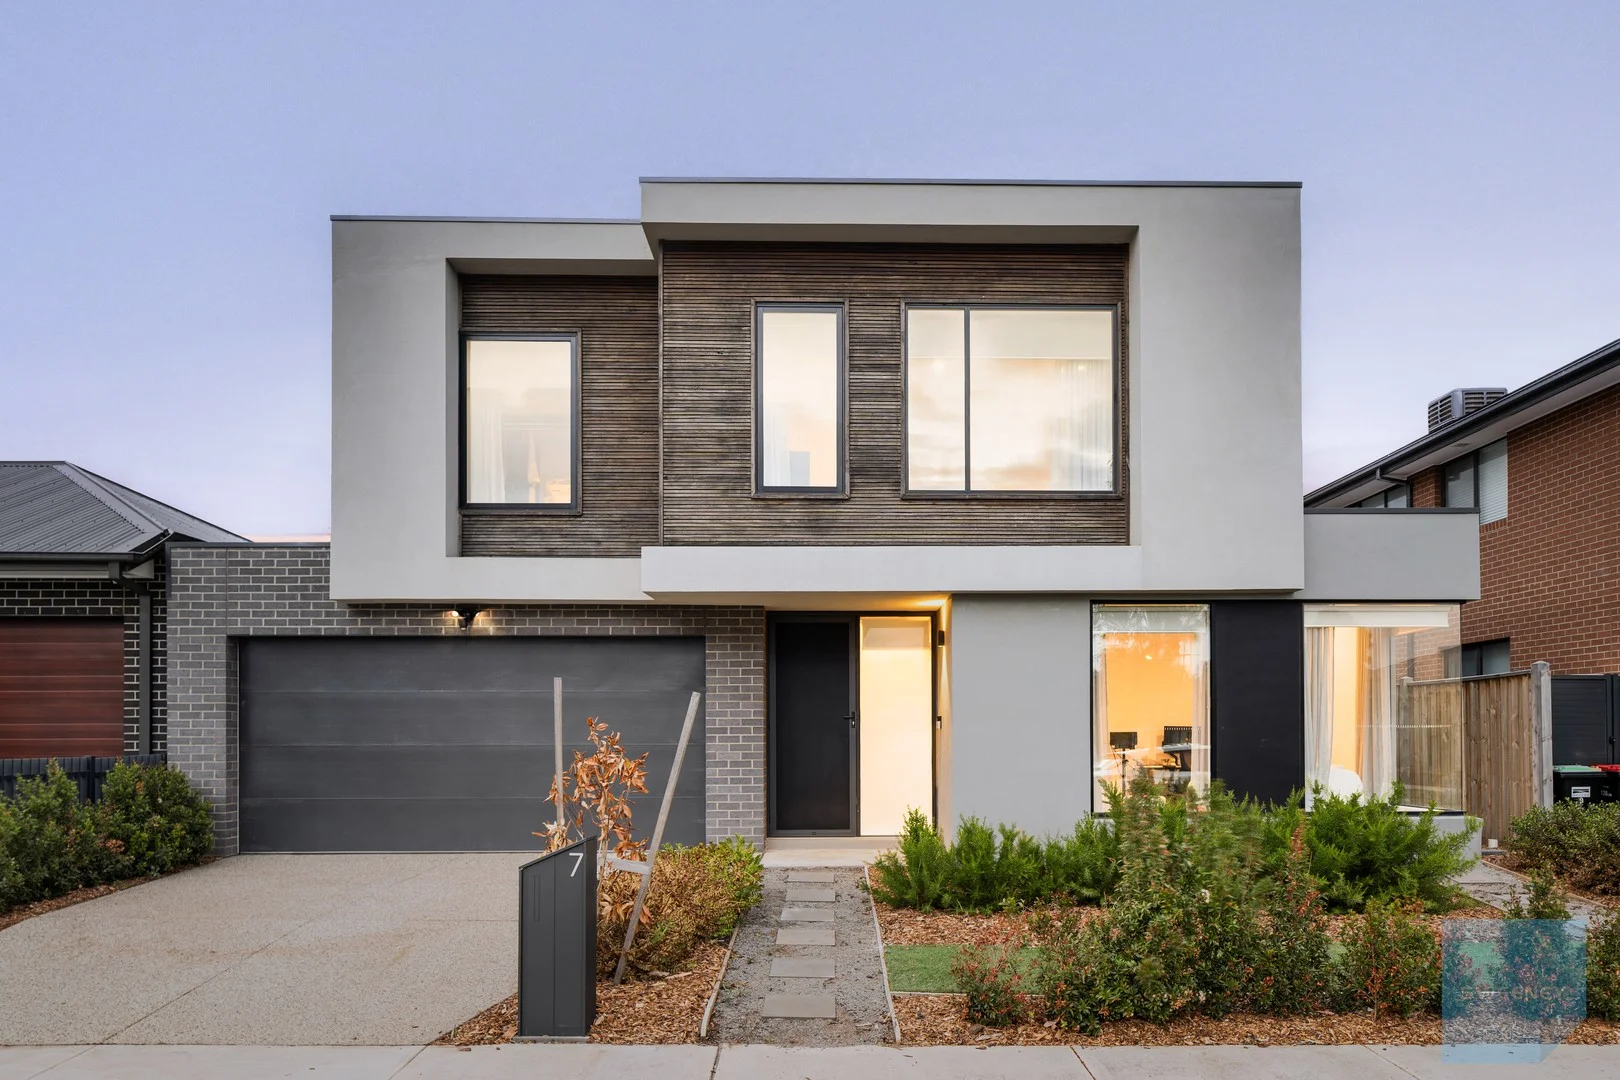
Caroline Springs, VIC 3023
Land Size: 400 m²
Property Type: House
Listing Type: Residential
Status: Active
Summary: Contemporary Elegance in the Heart of Caroline Springs
Description: This impressive double-storey residence showcases exceptional architectural design and premium finishes throughout. From the moment you enter, you'll be greeted by a sense of space, comfort and style that instantly feels like home. The generous, free-flowing layout seamlessly connects the living, kitchen and family zones, opening through wide double doors to a stunning decked entertaining area complete with built-in BBQ perfect for hosting family and friends all year round. Property Highlights: Designer kitchen with stone benchtops, stainless steel appliances, butler's pantry Upstairs offers three spacious bedrooms with robes (master with walk-in robe, luxurious ensuite and balcony) Fourth bedroom on the ground floor can be also used as a home office Separate formal lounge and upstairs retreat Ducted heating and cooling, alarm system Double remote garage with internal access Superbly located within walking distance to Caroline Springs Square, schools, parks and the Lake Caroline, this feature-packed home offers the ideal blend of luxury, lifestyle and convenience. Photo ID required at inspection!. IMPORTANT: The auction will be held both onsite and online simultaneously. To register for online bidding, please contact us at least 24 hours before the auction and we'll provide you with the registration link. DISCLAIMER: All stated dimensions are approximate only. Particulars given are for general information only and do not constitute any representation by the vendor or real estate agent. This document has been prepared to assist solely in marketing this property. While all care has been taken to ensure the information provided herein is correct, we do not take responsibility for any inaccuracies. Accordingly, all interested parties should make their inquiries to verify the information provided here.
Agent: Dario Haljeta - dario@fndk.com.au
Agent: Keith Siu - keith@fndk.com.au
Burnside, VIC 3023
Land Size: 448 m²
Property Type: House
Listing Type: Residential
Status: Active
Summary: A Statement of Modern Elegance
Description: Adrian Sposato from Sweeney Estate Agents, proudly recognised as Burnside's number one agent, welcomes you to a sanctuary of elegance and sophistication - a flawless fusion of sleek architecture and timeless design. Defined by clean lines and a refined façade, the exterior showcases a harmonious blend of smooth render and natural stone accents, where every detail has been thoughtfully crafted to deliver unparalleled luxury and comfort. This stunning double-storey residence embodies modern sophistication while maintaining exceptional practicality. Designed for refined living, the home seamlessly balances style and functionality, offering beautifully considered spaces that cater to both relaxed family living and elegant entertaining. Built with quality craftsmanship and meticulous attention to detail throughout, this home stands as a true statement of comfort, class, and contemporary design. * Showcasing four spacious bedrooms with walk-in robes-including two luxurious master suites with walk-in robes and double-vanity ensuites-this home also features a dedicated study and four expansive living areas, offering exceptional space, flexibility, and comfort for growing families * Spacious front lounge room, perfectly positioned to welcome and entertain guests in complete comfort * A dedicated study or home office, ideal for remote work or focused study with ease and privacy * Large theatre room featuring soundproofed walls, designed for an immersive cinematic experience in the comfort of your own home * Sun-filled open-plan kitchen, meals, and family area, adorned with elegant sheer curtains, offering a seamless flow between indoor and outdoor living. Expansive sliding doors lead to a covered alfresco area, set amidst beautifully landscaped gardens, creating an ideal space for both relaxing and entertaining friends and family in style. * This stunningly designed kitchen exudes luxury and sophistication, featuring polished stone countertops, premium top-of-the-line appliances, double dishwasher, and soft-close drawers for a flawless, high-end finish. An elegant stone backsplash perfectly complements bespoke cabinetry, providing abundant storage, while a spacious walk-in butler's pantry offers a refined and highly functional space to keep all essentials beautifully organised, complete with stylish pendant lighting for a touch of modern elegance * Upstairs features a dedicated retreat, or teenagers' retreat, offering a private and versatile space for relaxation, study, or quiet downtime * A sparkling central bathroom featuring a freestanding bath and a separate powder room upstairs, complemented by an additional powder room on the ground floor for convenience and elevated luxury * An oversized double car garage with internal access, providing ample space, convenience, and secure parking * Featuring refrigerated zoned heating and cooling, a solar hot water system, engineered oak floorboards, soaring high ceilings, downlights, elegant sheer curtains, and many more premium inclusions throughout * If you're looking to upgrade to your new family home in a prestigious location, surrounded by million-dollar residences, this property will undoubtedly cater to all your luxury living needs * Families will appreciate the proximity to quality schools and childcare, while everyday conveniences are at your fingertips with nearby access to the Burnside Community Hub, kindergarten, public transport, parks, and scenic walking tracks. Enjoy being just minutes from the Burnside Hub, Caroline Springs Town Centre, picturesque lakes, restaurants, medical facilities, and sporting grounds. With quick access to Ballarat Road and the M80 Ring Road, Melbourne's CBD and the airport are both only 20 minutes away. * For further information, please contact Adrian Sposato on 0419 464 629 to arrange an inspection or if you require any other real estate assistance! * We look forward to seeing you at our next open for inspection! Sweeney "we know west" --- Caroline Springs & Burnside leading agency. (Photo ID is Required at all Inspections) DISCLAIMER: Every precaution has been taken to establish the accuracy of the above information, but it does not constitute any representation by the vendor or agent
Agent: Adrian Sposato - adrian@sweeneyea.com.au - (03) 9363 0600
Agent: Zeljko Primorac - zeljko@sweeneyea.com.au - (03)93630600
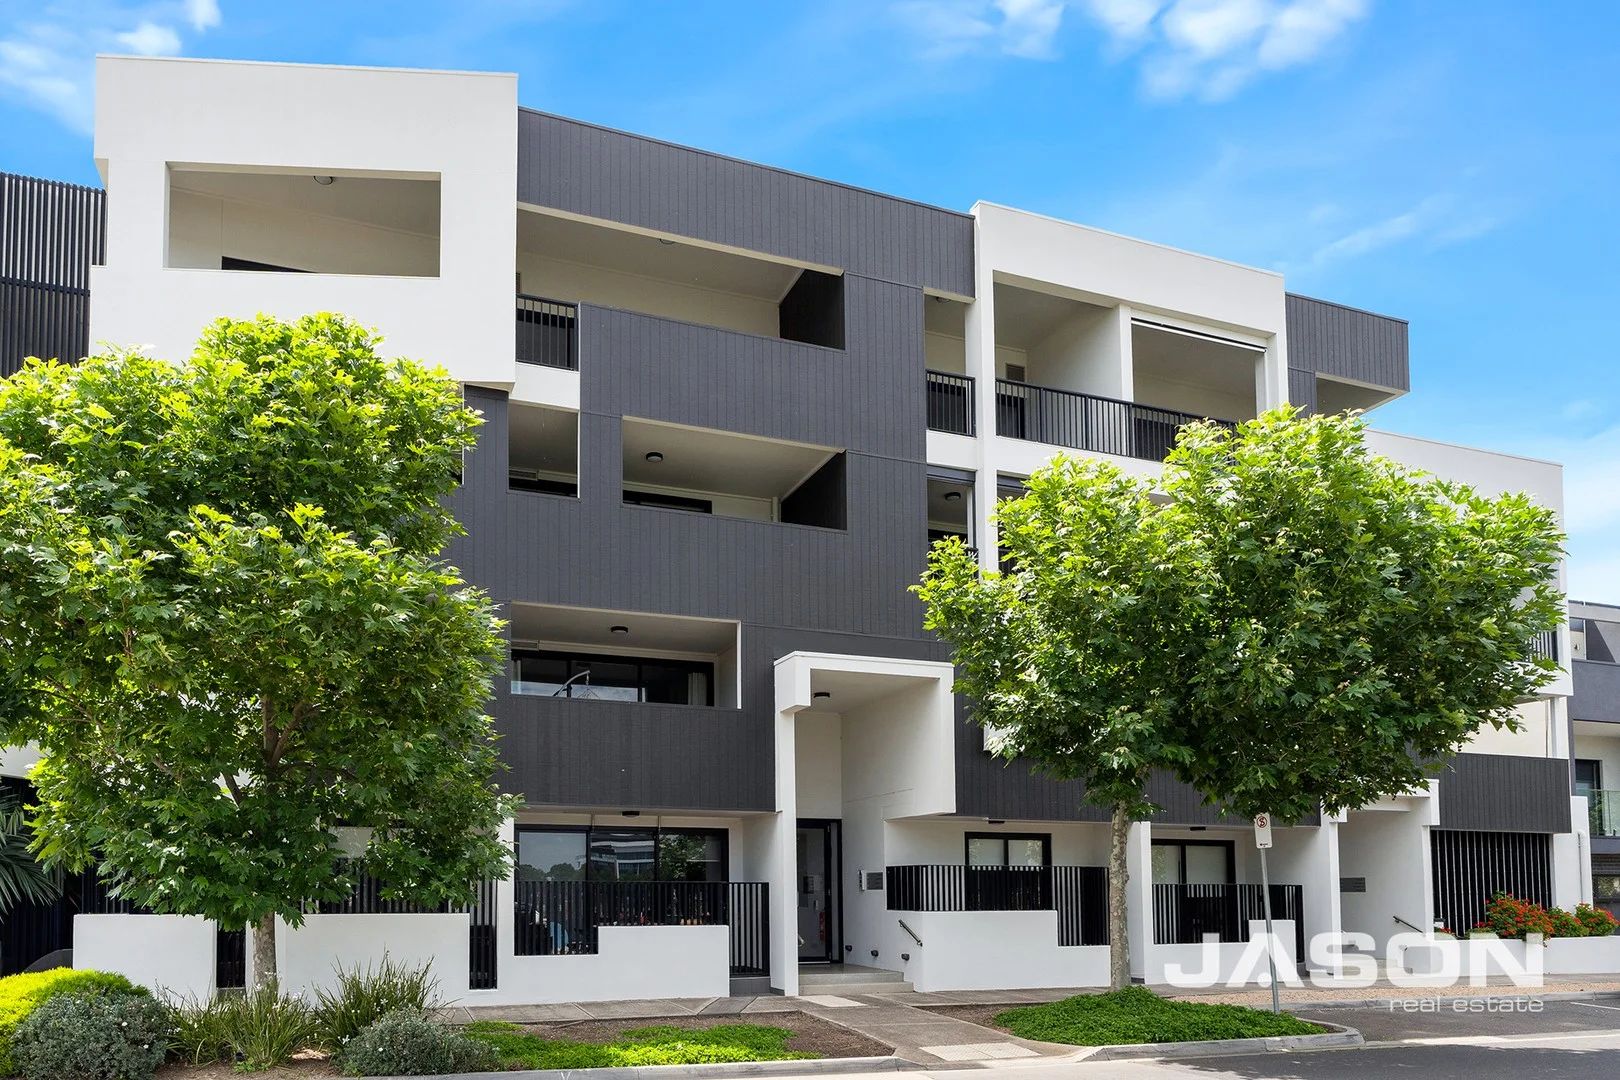
Caroline Springs, VIC 3023
Property Type: Apartment / Unit / Flat
Listing Type: Residential
Status: Active
Summary: Modern Apartment with Lake side Views
Description: This modern two-bedroom, two-bathroom apartment offers a stylish and comfortable lifestyle, perfect for those seeking contemporary living and offering breathtaking lake views. The apartment boasts a sleek, modern kitchen with an open plan living area, creating a welcoming space for relaxation and entertaining. Freshly painted throughout and featuring new carpets, this apartment feels fresh and inviting from the moment you step in. The Apartment offer two great size bedrooms, master with full ensuite and WIR, central bathroom, plus a private balcony, offering a perfect lake views and a great spot to enjoy your morning coffee or unwind in the evening. With close proximity to Lake Caroline, schools, shops, and public transport, this property is a perfect choice for anyone looking to embrace the vibrant Caroline Springs lifestyle! AH: Joseph Sassine 0419 332 839
Agent: Joseph Sassine - joseph@jasonrealestate.com.au - 03 9338 6411
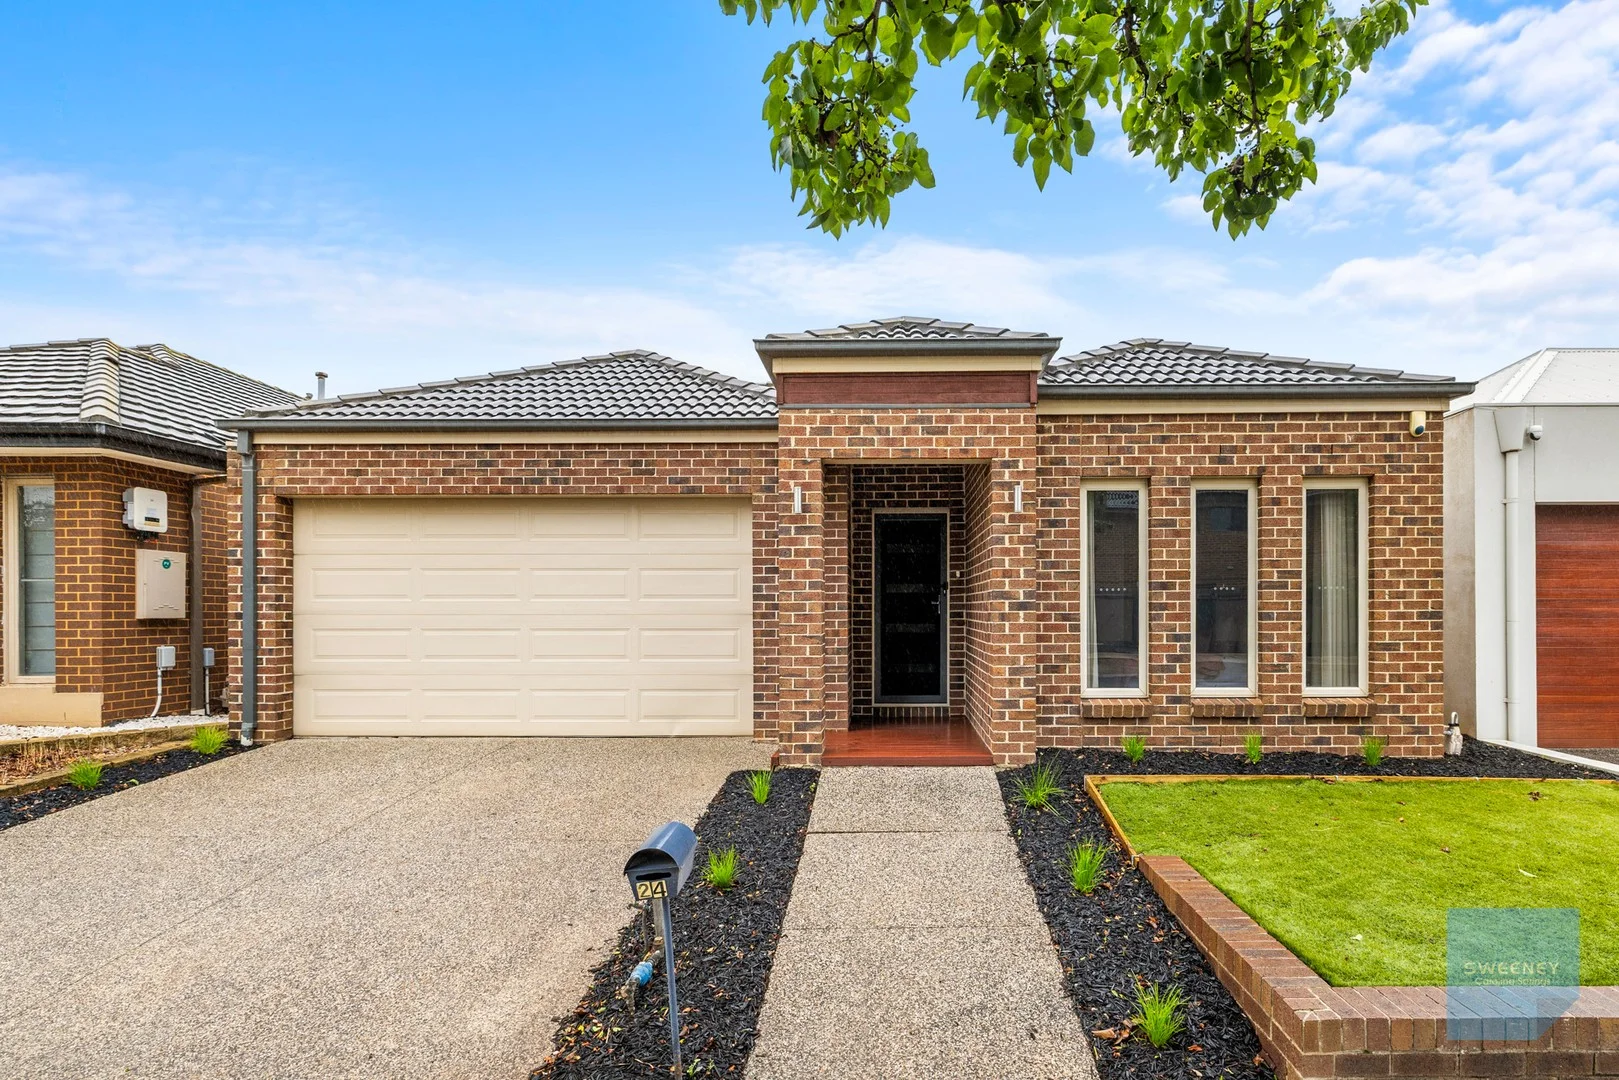
Caroline Springs, VIC 3023
Land Size: 400 m²
Property Type: House
Listing Type: Residential
Status: Active
Summary: Sun-Filled Family Living in a Quiet Parkside Pocket
Description: *** Please register your interest with Adrian Sposato on 0419 464 629 for this property so that we can ensure you are included in the auction should there be a last-minute change. Thank you *** Adrian Sposato of Sweeney Estate Agents - proudly recognised as Caroline Springs' No.1 Real Estate Agent for four consecutive years - proudly presents this outstanding residence positioned in a quiet, family-friendly pocket of Caroline Springs. Impeccably maintained and thoughtfully designed, the home showcases a sun-filled open-plan layout complemented by two spacious living areas, delivering the ideal balance of comfort, flexibility, and effortless everyday living, all just moments from beautiful local parklands Comprising three spacious bedrooms, a generous master suite complete with a walk-in robe and private ensuite. A welcoming formal lounge greets you upon entry, flowing through to a sun-filled open-plan kitchen, meals, and family area, where large windows invite an abundance of natural light throughout and seamlessly connect to the outdoor alfresco entertaining zone - perfect for hosting family and friends all year round A sparkling central bathroom with separate toilet services the remaining bedrooms. Additional features include 9ft ceilings, ducted heating, and evaporative cooling for year-round comfort, all set on a low-maintenance allotment with established trees and beautifully landscaped gardens This home enjoys a prime position within the highly sought-after Caroline Springs community, just moments from convenient bus stops, the picturesque Caroline Springs Lake, vibrant shopping precincts, quality restaurants and cafés, and excellent local schools - everything your family needs right at your doorstep For further information, please contact Adrian Sposato on 0419 464 629 or Zel Primorac on 0416 960 104 to arrange an inspection or for any additional real estate assistance. We look forward to seeing you at our next open for inspection. Sweeney "We Know West" - Caroline Springs' leading agency. (Photo ID is required at all Open For Inspections.) DISCLAIMER: Every precaution has been taken to establish the accuracy of the above information; however, it does not constitute any representation by the vendor or agent.
Agent: Adrian Sposato - adrian@sweeneyea.com.au - (03) 9363 0600
Agent: Zeljko Primorac - zeljko@sweeneyea.com.au - (03)93630600
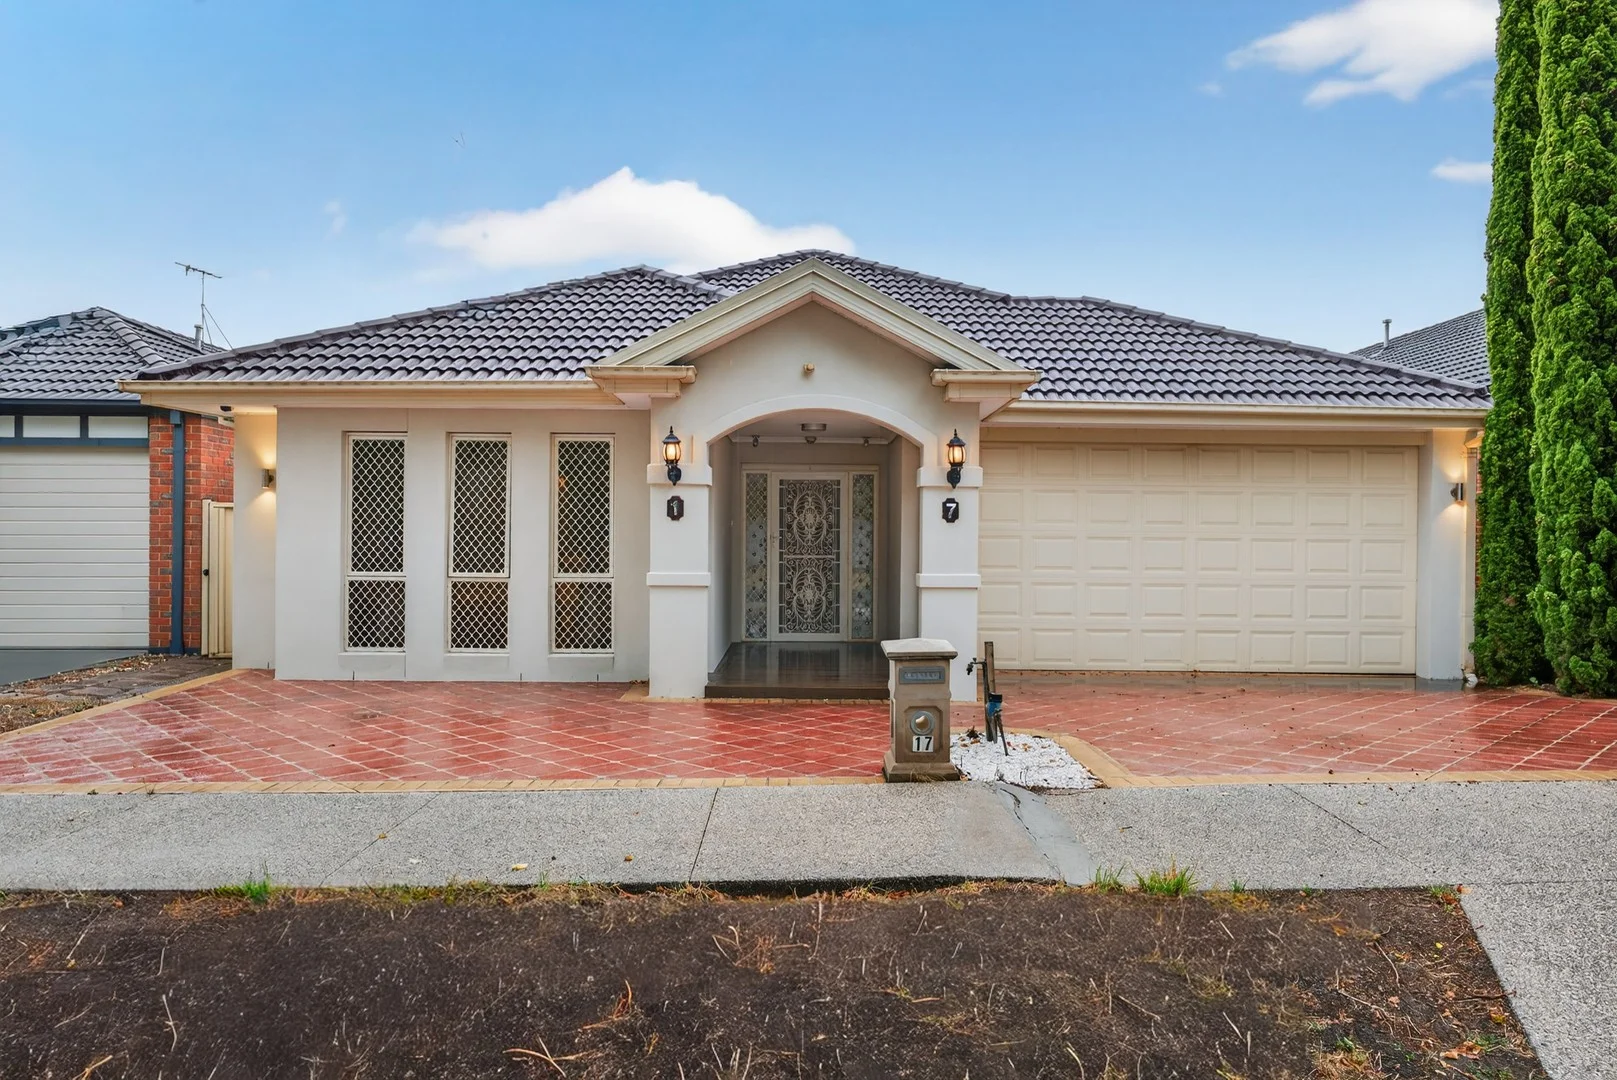
Caroline Springs, VIC 3023
Land Size: 448 m²
Property Type: House
Listing Type: Residential
Status: Active
Summary: Jump, Skip & Hop to Shops, Schools and a Dream Lifestyle
Description: Positioned in one of Caroline Springs' most convenient and family-friendly pockets, 17 Maranoa Grove is a standout residence that effortlessly blends refined design, generous proportions and an unbeatable lifestyle location. Built by Henley Homes and spanning approximately 28 squares on a 448m² allotment, this impressive home delivers quality, comfort and versatility in equal measure. From the moment you enter, the home's attention to detail is immediately evident. High ceilings enhance the sense of space, while large polished porcelain tiles flow throughout the main living zones, beautifully complementing the home's rich, warm colour palette. Every element has been carefully selected to create an inviting yet sophisticated atmosphere. At the heart of the home lies a stunning open-plan kitchen, perfectly designed for both everyday living and entertaining. Featuring Caesarstone benchtops, quality appliances, ample cabinetry and generous preparation space, the kitchen seamlessly connects to the expansive family and dining area, allowing for effortless interaction with family and guests. An extended lounge area further enhances the versatility of the space, making it ideal for relaxed living or hosting larger gatherings. The accommodation is equally impressive, comprising four generously sized bedrooms, all designed with comfort and functionality in mind. The master bedroom is complemented by a stylish ensuite, while the remaining bedrooms are well serviced by a central bathroom and separate toilet - ideal for busy households. Additional living zones include a dedicated theatre room, perfect for movie nights or entertaining, as well as a separate study, ideal for those working from home or requiring a quiet workspace. A well-appointed laundry, ample storage options and thoughtful zoning complete the practical and family-friendly layout. Step outside to a welcoming outdoor living area, providing the perfect space to unwind, entertain or enjoy family time year-round. Whether hosting guests or simply relaxing after a long day, this space adds another layer of lifestyle appeal to the home. Premium inclusions elevate the home further and include designer window furnishings, imported wallpaper, quality light fittings, multiple split-system air conditioning units, and a hard-wired in-ceiling audio system throughout the home - creating a seamless and immersive living experience. The layout has also been carefully designed to maximise natural light and comfort throughout. The location truly sets this home apart. Enjoy a lifestyle where everything is quite literally at your doorstep: Walking distance to CS Square Shopping Centre Close to cafés, restaurants, medical centres, parks and the local police station Less than a two-minute drive to a selection of public and private schools Public transport options within easy reach A short stroll to the serene Lake Caroline This is a home that offers not just exceptional living, but an exceptional way of life - perfect for families, professionals or astute buyers seeking space, style and convenience in one complete package. Picture perfect in every sense - this is a residence you truly must see to believe.
Agent: Zole Elali - zelali@barryplant.com.au - (03)93616666
Agent: Sash Mann - smann@barryplant.com.au - 03 9361 6666
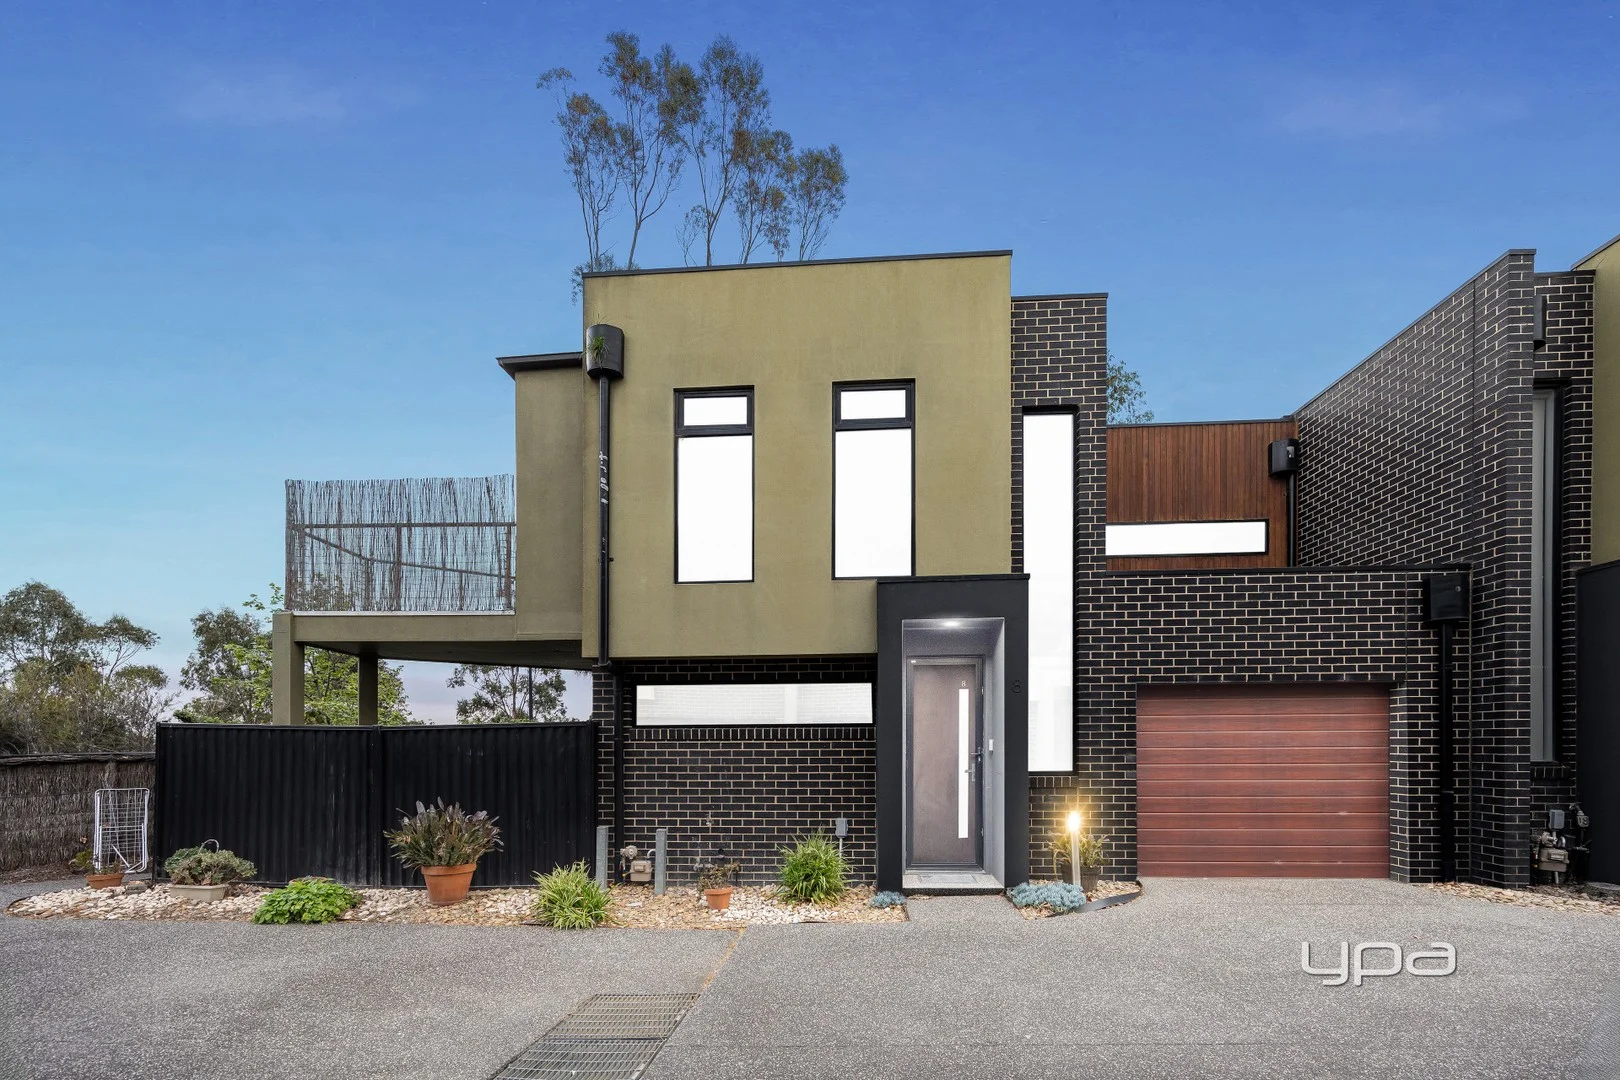
Caroline Springs, VIC 3023
Land Size: 156 m²
Property Type: Townhouse
Listing Type: Residential
Status: Active
Summary: SENSATIONAL START or INVESTMENT PERFECTION!
Description: A brilliant entry into the suburb of Caroline Springs, this cosy property is a winning choice either way with its affordability and superb location! Embrace yourself for the best living located only walking distance to Caroline Springs Boulevard, local primary and secondary schools, public transport, Caroline Springs Shopping Centre and the list goes on. Features Include: Ground Floor Master bedroom showcases a walk-in wardrobe, ensuite and outdoor patio access An additional spacious bedroom with a built-in wardrobe Central bathroom with bathtub and shower European laundry Single car garage on remote with internal access First Floor The kitchen is located perfectly to incorporate the meals and family area with multiple balconies to access Kitchen complete with ample cupboard space, 40mm caeser stone bench tops, stainless steel appliances including 900mm gas cook top, electric oven, range hood, dishwasher and double sink Three reverse cycle split system units, high ceilings, square set cornices, polished timber floorboards, two toilets, garden shed The home is currently tenanted until the 31/07/2026 with a rental income of approximately $1955.00pcm ($450.00pw). For more information or to make an appointment to inspect the property please call Andrew Migliorisi on 0432 526 844. Alternatively, if you or your family are considering selling a property or if the purchase is dependent on the current value of an existing property, I'd be more than happy to offer you a current realistic free market appraisal. (Photo ID is Required at all Open For Inspections, Prior to Entry) At YPA Caroline Springs "Our Service Will Move You" DISCLAIMER: Every precaution has been taken to establish the accuracy of the above information but it does not constitute any representation by the vendor or agent/agency. Garden images are artist's impression and are for illustrative purposes only.
Agent: Andrew Migliorisi - amigliorisi@ypa.com.au - 9363 1455
Agent: Ajet Jumeri - ajetj@ypa.com.au - 03 9363 1455


