119 St Johns Avenue
Gordon, NSW 2072
Neighbourhood & everyday essentials
Explore around Gordon, from school days to weekends.
Find schools, playgrounds and children’s classes. Browse by age to plan school days and weekends.

Area figures
- residents (ABS, June 2024)
- 128,362
- children aged 0–14
- 23,211
- schools
- 42
- parks & libraries
- 60
- kids’ activity providers listed
- 62
Most-listed activities: Tennis, Adventure & Camping, Tutoring
Population figures: Australian Bureau of Statistics
Explore local libraries, community spaces, schools and council programs across the wider area.
Parks, playgrounds & public spaces
Pee Wee Park
Kiparra St, West Pymble, New South Wales, 2073
277 m straight-line distance
Mountbatten Park
Yanko Rd, West Pymble, New South Wales, 2073
944 m straight-line distance
West Pymble Dog Park
Yanko Rd, West Pymble, New South Wales, 2073
1.1 km straight-line distance
Ku-Ring-Gai Wildflower Garden
Pacific Hwy, Gordon, New South Wales, 2072
1.2 km straight-line distance
West Pymble Dog Park: Sports courts / fields, Playground, Parking
Things to do near this home
Explore nearby play centres and family attractions from the directory. Check ages, entry prices and opening hours with the venue.

Browse things to do with kids in Sydney
Find more ideas by age, budget and indoor or outdoor setting on Things to do. Dated events are in What’s on. See what’s on
Discover local guides & family ideas
Read local family guides and practical articles as you explore life around this home.

Kids' Activities per Child: Australia's Best- and Thinnest-Covered Council Areas (2026)
Across Australia's big council areas, the AroundSchools directory lists a median of about 10 kids' activity providers for every 10,000 children — but in Melbourne's Wyndham it is 3.9, and in the City…
Read more →
Most Livable Suburbs in New South Wales for Families (2026)
Sydney lists more kids' activities in our directory than any other suburb in NSW. This page ranks NSW suburbs by how much a family moving there could actually do with their kids, then adds what else…
Read more →Everyday essentials & getting around
Open the map to choose a destination and check journey times from this address. Walking routes, step-free access and travel times have not been verified.
Flood & development checks
Property-specific flood risk and announced developments have not been verified. Search this address in the official maps and ask the council for current flood information.
Source: AroundSchools directory. Distances are straight-line distances, not walking routes. Confirm facilities on the linked detail pages. Directory update dates are not supplied for this summary.
Property Details
847 m²
House
RESIDENTIAL
Upcoming Events Nearby

Thu, 22 Oct · Lane Cove
50 Years of Delvena Refuge
Mon, 16 Mar · Willoughby
Pottery class - Silky Shapes Studio | 17-Mar to 19-Dec-2026 🫙
Ages 10–85
Fri, 23 Oct · Carlingford
Globalart Carlingford Open Day
Ages 4–15
Wed, 31 Dec · Brookvale
Birthday Parties - AAGI | 1st Jan to 20th Dec-2026
Ages 2–18
Wed, 31 Dec · Brookvale
Free Trial - AAGI | 1st Jan to 23rd Dec-2026
Ages 1–18
Sat, 24 Oct · Brookvale
Brookvale Halloween Festival 2026
What's Nearby

Studio Inkyblue
Wallalong Crescent, West Pymble

Get Boxing
2 Bradfield Rd, Lindfield

Karate for Kids
2 Bradfield Road,, Lindfield

Champion Robotics
Suite B 1228 Pacific Hwy, Pymble

Ryde Panthers Football Club
ELS Hall Park, Kent Rd, North Ryde

The Learning Lounge
Suite 2, 1a Eastern Road, Turramurra

Kids French Club in North Ryde
154 Coxs Rd, North Ryde

Centre Stage Academy
1A Freeman Road, Chatswood

Epping Art School
37 Beecroft Rd, Epping
Nearby Schools

Killara Public School
Ridgeland Ave, Killara NSW 2071

Gordon West Public School
146 Ryde Road, West Pymble NSW 2073

Our Lady of Perpetual Succour Catholic Primary School
64 Kendall Street, West Pymble NSW 2073 Australia

Ravenswood School For Girls
Henry Street, Gordon NSW 2072 Australia

Beaumont Road Public School
17 Beaumont Road, Killara NSW 2071
Lindfield Montessori Preschool
9-11 Moore Avenue, Lindfield NSW 2070 Australia
Nearby schools do not imply enrolment eligibility. Confirm catchments, year levels and childcare availability directly with the provider.
Nearby Properties

Address withheld
Macquarie Park, NSW 2113
$1,525,000
A List Auctioneers Estate Agents

Address withheld
Ryde, NSW 2112
$36,000,000 – $39,500,000
A List Auctioneers Estate Agents

Address withheld
St Leonards, NSW 2065
$2,824,000
A List Auctioneers Estate Agents


4005/8 Darling Drive
Sydney, NSW 2000
$12,980,000
Mirvac Residential NSW

2608/8 Darling Drive
Sydney, NSW 2000
$6,225,000
Mirvac Residential NSW

4002/8 Darling Drive
Sydney, NSW 2000
$9,020,000
Mirvac Residential NSW


Recently sold nearby
Homes that have sold close to this address. We don’t show sale prices.
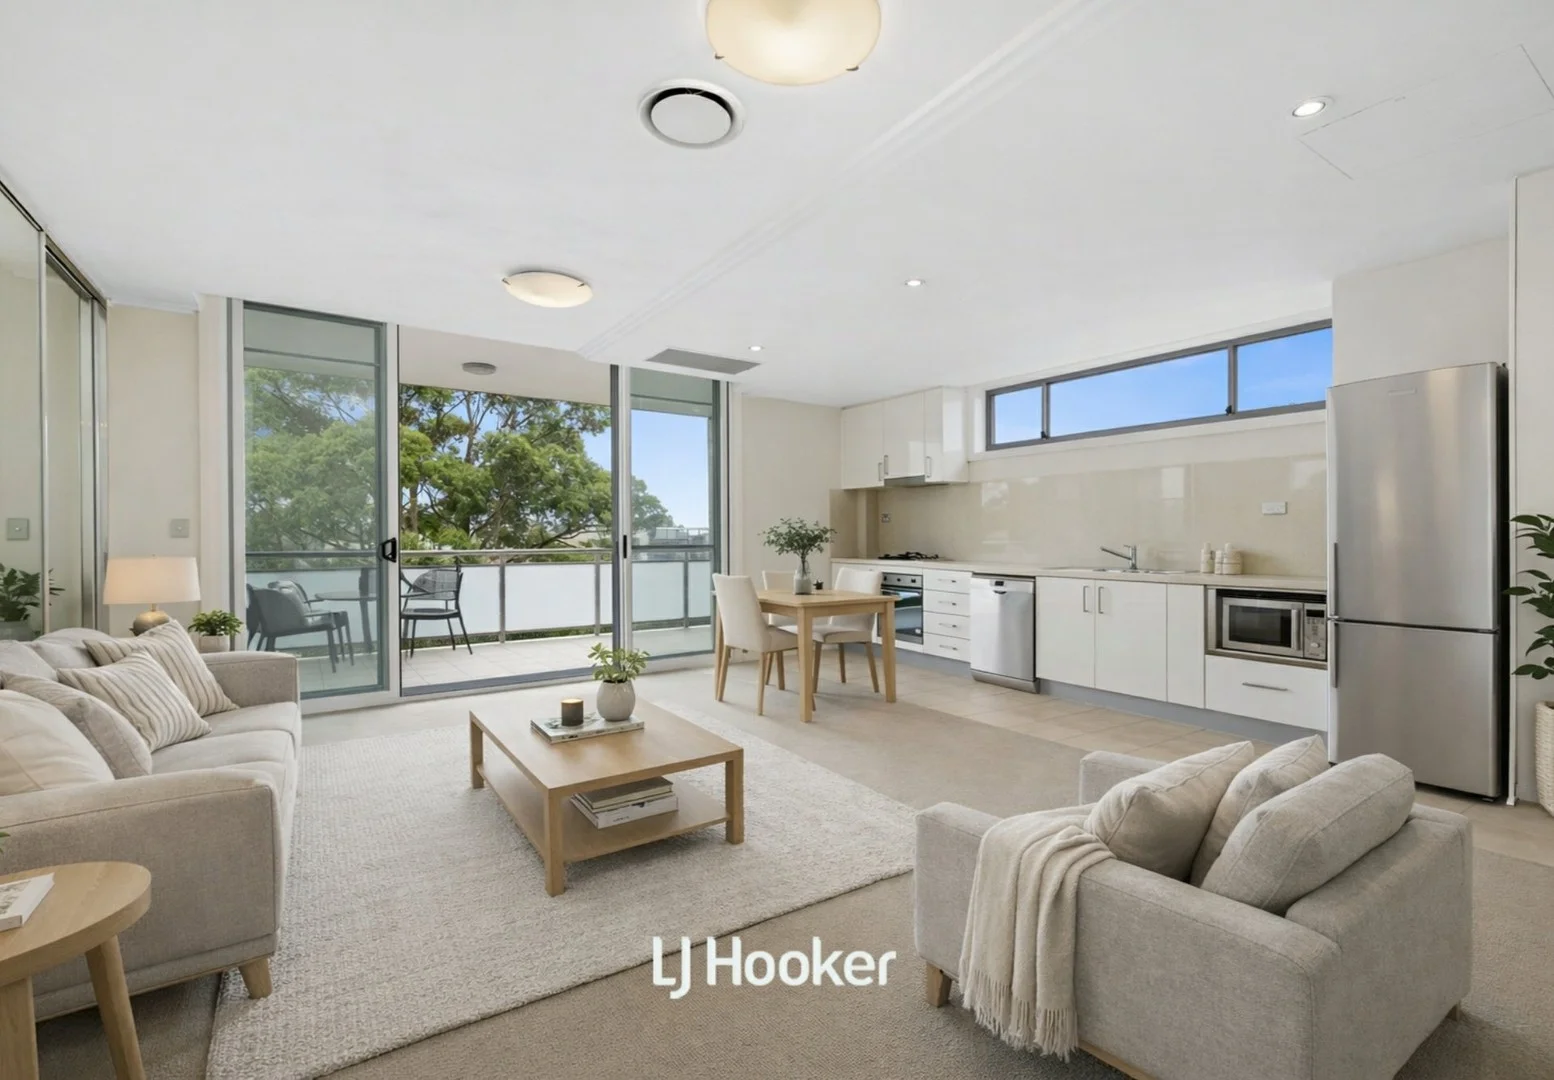
Gordon, NSW 2072
Property Type: Apartment / Unit / Flat
Listing Type: Residential
Status: Active
Summary: Spacious Full-Brick Corner Apartment on a High Floor with a Study Area
Description: Experience modern living in this full-brick, one-bedroom corner apartment with a dedicated study area, perfectly positioned on a high level with dual east and south aspects that fill the home with abundant natural light. Ideally located in the heart of Gordon, this residence is an exceptional opportunity for first-home buyers, investors, or downsizers seeking a quality apartment. Enjoy the generous living and dining area, designed for relaxed entertaining, which seamlessly flows onto the balcony through double sliding doors. The contemporary kitchen, featuring premium stainless-steel appliances and ample storage, makes daily life simple and enjoyable. The bedroom offers a serene retreat with double windows that provide excellent insulation and features a walk-in wardrobe, while the central bathroom is conveniently located. Additional features include internal laundry, lift access, intercom, and a secure underground car space, combining practicality with style. This home, perfectly positioned just a short, level stroll from Gordon train station and local shops, delivers the ultimate combination of lifestyle, convenience, and comfort. Property Feature - Corner apartment set on a high level with leafy views and dual east and south aspects, providing abundant natural light - Generous living and dining areas flowing seamlessly to the balcony via double sliding doors - Dedicated study area with high windows, ideal for a home office - Spacious bedroom with double windows and a walk-in wardrobe - Caesarstone kitchen with gas cooking and premium appliances - Secure car space and storage, intercom access & internal laundry - Short, level walk to Gordon Station, shopping centre, restaurants, and Ravenswood School for Girls DISCLAIMER: All information contained herein is gathered from sources we believe to be reliable. We have no reason to doubt its accuracy; however, we cannot guarantee it. This information is not to be used in formalising any decision nor relied upon by a third party without the expressed written permission of LJ Hooker Gordon.
Agent: Kenny Gong - kgong@ljhookergordon.com.au - 9496 8000
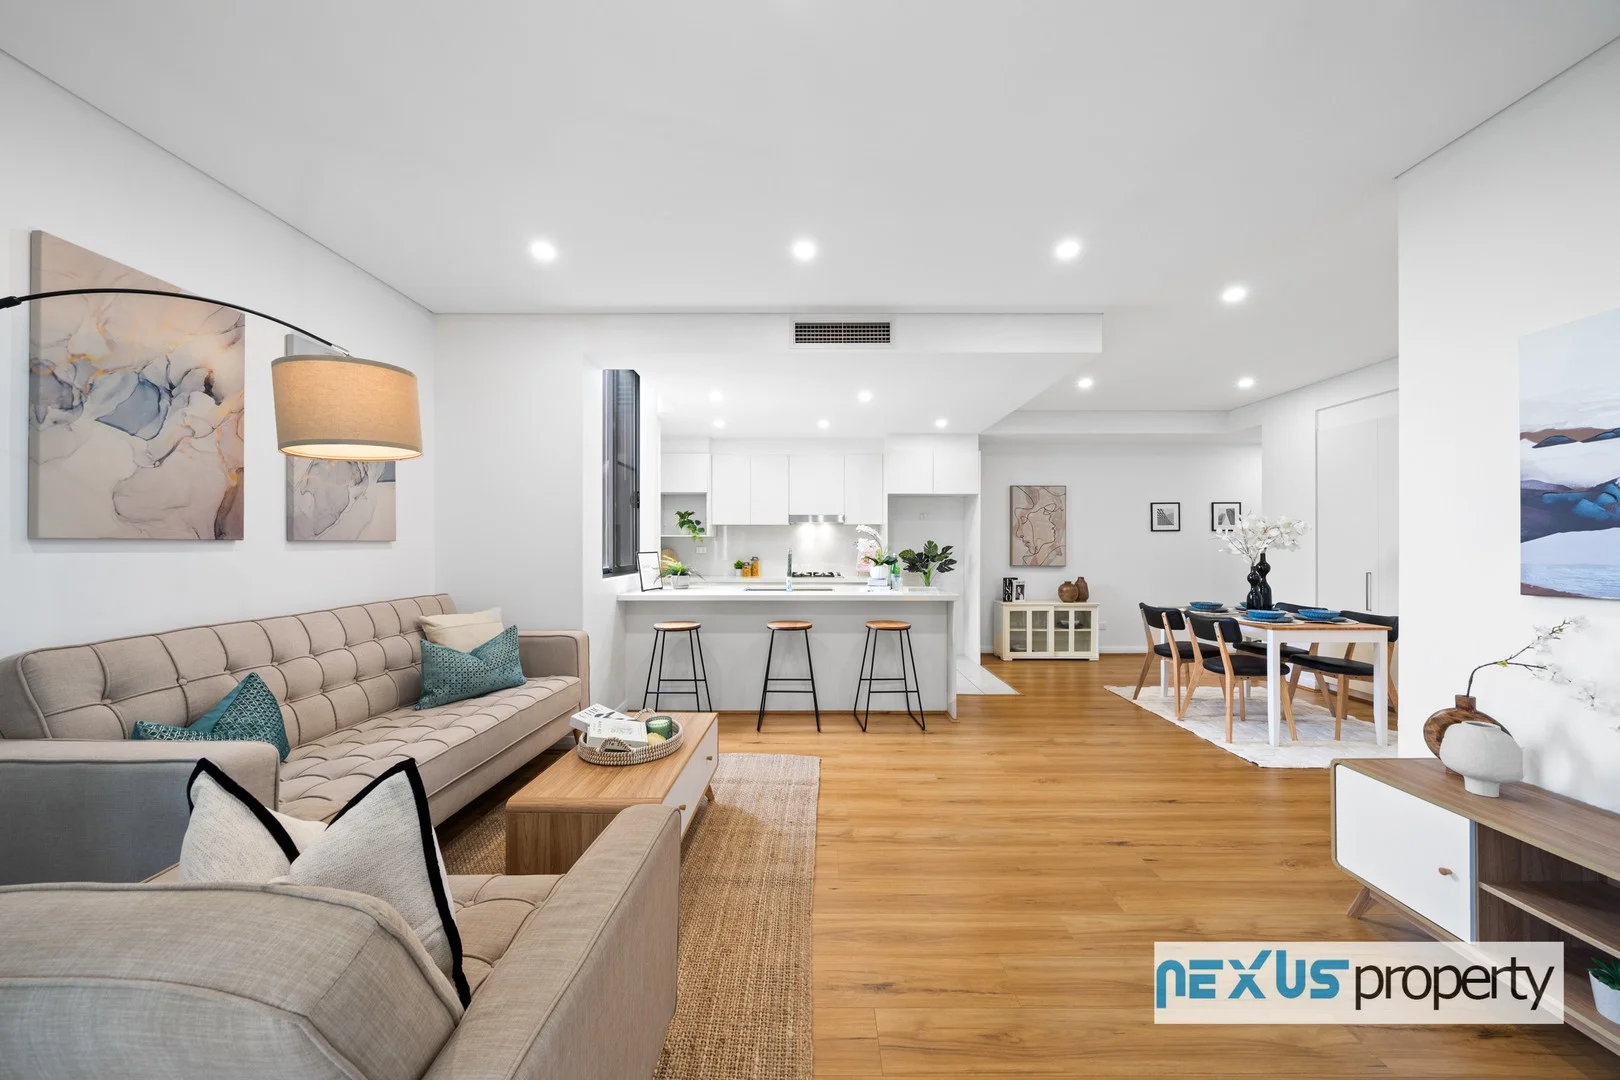
Gordon, NSW 2072
Property Type: Apartment / Unit / Flat
Listing Type: Residential
Status: Active
Summary: Lifestyle, Location & Elite Schools: Your Gordon Grand Opportunity!
Description: Discover the epitome of Upper North Shore living in this superb two-bedroom apartment, perfectly positioned within the prestigious 'Gordon Grand' complex. Offering an unbeatable blend of contemporary style and "walk-to-everything" convenience, this residence presents a golden opportunity for astute investors, young families, and discerning downsize. Step inside to an expansive, light-filled living and dining area that flows seamlessly to a large, covered balconyperfect for year-round alfresco entertaining. The sleek, modern kitchen is a chef's delight, featuring premium European appliances, gas cooking, and elegant Caesarstone benchtops. Both double bedrooms are generously sized and include built-in wardrobes, serviced by a modern, well-appointed bathroom. Life at 'Gordon Grand' means embracing a lifestyle of ultimate convenience. This secure, predominantly owner-occupied building is just a 350m stroll to Gordon Station for a swift commute to Chatswood or the CBD, and mere footsteps from the vibrant Gordon Centre, with its array of shops, supermarkets, cafes, and restaurants. For families, the educational advantages are unparalleled. This apartment is located within the prized catchments for Gordon West Public School and the highly sought-after Killara High School. Proximity to elite private schools such as Ravenswood School for Girls further enhances the appeal. Key Features: Spacious 2-bedroom, 1-bathroom, 1-secure car space configuration. Open-plan living and dining area filled with natural light. Large covered balcony, ideal for entertaining. Gourmet gas kitchen with Caesarstone benchtops and Miele/Smeg appliances. Two generous bedrooms, both with built-in robes. Ducted air conditioning, internal laundry, and security intercom access. Located in the acclaimed 'Gordon Grand', a secure complex with lift access. Unbeatable location: Walk to Gordon Station, Gordon Centre, and local eateries. School Catchments: Gordon West Public School & Killara High School. This is your chance to secure a premium address in the heart of Gordon. Do not miss out.
Agent: Yuxing (Tony) Wu - tony.wu@nexusbp.com
Agent: 02 7204 0079 Nexus Property Strathfield - NPS2@nexusbp.com - 7204 0079
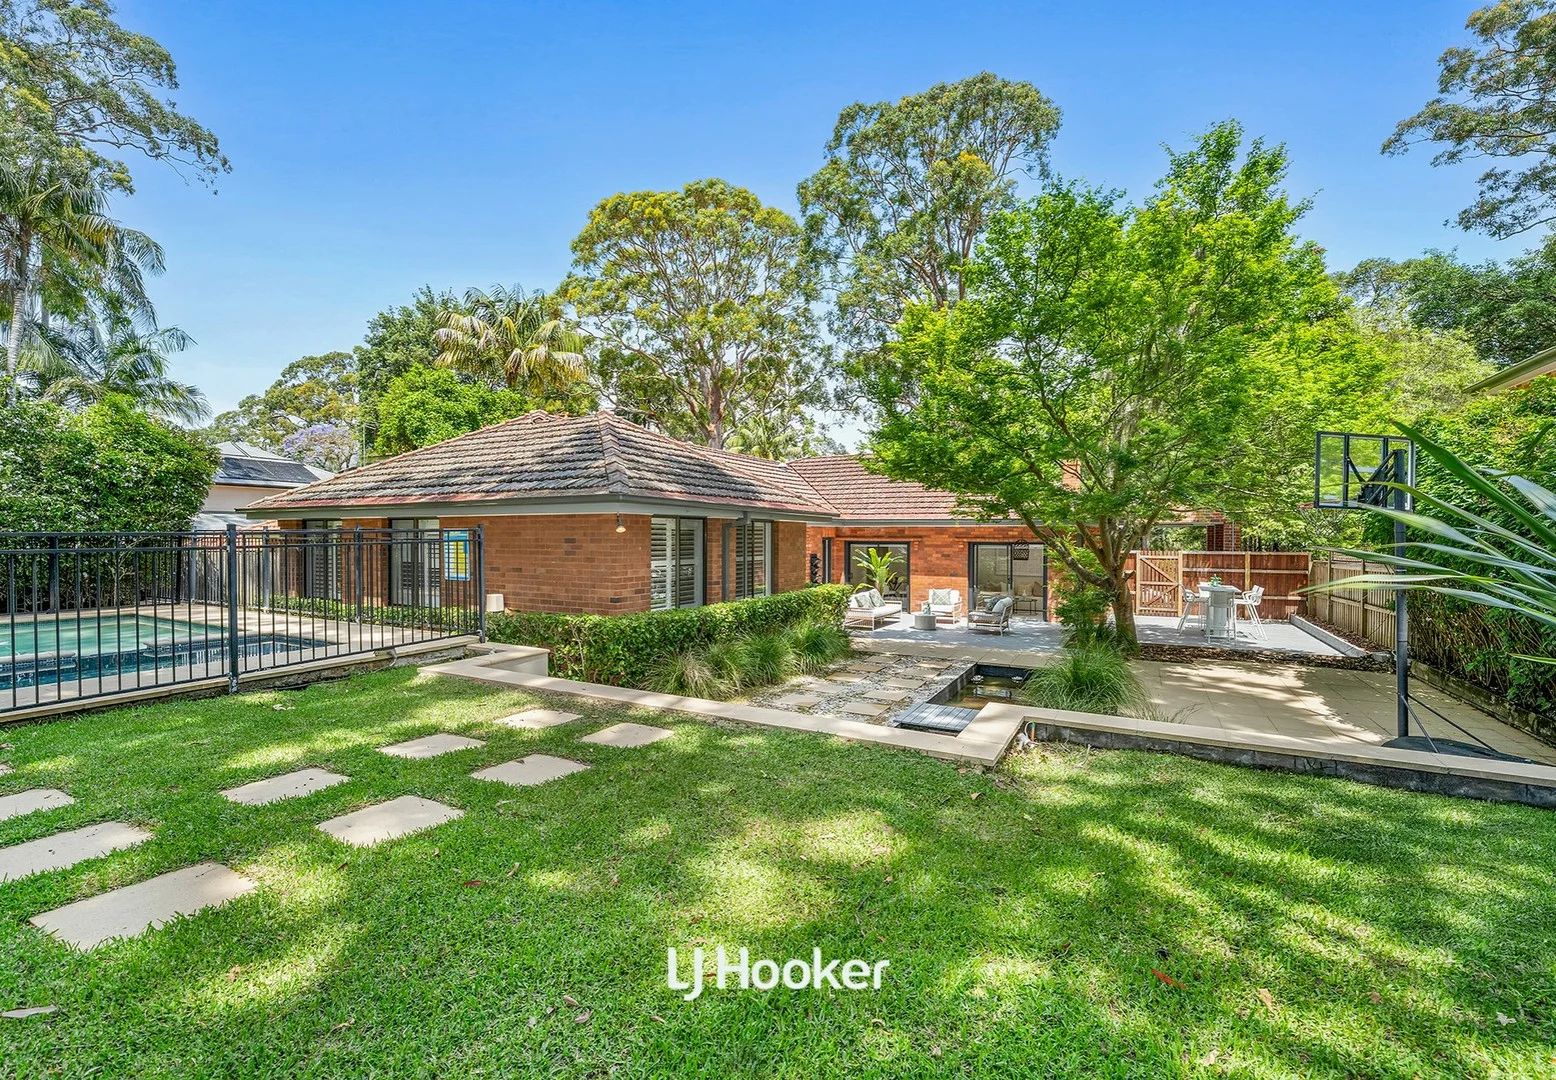
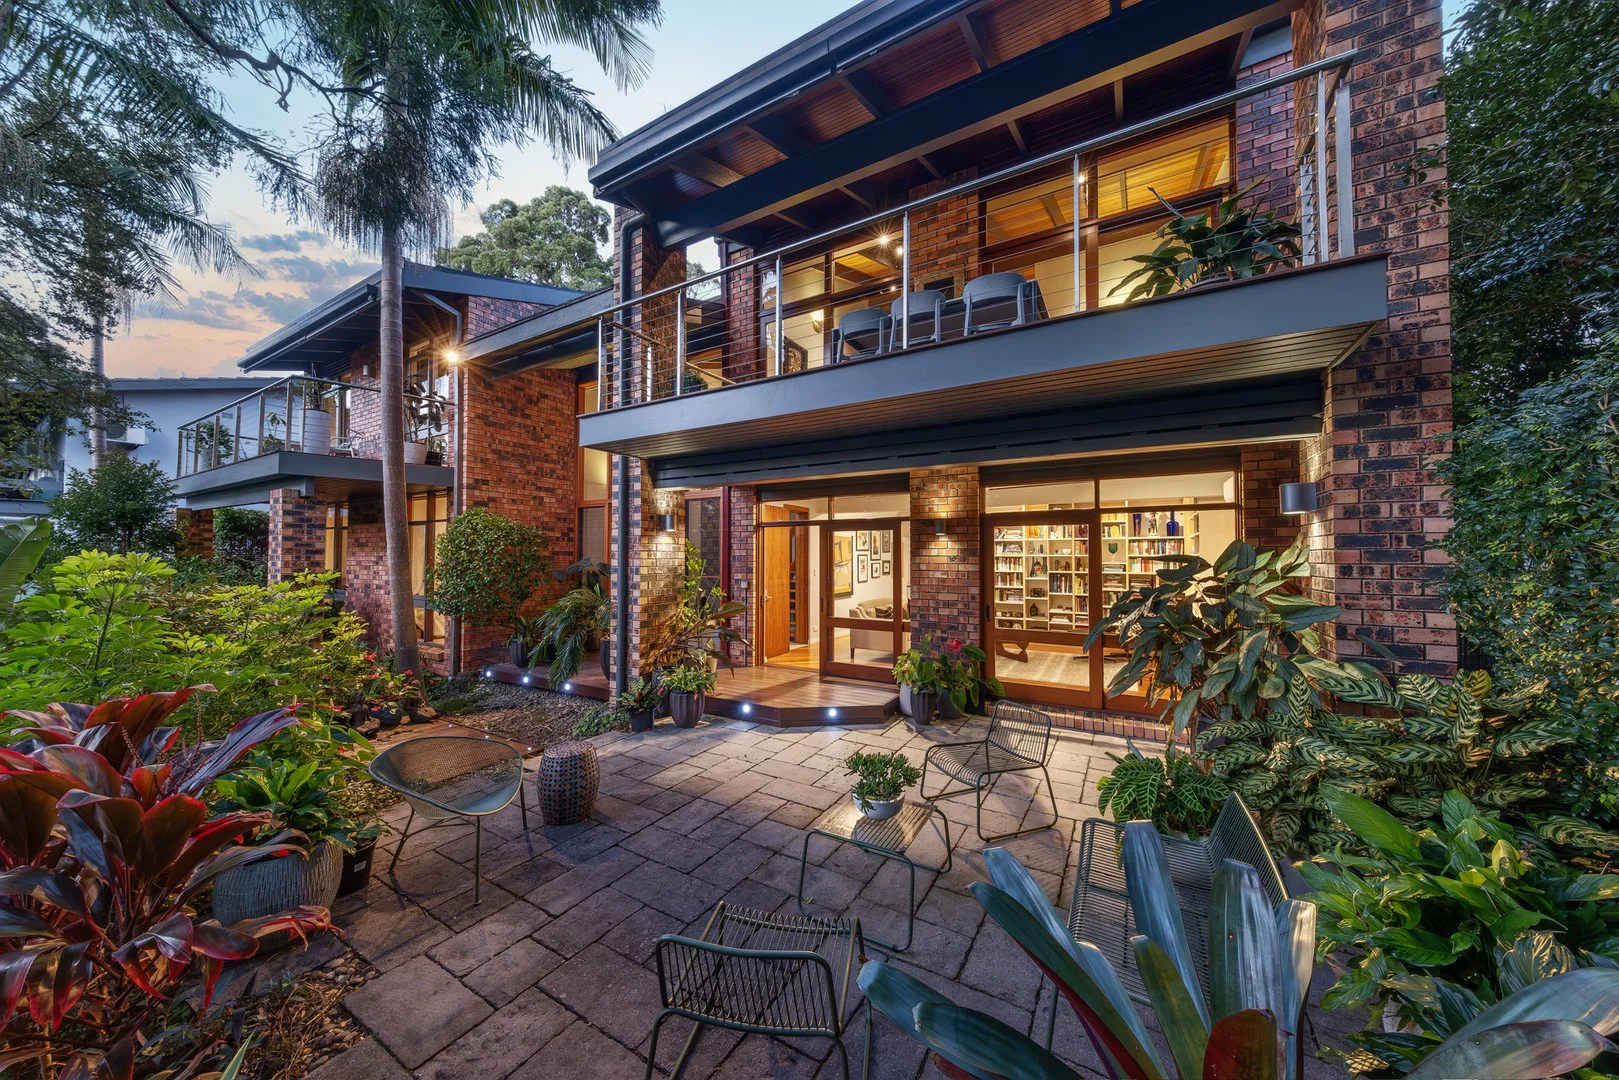
Killara, NSW 2071
Land Size: 1107 m²
Property Type: House
Listing Type: Residential
Status: Active
Summary: Full-Brick Family Haven with Exceptional Future Potential
Description: Set on a beautifully level 1,107sqm parcel with a wide 20.115m frontage (exceeding the 1,015m² minimum lot size required under the Ku-ring-gai LEP for dual occupancy development) and a prized northeast-to-rear aspect, this inviting family home pairs timeless full-brick character with contemporary comfort. From the moment you arrive, the home radiates warmth and sophistication, surrounded by leafy serenity and sunlit spaces designed for relaxed family living and effortless entertaining. Multiple living zones flow gracefully across the single-level layout, offering flexibility for families of all ages. The open-plan kitchen forms the heart of the home, featuring quality appliances, a gas cooktop, and generous bench space, while the adjoining dining and lounge areas open to a stunning outdoor setting. Outdoors, every element has been crafted for enjoyment, a sparkling pool and spa framed by lush gardens, paved areas perfect for weekend gatherings, and a level lawn for children to play. Accommodation includes five well-proportioned bedrooms, thoughtfully separated into distinct family zones. They are serviced by beautifully renovated bathrooms showcasing contemporary finishes and refined attention to detail. Enjoying a peaceful position along a prestigious tree-lined street, the home is within walking distance to Killara Public School, short distance to Killara High School, close to stations, shops, Ravenswood School for Girls with both Gordon and Killara Golf Clubs nearby. Property Features: - Expansive 1,107sqm block with a wide 20.115m frontage and sunlit northeast rear - Full-brick construction blending classic character with stylish modern enhancements - Formal lounge, family room and open living for flexible everyday enjoyment - Beautiful kitchen featuring gas cooking, Fotile rangehood, & premium appliances - Five generous bedrooms, ideally separated for multi-generational family comfort - Two contemporary bathrooms plus an additional toilet in the internal laundry - Seamless indoor-outdoor connection to landscaped alfresco entertaining and pool area - Family-sized swimming pool and spa framed by manicured lawns and garden surrounds - Over-height carport plus extra off-street parking for multiple vehicles - Ducted gas heating, gas hot water, and a charming open fireplace - Located in a quiet tree-lined street, a short 500m stroll to Killara Public School - Prestige location, moments to elite schools, parks, and transport links DISCLAIMER: All information contained herein is gathered from sources that we believe reliable. We have no reason to doubt its accuracy, however we cannot guarantee it. This information is not to be used in formalising any decision nor used by a third party without the expressed written permission of LJ Hooker Gordon.
Agent: Jing Peng - jingpeng@ljhookergordon.com.au - 9496 8000
Agent: Ben Chen - benchen@ljhookergordon.com.au
Gordon, NSW 2072
Land Size: 155 m²
Property Type: Apartment / Unit / Flat
Listing Type: Residential
Status: Active
Summary: PREMIER NORTH SHORE ADDRESS, SOUGHT-AFTER SCHOOL CATCHMENT AREA, PRIZED NORTH EAST ASPECT
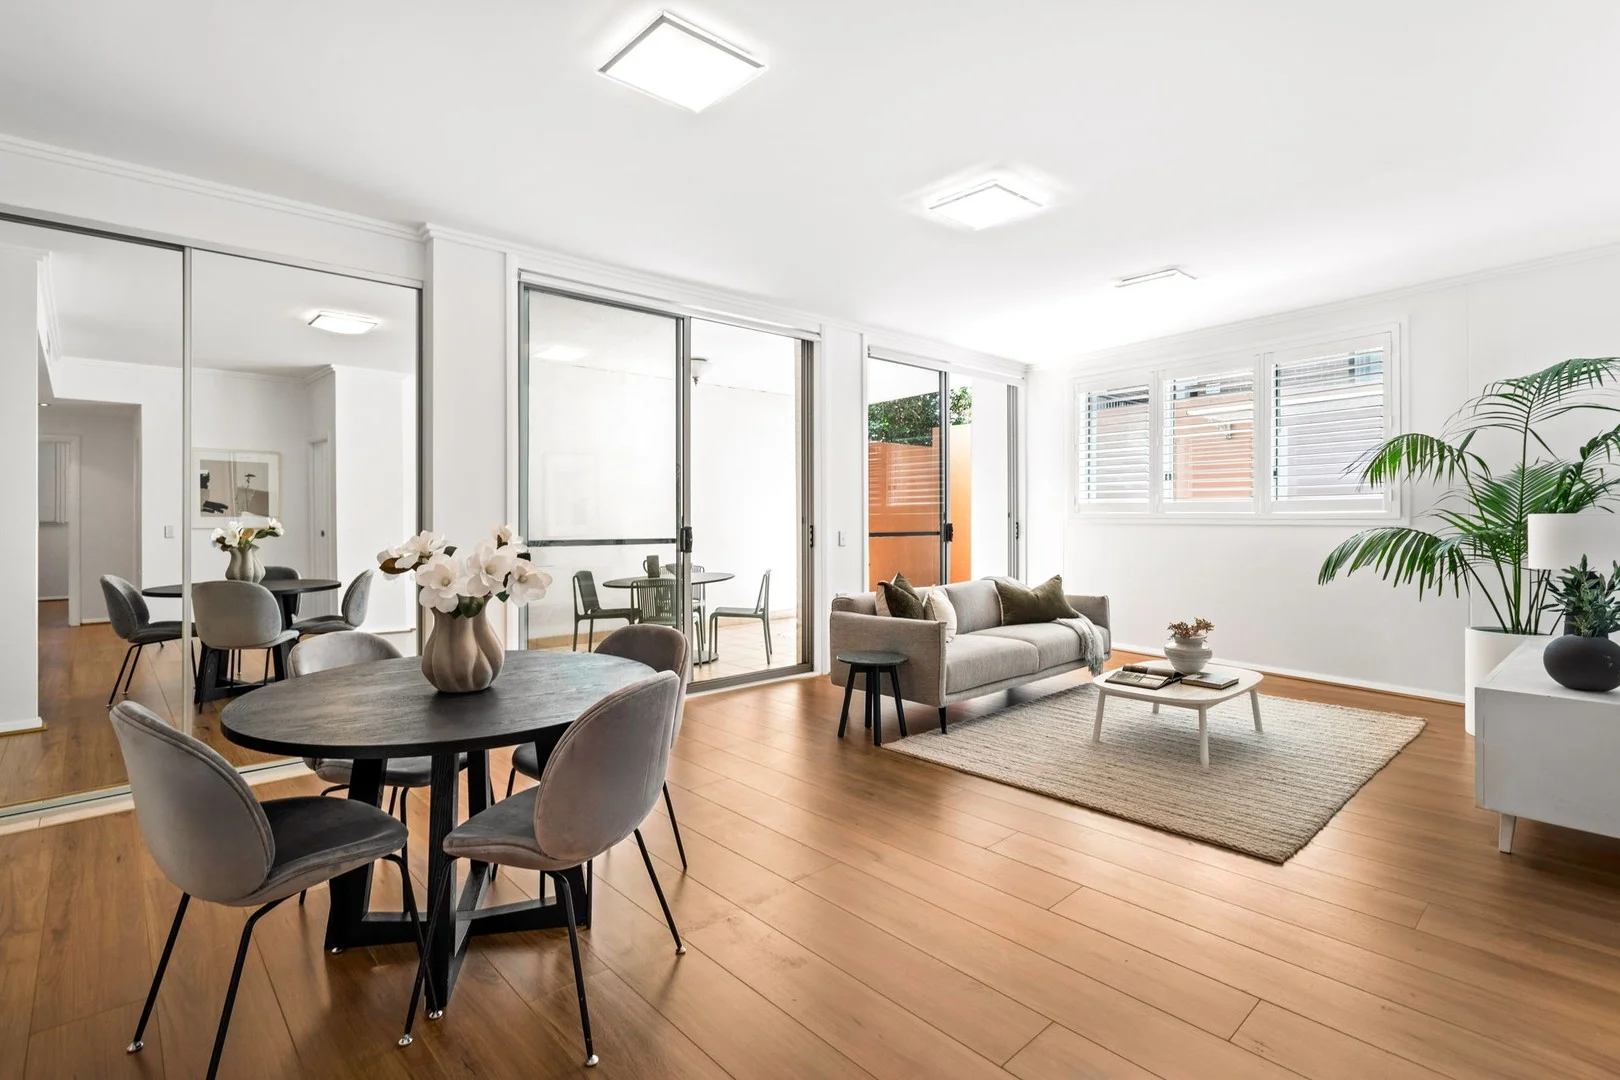
Description: Freshly updated two bedroom complimented by sunlit internals and a well proportioned floor plan, offering residents effortless living conveniently located in short walking distance to Gordons retail and cafe precincts * Walk to Gordon Train Station & Bus Interchange * Secure basement car space plus add storage * Sunlit private courtyard, covered alfresco area * Mirrored built in wardrobe to second bedroom * Master bed with walk in robe & garden outlook * Two stylish bathrooms, ensuite with bathtub * Ideal first home or an investment opportunity * New floorboards throughout, freshly painted * Gas kitchen, stone counters, breakfast bench * Moments to Gordons retail & dining precinct * Ducted Air Conditioning, video intercom entry * Highly sought after school catchment district
Agent: John Vytrhlik - john@c21city.com.au - 02 8298 3388
Gordon, NSW 2072
Property Type: Apartment / Unit / Flat
Listing Type: Residential
Status: Active
Summary: SOLD BY ANNA CHOW PRIOR TO AUCTION !
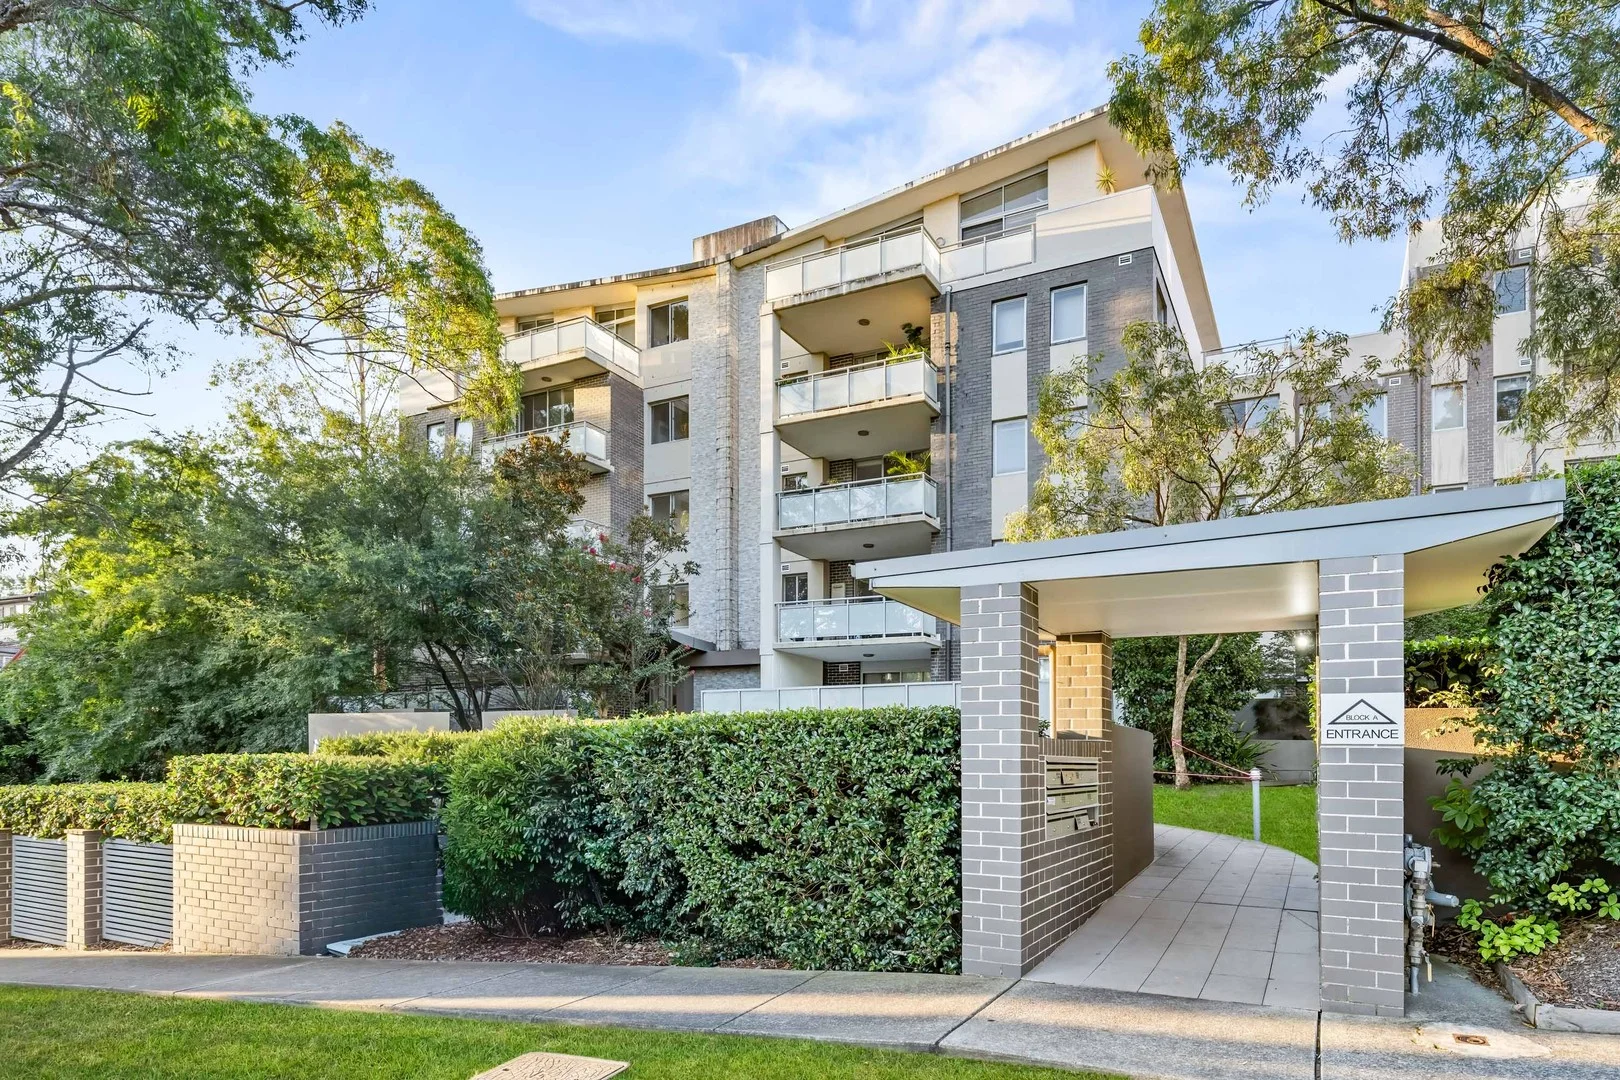
Description: SOLD BY ANNA CHOW PRIOR TO AUCTION ! Walk Rail - North Facing Full Brick Single Level Penthouse with Expansive Wrap Around Entertaining with views - 346 SQM A rare offering of scale, quality and position, this magnificent full brick penthouse delivers house like proportions, elegant finishes and exceptional indoor outdoor living in the heart of Gordon. Spanning an impressive 346sqm on title, the residence showcases sweeping open plan living areas framed by wrap around sun drenched balconies, soaring ceilings and beautiful natural stone finishes. Designed for effortless entertaining, the gourmet kitchen features real marble waterfall island benchtops and premium Miele appliances, while travertine flooring and feature marble walls add timeless sophistication. Three oversized bedrooms open to balconies, the master enjoying a luxurious ensuite, and the layout is complemented by multiple bathrooms and outstanding storage. Peaceful yet ultra convenient, this is a premium lifestyle residence just moments from shops, dining and transport. Features Include: Full brick single level penthouse offering house sized proportions and expansive wrap around balconies - 346 sqm on Title Three spacious bedrooms, 3 bathrooms plus guest powder room - Master with walk in robe and ensuite, all bedrooms opening to balconies with beautiful views Expansive open plan living and dining areas open to North facing and East facing balconies, designed for entertaining with views Gourmet gas kitchen with real marble waterfall island and premium Miele appliances Travertine tiled floors and elegant marble feature walls Soaring ceilings enhancing natural light and sense of space Internal laundry with excellent storage throughout Ducted air conditioning for year round comfort Secure building with level entry and lift access, basement level storage cage and two side by side car spaces Short stroll to Gordon Centre, shops, cafes, rail, bus interchange and Ravenswood School for Girls. Killara High School zone. Handy to prestigious schools such as PLC, Sydney Grammar St Ives, Knox Grammar, North Sydney Boys High School, North Sydney Girls High School...
Agent: Anna Chow - anna.chow@assetrealty.com.au - 02 9498 7799
Gordon, NSW 2072
Land Size: 1201 m²
Property Type: House
Listing Type: Residential
Status: Active
Summary: Ready to enjoy and ripe with endless potential on 1,201sqm of level land
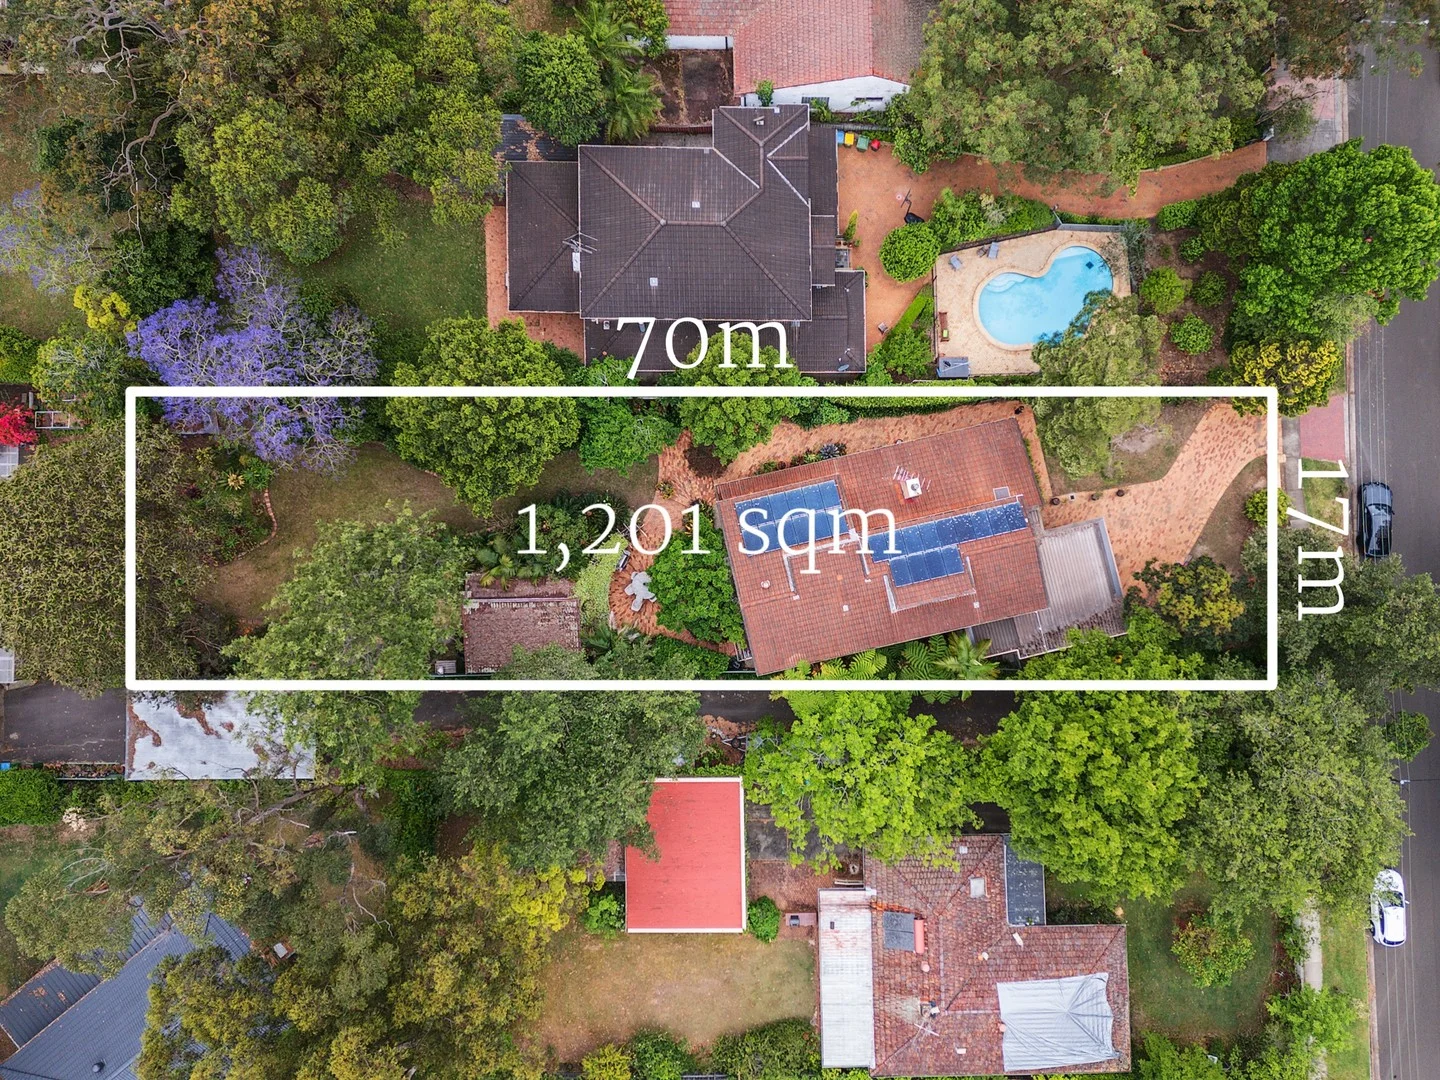
Description: Offering endless possibilities in a non-conservation zone, this full brick family home sits on 1,201sqm of level, north-facing land with a distinguished 17m frontage. Exceptionally comfortable as is, with its array of premium V-ZUG appliances in the kitchen, and multiple living areas balancing the five-bedroom layout, here you can move in or lease out with ease. There's ample opportunity to add your own level of comfort and individual style by renovating or building new and realising your dream of a luxurious masterpiece (STCA). Relish the privacy and serenity of the area while staying in close proximity to all Gordon has to offer, with a short walk to rail and shops and zoning for sought-after schools. Don't wait. - Full brick and concrete slab family home on 1,201sqm with 17m frontage - Open plan living and dining with wood fireplace flows to garden terrace - Upstairs retreat with clerestory windows, storage and soaring ceilings - Granite kitchen with breakfast bar and premium V-ZUG appliances - Gas cooktop, pyrolytic oven, combi steamer, warmer, dishwasher - Five bedrooms, all with built-ins; master with ensuite and outlook - Large home office or optional fifth bedroom with built-in storage - Three bathrooms, renovated downstairs, main with shower and spa bath - Private gardens with paved alfresco entertaining and leafy surrounds - Oversized, versatile family laundry and handy clothes chute - Reverse cycle air conditioning, ceiling fans, and security cameras - Double lock-up garage, plenty of storage, studio with dual roller doors - Quiet street, walk to rail and Gordon Centre with Woolworths - Gordon West Public and Killara High zones, near Ravenswood - Enjoy Blackbutt Reserve and Amaroo Gully bushwalking trails Disclaimer: the information provided is for general informational purposes only and is not intended as legal, financial, or real estate advice. While every effort is made to ensure the accuracy of the information, we make no guarantees regarding its completeness or accuracy. Prospective parties are encouraged to conduct their own independent investigations. We are not responsible for any liabilities that arise from use of information provided.
Agent: Daniel Blagg - dblagg@dijones.com.au - 02 8356 7878
Pymble, NSW 2073
Land Size: 1094 m²
Property Type: House
Listing Type: Residential
Status: Active
Summary: Exclusive Homestead Homes Residence on 1,094sqm Level Block
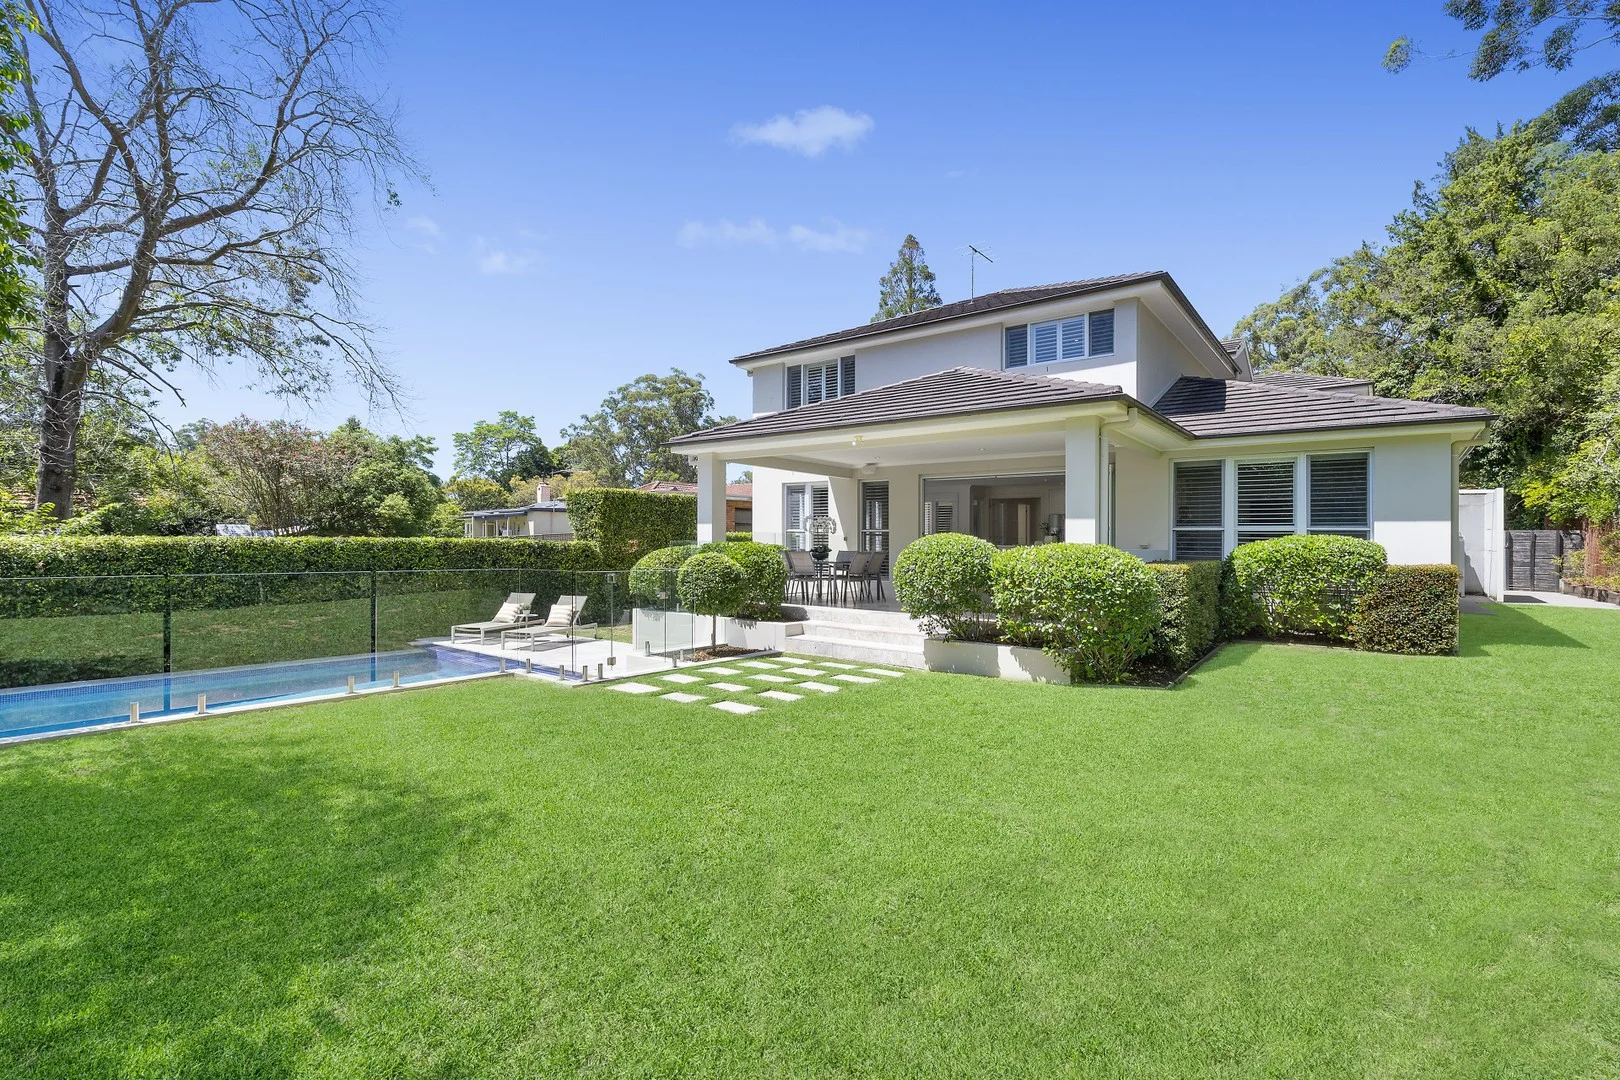
Description: Exquisitely crafted for deluxe family living and effortless entertaining, this grand residence by Homestead Homes spans a north to rear 1,094sqm level block in a highly sought-after enclave. The home's stately street presence and welcoming double height foyer conceals a private haven beyond, with the heart of the home emanating open plan fluidity, indoor/outdoor flow and leafy privacy. Catering for family living and event scale entertaining alike, the oversized gourmet kitchen is integrated into the living and dining areas, which extend seamlessly through bi-fold doors to an alfresco entertainer's terrace framed by leafy landscaped gardens. From here, host parties or watch kids play on the expanse of level lawn and in the solar heated saltwater pool. Configured with family flexibility and multi-generational living in mind, the layout includes a separate media room, as well as an upper-level rumpus with its own balcony. Accommodation spills over both levels, with six spacious sized bedrooms encompassing the entry level master suite plus a versatile home office. Newly refreshed interiors ensure pristine presentation, with new flooring complementing a wealth of quality inclusions and top-of-the-range appointments. Families will appreciate the convenience of this address, within moments of Pymble Station, while a walk to city buses, Phillip Mall Shopping Centre and Pymble Ladies' College. Internal Features - Newly polished spotted gum floorboards and brand-new carpet - Oversized proportions, high ceilings and plantation shutters - Stone benchtop kitchen boasts gas cooktop, two Miele ovens - Chic herringbone tiled splashback and undermount sink - Butler's pantry equipped with microwave and dishwasher - Upper-level rumpus/6th bedroom opens to elevated balcony - Double doors reveal master suite with dual walk-in robes - Luxe marble ensuite offers rain shower and freestanding bath - Second upstairs master with ensuite, full marble main bathroom - Oversized internal laundry, guest powder room - Ducted Daikin air conditioning, gas bayonet for heating - Security alarm system and video cameras External Features - Terrace features built-in speakers and gas barbecue bayonet - Saltwater pool wrapped in frameless glass pool fence - Sprawling front lawn flanks abundant driveway parking - Double lock-up garage with handy internal access - Underground rainwater tank, easy side access to rear Location Features - 88m walk to buses bound for Gordon Station - 800m walk to shortcut to Pymble Ladies' College via Grey House Walk - 900m walk to Bicentennial Park - 1km to Phillip Mall Shopping Centre - 1.2km to The Y Ku-ring-gai Fitness and Aquatic Centre - 1.5km walk or 4 minute drive to Pymble Village and station - 1km walk or 3 minute drive to Pymble Golf Course - Set within Gordon West Public School catchment area - Close to a selection of eminent private schools - Minutes to major arterial roads including M1, M2
Agent: Phil Orr - phil.orr@orrco.com.au - 02 9499 2780
Agent: Aaron Chan - aaron.chan@orrco.com.au - (02) 9499 2780
West Pymble, NSW 2073
Land Size: 829 m²
Property Type: House
Listing Type: Residential
Status: Active
Summary: Spacious Family Home in Prime West Pymble Location
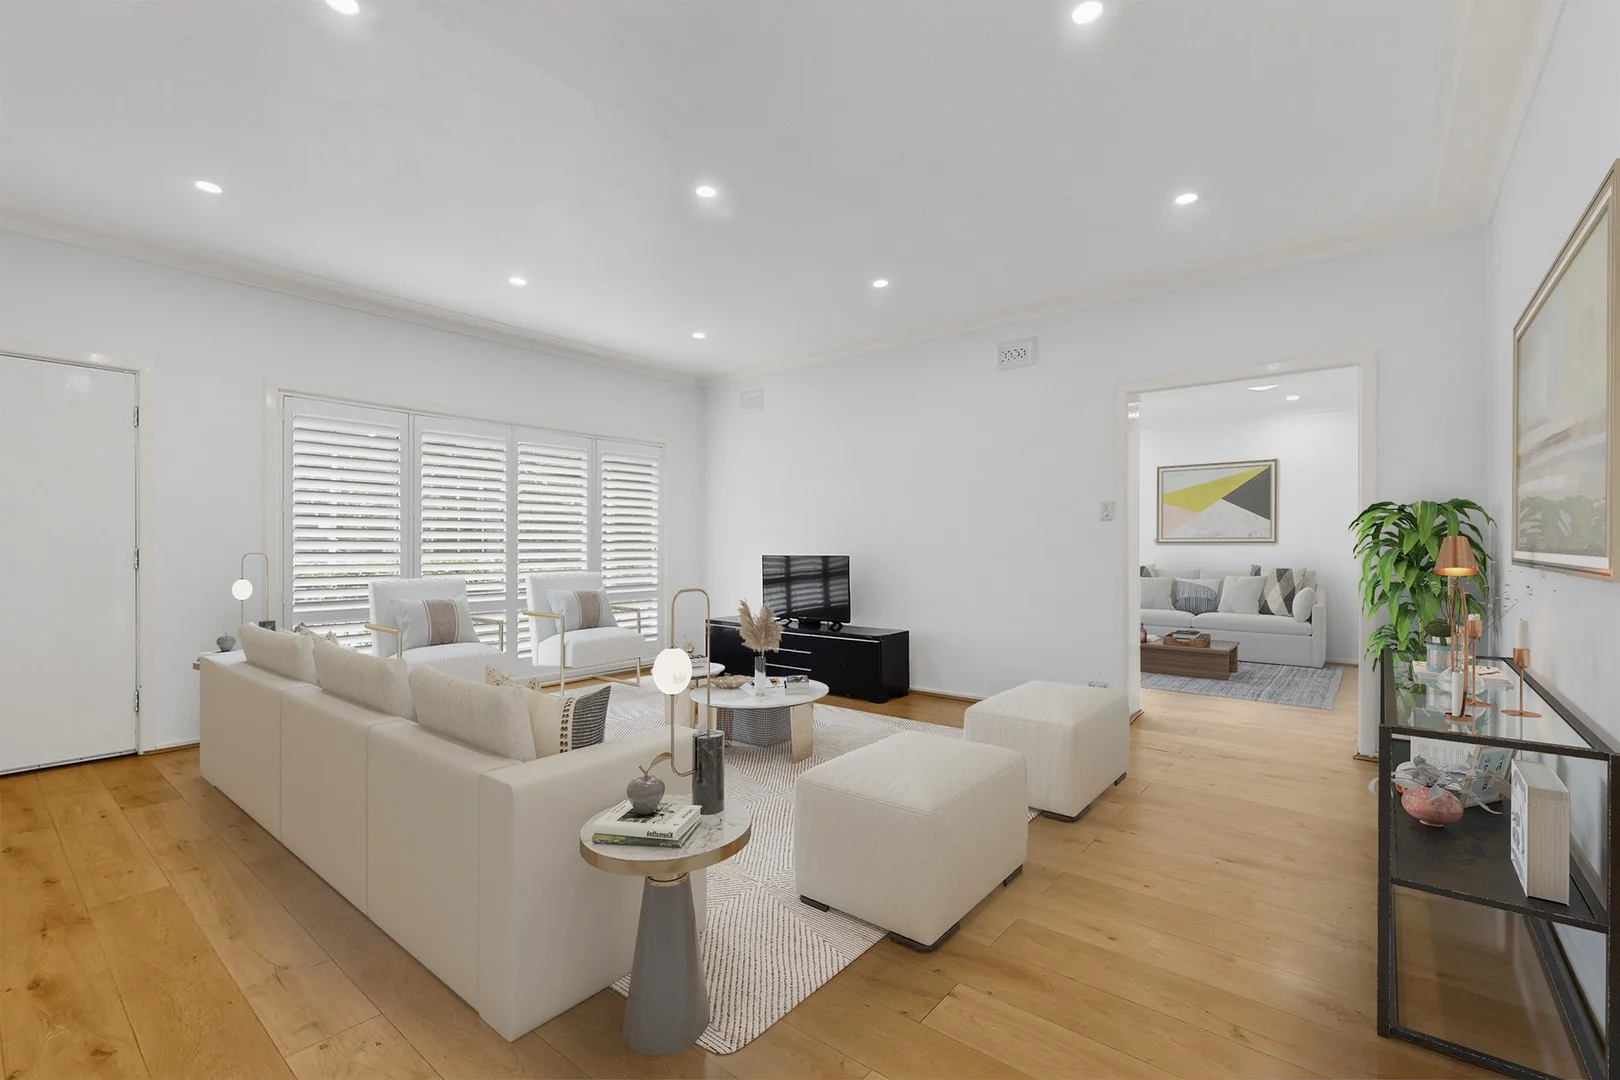
Description: Welcome to 180 Ryde Road, West Pymble a light-filled family home that blends comfort, practicality, and lifestyle in one of Sydney's most sought-after suburbs. Offering five bedrooms, multiple living zones, and a beautiful outdoor entertaining area, this home is designed for families who value space and convenience. Step inside to discover a bright and inviting interior with timber flooring throughout, plantation shutters, and modern downlights. The versatile layout features a generous living area, separate dining space, and a contemporary kitchen fitted with gas cooking and ample storage. Ideal for entertaining, the home flows seamlessly to a covered alfresco area, perfect for weekend BBQs or family gatherings, overlooking a private backyard with lush lawn and play area. With 2 bathrooms, air conditioning, and 2 car spaces including a carport, this home ticks every box for family living. Features: - 5 spacious bedrooms filled with natural light - 2 bathrooms, including one with full bathtub - Open-plan living and dining zones with modern finishes - Stylish kitchen with gas cooktop and ample storage - Split-system air conditioning - Timber flooring and plantation shutters throughout - Internal laundry - Expansive undercover entertaining patio - Secure backyard with children's play area - Two car spaces including covered carport Location Highlights: - Moments to West Pymble Public School, Bicentennial Park, and Kendall Village Shops - Easy access to Macquarie Shopping Centre, Macquarie University, and M2 Motorway - Surrounded by peaceful, family-friendly streets Why You'll Love It: Bright, modern, and move-in ready this home offers the ideal balance of suburban serenity and everyday convenience. Perfect for growing families or those seeking a spacious home in a blue-chip Upper North Shore location. Call Nur at 0415 607 800 today to enquire about 180 Ryde Road, West Pymble. This beautifully presented home won't last long! Disclaimer: Some of the furniture shown in photographs are illustrative purposes only and is digitally or virtually staged The information contained in this website has been prepared by OMG PROPERTIES ("the Company") and/or an agent of the Company. The Company has used its best efforts to verify, and ensure the accuracy of, the information contained herein. The Company accepts no responsibility or liability for any errors, inaccuracies, omissions, or mistakes present in this website. Prospective buyers are advised to conduct their own investigations and make the relevant enquiries required to verify the information contained in this website.
Agent: Nur Lim - lim@omgproperties.com.au - 02 8971 0257
Agent: Mira Su - mira@omgproperties.com.au - 02 8971 0257
Gordon, NSW 2072
Property Type: New Apartments / Off The Plan
Listing Type: Residential
Status: Active
Summary: Refined Two-Bedroom + Study Apartment in Leafy Gordon Modern Elegance & Prime Location
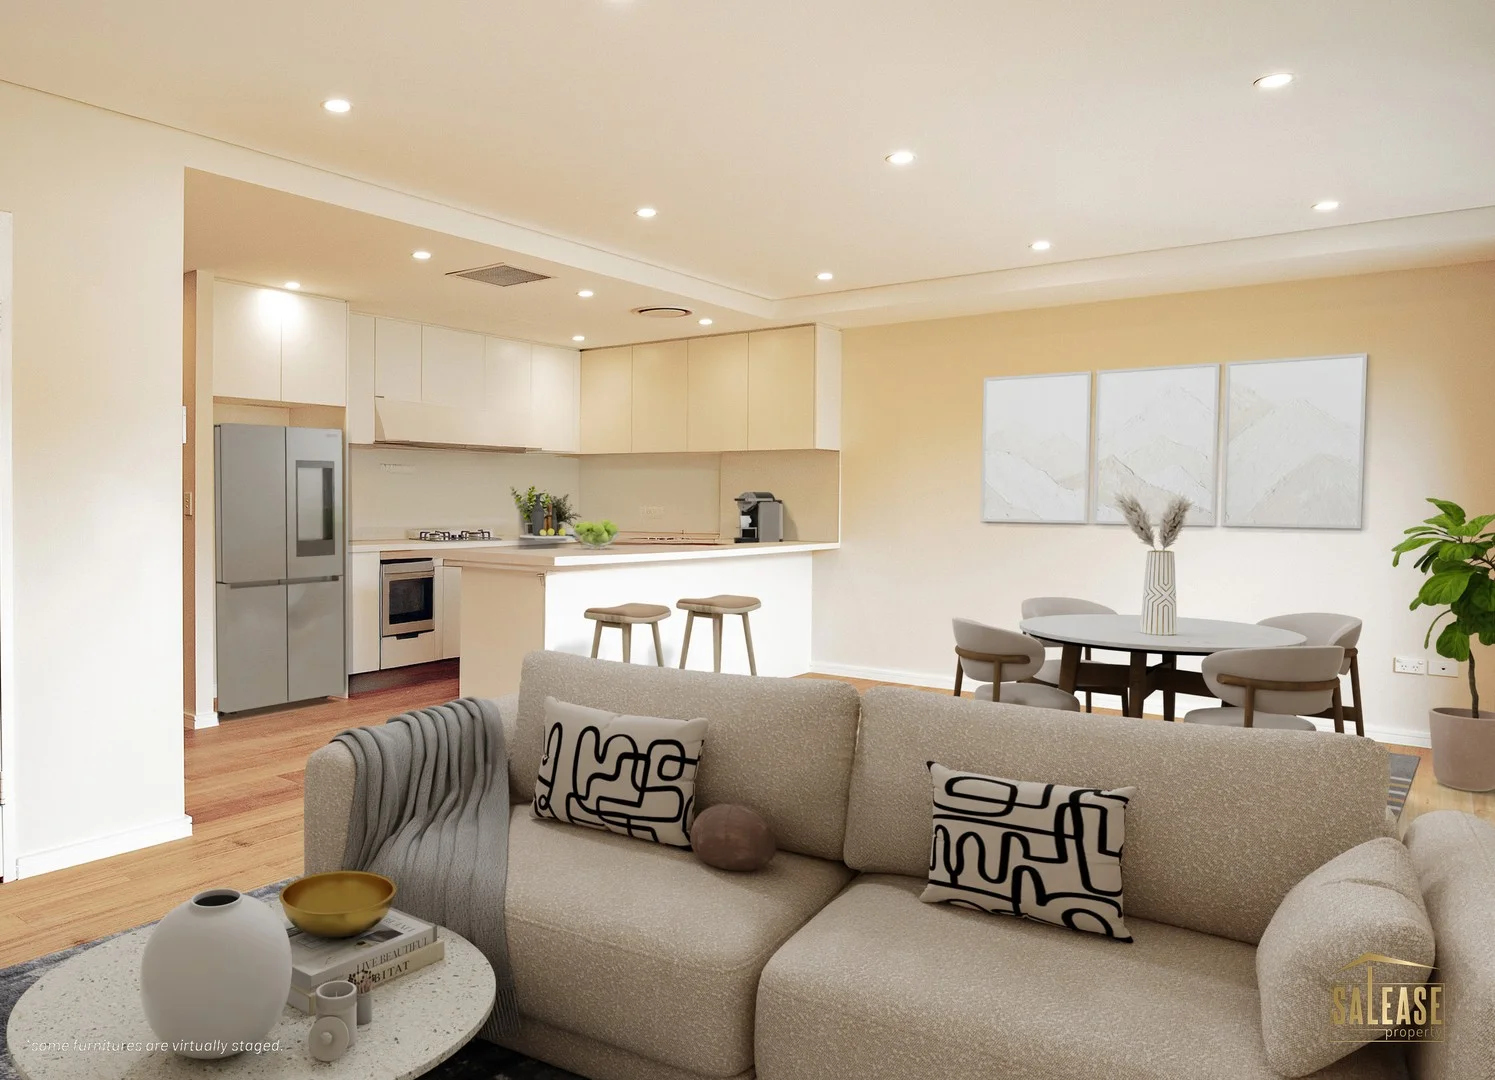
Description: Presenting an outstanding opportunity to secure a stylish and spacious two-bedroom apartment in the heart of Gordon. Perfectly positioned in a peaceful, tree-lined enclave, this residence offers a harmonious blend of modern living, premium finishes, and everyday convenience. Located in a serene, leafy suburb with a strong community feel and designed with both comfort and functionality in mind, the home features a contemporary open-plan layout, a generous study, and a suite of high-end inclusions ideal for professionals, downsizers, or investors alike. Property Features: - Expansive open-plan LIVING area, seamlessly flowing into the DINING space, illuminated by strategically placed downlights throughout - Gourmet designer KITCHEN, featuring exquisite stone benchtops and state-of-the-art integrated Miele appliances - Quality TIMBER flooring extending throughout the apartment, including the kitchen and bedrooms, providing an air of warmth and sophistication - Luxurious master BEDROOM with a spacious walk-in wardrobe and a beautifully appointed ensuite - Versatile separate STUDY, ideal for home office use, creative work, or flexible living arrangements - Contemporary main BATHROOM with premium fittings and impeccable craftsmanship - Ducted reverse-cycle AIR CONDITIONING throughout, ensuring year-round comfort with refined climate control - Secure, underground PARKING space complemented by an additional STORAGE cage for added convenience - Exclusive, secure building with INTERCOM and LIFT access, providing privacy and peace of mind Location Highlights: - 350m to Gordon Centre a hub for shopping, dining, and daily essentials - 400m to Gordon Library - 700m to Gordon Train Station express access to the Sydney CBD - 2.2km to Pymble Ladies's College - 2.5km to Gordon West Public School - 3.3km to Killara High School Outgoings: - Strata: $1421.70/quarter - Council: $391/quarter - Water: $226.97/quarter Property size is 114 sqm. Total strata size (incl. parking and storage) is 131 sqm. This beautifully appointed apartment offers a superb lifestyle in a blue-chip North Shore location. Whether you're looking to move in or invest, this property delivers quality, space, and unparalleled connectivity in one of Sydney's most desirable suburbs. For more information or to arrange a private inspection, please contact Sylvia 0433 888 798 & Felicia 0401 096 781. Disclaimer: Some furniture are virtually staged. The information and illustrations in this document are indicative only and are subject to change. Salease Property, Vendor, related companies and their agents do not warrant the accuracy of and do not accept any liability for any error or discrepancy in the information and illustrations. The displayed information and Illustrations do not form part of any contract and interested parties must rely on their own enquiries
Agent: Sylvia Setiadi - sylvia@saleaseproperty.com.au - 61 2 8006 8228


