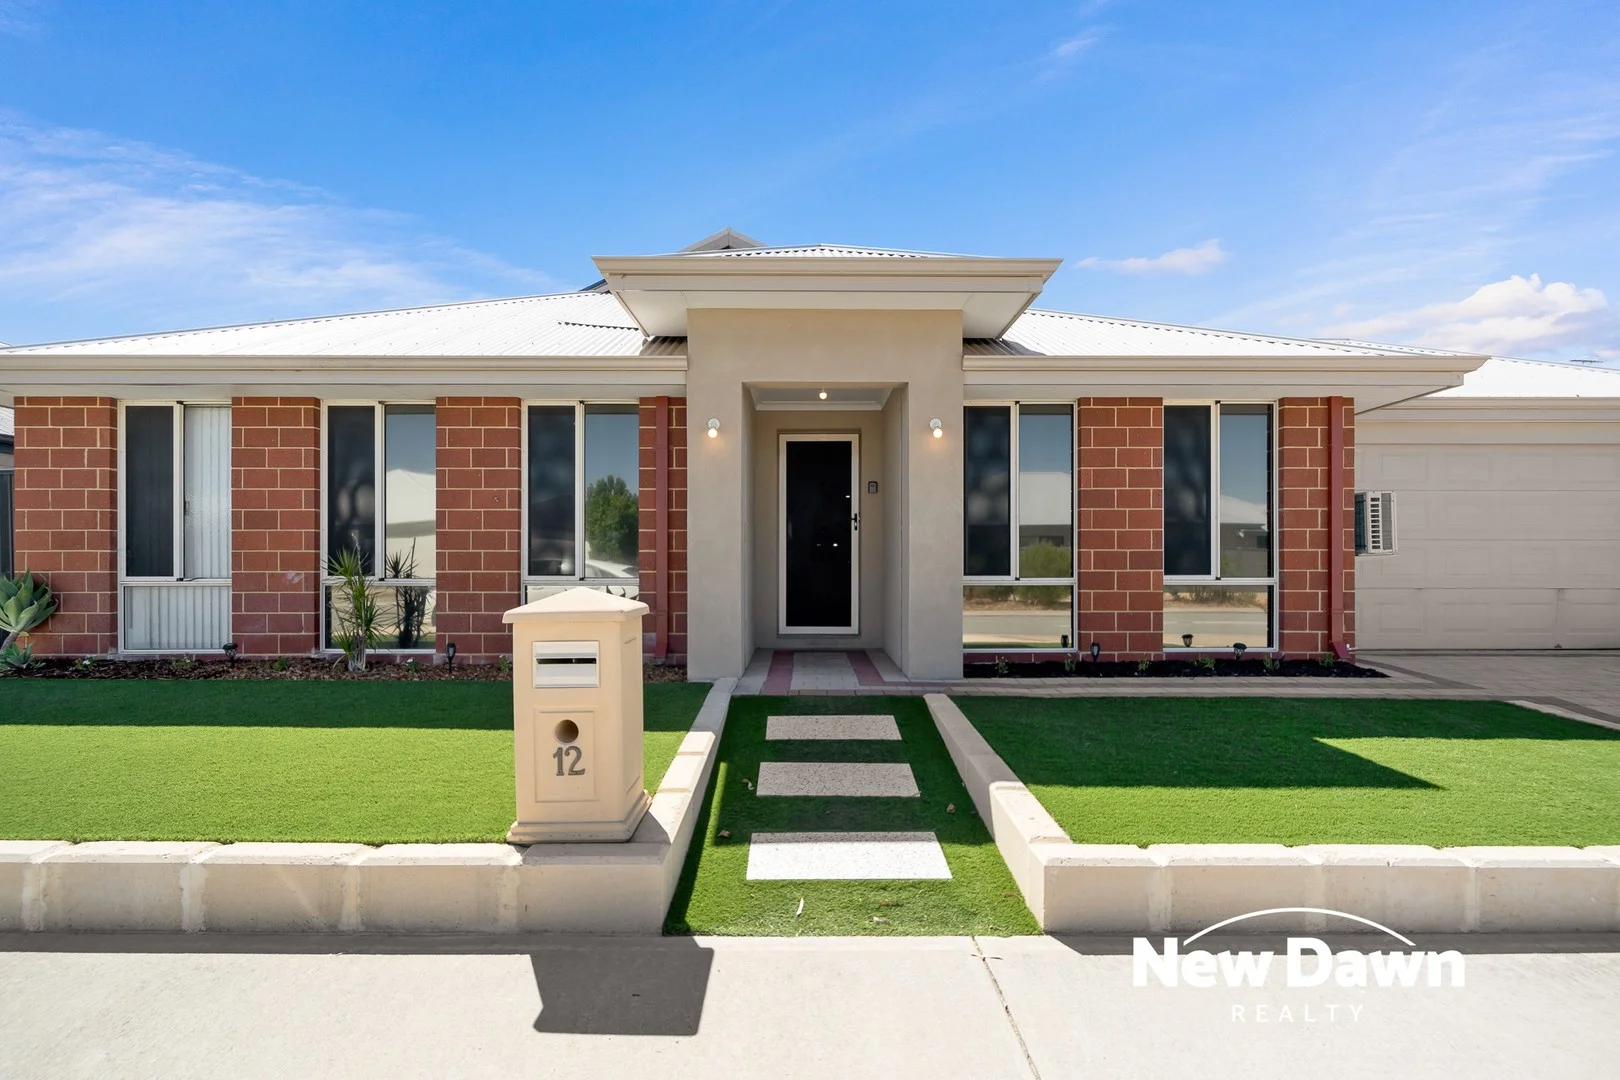
12 Arcane Avenue
Aveley, WA 6069
Neighbourhood & everyday essentials
Explore around Aveley, from school days to weekends.
Find schools, playgrounds and children’s classes. Browse by age to plan school days and weekends.
Area figures
- residents (ABS, June 2024)
- 179,207
- children aged 0–14
- 37,654
- schools
- 53
- parks & libraries
- 67
- kids’ activity providers listed
- 36
Most-listed activities: Karate, AFL, Auskick
Population figures: Australian Bureau of Statistics
Explore local libraries, community spaces, schools and council programs across the wider area.
Parks, playgrounds & public spaces
Aveley Parkrun
Aveley, Western Australia, 6069
295 m straight-line distance
Aveley Central Park
Flecker Prom, Aveley, Western Australia, 6069
471 m straight-line distance
Corona Park
Corona Way, Belhus, Western Australia, 6069
1.7 km straight-line distance
Mornington Park
Lissadell Ter, Ellenbrook, Western Australia, 6069
1.9 km straight-line distance
Things to do near this home
Explore nearby play centres and family attractions from the directory. Check ages, entry prices and opening hours with the venue.
Browse things to do with kids in Perth
Find more ideas by age, budget and indoor or outdoor setting on Things to do. Dated events are in What’s on. See what’s on
Discover local guides & family ideas
Read local family guides and practical articles as you explore life around this home.

Most Livable Suburbs in Western Australia for Families (2026)
<!-- seotitle: Most Livable Suburbs in Western Australia for Families (2026) metadescription: The WA suburbs with the most kids' activities and nearby schools on offer, ranked from AroundSchools' own…
Read more →
Private School Scholarships in Perth: the 2028 Entry Calendar
None of the 21 Perth schools we checked has a 2028-entry scholarship open to new families yet, and the first rounds open at 9am on Monday 2 November 2026. PLC, MLC and St Hilda's open that morning…
Read more →Everyday essentials & getting around
Open the map to choose a destination and check journey times from this address. Walking routes, step-free access and travel times have not been verified.
Source: AroundSchools directory. Distances are straight-line distances, not walking routes. Confirm facilities on the linked detail pages. Directory update dates are not supplied for this summary.
Property Details
560 m²
House
RESIDENTIAL
Upcoming Events Nearby

Thu, 29 Oct · Wanneroo
Boo in Wanneroo 2026
Thu, 22 Oct · Maylands
Spring Safe Storytime - Maylands Library
Thu, 22 Oct · Floreat
DNA and Family History at Cambridge Library
Fri, 23 Oct · Floreat
Baby Rhymetime at Cambridge Library [Fridays]
Up to age 2
Wed, 21 Oct · Floreat
Baby Rhymetime at Cambridge Library [Wednesdays]
Up to age 2
Thu, 22 Oct · Floreat
Storytime at Cambridge Library [Every Thursdays]
What's Nearby

ATI Martial Arts Pty Ltd
ATI HQ - Unit 7-1924 Beach Road , Malaga

West Coast Gymnasts
1/69 Truganina Rd, Malaga

Bayswater Little Athletics Centre
Wylde Road, Morley

Perth Magic All Stars
Unit 4/301 Collier Rd, , Bassendean

Aveley JFC Auskick Centre
Bolero Road , Aveley

Aveley Parkrun
Aveley
Aveley Central Park
Flecker Prom, Aveley

Shotokan Karate Ellenbrook
Ellenbrook

GKR Karate
Highpoint Blvd, Ellenbrook
Nearby Schools

Aveley Primary School
8 Bolero Road, Aveley WA 6069 Australia

Swan Valley Anglican Community School
Swanleigh Parade, Aveley WA 6069 Australia

Aveley North Primary School
Strinesdale Bvd, Aveley WA 6069, Australia

St Helena's Catholic Primary School
55 Fortescue Place, Ellenbrook WA 6069 Australia

Ellenbrook Primary School
65 Fortescue Place, Ellenbrook WA 6069 Australia

Aveley Secondary College
Ellenbrook WA 6069
Nearby schools do not imply enrolment eligibility. Confirm catchments, year levels and childcare availability directly with the provider.
Nearby Properties








Recently sold nearby
Homes that have sold close to this address. We don’t show sale prices.
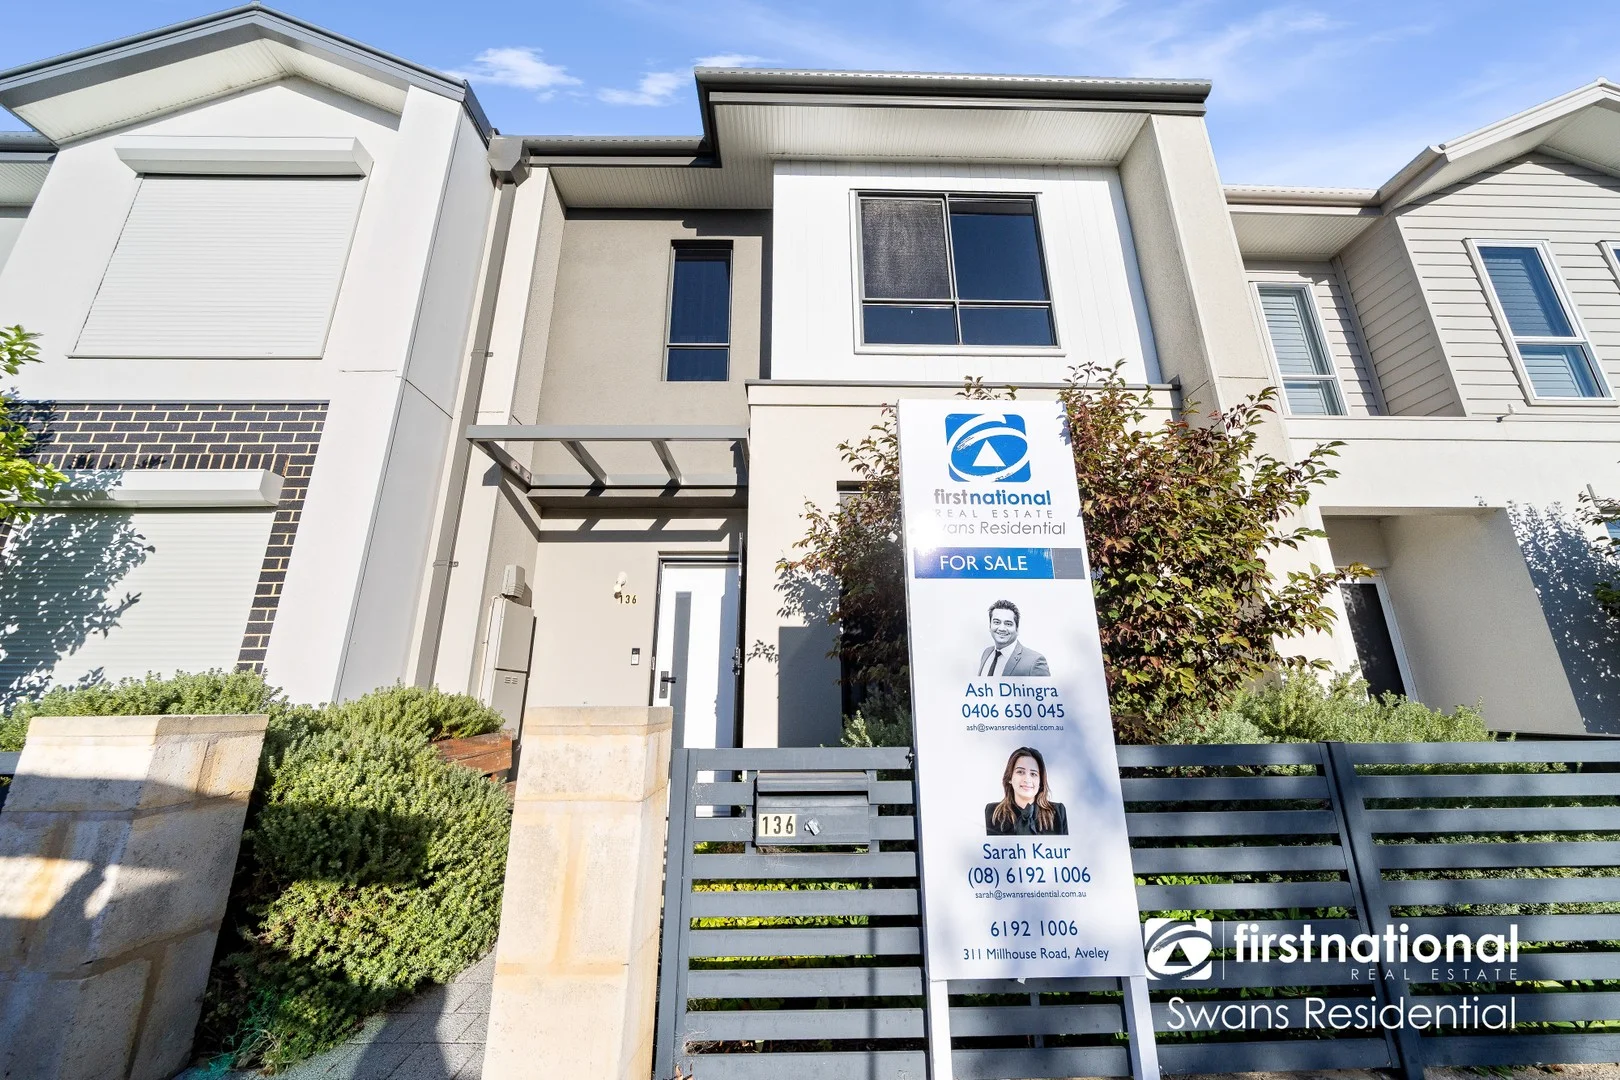
Aveley, WA 6069
Land Size: 150 m²
Property Type: House
Listing Type: Residential
Status: Active
Summary: 136 Hancock Avenue, Aveley - A Comfortable Family Home
Description: Discover this well-designed two-storey family home that combines practical living, space, and convenience. Situated in a quiet and friendly neighbourhood, it's close to local shops, schools, parks, and public transport - making day-to-day life easy and stress-free. Property Highlights: 3 Spacious Bedrooms Upstairs - Each with built-in robes and views over the surrounding area. Master Suite - King-size bedroom with a walk-in robe, offering comfort and storage. Additional Bedrooms - Two queen-sized bedrooms with mirrored built-in robes. Theatre / 4th Bedroom - Ground-floor room suitable as a theatre, home office, or extra bedroom for guests. Open-Plan Living - Kitchen, dining, and living areas flow seamlessly into the rear courtyard, perfect for family gatherings and entertaining. Modern Kitchen - Stone benchtops, ample storage, and a functional layout for everyday living. Bathrooms - Hob-less showers with semi-frame less screens, combining style and practicality. Smart & Comfortable Features - LED down lights, Clipsal smart-home-capable switches, reverse-cycle ducted air conditioning, and a gas hot water system. Convenient Laundry - Ground-floor laundry with access to a third toilet for busy households. Outdoor Living - A private rear courtyard offers space for kids, pets, or weekend barbecues. The property is currently tenanted with a lease in place until 19 March 2026 at a weekly rent of $590. This home is perfect for families looking for functional, comfortable living in a convenient location. With multiple living spaces, practical features, and easy access to everything Aveley has to offer, it's ready for you to move in and make it your own. **Disclaimer** - Photos are for reference only. Furniture is not included. The particulars in the advertisement are not intended to form a part of the contract. Inspection is recommended as we do not guarantee the accuracy and condition of the property as shown in the photos.
Agent: Ash Dhingra - ash@swansresidential.com.au - 0861921006
Agent: Kajal Kamboj - kajal@swansresidential.com.au
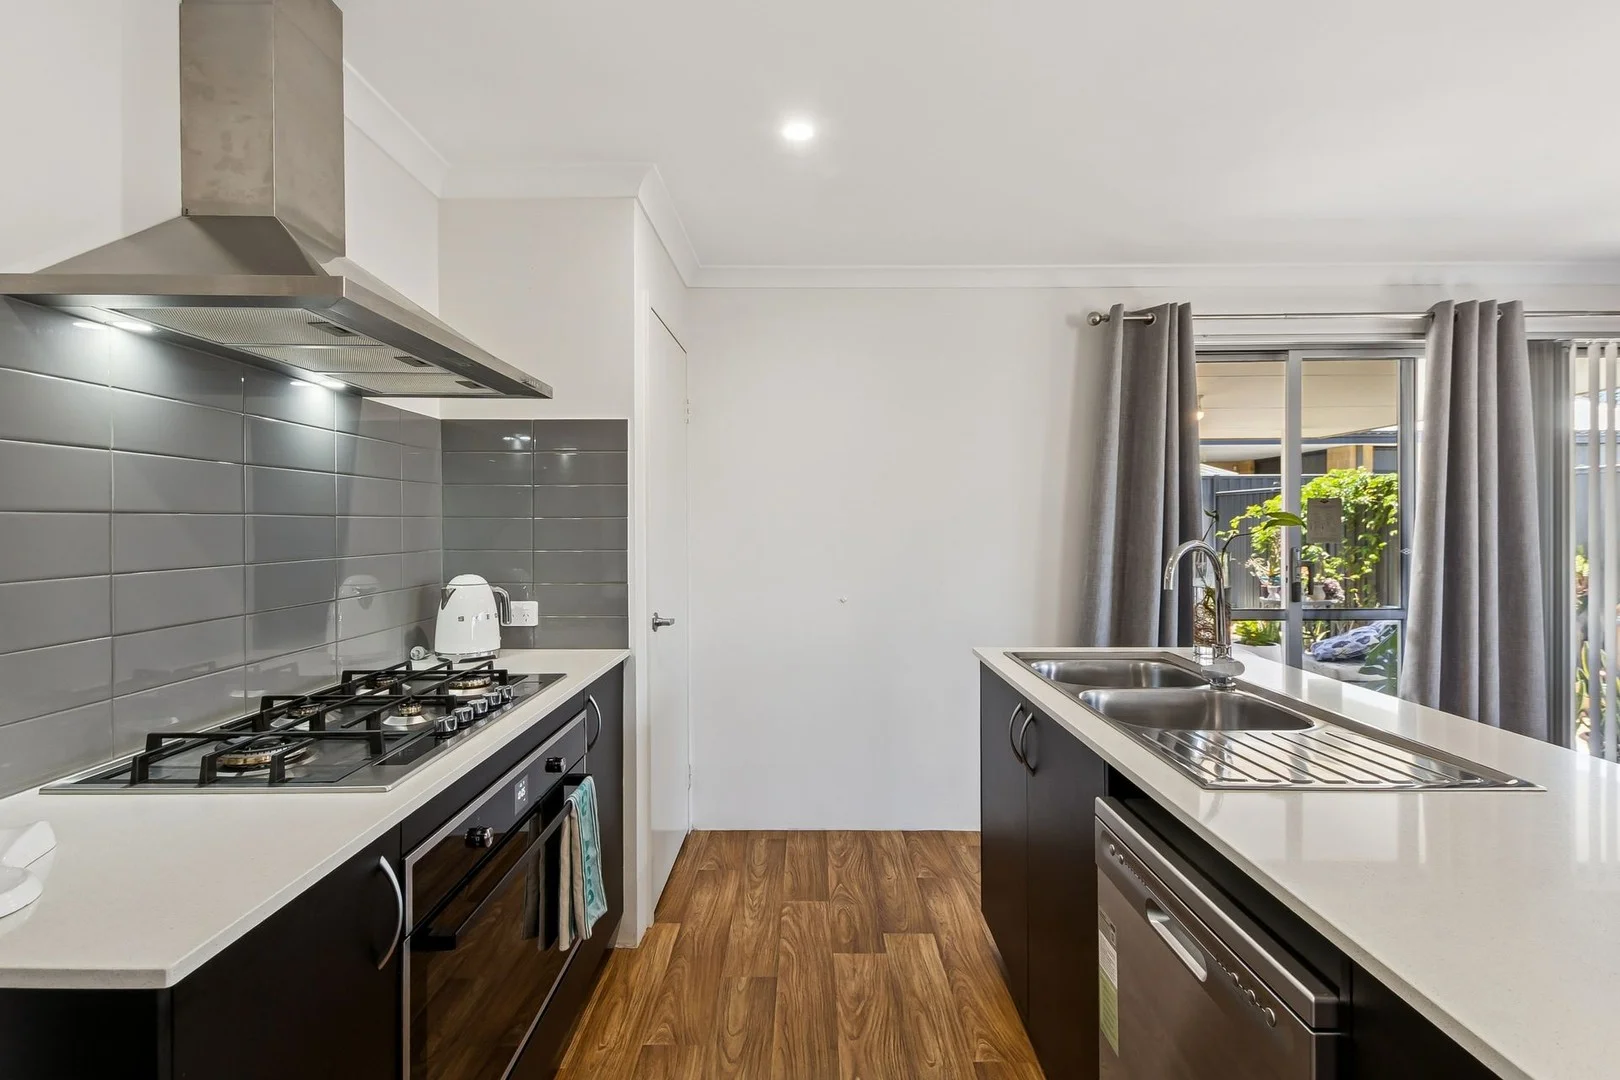
Aveley, WA 6069
Land Size: 313 m²
Property Type: House
Listing Type: Residential
Status: Active
Summary: UNDER OFFER **A Beautifully Finished Home in a Truly Idyllic Setting**
Description: Positioned in one of Aveley's most peaceful and picturesque pockets, this stunning modern residence offers an exceptional blend of refined finishes, effortless living and a tranquil natural outlook. Directly opposite a serene natural waterway, the home enjoys a rare sense of openness, calm and connection to nature - a location that elevates everyday living. Morning walks along the water, birdsong at dusk and uninterrupted green outlooks create a lifestyle that feels both relaxed and restorative. INTERIORS THAT IMPRESS - Thoughtfully designed and beautifully finished, the home is filled with natural light and showcases quality at every turn. - Striking designer kitchen with feature island bench - Premium stainlesssteel appliances combining performance and style (gas cooking) - Elegant cabinetry with generous storage - Open-plan living and dining flowing seamlessly to the outdoors - A warm, inviting space ideal for entertaining or quiet nights in Accommodation - Private master suite with walk-in robe and elegant ensuite - Three additional bedrooms, all with built-in robes - Stylish main bathroom with separate WC - Practical laundry with outdoor access - Every space has been carefully curated to balance modern design with comfort and functionality. OUTDOOR LIVING & GARDEN SANCTUARY - The outdoor area has been designed for year-round enjoyment and connection: - Covered alfresco entertaining area - Inviting fire pit perfect for cosy evenings with family and friends - Delightful fruit trees including: Fig, Blood orange, Dwarf avocado and White muscat grape - Low-maintenance landscaped surrounds - Solar panels supporting energy-efficient living (day only) GARAGE & PRACTICAL FEATURES - Double remote garage with secure internal access into the home - Excellent storage and everyday convenience - Modern finishes throughout LOCATION A RARE AVELEY ADVANTAGE This is a location that truly stands apart: - Natural waterway directly across the road, offering scenic views and peaceful walking paths - Surrounded by parks, green spaces and open reserves - Close to quality schools and early learning options - Minutes to Aveley Shopping Centre, Ellenbrook Central and local cafés - Easy access to major transport routes - A short drive to the Swan Valley's wineries, restaurants and weekend destinations One of the standout advantages of this home is how seamlessly it balances tranquillity with connectivity! - Approx. 2530 minutes to Perth CBD via Tonkin Highway - Approx. 2025 minutes to Perth Airport, ideal for FIFO workers and frequent travellers - Easy access to Tonkin Highway, Reid Highway and Gnangara Road, connecting you quickly north, south and east - Public transport options nearby, including bus routes linking to Ellenbrook and Midland train services OUTGOINGS & INFO - Council Rates: Est. $2,320.62 per annum - Water Rates: Est. $197.15 bi-monthly - Renal Appraisal: $750-$800 per week - Built: 2024 THE FINAL WORD Beautifully finished, energy-smart and perfectly positioned, this home delivers an enviable lifestyle rarely found at this price point. With premium appliances, striking interiors, a tranquil waterway outlook and thoughtfully designed outdoor spaces, 4 Hornsea Road is a home to be enjoyed, cherished and proudly owned. Register your details below to be informed on the Home Open and recieve information to secure today! Homes in locations like this do not last long!
Agent: Lauren Lovelace - lauren@sfrproperty.com.au - (08) 9220 5200
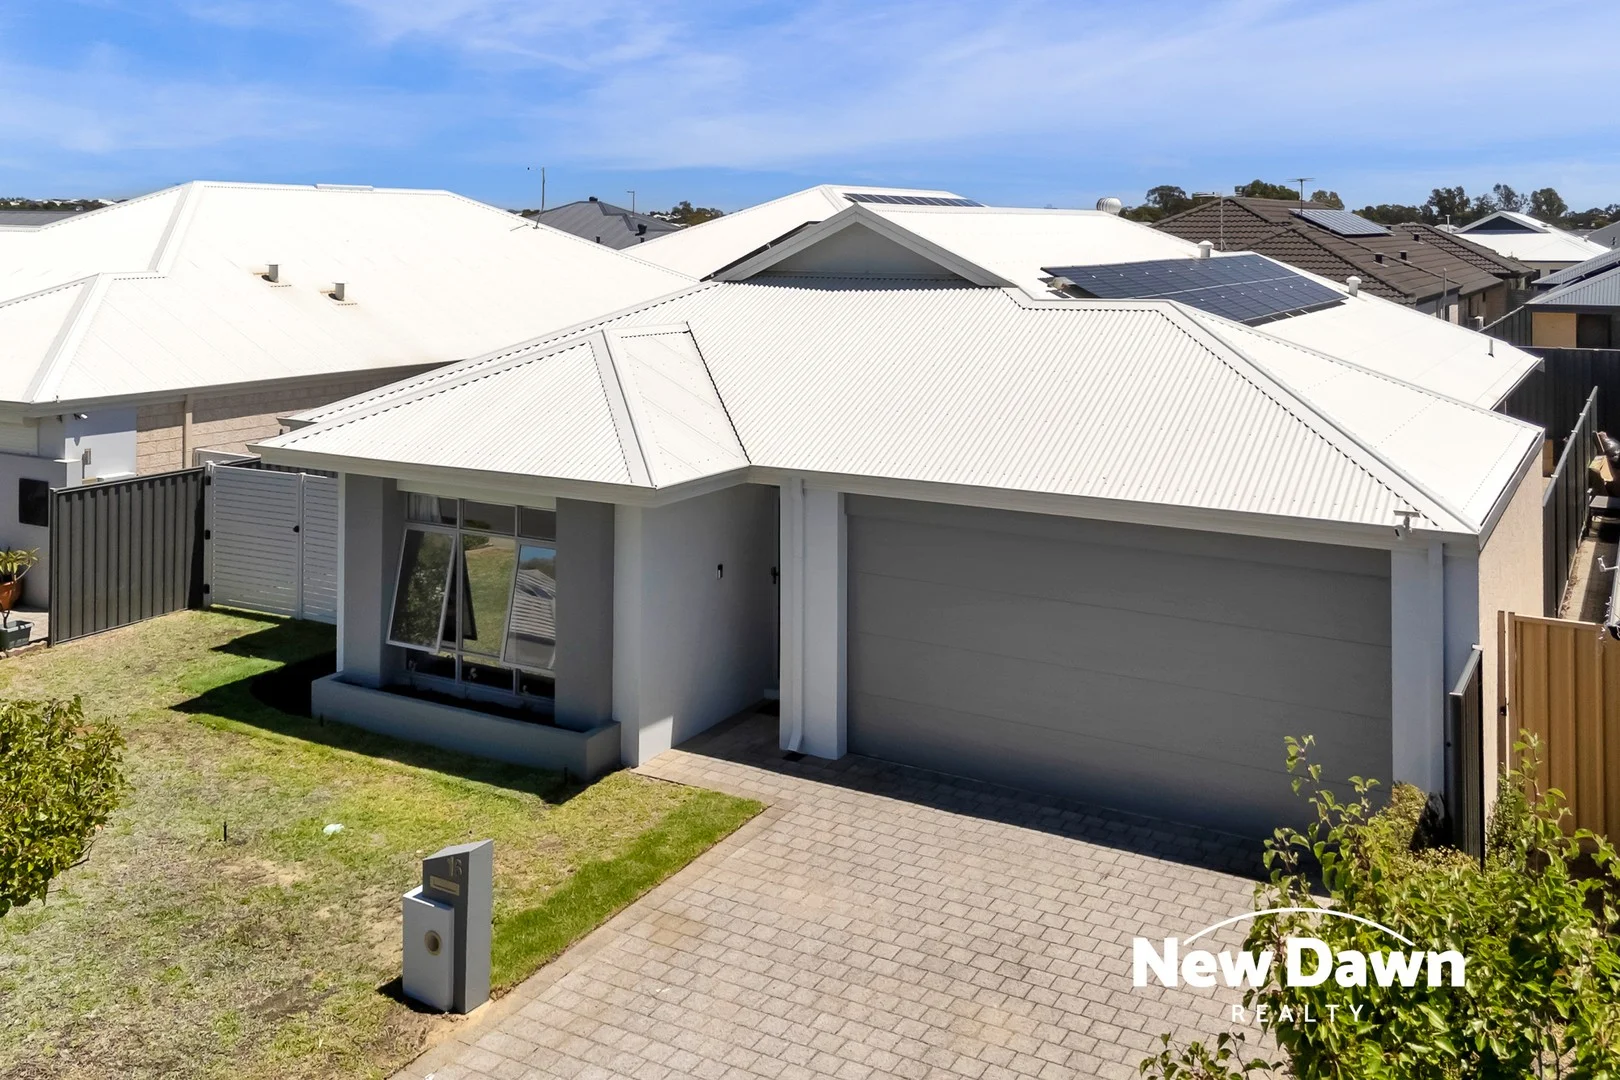
Aveley, WA 6069
Land Size: 375 m²
Property Type: House
Listing Type: Residential
Status: Active
Summary: This is a beautifully appointed home - YOU'LL LOVE IT!
Description: Set in a quiet, family-friendly pocket of Aveley, this beautifully appointed home delivers modern comfort, quality finishes and effortless indoor-outdoor living-perfect for families, first-home buyers, downsizers or savvy investors. Property highlights include: 4 bedrooms | 2 bathrooms | 2 car garage 375m² block with 159m² of living 2017 build Ducted reverse-cycle air conditioning for year-round comfort Dedicated theatre room complete with projector and surround sound system High ceilings enhancing space and natural light Stylish open-plan kitchen with stone benchtops and a scullery with dishwasher Bluetooth ceiling speakers to the family room and alfresco Inviting alfresco for entertaining Solar panels to help reduce energy costs Side access for added practicality Automatic reticulation off the mains Location benefits: Enjoy being close to parks, shops and public transport, with the lifestyle attractions of the Swan Valley right at your doorstep-offering world-class wineries, cafés and weekend escapes just minutes from home. This is a quality home in a sought-after location that ticks all the boxes for modern living. Contact Jai Bernard on 0416500757or Noria Bernard on 0452660757 today to arrange your inspection or to receive further information on this exceptional Aveley home.
Agent: Jai Bernard - jai@newdawnrealty.com.au
Agent: Noria Bernard - noria@newdawnrealty.com.au
Aveley, WA 6069
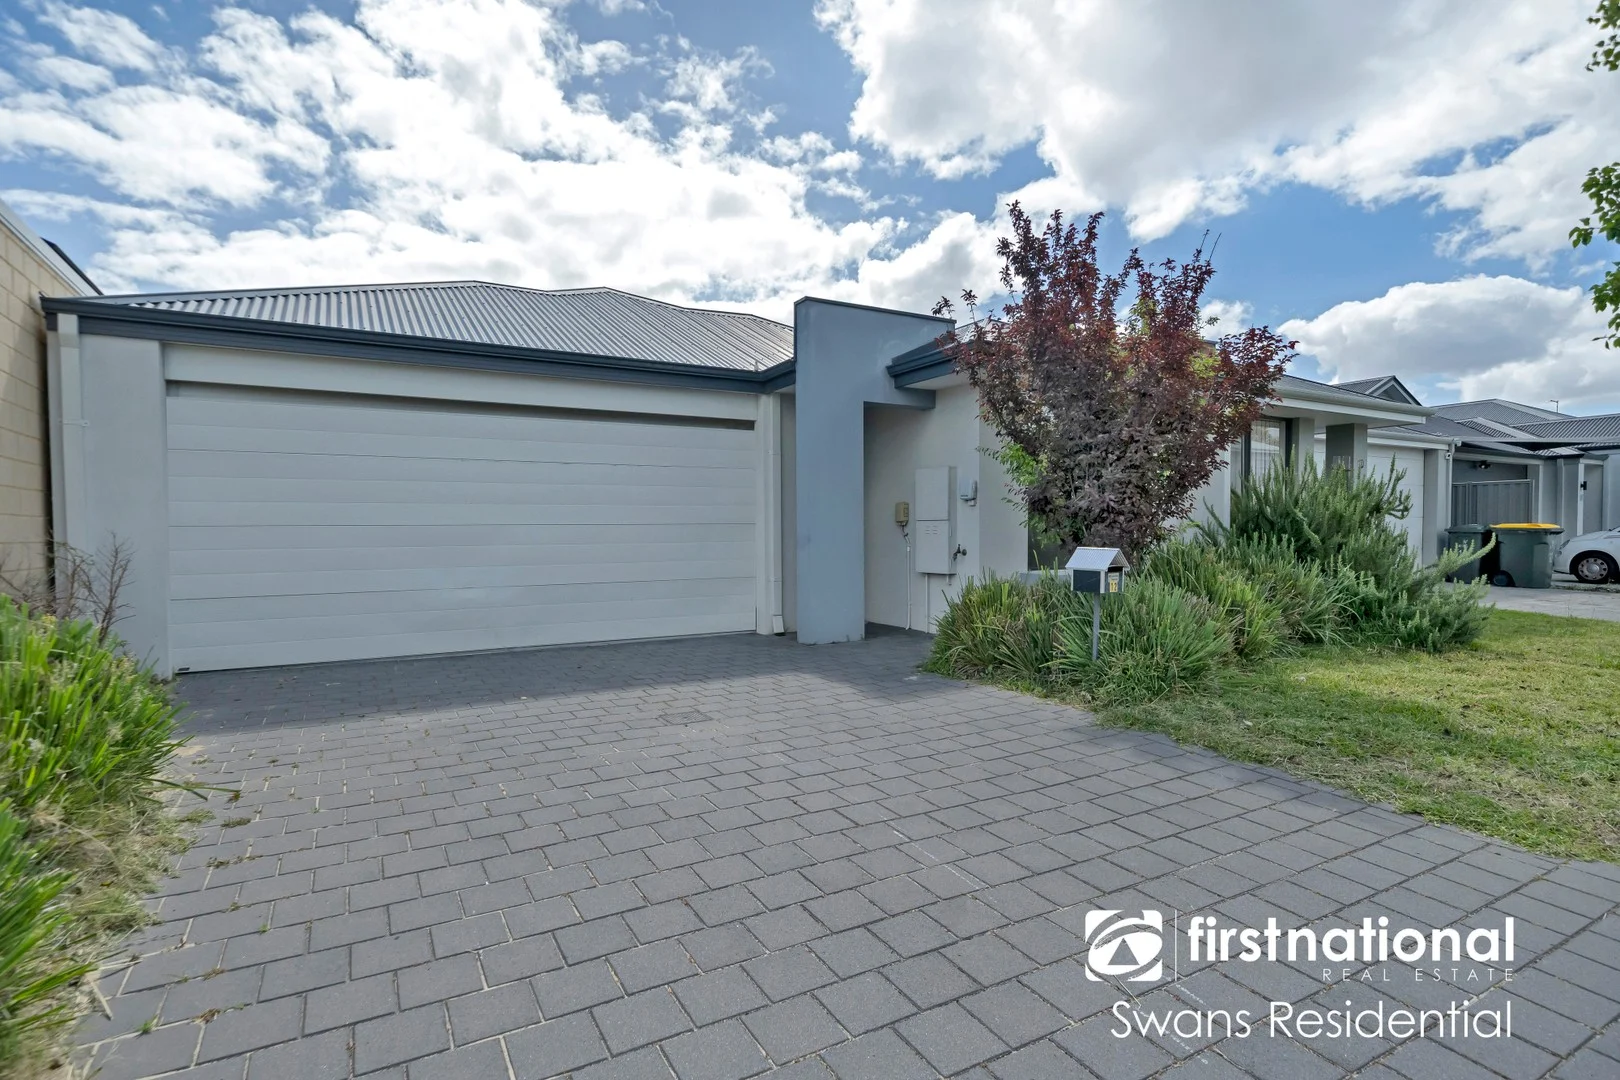
Land Size: 250 m²
Property Type: House
Listing Type: Residential
Status: Active
Summary: Value-Packed Opportunity in the Heart of Aveley - Perfect for Investors or First Home Buyers
Description: ***IMPORTANT INFORMATION*** This stylish 3-bedroom, 2-bathroom home offers a perfect blend of comfort, convenience, and modern living. The open-plan design seamlessly connects the living, kitchen, and dining areas, creating a welcoming space for both relaxation and entertaining. The master suite is a standout, featuring a generous walk-in robe and ensuite, while the additional bedrooms provide ample storage with built-in robes. Stay comfortable year-round with split system air conditioning, and enjoy peace of mind with a security alarm system. With a double lock-up garage featuring a shopper's entry and a spacious alfresco area for outdoor living, this home delivers both practicality and style in a sought-after location. FEATURES: • 3 bedrooms and 2 bathrooms • Open-plan living/kitchen/dining area • Split system air conditioning in the living area • Double lock-up garage with shoppers entry • Generously sized Master with ensuite and walk-in robe • Other 2 bedrooms with built-in robes • Alfresco to the backyard LOCATION: • Aveley shopping precinct and cafes • Nido Early School • Aveley North Primary School • Aveley Secondary College • Ellenbrook Sports Hub • Ellenbrook's Recreation Aquatic Centre • Vines golf resort • Swan Valley Fantastic investment opportunity-leased until 1 Feb 2026 at $650/week, with approx. water rates of $1,052.57/annum and council rates of $2,150/annum. For more information, please contact Kajal Kamboj at 0411810169. By doing this, you will be instantly informed of any updates, cancellations, or changes to the inspection times. **SCHEDULED INSPECTION TIMES ARE SUBJECT TO CHANGE WITHOUT NOTICE** Disclaimer - Photos are for reference only. Furniture is not included. The particulars in the advertisement are not intended to form a part of the contract. Inspection is recommended, as we do not guarantee the accuracy and condition of the property as shown in the photos. This advertisement has been prepared with our best endeavors to ensure the information contained in this document is true and correct. We accept no responsibility and disclaim all liability with respect to any errors, omissions, inaccuracies, or exclusions in it. Prospective tenants must make their own inquiries to verify the information contained in this material is true.
Agent: Ash Dhingra - ash@swansresidential.com.au - 0861921006
Agent: Sarah Kaur - leasing@swansresidential.com.au - 0861921006
Aveley, WA 6069
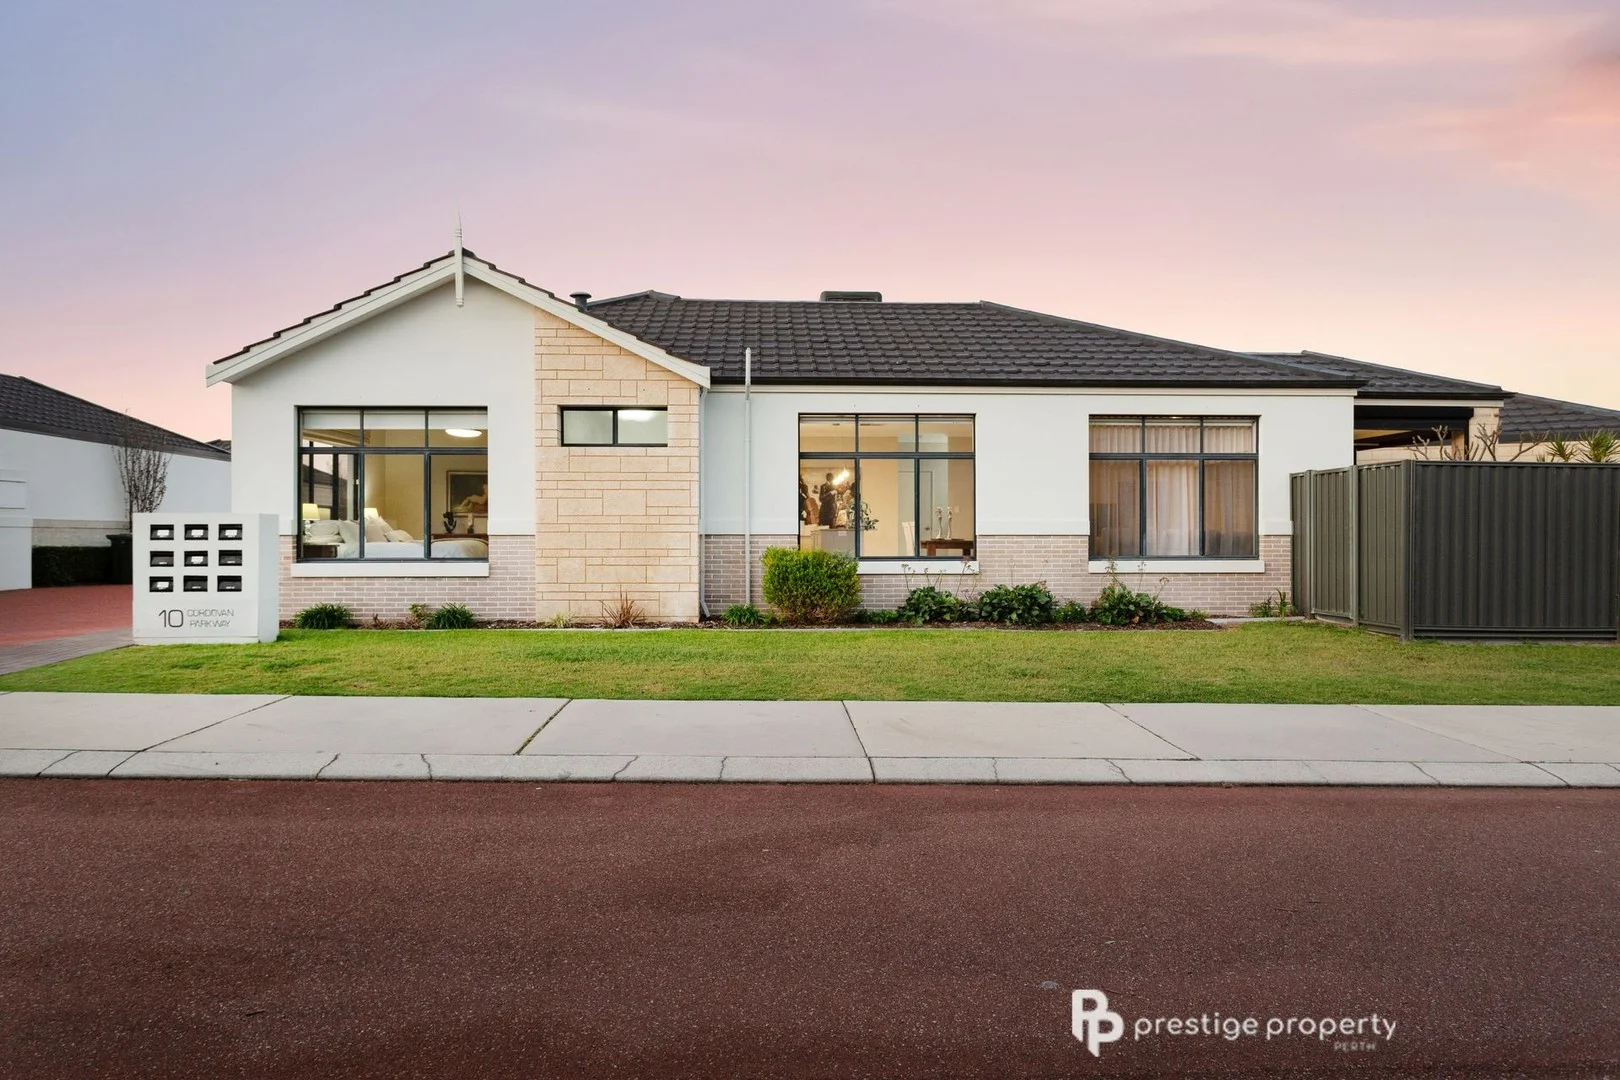
Land Size: 223 m²
Property Type: Villa
Listing Type: Residential
Status: Active
Summary: CONTEMPORAY VILLA IN THE HEART OF AVELEY
Description: Welcome to this beautifully presented 2 bedroom, 2 bathroom villa that blends style, comfort, and practicality in one of Aveley's most sought-after locations. Whether you're downsizing, investing, or stepping into your first home, this property delivers the perfect combination of modern features and low maintenance living. Upon entering, you will find a modern kitchen equipped with stone countertops, a stainless large electric oven and a gas cooktop with tile splashbacks, along with ample storage and bench space. The bright and inviting open plan living and dining area is enhanced by the flow and design with large white tiles and hanging pendant lights with views of the beautiful greenery Aveley has to offer. The large master bedroom creates an open feeling with windows open to the beautiful well kept complex, as well as a generous walk in wardrobe and private ensuite fit for a couple. The second spacious bedroom fit for a double bed is located at the rear of the home. This includes a large double built in wardrobe and smooth access to the second bathroom flowing on to the simple but practical laundry space with an excellent amount of storage and built in washing line that folds on and off the wall when needed. The outdoor space is one of a kind to the other properties in this complex as it is the only one to feature an outdoor space with your own private garden and grass space perfect for entertaining and barbecues with the family. This space also includes remote operated privacy blinds and a fan hanging from the alfresco so you can enjoy the space all year round! The garage space has been incorporated as a wfh office with ample storage and room for all your belongings. The garage has also been extended taller to fit larger cars in the case of a couple or family with a vehicle that they like to travel Australia in. Features Include: - Designer kitchen with an island bench - Open plan living and entertaining area - Stunning landscaped garden - Electrical blinds inside and out - Generous master suite - Second spacious bedroom with built-in wardrobe - Large, taller built garage designed to easily accommodate higher vehicles or provide extra storage space. - 1.8Kms from Aveley secondary college Prime Location in Aveley This villa doesn't just shine for its features inside, its location is just as impressive. Set in a quiet pocket of Aveley, you're only moments away from Aveley Shopping Centre, providing easy access to supermarkets, cafes, specialty stores, and everyday conveniences. Local schools, parks, and public transport are also nearby, making this home ideal for a wide range of buyers looking for comfort with lifestyle benefits right at their doorstep. Why You'll Love It With thoughtful design, modern finishes, and a strong focus on functionality, this villa offers a lifestyle that's easy, enjoyable, and practical. The home's indoor/ outdoor flow, private garden, and quality inclusions make it stand out as a true gem in the Aveley market. Rates: Strata Fees: $450.60 Per Quarter Water: Approx. $641.84 Per Annum Council: Approx. $1947.96 Per Annum Disclaimer: Whilst every care has been taken in the preparation of this advertisement, Prestige Property Perth cannot guarantee its complete and utter accuracy. The information is provided for general information purposes only. As a result, no warranty or representation is made as to its accuracy, and all interested parties should not place full reliance upon it, and should therefore make their own independent enquiries.
Agent: Glenn Williams - glenn@prestigepropertyperth.com.au - 62255151
Aveley, WA 6069
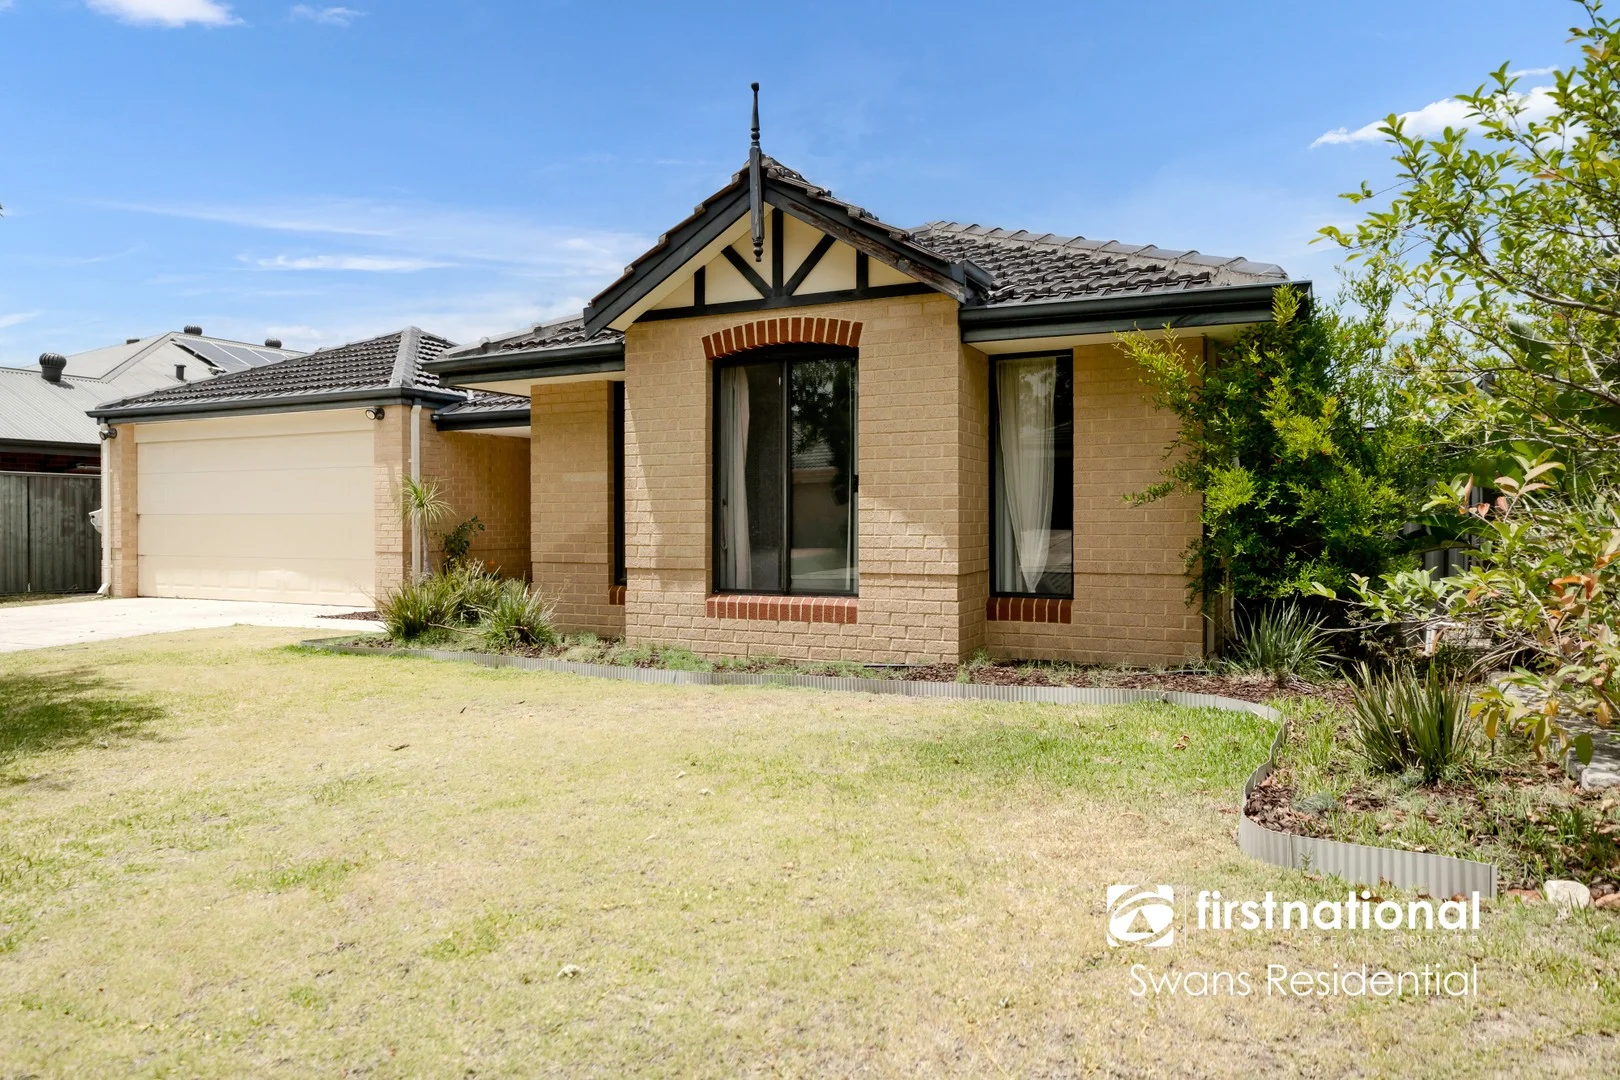
Land Size: 576 m²
Property Type: House
Listing Type: Residential
Status: Active
Summary: Your Ideal Family Lifestyle Awaits in Prime Aveley!
Description: Discover your dream family home in the heart of Aveley South, perfectly positioned in a private estate with everything you need just minutes away - from schools, shops, and cafes to award-winning parks, lakes, and the beautiful Swan Valley Wine Region. This home offers a brilliant floor plan with space for the whole family and is designed for modern living and entertaining both inside and out. Key Features & Highlights: Spacious Floor Plan: 4 generous bedrooms plus a study, 2 bathrooms, and an enclosed full theatre room. Master Suite: King-size master with bay window, His & Hers walk-in robes, and ensuite with separate toilet. Kitchen: Large open-plan kitchen for any ambitious cook, featuring Westinghouse gas stove, electric oven, dishwasher, breakfast bar, pantry, and ample cupboard space. Living & Dining: Open-plan living and dining areas flow seamlessly to a large alfresco (5.8m x 4m) - perfect for entertaining! Alfresco & Outdoor Living: Extra-large alfresco with cedar lining, ceiling fan. The backyard offers enough space to add a pool, garden shed, and additional entertaining areas. Theatre & Study: Theatre room (3.9m x 5.8m) with French doors and recessed ceiling. Study (4m x 2.6m) with space for multiple desks and storage. Bedrooms 2, 3 & 4: All queen-sized with built-in robes, carpet, and blinds. Bathroom & Laundry: Tiled bathroom with bath and shower, separate toilet, and laundry with walk-in linen storage. Additional Features: Ducted CoolBreeze evaporative air conditioning Engineered floating timber floors and skirtings Alarm system with optional monitoring Double garage with panel door Front liquid limestone driveway Double timber entry door with frosted glass panels Location & Lifestyle: Minutes' walk to Swan Valley Anglican Private School Minutes to Aveley Town Shops, IGA, cafes, and pharmacy Close to medical centres, parks, playgrounds, and lakes Located in one of Aveley South's most sought-after streets Property Details: Living Area: 205 sqm Total Under Roof: 269 sqm Block Size: 576 sqm This stunning home combines style, comfort, and functionality in a family-friendly location. Whether you're entertaining indoors or out, enjoying the spacious backyard, or planning to add a pool, this property has it all. For enquiries, please contact: Kajal Kamboj - 0411 810 169 Sanjay Chaudhary - 0432 675 206 Don't miss this amazing opportunity to secure your dream home at 10 Octagon Gardens, Aveley! **Disclaimer*** While every effort has been made to ensure the information provided for this property is accurate and correct at the time of writing, it cannot be guaranteed. Distances are approximate and estimated using Google Maps. References to schools do not guarantee availability. Buyers are advised to make their own enquiries to verify all information. The seller, their representative, or agent cannot be held responsible for any inaccuracies. The agent does not warrant the accuracy of images and shall not be liable for any discrepancies between the photographs and the actual condition of the property at the time of viewing or purchase.
Agent: Ash Dhingra - ash@swansresidential.com.au - 0861921006
Aveley, WA 6069
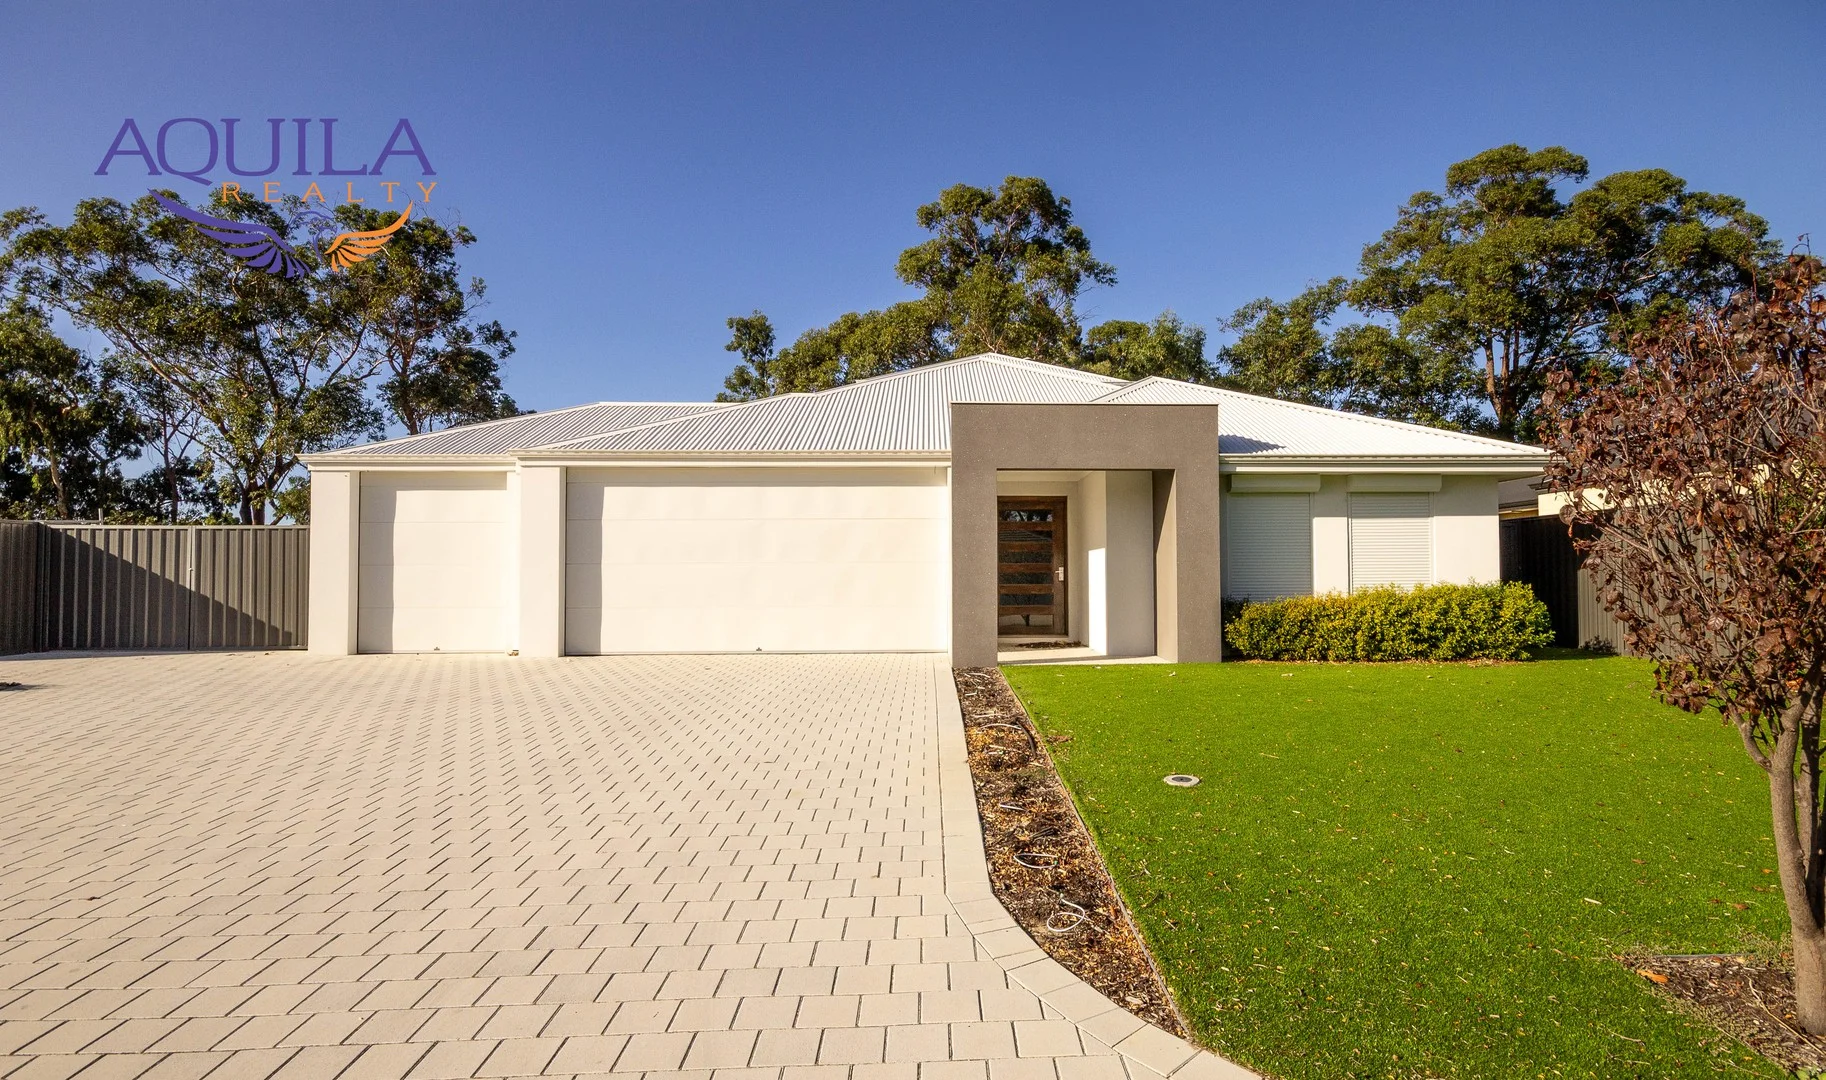
Land Size: 824 m²
Property Type: House
Listing Type: Residential
Status: Active
Summary: UNDER OFFER / HOME OPEN CANCELLED
Description: THANKYOU, to all who expressed interest in attending the open home. An offer has been accepted late in the day. This 2020 quality build provides you with OPTIONS, OPTIONS, OPTIONS. This sweeping front elevation boasting triple secure garage parking with rear Rolla door access coupled with side dual gates for rear access without height restriction. A double story with an internal layout that lends itself to be pliable for lifestyle and occupants. Having a footprint of double story is a fantastic utilization of an 824sqm block. BONUS having the larger than average size home without using all the land. BEDROOM 4 Want the option of using bedroom 4 for a home office? This bedroom offers good space with street front viewing, security with a remote screen when wanted and the powder room toilet set in the same zone means clients can use your amenities when visiting without intrusion on the rest of your home. THEATRE ROOM With the home having another media space and parents retreat, if you have an adult couple or maybe an elderly family member requiring living space with you, then this bigger than master suite sized room with its location within the home and access can double to be that extra king-size bedroom for such purposes. UPSTAIRS RETREAT with this awesome lookout over parklands, media connection points and at the immediate access from the Master suite. Whether you want the space for the yoga, Pilates, workout room or maybe just want chill out space away from the demands from the household, this retreat is your space. The entrance foyer has the length and breadth to host your foyer side tables and maybe the walls can be utilized for a gallery of family portraits or large artwork you ordinarily do not have the space the display. The impressive preparation spaces, tandem 600mm Wall ovens, overhead cupboards, oversized plumbed fridge freezer recess are complimented with a scullery. Got appliances you use with frequency but want the permanent bench space or storage for ease of access, this entire clever kitchen design will not disappoint. The adjacent meals zone will comfortably host the extended family Christmas and mealtime events. Two entry exit points from to the alfresco with one of them offering extra convenience of double stacking sliding doors. TRIPLE GARAGE provides an access point to the home through a mud room combined laundry making an awesome changeroom for the tradesman or enthusiast who is just as exuberant about greasy clothes as they are performing their trades art. This five years young home has a naked backyard, no fancy landscaping but provides a blank canvas rear space to be 100 percent your creative created space. The building plans show the expanse at the back to not have any plumbing or any underground utility that would encroach on installing your dream biggest of the big swimming pools. Maybe your dream oversized man cave.. Get creative.. perfect placement for an auxiliary home or granny flat. Extra habitable space or maybe make the land pay for itself with airbnb. The space just craves your imagination to convert this already well established home to your paradise. Just don't make it too perfect, the kidults will never want to leave home. Well worth your time to inspect this beauty. Where can you buy an 824sqm plot within the Swan Valley and at what price?. A double story brilliant larger than average home build and price? .. not to mention wait times on materials and trades. Make this the number one on your shortlist this week for viewing. ** Furnishings in images are supplied as suggested use of spaces - the photographic images are actual recent images of the property.** Floorplans are available for your perusal and specific information should you have further interest.
Agent: Paul Morrison - paul@aquilarealty.com.au - 08 9297 4628
Aveley, WA 6069
Land Size: 438 m²
Property Type: House
Listing Type: Residential
Status: Active
Summary: Luxurious Family Living
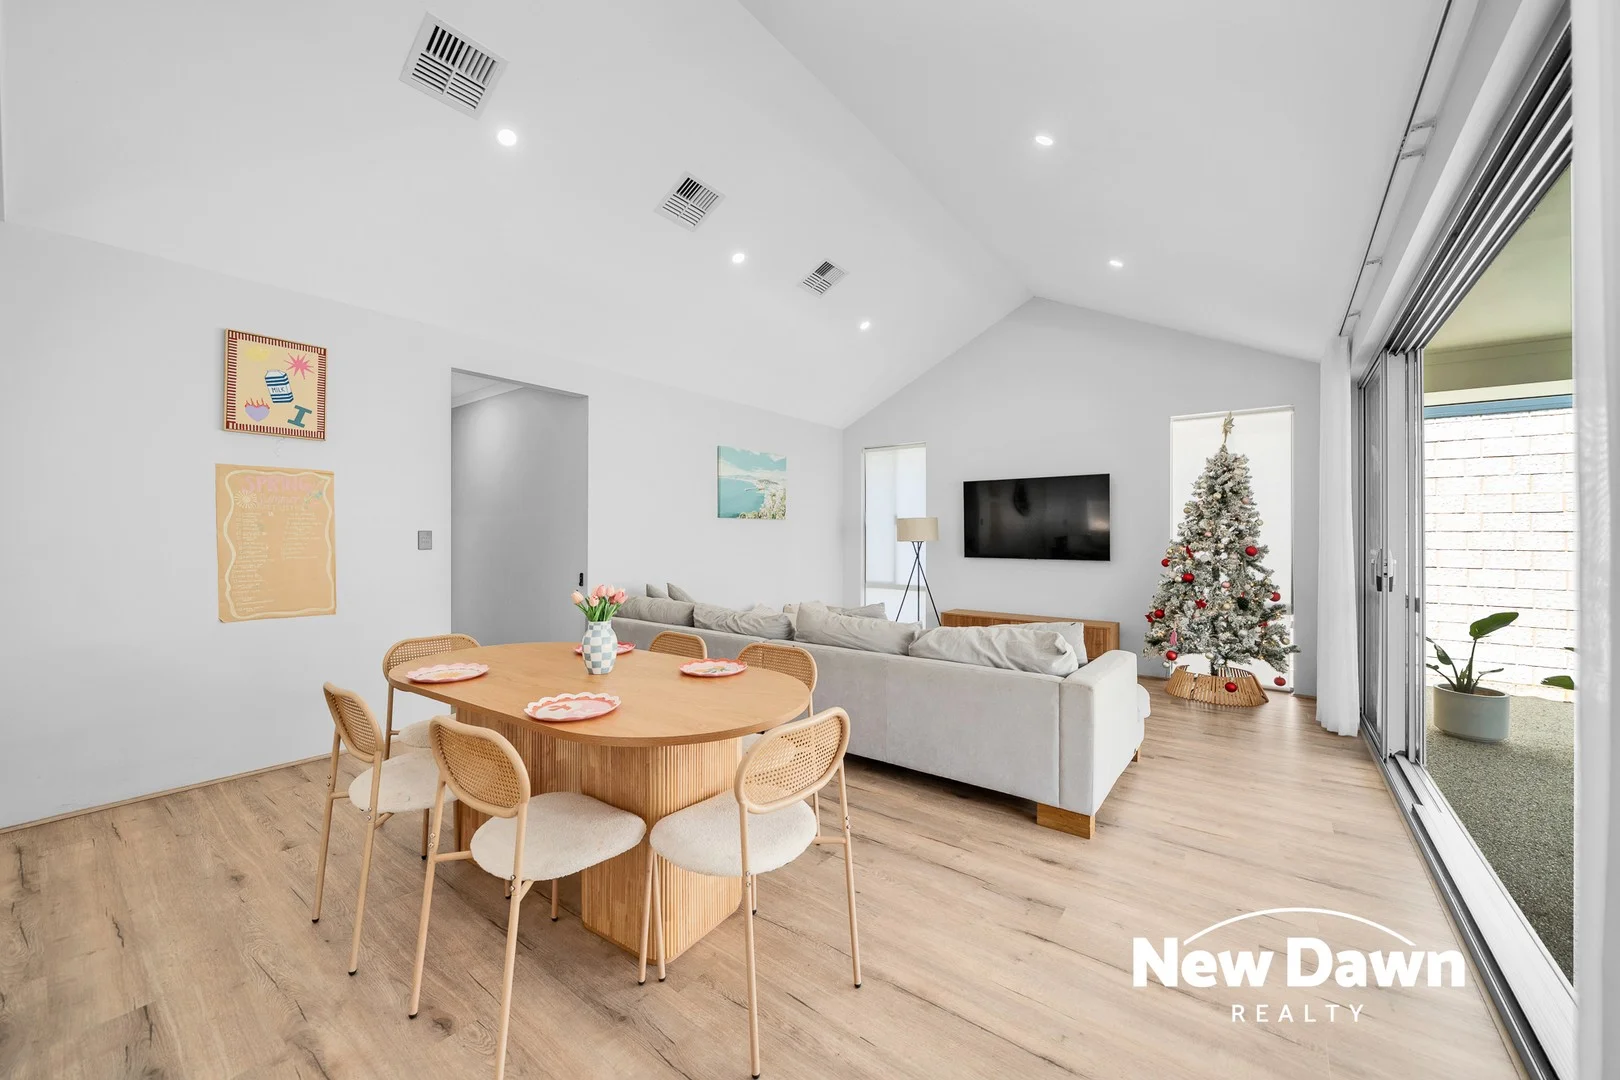
Description: Welcome to 10 Ranworth Street, Aveley. This beautifully display home spec 4-bedroom, 2-bathroom home sits on a generous 438 m² block and delivers excellent proportions, multiple living zones and quality finishes throughout-ideal for modern family living. At the heart of the home is the expansive open-plan kitchen, family and dining area, enhanced by a stunning raked ceiling that adds height, light and a true sense of space. The kitchen features a central island bench and walk-in pantry/scullery, flowing seamlessly to the outdoors. A separate theatre room provides a private retreat, while the exceptionally large double-size alfresco under the main roof creates the perfect setting for entertaining year-round. An aggregate concrete driveway completes the home's street appeal, combining durability with a clean, modern finish. Property Features: 4 spacious bedrooms Master suite with ensuite & walk-in robe 2 bathrooms plus separate WC Open-plan kitchen, family & dining Raked ceilings to family and dining rooms Kitchen with island bench and walk-in pantry / scullery Separate theatre room Ducted reverse cycle air conditioning Double-size alfresco under the main roof with aggregate Double garage with internal shopper's entry Aggregate concrete driveway 438 m² block Approx. 189 m² internal living Approx. 233 m² total under roof Nearby Schools: Aveley Primary School Anne Hamersley Primary School Nearby Shopping: Aveley Shopping Centre Ellenbrook Central Lifestyle Highlight: Short stroll to Aveley Central Park, offering open green space, playgrounds and walking paths. 7 Benefits of Living in Aveley: Family-friendly suburb with a strong community atmosphere Excellent access to quality primary and secondary schools Close proximity to local shops and Ellenbrook town centre Abundance of parks, playgrounds and walking trails Easy access to Tonkin Highway and major transport links Modern estates with well-planned streetscapes Consistent growth and strong long-term appeal Contact Jai on 0416500757 or Noria on 0452660757 today!
Agent: Jai Bernard - jai@newdawnrealty.com.au
Agent: Noria Bernard - noria@newdawnrealty.com.au
Aveley, WA 6069
Land Size: 700 m²
Property Type: House
Listing Type: Residential
Status: Active
Summary: Beautiful Family Home with Spacious Living, Study & Stunning Alfresco with Pool
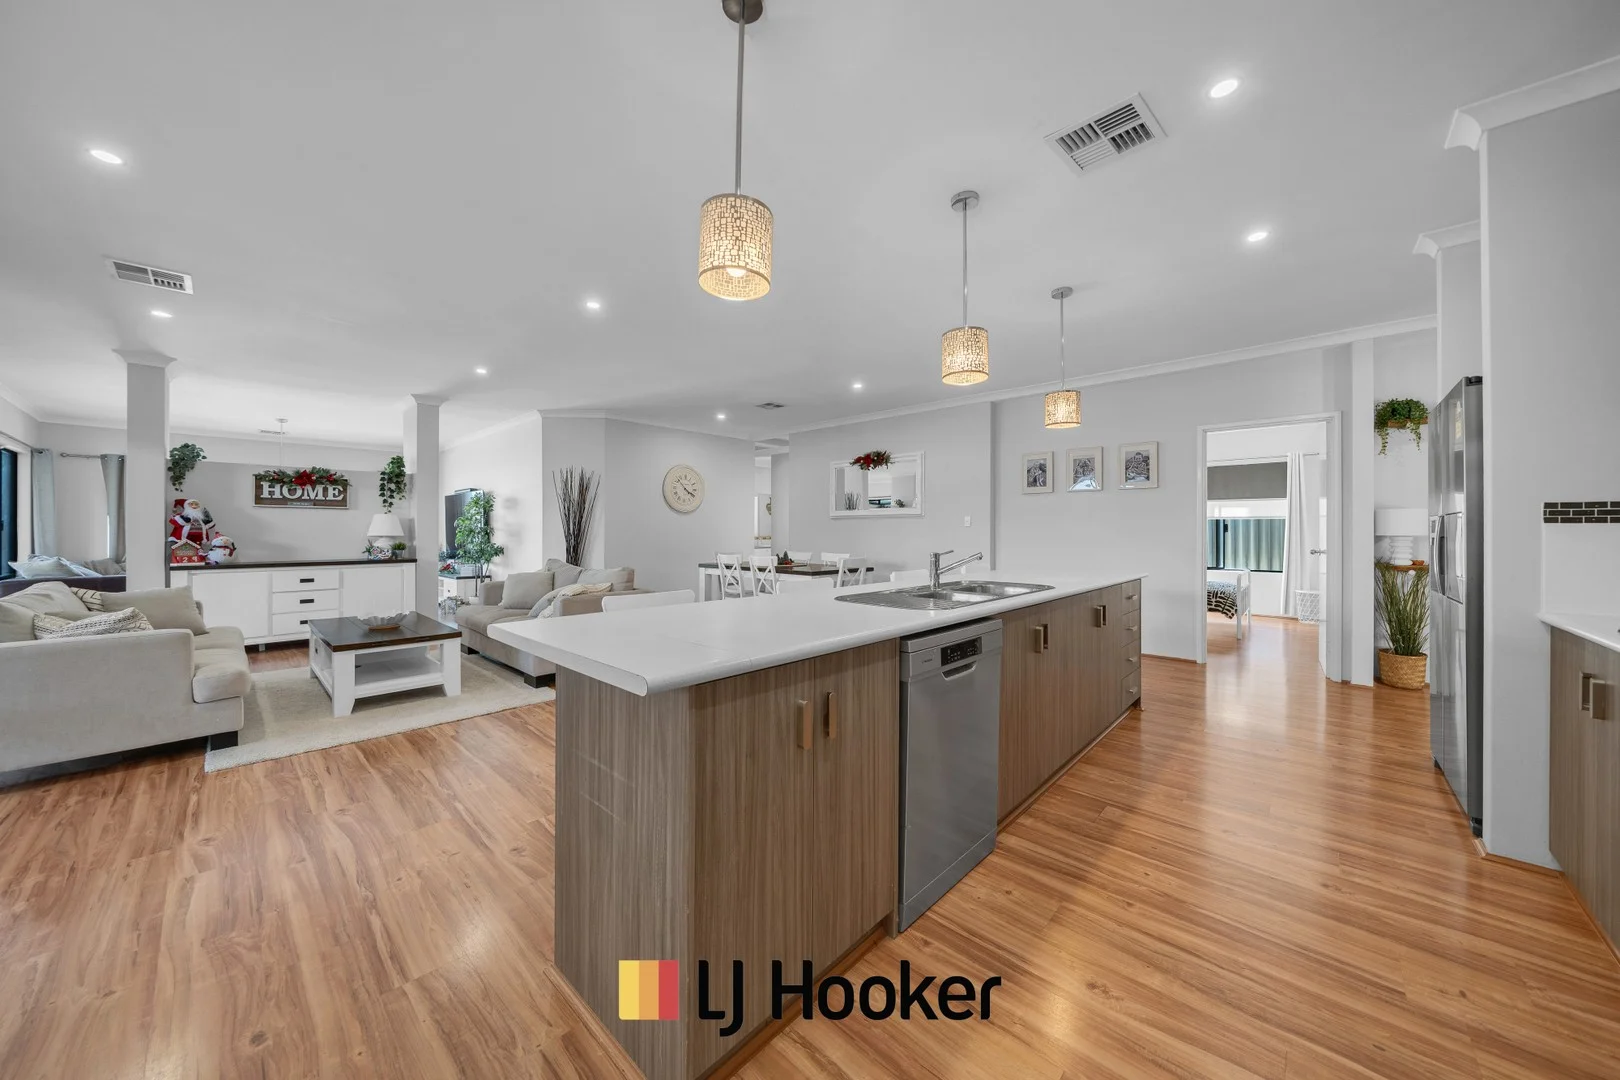
Description: Beautiful Family Home with Spacious Living, Study & Stunning Alfresco with Pool Calling all large families! If you've been searching for a spacious home with extra-large bedrooms, multiple living areas, a separate study, huge alfresco, drive-through garage, and a large in-ground pool-this one needs to be at the top of your list. Located in a quiet pocket of Aveley close to schools and shops, this freshly painted home offers high ceilings throughout, excellent natural light, and an abundance of space for every member of the family. The thoughtfully designed floor plan includes a kids' activity zone positioned near the minor bedrooms, while the separate study is ideal as a home office or potential 5th bedroom. The open-plan main living area flows effortlessly to the oversized alfresco, creating the perfect indoor-outdoor hub-complete with a sparkling in-ground pool and water feature for those warm summer days. Property Features • Peaceful Aveley location close to schools, shops & amenities • High ceilings throughout enhancing space and light • Monitored alarm system & security doors • Generous bedrooms and spacious living areas • Master suite with walk-in robe, ensuite, separate toilet & corner bath • Well-appointed kitchen with ample storage, extensive bench space & large walk-in pantry • Ducted reverse-cycle air conditioning with touchscreen control • Tiled entry and main living; carpet to bedrooms • Huge alfresco overlooking large in-ground pool with water feature & shade cloths • Oversized double garage with extra width & height, drive-through access Nearby Amenities: • Proximity to reputable schools, including Aveley Primary School, Aveley Secondary College, Holy Cross College, and Swan Valley Anglican Community School. • Convenient public transport with easy connections to the newly opened Ellenbrook train station. • Close to Aveley Shopping Centre and Ellenbrook Shopping Centre. • Easy access to Ellenbrook Sports Hub, The Vines, and many parks.
Agent: Jatin Sethi - jatin.sethi@ljhooker.com.au - (08) 9344 5577
Agent: Edward Carver - edward.carver@ljhooker.com.au - (08) 9344 5577


