12 Ashby Court
Leeming, WA 6149
Neighbourhood & everyday essentials
Explore around Leeming, from school days to weekends.
Area figures
- schools in Leeming
- 5
Find schools, playgrounds and children’s classes. Browse by age to plan school days and weekends.
Area figures
- residents (ABS, June 2024)
- 113,404
- children aged 0–14
- 18,856
- schools
- 31
- parks & libraries
- 54
- kids’ activity providers listed
- 38
Most-listed activities: Auskick, AFL, Tennis
Population figures: Australian Bureau of Statistics
Explore local libraries, community spaces, schools and council programs across the wider area.
Parks, playgrounds & public spaces
Douglas Freeman Park
Farrington Rd, Leeming, Western Australia, 6149
183 m straight-line distance
Peter Ellis Park
Findlay Rd, Leeming, Western Australia, 6149
292 m straight-line distance
Classon Park
Leeming, Western Australia, 6149
369 m straight-line distance
Montague Hillary Park
Burnett Ave, Leeming, Western Australia, 6149
395 m straight-line distance
Things to do near this home
Explore nearby play centres and family attractions from the directory. Check ages, entry prices and opening hours with the venue.
Browse things to do with kids in Perth
Find more ideas by age, budget and indoor or outdoor setting on Things to do. Dated events are in What’s on. See what’s on
Discover local guides & family ideas
Read local family guides and practical articles as you explore life around this home.

Most Livable Suburbs in Western Australia for Families (2026)
<!-- seotitle: Most Livable Suburbs in Western Australia for Families (2026) metadescription: The WA suburbs with the most kids' activities and nearby schools on offer, ranked from AroundSchools' own…
Read more →
Private School Scholarships in Perth: the 2028 Entry Calendar
None of the 21 Perth schools we checked has a 2028-entry scholarship open to new families yet, and the first rounds open at 9am on Monday 2 November 2026. PLC, MLC and St Hilda's open that morning…
Read more →Everyday essentials & getting around
Open the map to choose a destination and check journey times from this address. Walking routes, step-free access and travel times have not been verified.
Source: AroundSchools directory. Distances are straight-line distances, not walking routes. Confirm facilities on the linked detail pages. Directory update dates are not supplied for this summary.
Property Details
906 m²
House
RESIDENTIAL
Upcoming Events Nearby

Thu, 22 Oct · Maylands
Spring Safe Storytime - Maylands Library
Fri, 23 Oct · Floreat
Baby Rhymetime at Cambridge Library [Fridays]
Up to age 2
Thu, 22 Oct · Floreat
Storytime at Cambridge Library [Every Thursdays]
Wed, 21 Oct · Floreat
Baby Rhymetime at Cambridge Library [Wednesdays]
Up to age 2
Thu, 22 Oct · Floreat
DNA and Family History at Cambridge Library
Thu, 29 Oct · Wanneroo
Boo in Wanneroo 2026
What's Nearby

Miss Nats Dance School
9:9 Parkes Street, Cockburn Sound

Kip McGrath Booragoon – English and Maths Tutoring
3/85 The Promenade, Mount Pleasant, Booragoon

Melville Junior Football Club
Marmion Reserve, 440 Marmion St, Myaree

Spark fitness pty ltd
Collins st. centre Collins St &, Shaftesbury St, , South Perth

My Wellness Academy
21 Lorikeet Way, Gosnells

Dancescene
Mary Lockett Hall, Queenslea Dr, Claremont

Siren Training
69 Adelaide Terrace, East Perth

Street Corner Dance
City West Centre, Ste 17/102 Railway St, West Perth

Striker Indoor Sports and Fitness
Leeming
Nearby Schools

Leeming Primary School
10 Meharry Road, Leeming WA 6149 Australia

Leeming Senior High School
Aulberry Parade, Leeming WA 6149 Australia

Leeming Senior High School Education Support Centre
Leeming WA 6149

West Leeming Primary School
Westall Terrace, Leeming WA 6149, Australia

Banksia Park Primary School
Hicks Street, Leeming WA 6149 Australia

Bull Creek Primary School
32 Hardy Street, Bull Creek WA 6149 Australia
Nearby schools do not imply enrolment eligibility. Confirm catchments, year levels and childcare availability directly with the provider.
Nearby Properties








Recently sold nearby
Homes that have sold close to this address. We don’t show sale prices.
Bateman, WA 6150
Land Size: 773 m²
Property Type: House
Listing Type: Residential
Status: Active
Summary: Unique Character Home on a Subdividable Corner Block!
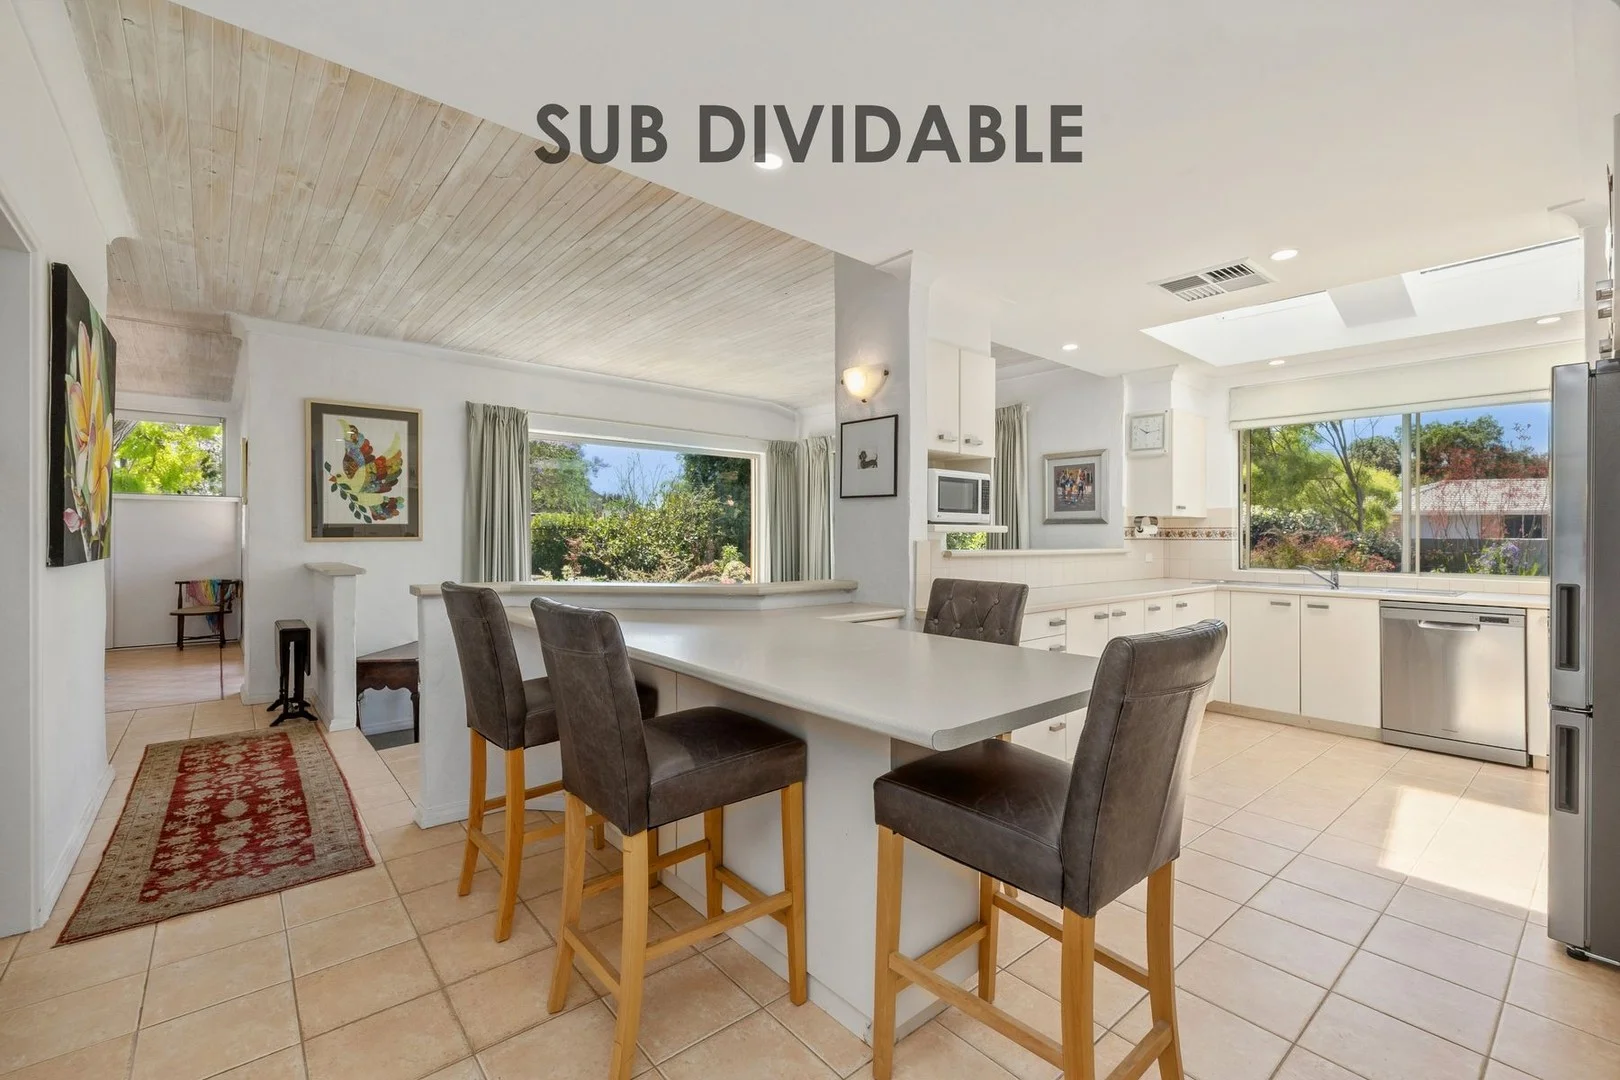
Description: Charm, space and future potential come together in this exceptionally presented 4 bedroom, 2 bathroom character residence, perfectly positioned on a 773sqm corner block with potential for subdivision (STCA). Surrounded by lush, colourful gardens and privately tucked behind a secure brick fence, this home feels like a peaceful sanctuary. Light-filled and spacious, the home offers multiple living zones with beautiful garden aspects from every room. The generous family room flows seamlessly to an expansive alfresco entertaining area featuring impressive high pitched pine ceilings the perfect setting for year-round gatherings. The adjoining dining room comfortably accommodates an eight-seater table, ideal for family meals and entertaining. At the heart of the home is the chef's kitchen, complete with excellent storage, a breakfast bench for casual dining, gas cooktop, electric oven, dishwasher and a double fridge recess. All bedrooms are well-sized with built-in robes, including the spacious master suite with its own private ensuite. A separate study provides the ideal work-from-home option. Outdoors, enjoy the tranquil alfresco overlooking beautifully maintained gardens, creating a true indoor-outdoor lifestyle. There is an abundance of parking, including a double lock-up garage, additional driveway suitable for a boat or caravan, plus a huge storeroom/studio plus a workshop. Features Include: 4 bedrooms, 2 bathrooms Lounge/dining room Study Separate family room Chef's kitchen with ample storage Large laundry Alfresco with pitched pine ceilings Bore and mains reticulation Double lock-up garage + second driveway for boat/caravan Studio/storeroom Workshop Subdividable corner block (STCA) Land: 773sqm Just a short walk to Corpus Christi College and Murdoch Train Station, this home represents exceptional value move in today, develop tomorrow, and let your investment grow.
Agent: Jenny Gauci - jennygauci@heronjohns.com.au - 08 9332 5066
Bull Creek, WA 6149
Land Size: 704 m²
Property Type: House
Listing Type: Residential
Status: Active
Summary: Family Living in a Premium School Zone WHSZ & Walk to Oberthur Primary
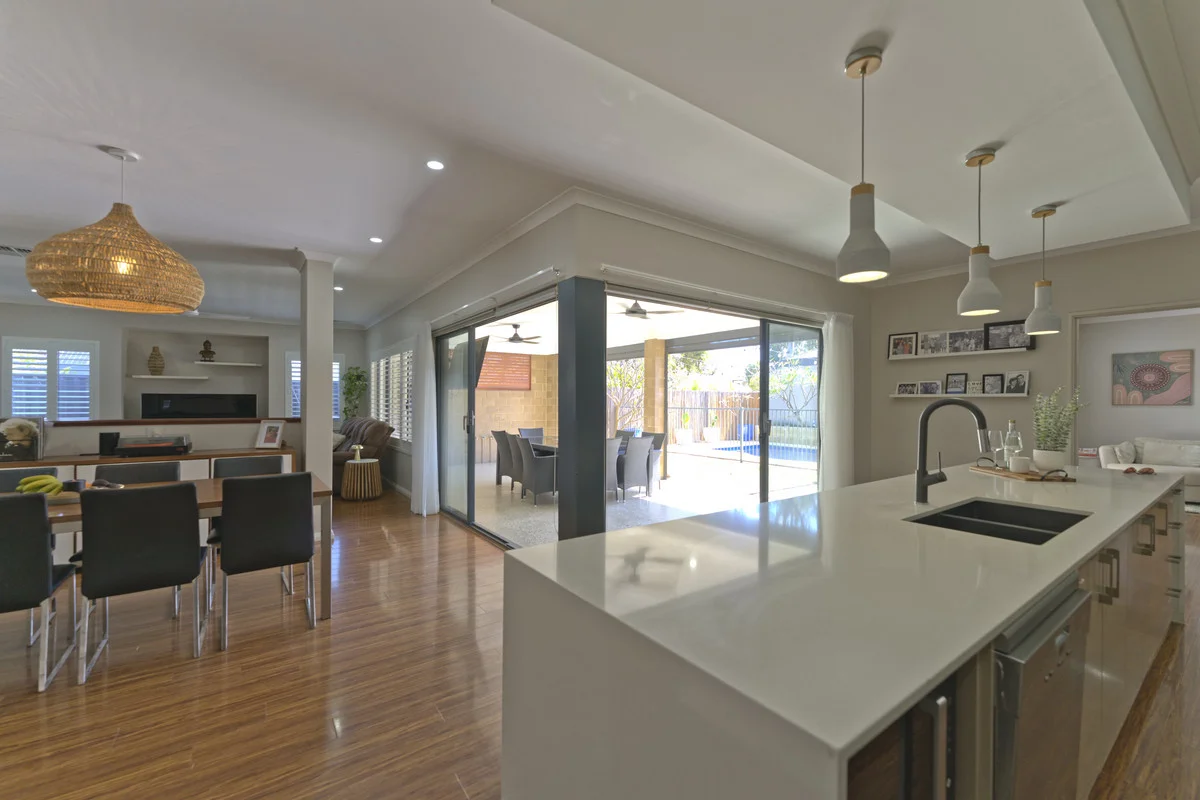
Description: Welcome to 5 Oberthur Crescent, Bull Creek a spacious family haven positioned in one of the area's most sought-after pockets. Set within the Willetton Senior High School zone and just a short stroll to Oberthur Primary, this home delivers the ideal lifestyle for growing families who value education, convenience, and comfort. Step inside to a generous floorplan offering 4 bedrooms, 2 bathrooms, and a separate study/office perfect for those working from home. The heart of the home is the large open plan kitchen, meals and family area, creating an inviting space for daily living and relaxed entertaining. Home chefs will love the well-appointed kitchen, featuring gas hot plates, 900mm oven, dishwasher and excellent storage. Both bathrooms are tastefully renovated, ensuring modern comfort throughout. When it's time to unwind, the outdoors is where this property truly shines. A sparkling below-ground swimming pool, powered workshop, studio and easy-care bore-reticulated gardens provide something for every member of the family. With the added comfort of ducted evaporative air-conditioning, solar panels, and a double carport, this property combines practicality with lifestyle appeal. Features You'll Love - In-demand school zone WHSZ & walk to Oberthur Primary - Large family home with 4 bedrooms, 2 bathrooms - Study/office for work or homework - Renovated bathroom - Spacious open plan kitchen/meals/family area - Kitchen with gas cooktop, 900mm oven & dishwasher - Ducted evaporative air-conditioning - Solar panels for energy savings - Double carport - Powered workshop plus separate studio/storage room - Easy-care bore reticulated gardens - Below-ground swimming pool (spa not included) - Land: 704m2 This is an outstanding opportunity to secure a quality home in a premium Bull Creek location with all the extras a family desires, be quick homes like this don't last long!
Agent: Jenny Gauci - jennygauci@heronjohns.com.au - 08 9332 5066
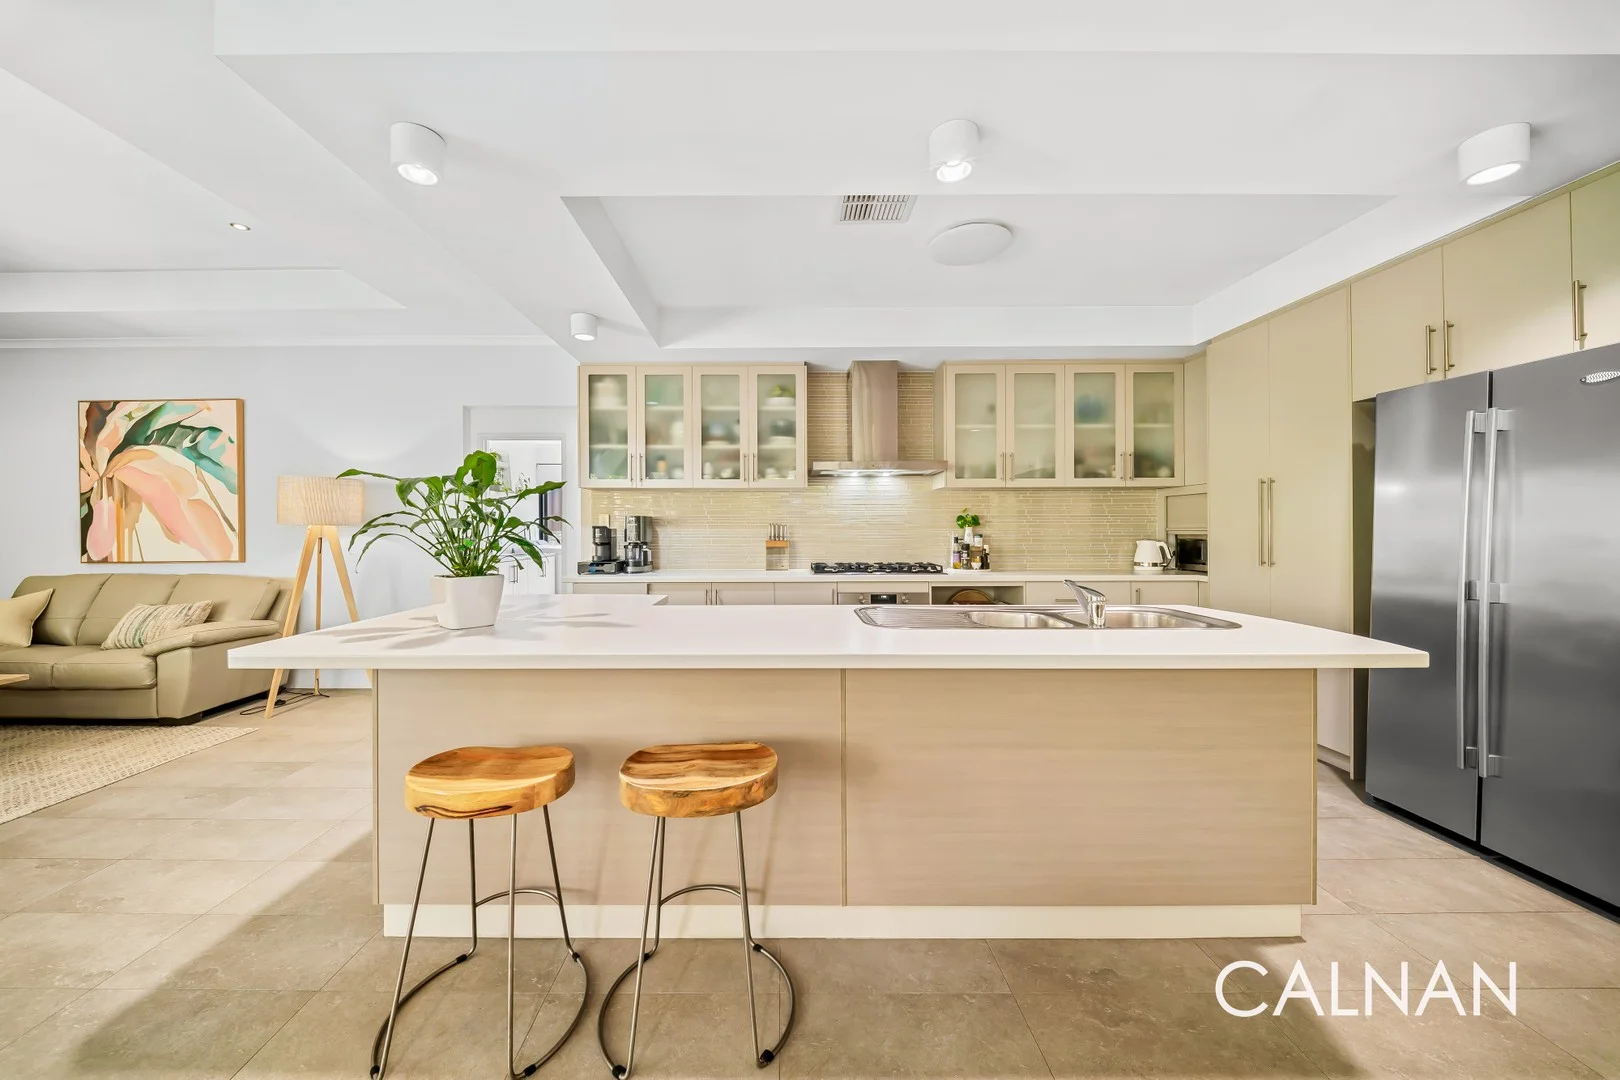
Leeming, WA 6149
Land Size: 449 m²
Property Type: House
Listing Type: Residential
Status: Active
Summary: Premium, Low-Maintenance Living in a Prime Leeming Location
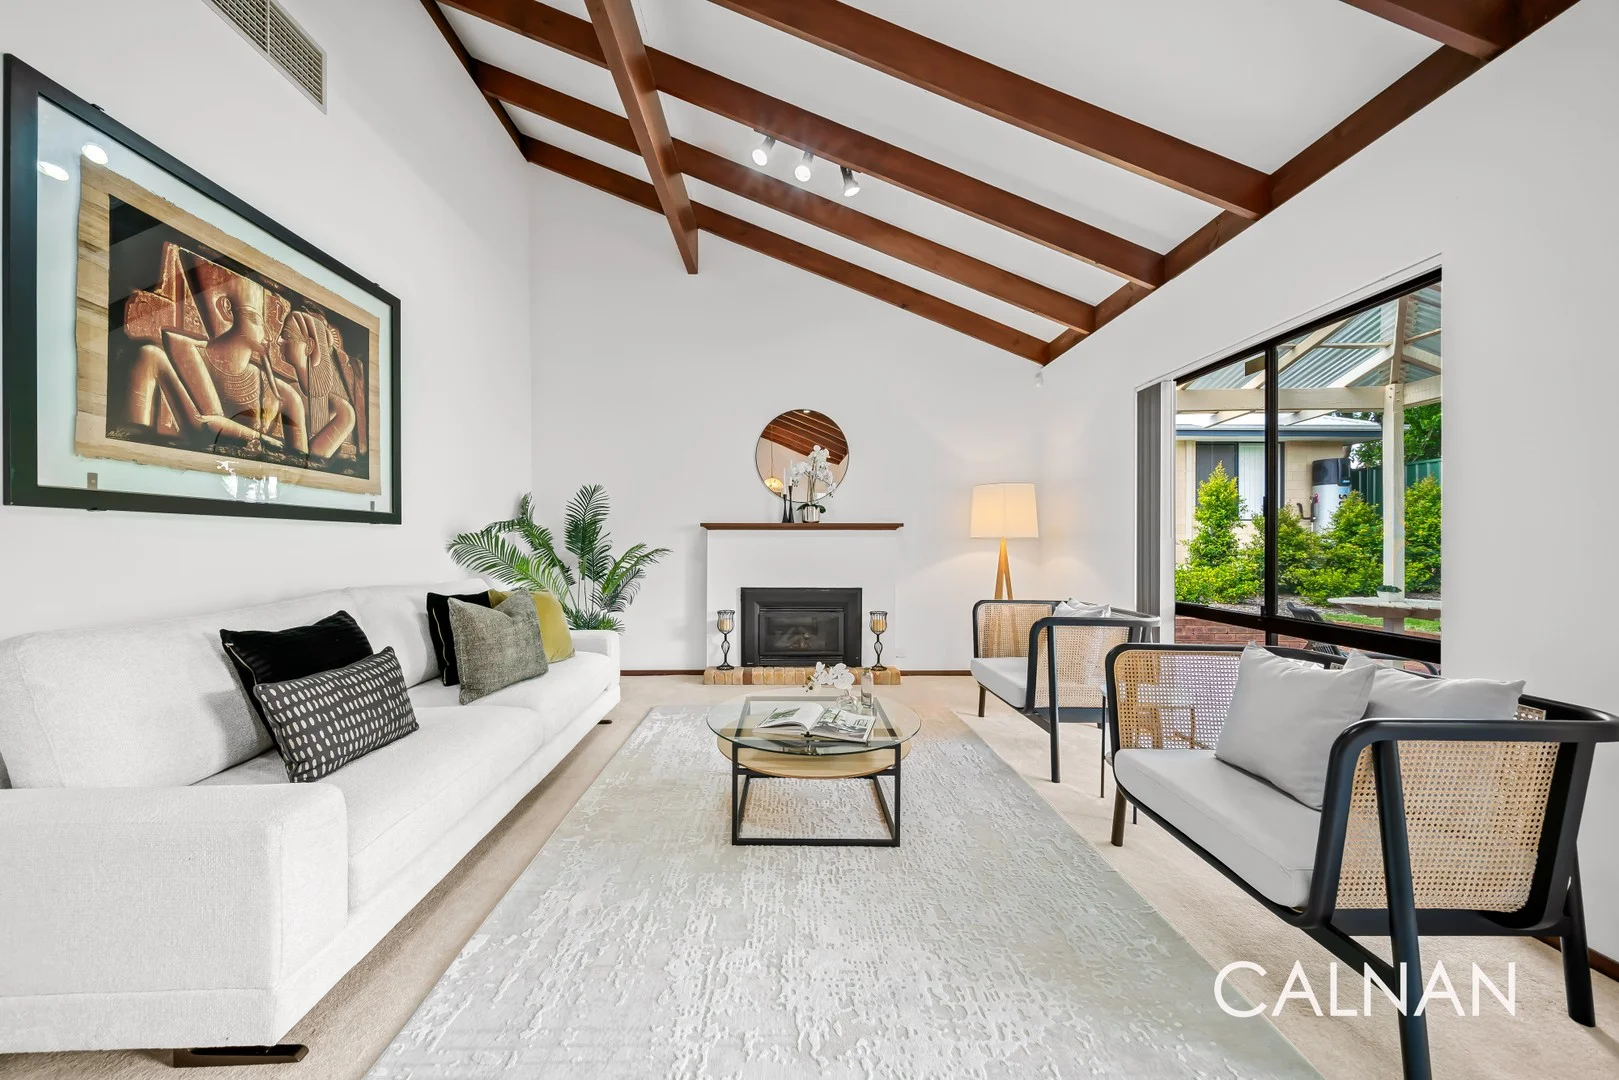
Description: Radiating style and substance throughout, this 4 bedroom, 2 bathroom Ross North home, built in 2009, has been meticulously crafted for modern, low-maintenance living. Boasting a functional floor plan that will undoubtedly keep everybody happy in more ways than one, this stunning residence combines sleek finishes with thoughtful design, offering a move-in ready lifestyle that blends comfort, convenience and undeniable curb appeal. Situated in one of Leeming's most convenient pockets, you're just moments from Murdoch University, excellent schools, Fiona Stanley and St John of God Hospitals, Kwinana Freeway, Roe Highway, South Street Station, public transport, and shopping centresall just 15 minutes from the Perth CBD. Perfect for downsizers, first home buyers or savvy investors, this beautifully maintained home offers an easy-care lifestyle without compromising on space, comfort or quality. Features include: - Large theatre room - Elegant dining area with new sheer drapes - Stunning, well-appointed kitchen with recently upgraded appliances - Spacious, light-filled family living zone with new sheer drapes - Oversized master bedroom with walk-in robe and ensuite - Three generous minor bedrooms, all with built-in robes - Alfresco entertaining area with café blinds and exposed aggregate flooring - Electric heated below-ground pool - Landscaped, fully reticulated gardens - Zoned ducted reverse-cycle air conditioning - Alarm system for added security - Double garage plus additional on-site parking Stroll to the lovely Beasley Park from here, as well as other lush green local reserves, bus stops and even Banksia Park Primary School, with the spectacular Melville Glades Golf Club, Leeming Senior High School, Bull Creek Central, major shopping centres, the freeway, other major arterial roads, Murdoch Train Station, Murdoch University, the St John of God Murdoch and Fiona Stanley Hospitals, Fremantle and even the city all so conveniently situated only minutes away in their own right. Please call Wendy Logan on 0452 081 150 to secure an opportunity to view this home before it is offered to the full market. DISCLAIMER: Whilst every care has been taken with the preparation of the particulars contained in the information supplied, believed to be correct, neither the Agent nor the client nor servants of both, guarantee their accuracy. Interested persons are advised to make their own enquiries and satisfy themselves in all respects. The particulars contained are not intended to form part of any contract.
Agent: Wendy Logan - wendy.logan@calnanproperty.com - 893643999
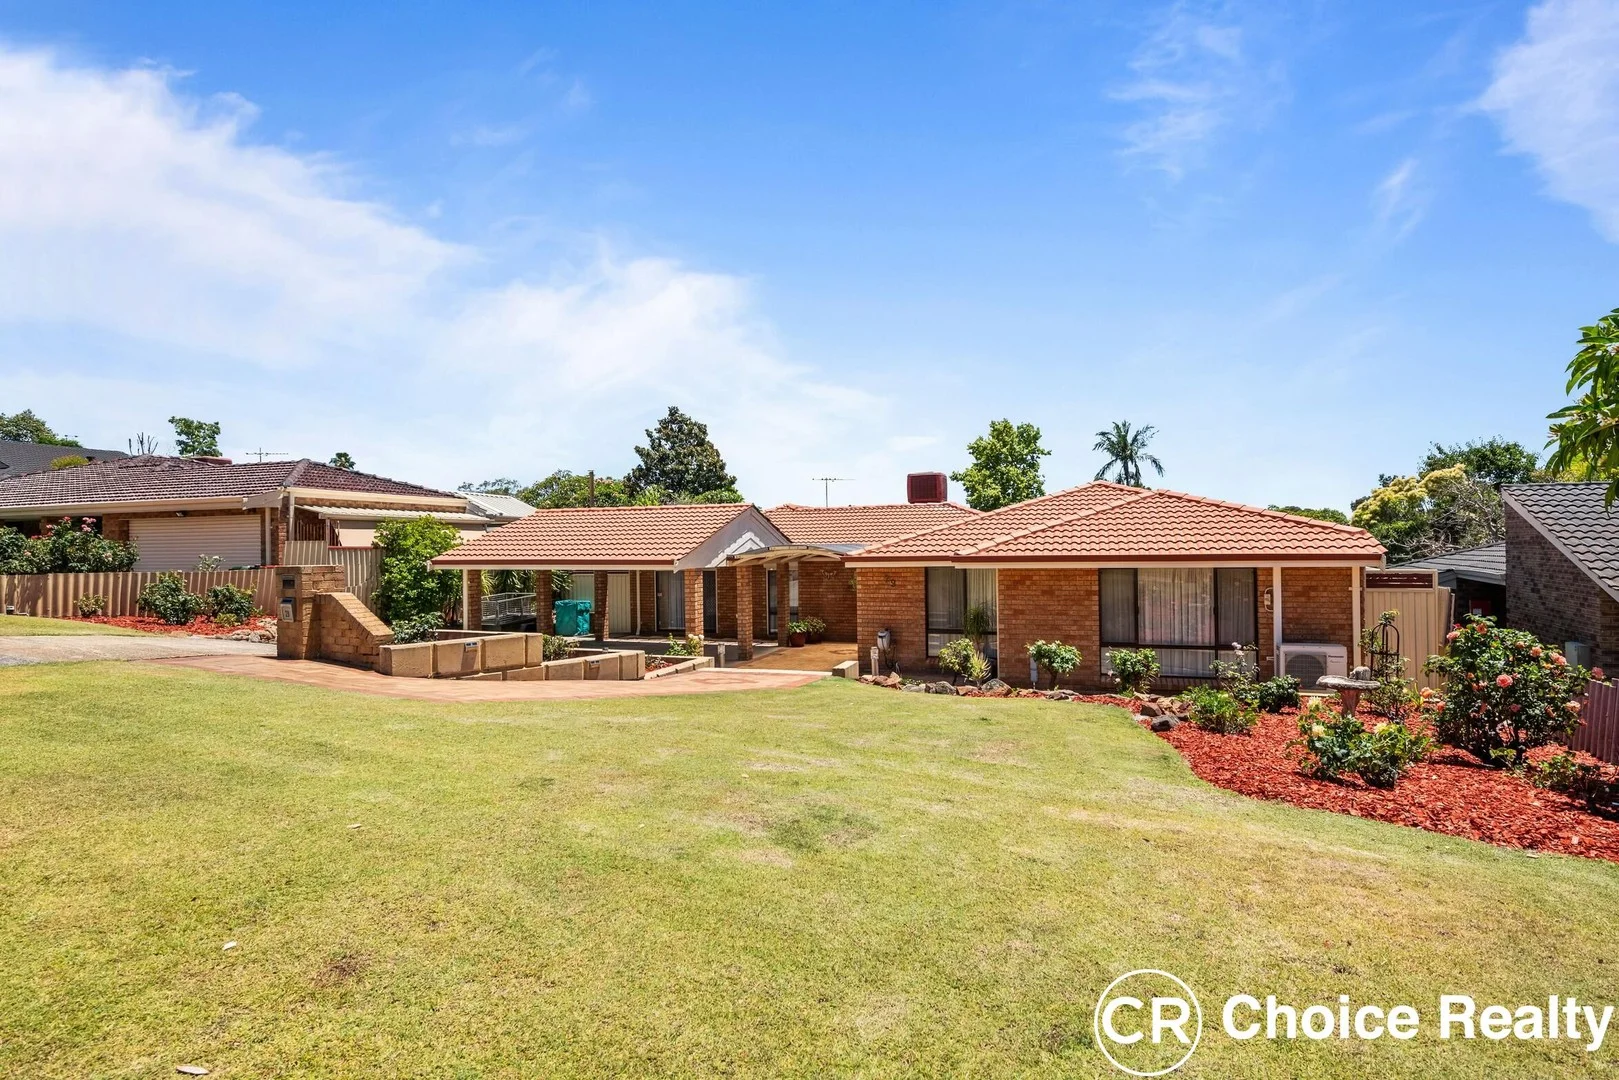
Leeming, WA 6149
Land Size: 709 m²
Property Type: House
Listing Type: Residential
Status: Active
Summary: Superb Large Family Retreat!
Description: Proudly presented by Tom and Nat Cleary. Driving up picturesque McGuiness Drive, with established trees dotting the center strip, exploding with gorgeous deep red flowers, really is something of beauty. Wide street frontage, lovely, raised garden beds with an array of roses bursting into different shades. A plethora of native birdlife chirping happily in the trees, without a care in the world! Double carport, plus room for a trailer off to the side, side access leading to one side of the property and room for another three cars on the driveway. Elevated dome shaped portico leading to the front door. Through stylish double white French doors into the massive double family room to the front of the home, with two large windows allowing plenty of natural light to bathe the entire room. Tranquil courtyard off the living area with outdoor ceiling fan, perfect for a large family wanting their own space. Moving through the home past a great-sized home office/fifth bedroom, uncovers the true heart & soul of this fabulous residence. Spacious open plan kitchen, with cupboards on both sides of the bench, huge fridge cavity, DeLonghi gas cooktop, wall oven, dishwasher and handy microwave alcove. Stunning scullery off the kitchen, with heaps of extra cupboards and drawers, two built-in pantries and beautiful wooden benchtops. The kitchen is surrounded by the large casual dining and family rooms, with ducted evaporative air-conditioning throughout keeps the family cool through those hot summer months. Up the hallway there's two storage cupboards, and the three minor bedrooms all with built-in robes and two with split system air-conditioning unite. One bedroom was the large original master bedroom and there's a wall of robes to one size offering plenty of storage space. Stylish main bathroom with bathtub, shower recess, double-sized vanity, heat light and separate toilet At the end of the hallway opens into the new spacious master suite, with a relaxing view out over the pool and alfresco area. Huge walk-in robe with ample hanging space and shelving, plus a split system air-conditioning unit. Large ensuite in a lovely neutral colour scheme, modern white vanity, shower recess, heat light and toilet Outside is the enviable entertainer's paradise! Expansive alfresco area with an elevated gabled roofline, stylish retractable grey outdoor café blinds and an outdoor ceiling fan. Inviting sparkling inground pool, surrounded by a large, paved area for the sun lounges. Large workshop with power connected and another five additional storage sheds to one side of the property. 18 Solar panels (6.6kW), Gas hot water, two gas bayonets (one inside and one outside) and submersible bore with reticulation front & back for easy care of the gardens. Close to Melville Glades Golf Course, Banksia Primary School, dog friendly beautiful Philip Jane Park and sought after public transport. This property is also close to Murdoch Train Station, Fiona Stanley Hospital, St John of God Hospital and Murdoch University. Call Tom or Nat Cleary Now * Disclaimer: Whilst every care has been taken in the preparation of this advertisement, accuracy cannot be guaranteed. Prospective purchasers should make their own enquiries to satisfy themselves on all pertinent matters. Details herein do not constitute any representation by the Vendor or the agent and are expressly excluded from any contract.
Agent: Tom Cleary - tomc@choicerealty.com.au - 0434 513 622
Agent: Nat Cleary - nat@choicerealty.com.au - 08 9451 2600
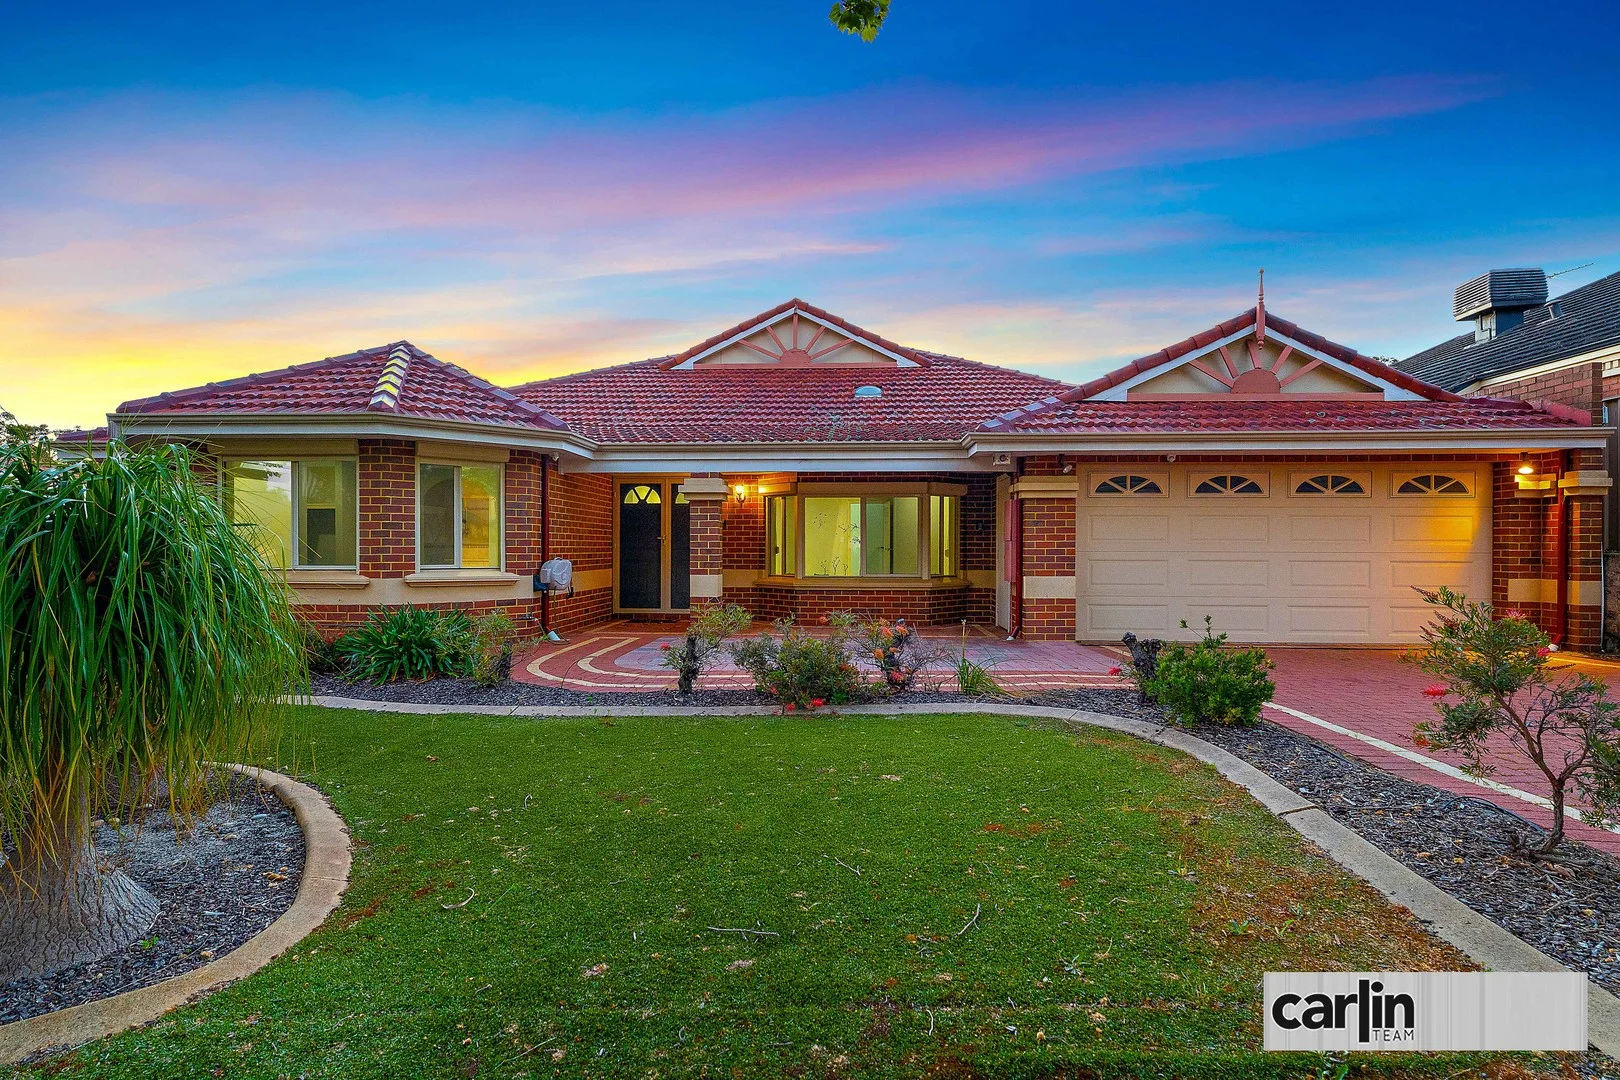
Jandakot, WA 6164
Land Size: 608 m²
Property Type: House
Listing Type: Residential
Status: Active
Summary: SECOND CHANCE !
Description: Welcome to 131 Glen Iris Drive, Jandakot, a beautifully presented four-bedroom, two-bathroom home on a generous 608 sqm block offering the space, comfort and features that a modern family seeks. The heart of the home is the expansive kitchen flooded with natural light, featuring a large benchtop, breakfast bar & mounds of cupboard space complement the adjacent open plan dining and living area, making entertaining and daily life effortless. Separate yet connected living spaces include a dedicated theatre room for movie nights or quiet escapes. High-quality tiles throughout the main living areas, plush carpet in the bedrooms and ceiling fans add comfort. The master bedroom is truly generous, boasting a luxurious ensuite with a large bath and a reverse cycle split system unit for individual climate control. Step outside to the paved rear area, very low maintenance yet large enough for gatherings, and the well-kept front garden adds excellent street presence. Ducted air-conditioning throughout ensures yearÃÆ'Ã'Ãâ€'ÃÆ'â€'ÃÆ'Ã'â€'ÃÆ'Ã'Ãâ€'ÃÆ'¢€'¢€round comfort. With two garages and multiple living areas, this home ticks every box. Jandakot is a suburb combining convenience with lifestyle. Positioned approximately 17 kilometers south of the Perth CBD, it sits near major transport links including the Kwinana Freeway and Roe Highway, making commuting quick and simple. The local Glen Iris Estate provides leafy streetscapes, walking trails, parks and a community ambience that families love. Jandakot also offers strong amenity access with schools, shopping and recreation nearby. This is a rare opportunity to secure an exceptional family home in one of Jandakot's most desirable pockets. Contact the Carlin Team today to arrange your inspection and see everything this property has to offer. DISCLAIMER: This advertisement has been written to the best of our ability based upon the seller's information provided to us. Whilst we use our best endeavours to ensure all information is correct, buyers should make their own enquiries and investigations to determine all aspects are true and correct.
Agent: Tom Carlin - sales@carlinteam.com.au - 0403198014
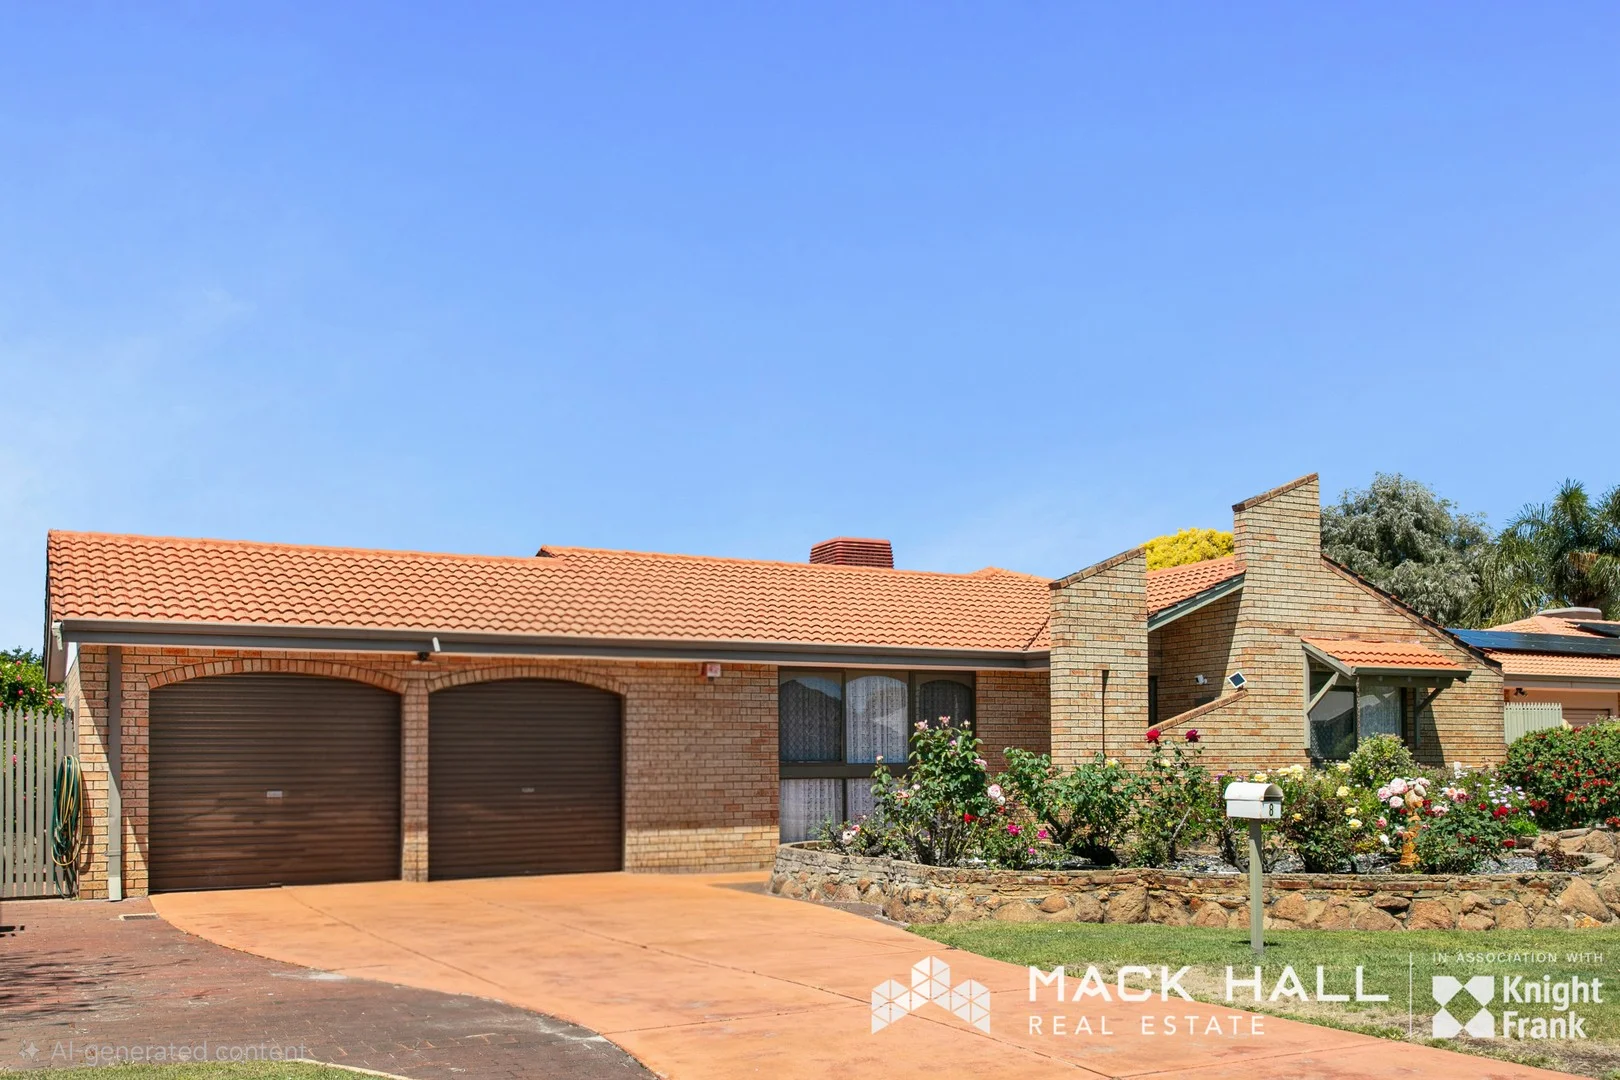
Leeming, WA 6149
Land Size: 718 m²
Property Type: House
Listing Type: Residential
Status: Active
Summary: Walk in. Unpack. Dream big!
Description: Here's your chance to snap up a huge 718 m² block (with 21 m frontage) in one of the south's most consistent growth suburbs. • 4 generous bedrooms (all with built-ins) • 2 bathrooms • A spacious galley kitchen for the budding chef • Large sunken front lounge with built-in bar - entertaining made easy • Formal dining + family room + games room/sunroom - space for everyone • Ducted Evaporative Air Conditioning • Double garage, Plus large double garage/workshop - room for cars, gear, projects • 718 m² block (approx) with 21 m frontage (R20 zoning) • Bore for the avid gardener • Kid friendly quiet cul-de-sac in a top-performing locale • Walk to shopping, bus & train access - lifestyle checked Why it stands out: This home works for whatever your plan, comfortable, functional and spacious and suits Renovators, Investors and Families! The R20 zoning and wide frontage could hint at subdivision or redevelopment potential down the track (subject to approvals) given its location to transport - meaning you're not just buying a home, you're buying opportunity. Location matters: Leeming shows consistent capital growth and is one of the sought after locations South of the river. Walk to Schools, transport, shopping centre. The property gives you present & future lifestyle flexibility. • Make an offer: https://anz.openn.com/app/l/JYuU
Agent: Tim Chant - tim.chant@mackhall.com.au - 08 9364 9560
Bibra Lake, WA 6163
Land Size: 737 m²
Property Type: House
Listing Type: Residential
Status: Active
Summary: Family Living with Lifestyle and Room to Grow
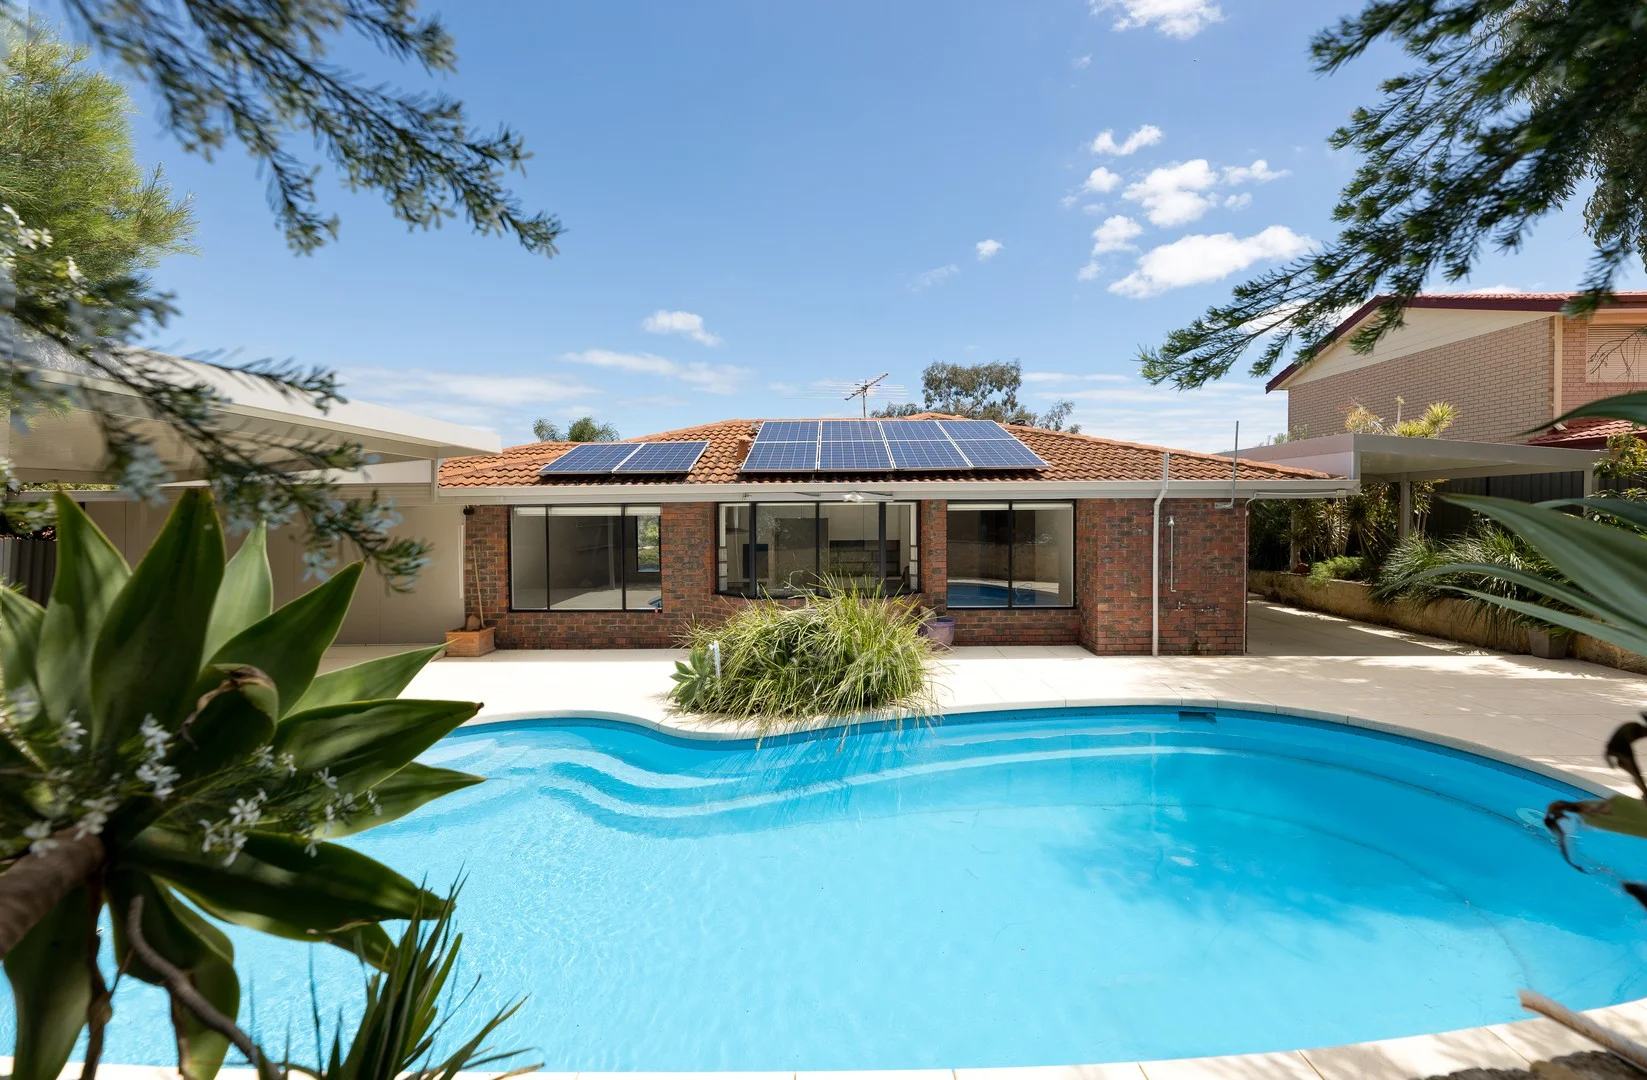
Description: Sorry this home is now under offer. Perched in an elevated position within one of Bibra Lake's most family-friendly pockets, 10 Foxon Road offers the perfect blend of comfort, convenience and potential. This much-loved four-bedroom, two-bathroom home is ideal for families looking to settle into a peaceful neighborhood while being close to everything they need. From the moment you arrive, there's a feeling of space and warmth. The home has been thoughtfully designed for easy family living, with multiple living areas, good natural light and a relaxed flow that makes day-to-day life effortless. The kitchen and main living zones open onto a generous liquid limestone entertaining area, shaded by a wide patio and huge below ground pool. The ideal setting for summer barbecues, festive get-togethers and long, lazy afternoons with family and friends. As Christmas approaches, it's easy to imagine laughter, music and the clinking of glasses echoing across this inviting outdoor space. The home itself sits proudly on a generous 737 m² block, offering scope to add value and make it your own. Many aspects of the home have been updated over the years including the kitchen and one of the bathrooms undergoing a full renovation. The opportunity for young families or savvy investors alike to add value here by updating the secondary bathroom and some minor cosmetic upgrades will certainly yield a great return. Families will appreciate the master bedroom being situated towards the forefront of the home with its own ensuite and provides great segregation from the three other bedrooms which share the recently renovated bathroom. Those who call Bibra Lake home love the strong sense of community and connection. The suburb continues to evolve, with ongoing improvements to local amenities and infrastructure attracting a new generation of homeowners. Surrounded by lush parklands, nature reserves and walking trails, the area provides a tranquil lifestyle just moments from quality schools, local shops and key transport routes. Everything you need from grocery shopping around the corner at IGA Local Grocer Bibra Lake to shops nearby South Lake and Kardinya to access to Murdoch University, Fiona Stanley and St John of God hospitals - is right at your doorstep. With space for the whole family, outdoor entertaining made easy, and endless potential to grow and improve, 10 Foxon Road is more than just a home - it's a place where new memories are waiting to be made. As Bibra Lake continues to thrive and transform, this is your opportunity to be part of this desirable and family-oriented location and here is a golden opportunity to add your own flair to this cherished abode. Make this your new address in time for the Christmas holidays, and start enjoying everything this welcoming home and location have to offer. Council Rates $2,300 Water Rates $1,405.49 *Please note this home is being sold on an 'As is, where is' basis.
Agent: Adrian Holler - adrian.holler@mackhall.com.au - 08 9364 9560
Leeming, WA 6149
Land Size: 526 m²
Property Type: House
Listing Type: Residential
Status: Active
Summary: UNDER OFFER! Down Sizing or Starting Out
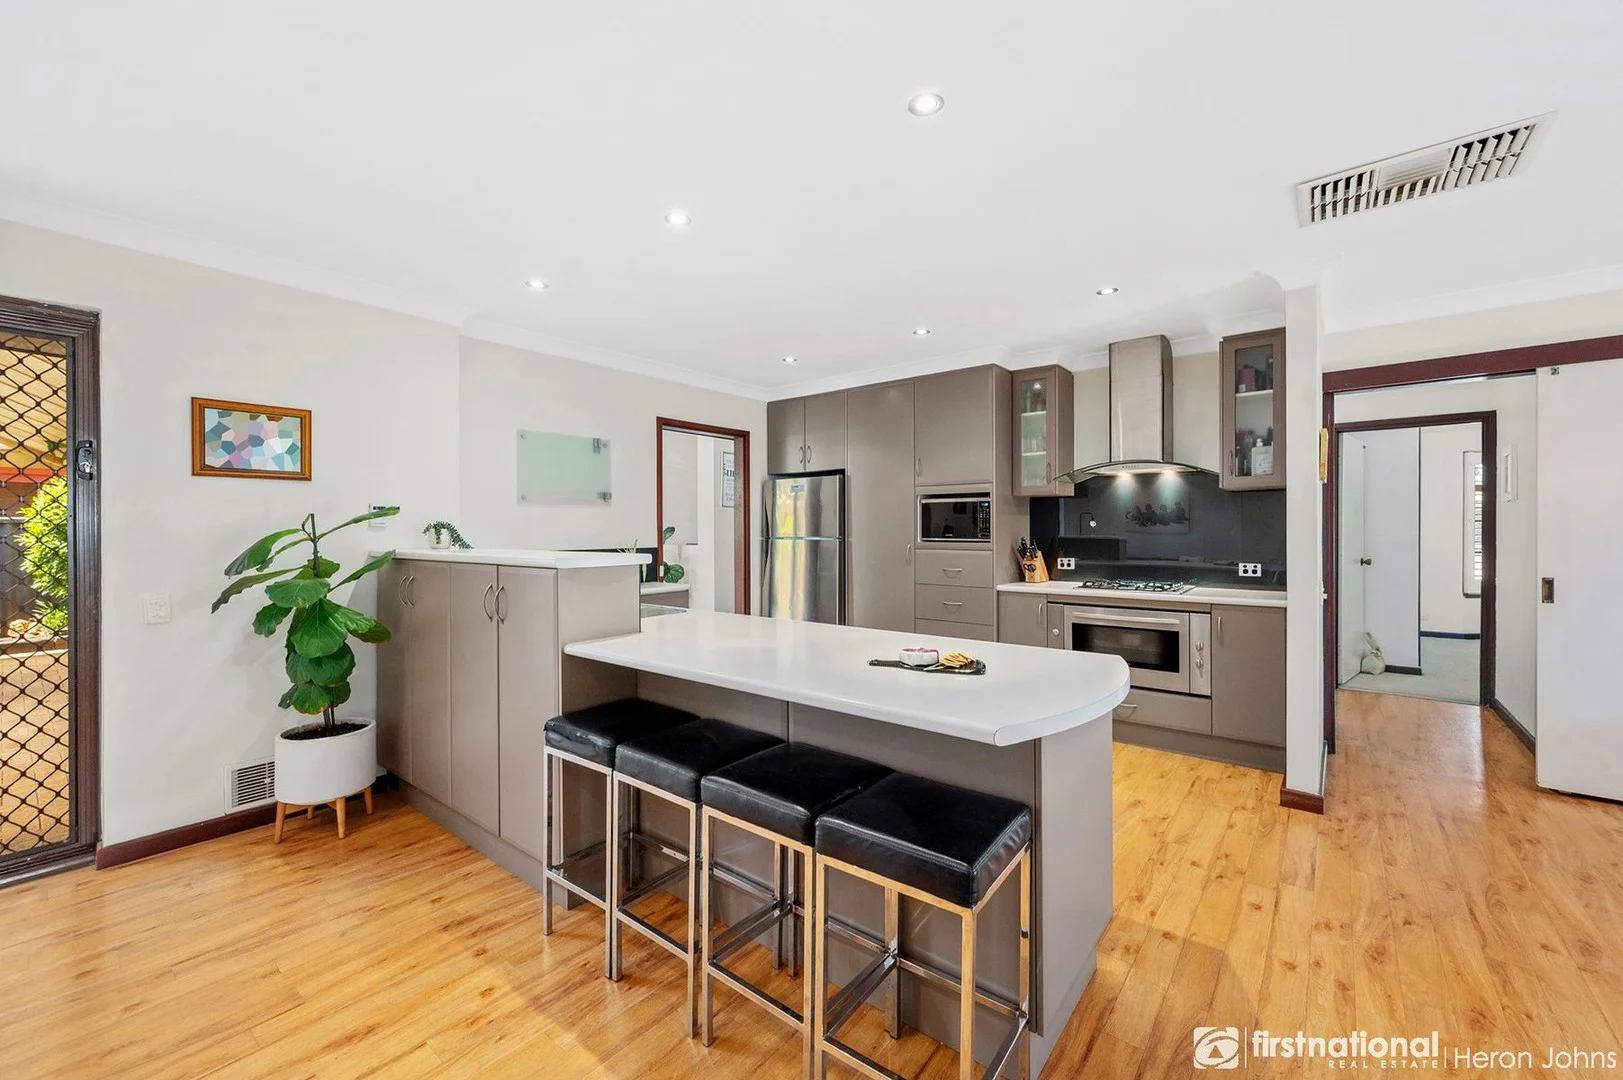
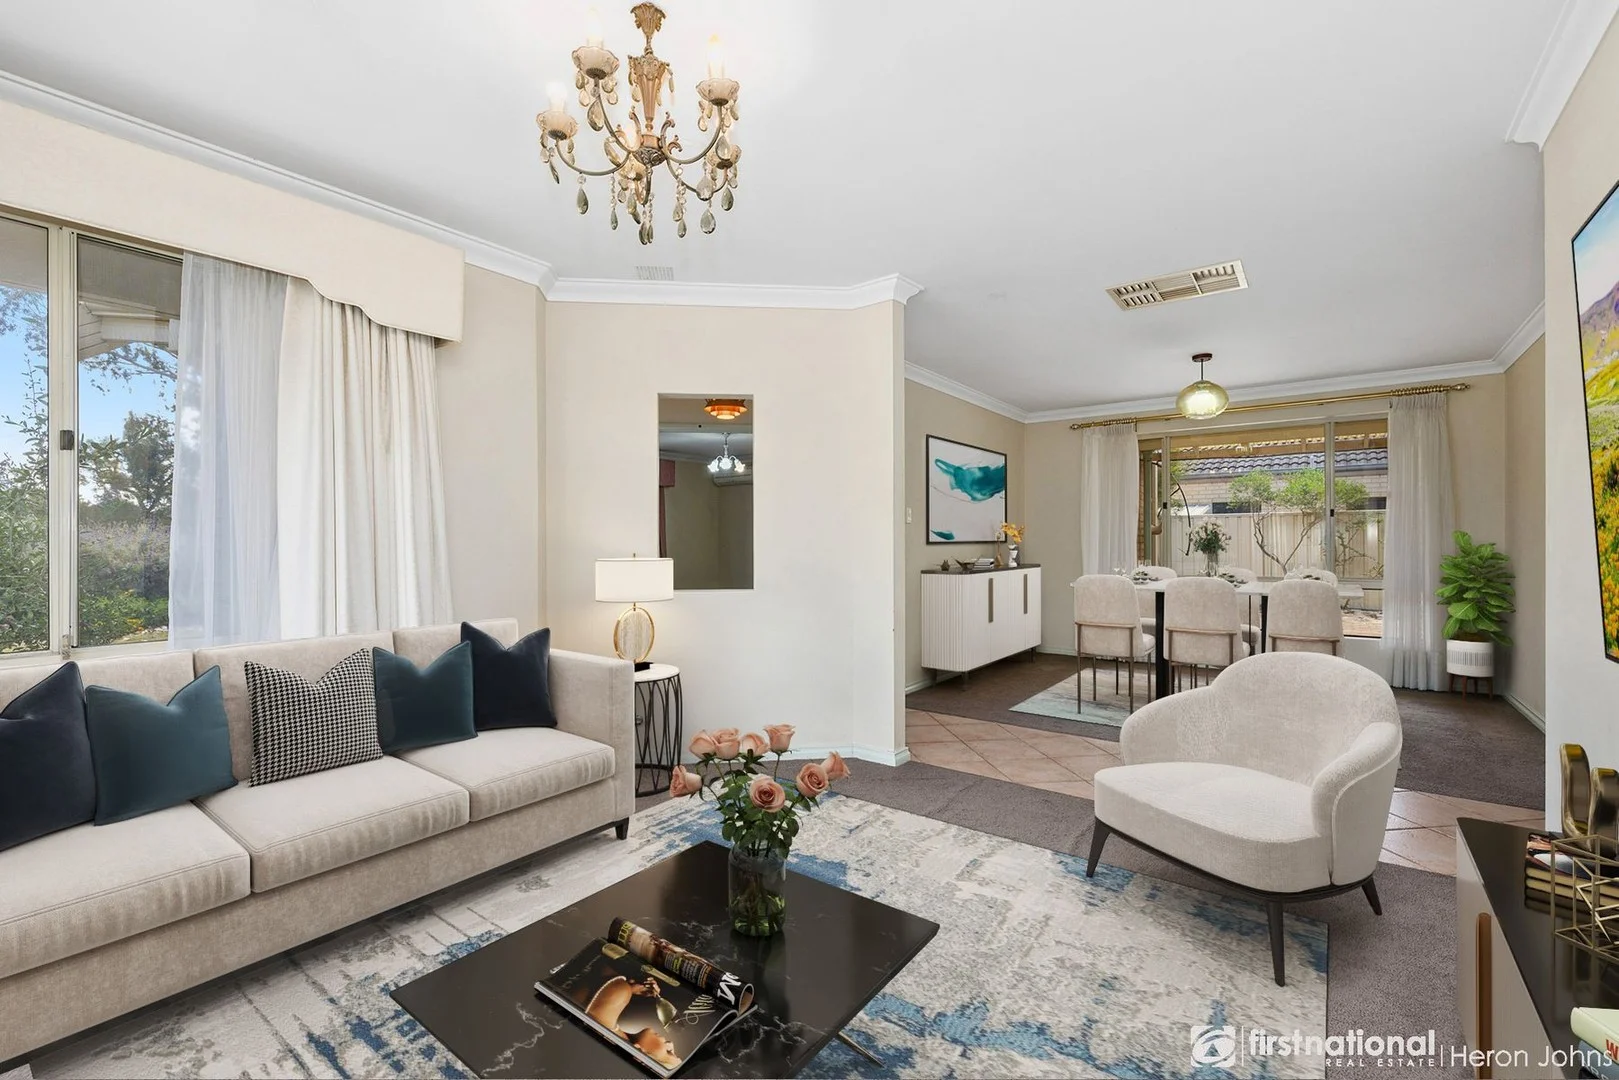
Description: A fantastic opportunity to secure this affordable, spacious 3-bedroom, 2-bathroom freestanding strata home situated on a 526sqm block of land no strata fees. The home offers an abundance of space, featuring a relaxing lounge/dining area and a large open-plan family and meals zone that opens out to a brand-new patio. The chef's kitchen includes a galley-style breakfast bar, gas cooktop, electric oven, dishwasher and a double fridge recess. All bedrooms are generously sized with built-in wardrobes. The master bedroom enjoys the convenience of an ensuite, a reverse-cycle air-conditioning unit, plus ducted evaporative air-conditioning throughout the home. There is plenty of parking in the double lock-up garage, all set on a low-maintenance 526sqm block of land. Ideally located close to Leeming Shopping Centre, local schools and easy freeway access, this property makes an excellent investment or an ideal entry point into Leeming for owner-occupiers.
Agent: Jenny Gauci - jennygauci@heronjohns.com.au - 08 9332 5066
Bull Creek, WA 6149
Land Size: 664 m²
Property Type: House
Listing Type: Residential
Status: Active
Summary: Value For Money, Loads Of Potential! HOME OPEN CANCELLED.
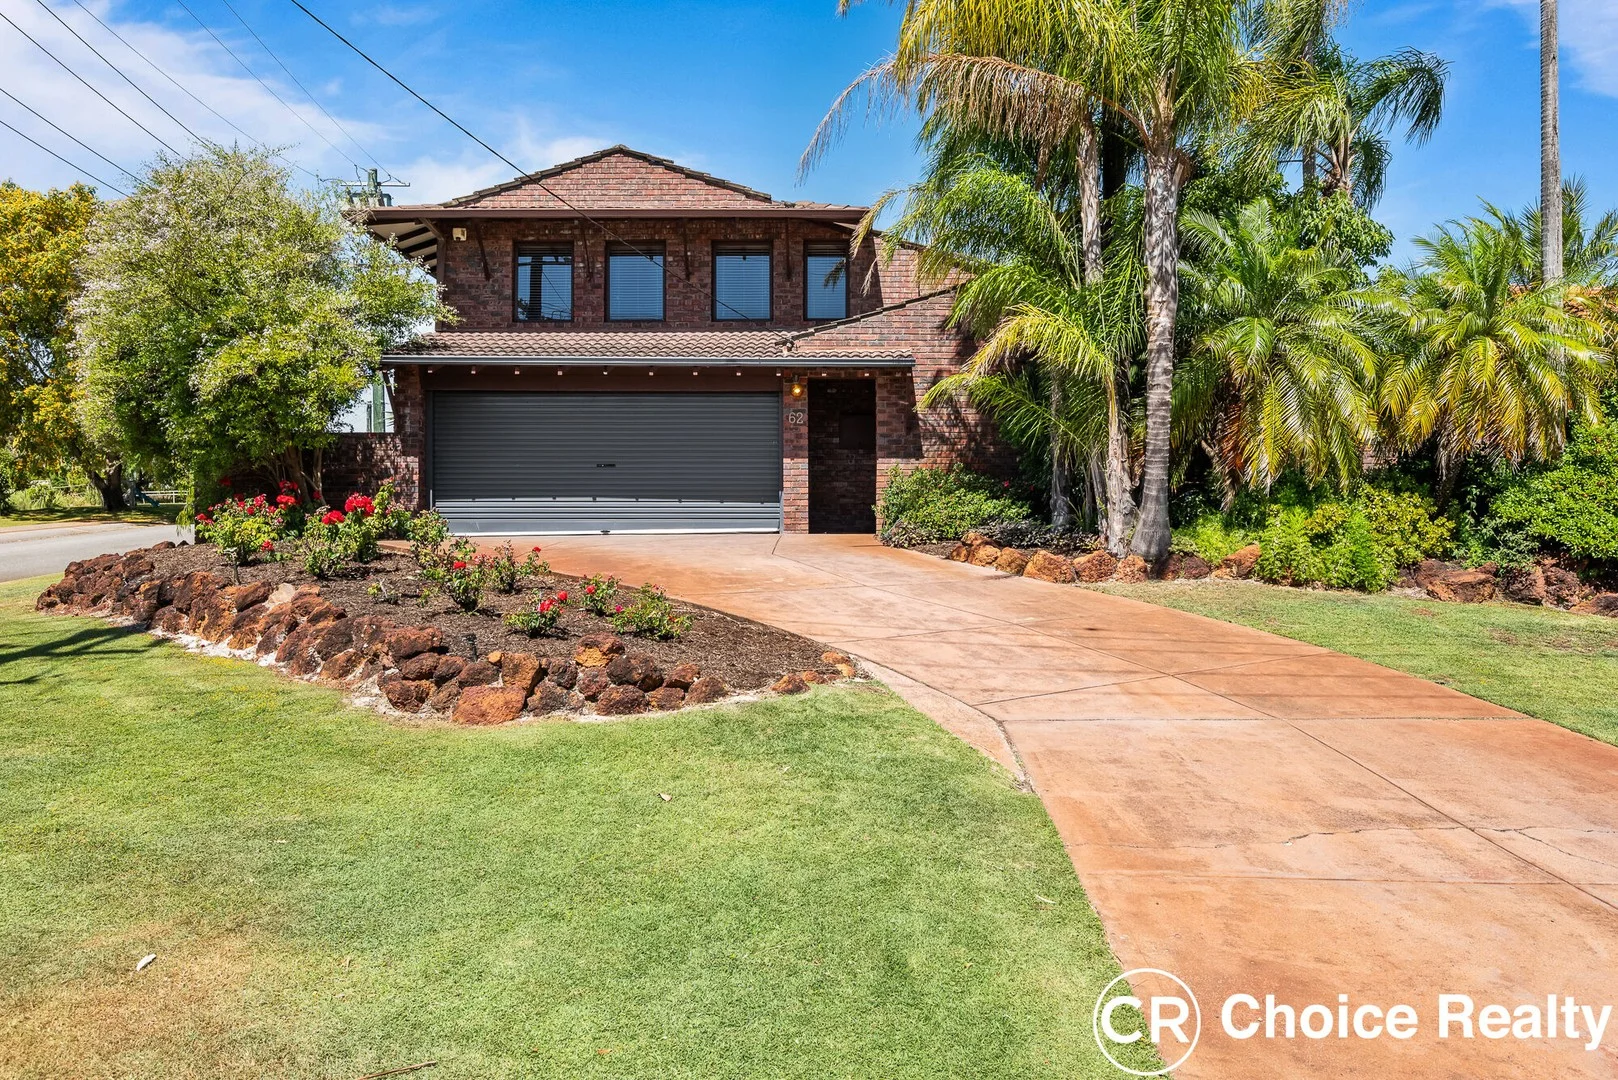
Description: Proudly presented by Tom and Nat Cleary. Grand residence on an elevated corner block, with the front raised garden bed an explosion of red roses. This property represents fantastic value and a great opportunity to live or invest in desirous Bull Creek, for this huge two-story home. Four bedroom, 2-bathroom home set on a large 664sqm block, with parking for up to six cars is a must to inspect. Perfect potential for someone to take this home, in its near original state, onto a new chapter of its life. Huge Potential! On entrance into this property into the welcoming foyer, the eye is drawn to the gorgeous high soaring ceilings. To the front of the home on the ground level, is a spacious family living room, with window panels inserted into the elevated ceiling, allows the expansive room to be bathed with plenty of natural light. First impressionsLight, Bright and Inviting! Open plan kitchen with large fridge cavity, dishwasher, microwave nook and built-in pantry. Large glass window over the sink overlooks the alfresco area, gardens and inground pool. Walking up the hallway on the right is the main bathroom, with bathtub, shower recess, vanity, heat light and separate toilet. Three additional bedrooms all with built-in robes. Spacious master suite with huge walk-in robe and large ensuite. Tranquil outlook over the sparkling blue inground pool. Ducted reverse cycle Fujitsu air-conditioning throughout, Solar hot water with electric booster and two split system air-conditioning units. Up the wooden staircase to the second level is an amazing surprise and uncovers a whole second living area. Expansive room that would lend itself to a multitude of usesmedia room or rumpus room, or the ultimate teenager's retreat. With views from every angle out over the green treetops of Bull Creek and consistent high raked ceilings. Could even be your 5th Bedroom. Large verandah to one side with a lovely backdrop of the pool area, and external stairs down to the entertaining area. To one side is built-in seating that would make the perfect fire pit area, for those cold winter nights. Outside is really your oyster, with a large, covered entertainment area, paved for easy maintenance and a massive inground pool with paving around for sun lounges. Established raised garden beds, with a bore and reticulation to the front and back, makes maintenance a breeze. Loads of storage, plus a workshop with power connect to one side and an additional small, covered area. If you're looking for a property that you can take to the next level for future capital growth, then this is the home you're looking for. Ideal location being close to Bull Creek Shopping Centre, Public transport, Murdoch Train Station, Hospitals and Murdoch University. A short stroll to Bull Creek Primary School and gorgeous John Creaney Reserve. Call Tom or Nat Cleary Now * Disclaimer: Whilst every care has been taken in the preparation of this advertisement, accuracy cannot be guaranteed. Prospective purchasers should make their own enquiries to satisfy themselves on all pertinent matters. Details herein do not constitute any representation by the Vendor or the agent and are expressly excluded from any contract.
Agent: Tom Cleary - tomc@choicerealty.com.au - 0434 513 622
Agent: Nat Cleary - nat@choicerealty.com.au - 08 9451 2600


