5 Oberthur Crescent
Bull Creek, WA 6149
Neighbourhood & everyday essentials
Explore around Bull Creek, from school days to weekends.
Find schools, playgrounds and children’s classes. Browse by age to plan school days and weekends.
Area figures
- residents (ABS, June 2024)
- 113,404
- children aged 0–14
- 18,856
- schools
- 31
- parks & libraries
- 54
- kids’ activity providers listed
- 38
Most-listed activities: Auskick, AFL, Tennis
Population figures: Australian Bureau of Statistics
Explore local libraries, community spaces, schools and council programs across the wider area.
Parks, playgrounds & public spaces
Trevor Gribble Park
Parry Ave, Bull Creek, Western Australia, 6149
473 m straight-line distance
Centennial Park
Benningfield Rd, Bull Creek, Western Australia, 6149
808 m straight-line distance
Bull Creek Park
Brockman Ave, Bull Creek, Western Australia, 6149
817 m straight-line distance
Bob Gordon Reserve
Benningfield Rd, Bull Creek, Western Australia, 6149
942 m straight-line distance
Things to do near this home
Explore nearby play centres and family attractions from the directory. Check ages, entry prices and opening hours with the venue.
Browse things to do with kids in Perth
Find more ideas by age, budget and indoor or outdoor setting on Things to do. Dated events are in What’s on. See what’s on
Discover local guides & family ideas
Read local family guides and practical articles as you explore life around this home.

Most Livable Suburbs in Western Australia for Families (2026)
<!-- seotitle: Most Livable Suburbs in Western Australia for Families (2026) metadescription: The WA suburbs with the most kids' activities and nearby schools on offer, ranked from AroundSchools' own…
Read more →
Private School Scholarships in Perth: the 2028 Entry Calendar
None of the 21 Perth schools we checked has a 2028-entry scholarship open to new families yet, and the first rounds open at 9am on Monday 2 November 2026. PLC, MLC and St Hilda's open that morning…
Read more →Everyday essentials & getting around
Open the map to choose a destination and check journey times from this address. Walking routes, step-free access and travel times have not been verified.
Source: AroundSchools directory. Distances are straight-line distances, not walking routes. Confirm facilities on the linked detail pages. Directory update dates are not supplied for this summary.
Property Details
704 m²
House
RESIDENTIAL
Upcoming Events Nearby

Thu, 22 Oct · Maylands
Spring Safe Storytime - Maylands Library
Fri, 23 Oct · Floreat
Baby Rhymetime at Cambridge Library [Fridays]
Up to age 2
Thu, 22 Oct · Floreat
Storytime at Cambridge Library [Every Thursdays]
Wed, 21 Oct · Floreat
Baby Rhymetime at Cambridge Library [Wednesdays]
Up to age 2
Thu, 22 Oct · Floreat
DNA and Family History at Cambridge Library
Thu, 29 Oct · Wanneroo
Boo in Wanneroo 2026
What's Nearby

Kip McGrath Booragoon – English and Maths Tutoring
3/85 The Promenade, Mount Pleasant, Booragoon

Melville Junior Football Club
Marmion Reserve, 440 Marmion St, Myaree

Miss Nats Dance School
9:9 Parkes Street, Cockburn Sound

Spark fitness pty ltd
Collins st. centre Collins St &, Shaftesbury St, , South Perth

Siren Training
69 Adelaide Terrace, East Perth

Dancescene
Mary Lockett Hall, Queenslea Dr, Claremont

My Wellness Academy
21 Lorikeet Way, Gosnells

Street Corner Dance
City West Centre, Ste 17/102 Railway St, West Perth

Trevor Gribble Park
Parry Ave, Bull Creek
Nearby Schools

Oberthur Primary School
Nicholls Crescent, Bull Creek WA 6149 Australia

Bull Creek Primary School
32 Hardy Street, Bull Creek WA 6149 Australia

All Saints' College
Ewing Avenue, Bull Creek WA 6149 Australia

Willetton Senior High School
Willetton, WA, 6155

Burrendah Primary School
Castlereagh Close, Willetton WA 6155 Australia

Castlereagh School
Willetton WA 6155
Nearby schools do not imply enrolment eligibility. Confirm catchments, year levels and childcare availability directly with the provider.
Nearby Properties

Attadale, WA 6156
Property Type: Townhouse
Listing Type: Residential
Status: Active
Summary: ATTRACTIVE spacious & convenient LIFESTYLE location.
Description: Welcome to 5/11 Hislop Road Attadale. This split-level townhouse is situated close to the river and features two bedrooms one bathroom is a rare gem with quality features, space and is situated in a small mixed-use building. The first-floor features bright and light open plan living/dining areas complete with split system air conditioning, timber laminated floors for easy cleaning and contemporary colours to suit all tastes. Head out through double doors and you will find a good size 12 sqm balcony perfect for enjoying a coffee or glass of wine whilst overlooking the Mick John Reserve. The kitchen is well appointed and features a stainless-steel Blanco Oven, 4 gas burner cooktop, rangehood, stainless steel dishwasher, walk-in pantry and loads of storage. The laundry has plenty of space for your appliances and good storage. There is also a separate guest toilet on the first floor for added convenience. Heading up to the second floor you will find the spacious master bedroom, complete with high vaulted ceilings, a double entry robe, split system air conditioning and carpeted floor. The large second bedroom features split system air conditioning as well as its own north facing balcony with city glimpses. The modern bathroom is centrally located with neutral colours, separate bath, shower recess and toilet. This property is ideal for first home buyers, professional couples, singles and down sizers. It's perfectly located to commute between Fremantle and Perth CBD by public transport. It's also located opposite local shops and is a short stroll to the beautiful Swan River. You won't be disappointed with this location. FEATURES INCLUDE: - Double undercover secure side-by-side car bays. - Alarm system - 5 SQM external store room and extra storage beneath the internal stairwell. - Instant gas hot water system - 167 SQM total space (115 SQM living, 20 SQM balconies, 27 SQM car bays, 5 SQM storeroom) - Skirting boards and moulded ceiling cornices - Security screen doors - Dishwasher - Close to shops & public transport - Walking distance to river - Parklands at your backdoor To arrange a viewing on this rare unique townhouse, contact Andrew Bridgeford on 0417 918 413, or attend the next home open.
Agent: Andrew Bridgeford - andrew@gmacrealty.net.au - (08) 9443 4882
 GMAC REALTY

Andrew Bridgeford

7 Goraba Court
Southern River, WA 6110
Property Type: Vacant Land
Listing Type: Residential
Status: Active
Summary: PRIME VACANT LAND IN SOUTHERN RIVER Number 7 / Lot 804 Goraba Court Southern River Lot Size: 541 sqm | Frontage:
Description: An exceptional opportunity to secure a perfectly positioned block in the sought-after suburb of Southern River, offering the ideal foundation to build your dream home or investment property. Key Features: Lot size: 541 sqm Battle Axe versatile building footprint Frontage: wide enough to suit modern home designs Situated in an established, family-friendly community Close to schools, shopping centres, parks, and public transport Easy access to major road networks connecting to Perth CBD and surrounding suburbs Whether you're a first homebuyer, downsizer, or investor, this block presents excellent value in a high-demand location. Contact today to secure this land and start planning your new build in Southern River. Phone Sunil 0405999908 Email- suni@gmacrealty.net.au Disclaimer Prices, availability, and incentives may change without notice. While every effort has been made in presenting accurate information, prospective buyers are urged to conduct thorough inquiries to ensure satisfaction with all aspects of the property.
Agent: Sunil Verma - suni@gmacrealty.net.au
GMAC REALTYSunil Verma

808 Congo Place
Southern River, WA 6110
Property Type: Vacant Land
Listing Type: Residential
Status: Active
Summary: Location Natures Crossing Southern River Rare 565 SQM Titled Lot with a 18 Meter Frontage Titled lots ready to build on are hard to come by.
Description: Secure your place in one of Southern River's most sought-after new communities. This is a fantastic opportunity to build your dream home or invest in a growing area surrounded by lifestyle convenience and natural beauty. Lot 808 Congo place Southern River Generous 565 SQM Block with a large frontage ideal for a range of modern home designs Level and easy-to-build lot Located within the highly desirable Natures Crossing estate, you'll enjoy close proximity to parks, schools, shopping centres, and transport links, all while being nestled in a peaceful, family-friendly environment. Opportunities like this are limited and will sell fast. Don't miss your chance to secure this premium parcel of land. For enquiries, contact Sunil on 0405 999 908 Or email suni@gmacrealty.net.au Gmac Realty Disclaimer Prices, availability, and incentives may change without notice. While every effort has been made in presenting accurate information, prospective buyers are urged to conduct thorough inquiries to ensure satisfaction with all aspects of the property.
Agent: Sunil Verma - suni@gmacrealty.net.au
GMAC REALTYSunil Verma
Harrisdale, WA 6112
Property Type: House
Listing Type: Residential
Status: Active
Summary: SPACIOUS FAMILY LIVING WITH RESORT-STYLE APPEAL - Home open by appointment.
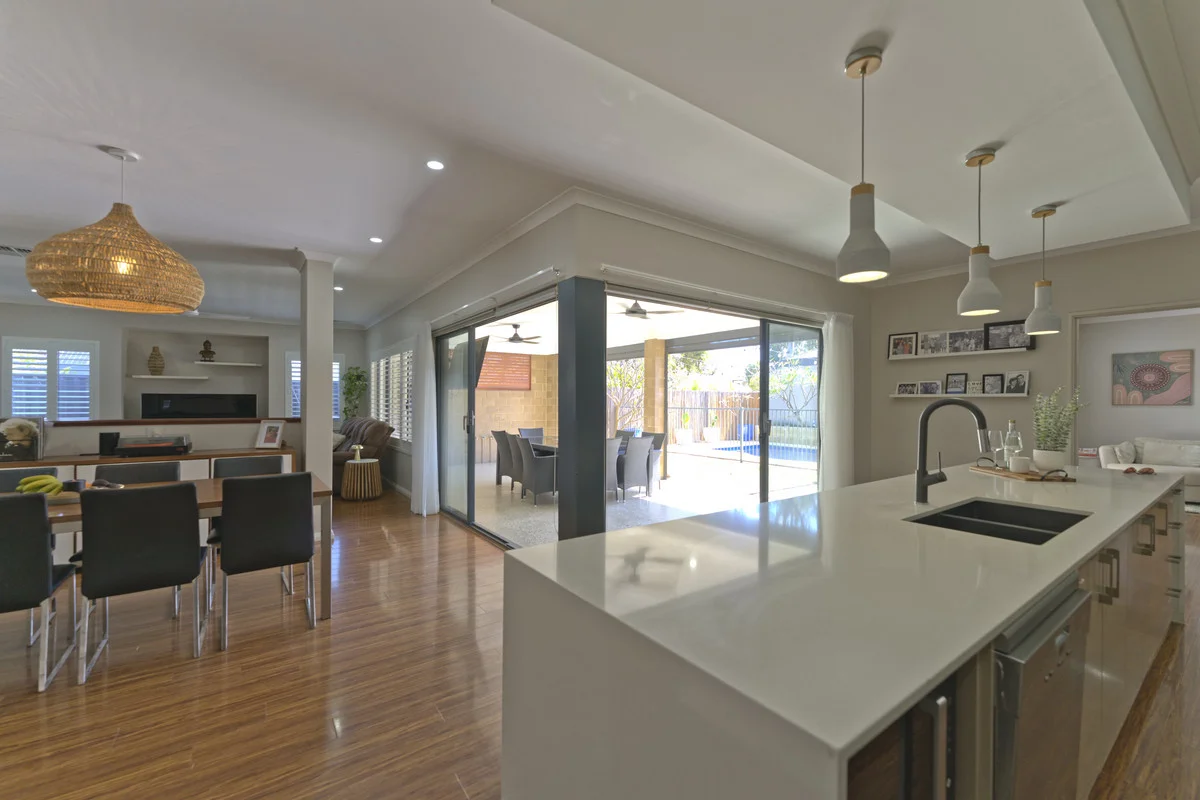
Description: Welcome to this impressive Harrisdale family home, offering four generous bedrooms plus a study or potential fifth bedroom. Built in 2011 and set on a 526sqm block, this home provides approximately 267sqm of living space, thoughtfully designed for comfortable family living and entertaining. The master suite offers a private retreat with two walk-in robes and an ensuite featuring his-and-hers basins. The three additional bedrooms are all larger than standard, providing plenty of space for family members or guests. At the centre of the home, the spacious open-plan kitchen, dining and living area creates a welcoming hub for everyday life. The kitchen includes a large pantry, Miele dishwasher, five-burner gas cooktop, fan-forced oven and oversized breakfast bar. A dedicated theatre room and separate games room provide even more space to relax, entertain and enjoy family time. Step outdoors to the undercover alfresco area, which overlooks the sparkling below-ground pool. Whether hosting guests or unwinding with family, this inviting outdoor space is ideal for year-round enjoyment. KEY FEATURES Spacious open-plan kitchen, dining and living area Large pantry and oversized breakfast bar Miele dishwasher Five-burner gas cooktop and fan-forced oven Dedicated theatre room and separate games room Undercover alfresco area Below-ground swimming pool Ceiling fans and plantation shutters throughout Home water filtration system Solar hot water system Double garage Airconditioning and ceiling fans throughout PRIME HARRISDALE LOCATION Ideally positioned close to Carey Baptist College, Harrisdale Primary School and Harrisdale Senior High School, this home is also within easy reach of shops, cafés, parks, public transport and other essential amenities. Offering generous proportions, quality features and a superb entertaining lifestyle, this is a family home designed for comfort, connection and enjoyment. Council rates approximately $3,680 P/A Water rates approximately $1,541 P/A
Agent: Christine Redmond - christine@gmacrealty.net.au - 0412503901
GMAC REALTYChristine Redmond

224 Feldspar Street
Southern River, WA 6110
Land Size: 504 m²
Property Type: Vacant Land
Listing Type: Residential
Status: Active
Summary: Lot 224 Feldspar Street Southern River, 504 Sqm with 15 m frontage
Description: Introducing Lot 224 on Feldspar Street Southern River where your journey to homeownership begins! This charming plot of land spans 504 sqm , presenting a wonderful opportunity to create your dream home in a sought-after locale. Imagine the endless potential awaiting you on this prime lot. Whether you envision a cozy cottage, a contemporary urban retreat, or a stylish family haven, Lot 224 provides the perfect foundation to turn your vision into reality. Don't miss out on this newly listed gem properties like these don't stay available for long. With its desirable address, manageable lot size, and affordable price point, Lot 224 feldspar street Southern River is an opportunity not to be overlooked. For more information on this exceptional property and to take the first step toward making it yours, contact Sunil at 0405999908 or via email at suni@gmacrealty.net.au. Your dream home awaits. Disclaimer Prices, availability, and incentives may change without notice. While every effort has been made in presenting accurate information, prospective buyers are urged to conduct thorough inquiries to ensure satisfaction with all aspects of the property.
Agent: Sunil Verma - suni@gmacrealty.net.au
GMAC REALTYSunil Verma

225 Feldspar Street
Southern River, WA 6110
Land Size: 504 m²
Property Type: Vacant Land
Listing Type: Residential
Status: Active
Summary: Lot 225 Feldspar Street Southern River, 504 Sqm with 15 m frontage
Description: Introducing Lot 225 on Feldspar Street Southern River where your journey to homeownership begins! This charming plot of land spans 504 sqm presenting a wonderful opportunity to create your dream home in a sought-after locale. Imagine the endless potential awaiting you on this prime lot. Whether you envision a cozy cottage, a contemporary urban retreat, or a stylish family haven, Lot 225 provides the perfect foundation to turn your vision into reality. Don't miss out on this newly listed gem properties like these don't stay available for long. With its desirable address, manageable lot size, and affordable price point, Lot 225 feldspar street Southern River is an opportunity not to be overlooked. For more information on this exceptional property and to take the first step toward making it yours, contact Sunil at 0405999908 or via email at suni@gmacrealty.net.au. Your dream home awaits. Disclaimer Prices, availability, and incentives may change without notice. While every effort has been made in presenting accurate information, prospective buyers are urged to conduct thorough inquiries to ensure satisfaction with all aspects of the property.
Agent: Sunil Verma - suni@gmacrealty.net.au
GMAC REALTYSunil Verma

269 Gamboge Parkway
Southern River, WA 6110
Land Size: 504 m²
Property Type: Vacant Land
Listing Type: Residential
Status: Active
Summary: Lot 269 Gamboge Parkway Southern River, 504 Sqm with 15 m frontage
Description: Introducing Lot 269 on Gamboge Parkway Southern River where your journey to homeownership begins! This charming plot of land spans 504 sqm presenting a wonderful opportunity to create your dream home in a sought-after locale. Imagine the endless potential awaiting you on this prime lot. Whether you envision a cozy cottage, a contemporary urban retreat, or a stylish family haven, Lot 269 provides the perfect foundation to turn your vision into reality. Don't miss out on this newly listed gem properties like these don't stay available for long. With its desirable address, manageable lot size, and affordable price point, Lot 269 Gamboge Parkway Southern River is an opportunity not to be overlooked. For more information on this exceptional property and to take the first step toward making it yours, contact Sunil at 0405999908 or via email at suni@gmacrealty.net.au. Your dream home awaits. Disclaimer Prices, availability, and incentives may change without notice. While every effort has been made in presenting accurate information, prospective buyers are urged to conduct thorough inquiries to ensure satisfaction with all aspects of the property.
Agent: Sunil Verma - suni@gmacrealty.net.au
GMAC REALTYSunil Verma

233 Feldspar Street
Southern River, WA 6110
Land Size: 420 m²
Property Type: Vacant Land
Listing Type: Residential
Status: Active
Summary: Lot 233 Feldspar Street Southern River, 420 Sqm with 12.5 m frontage
Description: Introducing Lot 233 Feldspar Street Southern River where your journey to homeownership begins! This charming plot of land spans 420 sqm presenting a wonderful opportunity to create your dream home in a sought-after locale. Imagine the endless potential awaiting you on this prime lot. Whether you envision a cozy cottage, a contemporary urban retreat, or a stylish family haven, Lot 233 provides the perfect foundation to turn your vision into reality. Don't miss out on this newly listed gem properties like these don't stay available for long. With its desirable address, manageable lot size, and affordable price point, Lot 233 Feldspar Street Southern River is an opportunity not to be overlooked. For more information on this exceptional property and to take the first step toward making it yours, contact Sunil at 0405999908 or via email at suni@gmacrealty.net.au. Your dream home awaits. Disclaimer Prices, availability, and incentives may change without notice. While every effort has been made in presenting accurate information, prospective buyers are urged to conduct thorough inquiries to ensure satisfaction with all aspects of the property.
Agent: Sunil Verma - suni@gmacrealty.net.au
GMAC REALTYSunil Verma

231 Feldspar Street
Southern River, WA 6110
Land Size: 420 m²
Property Type: Vacant Land
Listing Type: Residential
Status: Active
Summary: Lot 231 Feldspar Street Southern River, 420 Sqm with 12.5 m frontage
Description: Introducing Lot 231 Feldspar Street Southern River where your journey to homeownership begins! This charming plot of land spans 420 sqm presenting a wonderful opportunity to create your dream home in a sought-after locale. Imagine the endless potential awaiting you on this prime lot. Whether you envision a cozy cottage, a contemporary urban retreat, or a stylish family haven, Lot 231 provides the perfect foundation to turn your vision into reality. Don't miss out on this newly listed gem properties like these don't stay available for long. With its desirable address, manageable lot size, and affordable price point, Lot 231 Feldspar Street Southern River is an opportunity not to be overlooked. For more information on this exceptional property and to take the first step toward making it yours, contact Sunil at 0405999908 or via email at suni@gmacrealty.net.au. Your dream home awaits. Disclaimer Prices, availability, and incentives may change without notice. While every effort has been made in presenting accurate information, prospective buyers are urged to conduct thorough inquiries to ensure satisfaction with all aspects of the property.
Agent: Sunil Verma - suni@gmacrealty.net.au
GMAC REALTYSunil Verma
Recently sold nearby
Homes that have sold close to this address. We don’t show sale prices.
Brentwood, WA 6153
Land Size: 1062 m²
Property Type: House
Listing Type: Residential
Status: Active
Summary: INFINITE POSSIBILITIES
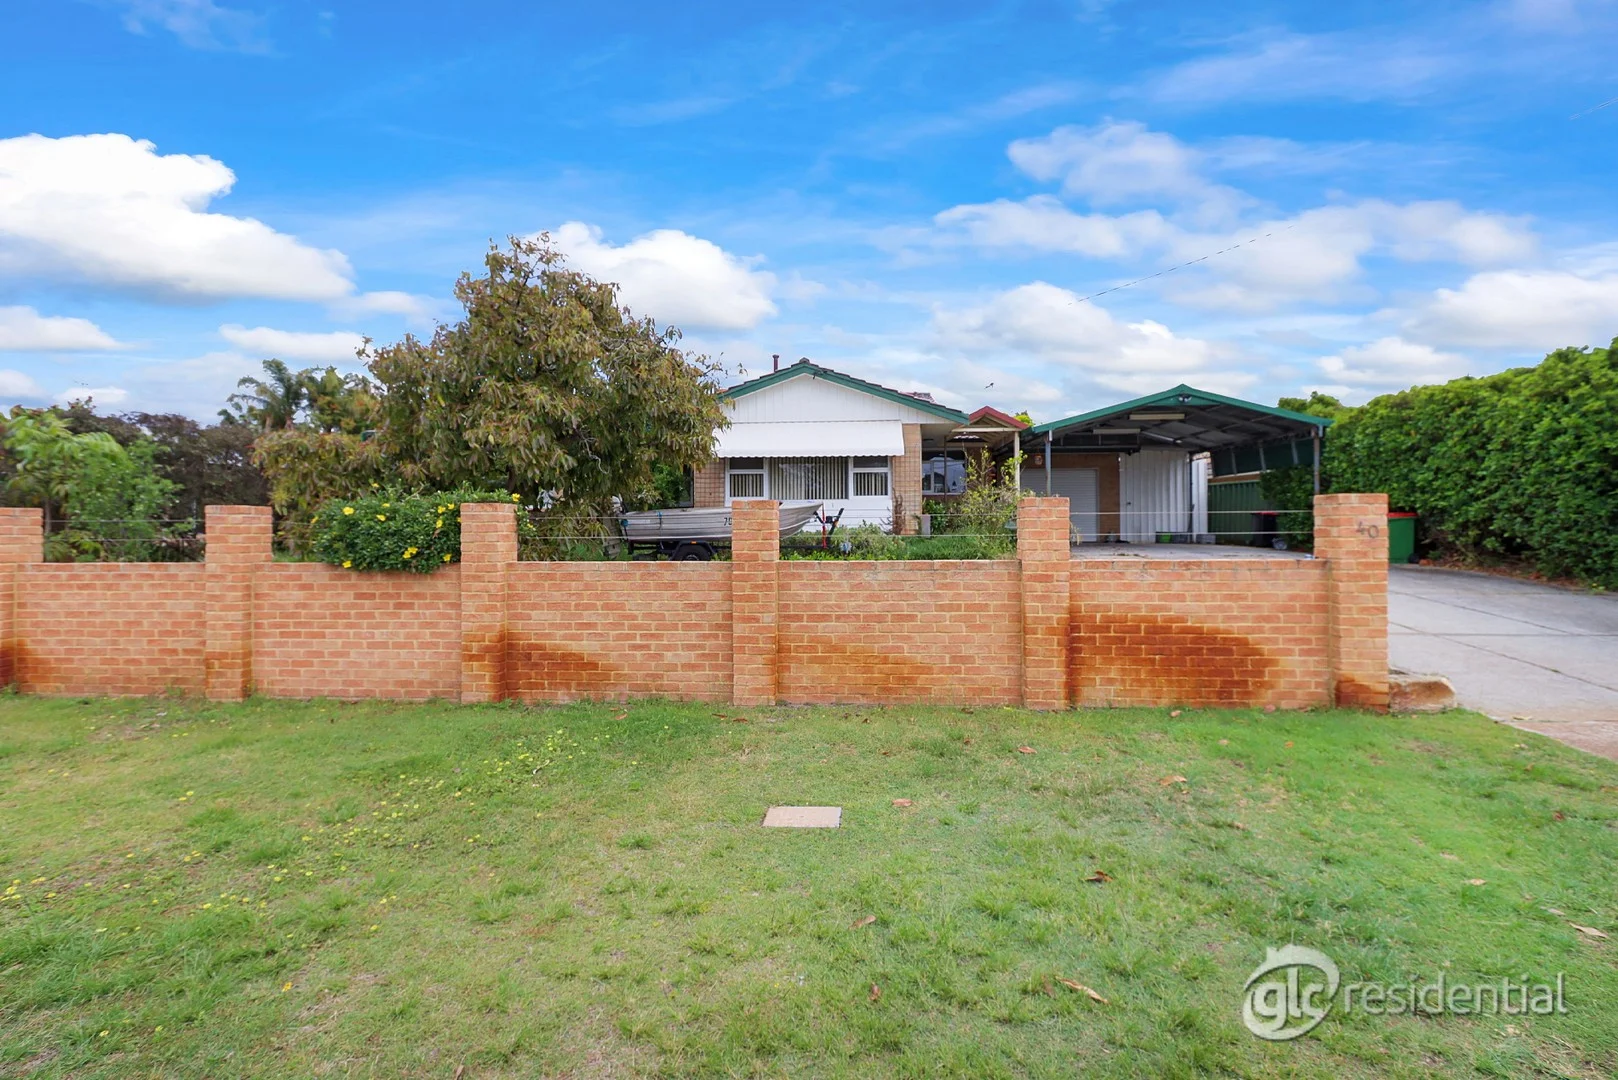
Description: ALL OFFERS PRESENTED THROUGH OPENN OFFERS PLATFORM If you are tired of searching for somewhere great to live on a large block, walking distance to the river, shopping centres, well renowned schools and much much more, then this property may be the one. Green title 1062 sqm R20 zoning. This much sought-after suburb is tightly held as this 1963 built home has been. Enjoy your daily walks along the river, cycle paths around the river or ride to the city for work. Bonus dual school zoning for Rossmoyne & Applecross Senior High Schools, walking distance to Brentwood Primary School. Minutes to the local Cranford Avenue shops & Garden City Shopping Centre. Easy access to the freeway, Leach Highway, Bull Creek Train Station, Murdoch University, Fiona Stanley & St John of God Hospitals. Property Features: • Entry to formal lounge with open fireplace • Three good sized bedrooms plus study • Three bathrooms • Spacious open styled country kitchen/dining. Large upright oven, dishwasher • Open plan living with Jarrah floorboards throughout • Ducted air/conditioning & split system air conditioning • Massive under cover patio entertaining area with outdoor built in bbq • Huge, powered workshops • Ample off-street parking with double carport, single garage & paved area for extra parking for boat/ caravan • Bore reticulated gardens with numerous fruit trees • 1062 SQM green titled block with R20 zoning • Brick & tile home built in 1963 **** Currently tenanted on a period lease **** ENQUIRIES: For all enquiry responses relating to the property, please also check your junk mail or email spam folder. All enquiries will be answered within 24 hours. DISCLAIMER: Whilst every care has been taken with the preparation of the particulars contained in the information supplied, believed to be correct, neither the agent nor the client nor servants of both, guarantee their accuracy. Interested persons are advised to make their own enquiries and satisfy themselves in all respects. The particulars contained are not intended to form part of any contract.
Agent: Ian Wilson - Ian@glcresidential.com.au - 08 6446 6988
Bateman, WA 6150
Property Type: House
Listing Type: Residential
Status: Active
Summary: Spacious Family Living in a Peaceful, Prime Location
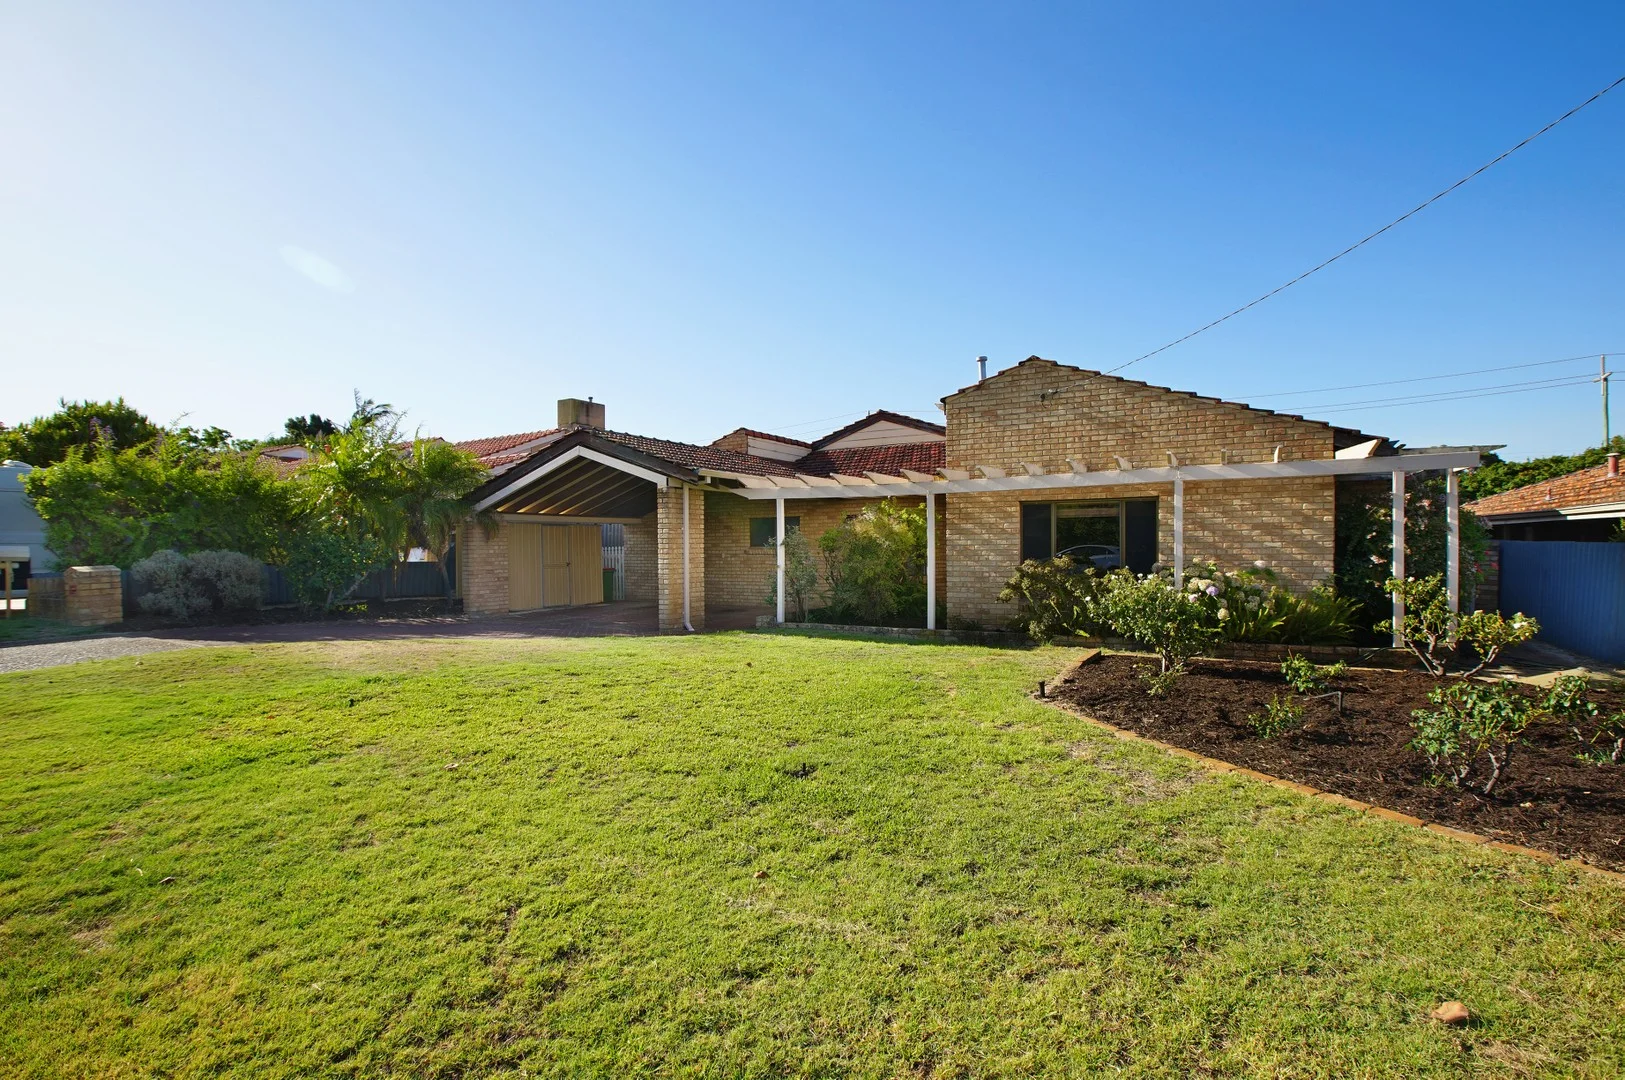
Description: Experience a sense of scale, and the perfect blend of space , style and tranquility in this expansive family residence, well positioned in a quiet pocket of Bateman. Freshly painted and well presented, ready for the next family to place their modern touch to their desired lifestyle. This residence offers soaring high ceilings throughout, creating an immediate sense of light and grandeur from the moment you step inside. Key Features You'll Love: • Voluminous Space: Soaring 32 course ceilings throughout, create an immediate sense of light, air, and luxury in every room. • Entertainment Hub: A dedicated, separate games/theatre room-perfect for cinematic movie nights or a teenage retreat. • Open-Plan Living/Dining/ Kitchen: Large living and dining areas that flow seamlessly, perfect for hosting friends and family. • Outdoor Entertaining: A massive gable patio provides a stylish and spacious year-round alfresco setting. Complemented by a secure, pet friendly garden. • Dedicated Home Office: A quiet, professional space ideal for working from home or managing a business. • Generous Bedrooms: Four well-appointed bedrooms with Built-in Robes, including a master suite with a private ensuite. Unbeatable Connectivity & Location: • Perfectly Positioned: Located halfway between Fremantle and the Perth CBD, providing effortless access to both coastal and city lifestyles. • Commuter's Paradise: Minutes from Murdoch Train Stationand offering easy access to the KwinanaFreeway for a seamless daily commute. • Education & Healthcare: Excellent proximity to Murdoch University, Fiona Stanley Hospital, Bateman Primary School, private colleges-Corpus Christi & Kennedy Baptist College. • Quiet & Secure: Tucked away in a serene street just moments from Piney Lakes Reserve and Westfield Booragoon Shopping Center. Don't miss this opportunity...ACT NOW, BEFORE IT'S TOO LATE !!!
Agent: Lisa Tam - lisa.tam@raywhite.com
Leeming, WA 6149
Land Size: 449 m²
Property Type: House
Listing Type: Residential
Status: Active
Summary: Premium, Low-Maintenance Living in a Prime Leeming Location
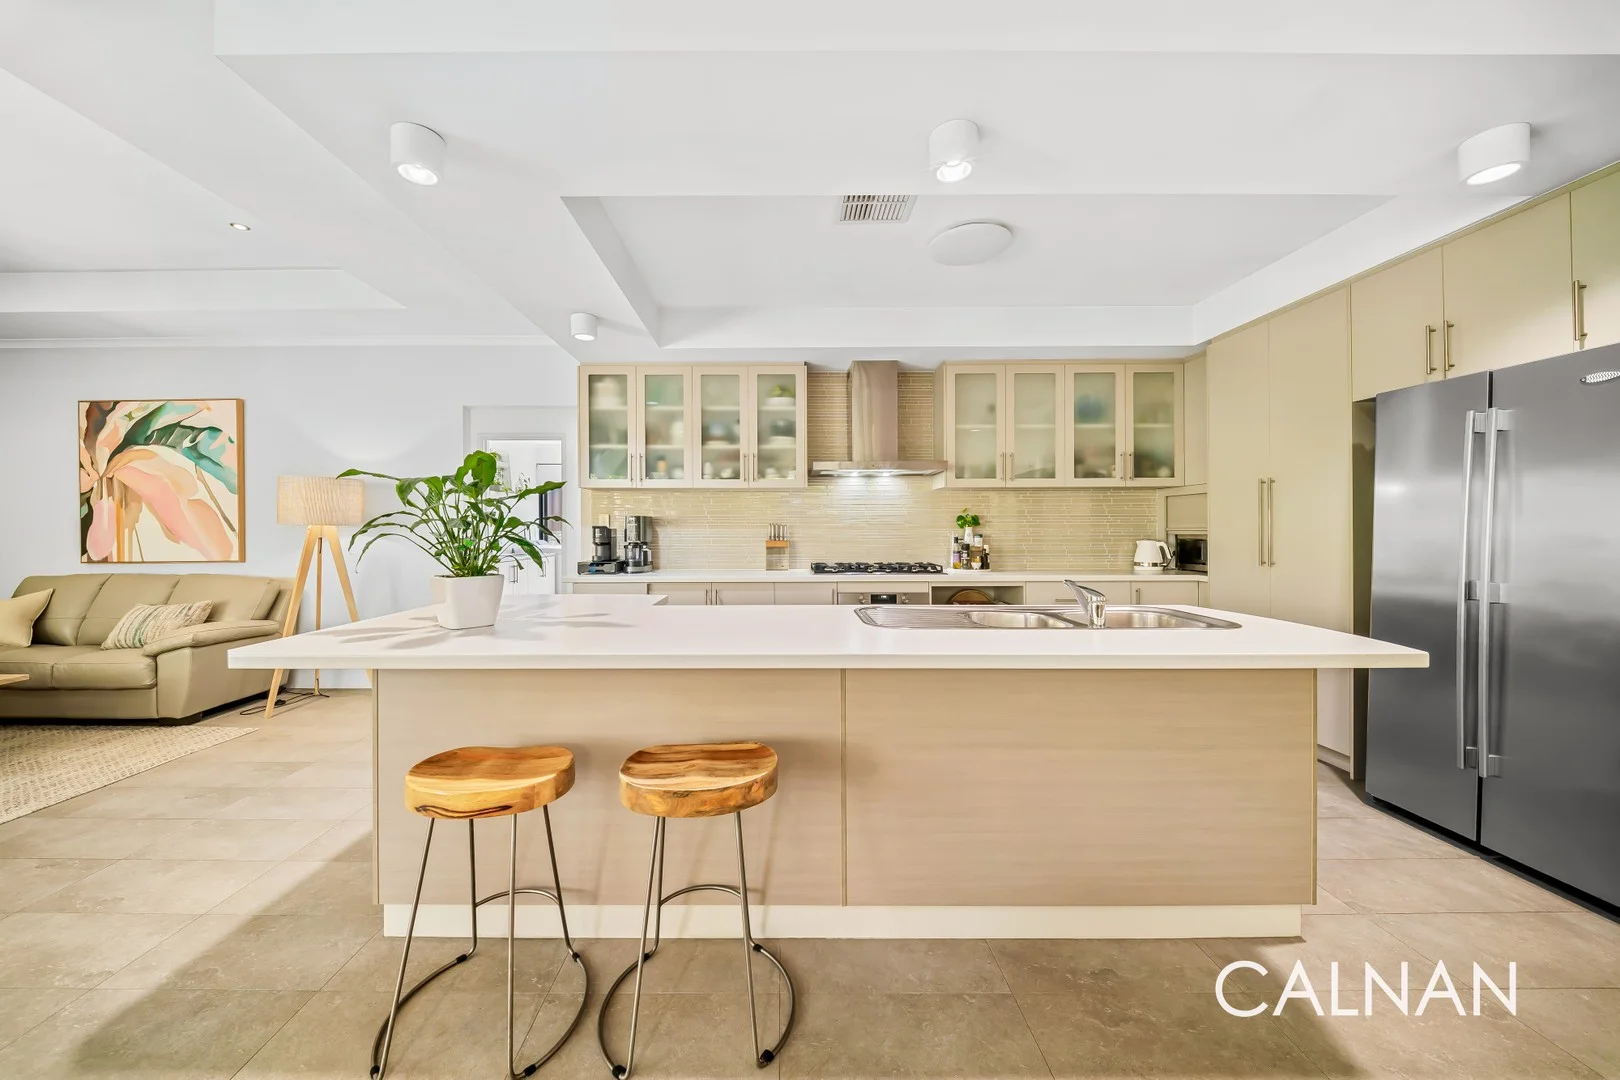
Description: Radiating style and substance throughout, this 4 bedroom, 2 bathroom Ross North home, built in 2009, has been meticulously crafted for modern, low-maintenance living. Boasting a functional floor plan that will undoubtedly keep everybody happy in more ways than one, this stunning residence combines sleek finishes with thoughtful design, offering a move-in ready lifestyle that blends comfort, convenience and undeniable curb appeal. Situated in one of Leeming's most convenient pockets, you're just moments from Murdoch University, excellent schools, Fiona Stanley and St John of God Hospitals, Kwinana Freeway, Roe Highway, South Street Station, public transport, and shopping centresall just 15 minutes from the Perth CBD. Perfect for downsizers, first home buyers or savvy investors, this beautifully maintained home offers an easy-care lifestyle without compromising on space, comfort or quality. Features include: - Large theatre room - Elegant dining area with new sheer drapes - Stunning, well-appointed kitchen with recently upgraded appliances - Spacious, light-filled family living zone with new sheer drapes - Oversized master bedroom with walk-in robe and ensuite - Three generous minor bedrooms, all with built-in robes - Alfresco entertaining area with café blinds and exposed aggregate flooring - Electric heated below-ground pool - Landscaped, fully reticulated gardens - Zoned ducted reverse-cycle air conditioning - Alarm system for added security - Double garage plus additional on-site parking Stroll to the lovely Beasley Park from here, as well as other lush green local reserves, bus stops and even Banksia Park Primary School, with the spectacular Melville Glades Golf Club, Leeming Senior High School, Bull Creek Central, major shopping centres, the freeway, other major arterial roads, Murdoch Train Station, Murdoch University, the St John of God Murdoch and Fiona Stanley Hospitals, Fremantle and even the city all so conveniently situated only minutes away in their own right. Please call Wendy Logan on 0452 081 150 to secure an opportunity to view this home before it is offered to the full market. DISCLAIMER: Whilst every care has been taken with the preparation of the particulars contained in the information supplied, believed to be correct, neither the Agent nor the client nor servants of both, guarantee their accuracy. Interested persons are advised to make their own enquiries and satisfy themselves in all respects. The particulars contained are not intended to form part of any contract.
Agent: Wendy Logan - wendy.logan@calnanproperty.com - 893643999
Leeming, WA 6149
Land Size: 709 m²
Property Type: House
Listing Type: Residential
Status: Active
Summary: Superb Large Family Retreat!
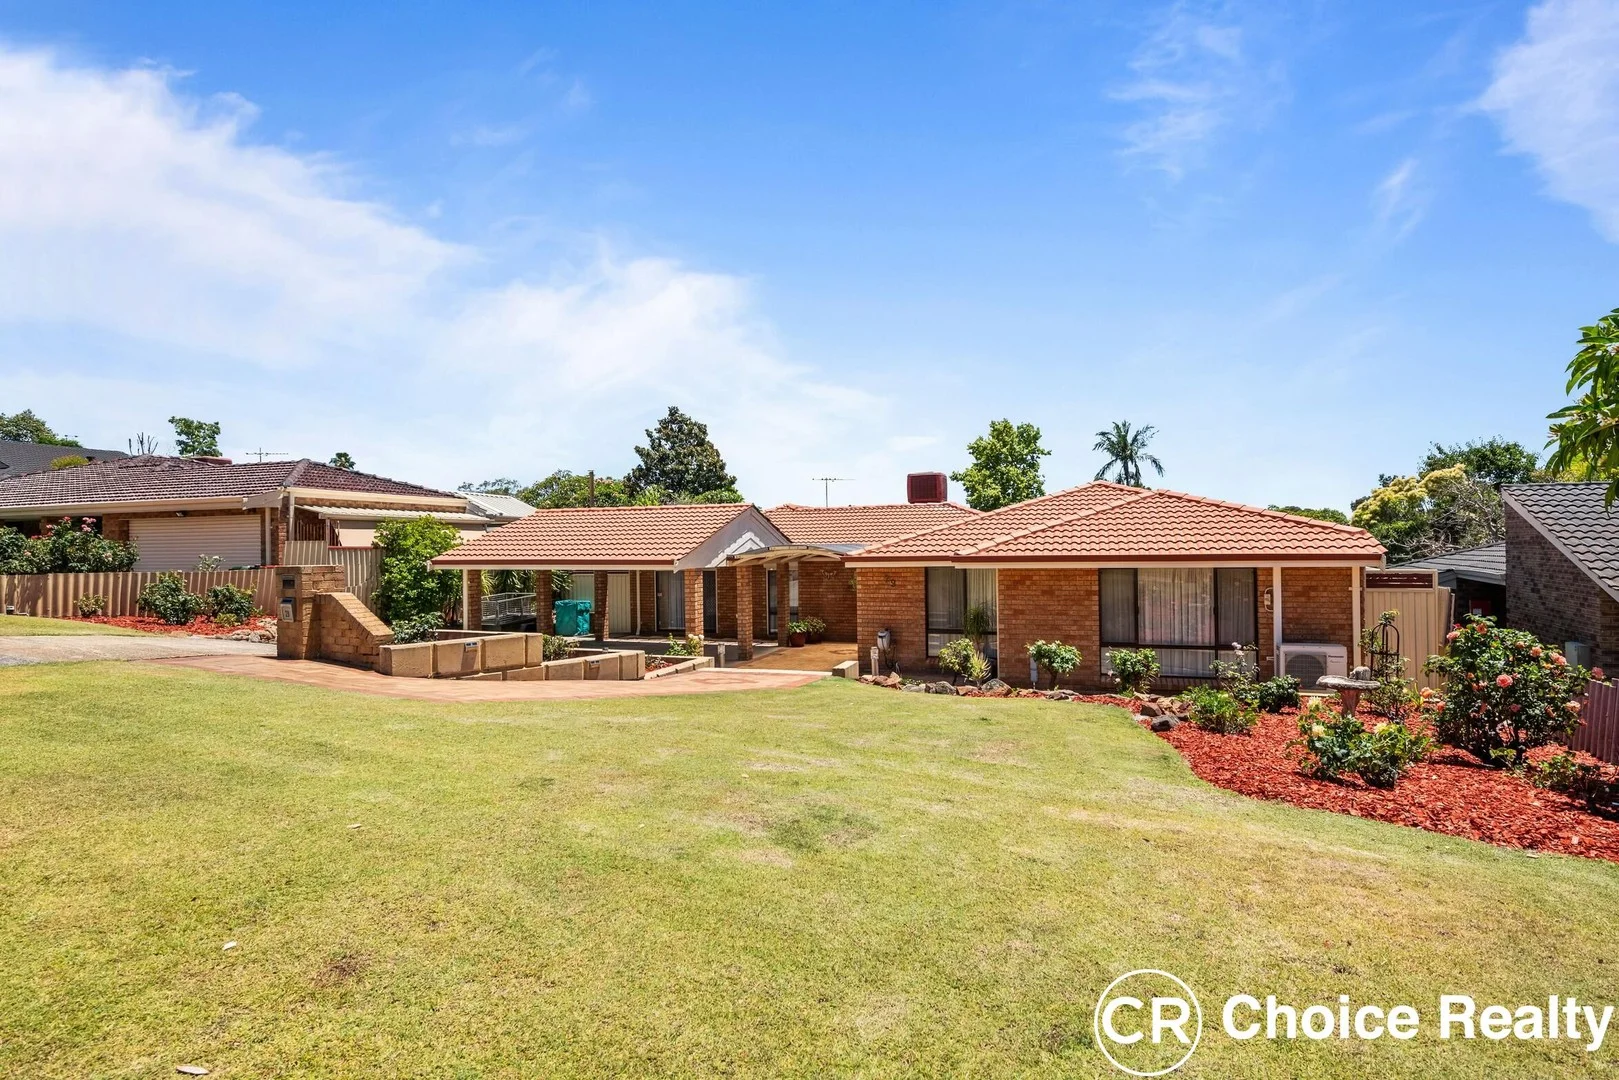
Description: Proudly presented by Tom and Nat Cleary. Driving up picturesque McGuiness Drive, with established trees dotting the center strip, exploding with gorgeous deep red flowers, really is something of beauty. Wide street frontage, lovely, raised garden beds with an array of roses bursting into different shades. A plethora of native birdlife chirping happily in the trees, without a care in the world! Double carport, plus room for a trailer off to the side, side access leading to one side of the property and room for another three cars on the driveway. Elevated dome shaped portico leading to the front door. Through stylish double white French doors into the massive double family room to the front of the home, with two large windows allowing plenty of natural light to bathe the entire room. Tranquil courtyard off the living area with outdoor ceiling fan, perfect for a large family wanting their own space. Moving through the home past a great-sized home office/fifth bedroom, uncovers the true heart & soul of this fabulous residence. Spacious open plan kitchen, with cupboards on both sides of the bench, huge fridge cavity, DeLonghi gas cooktop, wall oven, dishwasher and handy microwave alcove. Stunning scullery off the kitchen, with heaps of extra cupboards and drawers, two built-in pantries and beautiful wooden benchtops. The kitchen is surrounded by the large casual dining and family rooms, with ducted evaporative air-conditioning throughout keeps the family cool through those hot summer months. Up the hallway there's two storage cupboards, and the three minor bedrooms all with built-in robes and two with split system air-conditioning unite. One bedroom was the large original master bedroom and there's a wall of robes to one size offering plenty of storage space. Stylish main bathroom with bathtub, shower recess, double-sized vanity, heat light and separate toilet At the end of the hallway opens into the new spacious master suite, with a relaxing view out over the pool and alfresco area. Huge walk-in robe with ample hanging space and shelving, plus a split system air-conditioning unit. Large ensuite in a lovely neutral colour scheme, modern white vanity, shower recess, heat light and toilet Outside is the enviable entertainer's paradise! Expansive alfresco area with an elevated gabled roofline, stylish retractable grey outdoor café blinds and an outdoor ceiling fan. Inviting sparkling inground pool, surrounded by a large, paved area for the sun lounges. Large workshop with power connected and another five additional storage sheds to one side of the property. 18 Solar panels (6.6kW), Gas hot water, two gas bayonets (one inside and one outside) and submersible bore with reticulation front & back for easy care of the gardens. Close to Melville Glades Golf Course, Banksia Primary School, dog friendly beautiful Philip Jane Park and sought after public transport. This property is also close to Murdoch Train Station, Fiona Stanley Hospital, St John of God Hospital and Murdoch University. Call Tom or Nat Cleary Now * Disclaimer: Whilst every care has been taken in the preparation of this advertisement, accuracy cannot be guaranteed. Prospective purchasers should make their own enquiries to satisfy themselves on all pertinent matters. Details herein do not constitute any representation by the Vendor or the agent and are expressly excluded from any contract.
Agent: Tom Cleary - tomc@choicerealty.com.au - 0434 513 622
Agent: Nat Cleary - nat@choicerealty.com.au - 08 9451 2600
Bateman, WA 6150
Land Size: 1445 m²
Property Type: House
Listing Type: Residential
Status: Active
Summary: UNDER OFFER! UNIQUE HOME ON A GENEROUS 1,445sqm BLOCK RHSZ
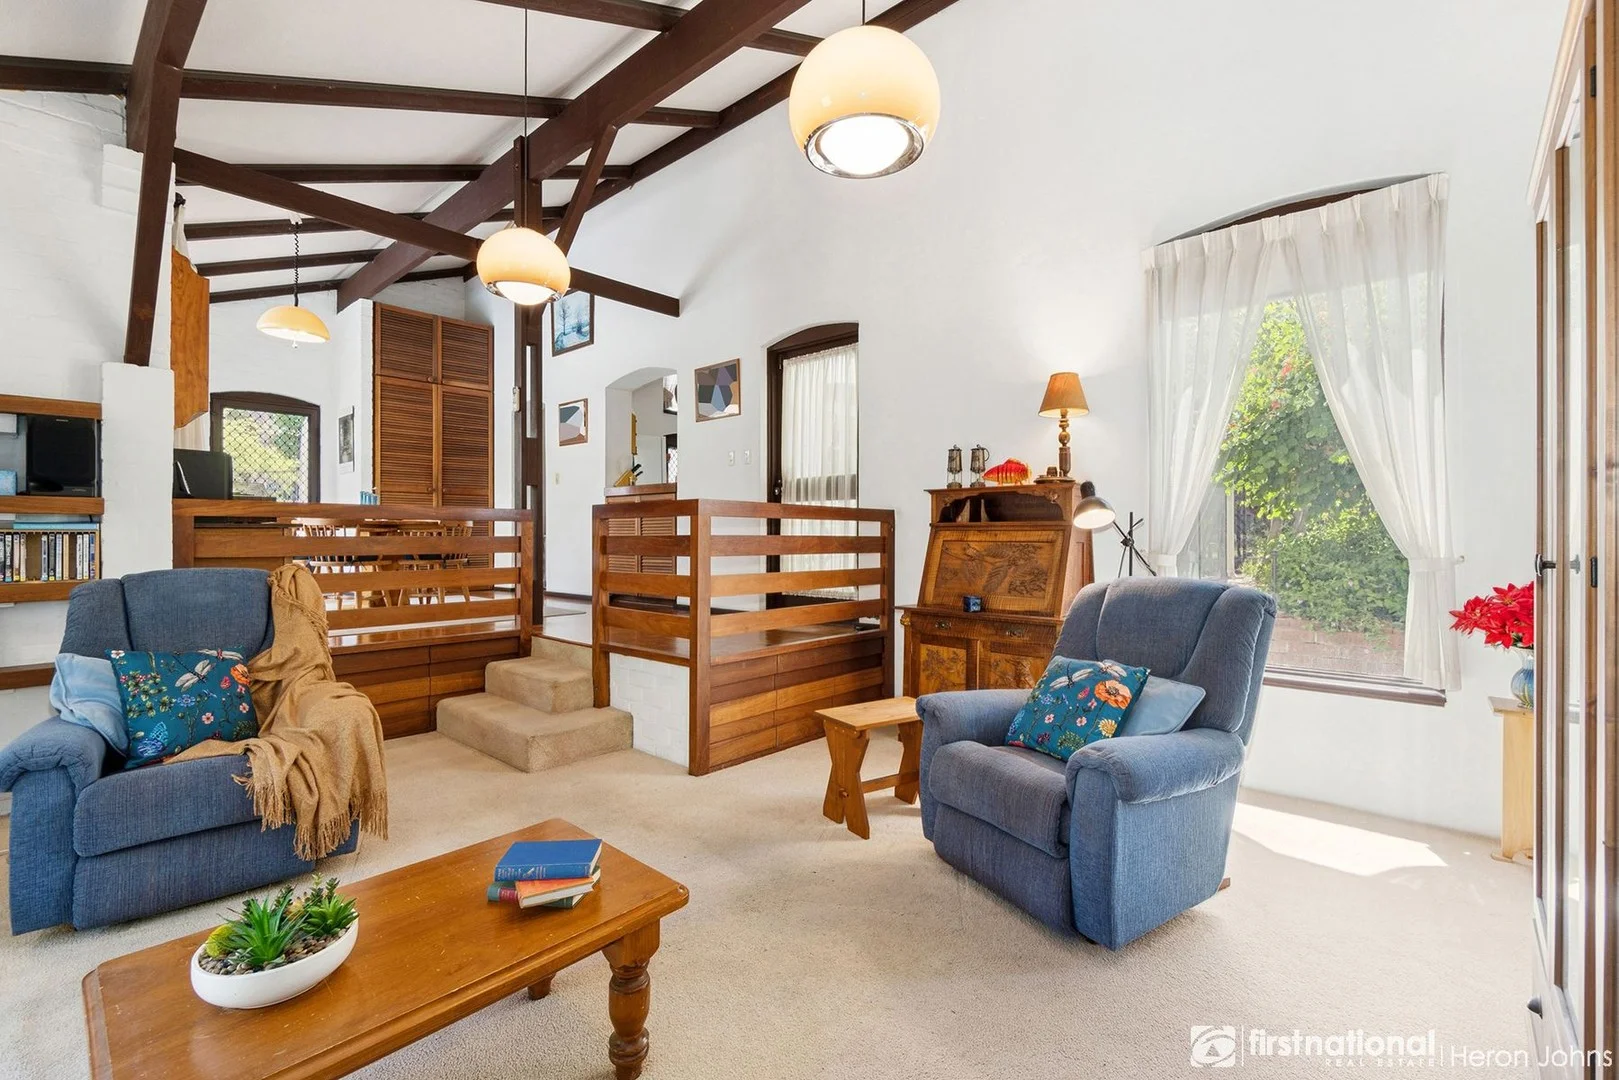
Description: Rarely does an opportunity arise to secure such a superb property in Bateman. Set on a substantial 1,445sqm block with potential for subdivision into three lots (STCA), this unique home offers exceptional lifestyle and investment appeal. This well-presented four-bedroom, two-bathroom residence is ideally positioned in a highly sought-after location, directly opposite Bray Court Reserve and within easy walking distance to Bateman Primary School and Corpus Christi College. The property also falls within the Rossmoyne Senior High School catchment zone. Architecturally appealing, the home features soaring vaulted ceilings that create a wonderful sense of space while maximising natural light and airflow throughout. Formal living and dining areas boast large windows with picturesque views over the rear gardens, while the family and meals area also enjoys expansive glazing overlooking the pool and landscaped surrounds. At the heart of the home is a well-appointed kitchen, equipped with gas and electric appliances and ample cupboard space, making it ideal for everyday living and entertaining. Families will love the expansive backyard, offering plenty of room for children to play, kick a football, or enjoy a game of cricket. Alternatively, take advantage of the future development potential by subdividing, or lease the home while planning your development the options here are plentiful. A concept diagram has been included to illustrate how the land could comfortably be subdivided into three lots. This is provided as an example only, and no plans have been submitted for approval. Astute buyers will immediately recognise the value and long-term potential of this outstanding three-lot site a rare and rewarding investment opportunity. For further details, please contact Jenny Gauci on 0402 940 342 or email jennygauci@heronjohns.com.au.
Agent: Jenny Gauci - jennygauci@heronjohns.com.au - 08 9332 5066
Leeming, WA 6149
Land Size: 505 m²
Property Type: Duplex
Listing Type: Residential
Status: Active
Summary: LOW MAINTENANCE LIVING IN PERFECT LOCATION
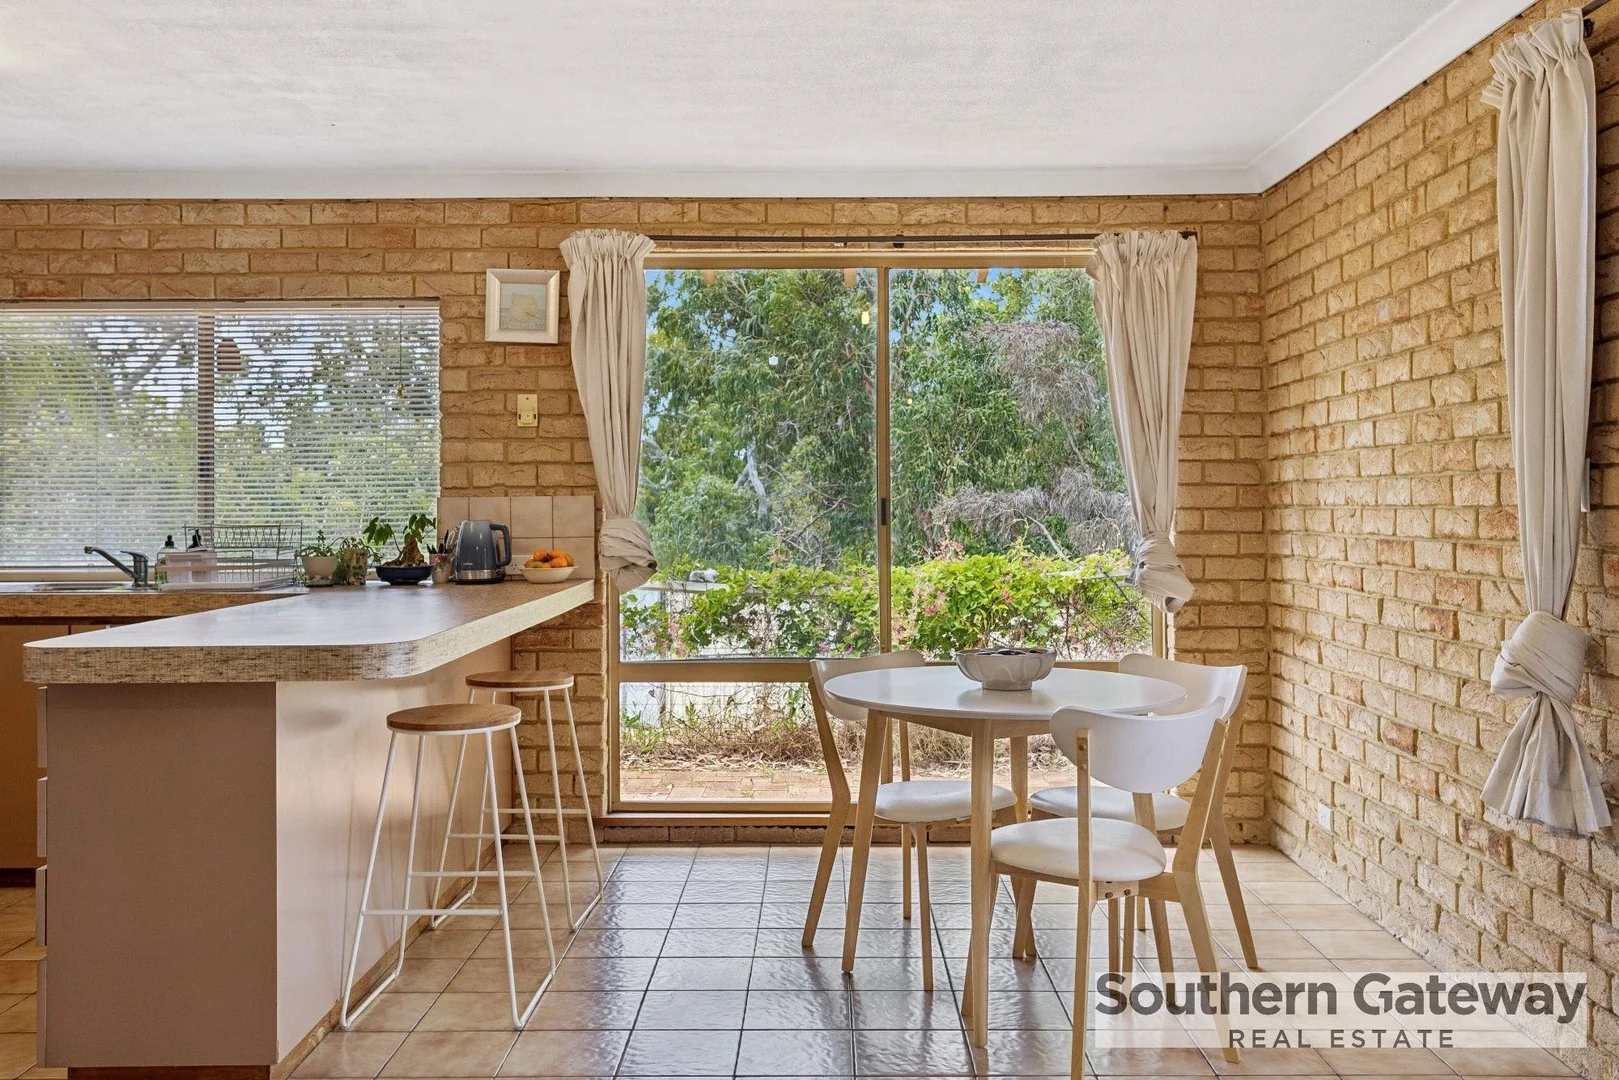
Description: UNDER OFFER BY TAMMY LESLIE HOME OPEN SATURDAY 13/12 CANCELLED Perfectly positioned in a sought after pocket of Leeming, 31B Winchester Way offers comfortable living with a warm, homely feel. This well maintained 3 bedroom, 1 bathroom property presents an ideal opportunity for first home buyers, downsizers or savvy investors looking for strong rental appeal in a high demand suburb. Situated on a corner block, the 505sqm duplex is connected by the carport and features side access to the rear yard. Step inside to a light-filled formal living area which leads through to the open-plan kitchen and meals area. The kitchen is immaculately kept, offering generous bench space, ample storage, a wall oven, and a large window that frames the leafy outlook-making cooking and entertaining a delight. Each bedroom is well-sized, while the bathroom and laundry have been thoughtfully maintained. The home has a flowing layout with plenty of natural light, easy care tiled flooring to the living areas enhancing the home's practicality and reverse cycle ducted air conditioning for year round comfort. Outdoors, you'll find a large paved entertaining area straight off the dining room which overlooks the private, low-maintenance yard perfect for relaxing, gardening, or enjoying a morning coffee. This home has been leased to the same tenant for 9 years and they would love the opportunity to stay. The property is currently leased until the 08/01/2026 on a fixed term at $530.00 with a rent review due to be completed now. Set within minutes of Leeming Primary School, Leeming Senior High School, local shops, parks, transport links, and Murdoch University, the location delivers exceptional convenience in a family-friendly, established neighbourhood. Call Tammy today to arrange your viewing on 0439 927 140.
Agent: Tammy Leslie - tammy@southerngateway.com.au - 08 9439 3622
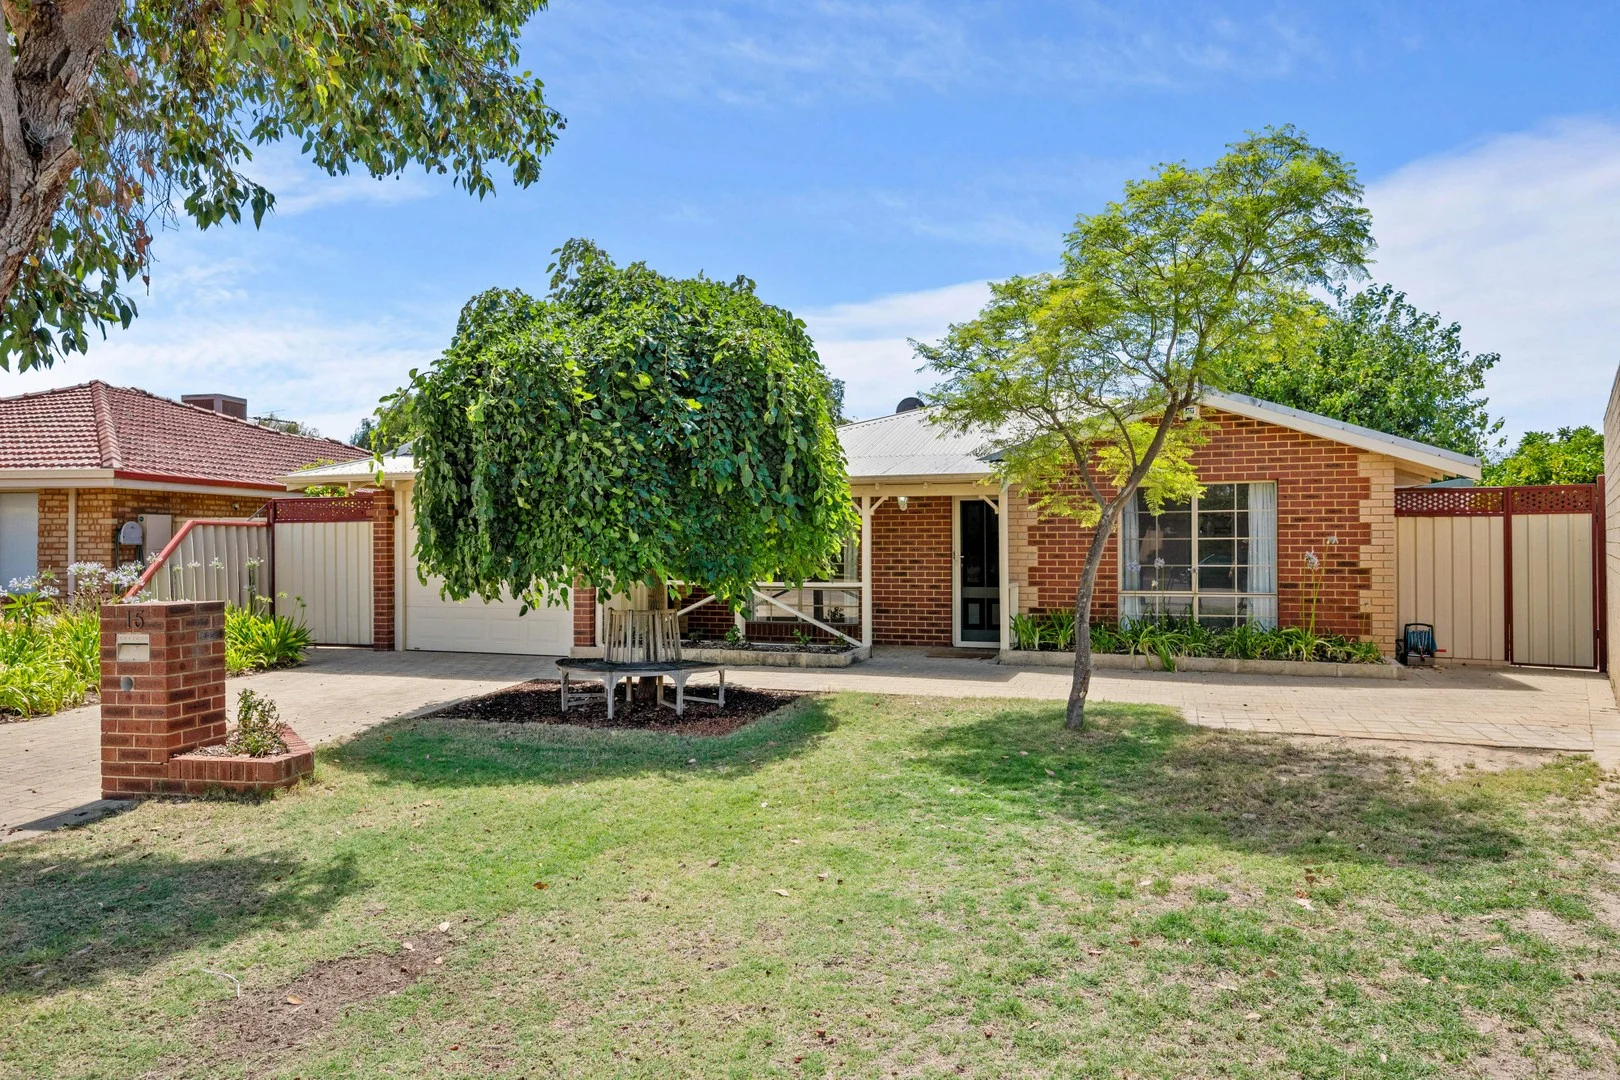
Brentwood, WA 6153
Land Size: 520 m²
Property Type: House
Listing Type: Residential
Status: Active
Summary: What You've Been Waiting For
Description: Situated in an epic location, this property offers a comfortable and spacious living environment for you and your family. This 4-bedroom, 2-bathroom house is now available for sale The kitchen features ample storage space, making it a chef's dream. With plenty of natural light, ensuring a peaceful and relaxing atmosphere, convenience is at your fingertips. All rooms have ceiling fans, with the rear entertaining are having a split system air conditioning unit. Step outside and discover the backyard, if it is entertaining, wanting to play a little bit of mini golf, you love your mulberries, or you need a powered work shed this property offers the best of all worlds. Located in a family-friendly neighbourhood, this house is surrounded by nature and offers easy access to nearby amenities. A short walk to the river, dual high school zoning (Applecross and Rossmoyne), and Bull creek Train Station within easy reach. The architecture adds a touch of elegance to the property, making it a truly desirable place to call home. Don't miss the opportunity to own this remarkable property. With its attractive features and convenient location.
Agent: Greg Cahill - greg.cahill@liftproperty.com.au - 0402 522 538
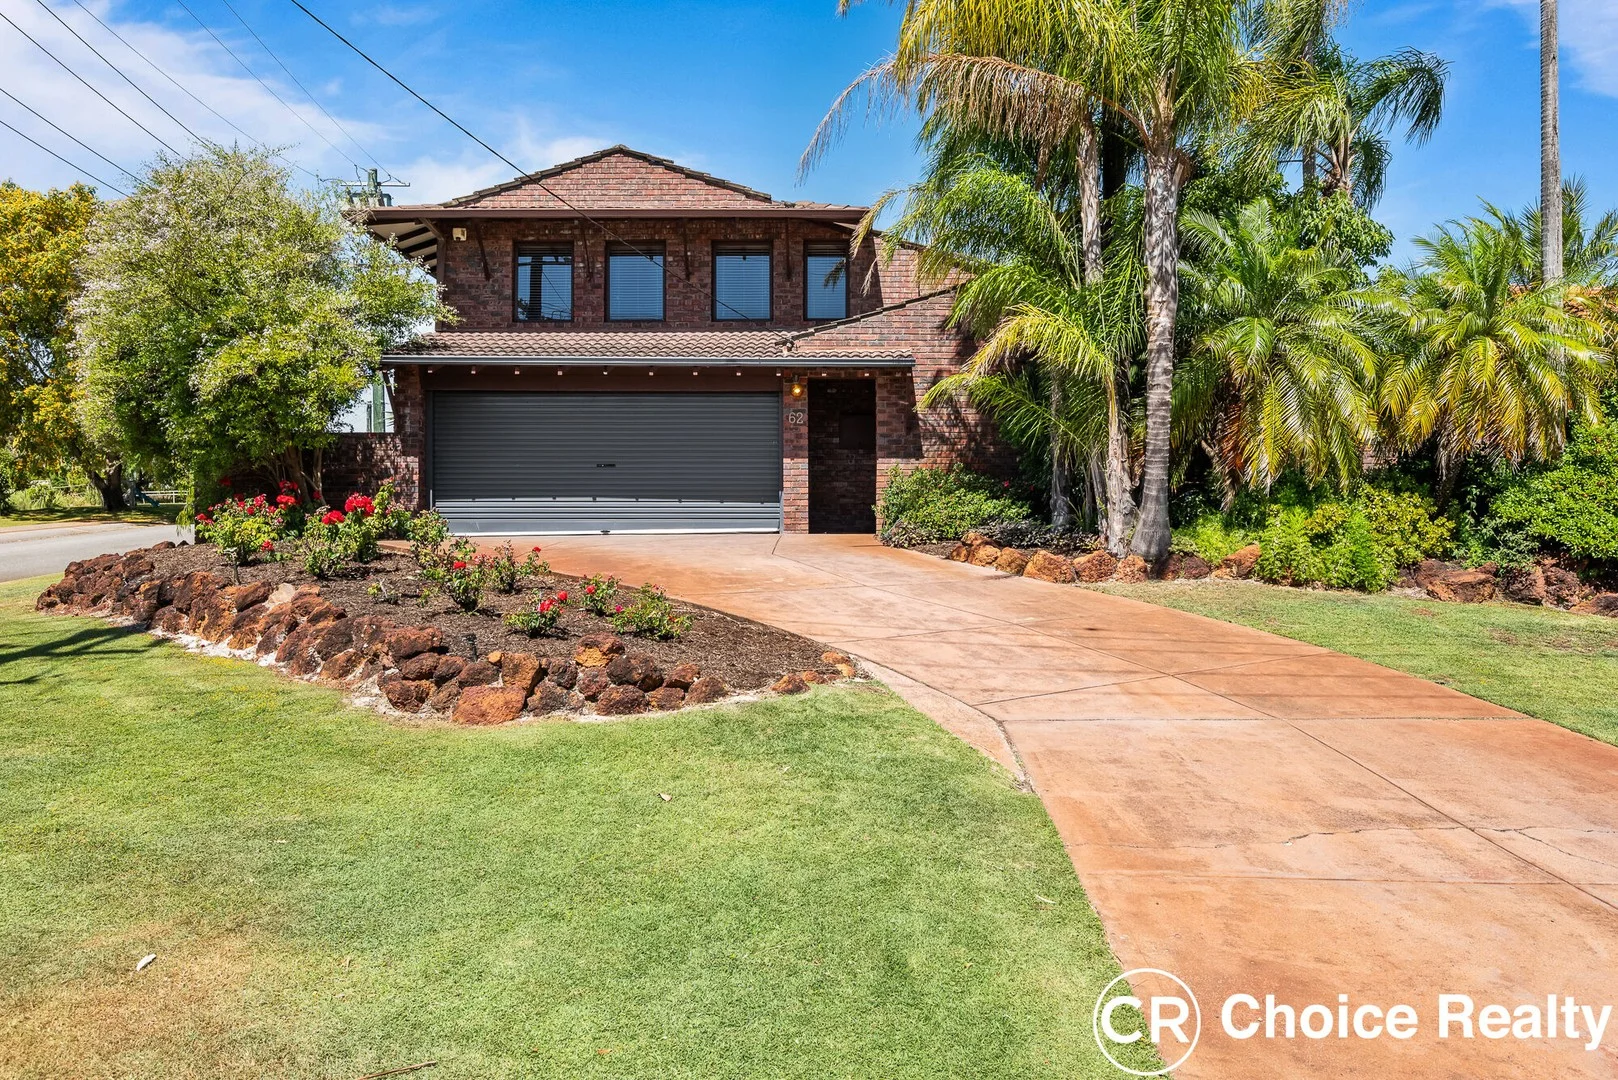
Bull Creek, WA 6149
Land Size: 664 m²
Property Type: House
Listing Type: Residential
Status: Active
Summary: Value For Money, Loads Of Potential! HOME OPEN CANCELLED.
Description: Proudly presented by Tom and Nat Cleary. Grand residence on an elevated corner block, with the front raised garden bed an explosion of red roses. This property represents fantastic value and a great opportunity to live or invest in desirous Bull Creek, for this huge two-story home. Four bedroom, 2-bathroom home set on a large 664sqm block, with parking for up to six cars is a must to inspect. Perfect potential for someone to take this home, in its near original state, onto a new chapter of its life. Huge Potential! On entrance into this property into the welcoming foyer, the eye is drawn to the gorgeous high soaring ceilings. To the front of the home on the ground level, is a spacious family living room, with window panels inserted into the elevated ceiling, allows the expansive room to be bathed with plenty of natural light. First impressionsLight, Bright and Inviting! Open plan kitchen with large fridge cavity, dishwasher, microwave nook and built-in pantry. Large glass window over the sink overlooks the alfresco area, gardens and inground pool. Walking up the hallway on the right is the main bathroom, with bathtub, shower recess, vanity, heat light and separate toilet. Three additional bedrooms all with built-in robes. Spacious master suite with huge walk-in robe and large ensuite. Tranquil outlook over the sparkling blue inground pool. Ducted reverse cycle Fujitsu air-conditioning throughout, Solar hot water with electric booster and two split system air-conditioning units. Up the wooden staircase to the second level is an amazing surprise and uncovers a whole second living area. Expansive room that would lend itself to a multitude of usesmedia room or rumpus room, or the ultimate teenager's retreat. With views from every angle out over the green treetops of Bull Creek and consistent high raked ceilings. Could even be your 5th Bedroom. Large verandah to one side with a lovely backdrop of the pool area, and external stairs down to the entertaining area. To one side is built-in seating that would make the perfect fire pit area, for those cold winter nights. Outside is really your oyster, with a large, covered entertainment area, paved for easy maintenance and a massive inground pool with paving around for sun lounges. Established raised garden beds, with a bore and reticulation to the front and back, makes maintenance a breeze. Loads of storage, plus a workshop with power connect to one side and an additional small, covered area. If you're looking for a property that you can take to the next level for future capital growth, then this is the home you're looking for. Ideal location being close to Bull Creek Shopping Centre, Public transport, Murdoch Train Station, Hospitals and Murdoch University. A short stroll to Bull Creek Primary School and gorgeous John Creaney Reserve. Call Tom or Nat Cleary Now * Disclaimer: Whilst every care has been taken in the preparation of this advertisement, accuracy cannot be guaranteed. Prospective purchasers should make their own enquiries to satisfy themselves on all pertinent matters. Details herein do not constitute any representation by the Vendor or the agent and are expressly excluded from any contract.
Agent: Tom Cleary - tomc@choicerealty.com.au - 0434 513 622
Agent: Nat Cleary - nat@choicerealty.com.au - 08 9451 2600
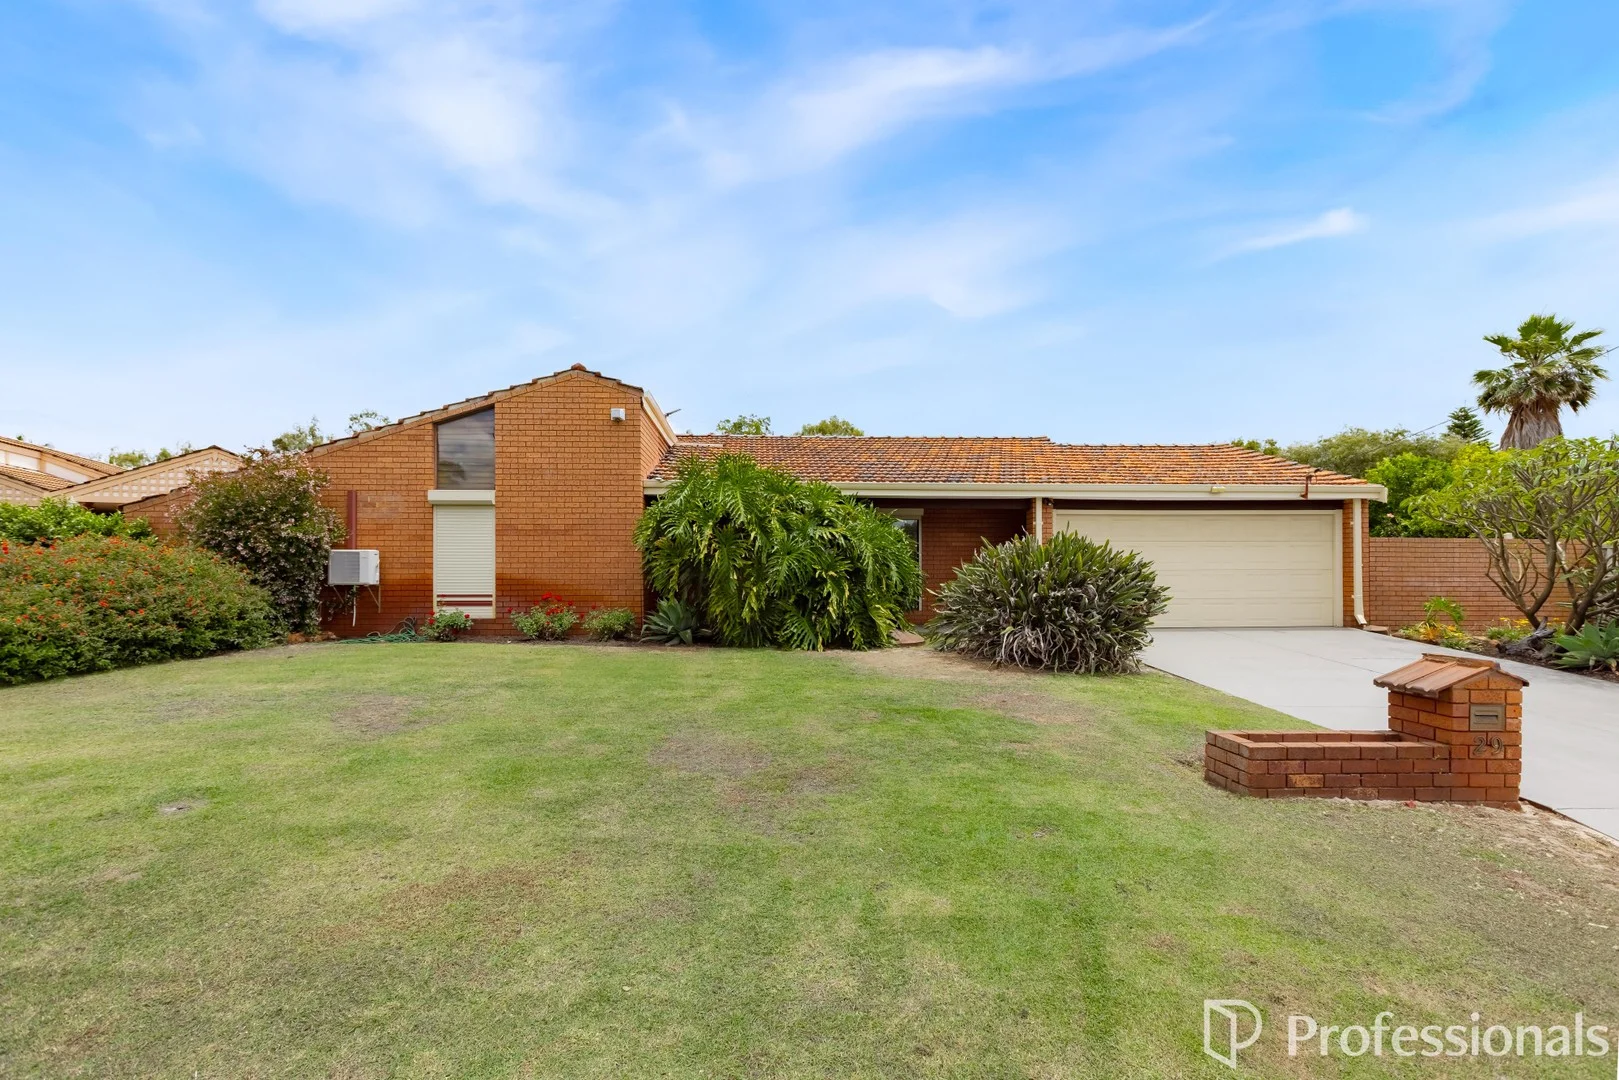
Bull Creek, WA 6149
Land Size: 761 m²
Property Type: House
Listing Type: Residential
Status: Active
Summary: Offered for sale for the first time in 46 years - RSHZ
Description: Sitting proudly on a spacious 761 m² lot in a quiet way within the Rossmoyne Senior high school zone, this is a big home with bedrooms that can manage queen or king size beds and still have room for a desk. The master suite is over 5 m x 3.5 m plus a spacious walk-in robe and a well appointed ensuite with a huge shower. The two minor bedrooms are served by a recently renovated bathroom so large it can handle wheelchairs with ease. The Lounge Room is 5.2 m x 3.5 m which means plenty of room for the whole family to binge their favourite streaming service . Alternatively use it as a formal lounge and enjoy the dining area with which easily access's the kitchen but has great separation from the family and meals areas. The kitchen is roomy and offers plenty of storage and benchtop space There's informal dining at the breakfast bar great for catching up with the kids after school. The 6.6 m x 4.4 m family meals area flows out onto a huge, pitched roof pergola area ideal for large family functions or just enjoying the summer evenings. The rear garden has a lawn area, veggie patch and room for a trailer if you want to create gated access. Finally, there's even a good size shed under the main roof. All in all, this is a home for your family to grow up in, and I'll be ready to sell it for you in another 46 years (I'll be 118 years old but it's such a great home. It will sell itself) * Disclaimer: Whilst every care has been taken in the preparation of this advertisement, accuracy cannot be guaranteed. Prospective purchasers should make their own enquiries to satisfy themselves on all pertinent matters, particularly for any plans for future development or division. Details herein do not constitute any representation by the Vendor or the agent and are expressly excluded from any contract.
Agent: Paul Rayner - paul@prowest.com.au - 08 9457 5733


