29 McGuiness Drive
Leeming, WA 6149
Neighbourhood & everyday essentials
Explore around Leeming, from school days to weekends.
Area figures
- schools in Leeming
- 5
Find schools, playgrounds and children’s classes. Browse by age to plan school days and weekends.
Area figures
- residents (ABS, June 2024)
- 113,404
- children aged 0–14
- 18,856
- schools
- 31
- parks & libraries
- 54
- kids’ activity providers listed
- 38
Most-listed activities: Auskick, AFL, Tennis
Population figures: Australian Bureau of Statistics
Explore local libraries, community spaces, schools and council programs across the wider area.
Parks, playgrounds & public spaces
Jasmine Park
Jasmine Loop, Willetton, Western Australia, 6155
476 m straight-line distance
Beasley Park
Beasley Rd, Leeming, Western Australia, 6149
1.0 km straight-line distance
Kennon Park
Burrendah Blvd, Willetton, Western Australia, 6155
1.0 km straight-line distance
Lincoln Park
Helsall Ct, Willetton, Western Australia, 6155
1.2 km straight-line distance
Things to do near this home
Explore nearby play centres and family attractions from the directory. Check ages, entry prices and opening hours with the venue.
Browse things to do with kids in Perth
Find more ideas by age, budget and indoor or outdoor setting on Things to do. Dated events are in What’s on. See what’s on
Discover local guides & family ideas
Read local family guides and practical articles as you explore life around this home.

Most Livable Suburbs in Western Australia for Families (2026)
<!-- seotitle: Most Livable Suburbs in Western Australia for Families (2026) metadescription: The WA suburbs with the most kids' activities and nearby schools on offer, ranked from AroundSchools' own…
Read more →
Private School Scholarships in Perth: the 2028 Entry Calendar
None of the 21 Perth schools we checked has a 2028-entry scholarship open to new families yet, and the first rounds open at 9am on Monday 2 November 2026. PLC, MLC and St Hilda's open that morning…
Read more →Everyday essentials & getting around
Open the map to choose a destination and check journey times from this address. Walking routes, step-free access and travel times have not been verified.
Source: AroundSchools directory. Distances are straight-line distances, not walking routes. Confirm facilities on the linked detail pages. Directory update dates are not supplied for this summary.
Property Details
709 m²
House
RESIDENTIAL
Upcoming Events Nearby

Thu, 22 Oct · Maylands
Spring Safe Storytime - Maylands Library
Thu, 22 Oct · Floreat
Storytime at Cambridge Library [Every Thursdays]
Fri, 23 Oct · Floreat
Baby Rhymetime at Cambridge Library [Fridays]
Up to age 2
Wed, 21 Oct · Floreat
Baby Rhymetime at Cambridge Library [Wednesdays]
Up to age 2
Thu, 22 Oct · Floreat
DNA and Family History at Cambridge Library
Thu, 29 Oct · Wanneroo
Boo in Wanneroo 2026
What's Nearby

Kip McGrath Booragoon – English and Maths Tutoring
3/85 The Promenade, Mount Pleasant, Booragoon

Miss Nats Dance School
9:9 Parkes Street, Cockburn Sound

Melville Junior Football Club
Marmion Reserve, 440 Marmion St, Myaree

Spark fitness pty ltd
Collins st. centre Collins St &, Shaftesbury St, , South Perth

My Wellness Academy
21 Lorikeet Way, Gosnells

Siren Training
69 Adelaide Terrace, East Perth

Dancescene
Mary Lockett Hall, Queenslea Dr, Claremont

Street Corner Dance
City West Centre, Ste 17/102 Railway St, West Perth

Jasmine Park
Jasmine Loop, Willetton
Nearby Schools

Banksia Park Primary School
Hicks Street, Leeming WA 6149 Australia

Willetton Senior High School
Willetton, WA, 6155

Castlereagh School
Willetton WA 6155

Burrendah Primary School
Castlereagh Close, Willetton WA 6155 Australia

Oberthur Primary School
Nicholls Crescent, Bull Creek WA 6149 Australia

Leeming Primary School
10 Meharry Road, Leeming WA 6149 Australia
Nearby schools do not imply enrolment eligibility. Confirm catchments, year levels and childcare availability directly with the provider.
Nearby Properties








Recently sold nearby
Homes that have sold close to this address. We don’t show sale prices.
Leeming, WA 6149
Land Size: 526 m²
Property Type: House
Listing Type: Residential
Status: Active
Summary: UNDER OFFER! Down Sizing or Starting Out
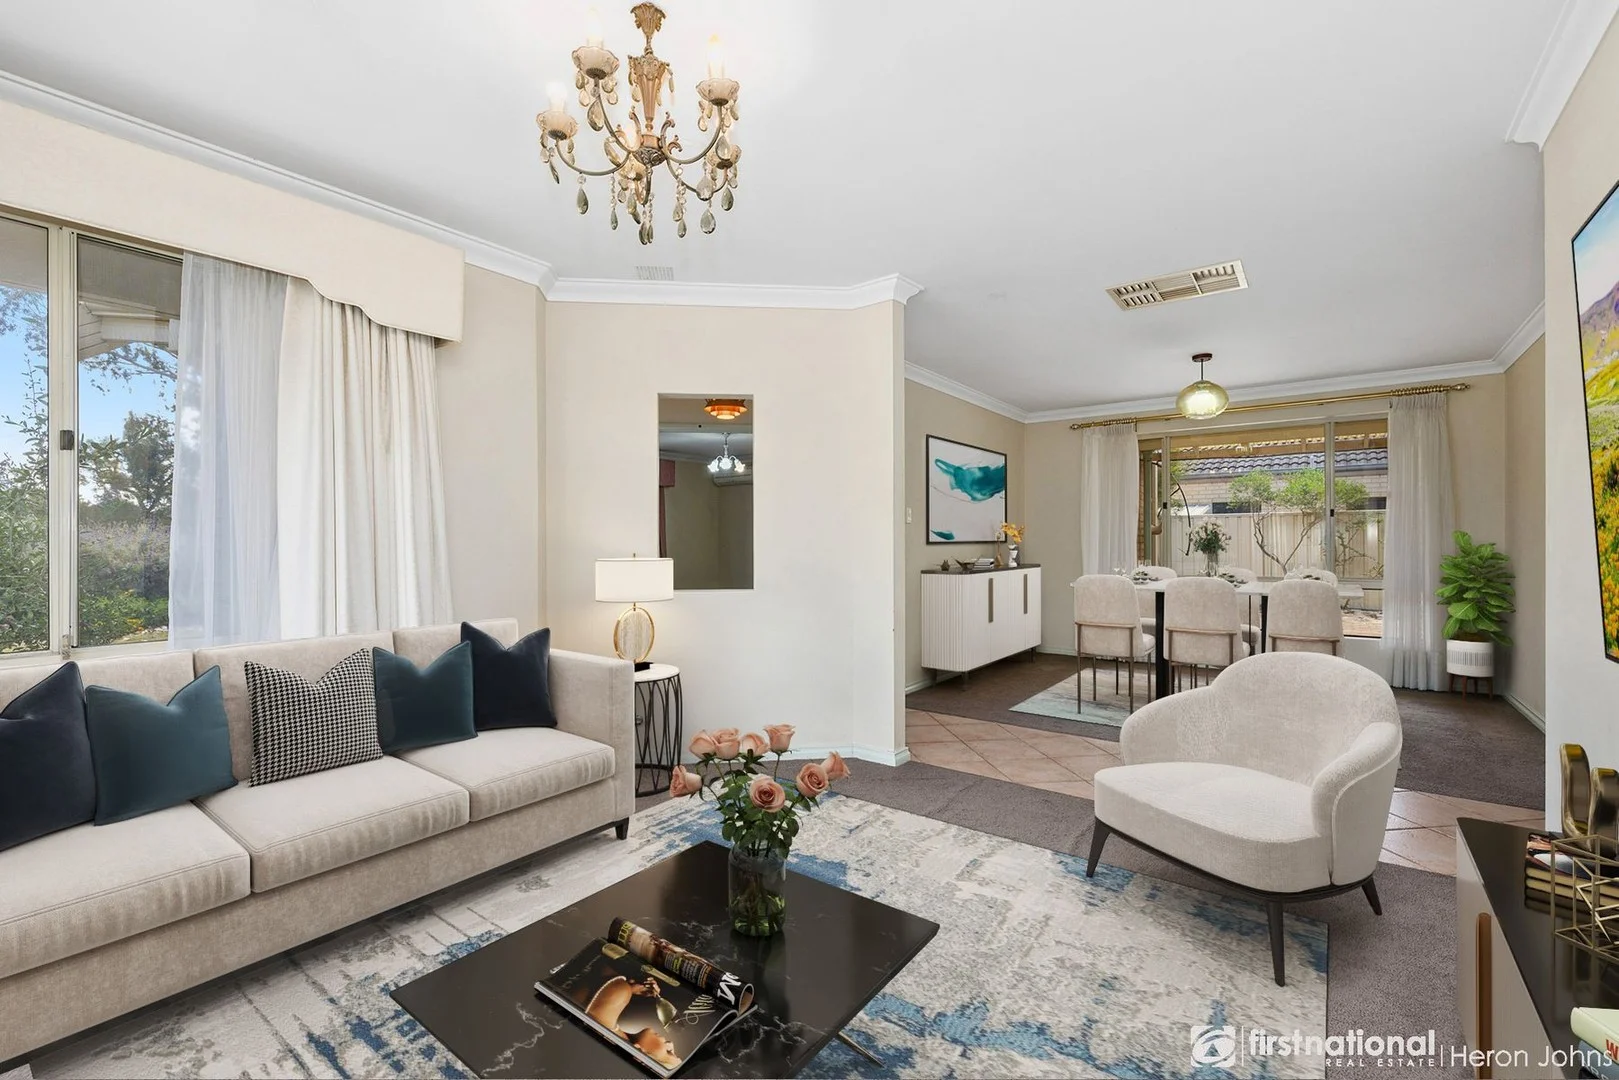
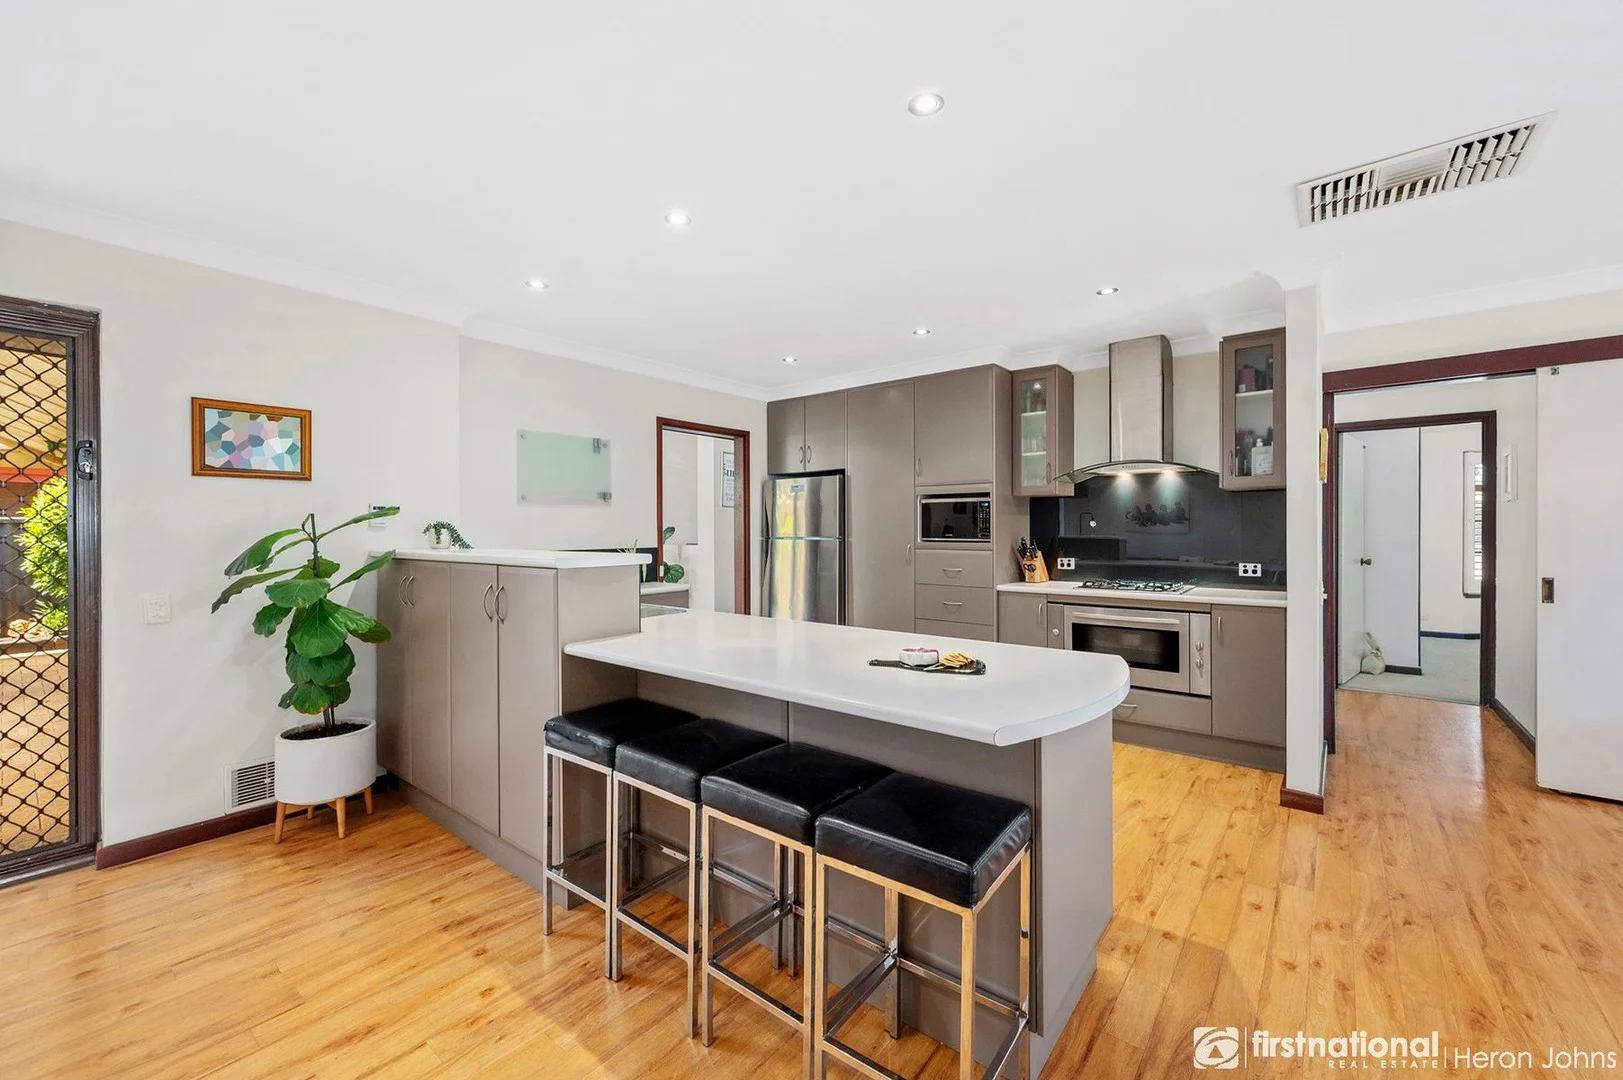
Description: A fantastic opportunity to secure this affordable, spacious 3-bedroom, 2-bathroom freestanding strata home situated on a 526sqm block of land no strata fees. The home offers an abundance of space, featuring a relaxing lounge/dining area and a large open-plan family and meals zone that opens out to a brand-new patio. The chef's kitchen includes a galley-style breakfast bar, gas cooktop, electric oven, dishwasher and a double fridge recess. All bedrooms are generously sized with built-in wardrobes. The master bedroom enjoys the convenience of an ensuite, a reverse-cycle air-conditioning unit, plus ducted evaporative air-conditioning throughout the home. There is plenty of parking in the double lock-up garage, all set on a low-maintenance 526sqm block of land. Ideally located close to Leeming Shopping Centre, local schools and easy freeway access, this property makes an excellent investment or an ideal entry point into Leeming for owner-occupiers.
Agent: Jenny Gauci - jennygauci@heronjohns.com.au - 08 9332 5066
Canning Vale, WA 6155
Land Size: 703 m²
Property Type: House
Listing Type: Residential
Status: Active
Summary: UNDER OFFER!
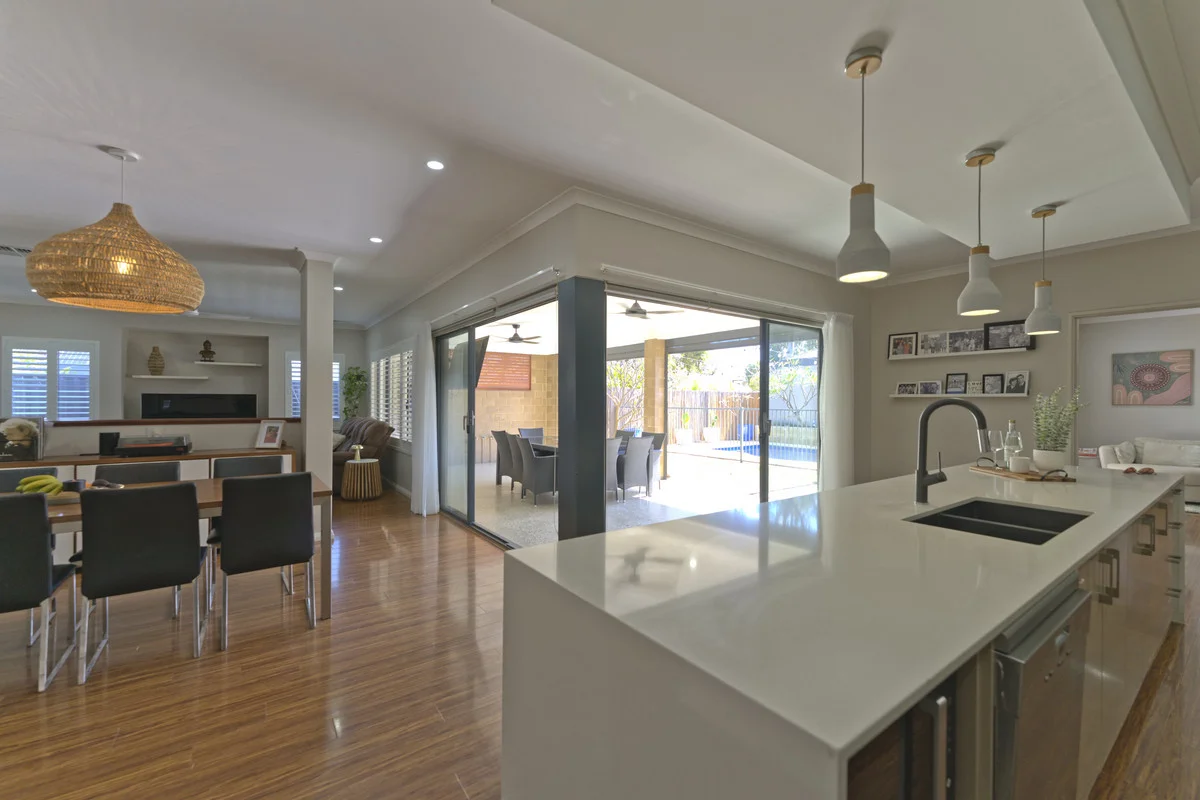
Description: Nestled in the heart of Canning Vale, this cleverly designed 5 Bedroom plus study home is a perfect blend of modern living and family practicality. Beautifully presented with multiple living zones, well-appointed kitchen, and a gorgeous salt water pool and huge alfresco/outdoor entertaining area that's all ready for your family and friends to enjoy, bring on Summer! Features of this lovely property include: - Formal lounge - Open plan living/family - Meals - Renovated kitchen with stone benchtops, modern appliances, double sink and dishwasher - Master bedroom with en-suite and walk- in robe - Four generous minor sized bedrooms - Study - Kids activity room - Family bathroom with separate bath and shower - Separate toilet - Ducted evaporative air-conditioning Outdoors: - Enormous patio/alfresco - Salt water pool - Double garage with access to rear - Double gate access to rear - Extra parking for boat, caravan, trailer - Solar system - Garden shed - Bus stop moments away - Close to Canning Vale/Ranford Road Train Station - Gorgeous parks - 703sqm block If you wish to view this lovely family home, please attend one of my open homes, or contact me on 0407 142 172 to arrange a private appointment
Agent: Linda Hickmott - linda@ppre.net - 089 455 5000
Bull Creek, WA 6149
Land Size: 704 m²
Property Type: House
Listing Type: Residential
Status: Active
Summary: Family Living in a Premium School Zone WHSZ & Walk to Oberthur Primary
Description: Welcome to 5 Oberthur Crescent, Bull Creek a spacious family haven positioned in one of the area's most sought-after pockets. Set within the Willetton Senior High School zone and just a short stroll to Oberthur Primary, this home delivers the ideal lifestyle for growing families who value education, convenience, and comfort. Step inside to a generous floorplan offering 4 bedrooms, 2 bathrooms, and a separate study/office perfect for those working from home. The heart of the home is the large open plan kitchen, meals and family area, creating an inviting space for daily living and relaxed entertaining. Home chefs will love the well-appointed kitchen, featuring gas hot plates, 900mm oven, dishwasher and excellent storage. Both bathrooms are tastefully renovated, ensuring modern comfort throughout. When it's time to unwind, the outdoors is where this property truly shines. A sparkling below-ground swimming pool, powered workshop, studio and easy-care bore-reticulated gardens provide something for every member of the family. With the added comfort of ducted evaporative air-conditioning, solar panels, and a double carport, this property combines practicality with lifestyle appeal. Features You'll Love - In-demand school zone WHSZ & walk to Oberthur Primary - Large family home with 4 bedrooms, 2 bathrooms - Study/office for work or homework - Renovated bathroom - Spacious open plan kitchen/meals/family area - Kitchen with gas cooktop, 900mm oven & dishwasher - Ducted evaporative air-conditioning - Solar panels for energy savings - Double carport - Powered workshop plus separate studio/storage room - Easy-care bore reticulated gardens - Below-ground swimming pool (spa not included) - Land: 704m2 This is an outstanding opportunity to secure a quality home in a premium Bull Creek location with all the extras a family desires, be quick homes like this don't last long!
Agent: Jenny Gauci - jennygauci@heronjohns.com.au - 08 9332 5066
Leeming, WA 6149
Land Size: 906 m²
Property Type: House
Listing Type: Residential
Status: Active
Summary: Big, Bold and Brilliantly Flexible!
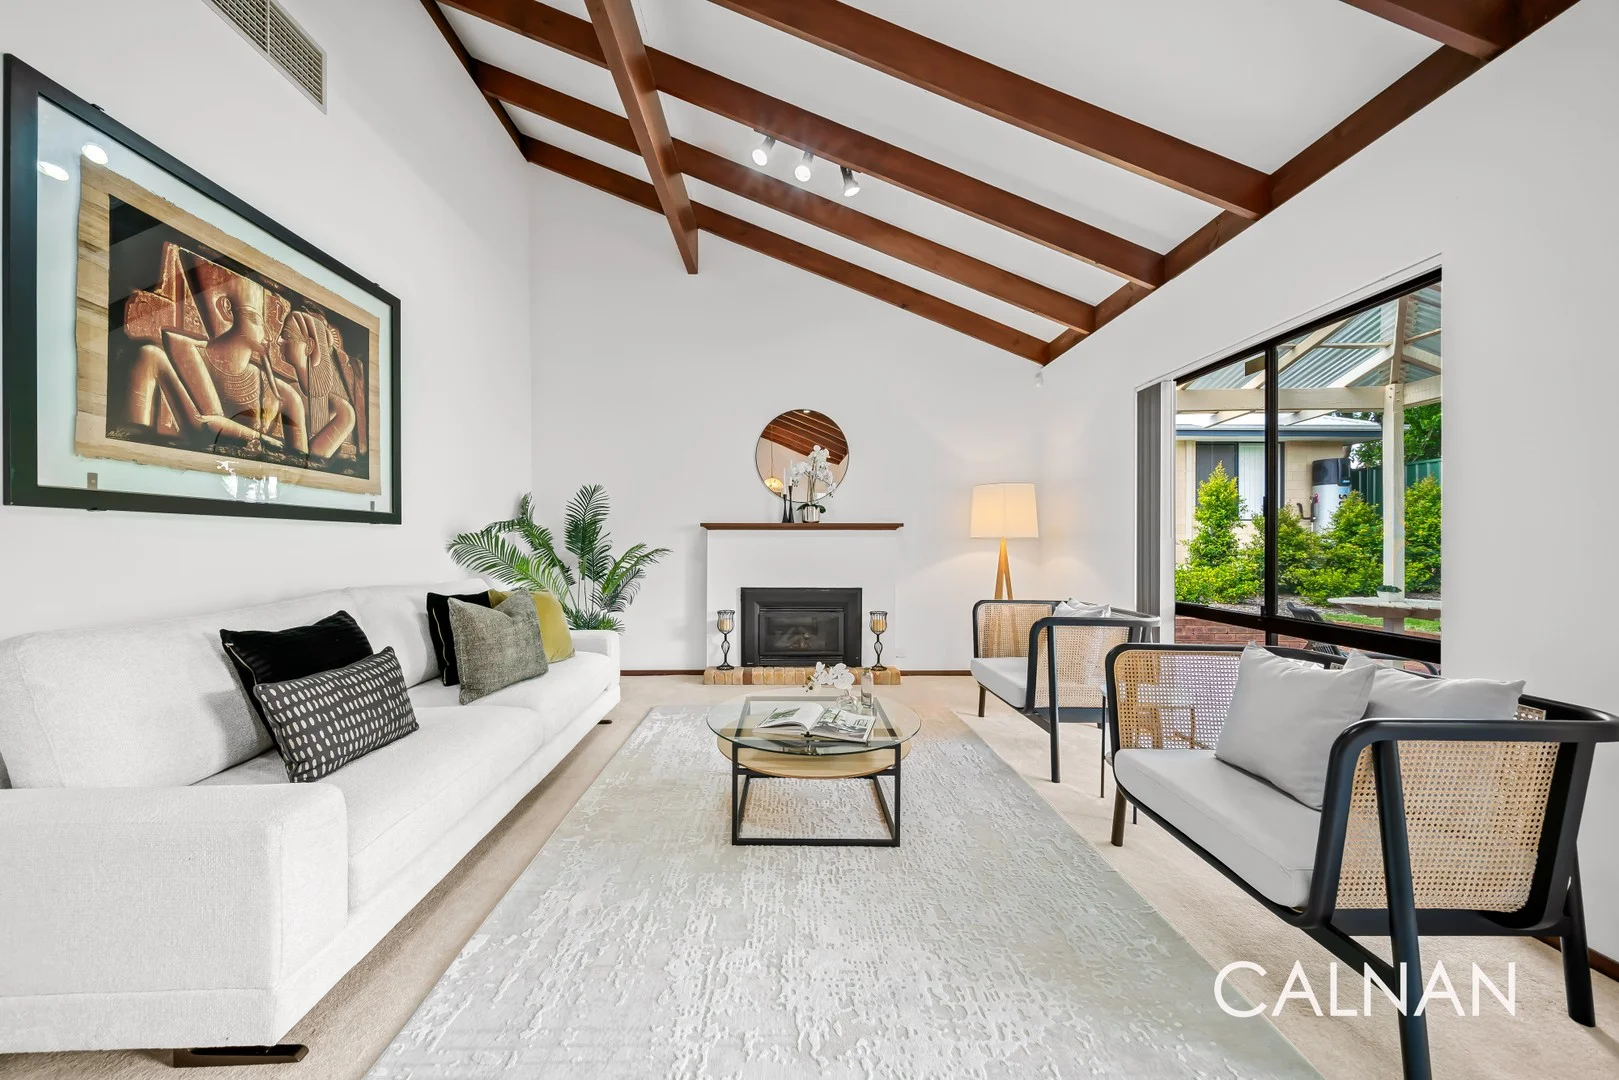
Description: Tucked away in a whisper-quiet cul-de-sac setting and just around the corner from restaurants at Leeming Forum Shopping Centre, the sprawling Peter Ellis Park, the Striker Indoor Sports and Fitness Centre and Leeming Senior High School, this super-sized 906sqm (approx.) landholding delivers the ultimate multi-generational lifestyle living opportunity where space, flexibility and family connection shine in perfect harmony. The charming 5 bedroom 2 bathroom main residence brims with character and warmth, offering multiple living zones to suit every stage of life. Out the back, a near-new 2 bed 1 bath self-contained "granny flat" awaits complete with its own side-gate entry for privacy, independence and endless potential. Whether it's a haven for teenagers, a retreat for grandparents or a clever rental-income-earner, this is a special property that adapts to your needs with ease. Beyond double entry doors where you are first introduced to high raked ceilings and gorgeous wooden parquetry floorboards, the wildcard in the floor plan is a versatile front fifth bedroom, study or home office that can be whatever you want it to be and boasts splendid garden views and a built-in timber desk with drawers and shelves, essentially a multi-person workstation. It all neighbours the commodious master suite with its own custom drawers, a walk-in wardrobe and access out to the grassy side part of the yard, as well as a private ensuite bathroom with a rain shower, toilet, vanity basin and heaps of scope to add your own personal modern touches throughout. A huge sunken formal front lounge room has raked ceilings of its own, alongside a Regency gas log fireplace and direct access out to one of two fantastic pitched patio-entertaining areas. It is also overlooked by a carpeted central sitting/reading room that can be more than just a library space, such is its functional position within the house. The remaining three bedrooms with full-height double-door built-in robes the third of which also has its own computer desk, drawers and shelves. A separate second toilet sits away from the practical main family bathroom and can be found within the laundry, adjacent to a broom cupboard, over-head and under-bench storage and a paved drying courtyard. There are two full-height double linen presses in the hallway, along with a full height double-door cloak/storage cupboard. A French door plus a single door from the formal zones shuts off the massive open- plan family, dining and kitchen area where parquetry floors, ample power points and a gas bayonet for heating are complemented by sparkling stone-transformation bench tops, a breakfast bar, double sinks, tiled splashbacks, a corner walk-in pantry, a microwave recess, a stainless-steel Primera dishwasher, a stainless-steel five-burner gas cooktop, a separate stainless-steel Arc oven and a delightful vista out to the seemingly-endless stretch backyard lawn. The family room also extends entertaining out to the second patio, creating genuine alfresco vibes while the kids and pets are at play in the security of your own garden. Pleasant north-facing sitting and entry courtyards grace the "granny flat" the latter leading into a light, bright, spacious and open-plan living, dining and kitchen area with low-maintenance timber-look flooring, split-system air-conditioning, sleek stone bench tops and Westinghouse Induction-cooktop, stainless-steel range-hood and stainless-steel under-bench-oven appliances. Both bedrooms are carpeted, with the second bedroom playing host to full-height built-in robes. The larger main bedroom features split-system air-conditioning, access to the entertaining courtyard and three sliding doors of floor-to-wall-to-ceiling built-in robes. There is even a laundry nook with over-head cupboards, whilst the separate bathroom comprises of a walk-in shower, toilet, stone vanity and heat lamps. Feature skirting boards, LED down lights and a hidden drying/clothesline area at the rear add the finishing touches to the extra accommodation. This secluded locale will pleasantly surprise you even further with its convenience and close proximity to other lovely parks and reserves, medical facilities, Bull Creek Central Shopping Centre, bus stops and even Murdoch Train Station. Also nearby are the freeway, the magnificent Melville Glades Golf Club, Leeming Primary School, major shopping centres, other major arterial roads, Murdoch University, the St John of God Murdoch and Fiona Stanley Hospitals, Fremantle and even the Perth CBD. Two homes, one generous block this is a rare family compound that blends heart, heritage and opportunity in one irresistible package! Other features include, but are not limited to; - Solid brick-and-tile construction main house - Carpeted bedrooms throughout the main residence - Ducted-evaporative air-conditioning to the main house - Security-alarm system to the main house - Feature timber skirting boards to the main house - Security doors to both dwellings - New gas storage hot-water system to main home - iStore heat-pump hot-water system to "granny flat" - App-controlled reticulation to the main home - Bore on main property - Mains reticulation to the "granny flat" - Lush green front and rear lawns - Established gardens - Second side-access gate leading to the paved drying courtyard - Remote-controlled and enclosed double lock-up carport with a raked ceiling and access to the side yard and granny-flat garden - Main home built in 1985 (approx.) rental estimate of $925-$1000 per week - Granny flat completed in May 2024 (approx.) by Summit Homes rental estimate of $400 per week - Easy access to other shopping centres including Westfield Booragoon and Kardinya Park Please contact Wendy Logan on 0452 081 150 to register your interest. DISCLAIMER: Whilst every care has been taken with the preparation of the particulars contained in the information supplied, believed to be correct, neither the Age
Agent: Wendy Logan - wendy.logan@calnanproperty.com - 893643999
Willetton, WA 6155
Land Size: 833 m²
Property Type: House
Listing Type: Residential
Status: Active
Summary: Perfect Entertainers Family Home, Close to Everything!
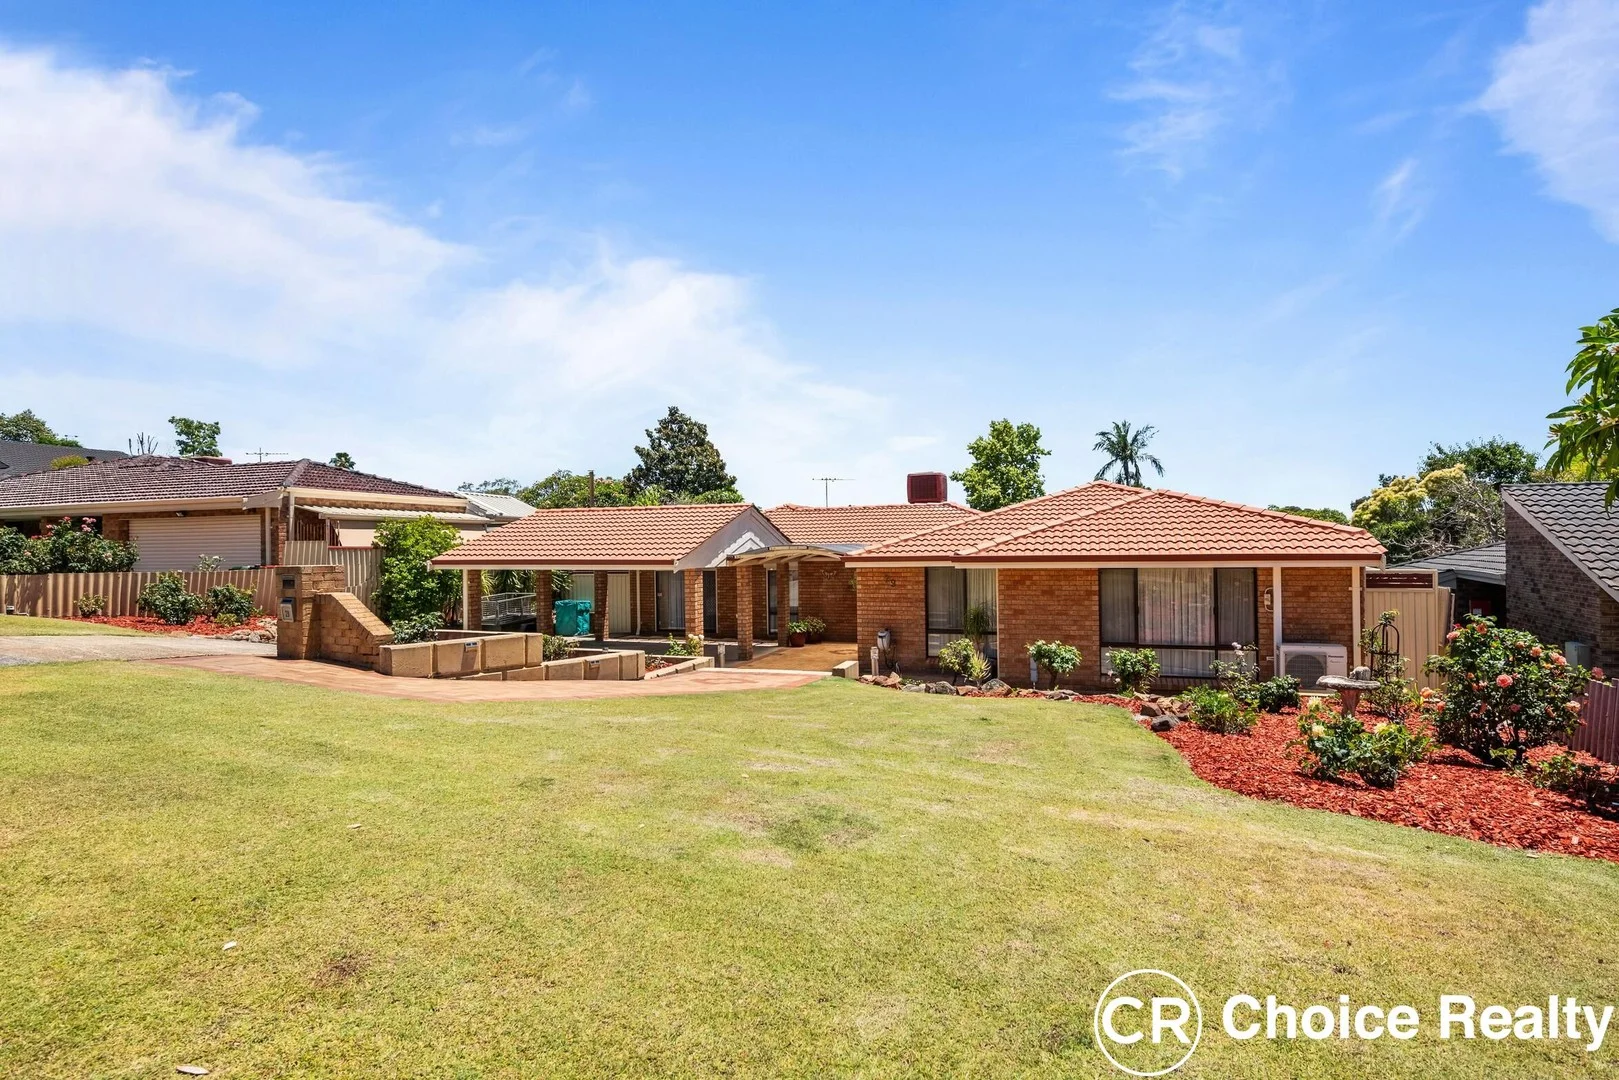
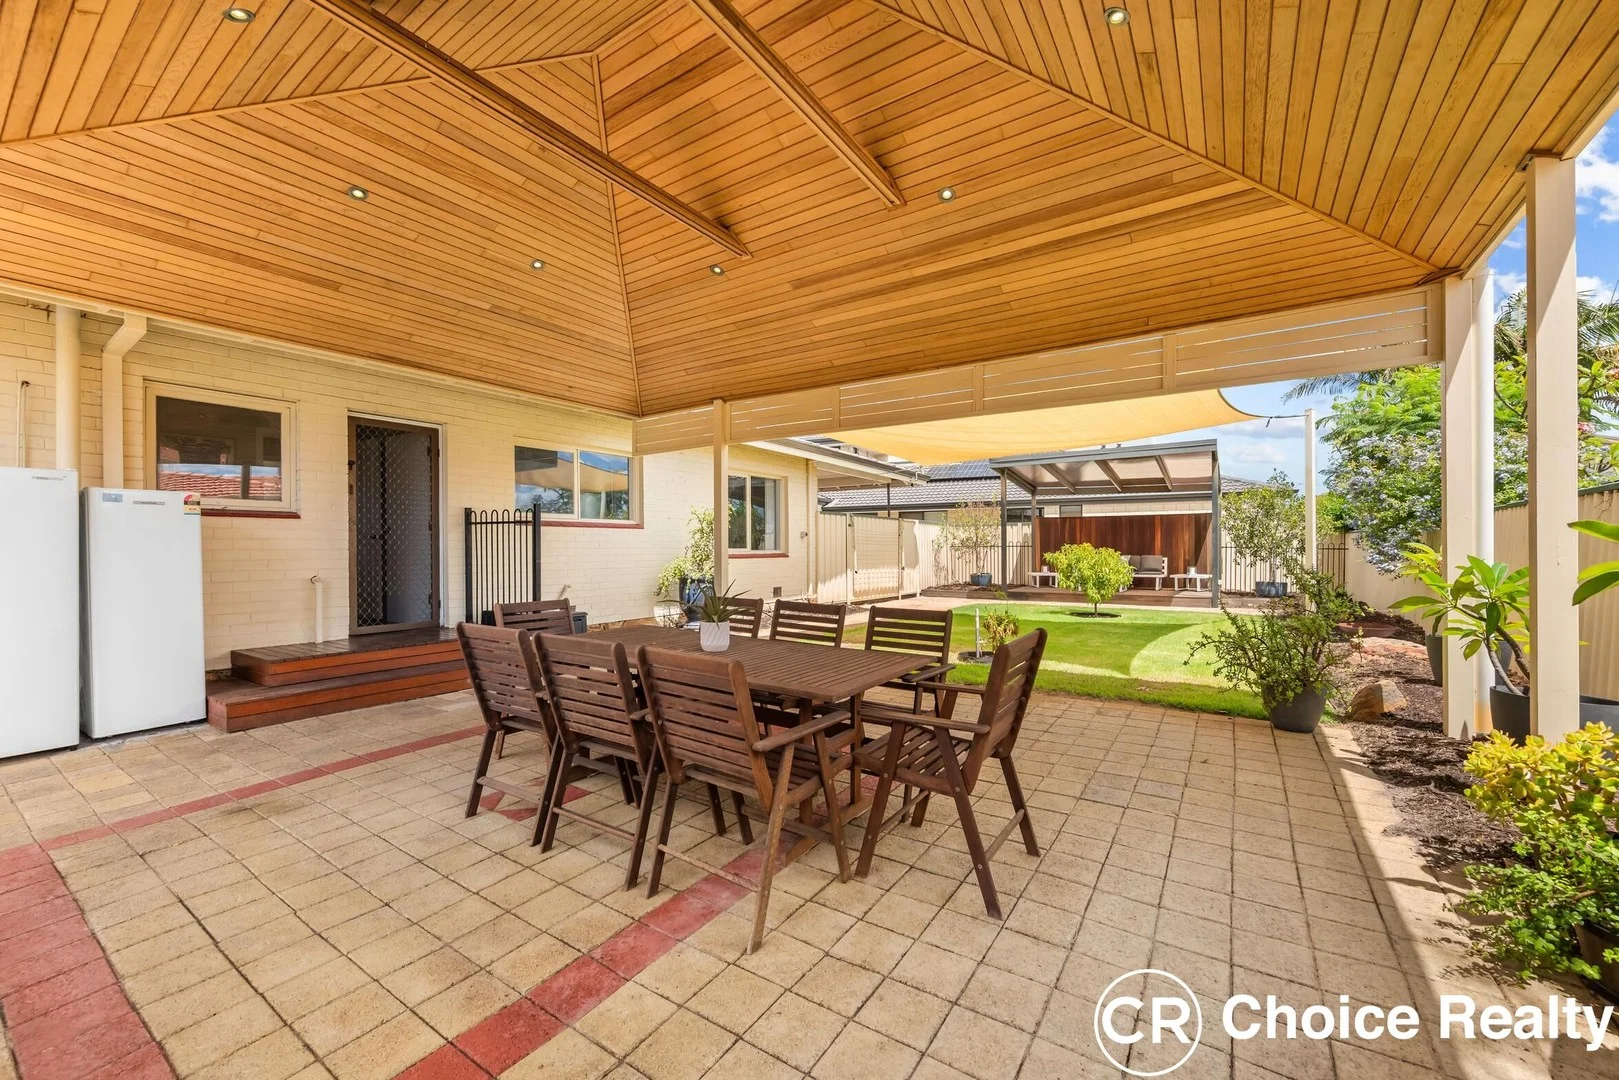
Description: Proudly presented by Tom and Nat Cleary. Welcome to 22 Riga Crescent, Willetton, quiet street, fantastic location and wide street frontage, absolutely beautiful approach and perfect first impression. Established gardens, lovely established green Lilly pilly hedges guide you to the front door. Wooden porch to the front of the home, the perfect spot to sit and watch the world drift by. Single carport and room for another four cars, rear access to the backyard. Behind double gates to the right of the property, is a large secure area perfect for a boat, camper trailer or jet skis. Huge addition is the massive 6m x 9m workshop/shed, with two single roller doors, one electric and one manual and a side access door. With 10- and 15-amp power directly to the meter box, A Tradies Dream! On entrance into the welcoming foyer the eye is drawn to the gorgeous hard wood flooring throughout. Family living room to the left with a split system air-conditioner unit and a gas bayonet, ensures the family is comfortable all year round. Spacious master suite to the front of the of the home, with split system air-conditioning unit, large built-in robes with heaps of hanging space and shelving, and a large window allowing ample natural sunlight to bath a room. Stylish sliding door to the rear of the living room unveils the dining area and beautiful renovated galley style kitchen. Marble-look benchtops, white gloss cupboards and drawers, Bosch dishwasher, gas cooktop, built-in pantry and handy microwave alcove. Through a modern white French door and up the hallway, on the left is the laundry with ample built-in cupboards. Three large hallway cupboards offers plenty of storage space. Main bathroom in a lovely grey and white palette, deep white bathtub, stylish vanity and basin, and a separate toilet. Three minor bedrooms, all with built-in robes, and two with split system air-conditioning units. Flowing outside is the perfect entertainer's oasis! Expansive alfresco area with high elevated gabled roofline, lined with stunning wooden features and modern downlights. A second alfresco area to the left with elevated wooden decking and a stylish Scillion roofline, and plenty of grass for the kids and pets to run and play and bore with reticulation for easy care. Great Entertainers Family Home, Close to Everything! Walking distance to Willetton Primary School, Willetton Park and all the cafés and restaurants across from Willetton Park. Close to Willetton Senior High School, Southlands Shopping Centre, Bunnings and all the amenities on High Road. Close to Fiona Stanley Hospital, St. John of God Hospital, Murdoch University and Bull Creek Train Station. Call Tom or Nat Cleary * Disclaimer: Whilst every care has been taken in the preparation of this advertisement, accuracy cannot be guaranteed. Prospective purchasers should make their own enquiries to satisfy themselves on all pertinent matters. Details herein do not constitute any representation by the Vendor or the agent and are expressly excluded from any contract.
Agent: Tom Cleary - tomc@choicerealty.com.au - 0434 513 622
Agent: Nat Cleary - nat@choicerealty.com.au - 08 9451 2600
Leeming, WA 6149
Land Size: 449 m²
Property Type: House
Listing Type: Residential
Status: Active
Summary: Premium, Low-Maintenance Living in a Prime Leeming Location
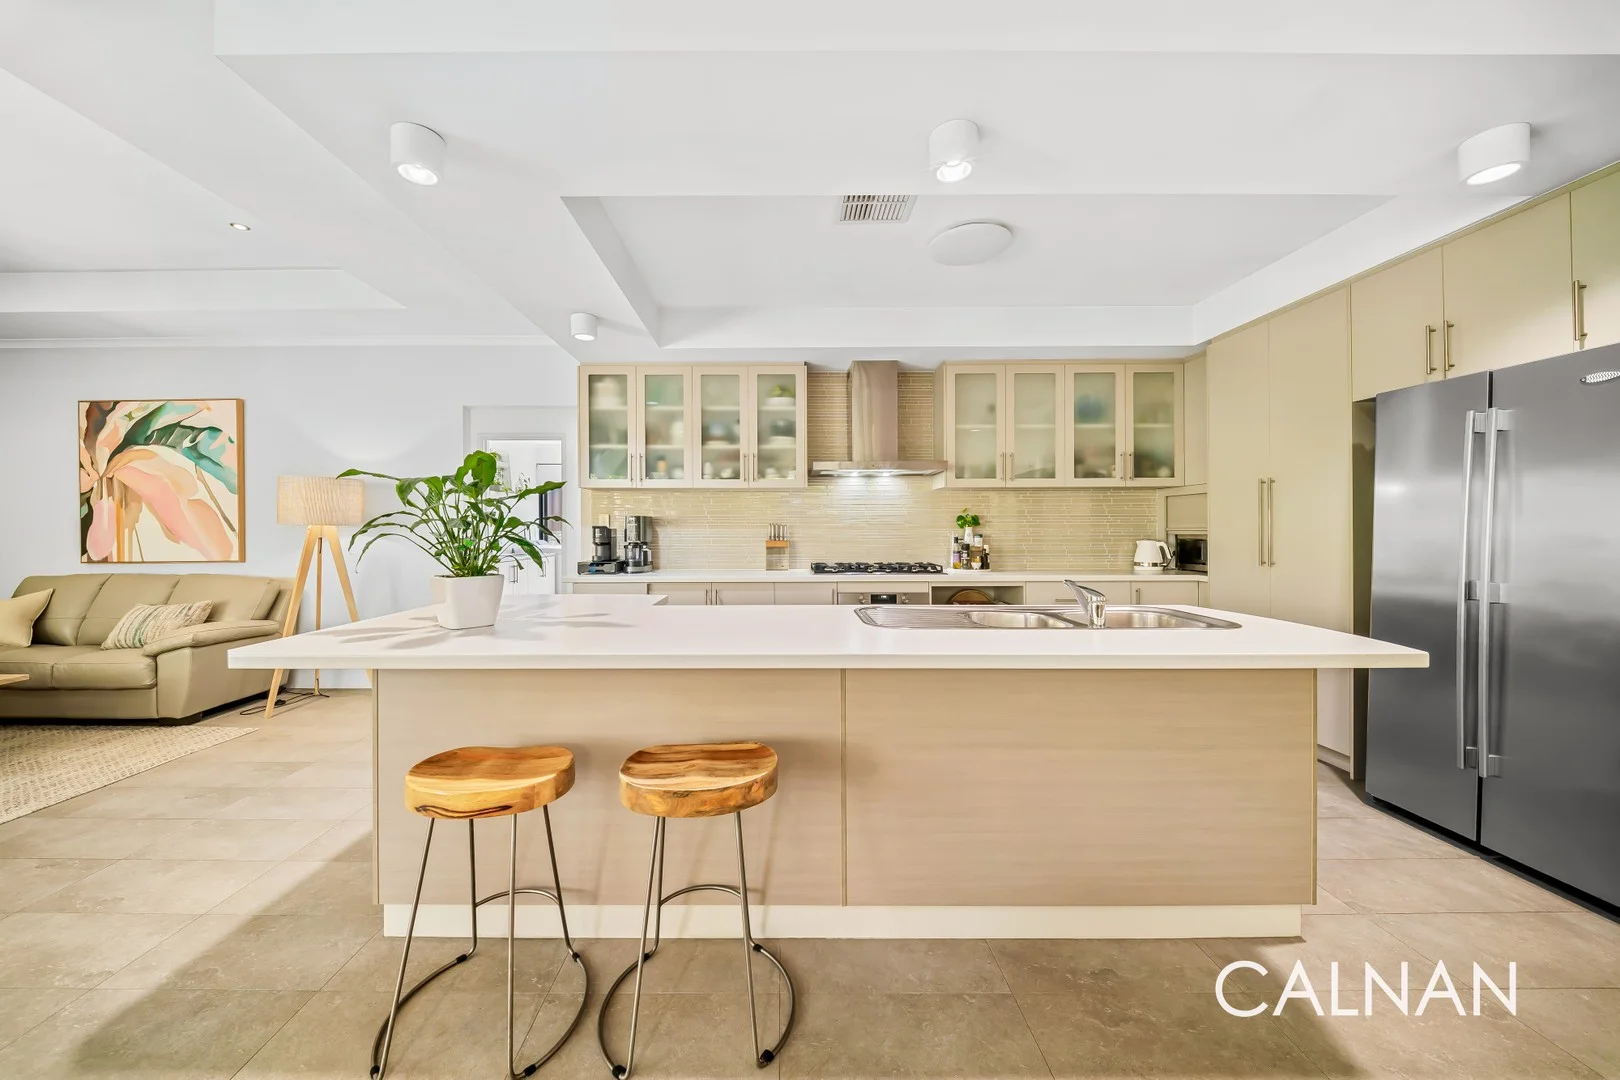
Description: Radiating style and substance throughout, this 4 bedroom, 2 bathroom Ross North home, built in 2009, has been meticulously crafted for modern, low-maintenance living. Boasting a functional floor plan that will undoubtedly keep everybody happy in more ways than one, this stunning residence combines sleek finishes with thoughtful design, offering a move-in ready lifestyle that blends comfort, convenience and undeniable curb appeal. Situated in one of Leeming's most convenient pockets, you're just moments from Murdoch University, excellent schools, Fiona Stanley and St John of God Hospitals, Kwinana Freeway, Roe Highway, South Street Station, public transport, and shopping centresall just 15 minutes from the Perth CBD. Perfect for downsizers, first home buyers or savvy investors, this beautifully maintained home offers an easy-care lifestyle without compromising on space, comfort or quality. Features include: - Large theatre room - Elegant dining area with new sheer drapes - Stunning, well-appointed kitchen with recently upgraded appliances - Spacious, light-filled family living zone with new sheer drapes - Oversized master bedroom with walk-in robe and ensuite - Three generous minor bedrooms, all with built-in robes - Alfresco entertaining area with café blinds and exposed aggregate flooring - Electric heated below-ground pool - Landscaped, fully reticulated gardens - Zoned ducted reverse-cycle air conditioning - Alarm system for added security - Double garage plus additional on-site parking Stroll to the lovely Beasley Park from here, as well as other lush green local reserves, bus stops and even Banksia Park Primary School, with the spectacular Melville Glades Golf Club, Leeming Senior High School, Bull Creek Central, major shopping centres, the freeway, other major arterial roads, Murdoch Train Station, Murdoch University, the St John of God Murdoch and Fiona Stanley Hospitals, Fremantle and even the city all so conveniently situated only minutes away in their own right. Please call Wendy Logan on 0452 081 150 to secure an opportunity to view this home before it is offered to the full market. DISCLAIMER: Whilst every care has been taken with the preparation of the particulars contained in the information supplied, believed to be correct, neither the Agent nor the client nor servants of both, guarantee their accuracy. Interested persons are advised to make their own enquiries and satisfy themselves in all respects. The particulars contained are not intended to form part of any contract.
Agent: Wendy Logan - wendy.logan@calnanproperty.com - 893643999
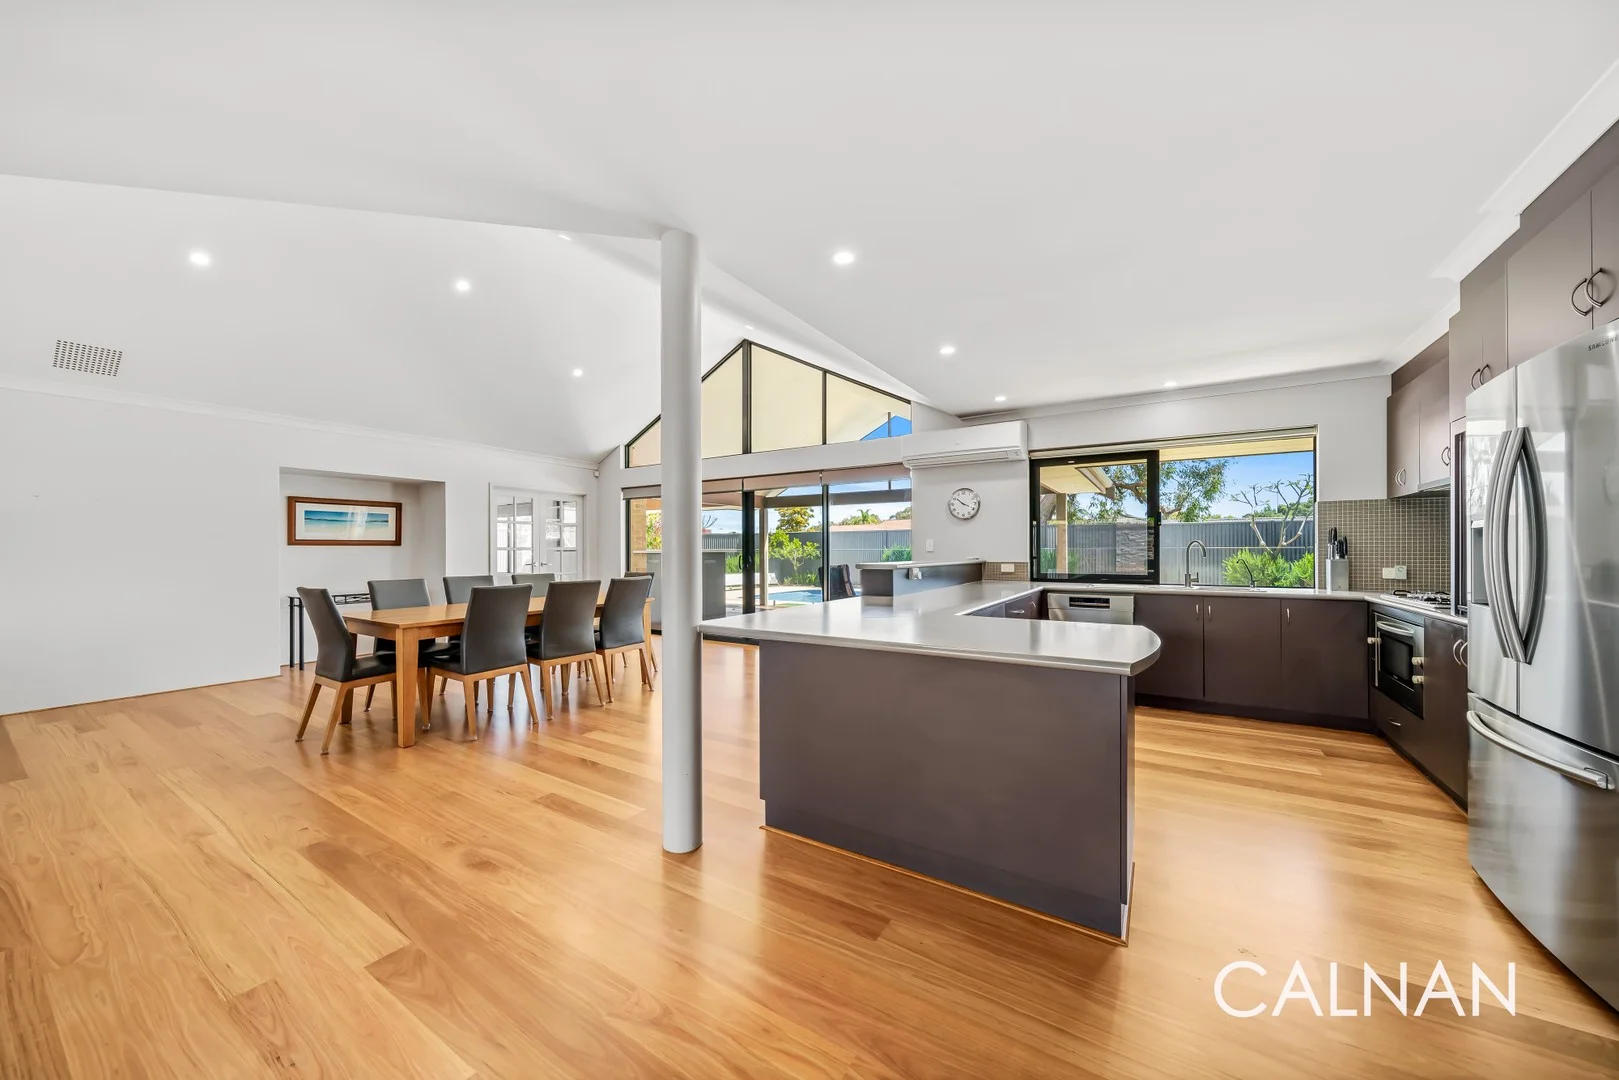
Leeming, WA 6149
Land Size: 726 m²
Property Type: House
Listing Type: Residential
Status: Active
Summary: Class, Comfort and a Commanding Presence
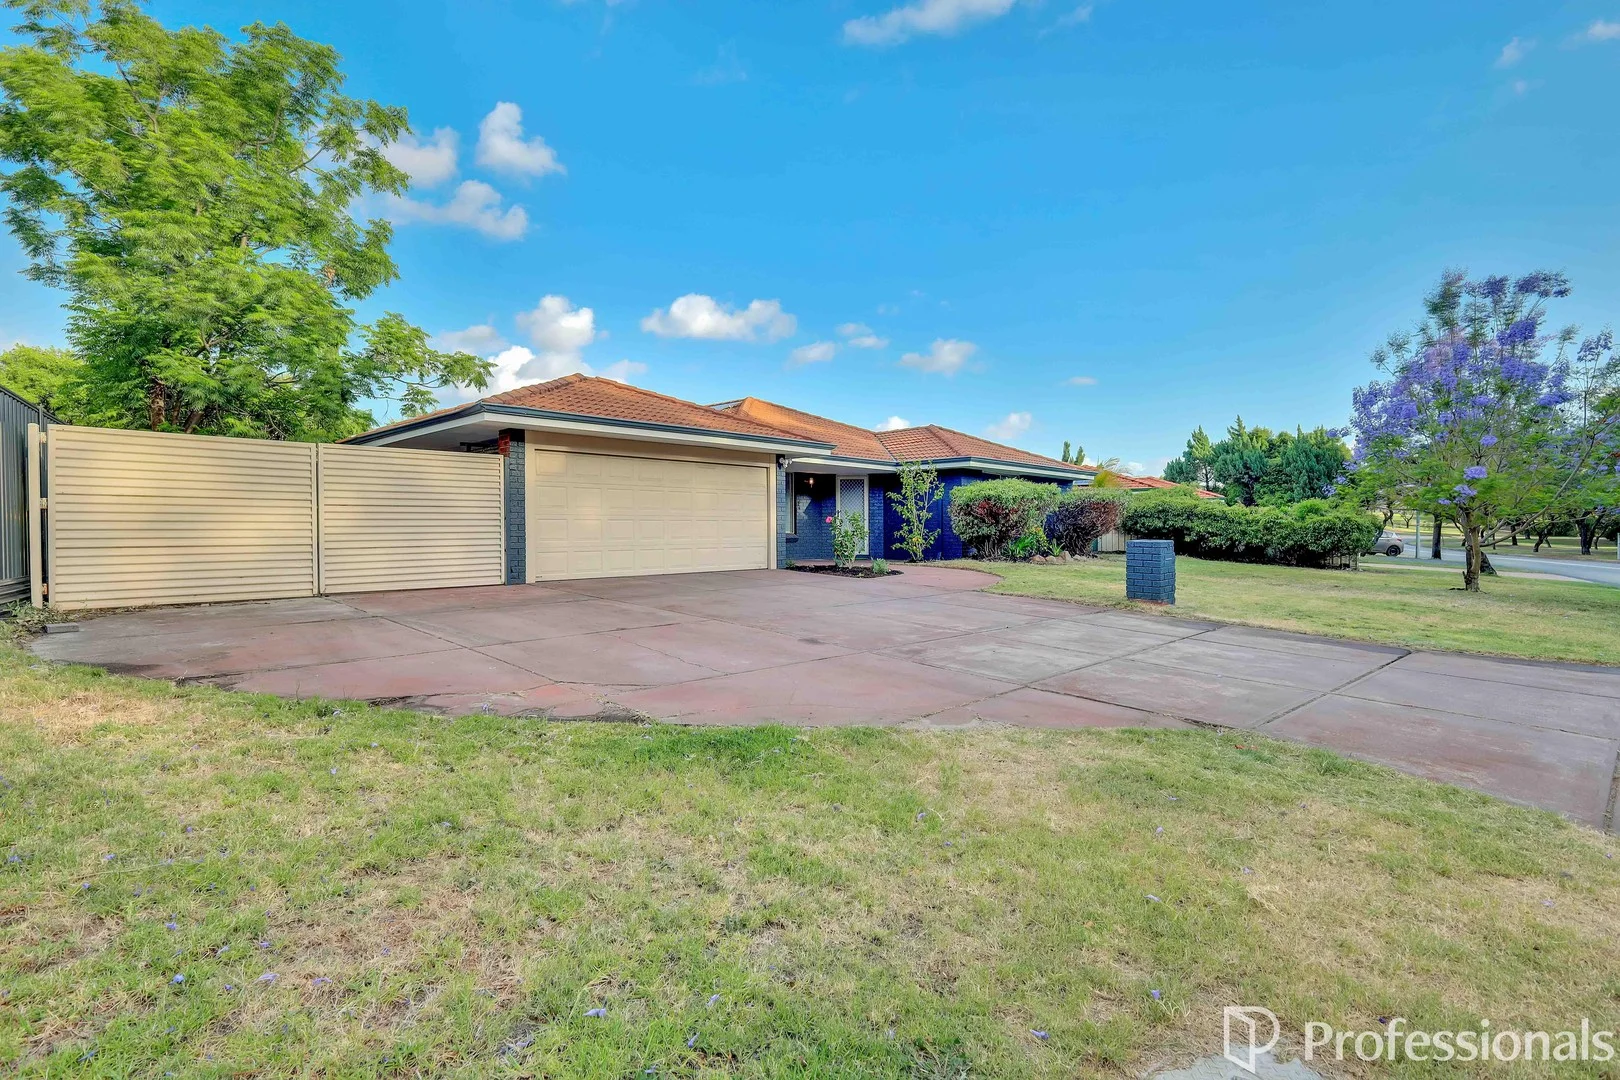
Description: Crafted with the unmistakable quality of Webb & Brown-Neaves, this immaculate 5 bedroom 2 bathroom family residence commands attention from its prized corner and cul-de-sac position a rare find in established Leeming. Grand in scale yet refined in detail, it delivers the best of both worlds: contemporary comfort with timeless craftsmanship. It's a home that balances elegance, space and lifestyle in perfect harmony. A carpeted theatre room makes an instant first impression with its cathedral-style high ceiling and ceiling fan. The adjacent fifth bedroom makes for an ideal study or home office and has ample power points. The carpeted master retreat is huge and overlooks the front garden, also playing host to its own fan, a feature recessed ceiling, a fitted walk-in wardrobe and an over-size ensuite bathroom spacious bubbling spa bath, separate shower, separate toilet, twin "his and hers" vanities, under-bench storage, heat lamps and all. Also within this part of the house sits a functional laundry with a double full-height sliding-door linen press, a broom cupboard, under-bench storage and access out to a delightful north-facing backyard, dominated by low-maintenance artificial turf and a sparkling below-ground swimming pool the ultimate summer oasis. Exquisite double French doors reveal a massive central open-plan family, dining and kitchen area with a soaring cathedral ceiling and extra power points. This expansive hub of the floor plan extends out to an intimate side garden deck, as well as a fabulous poolside alfresco-entertaining deck with a built-in stone bar with a sink and storage. The latter accessible via double sliding doors, off the family room. The kitchen is substantial in size and even has its own servery slider, catering for the alfresco deck. It also features a breakfast bar with storage, double sinks, a water-filter tap, an appliance nook, a stainless-steel Bosch dishwasher, a stainless-steel Fiori range hood, a stainless-steel four-burner gas cooktop and a stainless-steel under-bench Westinghouse oven. Essentially tripling personal living options is a spacious and tiled games room with a ceiling fan and alfresco and bar access behind double French doors. Within the separate minor sleeping quarters, the spare bedrooms are all carpeted and have ceiling fans. The second and fourth bedrooms comprise of built-in double robes, whilst the third bedroom features double privacy doors and a walk-in robe. A stylish main family bathroom is made up of a shower, a separate bathtub, a vanity, under-bench storage and heat lamps. A separate second toilet completes the internal layout. There is a large powered side garden shed outside too, for good measure. The gorgeous green Douglas Freeman and Classon Parks sit just around the corner, along with playgrounds and other sprawling local parklands all only walking distance away. The likes of bus stops, Leeming Forum Shopping Centre, fantastic family restaurants, the spectacular Melville Glades Golf Club, Leeming Primary School, Leeming Senior High School, major shopping centres, the freeway, other major arterial roads, Murdoch Train Station, Murdoch University, the St John of God Murdoch and Fiona Stanley Hospitals, Fremantle and even the city all nearby and so easily accessible within a matter of mere minutes. It's unique to find something so beautifully built and so wonderfully balanced. Welcome to where family life unfolds with ease and every detail has been considered to absolute perfection! Other features include, but are not limited to; - Blackbutt wooden floorboards - Tinted windows - High cathedral-style alfresco-deck ceiling - Three (3) hallway linen presses - 21 rooftop solar-power panels - Split-system air-conditioning units in the theatre room, master bedroom, main living zone, 3rd bedroom and 5th bedroom/study - Gas bayonets to the theatre and family rooms - Feature skirting boards - Security doors and screens - Robot pool-cleaner included - New pool chlorinator - New pool blanket - Gas storage hot-water system - Submersible bore on property - Reticulation - Rear drying courtyard with a clothesline - Impeccable lawns and gardens - Double lock-up garage with a remote-controlled main front door and remote roller-door access to the rear of the property - Spacious 727sqm (approx.) corner block - Built in 2004 (approx.) - Easy access to other shopping centres including Westfield Booragoon and Kardinya Park Contact Wendy Logan on 0452 081 150 for more information. DISCLAIMER: Whilst every care has been taken with the preparation of the particulars contained in the information supplied, believed to be correct, neither the Agent nor the client nor servants of both, guarantee their accuracy. Interested persons are advised to make their own enquiries and satisfy themselves in all respects. The particulars contained are not intended to form part of any contract.
Agent: Wendy Logan - wendy.logan@calnanproperty.com - 893643999
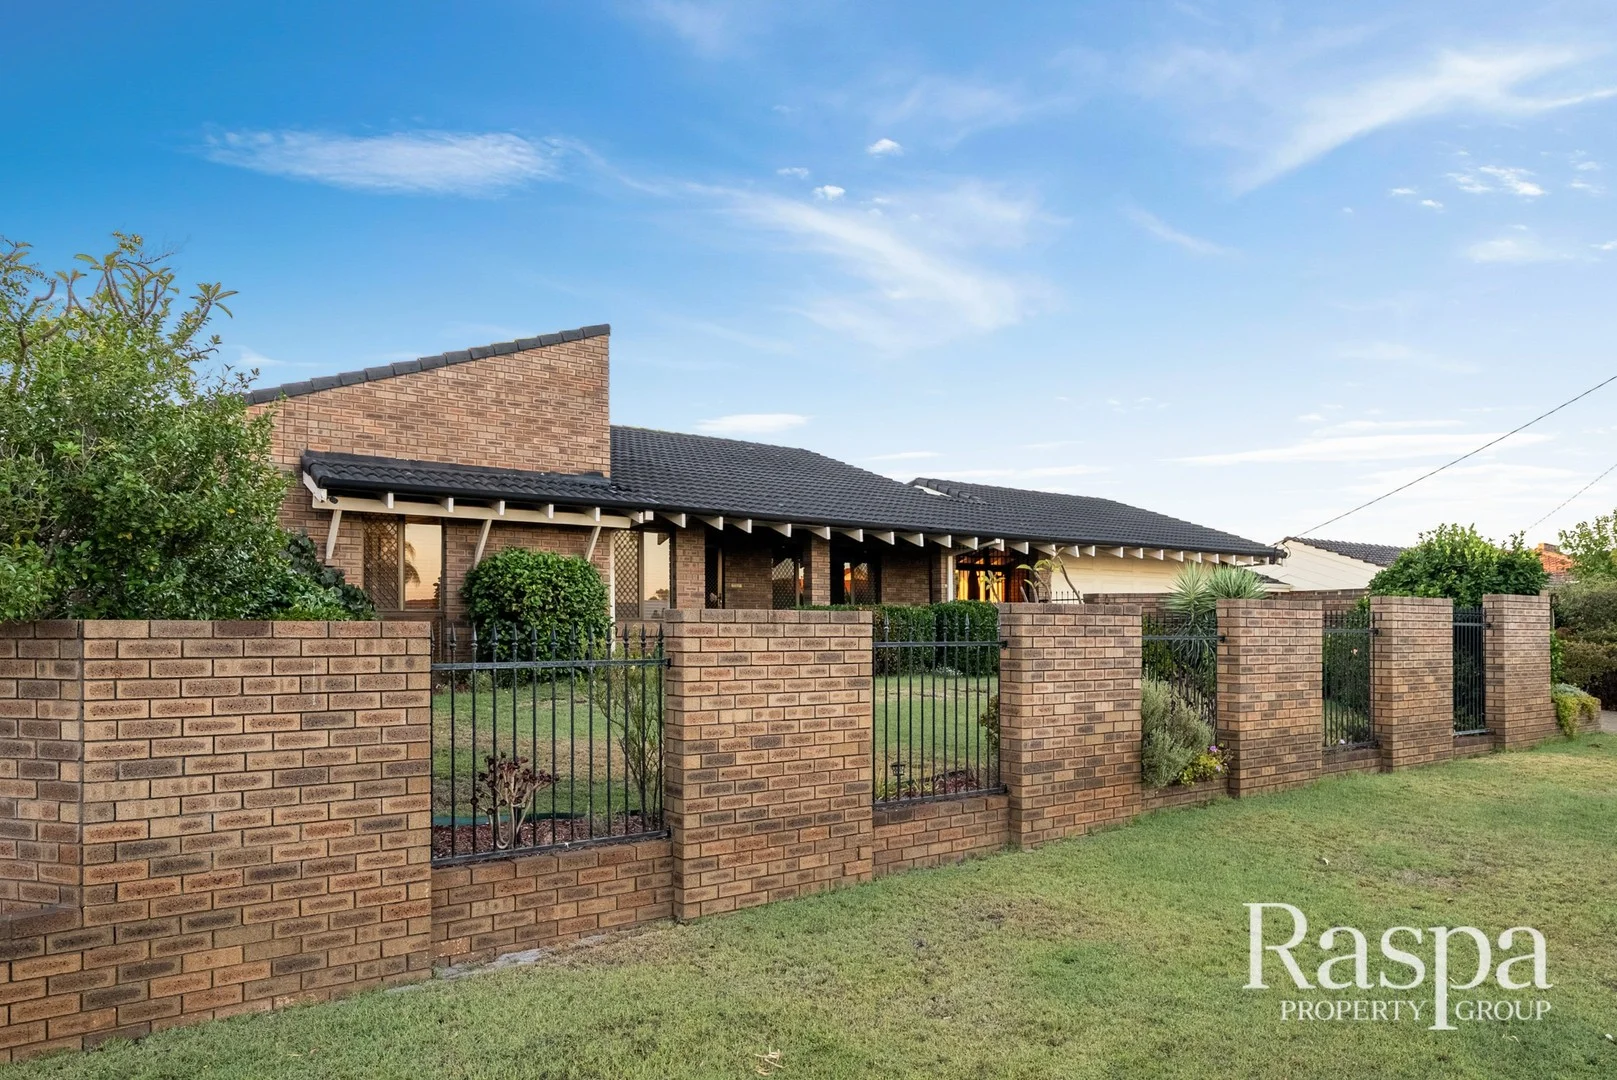
Willetton, WA 6155
Land Size: 792 m²
Property Type: House
Listing Type: Residential
Status: Active
Summary: Space, Pool & Schools Willetton Family Living
Description: Set on a generous 792sqm block in a highly sought-after Willetton pocket, this beautifully renovated family home delivers space, versatility and a lifestyle of everyday comfort. Ideally positioned within walking distance to Willetton Senior High School and Burrendah Primary School, and close to shops and essential amenities, it is perfectly suited to growing families. A security door welcomes you inside, opening to the formal lounge where carpeted flooring, wooden blinds and elegant hanging light fittings create a warm and refined atmosphere. The heart of the home is the spacious meals and family area, finished with jarrah wooden floorboards, wooden blinds and a ceiling fan, complemented by air-conditioning for year-round comfort. The kitchen is both stylish and practical, featuring tiled flooring, striking black granite benchtops and an abundance of cabinetry. Quality appliances include a gas cooktop, Electrolux oven, rangehood and Asko dishwasher, with a pantry completing the space. Entertaining is well catered for with a generous games room, complete with a built-in wooden bar, jarrah flooring and split system air conditioning. Accommodation is flexible and well proportioned, offering four bedrooms plus a study that can be utilised as a fifth bedroom. The main bedroom is a private retreat with porcelain tiled flooring, wooden blinds and an open ensuite showcasing a double vanity with white granite benchtops, screened shower and spa bath. The remaining bedrooms are carpeted with wooden blinds and built-in robes, serviced by a second bathroom of equal quality, also featuring a double vanity and spa bath. Outside, the fully fenced yard is ideal for family enjoyment, with established gardens, bore reticulation, a saltwater in-ground swimming pool and a covered patio perfect for entertaining. A single car garage and shed add further practicality. With numerous renovations throughout and an outstanding location, 38 Jasmine Loop, Willetton presents a superb opportunity to secure a quality family home in a premium school catchment. DISCLAIMER: Whilst every care has been taken with the preparation of the particulars contained in the information supplied, believed to be correct, neither the Agent nor the client nor servants of both guarantee their accuracy. Interested persons are advised to make their own enquiries and satisfy themselves in all respects. The particulars contained are not intended to form part of any contract.
Agent: Jordan London - jordan@raspa.com.au
Agent: Team Raspa - info@raspa.com.au - 0452335312
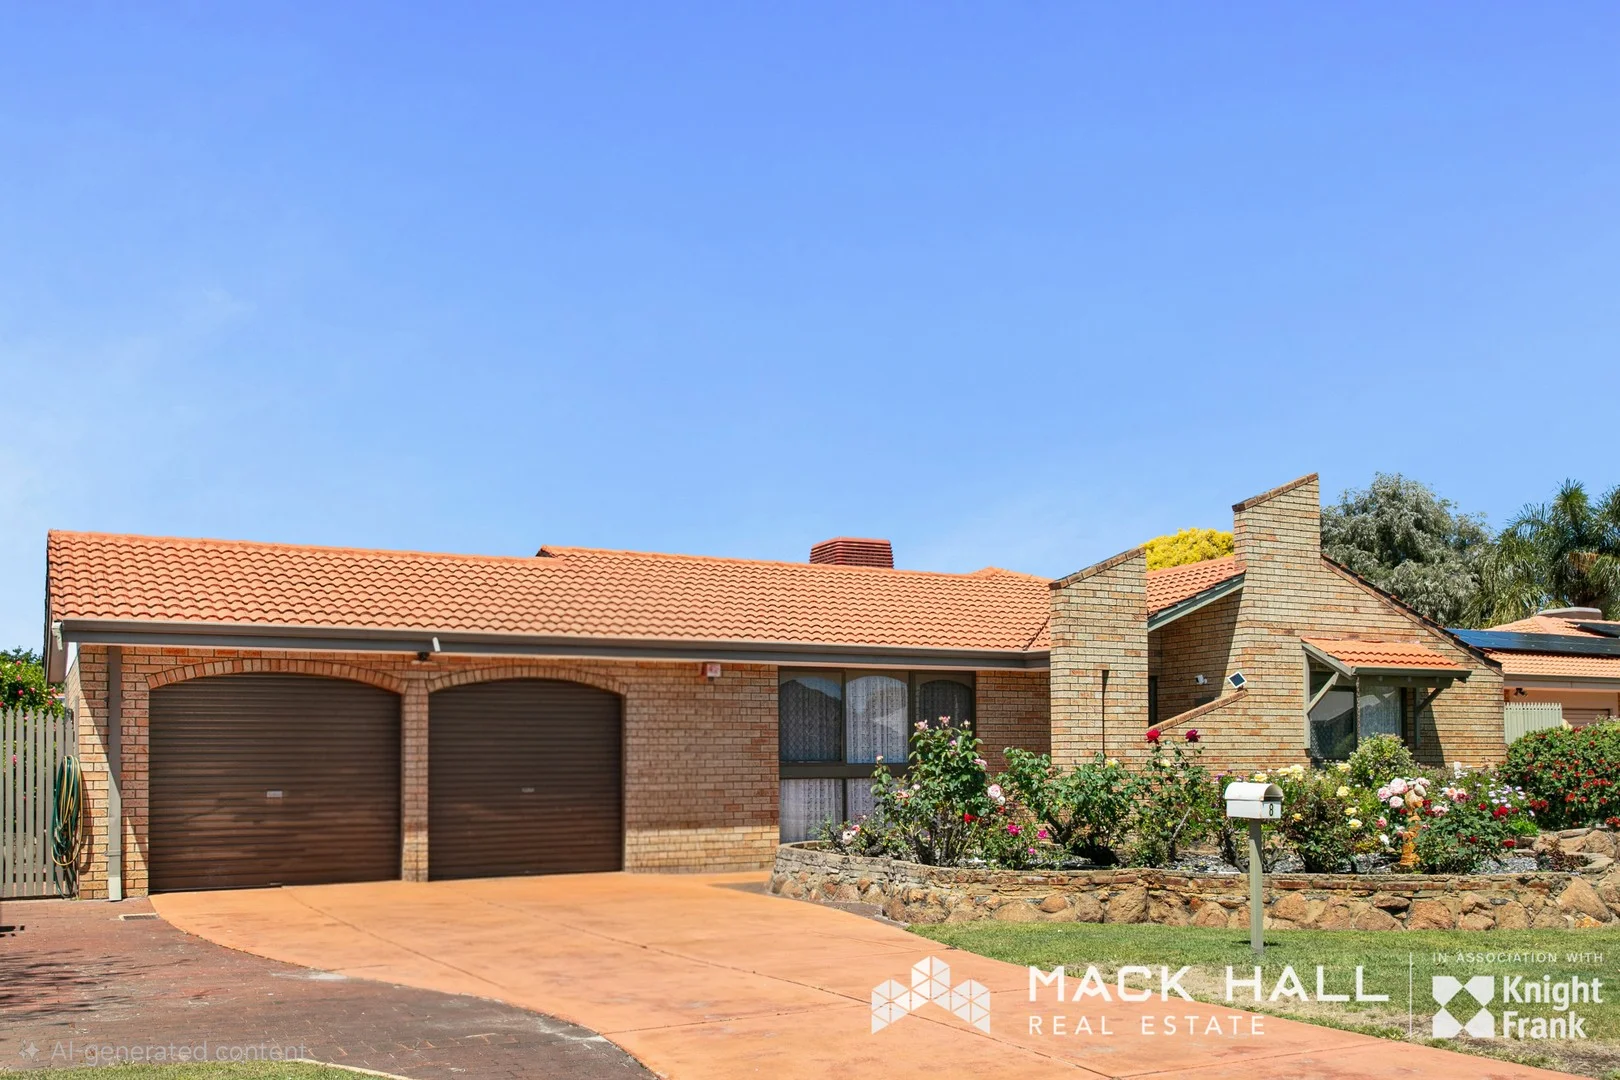
Leeming, WA 6149
Land Size: 718 m²
Property Type: House
Listing Type: Residential
Status: Active
Summary: Walk in. Unpack. Dream big!
Description: Here's your chance to snap up a huge 718 m² block (with 21 m frontage) in one of the south's most consistent growth suburbs. • 4 generous bedrooms (all with built-ins) • 2 bathrooms • A spacious galley kitchen for the budding chef • Large sunken front lounge with built-in bar - entertaining made easy • Formal dining + family room + games room/sunroom - space for everyone • Ducted Evaporative Air Conditioning • Double garage, Plus large double garage/workshop - room for cars, gear, projects • 718 m² block (approx) with 21 m frontage (R20 zoning) • Bore for the avid gardener • Kid friendly quiet cul-de-sac in a top-performing locale • Walk to shopping, bus & train access - lifestyle checked Why it stands out: This home works for whatever your plan, comfortable, functional and spacious and suits Renovators, Investors and Families! The R20 zoning and wide frontage could hint at subdivision or redevelopment potential down the track (subject to approvals) given its location to transport - meaning you're not just buying a home, you're buying opportunity. Location matters: Leeming shows consistent capital growth and is one of the sought after locations South of the river. Walk to Schools, transport, shopping centre. The property gives you present & future lifestyle flexibility. • Make an offer: https://anz.openn.com/app/l/JYuU
Agent: Tim Chant - tim.chant@mackhall.com.au - 08 9364 9560


