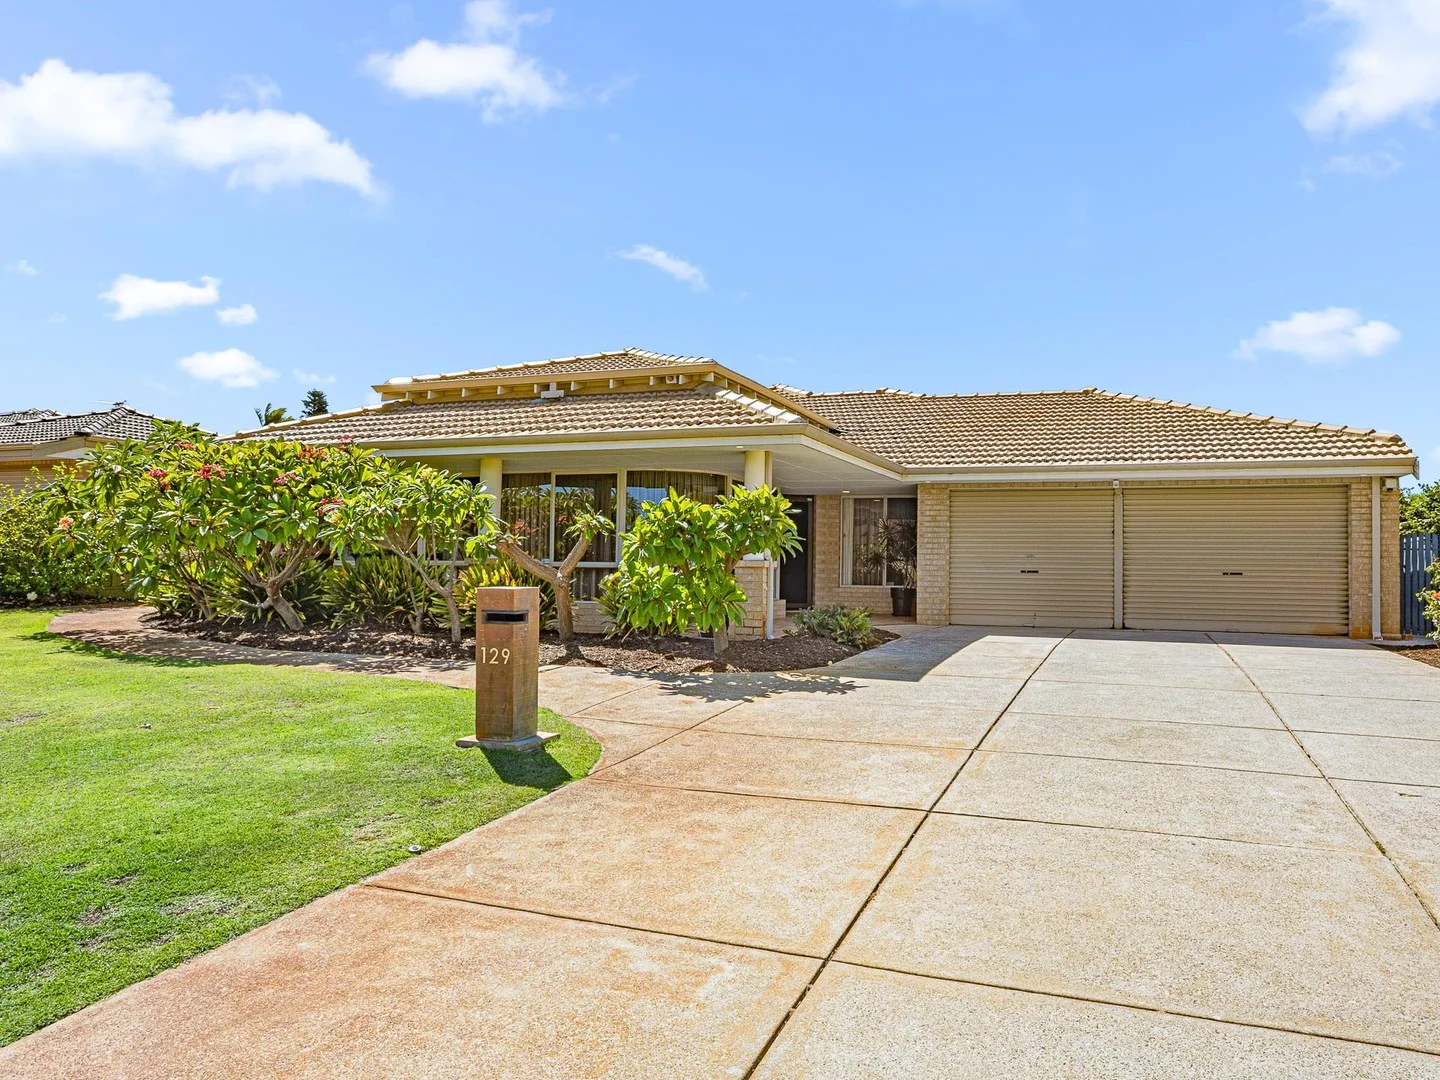
129 Aitken Drive
Winthrop, WA 6150
Neighbourhood & everyday essentials
Explore around Winthrop, from school days to weekends.
Find schools, playgrounds and children’s classes. Browse by age to plan school days and weekends.
Area figures
- residents (ABS, June 2024)
- 113,404
- children aged 0–14
- 18,856
- schools
- 31
- parks & libraries
- 54
- kids’ activity providers listed
- 38
Most-listed activities: Auskick, AFL, Tennis
Population figures: Australian Bureau of Statistics
Explore local libraries, community spaces, schools and council programs across the wider area.
Parks, playgrounds & public spaces
Robert Smith Park
Aitken Dr, Winthrop, Western Australia, 6150
322 m straight-line distance
Winthrop Park
Winthrop Dr, Winthrop, Western Australia, 6150
543 m straight-line distance
Dick Piercy Park
North Lake Rd, Kardinya, Western Australia, 6163
794 m straight-line distance
Harold Field Reserve
Ochiltree Way, Kardinya, Western Australia, 6163
846 m straight-line distance
Things to do near this home
Explore nearby play centres and family attractions from the directory. Check ages, entry prices and opening hours with the venue.
Browse things to do with kids in Perth
Find more ideas by age, budget and indoor or outdoor setting on Things to do. Dated events are in What’s on. See what’s on
Discover local guides & family ideas
Read local family guides and practical articles as you explore life around this home.

Most Livable Suburbs in Western Australia for Families (2026)
<!-- seotitle: Most Livable Suburbs in Western Australia for Families (2026) metadescription: The WA suburbs with the most kids' activities and nearby schools on offer, ranked from AroundSchools' own…
Read more →
Private School Scholarships in Perth: the 2028 Entry Calendar
None of the 21 Perth schools we checked has a 2028-entry scholarship open to new families yet, and the first rounds open at 9am on Monday 2 November 2026. PLC, MLC and St Hilda's open that morning…
Read more →Everyday essentials & getting around
Open the map to choose a destination and check journey times from this address. Walking routes, step-free access and travel times have not been verified.
Source: AroundSchools directory. Distances are straight-line distances, not walking routes. Confirm facilities on the linked detail pages. Directory update dates are not supplied for this summary.
Property Details
718 m²
House
RESIDENTIAL
Upcoming Events Nearby

Fri, 23 Oct · Floreat
Baby Rhymetime at Cambridge Library [Fridays]
Up to age 2
Thu, 22 Oct · Floreat
Storytime at Cambridge Library [Every Thursdays]
Wed, 21 Oct · Floreat
Baby Rhymetime at Cambridge Library [Wednesdays]
Up to age 2
Thu, 22 Oct · Floreat
DNA and Family History at Cambridge Library
Thu, 22 Oct · Maylands
Spring Safe Storytime - Maylands Library
Thu, 29 Oct · Wanneroo
Boo in Wanneroo 2026
What's Nearby

Melville Junior Football Club
Marmion Reserve, 440 Marmion St, Myaree

Kip McGrath Booragoon – English and Maths Tutoring
3/85 The Promenade, Mount Pleasant, Booragoon

Miss Nats Dance School
9:9 Parkes Street, Cockburn Sound

Dancescene
Mary Lockett Hall, Queenslea Dr, Claremont

Spark fitness pty ltd
Collins st. centre Collins St &, Shaftesbury St, , South Perth

Siren Training
69 Adelaide Terrace, East Perth

Street Corner Dance
City West Centre, Ste 17/102 Railway St, West Perth

Winthrop Park
Winthrop Dr, Winthrop
Dick Piercy Park
North Lake Rd, Kardinya
Nearby Schools

Kardinya Primary School
Ochiltree Way, Kardinya WA 6163 Australia

Winthrop Primary School
70-80 Jackson Ave, Winthrop WA 6150, Australia

Fremantle Language Development Centre
Willagee WA 6156

Caralee Community School
24 Winnacott Street, Willagee WA 6156 Australia

Melville Senior High School
18 Potts Street, Melville WA 6156 Australia

Corpus Christi College
Murdoch Drive, Bateman WA 6150 Australia
Nearby schools do not imply enrolment eligibility. Confirm catchments, year levels and childcare availability directly with the provider.
Nearby Properties








Recently sold nearby
Homes that have sold close to this address. We don’t show sale prices.
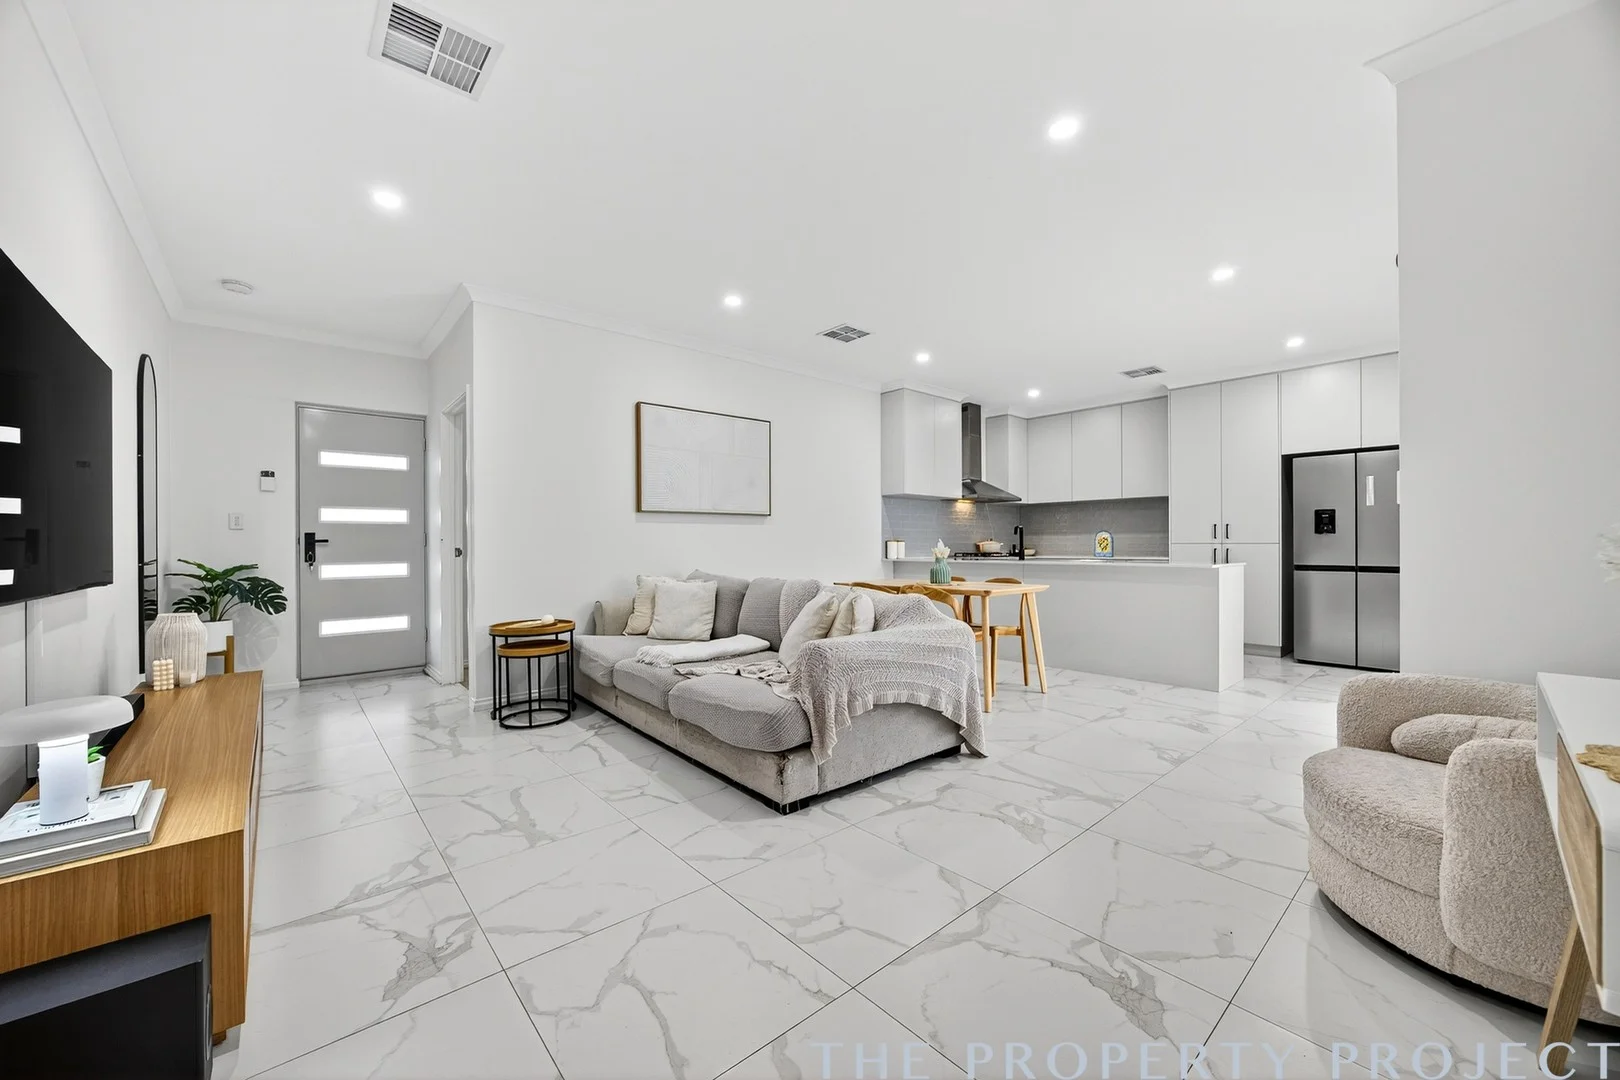
Willagee, WA 6156
Land Size: 183 m²
Property Type: House
Listing Type: Residential
Status: Active
Summary: Easy Care Elegance
Description: Built in 2022, this beautifully finished 3-bedroom, 2-bathroom home offers a welcoming blend of comfort, style, and ease - the kind of place you walk into and instantly feel at home. With a full home water filtration system, reverse-cycle air conditioning, and thoughtfully designed spaces throughout, it's the perfect retreat in one of Willagee's most desirable pockets. Nestled in the highly sought-after North East corridor, this home is ideal for downsizers, small families, professional couples, or investors seeking something special. With no stairs to navigate, no strata fees to worry about, and a peaceful private courtyard to enjoy, it's a rare opportunity that combines simplicity with genuine lifestyle appeal. Light-filled interiors create a warm and uplifting atmosphere, while the secure, low-maintenance outdoor area invites relaxed mornings, quiet evenings, and memorable gatherings with friends and family. Every detail has been designed to make daily living effortless. What truly makes this home stand out is the lifestyle it promises, morning coffees from a favourite local café, weekend walks through leafy parks, quick trips to Fremantle for dinner, and an easy commute to Murdoch University. It's the kind of location that lets you slow down when you want to, while keeping everything you need close by. Whether you're settling into a new chapter or looking for a smart investment in an area on the rise, this home offers both comfort and potential in equal measure. Features you will love: Warm, contemporary design with a calming neutral palette Full home water filtration system for added wellbeing Secure double garage with direct entry into the home Master bedroom with plush carpet, ceiling fan, mirrored robes and a private, serene ensuite Bedrooms two and three both feature plush carpets and mirrored robes Two modern bathrooms with large showers and fresh, stylish finishes Open-plan kitchen, living and dining that truly feels like the heart of the home Modern kitchen with stone island bench, subway-tiled splash back and ample storage Spacious, private courtyard - perfect for entertaining or unwinding outdoors Reverse-cycle air conditioning for year-round comfort Easy-care tiled living areas for low-maintenance living Location Highlights: A short 5-minute stroll to Winnacott Reserve, Carawatha Park, IGA, the Post Office and local shops Direct bus route to Murdoch University - just 10 minutes away Moments from beloved local cafés including Pelican Croissanterie and Little Olive Leaf Café Close to sought-after schools, including Melville Senior High School Only 10 minutes to Fremantle, 17 minutes to the CBD, and 7 minutes to the Swan River Homes like this - warm, welcoming, and wonderfully located - don't come along often. To know more or to book an inspection call Carl Casilli o 0403 009 814 DISCLAIMER: Whilst every care has been taken with the preparation of the particulars contained in the information supplied, neither the Agent nor the Seller guarantee their accuracy. The particulars of this advertisement are supplied for general information only and shall not be taken as representation in any respect on the part of the Seller or their Agent nor form part of any contract. Prospective clients should carry out their own independent due diligence to ensure the information provided is correct and meets their expectations.
Agent: Carl Casilli - carl@thepropertyproject.com.au
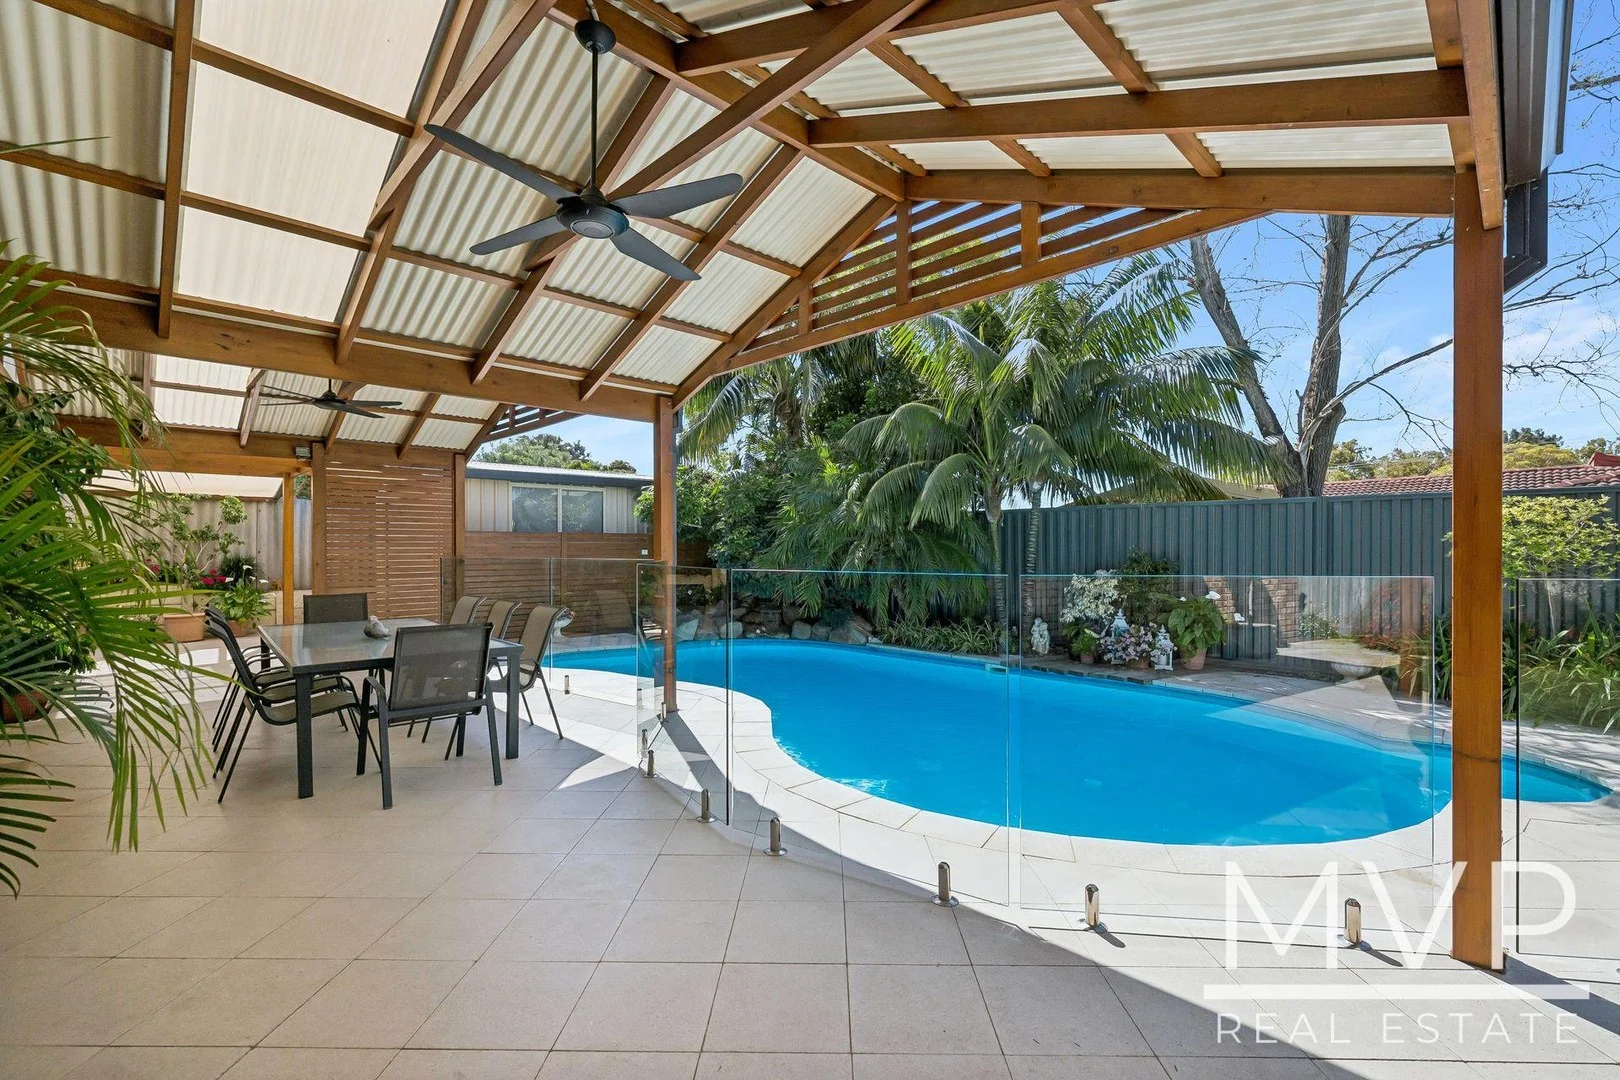
Kardinya, WA 6163
Land Size: 714 m²
Property Type: House
Listing Type: Residential
Status: Active
Summary: The Ultimate Family Entertainer!
Description: In the very heart of Kardinya, just a short stroll from Kardinya Park Shopping Centre and nestled in a quiet cul-de-sac beside a park, this welcoming home sits tucked behind a lush expanse of manicured Queensland Blue lawn, framed by leafy established gardens and mature trees, exuding warmth and tranquillity from the moment you arrive. This solid 1975 built home by respected builder PJ Constructions, is a quality home that has been lovingly owned by the same couple ever since - a place where they raised their family and later welcomed grandchildren. Thoughtfully designed with everyday comfort and entertaining in mind, the home has enjoyed many upgrades and renovations over the years, offering a perfect blend of modern convenience, practicality and timeless appeal. Meticulously maintained throughout, the 4-bedroom, 2-bathroom home reflects decades of care and pride as its house-proud owners prepare to downsize. Rarely found and highly sought after, it presents a wonderful opportunity for those seeking a family-friendly location in a tightly held neighbourhood. High ceilings enhance the sense of space across multiple living areas - a formal lounge, dining, family room and a well equipped, modern kitchen featuring ample cabinetry, pantry, dishwasher, dual wall ovens/grills and an induction hot plate. Adjacent to the kitchen is the spacious family room which has a delightful built in meals nook, both living areas are serviced by reverse cycle split system air-conditioning for year-round comfort. All four bedrooms are pristine, with soft carpets and built-in robes, while the master suite includes its own split system a/c and a beautifully renovated ensuite with floor-to-ceiling tiles and a large wall-to-wall shower recess. The second family bathroom, serving the minor bedrooms, features a spa bath and shower combination. A spacious study or home office adjoins the kitchen, while a stunningly renovated laundry sits just off the family room. Outdoors, this property truly shines as an entertainer's delight and a resort style feel. The expansive solid timber-framed gable alfresco area with quality paving is complemented by an additional flat-roof pergola providing extra shelter and privacy. The solar-heated lagoon-style pool with waterfall feature and rockery to give a resort style feel, secured by attractive glass fencing - offering both safety and visual appeal. For the avid hobbyist or tradie, a large powered Colorbond workshop awaits, ready for projects or storage needs. Out back, the lush lawns and flourishing garden beds extend the sense of serenity, offering more places to relax and unwind, all easily maintained with bore reticulation. Features at a glance; - 4 bedrooms, 2 bathrooms, study/home office, all bedrooms with built in robes. - Formal lounge/dining, split system reverse cycle a/c. - Modern kitchen with dual wall oven, induction hot plate, dishwasher, ample cupboards. - Spacious family room seamlessly connecting to outdoor entertainment area. - Master suite with a/c (cooling only), renovated ensuite bathroom with large shower recess. - Second family bathroom with spa bath/shower. - Expansive alfresco entertaining area, with quality grade pavers. - Salt water below ground heated swimming pool, stylish glass fencing, pool cover. - Large workshop with power. - Bore reticulation, manual system, covering front and side garden areas. - Solar hot water system. - 3 phase power. - NBN fibre to the premises - Carport under main roof. - 714sqm block, R40 Zoning. Council rates: $1,643.99 p/a Council rates: $1,375.44 p/a (Rates are as per current or previous financial year, are subject to change and exclude water usage) Location benefits; Enjoy the best of both worlds, with quiet seclusion in this peaceful neighbourhood, whilst being conveniently located within close proximity to shopping (including the Kardinya Park Shopping Centre redevelopment). School catchment zones for Kardinya Primary School and Melville Senior High School. Other nearby schools include Corpus Christi College, Kennedy Baptist College, Perth Waldorf School and Seton College, North Lake Senior Campus and tertiary education at Murdoch University. Short stroll to nearby parks for recreational enjoyment, close to many local sporting clubs at Morris Buzzacott Reserve. Nearby shopping includes Aldi, Coles, Kmart, various restaurants and eateries. All your health needs with medical, physio, chiro, dental, pharmacy all within walking distance. Close to bus transport and a short driving distance Murdoch Station, Fiona Stanley and St. John of God Hospitals, Bibra Lake, Adventure World and so much more in this highly central location. Set Date Sale - Offers to be presented by 4:00pm 5th November, buyers are advised the seller reserves the right to accept an offer anytime prior to the final date. Register your interest today ! Contact Dino Valerio and Esther Sharp at MVP Real Estate, your Local Award Winning Agency for Kardinya. *Information Disclaimer: This document has been prepared for advertising and marketing purposes only. It is believed to be reliable and accurate, but clients must make their own independent enquiries and must rely on their own personal judgment about the information included in this document. MVP Real Estate provides this document without any express or implied warranty as to its accuracy or currency. Any reliance placed upon this document is at the client's own risk. MVP Real Estate accepts no responsibility for the results of any actions taken, or reliance placed upon this document by a client.
Agent: Dino Valerio - dino@mvprealestate.com.au - 08 9337 6484
Agent: Esther Sharp - esther@mvprealestate.com.au - 0893376484
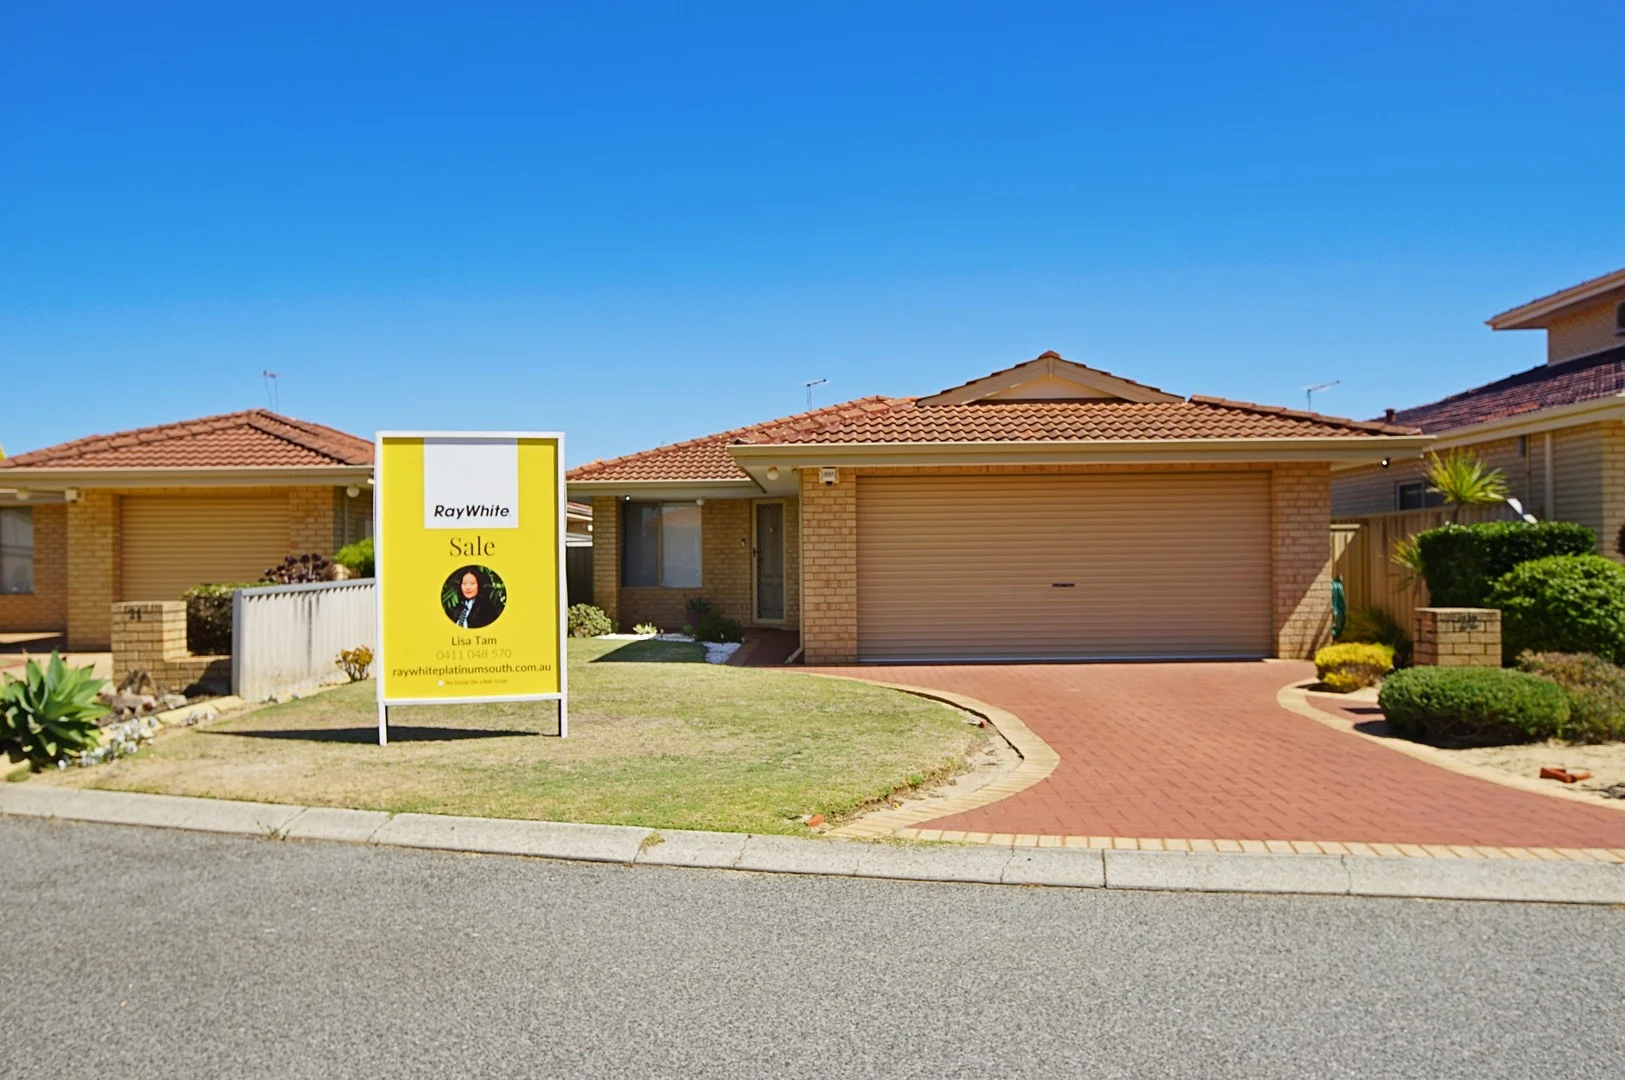
Kardinya, WA 6163
Land Size: 411 m²
Property Type: House
Listing Type: Residential
Status: Active
Summary: SOLD
Description: Convenient & Easy Living in the Heart of Kardinya Experience the perfect balance of quiet cul-de-sac privacy and "walk-to-everything" convenience. Nestled at the end of a peaceful street, this 1990's built home on a 411sqm Green Title block is designed for those who value both comfort and an effortless lifestyle. PRIME LOCATION & CONNECTIVITY • Convenience at Your Doorstep: A short, easy-walk takes you to the Winthrop Village Shopping Centre for all your daily needs. • Commuter's Dream: Perfectly positioned near key bus routes for seamless travel between Murdoch University/Station , Fiona Stanley Hospital, and Fremantle Station. HOME FEATURES • Two Living Zones: Enjoy excellent separation with a front formal lounge and a spacious, light-filled open-plan family area. • Master Retreat: Generous master bedroom featuring Triple Built-in Robes and a large ensuite with a bath. Two additional bedrooms also include Built-in Robes. • Well-Appointed Kitchen: Features gas cooking and ample storage, overlooking the main dining and family hub. • Fresh & Well Maintained: Ready for immediate enjoyment with New carpets and ducted evaporative air conditioning. • Indoor-Outdoor Entertaining: The living area opens onto a low-maintenance paved patio, ideal for relaxing or hosting guests. • Easy-Care Lifestyle: Automatic garden reticulation, a handy garden shed, and a secure double garage. • Security: Peace of mind with a comprehensive security system in place. Whether you're a downsizer, professional couple, or investor, 22 Exley Close offers the quintessential lock-and-leave lifestyle in one of Kardinya's most sought-after pockets. ACT NOW....BEFORE IT'S TOO LATE !!!
Agent: Lisa Tam - lisa.tam@raywhite.com
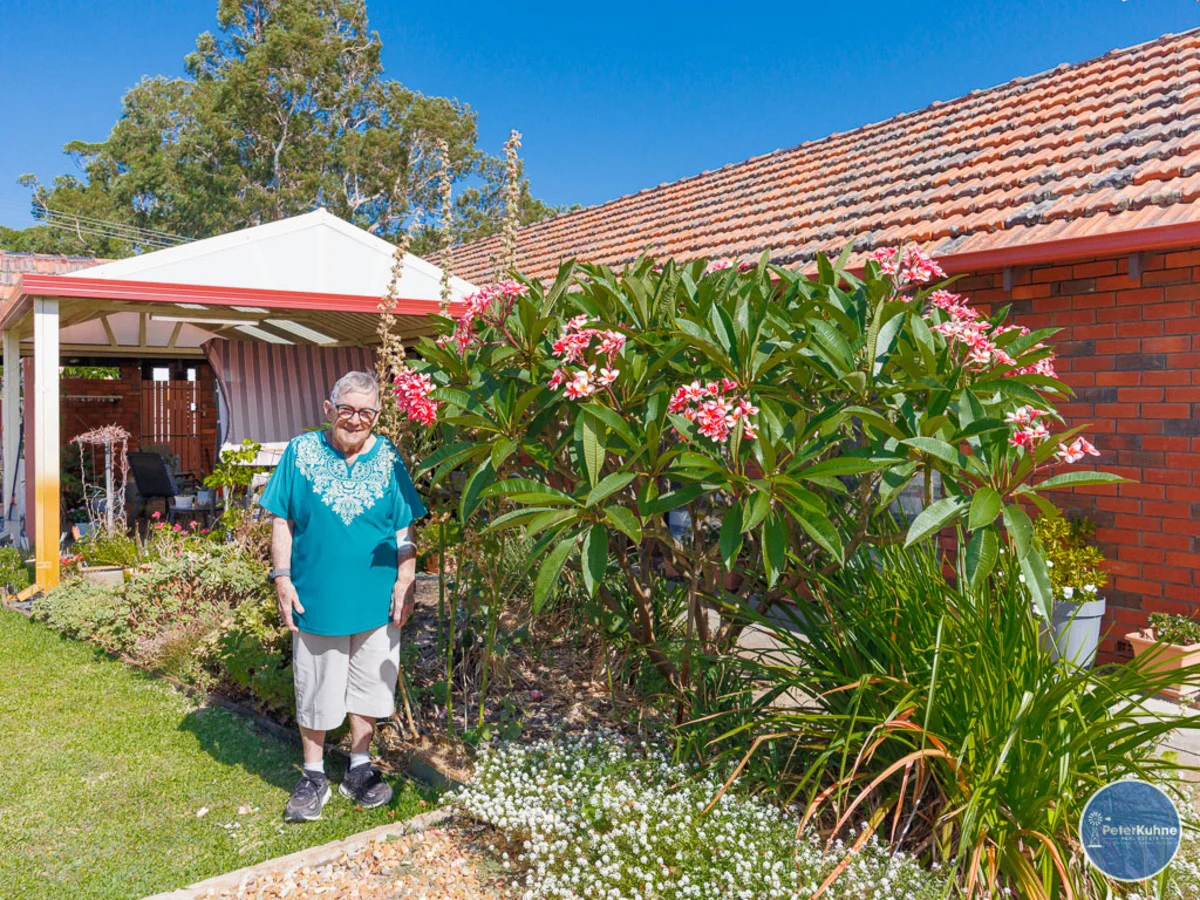
Kardinya, WA 6163
Land Size: 773 m²
Property Type: House
Listing Type: Residential
Status: Active
Summary: Joy's Home is SOLD by PETER KUHNE REAL ESTATE
Description: After 50 years of wonderful family living Joy's home is looking for a new family to create their own special memories. Whilst the home is ideally suited to a young family, it will also suit investors and developers and the property is positioned in one of Kardinya's most sought-after pockets. Set on a generous 773sqm block and zoned R40, the property offers immediate livability with the opportunity to further enhance to your style. Property Features: 4 bedrooms, the master bedroom features a walk in robe and en suite. The second and third bedrooms have built in robes. Both Bathrooms have been recently renovated! Ceiling Fans in the living areas and three bedrooms. 2-car carport Spacious living areas Large backyard with room to extend or develop 773sqm block Zoned R40 The property also benefits from a shared bore with 25 Dalston Crescent, offering a practical and cost-effective solution for garden irrigation. *** Why You'll Love the Location *** Enjoy the convenience of living close to absolutely everything and yet you will live opposite a lovely park and benefit from living on a quiet residential street. Murdoch University approx. 1.5km Fiona Stanley Hospital & St John of God Murdoch approx. 2km Kardinya Park Shopping Centre approx. 1km Westfield Booragoon (Garden City) approx. 3km Murdoch Train Station approx. 2km Easy access to Kwinana Freeway and major arterial roads Close to parks, schools, cafes, and public transport Approximately 8 kms from Fremantle. *** The Opportunity *** With continual demand for well located housing, properties of this size and zoning in Kardinya offer enormous opportunity for astute purchasers in fact it's ideal for land-banking or development (subject to approval from the relevant authorities). Another option may be to retain this well constructed home and sub-divide a street front Lot. Whether you're a family looking for space, or an investor 23 Dalston Crescent delivers on all fronts. After 50 Years Its Time to Make This Home Yours ACT NOW !! Outgoings: Council Rates- $1,968.06 per annum Water Authority - $1,345.35 per annum Enquire today to secure a prime Kardinya opportunity. Call now for further information! Peter Kuhne on 0428 758 822 Jackson Slater on 0411 311 201 Disclaimer: Peter Kuhne Real Estate wishes to advise that whilst every care is taken in the preparation of these details, they MUST be verified if relied upon, before entering into any Contract of Sale.
Agent: Jackson Slater - Jackson@kuhne.com.au
Agent: Peter Kuhne - peter@kuhne.com.au - 0428 758 822
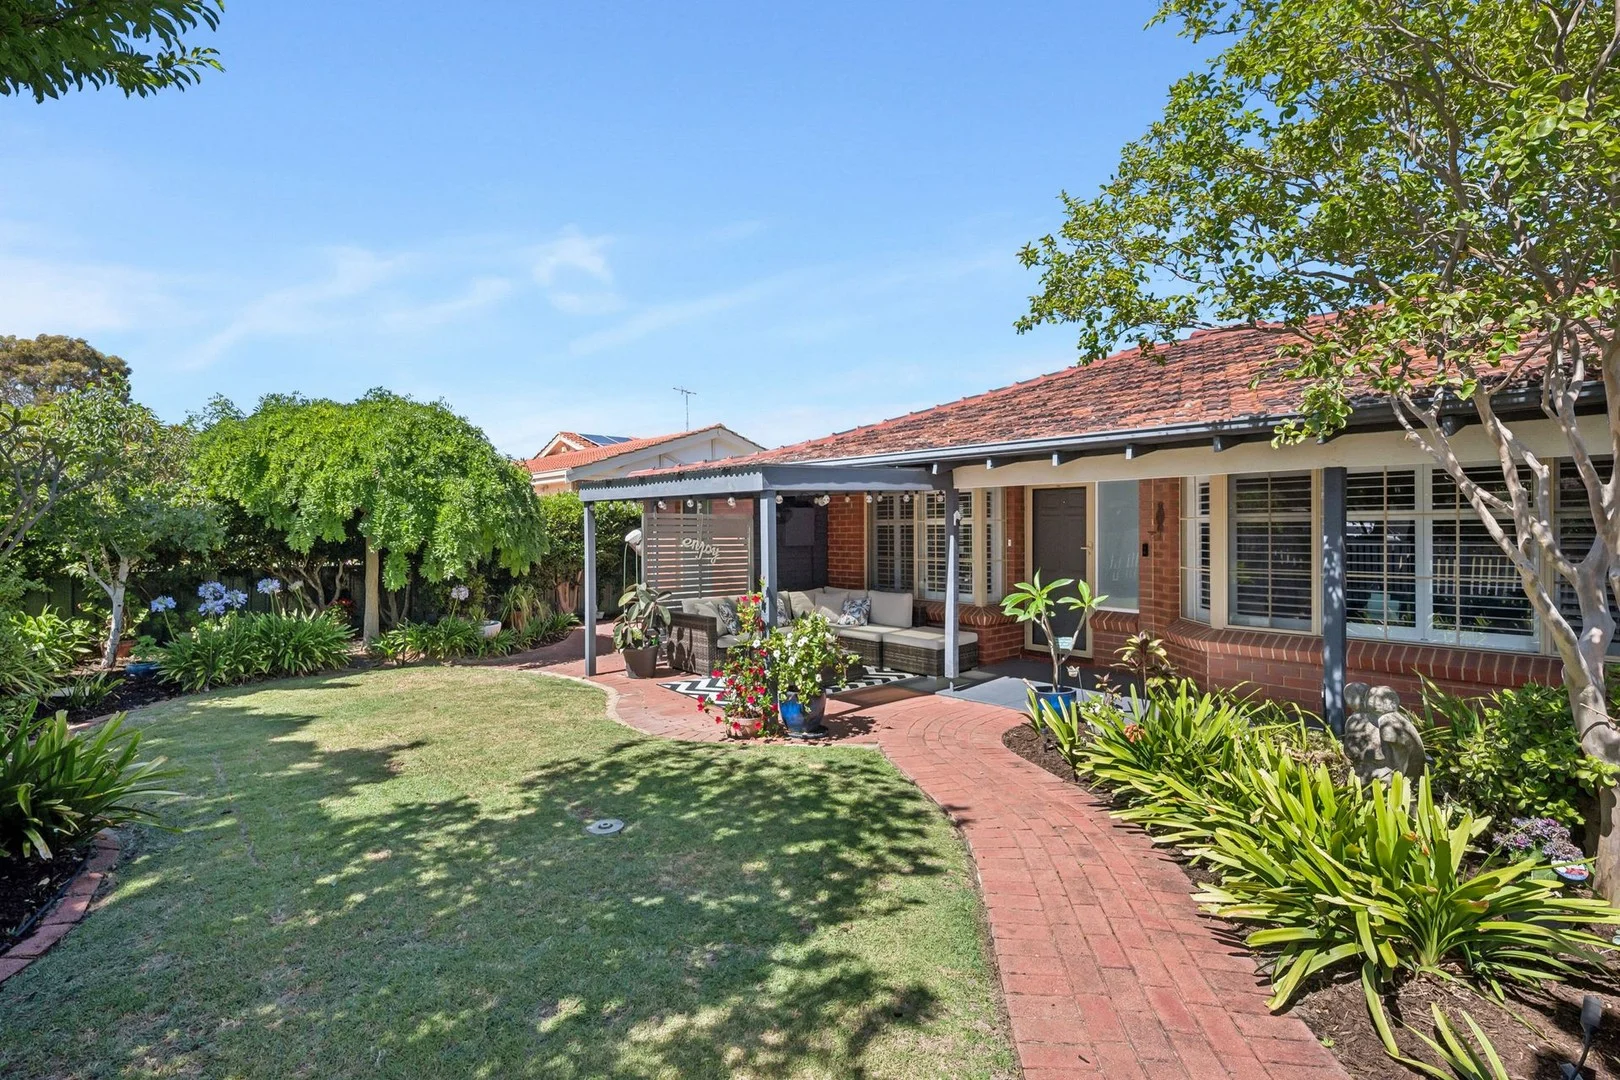
Winthrop, WA 6150
Land Size: 700 m²
Property Type: House
Listing Type: Residential
Status: Active
Summary: SOLD!
Description: Welcome to one of Winthrop's most desirable family homes - a beautifully updated property positioned at the base of Blakers Ridge and just moments from the natural surrounds of Piney Lakes. From the moment you step through the white picket fence and into the beautifully maintained garden, the home exudes warmth and charm. It is an ideal space to enjoy your morning coffee and the newspaper in a peaceful setting. The interior has been thoughtfully upgraded and maintained, offering a blend of character and modern convenience. Multiple living zones provide flexibility for families of all ages. FEATURES: * Spacious formal lounge and dining * Renovated, modern kitchen with new appliances and generous preparation space * Light-filled family meals or reading nook featuring a bay window * Expansive games/theatre room with high-beam ceilings * Large master bedroom with walk-in robe and renovated ensuite * Four large bedrooms, all with robes * Two well-appointed bathrooms * Functional layout ideal for families, downsizers or investors * Beautifully updated presentation throughout * Solar panels * Air Conditioning * Pet-friendly, country-style garden setting The alfresco area spans approximately 25 metres in width and is perfectly designed for outdoor entertaining. Whether it's a pool table, large dining area or a quiet evening with family and friends, the space offers exceptional versatility. Located close to highly desirable amenities, including: * Walk to Winthrop Village Shopping Centre - 2.5km * Applecross Senior High School Zone - 4.4km * Winthrop Primary School - 1.4km * Murdoch University - 4.5km * Fiona Stanley Hospital - 5.5km * St John of God Murdoch Hospital - 3.5km * Murdoch Train Station - 4.3km * Westfield Booragoon (Garden City) - 3.6km This is a premium Winthrop location with strong long-term value and exceptional convenience. Homes of this quality in the Applecross SHS Zone are tightly held and rarely presented in such outstanding condition. Contact Paul Menezes on 0413 817 857 for more information.
Agent: Paul Menezes - paul@realtyone.com.au - 9313 9111
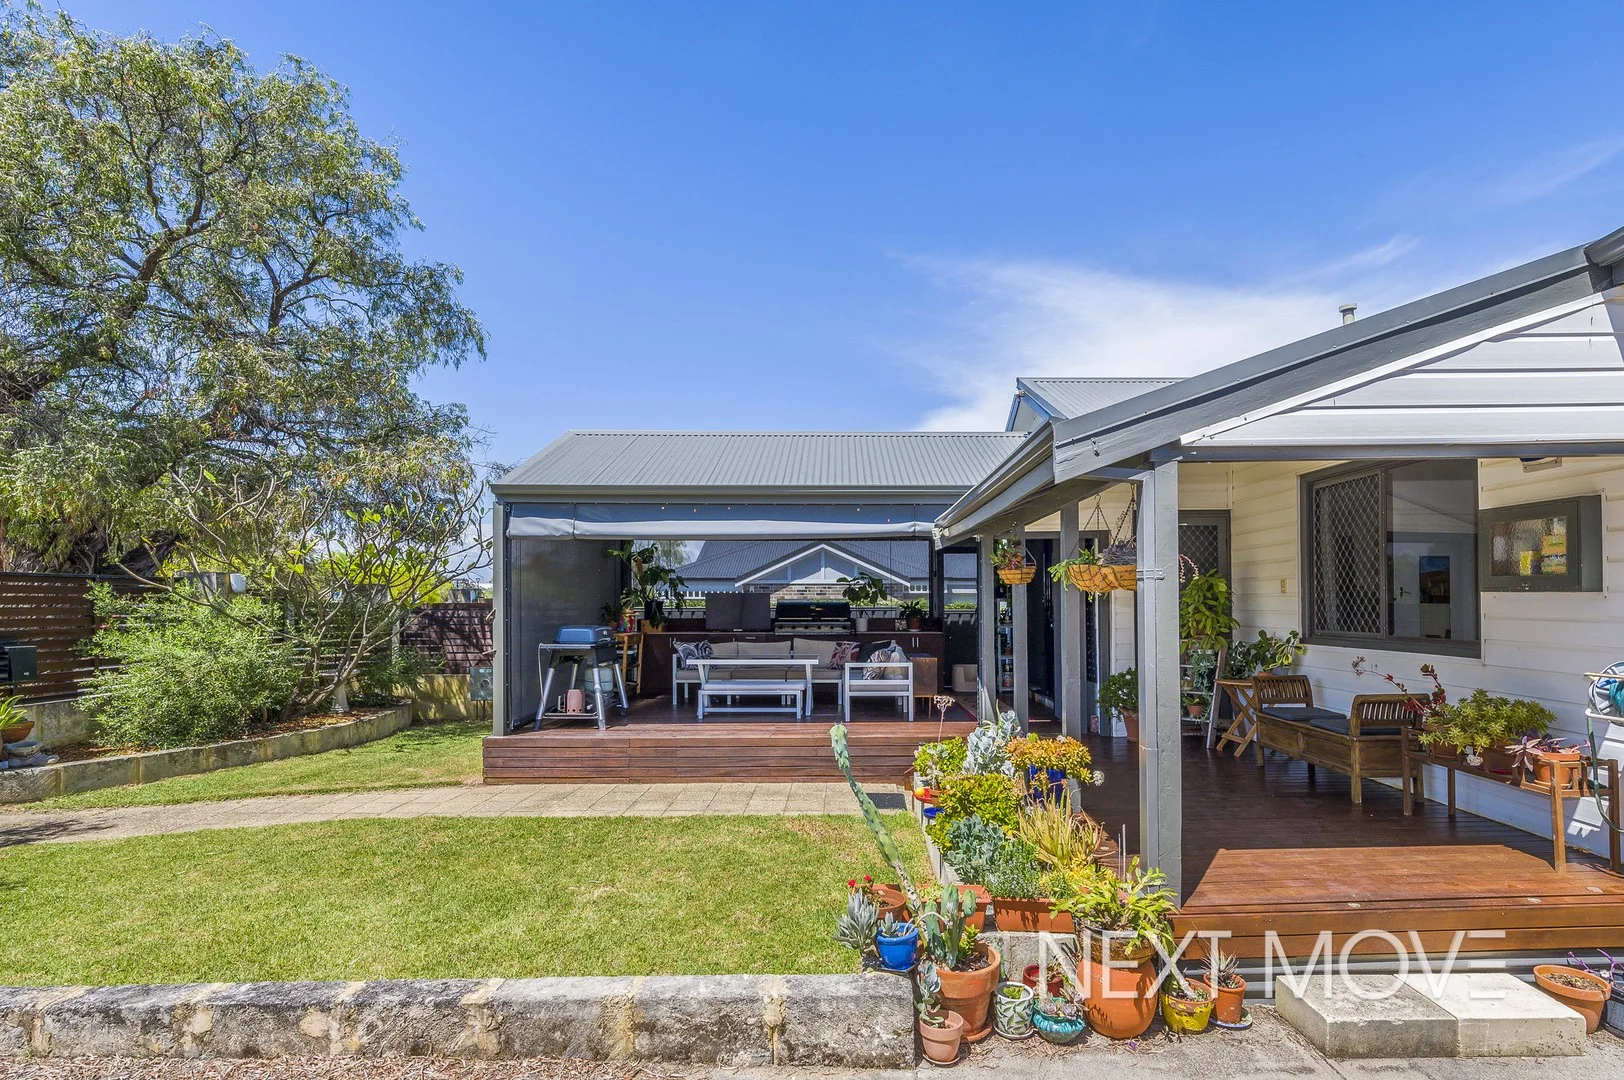
Willagee, WA 6156
Land Size: 317 m²
Property Type: House
Listing Type: Residential
Status: Active
Summary: UNDER OFFER | MULTIPLE OFFERS RECEIVED
Description: UNDER OFFER BY MICHAEL ALLEN IN 5 DAYS WITH MULTIPLE OFFERS RECEIVED | 63 GROUPS ATTENDED. MORE PROPERTIES URGENTLY NEEDED FOR WAITING BUYERS. CONTACT ME TODAY FOR A FREE, NO-OBLIGATION APPRAISAL OF YOUR PROPERTY. Nestled in the heart of Willagee, just a stone throw from Carawatha Park and local cafes, this charming street front three-bedroom home offers the perfect blend of comfort, style and convenience. With its spacious living, modern kitchen, and lush outdoor entertaining spaces, this property is ideal retreat for families looking for a great lifestyle in a sought-after location. The open plan living area features high ceilings, polished hardwood floors, down lights, bright interiors that flow seamlessly through to the alfresco. The stylish kitchen is well-appointed with ample storage including multiple pantries and overhead cupboards, stainless steel appliances, dishwasher, microwave ready, electric hotplates and a gas plate - making it a perfect hub for cooking. Each bedroom is generously sized and filled with natural light, providing a relaxing sanctuary for rest and relaxation. They are conveniently positioned near the renovated and light-filled bathroom. Outdoors, unwind in complete tranquility and soak up the stunning gardens from the elevated, timber decked pergola - complete with cafe blinds, and built-in cupboards. The beautifully maintained garden creates an ideal setting for outdoor entertaining and play. The property if fully fenced with an electric gate, and an open driveway offering ample parking for multiple vehicles. With its convenient layout and warm atmosphere, this house is ready to be called a home. **Currently Leased at $710 per week until the 4th July 2026** F E A T U R E S - Spacious open plan living - Renovations throughout - Modern kitchen - Stainless steel appliances - Dishwasher - Down lights - High ceilings - Polished hardwood floors - RC air conditioning - Ceiling fans - Elevated timber decked pergola - cafe blinds, built-in cupboards - Security screens - Storage shed - Fully fenced - Electric gate - Close to Carawatha Park, local cafes, shopping, restaurants, transport. L O C A T I O N - 100m to Carawatha Park and Playground - 120m to Local Cafes - Pelican Croissanterie, Olive Leaf Cafe - 550km to Archibald St Shops (Library, bakery, cafe, Pantano bar/restaurant, DJ Lunch bar, Chemist, IGA and Medical centres) - 750m to Winnacott Reserve - 900m to Caralee Community School - 1.1km to Hulme Court Restaurants - Chinese, Indian, Japanese, Korean, Malaysian - 1.5km to Melville Senior High School - 2.8km to Kardinya Shopping Centre (Redevelopment underway) - 3.8km to Westfield Booragoon (Development application approved) - 7.5km to Fremantle Cafe Strip - 7.6km to Point Walter and Swan River - 8.0km to Beaches -14.2km to Perth CBD O U T G O I N G S Council Rates - $3614 per annum (includes special project, underground power) Water Rates - $1188 per annum Strata Fees - No Fees This character home is located in the vibrant, and highly desirable suburb of Willagee, with parks, schools, shopping, restaurants, transport, Fremantle, beaches, Swan River, Kardinya shopping centre and Westfield Booragoon all at your fingertips. Whether you're a first home buyer looking to enter the market, investor, or a downsizer, this home is sure to impress. Contact Michael Allen, your Willagee Specialist to register your interest.
Agent: Michael Allen - michael.allen@nextmove.com.au - 08 9364 3194
Agent: Meagan Xanthis - meagan.xanthis@nextmove.com.au - 08 9364 3194
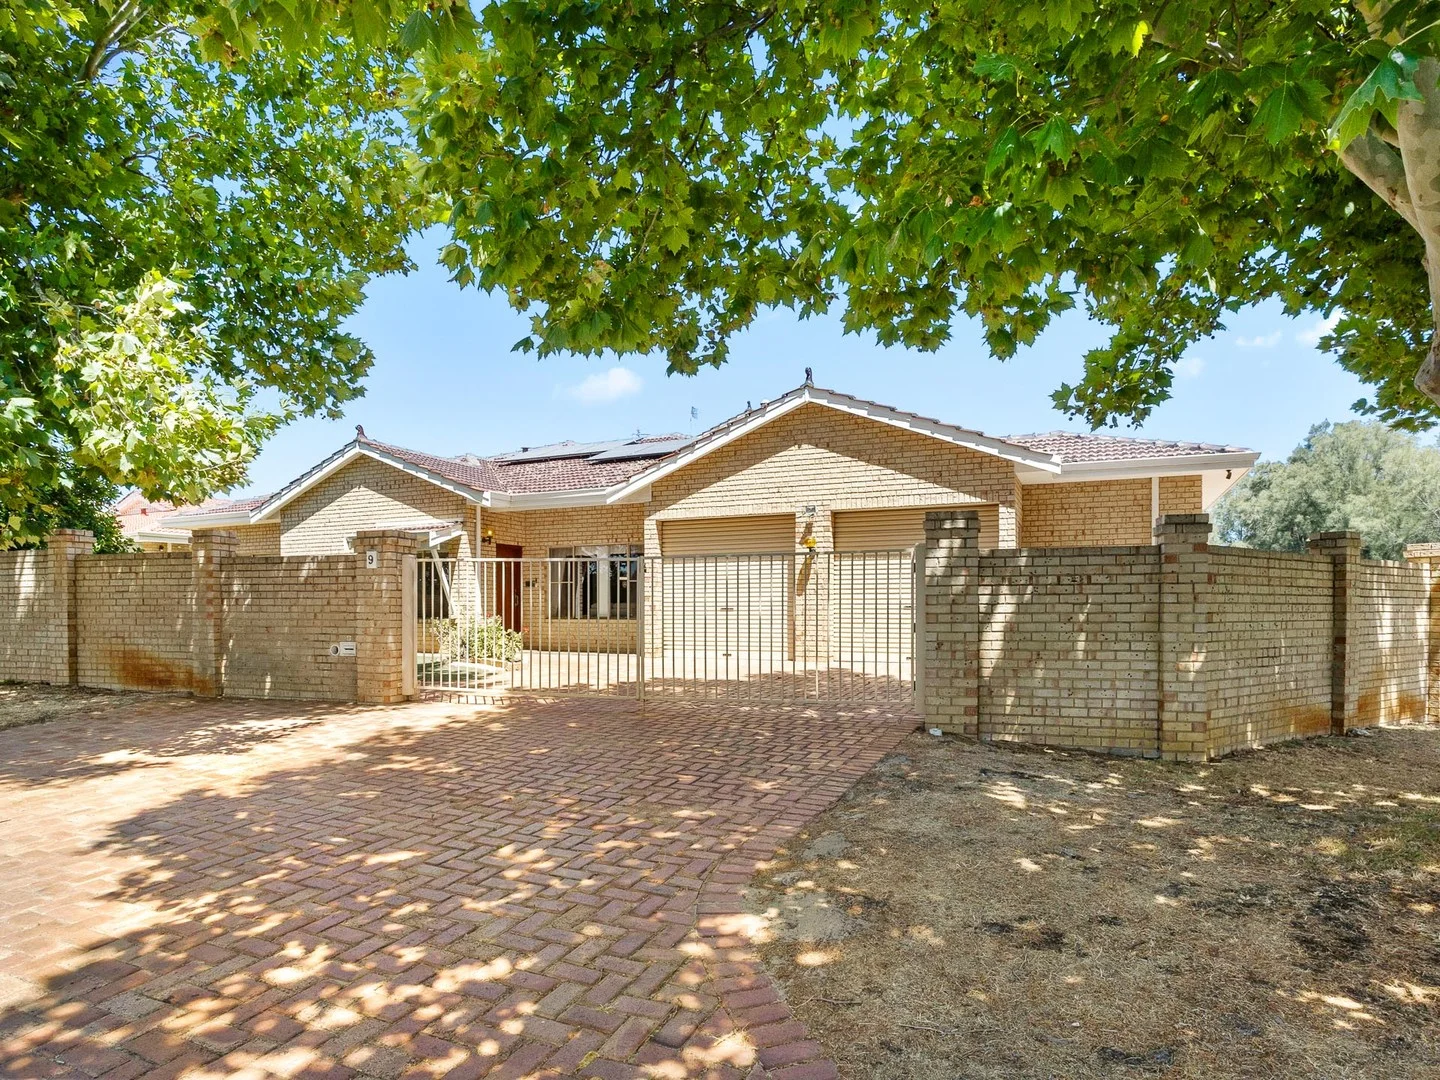
Winthrop, WA 6150
Land Size: 812 m²
Property Type: House
Listing Type: Residential
Status: Active
Summary: UNDER OFFER
Description: There are some homes in Winthrop that feel bigger than their address. This is one of them. Set on a prominent corner beside Winthrop Primary and surrounded by established, mature trees, this is a home that has always had presence. Fully fenced with gated entry, it sits quietly confident in its setting, offering privacy, scale, and a sense of permanence that is increasingly hard to find. When this home was designed, the tape measure was clearly optional. Room sizes are oversized throughout, ceilings rise well above standard height, and the layout has been planned with both family life and longevity in mind. There is space to come together, and just as importantly, space to retreat. The ground floor unfolds into multiple, clearly defined living zones. A formal lounge and dining area sit near the entry, while the heart of the home opens into a large central living and games zone, complete with built-in bar and direct connection to the alfresco. This is a home designed for hosting, for celebrations, and for everyday life that spills easily between indoors and out. The kitchen is positioned perfectly between the meals area and the main living spaces, generous in scale and functionality, with walk-in pantry and excellent sightlines across the home. It is completely liveable as is, yet offers enormous scope for transformation into something truly exceptional for those looking to modernise and add value. Accommodation on the ground floor is substantial. The master suite is privately positioned with walk-in robe and ensuite, while three additional oversized bedrooms, plus a separate study or fifth bedroom, are serviced by a central bathroom and separate laundry. This flexibility is ideal for growing families, multi-generational living, or those working from home. And then there is upstairs. A huge second-storey retreat spans the entire upper level, measuring an impressive 7.4 by 9.8 metres. This is not a token activity room. This is a genuine blank canvas. Games room, studio, teenage retreat, or with the addition of a bathroom, an extraordinary parents' sanctuary that would rival anything being built today. The scale, ceiling height and separation make it one of the home's most compelling features. Outside, the property continues to overdeliver. There is ample room for a swimming pool, established gardens supported by bore-fed automatic reticulation, and multiple outdoor areas to enjoy throughout the day. The double garage includes additional workshop space or room for a small vehicle or trailer, while practical upgrades such as three-phase power and solar panels add long-term value. This home has been exceptionally well maintained and cherished over many years. It presents in excellent condition, ready to move into now, while offering outstanding potential for those with vision to elevate it further. The current owner is downsizing, creating a rare opportunity to secure a substantial Winthrop home with genuine upside. NOTABLE FEATURES: • Substantial family home with oversized rooms and high ceilings throughout • Four large bedrooms plus separate study or fifth bedroom • Multiple living zones including games room with bar • Expansive upstairs retreat • Fully fenced corner block with gated entry • Double garage with workshop space • Bore-fed automatic reticulation • Three-phase power and solar panels • Room for a swimming pool (subject to Council approvals) • Exceptional potential to modernise and add value The location is one of Winthrop's most tightly held and convenient pockets. Located across the road from Winthrop Primary and Winthrop Village shops, Piney Lakes Reserve, Murdoch University, Fiona Stanley and St John of God Hospitals, public transport and freeway access all close by. The home sits within the dual Applecross and Melville Senior High School catchment and is also close to excellent private schools, including Corpus Christi College. This is a big home with a big future. Well maintained, thoughtfully designed, and ready for its next chapter. Viewing will not disappoint. For further information or to arrange an inspection outside advertised home open times, contact Jane Lombardo on 0420 948 734 or Rick Lombardo on 0419 918 888.
Agent: Jane Lombardo - jane@realtyone.com.au - 9313 9111
Agent: Rick Lombardo - rick@realtyone.com.au - 9313 9111
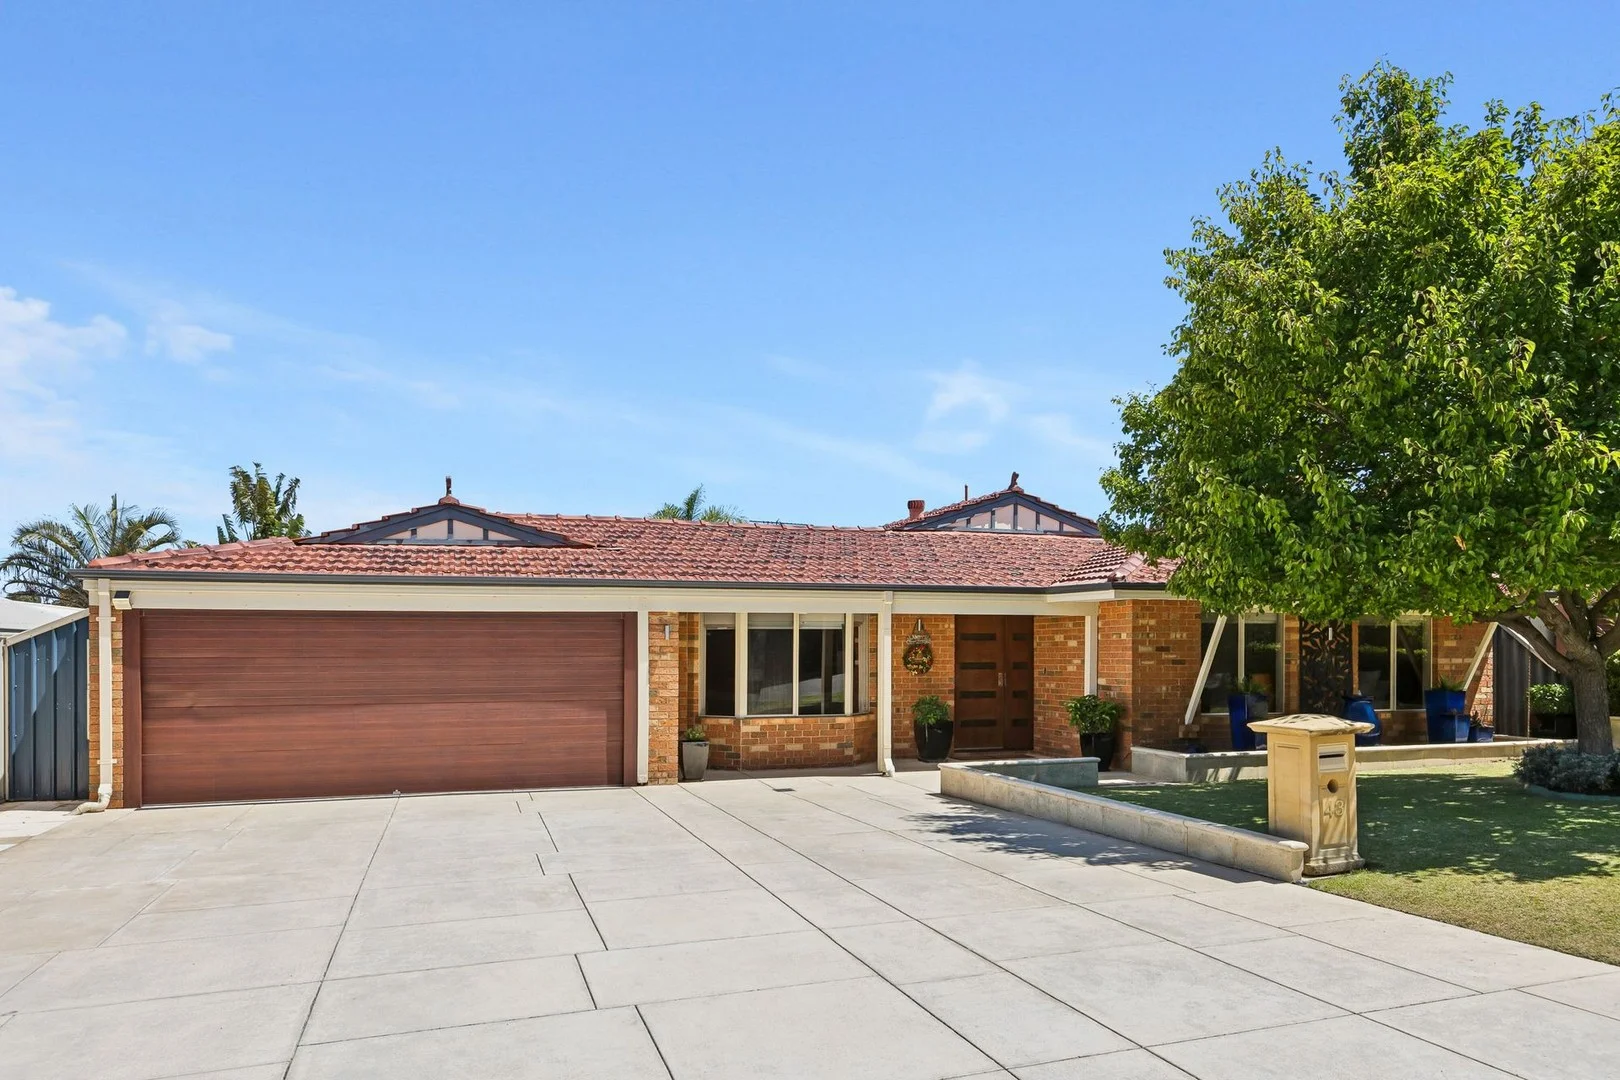
Winthrop, WA 6150
Land Size: 700 m²
Property Type: House
Listing Type: Residential
Status: Active
Summary: Effortless Family Living
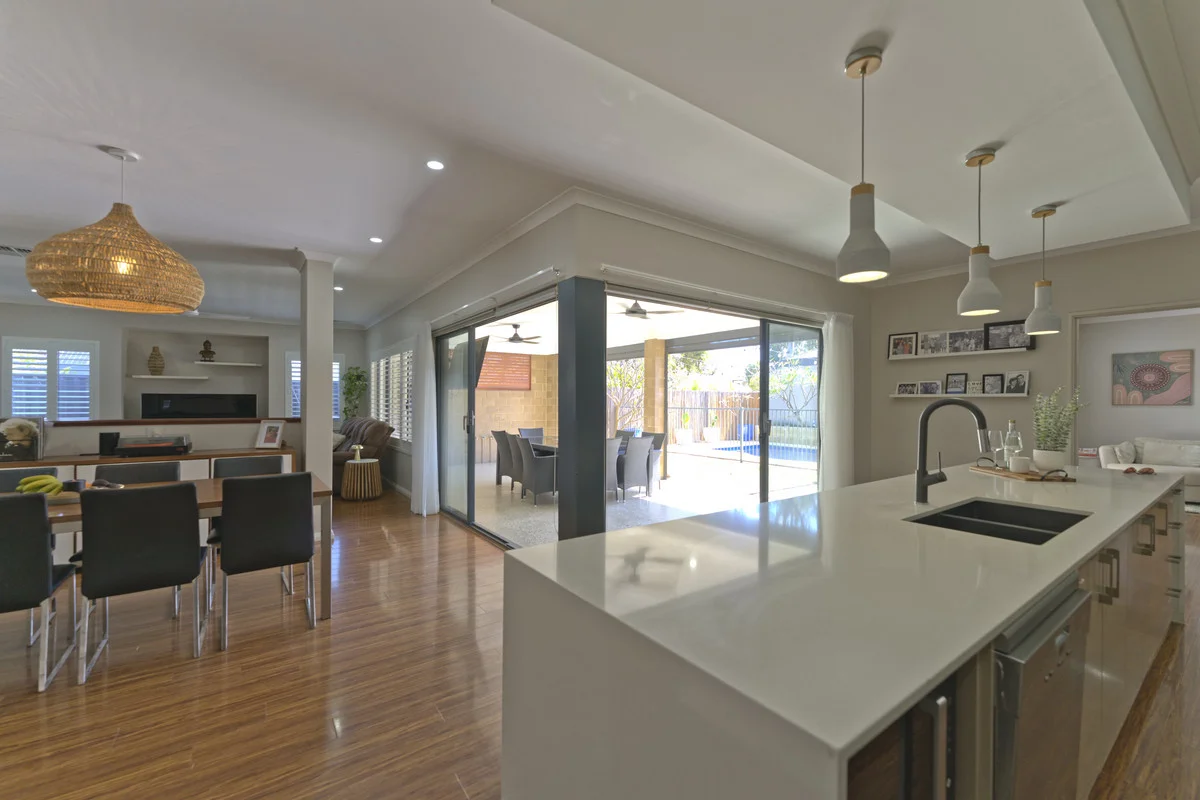
Description: 43 Sandover Crescent has the kind of magic that Winthrop buyers search for; it is impeccably kept, quietly spacious and built for a lifestyle that moves between family, friends and easy weekends away. Everything about it feels comfortable and considered. High ceilings, oversized rooms and a surprisingly fluid layout give it an ease that is hard to fake. The kitchen sits right at the centre of things, looking straight through to one of the home's best surprises: an all-season games room that becomes the social heart of the house. Timber-lined ceilings, skylights and full-height glazing create a warm and inviting atmosphere, and the double sliding doors let you open or close the space depending on the weather and the moment. It is the kind of room where birthdays unfold, lazy Sunday afternoons take their time and casual visits turn into hours of conversation. Inside, the living zones shift neatly between communal and private. The open-plan meals and living area keeps day-to-day life simple. The separate family room and lounge or dining room give you room to spread out without stepping on each other's toes. The games room sits just off the hallway. It is not a thoroughfare. It is a dedicated space you will use often and with intention. The alfresco continues the focus on lifestyle, with an outdoor kitchen, cafe blinds and a pool framed by modern glass fencing. Low-maintenance gardens keep life easy, especially for anyone who wants a home that is as comfortable to live in as it is simple to lock up and leave. Four comfortable bedrooms, two bathrooms and a double garage complete the home. Everything is neat as a pin, thoughtfully maintained and ready for a household that values space, ease and the ability to entertain well. It is a home that makes life feel good. Viewing will not disappoint. For more information contact Jane Lombardo on 0420 948 734 or Paul Menezes on 0413 817 857
Agent: Jane Lombardo - jane@realtyone.com.au - 9313 9111
Agent: Paul Menezes - paul@realtyone.com.au - 9313 9111
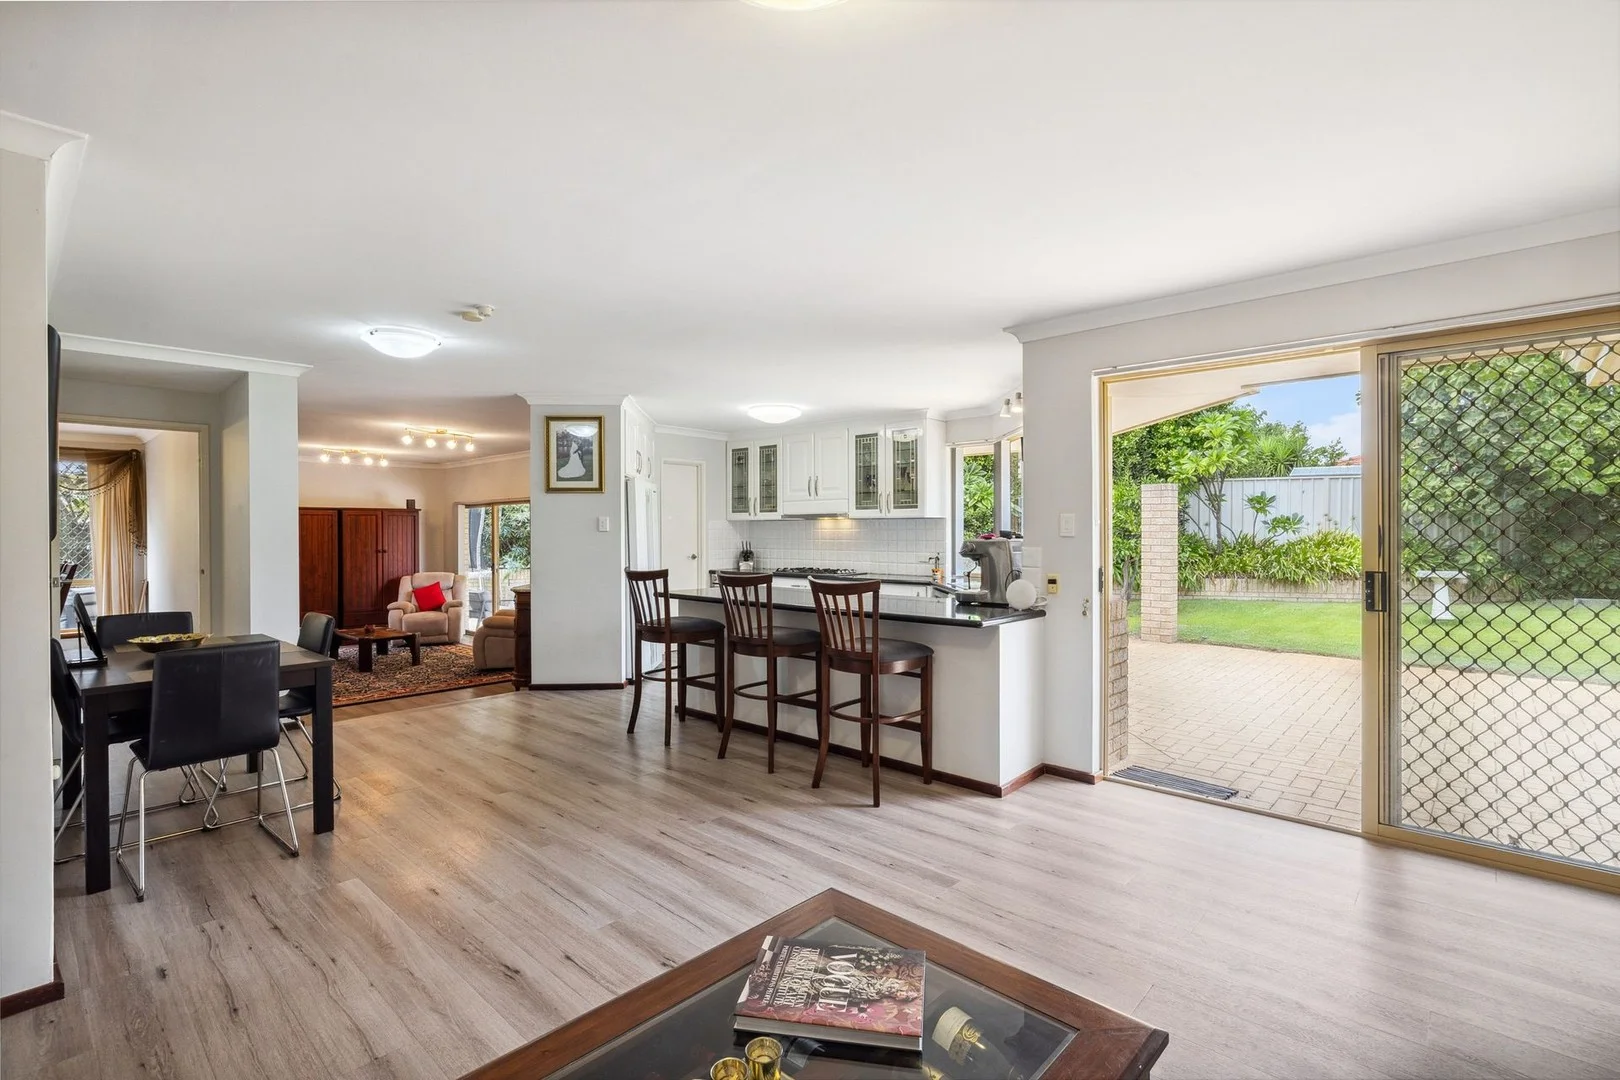
Winthrop, WA 6150
Land Size: 887 m²
Property Type: House
Listing Type: Residential
Status: Active
Summary: Cricket in the Backyard Anyone - Quiet Cul de Sac Elevated Location
Description: Set in a prime location in a quiet cul de sac and close to parks, appealing to those looking for a home with an abundance of space, this double storey family home with 4/5 bedrooms, 3 bathrooms has a functional floor plan offering multiple living areas and a balcony to enjoy the sunset. Enter through the double front doors and make your way to the large open plan family, kitchen and meals area all overlooking the low maintenance rear garden. At the hub of the home is the well equipped entertainer's kitchen with a 5 burner gas hob, under bench oven, dishwasher, double stainless steel sink, stone benchtop, breakfast bar and has plenty of bench space and storage all within easy access to the formal dining room, games room and alfresco area. Its positioning allows you to enjoy your guest's company while entertaining. A sunken games room/lounge leads to a gabled undercover alfresco area with gardens on either side. At the top of the curved staircase is another lounge area/parents retreat with a wrap around balcony where one can enjoy tree top views, glimpses of the city and be in awe of the sunsets with a glass or two. On the upper floor is the master bedroom with floor to ceiling windows allowing plenty of natural light and a view of the treetops. A walk in robe and built in robe takes care of storage needs. The ensuite with a classic colour palate has floor to ceiling tiling, a bath, separate shower, WC and double vanity basin, stone benchtops and plenty of storage under the vanity basins with plenty of natural light coming through the corner window. Another spacious bedroom off the lounge area/parent retreat is carpeted, has a ceiling fan and built in robe and can be used as a study away from the hustle and bustle. On the ground floor are two good sized bedrooms; carpeted with built in robes and ceiling fans as well as a study/5th bedroom and family bathroom. The family bathroom once again has a tasteful colour palate is close to the lower floor bedrooms and study. The bathroom has a shower, separate bath, vanity with storage underneath, stone bench top and floor to ceiling tiling. The WC is in between the bathroom and laundry. The dining room and games room offer separation and flexibility whilst the central open plan kitchen and family area bring the family together and connect with the large alfresco and garden making entertaining a breeze. The large garden can be used for an array of sports with enough room to play cricket, bounce on a trampoline, kick a few goals, shoot a few hoops and even add a swimming pool. Offering all year round comfort, the home includes ducted reverse cycle air-conditioning on the upper floor, reticulated grounds, large remote double garage with shoppers entry. Hybrid luxury vinyl timber look flooring in the open plan kitchen/family area, games room and dining room keeps maintenance to a minimum. This property is perfectly presented throughout allowing the new owner to add their personal touch. The home presents a functional floor plan throughout for easy entertaining, multiple living and entertaining spaces, generous sized rooms and spaces to relax as well as being suitable for multi generational living. If you're looking for a home that represents style and practicality, versatile living, entertaining and recreational areas and providing a superb opportunity to reside in a family-friendly suburb brimming with amenities - you have found it. Winthrop is desired by families looking for location, convenience and close to good schools and infrastructure. Within the highly sought-after Melville High School catchment with its specialist aviation, graphic design and media programmes, this home is also close to Winthrop Primary School, independent primary and high schools and Murdoch University, with easy access to Fremantle, the freeway and Perth Airport making it perfect for families. Features include but are not limited to:- • Large open plan kitchen, family and meals area • Formal dining room • Kitchen with stainless steel appliances, stone benchtop, breakfast bar and walk in pantry • Upstairs retreat with balcony and study/bedroom • L shaped balcony with glass balustrading • Master suite is carpeted with both WIR and BIR and ceiling fan • Ensuite bathroom with double vanity basins, touch screen mirrors and stone benchtops • Bedrooms with ceiling fans • Games Room • Study with ceiling fan • Bathrooms with floor to ceiling tiling • Large covered alfresco area with gabled roof • Laundry with under bench and wall cabinetry and walk in linen • Ducted R/C A/C on upper floor • Double lock up garage with rear access and shoppers entry • Extra parking on driveway for boat/caravan • Gas hot-water system • Bore reticulated gardens with space for a pool in the rear garden • Side access • Shed • 887m2 block Local Amenities:- • Walk to Leach Highway/Melville Shopping Area, Robert Smith Park, Robert Street Park and Piney Lakes Reserve, public transport • Short distance to Winthrop Primary School, Murdoch University, Kennedy Baptist College, All Saints College, Kardinya Shopping Centre • Easy access to Murdoch Train Station, Westfield Booragoon Shopping Centre, Fiona Stanley Hospital, St John of God Hospital Murdoch, Fremantle, freeway, Perth CBD, Perth airport, Swan River and the beach
Agent: Jacky Ladbrook - jacky@jackyladbrook.com.au - 93304264


