22B Stainer Street
Willagee, WA 6156
Neighbourhood & everyday essentials
Explore around Willagee, from school days to weekends.
Find schools, playgrounds and children’s classes. Browse by age to plan school days and weekends.
Area figures
- residents (ABS, June 2024)
- 113,404
- children aged 0–14
- 18,856
- schools
- 31
- parks & libraries
- 54
- kids’ activity providers listed
- 38
Most-listed activities: Auskick, AFL, Tennis
Population figures: Australian Bureau of Statistics
Explore local libraries, community spaces, schools and council programs across the wider area.
Parks, playgrounds & public spaces
Winnacott Reserve
Bawdan St, Willagee, Western Australia, 6156
294 m straight-line distance
Roy Neal Reserve
Chilton St, Willagee, Western Australia, 6156
381 m straight-line distance
Willagee Library
Archibald St, Willagee, Western Australia, 6156
433 m straight-line distance
Robert Street Park
North Lake Rd, Winthrop, Western Australia, 6150
772 m straight-line distance
Things to do near this home
Explore nearby play centres and family attractions from the directory. Check ages, entry prices and opening hours with the venue.
Browse things to do with kids in Perth
Find more ideas by age, budget and indoor or outdoor setting on Things to do. Dated events are in What’s on. See what’s on
Discover local guides & family ideas
Read local family guides and practical articles as you explore life around this home.

Most Livable Suburbs in Western Australia for Families (2026)
<!-- seotitle: Most Livable Suburbs in Western Australia for Families (2026) metadescription: The WA suburbs with the most kids' activities and nearby schools on offer, ranked from AroundSchools' own…
Read more →
Private School Scholarships in Perth: the 2028 Entry Calendar
None of the 21 Perth schools we checked has a 2028-entry scholarship open to new families yet, and the first rounds open at 9am on Monday 2 November 2026. PLC, MLC and St Hilda's open that morning…
Read more →Everyday essentials & getting around
Open the map to choose a destination and check journey times from this address. Walking routes, step-free access and travel times have not been verified.
Source: AroundSchools directory. Distances are straight-line distances, not walking routes. Confirm facilities on the linked detail pages. Directory update dates are not supplied for this summary.
Property Details
183 m²
House
RESIDENTIAL
Upcoming Events Nearby

Fri, 23 Oct · Floreat
Baby Rhymetime at Cambridge Library [Fridays]
Up to age 2
Thu, 22 Oct · Floreat
Storytime at Cambridge Library [Every Thursdays]
Wed, 21 Oct · Floreat
Baby Rhymetime at Cambridge Library [Wednesdays]
Up to age 2
Thu, 22 Oct · Floreat
DNA and Family History at Cambridge Library
Thu, 22 Oct · Maylands
Spring Safe Storytime - Maylands Library
Thu, 29 Oct · Wanneroo
Boo in Wanneroo 2026
What's Nearby

Melville Junior Football Club
Marmion Reserve, 440 Marmion St, Myaree

Kip McGrath Booragoon – English and Maths Tutoring
3/85 The Promenade, Mount Pleasant, Booragoon

Miss Nats Dance School
9:9 Parkes Street, Cockburn Sound

Dancescene
Mary Lockett Hall, Queenslea Dr, Claremont

Spark fitness pty ltd
Collins st. centre Collins St &, Shaftesbury St, , South Perth

Siren Training
69 Adelaide Terrace, East Perth

Street Corner Dance
City West Centre, Ste 17/102 Railway St, West Perth

Onelife Taekwon do Perth South.
Willagee

The Dance Collective
Willagee
Nearby Schools

Fremantle Language Development Centre
Willagee WA 6156

Caralee Community School
24 Winnacott Street, Willagee WA 6156 Australia

Melville Senior High School
18 Potts Street, Melville WA 6156 Australia

Melville Primary School
70 Curtis Road, Melville WA 6156 Australia

Kardinya Primary School
Ochiltree Way, Kardinya WA 6163 Australia

Palmyra Primary School
60 Mckimmie Road, Palmyra WA 6157 Australia
Nearby schools do not imply enrolment eligibility. Confirm catchments, year levels and childcare availability directly with the provider.
Nearby Properties








Recently sold nearby
Homes that have sold close to this address. We don’t show sale prices.
Melville, WA 6156
Property Type: House
Listing Type: Residential
Status: Active
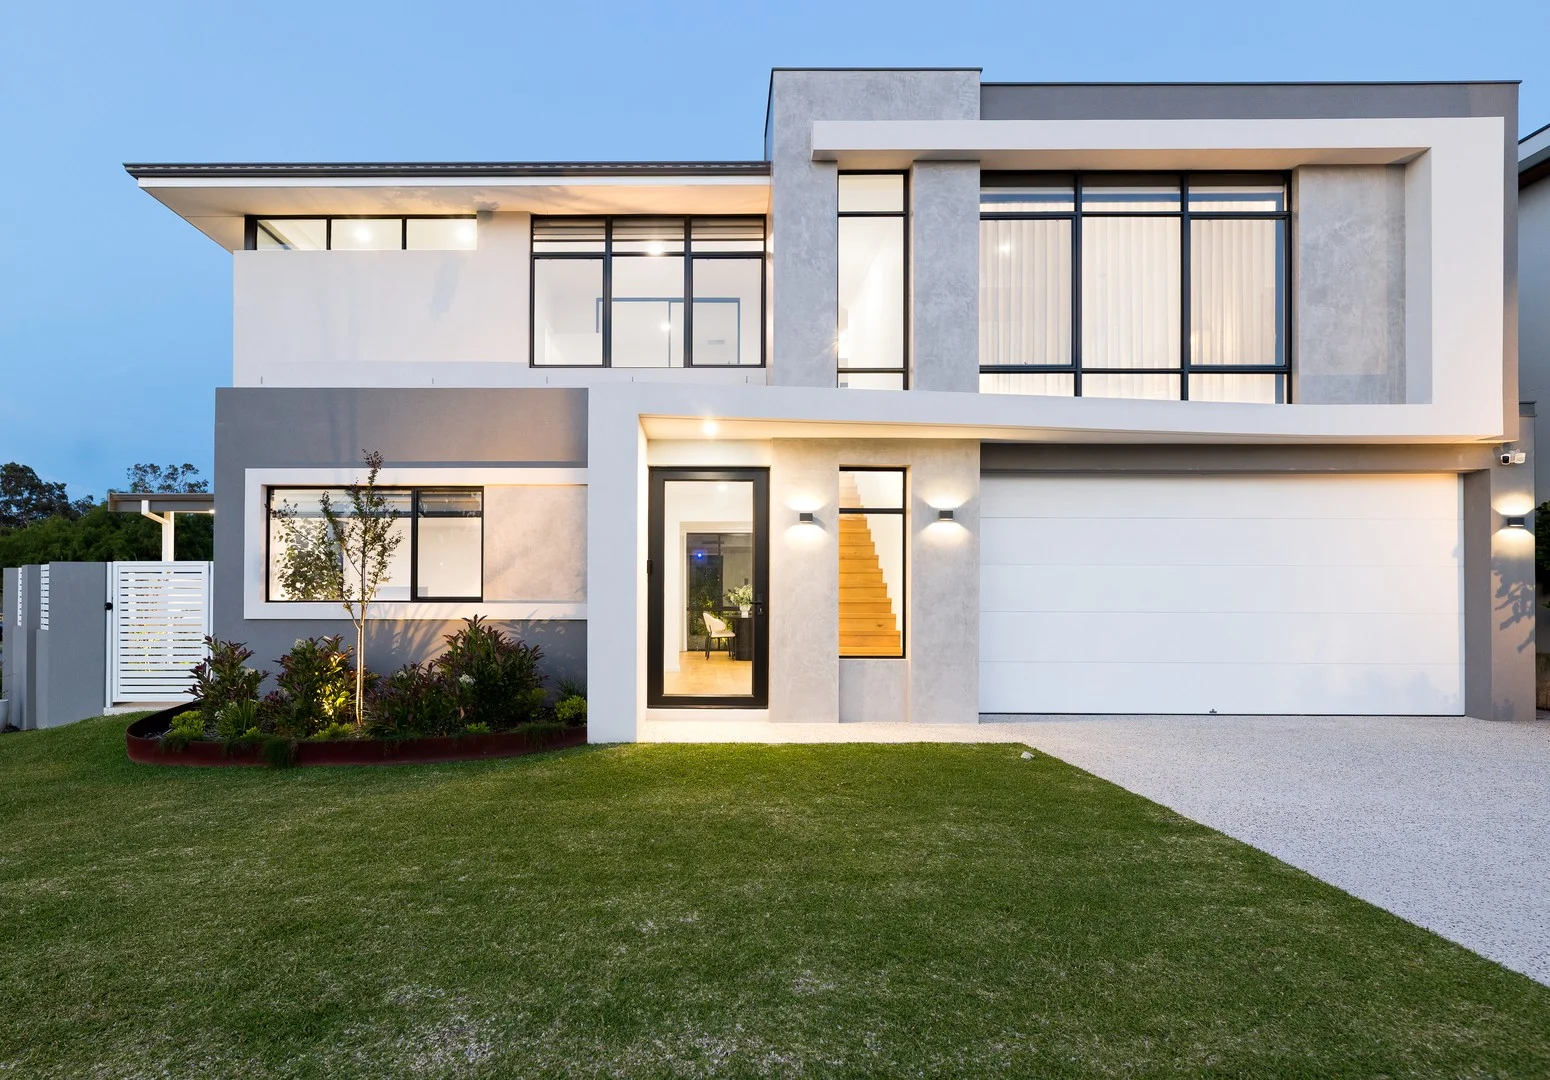
Summary: Custom-Built Luxury, Designed for Effortless Living
Description: *Contact Adrian to view this superbly curated Melville home via private inspection. Are you searching for the ideal low maintenance lifestyle, without compromising on space, style or location? Would you rather the feel of a large home on a smaller, more manageable block without any compromises? Well this as new home, situated on a survey-strata title is deserving of your attention and will seriously impress discerning buyers looking for a quality home to move in and enjoy. Experience refined, low-maintenance living in this custom-built two-storey home by Chross Homes, where every inch has been meticulously designed and crafted to an esteemed standard. Bespoke design and a level of finish that is rare to come by, this home truly has it all. Upon arrival be impressed with the meticulous planning and thought that has gone into creating this custom designed home. Entering the glass pivot door you are invited inside and immediately taken by the high ceiling heights and engineered timber floors that add warmth and texture, complementing the extensive use of glazing that invites in natural light and blurs the line between inside and out. A home office is situated at the front of the home upon entry, ideal for those working from home or alternatively may be utilised as a ground floor bedroom if one desires. At the heart of the home lies a spacious open-plan living area that effortlessly blends indoor and outdoor spaces, creating a light-filled environment ideal for entertaining or relaxing in style. This is a large area with plenty of room to entertain and features in-built-cabinetry complemented by landscaped gardens. The beautifully designed kitchen anchors the space, featuring high-end finishes, quality appliances, and clever storage solutions, a perfect reflection of thoughtful design and everyday practicality. The amount of preparation space for large scale dinner parties is sure to impress. Upstairs, a spacious secondary living area featuring in built cabinetry and kitchenette provides the perfect retreat for relaxation or separation of space, ideal as a media lounge, parents' retreat, or quiet reading nook. The luxurious master suite is a true sanctuary, featuring his and her walk-in robes and a premium ensuite appointed with dual vanities, full height tiles, designer fixtures, and elegant finishes that echo the home's refined aesthetic. The two other bedrooms are situated on the opposite end of the first level and are well proportioned and serviced by another superbly executed ensuite. Every element on this level has been carefully curated to enhance comfort, privacy, and sophistication, ensuring the upper floor delivers both functionality and a sense of indulgence. The extensive use of glazing throughout this home enhances natural light and connection to the outdoors, while the premium materials, in-built cabinetry and fine detailing speak to the quality craftsmanship synonymous with Chross Homes. Every aspect of this residence showcases precision, comfort, and sophistication. Superbly located, this home sits just moments from the Melville Marmion Street shops, with easy access to Fremantle and the Perth CBD. Families will appreciate being within walking distance to Kadidjiny Park, Melville Primary School, and Melville Senior High School as well as convenient access to public transport. Enjoy the freedom to live, travel, and entertain with ease, a residence that truly defines contemporary, low-maintenance luxury with no compromises. This property is one of the most impressive new home constructions in the area and presenting as new, make it yours while you can.
Agent: Adrian Holler - adrian.holler@mackhall.com.au - 08 9364 9560
Winthrop, WA 6150
Land Size: 700 m²
Property Type: House
Listing Type: Residential
Status: Active
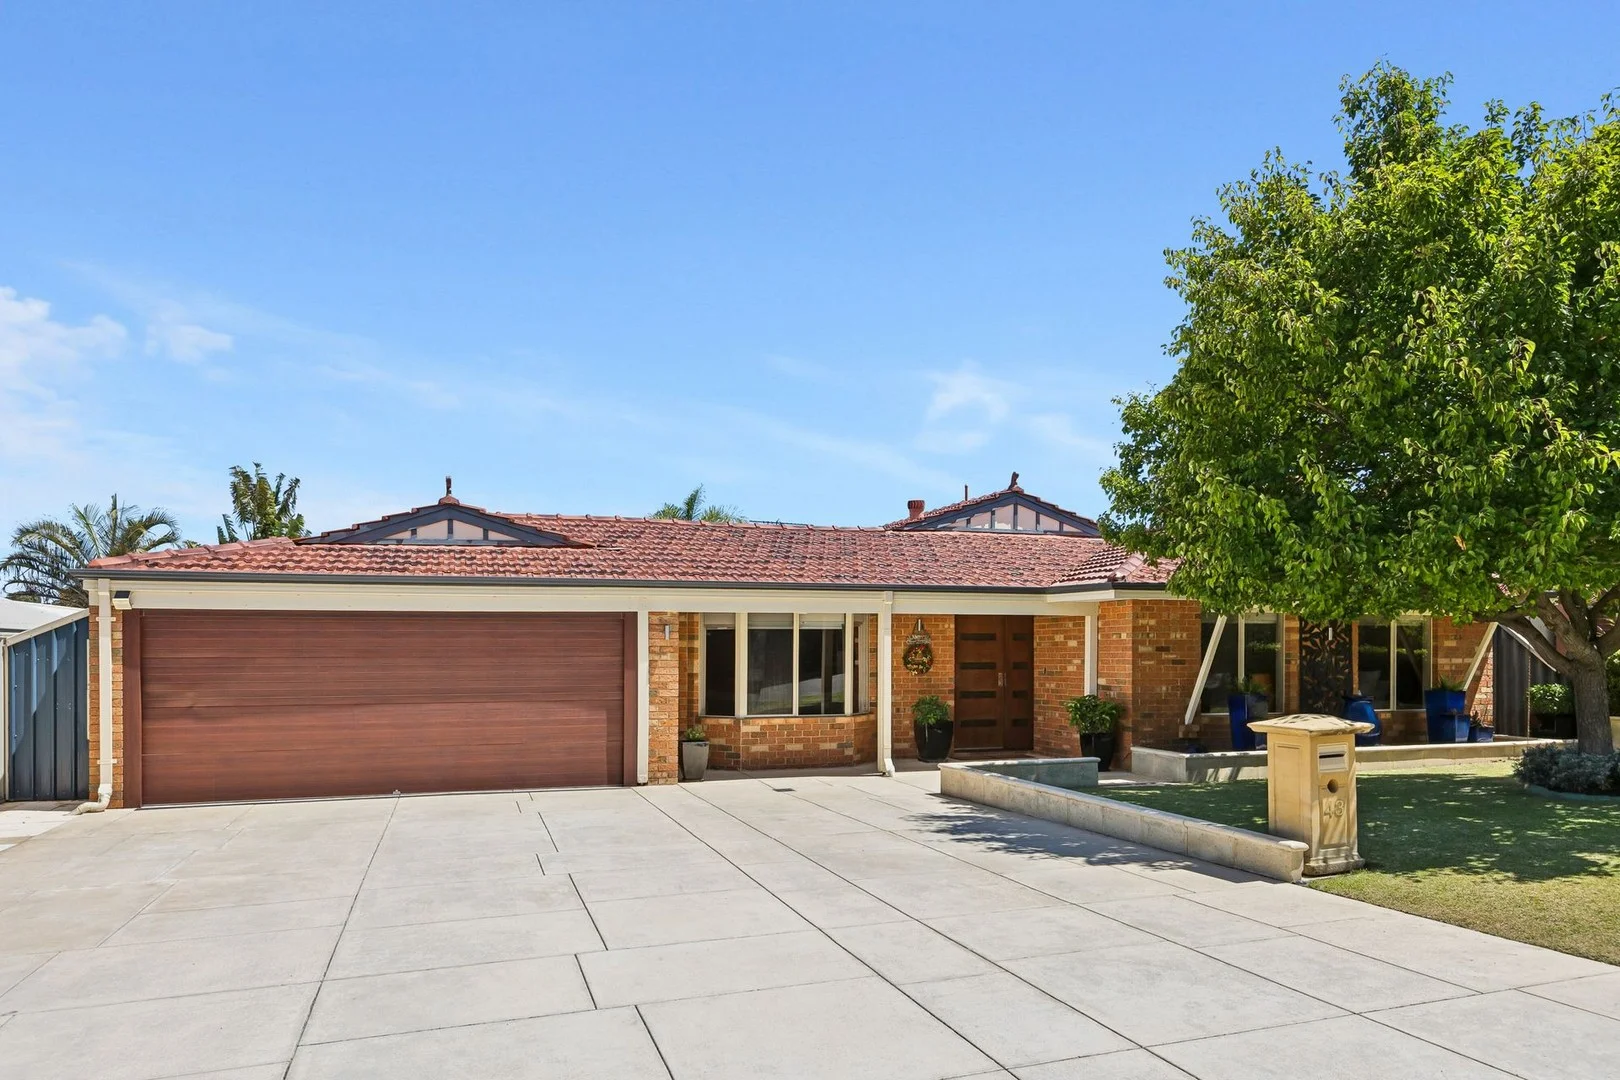
Summary: Effortless Family Living
Description: 43 Sandover Crescent has the kind of magic that Winthrop buyers search for; it is impeccably kept, quietly spacious and built for a lifestyle that moves between family, friends and easy weekends away. Everything about it feels comfortable and considered. High ceilings, oversized rooms and a surprisingly fluid layout give it an ease that is hard to fake. The kitchen sits right at the centre of things, looking straight through to one of the home's best surprises: an all-season games room that becomes the social heart of the house. Timber-lined ceilings, skylights and full-height glazing create a warm and inviting atmosphere, and the double sliding doors let you open or close the space depending on the weather and the moment. It is the kind of room where birthdays unfold, lazy Sunday afternoons take their time and casual visits turn into hours of conversation. Inside, the living zones shift neatly between communal and private. The open-plan meals and living area keeps day-to-day life simple. The separate family room and lounge or dining room give you room to spread out without stepping on each other's toes. The games room sits just off the hallway. It is not a thoroughfare. It is a dedicated space you will use often and with intention. The alfresco continues the focus on lifestyle, with an outdoor kitchen, cafe blinds and a pool framed by modern glass fencing. Low-maintenance gardens keep life easy, especially for anyone who wants a home that is as comfortable to live in as it is simple to lock up and leave. Four comfortable bedrooms, two bathrooms and a double garage complete the home. Everything is neat as a pin, thoughtfully maintained and ready for a household that values space, ease and the ability to entertain well. It is a home that makes life feel good. Viewing will not disappoint. For more information contact Jane Lombardo on 0420 948 734 or Paul Menezes on 0413 817 857
Agent: Jane Lombardo - jane@realtyone.com.au - 9313 9111
Agent: Paul Menezes - paul@realtyone.com.au - 9313 9111
Melville, WA 6156
Land Size: 243 m²
Property Type: House
Listing Type: Residential
Status: Active
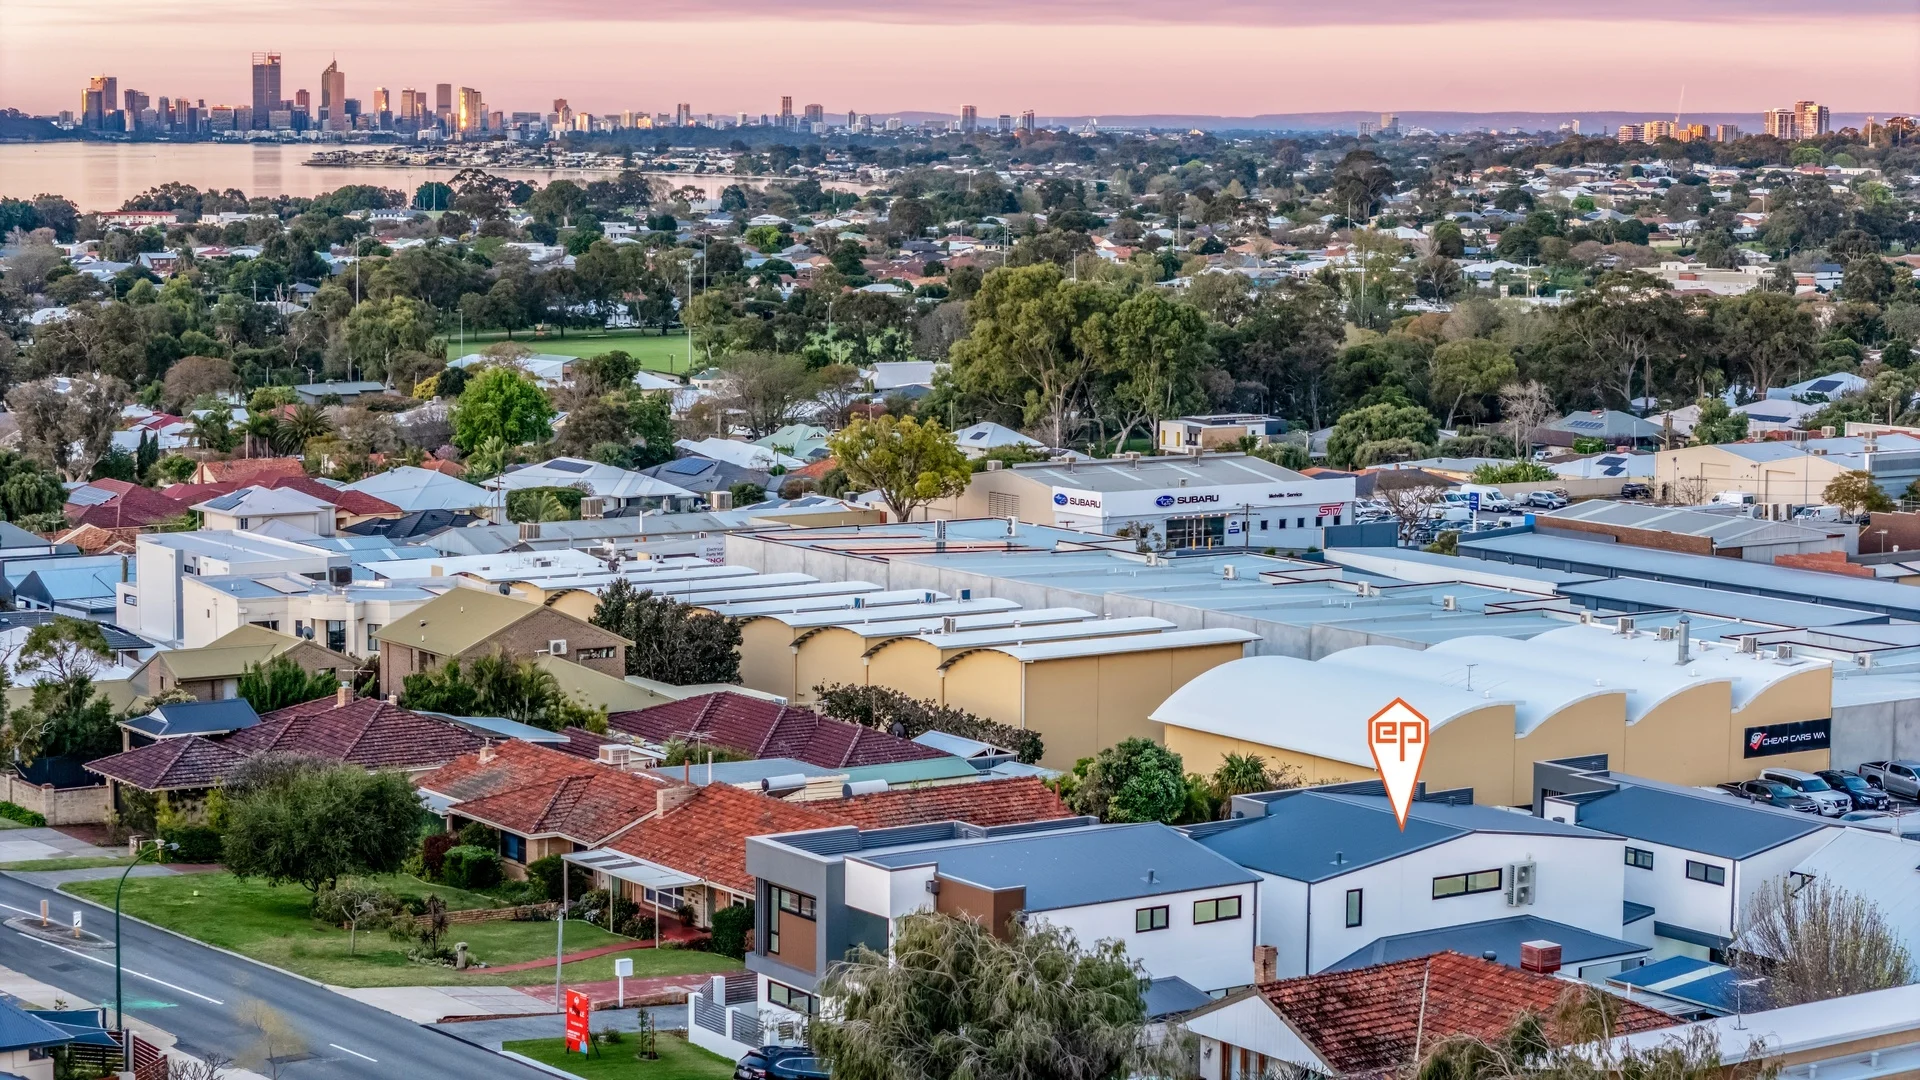
Summary: Premium Home With City And River Views
Description: ALL OFFERS PRESENTED BY 24TH NOVEMBER 2025 AT 6PM Stylish, elegant, and premium, are the words that come to mind when you look at 96B Rome Road. Situated approximately 34m above seal level and with a North facing aspect, you are provided with some of the best views Melville has to offer, and they can be enjoyed from multiple bedrooms, the balcony and upstairs living area. Entering into the home, through the large front door, the downstairs master is immediately to your left. Featuring its own en-suite for complete privacy, plus a fitted out walk in robe making this a haiven for those who regularly have guests over, or need extra room for those who have family staying with them longer term. Your downstairs open plan living and dining area is especially large, and will easily accommodate larger furniture which can be sometimes be hard to find especially if you are looking to downsize. One of the best features of this home (apart from the views) is the kitchen. There are multiple tall cupboards giving you lots of space for all your kitchen appliances, plus you have undermount and overhead cabinetry and too top it off all your built in Smeg appliances which include the Fridge Freezer, 900mm Oven, 900mm Induction Cooktop and dishwasher. This kitchen really is one to marvel. On the second level things get even more special. Not only do you have ample space for one or two living areas, but one could easily be used as and home office, play area or gym area. One living area provides you with those magical views plus access to the balcony, the third bedroom and Master Suite. The third bedroom is fitted out with a mirrored robe and a semi-ensuite bathroom. The upstairs Master Suite is quite something else. Featuring everything you could wish for, from a freestanding bath to enjoy a relaxing soak whenever you care for, dual vanities sitting on a porcelain benchtop and floating cabinetry and a walk in shower with dual shower heads. If you are not familiar with this location then you are going to love this. Melville is one of the most convenient suburbs South of the River. With fantastic public transport on offer through both various bus routes and trains. Easy access to the Freeway North or South. Multiple small shopping complex's within easy reach, including Myaree Shooping Centre which offers a 24/7 good grocer, Bakers Delight, Post Office and more. Melville Plaza, Stammers Market Place and there are multiple large shopping center's around as well. Overall this home offers a lifestyle you may have been dreaming about for a while so don't get caught napping, and make sure you come to view this wonderful home as soon as you can. Other Features Include: > App Controlled Ducted Reverse Cycle Air Con > Heat Pump Hot Water System > North Facing Aspect > Double Garage > No Strata Fees > Potential ROI of $1,200 per week > Charging Port For A Electric Vehicle. > Built In Smeg Appliances > Completed Just Weeks Ago > Builders Warranty > Butlers Pantry/Laundry > Premium Hybrid Floorboards
Agent: Antony Doolin - antonydoolin@eprealestate.com.au - 9330 1777
Winthrop, WA 6150
Land Size: 887 m²
Property Type: House
Listing Type: Residential
Status: Active
Summary: Cricket in the Backyard Anyone - Quiet Cul de Sac Elevated Location
Description: Set in a prime location in a quiet cul de sac and close to parks, appealing to those looking for a home with an abundance of space, this double storey family home with 4/5 bedrooms, 3 bathrooms has a functional floor plan offering multiple living areas and a balcony to enjoy the sunset. Enter through the double front doors and make your way to the large open plan family, kitchen and meals area all overlooking the low maintenance rear garden. At the hub of the home is the well equipped entertainer's kitchen with a 5 burner gas hob, under bench oven, dishwasher, double stainless steel sink, stone benchtop, breakfast bar and has plenty of bench space and storage all within easy access to the formal dining room, games room and alfresco area. Its positioning allows you to enjoy your guest's company while entertaining. A sunken games room/lounge leads to a gabled undercover alfresco area with gardens on either side. At the top of the curved staircase is another lounge area/parents retreat with a wrap around balcony where one can enjoy tree top views, glimpses of the city and be in awe of the sunsets with a glass or two. On the upper floor is the master bedroom with floor to ceiling windows allowing plenty of natural light and a view of the treetops. A walk in robe and built in robe takes care of storage needs. The ensuite with a classic colour palate has floor to ceiling tiling, a bath, separate shower, WC and double vanity basin, stone benchtops and plenty of storage under the vanity basins with plenty of natural light coming through the corner window. Another spacious bedroom off the lounge area/parent retreat is carpeted, has a ceiling fan and built in robe and can be used as a study away from the hustle and bustle. On the ground floor are two good sized bedrooms; carpeted with built in robes and ceiling fans as well as a study/5th bedroom and family bathroom. The family bathroom once again has a tasteful colour palate is close to the lower floor bedrooms and study. The bathroom has a shower, separate bath, vanity with storage underneath, stone bench top and floor to ceiling tiling. The WC is in between the bathroom and laundry. The dining room and games room offer separation and flexibility whilst the central open plan kitchen and family area bring the family together and connect with the large alfresco and garden making entertaining a breeze. The large garden can be used for an array of sports with enough room to play cricket, bounce on a trampoline, kick a few goals, shoot a few hoops and even add a swimming pool. Offering all year round comfort, the home includes ducted reverse cycle air-conditioning on the upper floor, reticulated grounds, large remote double garage with shoppers entry. Hybrid luxury vinyl timber look flooring in the open plan kitchen/family area, games room and dining room keeps maintenance to a minimum. This property is perfectly presented throughout allowing the new owner to add their personal touch. The home presents a functional floor plan throughout for easy entertaining, multiple living and entertaining spaces, generous sized rooms and spaces to relax as well as being suitable for multi generational living. If you're looking for a home that represents style and practicality, versatile living, entertaining and recreational areas and providing a superb opportunity to reside in a family-friendly suburb brimming with amenities - you have found it. Winthrop is desired by families looking for location, convenience and close to good schools and infrastructure. Within the highly sought-after Melville High School catchment with its specialist aviation, graphic design and media programmes, this home is also close to Winthrop Primary School, independent primary and high schools and Murdoch University, with easy access to Fremantle, the freeway and Perth Airport making it perfect for families. Features include but are not limited to:- • Large open plan kitchen, family and meals area • Formal dining room • Kitchen with stainless steel appliances, stone benchtop, breakfast bar and walk in pantry • Upstairs retreat with balcony and study/bedroom • L shaped balcony with glass balustrading • Master suite is carpeted with both WIR and BIR and ceiling fan • Ensuite bathroom with double vanity basins, touch screen mirrors and stone benchtops • Bedrooms with ceiling fans • Games Room • Study with ceiling fan • Bathrooms with floor to ceiling tiling • Large covered alfresco area with gabled roof • Laundry with under bench and wall cabinetry and walk in linen • Ducted R/C A/C on upper floor • Double lock up garage with rear access and shoppers entry • Extra parking on driveway for boat/caravan • Gas hot-water system • Bore reticulated gardens with space for a pool in the rear garden • Side access • Shed • 887m2 block Local Amenities:- • Walk to Leach Highway/Melville Shopping Area, Robert Smith Park, Robert Street Park and Piney Lakes Reserve, public transport • Short distance to Winthrop Primary School, Murdoch University, Kennedy Baptist College, All Saints College, Kardinya Shopping Centre • Easy access to Murdoch Train Station, Westfield Booragoon Shopping Centre, Fiona Stanley Hospital, St John of God Hospital Murdoch, Fremantle, freeway, Perth CBD, Perth airport, Swan River and the beach
Agent: Jacky Ladbrook - jacky@jackyladbrook.com.au - 93304264
Myaree, WA 6154
Property Type: House
Listing Type: Residential
Status: Active
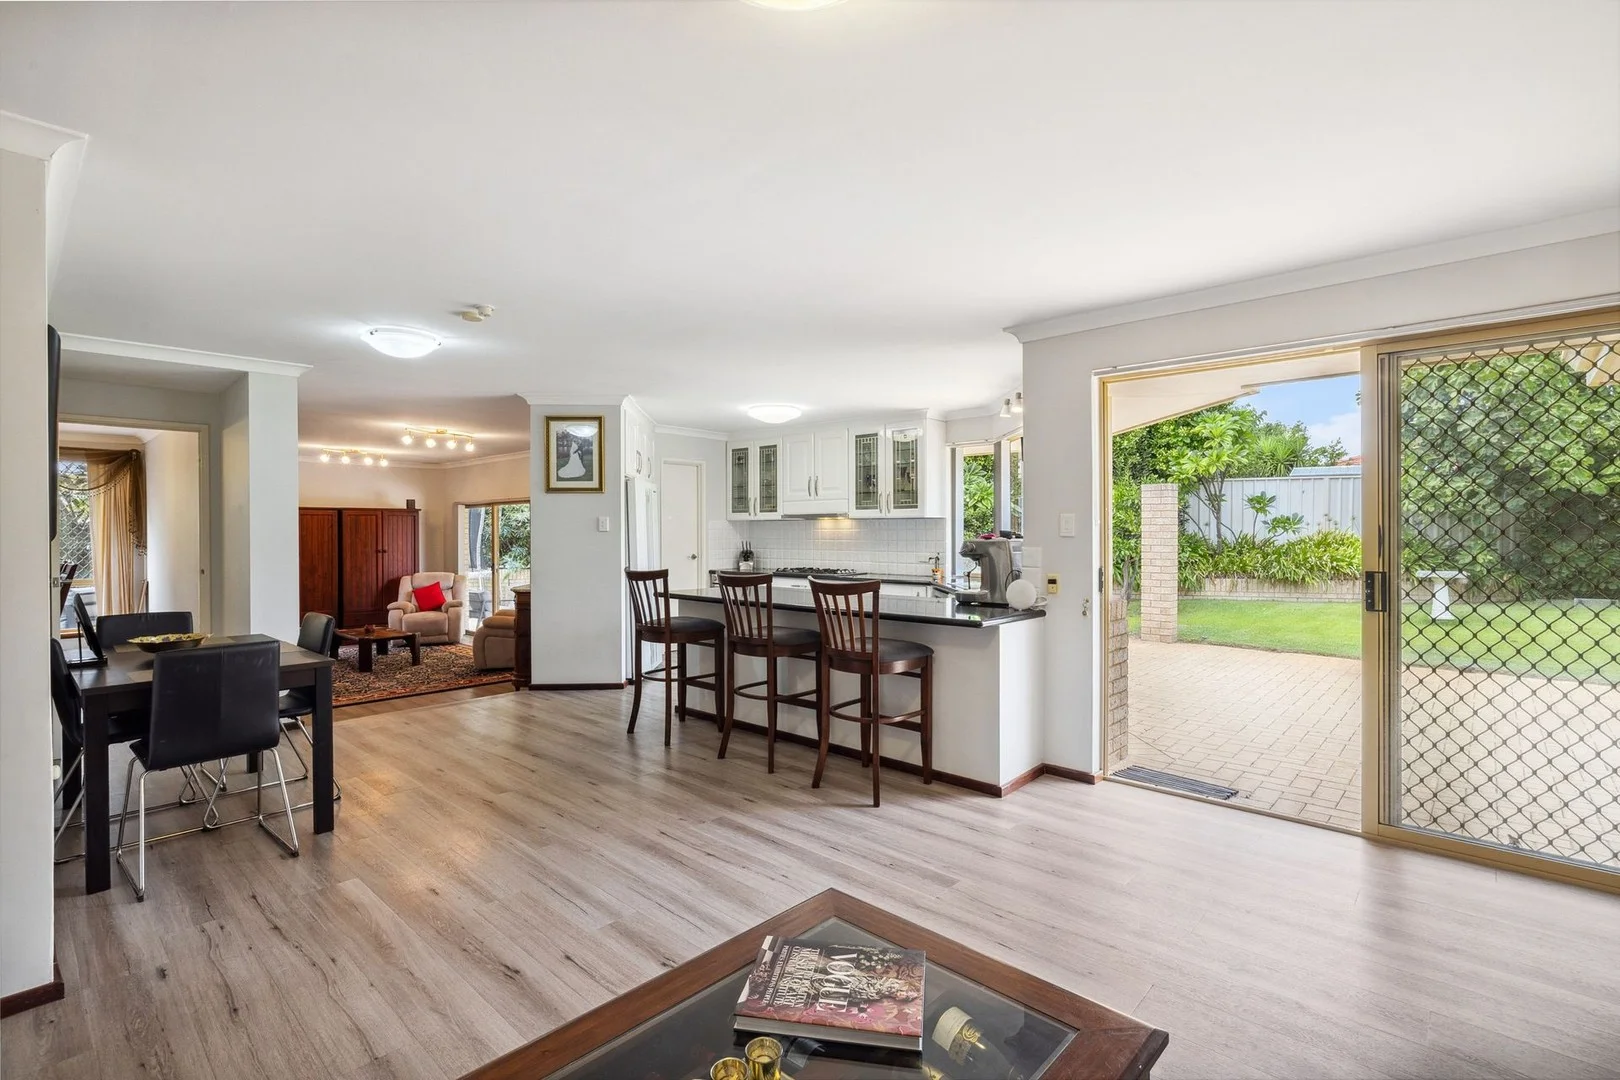
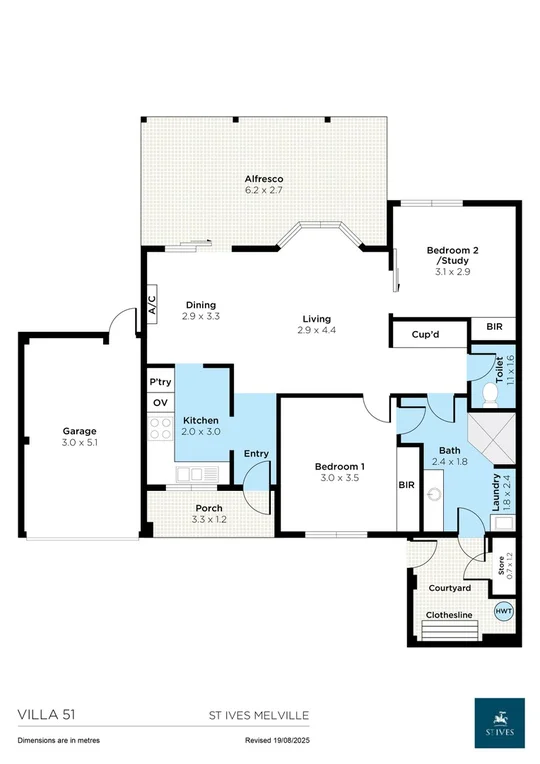
Summary: Fully refurbished retirement villa with garage
Description: St Ives Melville Retirement Village is a lease for life village for retirees over 60 years of age. Villa 51 is fully refurbished including: • Kitchen: - New benchtop, oven, cooktop, rangehood • Plumbing: -new taps, hoses, showerhead, cistern • Flooring - Clean tiles, new carpet, skirting boards • Walls: repaired, cleaned and painted • Servicing - Hot water system, air conditioning system, reticulation, garage door, windows • Lighting -new LED lighting throughout • Electrical - Inspect, repair, replace and provide Safety Certificate. This villa is larger than most others in the village and with the garage and large, mostly covered rear patio and garden area, it will be pleasing to those capable of independent living and looking for a friendly village to move into. The villa is close to the club house, and the village also has a Community Room which is well used by the friendly residents. Common Service fees $480.50 per month The Rates combined for the Shire and the Water Corporation approximate $2500 pa.
Agent: Roy Paxton - roy.paxton@stivesrealty.com.au - 1300202001
Willagee, WA 6156
Land Size: 317 m²
Property Type: House
Listing Type: Residential
Status: Active
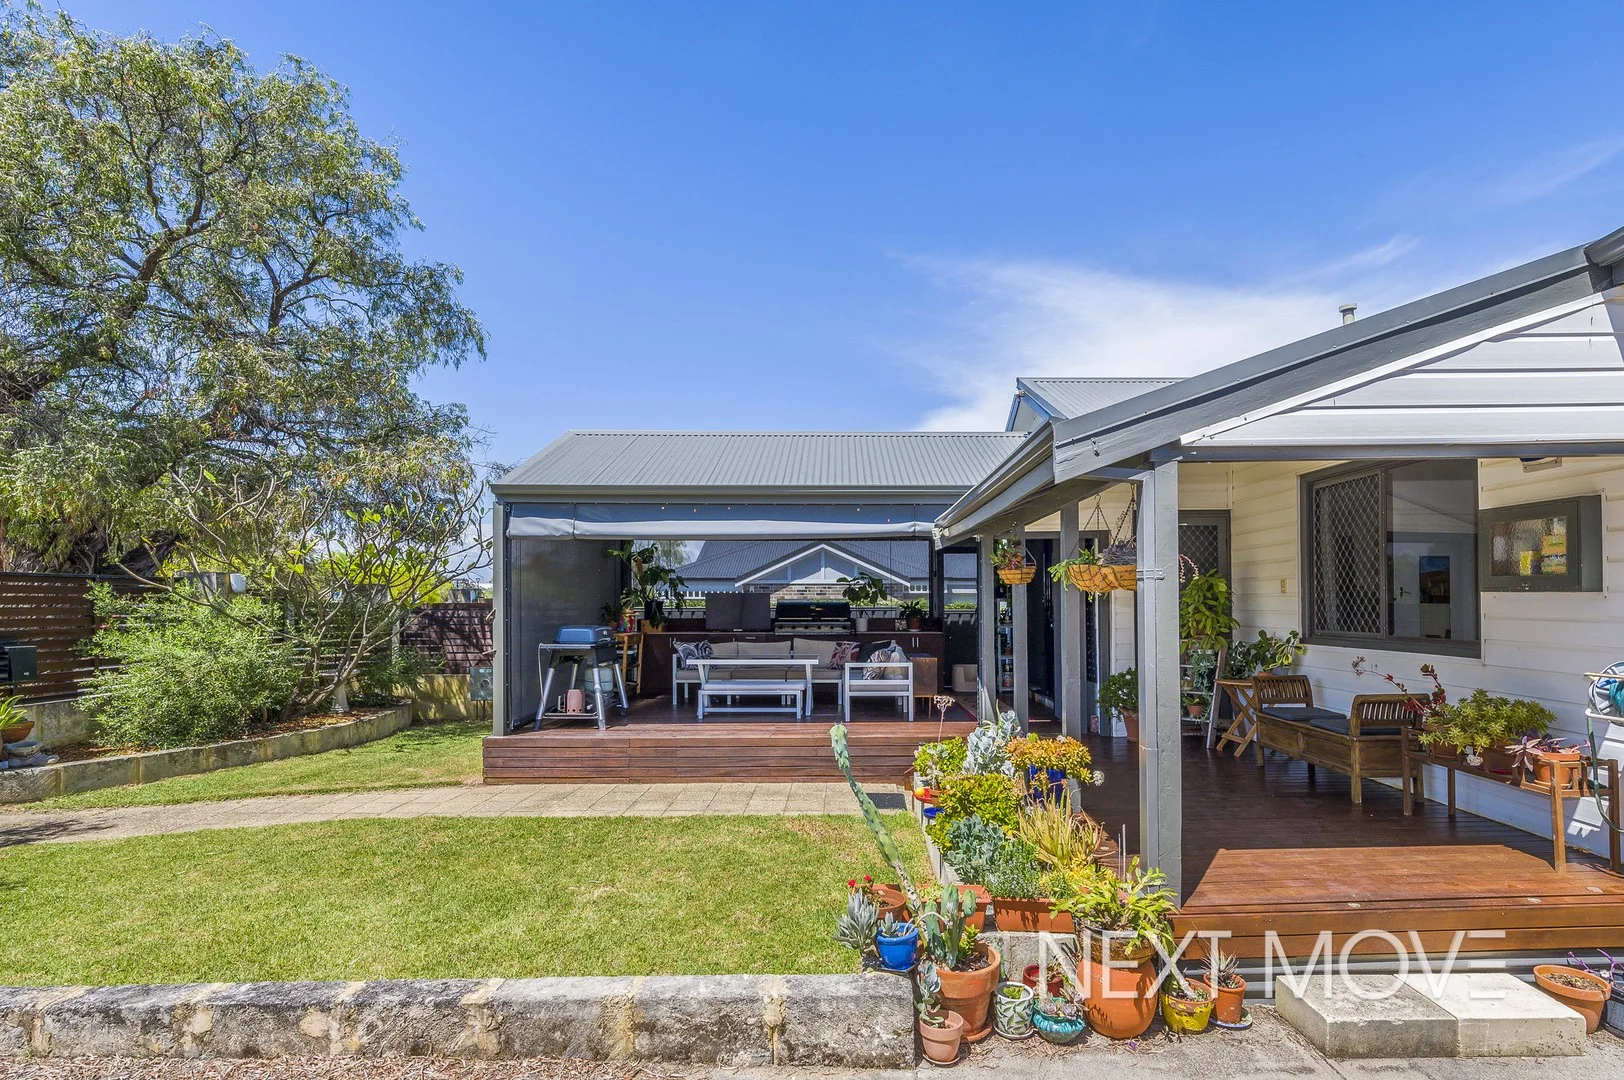
Summary: UNDER OFFER | MULTIPLE OFFERS RECEIVED
Description: UNDER OFFER BY MICHAEL ALLEN IN 5 DAYS WITH MULTIPLE OFFERS RECEIVED | 63 GROUPS ATTENDED. MORE PROPERTIES URGENTLY NEEDED FOR WAITING BUYERS. CONTACT ME TODAY FOR A FREE, NO-OBLIGATION APPRAISAL OF YOUR PROPERTY. Nestled in the heart of Willagee, just a stone throw from Carawatha Park and local cafes, this charming street front three-bedroom home offers the perfect blend of comfort, style and convenience. With its spacious living, modern kitchen, and lush outdoor entertaining spaces, this property is ideal retreat for families looking for a great lifestyle in a sought-after location. The open plan living area features high ceilings, polished hardwood floors, down lights, bright interiors that flow seamlessly through to the alfresco. The stylish kitchen is well-appointed with ample storage including multiple pantries and overhead cupboards, stainless steel appliances, dishwasher, microwave ready, electric hotplates and a gas plate - making it a perfect hub for cooking. Each bedroom is generously sized and filled with natural light, providing a relaxing sanctuary for rest and relaxation. They are conveniently positioned near the renovated and light-filled bathroom. Outdoors, unwind in complete tranquility and soak up the stunning gardens from the elevated, timber decked pergola - complete with cafe blinds, and built-in cupboards. The beautifully maintained garden creates an ideal setting for outdoor entertaining and play. The property if fully fenced with an electric gate, and an open driveway offering ample parking for multiple vehicles. With its convenient layout and warm atmosphere, this house is ready to be called a home. **Currently Leased at $710 per week until the 4th July 2026** F E A T U R E S - Spacious open plan living - Renovations throughout - Modern kitchen - Stainless steel appliances - Dishwasher - Down lights - High ceilings - Polished hardwood floors - RC air conditioning - Ceiling fans - Elevated timber decked pergola - cafe blinds, built-in cupboards - Security screens - Storage shed - Fully fenced - Electric gate - Close to Carawatha Park, local cafes, shopping, restaurants, transport. L O C A T I O N - 100m to Carawatha Park and Playground - 120m to Local Cafes - Pelican Croissanterie, Olive Leaf Cafe - 550km to Archibald St Shops (Library, bakery, cafe, Pantano bar/restaurant, DJ Lunch bar, Chemist, IGA and Medical centres) - 750m to Winnacott Reserve - 900m to Caralee Community School - 1.1km to Hulme Court Restaurants - Chinese, Indian, Japanese, Korean, Malaysian - 1.5km to Melville Senior High School - 2.8km to Kardinya Shopping Centre (Redevelopment underway) - 3.8km to Westfield Booragoon (Development application approved) - 7.5km to Fremantle Cafe Strip - 7.6km to Point Walter and Swan River - 8.0km to Beaches -14.2km to Perth CBD O U T G O I N G S Council Rates - $3614 per annum (includes special project, underground power) Water Rates - $1188 per annum Strata Fees - No Fees This character home is located in the vibrant, and highly desirable suburb of Willagee, with parks, schools, shopping, restaurants, transport, Fremantle, beaches, Swan River, Kardinya shopping centre and Westfield Booragoon all at your fingertips. Whether you're a first home buyer looking to enter the market, investor, or a downsizer, this home is sure to impress. Contact Michael Allen, your Willagee Specialist to register your interest.
Agent: Michael Allen - michael.allen@nextmove.com.au - 08 9364 3194
Agent: Meagan Xanthis - meagan.xanthis@nextmove.com.au - 08 9364 3194
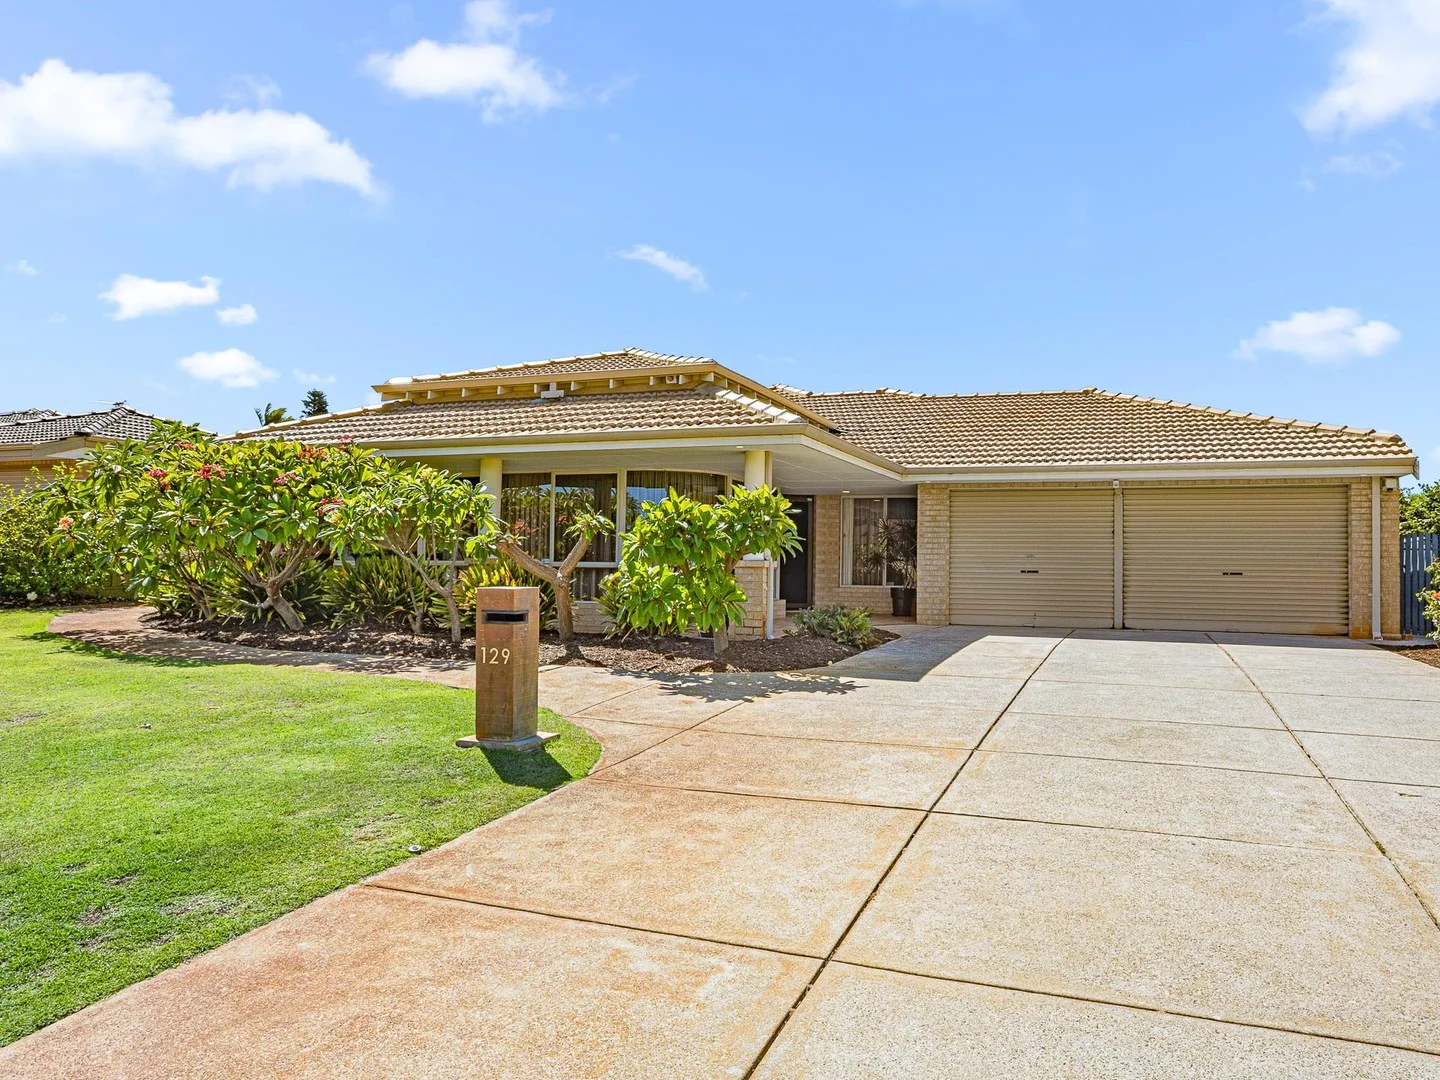
Winthrop, WA 6150
Land Size: 718 m²
Property Type: House
Listing Type: Residential
Status: Active
Summary: SOLD!
Description: Set just two doors from a beautiful, shady pine-tree-lined park with a children's playground, this fully renovated family home offers space, flexibility and a layout designed to grow with you. The floorplan is open yet well defined, with a multitude of versatile living areas including separate lounge, dining, family and games rooms, complemented by generously sized bedrooms and a dedicated study. It's a home that works equally well for busy family life, entertaining, and quieter moments in between. Much loved by the family who have called it home for many years, this is a property now ready for its next chapter as the owners look to downsize. The care taken here is evident, and the opportunity is rare: a substantial, well-appointed home in a tightly held, park-side pocket of Winthrop, ready for new owners to move in and make it their own. FEATURING Indoors: • Primary Bedroom - Walk in Robe - Well appointed ensuite • Second Bathroom - Shower - Steel enamel coated Bath imported from Germany - Separate WC • Bed 2, 3, & 4 - Built in Robes - Plantation shutters • Bed 5 - Also suited to workshop/teen retreat/gym or store - Entry alfresco and garage - Ensuite with WC • Study/6th Bedroom - Plantation shutters • Living • Dining • Open plan Family, Meals, Kitchen • Kitchen features - Shopper's entrance - Caesarstone benchtops - Soft-close cabinetry - Under-bench power points - Twin Miele ovens - 5 Burner Miele gas hob and rangehood - Dual stainless steel sink & mixer with vegetable sprayer - Walk in Pantry - Breakfast Bar - Coffee/Appliance Nook with charging points in drawers • Games room - Fantastic kid-friendly zone • Laundry - Ample bench space • Walk in Linen closet from hallway • Double Garage - automatic garage doors Outdoors: • Wrap around front verandah • Well kept gardens • Alfresco • Oasis style salt water swimming pool with waterfall feature • Astro-turf rear lawn • Automatic reticulation • Drying court • Shed OTHER FEATURES • Reverse cycle ducted air-conditioning • Engineered Hampton Oak floorboards • Alarm system • New security doors from Peter's Security • LED lighting throughout • Brand new hot water system • NBN FTP with LAN ports for TVs in living and games rooms LOCATION • Melville High School Zone • Winthrop Primary School Zone • Two doors from beautiful parklands with playground • Central location with convenient access to all amenities including public transport, excellent schools, Murdoch university, and hospitals. For more information or to arrange a video walk-through or viewing time outside of the published Home Open times, please contact Jane Lombardo on 0420 948 734 or Rick Lombardo on 0419 918 888
Agent: Jane Lombardo - jane@realtyone.com.au - 9313 9111
Agent: Rick Lombardo - rick@realtyone.com.au - 9313 9111
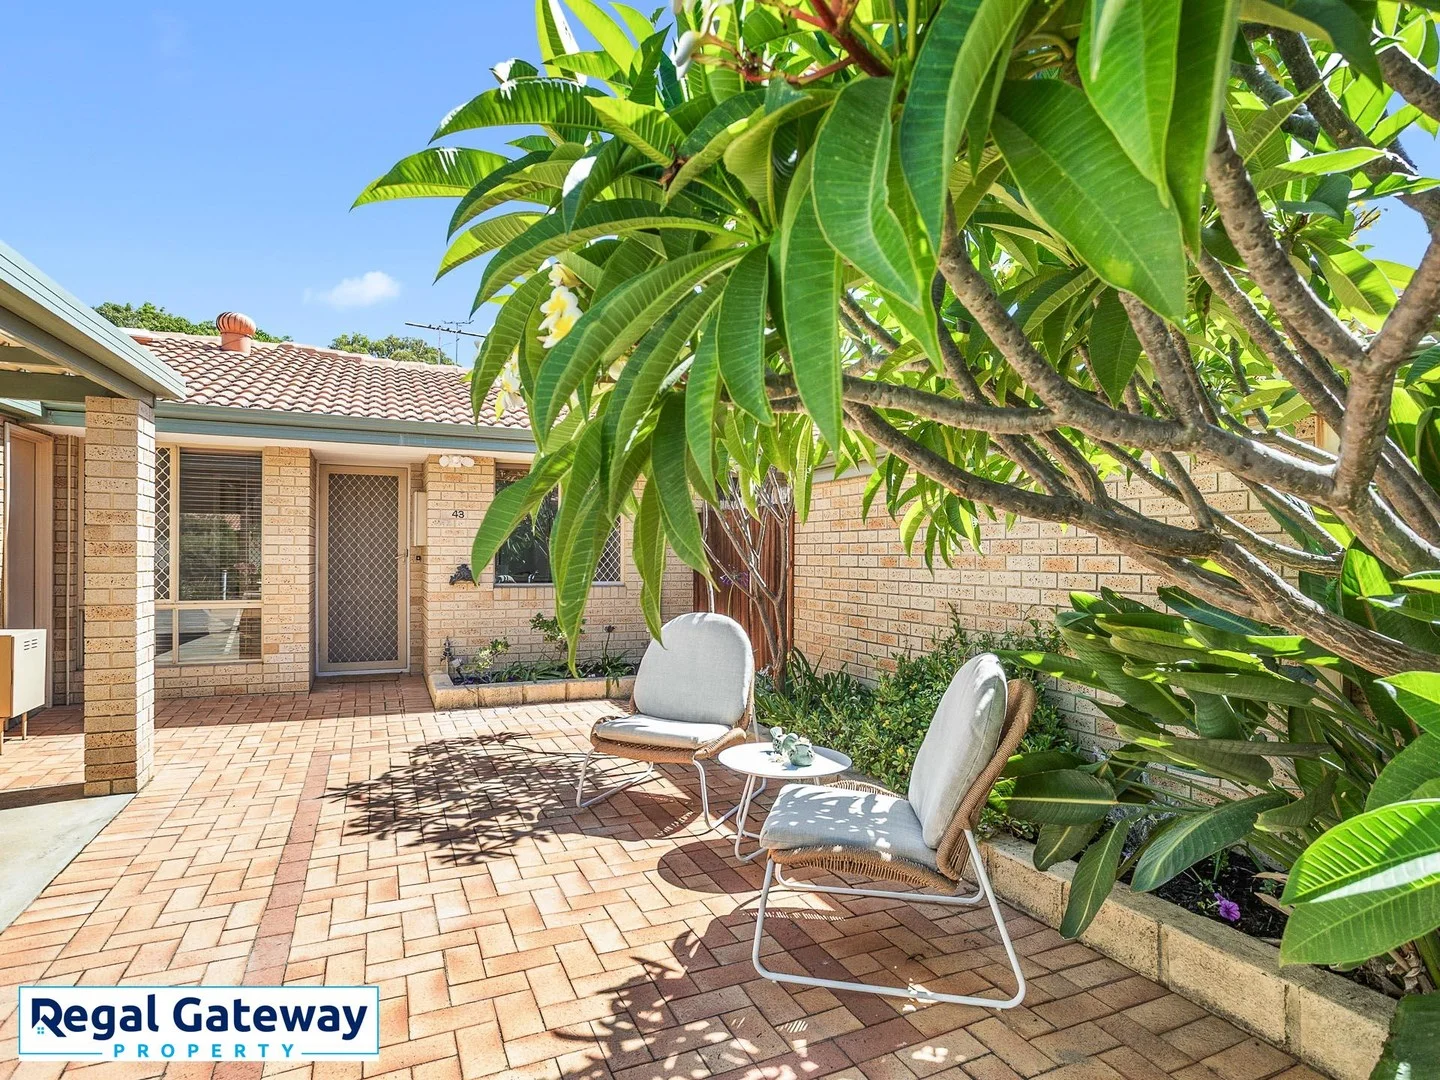
Willagee, WA 6156
Land Size: 161 m²
Property Type: Villa
Listing Type: Residential
Status: Active
Summary: Stunning renovated villa in great location .....
Description: Helen McWhirter is delighted to present this well located, lovely villa. Freshly painted, new carpets, new kitchen cabinetry and fully renovated bathroom ...... ablsolutely move in ready. Solid in construction and with a well laid out floor plan this property is situated close to local shops, schools, transport and so much more. Perfect for convenient living with close proximity to Perth CBD and also Fremantle with loads of trendy shops, cafe's beaches within easy access - start living the life you deserve. Some of the features include but not limited to: Master bedroom with built in robe Second bedroom is spacious Bathroom with shower, w/c, vanity and incorperated laundry Well appointed kitchen with stainless steel appliances and loads of cupboards Sensational open planned living/dining room Private carport and extra parking for 1 vehicle (tandem) Spacious courtyard areas perfect for entertaining with built in decking and shade umbrella Second courtyard in the front with large paved area and garden beds Private store room Walking distance to primary,high schools, local shops, medical facilities, parks and transport Split system air conditioner New carpets and freshly painted Energy efficient downlights throughout Currently vacant - expected rent return of $650pw Strata Levies $640.30 p/q (approx) 161m2 block 69m2 living space Whether it is an investment or a property to move into this is an amazing opportunity. Call Helen McWhirter 0419972638 today to arrange a viewing. *Information Disclaimer: This document has been prepared for advertising and marketing purposes only. It is believed to be reliable and accurate, but clients must make their own independent enquiries and must rely on their own personal judgement about the information included in this document. Harcourts Regal Gateway provides this document without any express or implied warranty as to its accuracy. Any reliance placed upon this document is at the client's own risk. Regal Gateway accepts no responsibility for the results of any actions taken, or reliance placed upon this document by a client . Figures and information may be subject to change without notice.
Agent: Helen McWhirter - Helen@RegalGateway.com - 0894143788
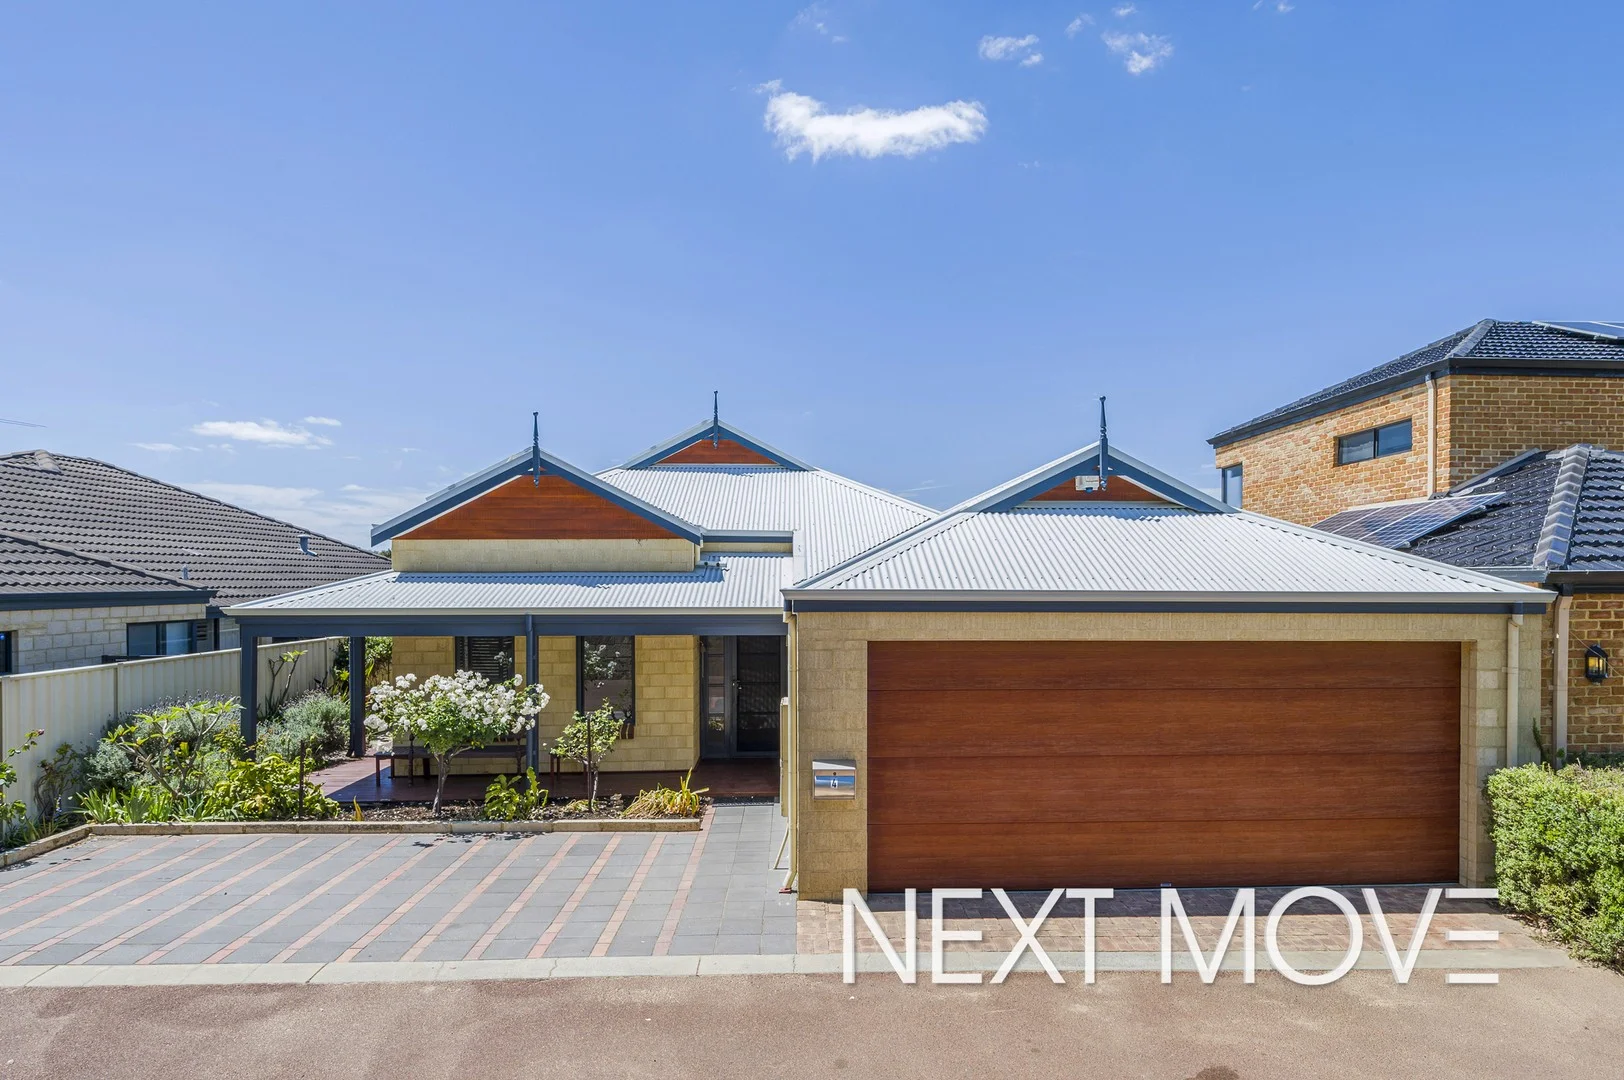
Willagee, WA 6156
Land Size: 421 m²
Property Type: House
Listing Type: Residential
Status: Active
Summary: UNDER OFFER | EXCEPTIONAL RESULT
Description: UNDER OFFER BY MICHAEL ALLEN IN 6 DAYS WITH MULTIPLE OFFERS RECEIVED. MORE PROPERTIES URGENTLY NEEDED FOR WAITING BUYERS. ARE YOU THINKING ABOUT SELLING? CALL TODAY FOR A CONFIDENTIAL NO-OBLIGATION APPRAISAL. LUXURY LIVING BY THE PARK Nestled in a quiet cul-de-sac, perfectly positioned opposite Tony Zuvela park, this stunning modern home delivers the ultimate blend of lifestyle, luxury and functionality. Boasting a spacious open-plan design with three separate living areas, this enviable parkside retreat is situated on a 421sqm block and makes for a truly rare find. Beautiful hardwood floors, high ceilings, fresh paint, modern lighting and expansive interiors set the tone for contemporary living. The front theater room offers a private retreat, while the generous open-plan living zone exudes style and creates an exceptional sense of space. An additional activity room or office adds versatilityand can easily be converted into a fourth bedroom if needed. The master suite boasts a lavish ensuite, full floor to ceiling built-in-robes, and a private courtyard. With two additional well-appointed bedrooms both with robes, are conveniently located near the main bathroom. Outdoors, the generous alfresco area is a captivating haven, framed by lush lawn and garden viewsideal for relaxing or entertaining. The timber-decked front porch captures stunning sunsets over the park, adding another special touch to this impressive home. A double garage plus an extra open car bay ensures effortless parking and practicality for modern family living. Enjoy the convenience of a prime location, close to schools, parks, shops, cafes, restaurants and transport options. Don't miss this opportunity to secure your slice of modern living in one of Willagee's most sought-after areas. F E A T U R E S - Luxury Lifestyle Home - Opposite Tony Zuvela Park - Theatre room - Spacious open plan living - Activity/Office/Optional 4th bedroom - Enviable master suite - Quality Jarrah hardwood floors - High ceilings - Modern lighting - Alfresco entertaining - Timber decked porch overlooking park - Manicured lawns and gardens - Double garage - Additional parking bay - Solar panels - Quiet cul-de-sac location - Walk to parks, shops, schools, cafes, restaurants, transport L O C A T I O N - Opposite Tony Zuvela Park and Playground - 600m to Webber Reserve (new playground and pump track) - 650m to Local Shops, Cafe - 900m to Archibald St Shops (Library, bakery, cafe, Pantano bar/restaurant, DJ Lunch bar, Chemist, IGA and Medical centres) - 1.0km to Caralee Community School - 1.6km to Carawatha Park and Playground and Local Cafes - Pelican Croissanterie, Olive Leaf Cafe - 1.4km to Melville Senior High School - 2.0km to Hulme Court Restaurants - Chinese, Indian, Japanese, Korean, Malaysian - 3.3km to Kardinya Shopping Centre (Redevelopment underway) - 4.9km to Westfield Booragoon - 5.5km to Fremantle Cafe Strip - 6.0km to Point Walter and Swan River - 6.7km to Beaches -15.6km to Perth CBD O U T G O I N G S Council Rates - $2230 per annum Water Rates - $1320 per annum This home is sure to impress! Enquire now to arrange a viewing of this exceptional property before it's gone. Contact Michael Allen, your Willagee Specialist to register your interest.
Agent: Michael Allen - michael.allen@nextmove.com.au - 08 9364 3194


