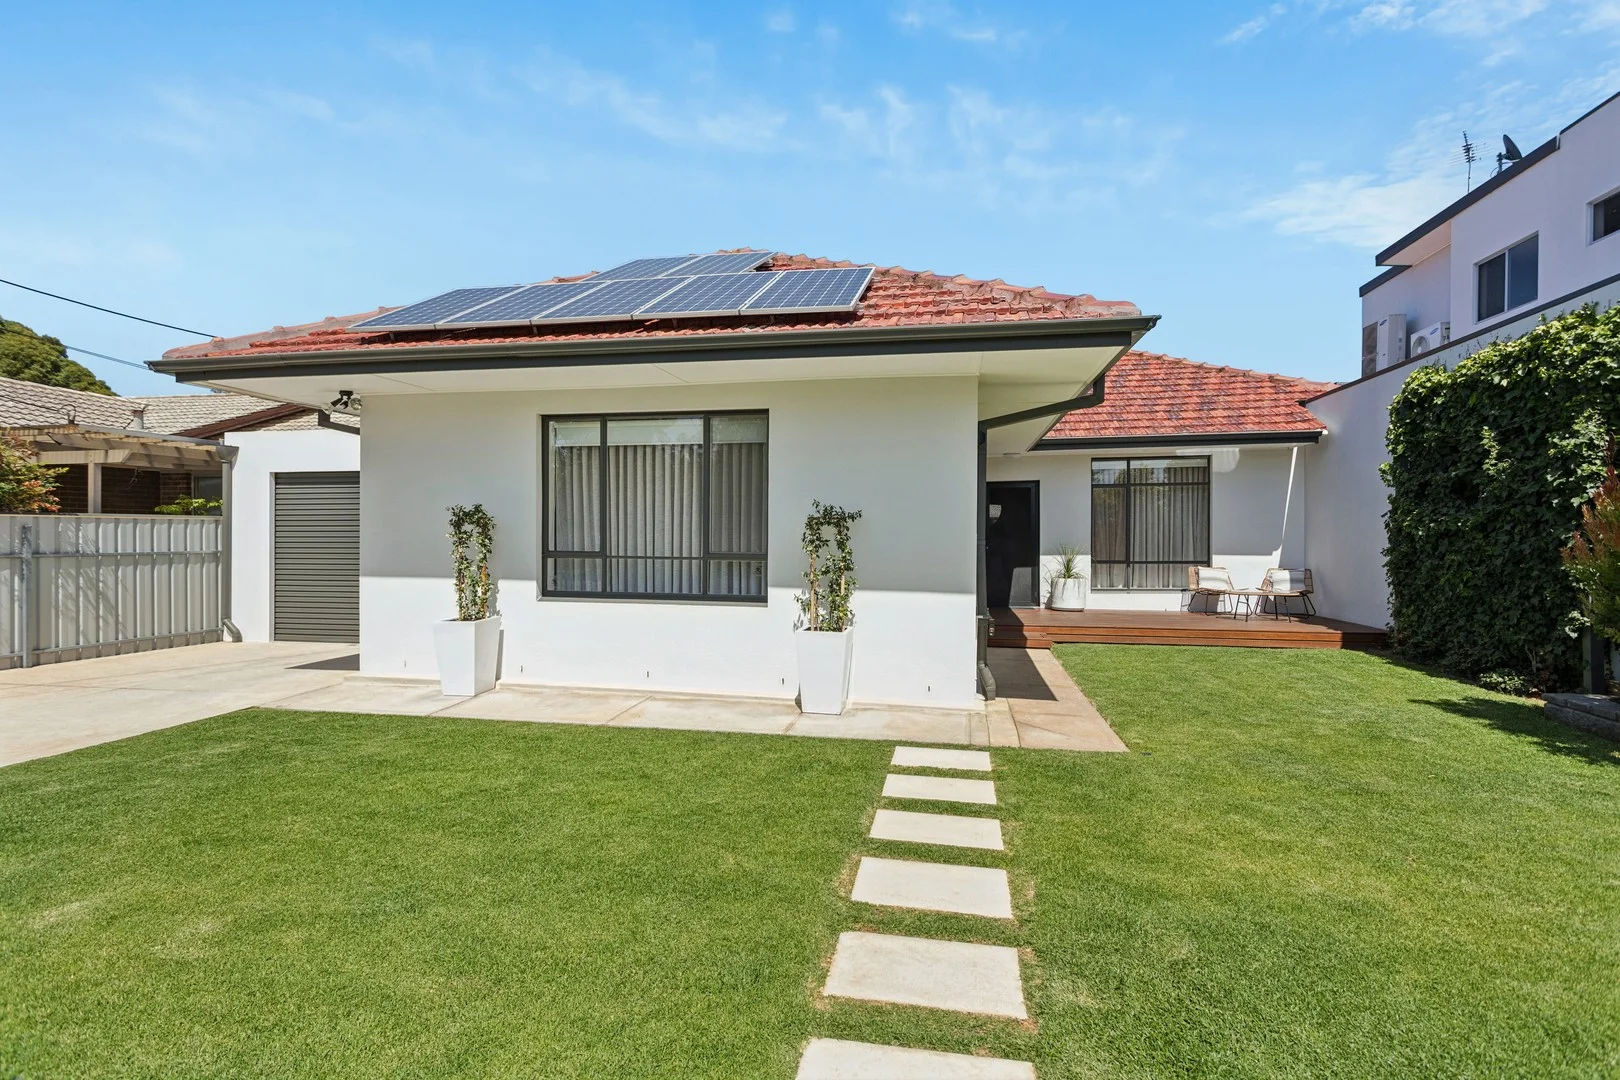
12a Granville Street
Semaphore Park, SA 5019
Neighbourhood & everyday essentials
Explore around Semaphore Park, from school days to weekends.
Find schools, playgrounds and children’s classes. Browse by age to plan school days and weekends.
Area figures
- residents (ABS, June 2024)
- 129,196
- children aged 0–14
- 19,388
- schools
- 34
- parks & libraries
- 64
- kids’ activity providers listed
- 72
Most-listed activities: Soccer, AFL, Dancing School
Population figures: Australian Bureau of Statistics
Explore local libraries, community spaces, schools and council programs across the wider area.
Parks, playgrounds & public spaces
Beachway Reserve
Beachway Ave, Semaphore Park, South Australia, 5019
199 m straight-line distance
Santiago Reserve
Santiago St, West Lakes Shore, South Australia, 5020
481 m straight-line distance
Point Malcolm Reserve
Military Rd, Semaphore Park, South Australia, 5019
581 m straight-line distance
Ep Nazer Reserve
Park Ave, Semaphore South, South Australia, 5019
650 m straight-line distance
Things to do near this home
Explore nearby play centres and family attractions from the directory. Check ages, entry prices and opening hours with the venue.
Browse things to do with kids in Adelaide
Find more ideas by age, budget and indoor or outdoor setting on Things to do. Dated events are in What’s on. See what’s on
Discover local guides & family ideas
Read local family guides and practical articles as you explore life around this home.

Most Livable Suburbs in South Australia for Families (2026)
Adelaide lists more kids' activities in our directory than any other suburb in SA. This page ranks SA suburbs by how much a family moving there could actually do with their kids, then adds what else…
Read more →
Most Expensive School in Adelaide? 2026 Private School Fees
Of the Adelaide schools that publish their fees, St Peter's College is the most expensive for Year 7 in 2026, at $32,970 a year, and Pembroke School is the most expensive for Years 10–12, at $34,944…
Read more →Everyday essentials & getting around
Open the map to choose a destination and check journey times from this address. Walking routes, step-free access and travel times have not been verified.
Source: AroundSchools directory. Distances are straight-line distances, not walking routes. Confirm facilities on the linked detail pages. Directory update dates are not supplied for this summary.
Property Details
412 m²
House
RESIDENTIAL
Upcoming Events Nearby

Fri, 11 Sept · West Lakes
Young at Heart Intergenerational Playgroup
Up to age 5
Thu, 15 Oct · Henley Beach
Babytime Term 3 @ Ngutungka Henley (0-1 years)
Up to age 1
Wed, 8 Apr · North Adelaide
Family Storytime at Tynte Street Library
Up to age 5
Thu, 15 Oct · Park Holme
Toddler Time @ Park Holme Library, Term 4 2026
Ages 1–4
What's Nearby

Just For Fun The Dance Company
39-51 David Tce, Woodville Park

Mini Ivy (Torrensville Studio)
211 Henley Beach Road, Torrensville

SMAA Netball Club
1 Sports Lane, West Beach

Adelaide Swords Club
66-68 Tynte Street, North Adelaide

Maths Lit.
27 Rosella St, Mawson Lakes

PlayStart Soccer
Adelaide, Adelaide

Engage First Aid
54 Hyde St, , Adelaide

Games2u
Adelaide, Adelaide

Santiago Reserve
Santiago St, West Lakes Shore
Nearby Schools

Westport Primary School
53 West St, Semaphore Park SA 5019, Australia

Le Fevre High School
90 Hart Street, Semaphore South SA 5019 Australia

Portside Christian College
1 Causeway Rd, New Port SA 5015 Australia
West Lakes Shore School
West Lakes Shore SA 5020

Dominican School
237 Military Road, Semaphore SA 5019 Australia

Le Fevre Peninsula Primary School
Shorney Street, Birkenhead SA 5015 Australia
Nearby schools do not imply enrolment eligibility. Confirm catchments, year levels and childcare availability directly with the provider.
Nearby Properties

Recently sold nearby
Homes that have sold close to this address. We don’t show sale prices.
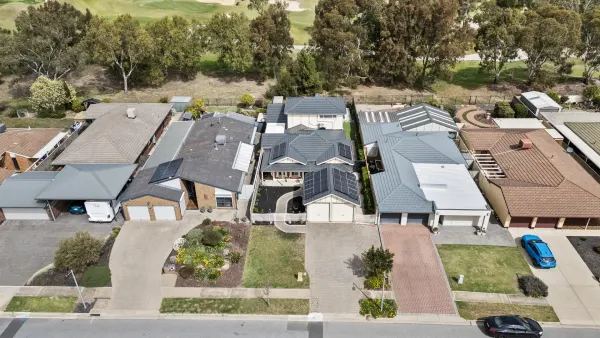
West Lakes, SA 5021
Property Type: House
Listing Type: Residential
Status: Active
Summary: Golf Course Views & Coastal Lifestyle - Prime West Lakes Location
Description: PRIVATE VIEWINGS WELCOME - VENDORS MOTIVATED TO SELL The home has been thoughtfully updated, extended to accommodate that growing family with multiple living areas, spacious alfresco overlooking an in-ground mineral pool, framed by a low maintenance garden adjacent to the golf course. A few words from our vendors: "Our family has loved living in this quiet, friendly neighbourhood. It has been a wonderful place to raise our children, and we have made countless memories here. We've particularly enjoyed walks along the lake, kayaking, and fishing, as well as the convenient access to the golf course. While we've cherished our time here, we've simply outgrown the space. We are confident that the next owners will love the home and its fantastic community location as much as we have." Property Highlights: • 4 well-proportioned bedrooms • Master suite with a generous walk-in robe and private ensuite • Built-in robes in bedrooms 2, 3 and 4 • A combination of heating a cooling options throughout the home • 2 separate living areas offering multiple entertaining options • Stunning newly renovated kitchen with induction cooktop, filtered water, stone bench and storage space • Expansive 4m x 13m outdoor alfresco - perfect for year round entertaining • Upstairs family retreat with upper-level balcony overlooking the golf course - a serene spot to unwind • Secure double carport • Instant gas hot water system • NBN connected • In-ground fibreglass 34,000L (6.8m long x 3.6m wide) approx. mineral, solar heated pool • 9.96kW solar PV system with a 16kW battery (hybrid off-grid solar energy system) reducing power bills significantly • Well-maintained 577sqm approx. allotment Perfectly positioned for convenience and lifestyle, this brilliant family home is just a short stroll to the lake, with easy access to parks and walking trails that make this area sought after. Westfield West Lakes is nearby for all your shopping, dining and entertainment needs. Additionally the new Novo West Lakes commercial development soon to commence, the selection of life conveniences will be within walking distance. This truly is a location that delivers on lifestyle and practicality. Whether you're relaxing on the balcony with uninterrupted views of the golf course, entertaining in the alfresco area, or enjoying the convenience of being minutes from the coast and city, this home combines comfort, location, and lifestyle in one outstanding package. Do not hesitate in contacting us for more information or to arrange your private inspection. Please contact Rachel Lawrie on 0428 882 864. RLA 281212.
Agent: Rachel Lawrie - rachel.lawrie@stadiumre.com - 0428 882 864
Agent: Kashalia Power - kashalia.power@stadiumre.com
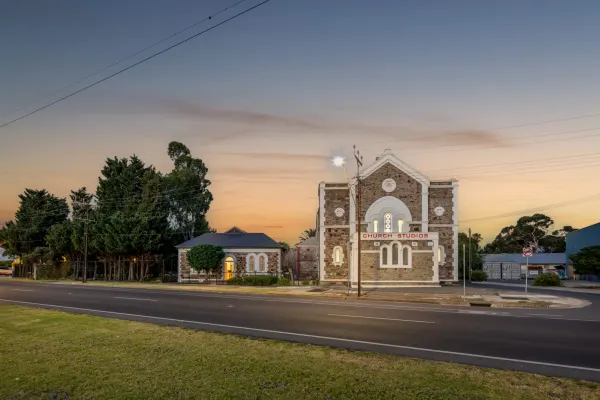
Alberton, SA 5014
Land Size: 2934 m²
Property Type: House
Listing Type: Residential
Status: Active
Summary: 'CHURCH STUDIOS' A Sanctuary of Scale and Street Presence Across Three Prominent Titles.
Description: From its landmark position, Church Studios brings an air of unmatched authority as an exceptional residential church conversion. Spanning three titles across a substantial 2,934m2 corner allotment, it delivers scale, privacy and presence a sanctuary indelibly woven into Alberton's history. Sited across two street frontages, the c.1880s estate presents the owner-occupier or investor a chance to live, work, and play within a proud and prominent Portside address. Formerly the Alberton Baptist Church, it's subtle evolution from a place of worship to a one-of-a-kind lifestyle asset unveils three monumental halls, two kitchens, two striking bathrooms, and up to seven bedrooms an incredibly fluid blueprint ready to mix and match within its historic stone walls. The Main Residence: Bathed in light, it opens with two generous, plantation-shuttered bedrooms setting a calm, residential tone. Beyond, a series of up to six adaptable rooms are open to reinterpretation. Midway, a family room/home theatre (or an extravagant bedroom) creates more exciting possibilities opposite the everyday easy vibe of the open plan kitchen; an eat-in space hosting a quality Smeg cooker. Along the corridor, two thoughtfully revamped bathrooms service four well-proportioned rear bedrooms preceding The Court Building. The Court Building: Hosting front and rear entry points, history and possibility continue to unfold. This incredible c.1960s addition allows vaulted, decorative ceilings to canopy its voluminous living and entertaining space, greeted by dramatic louvred doors and a whitewashed foyer. Ideal as a large-scale workshop, studio or exhibition space, French doors open directly to private courtyard gardens. The Grand Hall: Here, the ambience rightfully echoes the past, retaining the original WW1 pipe organ and stained-glass cathedral panes that burst artful light into the multi-purpose space, scaled to embrace a home-meets-business concept. As a crowning threshold between front and rear halls, the chancel-turn-stage is set for anything from a band to a celebrant; beyond its adjoining series of rooms an optional office and cellar or storage rooms the final standout lifestyle space features weathered floorboards and a caterer's kitchen. The Outdoors: Where nature meets architecture, multiple terraces and zoned garden spaces envisage indoor-outdoor events against magical stone-walled backdrops. A central BBQ patio, connecting the main residence to The Grand Hall, offers an all-weather option with gas plumbing provisions. Dual street frontages offer vehicle access from both William Street and Port Road, ensuring easy deliveries, private guest valet parking, and future flexibility. Whether you imagine this significant property as a dual-purpose home and business HQ, an Airbnb venture, or an event destination with a bespoke residence in situ (STPC), Church Studios is an unrivalled prospect. An icon in a class of its own one that grants pivotal access to Semaphore and Port Adelaide's historic Maritime precinct - from one of Adelaide's most influential gateways, offering both high privacy and high exposure. Glory at a Glance: - 2,934sqm estate across 3 titles - Prominent, high-exposure corner position - previously the Alberton Baptist Church - Title 1: 1,643m2 with dual street frontages - Titles 2 & 3: 556m2 & 735m2, both fronting Port Road - Secure automatic gated entry via Port Road - Private driveway access via William Street - 2 open plan kitchens | 2 renovated bathrooms - Sensational lofty vaulted ceilings - On-site shipping container storage and open utility shedding with power - Outdoor BBQ zone with gas plumbing provisions - Ducted & split system air conditioning - Potential as an event, exhibition or lifestyle venue (STPC) - Grand hall, court building + private courtyard gardens and terraces - High-exposure address with dual street access and secure gated entry - A Registered SA Heritage Place Specifications Title: Torrens Title Land size: 2,934 sqm (approx) Council: Port Adelaide Enfield Council rates: $2,840.30pa (approx) ESL: $269.05pa (approx) SA Water & Sewer supply: $321.99pq (approx) (STPC) Subject To Planning Consent All information provided including, but not limited to, the property's land size, floorplan, floor size, building age and general property description has been obtained from sources deemed reliable. However, the agent and the vendor cannot guarantee the information is accurate and the agent, and the vendor, does not accept any liability for any errors or oversights. Interested parties should make their own independent enquiries and obtain their own advice regarding the property. Should this property be scheduled for Auction, the Vendor's Statement will be available for perusal by members of the public 3 business days prior to the Auction at the offices of LJ Hooker Mile End at 206a Henley Beach Road, Torrensville and for 30 minutes prior to the Auction at the place which the Auction will be conducted. RLA 242629
Agent: Thanasi Mantopoulos - thanasi@ljhooker.me
Agent: Justin Peters - justin@ljhooker.me - 08 8352 7111
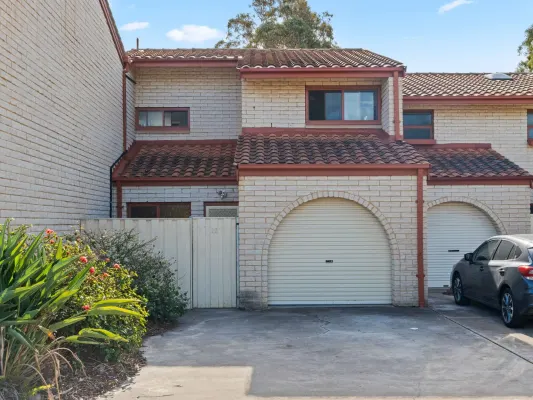
West Lakes Shore, SA 5020
Property Type: Townhouse
Listing Type: Residential
Status: Active
Summary: Sea Change Investment
Description: Want to live near the beach? Step right up, because here is your opportunity to live only 400m away from our pristine beaches. This exceptional townhouse features 2 bedrooms upstairs, main with split system air-conditioner and ceiling fan, second bedroom with ceiling fan. Upstairs sparkling bright renovated bathroom and lovely living kitchen dining areas downstairs with split system air-conditioner, providing plenty of choice for those who like to have options. Property Features updated good sized kitchen open plan living, plenty of light through floor to ceiling windows overlooking expansive paved courtyard and garden area, leading out to a common area a great feeling of space. Separate WC downstairs Walk to the pristine beach of Tennyson, or for those inclined, stroll around tranquil waters of West Lakes or to Mooloola or Bulahdelah Reserve. Enjoy glorious summer evenings soaking up the cosmopolitan vibe off the Coastal Suburbs, with boutique shopping and unique dining options in every direction. Walk to public transport including train and bus for easy commuting options or to West Lakes Shopping Centre for a spot of retail therapy. You're close to Pembroke School Rowing Club, SMOSH Football Club, Jubilee Reserve and West Lakes Tennis Club; a perfect location for the active family that needs to be everywhere at once, currently tenanted until February 2026.
Agent: Michele Alexandrou - imanage@mail.inspectrealestate.com.au - 0411226600
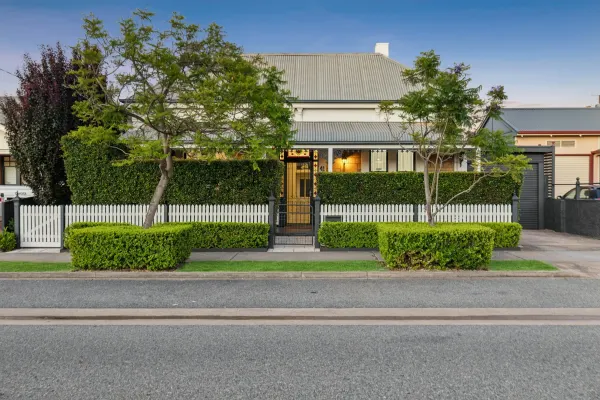
Semaphore, SA 5019
Property Type: House
Listing Type: Residential
Status: Active
Summary: Timeless Elegance & Charming Grandeur
Description: Positioned in a tightly held blue-ribbon beachside enclave, this charming 1920's stone fronted Symmetrical Cottage boasts timeless elegance and charming grandeur. Privately set amid elegantly landscaped gardens, the home's charming entrance is complimented by a graceful bullnose verandah complete with iron lacework, ornate timber-framed windows and gorgeous leadlight detailing. Adorned with ornate period features, the enchantment continues throughout with elegant hallway arch, soaring ceilings, original fireplaces, stunning ceiling roses and decorative picture rails. Boasting a desirable north-south facing orientation, this remarkable residence enjoys an unrivalled lifestyle setting with trendy cafes, popular bars and historic hotels lining Semaphore Road while only 300m from spectacular sunsets and foreshore strolls along Semaphore Beach. Situated in one of Semaphore's most prominent street addresses, and surrounded by other stunning character-filled dwellings, this magnificent and timeless beauty captures the ease of coastal living and promises a family lifestyle beyond compare. The current owners have architectural plans, and planning consent, for an impressive rear extension which they are happy to provide to the new owners. - Charming 1920's stone fronted Symmetrical Cottage - Timeless elegance & charming grandeur - Stunning period features including elegant hallway arch, gorgeous ceiling roses, ornate fireplaces, leadlight windows, decorative picture rails and soaring ceilings. - Formal lounge room with ornate fireplace, ceiling rose & lovely garden aspect - Open plan kitchen with gas cooktop, stainless steel appliances, dishwasher and ample cabinetry - 3 double sized bedrooms all with ornate fireplaces and ceiling roses - Detached studio/ retreat / home office/ gym or garage with insulated walls & ceiling and complete with mezzanine, work bench with vice, built-in shelving and peg board. Explore the option of a fully self-contained conversion! - Updated bathroom complete with bathtub & skylight - Outdoor entertaining deck overlooking the sun-soaked private & secure rear yard - Architecturally designed landscaping to front and rear gardens to create functional outdoor spaces and aesthetically pleasing coastal wind blocks - 4200L rainwater tank with 2 in 1 connection for watering gardens - Lock-up carport + additional off-street parking - Ducted reverse cycle air conditioning - Automated irrigation system - A commercial grade cell system has been installed underneath the lawn, between rear concrete driveway and shed doors, to relieve pressure and prevent track marks in lawn. - 300m* to Semaphore beach, 300m* to Semaphore Road - 500m* to Dominican School & 2.1km* to Portside Christian College - 2.8km* to Port Adelaide Plaza & 5km* to Westfield West Lakes - 950m* to Glanville Par 3 Golf Course & 1.7km* to local train stations - 15km* to Adelaide CBD For further details please contact Tarnia Pitt on 0403 006 715. RLA189568 **The vendor's statement is available for perusal by members of the public at our office at Grange On Jetty Property at 9 Jetty Street, Grange, for at least 3 consecutive business days immediately preceding the auction & at the auction venue 30 minutes immediately before the auction commences.** Disclaimer: If a land size or distance is quoted it is an approximation only. You must make your own enquiries as to this figure's accuracy. Beachside Real Estate (SA) Pty Ltd does not guarantee the accuracy of these measurements. All development enquiries and site requirements should be directed to the local govt. authority. Purchasers should conduct their own due diligence and any information provided here is a guide and should not be relied upon. (* Approx. Any outlines are indicative only)
Agent: Tarnia Pitt - Tarnia@grangeonjetty.com.au - 08 8353 7000
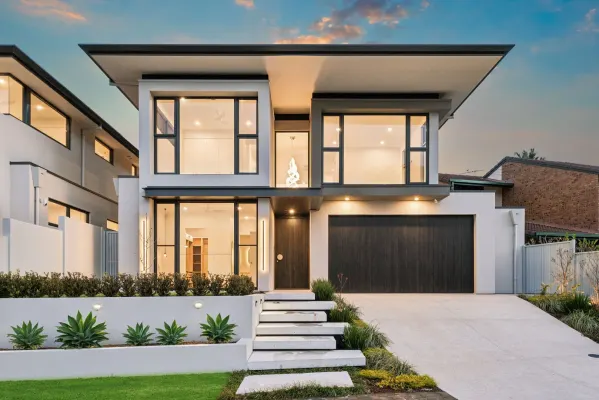
West Lakes, SA 5021
Property Type: House
Listing Type: Residential
Status: Active
Summary: Luxury, Space & Sophistication on Delfin Island
Description: Architecturally designed and masterfully built by award-winning SV Built, this new executive residence delivers refined coastal luxury across two impeccably designed levels. Positioned on exclusive Delfin Island and surrounded by quality homes, this is premium family living with effortless style. At a Glance • Two levels of luxury and sophistication • Four bedrooms, including ground-floor master suite • 2.5 bathrooms with premium finishes • Two expansive living zones • Upstairs study / home office • Designer alfresco entertaining • Extra-large double garage • Low-maintenance landscaped gardens The Location Set in one of West Lakes most tightly held enclaves, enjoy a short stroll to the sand dunes of Tennyson Beach and easy access to Westfield West Lakes, local shopping, and renowned coastal destinations including Henley Beach, Grange, and Semaphore. Nearby lifestyle attractions include West Lakes Golf Club, boating and lakeside recreation, with quality schools and amenities close by. The Residence From the moment you enter, the home's warmth, natural light and earthy palette set the tone for refined living. Designed for modern family life, the floorplan seamlessly balances everyday comfort with impressive entertaining. Ground Floor The open plan living and dining area is the heart of the home, featuring an ambient gas fireplace and seamless connection to the alfresco. The gourmet kitchen is a standout, appointed with premium Miele appliances, induction cooktop, pyrolytic oven, speed oven, integrated fridge, stone benchtops, curved island bench, Franke sinkware, filtered tap, integrated dishwasher and a spacious walk-in pantry. The ground-floor master suite offers garden outlooks and a five-star ensuite complete with double vanity, full-size bath, oversized shower and a fully fitted walk-in robe. Additional features include a powder room, separate entry hallway, laundry with built-ins and generous under-stair storage. First Floor Upstairs offers a second living retreat with kitchenette and integrated bar fridge, three generously sized bedrooms with built-in robes, and a dedicated home office/study. The level is serviced by a beautifully finished three-way bathroom with separate bath, shower and powder area. Outdoor Living Entertain year-round in the semi-enclosed alfresco, complete with ceiling fan, Beefeater BBQ, and bar fridge. The landscaped gardens are fully auto irrigated and designed for low maintenance. Additional Features • Zoned ducted reverse-cycle air conditioning • Fully tiled bathrooms with underfloor heating • Frameless LED mirrors • High ceilings and LED lighting throughout • Timber flooring to living areas • Quality carpet to bedrooms • Stone benchtops throughout • Epoxy-coated garage floor with internal access and storage An exceptional executive home offering every 'I want' in one of West Lakes' most desirable locations.
Agent: Michael Georgiadis - michael@michaelkris.com - 08 8353 3000
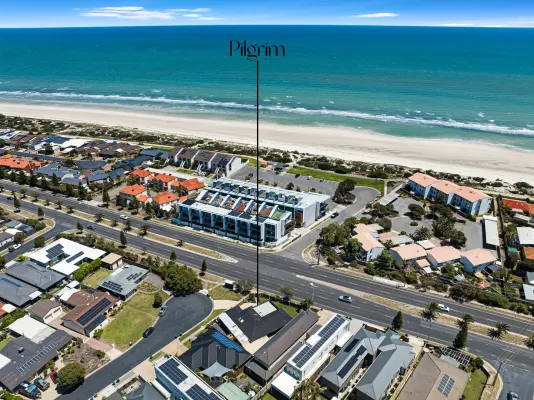
West Lakes Shore, SA 5020
Land Size: 532 m²
Property Type: House
Listing Type: Residential
Status: Active
Summary: Property is accessed from Keating Court only, ideally located at the end of a quiet cul-de-sac
Description: Just 100 metres from the pristine sands of West Lakes Shore, this beautifully presented solid family home offers the ultimate coastal lifestyle in one of Adelaide's most desirable seaside suburbs. Peacefully positioned in a quiet cul-de-sac on Keating Court, it perfectly balances modern functionality with relaxed beachside charm. Fabulous newly opened Mirani Café steps away from your gate. Perfect for morning walks along the beach while grabbing a latte A flexible floorplan provides space for the whole family, featuring multiple living zones and a versatile fourth bedroom, home office or additional living space to suit your lifestyle needs. The kitchen, dining and living area forms the heart of the home, seamlessly connecting to the outdoors for effortless entertaining. Step outside to a superb alfresco entertaining space, complete with a fully equipped outdoor kitchen featuring plumbed water and gas, and stunning built-in pizza oven - the ideal setting for weekend gatherings, summer nights and sea breezes enjoyed with family and friends. Complete with outdoor combination of manual and electric blinds, the space is to be enjoyed all year round. After your morning swim or evening beach walk, rinse off in the outdoor hot and cold shower, while enjoying the peace of mind of an electric gated entry with ample secure parking for cars, caravans, or work vehicles. There is so much more to love.. • Low maintenance garden set on impressive allotment 532sm • Ducted Reverse Cycle Air Conditioning • Large family bathroom with walk in shower and separate bath • Separate Laundry • Multiple under cover vehicle accommodation - space for the caravan, boat, trailer • Local transport within walking distance Designed for family comfort and coastal living at its finest, this home captures the essence of the West Lakes Shore lifestyle - moments from the beach, nearby reserves, quality schools, cafes, and all the conveniences of Westfield West Lakes.
Agent: Liz Miles - liz@pilgrimre.com.au
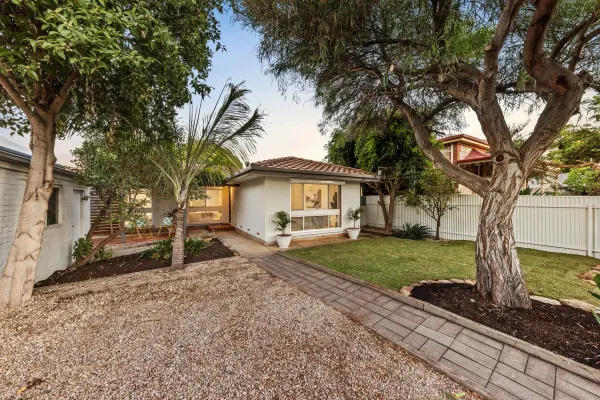
Semaphore, SA 5019
Land Size: 470 m²
Property Type: House
Listing Type: Residential
Status: Active
Summary: Light-Filled Living in the Heart of Coastal Semaphore
Description: Beautifully refreshed and filled with natural light, this inviting three-bedroom home at 10 Cavendish Street offers an effortless sense of space and flow. New hardwood floors ground the interiors with warmth, complementing the crisp white palette and airy feel throughout. The generous living zone connects seamlessly to the dining area, creating a relaxed setting for everyday living and entertaining alike. At the heart of the home, the large kitchen provides abundant bench space, excellent storage and a practical layout that overlooks the living areas - perfect for staying connected while cooking. Each of the three bedrooms is well proportioned, serviced by a central bathroom, while built-in storage enhances functionality. Thoughtful updates and a neutral finish allow you to simply move in and enjoy. Privacy has been carefully considered, with secure boundaries and established greenery creating a peaceful retreat from the street. Sliding doors extend the living space outdoors, where the yard offers room to unwind, entertain or let children and pets play in comfort. Positioned just a two-minute walk from Semaphore's pristine coastline, the beach sits quietly at the end of your street, making it easy to head down for a swim, a walk along the sand or simply to take in the sea air. With the vibrant Semaphore Road precinct also close by, cafés, boutique shopping and local conveniences are all within reach, placing you in one of the coast's most tightly held and connected pockets. A well-located coastal home offering comfort, privacy and everyday ease. Purchaser Portal: Our purchaser portal gives you access to all key property documentation, including the Form 1 (Vendor Statement), Form R3 (Buyer Information Notice), and the templated Contract of Sale. Once registered, you'll also be able to complete and submit an offer using our digital offer form. Access the purchaser portal by following the link provided below: https://portal.reaforms.com.au/purchaser/10-cavendish-street-semaphore-sa-5019-51cexn4u5fgn1y0eospqcknb9 For more information: Please contact the selling agent/s directly, we welcome any enquiry on this exciting property listing. *If a land size is quoted it is an approximation only. You must make your own enquiries as to this figure's accuracy. Denham Morris Realty Pty Ltd RLA: 343783 does not guarantee the accuracy of these measurements. All development enquiries and site requirements should be directed to the local govt. authority. *Purchasers should conduct their own due diligence and any information provided here is a guide and should not be relied upon.
Agent: Kate Smith - katesmith@raywhite.com - 08 8242 4777
Agent: Steve Moffatt - steve.moffatt@raywhite.com - 08 8242 4777
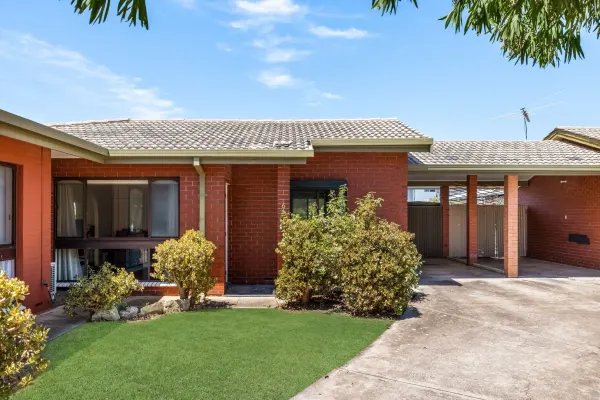
Semaphore Park, SA 5019
Land Size: 274 m²
Property Type: Apartment / Unit / Flat
Listing Type: Residential
Status: Active
Summary: Spacious, Stylish & Secure Living - in a Prime Semaphore Park Locale!
Description: Tucked away at the rear of a well-maintained group, this spacious residence offers rare privacy and a peaceful beachside atmosphere that truly feels like a year-round holiday. Freshly painted and thoughtfully updated, the home is move-in ready and perfectly suited to investors, first home buyers, or downsizers seeking low-maintenance in a prized coastal location. Inside, generous proportions and light-filled interiors create a warm and relaxed ambience throughout. The open-plan kitchen and dining areas are complemented by a separate lounge, providing flexibility for everyday living and entertaining. The well-appointed layout includes two comfortable bedrooms, a central bathroom, designed to make the most of the home's easy flow. Step outside to discover a generous undercover outdoor entertaining area, ideal for long summer lunches, evening sea breezes, or simply unwinding in your own private retreat. The spacious rear yard offers ample room to relax, play, or entertain, enhancing the home's sense of space and serenity. Key features:- • Modern kitchen with ample cabinetry + brand new gas cooktop and undermount oven • Main bedroom with BIR and split system a/c • Well appointed bathroom with bath tub and separate shower • Split system air conditioning for all year-round comfort • Carport with additional visitor parking • Handy storage shed Set within one of Semaphore Park's most sought-after seaside pockets, enjoy daily walks along the shoreline, refreshing morning swims, and breathtaking sunsets, all while being just moments from West Lakes Shopping Centre, local cafés, and convenient transport links. Recreation opportunities abound with the Point Malcolm Reserve, featuring tennis & basketball courts, playgrounds, BBQ and picnic facilities and more.. An exceptional opportunity to secure a relaxed coastal lifestyle with space, privacy, and convenience all in one! To submit an offer, please click the link: https://portal.reaforms.com.au/purchaser/unit-6-310-312-military-road-semaphore-park-sa-5019-b4zhod232wf7ctaov9acm11yh *If a land size is quoted it is an approximation only. You must make your own enquiries as to this figure's accuracy. Denham Morris Realty Pty Ltd RLA: 343783 does not guarantee the accuracy of these measurements. All development enquiries and site requirements should be directed to the local govt. authority. *Purchasers should conduct their own due diligence and any information provided here is a guide and should not be relied upon.
Agent: Sophia Pampena - sophia.pampena@raywhite.com - 08 8242 4777
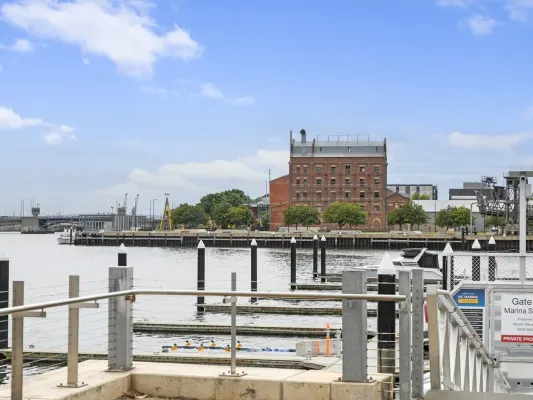
New Port, SA 5015
Property Type: Vacant Land
Listing Type: Residential
Status: Active
Summary: Secure 15m Marina Berth in Prime Port Location
Description: Snap up this exceptional opportunity to secure your very own 15-metre marina berth, perfectly positioned just minutes from the vibrant heart of Port Adelaide. Offering the ultimate blend of convenience, lifestyle, and leisure, this berth provides everything you need for effortless river cruising, fishing, or simply enjoying life by the water. Key Features: ⢠Spacious 15-metre berth ideal for a range of vessels ⢠Lighting, hinged walkways and CCTV surveillance ⢠Power and water connections for your comfort and convenience ⢠Gated access through Gate 2 ensuring privacy and peace of mind ⢠Easy access to the Port River, offering smooth navigation for weekend adventures or cruising Step off the dock and find yourself only moments away from Port Adelaideâs bustling cafe scene, trendy bars and waterfront restaurants. Whether youâre a passionate boater, a keen angler, or someone who simply loves being near the water, this is your chance to secure a prime berth in one of Adelaide's sought-after maritime locations. Specifications: Corporate Fees $274.00 pq approximately Underlease expiring 2083 To view or for more information don't hesitate to contact Carol on 0499 700 089 (RLA 294042) LJ Hooker Marine Adelaide (RLA 276460)
Agent: Carol Fishlock RLA 294042 - carol.fishlock@ljhooker.com.au - 82482000


