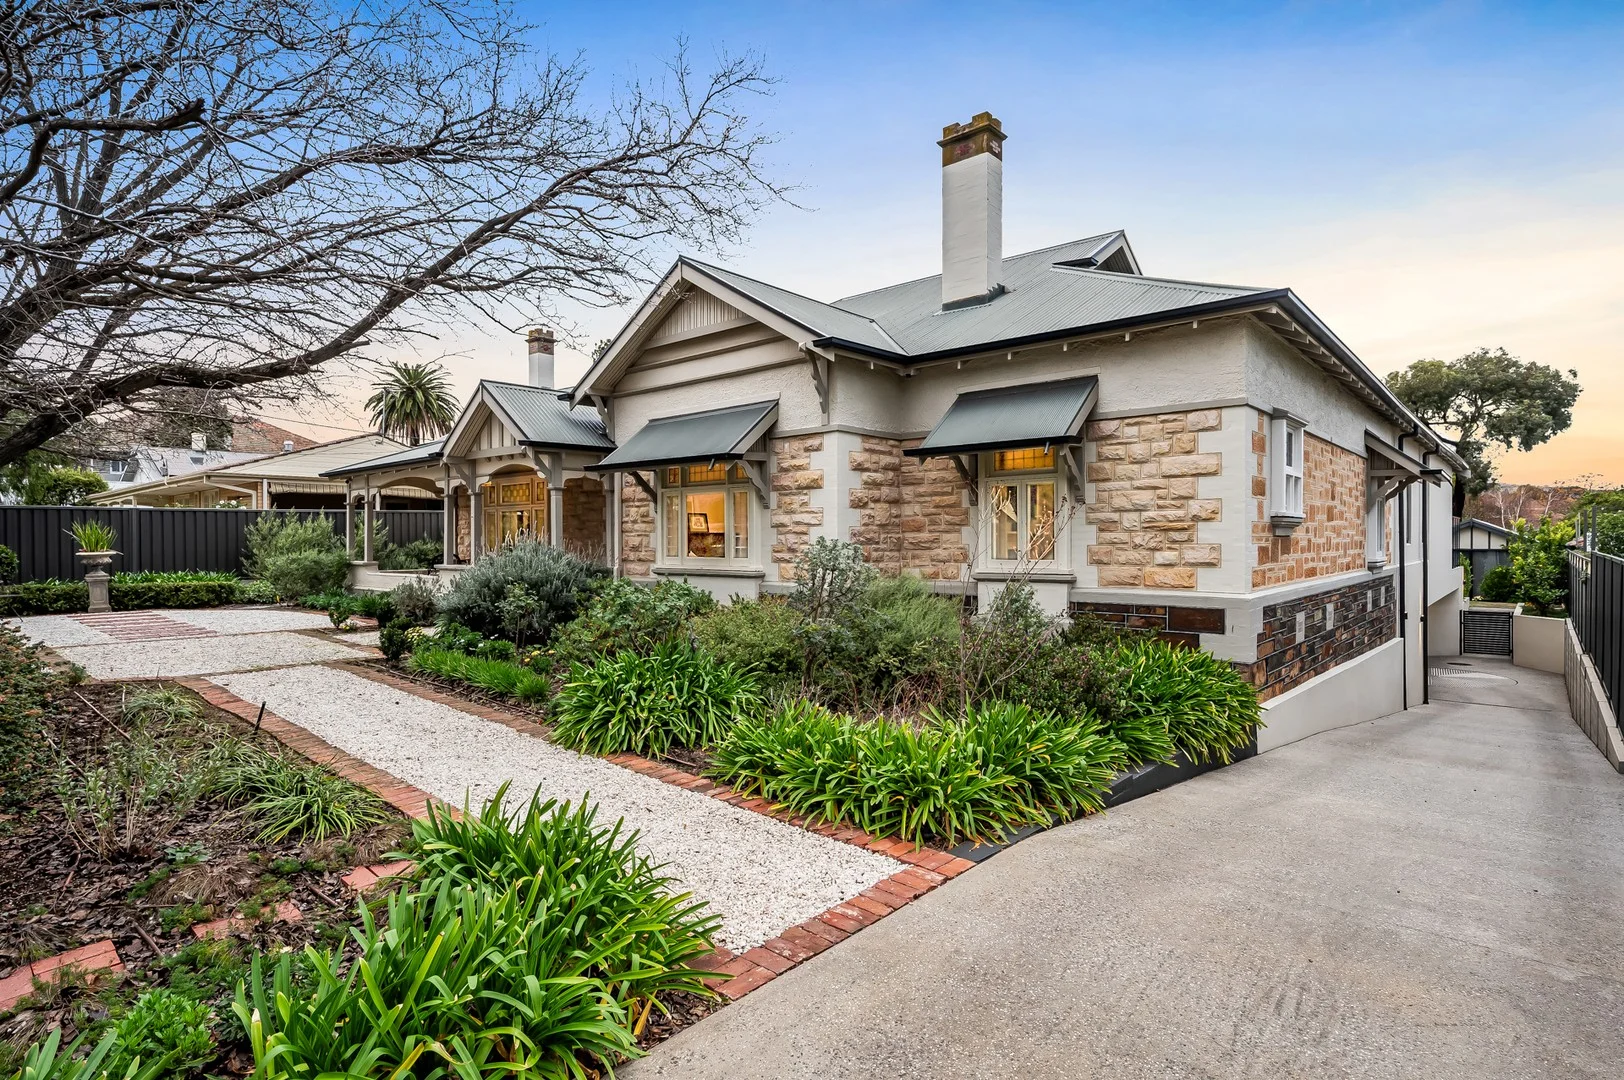
134 Grant Avenue
Toorak Gardens, SA 5065
Neighbourhood & everyday essentials
Explore around Toorak Gardens, from school days to weekends.
Find schools, playgrounds and children’s classes. Browse by age to plan school days and weekends.
Area figures
- residents (ABS, June 2024)
- 47,810
- children aged 0–14
- 7,673
- schools
- 11
- parks & libraries
- 41
- kids’ activity providers listed
- 33
Most-listed activities: Tennis, Auskick, Soccer
Population figures: Australian Bureau of Statistics
Explore local libraries, community spaces, schools and council programs across the wider area.
Parks, playgrounds & public spaces
Attunga Gardens
Giles St, Toorak Gardens, South Australia, 5065
498 m straight-line distance
Civic Centre Gardens
Tusmore, South Australia, 5065
811 m straight-line distance
Webb Street Reserve
Maddern Ln, Rose Park, South Australia, 5067
817 m straight-line distance
Burnside Library
Greenhill Rd, Tusmore, South Australia, 5065
828 m straight-line distance
Things to do near this home
Explore nearby play centres and family attractions from the directory. Check ages, entry prices and opening hours with the venue.
Browse things to do with kids in Adelaide
Find more ideas by age, budget and indoor or outdoor setting on Things to do. Dated events are in What’s on. See what’s on
Discover local guides & family ideas
Read local family guides and practical articles as you explore life around this home.

Most Livable Suburbs in South Australia for Families (2026)
Adelaide lists more kids' activities in our directory than any other suburb in SA. This page ranks SA suburbs by how much a family moving there could actually do with their kids, then adds what else…
Read more →
Most Expensive School in Adelaide? 2026 Private School Fees
Of the Adelaide schools that publish their fees, St Peter's College is the most expensive for Year 7 in 2026, at $32,970 a year, and Pembroke School is the most expensive for Years 10–12, at $34,944…
Read more →Everyday essentials & getting around
Open the map to choose a destination and check journey times from this address. Walking routes, step-free access and travel times have not been verified.
Source: AroundSchools directory. Distances are straight-line distances, not walking routes. Confirm facilities on the linked detail pages. Directory update dates are not supplied for this summary.
Property Details
1829 m²
House
RESIDENTIAL
Upcoming Events Nearby

Wed, 8 Apr · North Adelaide
Family Storytime at Tynte Street Library
Up to age 5
Thu, 15 Oct · Park Holme
Toddler Time @ Park Holme Library, Term 4 2026
Ages 1–4
Thu, 15 Oct · Henley Beach
Babytime Term 3 @ Ngutungka Henley (0-1 years)
Up to age 1
Fri, 11 Sept · West Lakes
Young at Heart Intergenerational Playgroup
Up to age 5
What's Nearby

NumberWorksnWords maths and English Tutoring (Norwood)
Shop 5, 53 The Parade, Norwood

Games2u
Adelaide, Adelaide

Engage First Aid
54 Hyde St, , Adelaide

PlayStart Soccer
Adelaide, Adelaide

Mini Ivy (Payneham Studio)
378 Payneham Rd, Payneham

"Life. Be in it" - Sport for All
Unley High School, Netherby

Adelaide Swords Club
66-68 Tynte Street, North Adelaide

Rock Solid Adventure
Morialta Conservation Park, Woodforde

Mini Ivy (Torrensville Studio)
211 Henley Beach Road, Torrensville
Nearby Schools

Loreto College - Marryatville
316 Portrush Road, Marryatville SA 5068 Australia

Marryatville High School
170 Kensington Road, Marryatville SA 5068 Australia

St Patrick's Special School
Dulwich SA 5065

Rose Park Primary School
54 Alexandra Avenue, Rose Park SA 5067 Australia
St Joseph's Memorial School
139 William Street, Norwood SA 5067 Australia

Mary MacKillop College - Kensington
10 High Street, Kensington SA 5068 Australia
Nearby schools do not imply enrolment eligibility. Confirm catchments, year levels and childcare availability directly with the provider.
Nearby Properties








Recently sold nearby
Homes that have sold close to this address. We don’t show sale prices.
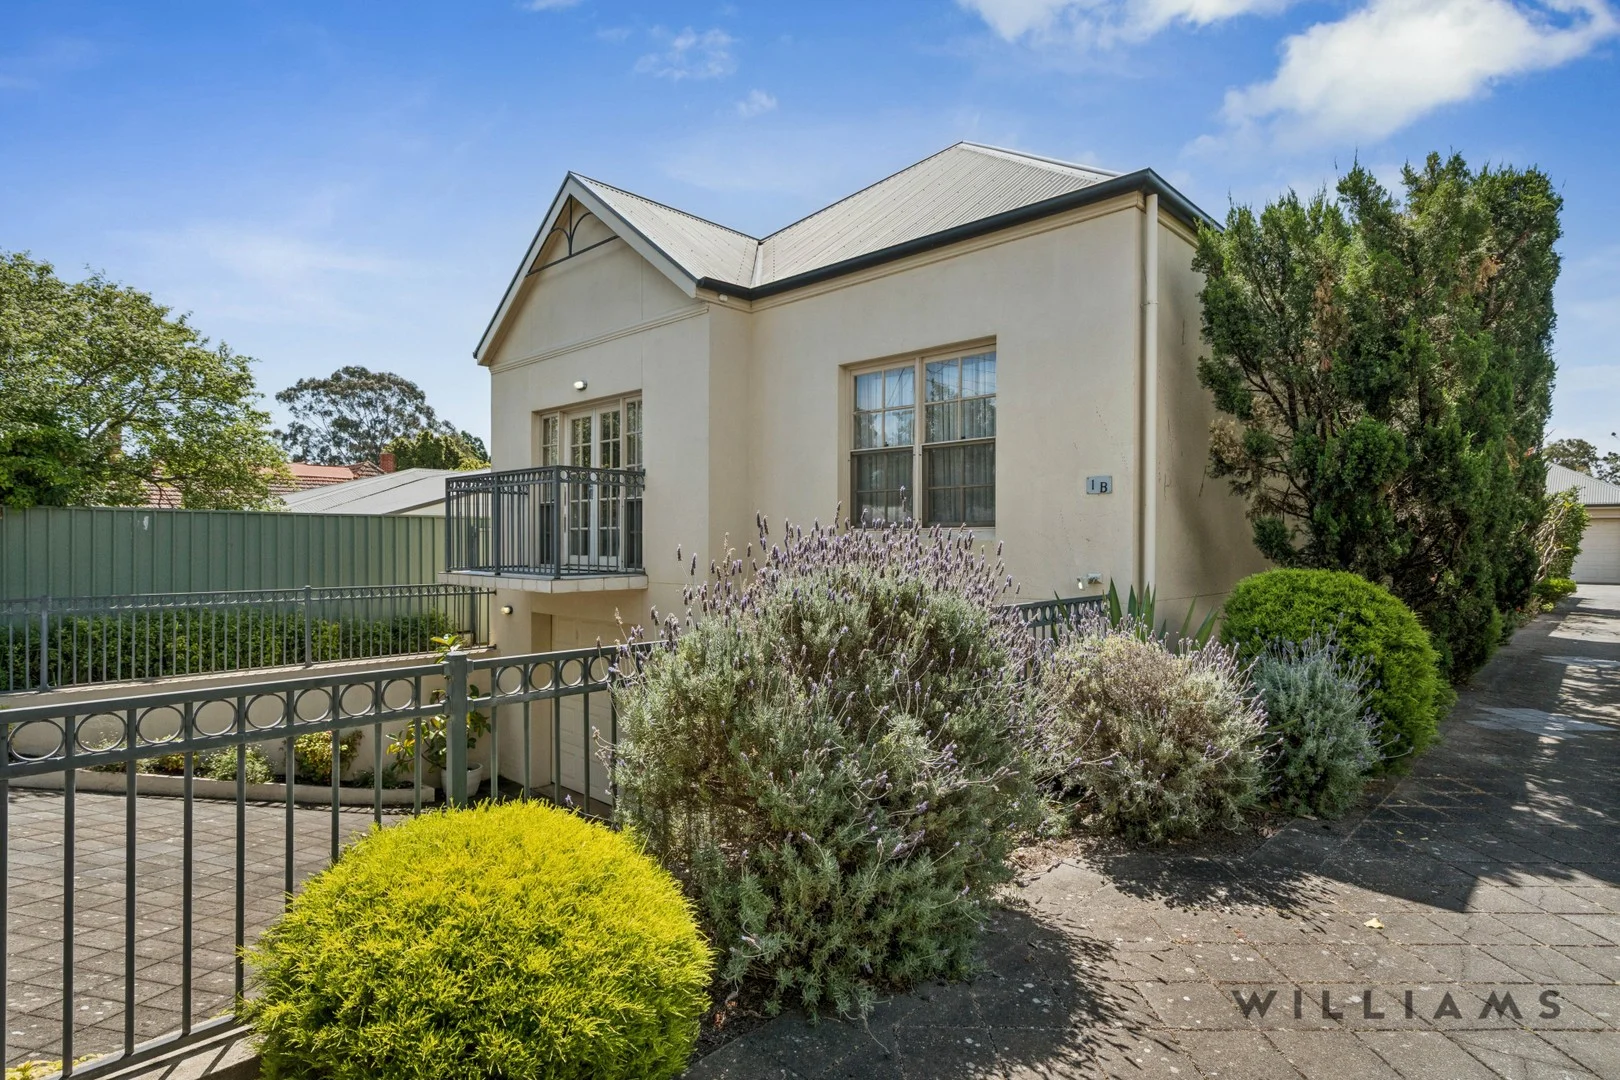
Leabrook, SA 5068
Property Type: House
Listing Type: Residential
Status: Active
Summary: SOLD IN GOLD BY ANGELA & MICHAEL STENTIFORD - WILLIAMS
Description: Contemporary Ease in a Prestigious Leabrook Setting Perfectly positioned on one of Leabrook's premier tree-lined streets, this contemporary residence delivers a seamless blend of light, quality and lifestyle. Designed for those seeking an easy-care home without compromise, the north-facing open plan living spaces capture abundant natural light and open to a private courtyard oasis ideal for morning coffee or sunset entertaining beneath the retractable awning. Disclaimer: Please note that all the information that has been provided for this property has been obtained from sources we believe to be accurate. We cannot guarantee the information is accurate however and we accept no liability for any errors or omissions including, but not limited to the property's land size, floor plans & dimensions, build size, building age, condition or any other particulars. Interested parties should always make their own inquiries and obtain their own legal and financial advice. RLA 247163 Sold in conjunction with Circa Real Estate RLA 243281.
Agent: Angela Stentiford - angela@williamsluxury.com.au - 8203 1200
Agent: Michael Stentiford - michael@williamsluxury.com.au - 8203 1200
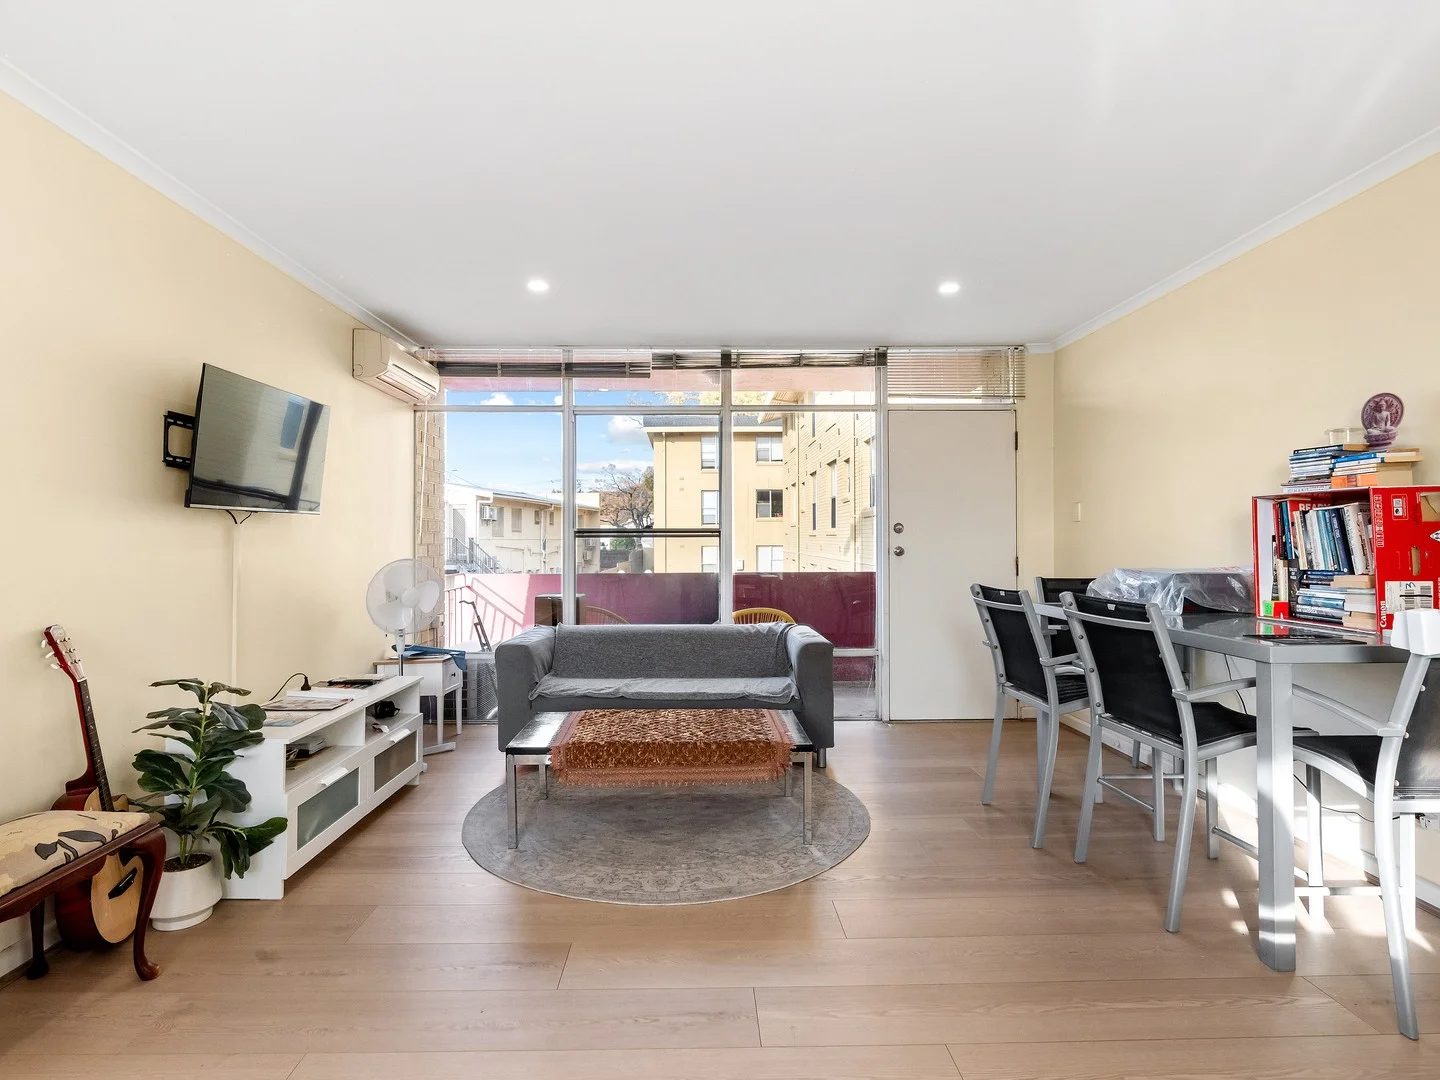
Glenside, SA 5065
Property Type: Apartment / Unit / Flat
Listing Type: Residential
Status: Active
Summary: Blue-Chip Location in Double School Zone + Walk to Burnside Village
Description: Perfectly positioned in one of the eastern suburbs' most desirable pockets, this spacious two bedroom unit offers an unbeatable lifestyle opportunity in the highly sought-after Linden park Primary and Glenunga International High School zones. Just a short stroll to the vibrant Burnside Village Shopping Centre, this property combines convenience, comfort, and long term value in a tightly held location. Set in a quiet, well-kept group, the unit is ideal for young families looking to enter a premium school catchment area, downsizers seeking a low-maintenance lifestyle, or investors wanting to secure a foothold in a blue-chip suburb. Inside, you'll find two generously sized bedrooms with built-in robes, a sunlit east-facing lounge, a dedicated dining area, and a practical kitchen ready for a personal touch. The layout is functional and spacious, offering room to move, live, and grow. Property is fully furnished. including: beds, sofa, kitchen appliances (toaster, kettle. Nespresso machine), as well as washing machine and dryer. Key Features Include: • Zoned for Linden Park Primary and Glenunga International High School • Just a short walk to Burnside Village Shopping Centre and public transport • Two large bedrooms with built-in wardrobes • Light-filled, east-facing formal lounge • Functional kitchen with gas cooking • Spacious dining area • Central bathroom with separate toilet • Separate laundry with external access • Gas hot water system • Security screen doors and window locks • Allocated undercover carport plus ample street parking This peaceful yet ultra-convenient location offers easy access to shops, public transport, parks, and some of Adelaide's best schools, all within walking distance. Whether you're looking to move in, lease out, or renovate and add value, this property represents a smart move in an unbeatable location. Contact Peggie 0414 304 262 and Stefan 0406 008 559 to organize an inspection today! All information provided has been obtained from sources we believe to be accurate, however, we cannot guarantee the information is accurate and we accept no liability for any errors or omissions (including but not limited to a property's land size, floor plans and size, building age and condition). Interested parties should make their own inquiries and obtain their own legal advice. Harcourts Prohomes | RLA292426
Agent: Peggie Sim - peggie.sim@harcourts.com.au - 08 7225 8826
Agent: Stefan Ao - stefan.ao@harcourts.com.au - 0872258826
Norwood, SA 5067
Land Size: 422 m²
Property Type: House
Listing Type: Residential
Status: Active
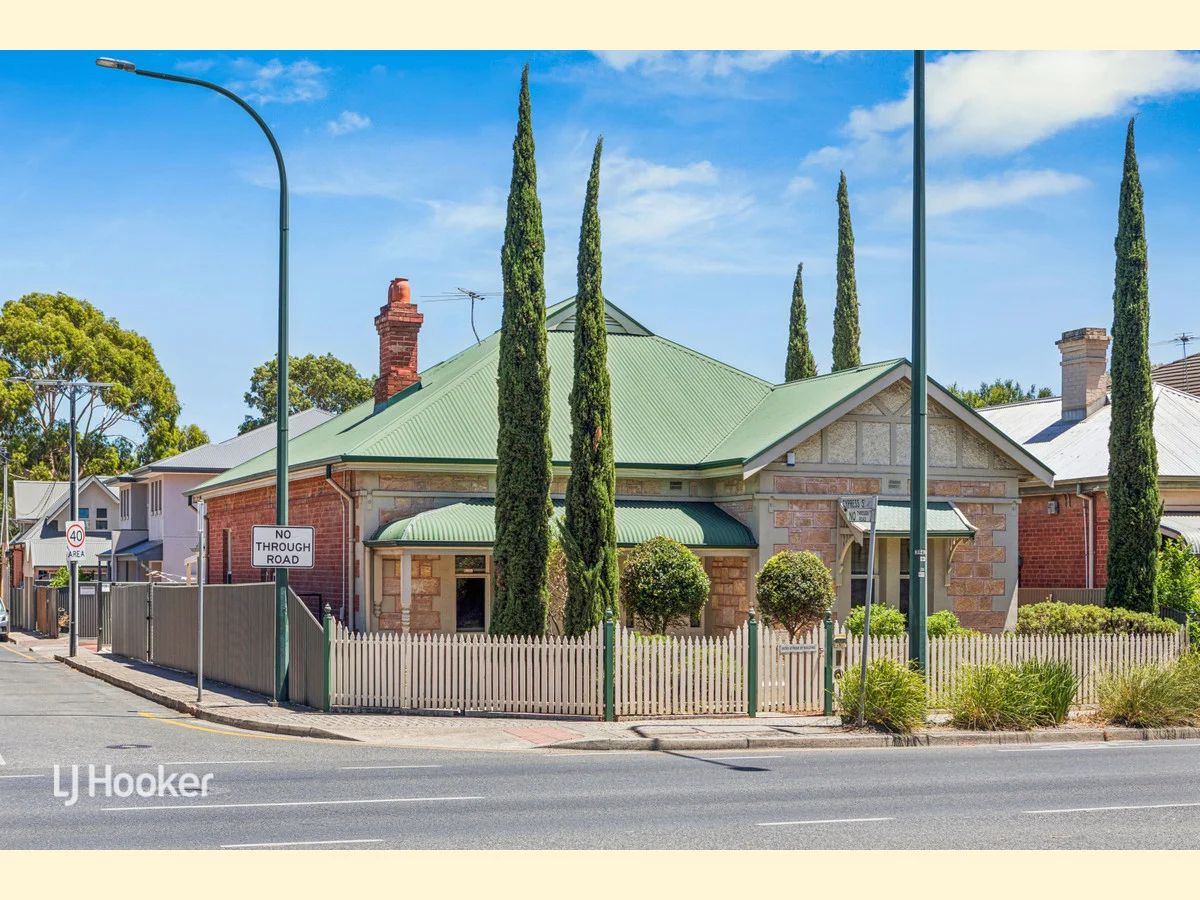
Summary: High-Profile Corner Offices | Secure Off-Street Parking | Residential Upside
Description: Commanding a prized blue-chip corner in one of Norwood's most tightly held precincts, this distinguished circa 1910 single-storey villa delivers a rare combination of profile, flexibility and future potential. Positioned moments from The Parade and only minutes to the Adelaide CBD, these renovated premises offer a premium Eastern suburbs address with exceptional exposure and seamless access to cafés, retail, transport and lifestyle amenities. Set on approximately 422sqm with valuable dual street access, the property blends timeless character - soaring ceilings, leadlight windows and original fireplaces - with modern comfort and infrastructure. Currently configured for professional use, the layout has comfortably accommodated multiple consulting rooms while retaining the scale and elegance ideal for residential conversion. Notably, a Development Application approved in October 2025 provides change-of-use approval from office to dwelling (valid for 24 months), offering a compelling pathway to create a refined private residence, subject to final consents. The flexible floorplan comprises four consulting rooms, a meeting or conference room, welcoming reception with lobby, and bathroom facilities with two toilets. Secure off-street parking is accessed via Cypress Street with direct entry to reception. Vacant possession ensures immediate occupation or leasing. Key Features - Original fireplaces in the front four consulting rooms - Polished timber floors in reception, hall and office 1, with carpet in other offices - Magnetite double-glazed windows for enhanced acoustic and thermal comfort - Kitchenette with fridge and sink discreetly positioned behind sliding doors in the meeting/conference room - Ducted reverse-cycle air conditioning complemented by split-system unit in office 4 - Air-conditioned storage room with NBN connection and Ethernet hub, plus original cellar - Gigabit Ethernet cabling with multiple Ethernet ports and power points in each office - 9.62kW solar system, installed November 2021 - Fully automated watering system for both front and rear gardens - Development Application approved (October 2025) for change of use from office to dwelling, valid for 24 months (Building Consent and Development Approval still required) Whether retained as a high-exposure professional base, reimagined as a private residence, or adapted to a flexible live-work environment, this is a tightly-held Norwood offering defined by certainty, versatility and long-term appeal. Please note: GST will be applicable on the sale of this commercial property. AUCTION: Friday 20 February at 12:30pm, on site CT: Volume 5143 Folio 827 Council: Norwood Payneham St Peters Council Rates: $2,261.05 per annum (approx.) Water Rates: $310.55 per quarter (approx.) Land Size: 422 square metres (approx.) Year Built: 1910 (approx.) To register interest, copy and paste the below link into your browser: https://prop.ps/l/6TVAArrA32z8 The Vendor's Statement (Form 1) will be available for perusal by members of the public:- (A) at the office of the agent for at least 3 consecutive business days immediately preceding the auction; and (B) at the place at which the auction is to be conducted for at least 30 minutes immediately before the auction commences.
Agent: Janine Bergin - 847.10993@leaddrop.rexsoftware.com - 08 8431 6088
Norwood, SA 5067
Property Type: Apartment / Unit / Flat
Listing Type: Residential
Status: Active
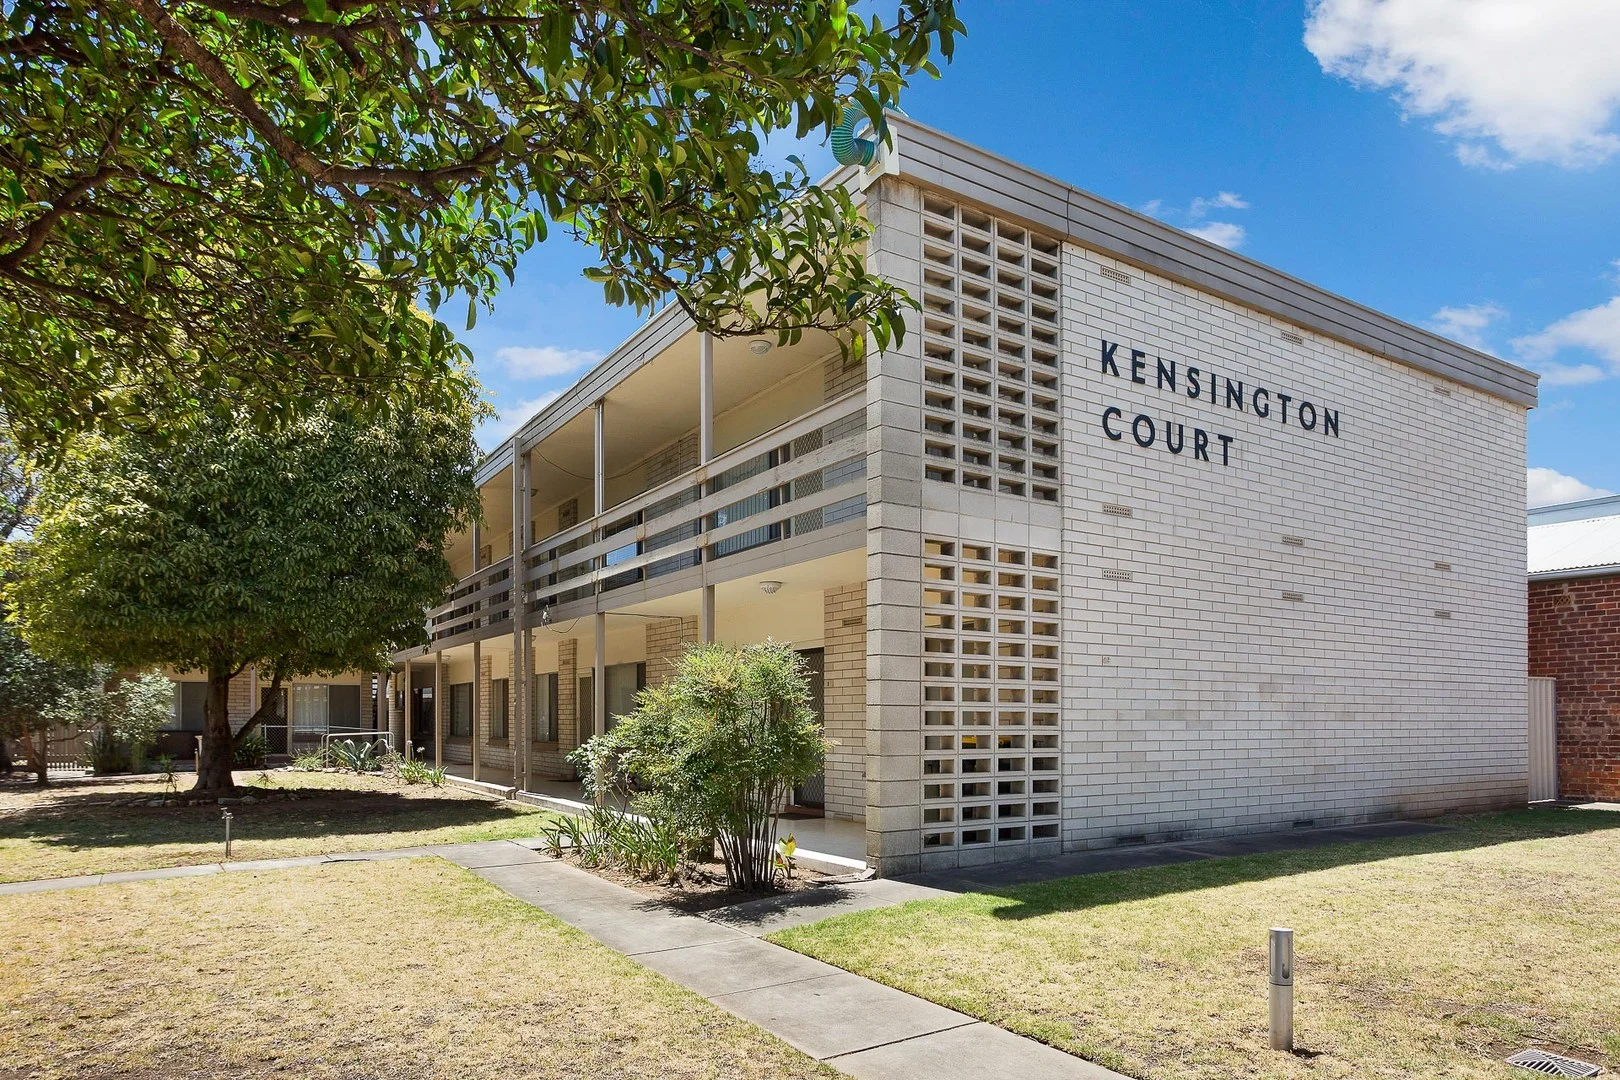
Summary: Offers Closed - UNDER CONTRACT
Description: Opportunity Awaits in Prime Norwood Location! Offers Close - Wed 30th July, 2025 at 5PM (USP) Last open this Weds 12-12:30 Under instructions from the Power of Attorney - For genuine and definite sale Nestled in the heart of the Eastern suburbs, this spacious upstairs unit offers an exciting opportunity to secure a foothold in one of Adelaide's most sought-after locations. Just minutes from the CBD and within easy walking distance to The Parade's vibrant café, restaurant and shopping scene, the lifestyle on offer here is hard to beat. Set within leafy surrounds, this solid two-bedroom unit presents the perfect chance to update and add value-ideal for renovators, first home buyers or savvy investors. Features:- • Two generous bedrooms, both with built-in robes • Bathroom with full-size bath and separate shower • Spacious living area with split system air conditioning • Electric cooking • Carpets throughout • Undercover car parking • Currently Leased until 25th March, 2026 A rare chance to create your own stylish city-fringe retreat or investment in blue-chip Norwood. Specifications:- Built/1965 Council/ Norwood Payneham & St Peters Council Rates/$1408.57 per annum Admin/ $627.50 per quarter Sinking Fund/ $100 per quarter SA Water Rates/ $176.30 per quarter Rent/ $325 per week Disclaimer: Please note that the photographs used in this advertisement were taken prior to the commencement of the current tenancy and may not reflect the property's current presentation or condition. Prospective purchasers are encouraged to inspect the property in person to satisfy themselves. All information and material provided has been obtained from third-party sources. As such, RMC Real Estate cannot guarantee its accuracy and accepts no liability for any errors or omissions-including, but not limited to, a property's floor plans, land size, building condition, or age. Interested purchasers are encouraged to make their own enquiries and seek independent professional advice. RLA 158869
Agent: Angelo Crisci - angelo.crisci@rmcre.com.au
Agent: Elinore Rositano - elinore.rositano@rmcre.com.au - 83328688
Norwood, SA 5067
Land Size: 307 m²
Property Type: House
Listing Type: Residential
Status: Active
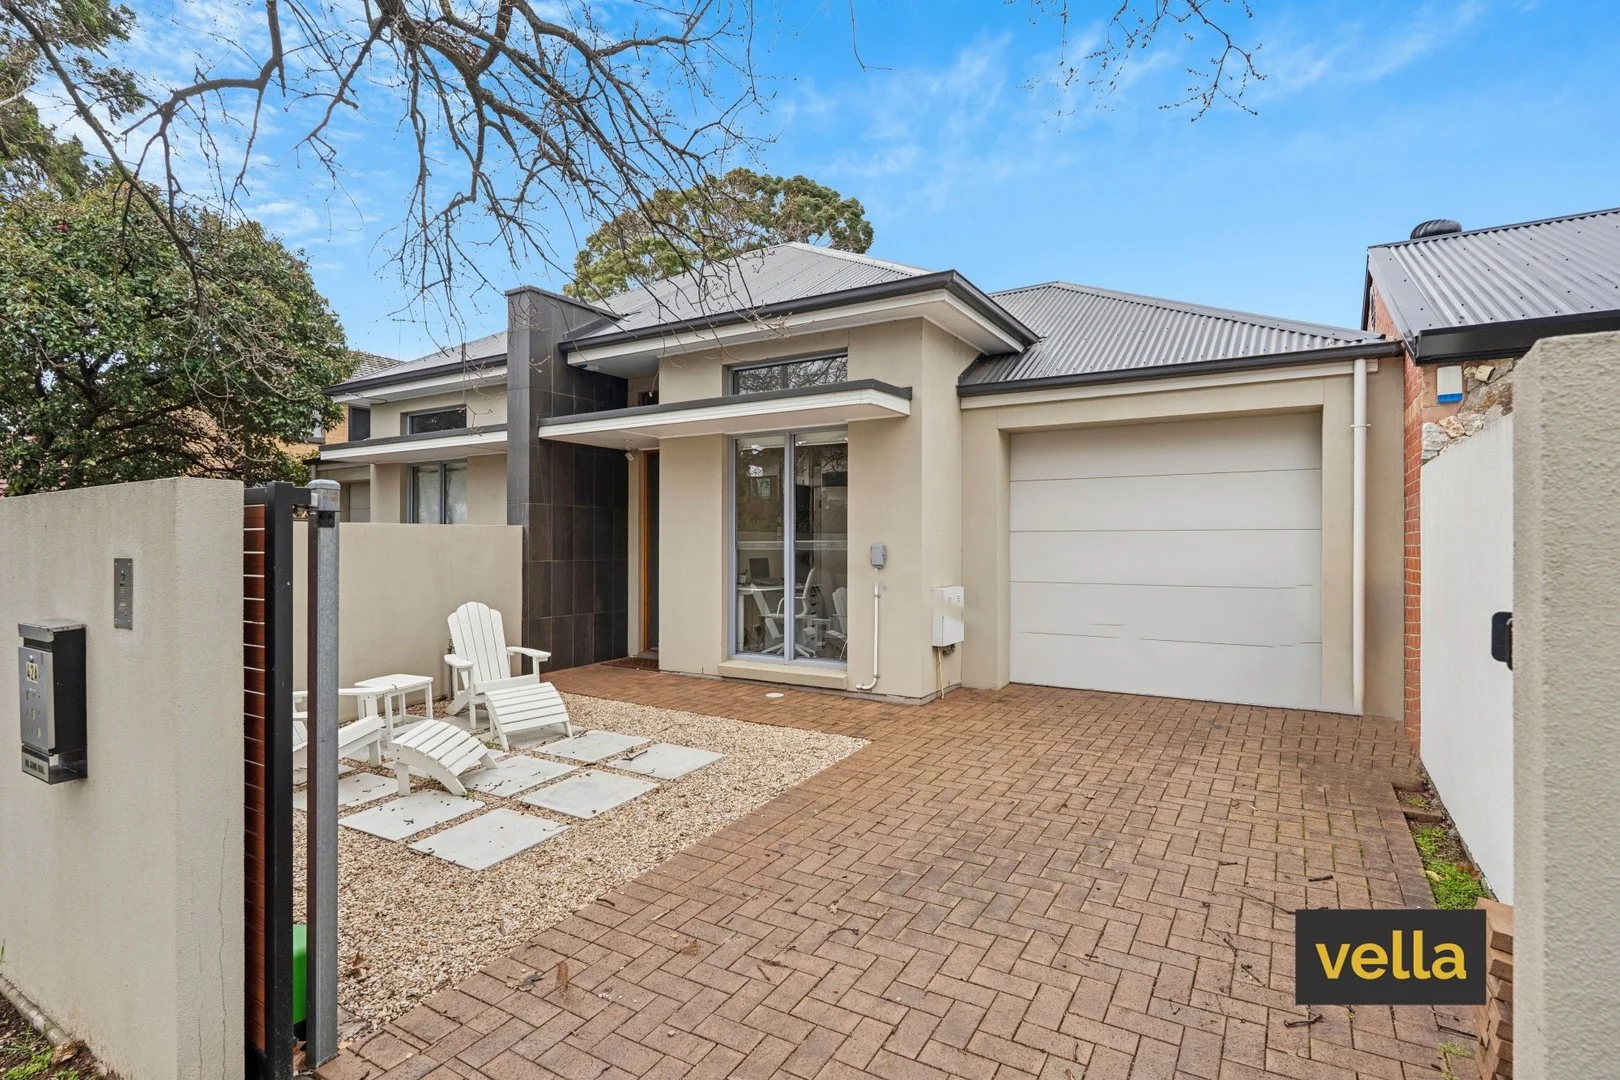
Summary: GONE in first week !!
Description: *** Best offers by 22 September at 12 pm ( unless sold before) *** Step into style with this beautifully presented home, perfectly positioned just moments from the vibrant heart of The Parade, Norwood. Offering the ultimate blend of convenience, comfort, and modern living, this property is featuring contemporary open-plan design filled with natural light Designer finishes and stylish touches throughout Low-maintenance courtyard perfect for entertaining ideal for those who love being close to the action while enjoying their own private retreat. Features that we love : Impressive street appeal 4 good sized bedrooms or 3 plus home office Master bedroom with luxury ensuite and wall to wall mirrored built in robes Bedrooms 2 and 3 have mirrored built in robes Large open plan kitchen/dining/family room equipped with ample cupboards, drawers , pantry and breakfast bar Main bathroom with bath and separate shower Under cover alfresco entertaining area Ducted reverse cycle air conditioner Alarm system Gas Hot Water System Intercom system with colour screen Garage with electric door and direct access into the house Electric sliding driveway gate Built in 2015 Land size is 307 SQM Currently leased until 31 March 2026 at $810 per week Zoned to Marryatville Primary and High School RATES: Norwood , Payneham & St Peters $2842.67 per annum Emergency Services Levy $557.60 per annum SA Water supply charges $303.55 per quarter
Agent: Anthony Vella - anthony@vella.com.au - (08) 8333 2333
Heathpool, SA 5068
Land Size: 1259 m²
Property Type: House
Listing Type: Residential
Status: Active
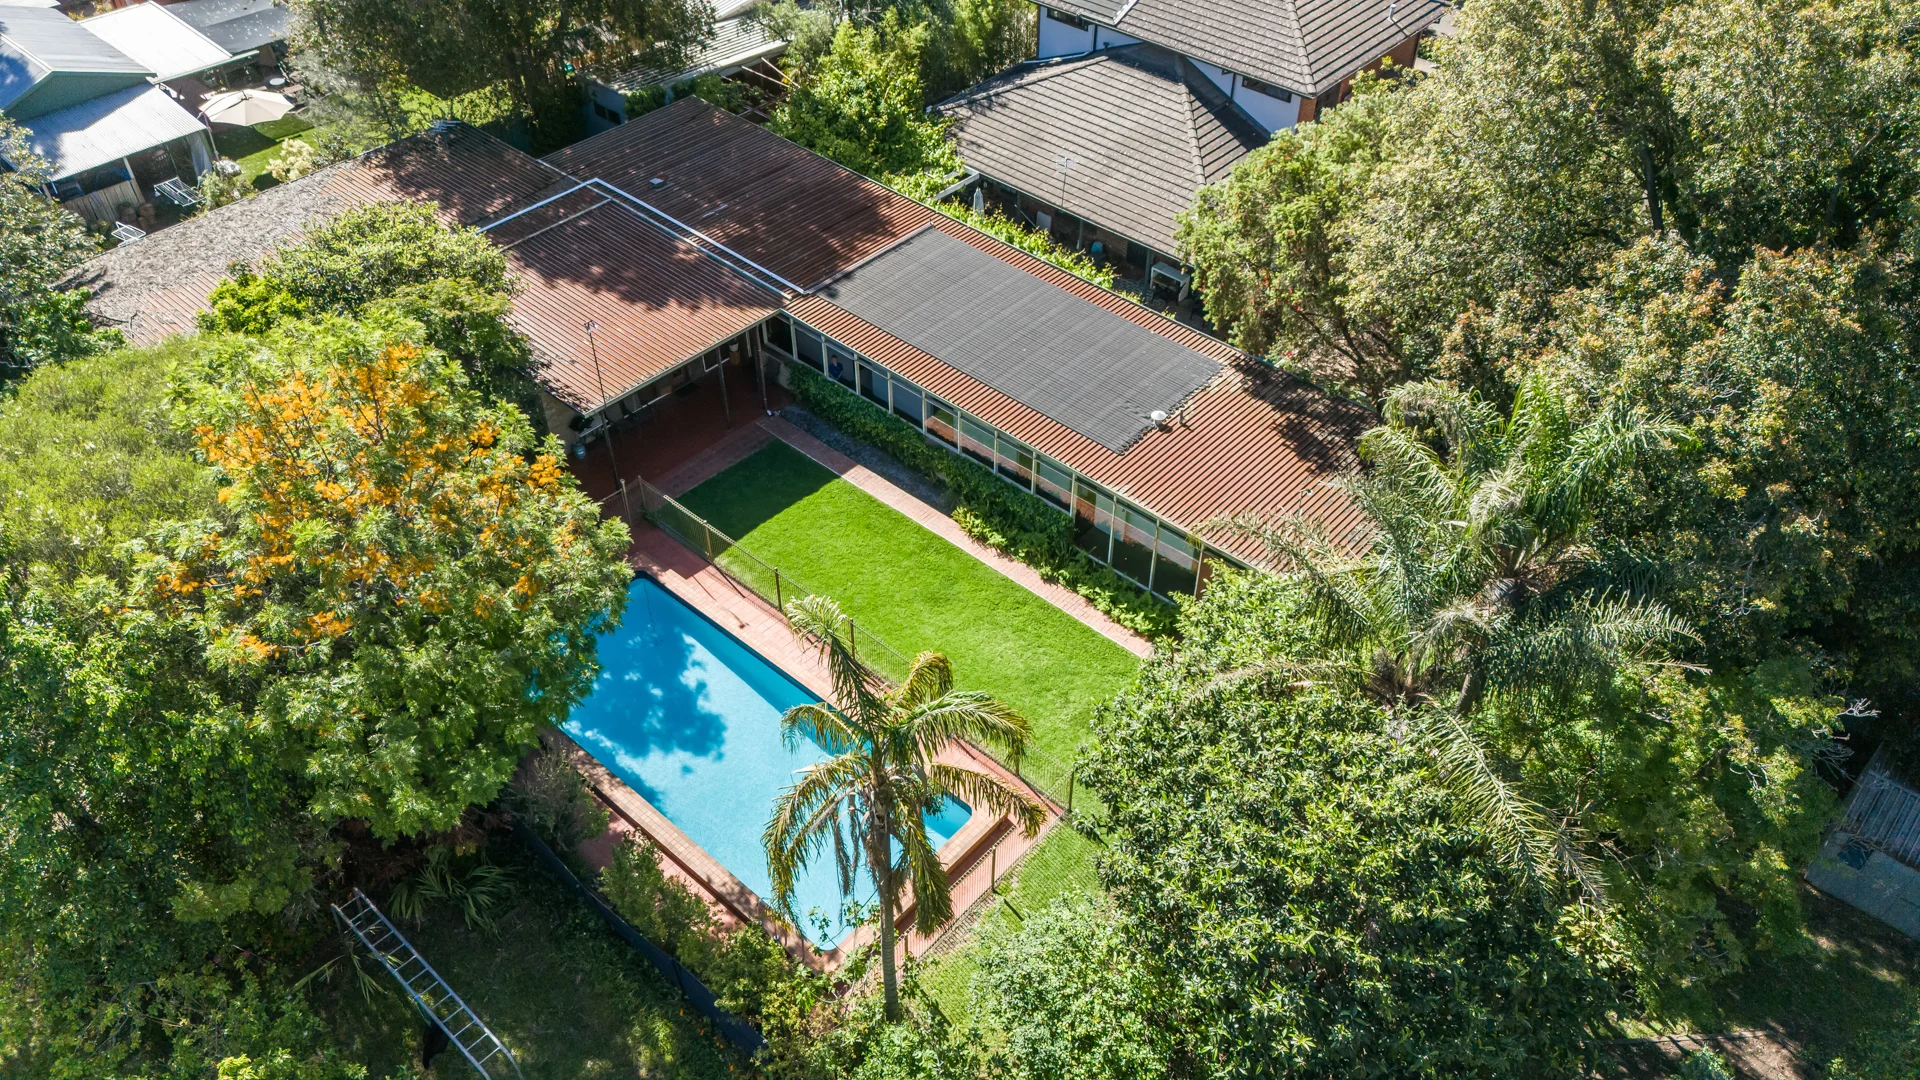
Summary: Exceptional and rare mid-century modern residence on hidden sanctuary parcel of approximately 1,259m² fronting Tusmore Park.
Description: EXPRESSIONS OF INTEREST CLOSING WEDNESDAY, 3RD DECEMBER AT 11:00AM (UNLESS SOLD PRIOR) Set in an exclusive, tightly held pocket, this property is ideal for those who value privacy, space and connection to nature. Whether you choose to enjoy and enhance its timeless design as is or reimagine the generous 1,259m² (approx.) landholding to build your dream home (STCC), this is a rare opportunity to secure a truly special home in a blue-chip location. Discreetly positioned and beautifully private, this mid-century modern pavilion-style home rests on an expansive allotment with direct frontage and access to the picturesque Tusmore Park. A private driveway leads you through established gardens, revealing a tranquil family retreat designed for relaxed luxury and effortless indooroutdoor family living. Thoughtfully arranged as a series of integrated pavilions, the residence provides up to five bedrooms, three bathrooms and a versatile utility room, along with multiple living zones that cater to both formal and informal occasions. The galley kitchen, with walk-in pantry, offers generous workspace and ample room for casual meals, while expansive panes of glass frame lush garden views and flood the interiors with natural light. Cool slate floors flow throughout the home, creating a seamless transition between interior spaces and the outdoor entertaining areas. The main living pavilion opens to a large dining and entertaining space, complemented by a more casual family area perfect for relaxed evenings. A calm, understated colour palette, soft natural light and timeless face brick finishes enhance the home's inviting sense of ease and low-maintenance appeal. A linked separate living quarters/ granny flat, with private courtyard is ideal for multi-generational living, guests, or separate home office. Outdoors, a tiled patio overlooks the sparkling in-ground pool, surrounded by manicured lawns, vibrant shrubs and ferns. Beyond lies your own private gate with direct access to Tusmore Park, extending your lifestyle into one of eastern Adelaide's most beautiful green spaces. Surrounded by and zoned for some of Adelaide's most prestigious schools, including Marryatville High School and Linden Park Primary School, and within close proximity to Loretto College, Seymour College, Pembroke School and St Peter's Girls' School. All your shopping and entertainment needs are well catered for, just a short distance to the newly developed Burnside Village, Marryatville Shopping Centre and The Norwood Parade. An exceptional opportunity of acquisition in this highly sought-after, premium Heathpool location. AGENTS: Jack Booth 0418 818 925 Charles Booth 0408 898 287 RLA: 294724
Agent: Jack Booth - jbooth@boothrealestate.com.au - (08) 8236 5555
Agent: Charles Booth - cbooth@boothrealestate.com.au - (08) 8236 5555
Glenside, SA 5065
Property Type: Apartment / Unit / Flat
Listing Type: Residential
Status: Active
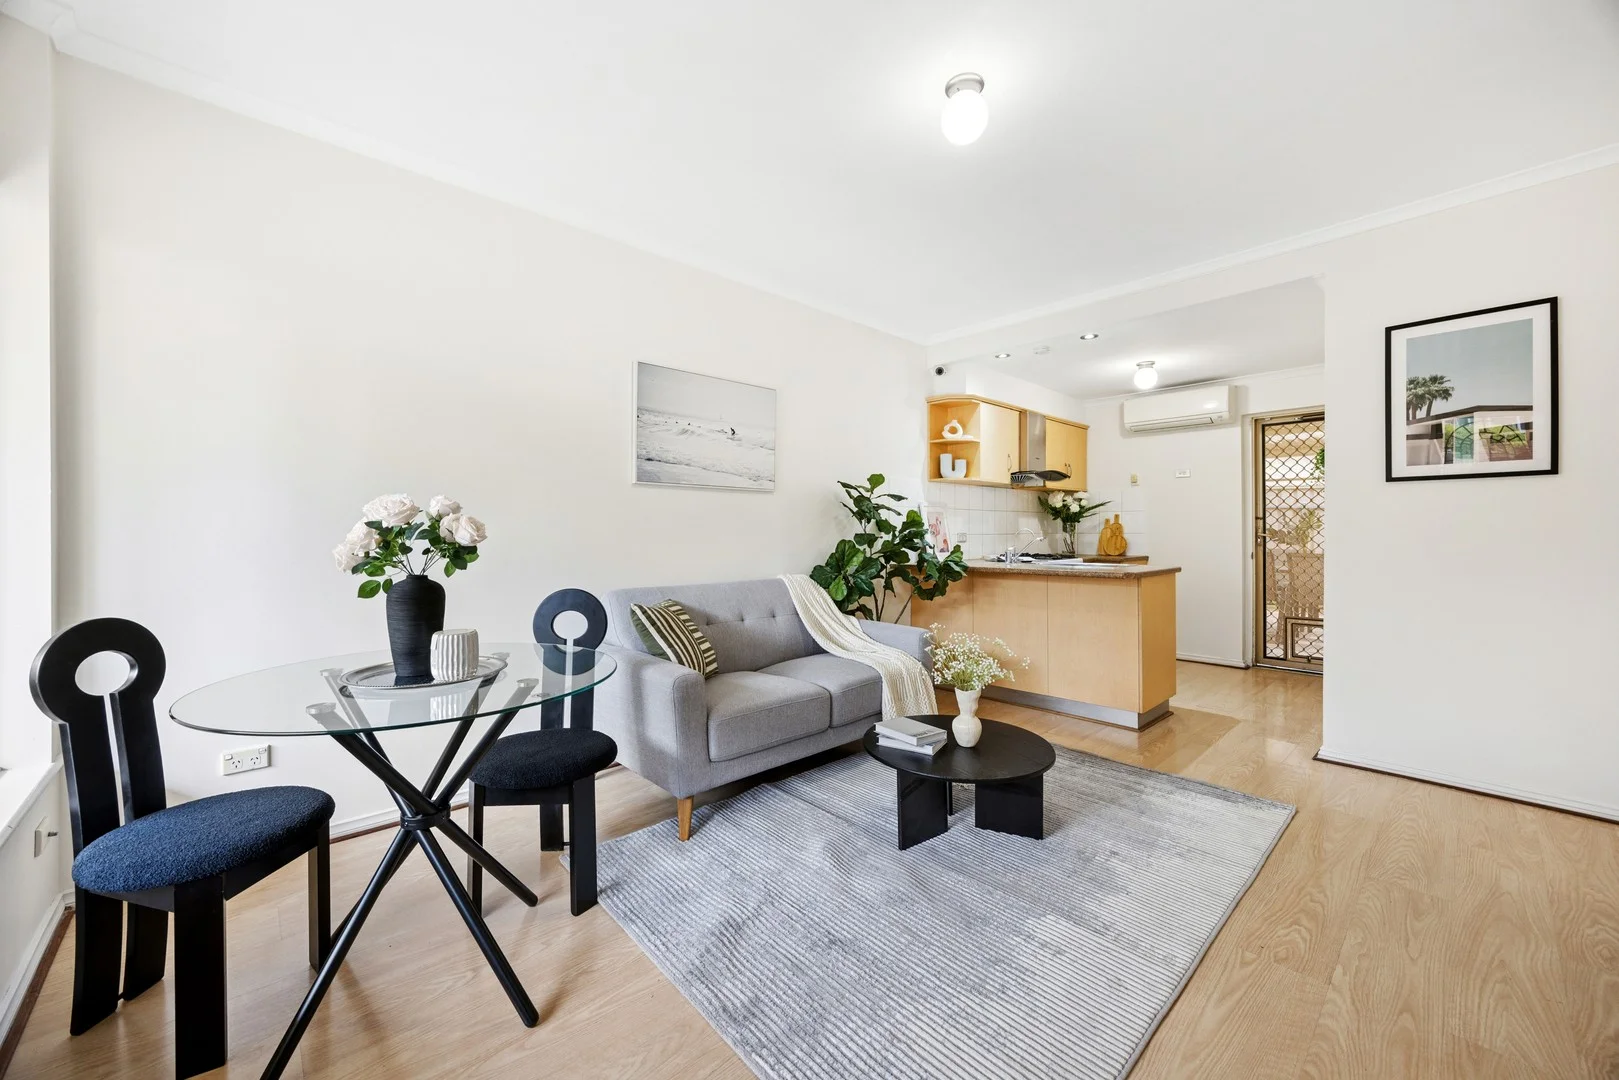
Summary: Prime School Zone Position with City-Fringe Convenience
Description: Perfectly positioned within the catchment of Linden Park Primary School and Glenunga International High School, this stylish 2-bedroom ground floor unit offers the best of city-fringe living - convenience, comfort, and an unbeatable address in one of Adelaide's most desirable eastern suburbs. Set quietly at the rear of a well-maintained group, the home enjoys a peaceful environment while being just steps away from vibrant cafés, restaurants, and Burnside Village. The light-filled open-plan living and dining area flows to a functional kitchen and private courtyard, offering a relaxed lifestyle for both homeowners and investors alike. With low-maintenance design and secure surroundings, this home is a perfect choice for professionals, small families, downsizers, or astute investors seeking a blue-chip Glenside address. Features: - Bright open-plan living and dining area - Functional kitchen with ample storage - Split-system air conditioning for year-round comfort - Private courtyard with garden shed - Corner position providing extra privacy and light - Dedicated carport - Secure and low-maintenance lifestyle Locality: - 2 mins walk to Burnside Village Shopping Centre - 3 mins walk to public transport on Portrush Road - 5 mins drive to Victoria Park & Greenhill Road cafés - 7 mins drive to Adelaide CBD - 10 mins drive to Norwood Parade dining precinct School Zone: - Linden Park Primary School - Glenunga International High School Specifications: - Build Year: 1965 - Council: City of Burnside - Council Rates: $1148.4 pa • Water Sewerage: $94 pq • Water Rates: $82.3 pq - ESL: $97.85 pa - Strata: $494 pq Call Kaka 0422134218 or Dylan 0478057716 for more information, recent sold reports are available on request, or we can meet you on-site over the weekend. Disclaimer - All information provided has been obtained from sources we believe to be accurate; however, we cannot guarantee the information is accurate, and we accept no liability for any errors or omissions (including but not limited to a property's land size, floor plans and size, building age and condition). Interested parties should make their own enquiries and obtain their own legal advice. Should this property be scheduled for auction, the Vendor's Statement may be inspected at Kaide Real Estate office - Office 7, 9-15 Field St for 3consecutive business days immediately
Agent: Kaka Gao - kaka.gao@kaidere.com.au - 0884909767
Agent: Dylan Liu - dylan.liu@kaidere.com.au - 0884909467
Tusmore, SA 5065
Property Type: House
Listing Type: Residential
Status: Active
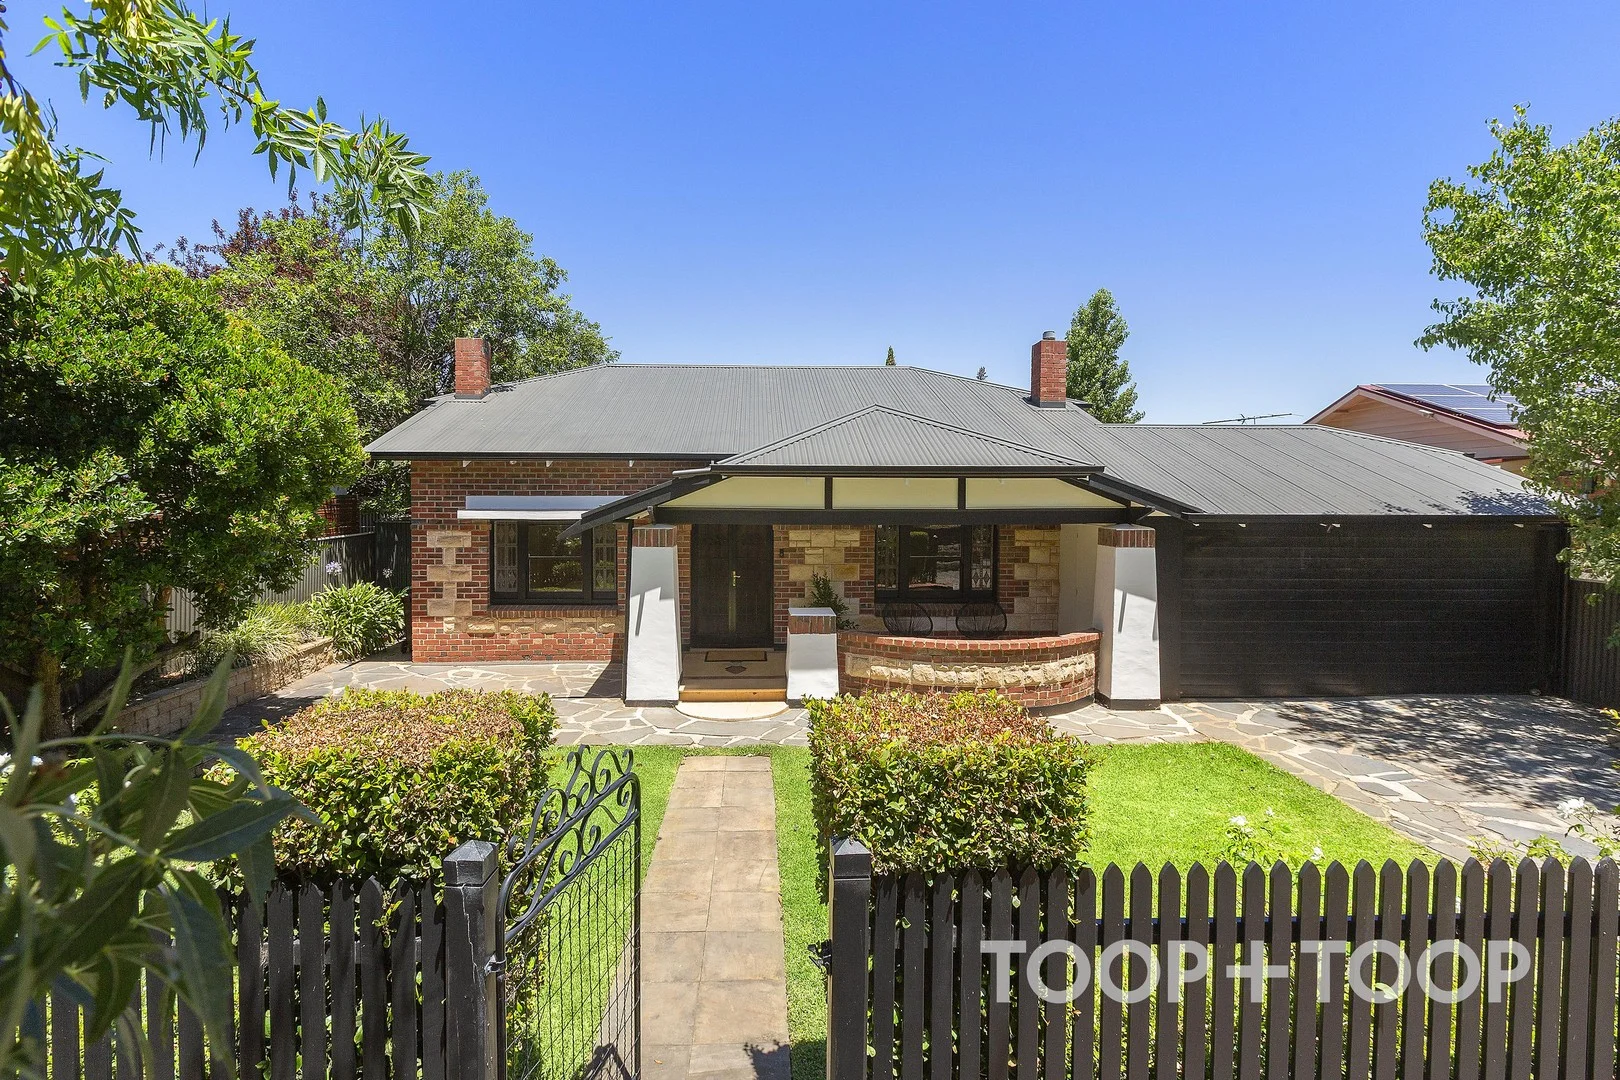
Summary: C1926 BUNGALOW WITH CHARACTER, CONVENIENCE & POOLSIDE ENTERTAINING IN ABUNDANCE.
Description: SOLD BY SALLY CAMERON
Agent: Sally Cameron - sally.cameron@toop.com.au - 0412 915 108
Agent: James Campbell - james.campbell@toop.com.au - 0472985664
Rose Park, SA 5067
Property Type: House
Listing Type: Residential
Status: Active
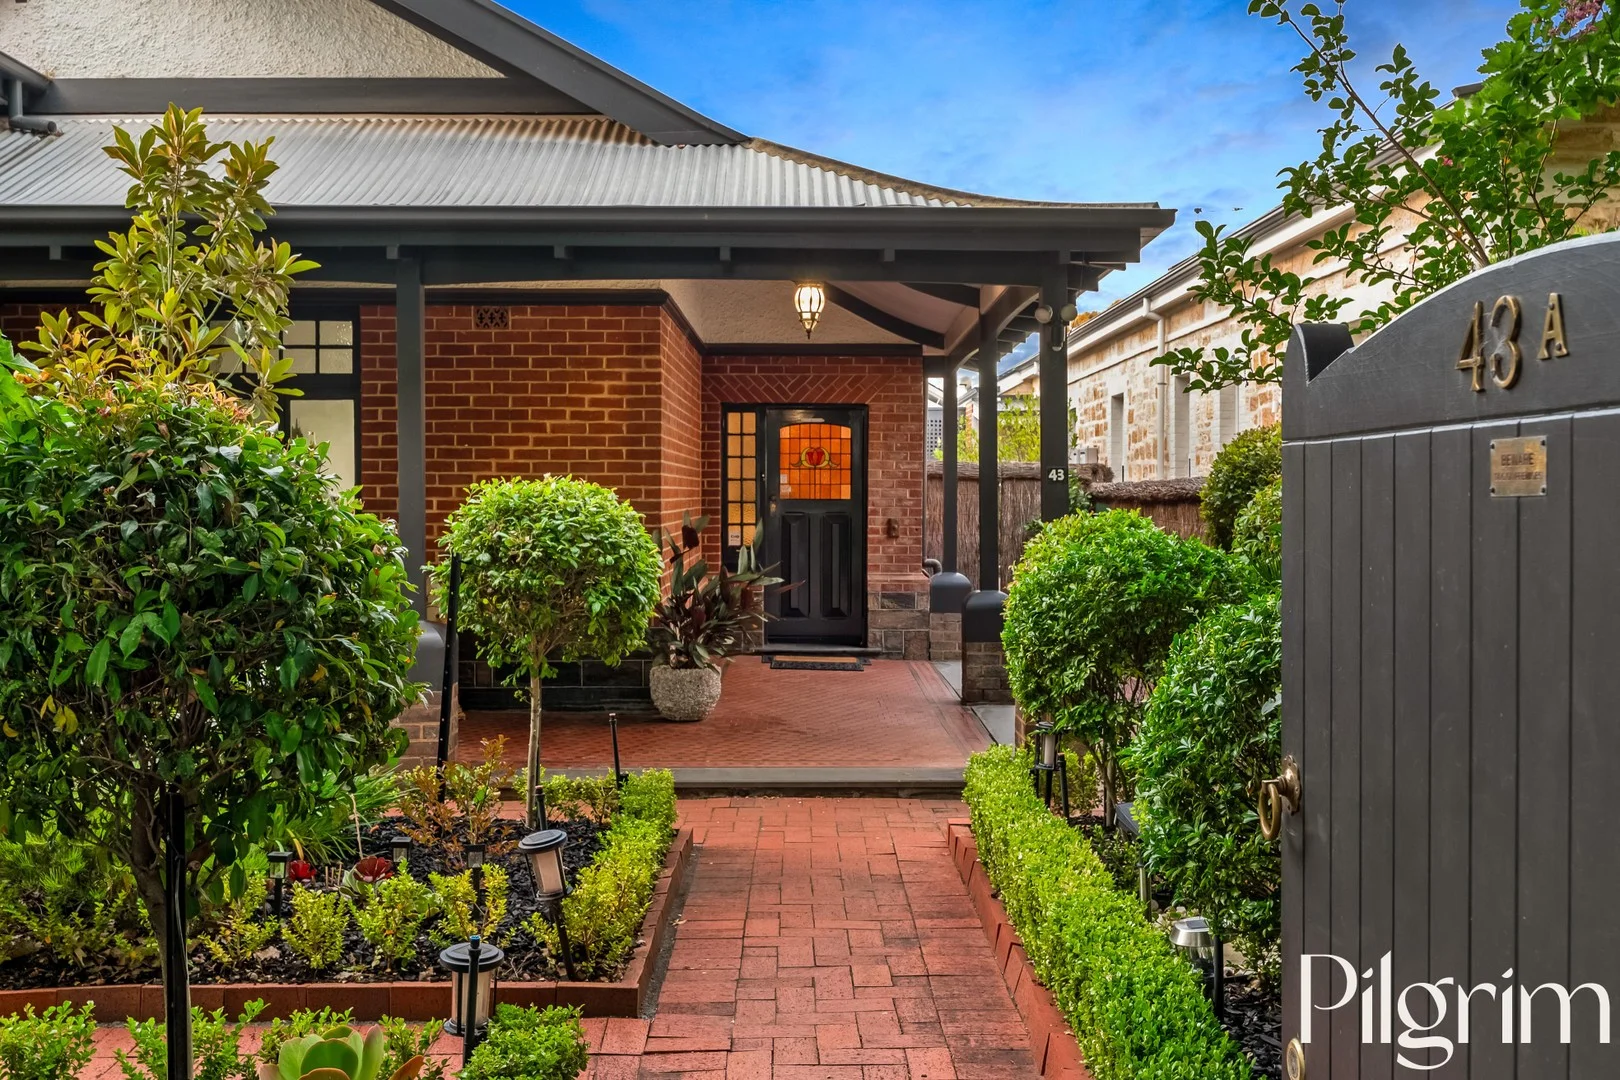
Summary: Timeless & Elegant Family Living in Rose Park
Description: Nestled in the highly sought-after suburb of Rose Park, 43A Alexandra Avenue presents an exceptional opportunity to secure a home that perfectly balances comfort, space, and lifestyle convenience. Set within a peaceful residential pocket yet moments from vibrant urban amenities, this beautifully maintained residence is ideally suited to families and professionals alike. The home offers a generous and versatile floorplan comprising four spacious bedrooms and two well-appointed bathrooms. Built-in robes to one bedroom enhance everyday functionality, while the spacious master bedroom is complete with a walk-in robe and ensuite. Three of the bedrooms feature charming fireplaces, adding warmth, character, and timeless appeal. A separate lounge room provides an additional living zone for relaxation or entertaining, while a dedicated study caters perfectly to work-from-home requirements. At the heart of the home, the kitchen enjoys picturesque views over the backyard and outdoor entertaining area, creating a seamless connection between indoor and outdoor living. Ample storage throughout the home ensures practicality is never compromised, complemented by an indoor laundry and a cellar, ideal for wine storage or additional space. Practicality is a standout, with secure parking provided by a double garage, along with the added convenience of both front and rear car access, ideal for additional vehicles, a trailer, or easy day-to-day use. Comfort is assured year-round with air conditioning, and the home's pet-friendly design makes it perfect for animal lovers. Outdoor living is equally impressive. A beautifully fenced yard and gorgeous swimming pool create a private haven for summer enjoyment. The verandah and additional outdoor entertaining area offer multiple spaces to relax or host family and friends. Positioned close to scenic parklands, quality schools, local shops, and public transport, this location offers effortless connectivity and an enviable lifestyle. The property is zoned for the highly regarded Rose Park Primary School and Marryatville High School, making it an outstanding choice for families. Built with quality materials and thoughtful attention to detail, the home reflects enduring craftsmanship and functional design throughout. More than just a residence, 43A Alexandra Avenue delivers a lifestyle of comfort, convenience, and community in one of South Australia's most desirable suburbs, an outstanding opportunity to secure a quality home in a blue-chip location. This document has been prepared to assist solely in the marketing of this property. While all care has been taken to ensure the information provided here is correct, we do not take responsibility for any inaccuracies. Accordingly, all interested parties should make their own enquiries to verify the information. PILGRIM RE RLA275886
Agent: Brett Pilgrim - brett@pilgrimre.com.au - 0432 401 010
Agent: Prue Delaney - prue@pilgrimre.com.au - 0415436319


