5/463A Portrush Road
Glenside, SA 5065
Neighbourhood & everyday essentials
Explore around Glenside, from school days to weekends.
Find schools, playgrounds and children’s classes. Browse by age to plan school days and weekends.

Area figures
- residents (ABS, June 2024)
- 47,810
- children aged 0–14
- 7,673
- schools
- 11
- parks & libraries
- 41
- kids’ activity providers listed
- 33
Most-listed activities: Tennis, Auskick, Soccer
Population figures: Australian Bureau of Statistics
Explore local libraries, community spaces, schools and council programs across the wider area.
Parks, playgrounds & public spaces
Tusmore Park
Portrush Rd, Glenside, South Australia, 5065
223 m straight-line distance
Parks of Burnside Warrego Crescent Reserve
Linden Park, South Australia, 5065
365 m straight-line distance
Glenunga Reserve
Austral Ave, Linden Park, South Australia, 5065
372 m straight-line distance
Warrego Crescent Reserve
Linden Park, South Australia, 5065
372 m straight-line distance
Things to do near this home
Explore nearby play centres and family attractions from the directory. Check ages, entry prices and opening hours with the venue.

Browse things to do with kids in Adelaide
Find more ideas by age, budget and indoor or outdoor setting on Things to do. Dated events are in What’s on. See what’s on
Discover local guides & family ideas
Read local family guides and practical articles as you explore life around this home.

Most Livable Suburbs in South Australia for Families (2026)
Adelaide lists more kids' activities in our directory than any other suburb in SA. This page ranks SA suburbs by how much a family moving there could actually do with their kids, then adds what else…
Read more →
Most Expensive School in Adelaide? 2026 Private School Fees
Of the Adelaide schools that publish their fees, St Peter's College is the most expensive for Year 7 in 2026, at $32,970 a year, and Pembroke School is the most expensive for Years 10–12, at $34,944…
Read more →Everyday essentials & getting around
Open the map to choose a destination and check journey times from this address. Walking routes, step-free access and travel times have not been verified.
Source: AroundSchools directory. Distances are straight-line distances, not walking routes. Confirm facilities on the linked detail pages. Directory update dates are not supplied for this summary.
Property Details
Apartment / Unit / Flat
RESIDENTIAL
Upcoming Events Nearby

Wed, 8 Apr · North Adelaide
Family Storytime at Tynte Street Library
Up to age 5
Thu, 15 Oct · Park Holme
Toddler Time @ Park Holme Library, Term 4 2026
Ages 1–4
Thu, 15 Oct · Henley Beach
Babytime Term 3 @ Ngutungka Henley (0-1 years)
Up to age 1
Fri, 11 Sept · West Lakes
Young at Heart Intergenerational Playgroup
Up to age 5
What's Nearby

NumberWorksnWords maths and English Tutoring (Norwood)
Shop 5, 53 The Parade, Norwood

Games2u
Adelaide, Adelaide

"Life. Be in it" - Sport for All
Unley High School, Netherby

Engage First Aid
54 Hyde St, , Adelaide

PlayStart Soccer
Adelaide, Adelaide

Mini Ivy (Payneham Studio)
378 Payneham Rd, Payneham

Adelaide Swords Club
66-68 Tynte Street, North Adelaide

Rock Solid Adventure
Morialta Conservation Park, Woodforde

Rock Solid Adventure (old)
Morialta
Nearby Schools

Linden Park Primary School
14 Hay Road, Linden Park SA 5065 Australia

Glenunga International High School
99 L'Estrange Street, Glenunga SA 5064 Australia

St Patrick's Special School
Dulwich SA 5065

Seymour College
546 Portrush Road, Glen Osmond SA 5064 Australia

Glen Osmond Primary School
5 Fisher Street, Myrtle Bank SA 5064 Australia

Rose Park Primary School
54 Alexandra Avenue, Rose Park SA 5067 Australia
Nearby schools do not imply enrolment eligibility. Confirm catchments, year levels and childcare availability directly with the provider.
Nearby Properties








Recently sold nearby
Homes that have sold close to this address. We don’t show sale prices.
Heathpool, SA 5068
Land Size: 1259 m²
Property Type: House
Listing Type: Residential
Status: Active
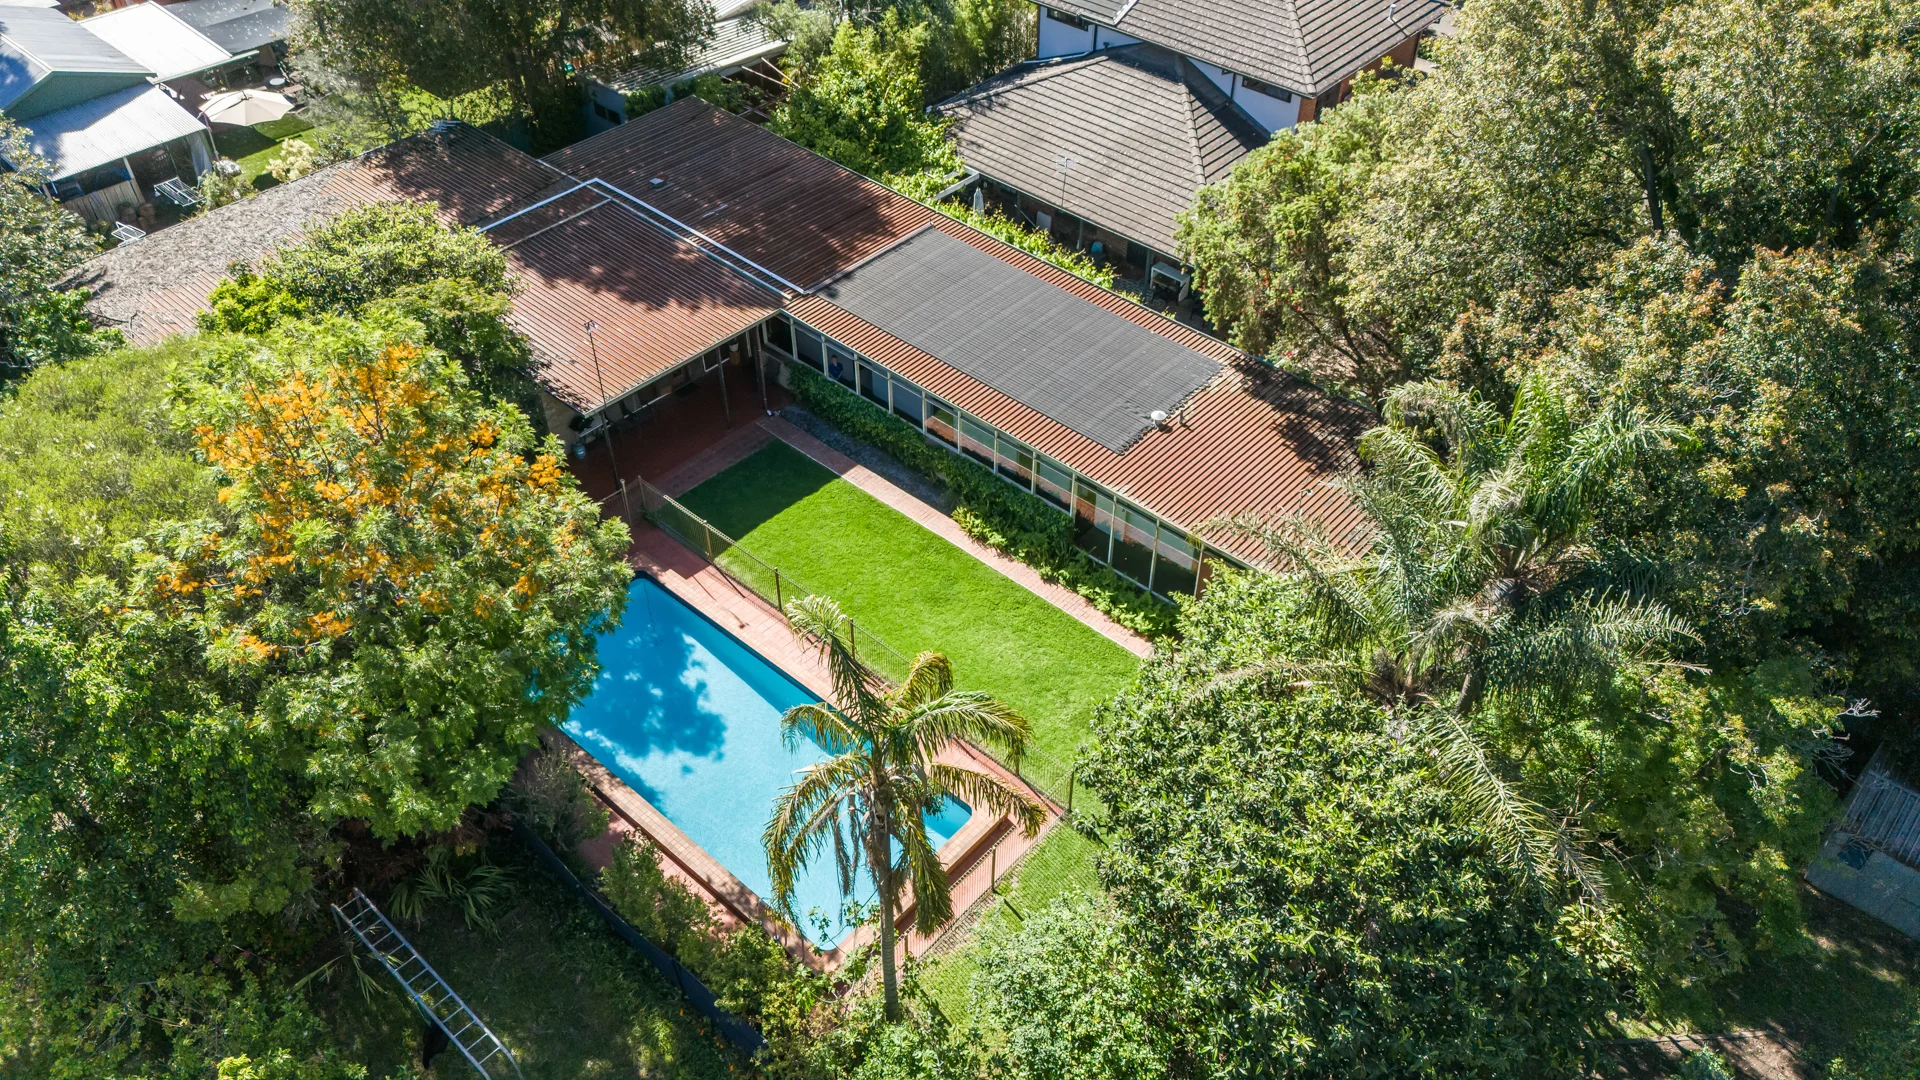
Summary: Exceptional and rare mid-century modern residence on hidden sanctuary parcel of approximately 1,259m² fronting Tusmore Park.
Description: EXPRESSIONS OF INTEREST CLOSING WEDNESDAY, 3RD DECEMBER AT 11:00AM (UNLESS SOLD PRIOR) Set in an exclusive, tightly held pocket, this property is ideal for those who value privacy, space and connection to nature. Whether you choose to enjoy and enhance its timeless design as is or reimagine the generous 1,259m² (approx.) landholding to build your dream home (STCC), this is a rare opportunity to secure a truly special home in a blue-chip location. Discreetly positioned and beautifully private, this mid-century modern pavilion-style home rests on an expansive allotment with direct frontage and access to the picturesque Tusmore Park. A private driveway leads you through established gardens, revealing a tranquil family retreat designed for relaxed luxury and effortless indooroutdoor family living. Thoughtfully arranged as a series of integrated pavilions, the residence provides up to five bedrooms, three bathrooms and a versatile utility room, along with multiple living zones that cater to both formal and informal occasions. The galley kitchen, with walk-in pantry, offers generous workspace and ample room for casual meals, while expansive panes of glass frame lush garden views and flood the interiors with natural light. Cool slate floors flow throughout the home, creating a seamless transition between interior spaces and the outdoor entertaining areas. The main living pavilion opens to a large dining and entertaining space, complemented by a more casual family area perfect for relaxed evenings. A calm, understated colour palette, soft natural light and timeless face brick finishes enhance the home's inviting sense of ease and low-maintenance appeal. A linked separate living quarters/ granny flat, with private courtyard is ideal for multi-generational living, guests, or separate home office. Outdoors, a tiled patio overlooks the sparkling in-ground pool, surrounded by manicured lawns, vibrant shrubs and ferns. Beyond lies your own private gate with direct access to Tusmore Park, extending your lifestyle into one of eastern Adelaide's most beautiful green spaces. Surrounded by and zoned for some of Adelaide's most prestigious schools, including Marryatville High School and Linden Park Primary School, and within close proximity to Loretto College, Seymour College, Pembroke School and St Peter's Girls' School. All your shopping and entertainment needs are well catered for, just a short distance to the newly developed Burnside Village, Marryatville Shopping Centre and The Norwood Parade. An exceptional opportunity of acquisition in this highly sought-after, premium Heathpool location. AGENTS: Jack Booth 0418 818 925 Charles Booth 0408 898 287 RLA: 294724
Agent: Jack Booth - jbooth@boothrealestate.com.au - (08) 8236 5555
Agent: Charles Booth - cbooth@boothrealestate.com.au - (08) 8236 5555
Glenside, SA 5065
Land Size: 144 m²
Property Type: House
Listing Type: Residential
Status: Active
Summary: Lap up Glenside's new era in ultimate Torrens Titled designer living
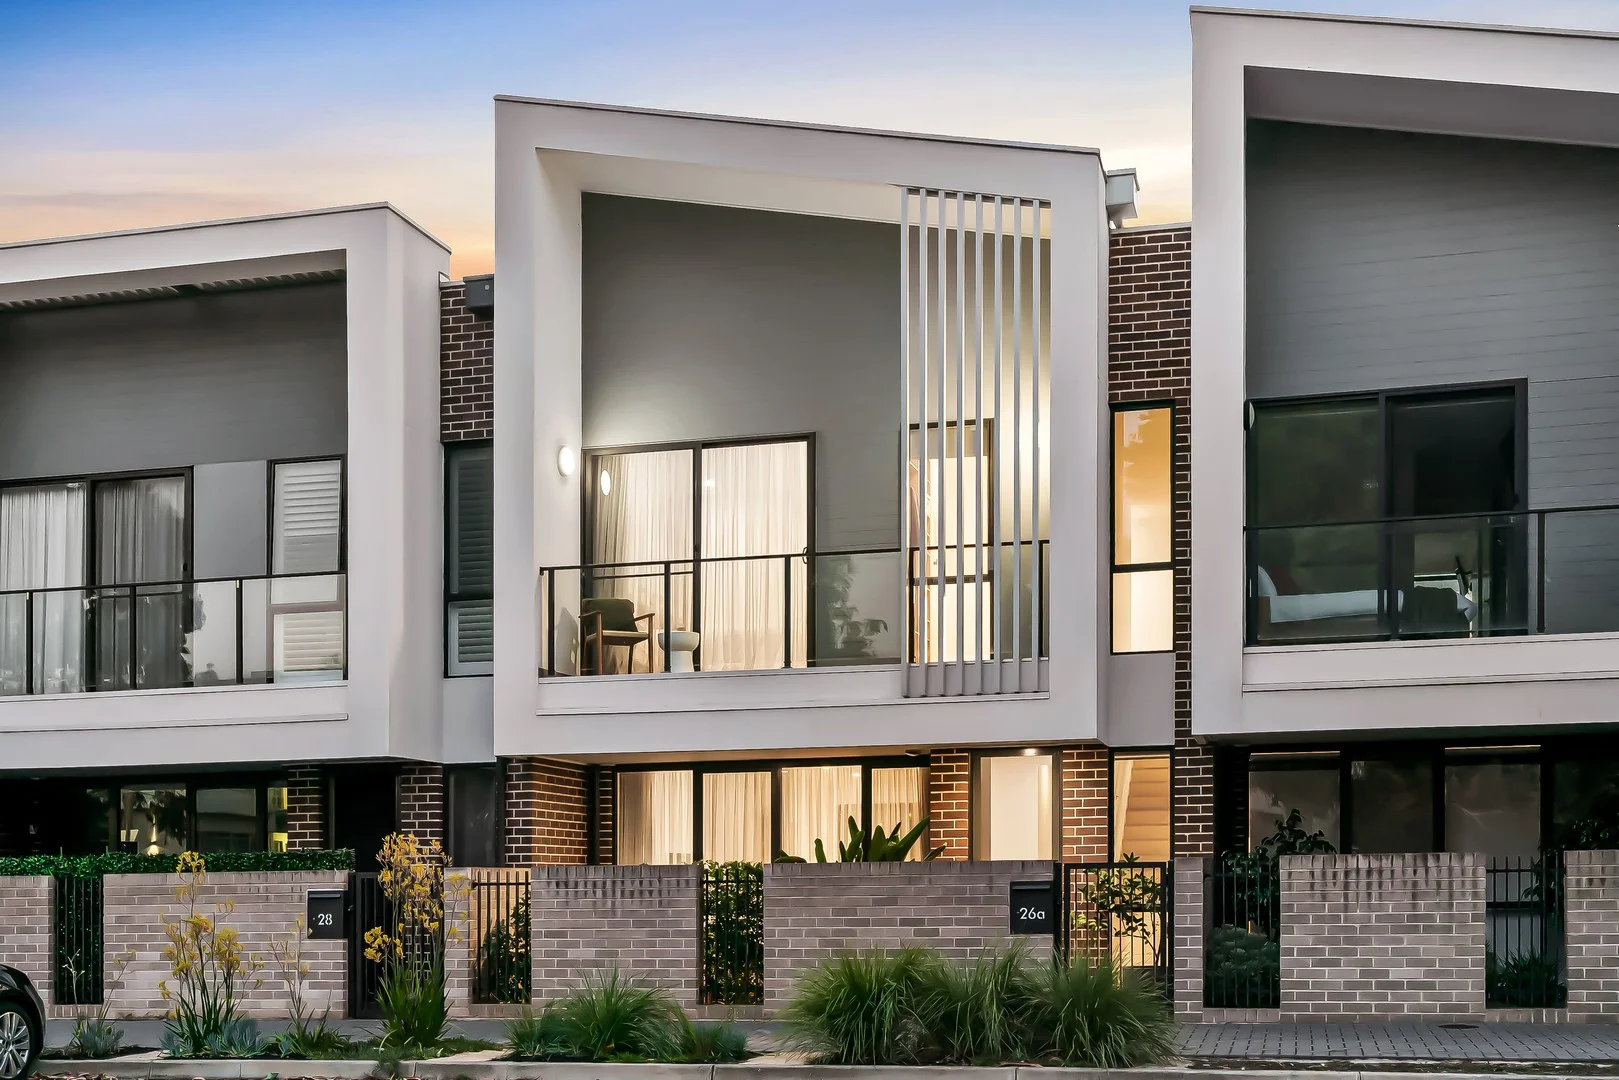
Description: Best offers by 12:00pm Tuesday 3rd February (unless sold prior) Sharp, streamlined, and right where lifestyle leads the way, 26A Mulberry Road captures the very best of leafy eastern suburbs living with the buzz of Cedar Woods' Glenside precinct right at your door. Bold chocolate brickwork and strong vertical lines bring instant street presence, while inside, light-wash timber floors and high square-set ceilings creating a home that feels crisp, calm, and confidently modern. The lower level is all about light and flow. An open-plan living zone stretches to draw in both morning and afternoon sunrays, sliding doors spilling out to a private entertaining deck lined with outdoor kitchen. From quiet nights in to New Year's Eve celebrations under the festoon lighting, it's a layout that blurs the lines between indoors and out beautifully. At the centre, a high-end kitchen keeps pace with waterfall stone benchtops, contrast cabinetry, and a full suite of Smeg appliances, generous breakfast bar keeping everyone connected. Upstairs, the slumber zones flex seamlessly. A main bedroom suite delivers a complete sanctuary, boasting fluted feature wall, private balcony, walk-in robe, and luxe ensuite. Two additional bedrooms with built-ins are serviced by a sleek family bathroom that continues the calibre, ensuring a layout that moulds to every stage. A suite of intuitive extras seals the deal: rear-access double garage, dramatic voided entry, concealed European laundry, downstairs powder room, under-stair storage and a security system for peace of mind. And then there's the lifestyle. From morning coffees and weekend sport at Glenunga Hub, to Burnside Village shopping and gourmet staples at Frewville Foodland, everything is close at hand. Add in prized zoning for Linden Park Primary and Glenunga International High School, plus an easy eight-minute commute to the CBD, and the picture is complete. Low-maintenance, high-impact, and impossible to ignore this is Glenside at its finest. More to love: Ultra-low maintenance 2018-built Torrens titled home Secure double garage with rear lane access, plus additional panel lift door to courtyard Ducted reverse cycle air-conditioning throughout Downstairs guest powder room and concealed European laundry High-end bathrooms with floor-to-ceiling contrast tiling, wall-hung vanities, rainfall showers, and extensive storage Gourmet kitchen with waterfall stone benchtops, contrast cabinetry, glass splashback and a full suite of Smeg appliances, including wide gas cooktop and electric oven Outdoor kitchen with sink, Weber Gas BBQ, and drinks fridge Instant gas hot water service 4.86KW Solar Edge system 1000L rainwater tank Security system Down, sconce, and feature strip lighting Fluted feature walls in all bedrooms Timber floors and loop pile carpets Low maintenance landscaped gardens Specifications: CT / 6222/982 Council / Burnside Zoning / UC (L) Built / 2018 Land / 144m2 (approx) Frontage / 6.5m Council Rates / $1926.55pa Emergency Services Levy / $198.25pa SA Water / $244.55pq Estimated rental assessment /$900 - $950 per week/ Written rental assessment can be provided upon request Nearby Schools / Linden Park P.S, Parkside P.S, Rose Park P.S, Glen Osmond P.S, Highgate School, Glenunga International H.S, Urrbrae Agricultural H.S, Marryatville H.S, Unley H.S, Adelaide Botanic H.S Disclaimer: All information provided has been obtained from sources we believe to be accurate, however, we cannot guarantee the information is accurate and we accept no liability for any errors or omissions (including but not limited to a property's land size, floor plans and size, building age and condition). Interested parties should make their own enquiries and obtain their own legal and financial advice. Should this property be scheduled for auction, the Vendor's Statement may be inspected at any Harris Real Estate office for 3 consecutive business days immediately preceding the auction and at the auction for 30 minutes before it starts. RLA | 226409
Agent: Alexandra Green - alexandrag@harrisre.com.au - 0424 575 570
Agent: Georgie Todd - georgie@harrisre.com.au - 0420 492 936
Tusmore, SA 5065
Property Type: House
Listing Type: Residential
Status: Active
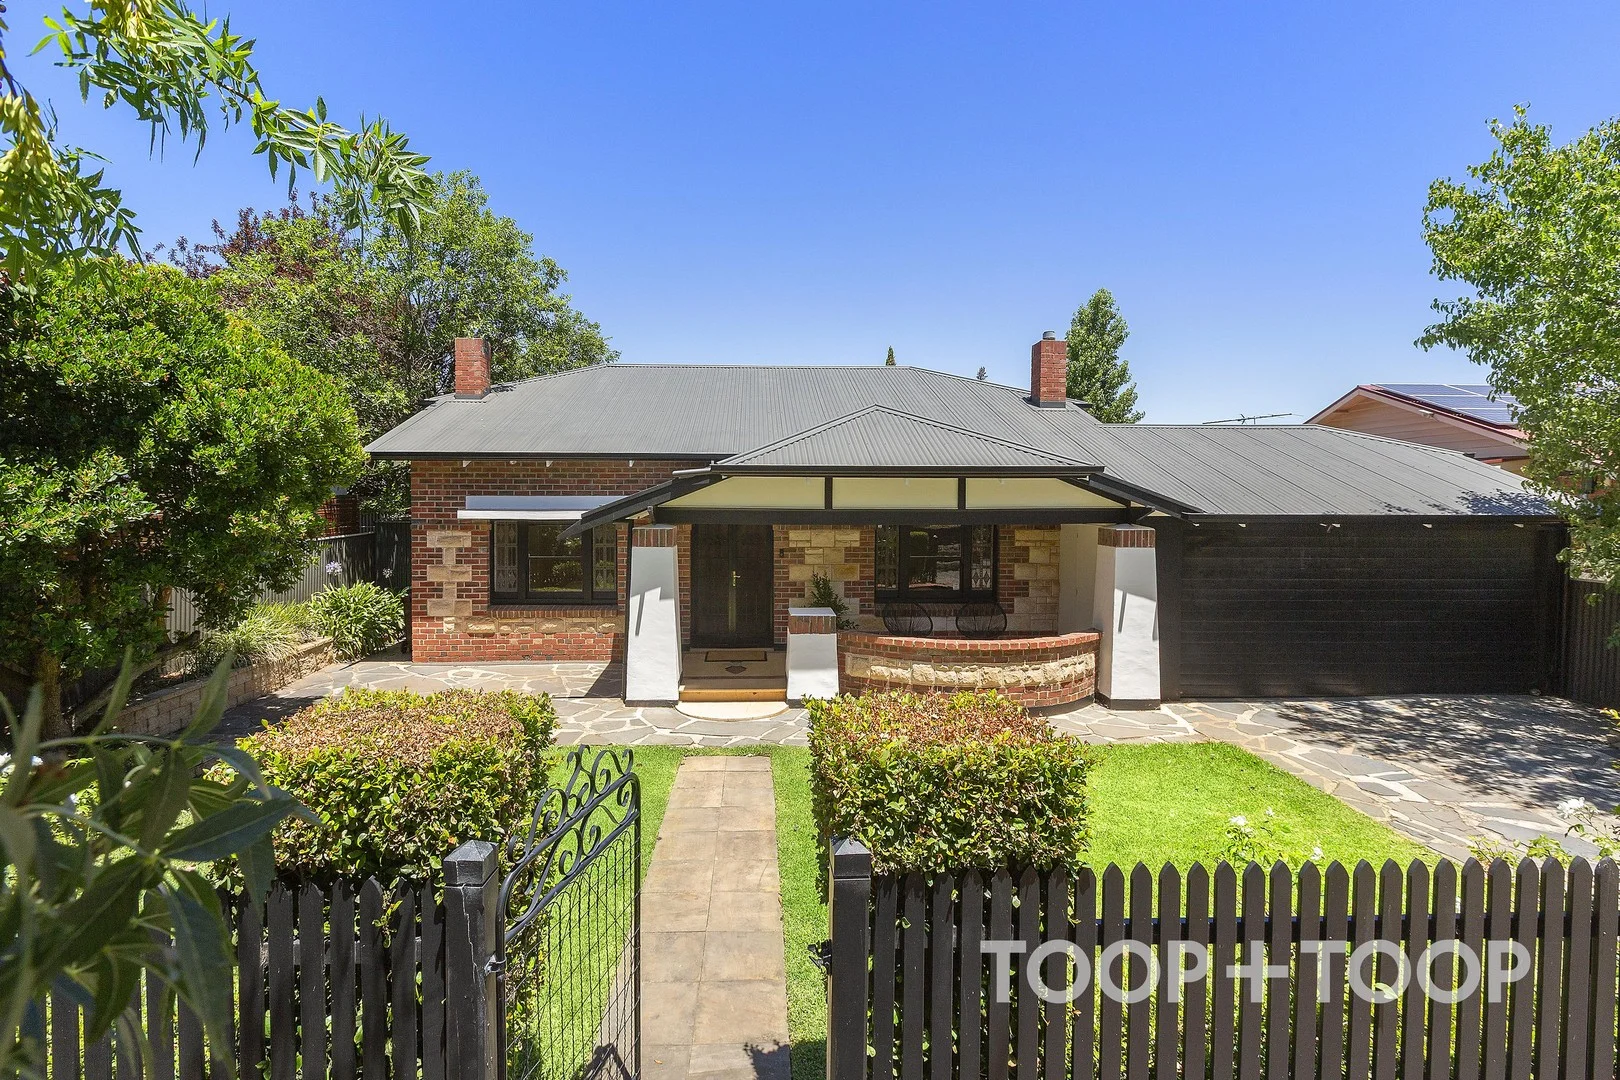
Summary: C1926 BUNGALOW WITH CHARACTER, CONVENIENCE & POOLSIDE ENTERTAINING IN ABUNDANCE.
Description: SOLD BY SALLY CAMERON
Agent: Sally Cameron - sally.cameron@toop.com.au - 0412 915 108
Agent: James Campbell - james.campbell@toop.com.au - 0472985664
Toorak Gardens, SA 5065
Land Size: 1829 m²
Property Type: House
Listing Type: Residential
Status: Active
Summary: UNDER CONTRACT BY JAMIE BROWN
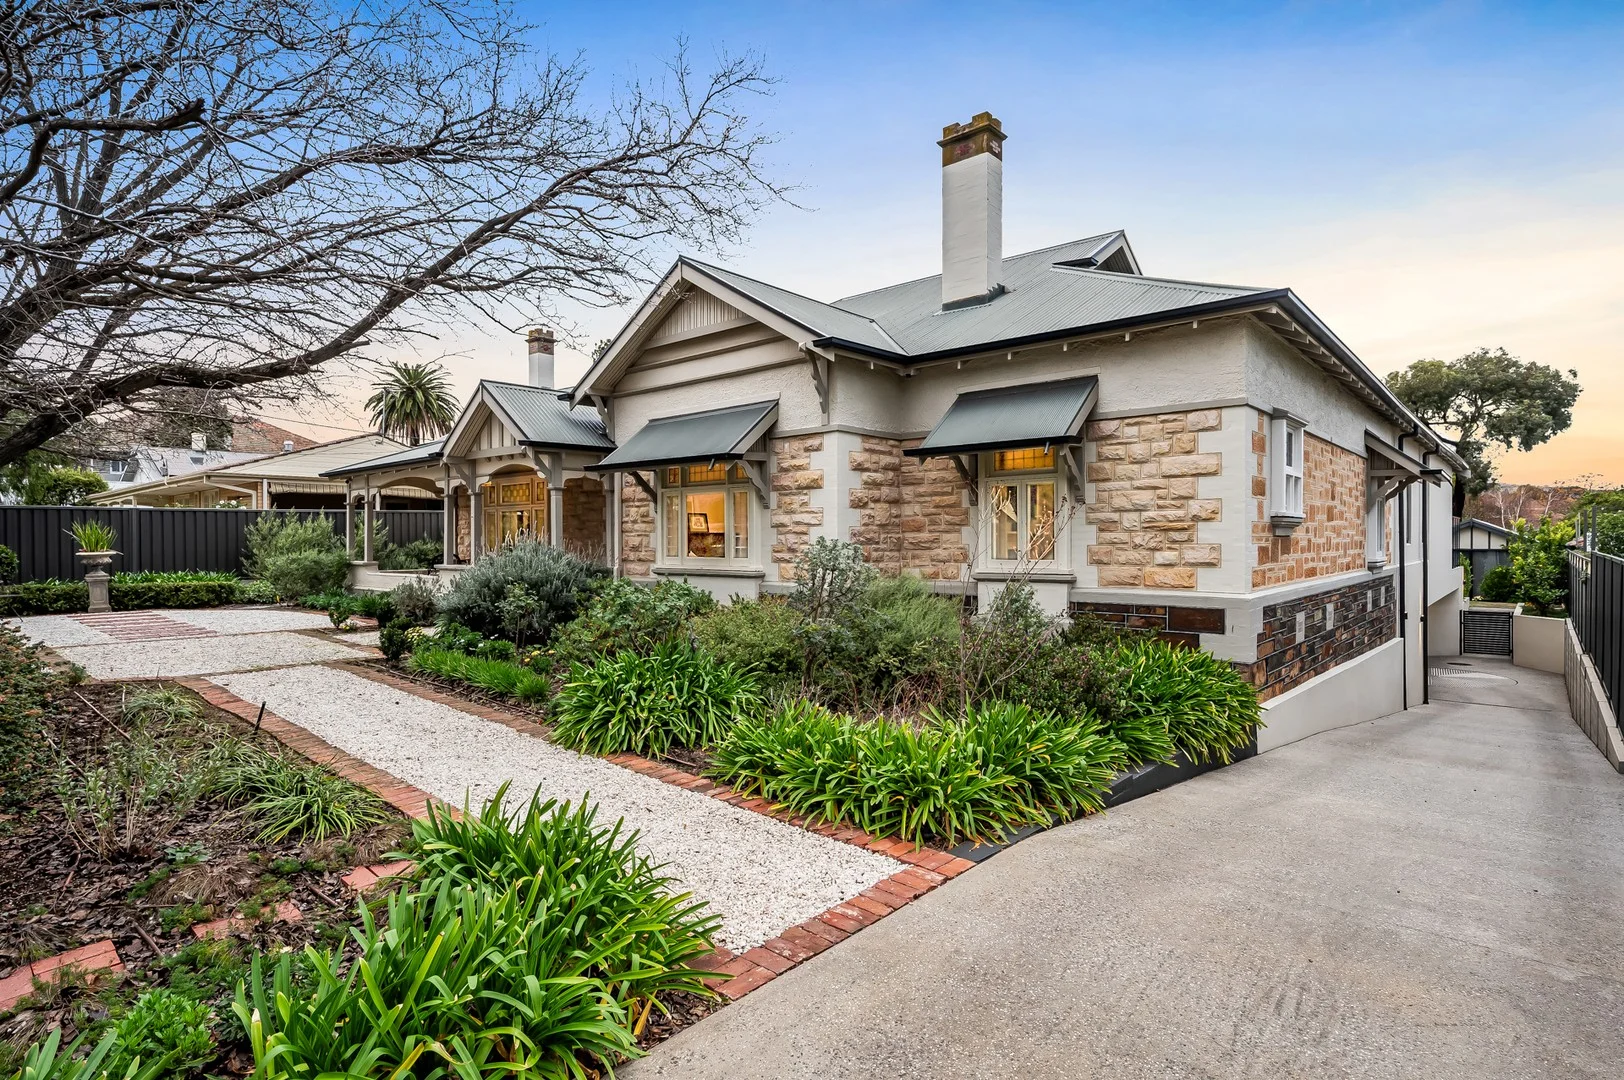
Description: Substantial and immaculate Sandstone Villa residence (circa 1900), which has been afforded a most impressive (award-winning) refurbishment, including voluminous light-filled contemporary additions, and impressive underground workshop/garaging with turntable. AGENT: JAMIE BROWN 0413 000 887 RLA: 294724
Agent: Jamie Brown - jbrown@boothrealestate.com.au - (08) 8236 5555
Glenside, SA 5065
Property Type: Townhouse
Listing Type: Residential
Status: Active
Summary: Near New Torrens Title Town Home in Sensational Location
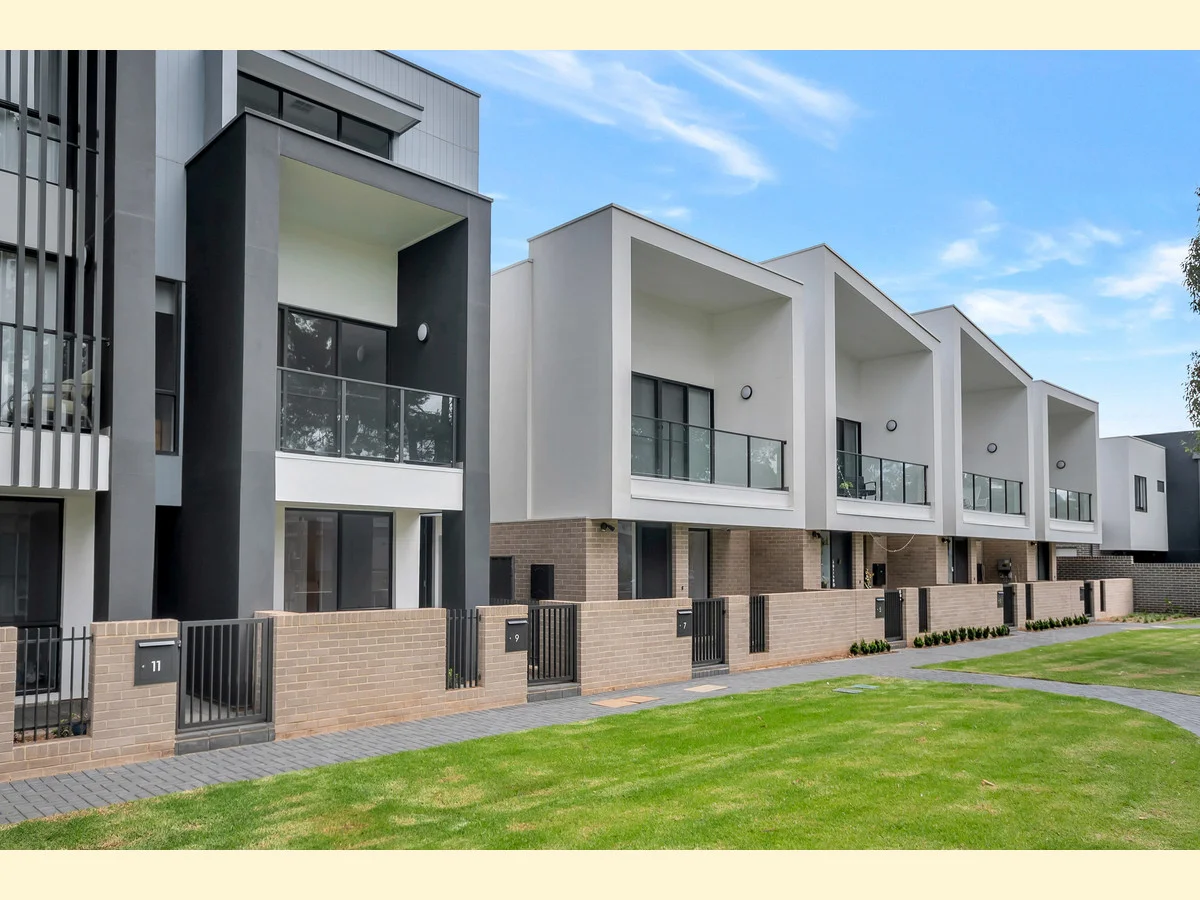
Description: Less than six years young, this tri-level Torrens Title town home sits quietly in the evolving Cedarwoods development - surrounded by lush greenery and park life. It's modern, it's light-filled, and it's built with quality from top to bottom. Whether you're an investor or planning to move in yourself, you'll love what's on offer here. The master suite is on the ground level, overlooking the front garden, with a walk-in robe and ensuite. Head upstairs and the home opens right up - six metres wide of open living, with plenty of natural light streaming through. The east-facing lounge has enough room to include dining, while the meals area off the kitchen adds flexibility. Balconies on both ends of this level bring in the outdoors and give the home a real sense of space. The kitchen is a standout - white two-pack cabinetry with light timber accents, stone benchtops, premium Smeg appliances, gas cooking, integrated dishwasher and room for a double fridge. It's all about easy living and effortless entertaining, whether you're around the breakfast bar or making use of the casual meals area. Upstairs, bedrooms two and three are separated by a main bathroom with full-size bath. Skylights and floor-to-ceiling glass flood this level with natural light. The high ceilings throughout the home add to that spacious, open feel. Parking is secure and practical - a lock-up garage with extra storage plus a tandem space behind the electronic gate, all accessed from the rear. Frewville Shopping Centre is virtually next door, Burnside Village and the CBD are minutes away, and the zoning for Linden Park Primary and Glenunga International is a huge bonus. Currently leased until May 2026 with a healthy income - a smart, stylish investment or future home in one of Adelaide's best spots. ($1,195,000) CT: Volume 6231 Folio 648 Council: Burnside Council Rates: $1,970.30 per annum (approx.) Water Rates: $248.24 per quarter (approx.) Year Built: 2019 (approx.) To make an offer copy and paste the link into your browser: https://prop.ps/l/WWzOiIimG5Rk
Agent: Nick Ploubidis - 847.8849@leaddrop.rexsoftware.com - 08 8431 6088
Agent: Sunny Thakkar - 847.62518@leaddrop.rexsoftware.com - 08 8431 6088
Glenside, SA 5065
Property Type: Townhouse
Listing Type: Residential
Status: Active
Summary: Tranquil Elegance in Adelaide's Prestigious Eastern Suburbs
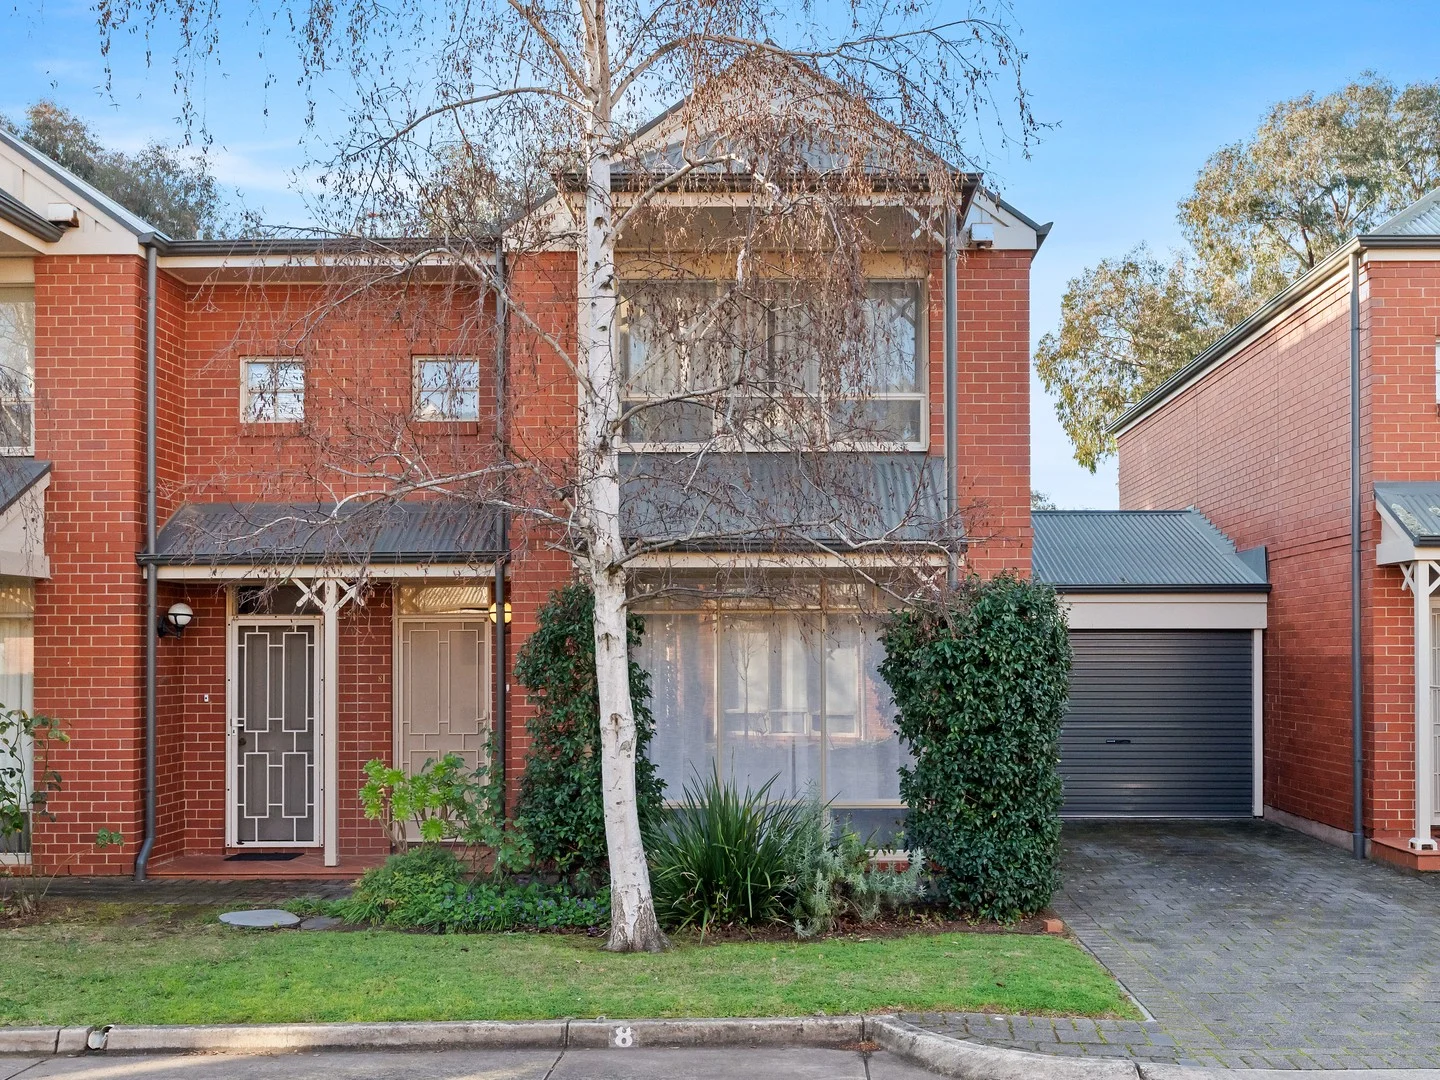
Description: Nestled in a tranquil, coveted pocket of Adelaide's esteemed eastern suburbs, this exquisitely updated two-storey townhouse is the epitome of privacy, comfort, and refined living. Just a leisurely stroll from the charming Burnside Village and the renowned Glenunga International High School, this residence offers a harmonious blend of modern elegance and effortless convenience, where every detail has been thoughtfully designed to elevate your lifestyle. Upon entering, you're greeted by a spacious formal lounge, providing a peaceful space for relaxation. The light-filled open-plan living and dining areas flow effortlessly into the well-equipped kitchen, featuring generous bench space, high-quality appliances, and ample storage. The adjoining meals area, bathed in natural light, is ideal for casual dining or entertaining guests. The living areas seamlessly extend outdoors through sliding doors to a large, paved pergola, offering an excellent space for year-round entertaining or quiet relaxation. The low-maintenance backyard, complete with a garden shed, ensures extra storage without the need for extensive upkeep. The north-facing orientation of the backyard is particularly notable, soaking up sunlight throughout the day, ensuring a bright, welcoming atmosphere and creating an ideal environment for both indoor and outdoor living. Upstairs, you'll find three spacious bedrooms, each with built-in robes. The master suite enjoys the added luxury of a walk-in robe. A well-appointed family bathroom, with a separate WC, enhances the home's practicality. The property is beautifully positioned, backing onto a lush park, offering a peaceful and scenic outlook from the upstairs bedrooms. From Bedrooms 2 and 3, you can wake up to the gentle embrace of nature, with views stretching over the greenery and open space, a calming backdrop that elevates the home's peaceful ambiance. Additional features include a generous carport with roller door for secure vehicle accommodation, plus an Airtouch smart air-conditioning system, giving you full control of your home's climate via your smartphone for year-round comfort and energy efficiency. Combining modern living with a prime location, this home is ideal for those seeking a peaceful retreat without sacrificing proximity to local amenities. Whether you're after a stylish home for your family or a secure investment opportunity, this property offers it all. Location Highlights: • Only minutes from the Adelaide CBD • Walking distance to leafy parks, boutique cafés, and premium shopping precincts • Zoned for Linden Park Primary School - one of SA's most sought-after public primary schools • Zoned for Glenunga International High School - renowned for its academic excellence and IB program • Close to Burnside Village, The Parade Norwood, and Frewville Foodland We'd love to show you around, get in touch with Peggie on 0414 304 262 or Stefan on 0406 008 559 today to arrange your inspection. All information provided has been obtained from sources we believe to be accurate, however, we cannot guarantee the information is accurate and we accept no liability for any errors or omissions (including but not limited to a property's land size, floor plans and size, building age and condition). Interested parties should make their own inquiries and obtain their own legal advice. Harcourts Prohomes | RLA292426
Agent: Peggie Sim - peggie.sim@harcourts.com.au - 08 7225 8826
Agent: Stefan Ao - stefan.ao@harcourts.com.au - 0872258826
Beaumont, SA 5066
Property Type: Townhouse
Listing Type: Residential
Status: Active
Summary: Your Prestigious Base with Endless Possibilities
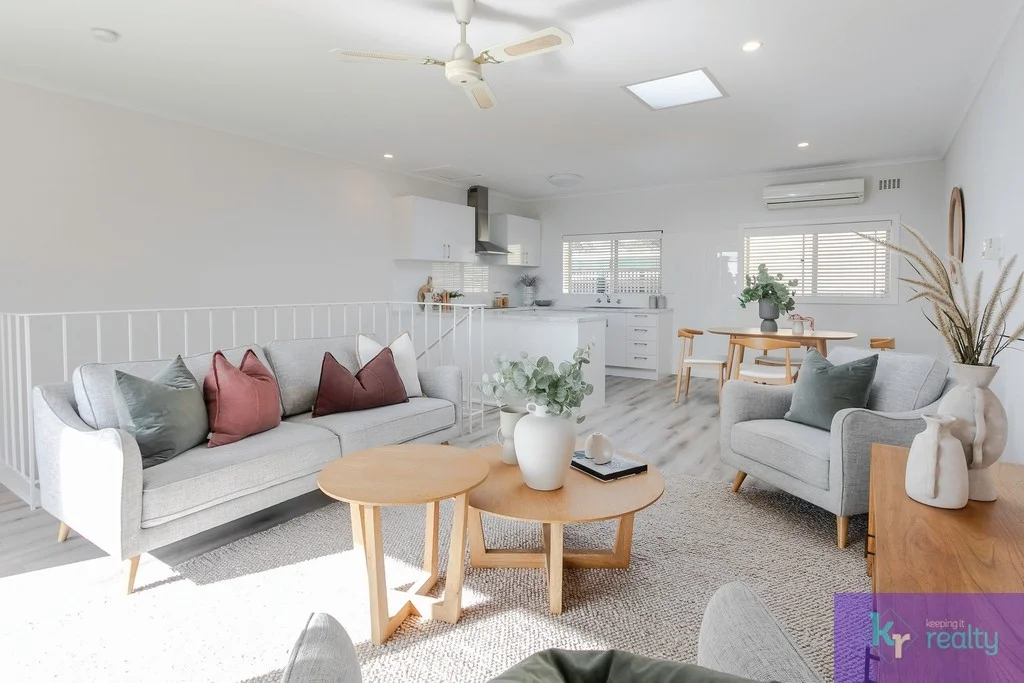
Description: Christine Holowiecki of Keeping It Realty is proud to present this two-storey townhouse offering low-maintenance living with modern elegance, nestled in the prestigious suburb of Beaumont. A private, fenced, and secure front yard welcomes you to a charming front porch, setting the tone for a home that balances comfort and sophistication. Painted in neutral tones with warm toned floorboards and downlights throughout, the interior exudes a fresh, contemporary feel, perfect for professionals, small families, or downsizers seeking a vibrant yet relaxed lifestyle. Downstairs, the master bedroom is a serene retreat, boasting views of the front yard and two built-in robes along separate walls for ample storage. The second bedroom, located toward the rear, also features a built-in robe, complimented by a convenient linen press in the hallway. The bathroom offers floor-to-ceiling tiles, a spacious shower alcove, a vanity, and a toilet, creating a modern ambiance. A cleverly designed European laundry is tucked away behind doors under the stairs, maximizing space and functionality. Upstairs, the open-plan kitchen, dining, and lounge area is bathed in natural light, thanks to a skylight and a ceiling fan that enhance the airy atmosphere. The U-shaped kitchen is both practical and stylish, equipped with laminate benchtops, a Bellini oven, and an electric stovetop, ideal for home cooks. A Panasonic split system ensures year-round comfort, while the large, tiled balcony, accessible via a glass sliding door with a roller shutter and softened by sheer curtains, is perfect for savouring morning coffee in the sunshine. The low-maintenance rear paved courtyard features a corner garden bed and a clothesline, offering an outdoor space with minimal upkeep and solar panels. A shared garage with an automatic roller door includes a bonus storage room at the rear, catering to practical needs. Located just *4km from Adelaide's CBD, close to Burnside Shopping Centre, and within close proximity of sought-after schools like Linden Park Primary, Glenunga International, St Peters Girls, and Seymour College, this townhouse is a rare find in a coveted location. This Beaumont gem combines modern design, thoughtful features, and an unbeatable location, making it an ideal choice for those seeking a low-maintenance, high-quality lifestyle in one of Adelaide's most desirable suburbs. Auction to be held onsite on Saturday 25th October 2025 @ 10:30am (unless sold prior). Any offers submitted prior to the auction will still be under auction conditions. It is the purchaser's responsibility to seek their own legal advice and a Form 3 Cooling-Off Waiver. PLEASE NOTE: This property is being auctioned with no price in line with current real estate legislation. Should you be interested, we can provide you with a printout of recent local sales to help you in your value research. The vendor's statement (Form 1) will be available for perusal by members of the public- (A) at least 3 consecutive business days, immediately preceding the auction; and (B) at the place at which the auction is to be conducted, for at least 30 minutes immediately before the auction commences. For further information about this listing, please contact: Christine Holowiecki on 0422 399 943 Note: when making a property enquiry please ensure that you provide a daytime phone number so that we can respond to you promptly. Follow Keeping It Realty on Facebook (@keepingitrealtyadelaide) and be the first to know about property updates and off-market listings. Have access to other great market and agency content as well as updates on recent sales. Disclaimer: We have obtained all information in this document from sources we believe to be reliable; However we cannot guarantee its accuracy and no warranty or representation is given or made as to the correctness of information supplied and neither the Vendors or their Agent can accept responsibility for error or omissions. Distance of nearby facilities is sourced from Google maps and displays the direct proximity away only. Transportation to locations may be longer. Prospective Purchasers are advised to carry out their own investigations. All inclusions and exclusions must be confirmed in the Contract of Sale. No liability for any error or omission in this advertisement is accepted by the agent or the vendor. It is not intended that prospective purchasers would rely exclusively on this advertisement or any other information provided by 3rd parties to confirm the details of the property or land listed. Confirmation of property or land details should be sourced via direct enquiry to the agent or through review of the completed Form 1 Vendor Statement which contains the Certificate of Title and local government details. RLA # 268816
Agent: Christine Holowiecki - christine@keepingitrealty.com.au
Glenside, SA 5065
Property Type: Apartment / Unit / Flat
Listing Type: Residential
Status: Active
Summary: Blue-Chip Location in Double School Zone + Walk to Burnside Village
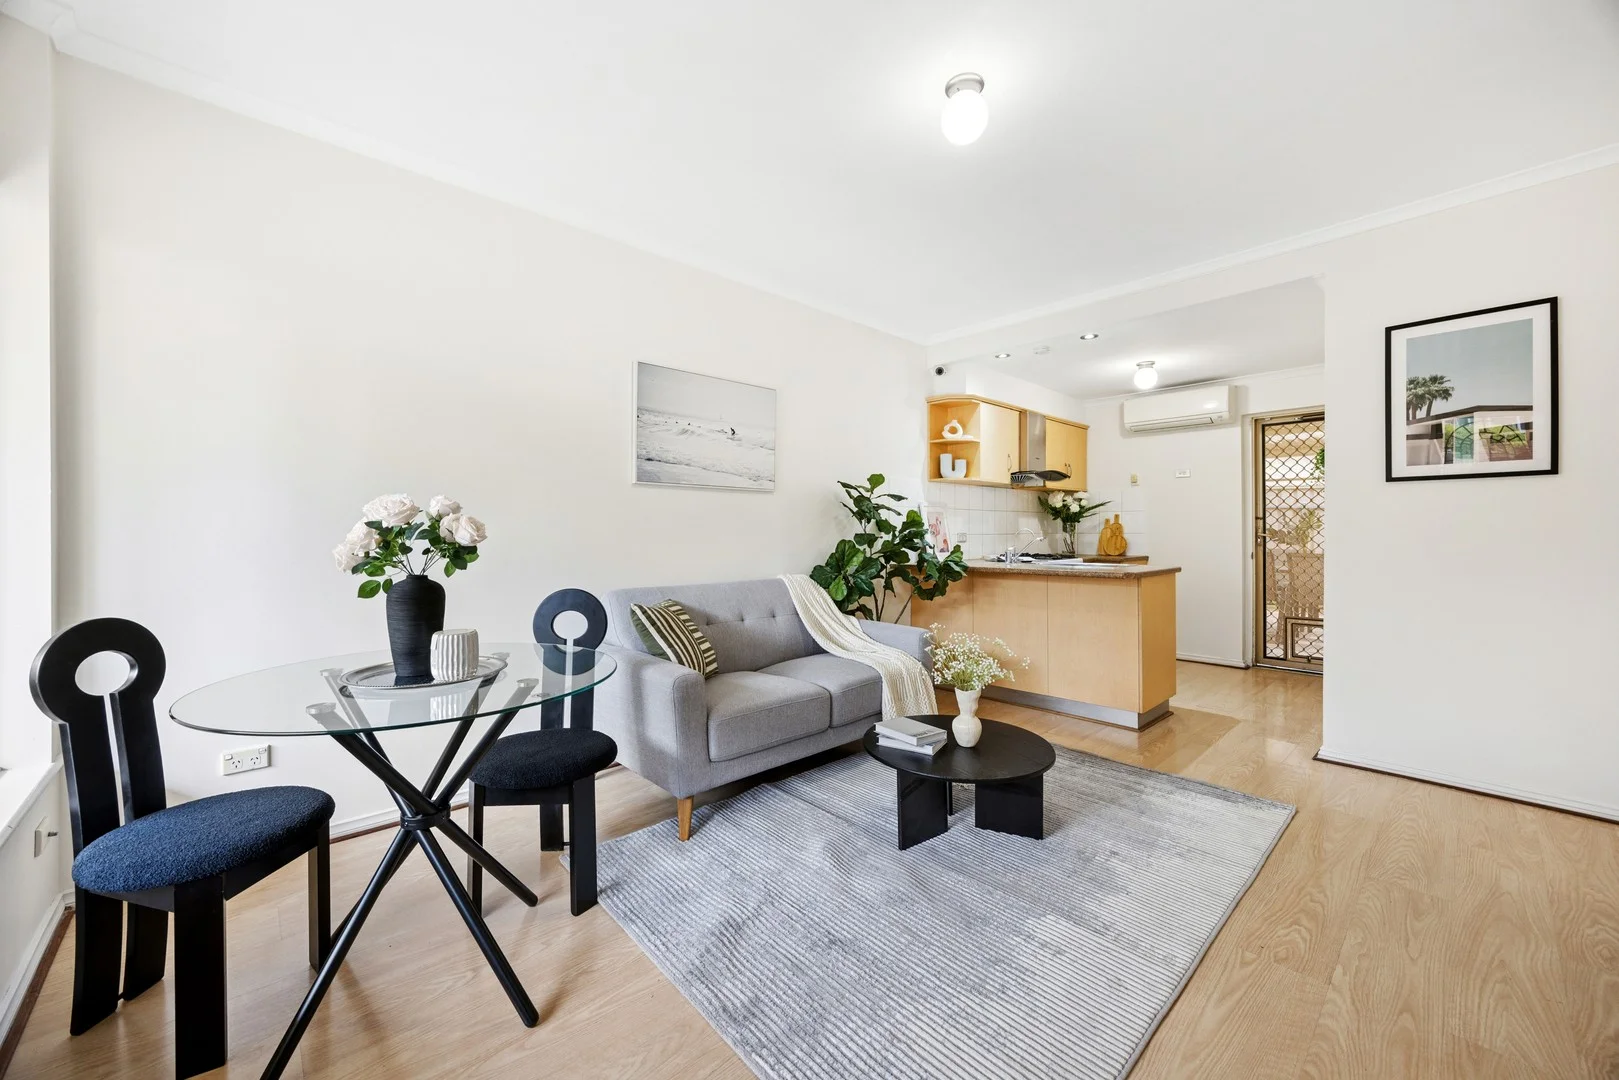
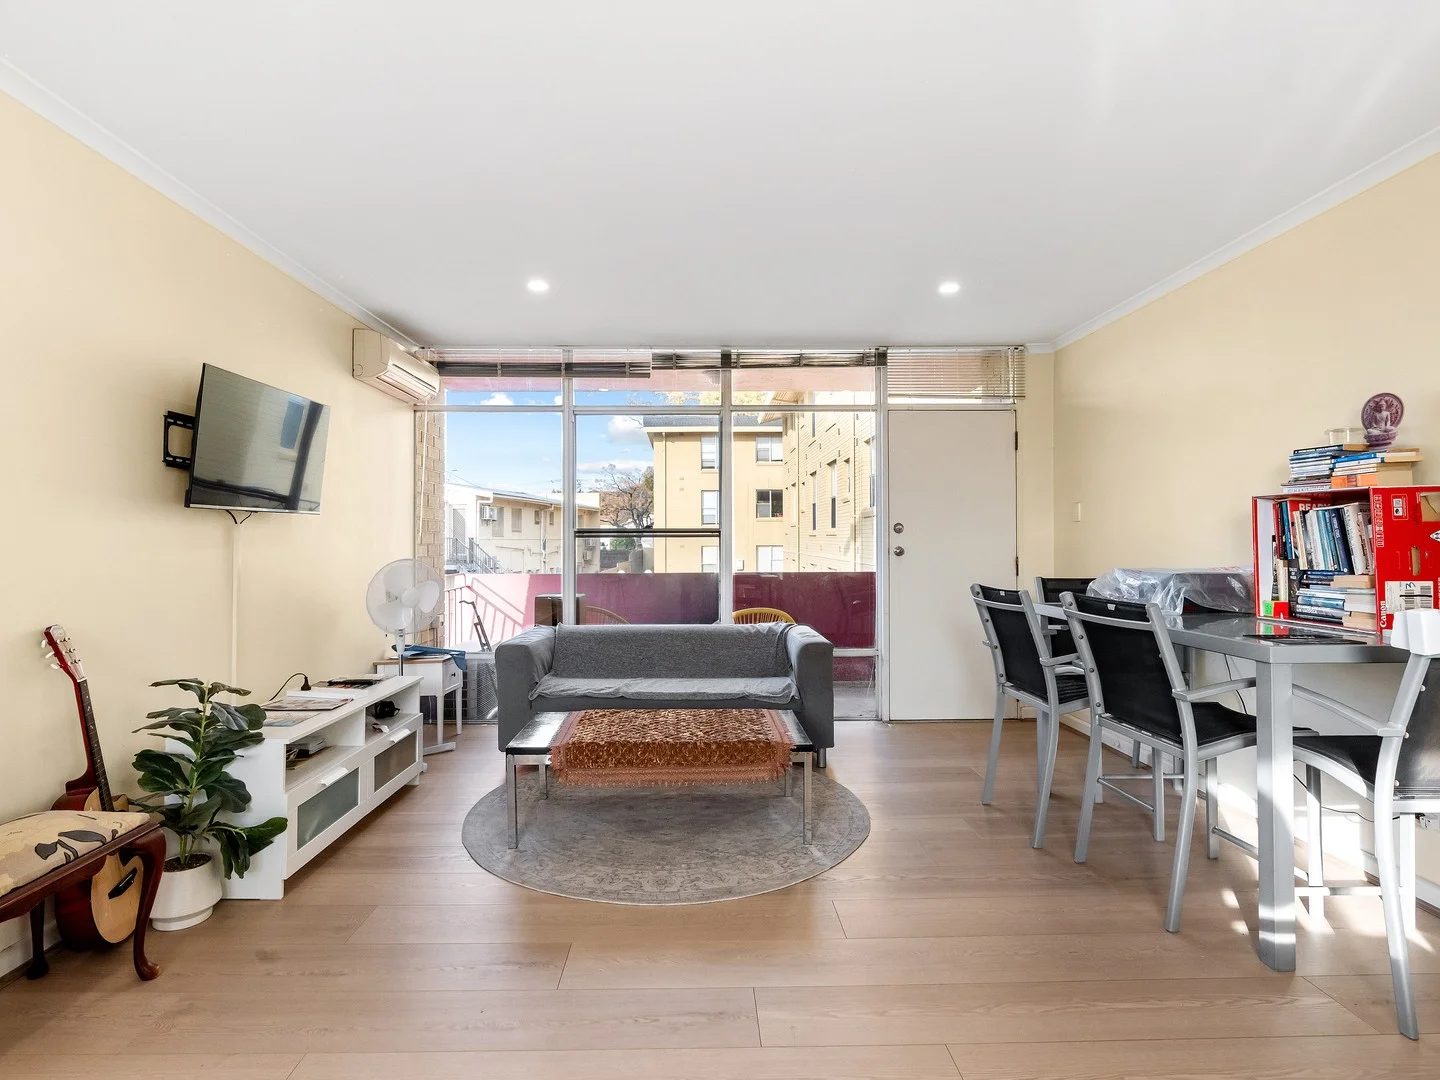
Description: Perfectly positioned in one of the eastern suburbs' most desirable pockets, this spacious two bedroom unit offers an unbeatable lifestyle opportunity in the highly sought-after Linden park Primary and Glenunga International High School zones. Just a short stroll to the vibrant Burnside Village Shopping Centre, this property combines convenience, comfort, and long term value in a tightly held location. Set in a quiet, well-kept group, the unit is ideal for young families looking to enter a premium school catchment area, downsizers seeking a low-maintenance lifestyle, or investors wanting to secure a foothold in a blue-chip suburb. Inside, you'll find two generously sized bedrooms with built-in robes, a sunlit east-facing lounge, a dedicated dining area, and a practical kitchen ready for a personal touch. The layout is functional and spacious, offering room to move, live, and grow. Property is fully furnished. including: beds, sofa, kitchen appliances (toaster, kettle. Nespresso machine), as well as washing machine and dryer. Key Features Include: • Zoned for Linden Park Primary and Glenunga International High School • Just a short walk to Burnside Village Shopping Centre and public transport • Two large bedrooms with built-in wardrobes • Light-filled, east-facing formal lounge • Functional kitchen with gas cooking • Spacious dining area • Central bathroom with separate toilet • Separate laundry with external access • Gas hot water system • Security screen doors and window locks • Allocated undercover carport plus ample street parking This peaceful yet ultra-convenient location offers easy access to shops, public transport, parks, and some of Adelaide's best schools, all within walking distance. Whether you're looking to move in, lease out, or renovate and add value, this property represents a smart move in an unbeatable location. Contact Peggie 0414 304 262 and Stefan 0406 008 559 to organize an inspection today! All information provided has been obtained from sources we believe to be accurate, however, we cannot guarantee the information is accurate and we accept no liability for any errors or omissions (including but not limited to a property's land size, floor plans and size, building age and condition). Interested parties should make their own inquiries and obtain their own legal advice. Harcourts Prohomes | RLA292426
Agent: Peggie Sim - peggie.sim@harcourts.com.au - 08 7225 8826
Agent: Stefan Ao - stefan.ao@harcourts.com.au - 0872258826
Glenunga, SA 5064
Land Size: 565 m²
Property Type: House
Listing Type: Residential
Status: Active
Summary: RARE GLENUNGA RESIDENCE: DEFINING NEW HEIGHTS OF ELITE LIVING
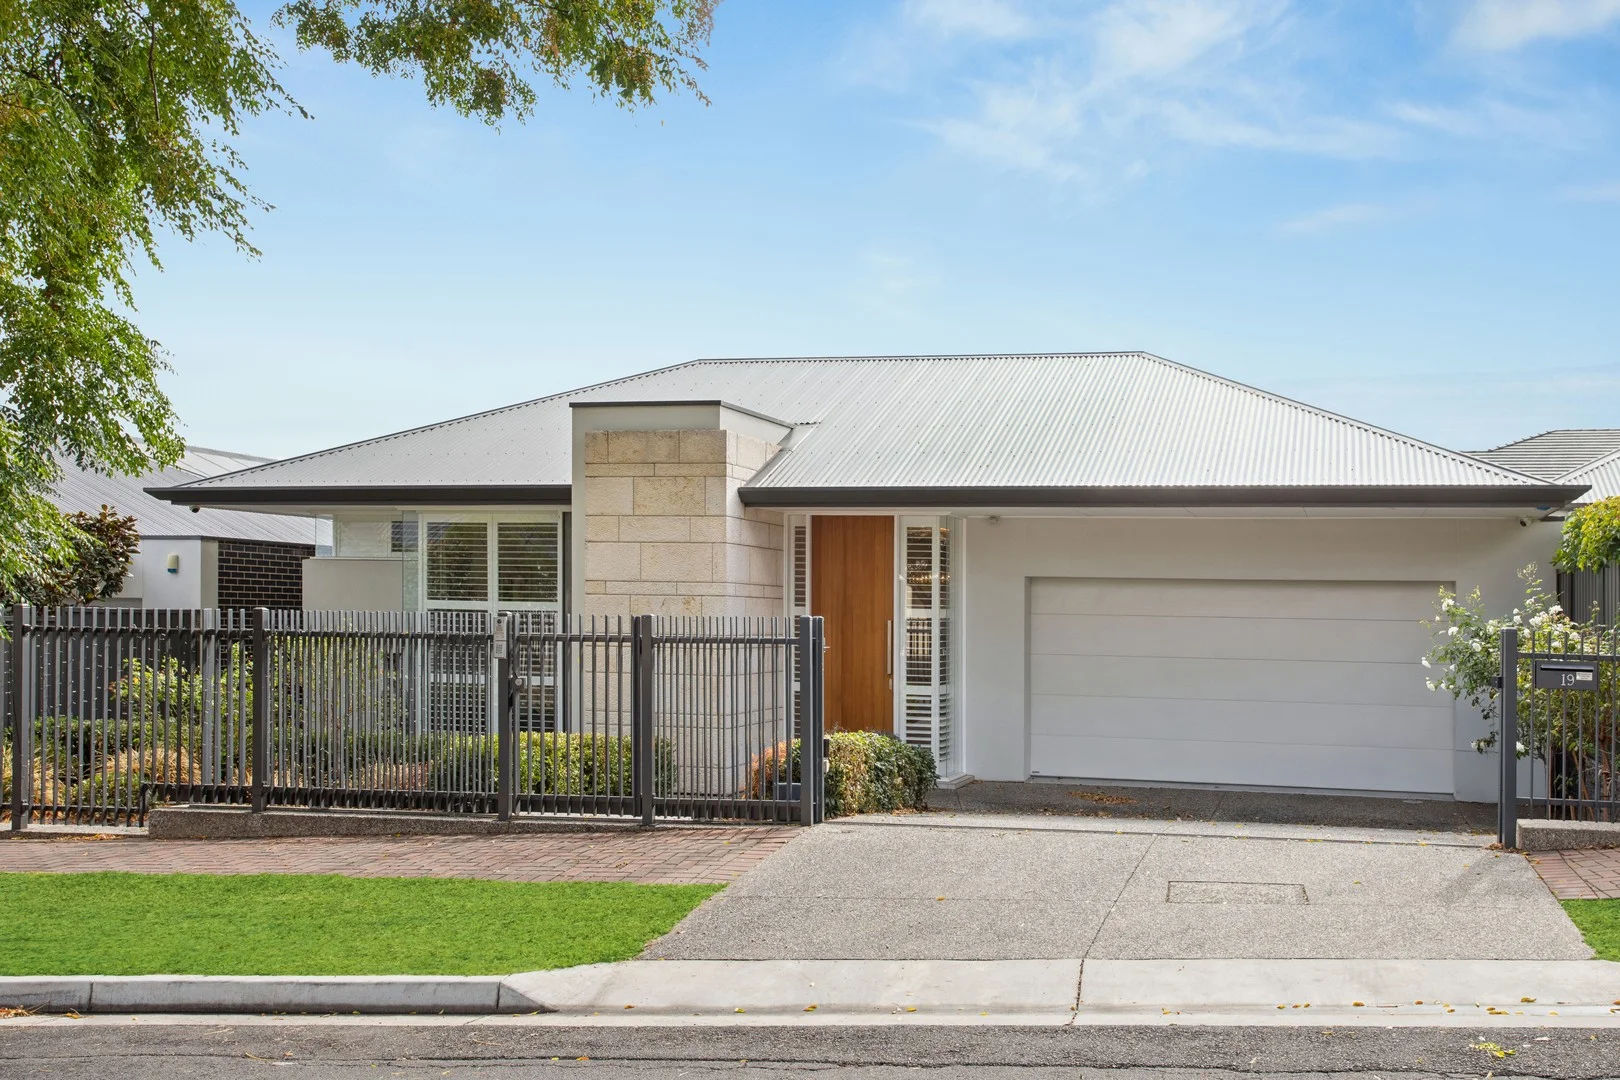
Description: Perfect Fusion of Luxury and Functionality Welcome to your exquisite new home located in one of Adelaide's most sought-after premium communities, this modern masterpiece, from South Australia's premier builder Medallion Homes Coolum series, was meticulously crafted in 2018. The home not only emphasizes aesthetics but also balances practicality and comfort, making it an ideal choice for modern families. Presenting an ideal sanctuary that combines elegance, privacy, and comfort for those who pursue excellence. Exterior Design: • Bold yet elegant facade with expansive cantilevered rooflines and feature stone columns, showcasing modern architectural style • Large double garage with panel lift door, plus internal access and access to the rear yard Interior Layout: • Modern and refined interior design with open-plan layout, maximizing natural light and space to create a comfortable family environment • The central living area includes a high-end kitchen - with walk in pantry, casual family zone, and dining area all seamlessly connected to outdoor living spaces Premium Materials: • Utilizing quality materials such as stone countertops, tiled flooring, and warm wooden accents to enhance the overall aesthetic Functionality and Innovation: • Equipped with built-in wine storage, home theatre, ducted heating and cooling and study areas to meet the diverse needs of modern families. Outdoor Spaces: • Full-height windows and huge sliding doors leading directly to a beautiful backyard and covered alfresco living area, perfect for entertainment and relaxation. Architecture & Space - Exemplary Premium Quality: • Meticulously designed spacious layout - 565 sqm of land with 289 sqm of living space, optimizing every inch • Four luxurious bedrooms plus versatile study - Master suite featuring custom walk-in wardrobe and opulent ensuite bathroom • Separate study adaptable as fifth bedroom or home office • Soaring 3-metre high ceilings - Complemented by floor-to-ceiling windows, creating a spacious, transparent living experience with abundant natural light • Refined details throughout - Showcasing sophistication and practicality Art of Living - Perfect Balance of Elegance and Function: • Chef's kitchen - German Miele premium appliances and integrated refrigeration, spacious area meeting all needs of culinary enthusiasts • Intelligent transformable spaces - Innovative design allowing flexible transition between open and private spaces, adapting to various family and social scenarios • Thoughtfully designed common areas - Generous hallways and smart lighting systems create an atmosphere balancing comfort and elegance • Low-maintenance landscaping - Carefully planned outdoor spaces providing private leisure environments requiring minimal upkeep Premium Location - Glenunga's Rare Value • Elite education hub - Located in the Glenunga International High School zone, surrounded by multiple top-tier public and private schools • Convenient lifestyle circle - Close to Burnside Village, with premium retail, dining and medical services at your fingertips • Strategic location advantage - Just 5 kilometre's from the city centre, with convenient access to Adelaide Hills • Prestigious community environment - Surrounded by luxury homes, ensuring both your investment and quality of life appreciate simultaneously Intelligence & Security - Modern Living Assurance • Whole-house smart systems - Advanced lighting control, security monitoring and sensor technology providing convenience and safety • Eco-friendly energy-efficient design - High-efficiency insulation and smart temperature control systems reducing energy consumption • Privacy and security guaranteed - Carefully designed security systems and private space planning offering comprehensive protection for your family • Long-term investment value - Scarce location and quality construction ensuring long-term property appreciation This extraordinary residence is not merely a house but an embodiment of a prestigious lifestyle. It perfectly combines modern design aesthetics with practical functionality, providing an ideal home in one of Adelaide's premium communities. Every detail, from exquisite craftsmanship to intelligent systems, demonstrates an unwavering pursuit of quality living.
Agent: Victor Quan - portursh@gqrealestate.com.au
Agent: Jin Li - portrush@gqrealestate.com.au - 08 8465 1919


