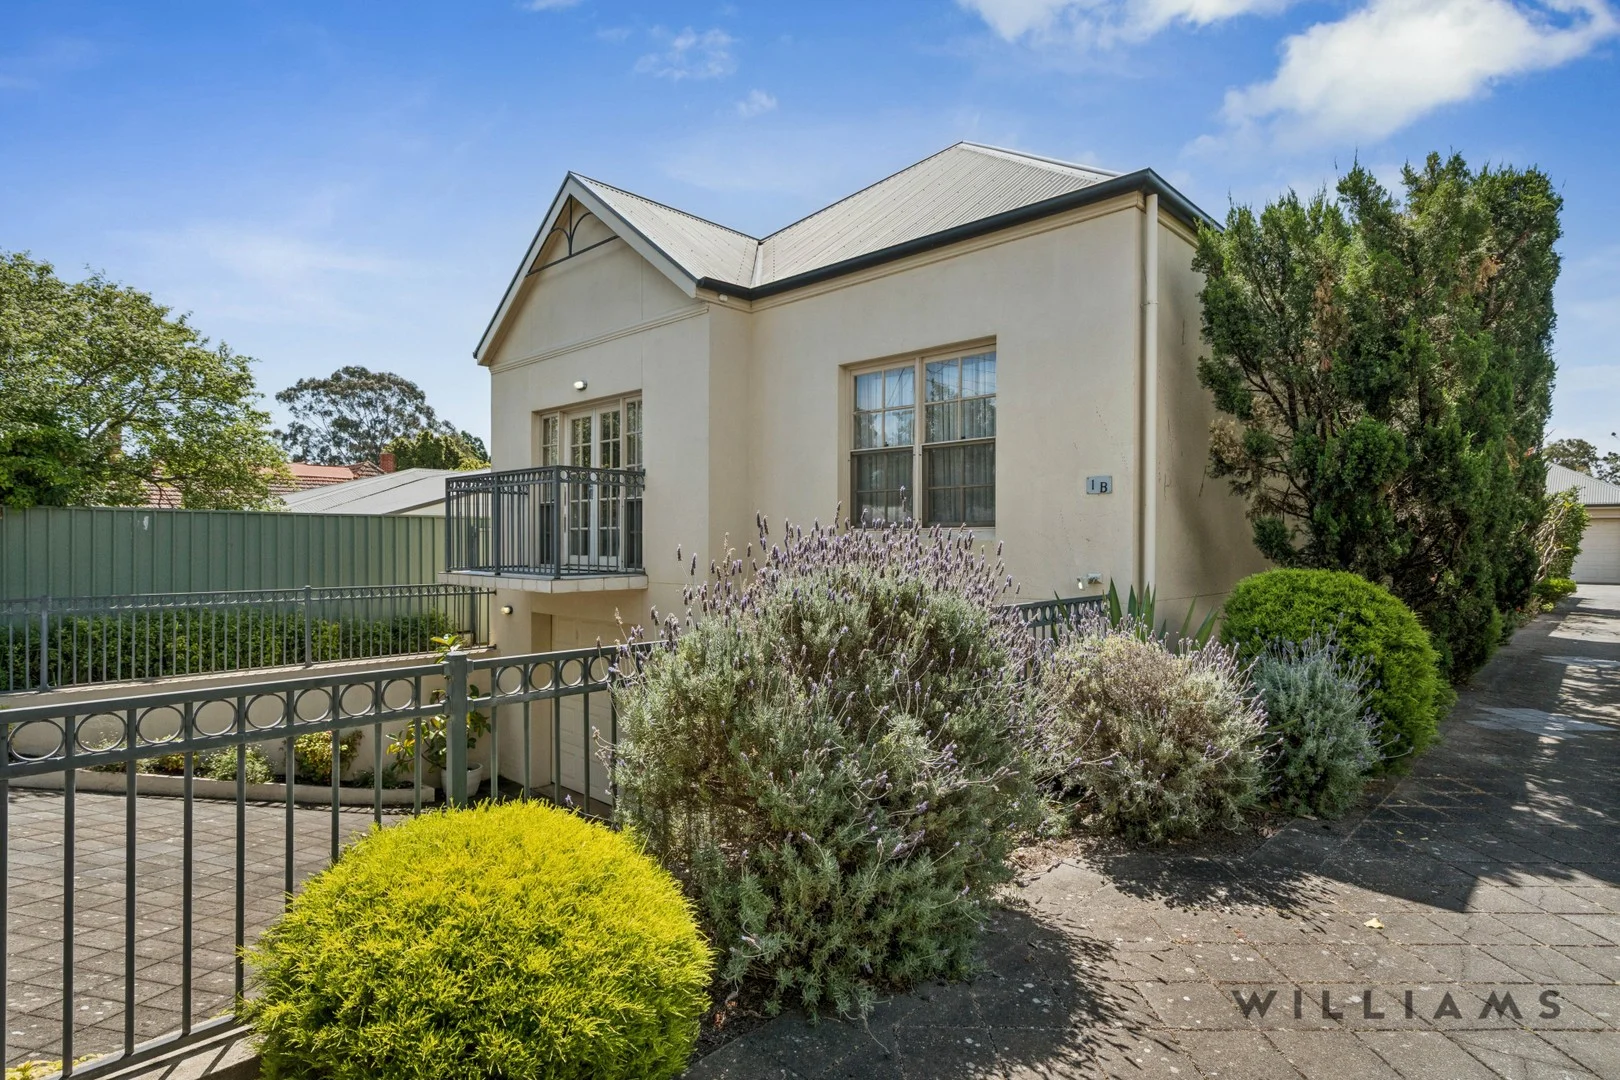
1B Rochester Street
Leabrook, SA 5068
Neighbourhood & everyday essentials
Explore around Leabrook, from school days to weekends.
Find schools, playgrounds and children’s classes. Browse by age to plan school days and weekends.
Area figures
- residents (ABS, June 2024)
- 47,810
- children aged 0–14
- 7,673
- schools
- 11
- parks & libraries
- 41
- kids’ activity providers listed
- 33
Most-listed activities: Tennis, Auskick, Soccer
Population figures: Australian Bureau of Statistics
Explore local libraries, community spaces, schools and council programs across the wider area.
Parks, playgrounds & public spaces
Knightsbridge Reserve
Rochester St, Leabrook, South Australia, 5068
370 m straight-line distance
Constable Hyde Memorial Garden
Leabrook, South Australia, 5068
501 m straight-line distance
Philps Reserve
Rochester St, Leabrook, South Australia, 5068
552 m straight-line distance
Chelsea Theatre Garden
Kensington Rd, Kensington Park, South Australia, 5068
566 m straight-line distance
Things to do near this home
Explore nearby play centres and family attractions from the directory. Check ages, entry prices and opening hours with the venue.

Browse things to do with kids in Adelaide
Find more ideas by age, budget and indoor or outdoor setting on Things to do. Dated events are in What’s on. See what’s on
Discover local guides & family ideas
Read local family guides and practical articles as you explore life around this home.

Most Livable Suburbs in South Australia for Families (2026)
Adelaide lists more kids' activities in our directory than any other suburb in SA. This page ranks SA suburbs by how much a family moving there could actually do with their kids, then adds what else…
Read more →
Most Expensive School in Adelaide? 2026 Private School Fees
Of the Adelaide schools that publish their fees, St Peter's College is the most expensive for Year 7 in 2026, at $32,970 a year, and Pembroke School is the most expensive for Years 10–12, at $34,944…
Read more →Everyday essentials & getting around
Open the map to choose a destination and check journey times from this address. Walking routes, step-free access and travel times have not been verified.
Source: AroundSchools directory. Distances are straight-line distances, not walking routes. Confirm facilities on the linked detail pages. Directory update dates are not supplied for this summary.
Property Details
House
RESIDENTIAL
Upcoming Events Nearby

Wed, 8 Apr · North Adelaide
Family Storytime at Tynte Street Library
Up to age 5
Thu, 15 Oct · Park Holme
Toddler Time @ Park Holme Library, Term 4 2026
Ages 1–4
Thu, 15 Oct · Henley Beach
Babytime Term 3 @ Ngutungka Henley (0-1 years)
Up to age 1
Fri, 11 Sept · West Lakes
Young at Heart Intergenerational Playgroup
Up to age 5
What's Nearby

NumberWorksnWords maths and English Tutoring (Norwood)
Shop 5, 53 The Parade, Norwood

Games2u
Adelaide, Adelaide

Mini Ivy (Payneham Studio)
378 Payneham Rd, Payneham

Engage First Aid
54 Hyde St, , Adelaide

Rock Solid Adventure
Morialta Conservation Park, Woodforde

PlayStart Soccer
Adelaide, Adelaide

"Life. Be in it" - Sport for All
Unley High School, Netherby

Adelaide Swords Club
66-68 Tynte Street, North Adelaide

Rock Solid Adventure (old)
Morialta
Nearby Schools

Marryatville Primary School
Dankel Avenue, Kensington SA 5068 Australia

Marryatville High School
170 Kensington Road, Marryatville SA 5068 Australia

Burnside Primary School
11 High Street, Burnside SA 5066 Australia

Loreto College - Marryatville
316 Portrush Road, Marryatville SA 5068 Australia

Pembroke School
342 The Parade, Kensington Park SA 5068 Australia
St Joseph's Memorial School
139 William Street, Norwood SA 5067 Australia
Nearby schools do not imply enrolment eligibility. Confirm catchments, year levels and childcare availability directly with the provider.
Nearby Properties








Recently sold nearby
Homes that have sold close to this address. We don’t show sale prices.
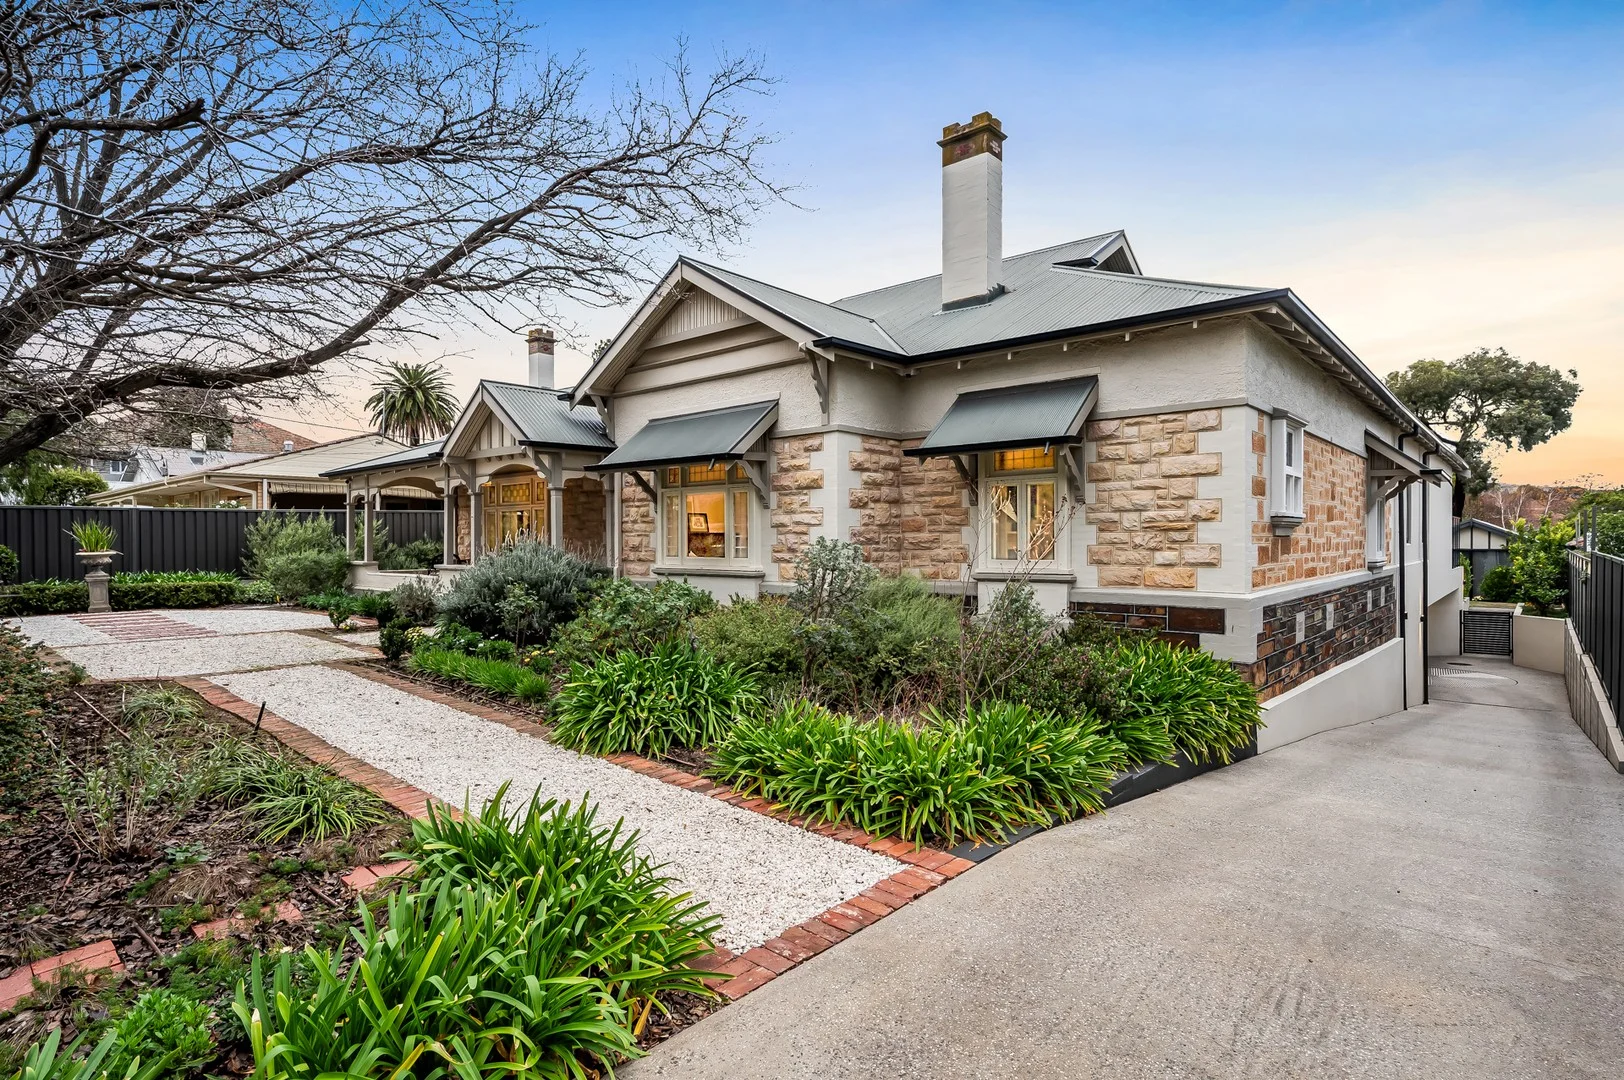
Toorak Gardens, SA 5065
Land Size: 1829 m²
Property Type: House
Listing Type: Residential
Status: Active
Summary: UNDER CONTRACT BY JAMIE BROWN
Description: Substantial and immaculate Sandstone Villa residence (circa 1900), which has been afforded a most impressive (award-winning) refurbishment, including voluminous light-filled contemporary additions, and impressive underground workshop/garaging with turntable. AGENT: JAMIE BROWN 0413 000 887 RLA: 294724
Agent: Jamie Brown - jbrown@boothrealestate.com.au - (08) 8236 5555
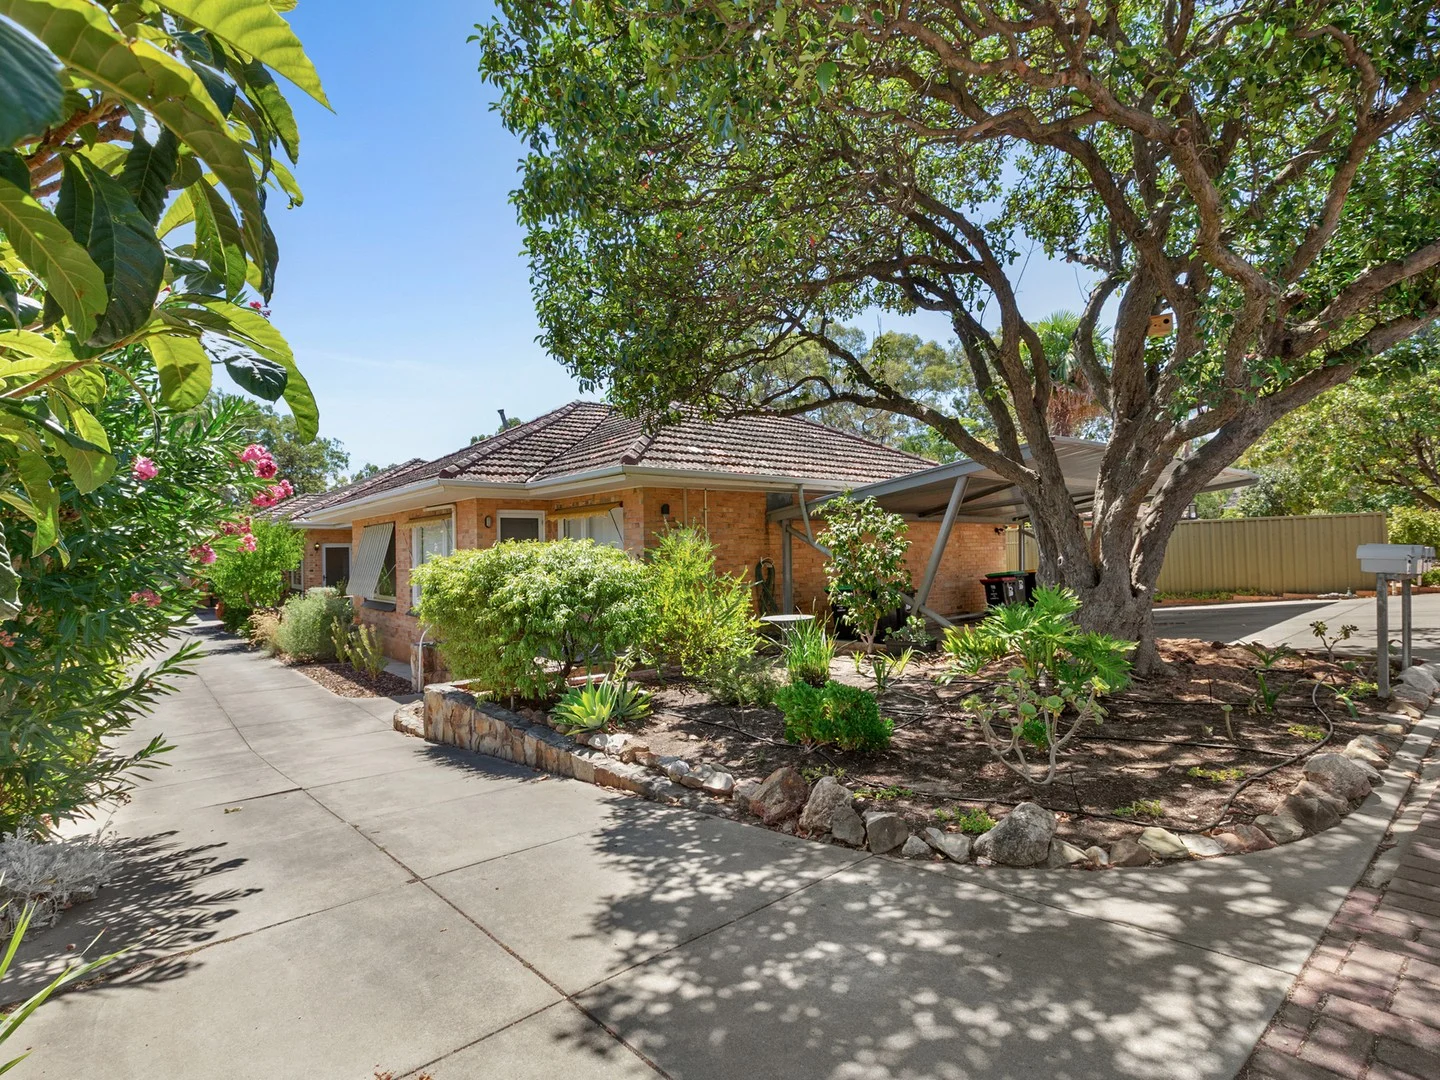
Erindale, SA 5066
Property Type: Apartment / Unit / Flat
Listing Type: Residential
Status: Active
Summary: Best offers Now closed - Sold
Description: Charming 2-Bedroom Home Unit in a Highly Sought-After Location Delightful, single-level home unit, set in a small group of just five. Freshly painted and move-in ready, Beautifully presented with potential to further upgrade • Spacious Living - Light-filled lounge and dining area with stunning polished floorboards • Two Generous Bedrooms - Both with built-in robes for extra storage • Modern Kitchen - Overhead cupboards, stainless steel appliances, gas cooking, and dishwasher • Updated Bathroom - Stylish and practical design • Ducted Gas Heating - Stay warm and cozy in winter • Enclosed Yard - Ideal for relaxing or entertaining • Off-Street Parking - Undercover • Solid brick construction - • Nearby schools St Peter's Girls' College, Burnside Primary, Pembroke, and Marryatville High Schools Nestled in a picturesque tree-lined street, this unit offers more than just a great location-it's a lifestyle. Don't miss this fantastic entry level opportunity. For definite and genuine sale Specifications: CT / 5032/204 Built / 1960 Council Rates / $1,081.85 pa - Burnside Council Emergency Services Levy / $107.90 SA Water / $165.55 plus usage Strata / Admin Fee $430.00 p/q Sinking Fund $150.00 p/q Strata Corporation / ASCM - Adelaide Strata & Community Management Rental assessment / Estimated written rental assessment can be provided upon request RLA 158869
Agent: Angelo Crisci - angelo.crisci@rmcre.com.au
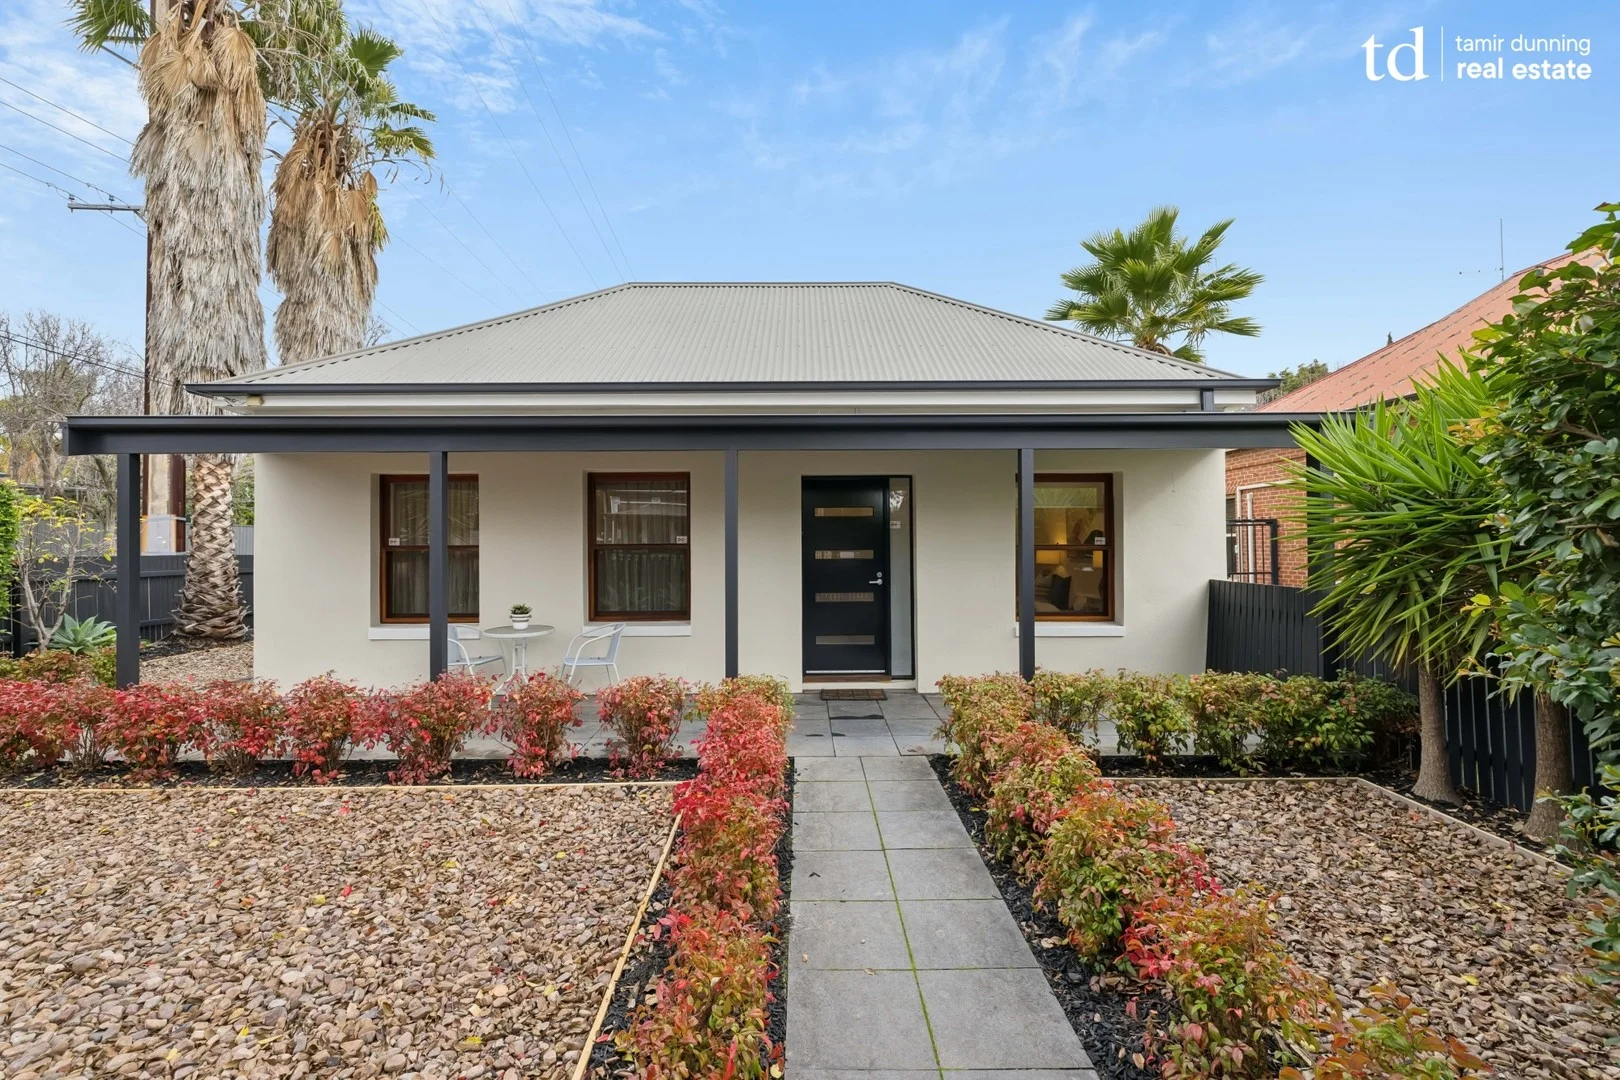
Kensington, SA 5068
Land Size: 539 m²
Property Type: House
Listing Type: Residential
Status: Active
Summary: Quintessential Double Fronted Cottage in Kensington with modern rear extension.
Description: With the stunning charm and styling of yesteryear tastefully incorporating all the modern elements that every home needs for a truly divine lifestyle, this quintessential Kensington Double Fronted Cottage is sure to be a hit with families looking to settle into one of Adelaide's most prized locations. It is the perfect collaboration of old meeting new and done so with all the prized elements every home needs for that idyllic lifestyle. What we know you are going to love about this property is: - Up to 4 bedroom family home - WIR to Master and 2nd Bed, BIR to 3rd bed - 4th Bed currently disposed as convenient home office with extensive joinery - Modern rear extension with light filled, open plan living area - Zoned and ducted reverse cycle air conditioning - Additional split system air conditioning - Engineered timber flooring to entry and rear extension - Designer luxe kitchen featuring extensive joinery with quality stainless steel appliances - Renovated bathrooms - Feature pitched roof veranda area for all year entertaining - Picturesque rear outlook with lawn area and landscaped gardens - Detached double roller door garage (with automatic remote) This property truly represents the perfect balance of period styling with modern convenience and done so with a perfectly manicured and picturesque outlook. It is a lifestyle on offer like no other and has the added convenience of an abundance of amenities at your door step including the High Street Café, The Parade Norwood precinct and is also zoned for Marryatville Primary and High School, with easy access to Mary MacKillop College, Loreto, Pembroke, St Joseph's Memorial and Saint Ignatius College (junior). For any more information, please don't hesitate to call or email to discuss anything further. Additional Information: - Council Area: City of Norwood, Payneham & St Peters - CT Details: Volume 5143 / Folio 214 - Zoning: Established Neighbourhood - EN - Council Rates: $742.00 Per Qtr - Supply Rates: $78.60 Per Qtr - Sewer Rates: $237.14 Per Qtr - ESL: TBA - Year Built: Circa 1860 - Land Area: 539m2 - Rental Appraisal: $850pw to $935pw RLA 246515. Disclaimer: All information which has been provided for has been obtained from sources in which we believe to be accurate, however, we cannot guarantee the information supplied is accurate and we accept no liability for any errors or omissions and advise all prospective buyers to undertake their own due diligence.
Agent: Tamir Dunning - info@tdrealestate.com.au - 08 8363 7653
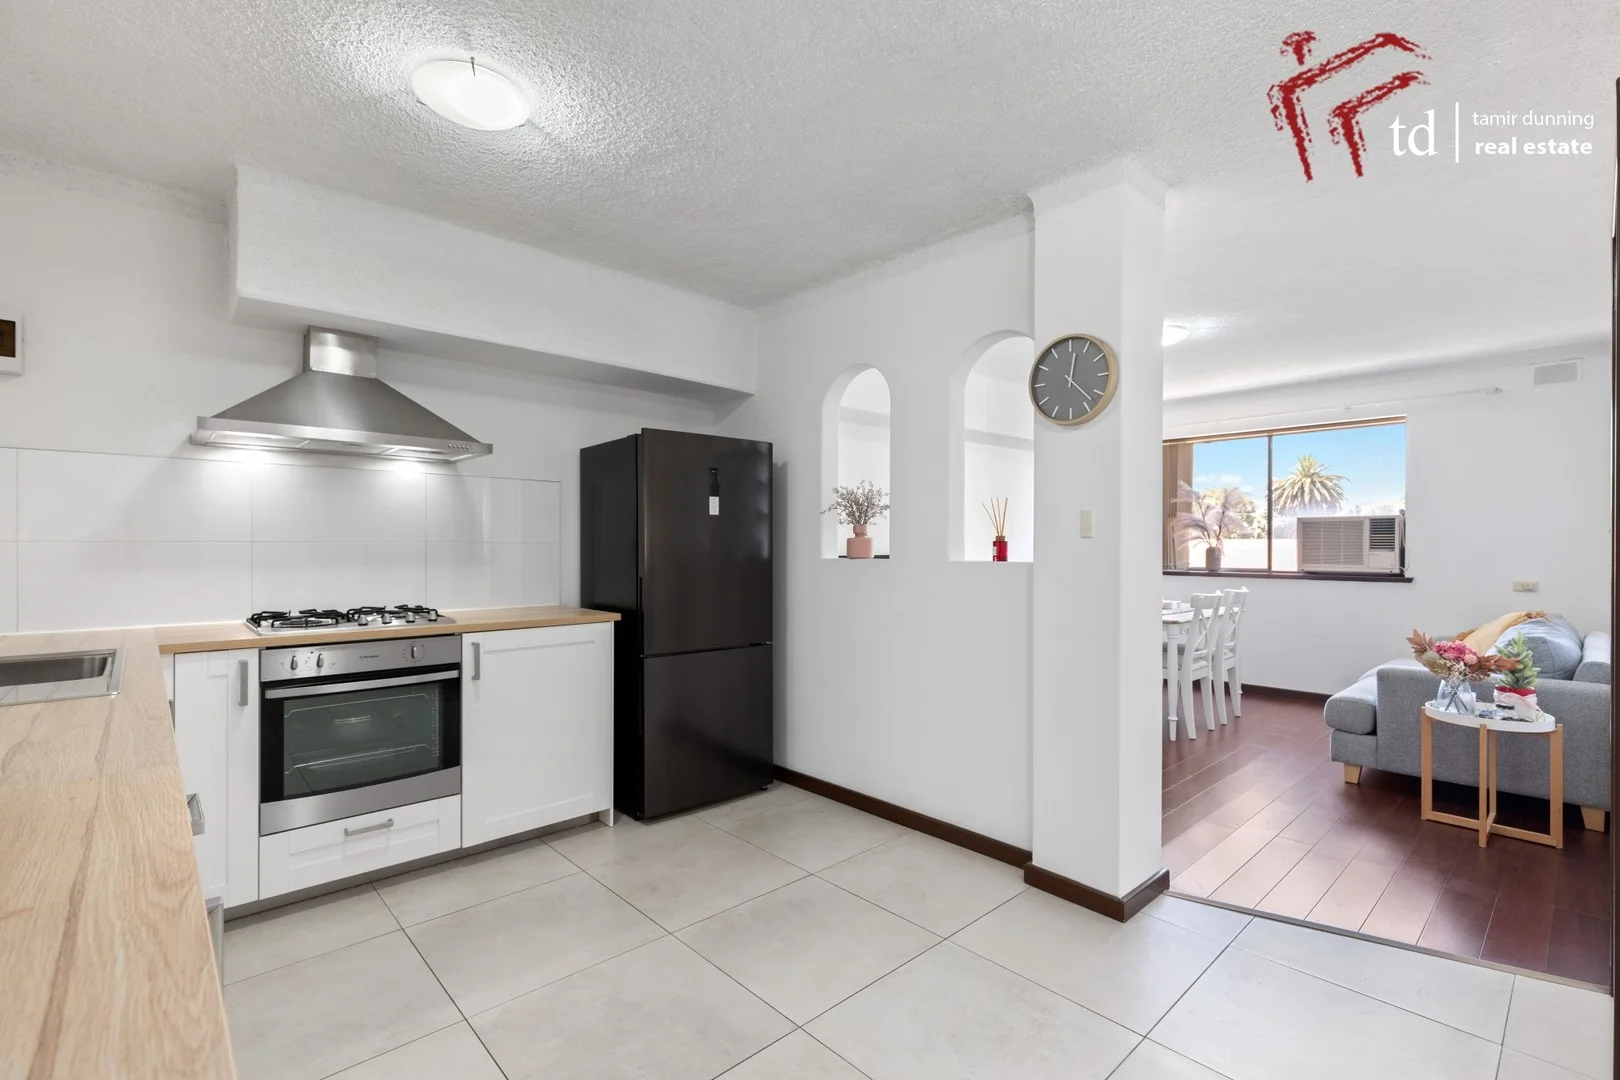
Norwood, SA 5067
Property Type: Apartment / Unit / Flat
Listing Type: Residential
Status: Active
Summary: Fully renovated, 2 bedroom unit in highly sought after locality.
Description: Be it first home buyers, down sizers or the astute investor, this property will certainly tick all the right boxes with simply nothing to do but enjoy and reap the rewards. There simply isn't better value buying to get into the highly sought after and tightly held Norwood locality. What we love about this property is: - Renovated kitchen with dishwasher - Renovated bathroom tiled ceiling high with frameless glass double sized shower - Freshly painted throughout - Modern flooring throughout - Split system air conditioner to master bedroom - Wall mounted air conditioner to lounge room area - BIR's to both bedrooms with additional large linen/storage cupboard - Single designated carpark for unit As you can see, this unit has had all the big ticket items and dollars already spent and is simply ready to be lived in and enjoyed. Situated in one of Adelaide's most sought after localities and only a short stroll to the trendy Parade precinct, you are simply spoilt for choice with all the amenities on offer. For investors, please note that the property is currently tenanted to an outstanding tenant and currently returning a very healthy return of $495 per week. For any more information, please don't hesitate to call or email the selling agent. Additional Information: - Council Area: City Of Norwood, Payneham & St Peters - Zoning: Established Neighbourhood - EN - Council Rates: $352.00 Per Qtr - Strata Rates: $550.00 Per Qtr (includes sinking fund contribution) - Sewer Rates: $94.00 Per Qtr - Supply Rates: $82.30 Per Qtr - Year Built: 1975 - Rent: $495 Per Week until August 2026 RLA 246515. Tamir Dunning Real Estate - Experience the difference! Disclaimer: all information which has been provided for has been obtained from sources in which we believe to be accurate, however, we cannot guarantee the information supplied is accurate and we accept no liability for any errors or omissions and advise all prospective buyers to undertake their own due diligence.
Agent: Tamir Dunning - info@tdrealestate.com.au - 08 8363 7653
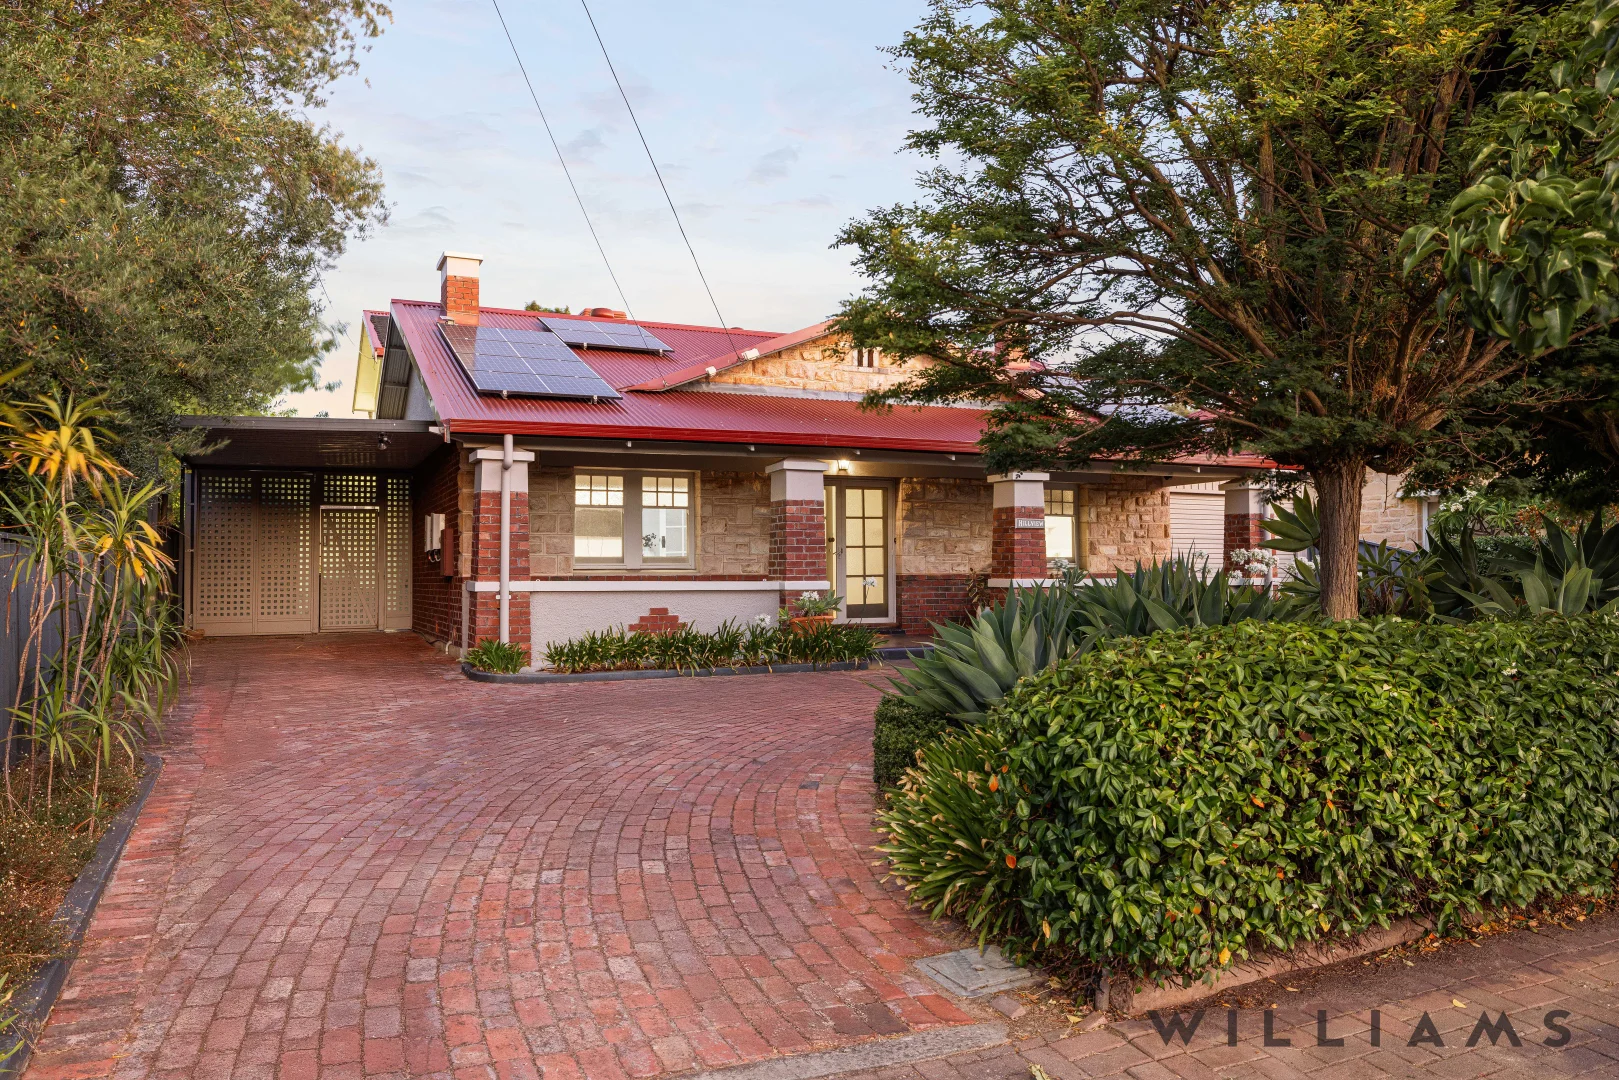
Kensington Park, SA 5068
Land Size: 1110 m²
Property Type: House
Listing Type: Residential
Status: Active
Summary: UNDER CONTRACT BY ORLANDA PAGLIA - WILLIAMS LUXURY
Description: Beautiful Character Residence C.1930, Impressive Proportions, Sited on a Generous 1110sqm Approx. Allotment, Sparkling Family Size Pool and Tennis Court, Versatile Accommodation, Multiple Living Zones, Four to Five Double Bedrooms, Spacious Home Office, Fabulous Entertainer's Terrace, Walk to Pembroke A Life of Luxury and Lifestyle Awaits! Disclaimer: Please note that all the information that has been provided for this property has been obtained from sources we believe to be accurate. We cannot guarantee the information is accurate however and we accept no liability for any errors or omissions including, but not limited to the property's land size, floor plans & dimensions, build size, building age, condition or any other particulars. Interested parties should always make their own inquiries and obtain their own legal and financial advise. RLA 247163
Agent: Orlanda Paglia - orlanda@williamsluxury.com.au - 08 8203 1200
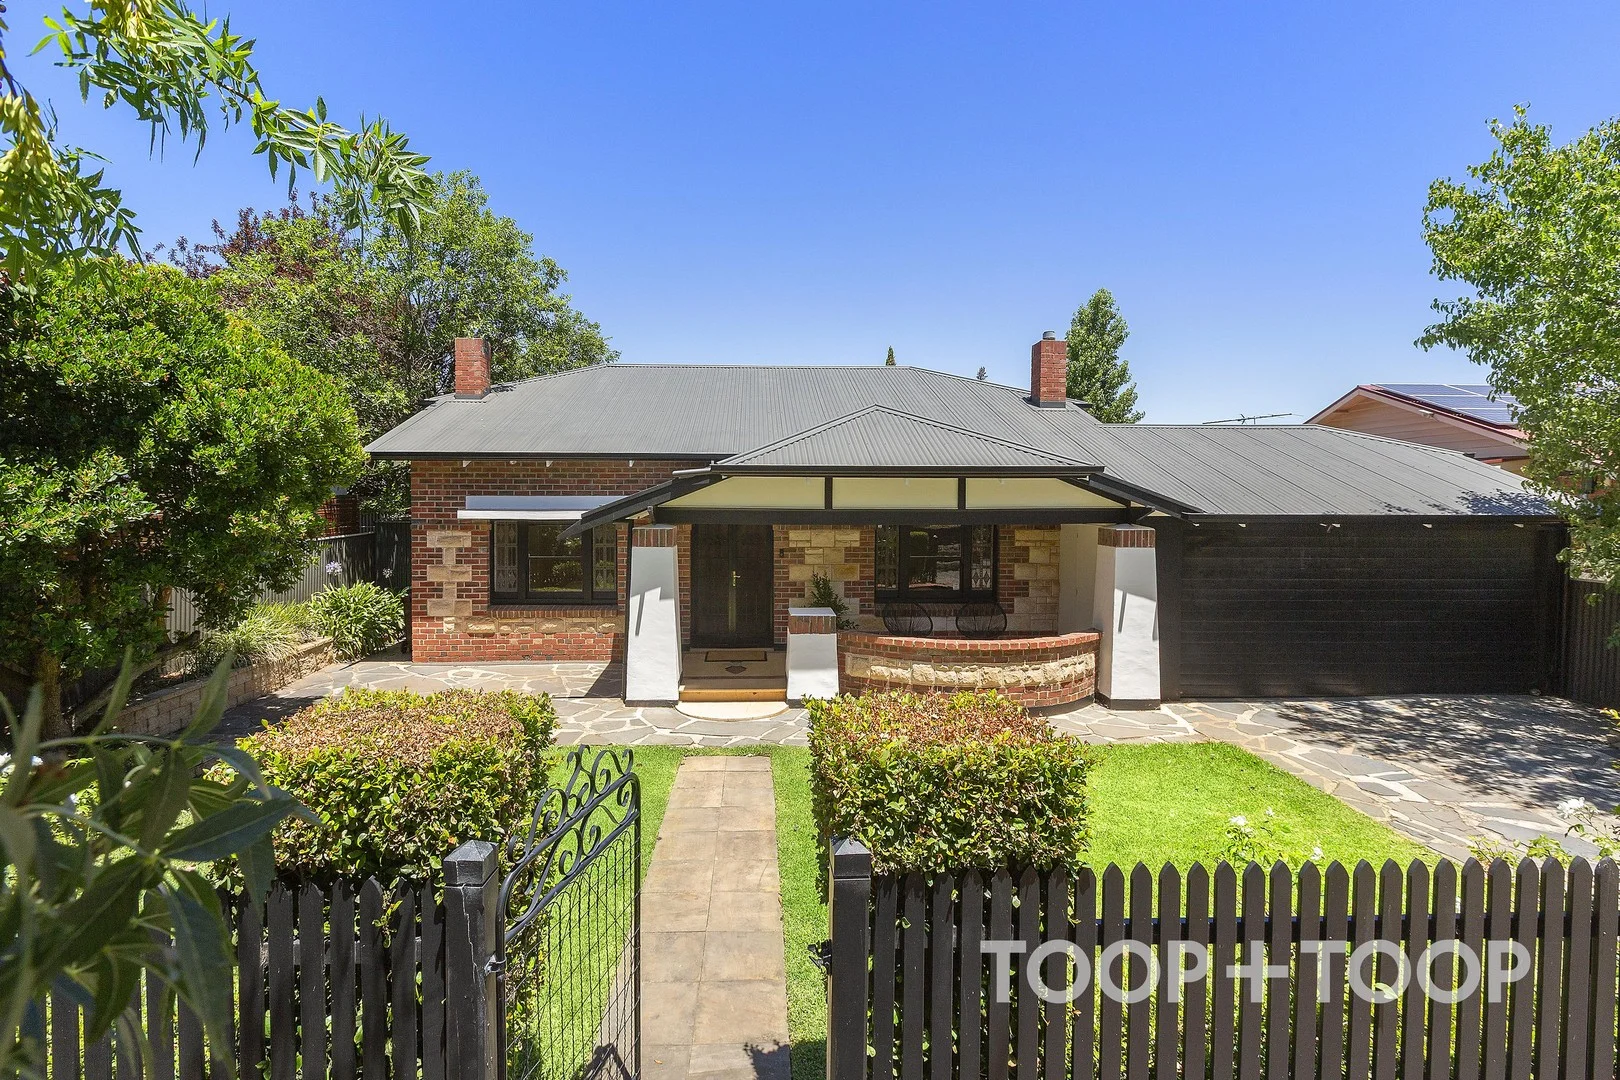
Tusmore, SA 5065
Property Type: House
Listing Type: Residential
Status: Active
Summary: C1926 BUNGALOW WITH CHARACTER, CONVENIENCE & POOLSIDE ENTERTAINING IN ABUNDANCE.
Description: SOLD BY SALLY CAMERON
Agent: Sally Cameron - sally.cameron@toop.com.au - 0412 915 108
Agent: James Campbell - james.campbell@toop.com.au - 0472985664
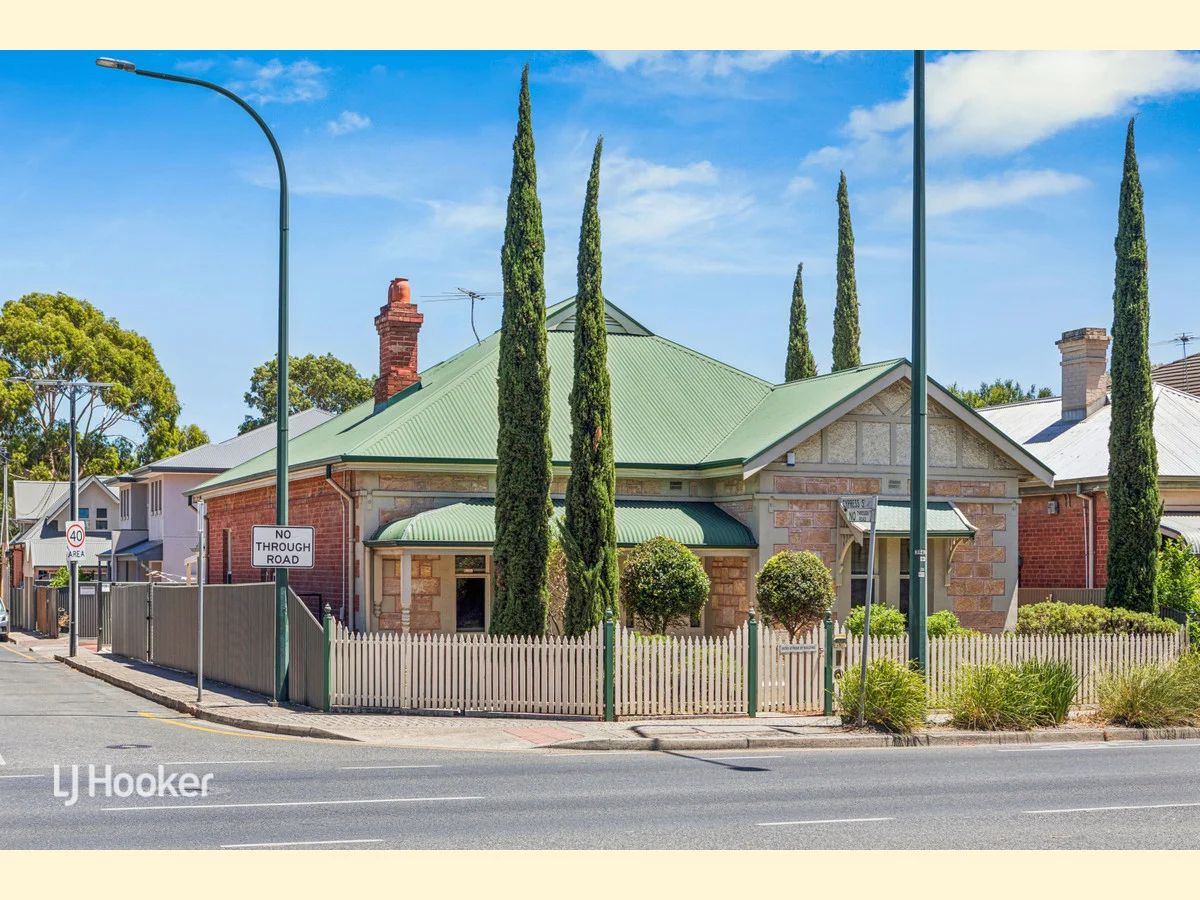
Norwood, SA 5067
Land Size: 422 m²
Property Type: House
Listing Type: Residential
Status: Active
Summary: High-Profile Corner Offices | Secure Off-Street Parking | Residential Upside
Description: Commanding a prized blue-chip corner in one of Norwood's most tightly held precincts, this distinguished circa 1910 single-storey villa delivers a rare combination of profile, flexibility and future potential. Positioned moments from The Parade and only minutes to the Adelaide CBD, these renovated premises offer a premium Eastern suburbs address with exceptional exposure and seamless access to cafés, retail, transport and lifestyle amenities. Set on approximately 422sqm with valuable dual street access, the property blends timeless character - soaring ceilings, leadlight windows and original fireplaces - with modern comfort and infrastructure. Currently configured for professional use, the layout has comfortably accommodated multiple consulting rooms while retaining the scale and elegance ideal for residential conversion. Notably, a Development Application approved in October 2025 provides change-of-use approval from office to dwelling (valid for 24 months), offering a compelling pathway to create a refined private residence, subject to final consents. The flexible floorplan comprises four consulting rooms, a meeting or conference room, welcoming reception with lobby, and bathroom facilities with two toilets. Secure off-street parking is accessed via Cypress Street with direct entry to reception. Vacant possession ensures immediate occupation or leasing. Key Features - Original fireplaces in the front four consulting rooms - Polished timber floors in reception, hall and office 1, with carpet in other offices - Magnetite double-glazed windows for enhanced acoustic and thermal comfort - Kitchenette with fridge and sink discreetly positioned behind sliding doors in the meeting/conference room - Ducted reverse-cycle air conditioning complemented by split-system unit in office 4 - Air-conditioned storage room with NBN connection and Ethernet hub, plus original cellar - Gigabit Ethernet cabling with multiple Ethernet ports and power points in each office - 9.62kW solar system, installed November 2021 - Fully automated watering system for both front and rear gardens - Development Application approved (October 2025) for change of use from office to dwelling, valid for 24 months (Building Consent and Development Approval still required) Whether retained as a high-exposure professional base, reimagined as a private residence, or adapted to a flexible live-work environment, this is a tightly-held Norwood offering defined by certainty, versatility and long-term appeal. Please note: GST will be applicable on the sale of this commercial property. AUCTION: Friday 20 February at 12:30pm, on site CT: Volume 5143 Folio 827 Council: Norwood Payneham St Peters Council Rates: $2,261.05 per annum (approx.) Water Rates: $310.55 per quarter (approx.) Land Size: 422 square metres (approx.) Year Built: 1910 (approx.) To register interest, copy and paste the below link into your browser: https://prop.ps/l/6TVAArrA32z8 The Vendor's Statement (Form 1) will be available for perusal by members of the public:- (A) at the office of the agent for at least 3 consecutive business days immediately preceding the auction; and (B) at the place at which the auction is to be conducted for at least 30 minutes immediately before the auction commences.
Agent: Janine Bergin - 847.10993@leaddrop.rexsoftware.com - 08 8431 6088
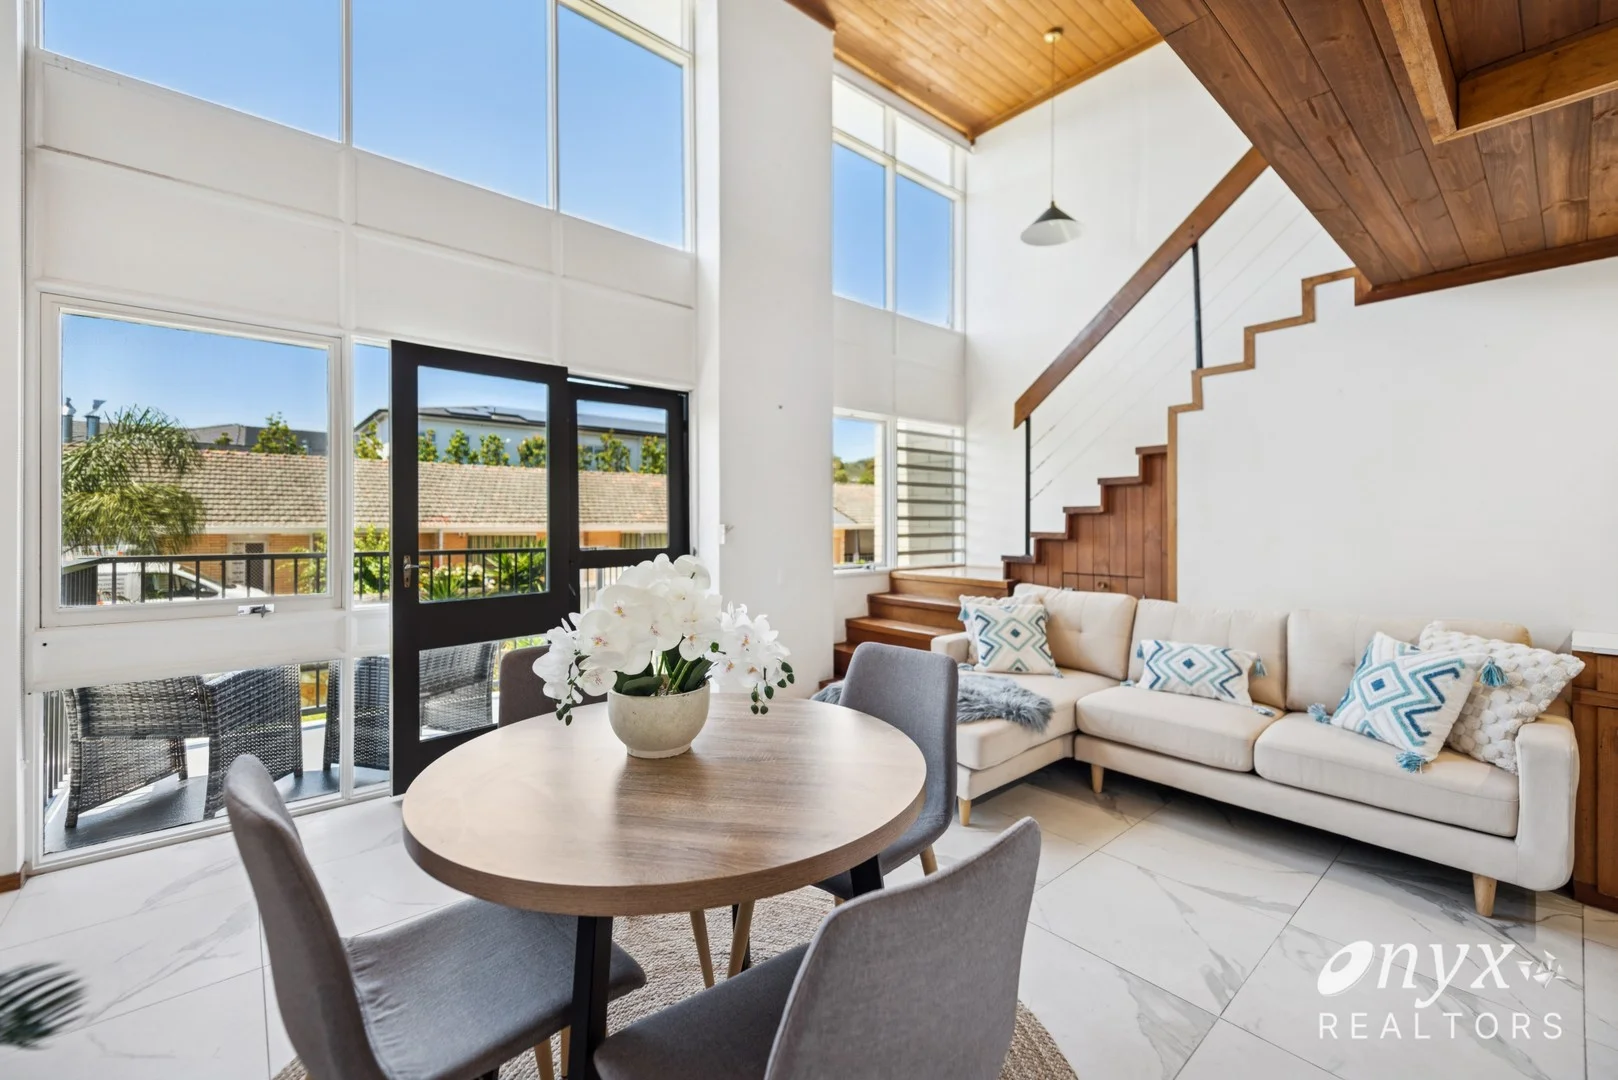
Leabrook, SA 5068
Land Size: 70 m²
Property Type: Apartment / Unit / Flat
Listing Type: Residential
Status: Active
Summary: Stylish Leabrook Unit Prime Location & Strong Investment Potential
Description: A fantastic opportunity for smart investors, this low-maintenance unit is all about easy living in a top spot. Offering a relaxed lifestyle in one of the eastern suburbs' most desirable pockets. Step inside and you'll love the light-filled open-plan living and kitchen area, with soaring ceilings and big windows that let the sunshine pour in, plus a balcony with views, perfect for your morning cuppa. Upstairs, the loft-style bedroom features full-height built-in robes. Downstairs, the fully tiled bathroom includes a handy shower-over-bath setup. There's also a secure undercover car park, all within a well-kept, low-hassle complex. Key Features: - Private balcony - Loft-style bedroom with built-in robes and timber ceiling - Fully tiled bathroom with freestanding bath, shower, and integrated laundry - Light-filled open-plan living and kitchen with soaring ceilings and double-height windows - Handy under-stair storage - Stylish tiled flooring throughout - Timber feature ceiling in the kitchen for extra character - Freestanding 600mm gas cooktop and oven - Sleek tiled splashback and laminated cabinetry - Spacious shared lawn area great for relaxing or catching some sun - Split system air conditioning for year-round comfort Location Highlights: Education Facilities: Marryatville Primary School - 1km | Burnside Primary School - 1.7km | Norwood International High School - 3.0km (Top-rated secondary education close by) Recreational Facilities: Harris Reserve - 700m | Knightsbridge Reserve - 1.1km | Tusmore Park Playground - 1.3 km Major Shopping Facilities: Leabrook IGA Fresh - 1.3km | Woolworths Marryatville - 650m | OTR Marryatville - 750m Property Attributes: - Year built - 1966 - Strata fees total - $600 per qtr (including Sinking fund $154 per qtr) - Council Rates - $ 286.60 per qtr - ESL - $197.70 Per yr - Water supply charge - $82.30 per qtr - Sewer Charge - $94 per qtr Disclaimer: All figures quoted are approximate. Buyers should conduct their own due diligence to verify accuracy. Onyx Realtors (Onyx Realtors Pty Ltd) does not guarantee the precision of these measurements. All development inquiries should be directed to the local government authority.
Agent: San A Arora - san.a@onyxrealtors.com.au - 08 8293 8888
Agent: Ahmed Bin Muhammad - pm@onyxrealtors.com.au - 08 8293 8888
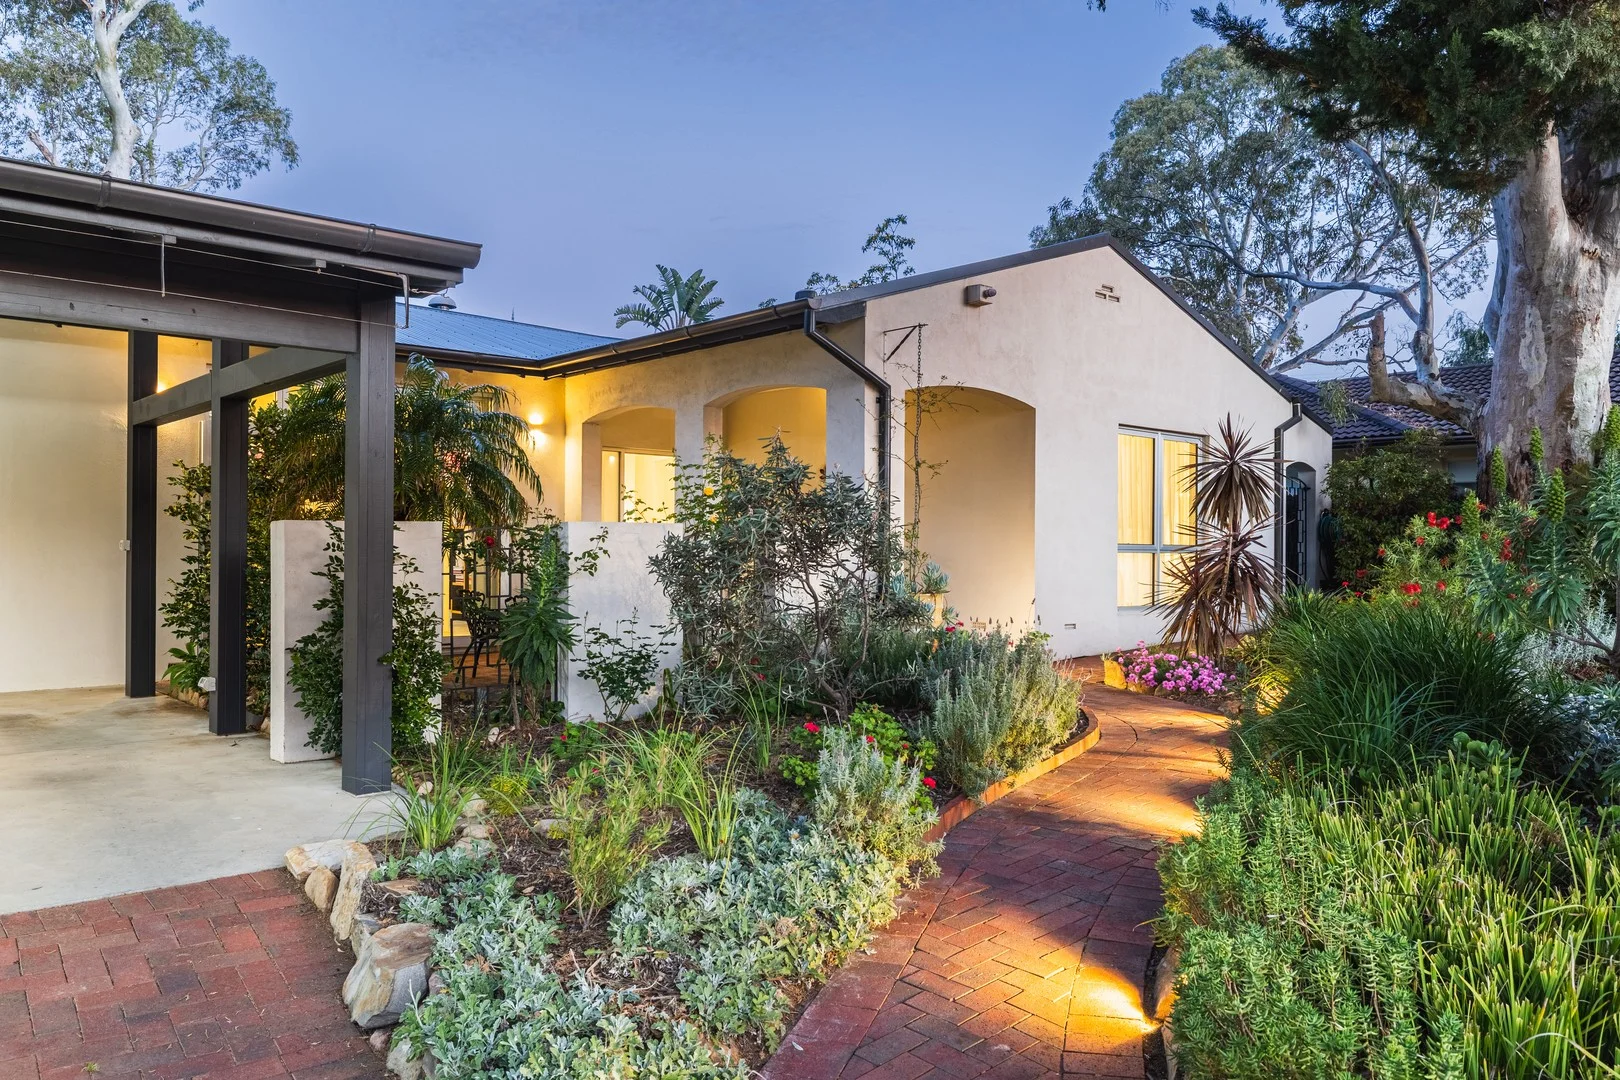
Burnside, SA 5066
Land Size: 663 m²
Property Type: House
Listing Type: Residential
Status: Active
Summary: Private Family Living in the Heart of Burnside
Description: PRICE STATEMENT: $1,750,000 - $1,900,000 Perfectly positioned in one of Adelaide's most desirable eastern suburbs, 4 Warren Street, Burnside offers the best of both worlds - a comfortable and energy-efficient family home on a generous 663sqm (approx.) allotment, with plenty of scope for future plans. Originally built in 1970, the home has been thoughtfully enhanced over time to balance modern comfort with timeless charm. A focus on natural light, privacy, and connection to the outdoors makes this a truly special place to live. Step outside and you'll find a garden made for entertaining - large enough to host long table lunches and dinners under the trees, or even a marquee celebration without being overlooked by neighbours. The front courtyard, shaded by established pines, provides a peaceful spot to enjoy cool summer evenings, while the swimming pool adds a touch of resort-style relaxation. Inside, comfort comes naturally. Thoughtfully updated, this 1970-built home features high-performance insulation and double glazing to the main bedroom and living areas, helping to maintain year-round temperature balance and minimise the need for air conditioning. Clever design allows evening breezes to flow through high-set windows, cooling the home naturally at night. Perfectly placed for lifestyle and convenience, the location is second to none. Burnside is celebrated for its tree-lined streets, established character homes, and welcoming community atmosphere. From local cafés and weekend brunch spots to walking trails along the foothills and nearby parks, this address provides effortless access to everything that makes eastern suburb living so desirable. Enjoy being within walking distance to: 7-day IGA and local bakery Great coffee at Taylorblend and Lockwood General Cafés and dining at Ballaboosta and The Feathers Hotel Burnside Post Office and Erindale Shopping Centre with Foodland and specialty shops You're also just a short drive to Burnside Village, Burnside Council, and Library, and within easy reach of some of Adelaide's top-performing schools, including Burnside Primary, Linden Park Primary, and Glenunga International High School. With a bus stop only 200m away providing a direct route to the CBD, city commutes and school runs are effortless. Key Features: Expansive 663sqm (approx.) allotment in a blue-chip eastern suburb 1970-built home with updated double glazing and insulation for energy efficiency Private garden ideal for entertaining or relaxed family living Swimming pool and shaded front courtyard for year-round enjoyment Quiet, leafy street surrounded by quality homes Convenient access to schools, shops, cafés, and transport Combining warmth, privacy, and an unbeatable Burnside location, 4 Warren Street is a home designed to be lived in and loved - today and for many years to come. Disclaimer: The accuracy of this information cannot be guaranteed and all interested parties should seek independent advice. (RLA 281342, 270735)
Agent: James Packham - james.packham@harcourts.com.au - 08 8377 2636
Agent: Declan Robertson - declan.robertson@harcourts.com.au - 08 8377 1033


