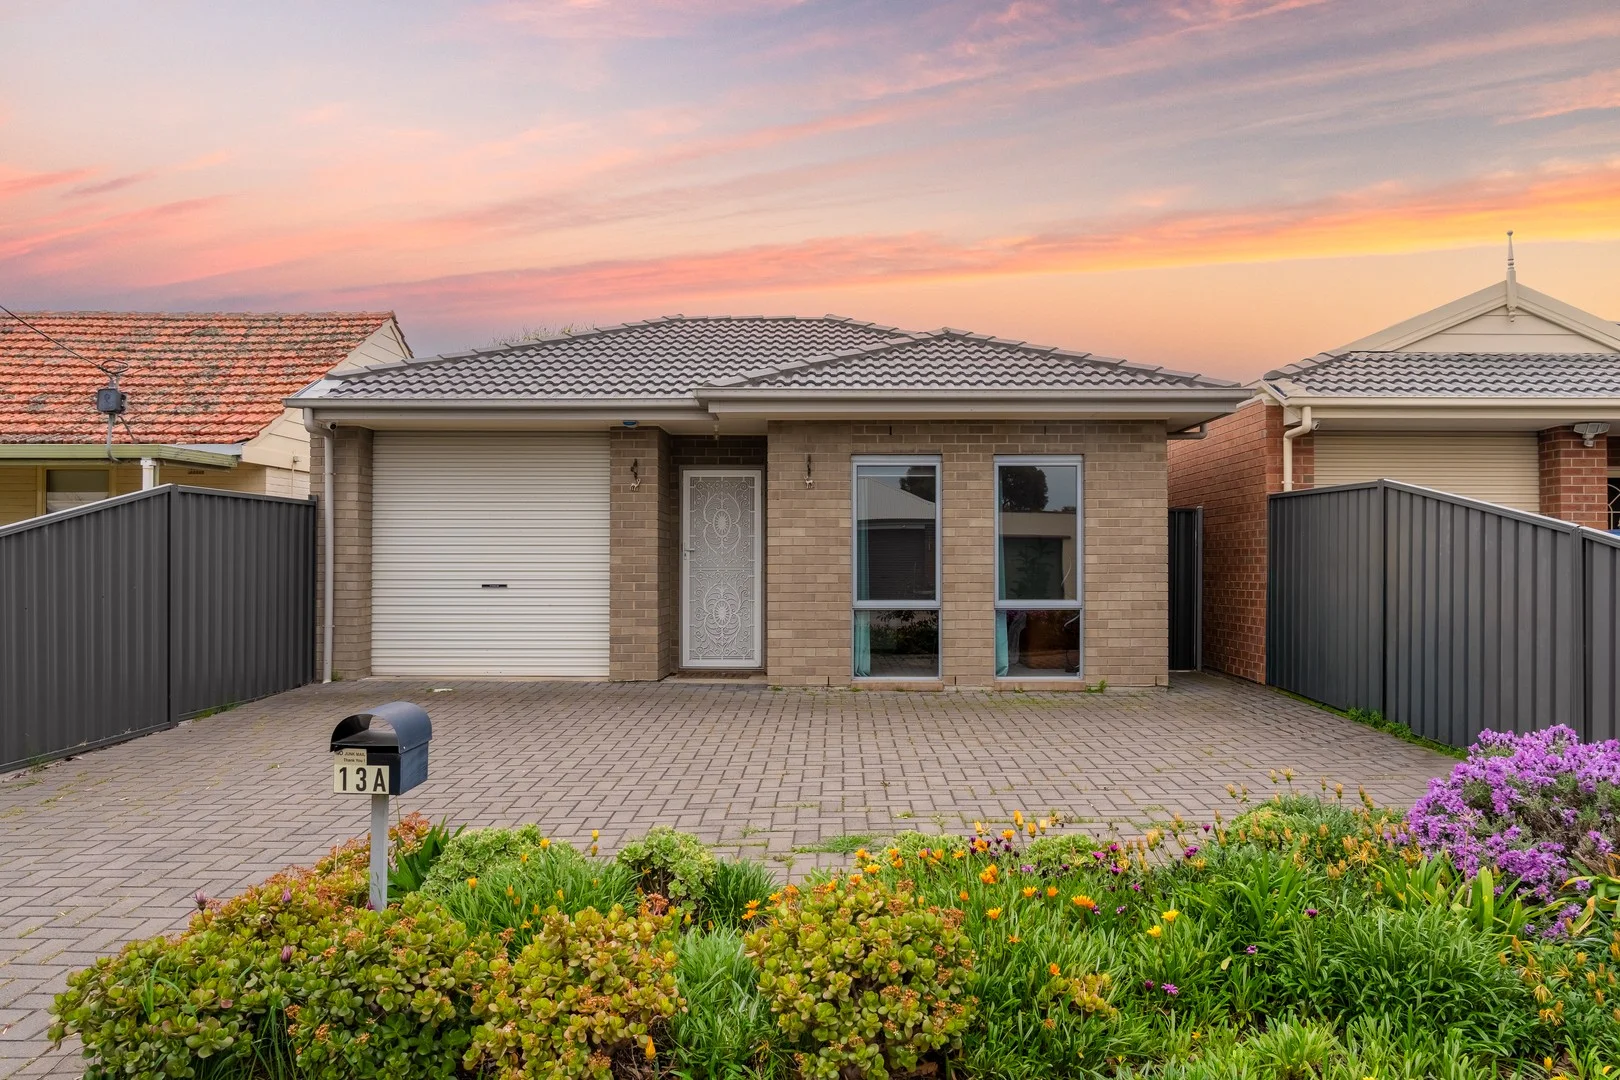
13A Harcourt Avenue
Clovelly Park, SA 5042
Neighbourhood & everyday essentials
Explore around Clovelly Park, from school days to weekends.
Find schools, playgrounds and children’s classes. Browse by age to plan school days and weekends.

Area figures
- residents (ABS, June 2024)
- 99,821
- children aged 0–14
- 16,070
- schools
- 29
- parks & libraries
- 35
- kids’ activity providers listed
- 53
Most-listed activities: Tennis, AFL, Soccer
Population figures: Australian Bureau of Statistics
Explore local libraries, community spaces, schools and council programs across the wider area.
Parks, playgrounds & public spaces
Rosslyn Street Reserve
Rosslyn St, Clovelly Park, South Australia, 5042
106 m straight-line distance
Als Library Services Pty LTD
Tooronga Ave, Edwardstown, South Australia, 5039
273 m straight-line distance
Graham Watts Playground
Cavan Ter, Clovelly Park, South Australia, 5042
576 m straight-line distance
York Avenue Reserve
York Ave, Clovelly Park, South Australia, 5042
654 m straight-line distance
Graham Watts Playground: Playground, Sports courts / fields
Things to do near this home
Explore nearby play centres and family attractions from the directory. Check ages, entry prices and opening hours with the venue.

Browse things to do with kids in Adelaide
Find more ideas by age, budget and indoor or outdoor setting on Things to do. Dated events are in What’s on. See what’s on
Discover local guides & family ideas
Read local family guides and practical articles as you explore life around this home.

Most Livable Suburbs in South Australia for Families (2026)
Adelaide lists more kids' activities in our directory than any other suburb in SA. This page ranks SA suburbs by how much a family moving there could actually do with their kids, then adds what else…
Read more →
Most Expensive School in Adelaide? 2026 Private School Fees
Of the Adelaide schools that publish their fees, St Peter's College is the most expensive for Year 7 in 2026, at $32,970 a year, and Pembroke School is the most expensive for Years 10–12, at $34,944…
Read more →Everyday essentials & getting around
Open the map to choose a destination and check journey times from this address. Walking routes, step-free access and travel times have not been verified.
Source: AroundSchools directory. Distances are straight-line distances, not walking routes. Confirm facilities on the linked detail pages. Directory update dates are not supplied for this summary.
Property Details
418 m²
House
RESIDENTIAL
Upcoming Events Nearby

Thu, 15 Oct · Park Holme
Toddler Time @ Park Holme Library, Term 4 2026
Ages 1–4
Wed, 8 Apr · North Adelaide
Family Storytime at Tynte Street Library
Up to age 5
Thu, 15 Oct · Henley Beach
Babytime Term 3 @ Ngutungka Henley (0-1 years)
Up to age 1
Fri, 11 Sept · West Lakes
Young at Heart Intergenerational Playgroup
Up to age 5
What's Nearby

"Life. Be in it" - Sport for All
Unley High School, Netherby

PlayStart Soccer
Adelaide, Adelaide

Games2u
Adelaide, Adelaide

SMAA Netball Club
1 Sports Lane, West Beach

Mini Ivy (Torrensville Studio)
211 Henley Beach Road, Torrensville

Engage First Aid
54 Hyde St, , Adelaide

Adelaide Swords Club
66-68 Tynte Street, North Adelaide

NumberWorksnWords maths and English Tutoring (Norwood)
Shop 5, 53 The Parade, Norwood

Just For Fun The Dance Company
39-51 David Tce, Woodville Park
Nearby Schools

Sacred Heart College - Champagnat Campus
Percy Avenue, Mitchell Park SA 5043 Australia

Clovelly Park Primary School
1 Renown Place, Clovelly Park SA 5042 Australia

Hamilton Secondary College
815 Marion Road, Mitchell Park SA 5043 Australia

St Bernadette's School
Alfred Street, St Marys SA 5042 Australia

Ascot Park Primary School
1-37 Pildappa Avenue, Park Holme SA 5043 Australia

Kilparrin Teaching and Assessment School and Services
Park Holme SA 5043
Nearby schools do not imply enrolment eligibility. Confirm catchments, year levels and childcare availability directly with the provider.
Nearby Properties








Recently sold nearby
Homes that have sold close to this address. We don’t show sale prices.
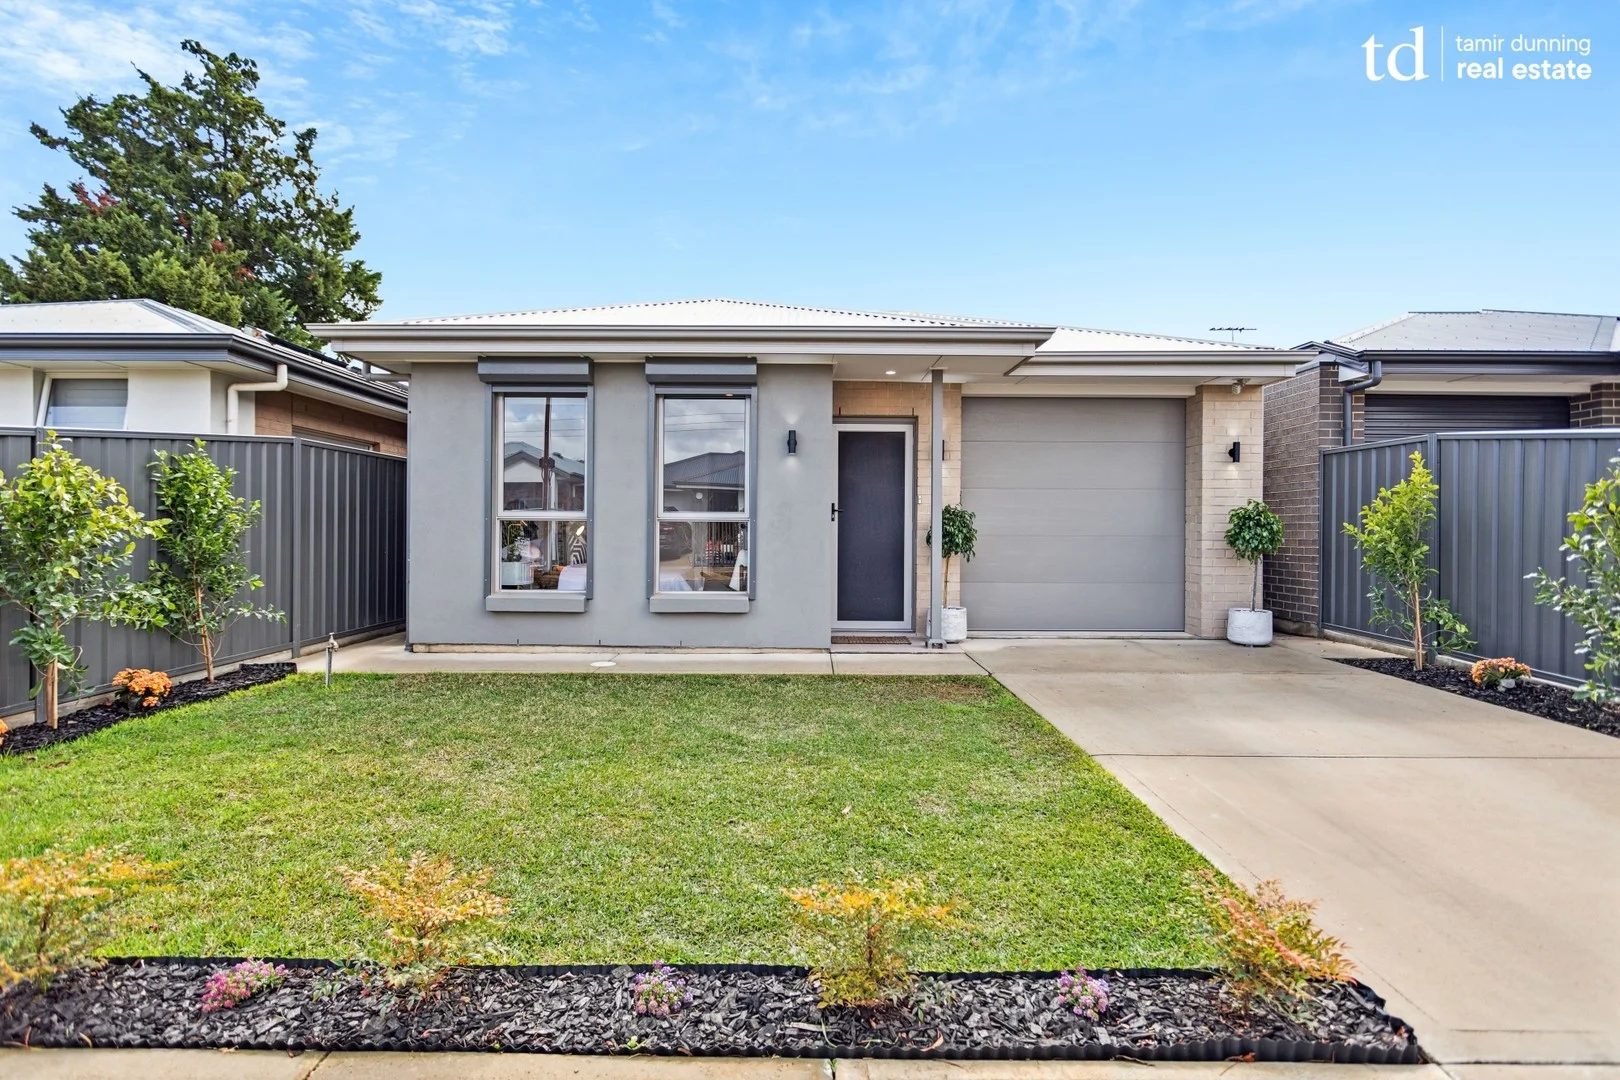
Edwardstown, SA 5039
Land Size: 309 m²
Property Type: House
Listing Type: Residential
Status: Active
Summary: Picture perfect modern home with all the upgrades.
Description: Only a few years young and still looking as good as the day it was built, you are simply going to fall in love with this modern, fresh and ultra stylish home that certainly packs a punch when it comes to features and updates which every property wants and needs. What we know you are going to love about this property is: • Only a few years young and still looking like new • 2.7m high ceilings throughout • Master bedroom with WIR & Ensuite • Additional double sized bedrooms both with BIR's • Ceiling fans throughout including alfresco area • Upgraded and top of the line Hitachi 12.5kw ducted reverse cycle AC with iZone controller for all year round comfort • Stunning designer kitchen draped in concrete look stone with feature 900mm stainless steel appliances and built-in dishwasher • Spacious, open plan and light filled living area • All year round entertaining with the gorgeous alfresco area with BBQ point • Picturesque and fully landscaped gardens front and back • 6.6kw solar system with Fronius inverter for heavily reduced electricity charges • Ever convenient and paved garden shed • Electric security roller shutters to front • Automatic, panel lift door garage (UMR) with smart phone control and keypad access And the list simply goes on and on - this is certainly a home that great thought has gone into producing that is ready to be lived in and enjoyed. Not to mention the ever convenience and lifestyle right at your doorstep including local shops, parks, and quality schools, making daily life effortlessly easy. It also offers exceptional access to public transport with Woodlands Park train station only a stones throw away. For any more information, please don't hesitate to call or email to discuss anything further. Additional Information: - Council Area: City of Marion - CT Details: Volume 6214 / Folio 323 - Torrens Titled - Zoning: Housing Diversity Neighbourhood - HDN - Council Rates: $451.00 Per Qtr - Supply Rates: $82.30 Per Qtr - Sewer Rates: $115.05 Per Qtr - ESL: $148.45 Per Annum - Year Built: 2020 - Land Area: 309m2 - Rental Appraisal: $675pw to $725pw RLA 246515. Disclaimer: All information which has been provided for has been obtained from sources in which we believe to be accurate, however, we cannot guarantee the information supplied is accurate and we accept no liability for any errors or omissions and advise all prospective buyers to undertake their own due diligence.
Agent: Tamir Dunning - info@tdrealestate.com.au - 08 8363 7653
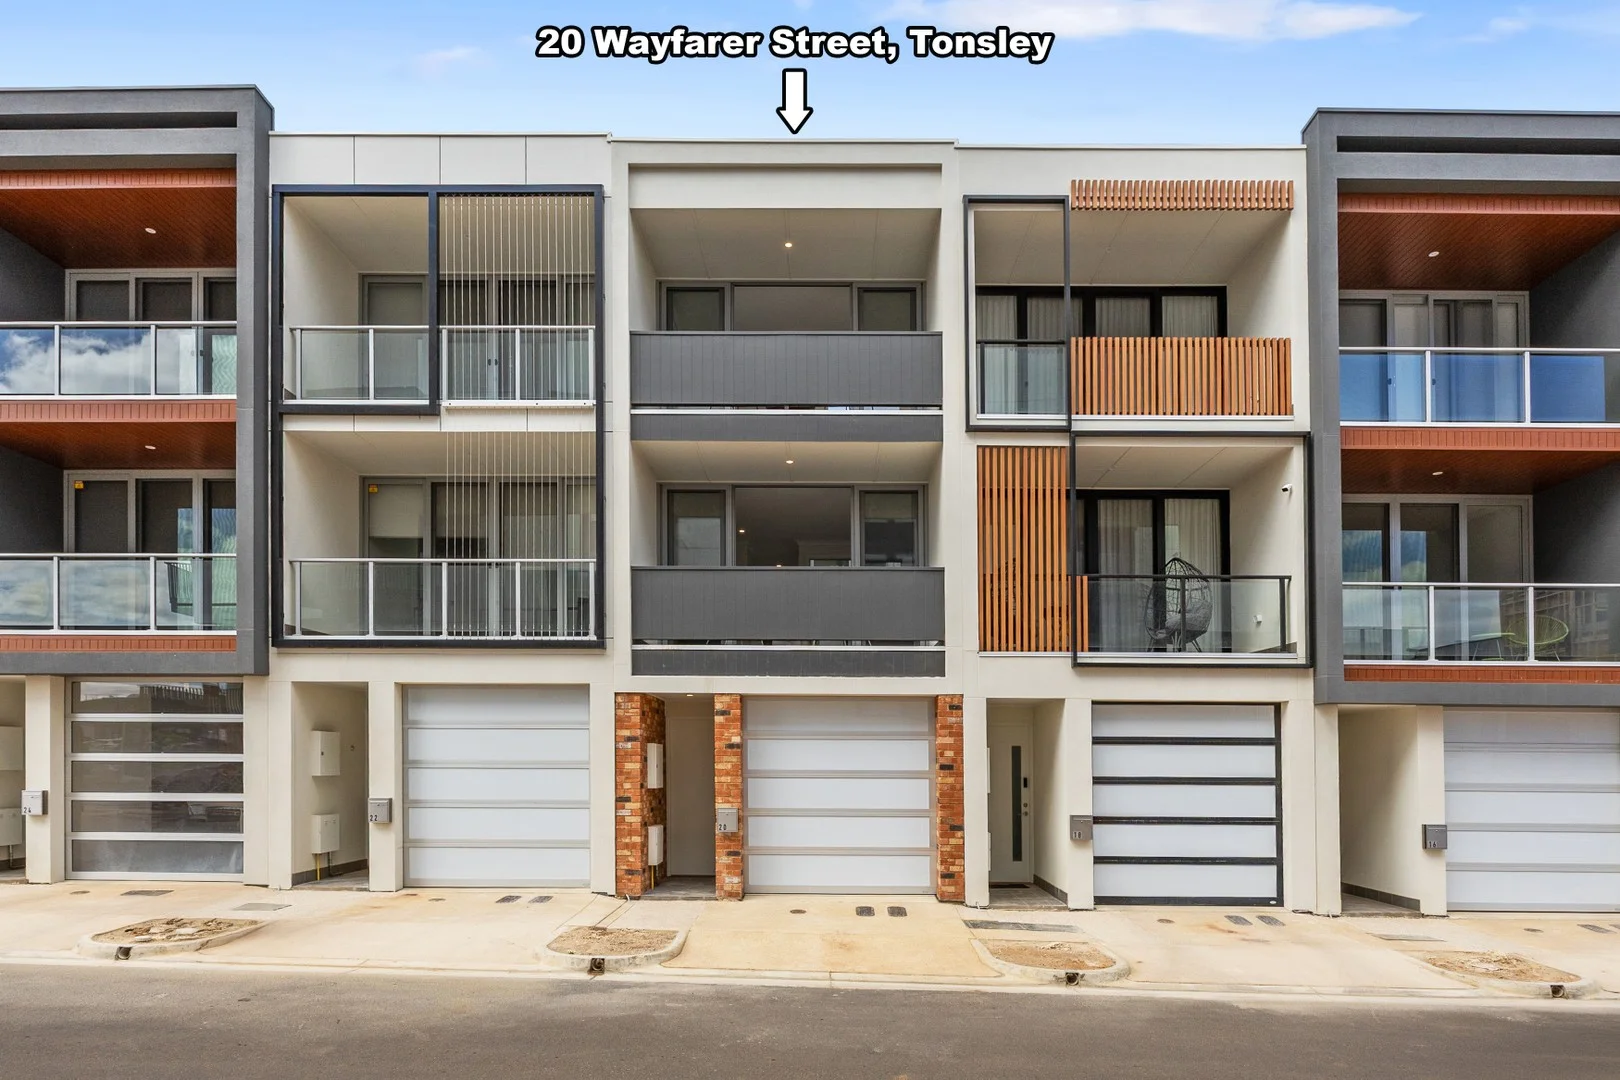
Tonsley, SA 5042
Property Type: House
Listing Type: Residential
Status: Active
Summary: Sold by Shane Moore
Description: Brand-New Designer Terrace Home Step into a lifestyle of modern luxury and urban convenience with this beautifully designed, three-storey terrace home - located in the thriving community-minded Tonsley Innovation District. Inspired by ecologically sustainable principles, this contemporary residence is all about light-filled spaces, thoughtful solar passive design, and quality finishes throughout including double glazed windows and high levels of insulation. The three-level home includes a garage and third bedroom at ground level that has its own bathroom and direct access to the courtyard. At the heart of the home on the first level is a stunning kitchen with premium stainless steel appliances and soft close drawers adjacent to an open-plan living area, bathroom, laundry and direct access onto the balcony. The upper level offers a private escape with two generously sized bedrooms, including a master suite with a huge robe and luxury ensuite. Key Features • 3 Bedrooms | 3 Bathrooms | Enclosed Garage with room for two vehicles • Open-plan living and dining with balcony access • Open-plan living and kitchen area with stainless steel ARTUSI kitchen appliances (electric oven, gas cooktop, retractable range-hood and dishwasher) • Ground-floor retreat with bedroom, bathroom & courtyard access • Private master suite with ensuite and walk-in robe • Second generous bedroom with built-in robe & private balcony • Central courtyard enabling natural airflow and ventilation to all living spaces • Timber laminate floors, reverse cycle air conditioning • Auto panel-lift garage • LED downlights, ample storage, recycled water system • Instant gas hot water system Location Highlights • Only 15-20 minutes to the Adelaide CBD • 10 minutes to the beach • 5 minutes to Westfield Marion & Pasadena Foodland • Adjacent to Flinders University, Flinders TAFE College & Flinders Medical Centre • 2 minute walk to Tonsley train station and public transport • 2 minutes on foot to the Tonsley Innovation District coffee shops, bars, as well as local gems like Little Bang Brewery and a new shopping precinct • Nearby parklands with BBQ area & playground Ideal for First-Home Buyers, Professionals, or Investors With premium finishes, low-maintenance design, and unbeatable location, this is the perfect opportunity to secure a stylish home in one of Adelaide's most exciting growth precincts. Government Incentives Eligible buyers may qualify for: First Home Owner Grant Stamp Duty Relief (Terms & Conditions Apply) Council rates - $1276 PA Emergency Services Levy - $128 PA SA Water - $177 QTR Year Built - 2025 Don't miss out - contact Shane Moore today to arrange your inspection! Your dream home in Tonsley awaits. Please Note: Wayfarer Street runs parallel to Alawoona Avenue and is located between Henry Street and Mab Circuit.
Agent: Shane Moore - shane.moore@harcourts.com.au - 08 8384 8911
Agent: Jayne Baily - jayne.baily@harcourts.com.au - 0883822682
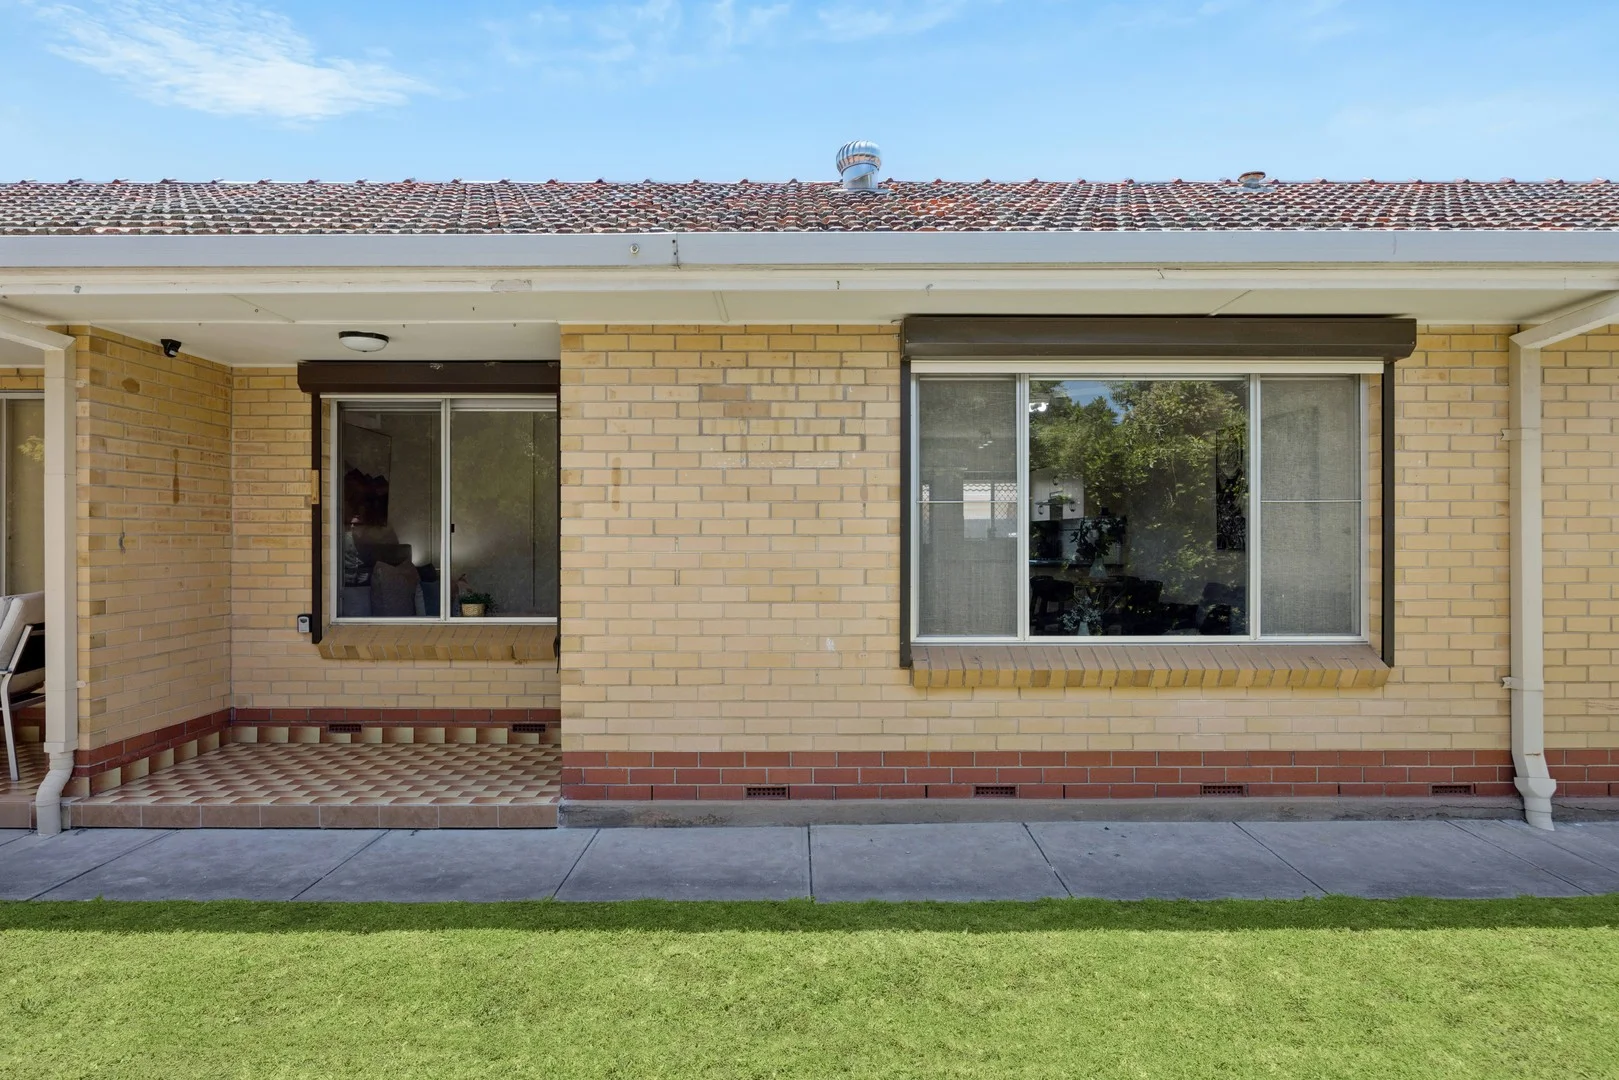
Ascot Park, SA 5043
Property Type: Apartment / Unit / Flat
Listing Type: Residential
Status: Active
Summary: Light Filled Living in a Quiet Group
Description: Set within a small and peaceful group of just five, this light and bright two-bedroom unit offers easy, low-maintenance living in a convenient location. Well suited to first home buyers, downsizers, or investors, it presents a comfortable lifestyle with broad appeal in a quiet, well-kept setting. The Home. Step inside to a welcoming layout filled with natural light, creating a warm and comfortable space for everyday living. The living area is supported by a split system air conditioner, ensuring year-round comfort. Both bedrooms are well proportioned and include built-in robes, offering practical storage while maintaining a clean and uncluttered feel. To the rear, a private courtyard provides a quiet outdoor retreat, ideal for relaxing or light gardening, with the added benefit of a garden shed for extra storage. The Features. Two bedrooms with built-in robes Light-filled living area Split system air conditioning Electric roller shutters to front windows Private rear courtyard Garden shed Small and quiet group of five The Neighbourhood Moments from bus stops, Train Station, local reserves, and Marion Swimming Centre Close to Park Holme Shopping Centre Convenient access to the CBD and Glenelg coastline Approximately 20 minutes to the Adelaide CBD Disclaimer can be found at teagere.com.au | RLA 274 363
Agent: Wade Badcock - wade@teaguere.com.au - 08 8373 1333
Agent: Agam Gupta - agam.gupta@teaguere.com.au
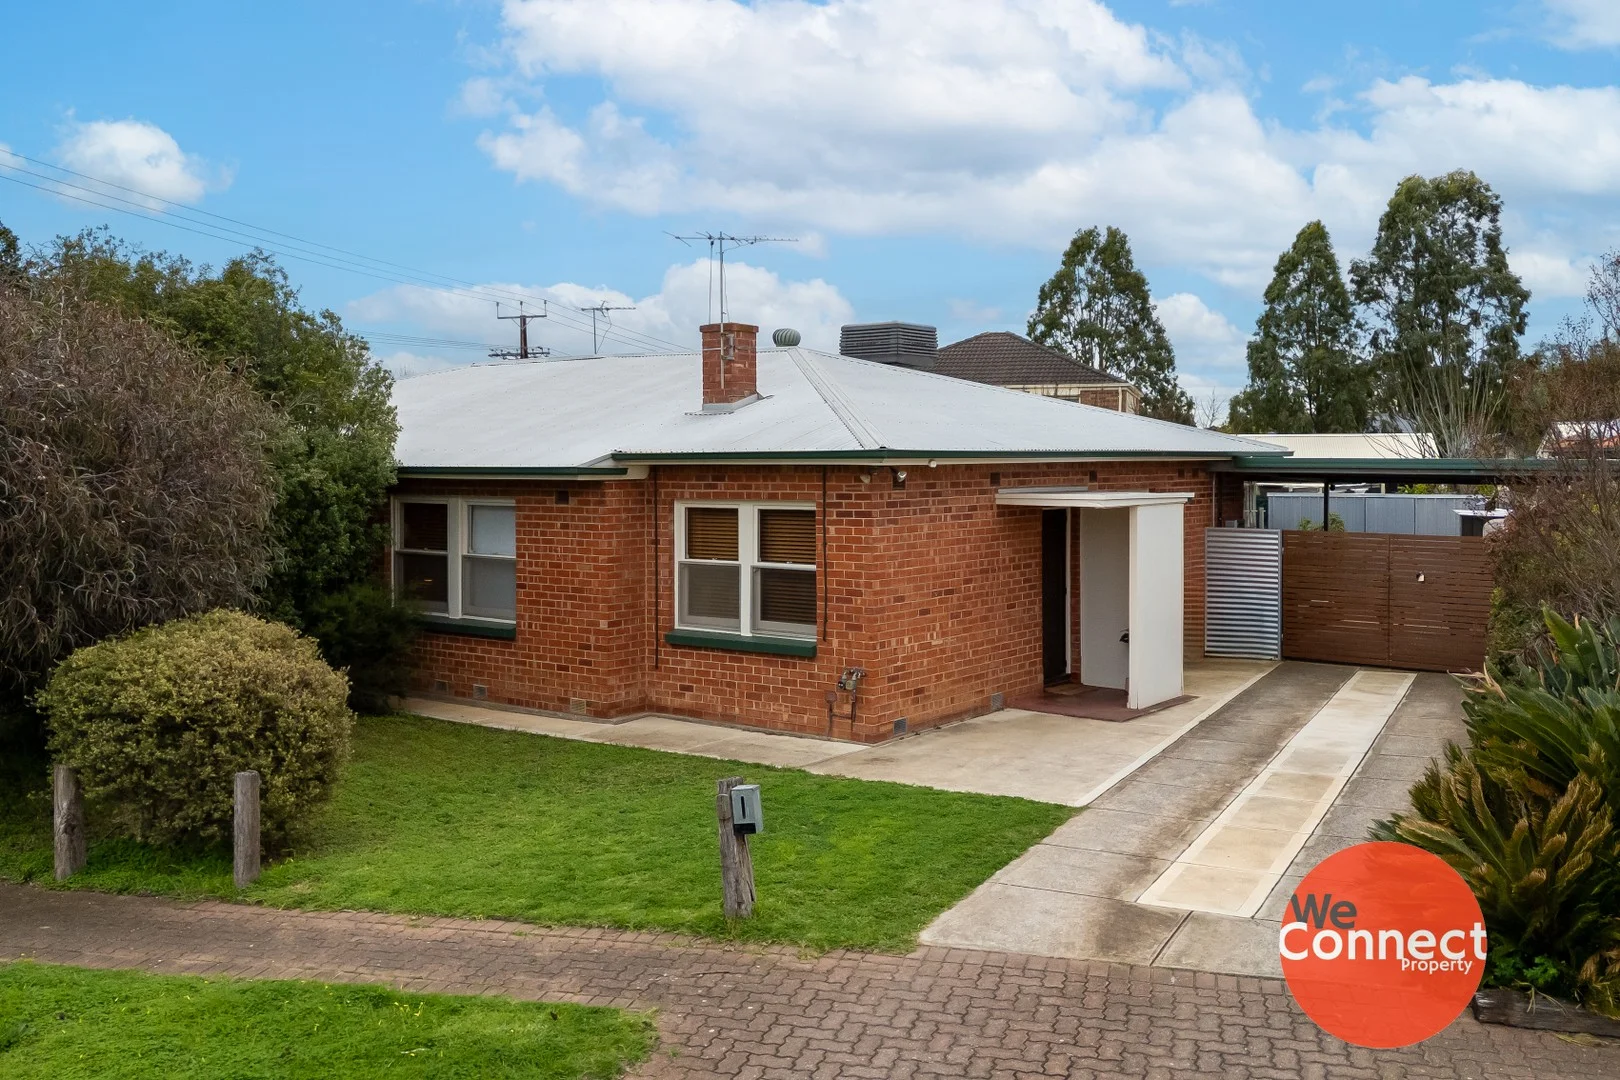
Mitchell Park, SA 5043
Land Size: 478 m²
Property Type: House
Listing Type: Residential
Status: Active
Summary: Charming Cottage Vibes with Cityside Convenience
Description: Welcome to 1 Mills Street, Mitchell Park, where cosy cottage charm meets unbeatable convenience! From the moment you step inside, you'll feel the warmth and character of this beautifully updated home. With a leafy front garden, polished floorboards and a backyard that feels like your own slice of Adelaide. Perfectly located just minutes to Westfield Marion, Flinders University, Flinders Medical Centre and Adelaide's stunning coastline, this trendy 3-bedroom retreat offers the rare balance of lifestyle and location. Property Features: - Three bedrooms, including main with built-in robes - Ceiling fans in bedrooms 1 and 3 for year-round comfort - Polished timber floorboards throughout the home - Renovated, light-filled bathroom and laundry combo - Bright open-plan kitchen/dining space with double French doors - Sun-drenched backyard with flowering and citrus trees - Undercover patio with relaxed, coastal vibes perfect for entertaining - Handy garden shed for extra storage - Gas instant hot water system - Maisonette-style home. Currently tenanted ideal investment opportunity. Why Mitchell Park? Mitchell Park is a gem for those who love city proximity without sacrificing a laid-back lifestyle. You're just a short hop to Westfield Marion, the beach, public transport, Flinders precinct and less than 20 minutes to the CBD. It's a suburb on the rise with loads of appeal for families, professionals and investors alike. Built in: 1955 Title: Torrens Council: City of Marion Council Rates: $1,389 pa (approx) ESL: $123 pa SA Water: $176.30 (plus usage) (approx) Land Size: 478 m² (approx) Currently tenanted: Periodic from September For an inspection of this unique offering please click on the inspection link or contact us if times and days don't suit.... those who hesitate, will miss out! You will need to register to view this property. Please click on 'Book Inspection' or 'Email Agent' and we will respond with available inspection times. By registering, you will be informed of any updates about the inspection or any cancellations. Disclaimer: Whilst we have gathered all information provided from sources deemed reliable, we cannot guarantee its accuracy. We shall not be held liable for any errors, inaccuracies or omissions, including, but not limited to, details regarding a property's land size, floorplan and dimensions, building age, description or condition. It is strongly advised that those interested make their own enquiries and obtain independent legal and financial advice.
Agent: Kate Barnett - kate@weconnectproperty.com.au - 7324 5307
Agent: Natalie Jones - natalie@weconnectproperty.com.au - 7324 5307
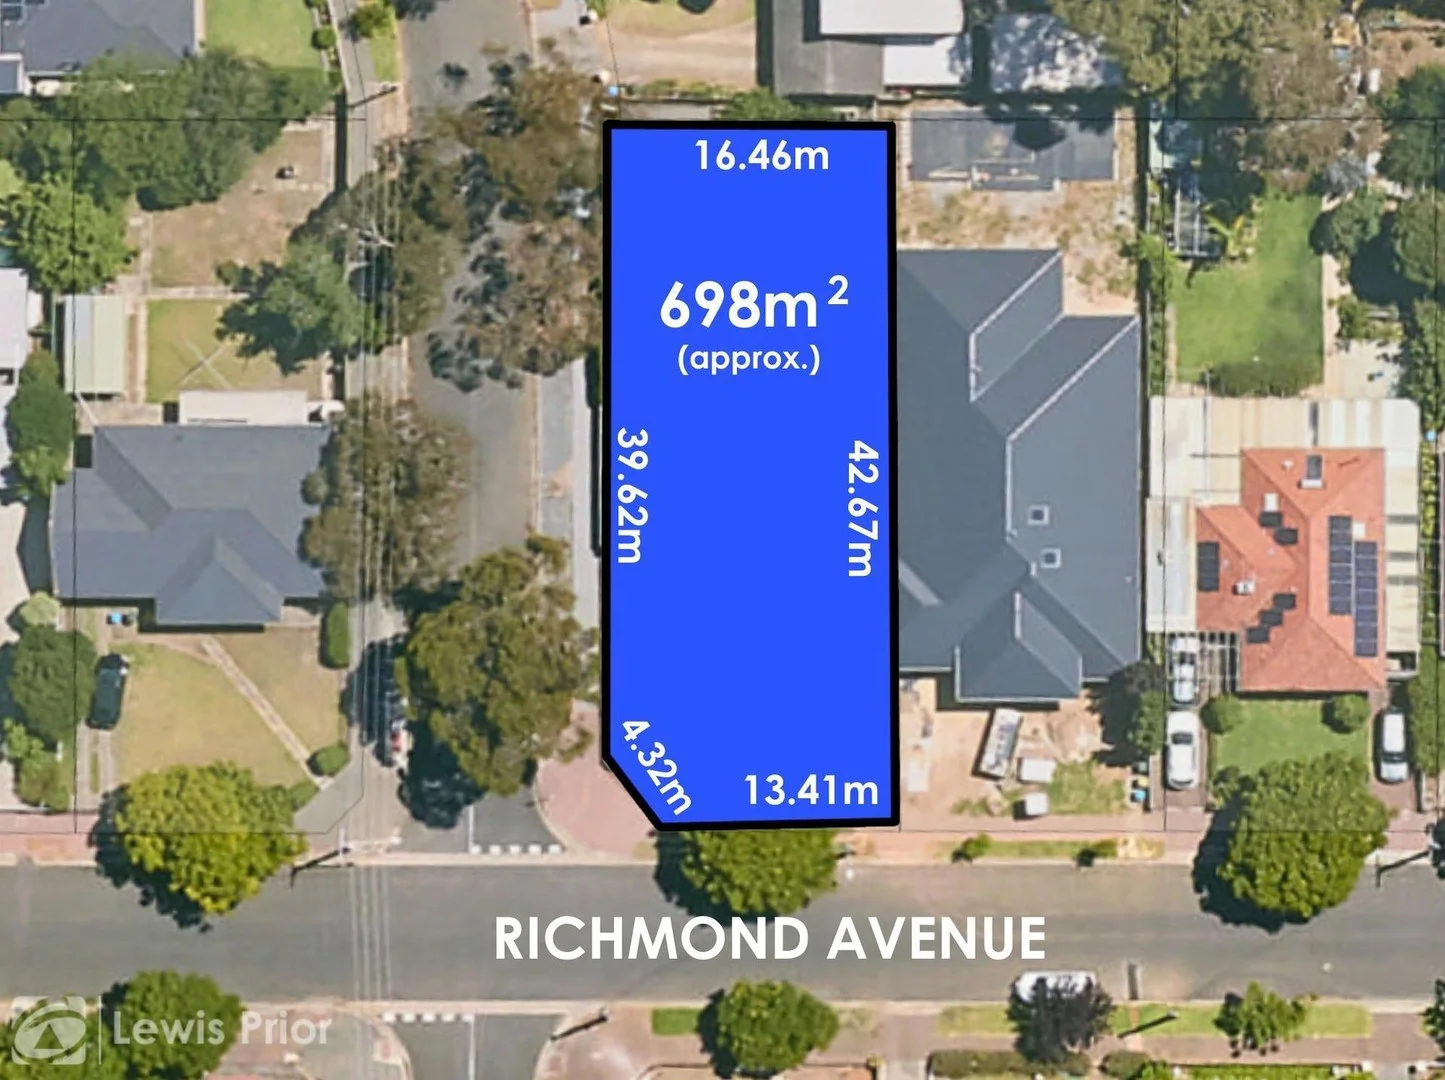
Melrose Park, SA 5039
Land Size: 698 m²
Property Type: Vacant Land
Listing Type: Residential
Status: Active
Summary: Land GLORIOUS Land
Description: First National Lewis Prior takes pride in presenting this property to the market. Here is that rare opportunity that you have been searching for! The site for your dream home where you and your architect can let your imaginations run wild. Positioned in this extremely sought after neighbourhood this valuable corner allotment measures 16.46 metres x 42.67 metres totalling approximately 698 square metres. There is an iron garage with entry from Jose Street. PLEASE NOTE: THE PROPERTY IS CLEARLY MARKETED AS LAND AND THE EXISTING DWELLING IS NOT LIVABLE. THERE WILL BE NO INTERNAL INSPECTIONS OF THE HOUSE. Price Guide: $900,000 - $990,000 For more information on this property or to Find Out What Your Home Is Worth . . . FREE, please contact Brett Lewis or Paul Harris Council Rates: $1,882.35 p.a SA Water: $210.63 p.q. ESL: $344.40 p.a
Agent: Brett Lewis - brett.sales@lewisprior.com.au - 8358 0555
Agent: Paul Harris - paulharris@lewisprior.com.au - 8358 0555
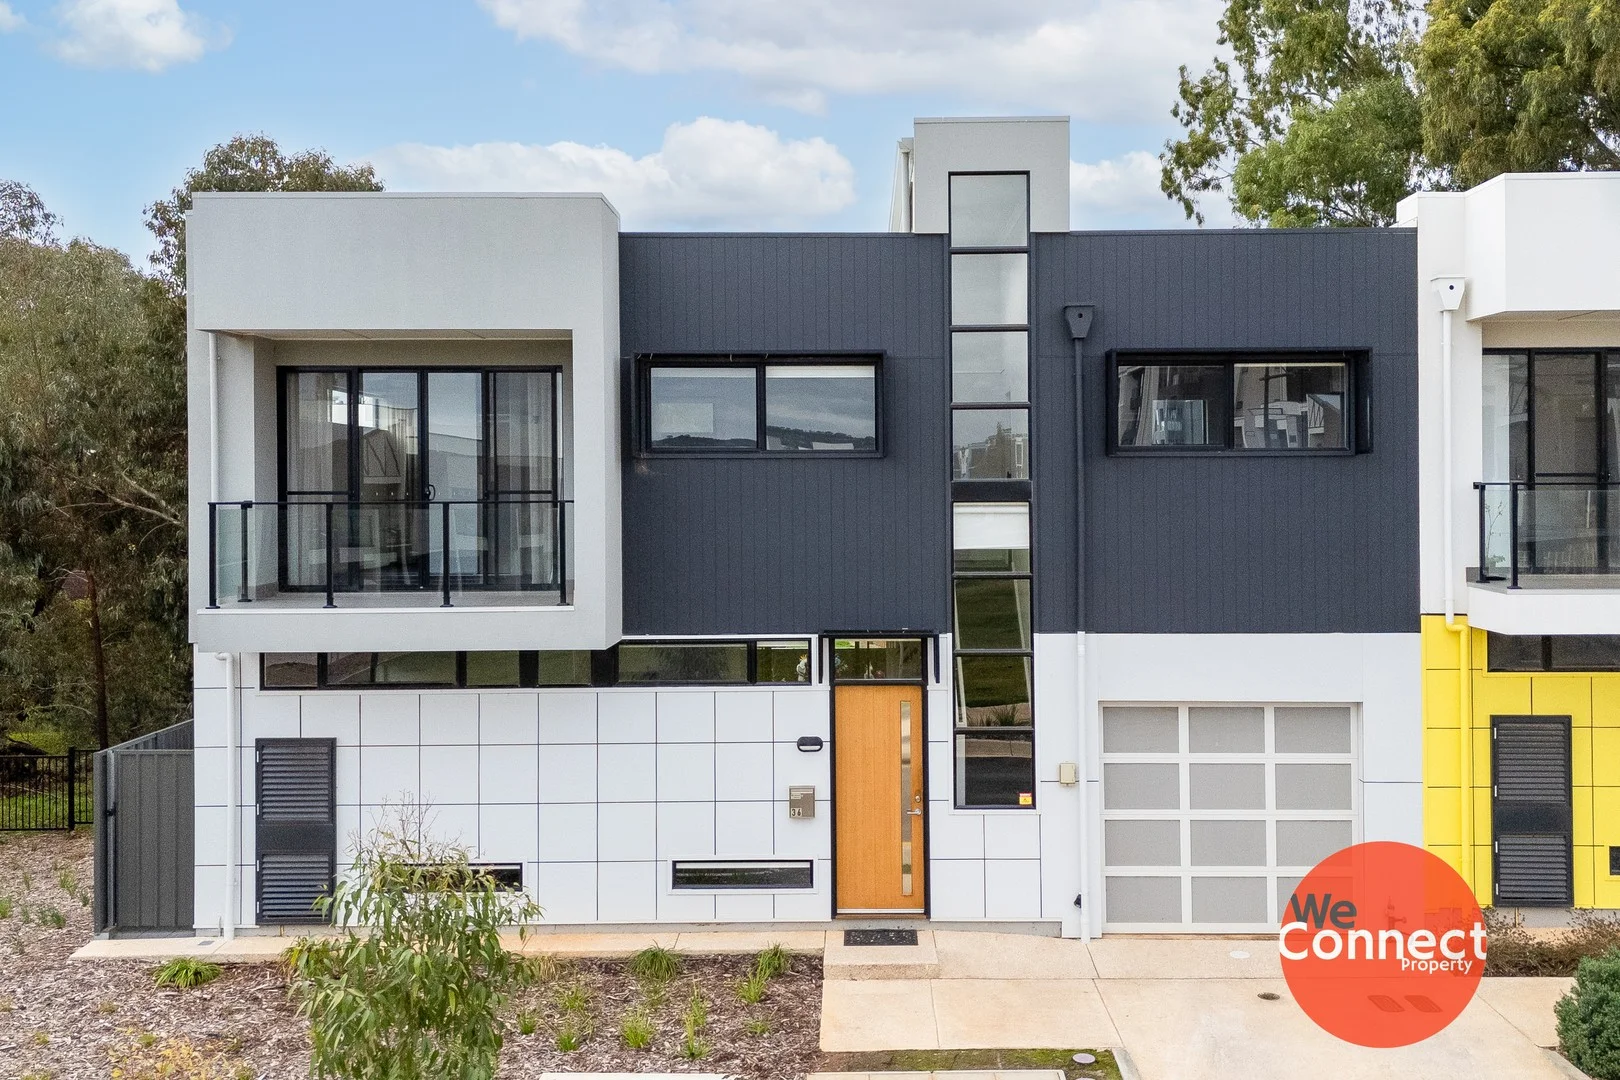
Tonsley, SA 5042
Land Size: 142 m²
Property Type: Townhouse
Listing Type: Residential
Status: Active
Summary: Stylish Corner Townhouse with Park Views in Thriving Tonsley!
Description: This light-filled contemporary townhouse offers the perfect combination of lifestyle, location, and low-maintenance living. Situated on a desirable corner block in Tonsley Village, 36 Swan Court captures scenic park views and enjoys the rare advantage of only one direct neighbourgiving you that peaceful, private feel without compromising on convenience. From the open-plan living to the stylish finishes, this home is designed for effortless modern living. With three generously sized bedrooms, quality fittings, and a private courtyard, it's the ideal choice for first-home buyers, downsizers, or savvy investors seeking a foothold in one of Adelaide's most exciting up-and-coming suburbs. Property Features: Light-filled open-plan living and kitchen area with floating floors and large split system air conditioner Modern kitchen featuring stainless steel appliances, cooktop, microwave nook, ample storage and generous bench space Three spacious bedrooms one with an ensuite, two with built-in robes Main bathroom with bathtub Split system air conditioning and ceiling fans in all bedrooms for year-round comfort Oversized garage with automatic mesh panel lift door and integrated laundry Corner block location with scenic park views and added privacy Private courtyard with side access gate. Why Tonsley? Tonsley is Adelaide's innovation hub turned residential hotspot. Surrounded by education, tech, and green spaces, it offers unbeatable convenience with Flinders University, TAFE SA, and the Tonsley railway station all nearby. The soon-to-open Tonsley Retail Precinct will add even more appeal with shops, cafes, and fitness centres just a stroll away. Built in 2020 Title: Torrens Council: City of Marion Council Council Rates: $1435.10 pa (approx) ESL: $355.85 pa (approx) SA Water: $165.55 pq (plus usage) (approx) Land Size: 142m² (approx) For an inspection of this unique offering please click on the inspection link or contact us if times and days don't suit.... those who hesitate, will miss out! You will need to register to view this property. Please click on 'Book Inspection' or 'Email Agent' and we will respond with available inspection times. By registering, you will be informed of any updates about the inspection or any cancellations. Disclaimer: Whilst we have gathered all information provided from sources deemed reliable, we cannot guarantee its accuracy. We shall not be held liable for any errors, inaccuracies or omissions, including, but not limited to, details regarding a property's land size, floorplan and dimensions, building age, description or condition. It is strongly advised that those interested make their own enquiries and obtain independent legal and financial advice.
Agent: Kate Barnett - kate@weconnectproperty.com.au - 7324 5307
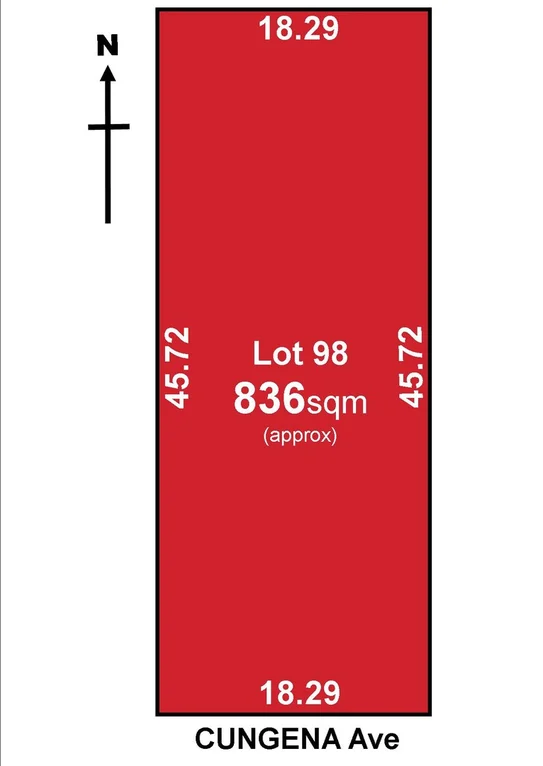
Park Holme, SA 5043
Land Size: 836 m²
Property Type: House
Listing Type: Residential
Status: Active
Summary: Under Contract
Description: PRIME DEVELOPMENT OPPORTUNITY - ONE FAMILY'S LEGACY SITE! Set on a prime 836m² (approx.) allotment with an 18.28m frontage and prized north-facing rear, this exceptional parcel presents an outstanding opportunity in a thriving, fast-evolving pocket surrounded by quality new homes. Held by the one family for generations, the much-loved original home has sadly seen its time and is now ready for complete removal - opening the door to an exciting new chapter. Whether you're looking to redevelop, subdivide into two allotments (subject to necessary consents), or design one grand family residence, the options here are outstanding. The allotment itself is superbly proportioned - level, rectangular, and beautifully framed by a mature gum and stunning oak tree standing proudly at the rear of the block, adding a touch of nature and timeless character to this rare find. Perfectly positioned within easy reach of local shops, schools, and public transport, and only 9km to the Adelaide CBD or 6km to the beaches and shopping hubs of Glenelg and Brighton, this location delivers the ultimate blend of convenience, connection, and long-term growth. A genuine estate sale, the Executors have set a very realistic reserve of $885,000 and invite all offers for their consideration on or before Monday 10th November @ 1pm. Opportunities like this are becoming increasingly scarce - act quickly to secure your slice of the future today.
Agent: Leann Selfe - leannselfe@realagents.properties - 08 8297 1488
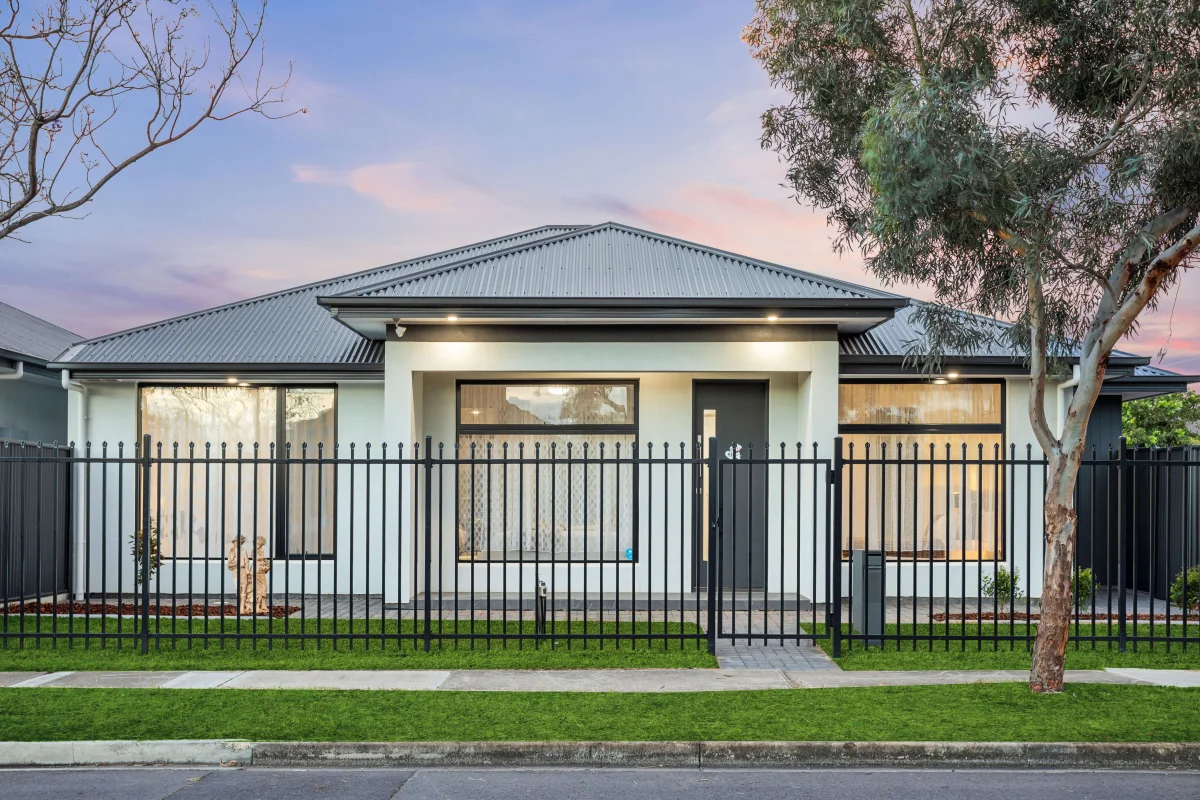
Ascot Park, SA 5043
Land Size: 258 m²
Property Type: House
Listing Type: Residential
Status: Active
Summary: A Designer Residence of Uncompromising Quality
Description: Perfectly positioned in a thriving pocket that connects city convenience with coastal ease, this 2024 Bettio-built residence delivers a refined blend of contemporary design, quality finishes and effortless low-maintenance living. Set proudly on its Torrens Title corner allotment, the home impresses from the outset with its clean architectural façade and immaculate presentation from front to back. Inside, the floorplan has been thoughtfully designed for both comfort and practicality. The main bedroom is privately placed at the front, complete with a generous walk-in robe and a beautifully appointed ensuite that introduces a sense of quiet luxury. Two additional bedrooms form their own separate wing - each fitted with built-in robes and serviced by a stylish main bathroom with a separate bathtub. The open-plan living domain acts as the warm and welcoming heart of the home, seamlessly integrating the kitchen, dining and lounge areas into a single, harmonious space. Stone benchtops, stainless-steel appliances and designer tiling define a kitchen that is both functional and beautifully considered. Sliding doors extend the living area to a covered alfresco, bordered by low-maintenance gardens that ensure your weekends are spent relaxing rather than maintaining. With secure double garaging, internal access and a carefully curated selection of modern comforts, this is a polished, ready-to-enjoy home positioned moments from cafés, transport, shopping and the best of Adelaide's south-west corridor. More to Love: - Upgraded double-glazed windows to all bedrooms - Fully fenced with remote-controlled sliding gate - Torrens Title, freestanding 2024 Bettio-built home - Secure double garage with internal access - Stone benchtops & quality appliances - Samsung ducted & zoned reverse-cycle air conditioning - Alarm system - Irrigation system - Close to Coles Park Holme, Westfield Marion, Flinders University & Flinders Medical Centre - Approximately 10 minutes to both the CBD and Glenelg - Zoned for Ascot Park Primary & Hamilton Secondary College - Easy access to quality schooling including Sacred Heart, Westminster & Immanuel College Specifications: CT / 6284/461 Council / City of Marion Zoning / HDN Built / 2024 Council Rates / $1,527.32 p.a. approx. *All information provided has been obtained from sources we believe to be accurate, however, we cannot guarantee the information is accurate and we accept no liability for any errors or omissions (including but not limited to a property's land size, floor plans and size, building age and condition). Interested parties should make their own inquiries and obtain their own legal advice.
Agent: William Fan - william.fan@harcourtsadelaide.com.au - 08 8231 3689
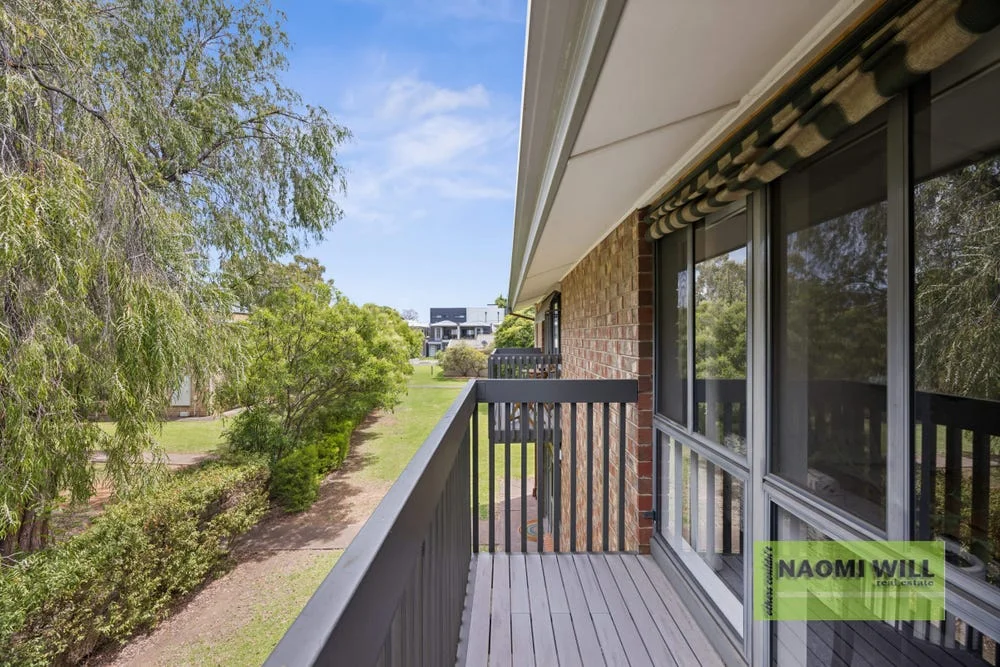
Melrose Park, SA 5039
Property Type: Apartment / Unit / Flat
Listing Type: Residential
Status: Active
Summary: Your Hidden Sanctuary: The Next Chapter Begins at Melrose Park
Description: Your new home is in such an idyllic location, right in the middle of a beautiful green reserve, tucked away in the back streets of Melrose Park. This location is ideal. Your beautiful new home awaits in this green park oasis, away from the traffic, away from any unnecessary busy city life nuisances, just a quiet oasis you will just adore. Absolutely no traffic noise here to worry about! Enjoy your own carpark, plus one extra carpark one of four open spaces available for you to use and is with your title. There is also plenty of visitor carparking off street and on street nearby. Your paved back garden has its own laneway that leads you directly to your car spaces. Built in 1992, your new home has beautiful feature brick walls inside, and a renovated bathroom and kitchen. Enjoy two 'loos for convenience. Walk into this very spacious living area, with large windows taking in the lovely natural light overlooking the outside gardens. Follow the new hybrid floorboards through the archway into the separate dining room and kitchen. At the heart of it all, your central kitchen with its crisp white lines and black tiling. Painted white bricks for class and style. Elegance plus. Head upstairs, and note the spaciousness here, with architectural striking raked ceilings. Here, you will find three spacious bedrooms, two with built in robes. The master bedroom has a coveted private balcony; wake up to the sound of birds in the adjacent trees. The perfect spot for reflection and a quiet morning coffee before heading off to work. The updated family bathroom is a haven for self-care, a decadent, generous freestanding bathtub, a stunning frameless rainfall shower, and sleek floor-to-ceiling tiling, promising a spa-like experience every time you step inside. Experience complete, year-round comfort thanks to full insulation and a powerful evaporative ducted air conditioning, supplemented be 2 wall split systems. All powered by solar panels - such an important feature in these cost-of-living concerns. Kegworth Reserve is literally at your doorstepa natural green space for play, community gardens, and meeting the local neighbourhood. The best amenities are few minutes' drive away along South Road, ready to slot into your new routine: coffee dates at Castle Plaza, the essential plant run at Bunnings, cosy knock-off drinks at the Avoca, or pizza night at One Sneaky Cheetah. Excellent schooling options, including Forbes Primary, Plympton International College, and Springbank Secondary, are effortlessly close, while proximity to the trainline guarantees a stress-free commute. This is more than a home; it's the foundation for your best years ever! Welcome to the lifestyle you deserve. Look forward to seeing you at the open.
Agent: Naomi Will - naomi@naomiwillrealestate.com.au - 08 8276 6859


