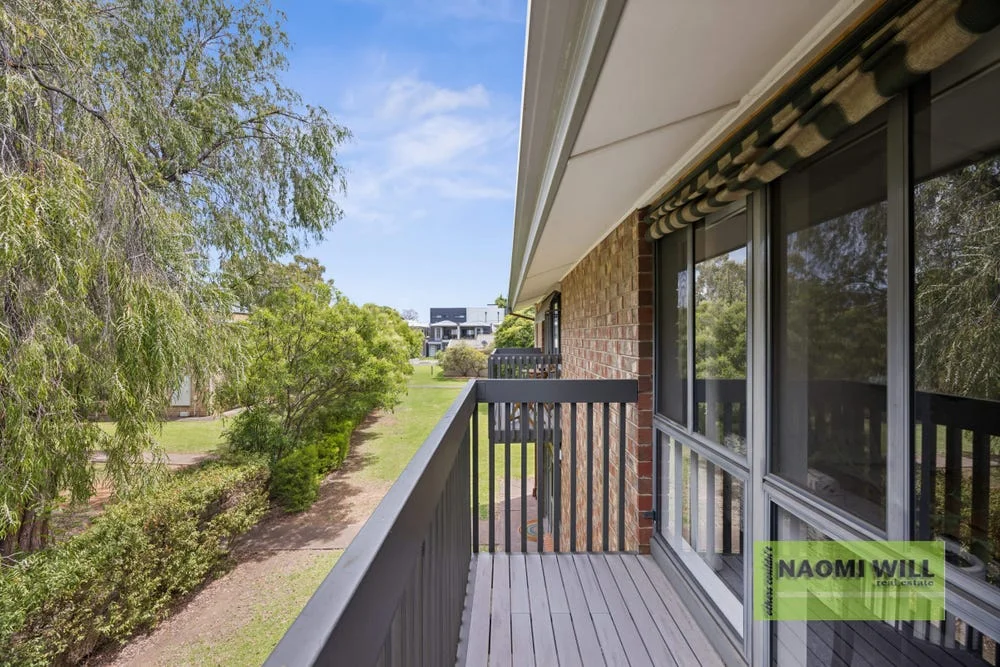
4/6 Kegworth Road
Melrose Park, SA 5039
Neighbourhood & everyday essentials
Explore around Melrose Park, from school days to weekends.
Find schools, playgrounds and children’s classes. Browse by age to plan school days and weekends.
Area figures
- residents (ABS, June 2024)
- 70,484
- children aged 0–14
- 11,795
- schools
- 24
- parks & libraries
- 26
- kids’ activity providers listed
- 59
Most-listed activities: Tennis, Soccer, AFL
Population figures: Australian Bureau of Statistics
Explore local libraries, community spaces, schools and council programs across the wider area.
Parks, playgrounds & public spaces
Weaver Street Reserve
Weaver St, Edwardstown, South Australia, 5039
959 m straight-line distance
Dumbarton Avenue Reserve
Dumbarton Ave, Edwardstown, South Australia, 5039
1.1 km straight-line distance
Als Library Services Pty LTD
Tooronga Ave, Edwardstown, South Australia, 5039
1.1 km straight-line distance
Parks of Mitcham Crozier Reserve
Crozier Ave, Daw Park, South Australia, 5041
1.2 km straight-line distance
Things to do near this home
Explore nearby play centres and family attractions from the directory. Check ages, entry prices and opening hours with the venue.

Browse things to do with kids in Adelaide
Find more ideas by age, budget and indoor or outdoor setting on Things to do. Dated events are in What’s on. See what’s on
Discover local guides & family ideas
Read local family guides and practical articles as you explore life around this home.

Most Livable Suburbs in South Australia for Families (2026)
Adelaide lists more kids' activities in our directory than any other suburb in SA. This page ranks SA suburbs by how much a family moving there could actually do with their kids, then adds what else…
Read more →
Most Expensive School in Adelaide? 2026 Private School Fees
Of the Adelaide schools that publish their fees, St Peter's College is the most expensive for Year 7 in 2026, at $32,970 a year, and Pembroke School is the most expensive for Years 10–12, at $34,944…
Read more →Everyday essentials & getting around
Open the map to choose a destination and check journey times from this address. Walking routes, step-free access and travel times have not been verified.
Source: AroundSchools directory. Distances are straight-line distances, not walking routes. Confirm facilities on the linked detail pages. Directory update dates are not supplied for this summary.
Property Details
Apartment / Unit / Flat
RESIDENTIAL
Upcoming Events Nearby

Thu, 15 Oct · Park Holme
Toddler Time @ Park Holme Library, Term 4 2026
Ages 1–4
Wed, 8 Apr · North Adelaide
Family Storytime at Tynte Street Library
Up to age 5
Thu, 15 Oct · Henley Beach
Babytime Term 3 @ Ngutungka Henley (0-1 years)
Up to age 1
Fri, 11 Sept · West Lakes
Young at Heart Intergenerational Playgroup
Up to age 5
What's Nearby

"Life. Be in it" - Sport for All
Unley High School, Netherby

PlayStart Soccer
Adelaide, Adelaide

Games2u
Adelaide, Adelaide

Engage First Aid
54 Hyde St, , Adelaide

Mini Ivy (Torrensville Studio)
211 Henley Beach Road, Torrensville

SMAA Netball Club
1 Sports Lane, West Beach

Adelaide Swords Club
66-68 Tynte Street, North Adelaide

NumberWorksnWords maths and English Tutoring (Norwood)
Shop 5, 53 The Parade, Norwood

Just For Fun The Dance Company
39-51 David Tce, Woodville Park
Nearby Schools

Edwardstown Primary School
Maria Street, Melrose Park SA 5039 Australia

Springbank Secondary College
Daws Road, Pasadena SA 5042 Australia

St Anthony's School
1 Castle Street, Edwardstown SA 5039 Australia

St Therese's School
7 Oxford Circus, Colonel Light Gardens SA 5041 Australia

Sacred Heart College - Champagnat Campus
Percy Avenue, Mitchell Park SA 5043 Australia

Colonel Light Gardens Primary School
Windsor Avenue, Colonel Light Gardens SA 5041 Australia
Nearby schools do not imply enrolment eligibility. Confirm catchments, year levels and childcare availability directly with the provider.
Nearby Properties








Recently sold nearby
Homes that have sold close to this address. We don’t show sale prices.
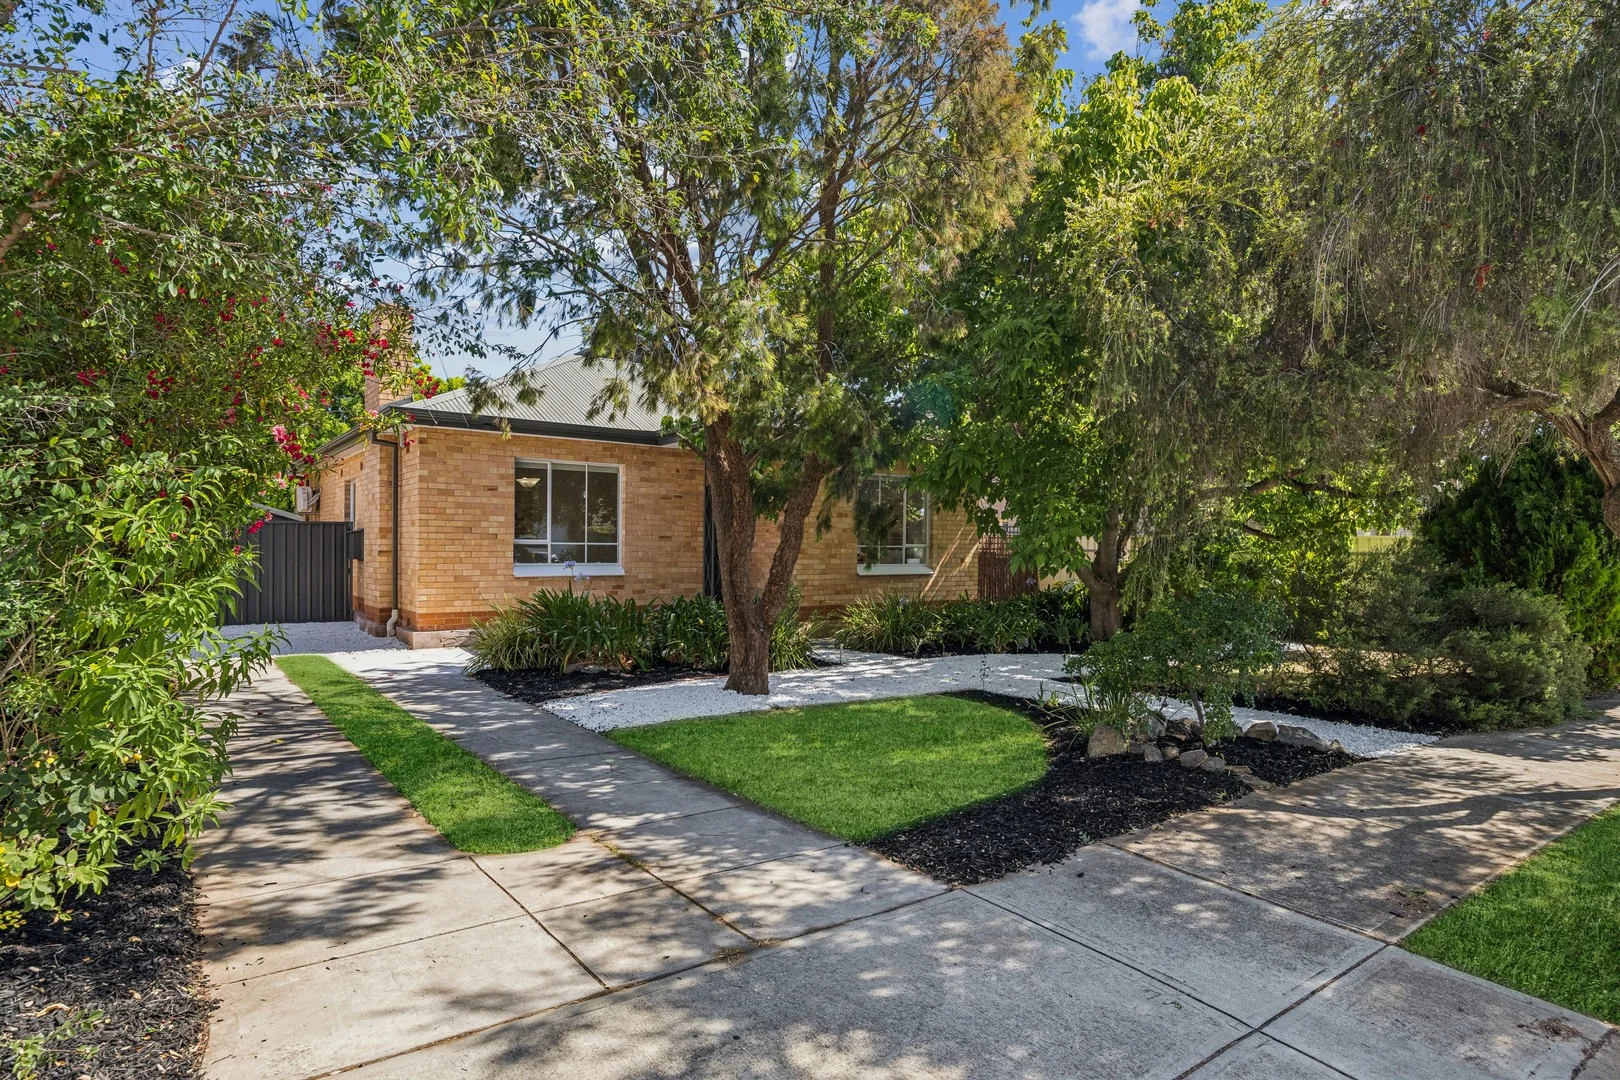
Edwardstown, SA 5039
Land Size: 793 m²
Property Type: House
Listing Type: Residential
Status: Active
Summary: Charming family home with space to grow & style to love
Description: Its north-facing façade set privately behind established front gardens, this extended solid brick beauty will charm you from start to finish. Polished timber floors feature throughout the front of the home, including a most inviting formal lounge room with ornamental open fireplace, big picture windows with street outlook and double glass doors leading into the hallway. Three bedrooms include a front-positioned master with split system air conditioner and the same northern natural light and leafy views, each serviced by a neat central bathroom with inset shower over bath and updated vanity. A gorgeous rear extension houses a timber shaker-style kitchen with gas cooktop, semi-integrated dishwasher, substantial storage space and an island bench with breakfast bar, overlooking an open plan living and dining area with French doors onto the backyard. A paved alfresco overlooks an enormous backyard primed for backyard sports and furry friends, where established trees provide privacy and protection, with plenty of scope for adding a pergola or further landscaping. More to mention: - Split system air conditioner to living - Separate laundry with second toilet + outside access - Linen storage - Built-in robe to bedroom 2 - Long driveway with gated access to large rear shed + additional large trades shed - 793sqm (approx.) allotment with endless options A wonderful Edwardstown location within walking distance of The Crescent Reserve, Plympton South Kindergarten and Emmaus Christian College, easy access to bus, tram and train transport and 2kms from Edwardstown Oval and Castle Plaza Shopping Centre. Lots to love with lots of potential. Don't miss this one. Specifications: CT / 5496 / 22 Council / Marion Zoning / GN General Neighbourhood Built / 1958 Land / 793sqm approx. Frontage / 18.59m approx. Council Rates / $2,430.40pa approx. SA Water / $237.18pq approx.
Agent: Chanelle Ats - chanelle@garyjsmith.com.au - 08 8297 9622
Agent: Nathan Clegg - nathan@garyjsmith.com.au - 0415 590 706
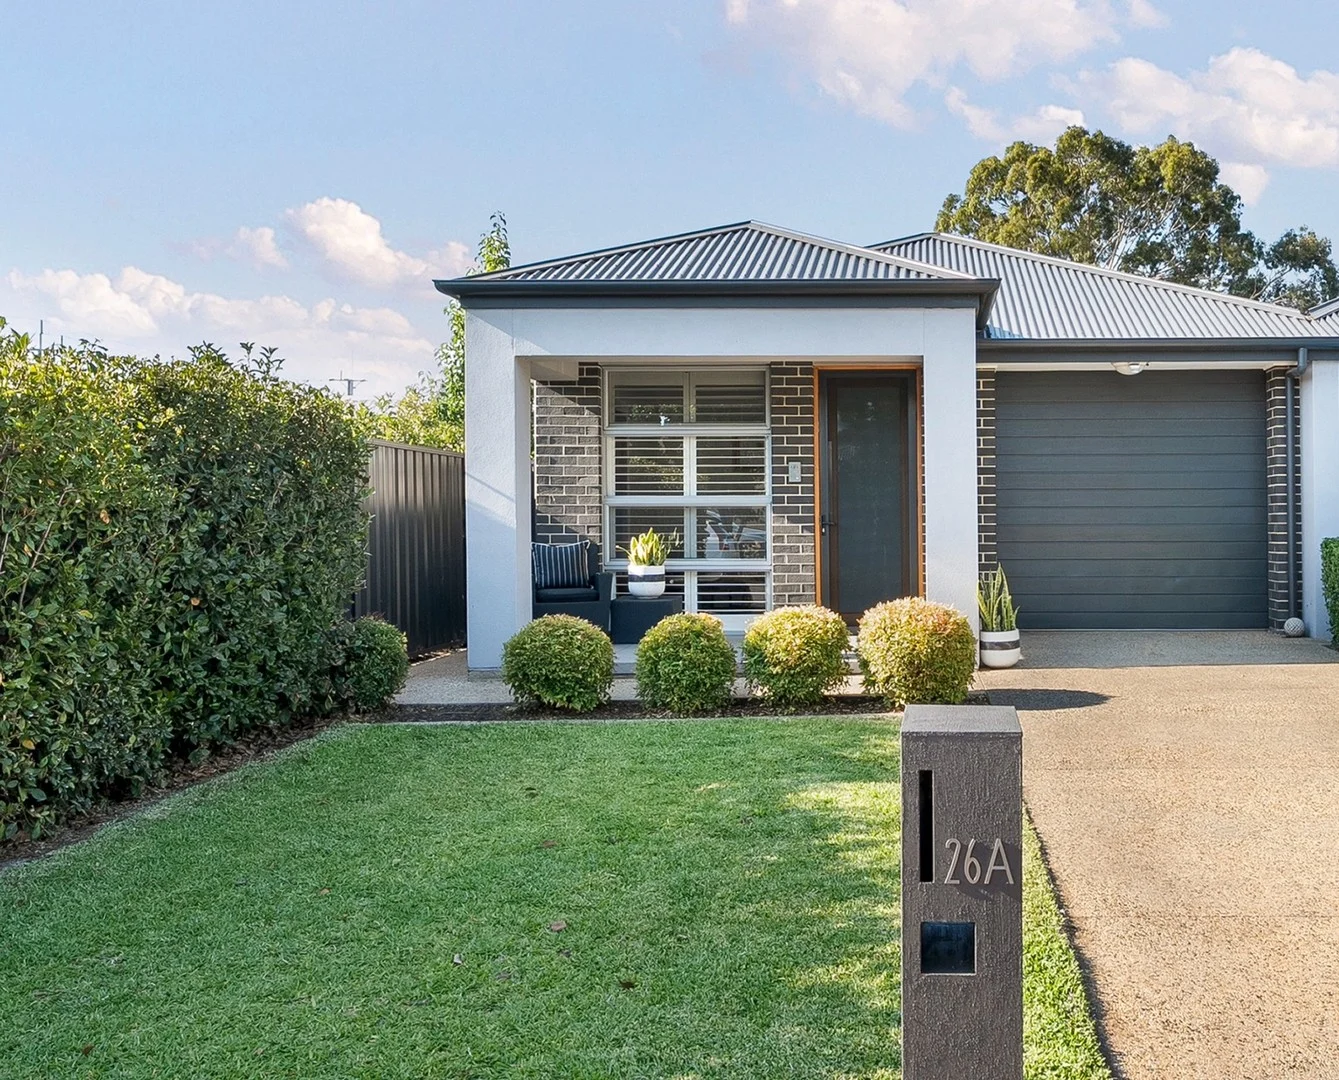
Black Forest, SA 5035
Land Size: 406 m²
Property Type: House
Listing Type: Residential
Status: Active
Summary: High-end quality and lifestyle-led living from a contemporary cosmopolitan address
Description: Completely contemporary and finished with a resounding attention to both detail and quality, this three-bedroom home settles into its quiet position amongst the coveted amenities, recreation and schooling of the lifestyle-led inner-south. Appealing from façade through to a lush sweep of irrigated gardens, the footprint stretches from a front living and large master suite to a generous wing for kids, guests or working from home catering to every household dynamic with style, space and connection. Sleek stone benchtops and Smeg appliances carry the elevated tone right through to the open plan kitchen, creating a sophisticated yet welcoming presence to unwind, prepare family meals or gather for pre-dinner drinks around its central island bench. Favourably facing true north, the backyard is not only home to alfresco entertaining, but all day sun that shares its glow over every inch of both indoor and outdoor living. Delightfully low-maintenance so you can more spend time soaking up the recreation of adjacent Glandore Oval's greenspace, tennis courts and playground, plus a multitude of leisure perks that this city-fringe address affords everything comes together to create one ideal address on Dryden Even more to love: Secure garaging with internal entry Additional off-street parking on aggregate driveway Flexible front living/study zone WIR & ensuite to master BIRs to bedrooms 2 & 3 Hafele integrated dishwasher Easy-care, irrigated gardens Ducted R/C air conditioning Video intercom & Paradox alarm Footsteps to bus, train & tram stops Great local cafés including Sublime & Our Boy Roy Prized zoning for Black Forest Primary, Adelaide & Adelaide Botanic High Just 10-minutes from both Glenelg & CBD Specifications: CT / 6177/671 Council / Unley Zoning / SN Built / 2017 Land / 406m2 (approx) Frontage / 7.62m Council Rates / $1,843.20pa Emergency Services Levy / $194.90pa SA Water / $240.86pq Estimated rental assessment $690 - $750per week/ Written rental assessment can be provided upon request Nearby Schools / Black Forest P.S, Edwardstown P.S, Westbourne Park P.S, Goodwood P.S, Forbes P.S, Adelaide H.S, Adelaide Botanic H.S Disclaimer: All information provided has been obtained from sources we believe to be accurate, however, we cannot guarantee the information is accurate and we accept no liability for any errors or omissions (including but not limited to a property's land size, floor plans and size, building age and condition). Interested parties should make their own enquiries and obtain their own legal and financial advice. Should this property be scheduled for auction, the Vendor's Statement may be inspected at any Harris Real Estate office for 3 consecutive business days immediately preceding the auction and at the auction for 30 minutes before it starts. RLA | 333839
Agent: Lincoln Marshall - lincolnm@harrisre.com.au - 0407 774 669
Agent: Tommy Stalley-Gordon - tommys@harrisre.com.au - 0416 452 815
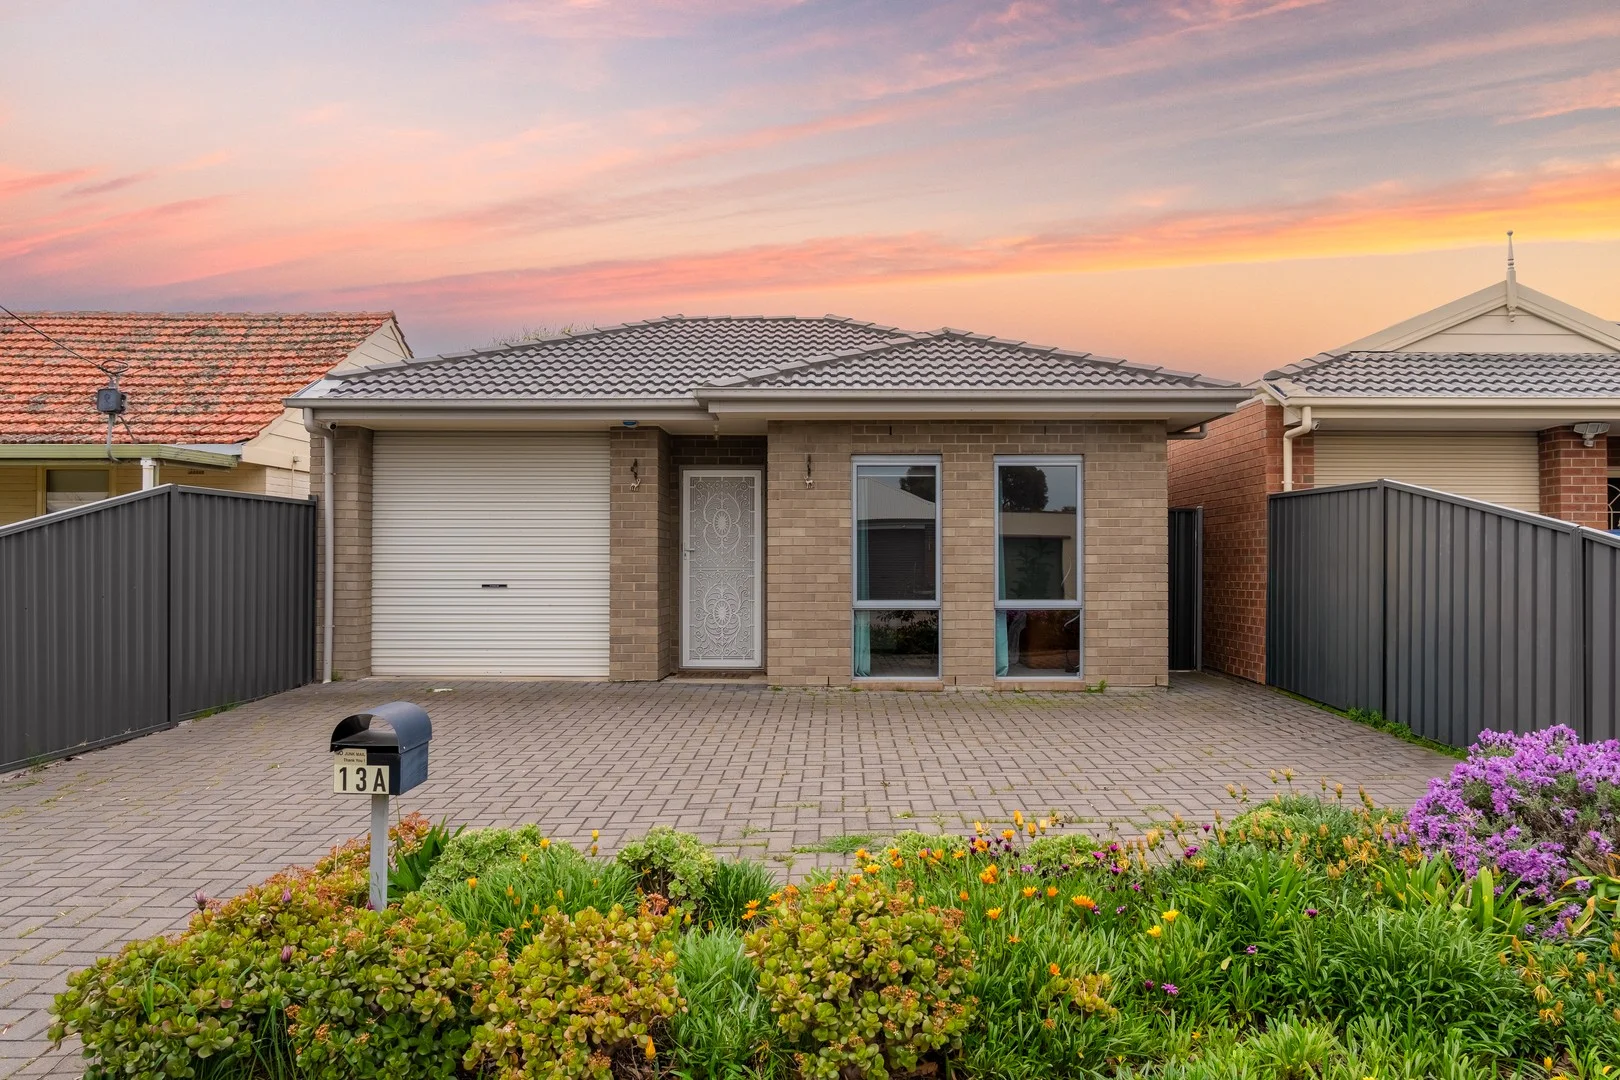
Clovelly Park, SA 5042
Land Size: 418 m²
Property Type: House
Listing Type: Residential
Status: Active
Summary: Welcome to your modern Clovelly Park retreat
Description: This near-new stylish home offers a comfortable 3-bedroom, 2-bathroom layout plus a front study/living area that can easily be converted into a fourth bedroom. The design features bright, open living spaces, a functional kitchen with seamless flow to the dining area, and a master suite with private ensuite. Featuring a luxury-standard modern kitchen with premium appliances from renowned brands, including a five-burner cooktop, high-efficiency range hood, dishwasher, and the extra-wide oven. Lovingly maintained by the owner-occupier, the property presents as new and is enhanced by in-floor heating for year-round comfort. Set on a generous 418sqm allotment, the home is surrounded by beautifully kept gardens, with Royal Lavender at the front and Special Roses blooming in the backyard. The spacious rear yard offers ample room for a granny flat or future extensions, making it a property with both lifestyle appeal and long-term potential. Nestled in the peaceful yet convenient community of Clovelly Park, this residence is close to schools, shops, dining, and public transport. Just minutes to Marion Shopping Centre and Flinders University & Medical Centre, and only 15 minutes' drive to Adelaide CBD, it perfectly balances suburban tranquillity with city accessibility. Features: - Spacious and light-filled living and dining areas - Front study/living that can be converted to a fourth bedroom - Master suite with private ensuite - Two modern bathrooms with quality finishes - Well-maintained kitchen with ample storage - In-floor heating for year-round comfort - Owner-occupied and carefully maintained - Large backyard with potential for granny flat or extension - Landscaped gardens with Royal Lavender and Special Roses Locality: - 5 mins walk to Clovelly Park Railway Station & public transport links - 5 mins walk to ALDI, Southern Clinic & 24/7 Chemist Warehouse - 5 mins drive to Flinders University & Flinders Medical Centre - 7 mins drive to Tonsley Innovation District - 10 mins drive to Marion Shopping Centre - 10 mins drive to Brighton Beach & coastal cafés - 15 mins drive to Adelaide CBD School Zone: - Clovelly Park Primary School - Closing Private school: Westminster School, Emmaus Christian College Specifications: - Torrens Tittle - Council: City of Marion - Council Rates: $1647.00 pa - Water Sewerage: $140.13 pq - Water Rates: $82.30 pq - ESL: $178.05 pa For more information, recent sold reports, or to arrange an on-site inspection, please contact: Kaka 0422 134 218 or William 0432 081 085 Disclaimer: All information provided has been obtained from sources we believe to be reliable; however, we cannot guarantee its accuracy and accept no liability for any errors or omissions (including but not limited to a property's land size, floor plan, age, and condition). Interested parties should conduct their own enquiries and obtain their own legal advice. Should this property be scheduled for auction, the Vendor's Statement may be inspected at Kaide Real Estate office - Office 7, 9-15 Field St - for 3 consecutive business days immediately prior to the auction.
Agent: Kaka Gao - kaka.gao@kaidere.com.au - 0884909767
Agent: William Li - william.li@kaidere.com.au - 0884909467
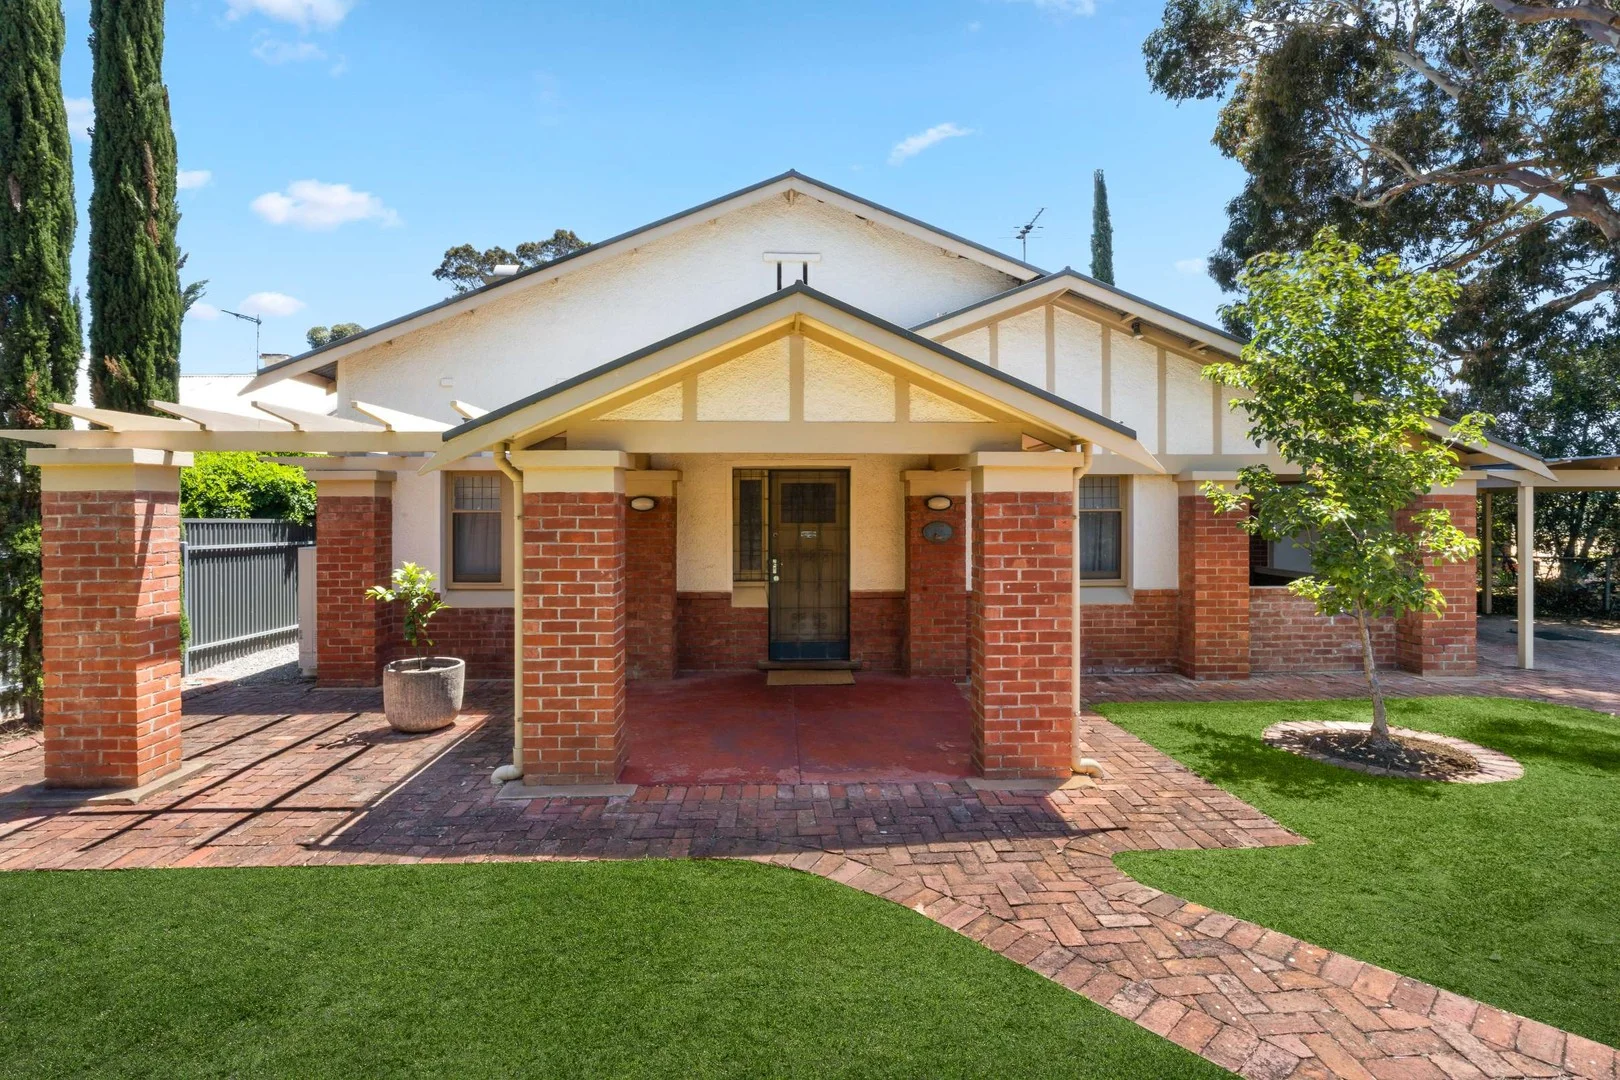
Colonel Light Gardens, SA 5041
Land Size: 528 m²
Property Type: House
Listing Type: Residential
Status: Active
Summary: Character, Charm & Contemporary Living
Description: This charming 1926 bungalow, poised gracefully on a generous 528m² allotment, offers four bedrooms, two bathrooms, and all the warmth and character that make Colonel Light Gardens one of Adelaide's most adored suburbs. Nestled within a beautifully established garden setting, the home welcomes you with a front carport, additional off-street parking, and the added convenience of laneway access, an ever-rare feature in this heritage pocket. Inside, the romance of the era unfolds through polished floorboards, elegant fireplaces, high decorative ceilings, and thoughtfully preserved character details. Modern comfort intertwines seamlessly with tradition, with 3kW of solar panels and ducted reverse-cycle heating and cooling ensuring effortless year-round living. The architecturally designed open-plan kitchen, dining, and family living delivers the perfect blend of classic charm and contemporary style. Three of the front bedrooms include built-in robes and ceiling fans, while the master suite enjoys the privacy of its own ensuite. The fourth bedroom, with its beautiful fireplace and French doors, offers exceptional versatility, ideal as a second living area, parents' retreat, or generous home office. The main bathroom is spacious and well appointed, featuring a separate bath and stone benchtops. At the heart of the home, the kitchen shines with a five-burner gas cooktop, double sink, Miele dishwasher, and a large island bench-an inviting space for cooking, gathering, and celebrating everyday moments. The open-plan living area is drenched in natural light thanks to expansive floor-to-ceiling windows and sliding doors on three sides, all framing sweeping views of the garden. Step outside to the elevated deck with café blinds, creating the perfect all-season entertaining space. The lush, fully irrigated gardens-both front and rear-form your own private sanctuary, ideal for quiet mornings, family play, or hosting sunset dinners with friends. Beyond the front gate, you're positioned in one of Adelaide's most tightly held locales. From here, you're footsteps to the wide, tree-lined streets and beautiful parks that define Colonel Light Gardens, as well as excellent schools, local cafés, Mitcham Square shopping, quick bus links to the city, and all the lifestyle conveniences that make this suburb continually sought after. It's our absolute privilege and pleasure to present this wonderful home to the market. For further information or local insights, please contact Simon Tanner on 0402 292 725-we're here to help, and we'd love to hear from you. Specifications: CT / 6139/878 Council / Mitcham Zoning / EN Built / 1926 Land / 528m2 (approx) Council Rates / $3,179.60 pa Emergency Services Levy / $242.05 pa SA Water / $292.49 pq Estimated rental assessment: $820 - $900 per week / Written rental assessment can be provided upon request Nearby Schools / Colonel Light Gardens P.S, Westbourne Park P.S, Edwardstown P.S, Clapham P.S, Mitcham P.S, Unley H.S, Springbank Secondary College, Mitcham Girls H.S, Urrbrae Agricultural H.S, Hamilton Secondary College Disclaimer: All information provided has been obtained from sources we believe to be accurate, however, we cannot guarantee the information is accurate and we accept no liability for any errors or omissions (including but not limited to a property's land size, floor plans and size, building age and condition). Interested parties should make their own enquiries and obtain their own legal and financial advice. Should this property be scheduled for auction, the Vendor's Statement may be inspected at any Harris Real Estate office for 3 consecutive business days immediately preceding the auction and at the auction for 30 minutes before it starts. RLA | 333839
Agent: Simon & Bec Tanner - simon@harrisre.com.au - 0402 292 725
Agent: Tabitha Warde - tabithaw@harrisre.com.au - 0487 251 126
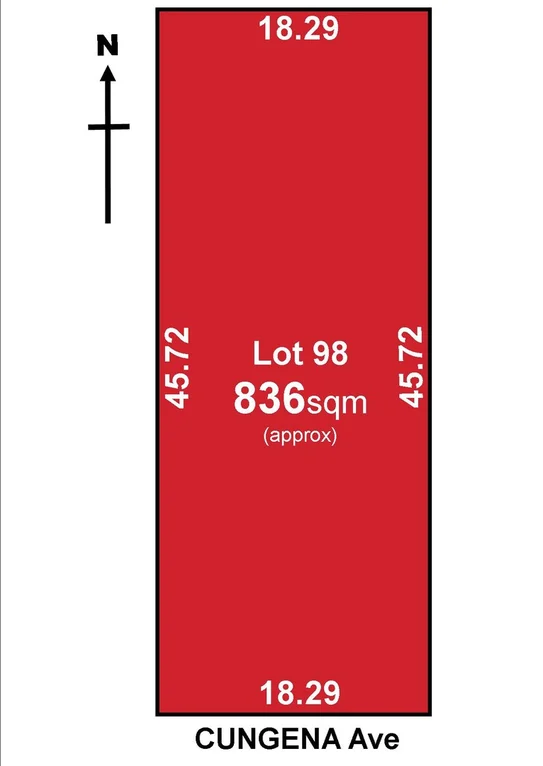
Park Holme, SA 5043
Land Size: 836 m²
Property Type: House
Listing Type: Residential
Status: Active
Summary: Under Contract
Description: PRIME DEVELOPMENT OPPORTUNITY - ONE FAMILY'S LEGACY SITE! Set on a prime 836m² (approx.) allotment with an 18.28m frontage and prized north-facing rear, this exceptional parcel presents an outstanding opportunity in a thriving, fast-evolving pocket surrounded by quality new homes. Held by the one family for generations, the much-loved original home has sadly seen its time and is now ready for complete removal - opening the door to an exciting new chapter. Whether you're looking to redevelop, subdivide into two allotments (subject to necessary consents), or design one grand family residence, the options here are outstanding. The allotment itself is superbly proportioned - level, rectangular, and beautifully framed by a mature gum and stunning oak tree standing proudly at the rear of the block, adding a touch of nature and timeless character to this rare find. Perfectly positioned within easy reach of local shops, schools, and public transport, and only 9km to the Adelaide CBD or 6km to the beaches and shopping hubs of Glenelg and Brighton, this location delivers the ultimate blend of convenience, connection, and long-term growth. A genuine estate sale, the Executors have set a very realistic reserve of $885,000 and invite all offers for their consideration on or before Monday 10th November @ 1pm. Opportunities like this are becoming increasingly scarce - act quickly to secure your slice of the future today.
Agent: Leann Selfe - leannselfe@realagents.properties - 08 8297 1488
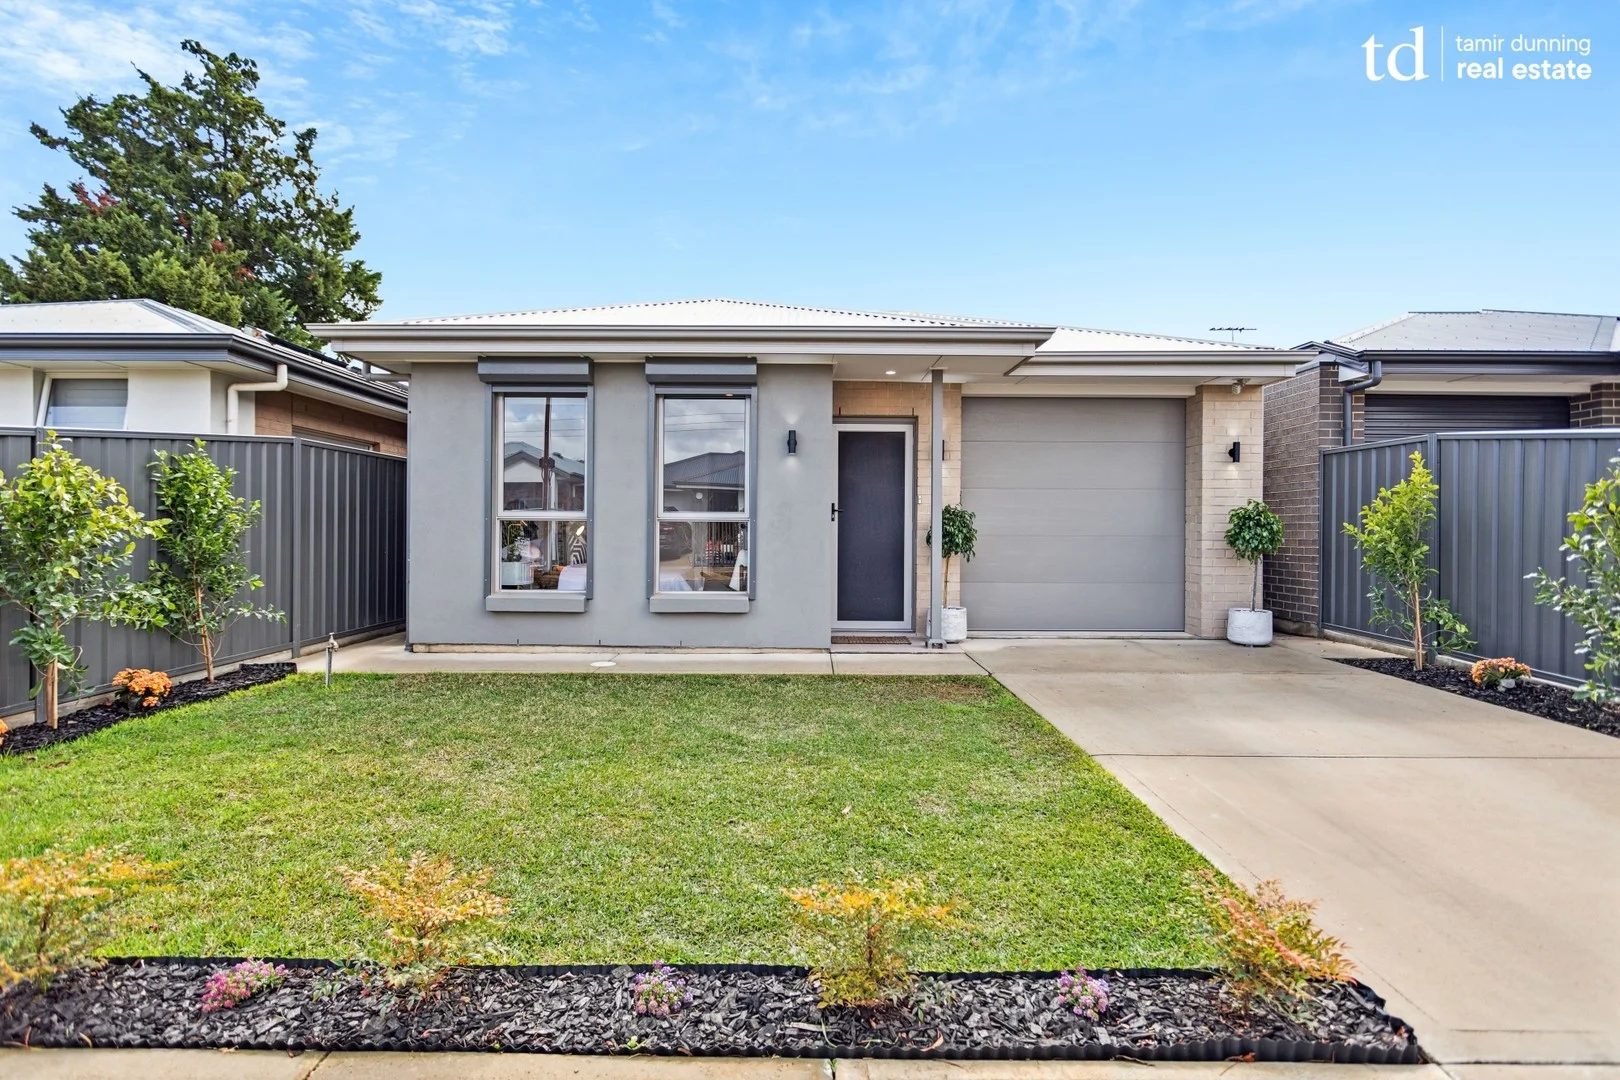
Edwardstown, SA 5039
Land Size: 309 m²
Property Type: House
Listing Type: Residential
Status: Active
Summary: Picture perfect modern home with all the upgrades.
Description: Only a few years young and still looking as good as the day it was built, you are simply going to fall in love with this modern, fresh and ultra stylish home that certainly packs a punch when it comes to features and updates which every property wants and needs. What we know you are going to love about this property is: • Only a few years young and still looking like new • 2.7m high ceilings throughout • Master bedroom with WIR & Ensuite • Additional double sized bedrooms both with BIR's • Ceiling fans throughout including alfresco area • Upgraded and top of the line Hitachi 12.5kw ducted reverse cycle AC with iZone controller for all year round comfort • Stunning designer kitchen draped in concrete look stone with feature 900mm stainless steel appliances and built-in dishwasher • Spacious, open plan and light filled living area • All year round entertaining with the gorgeous alfresco area with BBQ point • Picturesque and fully landscaped gardens front and back • 6.6kw solar system with Fronius inverter for heavily reduced electricity charges • Ever convenient and paved garden shed • Electric security roller shutters to front • Automatic, panel lift door garage (UMR) with smart phone control and keypad access And the list simply goes on and on - this is certainly a home that great thought has gone into producing that is ready to be lived in and enjoyed. Not to mention the ever convenience and lifestyle right at your doorstep including local shops, parks, and quality schools, making daily life effortlessly easy. It also offers exceptional access to public transport with Woodlands Park train station only a stones throw away. For any more information, please don't hesitate to call or email to discuss anything further. Additional Information: - Council Area: City of Marion - CT Details: Volume 6214 / Folio 323 - Torrens Titled - Zoning: Housing Diversity Neighbourhood - HDN - Council Rates: $451.00 Per Qtr - Supply Rates: $82.30 Per Qtr - Sewer Rates: $115.05 Per Qtr - ESL: $148.45 Per Annum - Year Built: 2020 - Land Area: 309m2 - Rental Appraisal: $675pw to $725pw RLA 246515. Disclaimer: All information which has been provided for has been obtained from sources in which we believe to be accurate, however, we cannot guarantee the information supplied is accurate and we accept no liability for any errors or omissions and advise all prospective buyers to undertake their own due diligence.
Agent: Tamir Dunning - info@tdrealestate.com.au - 08 8363 7653
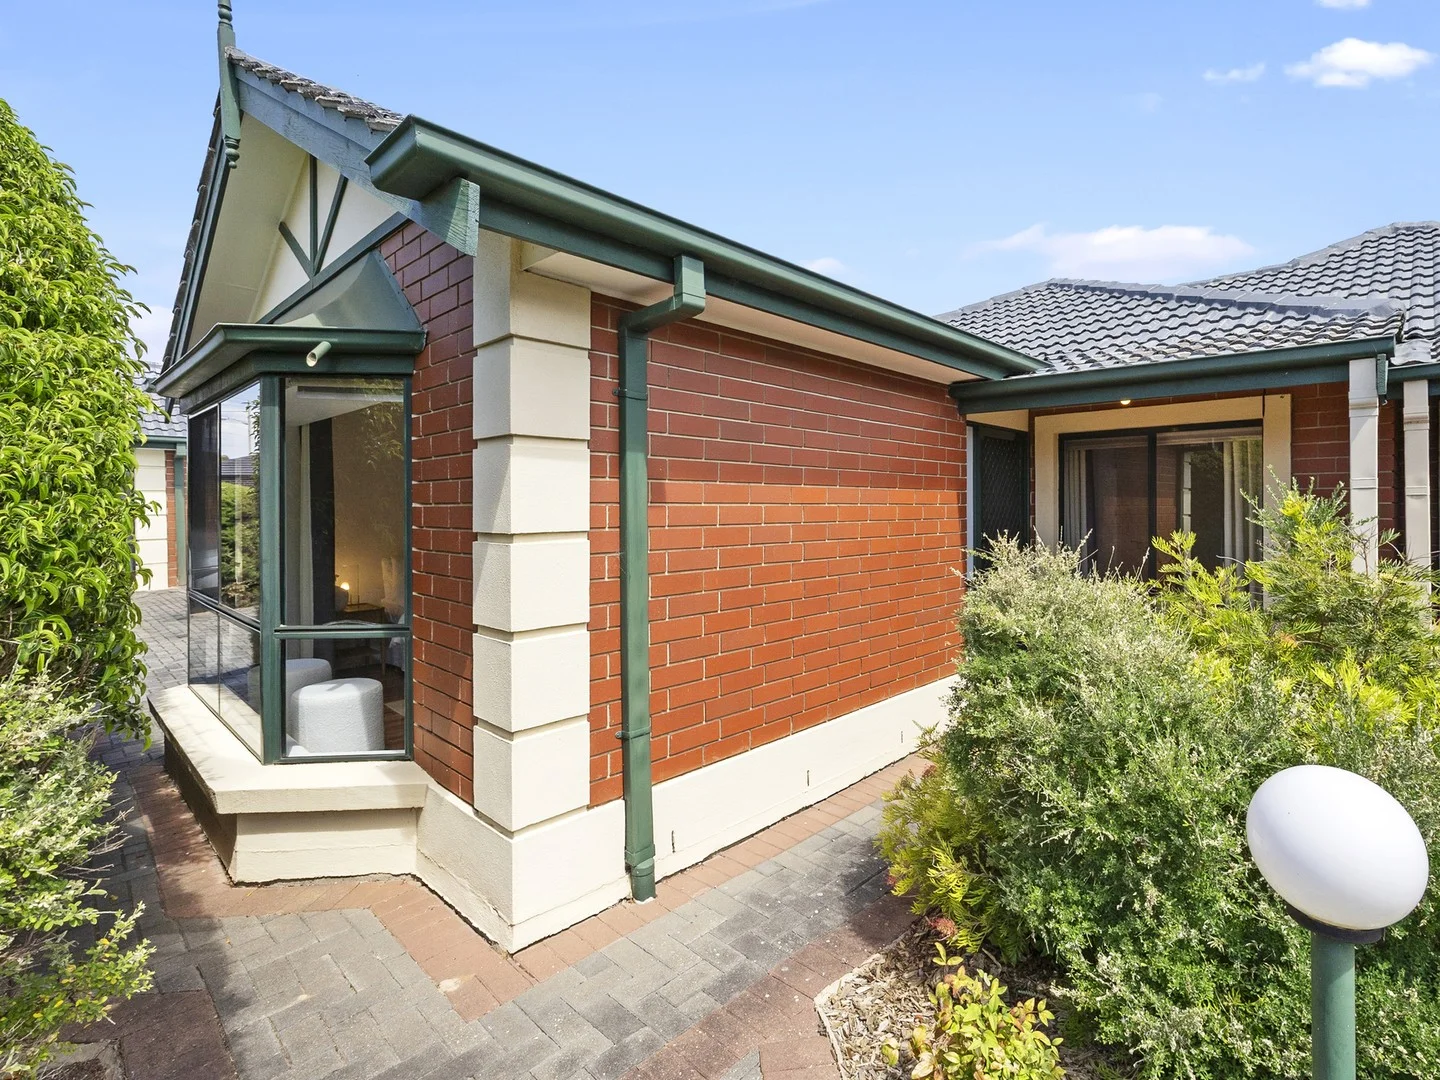
Ascot Park, SA 5043
Land Size: 192 m²
Property Type: House
Listing Type: Residential
Status: Active
Summary: Lovely Unit Group
Description: Perfect for Modern Living! A delightful 2-bedroom, 1-bathroom homette, in a lovely group of 7, that perfectly blends comfort, style, and convenience. Nestled in a peaceful neighborhood, this property offers a fantastic opportunity for first-time buyers, downsizers, or savvy investors looking to make a smart move in the real estate market. 2 spacious bedrooms with built-in robes, providing ample storage and a cozy retreat. 1 well-appointed 3-way bathroom, ensuring privacy and convenience for you and your guests. Separate Laundry. Enjoy a bright and airy living room, featuring stunning floorboards that add warmth and character to the space. A beautifully appointed kitchen with modern amenities, perfect for whipping up your favorite meals while entertaining family and friends. Step outside to a fully fenced garden, ideal for outdoor gatherings and relaxation. The north-facing aspect ensures you soak up the sun all day long! The property includes a secure carport, and additional open parking space for your convenience. Split system air conditioning for year-round comfort. Thoughtfully designed architecture that enhances the living experience. Situated in the heart of Ascot Park, this homette is conveniently located near the train station, local amenities, parks, and public transport, making it easy to enjoy everything the area has to offer. This property is a rare find in a sought-after location. Your dream home awaits! For details call Andrew Elsegood 0488 958 352 CT Details: 5237/991 Zoning: HDN Year Built: 1994 Strata Cost: $536.25 pqtr Sinking Fund: $89.38 pqtr DISCLAIMER: All information has been prepared to assist solely in the marketing of this property. While all care has been taken to ensure the information herein is correct, we make no representation, warranty or undertaking as to the accuracy, reliability or completeness of the information relating to the property. Some information has been obtained from a variety of third parties and no responsibility is accepted by us as to the accuracy of any part of this. Accordingly all interested parties should make their own enquiries to verify the information and seek their own professional advice. Kennedy Elsegood Property Group RLA: 345857
Agent: Andrew Elsegood - andrewelsegood@kepg.com.au - 08 7222 9222
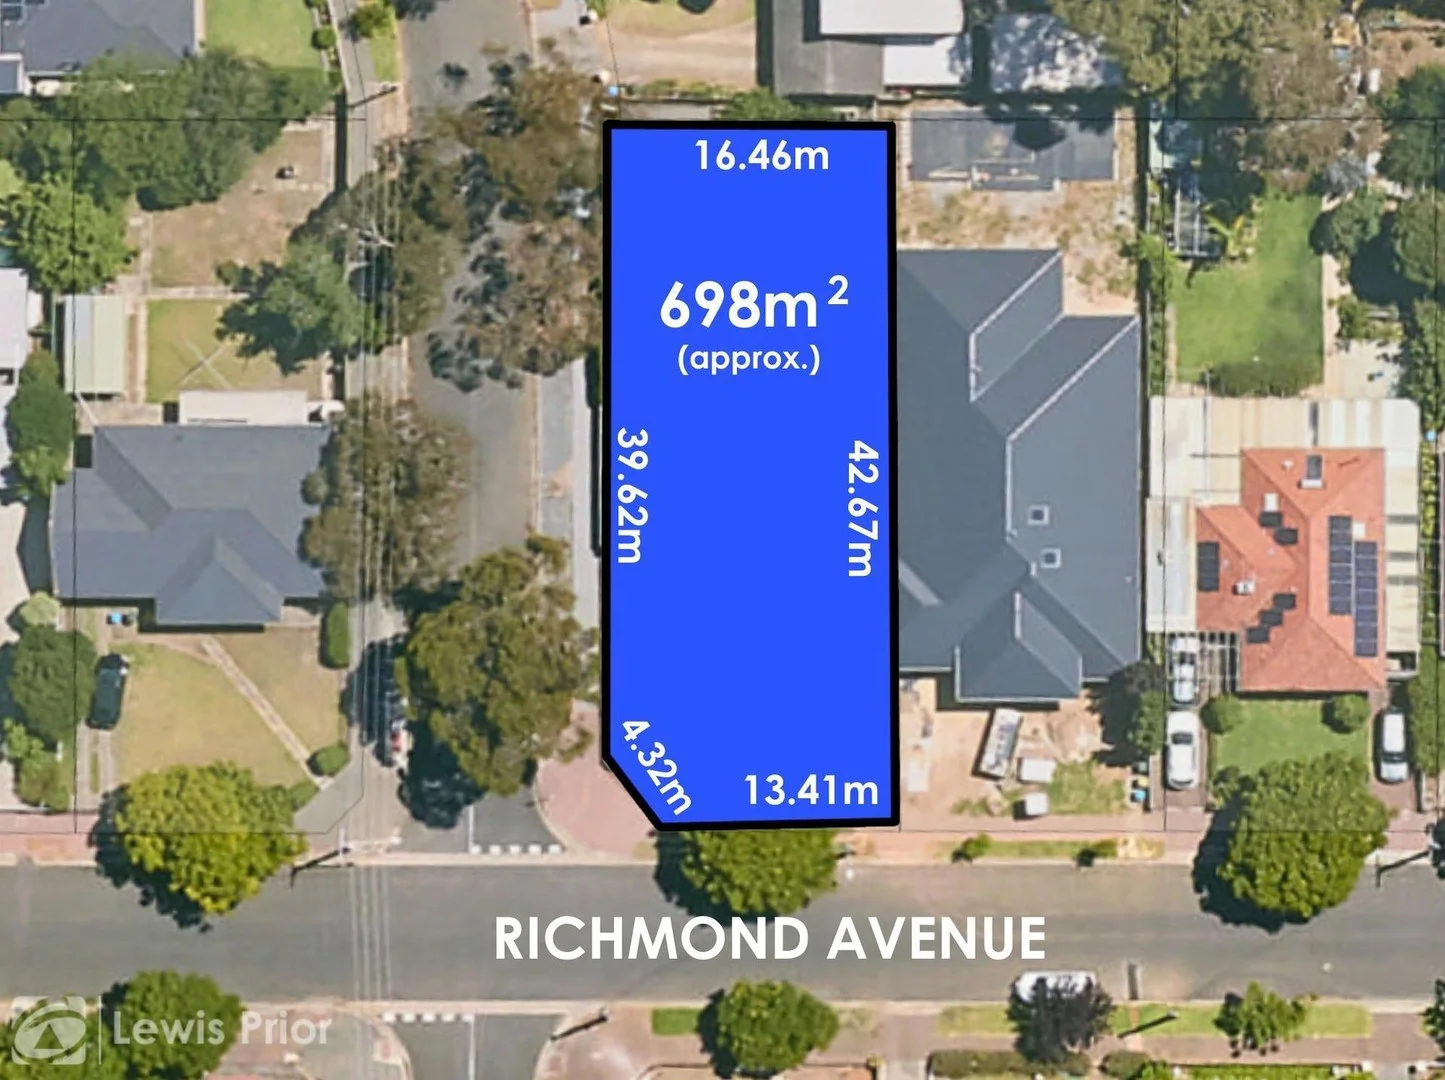
Melrose Park, SA 5039
Land Size: 698 m²
Property Type: Vacant Land
Listing Type: Residential
Status: Active
Summary: Land GLORIOUS Land
Description: First National Lewis Prior takes pride in presenting this property to the market. Here is that rare opportunity that you have been searching for! The site for your dream home where you and your architect can let your imaginations run wild. Positioned in this extremely sought after neighbourhood this valuable corner allotment measures 16.46 metres x 42.67 metres totalling approximately 698 square metres. There is an iron garage with entry from Jose Street. PLEASE NOTE: THE PROPERTY IS CLEARLY MARKETED AS LAND AND THE EXISTING DWELLING IS NOT LIVABLE. THERE WILL BE NO INTERNAL INSPECTIONS OF THE HOUSE. Price Guide: $900,000 - $990,000 For more information on this property or to Find Out What Your Home Is Worth . . . FREE, please contact Brett Lewis or Paul Harris Council Rates: $1,882.35 p.a SA Water: $210.63 p.q. ESL: $344.40 p.a
Agent: Brett Lewis - brett.sales@lewisprior.com.au - 8358 0555
Agent: Paul Harris - paulharris@lewisprior.com.au - 8358 0555
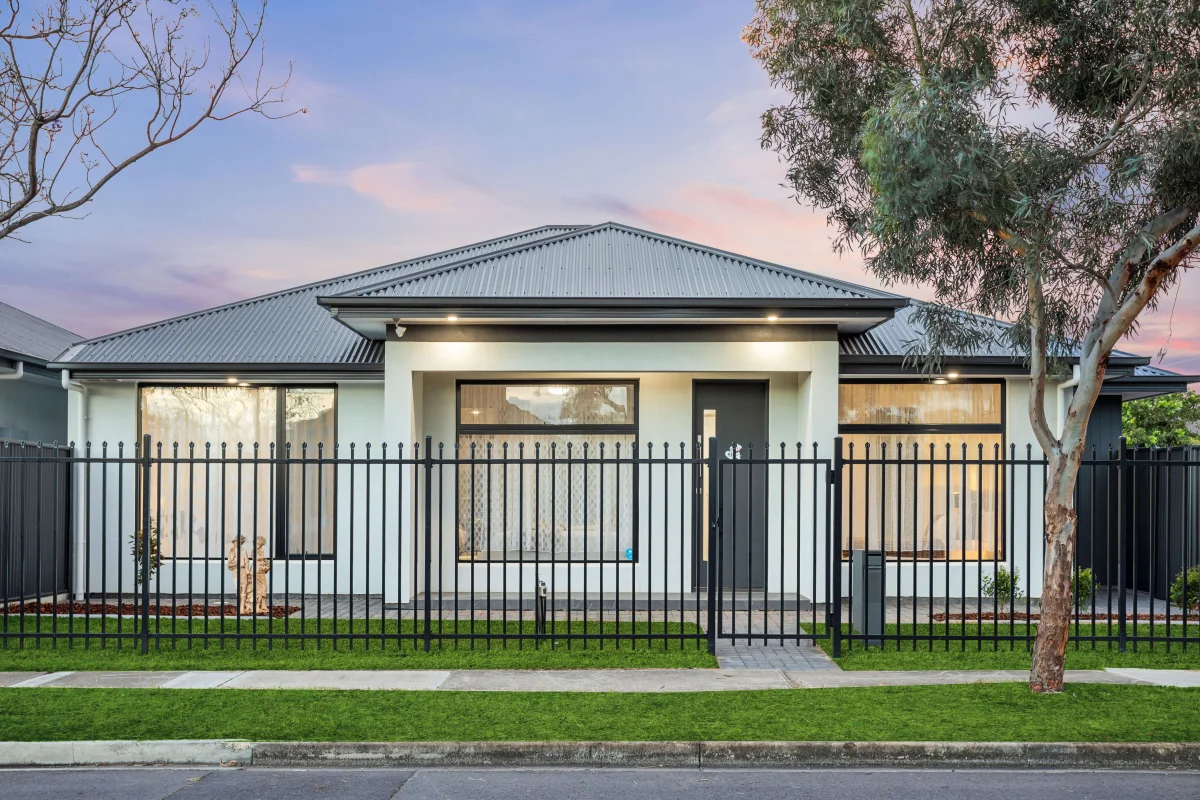
Ascot Park, SA 5043
Land Size: 258 m²
Property Type: House
Listing Type: Residential
Status: Active
Summary: A Designer Residence of Uncompromising Quality
Description: Perfectly positioned in a thriving pocket that connects city convenience with coastal ease, this 2024 Bettio-built residence delivers a refined blend of contemporary design, quality finishes and effortless low-maintenance living. Set proudly on its Torrens Title corner allotment, the home impresses from the outset with its clean architectural façade and immaculate presentation from front to back. Inside, the floorplan has been thoughtfully designed for both comfort and practicality. The main bedroom is privately placed at the front, complete with a generous walk-in robe and a beautifully appointed ensuite that introduces a sense of quiet luxury. Two additional bedrooms form their own separate wing - each fitted with built-in robes and serviced by a stylish main bathroom with a separate bathtub. The open-plan living domain acts as the warm and welcoming heart of the home, seamlessly integrating the kitchen, dining and lounge areas into a single, harmonious space. Stone benchtops, stainless-steel appliances and designer tiling define a kitchen that is both functional and beautifully considered. Sliding doors extend the living area to a covered alfresco, bordered by low-maintenance gardens that ensure your weekends are spent relaxing rather than maintaining. With secure double garaging, internal access and a carefully curated selection of modern comforts, this is a polished, ready-to-enjoy home positioned moments from cafés, transport, shopping and the best of Adelaide's south-west corridor. More to Love: - Upgraded double-glazed windows to all bedrooms - Fully fenced with remote-controlled sliding gate - Torrens Title, freestanding 2024 Bettio-built home - Secure double garage with internal access - Stone benchtops & quality appliances - Samsung ducted & zoned reverse-cycle air conditioning - Alarm system - Irrigation system - Close to Coles Park Holme, Westfield Marion, Flinders University & Flinders Medical Centre - Approximately 10 minutes to both the CBD and Glenelg - Zoned for Ascot Park Primary & Hamilton Secondary College - Easy access to quality schooling including Sacred Heart, Westminster & Immanuel College Specifications: CT / 6284/461 Council / City of Marion Zoning / HDN Built / 2024 Council Rates / $1,527.32 p.a. approx. *All information provided has been obtained from sources we believe to be accurate, however, we cannot guarantee the information is accurate and we accept no liability for any errors or omissions (including but not limited to a property's land size, floor plans and size, building age and condition). Interested parties should make their own inquiries and obtain their own legal advice.
Agent: William Fan - william.fan@harcourtsadelaide.com.au - 08 8231 3689


