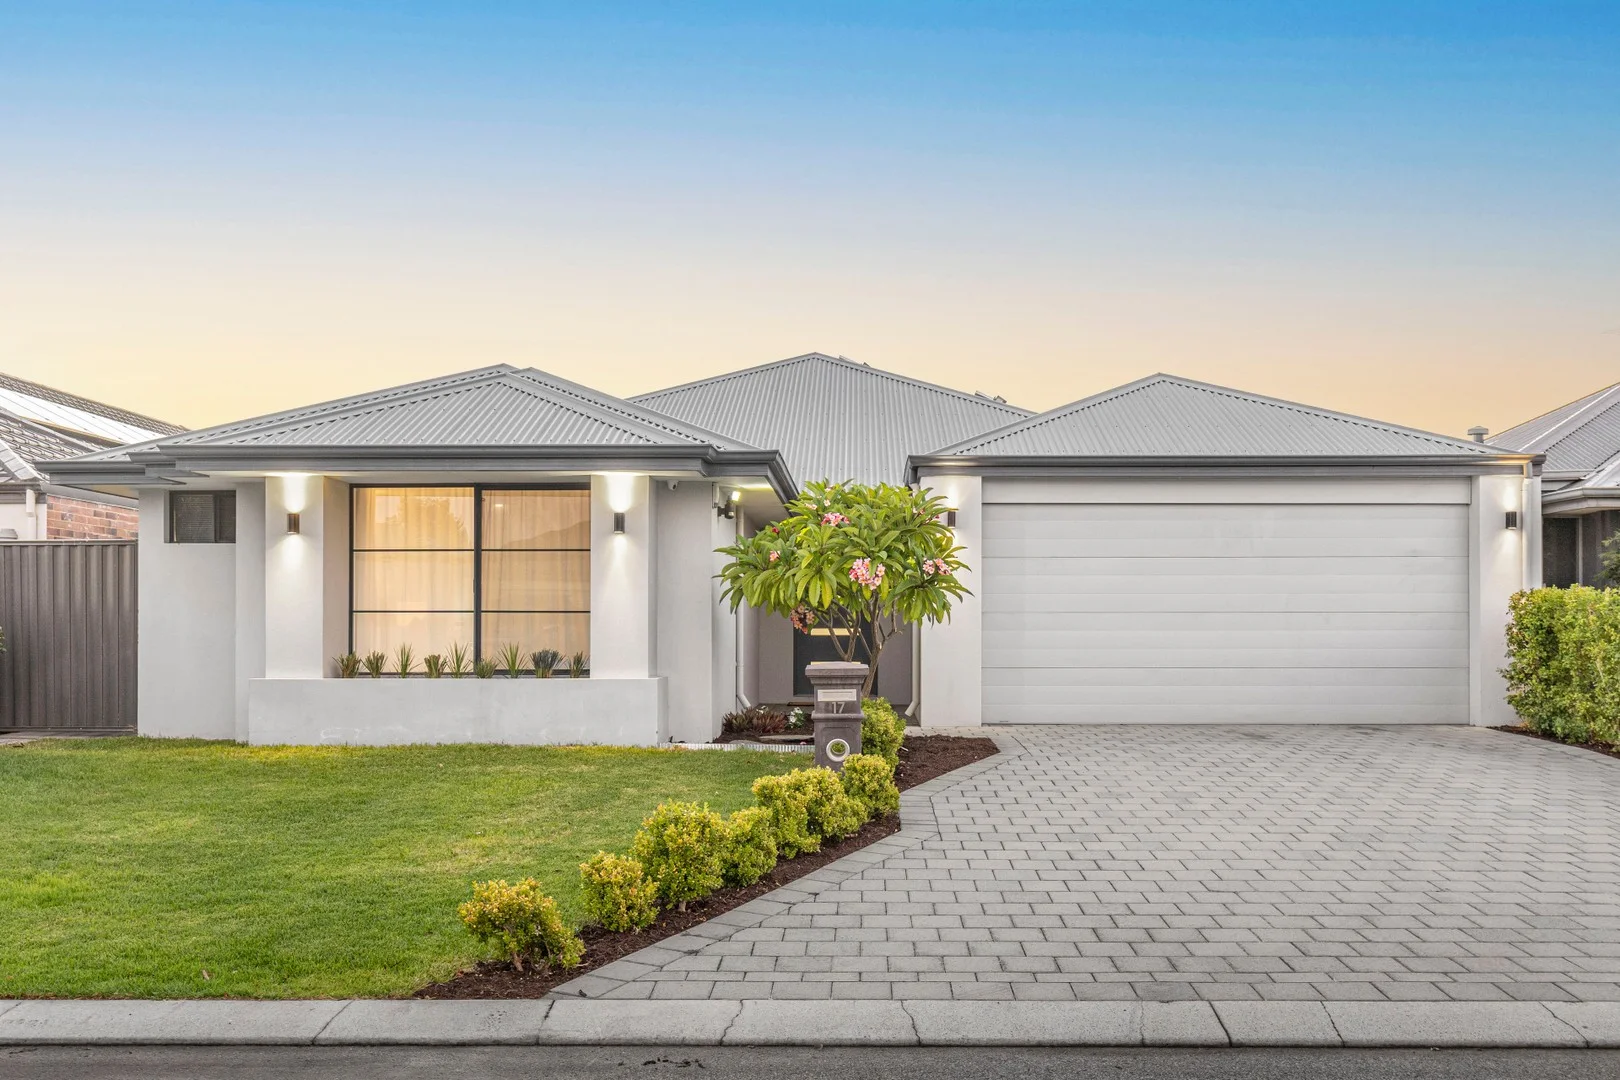
17 Battery Street
Brabham, WA 6055
Neighbourhood & everyday essentials
Explore around Brabham, from school days to weekends.
Find schools, playgrounds and children’s classes. Browse by age to plan school days and weekends.
Area figures
- residents (ABS, June 2024)
- 179,207
- children aged 0–14
- 37,654
- schools
- 53
- parks & libraries
- 67
- kids’ activity providers listed
- 36
Most-listed activities: Karate, AFL, Auskick
Population figures: Australian Bureau of Statistics
Explore local libraries, community spaces, schools and council programs across the wider area.
Parks, playgrounds & public spaces
Walyunga National Park
Dreng Way, Brabham, Western Australia, 6055
1.2 km straight-line distance
Jungle Park, Whiteman Edge
Everglades Ave, Brabham, Western Australia, 6055
1.5 km straight-line distance
Whiteman Park
Brabham, Western Australia, 6055
2.1 km straight-line distance
Rossini Park
Rossini Cir, Ellenbrook, Western Australia, 6069
2.4 km straight-line distance
Things to do near this home
Explore nearby play centres and family attractions from the directory. Check ages, entry prices and opening hours with the venue.
Browse things to do with kids in Perth
Find more ideas by age, budget and indoor or outdoor setting on Things to do. Dated events are in What’s on. See what’s on
Discover local guides & family ideas
Read local family guides and practical articles as you explore life around this home.

Most Livable Suburbs in Western Australia for Families (2026)
<!-- seotitle: Most Livable Suburbs in Western Australia for Families (2026) metadescription: The WA suburbs with the most kids' activities and nearby schools on offer, ranked from AroundSchools' own…
Read more →
Private School Scholarships in Perth: the 2028 Entry Calendar
None of the 21 Perth schools we checked has a 2028-entry scholarship open to new families yet, and the first rounds open at 9am on Monday 2 November 2026. PLC, MLC and St Hilda's open that morning…
Read more →Everyday essentials & getting around
Open the map to choose a destination and check journey times from this address. Walking routes, step-free access and travel times have not been verified.
Source: AroundSchools directory. Distances are straight-line distances, not walking routes. Confirm facilities on the linked detail pages. Directory update dates are not supplied for this summary.
Property Details
450 m²
House
RESIDENTIAL
Upcoming Events Nearby

Thu, 22 Oct · Maylands
Spring Safe Storytime - Maylands Library
Thu, 29 Oct · Wanneroo
Boo in Wanneroo 2026
Thu, 22 Oct · Floreat
DNA and Family History at Cambridge Library
Fri, 23 Oct · Floreat
Baby Rhymetime at Cambridge Library [Fridays]
Up to age 2
Wed, 21 Oct · Floreat
Baby Rhymetime at Cambridge Library [Wednesdays]
Up to age 2
Thu, 22 Oct · Floreat
Storytime at Cambridge Library [Every Thursdays]
What's Nearby

ATI Martial Arts Pty Ltd
ATI HQ - Unit 7-1924 Beach Road , Malaga

West Coast Gymnasts
1/69 Truganina Rd, Malaga

Bayswater Little Athletics Centre
Wylde Road, Morley

Perth Magic All Stars
Unit 4/301 Collier Rd, , Bassendean

X-Golf Morley
Unit 2, 129 Russell St, Morley

Esteem Dance Company
U6 and 7 / 34 Prindiville Drive , Wangara

ClayMake Studio
65 Ferguson St, Maylands

Xceed Kids Sport
Warwick Stadium, Warwick

Walyunga National Park
Dreng Way, Brabham
Nearby Schools

Henley Brook Primary School
Henley Brook WA 6055

Brabham Primary School
31 Lakefield Dr, Brabham WA 6055, Australia

Maarakool Primary School
Brabham WA 6055

Ellenbrook Primary School
65 Fortescue Place, Ellenbrook WA 6069 Australia

St Helena's Catholic Primary School
55 Fortescue Place, Ellenbrook WA 6069 Australia

Swan Valley Anglican Community School
Swanleigh Parade, Aveley WA 6069 Australia
Nearby schools do not imply enrolment eligibility. Confirm catchments, year levels and childcare availability directly with the provider.
Nearby Properties








Recently sold nearby
Homes that have sold close to this address. We don’t show sale prices.
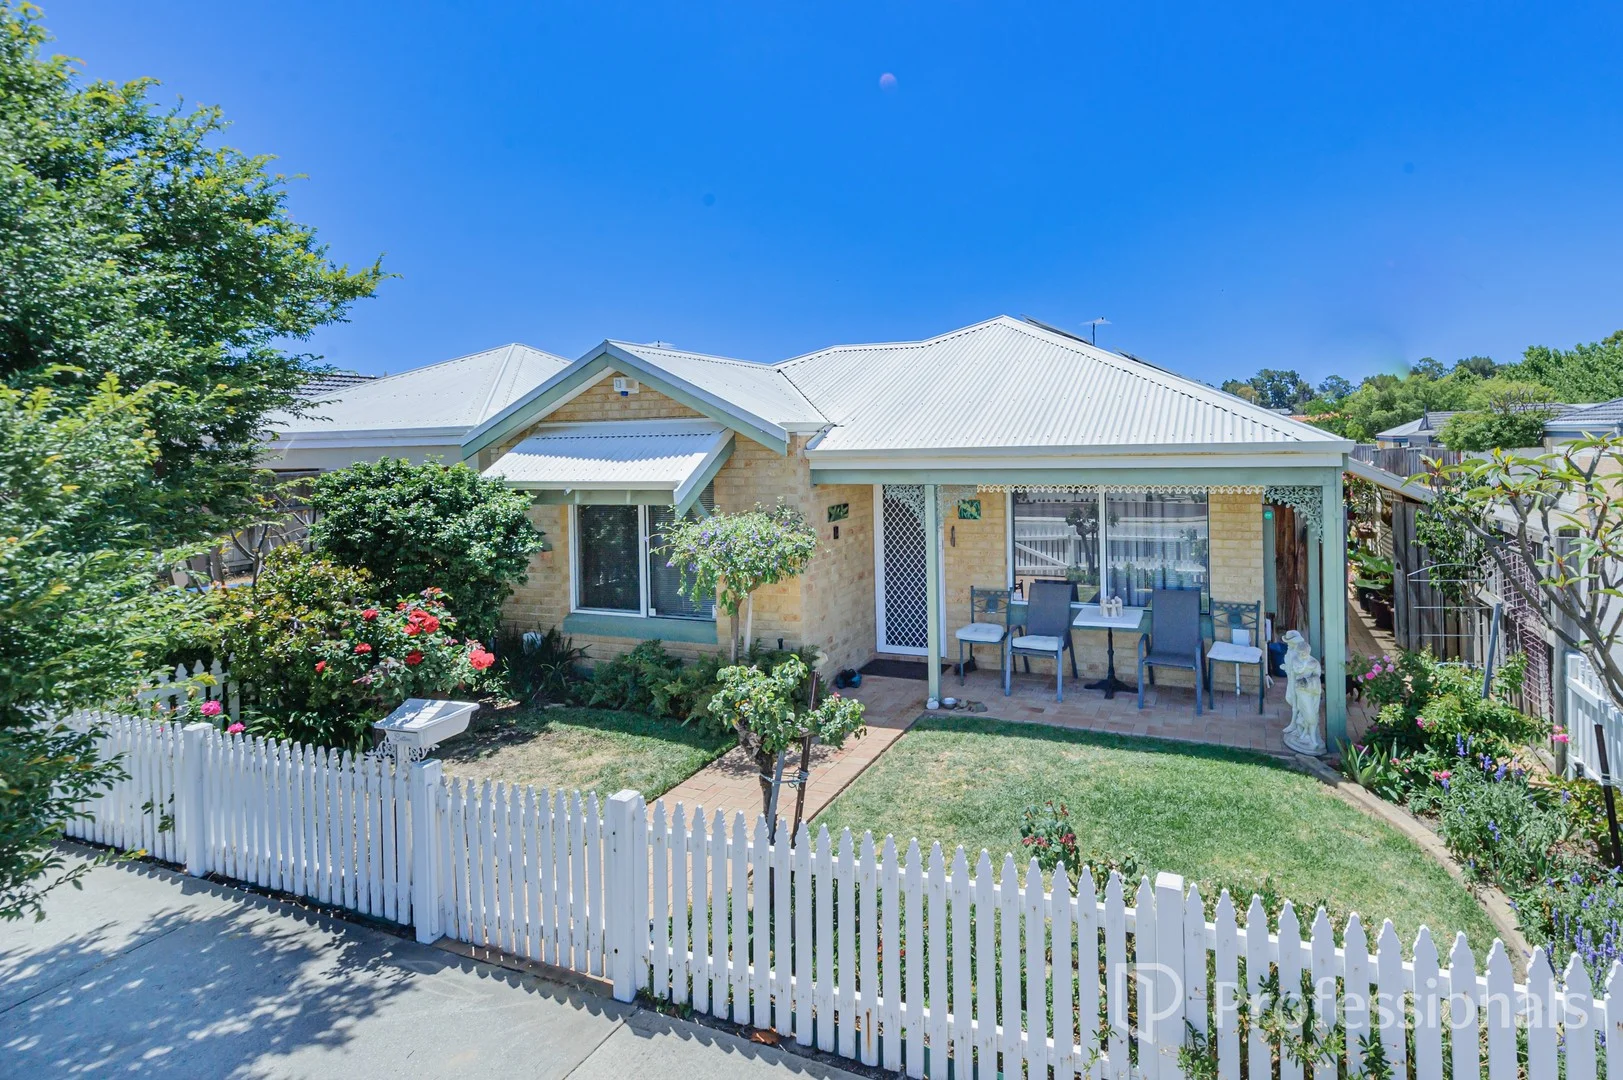
Ellenbrook, WA 6069
Land Size: 318 m²
Property Type: House
Listing Type: Residential
Status: Active
Summary: Your Dream Home with a White Picket Fence
Description: What a location! This absolutely gorgeous 3 x 2 home will be snapped up in seconds. Perfectly positioned, it sits practically across the road from Woodlake Village Shopping Centre, meaning you won't even need a car to enjoy everyday convenience. Just a short stroll away, you'll find the picturesque Woodlake Park, complete with a lake and walking paths for relaxing afternoons outdoors. This delightful cottage-style home presents a wonderful opportunity for first home buyers, downsizers, FIFO workers, or investors looking for a property that blends lifestyle and practicality in one of Ellenbrook's most sought-after areas. Interior Features • Master bedroom with walk-in robe, ensuite & heated towel rail • 2 minor bedrooms with built-in robes • Main bathroom • Open plan living • Kitchen with: Stone benchtops & LED lights under bench ,Gas stove & 900mm electric oven, Glass splash back & pullout shelves & overhead cupboards • Dining area • Formal lounge room • Family room • Split-system air conditioning X 2 • Security fly screens Outdoor & Additional Features • Large paved gabled patio area Security fly screens • Easy maintenance paved backyard • Beautifully maintained gardens • Side gate access • Automatic front reticulation • 24 solar panels • Double lock-up garage • Roller door access to garden shed • Garden shed with power • Shade cloth alongside the side of the house • Gas instant hot water Kitchen & back sliding door tinted windows For most people, living close to shops and everyday amenities is essential - and this delightful cottage home delivers exactly that. Just across the road, Woodlake Shopping Centre offers a wide variety of specialty stores including IGA, a chemist, medical centre, gym, hairdressers, vets, and a vibrant community centre, plus much more. This opportunity won't last long - homes in this location are snapped up fast. Contact Janet Williams today at janet.williams@grangerclark.com.au or call 0409 880 240 before you miss out!
Agent: Janet Williams - janet.williams@grangerclark.com.au - 08 6296 6600
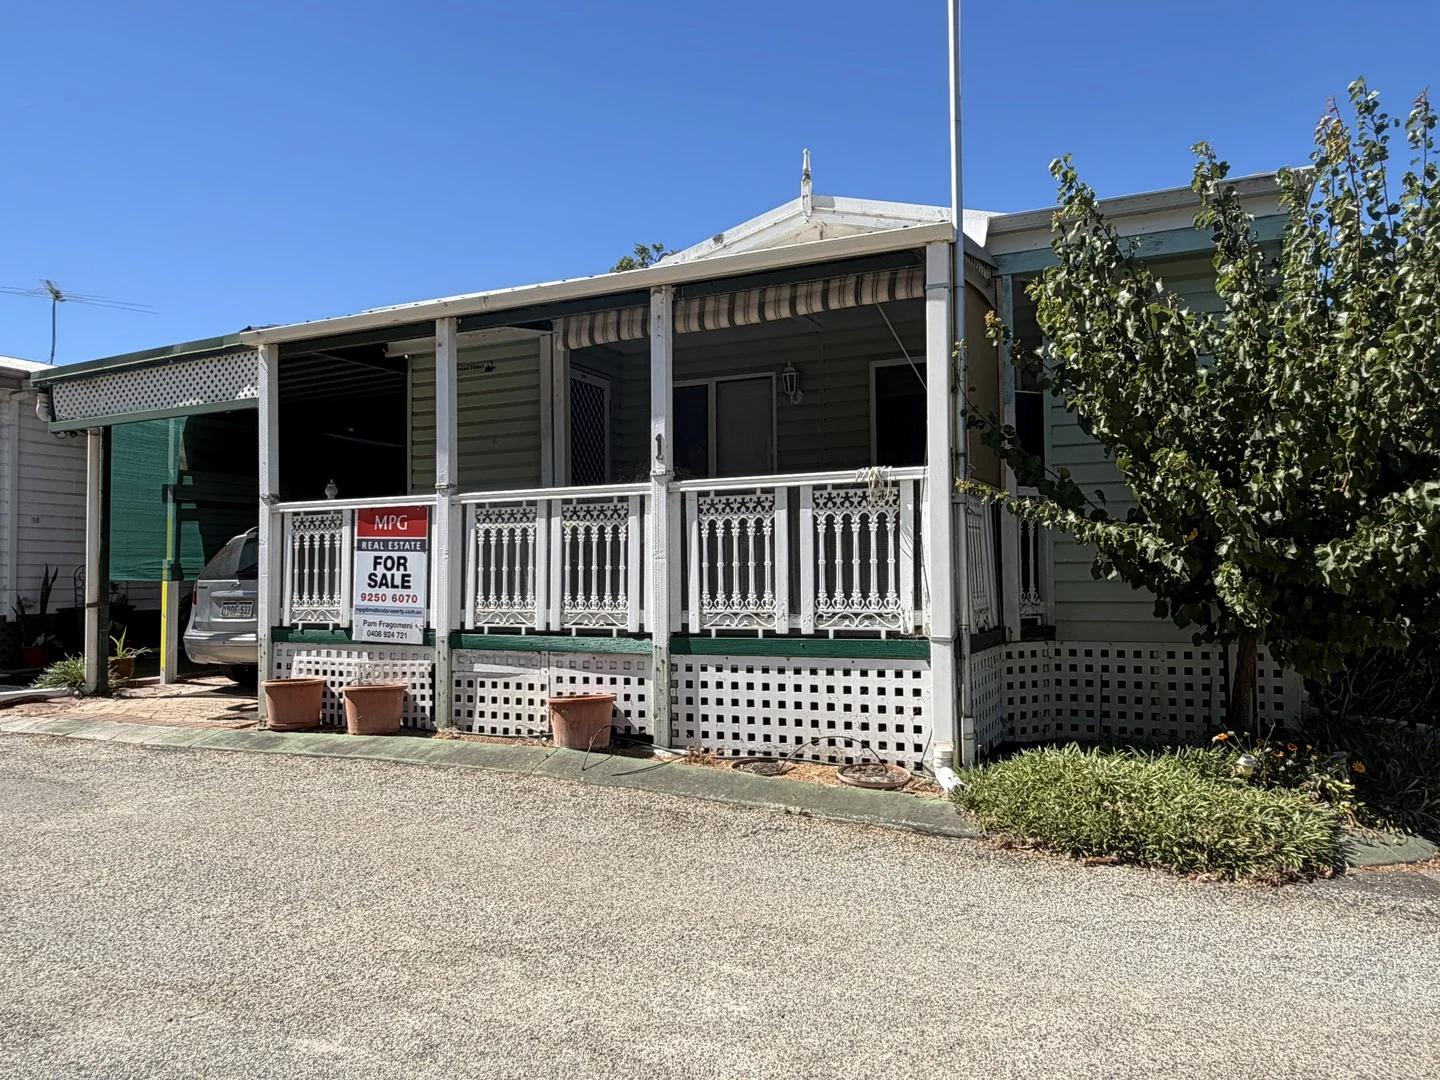
West Swan, WA 6055
Property Type: House
Listing Type: Residential
Status: Active
Summary: PARK HOME IN THE SWAN VALLEY
Description: Situated in the Acclaim Swan Valley Tourist Park is this delightful 2 bedroom park home. Park homes for sale in this park are rare so be quick to secure this one. The park is in the heart of the Swan Valley close to Whiteman park, wineries, breweries, supa golf/mini golf and of course chocolate. Plus there are many other attractions. All this and only about 7km to Guildford and 10km to Ellenbrook. For your enjoyment there is a large swimming pool and a recreation room within the park. Please note. **This type of home is for owner occupiers only and cannot be rented out. All offers must be in cash as these homes cannot be used as security on a mortgage. A weekly site lease is applicable. For your peace of mind all buyers do have to be approved by park management. A small pet will be considered on application.** You are first greeted with a large porch area at the front. A perfect place to relax and unwind. There is also a bonus enclosed room at the rear. Perfect for hobbies, study, entertaining or just that extra living space. This park home features:- • Spacious open plan living. • Master bedroom with walk in robe. • Second bedroom with mirrored built in robe. • Linen cupboard. • Laundry. • Split air conditioner. • Gas point. • Garden shed. • A long carport with room for 2 cars. plus more... This home is freshly painted with new carpets to the bedrooms. There is still room to put your mark on this one with a kitchen or bathroom upgrade should you desire. For further information on this park home please contact Pam Fragomeni - Park Home Specialist on 0408 924 721. Disclaimer: This information is provided for general information purposes only and may be subject to change. While every care has been taken in the preparation of this advertising, no warranty or representation is made as to its accuracy. Interested parties should make their own independent enquiries
Agent: Pam Fragomeni - pam@midlandproperty.com.au - 9250 6070
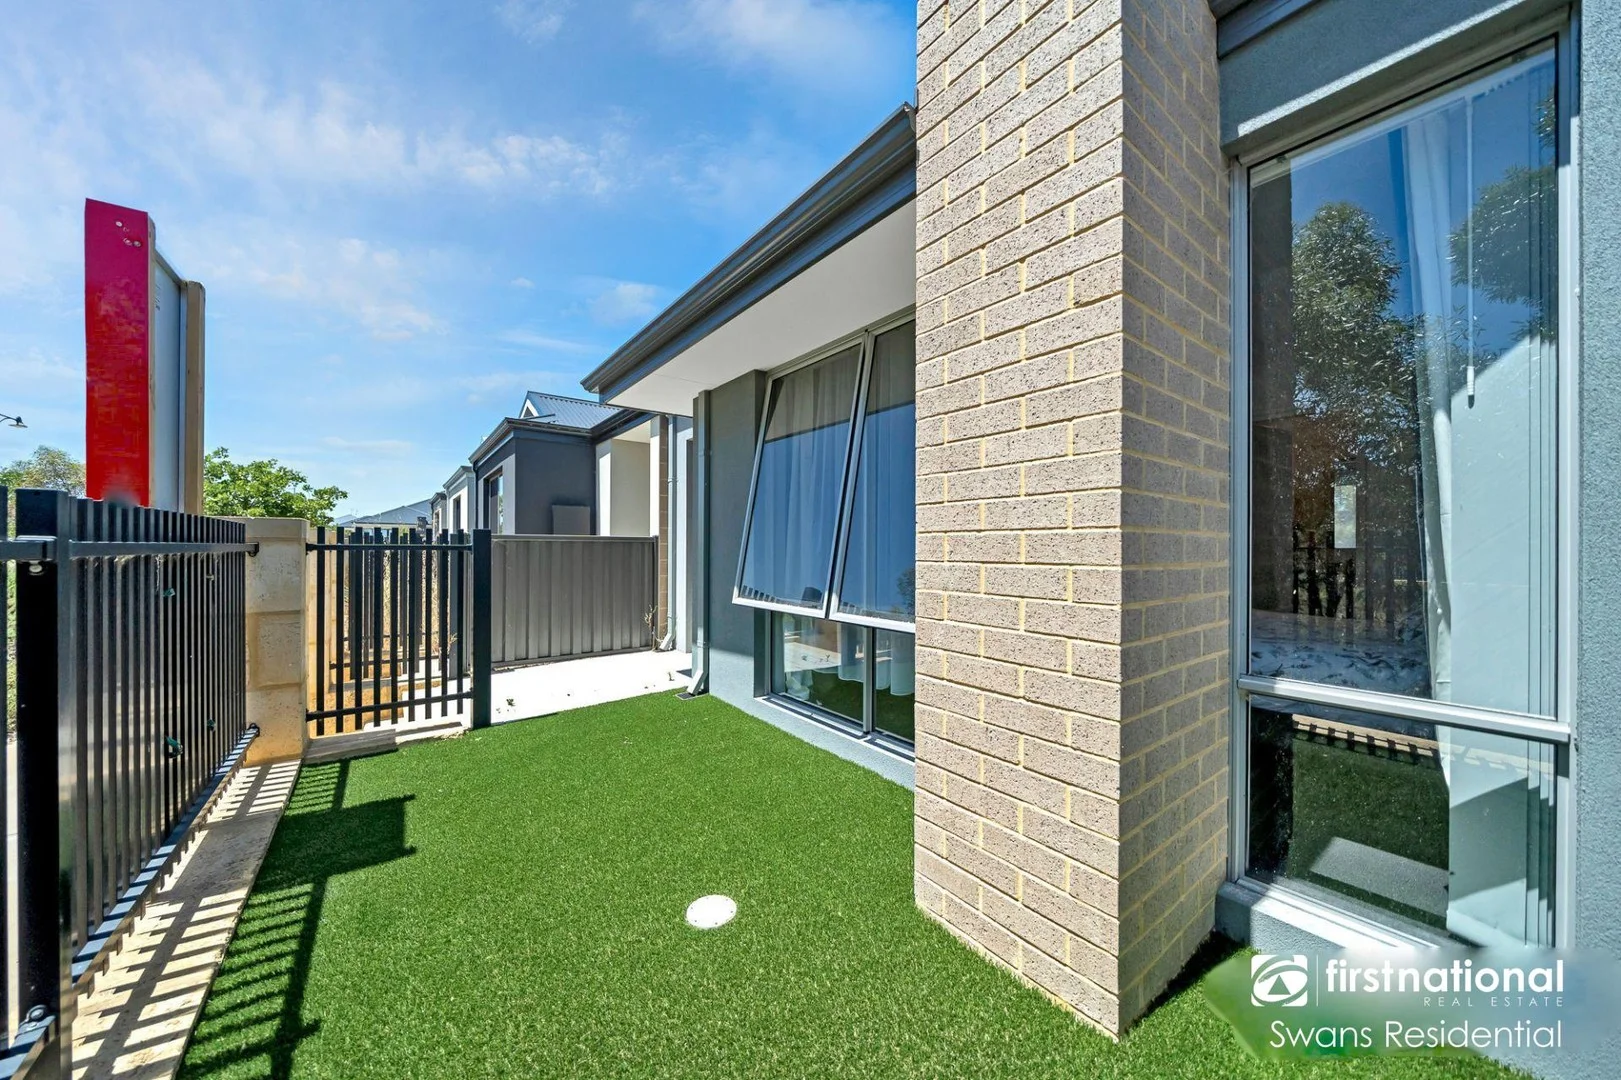
Brabham, WA 6055
Land Size: 180 m²
Property Type: House
Listing Type: Residential
Status: Active
Summary: Investors Delight in Brabham - Ideal Low Maintenance Property!
Description: This property provides you with everything a family could ever dream of for their home. It is located in the popular and family-friendly suburb of Brabham. There are various stunning parks around the property, which invite you to enjoy outdoor living and entertainment. You can also gain access to surrounding amenities easily. The property itself is thoughtfully designed with all necessary features; the kitchen is designed with easy flow, including the appliances to assist in cooking. Cabinets, drawers, and a pantry to keep all your favorite snacks. You can also look after your loved ones while preparing meals in the open-plan area. All bedrooms have carpeting installed, with tiling in all other living areas. The backyard is enclosed and ideal for all outdoor entertainment. The front yard has fencing to maintain privacy. Please note, this property includes split system air conditioning in the living area and ceiling fans in the rooms. This is a great chance to start a new chapter of your life. Hurry, and don't miss out on the chance to be the first to apply for this property. FEATURES: • Master bedroom with in-built wardrobe and ensuite • Ensuite with bath/shower vanity and toilet • Two additional bedrooms with built-in wardrobes • Main bathroom with vanity and shower • Open-plan kitchen with appliances (stove, range hood, and oven) • Living and dining area • Lock-up garage • Front yard with fencing to keep privacy • Enclosed and paved backyard synthetic lawn • Low maintenance LOCATION: • Close to Whiteman Park • Minutes from Whiteman Edge Shopping Precinct • Near The Margaret River Chocolate Factory • Brabham Primary School nearby • Close to the upcoming Whiteman Park Train Station-connecting directly to the city and airport For Enquiries, Please Contact - Kajal Kamboj - 0411 810 169 **Disclaimer*** While every effort has been made to ensure the information provided for this property is accurate and correct at the time of writing, it cannot be guaranteed. Distances are approximate and estimated using Google Maps. References to schools do not guarantee availability. Buyers are advised to make their own enquiries to verify all information. The seller, their representative, or agent cannot be held responsible for any inaccuracies. The agent does not warrant the accuracy of images and shall not be liable for any discrepancies between the photographs and the actual condition of the property at the time of viewing or purchase.
Agent: Ash Dhingra - ash@swansresidential.com.au - 0861921006
Agent: Kajal Kamboj - kajal@swansresidential.com.au
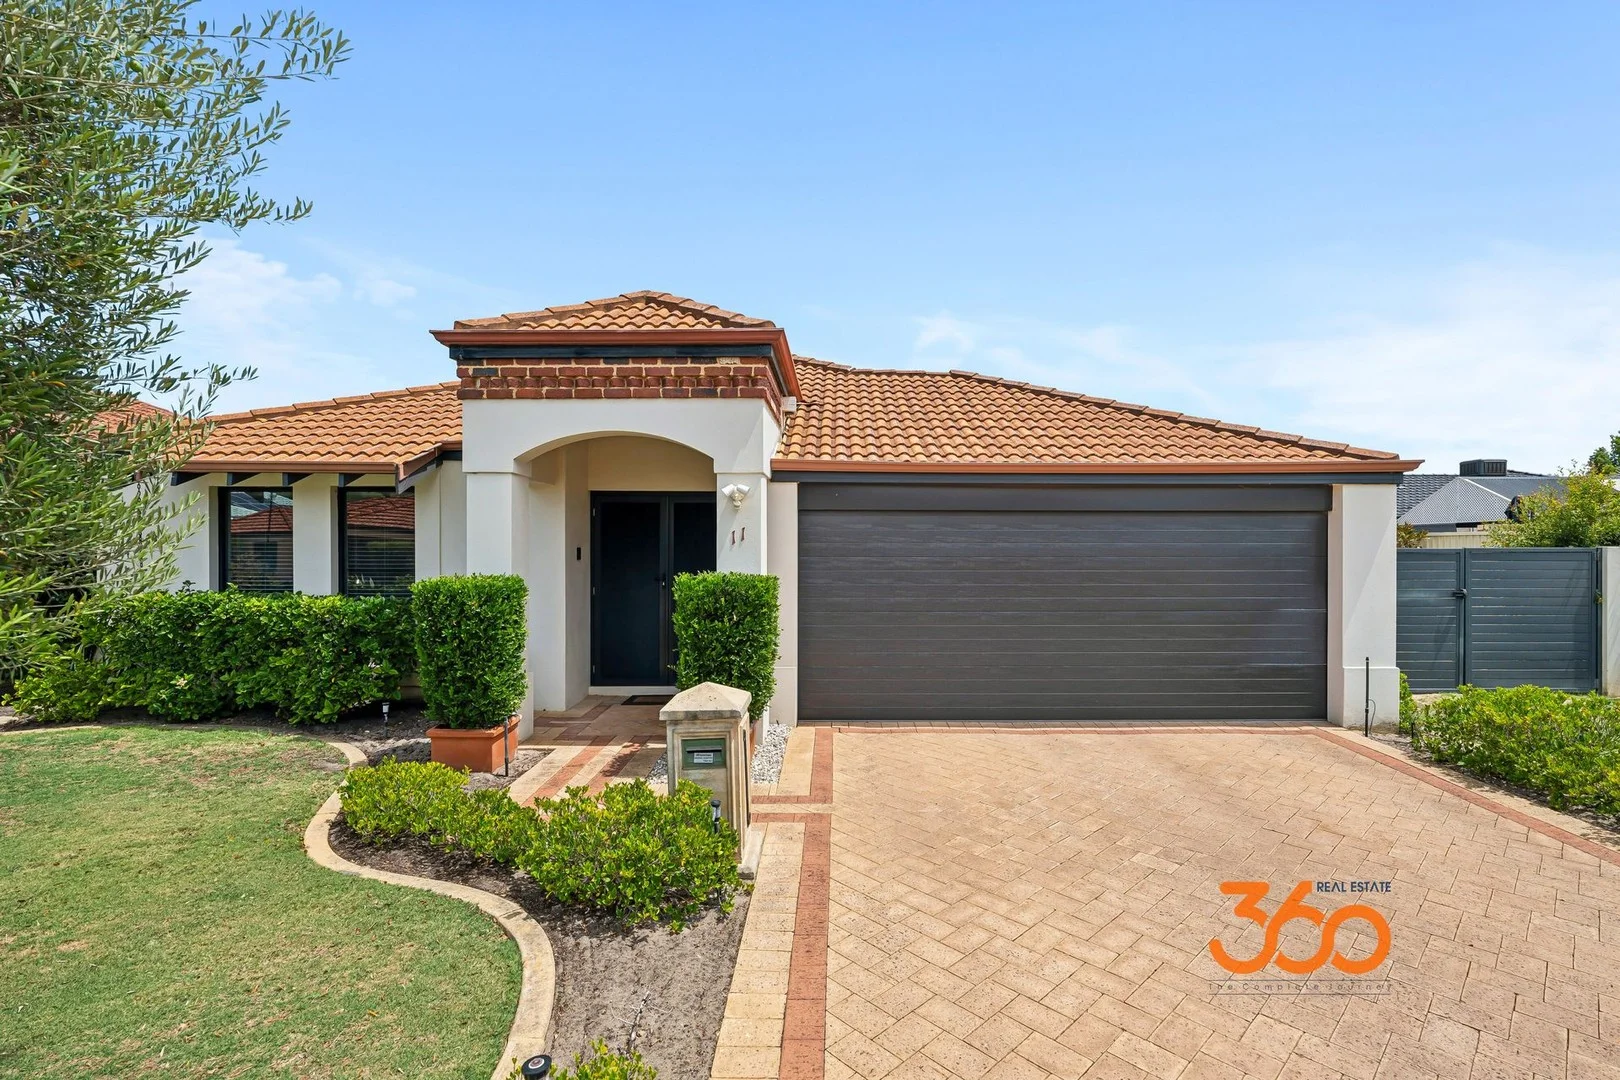
Ellenbrook, WA 6069
Land Size: 570 m²
Property Type: House
Listing Type: Residential
Status: Active
Summary: Truly Unique, One Of A Kind....
Description: This beautifully designed home is truly unique and offers an opportunity to own a property that is a credit to modern design. Ideally situated in the coveted Bridges estate, close to the town centre with all of its amenities, schools, parks and major transport links. The renowned Vines resort and the beautiful Swan valley are also on your doorstep making this a location that is hard to beat. You will be greeted by a classic elevation that gives an indication to the quality of the interior that can not fail to impress the most discerning of buyer. From the moment you step inside, you are greeted by a sense of warmth and space, enhanced by the open-plan living and dining areas that benefit from vaulted ceilings. Designed for both connection and retreat, the home features a separate activity room or private retreat that opens out to its own outdoor area offering perfect flexibility for use as a fourth bedroom, a children's playroom, a home office, or a peaceful private retreat. The living spaces flow seamlessly to the great outdoors, where the quality of the interior is mirrored by a stunning entertaining area that will cater for the needs of any occasion. You will enjoy the added benefit of gated access to the rear for your storage needs and a sparkling below ground pool. What this Property Offers Stunning street appeal Classic Elevations Separate living space First class fixtures and fittings Generous size bedrooms Spacious open plan, kitchen, dining and living area fitted with Vaulted ceilings Pool area with verandah entertaining area Security screens Side gate access Solar Power system Ducted air conditioning Double garage with parking to the front Do not miss the opportunity to make this property your new spacious family retreat offering the lifestyle, comfort, and charm you have been dreaming of. Call Mark Snelson on 0437 482 552 for your chance to view.
Agent: Mark Snelson - mark@360realestate.com.au
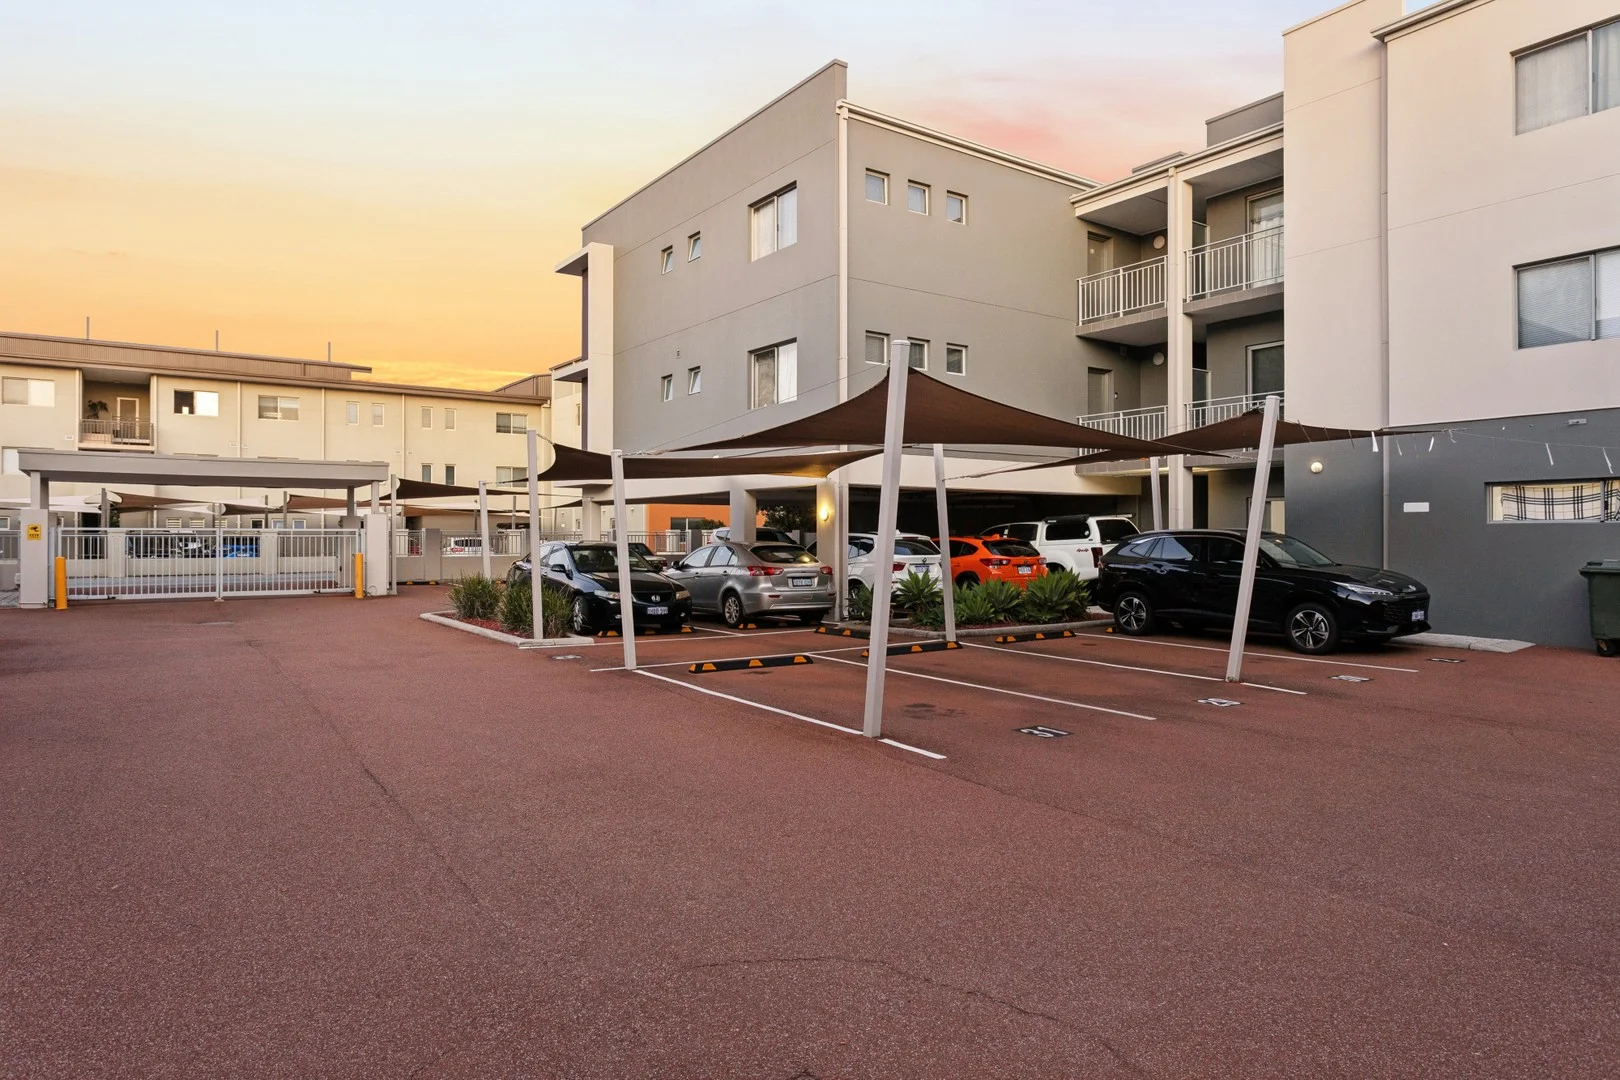
Ellenbrook, WA 6069
Property Type: Apartment / Unit / Flat
Listing Type: Residential
Status: Active
Summary: Epitome of Convenience
Description: Sold off-market, this contemporary two bedroom, two bathroom, first floor apartment offers a huge balcony, enhancing outdoor living, while blending all the modern comforts you would expect in a contemporary apartment. Convenience is on your doorstep, nestled in an exceptional location that delivers the ultimate lifestyle of ease and enjoyment. Inside, you will find 82m² of well-designed internal area, featuring a spacious open-plan concept, being the living, dining, and kitchen area, complemented by high ceilings throughout, tiled flooring, and a reverse-cycle air-conditioning unit for year-round comfort. The sleek modern kitchen boasts stone benchtops, stainless steel appliances, dishwasher, and ample storage - perfect for both entertaining or simply for everyday cooking on those quiet nights in. Other features to note is the one undercover allocated car bay, as well as secure gated entries around the meticulously maintained complex, which also includes a remote controlled electric vehicle gate for convenience. The Locale is exceptional, positioned close to an array of local amenities including walking distance to the Ellenbrook Central Shopping Mall - a major shopping hub with an abundance of eateries, stores and local conveniences, not to mention walking distance to the Train Station, bus transportation, schooling options, parks and close to main road arterials… what more could you need? Specifications include: - First floor position - Open plan living, meals & kitchen - Modern Tile flooring throughout living area - Reverse cycle air-conditioning unit - Huge balcony - Main bedroom with BIR's & modern ensuite - Second bedroom with BIR - Second modern bathroom - European style laundry - One undercover car bay - In secure, gated complex - Totals 114m2 of Lot area Location offers: - 96m (approx) to the nearest bus stop - 210m (approx) to Ellenbrook Secondary College - 230m (approx) to the Ellenbrook Central Shopping Mall - 240m (approx) to Ellen Stirling Park - 550m (approx) to Ellenbrook Train Station - 1.7km (approx) to St Helena's Catholic Primary School - 27.5km (approx) to Perth CBD - 30km (approx) to Perth Airport Size Details: - Internal area of 82m2 - Storeroom of 3m2 - Balcony of 16m2 - Car bay of 13m2 - TOTAL Area of 114m2 *Information Disclaimer: This information has been prepared for advertising and marketing purposes only. It is believed to be reliable and accurate, but clients must make their own independent enquiries and must rely on their own personal judgment about the information provided. Enable Real Estate provides this information without any express or implied warranty as to its accuracy or currency. Any reliance placed upon this information is at the client's own risk. Enable Real Estate accepts no responsibility for the results of any actions taken, or reliance placed upon this information by a client.
Agent: James Alessi - james@enablerealestate.com.au - 08 6181 9601
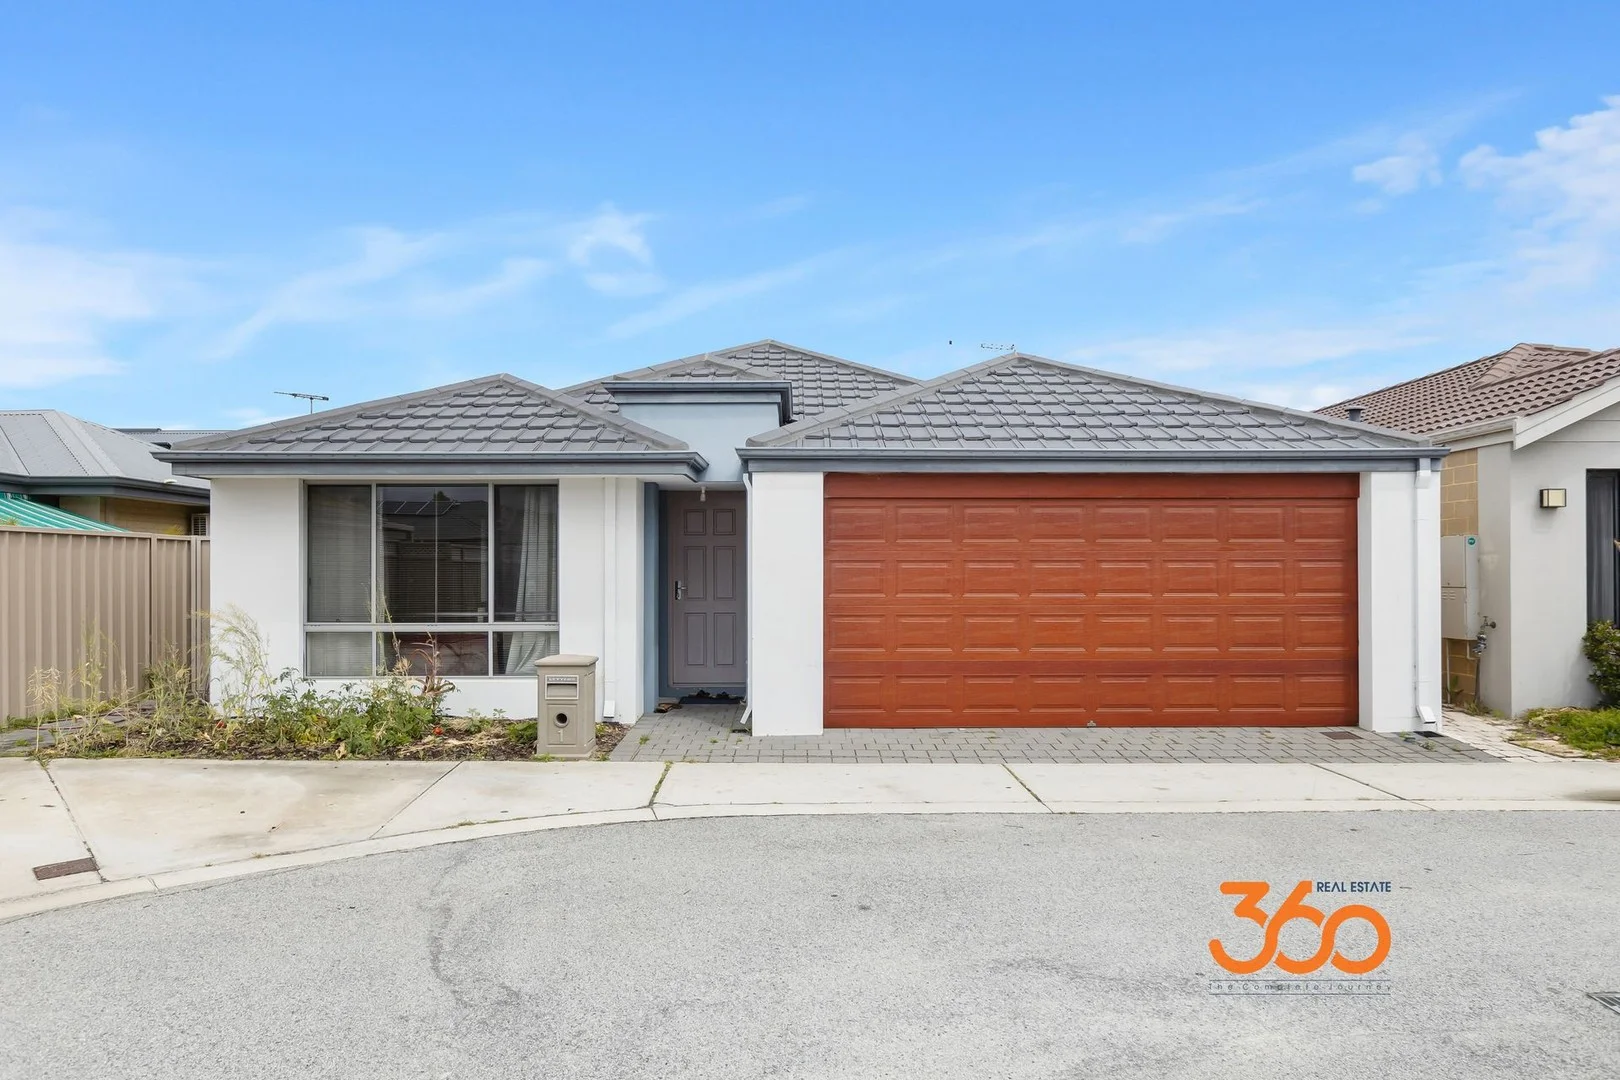
Brabham, WA 6055
Land Size: 276 m²
Property Type: House
Listing Type: Residential
Status: Active
Summary: Where Lifestyle Meets Location
Description: This stunning four-bedroom, two-bathroom home perfectly blends comfort, style, and functionality ideal for families seeking a modern lifestyle. Boasting great street appeal, this beautifully designed property features a spacious master suite with an elegant ensuite, a generous two-car garage, and a thoughtfully planned layout that maximises space and natural light throughout. Step inside and discover the light-filled open-plan living, dining, and kitchen area, designed for effortless entertaining and everyday family life. The flowing layout creates a warm and inviting atmosphere, enhanced by contemporary finishes, quality fittings, and an abundance of natural light throughout. What this property offers Street appeal Open plan kitchen, dining and living Well-equipped family Bathroom First class fixtures and fittings Air conditioning Low maintenance outside space with alfresco under the main roof Close to all amenities Located in a prime Brabham location, this home offers exceptional convenience with easy access to local schools, parks, and shopping centres. Whether you're hosting friends, spending time with family, or simply relaxing at home, this property offers the perfect balance of style and comfort. Don't miss this opportunity to make this stunning property your new family home, Contact Mark Snelson on 0437 482 552 to arrange your viewing. Please note this property is on a strata plan
Agent: Mark Snelson - mark@360realestate.com.au
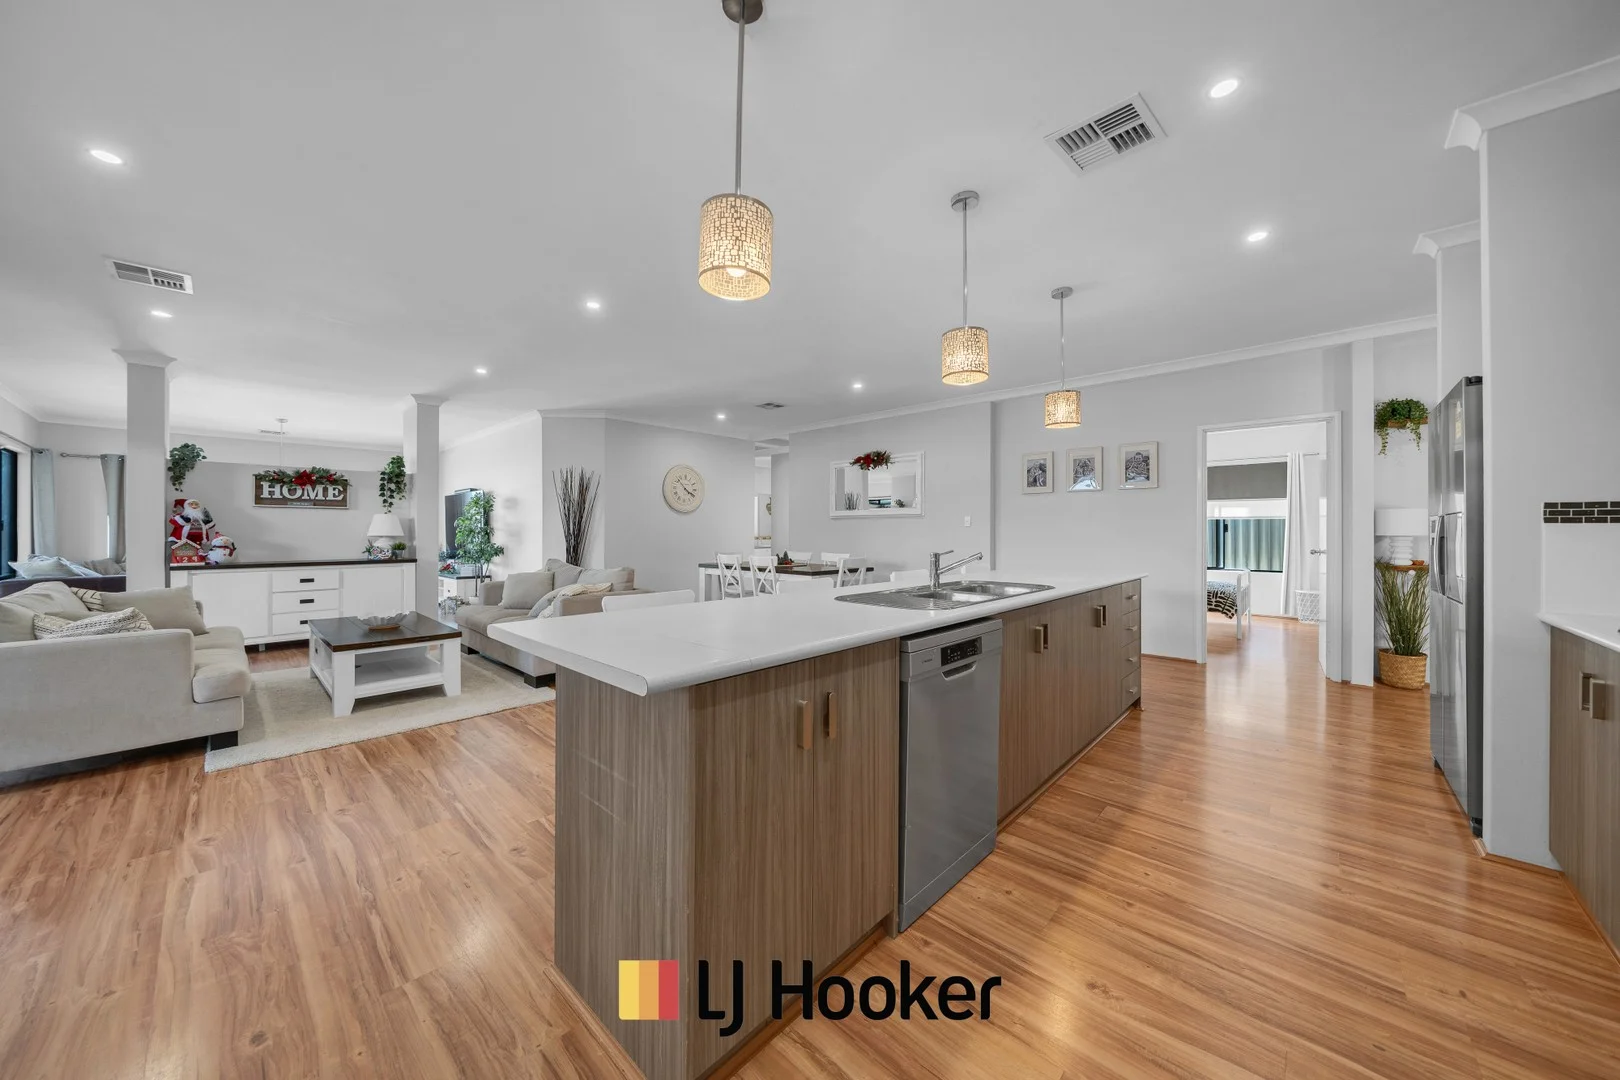
Aveley, WA 6069
Land Size: 700 m²
Property Type: House
Listing Type: Residential
Status: Active
Summary: Beautiful Family Home with Spacious Living, Study & Stunning Alfresco with Pool
Description: Beautiful Family Home with Spacious Living, Study & Stunning Alfresco with Pool Calling all large families! If you've been searching for a spacious home with extra-large bedrooms, multiple living areas, a separate study, huge alfresco, drive-through garage, and a large in-ground pool-this one needs to be at the top of your list. Located in a quiet pocket of Aveley close to schools and shops, this freshly painted home offers high ceilings throughout, excellent natural light, and an abundance of space for every member of the family. The thoughtfully designed floor plan includes a kids' activity zone positioned near the minor bedrooms, while the separate study is ideal as a home office or potential 5th bedroom. The open-plan main living area flows effortlessly to the oversized alfresco, creating the perfect indoor-outdoor hub-complete with a sparkling in-ground pool and water feature for those warm summer days. Property Features • Peaceful Aveley location close to schools, shops & amenities • High ceilings throughout enhancing space and light • Monitored alarm system & security doors • Generous bedrooms and spacious living areas • Master suite with walk-in robe, ensuite, separate toilet & corner bath • Well-appointed kitchen with ample storage, extensive bench space & large walk-in pantry • Ducted reverse-cycle air conditioning with touchscreen control • Tiled entry and main living; carpet to bedrooms • Huge alfresco overlooking large in-ground pool with water feature & shade cloths • Oversized double garage with extra width & height, drive-through access Nearby Amenities: • Proximity to reputable schools, including Aveley Primary School, Aveley Secondary College, Holy Cross College, and Swan Valley Anglican Community School. • Convenient public transport with easy connections to the newly opened Ellenbrook train station. • Close to Aveley Shopping Centre and Ellenbrook Shopping Centre. • Easy access to Ellenbrook Sports Hub, The Vines, and many parks.
Agent: Jatin Sethi - jatin.sethi@ljhooker.com.au - (08) 9344 5577
Agent: Edward Carver - edward.carver@ljhooker.com.au - (08) 9344 5577
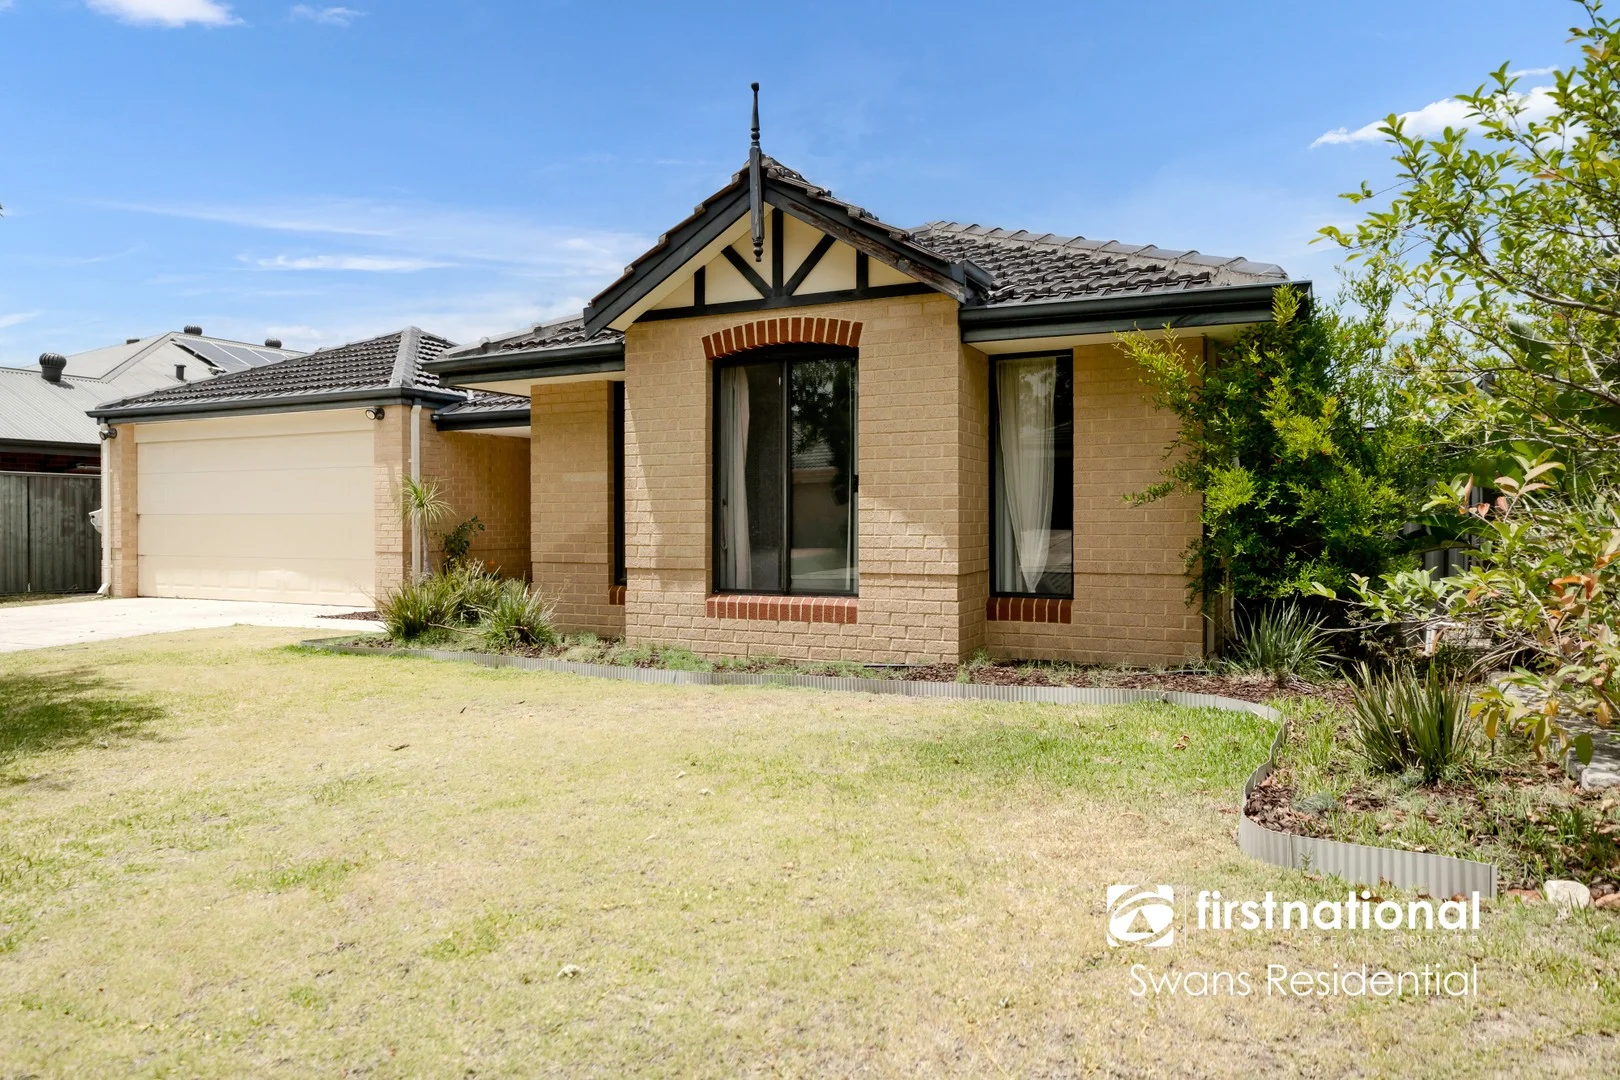
Aveley, WA 6069
Land Size: 576 m²
Property Type: House
Listing Type: Residential
Status: Active
Summary: Your Ideal Family Lifestyle Awaits in Prime Aveley!
Description: Discover your dream family home in the heart of Aveley South, perfectly positioned in a private estate with everything you need just minutes away - from schools, shops, and cafes to award-winning parks, lakes, and the beautiful Swan Valley Wine Region. This home offers a brilliant floor plan with space for the whole family and is designed for modern living and entertaining both inside and out. Key Features & Highlights: Spacious Floor Plan: 4 generous bedrooms plus a study, 2 bathrooms, and an enclosed full theatre room. Master Suite: King-size master with bay window, His & Hers walk-in robes, and ensuite with separate toilet. Kitchen: Large open-plan kitchen for any ambitious cook, featuring Westinghouse gas stove, electric oven, dishwasher, breakfast bar, pantry, and ample cupboard space. Living & Dining: Open-plan living and dining areas flow seamlessly to a large alfresco (5.8m x 4m) - perfect for entertaining! Alfresco & Outdoor Living: Extra-large alfresco with cedar lining, ceiling fan. The backyard offers enough space to add a pool, garden shed, and additional entertaining areas. Theatre & Study: Theatre room (3.9m x 5.8m) with French doors and recessed ceiling. Study (4m x 2.6m) with space for multiple desks and storage. Bedrooms 2, 3 & 4: All queen-sized with built-in robes, carpet, and blinds. Bathroom & Laundry: Tiled bathroom with bath and shower, separate toilet, and laundry with walk-in linen storage. Additional Features: Ducted CoolBreeze evaporative air conditioning Engineered floating timber floors and skirtings Alarm system with optional monitoring Double garage with panel door Front liquid limestone driveway Double timber entry door with frosted glass panels Location & Lifestyle: Minutes' walk to Swan Valley Anglican Private School Minutes to Aveley Town Shops, IGA, cafes, and pharmacy Close to medical centres, parks, playgrounds, and lakes Located in one of Aveley South's most sought-after streets Property Details: Living Area: 205 sqm Total Under Roof: 269 sqm Block Size: 576 sqm This stunning home combines style, comfort, and functionality in a family-friendly location. Whether you're entertaining indoors or out, enjoying the spacious backyard, or planning to add a pool, this property has it all. For enquiries, please contact: Kajal Kamboj - 0411 810 169 Sanjay Chaudhary - 0432 675 206 Don't miss this amazing opportunity to secure your dream home at 10 Octagon Gardens, Aveley! **Disclaimer*** While every effort has been made to ensure the information provided for this property is accurate and correct at the time of writing, it cannot be guaranteed. Distances are approximate and estimated using Google Maps. References to schools do not guarantee availability. Buyers are advised to make their own enquiries to verify all information. The seller, their representative, or agent cannot be held responsible for any inaccuracies. The agent does not warrant the accuracy of images and shall not be liable for any discrepancies between the photographs and the actual condition of the property at the time of viewing or purchase.
Agent: Ash Dhingra - ash@swansresidential.com.au - 0861921006
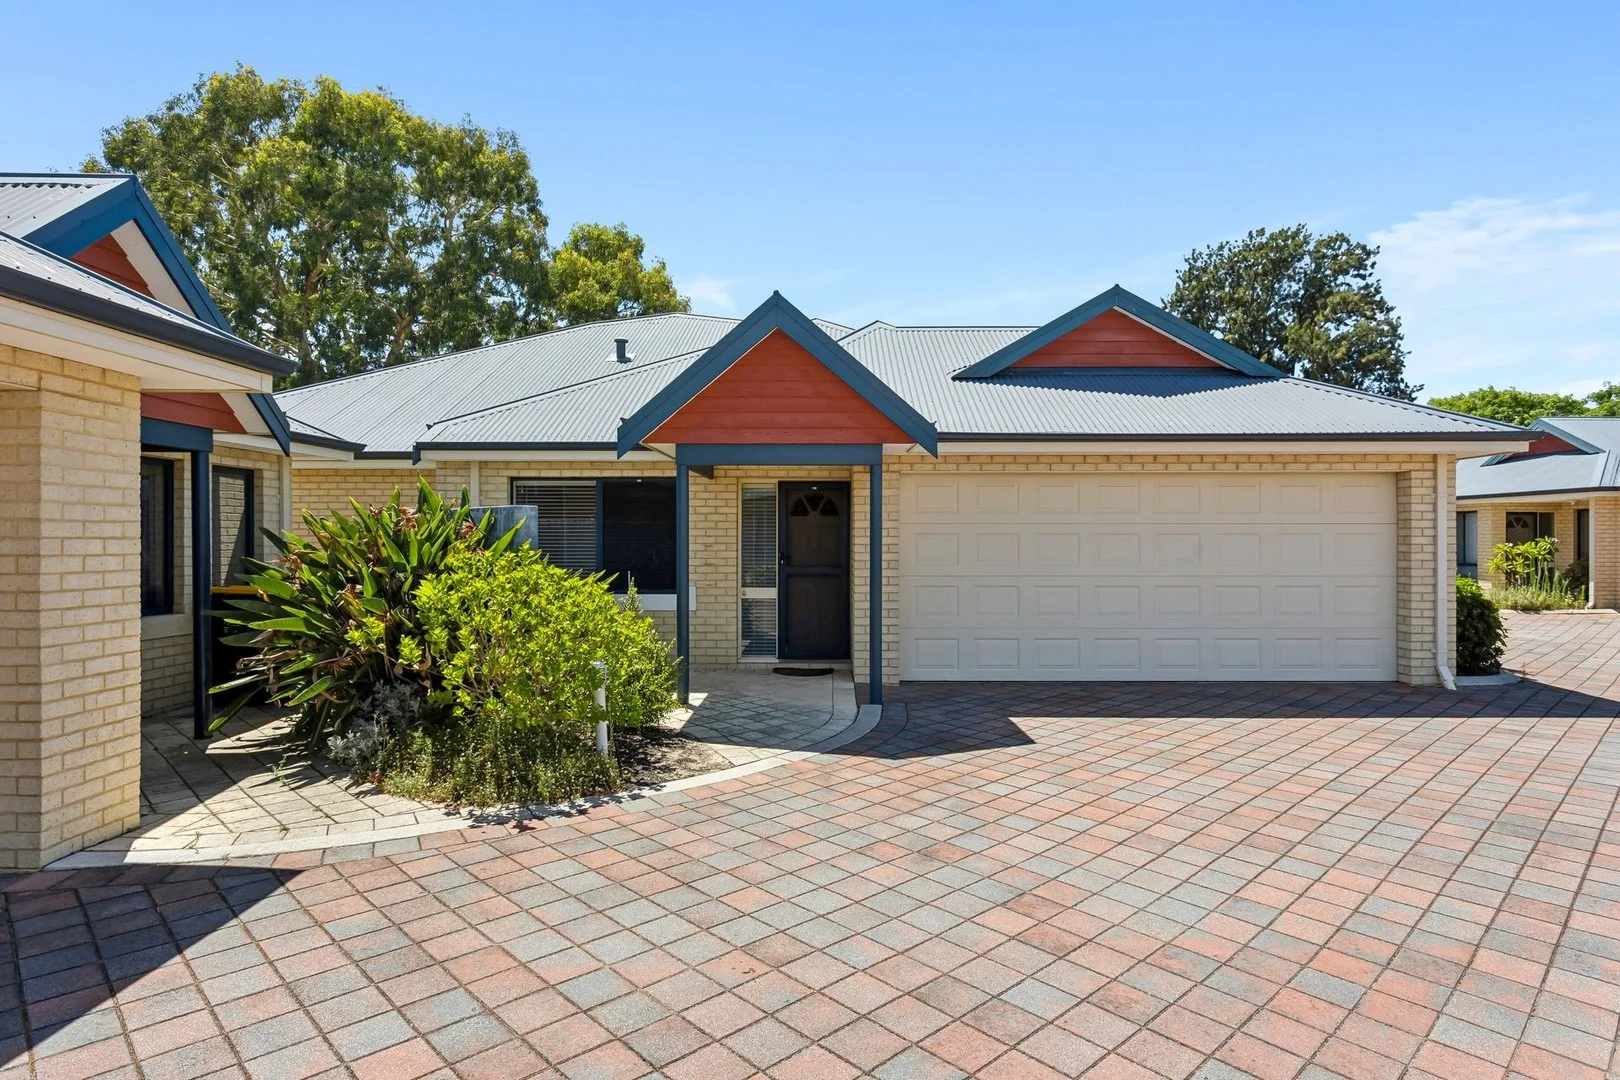
Henley Brook, WA 6055
Land Size: 284 m²
Property Type: Villa
Listing Type: Residential
Status: Active
Summary: STUNNING LAKESIDE LIVING
Description: This stunning property is located in "Morgan Fields" and sits right on the edge of the lovely 'Sandown Park' with uninterrupted views across the beautiful lake. The close proximity to all the attractions of the Swan Valley makes this an excellent choice for those wanting quality living and the chance to enjoy 'wining and dining' in the numerous restaurants this fabulous area has to offer. Features include: - Security complex of 6 with remote controlled gated access - Spacious formal lounge - Bedroom 1 offers stunning views of lake - Ensuite with generous vanity and glass screen door to shower - Queen sized bedroom 2 with built in double robe - Bedroom 3 is a comfortable double - Very spacious main bathroom with quality fixtures and fittings - Central kitchen with excellent cupboard and bench space - Open plan meals and family room with glorious uninterrupted views over the lake - High ceilings and skirting boards throughout are a feature of this home - Ducted reverse cycle air conditioning - Gabled alfresco opening from the meals area and overlooking the lake - Generous double remote control garage offers extra height suitable for 4x4's - Storeroom under main roof Perfect for buyers looking to downsize without compromising on quality, style and the feeling of space. Don't delay viewing. Call Jennifer today.
Agent: Jennifer Jones - jennifer@stirlingandroe.com.au


