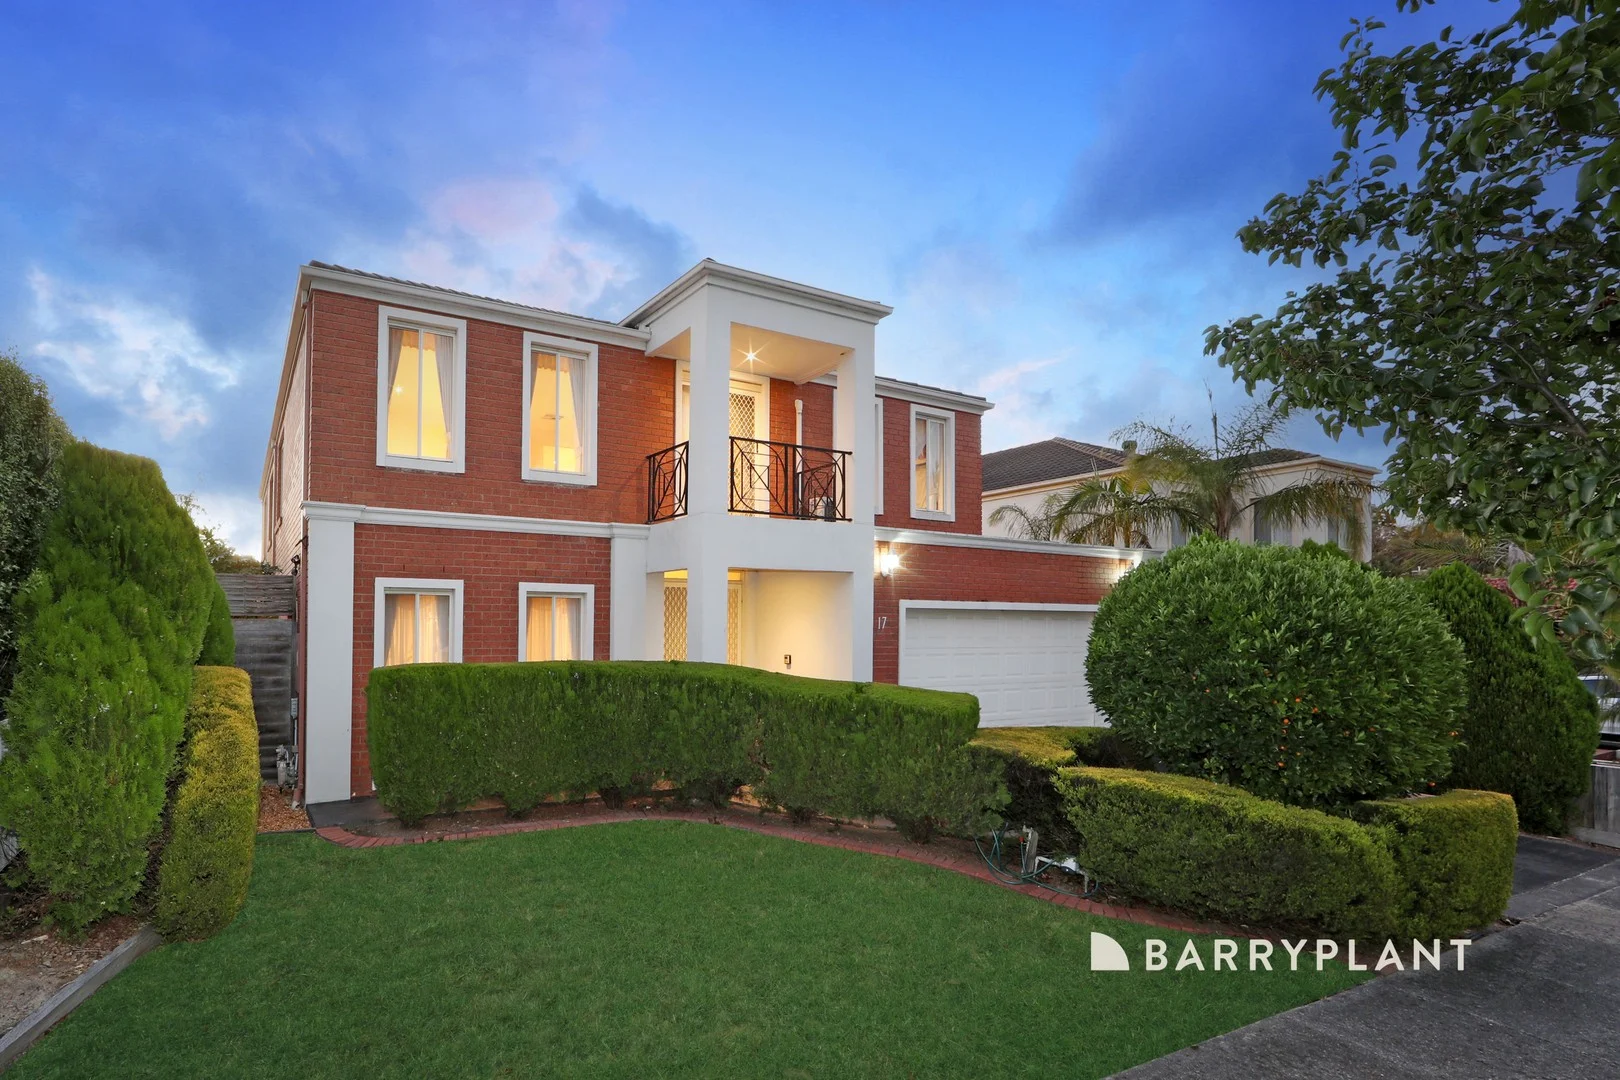
17 Webb Court
Rowville, VIC 3178
Neighbourhood & everyday essentials
Explore around Rowville, from school days to weekends.
Area figures
- schools in Rowville
- 6
Find schools, playgrounds and children’s classes. Browse by age to plan school days and weekends.
Area figures
- residents (ABS, June 2024)
- 163,302
- children aged 0–14
- 26,887
- schools
- 50
- parks & libraries
- 45
- kids’ activity providers listed
- 80
Most-listed activities: Tennis, Karate, Soccer
Population figures: Australian Bureau of Statistics
Explore local libraries, community spaces, schools and council programs across the wider area.
Parks, playgrounds & public spaces
Karoo Reserve
Karoo Rd, Rowville, Victoria, 3178
841 m straight-line distance
Alberni Reserve
Murrindal Dr, Rowville, Victoria, 3178
1.0 km straight-line distance
Glenfern Park
Mountain Gate Dr, Ferntree Gully, Victoria, 3156
1.0 km straight-line distance
Knox Park
Brunton Way, Ferntree Gully, Victoria, 3156
1.2 km straight-line distance
Things to do near this home
Explore nearby play centres and family attractions from the directory. Check ages, entry prices and opening hours with the venue.
Browse things to do with kids in Melbourne
Find more ideas by age, budget and indoor or outdoor setting on Things to do. Dated events are in What’s on. See what’s on
Discover local guides & family ideas
Read local family guides and practical articles as you explore life around this home.

Kids' Activities per Child: Australia's Best- and Thinnest-Covered Council Areas (2026)
Across Australia's big council areas, the AroundSchools directory lists a median of about 10 kids' activity providers for every 10,000 children — but in Melbourne's Wyndham it is 3.9, and in the City…
Read more →
Most Livable Suburbs in Victoria for Families (2026)
Melbourne lists more kids' activities in our directory than any other suburb in VIC. This page ranks VIC suburbs by how much a family moving there could actually do with their kids, then adds what…
Read more →Everyday essentials & getting around
Open the map to choose a destination and check journey times from this address. Walking routes, step-free access and travel times have not been verified.
Source: AroundSchools directory. Distances are straight-line distances, not walking routes. Confirm facilities on the linked detail pages. Directory update dates are not supplied for this summary.
Property Details
570 m²
House
RESIDENTIAL
Upcoming Events Nearby

Thu, 1 Oct · Upwey
Shire of Yarra Ranges Over-50s Festival
Thu, 8 Oct · Doveton
Autumn Place Playgroup - Every Thursday from 8 October to 17 December 2026
Up to age 4
Fri, 9 Oct · Doveton
Youth Drop In Space - Weekly on Friday from Oct 9 to Dec 18
Ages 10+
Tue, 7 Apr · Nunawading
Family Season - The Round | Year 2026
Ages 4–99
Tue, 19 May · Nunawading
Junior Warriors - 8 Course Programe - Kung Fu Force AU | 20th May to 30th Dec-2026
Ages 6–13
Tue, 15 Sept · Blackburn North
Persian Playgroup - Facilitated
Ages 3–6
What's Nearby

Eastern Indoor Sports Centre
1642 Ferntree Gully Rd, Knoxfield

Rhee Tae Kwon Do (Upwey Branch)
15 Darling Ave , Upwey

The family Martial Art
Upwey Primary School, Darling Ave, Upwey

Proactivity
17/49 Corporate Blvd, Bayswater

Waverley City Archers
Kernot Drive, Mulgrave

Eastern Cheer & Dance Academy
2 Nurlendi Road , Vermont

Olympiacos Melbourne
52 Power St, Dandenong

Studio Z Photography
16 Stevens Rd, , Forest Hill

369 Creative Arts
Unit B101/42b Nelson St, , Ringwood
Nearby Schools

Karoo Primary School
Karoo Road, Rowville VIC 3178 Australia

Lysterfield Primary School
Bellfield Drive, Lysterfield VIC 3156 Australia

Mountain Gate Primary School
Adele Avenue, Ferntree Gully VIC 3156 Australia

Kent Park Primary School
Greenaway Drive, Ferntree Gully VIC 3156 Australia

Park Ridge Primary School
Wentworth Avenue, Rowville VIC 3178 Australia

Knox Park Primary School
Kathryn Road, Knoxfield VIC 3180 Australia
Nearby schools do not imply enrolment eligibility. Confirm catchments, year levels and childcare availability directly with the provider.
Nearby Properties
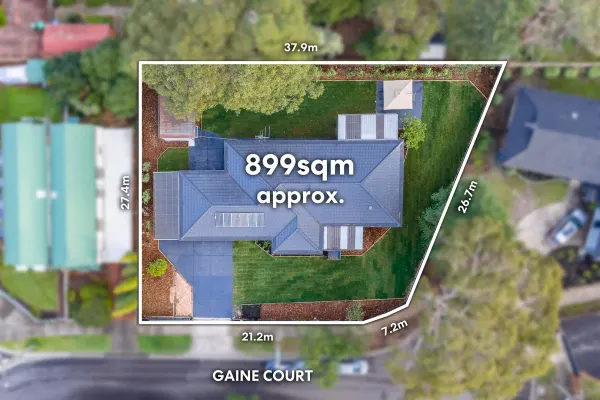
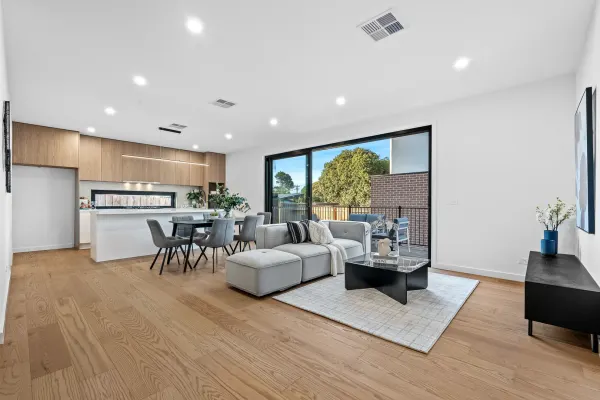
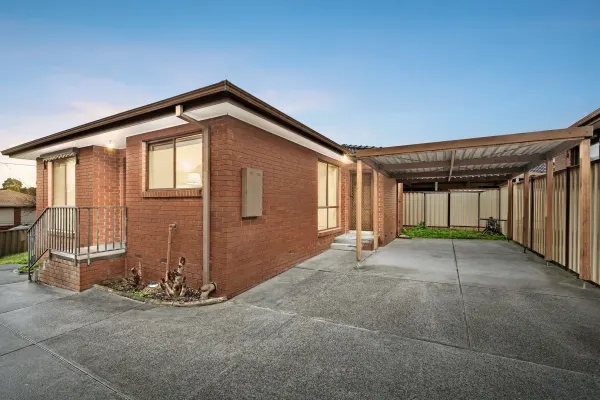
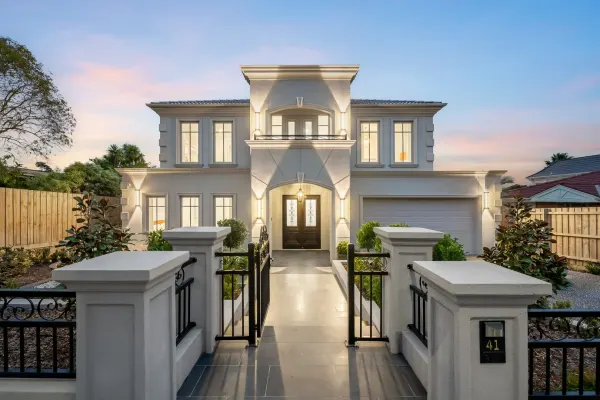
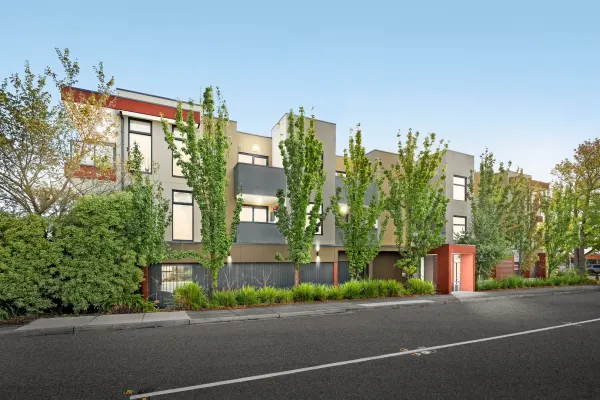
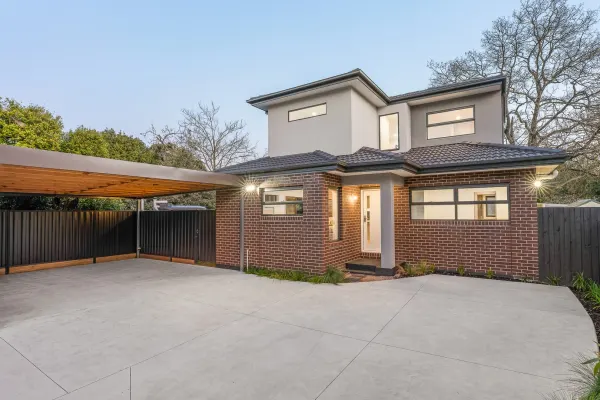
Recently sold nearby
Homes that have sold close to this address. We don’t show sale prices.
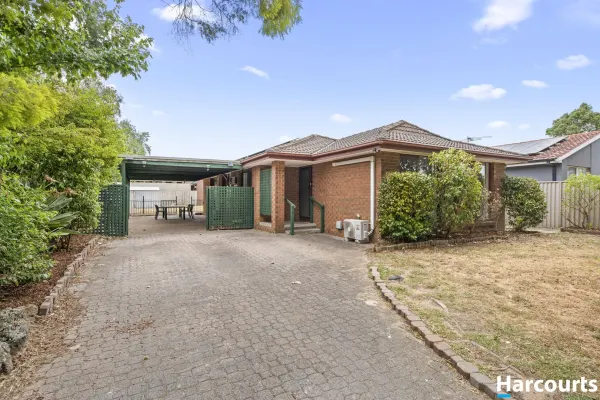
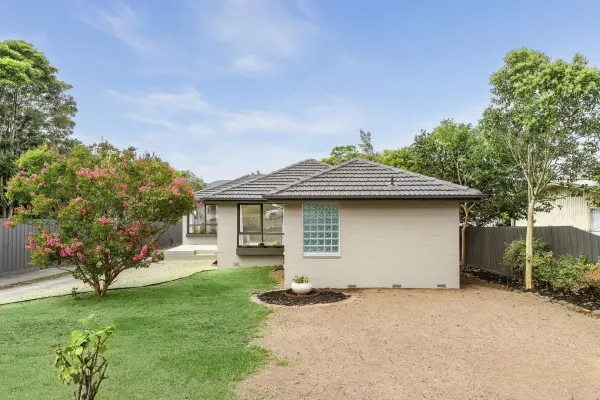
Rowville, VIC 3178
Land Size: 679 m²
Property Type: House
Listing Type: Residential
Status: Active
Summary: Family Allure with Big Backyard
Description: Promoting a pleasing design that's perfect for families, this attractive home has been updated over the years to reflect modern style whilst providing internal comfort and outdoor entertaining with scope to extend, rebuild or redevelop on its 679sqm approx. allotment (STCA). Ensuring functionality, the home's layout takes you from the entry foyer through to a spacious lounge room with study area, while the dining zone is overlooked by a modern kitchen with induction stove, oven, dishwasher plus a breakfast bench. Stepping outside, a sliding door connects the dining area with the carport that doubles as a fabulous alfresco zone that feeds out into the large, child-friendly backyard where you'll find a second paved entertaining space. Accessed via the hallway, the three bedrooms are all robed and include the benefits of a master bedroom with walk-in-robe and ensuite featuring floor-to-ceiling tiles, supplemented by a large laundry/main bathroom with toilet. Adding yet further appeal, the home includes split system air conditioning in the master bedroom and lounge, along with solar panels, an alarm, garden shed plus gated access to the tandem carport. Moments from Rowville Lakes Shopping Centre, Eildon Park, Park Ridge Primary, Rowville Secondary, buses and walking trails around the lakes, whilst close to EastLink and Monash Freeway.
Agent: Michelle Bolton - michelle.bolton@harcourts.com.au - (03) 9764 3332
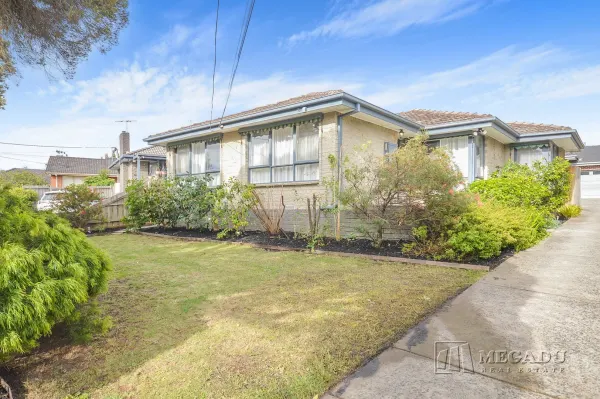
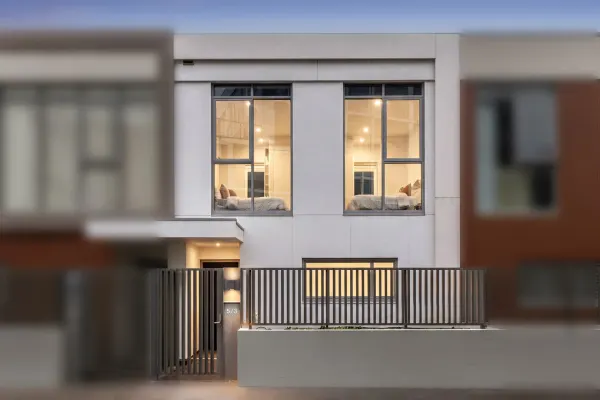
Knoxfield, VIC 3180
Land Size: 501 m²
Property Type: Apartment / Unit / Flat
Listing Type: Residential
Status: Active
Summary: 214sqm of Spacious Living on 501sqm Land + Shared Driveway
Description: Set on a generous 501sqm (approx.) of exclusive land plus a share of the common driveway, this exceptionally spacious single-level home offers a remarkable 214sqm (approx.) of internal livingrare for the area and perfect for families, downsizers, or investors seeking comfort and convenience. Positioned at the front of only two homes on the block, and with no owners corporation fees, this property delivers privacy, practicality, and superb lifestyle appeal. A welcoming formal lounge introduces the home, filled with natural light and a warm sense of space. The layout then flows into a large open-plan family, meals and dining zone, featuring exposed timber beams and seamless access to a private paved courtyardideal for entertaining, relaxing or low-maintenance gardening. The spacious kitchen offers excellent bench space, abundant storage, dishwasher, and quality applianceswell suited for everyday cooking and hosting guests. Accommodation includes four generous bedrooms, highlighted by a master suite with walk-through robe and private ensuite. The remaining bedrooms are serviced by a well-kept central bathroom and separate toilet. With landscaped gardens, multiple living zones and ample off-street parking, this home is ready to move straight in. Key Features: * 501sqm (approx.) of land + share of common driveway * 214sqm (approx.) of internal living space * Four bedrooms including large master with WIR and ensuite * Multiple living zones: formal lounge + spacious family/meals area * Private paved courtyard with raised garden beds * Well-maintained kitchen with ample storage and dishwasher * Central bathroom + separate toilet * Double carport with easy access * Front residence of only two, no owners corporation fees * Full-sized laundry, heating, air-conditioning * Low-maintenance, established gardens Location Highlights: * Walk to Knox Park Primary, Carrington Primary and RD Egan Reserve * Minutes to Knoxfield Shops, local cafés and bus routes * Close to Westfield Knox and Eastlink * Family-friendly pocket near parks, schools and community amenities Perfect For: * Families seeking spacious single-level living * Downsizers wanting size without maintenance * Investors looking for strong rental demand and capital growth
Agent: Kevin Du - kevin.du@megadu.com.au - 03 9005 0888
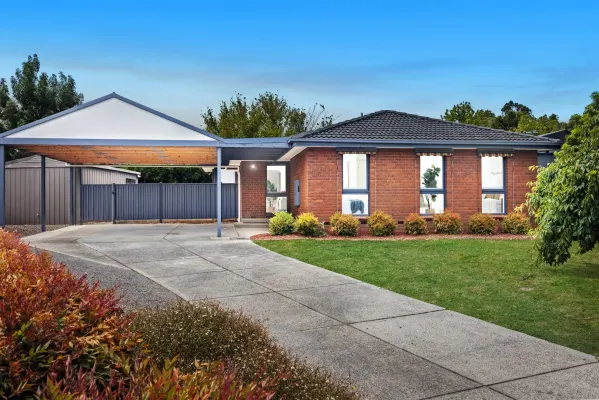
Ferntree Gully, VIC 3156
Land Size: 725 m²
Property Type: House
Listing Type: Residential
Status: Active
Summary: Quiet Court Living with Green Backyard and Easy Walking Trail Access
Description: Privately tucked at the end of a quiet court in a highly desired pocket of Ferntree Gully, this three bedroom home offers family friendly living with generous indoor and outdoor space. Surrounded by greenery and established gardens, the property features an exposed brick façade, a long driveway with space for multiple cars, a new undercover carport, and a handy workshop. Step inside to discover a well zoned floorplan with tiled entry transitioning to warm timber flooring and carpeted bedrooms. The light filled living room boasts tall windows with roller blinds, a ceiling fan, and tranquil garden views. Adjacent is a casual dining area and a classic kitchen with everything you need including an oven, four burner gas cooktop, tiled splashback, and generous cabinetry, complemented by a practical layout. All three bedrooms include built in robes and ducted heating and cooling for year round comfort. The central bathroom features both a shower and a full size bath, paired with a separated toilet just off of the laundry for everyday convenience. Sliding doors from the dining area lead to a paved backyard entertaining zone perfect for barbecues and relaxed gatherings. The generous grassy backyard is perfect for kids and pets to play, complete with a handy storage shed and plenty of space for gardening or outdoor enjoyment. Adding further appeal is the superb location. HV Jones Reserve and Windermere Reserve Preschool are within easy walking distance, and the path at the end of the court leads straight to the scenic Ferny Creek Trail, perfect for daily walks or weekend rides. Local families will enjoy being moments away from Knox Park, Mountain Gate Primary School, and Mountain Gate Shopping Centre, with shops, cafes, transport, and everyday amenities close by. Perfect for first home buyers, downsizers, or investors seeking space, convenience, and relaxed suburban living, this home offers comfort, character, and an unbeatable lifestyle. Features: • Quiet court, leafy green setting • Three bedrooms with built-in robes • Light filled living room with fan • Casual dining adjacent to kitchen • Classic kitchen with gas cooktop • Tiled splashback and ample cabinetry • Tiled bathroom with bath and shower • Separate toilet for convenience • Carpeted bedrooms and timber floors • Paved entertaining backyard area • Generous grassy yard for kids • Handy storage shed included • New undercover carport parking • Long driveway with extra spaces • Exposed brick facade and gardens • Workshop out back • Ducted heating and cooling throughout Location: This home enjoys a truly exceptional location. HV Jones Reserve and Windermere Reserve Preschool are within easy walking distance, and at the end of the court a pathway leads straight to the scenic Ferny Creek Trail, ideal for daily walks, bike rides or weekend outings. Local families will appreciate being moments from Knox Park, Mountain Gate Primary School, and Mountain Gate Shopping Centre, with shops, cafes, transport options and everyday conveniences all close by. This setting blends relaxed suburban living with easy access to community amenities and green space. Onsite Auction Saturday 14th of March at 1pm Disclaimer: The information contained herein has been supplied to us and is to be used as a guide only. No information in this report is to be relied on for financial or legal purposes. Although every care has been taken in the preparation of the above information, we stress that particulars herein are for information only and do not constitute representation by the Owners or Agent.
Agent: Michael Lauria - michael.lauria@raywhite.com
Agent: Chris Hamilton - chris.hamilton@raywhite.com - (03) 9758 7888
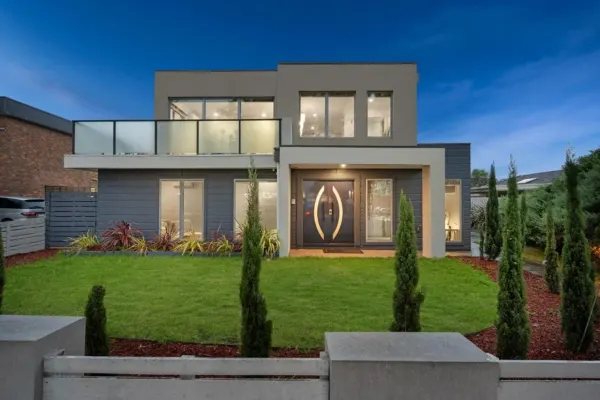
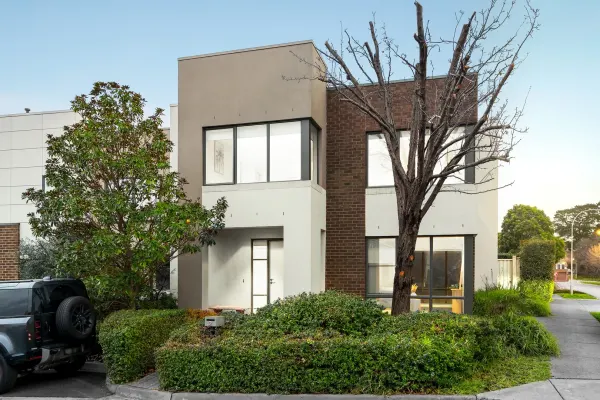
Ferntree Gully, VIC 3156
Property Type: Townhouse
Listing Type: Residential
Status: Active
Summary: Stylish Contemporary Living in the Heart of Ferntree Gully
Description: Welcome to 13/10 Adele Avenue - a striking and impeccably designed two-story residence that delivers the perfect balance of luxury, practicality, and low-maintenance living - all set in a prime Ferntree Gully location. From the moment you step through the distinctive double front doors, this modern home impresses with its elegant finishes, open-plan layout, and clever use of space. The home features two generously sized bedrooms, including a luxurious master suite that boasts a walk-in robe and a sleek ensuite with black marble tiles and dual vanities. The remaining bedroom is well-appointed, and the central bathroom continues the high-end theme with quality fittings and a floating vanity atop a stone bench. Upstairs, the open-plan living and dining zone is bathed in natural light, framed by large windows that capture peaceful, leafy views. This space flows effortlessly to a spacious balcony - ideal for entertaining or enjoying a quiet morning coffee. The adjoining gourmet kitchen is designed with both functionality and style in mind, featuring stainless steel appliances, gas cooking, ample cabinetry, and a breakfast bar for casual meals. Outdoor living is well catered for with both an expansive upper-level balcony and a courtyard below, offering versatility for entertaining and relaxation. Throughout the home, stylish black herringbone flooring, ambient downlighting, and a neutral colour palette create an atmosphere of refined sophistication. Year-round comfort is ensured with split system heating and cooling throughout. The property also includes a single lock-up remote control garage. Enjoy the convenience of everything you need within walking distance. An array of specialty shops, supermarkets, cafés, eateries and buses located just a stone's throw away at Mountain Gate Shopping Centre, with parkland, walking trails and schools including Mountain Gate Primary nearby, plus Westfield Knox and Ferntree Gully station mere minutes away. This home offers an unbeatable combination of lifestyle and location, making it ideal for professionals, young families, or investors.
Agent: Janine Rule - janine.rule@stockdaleleggo.com.au - 9758 9900
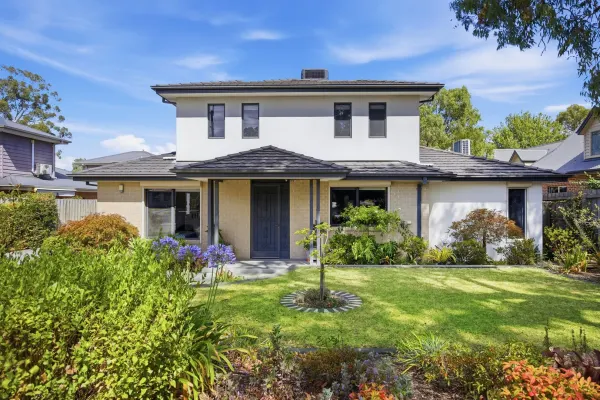
Ferntree Gully, VIC 3156
Land Size: 326.7 m²
Property Type: Townhouse
Listing Type: Residential
Status: Active
Summary: Exquisitely presented & spaciously designed
Description: Created for comfort and designed with attention to detail, this quality-built, one-owner home is exquisitely presented and impressive at every turn. High ceilings combine with generous proportions to deliver a sense of relaxed grandeur, balanced by calm tones throughout. Beyond a lovely front garden, the ground floor hosts a large and welcoming open living area with a feature gas log fire and a sparkling stone kitchen, equipped with Bellissimo appliances including a dishwasher. Via double sliding doors, the living space extends to a beautiful courtyard, a private sanctuary for peaceful moments or lively entertaining, covered and fitted with blinds for all-season use. Spacious and elegant, the main bedroom is ideally situated on the ground floor and includes a walk-in robe and an ensuite complete with a large vanity, mirror, shower, and toilet. Completing the ground floor is a powder room, dedicated laundry, and internal access to the big double remote garage. Upstairs provides a retreat for children, guests, work, or hobbies, with a sunny open lounge, two robbed bedrooms, a bright bathroom with a bath and separate shower, and a separate toilet. Thoughtfully appointed with security, comfort, and efficiency in mind, the home includes a secure entrance lobby, electric shutters on all windows, ducted heating, evaporative cooling, split system, and a large water tank plumbed to the house. In a quiet group of just three well-maintained homes, the location affords easy access to Burwood Highway and Ferntree Gully Road, connecting you to EastLink, Westfield Knox, Mountain Gate shopping centre and an array of cafe's and notable schools and the Dandenong Ranges. With perfect presentation, this move-in-ready home offers everything you need and moreyou won't want to miss it. Disclaimer: The information contained herein has been supplied to us and is to be used as a guide only. No information in this report is to be relied on for financial or legal purposes. Although every care has been taken in the preparation of the above information, we stress that particulars herein are for information only and do not constitute representation by the Owners or Agent.
Agent: Joe Cascianelli - joecascianelli@woodards.com.au - (03) 9735 5050
Agent: Lucinda Maher - lmaher@woodards.com.au - 0397355050
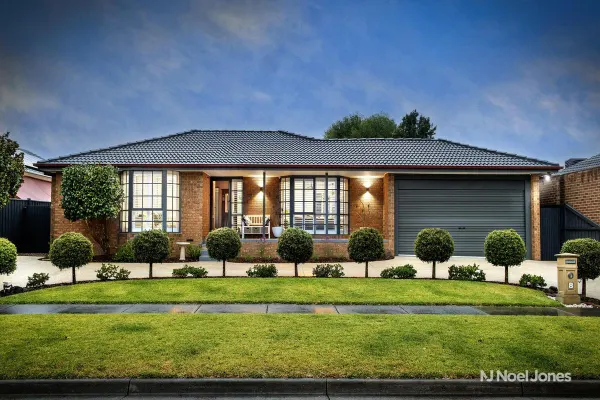
Lysterfield, VIC 3156
Land Size: 631 m²
Property Type: House
Listing Type: Residential
Status: Active
Summary: One-Owner Beauty In A Family-First Setting
Description: There are telltale signs when a home has been truly loved over time, and this one-owner residence displays them all manicured gardens, pristine presentation and thoughtfully updated spaces. Framed by a horseshoe driveway in a fantastic estate, it now welcomes a new generation. Beyond the verandah entrance with hilltop vistas, a relaxing lounge with dining area invites with its elegant bow cornices and bay window sunlight. The heart of the home is the classy kitchen, renovated in a timeless country style with pressed metal splashbacks, profiled cabinetry and stone benches. With abundant storage, a wrap-around breakfast bar and quality appliances including an induction cooktop, pyrolytic oven and dishwasher, it is a beautiful space to cook and gather. The adjoining meals area leads to both a spacious rear family room and out to an impressive Merbau entertaining deck. Covered for year-round use and surrounded by private fencing, low maintenance garden beds and lush lawns, everything from quiet outdoor time to casual barbeques and larger celebrations is well catered for here. Four bedrooms with built-in wardrobes provide a restful setting for sleep. The front master, highlighted by a bay window, features both built-in and walk-in wardrobes, along with a chic fully tiled ensuite containing a frameless shower with a niche. The remaining bedrooms are serviced by a bathroom of the same stunning style, featuring a luxurious freestanding bathtub and a walk-in shower with a niche. A laundry fitted with excellent storage, and a double garage with a remote-controlled door, workshop space and rear trailer access, complete the home's practical footprint. Adding to its appeal is an impressive list of inclusions, such as a solar system, ducted heating, evaporative cooling, ceiling fans, Wi-Ficonnected security cameras, security doors, quality plantation shutters and blinds, plus a shed and clothesline. Boasting excellent off-street parking and a peaceful court position that opens directly into Lysterfield Reserve, complete with a playground, sporting clubs and a primary school and kindergarten on the other side, this is a home that truly caters to family life. Everyday convenience is a given, with 7-Eleven, childcare centres and the 682 and 691 bus services within walking distance, and other great amenities such as Rowville Lakes Village, Wellington Village, Stud Park Shopping Centre, Lysterfield Lake, Churchill National Park, EastLink and the Monash Freeway all just a short drive away. Disclaimer: Noel Jones has taken every precaution to establish the accuracy of the information provided. Some images may have been digitally enhanced or virtually staged for presentation purposes. This material does not constitute any representation by the vendor or real estate agent as to the property's current condition or features. You should rely on your own inspection and enquiries to satisfy yourself of the condition and characteristics of the property.
Agent: Linda Drysdale - 6008.70236@leaddrop.rexsoftware.com - 9879 4422
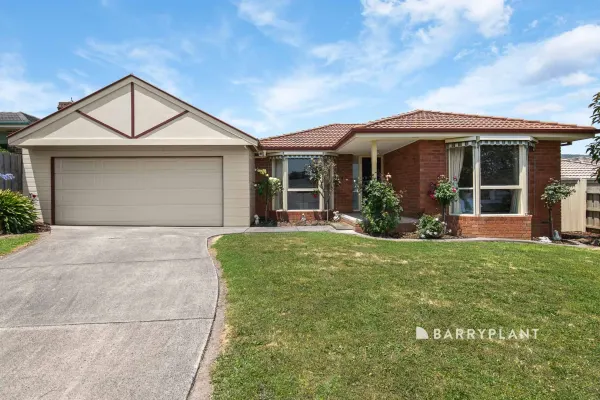
Lysterfield, VIC 3156
Land Size: 653 m²
Property Type: House
Listing Type: Residential
Status: Active
Summary: A Light-Filled Family Retreat in a Highly Sought-After Location
Description: Nestled among pristine, manicured gardens, this beautifully presented home immediately welcomes you with light-filled interiors and a sense of calm. Freshly painted throughout and complemented by brand-new carpet, the home has been immaculately maintained, offering a warm and inviting atmosphere where space and everyday living come together effortlessly. Step inside to the first living area positioned at the front of the home, providing a bright and inviting space to relax or entertain. Enhanced by bay windows and an abundance of natural light, this room enjoys a sense of separation from the rest of the home, creating a versatile retreat ideal for formal living or quiet relaxation. The master bedroom is generously proportioned and thoughtfully designed as a private sanctuary. Offering excellent space, it features a walk-in wardrobe and a well-appointed ensuite, creating a comfortable and peaceful retreat away from the main living zones. At the heart of the home, the open-plan kitchen and second living area form a central hub for family life. The kitchen is equipped with a four-burner cooktop, dishwasher, ample bench space and storage, all overlooking the living and dining area to keep everyday living connected. Natural light enhances the open, airy feel of this space, making it ideal for both family living and entertaining. The remaining bedrooms are well sized and serviced by a central bathroom, complemented by a separate toilet for added practicality. Ceiling fans in every room, ducted heating, evaporative cooling and a second cooling system ensure year-round comfort. Step outside to a beautifully maintained backyard featuring a decked outdoor entertaining area with downlights-perfect for gatherings or relaxed evenings. The mature, manicured gardens are a true highlight, offering privacy, tranquillity and a pristine outlook. Additional outdoor features include recycled water tanks, a garden shed and excellent overall presentation. Completing the home are a double garage with motorised door, security door, alarm system, and excellent street appeal. Positioned in a tightly held pocket, surrounded by quality homes along wide, tree-lined streets, this residence offers a peaceful neighbourhood setting while still enjoying easy access to schools, buses, parklands, shopping at Wellington Village, Stud Park, and Westfield Knox, plus convenient connections to Eastlink and the Monash Freeway. All information provided is deemed reliable but not guaranteed. Interested parties should conduct their own due diligence and verify all details independently. The agent and agency take no responsibility for any errors, omissions, or changes in the property's description.
Agent: Kylah Fruend - kfruend@barryplant.com.au - 03 8794 6100
Agent: Francesca Nigro - fnigro@barryplant.com.au - 0426 787 339
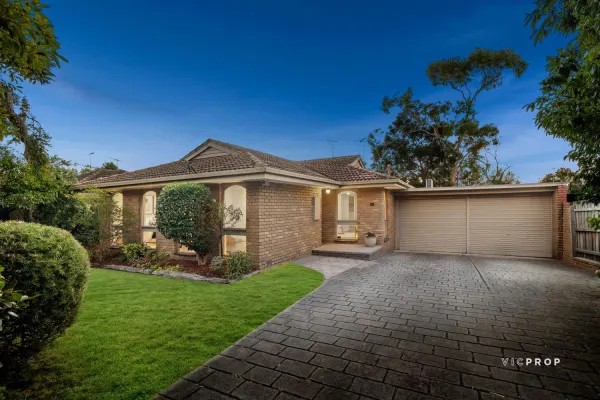
Knoxfield, VIC 3180
Land Size: 725 m²
Property Type: House
Listing Type: Residential
Status: Active
Summary: Classic Comfort with Modern-Day Ease on 725sqm
Description: Tucked away in the peaceful pocket of Harley Street, this inviting Knoxfield home offers a lifestyle where everyday comfort meets effortless convenience. From the moment you arrive, there's a sense of warmth and familiarity - a place where family life can truly unfold. Stepping inside, rich hardwood floors immediately set the tone, flowing through a welcoming lounge and adjoining dining area designed for both relaxed evenings and lively gatherings. As winter settles in, ducted heating ensures the home remains cosy and inviting, creating the perfect backdrop for movie nights or long dinners with friends. At the heart of the home, a spacious kitchen with an adjacent meals area brings everyone together. Equipped with a dishwasher and generous bench space, it's a setting where morning coffees become rituals and weeknight dinners feel effortless. Just beyond, a separate laundry and a central bathroom with a separate toilet provide practical ease for busy households. Three well-proportioned bedrooms, each complete with built-in robes, offer peaceful retreats at day's end - comfortable, light-filled spaces ready to accommodate growing families, guests or a home office. Sliding doors invite you outdoors to a generous undercover deck, an extension of the living space where barbecues, birthday celebrations or quiet Sunday afternoons can be enjoyed year-round. The double garage with adjoining workshop adds further versatility, ideal for tradies, hobbyists or those simply needing extra storage and workspace. What truly enhances this home is its superb setting. Enjoy morning walks through nearby parks, effortless school drop-offs to Carrington Primary, and easy weekends at Westfield Knox or the local Knoxfield shops. With Eastlink and public transport just moments away, commuting to the city or heading down to the Peninsula is simple and stress-free. On Harley Street, life feels connected yet calm - a home that offers space to grow, entertain and unwind, all while being surrounded by the everyday conveniences that make Knoxfield such a sought-after place to live.
Agent: Tom Tsiagalos - tom@vicprop.com.au - 0388881010
Agent: Robert Spano - robert@vicprop.com.au - 0388881011
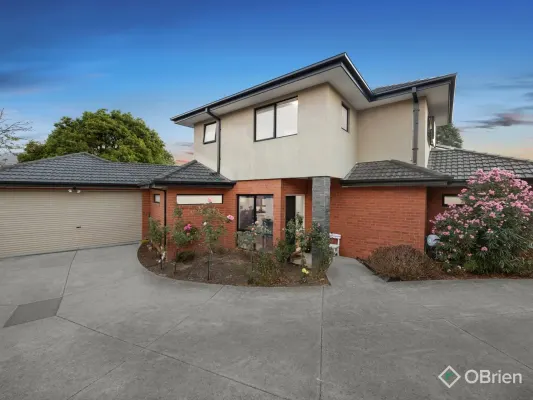
Knoxfield, VIC 3180
Land Size: 237 m²
Property Type: Townhouse
Listing Type: Residential
Status: Active
Summary: Designer Townhouse Living in Peaceful Knoxfield
Description: Privately set in a peaceful Knoxfield pocket, this beautifully appointed, self-standing townhouse in a boutique block of three delivers space, style and effortless living. Thoughtfully designed across two light-filled levels, it offers privacy and flexibility for modern families seeking comfort without compromise. Inside, open-plan living and dining unfold around a well-appointed stone kitchen featuring a generous island meals bar, five-burner gas cooktop, Ariston dishwasher, soft-closing drawers and walk-in pantry. Glass sliding doors extend the space to an expansive alfresco deck with gazebo, creating a seamless setting for year-round entertaining, while a private French-inspired courtyard adds a quiet place to unwind. Three stylish bedrooms are thoughtfully zoned, including a downstairs main suite with hardwood floors, walk-in robe and private ensuite. Upstairs, two bedrooms with built-in robes and split systems share an elegant central bathroom with freestanding bath and separate toilet, plus a study nook ideal for working from home. Complete with a large laundry, powder room, reverse-cycle heating/cooling and double remote garage, all just moments from Carrington Primary, Scoresby Secondary, Westfield Knox and parkland. Self-standing townhouse in boutique block of three Three bedrooms, two bathrooms plus powder room Main suite downstairs with WIR and ensuite Stone kitchen with island, walk-in pantry Expansive alfresco deck with gazebo Private French-inspired courtyard Study nook and large separate laundry Double remote garage with internal access Secure alarm systems
Agent: Tim Milaki - tim.milaki@obrienrealestate.com.au
Agent: Rene Mawad - rene.mawad@obrienrealestate.com.au - 09 9756 5900


