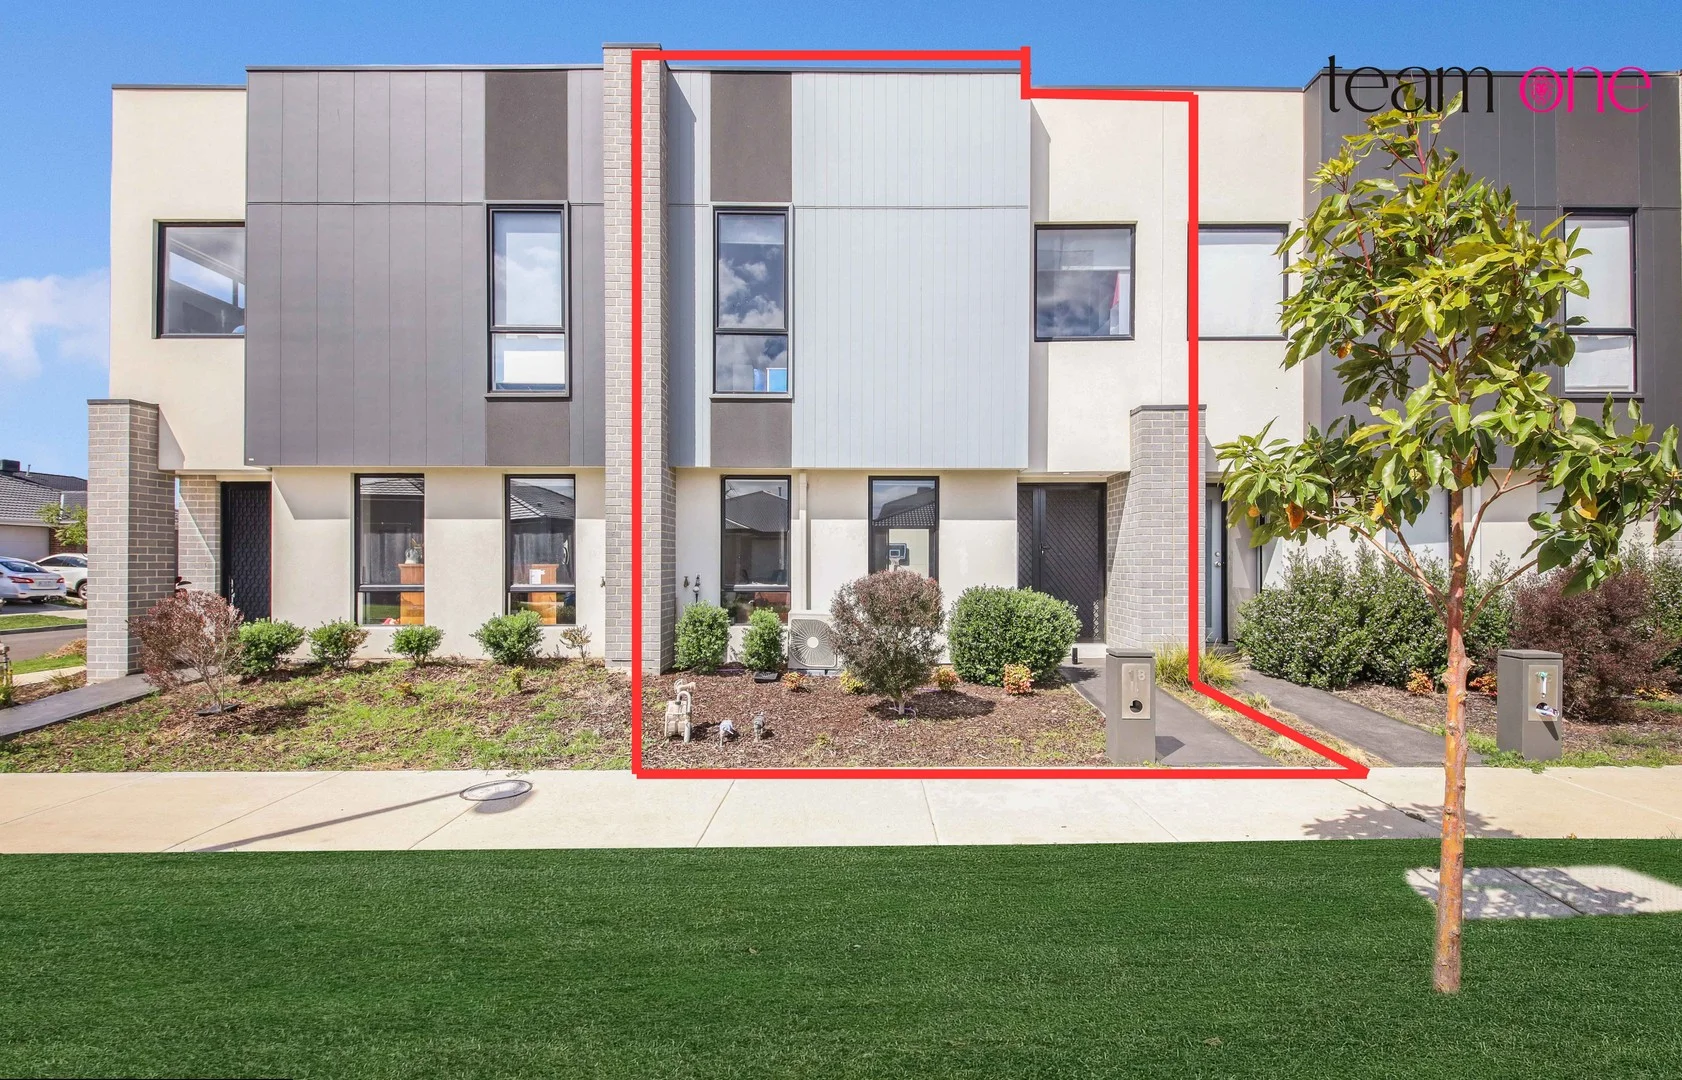
18 Alderney Street
Tarneit, VIC 3029
Neighbourhood & everyday essentials
Explore around Tarneit, from school days to weekends.
Area figures
- schools in Tarneit
- 15
- homes for sale in Tarneit
- 3
Find schools, playgrounds and children’s classes. Browse by age to plan school days and weekends.
Area figures
- residents (ABS, June 2024)
- 337,009
- children aged 0–14
- 84,505
- schools
- 73
- parks & libraries
- 58
- kids’ activity providers listed
- 98
Most-listed activities: Dancing School, Tennis, Karate
Population figures: Australian Bureau of Statistics
Explore local libraries, community spaces, schools and council programs across the wider area.
Parks, playgrounds & public spaces
Little Green Playground
Leakes Rd, Tarneit, Victoria, 3029
1.0 km straight-line distance
Haven Park
Leakes Rd, Tarneit, Victoria, 3029
1.3 km straight-line distance
Camelot Park
Wickford Rd, Tarneit, Victoria, 3029
2.0 km straight-line distance
Mulholland Drive Playground
Mulholland Dr, Tarneit, Victoria, 3029
2.1 km straight-line distance
Things to do near this home
Explore nearby play centres and family attractions from the directory. Check ages, entry prices and opening hours with the venue.

Browse things to do with kids in Melbourne
Find more ideas by age, budget and indoor or outdoor setting on Things to do. Dated events are in What’s on. See what’s on
Discover local guides & family ideas
Read local family guides and practical articles as you explore life around this home.

Kids' Activities per Child: Australia's Best- and Thinnest-Covered Council Areas (2026)
Across Australia's big council areas, the AroundSchools directory lists a median of about 10 kids' activity providers for every 10,000 children — but in Melbourne's Wyndham it is 3.9, and in the City…
Read more →
Most Livable Suburbs in Victoria for Families (2026)
Melbourne lists more kids' activities in our directory than any other suburb in VIC. This page ranks VIC suburbs by how much a family moving there could actually do with their kids, then adds what…
Read more →Everyday essentials & getting around
Open the map to choose a destination and check journey times from this address. Walking routes, step-free access and travel times have not been verified.
Source: AroundSchools directory. Distances are straight-line distances, not walking routes. Confirm facilities on the linked detail pages. Directory update dates are not supplied for this summary.
Property Details
Townhouse
RESIDENTIAL
Upcoming Events Nearby

Sun, 11 Oct · Truganina
Mt Atkinson Market
Sun, 25 Oct · Hillside
Caroline Springs Fire Brigade Open Day
Mon, 19 Oct · Brighton
Bayside Art Babies
Up to age 2
Mon, 19 Oct · Brighton
Bayside Art Babies
Up to age 2
Fri, 4 Sept · Keon Park
Keon Park Children's Hub Monthly Drop-in Gardening Group
Fri, 6 Mar · Sandringham and Highett
Children's yoga - JEM | 7th Mar-2026 to 17th Apr-2027 💛
Ages 3–12
What's Nearby

Kidz Digz
1/14 Costas Drive, Hoppers Crossing

Martial Fitness Australia
25 Wallace Avenue , Point Cook

Emu Education
8 / 39 Eucumbene Dr, Ravenhall

Guitar Players Edge
1/23 Werribee St S, Werribee

STEM Australasia
104 Shipwright Parade,, Werribee

4am Academy
Cs leisure centre & Eagle stadium, Caroline Springs

ThinkerLab
12 Burke Rd , Burnside Heights

Wish Upon a Star Celebrations and Gifts
Cairnlea LPO, PO Box 5069, Cairnlea

Tarneit United Football Club
Tarneit
Nearby Schools

Wimba Primary School
Tarneit VIC 3029

Nearnung Primary School
Tarneit VIC 3029

Tarneit Senior College
861 Leakes Rd, Tarneit VIC 3029 Australia

St John the Apostle Catholic Primary School - Tarneit West
54-76 Kingbird Ave, Tarneit VIC 3029, Australia

St Teresa of Kolkata Catholic Primary School
Tarneit North VIC 3029

Tarneit Rise Primary School
Tarneit VIC 3029
Nearby schools do not imply enrolment eligibility. Confirm catchments, year levels and childcare availability directly with the provider.
Nearby Properties
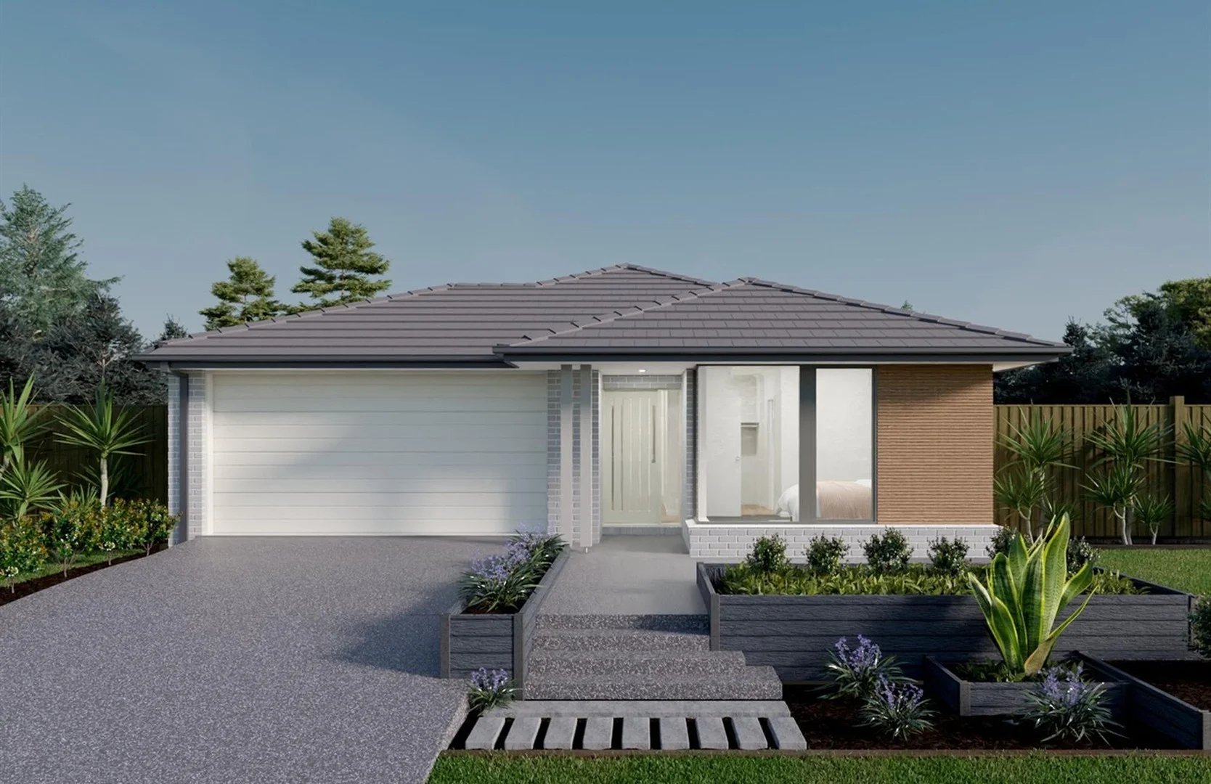
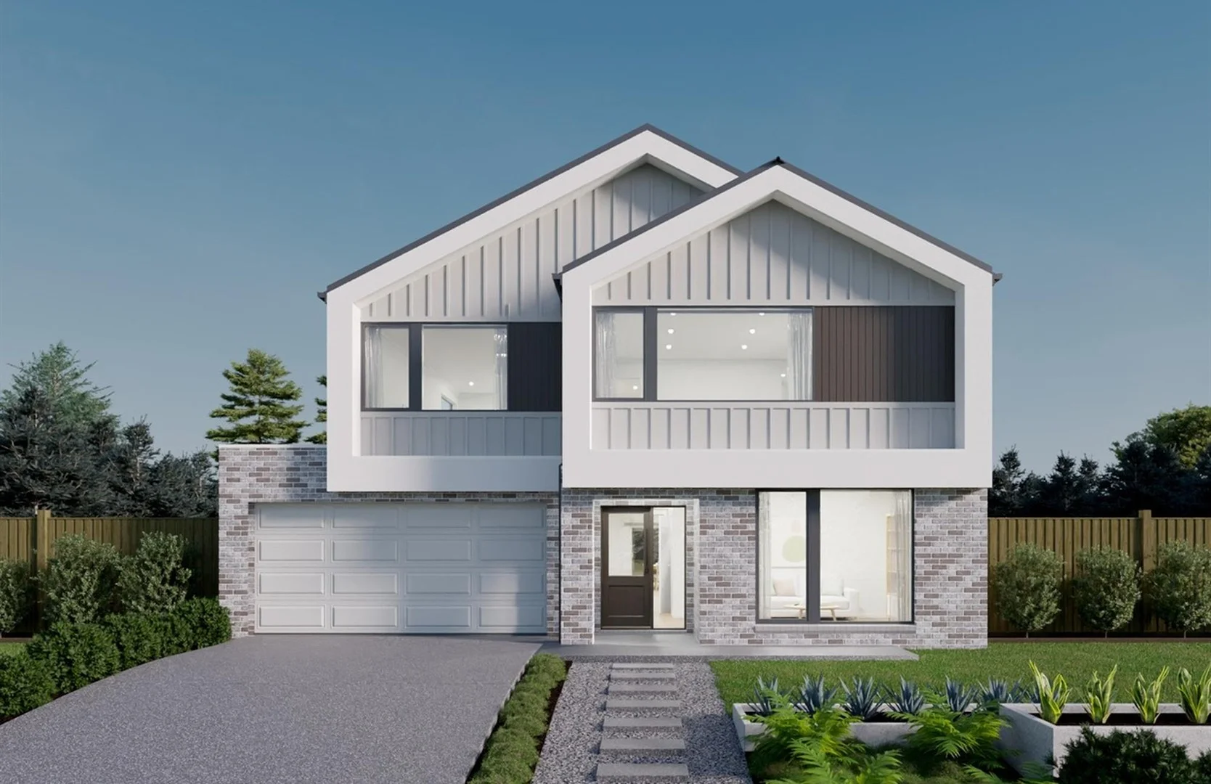
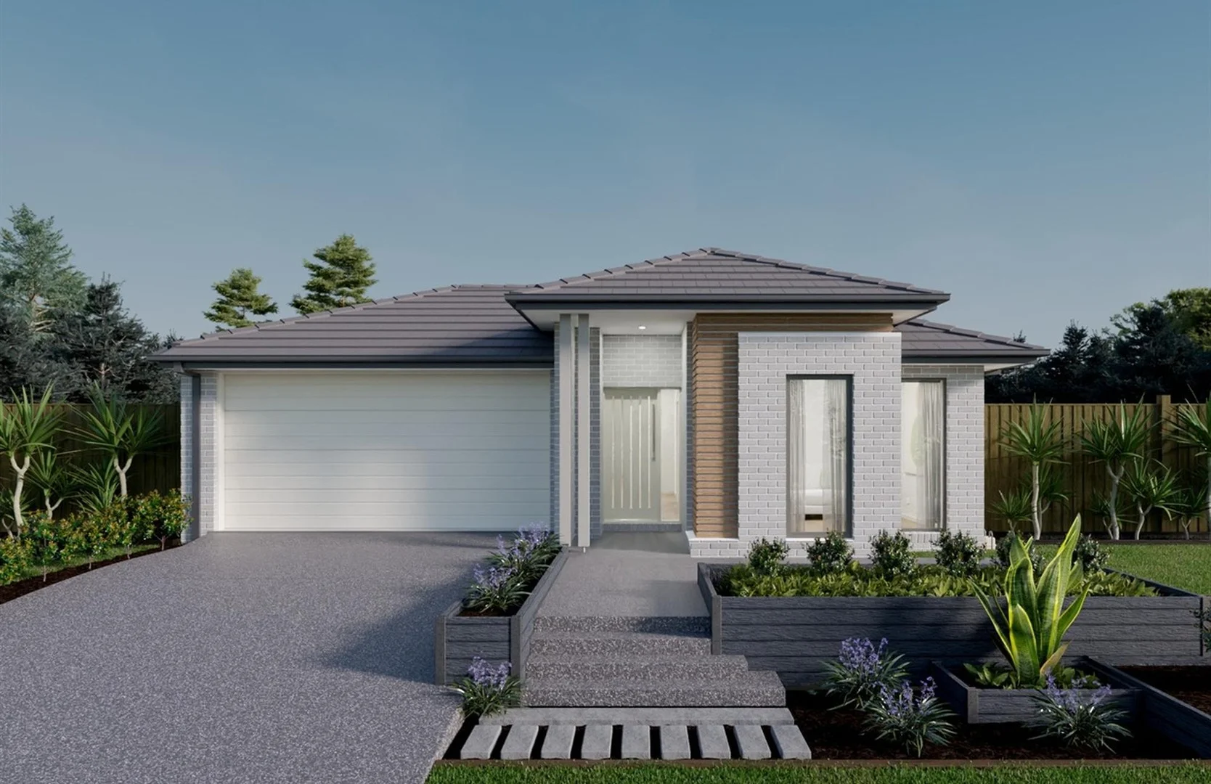
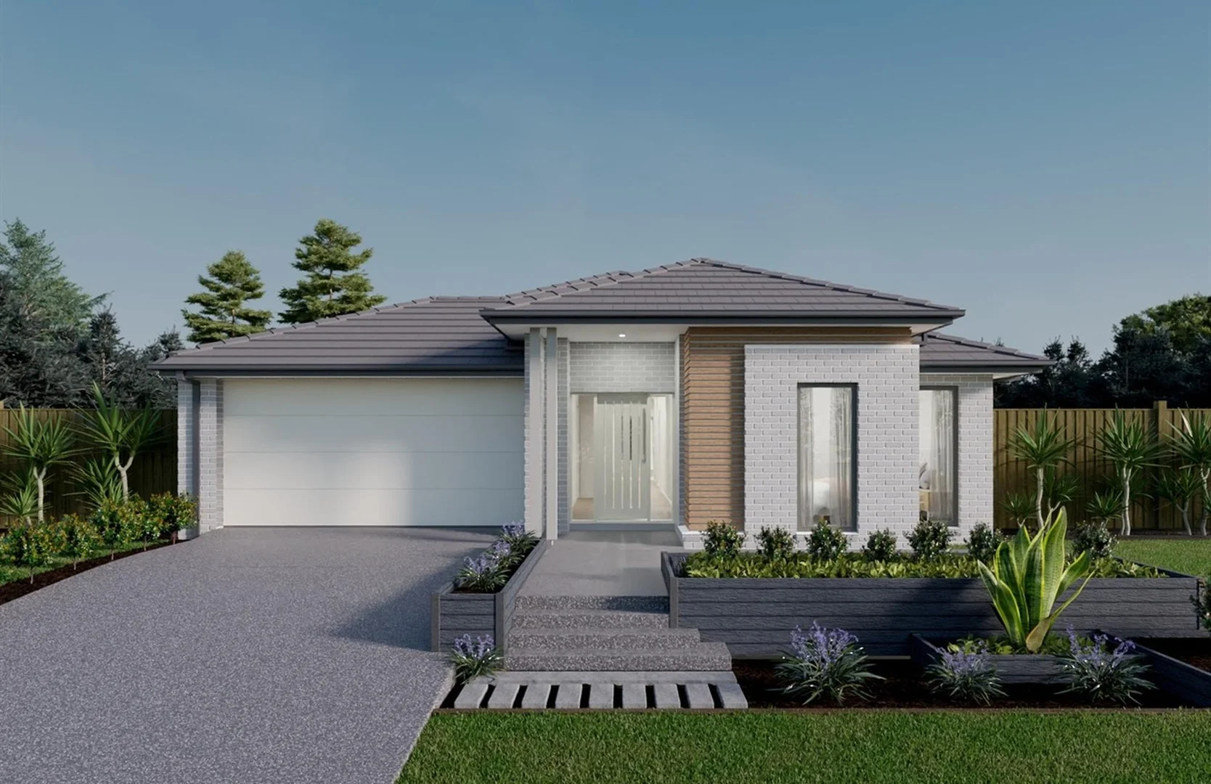
Recently sold nearby
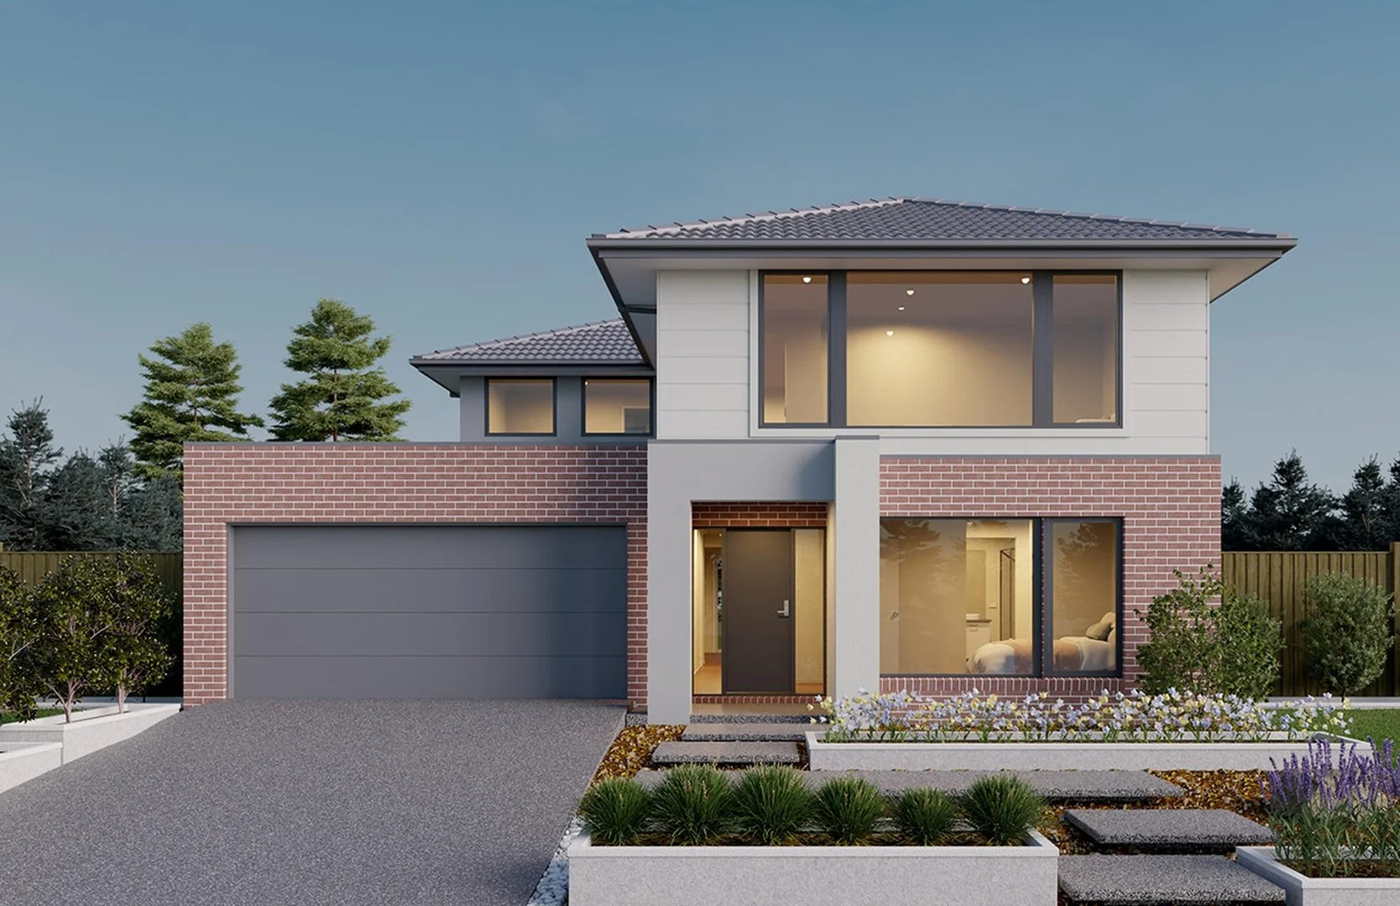
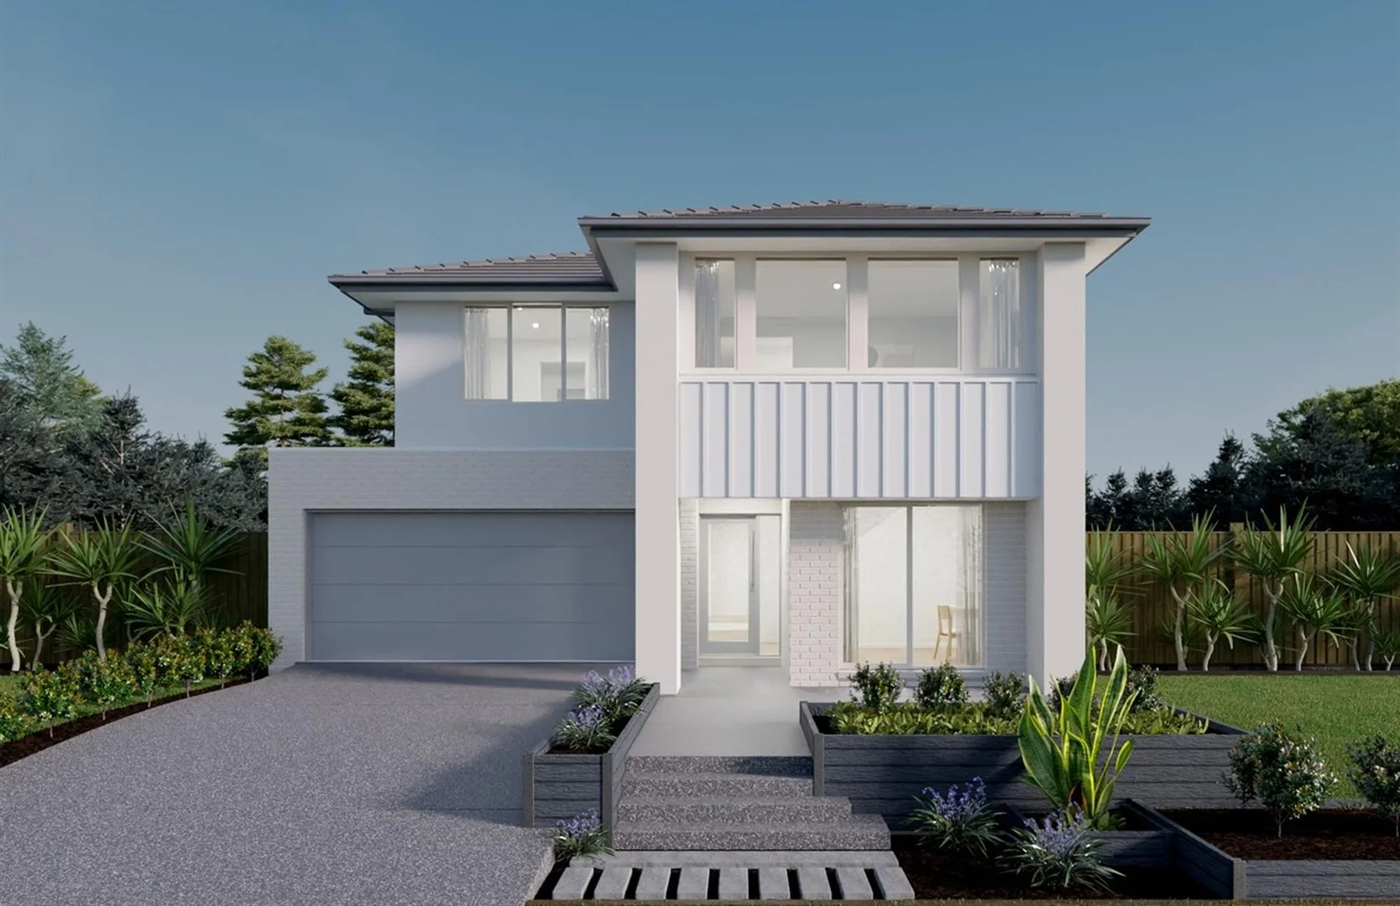
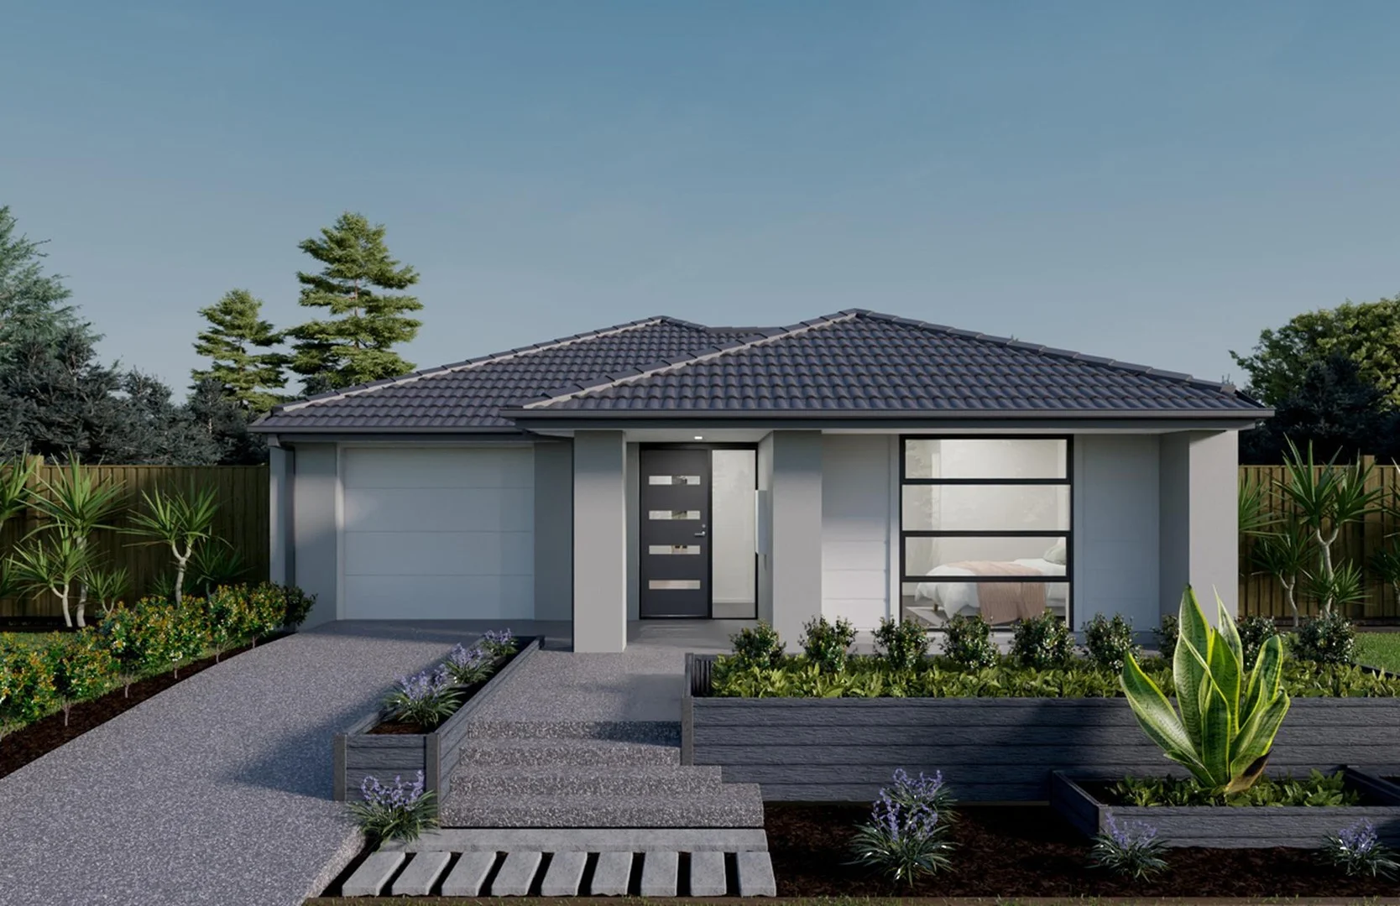
Homes that have sold close to this address. We don’t show sale prices.
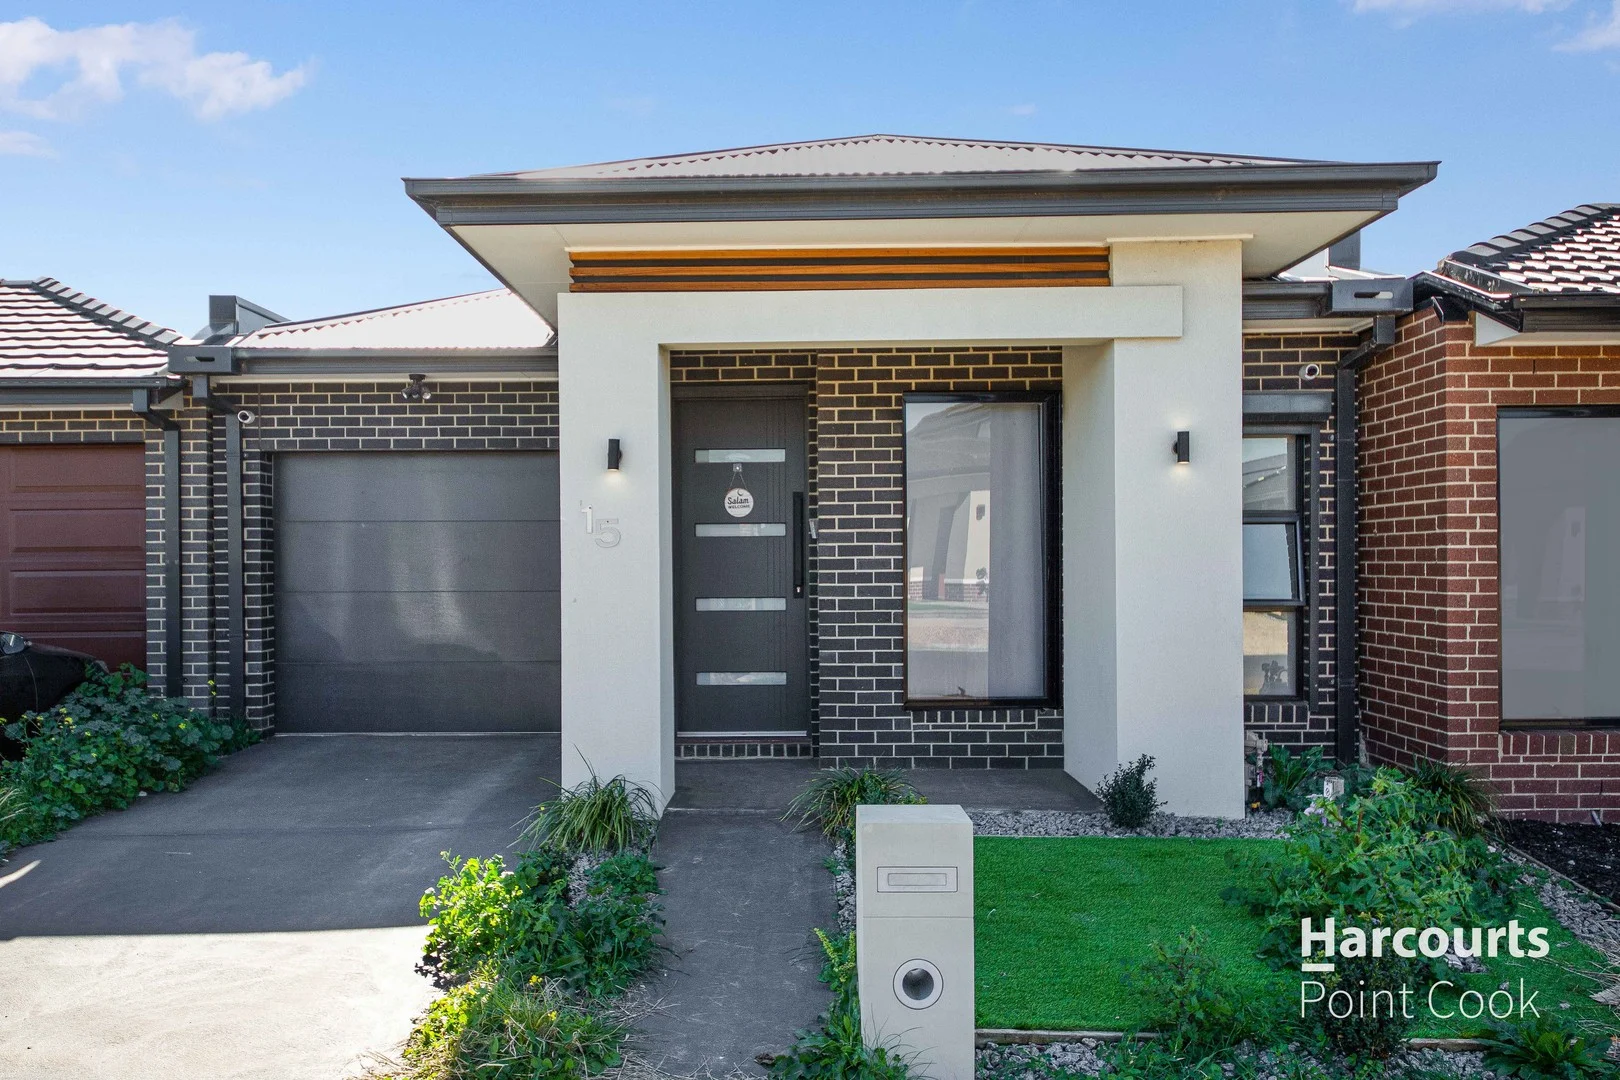
Tarneit, VIC 3029
Land Size: 294 m²
Property Type: House
Listing Type: Residential
Status: Active
Summary: Sold by Yakub !!
Description: Welcome to your new home in the heart of Tarneit, where comfort, space, and modern living meet in perfect harmony. Located in a quiet, family-friendly pocket, this beautifully presented 4-bedroom, 2-bathroom home offers a lifestyle of ease and convenience. Whether you're a growing family or a professional couple seeking room to move, this home ticks all the boxes. Key Features 4 spacious bedrooms with built-in robes; master with walk-in robe & ensuite 2 modern bathrooms including main and ensuite Open plan living, dining, and family areas Separate lounge/theatre room for extra living space Contemporary kitchen with stone benchtops, stainless steel appliances & walk-in pantry Ducted heating and refrigerated cooling for year-round comfort Solar panels (6.6kW) to reduce energy costs Low maintenance backyard, perfect for entertaining or kids Security features throughout Remote-controlled single garage with internal access Close to schools, parks, shopping centres, and public transport. Photo ID required for all inspections !!
Agent: Yakub Mohammed - yakub.mohammed@harcourts.com.au - 03 9395 9905
Agent: Muhammad Khudruj - muhammad.khudruj@harcourts.com.au - 03 9395 9905
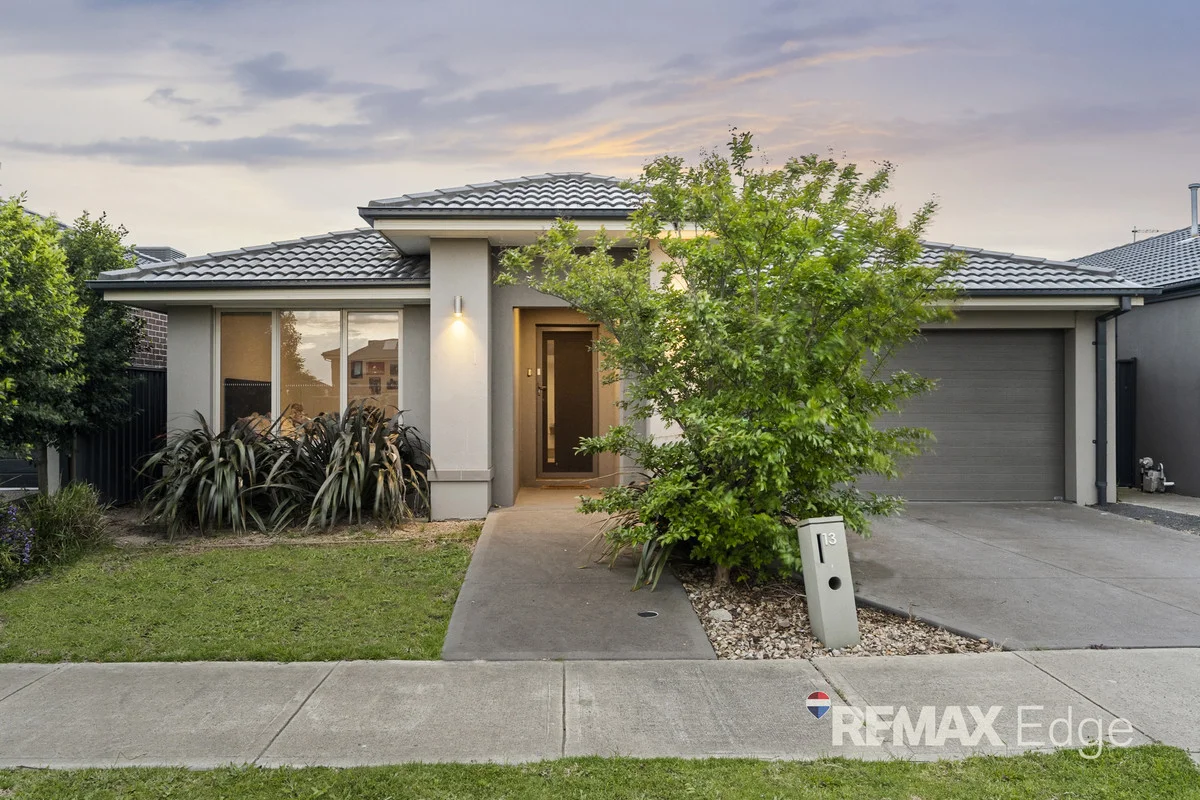
Tarneit, VIC 3029
Land Size: 399 m²
Property Type: House
Listing Type: Residential
Status: Active
Summary: Elevated Living, Perfectly Positioned in Tarneit
Description: Perfectly positioned in one of Tarneit's most established and convenient neighbourhoods, 13 Rubida Street presents an ideal blend of modern comfort, functional design, and everyday practicality. This beautifully maintained home offers an inviting atmosphere from the moment you arrive, making it a standout choice for families, first-home buyers, and savvy investors seeking quality and location. Features that you'll love: * Light-filled open-plan living and dining zone and a separate lounge or family room for flexibility * Master with walk-in robe & ensuite * additional bedrooms with built-in robes * Contemporary kitchen with stainless steel appliances, ample bench and cupboard space, breakfast bar, and pantry * Ducted heating and Evaporative cooling for year-round comfort * Double garage with internal access; extra driveway space for additional vehicles * Low-maintenance backyard ideal for entertaining, alfresco dining, or kids' play; landscaped gardens Things for your convenience: * Close proximity to schools: St John the Apostle School, Tarneit Rise Primary School, Tarneit Senior College and many more * Few moments away from Riverdale Village and Tarneit Gardens Shopping Centres * Only 7-minute drive to Tarneit Transport Station * Close to parks and playgrounds Don't miss the opportunity to secure this exceptional family home in one of Tarneit's most sought-after pockets. Contact the agent today for more information or to arrange a private inspection your dream home awaits!
Agent: Leon Lee - 3150.32939@leaddrop.rexsoftware.com
Agent: Yisa Weng - 3150.32941@leaddrop.rexsoftware.com - 03 99589825
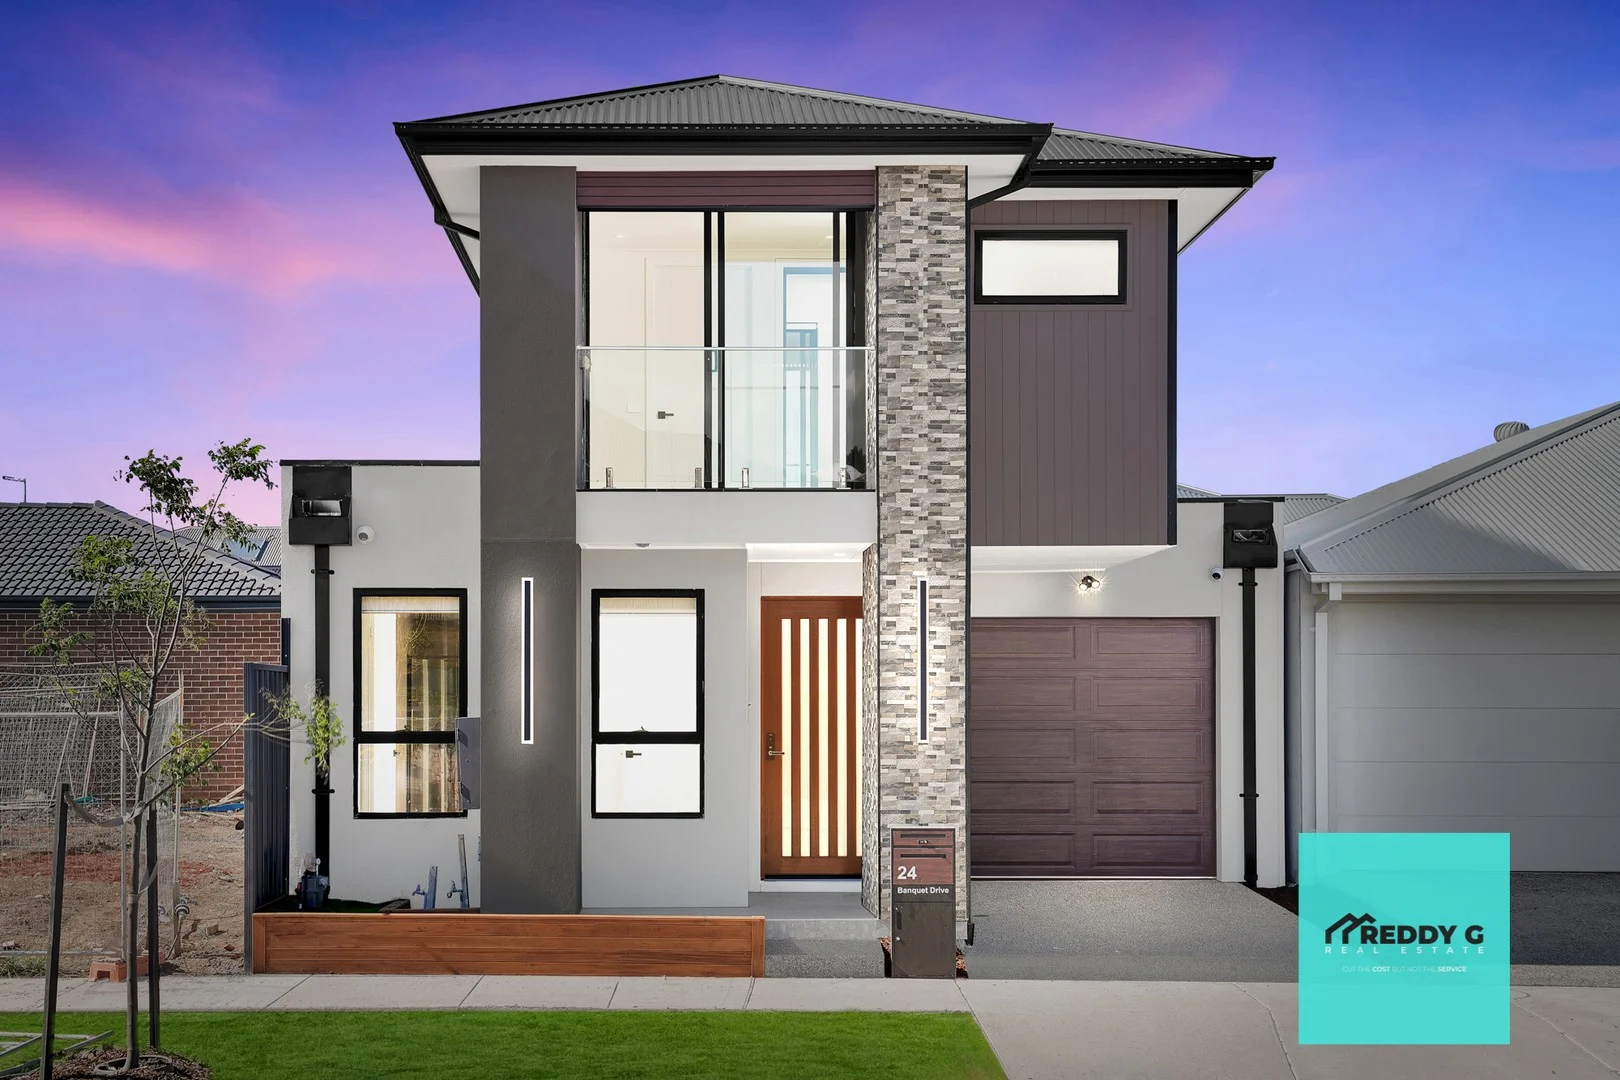
Tarneit, VIC 3029
Property Type: House
Listing Type: Residential
Status: Active
Summary: Enjoy the convenience of walking to school, the train station and childcare with absolute ease.
Description: Reddy G Real Estate proudly presents this stunning custom-designed double-storey home in the highly sought-after Newhaven Estate, Tarneit - perfectly positioned close to a primary school and surrounded by family-friendly amenities. This beautifully built home offers thoughtfully crafted spaces, light-filled interiors, high ceilings, and premium finishes throughout, promising both comfort and long-term quality. Experience modern luxury in this meticulously designed home featuring double-glazed windows, high ceilings, and hybrid floors throughout the bedrooms, this home combines style with comfort. The designer kitchen boasts a waterfall stone benchtop, glass splashback, undermount sink, soft-close drawers, and LED-lit niches, perfect for the modern entertainer. Bathrooms impress with upgraded tornado toilets, marble-look basins, LED mirrors, double shower heads, black tapware, and full-height tiles, creating a spa-like retreat. Additional highlights include glass balustrades with step lighting, wood-grain garage doors, modern pendant lighting, feature wallpapers and cladding, mirror sliding wardrobes, and practical pigeon-hole storage-all crafted for contemporary living and timeless appeal. Key Features: 4 spacious bedrooms including a two masters with WIR & ensuite 2 modern bathrooms with 40mm stone benchtops & floor-to-ceiling tiles Designer kitchen with 40mm stone waterfall benchtop, 900mm appliances & dishwasher Refrigerated heating & cooling. Oversized remote-control garage with internal access Laminate timber flooring CCTV & security alarm Low-maintenance front & backyard Exposed aggregate driveway Laundry with ample storage Location Highlights: Opposite the proposed primary school 15 minutes to Tarneit P9 College, Tarneit North Kindergarten, Wimba Primary School & Tarneit Senior College 7 minutes to Tarneit Train Station and walk to new Tarneit West Station opening next year 7 minutes to Tarneit Central Shopping Centre 9 minutes to Islamic College of Melbourne Close to parks, childcare, medical centres, shops, and bus stops Only 28 km from Melbourne CBD Enjoy the ideal balance of lifestyle, convenience, and family living in one of Tarneit's fastest-growing communities. Contact: Sudheer Reddy 0452 384 994 and Akhil Pothu 0449 935 536 to book a private inspection. Please note: Photo ID required for all open inspections. Due diligence checklist: Consumer Affairs https://www.consumer.vic.gov.au/housing/buying-and-selling-property/checklists/due-diligence Disclaimer: All dimensions are approximate. The information provided is for general purposes only and does not constitute any representation by the vendor or agent. Buyers are encouraged to conduct their own due diligence.
Agent: Akhil Pothu - akhil@reddyg.com.au - 03 9847 7695
Agent: sudheer reddy - sudheerreddy@reddyg.com.au - 0452 384 994
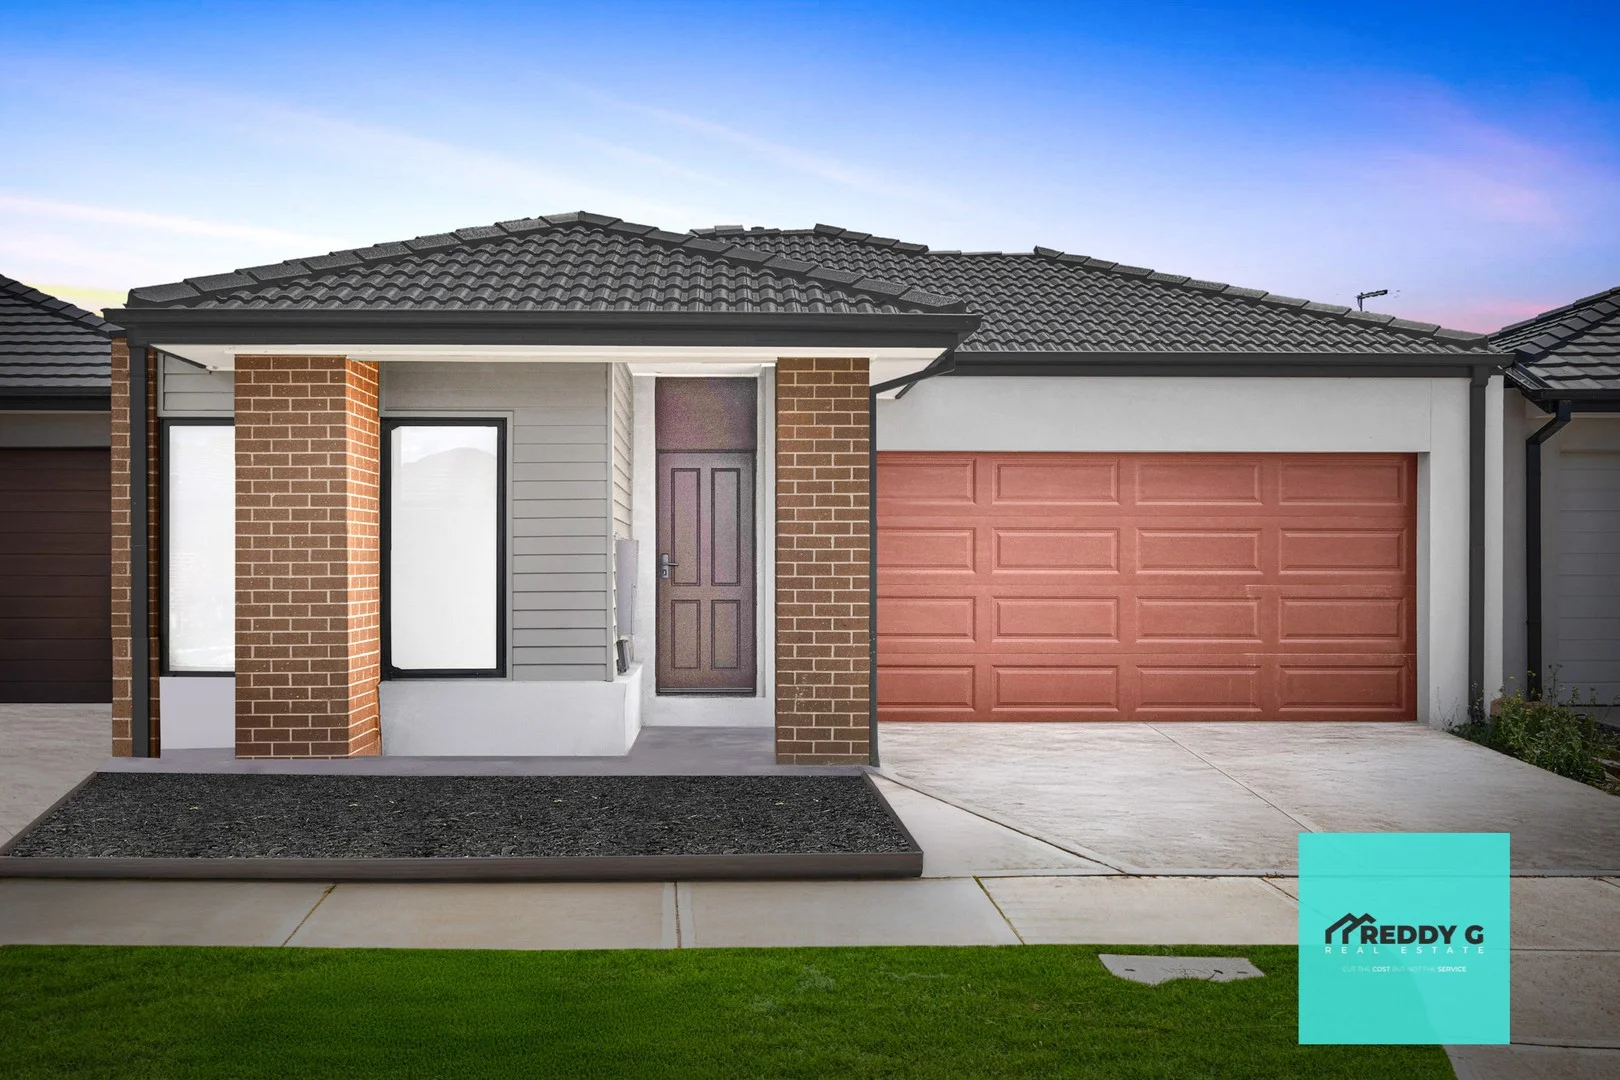
Tarneit, VIC 3029
Land Size: 294 m²
Property Type: House
Listing Type: Residential
Status: Active
Summary: PERFECT FAMILY HOME | HEART OF TARNEIT
Description: Discover a home that perfectly blends modern design, functional living, and lifestyle ease. Beautifully presented and meticulously maintained, 23 Cosgrove Street, Tarneit offers the ideal balance of style and practicality-perfect for families, first-home buyers, and savvy investors alike. Every detail, from the thoughtfully planned floor layout to the high-quality finishes, has been crafted for elegant yet comfortable family living. With bright interiors, spacious zones, and seamless indoor-outdoor flow, this residence is ready to impress. Property Features Spacious Kitchen Equipped with quality stainless-steel appliances, splash back, ample bench space, and abundant storage-perfect for family meals or entertaining guests. Light-Filled Open-Plan Living Spacious family and dining areas create the heart of the home, filled with natural light and warmth. Master Retreat A privately positioned master bedroom with a walk-in robe and sleek ensuite ensures a serene escape. Additional Bedrooms Generously sized with built-in robes and serviced by a stylish central bathroom featuring modern fixtures. Outdoor Entertaining Low-maintenance backyard designed for relaxation, BBQs, and weekend family gatherings. Secure Parking Double garage with internal access adds everyday ease and peace of mind. Location Highlights Education: Tarneit P-9 College ( 3 min) Baden Powell College ( 5 min) Tarneit Senior College ( 6 min) Westbourne Grammar & Thomas Carr College (short drive) Shopping & Essentials: Tarneit Central Shopping Centre & Bunnings ( 5 min) Wyndham Village Shopping Centre ( 6 min) Riverdale Shopping Centre with Coles and eateries ( 7 min) Transport & Connectivity: Tarneit Train Station ( 57 min), with express CBD access under 30 minutes Easy links to major roads and the Princes Freeway Recreation & Community: Family parks, playgrounds, and walking tracks nearby Minutes to Pacific Werribee Plaza and local cafés Why You'll Love This Home Ideal for growing families and busy professionals Stylish, low-maintenance design Excellent investment potential in Tarneit's fast-growing corridor Peaceful neighbourhood close to quality schools and community facilities Contact Ajit Singh Rainu Selling Agent ReddyG Real Estate Tarneit 0416 070 180 ajitsingh@reddyg.com.au Sudheer Reddy ReddyG Real Estate Tarneit 0452 238 994 Sudheerreddy@reddyg.com.au DISCLAIMER: All stated dimensions are approximate only. Particulars given are for general information and do not constitute any representation on the part of the vendor or agent. Please refer to the Due Diligence Checklist: consumer.vic.gov.au/duediligencechecklistu
Agent: sudheer reddy - sudheerreddy@reddyg.com.au - 0452 384 994
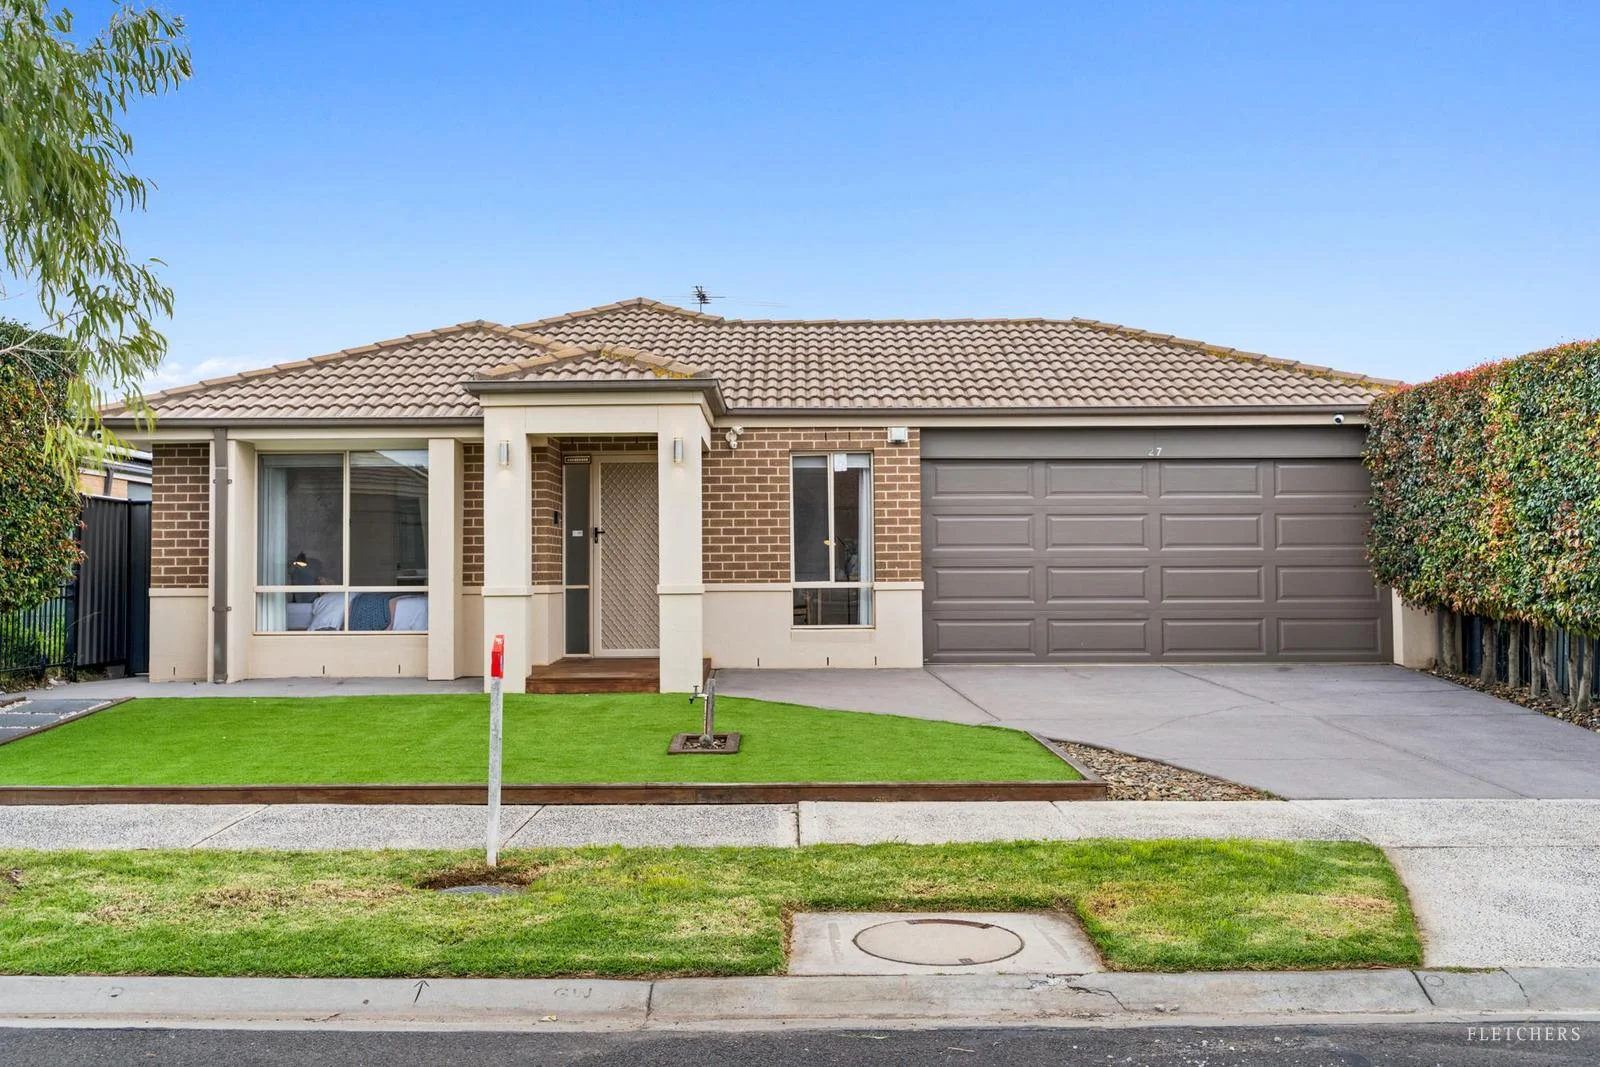
Tarneit, VIC 3029
Land Size: 449 m²
Property Type: House
Listing Type: Residential
Status: Active
Summary: Bright, Spacious and Stylish Perfectly Placed in Tarneit
Description: Imagine waking up in your east-facing family home, where morning sunlight floods open-plan living spaces and the children can stroll safely to school without crossing a busy road. Nestled within The Rise Estate, this home sits gracefully between Tarneit Rise Primary School and St John the Apostle Catholic Primary School an unbeatable location for growing families. Inside, a chef-inspired kitchen with stainless-steel appliances and a walk-in pantry flows effortlessly into the bright living and dining areas. The master bedroom offers a peaceful retreat with an ensuite and walk-in robe, while two additional bedrooms with built-in robes keep everyone organised. A dedicated study nook provides the perfect space for working from home or quiet study time. Step outside to a covered alfresco and separate pergola ideal for entertaining guests or relaxing on lazy weekends. The beautifully landscaped front garden adds instant street appeal, while the low-maintenance backyard ensures easy care and year-round enjoyment. Stay comfortable with split-system air conditioning and enjoy the convenience of a double garage with internal and rear access. Perfectly positioned for comfort, community and convenience, this home is within walking distance of Hummingbird Boulevard Sporting Reserve and Tarneit United Soccer Club, and only a short drive to Tarneit Gardens and Riverdale Village Shopping Centres. Commuting is effortless with Tarneit Station nearby and the upcoming Tarneit West Train Station soon to open. The kind of home you fall in love with make it yours today. Contact the Fletchers Team: Harpreet Walia 0451 226 509 Pam Kaur 0425 771 992 Maggie Wang 0492 831 425 Photo ID required for all inspections.
Agent: Harpreet Walia - harpreet.walia@fletchers.net.au - 03 9131 4000
Agent: Maggie Wang - maggie.wang@fletchers.net.au - 0391314000
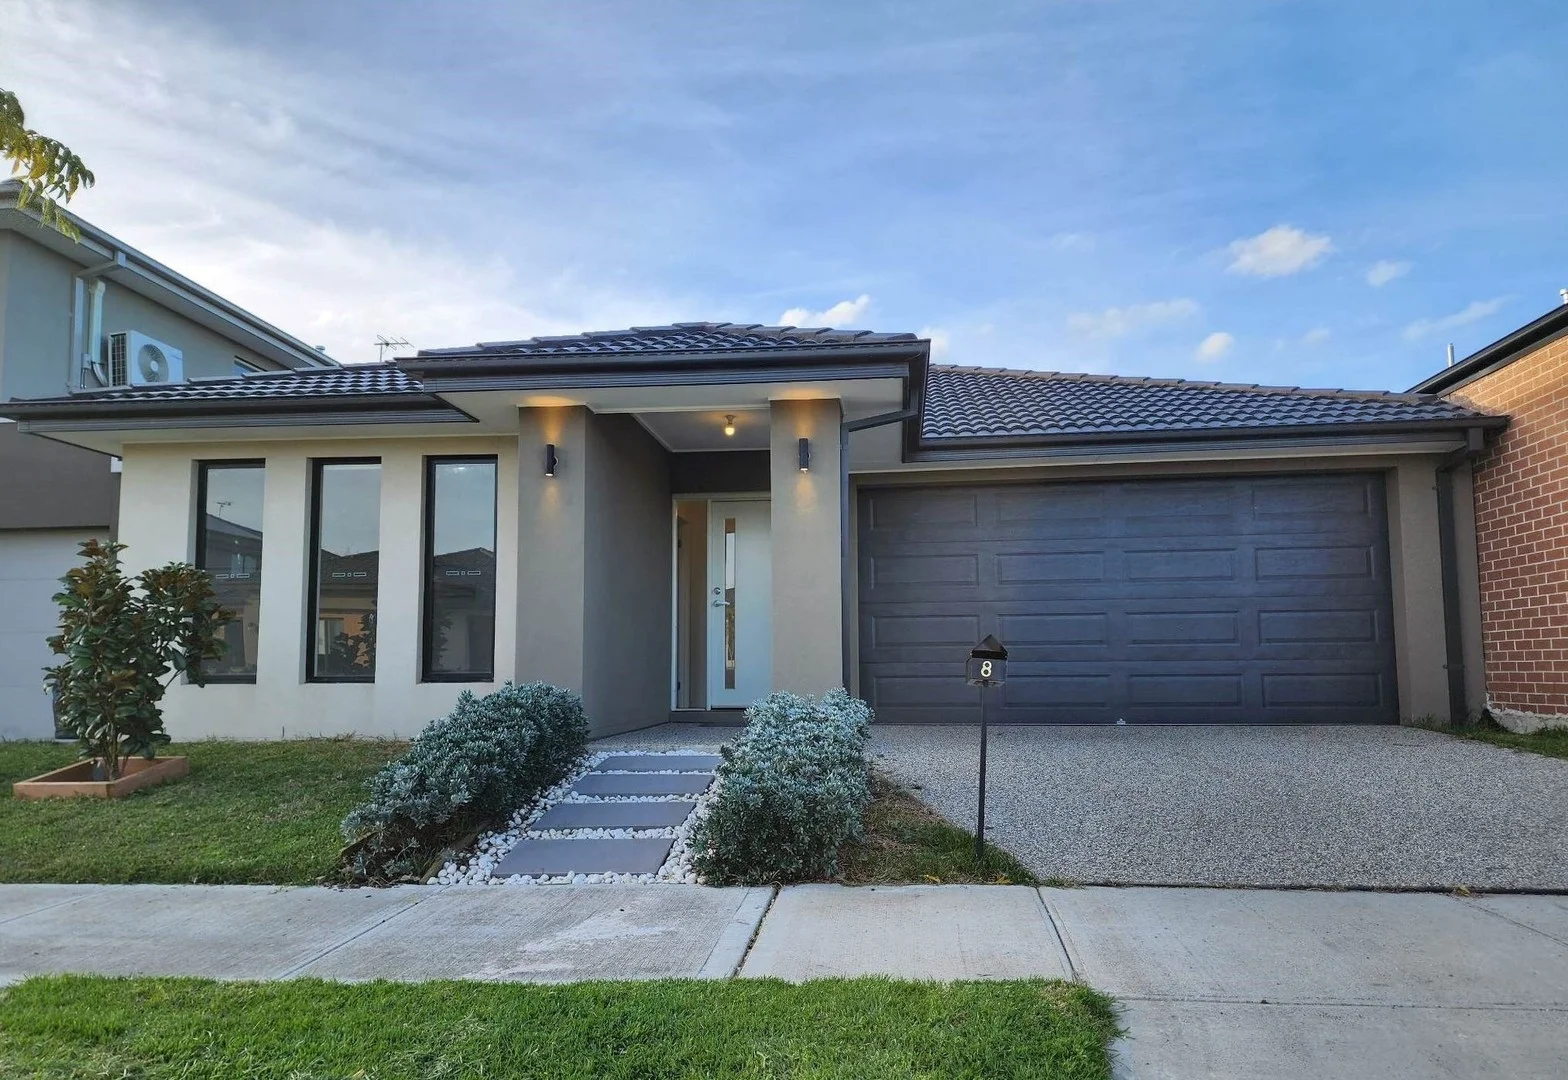
Tarneit, VIC 3029
Property Type: House
Listing Type: Residential
Status: Active
Summary: SOLD OFF THE MARKET
Description: SOLD OFF THE MARKET BY TEAM MUKESH
Agent: Gourav Budhwan - gourav@reliancere.com.au - 03 8744 1370
Agent: Kartavya (james) Thakkar - kartavya@reliancere.com.au - 038744 1370
Agent: Navjot Kaur - navjot.kaur@reliancere.com.au - 03 8744 1370
Agent: Mukesh Kumar - mukesh@reliancere.com.au - 03 8744 1370
Tarneit, VIC 3029
Land Size: 412 m²
Property Type: House
Listing Type: Residential
Status: Active
Summary: LOCATION WITH POTENTIAL !!! BRAND NEW !!! READY TO MOVE IN !!!
Description: Jack Chauhan from Beyond Property Wyndham presents this beautiful property at 4 Andross Circuit Tarneit VIC 3029. Explore the charm of No. 4 Andross Circuit Tarneit VIC 3029 ! This stunning property in Orchid Etate offers 4 bedrooms, 2 bathrooms, 2 Living and a convenient 2-car garage. It's strategically located near schools and beautiful parks, ensuring a delightful living experience. Don't miss the opportunity to make this house your home! The strikingly large windows and Stacker Doors, soaring high ceilings, spacious interiors and this family home promote the open plan design, welcoming large amounts of sunlight throughout the entirety of this luxurious space. Having little nothing to maintain, this property will allow you more time to do the things you want to do. So, whether you are chasing a steady investment, looking to downsize, or searching for your first home this one is sure to impress! Comprising functional floor plan that allows natural light to flow throughout. With four great-sized bedrooms and an ensuite to the master. A well-equipped kitchen, and an adjoining breakfast area. Standout Features of this beautiful home: * Master bedroom with walk-in robe and En-suite * Downlights Throughout * laundry with overhead cabinets (Soft Close) * Double Lock up garage. * Kitchen Splashback * Niches in Bathroom & Ensuite * Oversize Shower in Bathroom & Ensuite * Island bench with waterfall and 40mm Caesar stone * Soft closing cabinets in kitchen * 900mm Euro appliances and dishwasher * Upgraded basins to bathrooms as well as towel rails, toilet roll holders * Feature Wall in Master bedroom . * Upgraded internal and external door * Exposed Aggregate Driveway * Concrete Around House * Landscaping - Front & Back * Fully fenced And Much More!Contact Jack Chauhan at 0405100800 to book an inspection. DISCLAIMER: All stated dimensions are approximate only. Particulars given are for general information only and do not constitute any representation on the part of the vendor or agent. Please see the below link for an up-to-date copy of the Due Diligence Check List: http://www.consumer.vic.gov.au/duediligencechecklist
Agent: Jack Chauhan - jack@beyondpropertywyndham.com.au - 0405100800
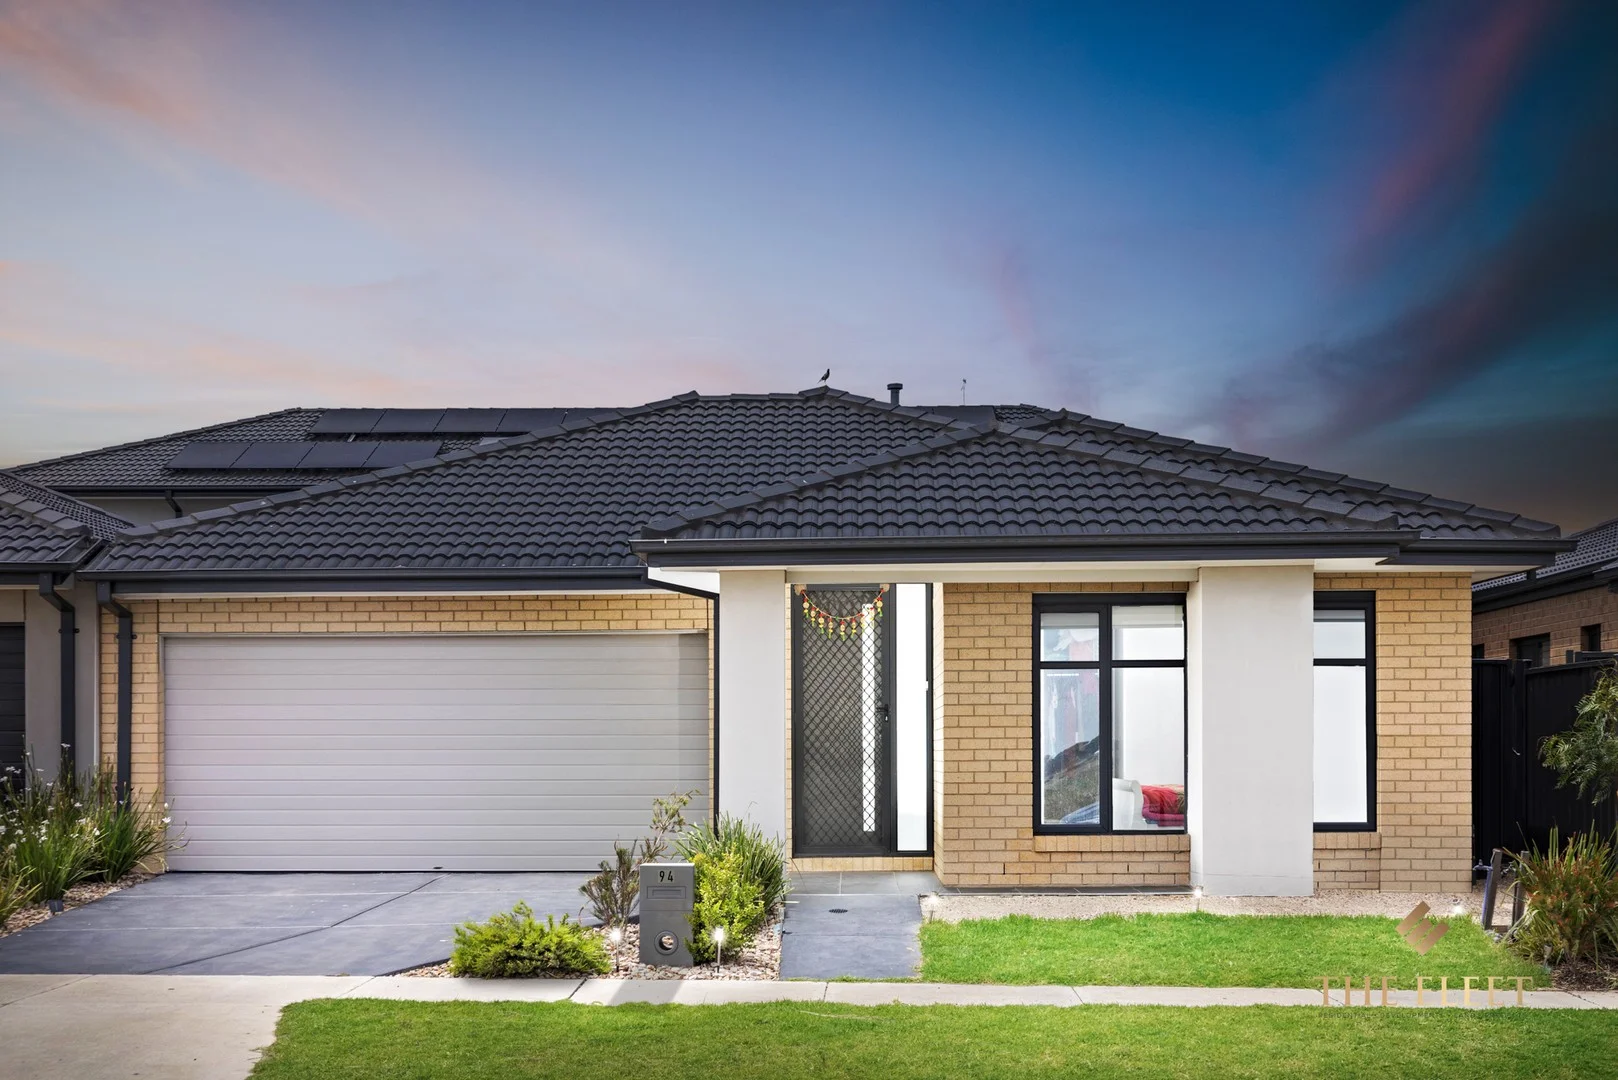
Tarneit, VIC 3029
Land Size: 263 m²
Property Type: House
Listing Type: Residential
Status: Active
Summary: SOLD OFF MARKET!!! Beautiful Less Than 3-Year-Old Home in Highly Sought-After in New Haven Estate
Description: Welcome to 94 Voyager Boulevard, Tarneit - where comfort, convenience, and community truly come together. Located in the heart of the highly desirable New Haven Estate, this beautifully crafted 2.5 years old home offers a perfect blend of modern living and a low-maintenance lifestyle. Whether you're a growing family, first-home buyer, or investor, this property ticks all the boxes. Sitting proudly on a 263sqm (approx.) block, the home has been thoughtfully designed to maximise space, natural light, and everyday practicality. Key Features of the Home • Three well-appointed bedrooms, each offering warmth, privacy and built-in storage • Master suite featuring a walk-in robe and a stylish ensuite for added comfort • Modern main bathroom with quality fittings • A bright open-plan living and dining zone, perfect for everyday living and weekend entertaining • A sleek, contemporary kitchen with stainless steel appliances, stone benchtops, tiled splash back and ample cabinetry • Double remote garage with internal access, providing practicality and security • Low-maintenance front and rear landscaping, ensuring beauty without the upkeep A Location That Elevates Your Lifestyle Set within one of Tarneit's fastest-growing pockets, this home is surrounded by the best the community has to offer: • Next to the upcoming Tarneit West Railway Station - ensuring unmatched future convenience and strong capital growth • Close to Tarneit Gardens • Right behind Wimba Primary School, making school runs effortless • Walking distance to multiple parks, playgrounds, and open green spaces ideal for families and outdoor lovers • A short drive to Tarneit Central Shopping Centre, Riverdale Village Shopping Centre, childcare, medical centres and sporting facilities A Home That Grows With You With its modern interiors, family-friendly layout, and unbeatable location, 94 Voyager Boulevard stands as an exceptional opportunity in the New Haven Estate. Whether you're settling in or investing for the future, this property offers lifestyle, comfort, and long-term value. DISCLAIMER: All stated dimensions are approximate only. Particulars given are for general information only and do not constitute any representation on the part of the vendor or agent. Please see the below link for an up-to-date copy of the Due Diligence Checklist: http://www.consumer.vic.gov.au/duediligencechecklist
Agent: Hiral Shah - hiral@theeleetwyndham.com.au - 0385950100
Agent: Sachin Khera - sachin@theeleetwyndham.com.au - 03 8595 0100
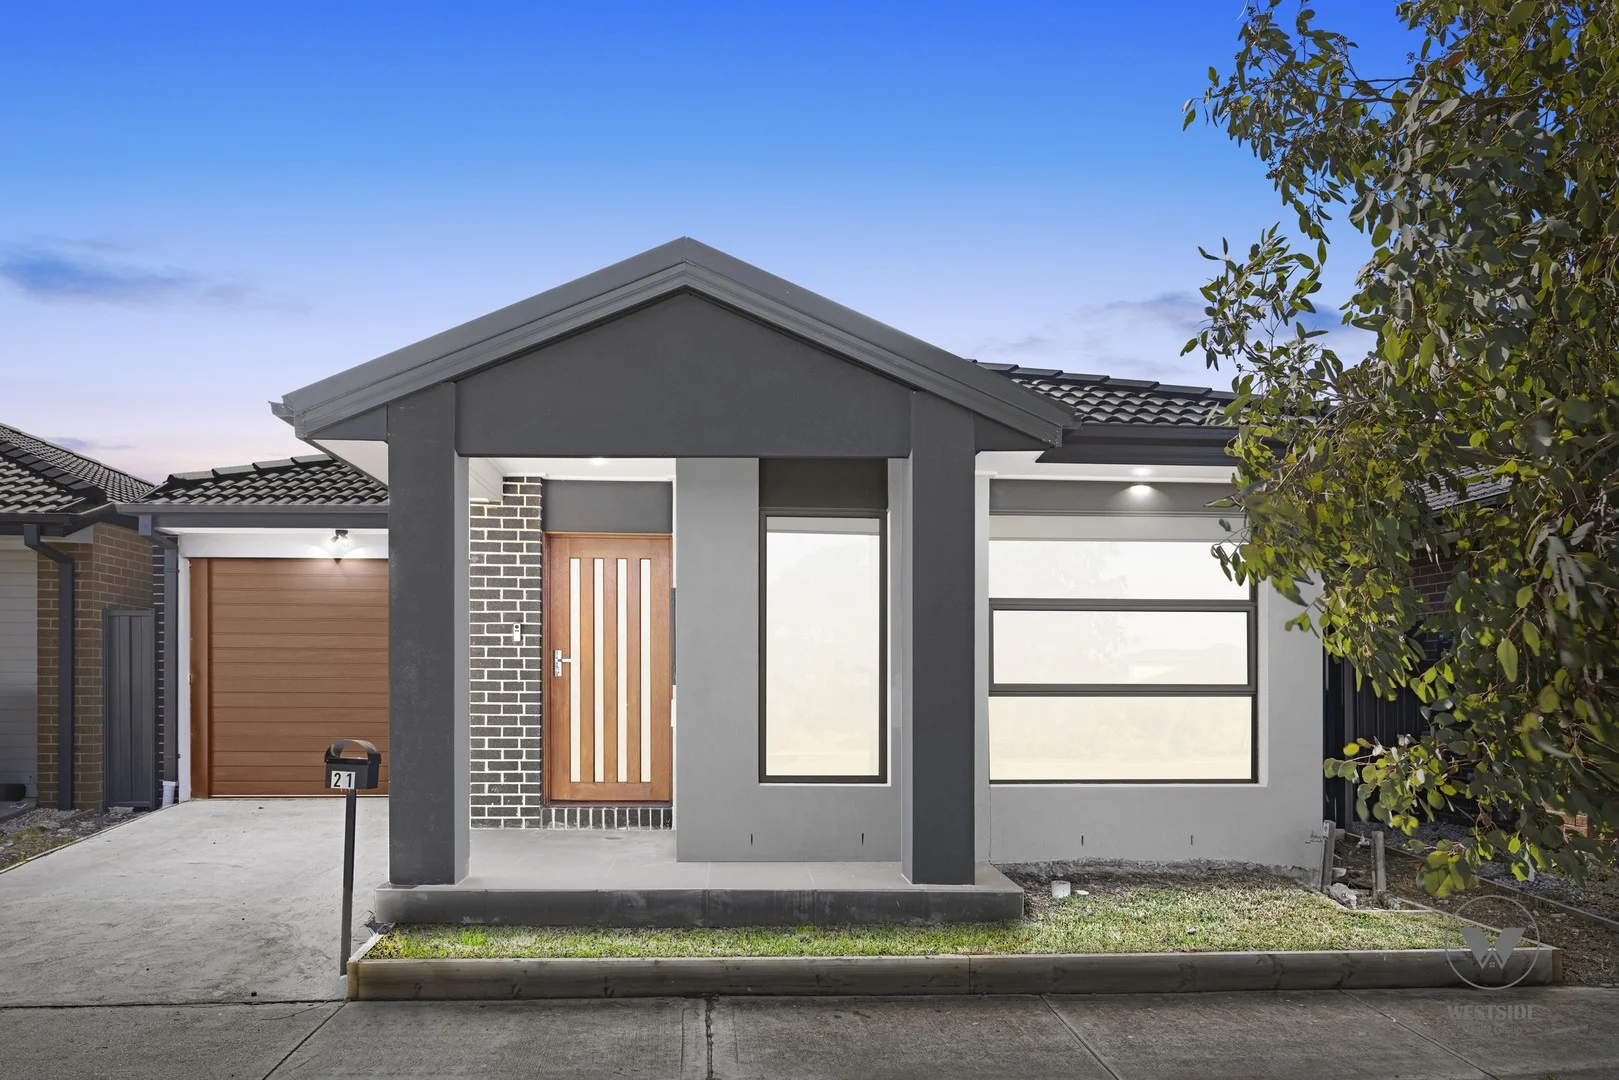
Tarneit, VIC 3029
Property Type: House
Listing Type: Residential
Status: Active
Summary: FULL OF CHARACTER & CHARM IN GREAT LOCATION!!!!
Description: Westside Realty Group is proud to present this exciting piece of modern architecture, positioned in Newheaven Estate of Tarneit. This house has a functional light-filled floor plan, attractive facade, and impeccable surroundings illustrating the allure of this tastefully enhanced this beautiful home delivering indoor/outdoor entertaining and a ready-to-enjoy lifestyle. This perfect design accommodates three bedrooms, two Bathrooms and a single garage. Highlights : * Deducted heating * Master bedroom with en-suite * Stone bench top through out the house * Combination of flooring & Tilling in wet areas * High ceilings * Spacious Laundry * Remote Controlled garage with internal access * Low maintenance backyard. * 4 Minutes drive to Tarneit Garden Shopping Centre * 3 Minutes drive to Tarneit Senior College & Tarneit P-9 College * 5 minutes drive to Tarneit Central & Bunnings Within a convenient location and in close proximity to Tarneit station, Tarneit Rise Primary School, Tarneit Senior College, Tarneit P-9 College, Tarneit central shopping centre, Tarneit Gardens Shopping Centre, Bunnings Tarneit, freeway, and very close to future Tarneit Shopping Centre this is an opportunity not to be missed. * Contact Amrit on 0450 762 732 OR Suman Joon on 0413 902 205 to organise your next inspection.!! DISCLAIMER: All stated dimensions are approximate only. Particulars given are for general information only and do not constitute any representation on the part of the vendor or agents. The information contained herein has been obtained through sources deemed reliable by Westside Realty Group however cannot be guaranteed for its accuracy. We recommend to the buyer that any information, which is of special interest, should be obtained through independent verification or due diligence. Photos are for illustration purposes only.
Agent: Amrit Singh - amrit.singh@westsiderealtygroup.com.au - 1300001974
Agent: Suman Joon - suman.joon@westsiderealtygroup.com.au - 1300001974


