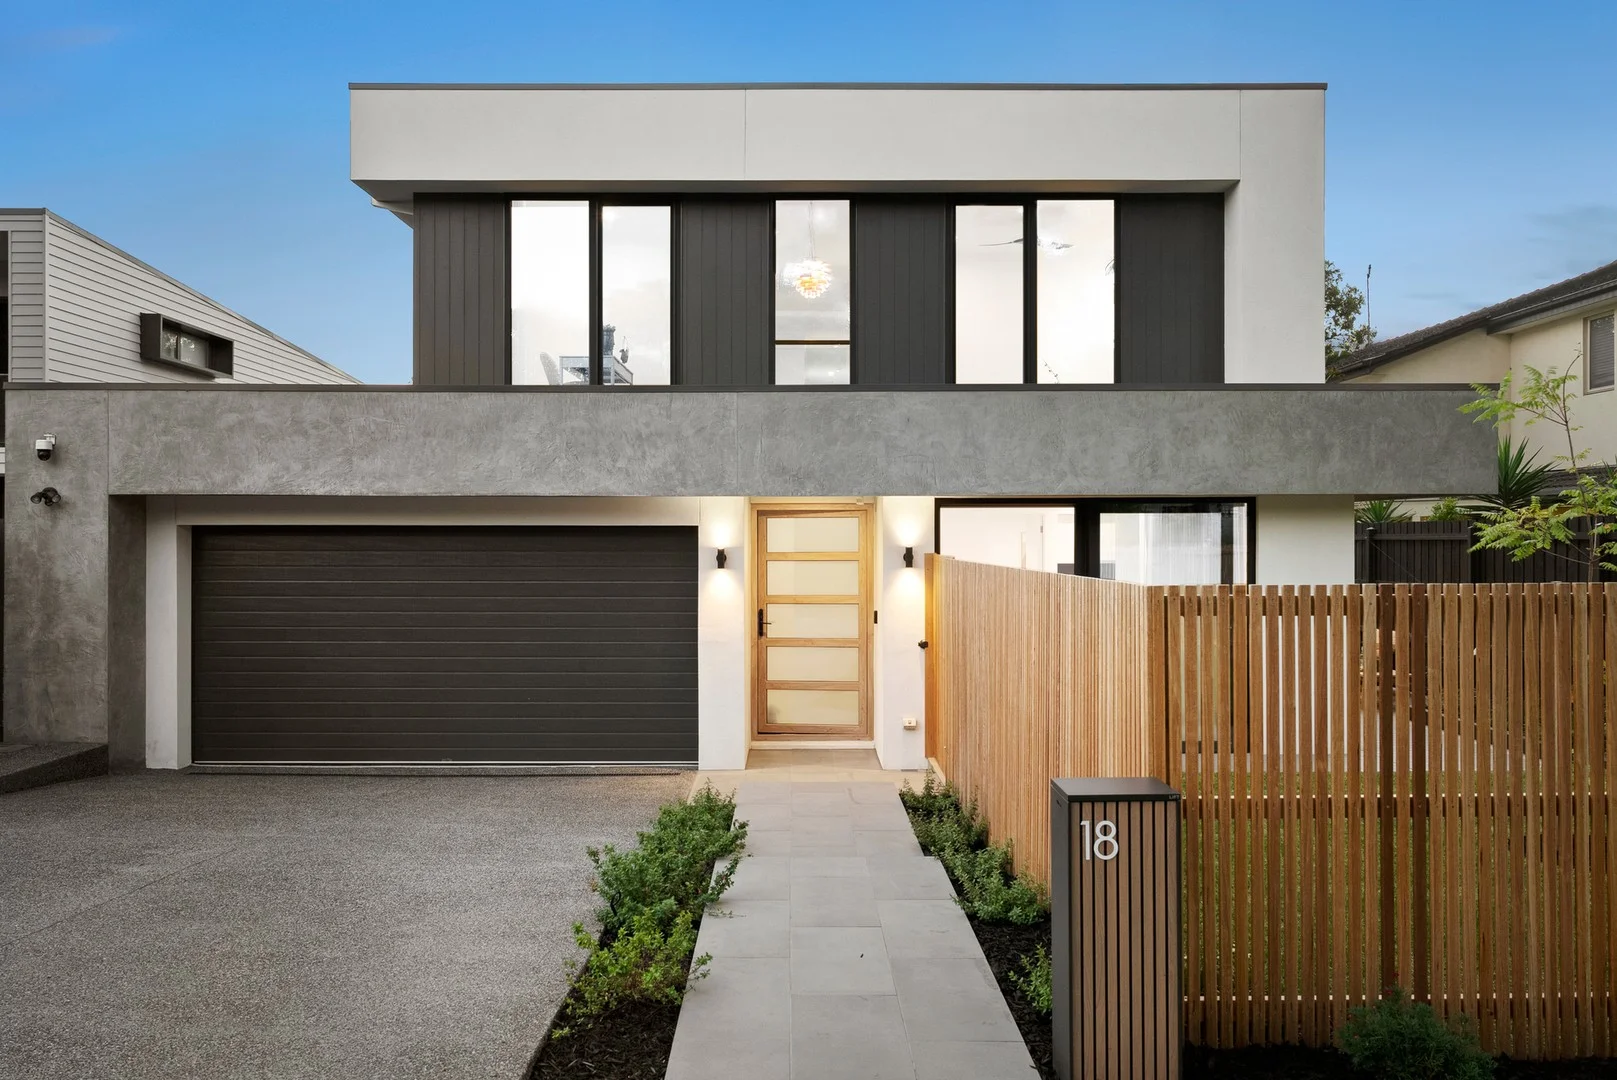
18 Clonmore Street
Beaumaris, VIC 3193
Neighbourhood & everyday essentials
Explore around Beaumaris, from school days to weekends.
Area figures
- schools in Beaumaris
- 4
Find schools, playgrounds and children’s classes. Browse by age to plan school days and weekends.
Area figures
- residents (ABS, June 2024)
- 106,118
- children aged 0–14
- 17,268
- schools
- 30
- parks & libraries
- 52
- kids’ activity providers listed
- 45
Most-listed activities: Tennis, Karate, Swimming
Population figures: Australian Bureau of Statistics
Explore local libraries, community spaces, schools and council programs across the wider area.
Parks, playgrounds & public spaces
Beaumaris Library
Reserve Rd, Beaumaris, Victoria, 3193
349 m straight-line distance
Balcombe Park
Bayview Rd, Beaumaris, Victoria, 3193
380 m straight-line distance
Beaumaris Reserve
Victor St, Beaumaris, Victoria, 3193
449 m straight-line distance
Balcombe Park Reserve
Balcombe Rd, Beaumaris, Victoria, 3193
499 m straight-line distance
Things to do near this home
Explore nearby play centres and family attractions from the directory. Check ages, entry prices and opening hours with the venue.
Browse things to do with kids in Melbourne
Find more ideas by age, budget and indoor or outdoor setting on Things to do. Dated events are in What’s on. See what’s on
Discover local guides & family ideas
Read local family guides and practical articles as you explore life around this home.

Kids' Activities per Child: Australia's Best- and Thinnest-Covered Council Areas (2026)
Across Australia's big council areas, the AroundSchools directory lists a median of about 10 kids' activity providers for every 10,000 children — but in Melbourne's Wyndham it is 3.9, and in the City…
Read more →
Most Livable Suburbs in Victoria for Families (2026)
Melbourne lists more kids' activities in our directory than any other suburb in VIC. This page ranks VIC suburbs by how much a family moving there could actually do with their kids, then adds what…
Read more →Everyday essentials & getting around
Open the map to choose a destination and check journey times from this address. Walking routes, step-free access and travel times have not been verified.
Source: AroundSchools directory. Distances are straight-line distances, not walking routes. Confirm facilities on the linked detail pages. Directory update dates are not supplied for this summary.
Property Details
790 m²
House
RESIDENTIAL
Upcoming Events Nearby

Fri, 6 Mar · Sandringham and Highett
Children's yoga - JEM | 7th Mar-2026 to 17th Apr-2027 💛
Ages 3–12
Mon, 19 Oct · Brighton
Bayside Art Babies
Up to age 2
Mon, 19 Oct · Brighton
Bayside Art Babies
Up to age 2
Sat, 1 Aug · Ashwood
Kids & Teens Art Birthday Parties - Glorious Studio | 2-Aug to 31-Dec, 2026
Ages 5–17
Thu, 8 Oct · Doveton
Autumn Place Playgroup - Every Thursday from 8 October to 17 December 2026
Up to age 4
Fri, 9 Oct · Doveton
Youth Drop In Space - Weekly on Friday from Oct 9 to Dec 18
Ages 10+
What's Nearby

P MALBERG
Mentone

Excel Tennis
First St & Nepean Hwy, Parkdale

Jem children’s yoga
., Sandringham and Highett

AIM INDOOR ARCHERY
73 Grange Road, Cheltenham

Aim Archery
73 Grange Rd, , Cheltenham

Bentleigh Calisthenics Club
11 Walter St, Moorabbin

MAD Performing Arts
11 Corr St, Moorabbin

Theatre De La DanSe
15 Male St, Brighton

Mentone Hockey Club
756/758 Springvale Road, Braeside
Nearby Schools

Beaumaris Secondary College
Beaumaris, VIC, 3193

Stella Maris Catholic Primary School - Beaumaris
113 Oak Street, Beaumaris VIC 3193 Australia

Beaumaris Primary School
79-99 Dalgetty Road , Beaumaris VIC 3193 Australia

Beaumaris North Primary School
Wood Street , Beaumaris VIC 3193 Australia
St Joseph's Primary School - Black Rock
544 Balcombe Road, Black Rock VIC 3193 Australia

Mentone Girls' Secondary College
Cnr Balcombe Rd and Charman Rd, Mentone VIC 3194 Australia
Nearby schools do not imply enrolment eligibility. Confirm catchments, year levels and childcare availability directly with the provider.
Nearby Properties
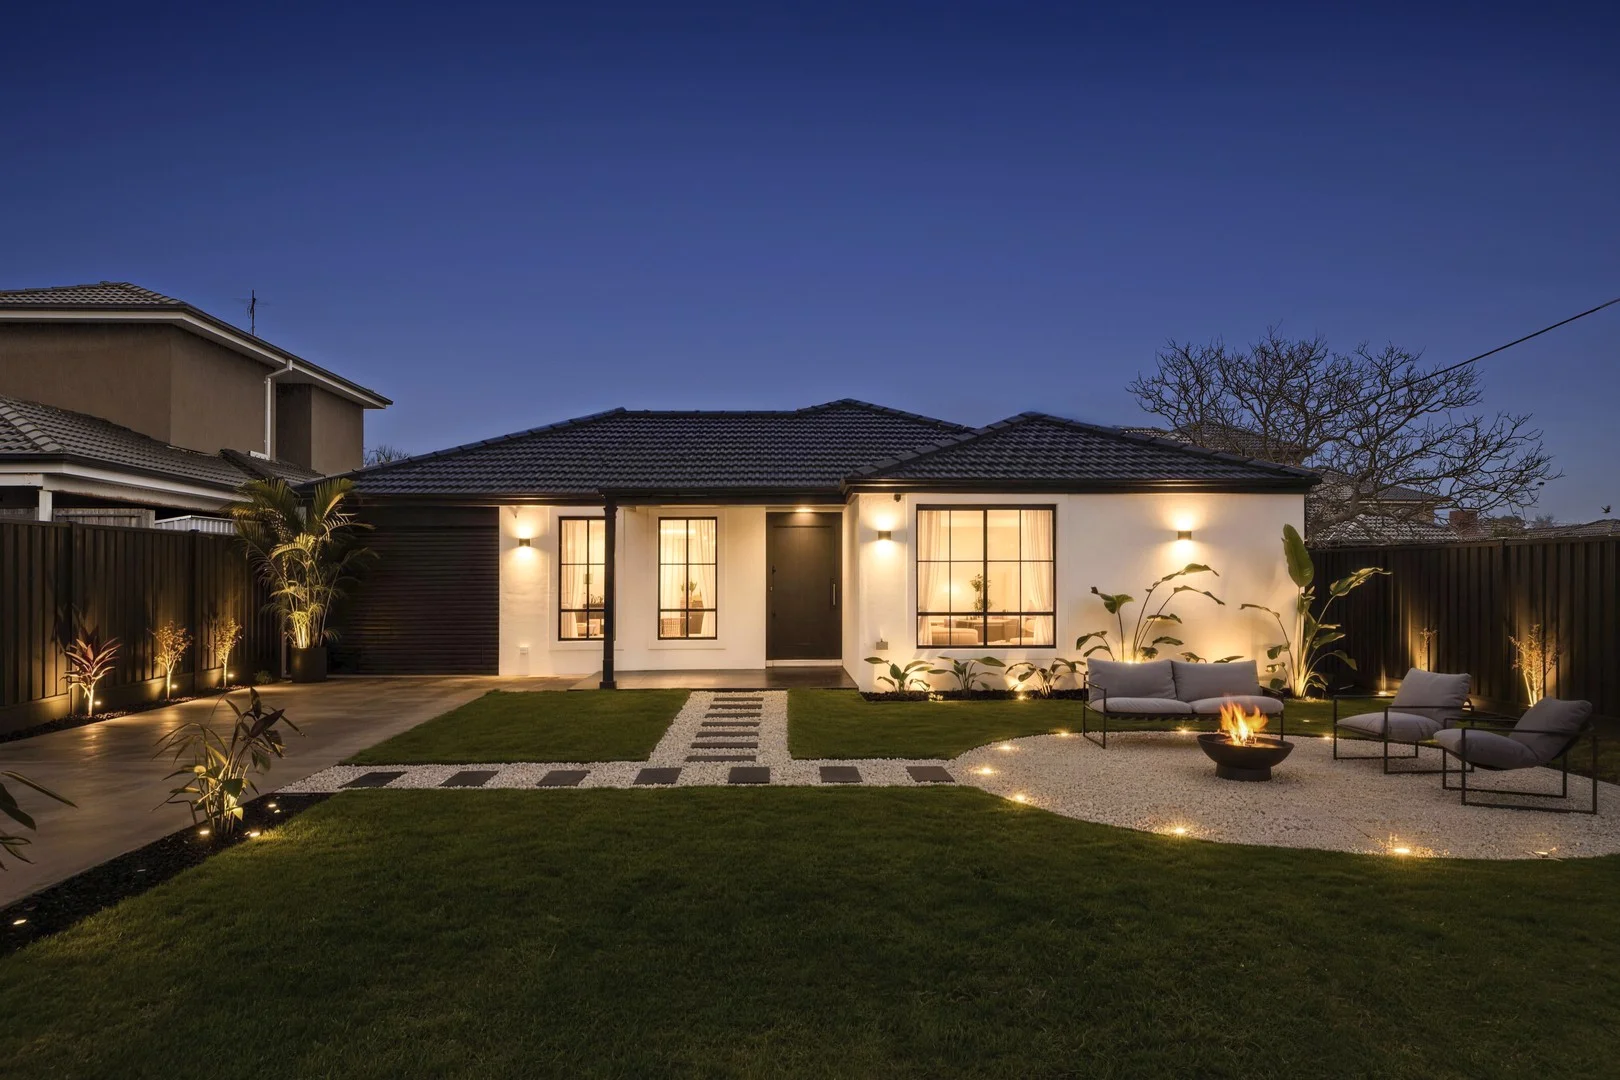
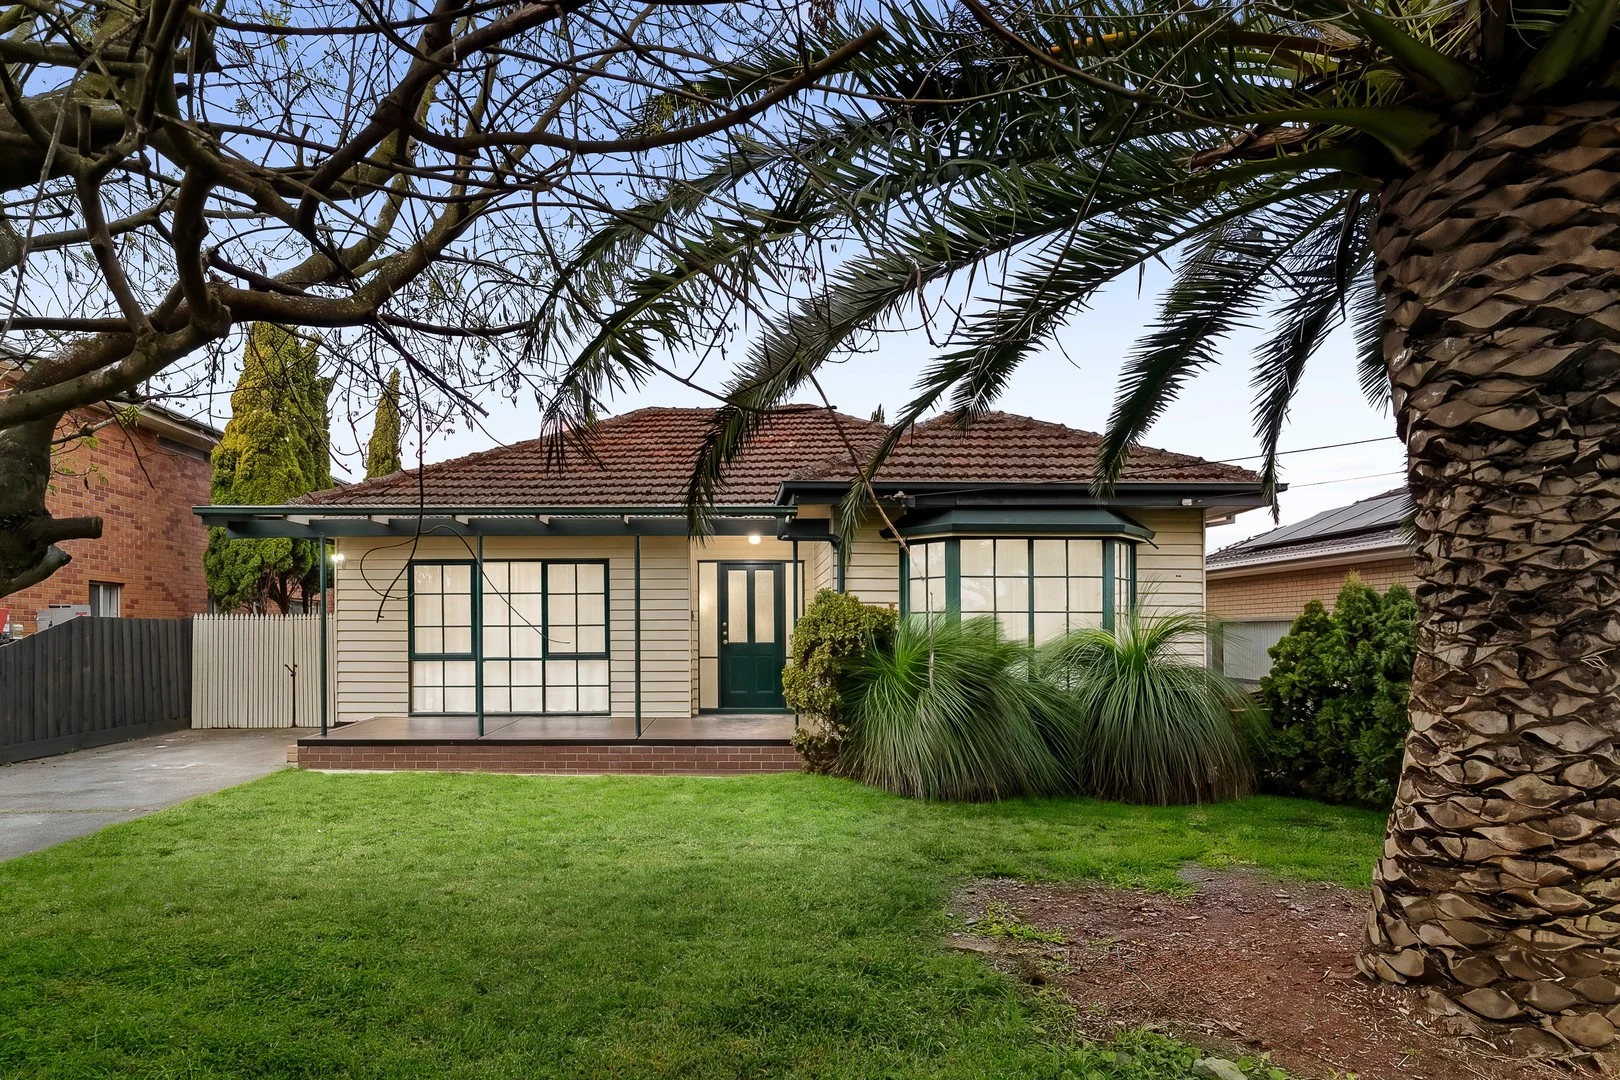
Recently sold nearby
Homes that have sold close to this address. We don’t show sale prices.
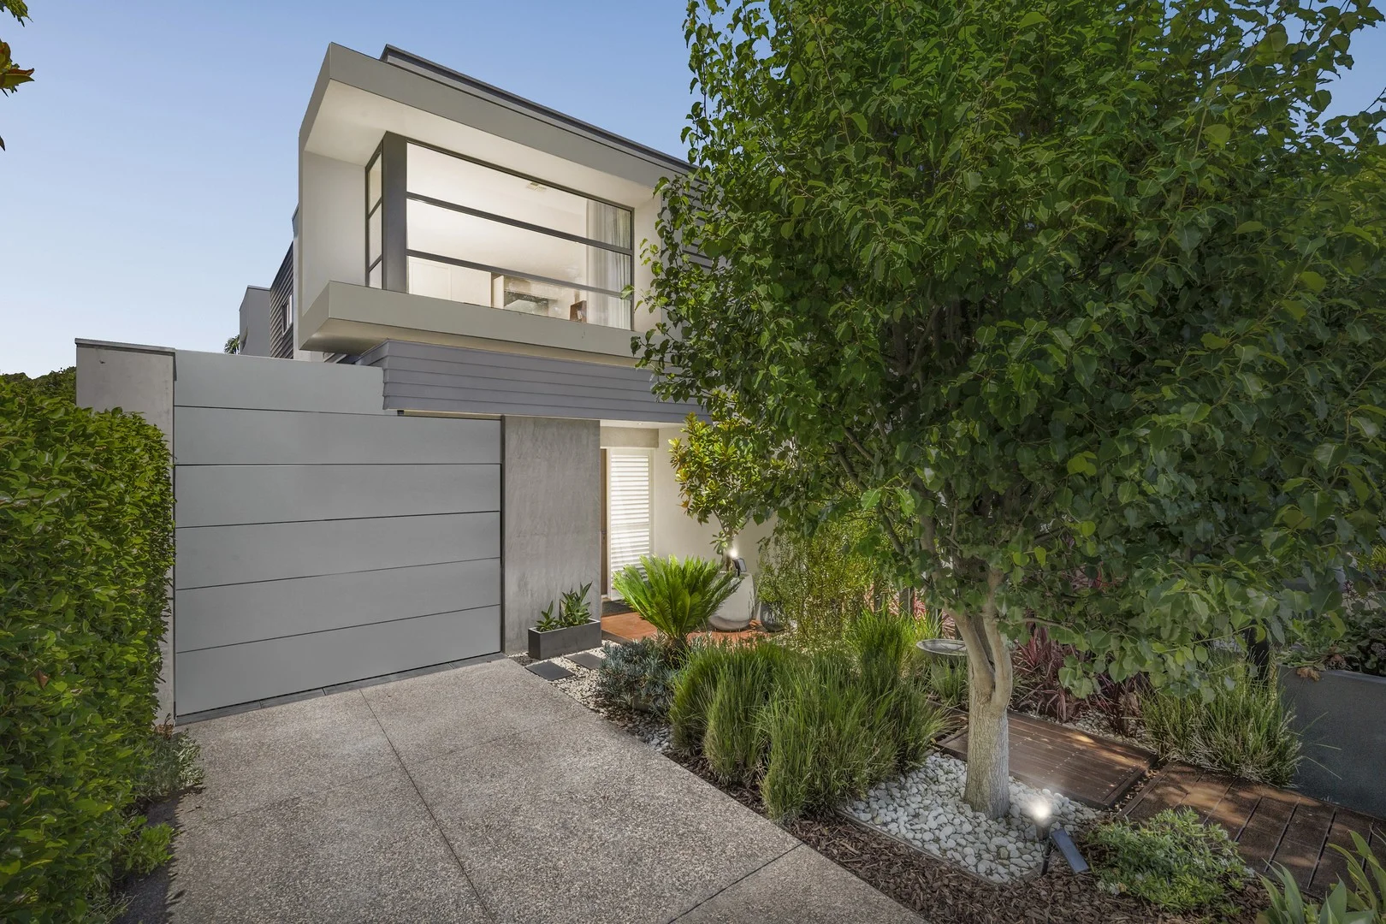
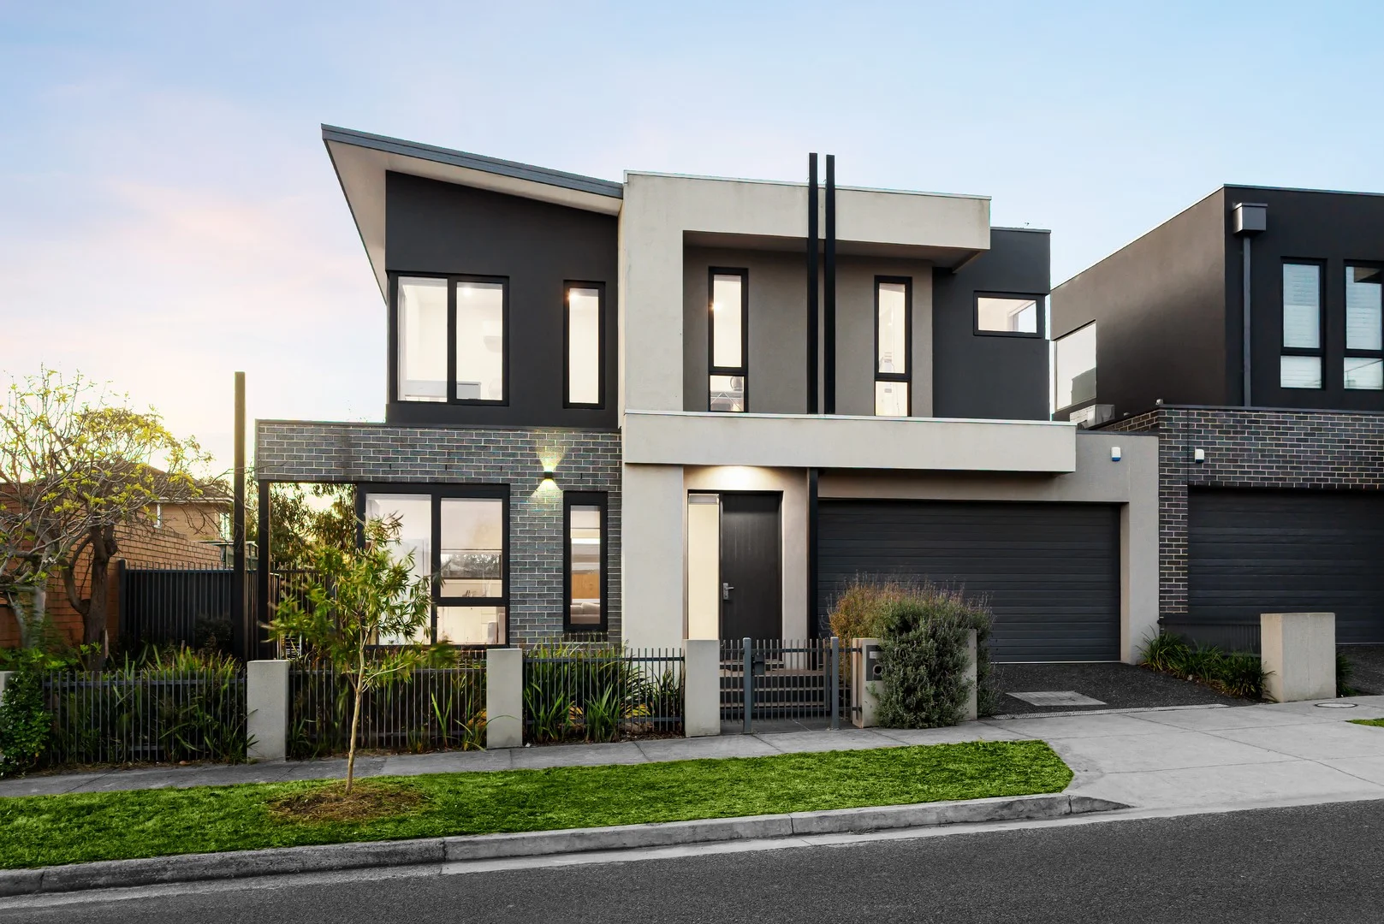
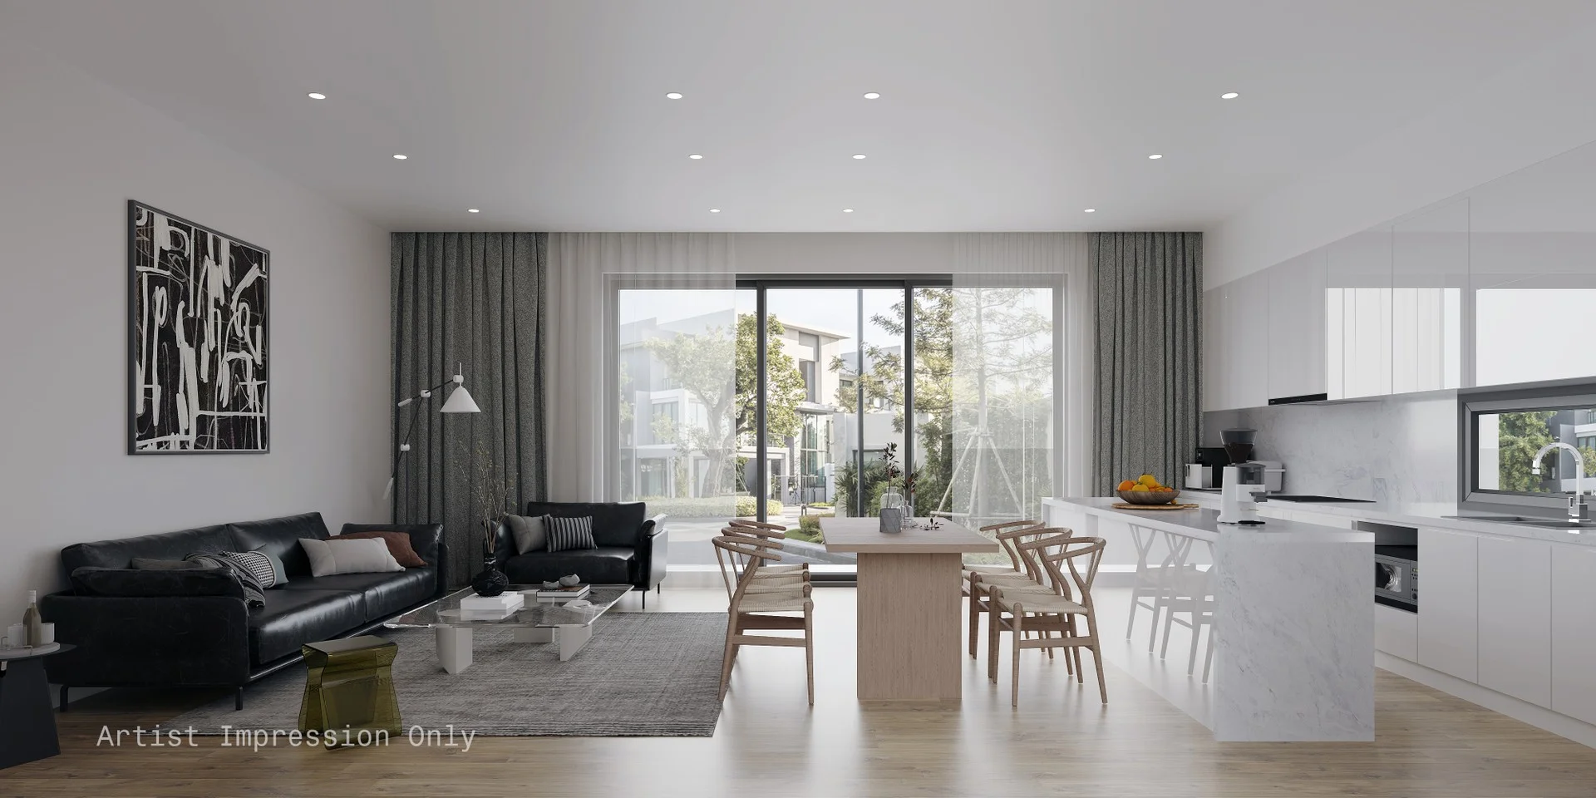
Beaumaris, VIC 3193
Property Type: Townhouse
Listing Type: Residential
Status: Active
Summary: Lush contemporary oasis close to the bay
Description: A vision of contemporary excellence and refined craftsmanship, this exceptional residence, designed and built by Lowe delivers coastal-inspired, light-filled living showcasing expansive style and seamless indoor-outdoor flow for carefree living in the utmost of privacy. Vast entertaining zones unfold to a lush and inviting, private outdoor setting, perfectly curated for year-round family living and sophisticated entertaining. Poised in this tranquil neighbourhood by the bay, surrounded by every convenience, in Beaumaris Secondary College zone. -Flawless architect designed lifestyle home of balanced form and function -Vergola-covered deck offering an outdoor retreat amongst lush landscaping -Enhanced light, designer detail & timber accents provide incomparable style -Impressive living and dining domains deliver seamless entertaining zones -Striking gourmet kitchen tailored for casual meals and effortless dining -Carefully zoned accommodation offers seperation for families and guests -Rumpus room, luxurious main bedroom, dressing room, plush bathrooms -Wide oak floors, ducted heating/cooling, alarm, garage with internal entry -A 5 minute stroll from Seaview shopping hub, favored cafés and transport -The Concourse, the beach, and a host of desirable schools all nearby
Agent: Stephen Tickell - stephen.tickell@belleproperty.com - 03 9521 9800
Agent: Mackenzie Sansom - mackenzie.sansom@belleproperty.com - 0448 772 957
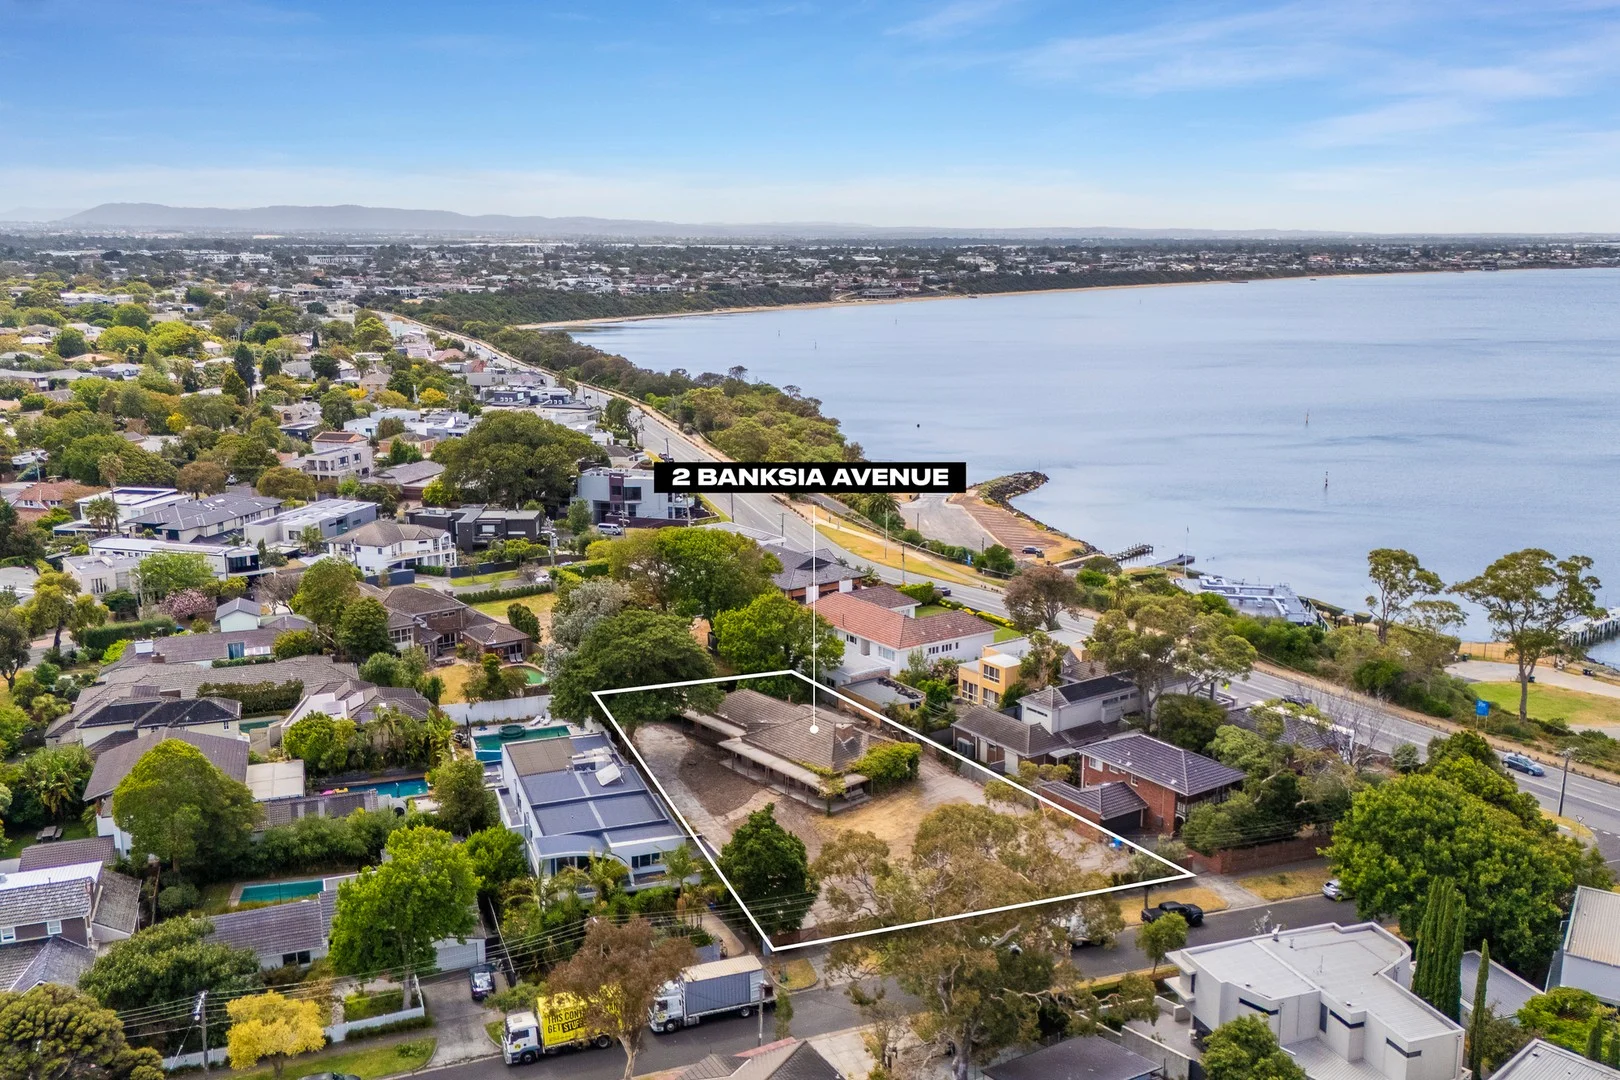
Beaumaris, VIC 3193
Land Size: 1880 m²
Property Type: House
Listing Type: Residential
Status: Active
Summary: Exceptional Scale, Unmatched Beachside Potential
Description: A truly rare opportunity presents itself with this exceptional 1,880m² (approx.) beachside allotment, capturing cooling coastal breezes and offering the potential to create a landmark multi-level, multi-dwelling development or an extraordinary family sanctuary complete with swimming pool and tennis court (STCA). With promising, largely uninterrupted outlooks across the deep blue waters of Port Phillip Bay, this is a once-in-a-generation chance to secure a holding of remarkable scale and scope. Possibly the last remaining allotment of this size to be offered purely for land value, the property also includes a much-loved solid brick residence that reveals more than expected. Expansive accommodation and multiple living zones extend to sprawling garden surrounds, providing endless options to relax or entertain amid established greenery. Classic character elements enhance the home, including soaring decorative ceilings, hardwood floors, an original-style kitchen and an open fireplace. Five well-proportioned bedrooms are serviced by a generous central bathroom, with the main bedroom enjoying its own ensuite, making the home ideal to lease while future plans take shape. Positioned in one of Beaumaris' most coveted pockets, the beach and Bay Trail lie directly across the road, placing the very best of the coastal lifestyle at your doorstep. This exceptional offering is within easy walking distance of Banksia Reserve, Beaumaris Yacht Squadron, Beaumaris Primary School and the vibrant shopping and dining precincts of the Concourse and Seaview Village. Renowned golf courses, convenient bus services and zoning for Beaumaris Secondary College and Mentone Girls' Secondary College further enhance the appeal of this blue-chip address.
Agent: Matthew Pillios - mpillios@kayburton.com.au - +61 3 9592 6522
Agent: Kevin Yim - kyim@kayburton.com.au - +61 3 9592 6522
Agent: Shantelle Francis - sfrancis@kayburton.com.au - +61 3 9592 6522
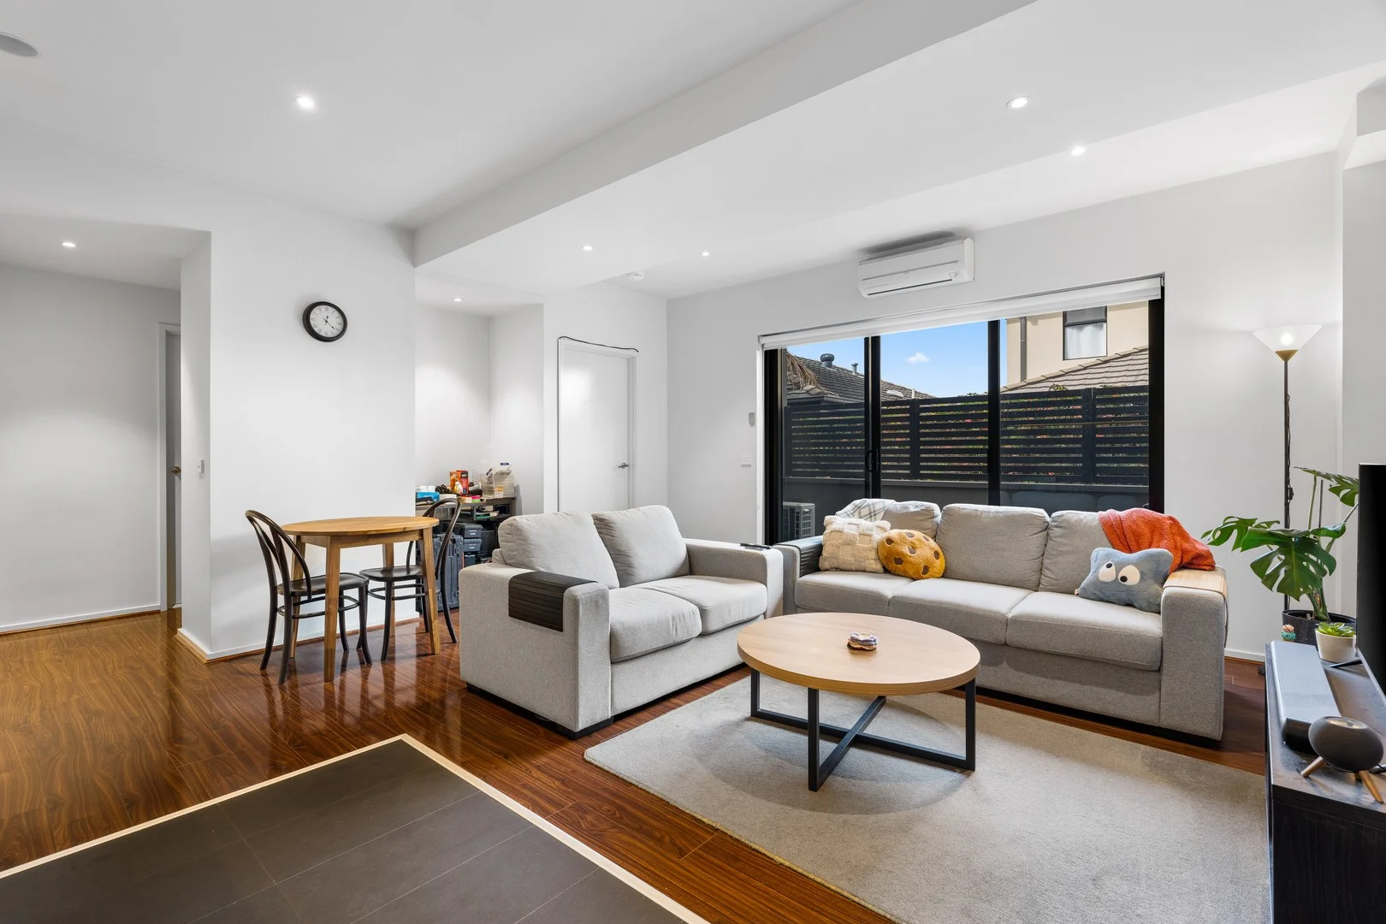
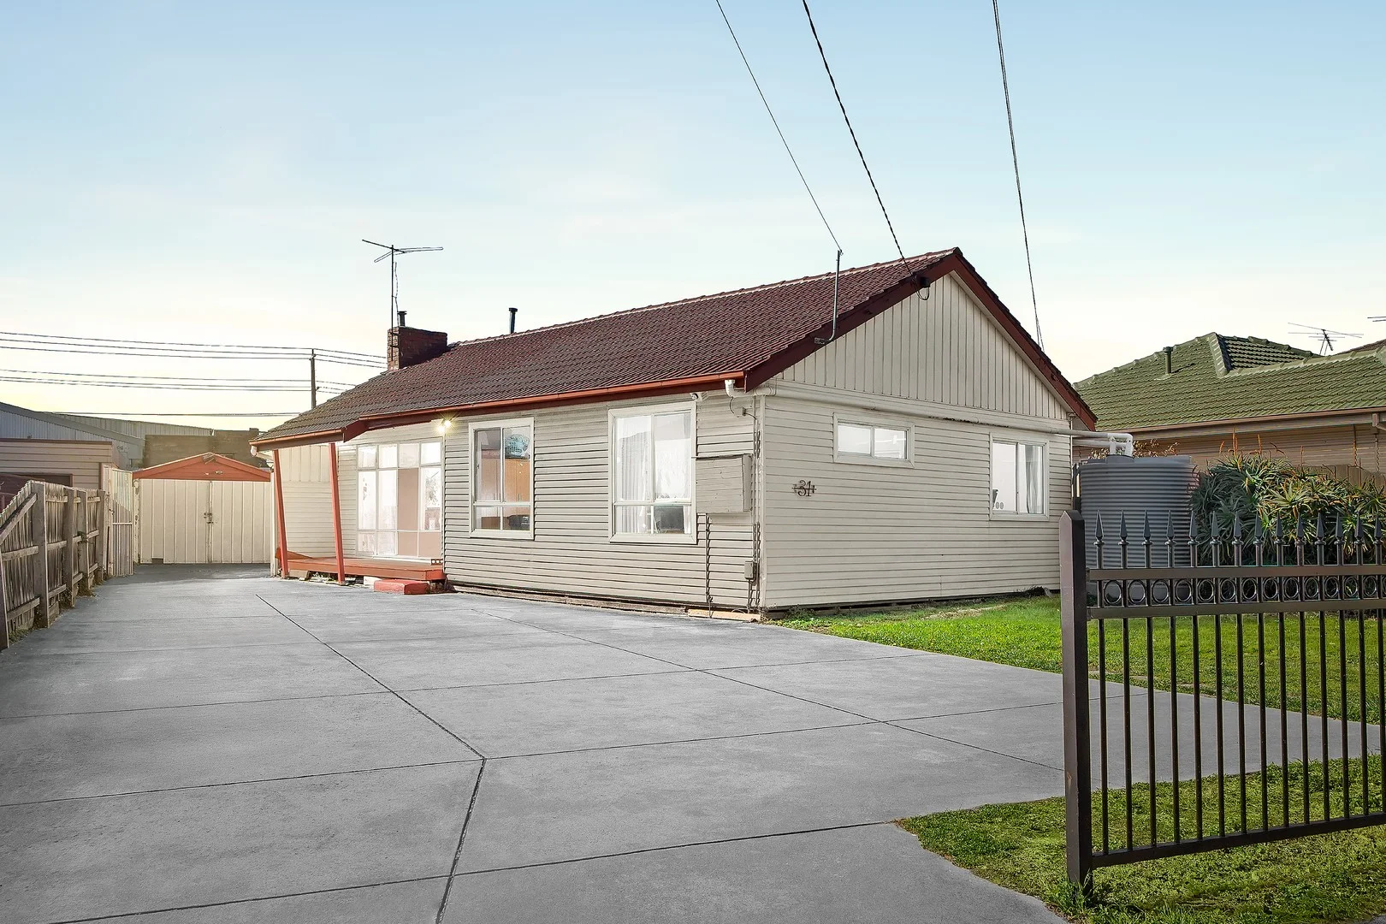
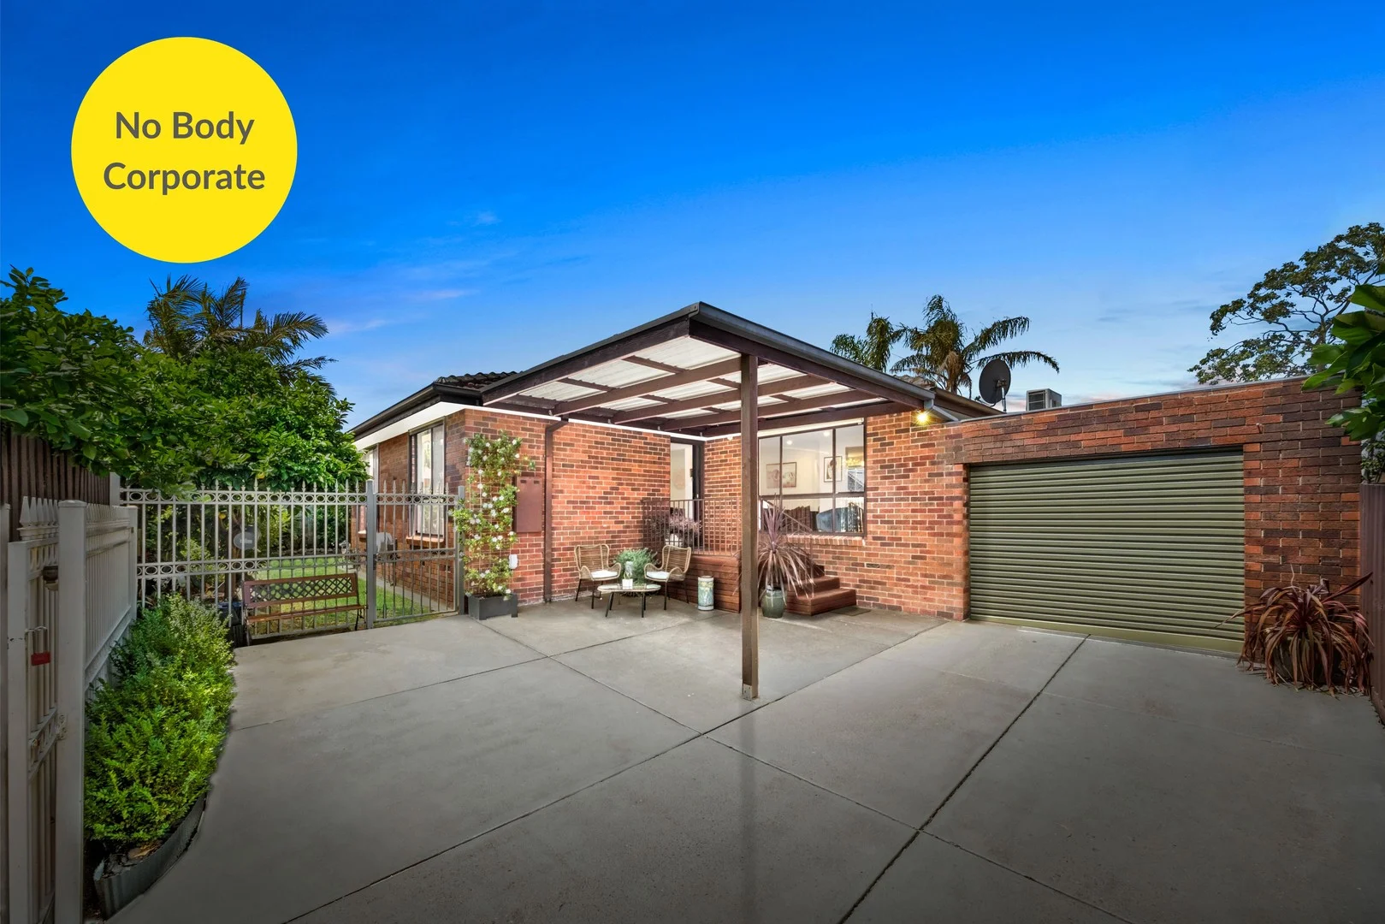
Beaumaris, VIC 3193
Land Size: 101 m²
Property Type: Apartment / Unit / Flat
Listing Type: Residential
Status: Active
Summary: Smart, Stylish, and Superb Location!
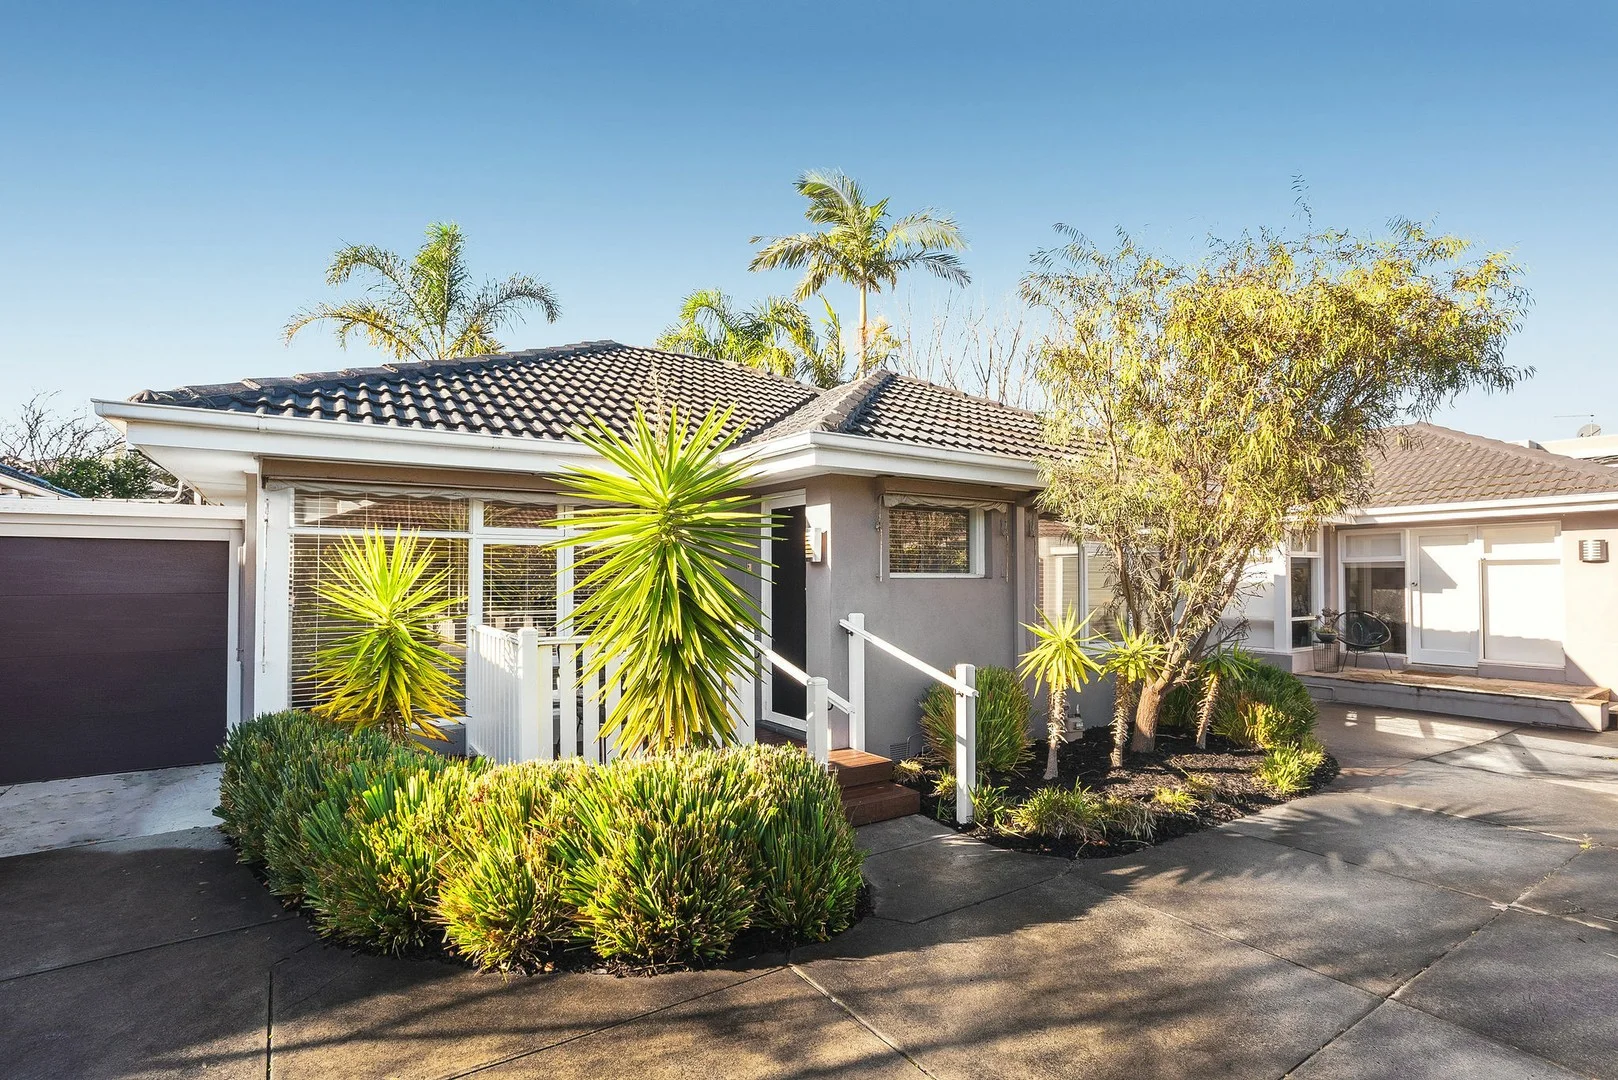
Description: Discover the perfect blend of style and convenience with this beautifully updated two-bedroom unit. Ideally positioned, it's just a two-minute stroll to The Concourse, offering boutiques, restaurants, and necessities, plus a short walk to the beach and Beaumaris Secondary College. Key Features: - Prime Location: Enjoy easy care living close to everything you need. - Chic Design: Contemporary grey exterior with a near-new decked front porch. - Inviting Interiors: Warm lounge with new carpets and fresh white walls. - Modern Kitchen: Quality appliances, trendy finishes, and space for casual meals. - Outdoor Oasis: Low maintenance, tropically landscaped courtyard with full auto-canopy cover, perfect for alfresco entertaining. - Comfortable Bedrooms: Both with built-in storage and a sparkling renovated bathroom. - Convenient Amenities: Three split system heating/cooling units and auto garage with rear access. Whether you're looking for your first home, a smart investment, or a well-located downsizer in this popular beachside suburb, this impeccable unit has it all. Contact: - John Crouch: 0407 819 074 - Graeme Lund: 0418 539 371 - Alex Kenny: 0457 491 000 Don't miss out on this opportunity to own a piece of Beaumaris! Property Code: 998
Agent: John Crouch - jcrouch@allcommercial.net.au - 0407 819 074
Agent: Graeme Lund - glund@allcommercial.net.au - 0418 539 371
Agent: Alex Kenny - alex@allcommercial.net.au
Black Rock, VIC 3193
Property Type: Townhouse
Listing Type: Residential
Status: Active
Summary: Beautifully Renovated Family Home Moments to Village & Bay
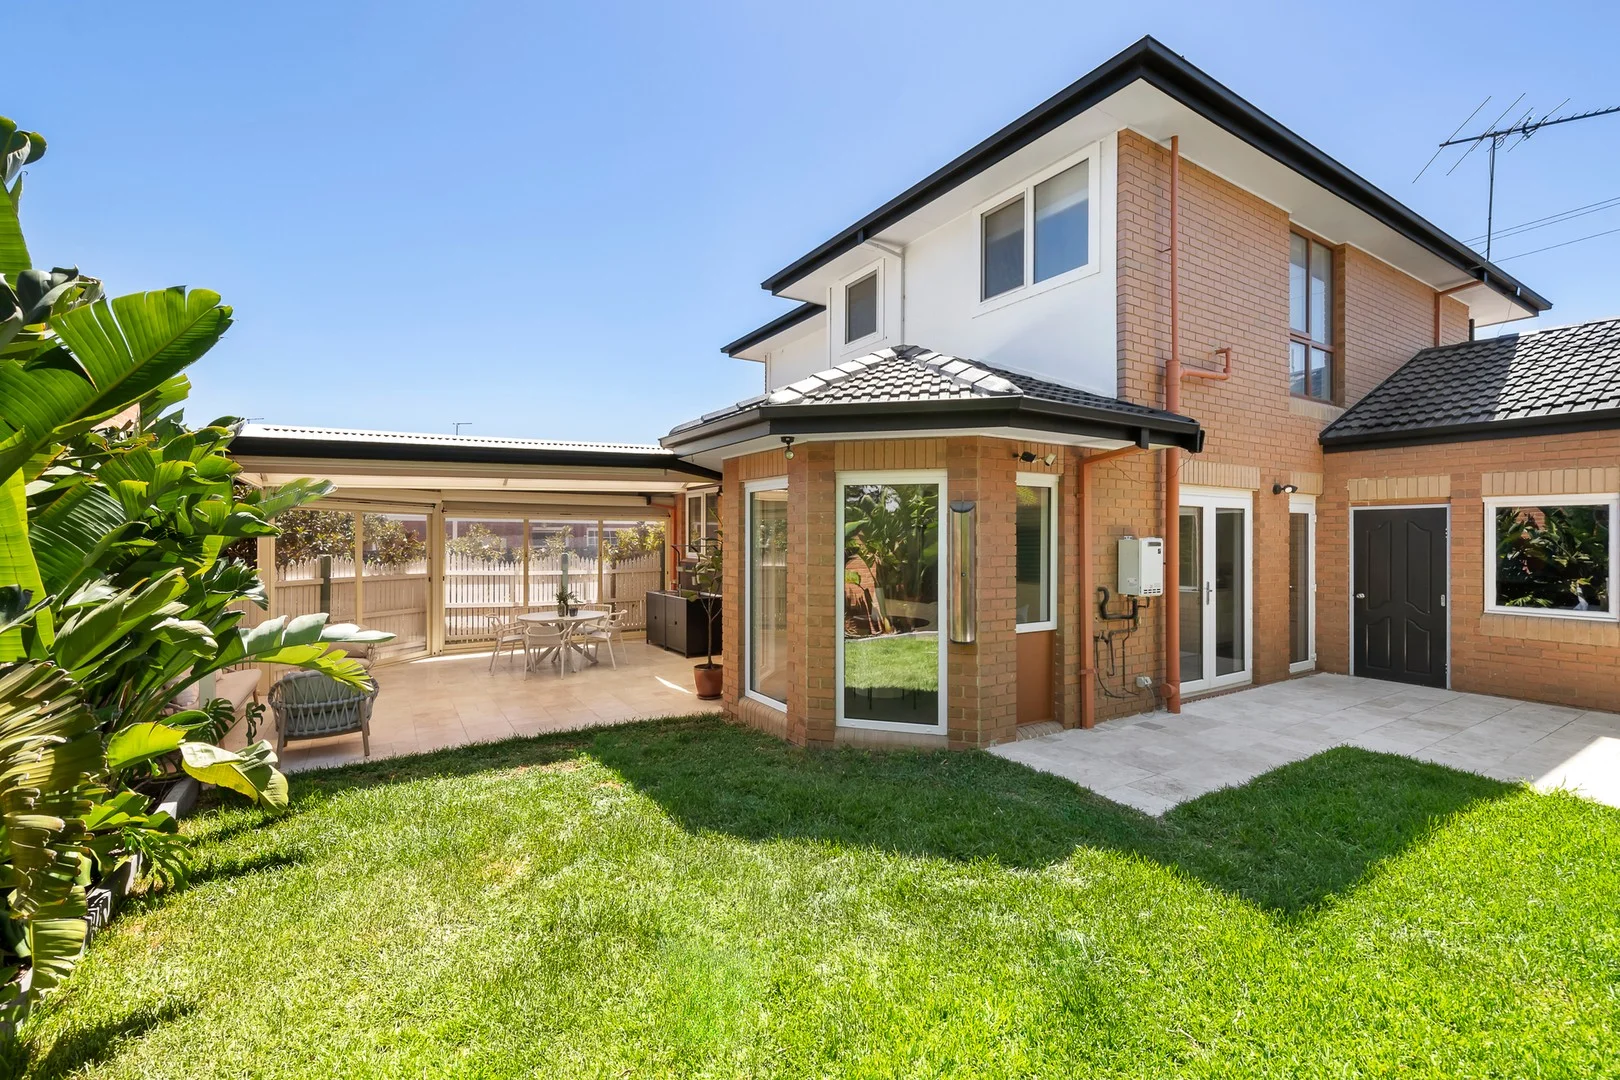
Description: Sold by - Michael Martin (Director RT Edgar) Transformed beyond its classic profile for the ultimate in low-maintenance family living by the bay, this exquisite three-bedroom plus study home emanates exceptional style, uniting a free-flowing floor plan with easy, private outdoor spaces that deliver a first-class lifestyle with no Owners Corporation on the edge of Black Rock Village. Once the front door closes, the outside world falls away. European tilt-and-turn, double-glazed windows and doors provide outstanding thermal and acoustic insulation throughout the dual-level interior, which unfolds into two distinct living zones, including a light-filled formal lounge with a gas fireplace. Continuing downstairs, the relaxed living and dining areas open seamlessly to a wrap-around garden and entertainer's alfresco zone, where privacy zip blinds and established greenery create a calm, secluded setting from every angle. The recently renovated, stone-finished kitchen is designed to keep pace, finished with bespoke flooring, a Falcon 900mm range cooker, and premium cabinetry with generous Blum soft-close storage. Two of the three spacious bedrooms upstairs open to the north-facing balcony, including the larger main bedroom with a walk-in robe and a deluxe en-suite with a bidet and dual vanities. A second contemporary bathroom caters to family needs, with a study giving flexibility as a guest bedroom or office, with direct access to the double remote garage. Set beyond electric gates with additional off street parking, and appointed with ducted heating and evaporative cooling, powder room, built-in robes, laundry, and abundant storage throughout, it offers impressive space, serenity and lifestyle appeal so close to the beach, zoned for Beaumaris Secondary College and Mentone Girls Secondary College, and within walking distance to buses, a choice of cafes and restaurants and world-class golf courses. Proudly presented in conjunction with buyer and vendor advocate Aleksandra and Co
Agent: Michael Martin - mmartin@rtedgar.com.au - 03 9591 0602
Agent: Chelsie Cargill - ccargill@rtedgar.com.au - 03 95910602
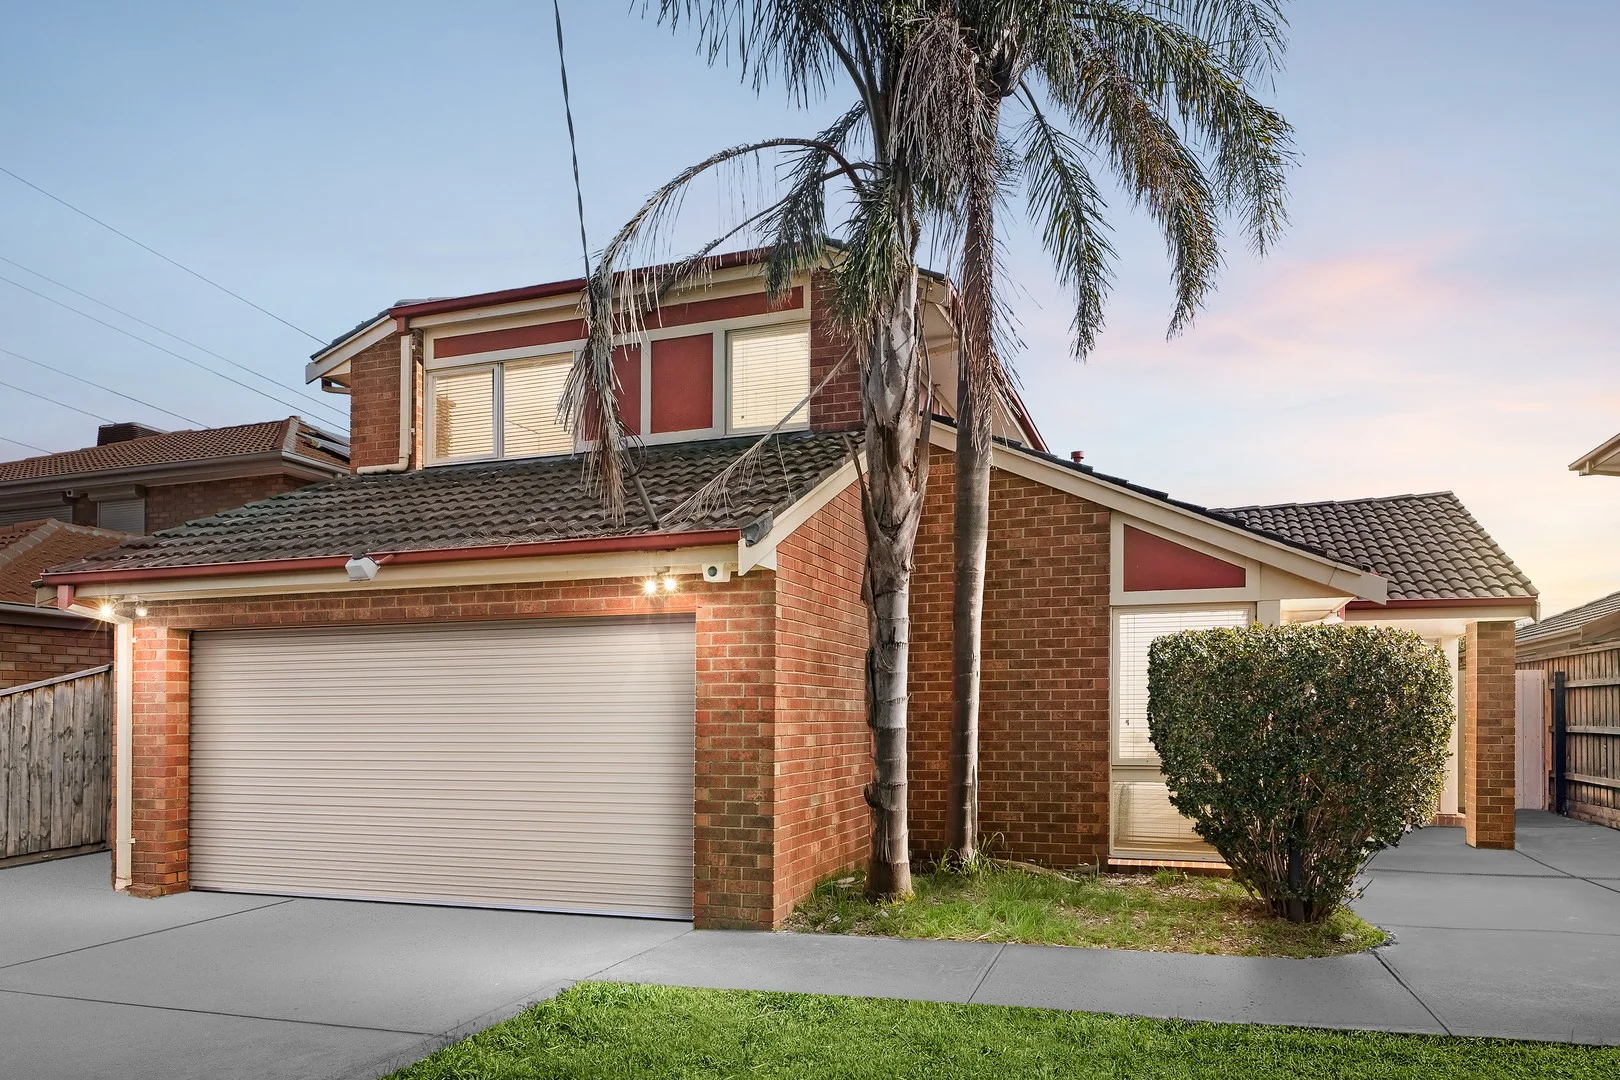
Black Rock, VIC 3193
Land Size: 734 m²
Property Type: House
Listing Type: Residential
Status: Active
Summary: Beachside hideaway for the growing family
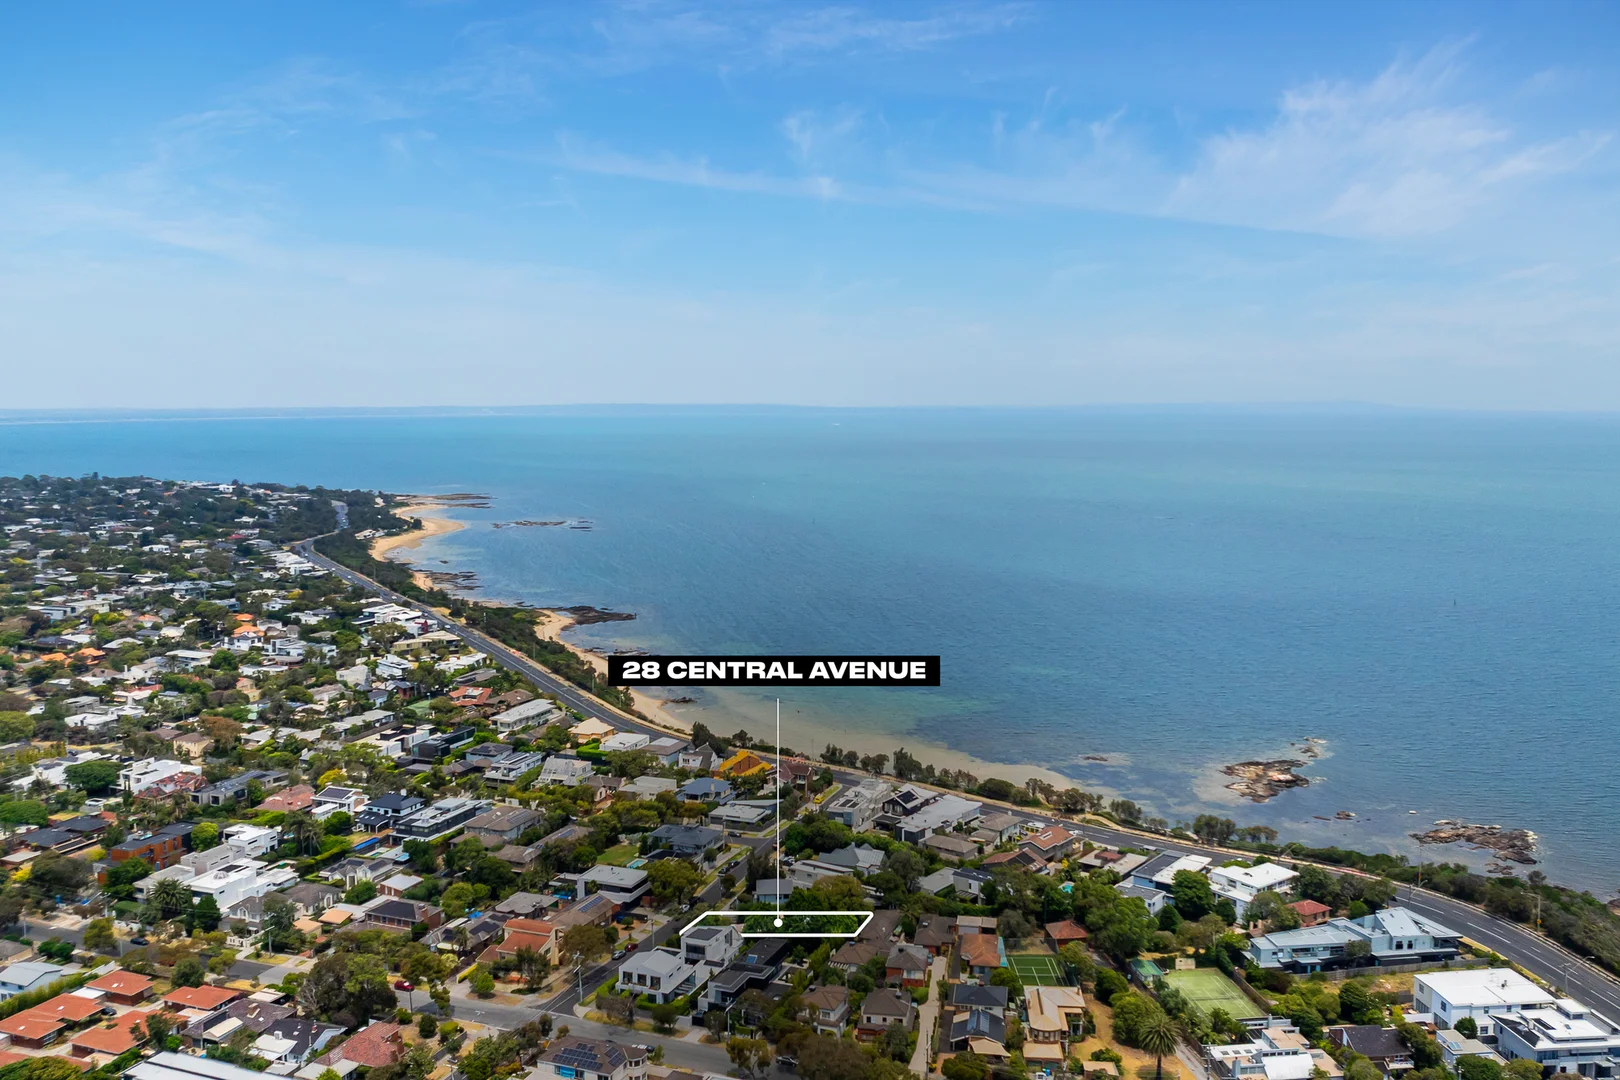
Description: Placed sensationally just four doors from the Black Rock foreshore, this thoughtfully revamped, single-storey classic offers the ideal environment for a family to enjoy instantly, grow into, and make memories over decades. Past a high security fence and front yard full of plant life, a brilliantly simple floor plan places real-world function at the fore. Accommodation takes the form of a primary bedroom with an ensuite and walk-in/built-in robe pairing, two more robe-lined bedrooms, and a smart central bathroom with a combined bath/shower; all cleverly separate from main spaces. Soaking in sun throughout the entire day, a wonderfully open living and dining area wraps around a double-sided wood fireplace, creating a warm and cosy atmosphere on winter nights, while upscale Bosch and Westinghouse appliances are complemented by a wealth of storage in the first-rate kitchen. Total privacy makes a leafy backyard perfect for kids to run around and burn off their energy, while a decked alfresco setting proves just as superb for a morning coffee as a Sunday barbecue, afternoon with a novel, or cocktail on a summer evening. Other highlights include a fitted office doubling as a second living area or extra bedroom, ducted heating and cooling, a video intercom, scattered skylights, well-established gardens, a full-size laundry, oversized double garage, and immediacy to everything that sees Black Rock so adored. Less than 150m from seldom-busy and ever-picturesque Quiet Corner Beach, it's no more than a short stroll to parks and playgrounds, various buses, and Black Rock Village's cafés, restaurants, nightspots, and shopping options, while near revered Royal Melbourne and Sandy golf courses, the lively Concourse, and Bayside's elite private schools.
Agent: Matthew Pillios - mpillios@kayburton.com.au - +61 3 9592 6522
Agent: Shantelle Francis - sfrancis@kayburton.com.au - +61 3 9592 6522
Agent: Kevin Yim - kyim@kayburton.com.au - +61 3 9592 6522
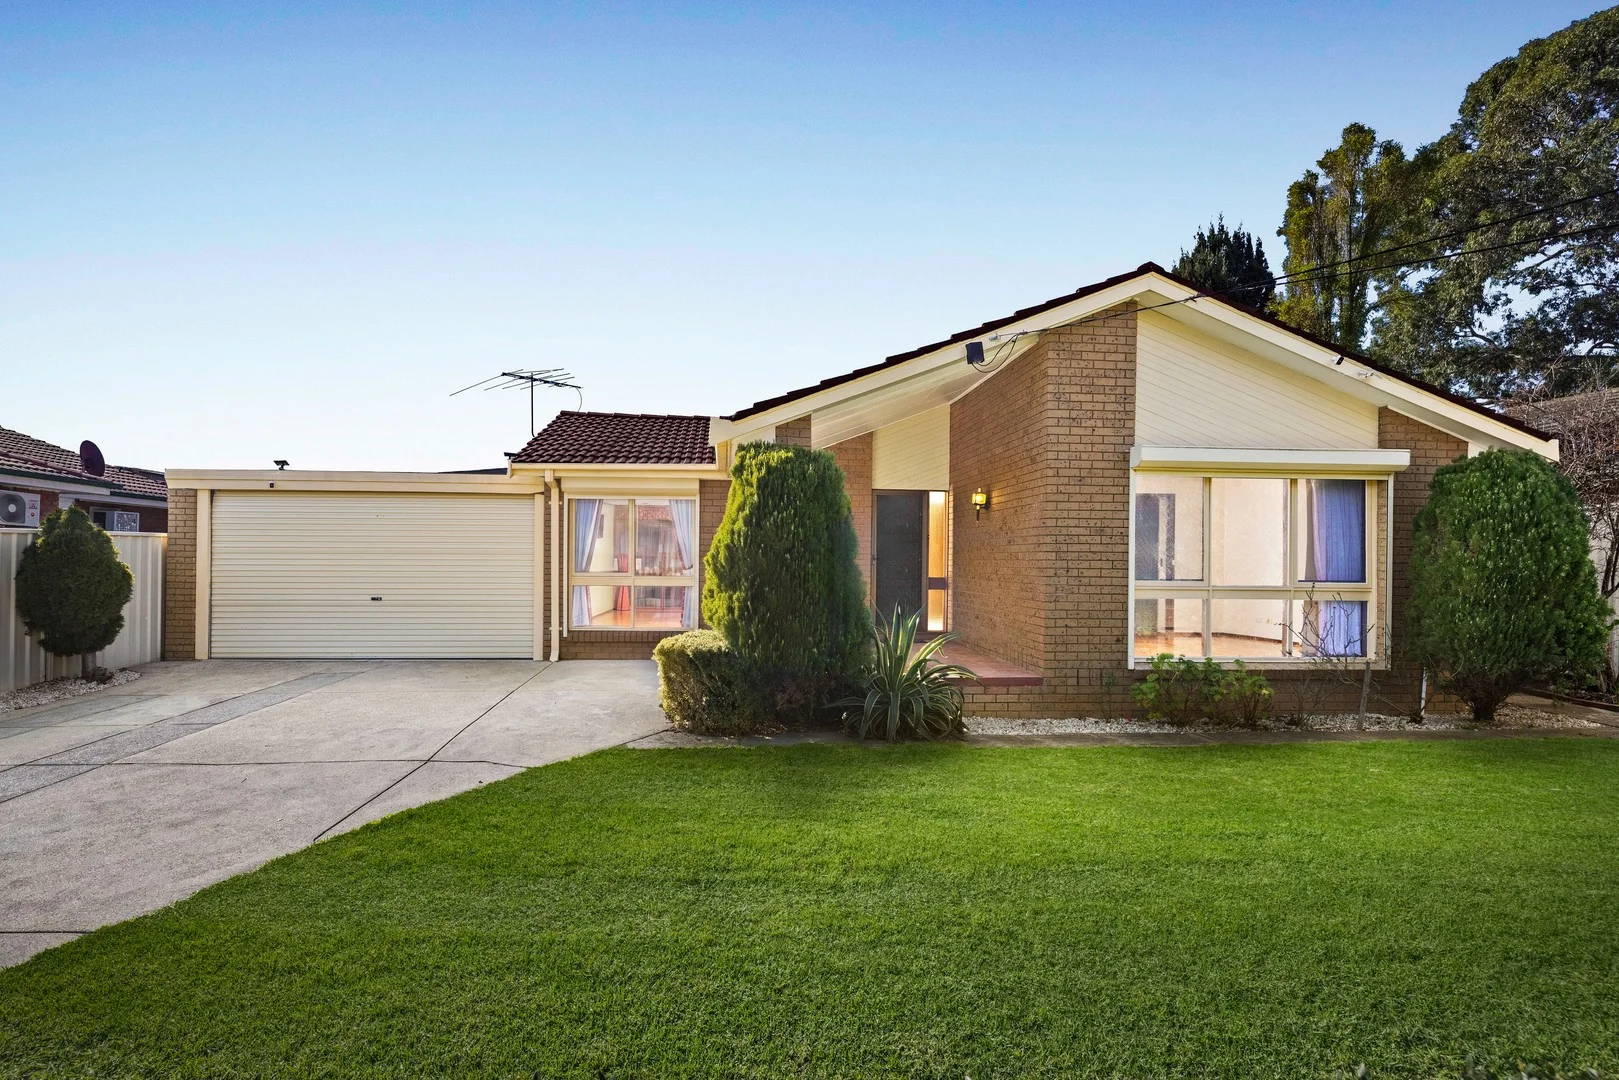
Beaumaris, VIC 3193
Land Size: 622 m²
Property Type: House
Listing Type: Residential
Status: Active
Summary: Elegance, eminence & family-minded excellence
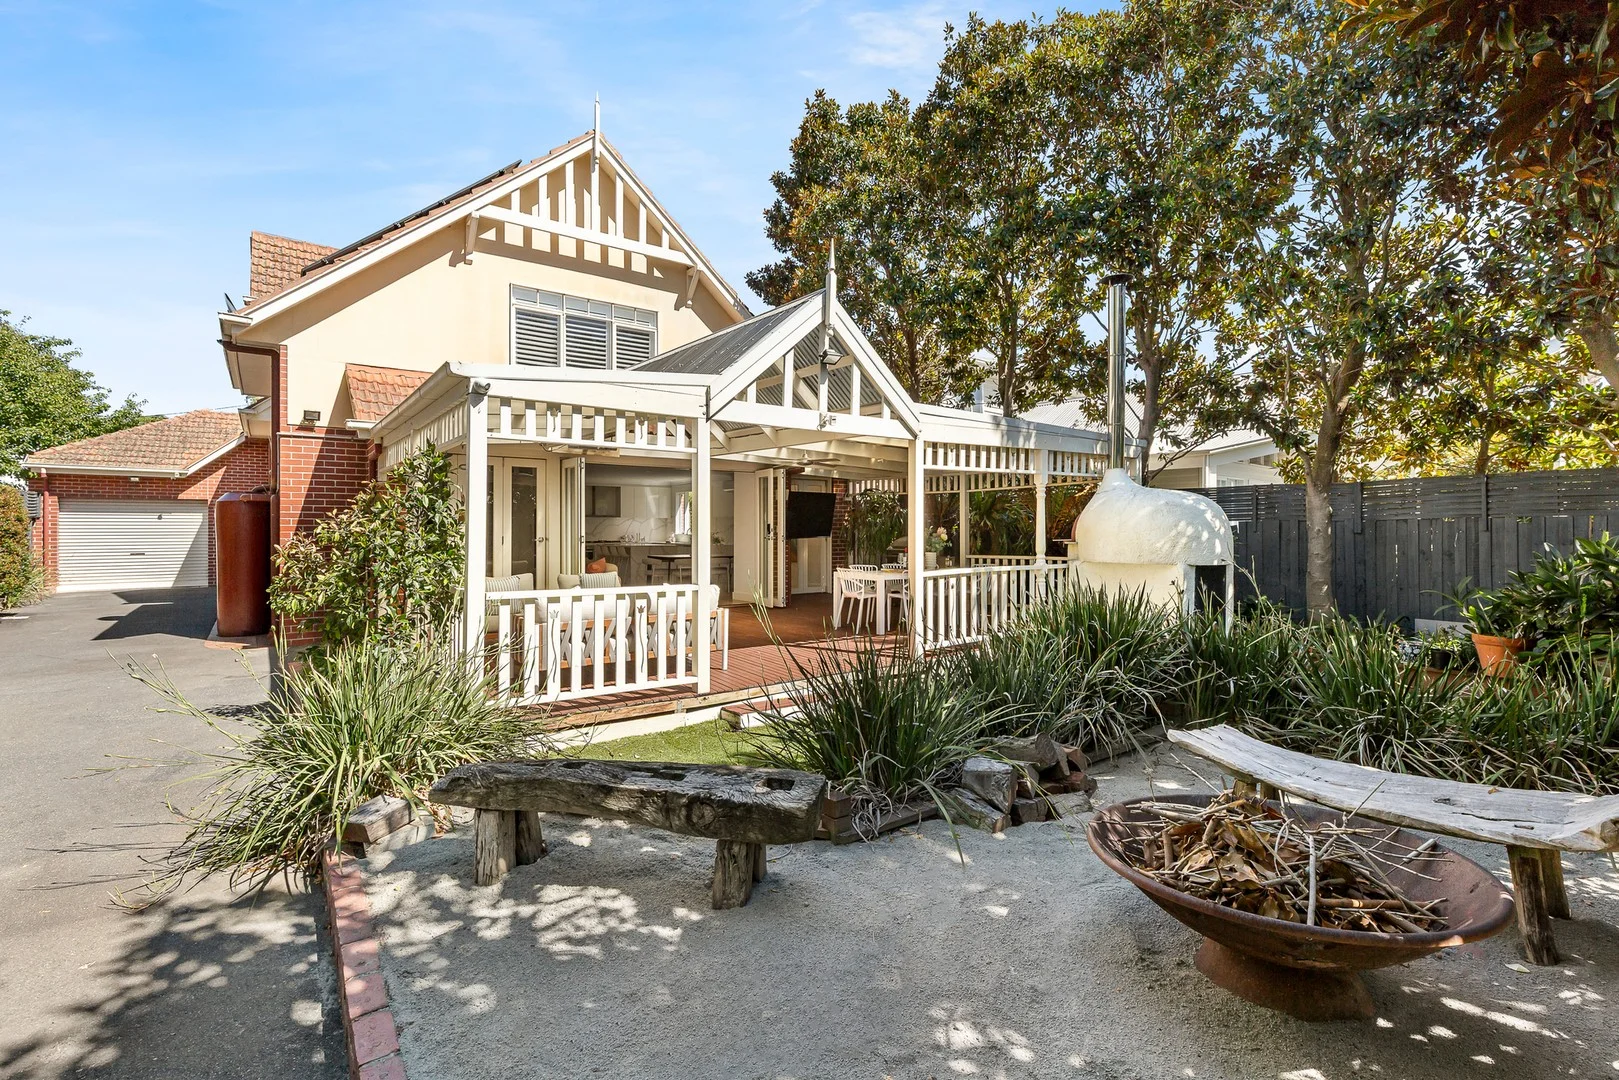
Description: Footsteps to the buzz of the concourse and ever-picturesque Beaumaris foreshore, this sunlit sanctuary offers outstanding space, a cultured palette, and entertainment prowess that's simply second to none. Framed by a series of silver birches for a memorable stance to a premier Beaumaris avenue, a classically styled façade preludes an interior where pale white walls and oak floors, VJ wall panelling, and splashes of soft colour foster an atmosphere full of Hamptons chic. A sizeable front sitting room is the ideal counterpart to an expansive back section, with bi-fold doors blending a fireside family area, open dining setting, and completely covered alfresco deck to make large-scale hospitality a breeze. Complete privacy, a built-in pizza oven, and barbecue gas point augment the abode's status as a first-class entertainer, while a gourmet kitchen's waterfall island, integrated Asko dishwasher, and array of upscale Bosch cooking appliances prove superb inclusions for the most passionate home chef. Giving the option to live on one level, a robe-lined guest room is joined downstairs by a luxe bathroom, complementing a stellar main bedroom above featuring a walk-in robe and elegant ensuite with a dual-basin vanity and soaker bath. Two further, robe-enhanced bedrooms are served by a central bathroom with a second soaker bath and twin-basin vanity, while a light-filled living space and three-user study form a retreat brilliant for teenagers to claim as their own. Other highlights range from alarm/camera security to keypad entry, reverse-cycle heating/cooling, timber shutters, a gas-log fire for cosy winter nights, double garage with through-access for a boat, and driveway parking for two added cars. Four doors from Beaumaris Primary with Concourse shops, cafés, and restaurants beyond, it's only a short stroll to various parks, playgrounds, and sporting fields, acclaimed Stella Maris Primary and Beaumaris Secondary, and the foreshore's golden sands, while close to city trains, Southland retail, elite private schools, and famous Sandbelt courses.
Agent: Matthew Pillios - mpillios@kayburton.com.au - +61 3 9592 6522
Agent: Shantelle Francis - sfrancis@kayburton.com.au - +61 3 9592 6522
Agent: Kevin Yim - kyim@kayburton.com.au - +61 3 9592 6522
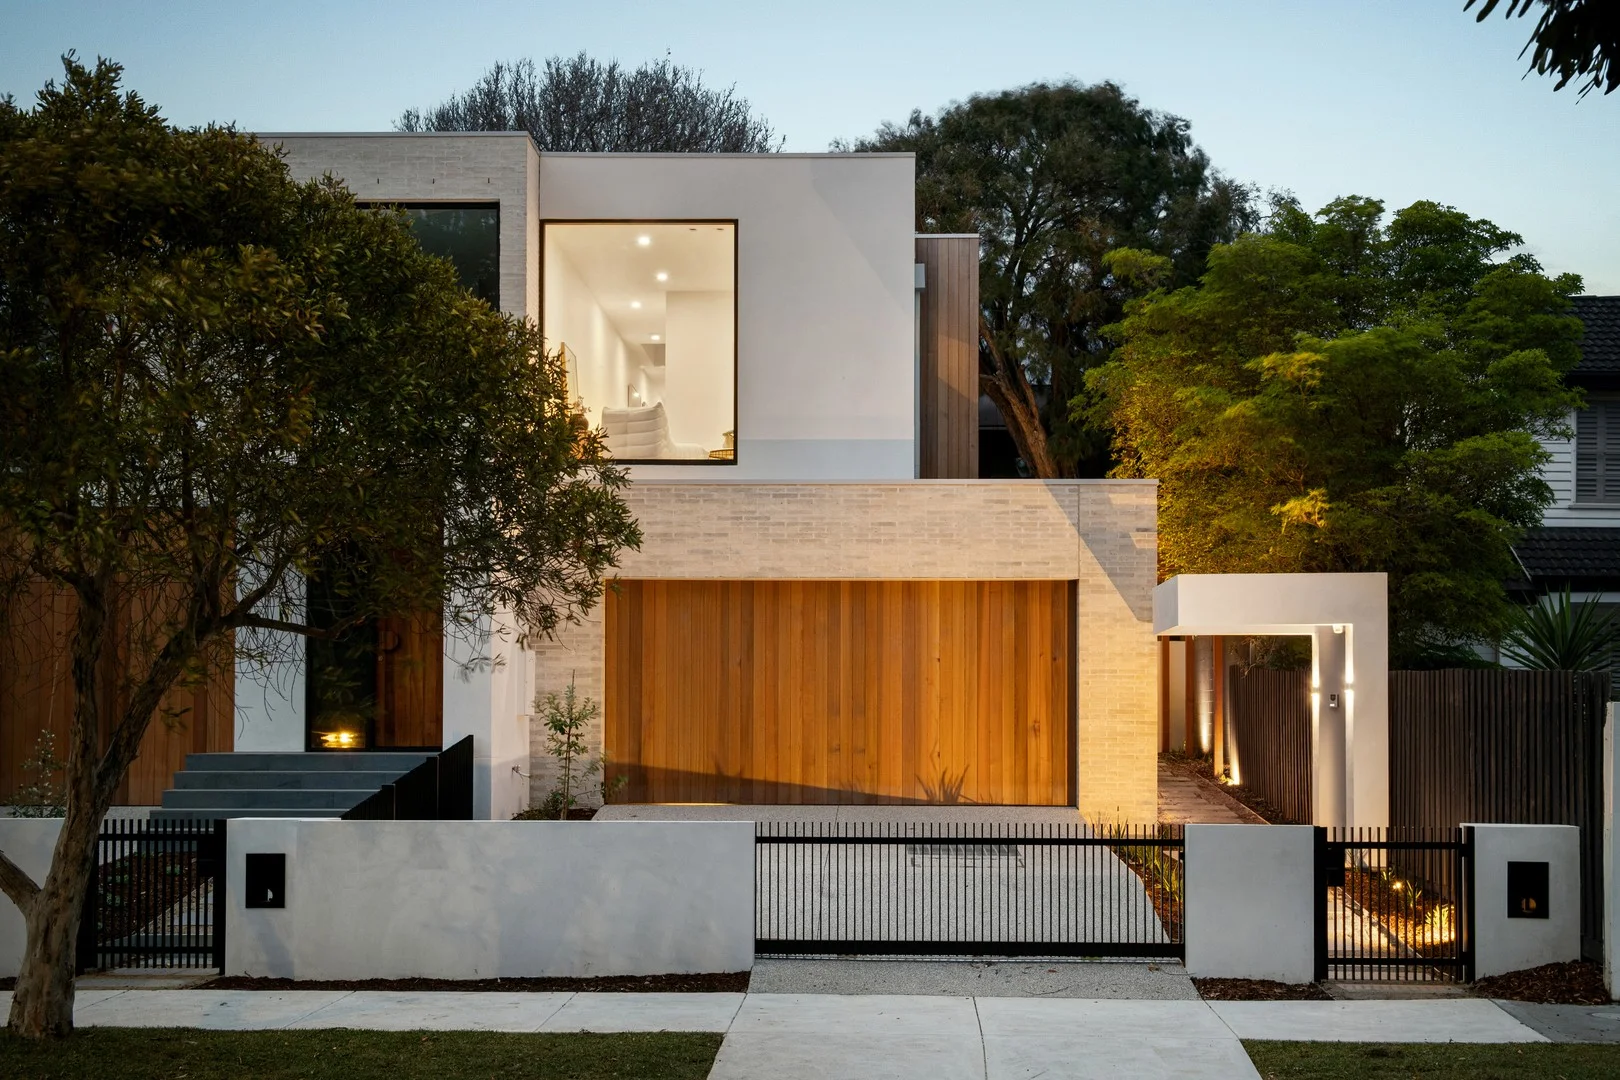
Beaumaris, VIC 3193
Property Type: Townhouse
Listing Type: Residential
Status: Active
Summary: Bespoke Beaumaris Prestige Living
Description: Move into this beachside address and secure your dream home promising a lavish lifestyle! Experience a new level of prestige where luxury living meets a life of unrivalled sophistication and comfort near the Bay. This adaptable 4 bedroom plus home-office, 3.5 bathroom home offers the flexibility of 5-Star suites upstairs and down, with all-day north sun with defined lounge and dining areas wrapping an elevated north-facing al fresco terrace and a tranquil first-floor retreat with a leafy street front aspect. With an elite standard, the butler's pantry has an integrated appliance kitchen (with Miele 900mm induction cooktop and dual ovens), the home is curated in cutting-edge coastal style with the latest porcelain benchtops, polished concrete floors with in-slab hydronic heating, and plush carpets. Showcasing exceptional attention to detail, this leading-edge home will feature imported tiles in all of the luxe bathrooms. Cabinetry is customised with timber-look and matte finishes and gunmetal tapware will sit above matching metal sinks. Architecturally and thoughtfully designed lighting throughout. Reverse-cycle air-conditioned via a linear-slot ducted system, this prestige specification even included an ESCEA gas-fireplace and hydronic heating. Coastal cool by design with the soft greys and weathered timber tones of beach- bushland taking centre-stage, this slimline brick, polished-concrete style and American Oak-clad facade has a streamlined double auto-garage concealed within the façade...and a creative landscape including a touch of iconic Beaumaris crazy-paving! Situated in one of the Beaumaris Secondary College's Zones most prestigious beachside precincts, this newer-than-new home is ready to make history - just around the corner from the Deauville Estate's iconic chateau and 250m from the beachfront Bay Trail. Just one block from Banksia Reserve's sports ovals and tennis courts, the property is an easy walk to both Beaumaris Primary School and the Concourse, and within easy reach of the Mentone schools - with Mentone Girls Secondary College also in Zone. For more information, please contact Eva Cumming on 0400 955 184 from Barry Plant today. ALL ENQUIRIES MUST INCLUDE A CONTACT NUMBER.
Agent: Eva Cumming - ecumming@barryplant.com.au - 0400955184
Agent: Michael Care - michaelcare@barryplant.com.au - 03 9586 0500
Agent: Donna Brient - dbrient@barryplant.com.au - 03 9586 0500
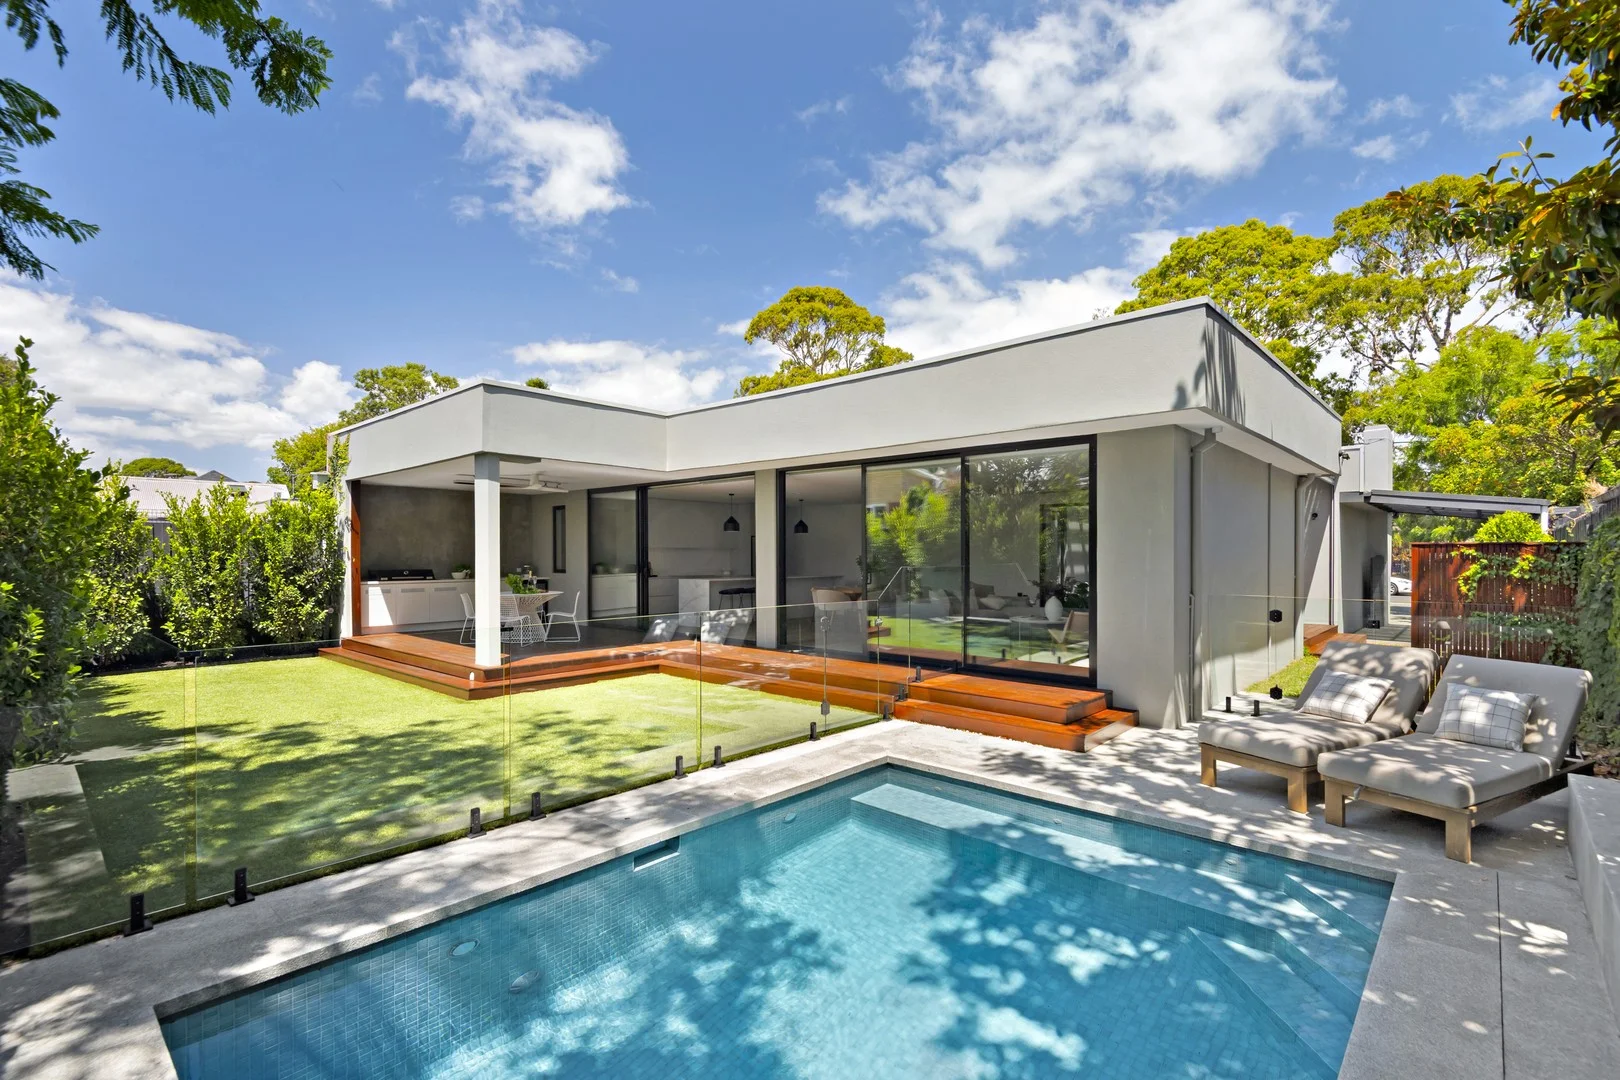
Beaumaris, VIC 3193
Land Size: 591 m²
Property Type: House
Listing Type: Residential
Status: Active
Summary: An oasis of renovated family beauty
Description: Elevate your style and standards with this beautiful 4 bedroom plus study 2 bathroom single level stunner. A contemporary renovation that's ahead of its time, this idyllic haven enjoys a peaceful lounge with electric fireplace, Carerra marble kitchen with butler's pantry in the north facing open plan living and dining and stacker sliding doors to a sun drenched barbecue deck with heated magnesium pool in low maintenance lush greenery. Opposite Beaumaris Primary School, in the Mentone Girls' Secondary College and Beaumaris Secondary College zones. - 2 entertaining zones (electric fire), 2 covered alfresco decks (auto blind) - Marble kitchen with Asko/Fisher & Paykel appliances, butler's pantry - Main bedroom with custom robe, double vanity ensuite and deck - Herringbone tiled segregated bathroom with marble vanity - Electric heat pump heated pool, barbecue deck with heat strip and fan - Quality European Oak floors, plantation shutters, double blinds - Keyless entry, zoned ducted heating/cooling, surround sound - Solar panels, double glazing, parking for 3 plus carport via auto gate - Metres to Concourse shops, cafes, bus and Beaumaris Reserve - Minutes to Rickett's Point Beach and a great choice of schools
Agent: Andrew Solomon - andrew.solomon@belleproperty.com - 03 9521 9800
Agent: Campbell Moore - campbell.moore@belleproperty.com - 03 9521 9800
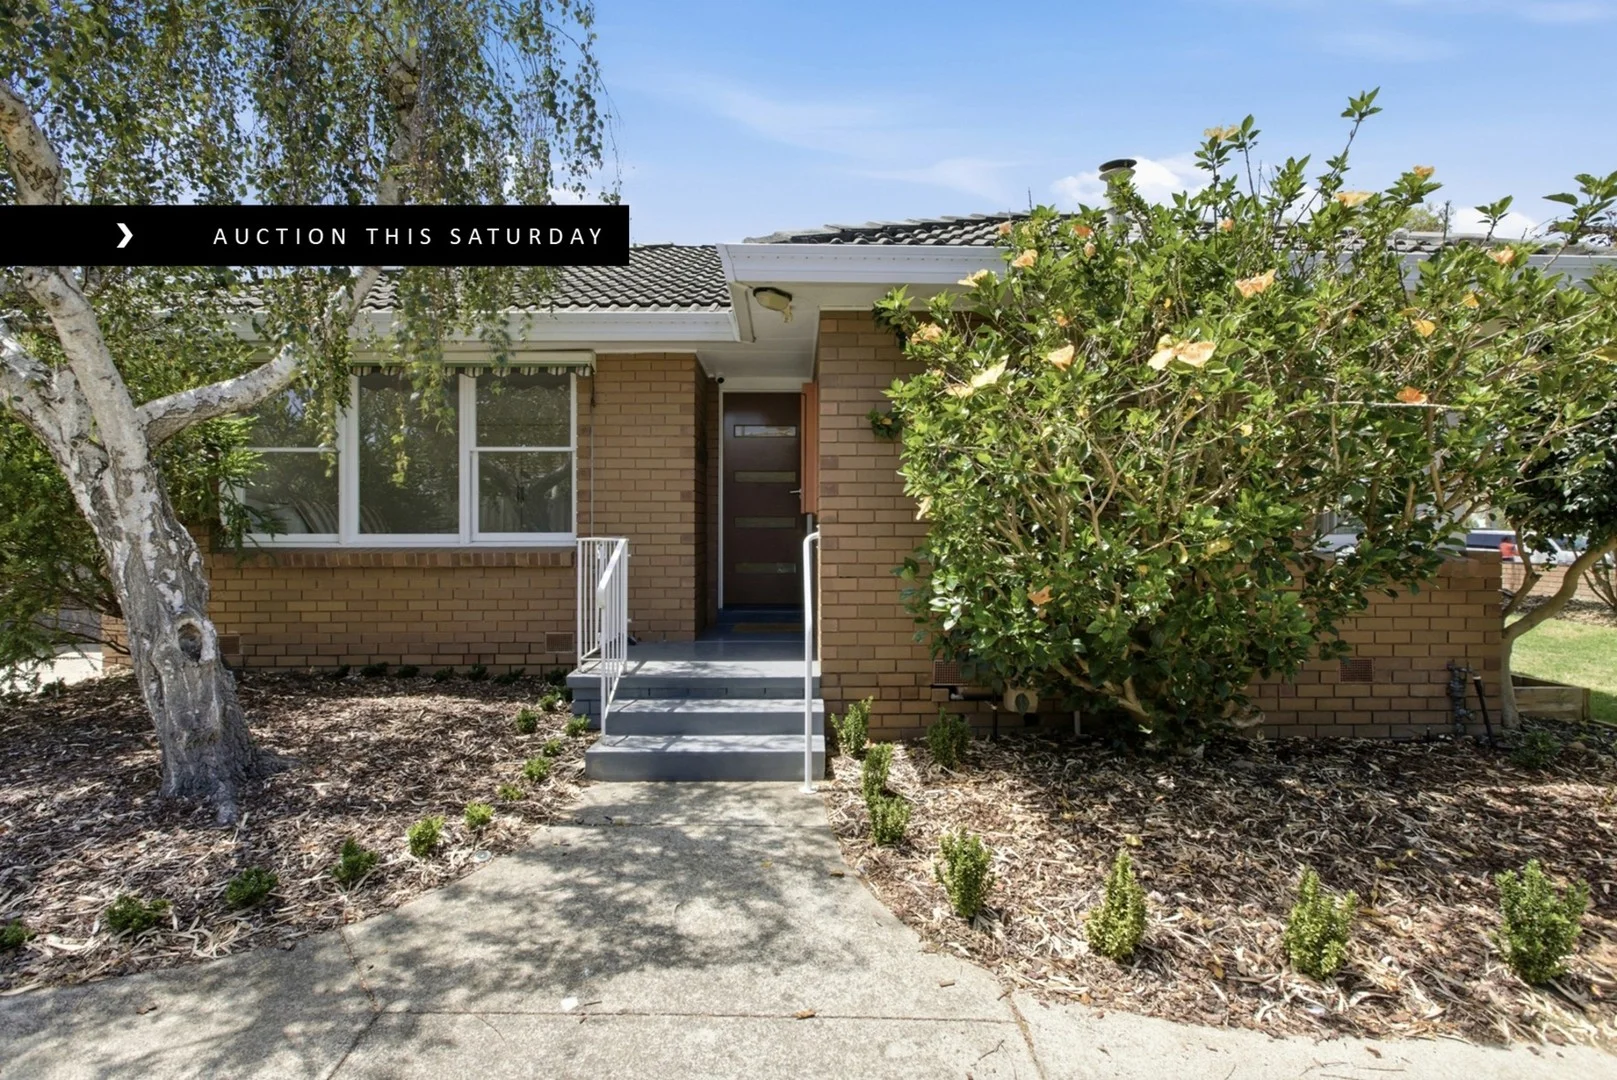
Black Rock, VIC 3193
Property Type: Villa
Listing Type: Residential
Status: Active
Summary: Beachside, Village-Edge Streetfront Style
Description: Front up to the beachside Bayside market with a Number One beachside location and a First-class renovation. Virtually freestanding at the front of a boutique villa-unit group, this eye-catching two bedroom unit unfolds beyond a freshly landscaped, broad-lawned front yard with a light-filled open plan catching afternoon-sun and sea-breezes, a vast master bedroom with room to work or retreat, and a flexible multi-purpose second bedroom with wide French-doors to the entertainer's courtyard. Opened up and styled out with a prestige appliance kitchen (with DeLonghi oven) facing living across a stone-wrapped dining-bench, there's easy entertaining with direct access from kitchen living to the courtyard...and extra luxe in a state-of-the-art fully-tiled bathroom with curvaceous designer vanity and big walk-in shower. Curated with cool coastal hardwood floors, streamlined blinds, and stone benchtops throughout, there's nothing to do here, but relax in centrally heated and reverse-cycle air-conditioned comfort ,enjoy clutter-free living with built-in robes and stay secure with high-specification, hard-wired recordable CCTV for added peace of mind. Wrapped by garden space with a stylish decked, bench-seated courtyard to entertain, garage access direct from the street, and outlooks to the large front yard, there's nothing to do here but love the style and live the lifestyle within two blocks of beach access. A walk to Black Rock's booming beachside village, close to bus-routes in all directions, and minutes to Sandbelt golf courses and Southland, there's even invaluable zoning for Beaumaris and Mentone Girls' Secondary Colleges. For more information about this stylish streetfront villa-unit home contact Wesley Belt at Buxton Mentone on 0418 310 753 Disclaimer: The floorplan, room measurements, and land size provided are approximate and for illustrative purposes only. Buxton makes no representations or warranties regarding the accuracy, completeness, or reliability of any floorplan, drawing, or rendering used in the advertising materials. Buxton disclaims any liability for errors, omissions, or inaccuracies in the depiction of the land, property, or any described features. Prospective purchasers should conduct their own due diligence and seek independent professional advice to verify all information.
Agent: Wesley Belt - wbelt@buxton.com.au - 03 95839811
Agent: Georgia Belt - gbelt@buxton.com.au - 95839811


