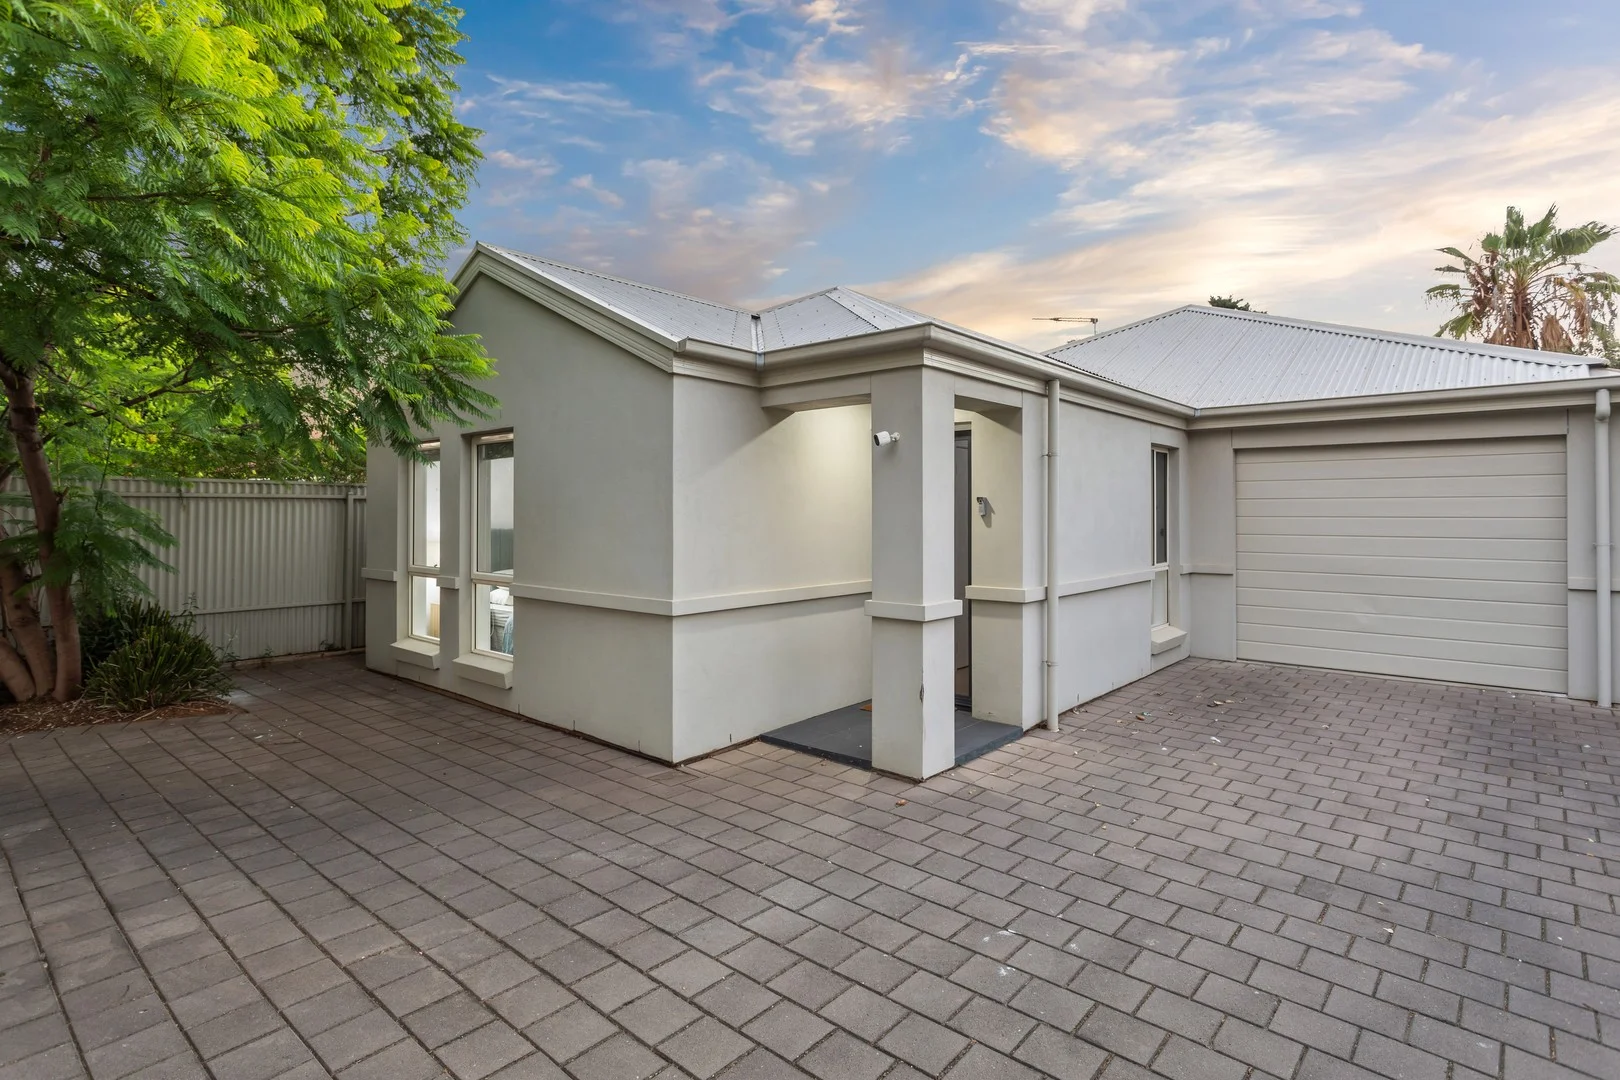
2/38 Murray Street
Albert Park, SA 5014
Neighbourhood & everyday essentials
Explore around Albert Park, from school days to weekends.
Find schools, playgrounds and children’s classes. Browse by age to plan school days and weekends.
Area figures
- residents (ABS, June 2024)
- 129,196
- children aged 0–14
- 19,388
- schools
- 34
- parks & libraries
- 64
- kids’ activity providers listed
- 72
Most-listed activities: Soccer, AFL, Dancing School
Population figures: Australian Bureau of Statistics
Explore local libraries, community spaces, schools and council programs across the wider area.
Parks, playgrounds & public spaces
Gordon Street Reserve
Gordon St, Hendon, South Australia, 5014
526 m straight-line distance
Clarice Sutherland Reserve
De Haviland Ave, Hendon, South Australia, 5014
914 m straight-line distance
Woodville West Reserve
Todville St, Woodville West, South Australia, 5011
992 m straight-line distance
First Avenue Reserve
First Ave, Seaton, South Australia, 5023
1.0 km straight-line distance
Things to do near this home
Explore nearby play centres and family attractions from the directory. Check ages, entry prices and opening hours with the venue.
Browse things to do with kids in Adelaide
Find more ideas by age, budget and indoor or outdoor setting on Things to do. Dated events are in What’s on. See what’s on
Discover local guides & family ideas
Read local family guides and practical articles as you explore life around this home.

Most Livable Suburbs in South Australia for Families (2026)
Adelaide lists more kids' activities in our directory than any other suburb in SA. This page ranks SA suburbs by how much a family moving there could actually do with their kids, then adds what else…
Read more →
Most Expensive School in Adelaide? 2026 Private School Fees
Of the Adelaide schools that publish their fees, St Peter's College is the most expensive for Year 7 in 2026, at $32,970 a year, and Pembroke School is the most expensive for Years 10–12, at $34,944…
Read more →Everyday essentials & getting around
Open the map to choose a destination and check journey times from this address. Walking routes, step-free access and travel times have not been verified.
Source: AroundSchools directory. Distances are straight-line distances, not walking routes. Confirm facilities on the linked detail pages. Directory update dates are not supplied for this summary.
Property Details
House
RESIDENTIAL
Upcoming Events Nearby

Fri, 11 Sept · West Lakes
Young at Heart Intergenerational Playgroup
Up to age 5
Thu, 15 Oct · Henley Beach
Babytime Term 3 @ Ngutungka Henley (0-1 years)
Up to age 1
Wed, 8 Apr · North Adelaide
Family Storytime at Tynte Street Library
Up to age 5
Thu, 15 Oct · Park Holme
Toddler Time @ Park Holme Library, Term 4 2026
Ages 1–4
What's Nearby

Just For Fun The Dance Company
39-51 David Tce, Woodville Park

Mini Ivy (Torrensville Studio)
211 Henley Beach Road, Torrensville

Adelaide Swords Club
66-68 Tynte Street, North Adelaide

SMAA Netball Club
1 Sports Lane, West Beach

PlayStart Soccer
Adelaide, Adelaide

Engage First Aid
54 Hyde St, , Adelaide

Games2u
Adelaide, Adelaide

Maths Lit.
27 Rosella St, Mawson Lakes

Mini Ivy (Payneham Studio)
378 Payneham Rd, Payneham
Nearby Schools

Our Lady Queen of Peace School
106 Botting Street, Albert Park SA 5014 Australia

Woodville Primary School
Evans St, Woodville South SA 5011, Australia

Hendon Primary School
Cedar Avenue, Royal Park SA 5014 Australia

Seaton High School
Glenburnie Street, Seaton SA 5023 Australia

Ngutu College
32 Audley St, Woodville North SA 5012, Australia

Alberton Primary School
14 Broad Street, Queenstown SA 5014 Australia
Nearby schools do not imply enrolment eligibility. Confirm catchments, year levels and childcare availability directly with the provider.
Nearby Properties








Recently sold nearby
Homes that have sold close to this address. We don’t show sale prices.
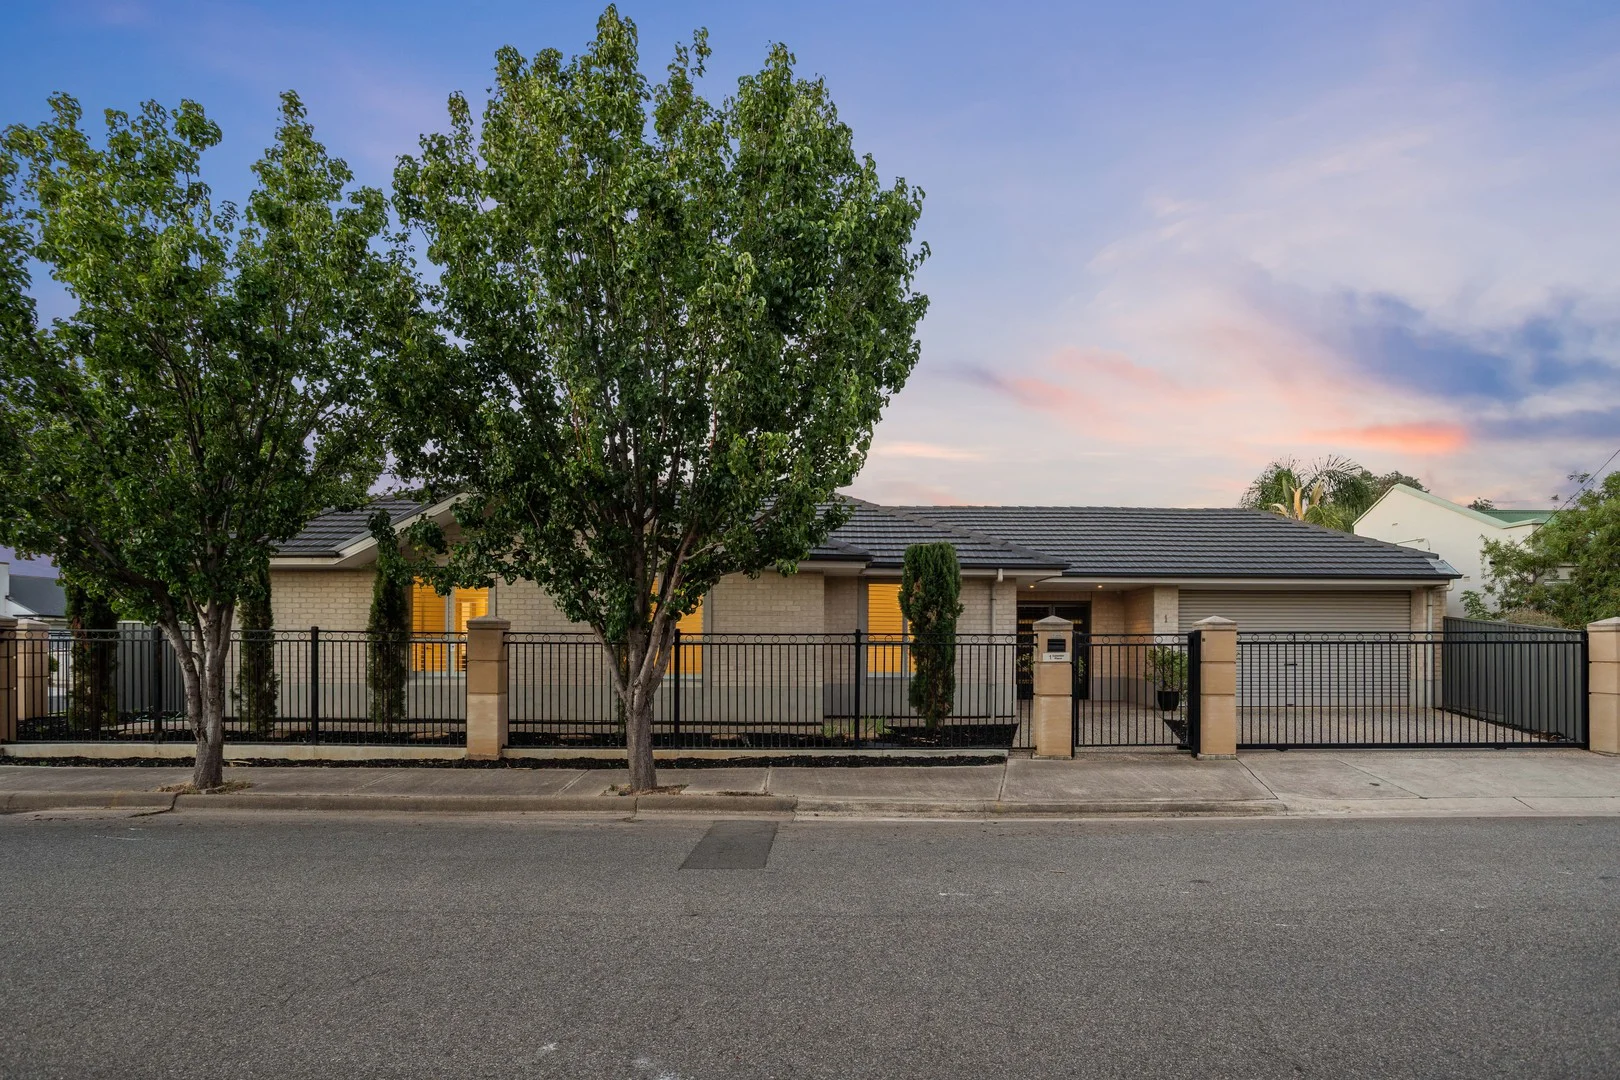
Woodville West, SA 5011
Land Size: 443 m²
Property Type: House
Listing Type: Residential
Status: Active
Summary: Welcome To Your New Place, A wonderful & welcoming courtyard in Adelaide's West!
Description: Wonderfully set in the heart of Woodville West, this stylish courtyard residence blends contemporary comfort with understated sophistication to deliver effortless living in Adelaide's desirable Western locale. Welcome to your new place at 1 Calendar Place in Woodville West. Situated on a quiet street, this home offers the perfect balance of urban convenience and lifestyle appeal, surrounded by local parks, shopping and public transport, while remaining just moments from the CBD and some of Adelaide's finest beaches. Upon arrival, you're welcomed by a charming cream brick façade and fully fenced frontage, setting the tone for the opportunity that lies within. Inside, discover a private theatre room or optional guest bedroom, which seamlessly continues through to your open-plan living area. Here, the heart of your home is revealed. A spacious lounge and dining area, perfect for everyday living and entertaining, is further complemented by the stylish, modern kitchen. Featuring walk-in pantry and premium stainless-steel appliances including a dishwasher and gas cooktop, this space will be sure to inspire any culinary enthusiast. Perfectly blending indooroutdoor living, this space extends to a covered alfresco and outdoor entertaining area overlooking a spacious, low-maintenance backyard creates the perfect setting for hosting family and friends with those summer night BBQ's. Back inside, and thoughtfully tucked away from the main living zones, lies the home's private accommodation wing. The master bedroom offers a peaceful retreat, complete with a walk-in robe and ensuite, while bedrooms two and three feature built-in robes and are centrally positioned to the main bathroom. Meticulously designed and constructed, leaving no stone left unturned, the quality and allure of this home will be sure to captivate and fulfill all your property goals & needs. A Summary of the great features this place has to offer includes: - An Architecturally Designed Home Filled with Natural Light & Luxury. - Modern Kitchen with Quality Appliances and Ample Storage - Master Bedroom with Large Walk in Robe & Ensuite - Bedrooms 2 & 3 Complete with BIRs - Main Bathroom with Bath & Shower - Theatre Room & or 4th Bedroom - Ducted Reverse Cycle Air Conditioning - Solar - Outdoor Alfresco Area - 2.7m Ceilings - Electric Double Garage with Internal Access - Electric Fully Fenced Façade - Low Maintenance Garden Here to help you find your place, contact Jeremy Marrollo on 0435 882 333 or Petar Losic on 0416 016 134 today for more information on this wonderful lifestyle opportunity Place Facts: Title: Torrens Council: City of Charles Sturt Year Built: 2014 School Zoning: Woodville Primary & Findon High School Land Size: 443m2 Building Area: 202m2
Agent: Jeremy Marrollo - jeremy@place129.com.au - 08 8447 8654
Agent: Petar Losic - petar@place129.com.au - 0884476741
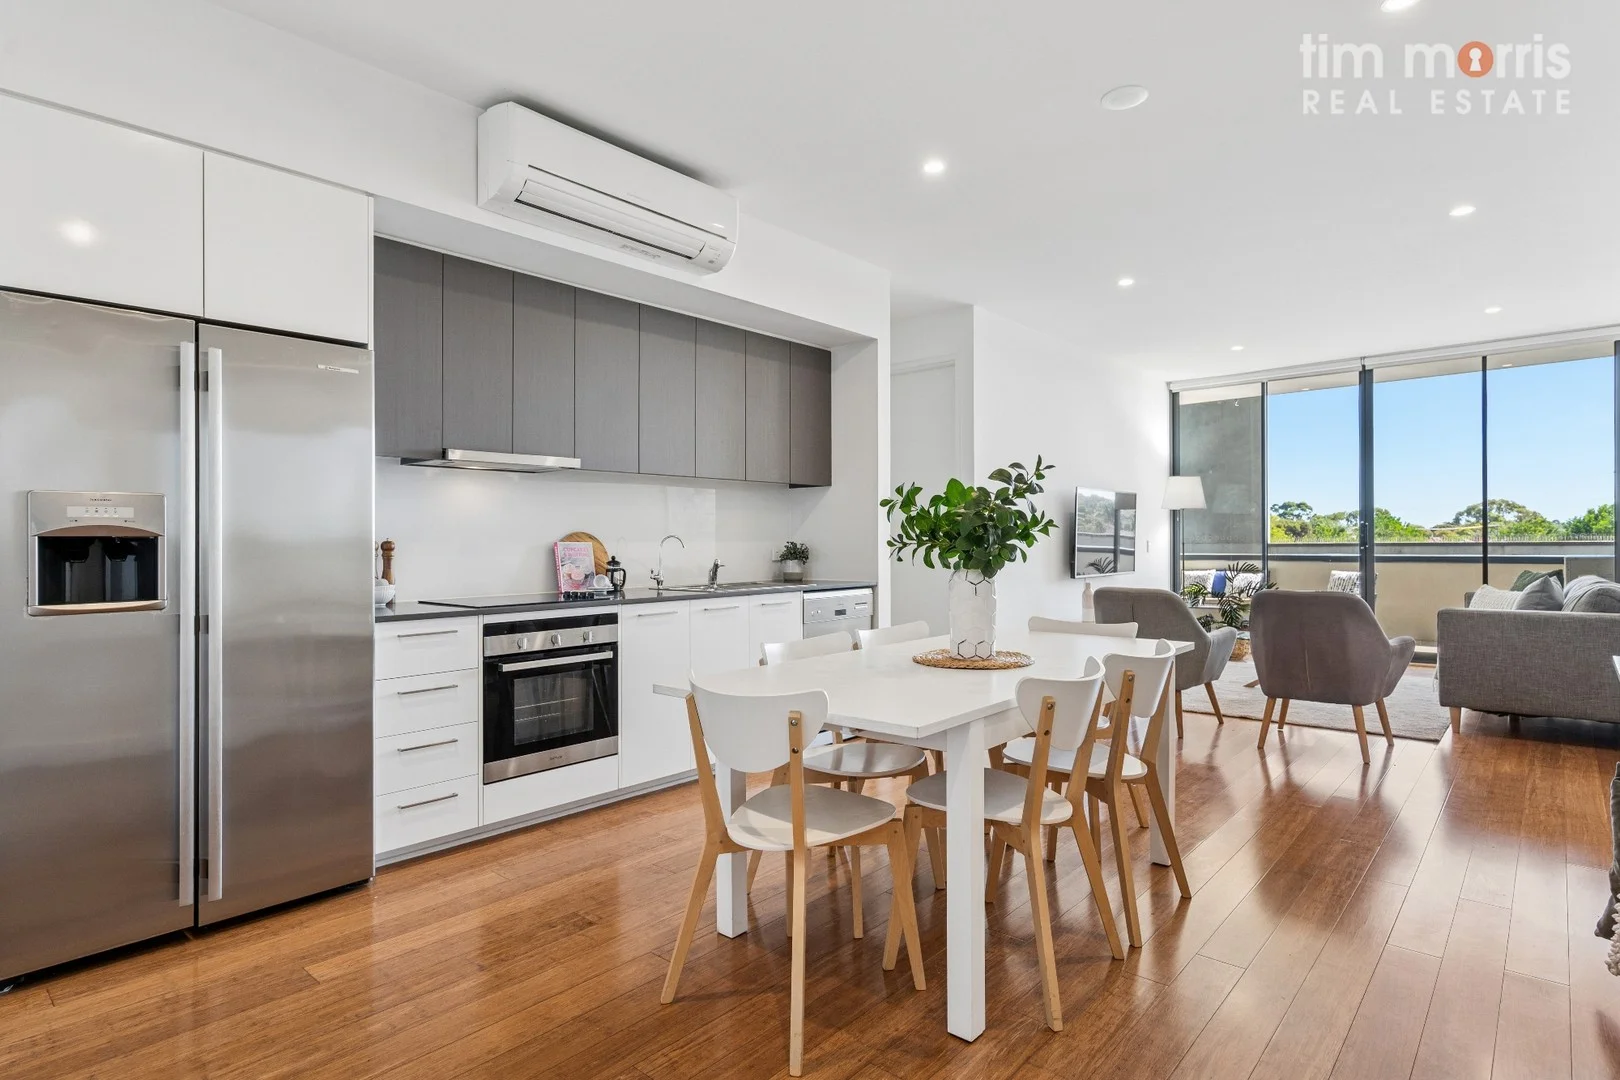
St Clair, SA 5011
Property Type: Apartment / Unit / Flat
Listing Type: Residential
Status: Active
Summary: Light-Filled, Spacious & Elegant The Ultimate in Apartment Living!
Description: Welcome to this stylish low-maintenance 2-bedroom apartment in the heart of St Clair. Offering a bright & airy interior, modern conveniences & seamless indoor-outdoor living, this home is ideal for first-home buyers, downsizers, professionals, & investors alike. On entering you are greeted by the generous size open plan living, dining & kitchen featuring an induction cooktop, dishwasher & sleek modern cabinetry with ample storage including a generous pantry. The light-filled living space seamlessly extends to the spacious balcony, featuring a large outdoor blind for protection from the elements-creating a versatile space that blends indoor & outdoor living. Both bedrooms include built-in robes & ceiling fans. Bedroom 1 offers an additional storage nook & ensuite-style connection to the bathroom, while bedroom 2 offers direct balcony access. The modern bathroom provides excellent convenience with a generous size shower, WC, mirrored cabinet, a good size linen cupboard & European style laundry. Enjoy the comfort & security of premium apartment-style living with secure FOB & intercom access, & the convenience of lift access to your door. Additionally, you will appreciate the dedicated undercover carpark & storage cage. Other features we love: - * Timber flooring to living area * Carpet to bedrooms * Reverse Cycle Air-conditioning * Ceiling fans to both bedrooms * Private balcony with blind & storage nook * Secure building access with fob & intercom system * Secure under croft carpark * Secure storage Cage St Clair seamlessly blends cosmopolitan living with village charm, boasting scenic waterways, lush parks & a vibrant village square filled with shops, cafés & essential services. With its own train station & excellent public transport links, commuting to the CBD or the coast is both quick & convenient. Whether you're seeking a stylish home or a smart investment, this beautifully presented apartment has it all. Offering the ultimate lock-up-and-leave lifestyle, this stunning opportunity won't last long! Don't miss your opportunity to view this property enquire now! SPECIFICATIONS Year Built: 2015 Council: Charles Sturt Council Rates: $327.50pq Water Rates: $78.60pq Sewerage Rates: $86.95pq ESL: $107.15pa Body Corp Admin: $689.00pq Body Corp Sinking: $176.00pq Rental Estimate: $550.00pw The accuracy of this information cannot be guaranteed & all interested parties should seek independent advice. RLA 274675
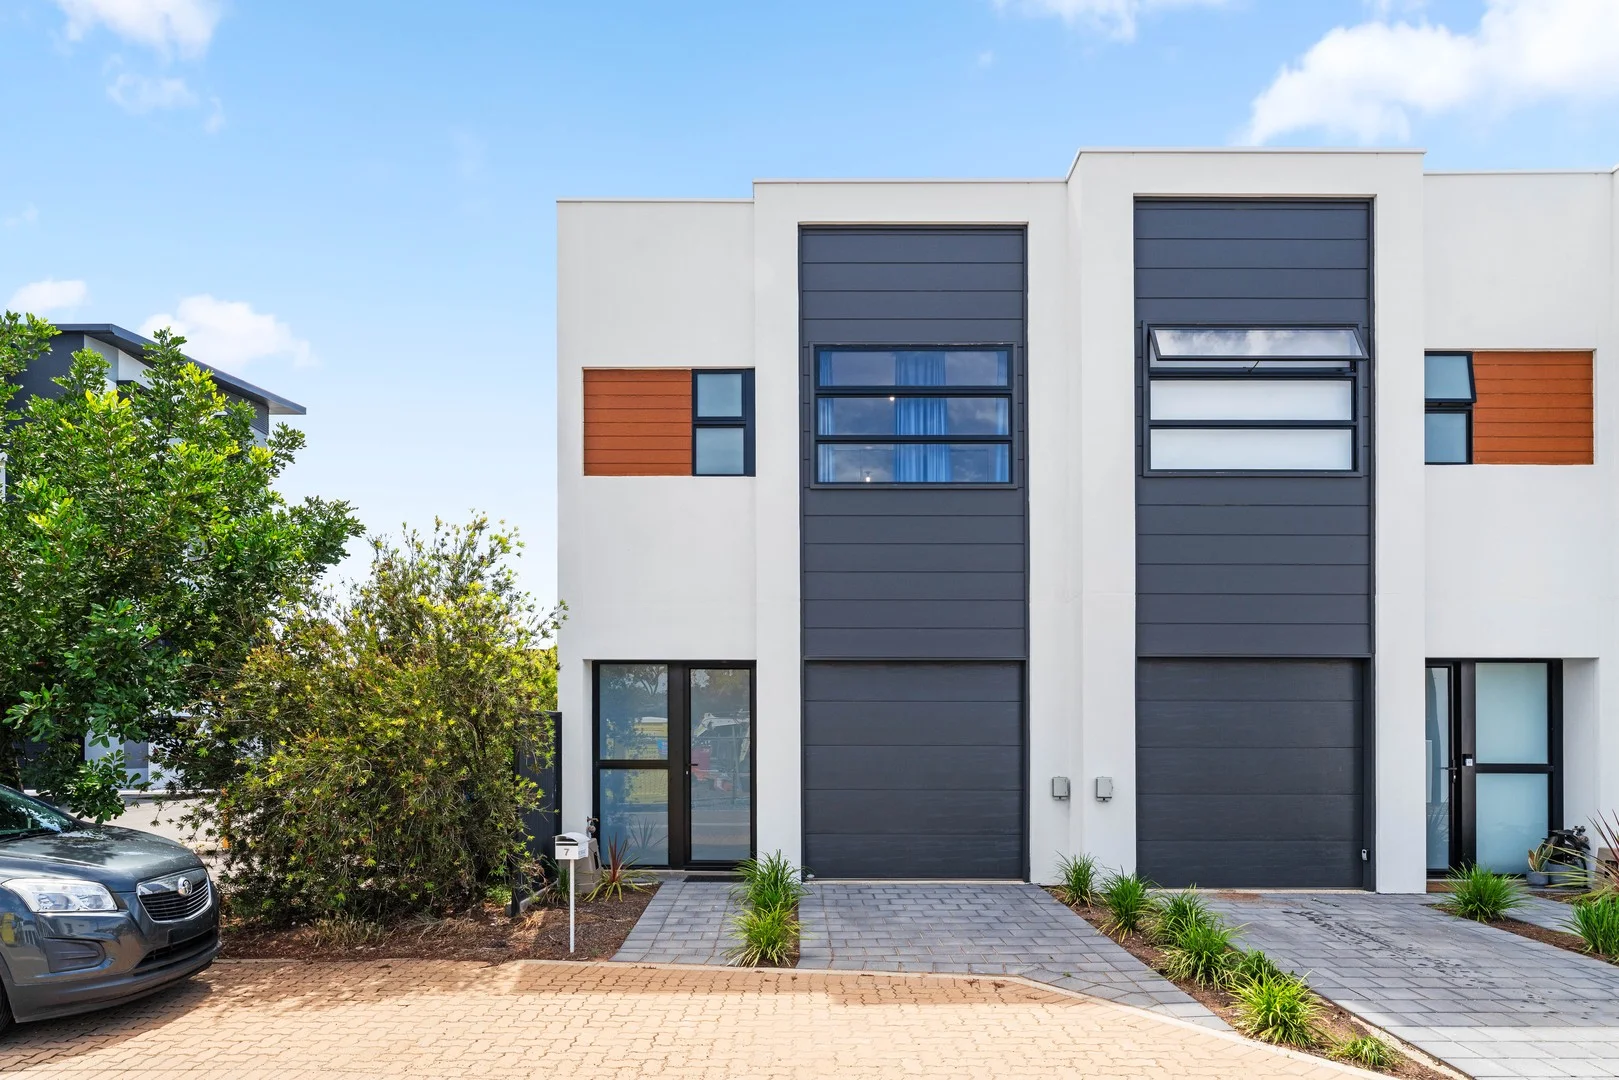
Woodville West, SA 5011
Land Size: 95 m²
Property Type: Townhouse
Listing Type: Residential
Status: Active
Summary: Lap Up the Lifestyle
Description: Near new and in a brilliant spot, this just-completed townhome is looks, lifestyle and location all wrapped into one. From your doorstep you'll find bus and train transport easily accessible by foot, along with the expansive Woodville West Reserve only 200m down the road. Excellent shopping is close at hand (Westfield West Lakes, Findon Shopping Centre), as well as the Royal Adelaide and Grange Golf Clubs, an array of local cafes and eateries and the gorgeous Grange Beach is just a few kilometres away, not to mention very handy access to Plant 4, North Adelaide and the CBD. Oozing crisp clean lines inside and out, a very practical ground floor enjoys an open plan kitchen, living and dining space, European laundry and paved zero-maintenance courtyard. Sleek and sophisticated, the galley-style kitchen with dishwasher, gas cooktop, double door pantry, stone benchtops and breakfast bar will keep home cooks happy, overlooking the flexible living and dining space. Upstairs, three bedrooms are all complete with mirrored built-in robes, the master with an ensuite and a main bathroom with inset bath and frameless shower centrally positioned to bedrooms two and three. All the essentials: - Ducted reverse cycle air conditioning - Under stair storage - Third toilet on ground floor - Linen storage - Garage with internal access Clean lined, contemporary and easy care, Bristol Lane might be your perfect fit.
Agent: Todd Foulds - todd@garyjsmith.com.au - 08 8297 9622
St Clair, SA 5011
Property Type: Apartment / Unit / Flat
Listing Type: Residential
Status: Active
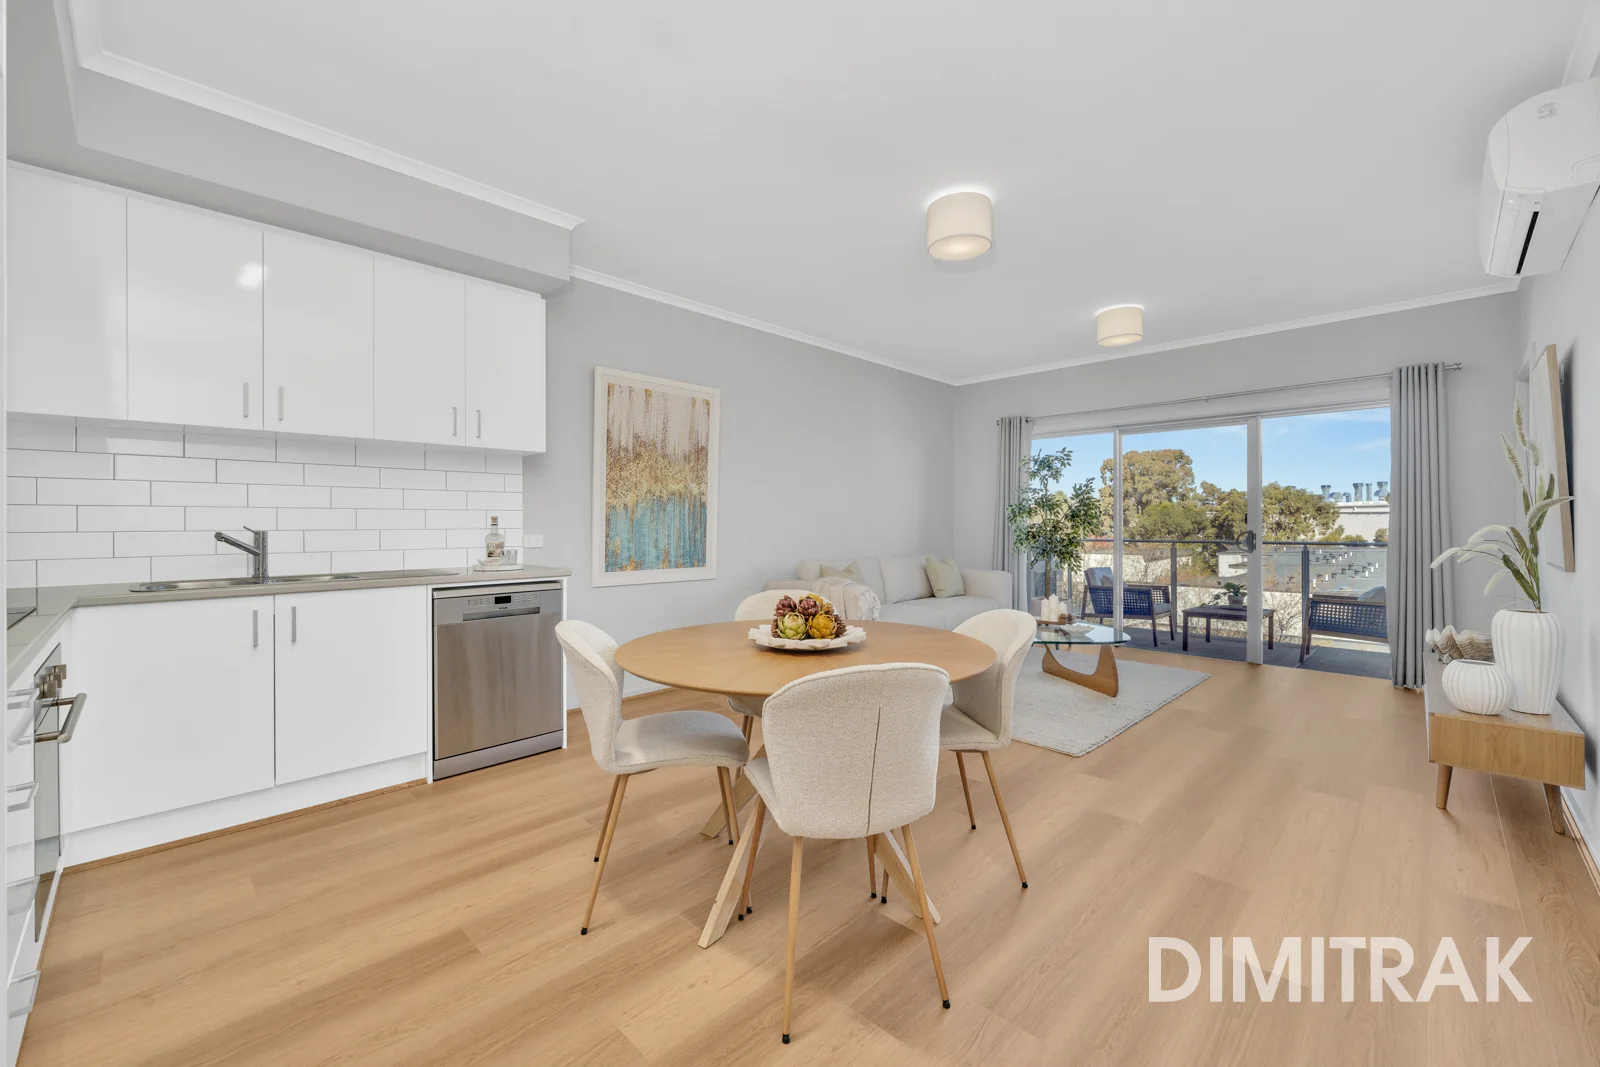
Summary: Sleek, stylish & superbly located in the heart of St Clair!
Description: Discover this contemporary, low-maintenance 2-bedroom apartment perfectly positioned in vibrant St Clair. With an abundance of natural light, thoughtful design, and a strong focus on easy living, this residence is an ideal choice for first-time buyers, professionals, investors, or those looking to downsize. Step inside to find a spacious open-plan living, dining, and the kitchen area features a modern ceramic hotplate, prized for its smooth surface, quick heat-up time, and effortless maintenance, dishwasher, and sleek cabinetry offering generous storage optionsincluding a sizeable pantry. Additional TV and power points in the lounge provide extra flexibility for furniture arrangement and lifestyle needs. The apartment faces south, keeping it refreshingly cool during the hotter summer monthsideal for comfort and energy efficiency. The bright and airy living space flows effortlessly onto a large, private balconyenhanced with full-width sliding doors with potential weather protection entertainment area, providing a seamless indoor-outdoor lifestyle. The master bedroom is fitted with a built-in wardrobe, ceiling fan, and includes private ensuite-style access to the bathroom, while the spacious second bedroom also enjoys convenient access. The stylish central bathroom features a roomy shower, WC, mirrored cabinet, ample linen storage (2 x full height-length cupboards). Enjoy secure and convenient apartment living with keyless FOB entry, intercom system, and lift access directly to your apartment! Additional features include a dedicated undercover parking space and separate private storage bike-rack area. Enjoy unbeatable convenience with easy access to public transport, local schools, and parks, while being just moments from St Clair Village. Also, the major Westfield West Lakes shopping precinct is only 9 minutes away, and Adelaide CBD is just a 15-minute drive or quick train ride. Don't hesitate to view this one soon!
Agent: Chris Dimitrak - chris@dimitrakrealestate.com.au
St Clair, SA 5011
Property Type: Apartment / Unit / Flat
Listing Type: Residential
Status: Active
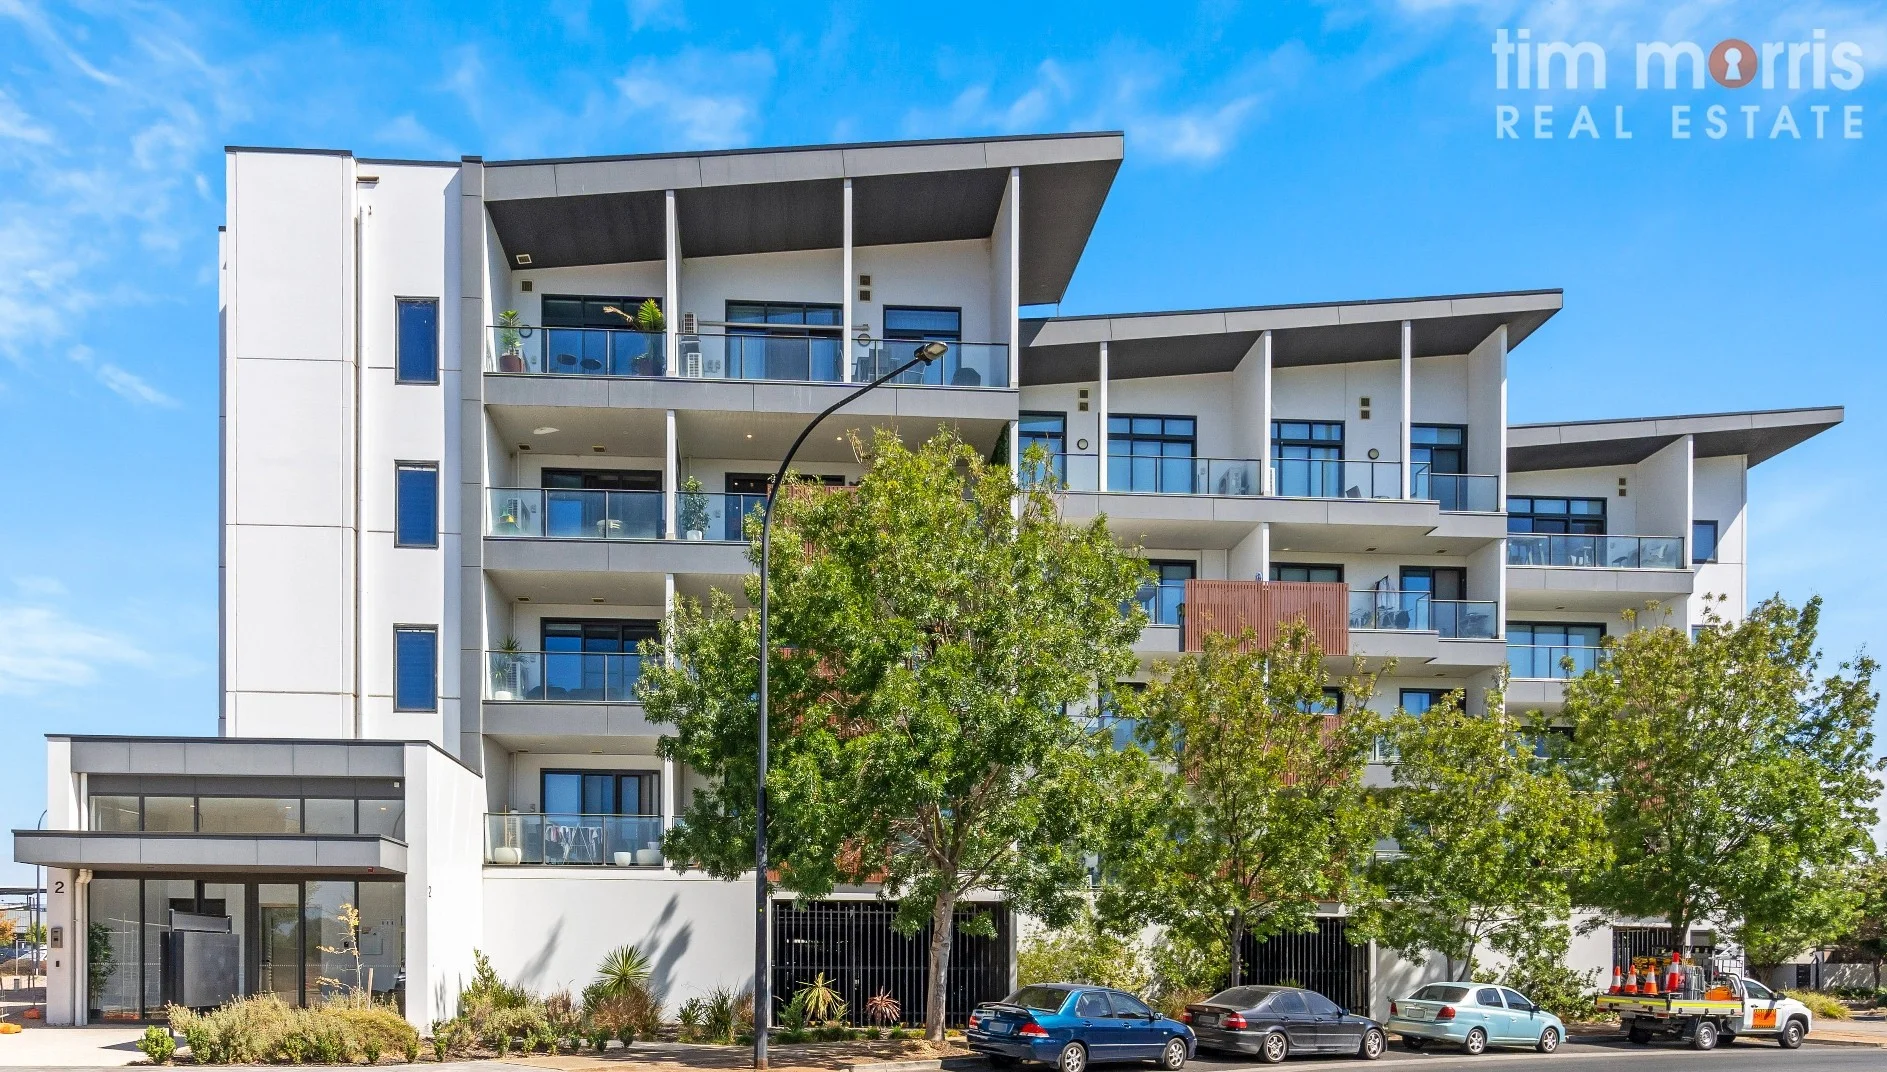
Summary: Pet-Friendly Apartment with Stunning Park & Hills Views!
Description: Located in the heart of St Clair, this stylish & modern pet-friendly 2-bedroom apartment offers the perfect blend of comfort & convenience. With views of the lush Hill Smith Reserve across the road & the Adelaide Hills from your private balcony, this home provides the perfect relaxed, low-maintenance lifestyle! Enjoy the comfort & security of premium apartment-style living with secure entry, easy FOB access, intercom & the convenience of lift access to your door. The spacious open plan living & dining area adorned in natural light seamlessly connects to the private balcony where you can take in the relaxing views. Year-round comfort is assured with a split-system inverter reverse cycle air-conditioner & elegant ceiling fan. The gourmet kitchen is designed for both style & functionality, featuring marble-look benchtops, large 1.5 sink, dishwasher, gas cooktop, ample cupboard & bench space. Both bedrooms include built-in robes & ceiling fans, the master bedroom offering direct balcony access & an ensuite-style connection to the bathroom. The sleek & modern bathroom boasts a large shower, vanity & WC, with dual access from the living area & master bedroom. Stylish floating timber floors run throughout the living & bedroom areas while a cleverly concealed Euro-style laundry maximises space & functionality. Additional storage solutions include a sleek linen cupboard & secure weather & dust proof lock-up storage room with roller door access on level 3. Features you will love: Double Glazed windows & doors for acoustic & energy efficiency. Pet-Friendly Private balcony Built-in Robes Split System Reverse Cycle A/C & ceiling fans Energy-efficient with a 7.1-star rating A secure dedicated car park Close to shopping, parks, playgrounds & wetlands St Clair offers green spaces, modern amenities & seamless transport links. With parks, shopping & the railway station nearby, this property is perfect for professionals, first-home buyers, retirees & investors. Offering the ultimate lock-up-and-leave lifestyle, this stunning apartment won't last long! Act fast, enquire & inspect today! SPECIFICATIONS Year Built: 2019 Council: Charles Sturt Council Rates: $329.00pq Water Rates: $78.60pq Sewerage Rates: $86.95pq ESL: $113.70pa Body Corp Admin: $966.27pq Body Corp Sinking: $127.50pq Rental Estimate: $550pw The accuracy of this information cannot be guaranteed & all interested parties should seek independent advice. RLA 274675
Woodville West, SA 5011
Land Size: 396 m²
Property Type: House
Listing Type: Residential
Status: Active
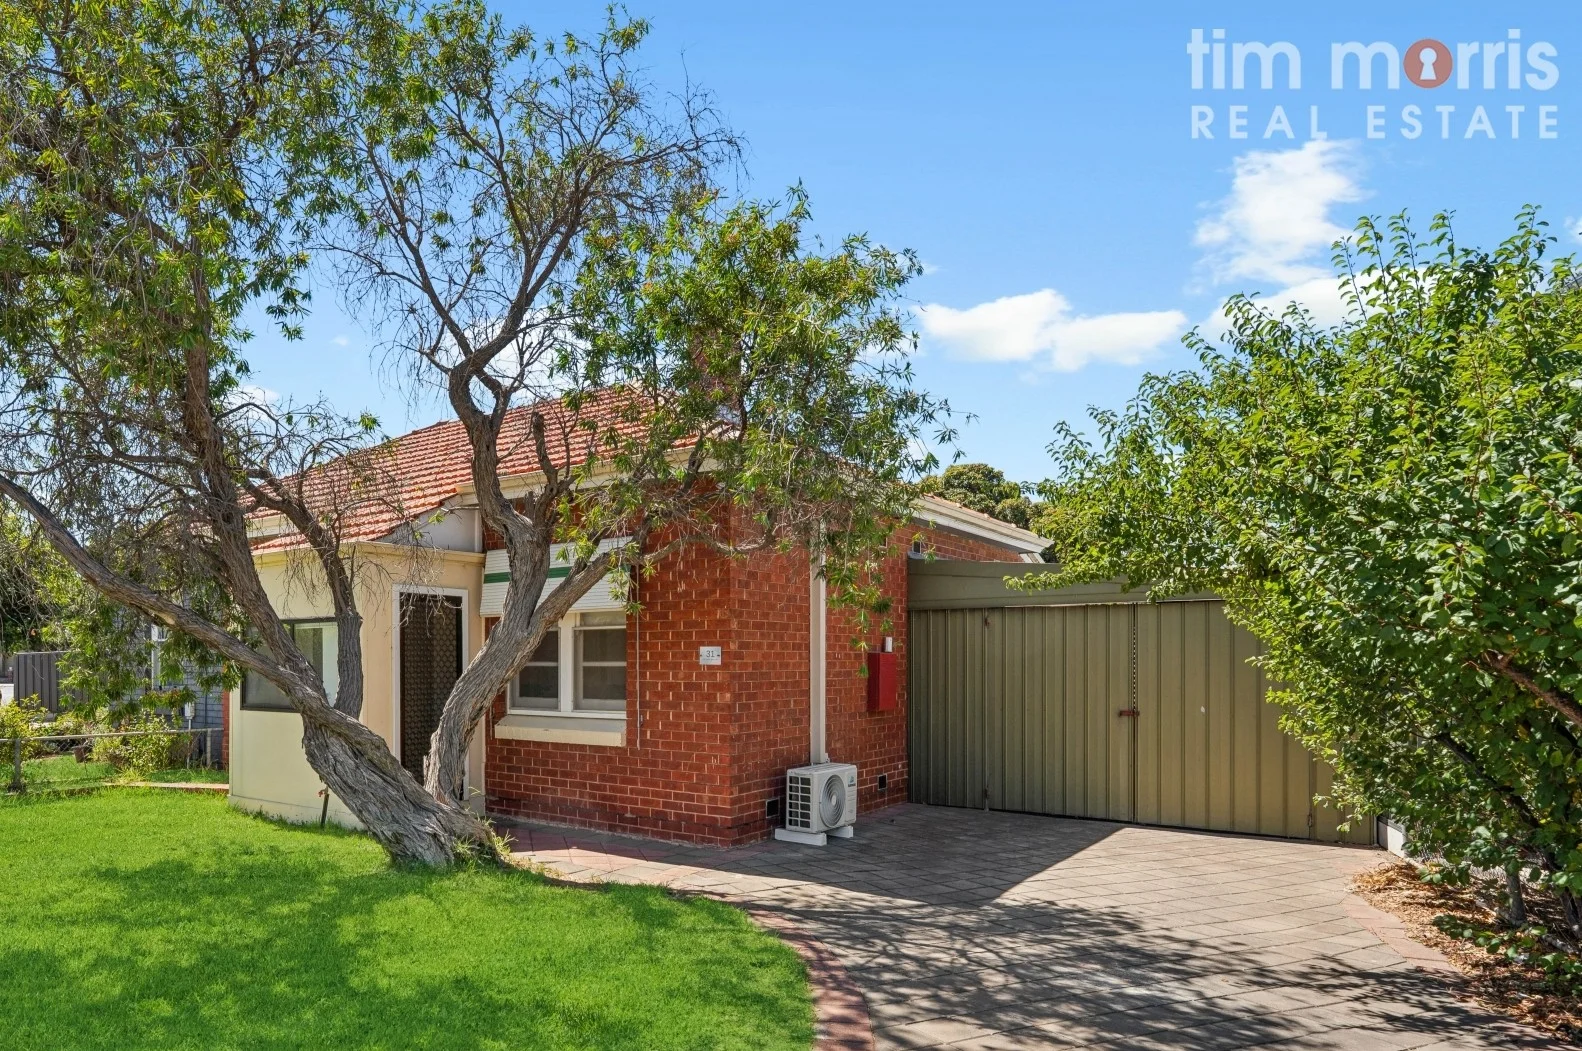
Summary: Endless Potential in Woodville West Calling First Home Buyers & Investors!
Description: Nestled in the heart of Woodville West, this charming semi-detached 2-bedroom home offers an excellent opportunity for first-home buyers eager to enter the market, renovators, and savvy investors looking to enhance their portfolio! Featuring timber floorboards throughout the living areas, bedrooms, and kitchen, this home offers a versatile space ready for immediate enjoyment. The eat-in kitchen is equipped with a gas cooktop, pantry, and ample storage, while the living room ensures year-round comfort with a reverse-cycle split system, gas heater, and ceiling fan. Both bedrooms showcase timber flooring, with the main bedroom also featuring a ceiling fan. The bathroom includes a bathtub and shower, complemented by a separate WC and laundry for added convenience. Additional storage is available with linen cupboards in both the hallway and laundry area. Outside, the property truly stands out with a spacious backyard featuring lush lawn, a large verandah ideal for entertaining, and well-established fruit and citrus trees. A garden shed, rainwater tank, and lock up carport complete this offering. Features you will love: - Timber Floorboards - Reverse Cycle Split System Air Con - Ceilings fans - Gas Heater - Separate WC - Separate Laundry - Outdoor entertaining - Garden/Storage Shed - Lock Up Carport Located 9 km from the CBD, Woodville West offers a prime location, strong community feel, and excellent amenities. Positioned between the city and the beach, it provides easy access to both while maintaining a welcoming suburban charm. Ongoing redevelopment and infrastructure upgrades continue to enhance its appeal and future growth potential this is an opportunity not to be missed! Attention Investors: An exceptional opportunity awaits to enhance your portfolio. This property is currently tenanted at $430 per week until May 2025. PLEASE NOTE THAT SOME PHOTOS HAVE BEEN ENHANCED FOR INSPIRATION SPECIFICATIONS Year Built: 1966 Land Size: 396 sqm (approx) Council: City of Charles Sturt Council Rates: $328.00pq Water Rates: $78.60pq Sewerage Rates: $86.95pq ESL: $108.60pa Rental Income to May 2025: $430pw Current Market Rental Estimate $480pw The accuracy of this information cannot be guaranteed & all interested parties should seek independent advice. RLA 274675
Seaton, SA 5023
Property Type: House
Listing Type: Residential
Status: Active
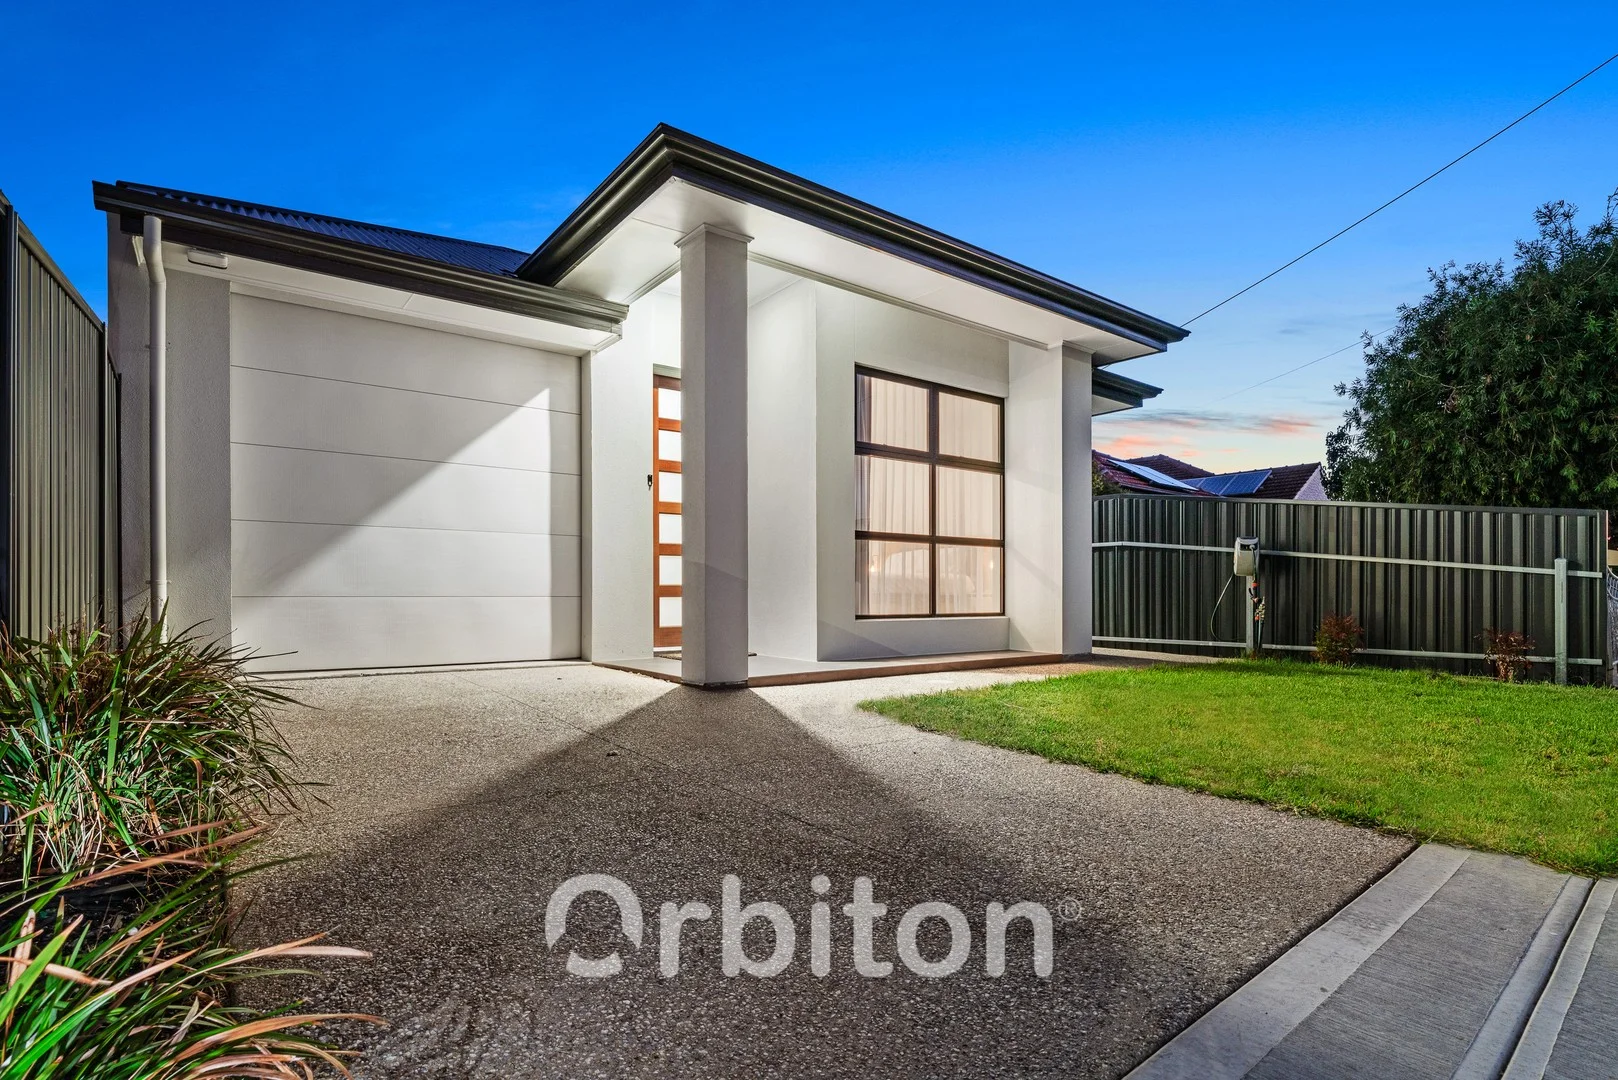
Summary: Instantly Appealing - Stunning, Spacious & Modern
Description: Proudly Presented by Orbiton Real Estate Ilario Condello 0434 462 066 Michelle Antonino 0402 274 331 AUCTION - On Site Saturday, 10th May 2025, 1:00pm Unless Sold Prior Welcome to 18 Percy Street Seaton, a delightful residential property located in the heart of Seaton. This beautifully designed house is perfect for families seeking both comfort and style. Featuring three spacious bedrooms, including an ensuite in the master, this home provides ample space for relaxation and privacy. The generous living areas are ideal for entertaining guests or spending quality time with family. Step outside to discover a fantastic outdoor entertaining area, perfect for hosting summer barbecues or enjoying quiet evenings under the stars. The fully fenced courtyard adds an extra layer of privacy and security, making it a safe haven for children and pets alike. With a remote garage offering secure parking and additional storage, convenience is at your fingertips. This property is equipped with modern amenities, including a state-of-the-art alarm system, solar panels, ducted heating and cooling, to ensure year-round comfort. The stylish kitchen is fitted with a dishwasher and features built-in robes in all bedrooms, providing both functionality and elegance. Eco-friendly features such as a water tank contribute to sustainable living, making this home not only beautiful but also environmentally conscious. Located just moments from local parks, schools, and shopping precincts, 18 Percy Street boasts a prime location that balances tranquility with accessibility. This property is a fantastic investment opportunity for families and investors alike, promising both comfort and potential for future growth. Don't miss your chance to own this remarkable home. Schedule a viewing today and experience the charm of Seaton living firsthand! All information provided has been obtained from sources we believe to be accurate, however, we cannot guarantee the information is accurate and we accept no liability for any errors or omissions (including but not limited to a property's land size, floor plans and size, building age and condition). Interested parties should make their own enquiries and obtain their own legal advice. Should this property be scheduled for auction, the Vendor's Statement may be inspected at the office of Society of Auctioneers and Appraisers located at 22 Greenhill Rd. Wayville for 3 consecutive business days immediately preceding the auction and at the auction for 30 minutes before it starts.
Agent: Ilario Condello - ilario.condello@orbitonrealestate.com.au
Agent: Michelle Antonino - michelle.antonino@orbitonrealestate.com.au - 0402 274 331
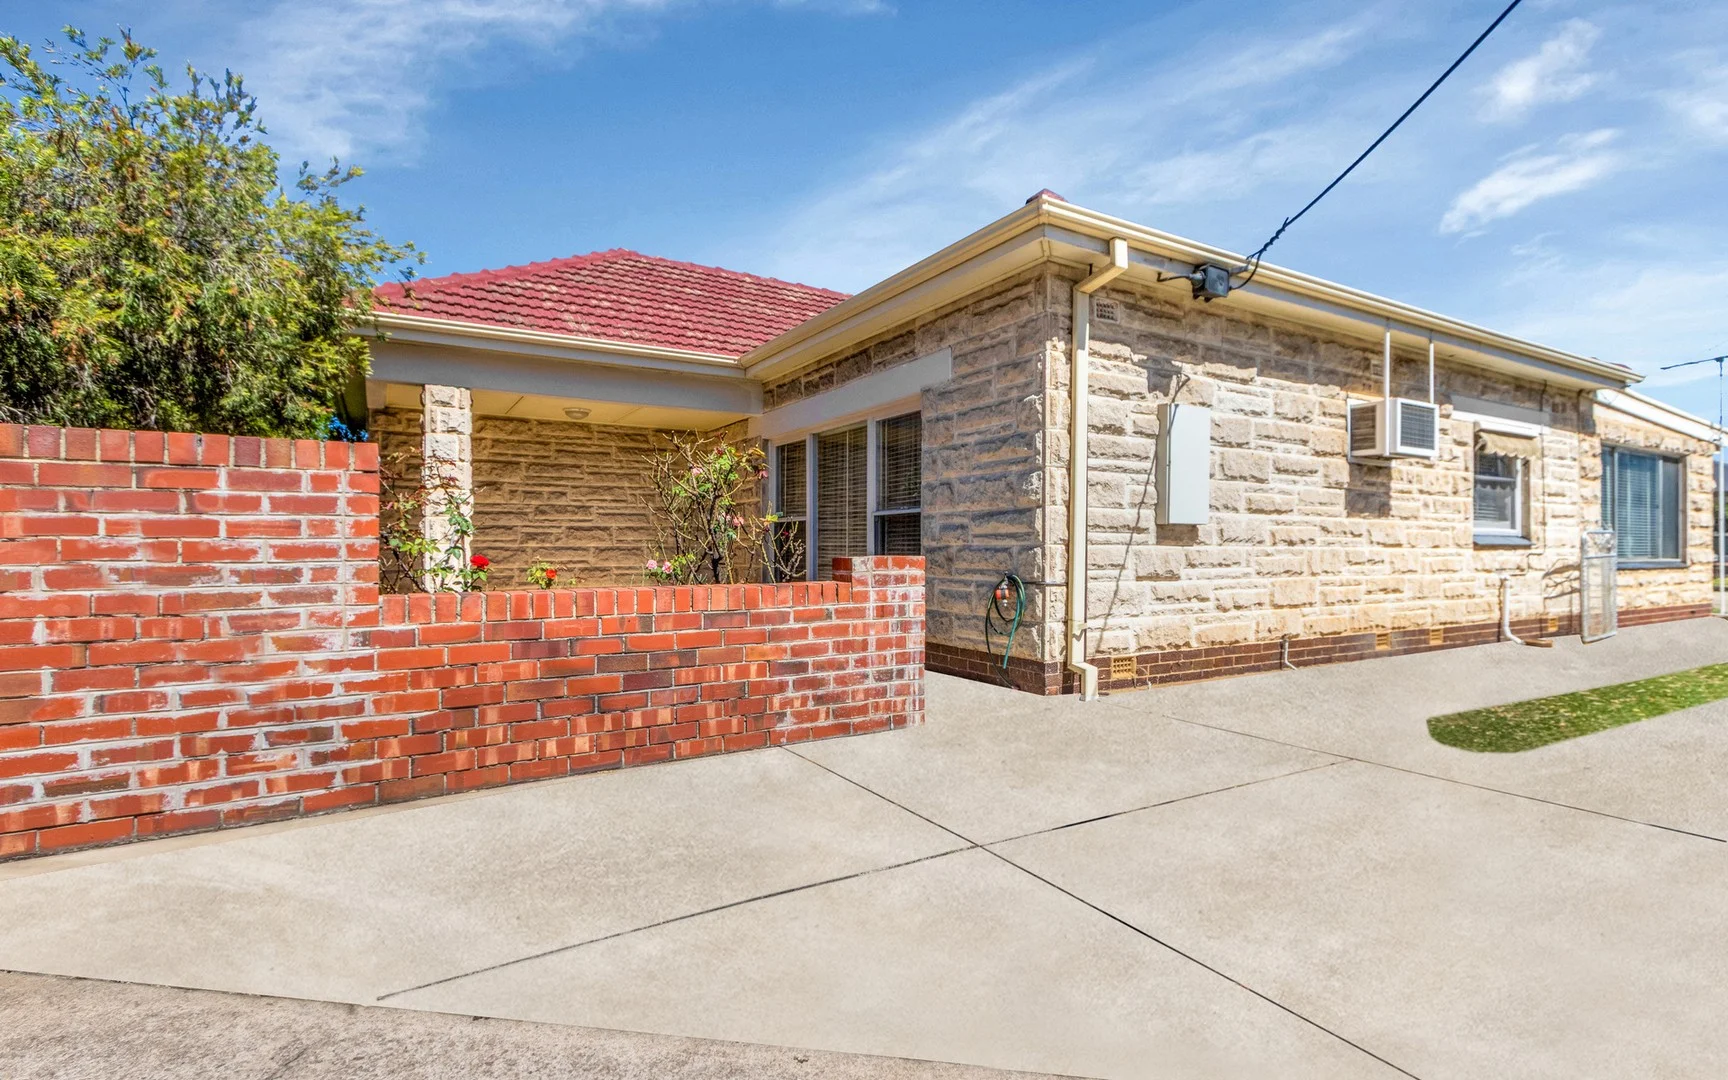
Albert Park, SA 5014
Land Size: 1080 m²
Property Type: House
Listing Type: Residential
Status: Active
Summary: HUGE ALLOTMENT of some 1080sqm approx.
Description: Proudly presented by Attilio Cavuoto of Ray White Flinders Park! Situated on a huge allotment of some 1080sqm, this 1955 built 3 bedroom solid brick family residence with suited various purposes, a versatile floor plan and loads of potential is ready for its next phase with much of it being in its original condition and an opportunity to put your own stamp on this one, or simply start again and build your dream home or development options all subject to planning S.A. consent as this location is with-in easy reach of many amenities that this position offers which include transport ( Albert Park Train Station across the road ), Bunnings Woodville, West Lakes Shopping Centre, easy access back to the CBD of Adelaide or a short drive to some of Adelaide's finest beaches. The property offers 3 generous size bedrooms with a generous lounge room, kitchen/meals area, modern bathroom plus 2nd toilet, detached family/games room, various lock-up garages, and lots of open car spaces. Offering: • 3 bedrooms, 2 with built-in robes. • Generous lounge room. • Kitchen/meals area. • Modern Bathroom plus 2nd toilet. • Detached family/games room. • Various lock-up Garages. • Tool shed. • Timber floors throughout. • Gas top stove with electric oven. • Ducted reverse air conditioning. • Pergola area. Will suit various options, the choice is yours. Don't miss this rare opportunity as it is getting hard to find large land holdings. All inquiries are welcome. *Disclaimer - we have obtained all information from sources we believe to be reliable, however we cannot guarantee its accuracy and no warranty or representation is given or made as to the correctness of information supplied and neither the Vendors or their Agent can accept responsibility for error or omissions. Prospective Purchasers are advised to carry out their own investigations. *Price guide - the property is being offered by way of public auction. No price guide will be given under the vendors instruction, however recent sales data will be provided upon request via email and at the open inspections.
Agent: Attilio Cavuoto - attilio.cavuoto@raywhite.com - 08 8244 5488
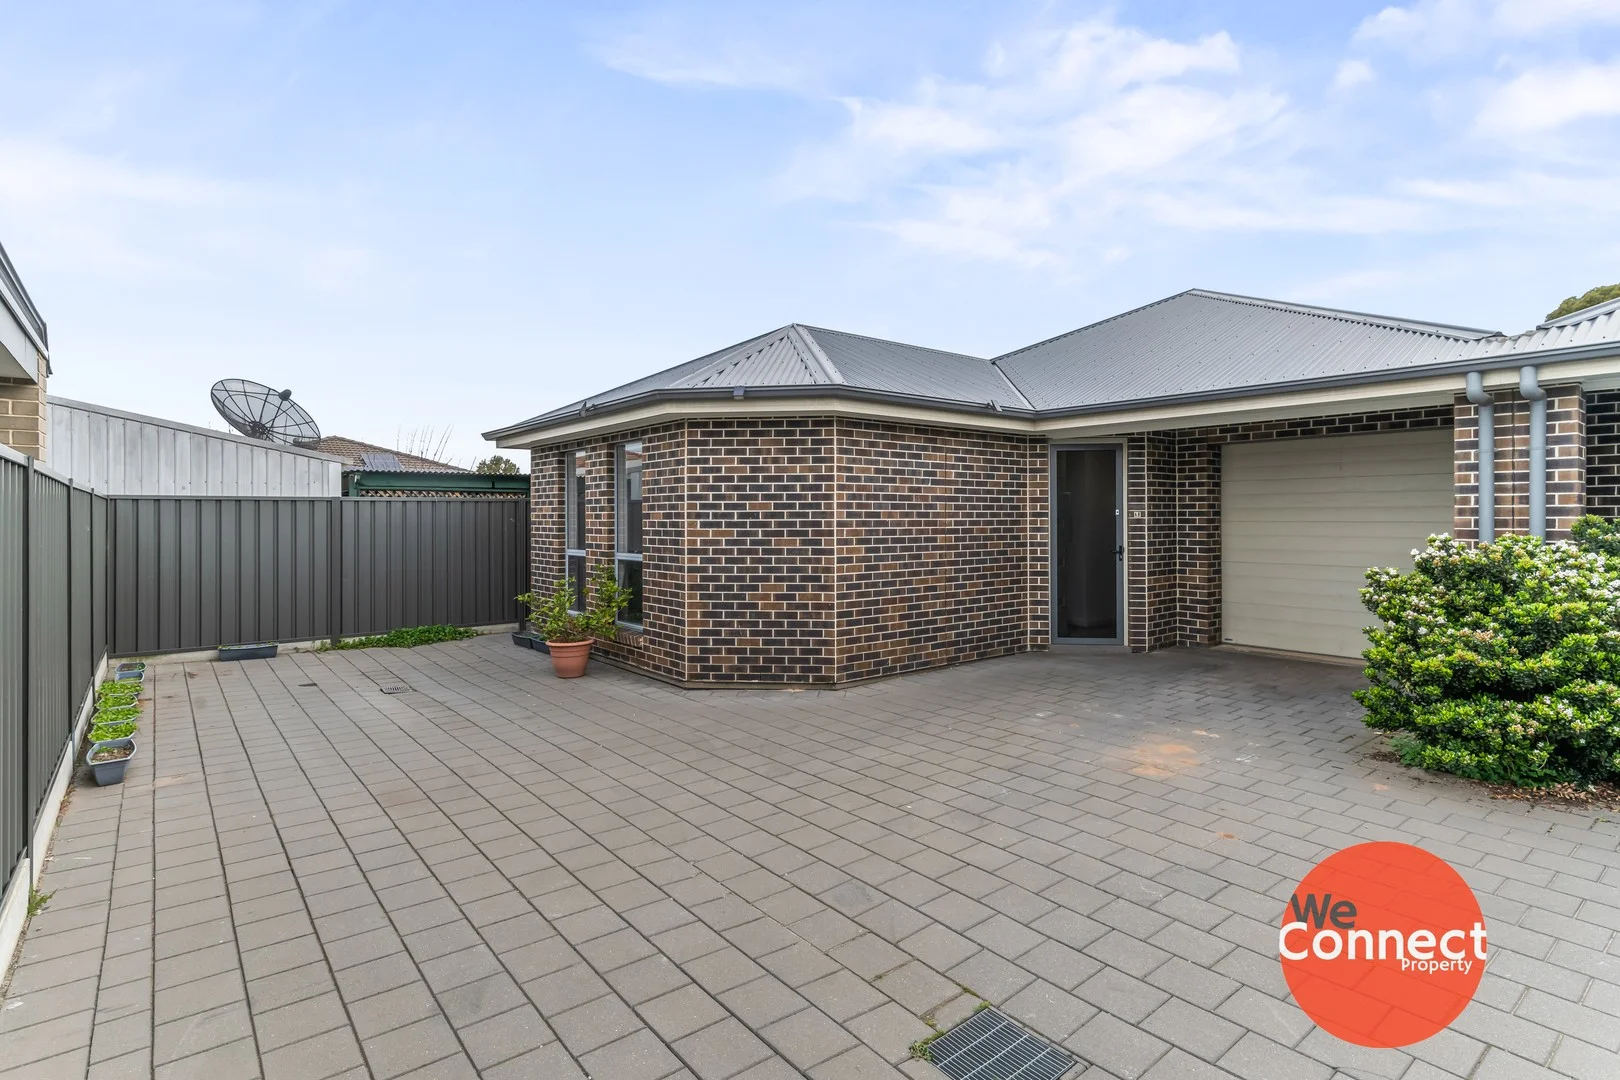
Woodville West, SA 5011
Land Size: 261 m²
Property Type: House
Listing Type: Residential
Status: Active
Summary: Modern Comfort, Hidden Gem Stylish Family Living in Woodville West
Description: Tucked privately away from the street in a quiet, family-friendly pocket, this modern three-bedroom home offers a warm welcome from the moment you step inside. Perfect for growing families, busy professionals, or savvy investors, 4B Beryl Street blends stylish design with low-maintenance convenience. Boasting spacious bedrooms, quality finishes, and a great outdoor entertaining area, this home has been thoughtfully designed for relaxed living. With all the perks of a contemporary build and a prime location between the city and the sea, it's ready to impress! Property Features - Three generous bedrooms, all with built-in robes - Master bedroom with ensuite bathroom - Central family bathroom conveniently positioned between bedrooms 2 and 3 - Sleek European-style laundry with built-in storage - Quality floating floorboards throughout - Modern kitchen with walk-in pantry, dishwasher, stainless steel appliances, and gas cooktop - Open plan living and dining area flowing seamlessly to alfresco - Tiled undercover entertaining area, perfect for year-round BBQs - Low-maintenance rear yard with neat lawn and garden - Ducted reverse cycle air-conditioning for year-round comfort - Single automatic garage with internal access - Peacefully tucked away off the street for extra privacy Current Lease to Feb 2026 Why Woodville West? Woodville West strikes the perfect balance between city convenience and coastal lifestyle. Just minutes to Westside Shopping Centre, public transport, and beautiful beaches, plus easy access to quality schools and parks it's a location that ticks all the boxes. Built in 2017 Title: Community Council: City of Charles Sturt Council Council Rates: $1,394 pa (approx) ESL: $100 pa (approx TBC ) SA Water: $748 (plus usage) (approx) Community Fee: $450 pa (approx) Land Size: 261m² (approx) Tenanted to Feb 2026 For an inspection of this unique offering please click on the inspection link or contact us if times and days don't suit.... those who hesitate, will miss out! You will need to register to view this property. Please click on 'Book Inspection' or 'Email Agent' and we will respond with available inspection times. By registering, you will be informed of any updates about the inspection or any cancellations. Disclaimer: Whilst we have gathered all information provided from sources deemed reliable, we cannot guarantee its accuracy. We shall not be held liable for any errors, inaccuracies or omissions, including, but not limited to, details regarding a property's land size, floorplan and dimensions, building age, description or condition. It is strongly advised that those interested make their own enquiries and obtain independent legal and financial advice.
Agent: Kate Barnett - kate@weconnectproperty.com.au - 7324 5307
Agent: Natalie Jones - natalie@weconnectproperty.com.au - 7324 5307


