2/55 Durham Street
Eaglemont, VIC 3084
Neighbourhood & everyday essentials
Explore around Eaglemont, from school days to weekends.
Find schools, playgrounds and children’s classes. Browse by age to plan school days and weekends.
Area figures
- residents (ABS, June 2024)
- 131,931
- children aged 0–14
- 22,884
- schools
- 43
- parks & libraries
- 36
- kids’ activity providers listed
- 57
Most-listed activities: Tennis, Karate, Swimming
Population figures: Australian Bureau of Statistics
Explore local libraries, community spaces, schools and council programs across the wider area.
Parks, playgrounds & public spaces
Albert Jones Reserve
Mount St, Eaglemont, Victoria, 3084
207 m straight-line distance
The Righi Reserve
The Righi, Eaglemont, Victoria, 3084
522 m straight-line distance
Fred Lassett Reserve
Heidelberg, Victoria, 3084
560 m straight-line distance
Remembrance Park
Warringal Pl, Heidelberg, Victoria, 3084
768 m straight-line distance
Albert Jones Reserve: Sports courts / fields, Playground, Picnic tables
Things to do near this home
Explore nearby play centres and family attractions from the directory. Check ages, entry prices and opening hours with the venue.
Browse things to do with kids in Melbourne
Find more ideas by age, budget and indoor or outdoor setting on Things to do. Dated events are in What’s on. See what’s on
Discover local guides & family ideas
Read local family guides and practical articles as you explore life around this home.

Kids' Activities per Child: Australia's Best- and Thinnest-Covered Council Areas (2026)
Across Australia's big council areas, the AroundSchools directory lists a median of about 10 kids' activity providers for every 10,000 children — but in Melbourne's Wyndham it is 3.9, and in the City…
Read more →
Most Livable Suburbs in Victoria for Families (2026)
Melbourne lists more kids' activities in our directory than any other suburb in VIC. This page ranks VIC suburbs by how much a family moving there could actually do with their kids, then adds what…
Read more →Everyday essentials & getting around
Open the map to choose a destination and check journey times from this address. Walking routes, step-free access and travel times have not been verified.
Source: AroundSchools directory. Distances are straight-line distances, not walking routes. Confirm facilities on the linked detail pages. Directory update dates are not supplied for this summary.
Property Details
Apartment / Unit / Flat
RESIDENTIAL
Upcoming Events Nearby

Fri, 4 Sept · Keon Park
Keon Park Children's Hub Monthly Drop-in Gardening Group
Tue, 15 Sept · Blackburn North
Persian Playgroup - Facilitated
Ages 3–6
Tue, 19 May · Nunawading
Junior Warriors - 8 Course Programe - Kung Fu Force AU | 20th May to 30th Dec-2026
Ages 6–13
Sat, 1 Aug · Ashwood
Kids & Teens Art Birthday Parties - Glorious Studio | 2-Aug to 31-Dec, 2026
Ages 5–17
Tue, 7 Apr · Nunawading
Family Season - The Round | Year 2026
Ages 4–99
Mon, 19 Oct · Brighton
Bayside Art Babies
Up to age 2
What's Nearby

Breathe In Yoga (Wellness For Kids)
1036 Heidelberg Rd, , Ivanhoe

Ajani Neighbourhood House
2/284 Thompsons road , Templestowe Lower

Mat Creedon School of Music
70 Clifton St , Balwyn North

Musical Minds
316 High Street, Preston

3D Printer Gear
781 High St, Reservoir

Aikido Dentoukan
23 Boondara Rd, Mont Albert North

Mary’s Piano School
197 Smith Street, Thornbury

Mind Frame Grow
5 Carlton Ct, Templestowe

Love2learn
2 Kendall St, Canterbury
Nearby Schools

St John's Catholic Parish Primary School - Heidelberg
55 Cape Street, Heidelberg VIC 3084 Australia

Our Lady of Mercy College
52 Cape St, Heidelberg VIC 3084 Australia

Heidelberg Primary School
Cape Street, Heidelberg VIC 3084 Australia

Ivanhoe Girls' Grammar School
123 Marshall St, Ivanhoe VIC 3079 Australia

Ivanhoe East Primary School
Warncliffe Road, Ivanhoe East VIC 3079 Australia

Ivanhoe Primary School
122 Waterdale Road, Ivanhoe VIC 3079 Australia
Nearby schools do not imply enrolment eligibility. Confirm catchments, year levels and childcare availability directly with the provider.
Nearby Properties
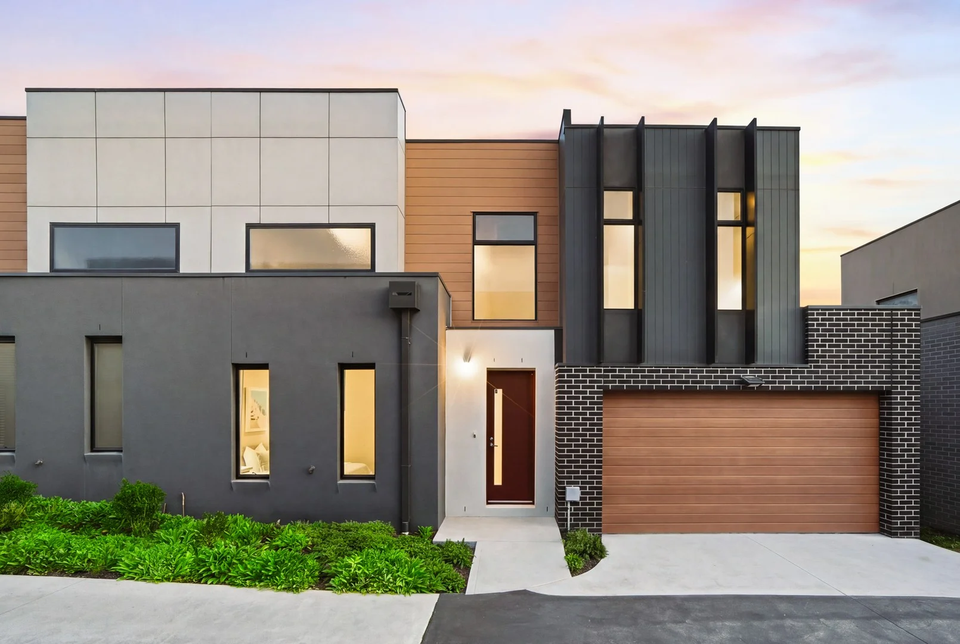
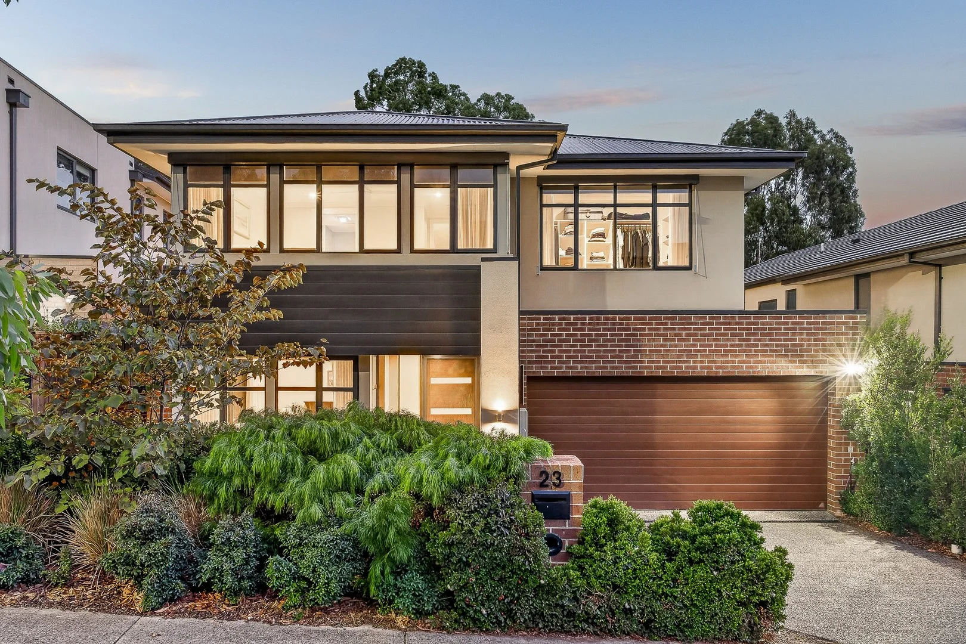
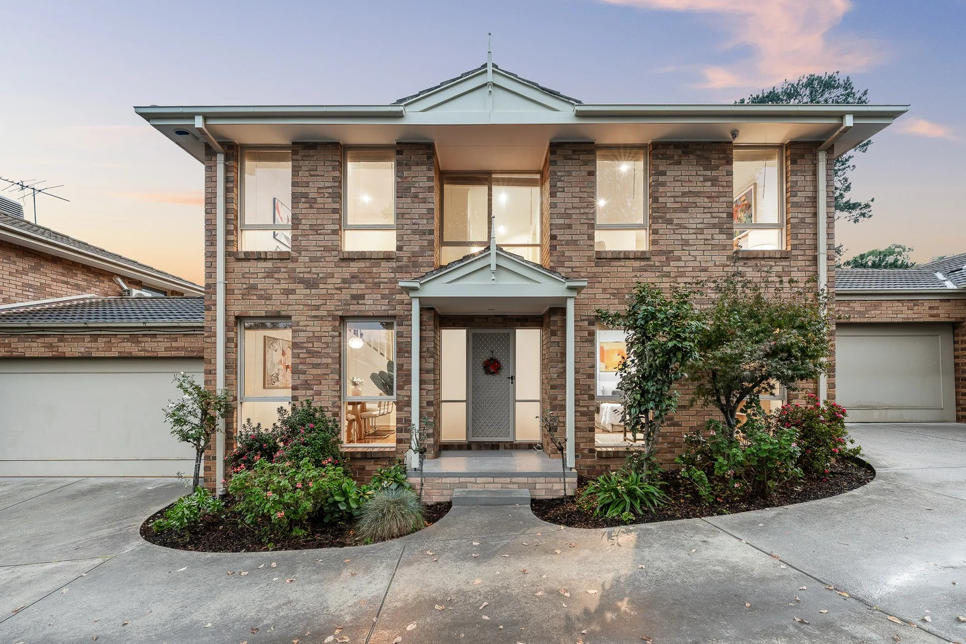
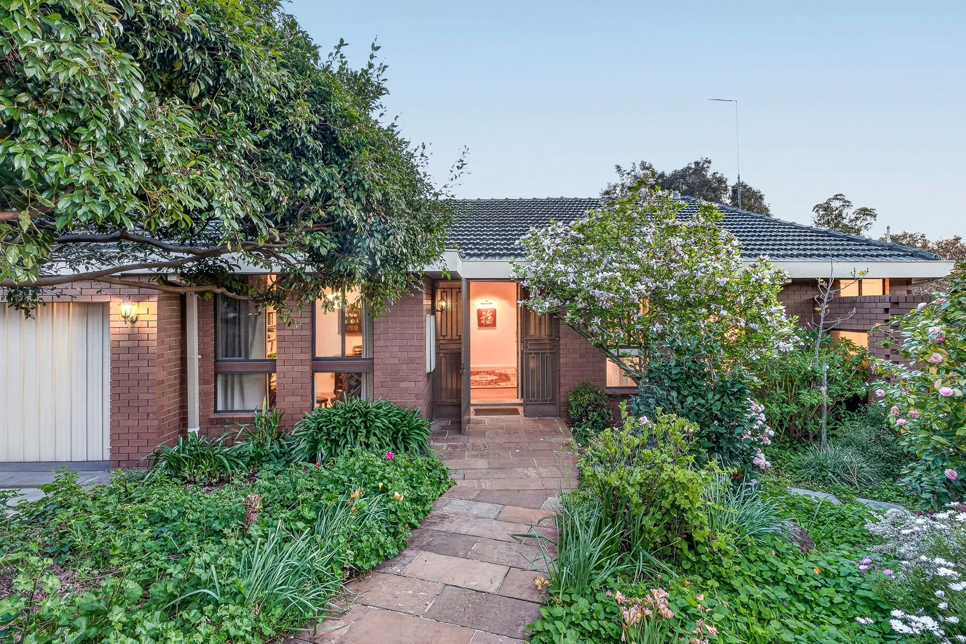
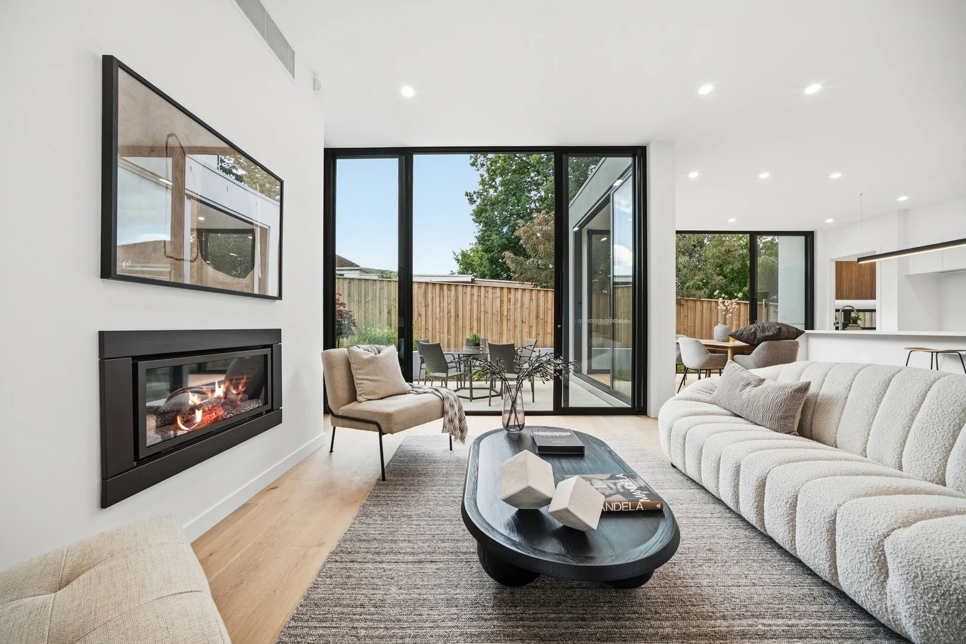
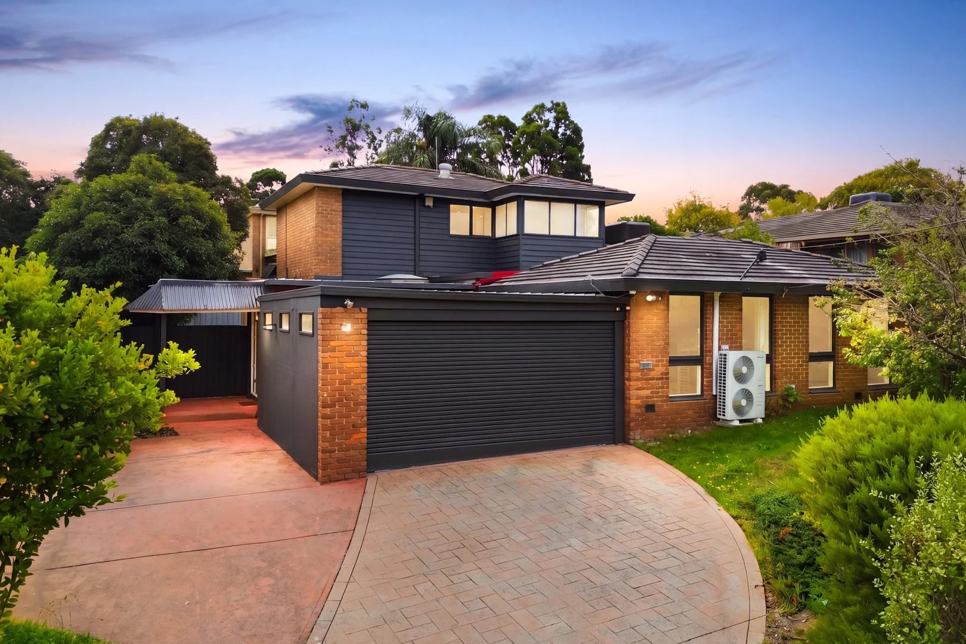
Recently sold nearby
Homes that have sold close to this address. We don’t show sale prices.
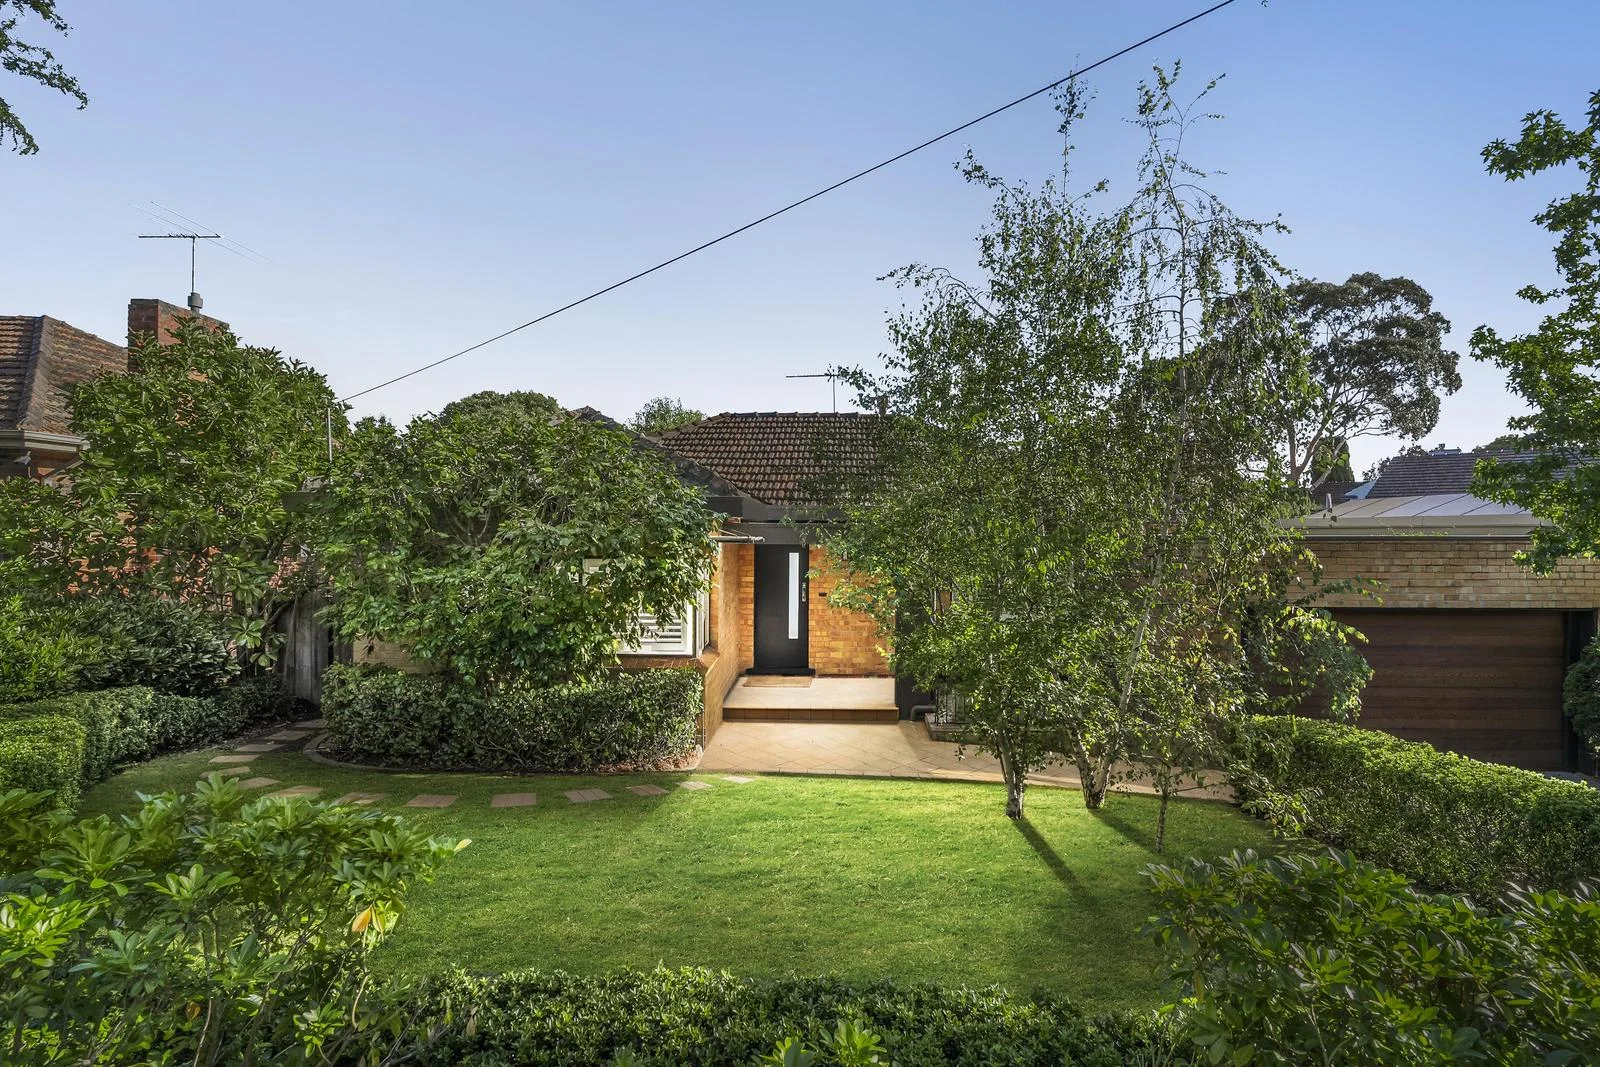
Ivanhoe East, VIC 3079
Property Type: House
Listing Type: Residential
Status: Active
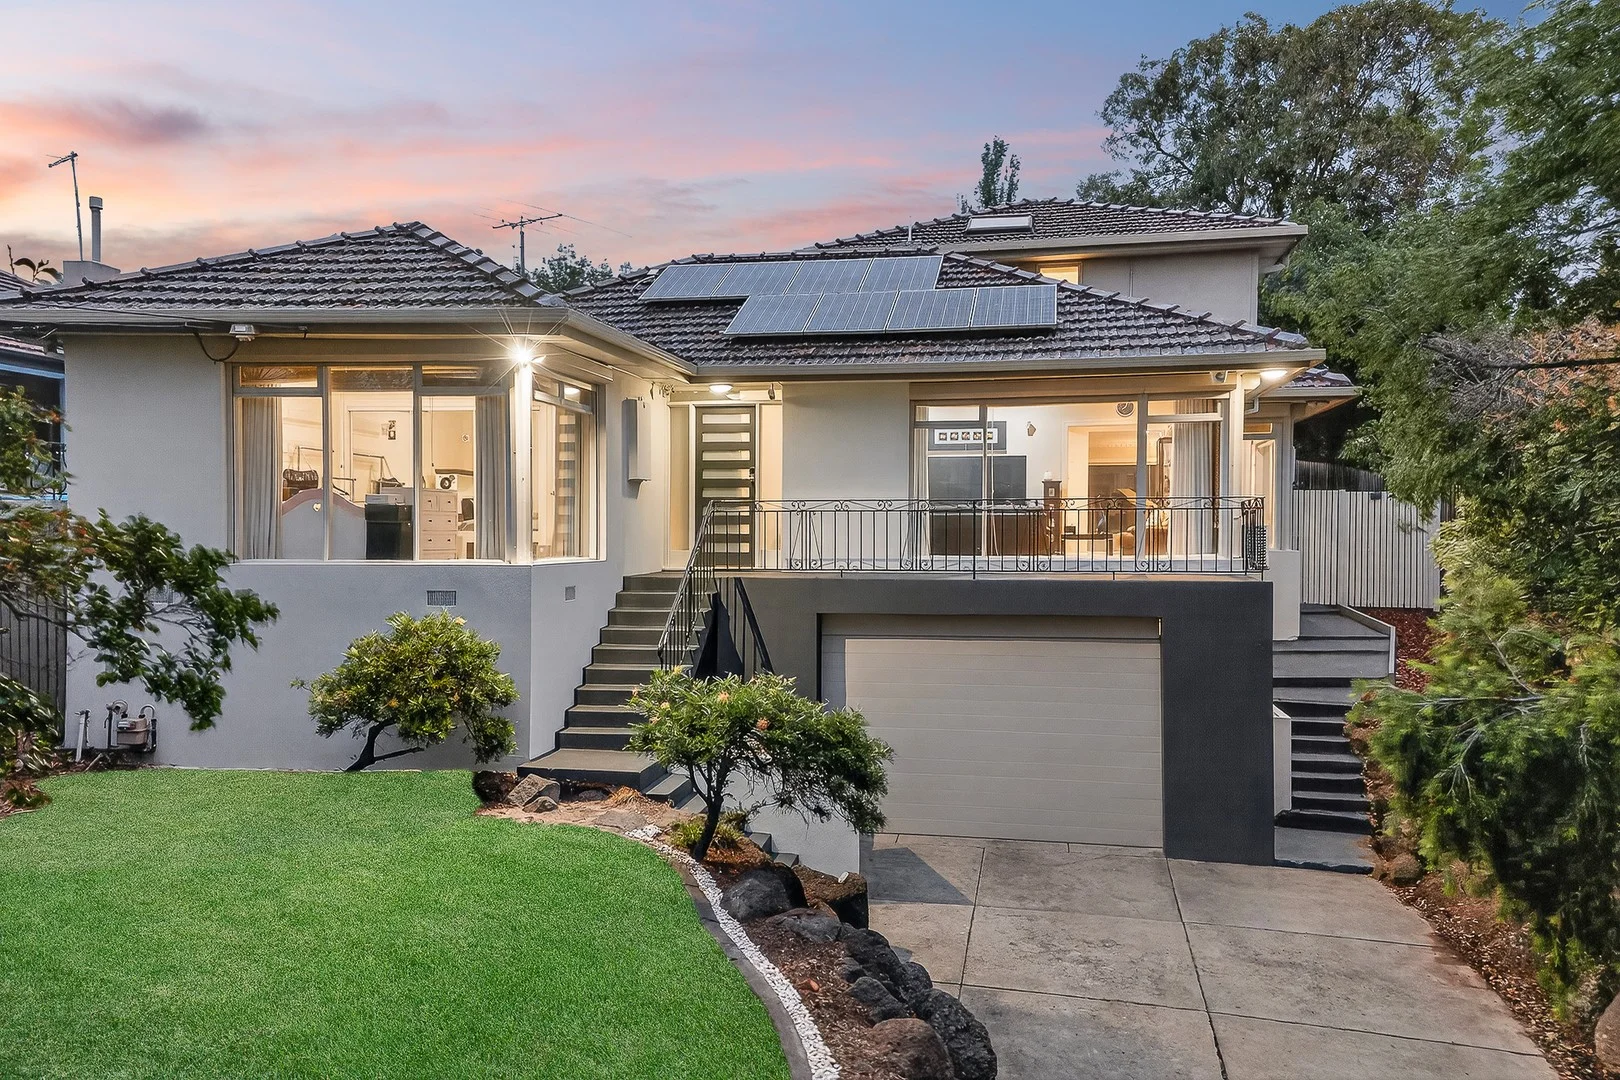
Summary: Architectural family retreat in an exclusive leafy setting
Description: Enjoying a prized Ivanhoe East address amid beautifully manicured gardens, this expansive family residence delivers exceptional space, flexibility and refined contemporary living across two thoughtfully zoned levels. Designed for modern lifestyles, it offers multiple living areas, seamless indoor-outdoor flow and quality finishes throughout, creating an outstanding home for families, professionals and entertainers alike. The lower level is dedicated to accommodation and functionality, featuring two generous bedrooms with built-in robes and direct access to the landscaped yard, serviced by a stylish central bathroom with floor-to-ceiling tiles and timber floating vanity. A large storeroom and European laundry further enhance everyday practicality on this level. Upstairs unfolds to reveal an impressive open-plan kitchen, dining and living domain, flooded with natural light through highlight windows and expansive sliding doors opening to the elevated timber deck. Perfect for entertaining, this inviting space is complemented by a cosy fireplace and a secondary family and dining zone for added versatility. The spectacular kitchen is a true centrepiece, showcasing striking black and timber cabinetry, quality appliances, timber block benchtops with white stone surfaces, and a fully equipped butler's pantry. Also on the upper level is a private main bedroom retreat with walk-in robe and luxurious ensuite, along with a dedicated home office featuring built-in desk, ideal for remote work or study. A convenient powder room and undercover porch complete this well-considered floorplan. Additional highlights include timber flooring throughout the living areas, carpeted bedrooms, excellent storage, secure single garage with additional driveway parking, and beautifully maintained gardens framing the outdoor spaces. Enviably positioned within one of Ivanhoe East's most tightly held enclaves, just footsteps from Ivanhoe East Village, esteemed grammar schools and the natural beauty of the Yarra parklands and trails, this beautifully appointed residence balances contemporary elegance with effortless everyday comfort. Zoned for Ivanhoe East Primary School and Kew High School, and moments from cafés, shopping, city-bound transport, hospital precincts and freeway access, it offers families a rare sense of privacy, connection and enduring lifestyle appeal.
Agent: Nick Smith - nsmith@nelsonalexander.com.au - 9490 2900
Agent: Tyler Wilkinson - twilkinson@nelsonalexander.com.au - 03 9490 2900
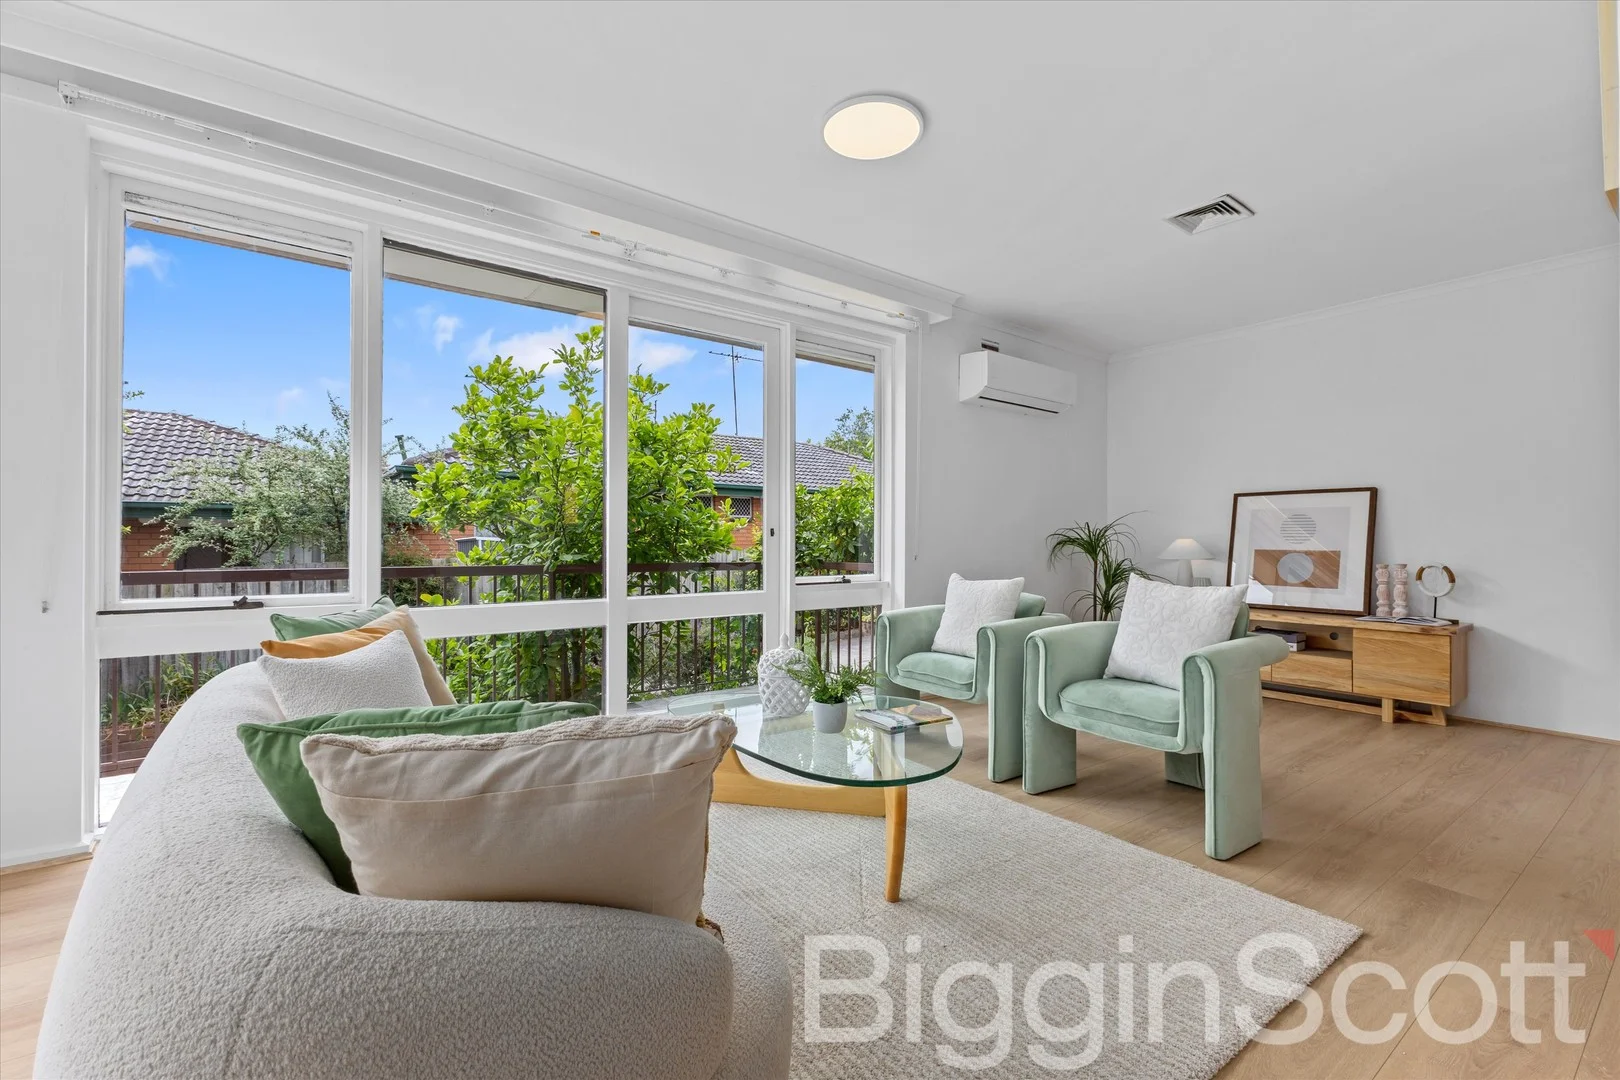
Ivanhoe, VIC 3079
Land Size: 186 m²
Property Type: Apartment / Unit / Flat
Listing Type: Residential
Status: Active
Summary: Renovated Villa with Double Garage in Coveted Ivanhoe Locale
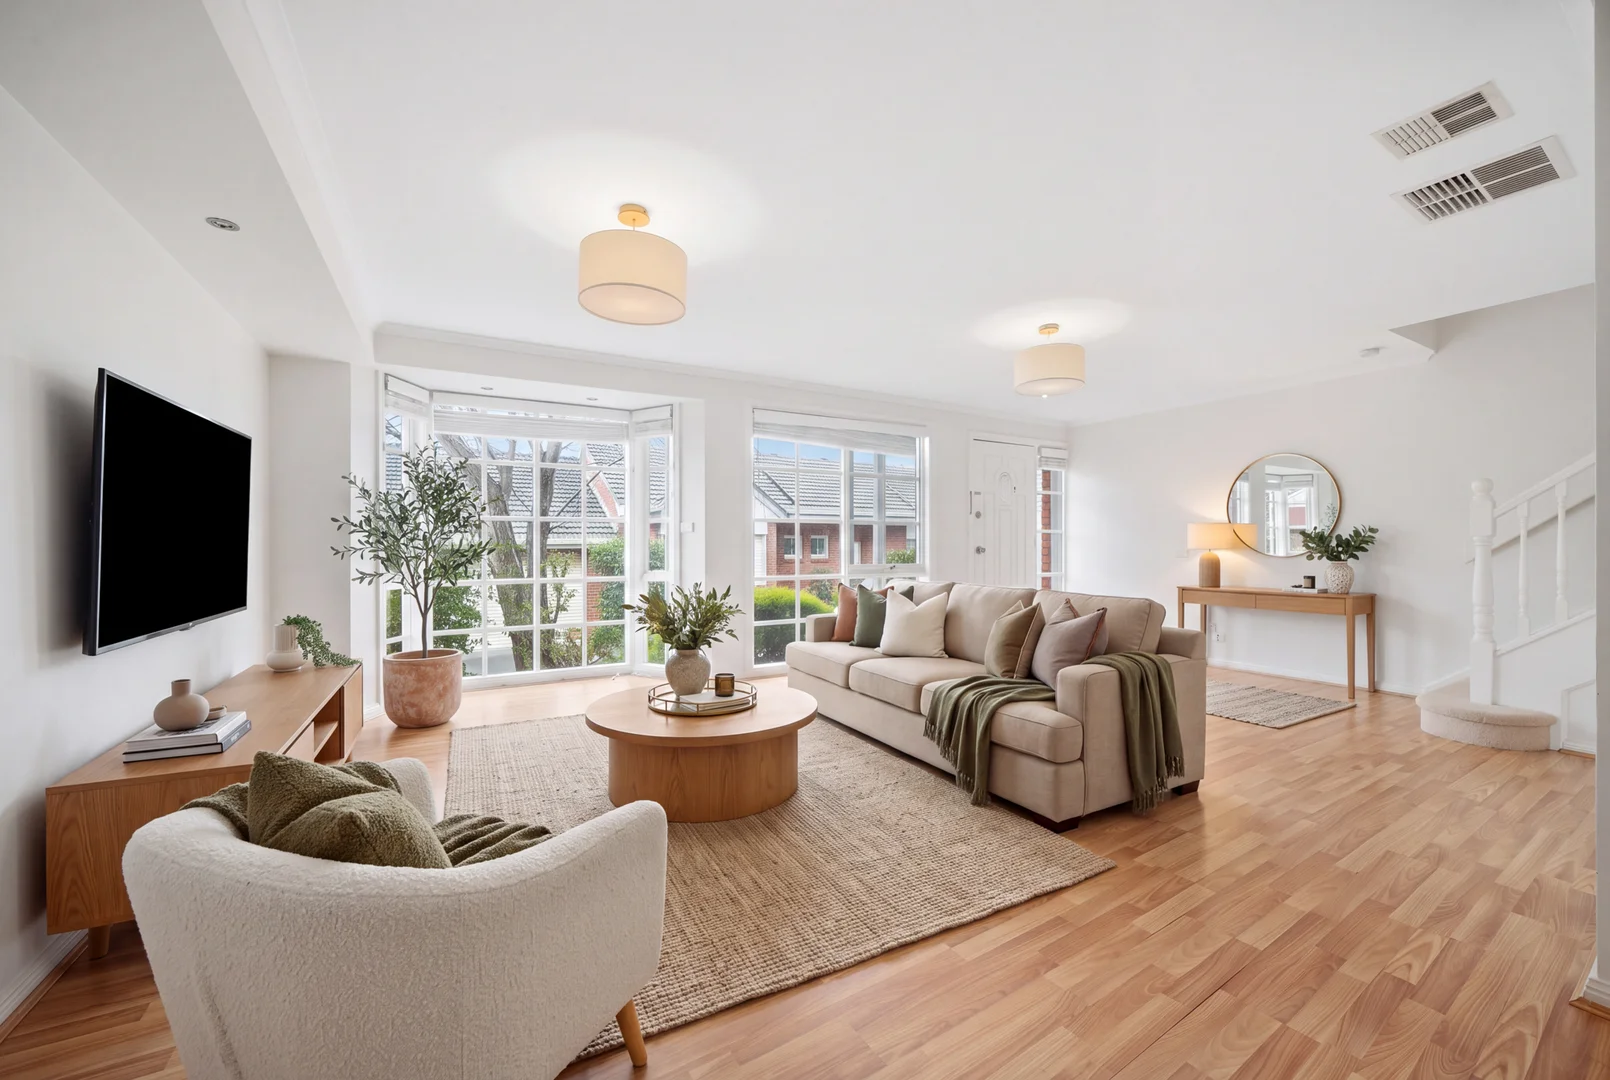
Description: Nestled on one of Ivanhoe's most sought-after plane tree-lined streets, this beautifully renovated villa unit is the perfect blend of space, style and convenience. One of only three, it offers light-filled living and generous proportions throughout. Step inside to discover an inviting single-level layout featuring expansive windows, classic terrazzo details and modern updates. The home boasts two spacious bedrooms with built-in robes, a spotless bathroom plus separate powder room and laundry. The well-appointed kitchen flows effortlessly to the dining and living areas, opening out to a wide north-facing balcony - ideal for relaxing or entertaining. A private high-walled garden provides an excellent outdoor space for pets or pottering, while the remote-controlled tandem garage includes a large lock-up storeroom for added functionality. Ready to enjoy now with scope to up-style and add further value, this appealing villa is perfect for downsizers, first-home buyers and savvy investors alike. All these just minutes from Ivanhoe's boutique shops, cafés, train station, parks, the aquatic centre, Austin Hospital and leading schools. ***Photo ID Required at all of the Open for Inspections*** ***Terms: 10% deposit, balance 30/60/90 days***
Agent: Juan Yan - jyan@bigginscott.com.au - 03 9898 8277
Eaglemont, VIC 3084
Land Size: 1281 m²
Property Type: House
Listing Type: Residential
Status: Active
Summary: A View Beyond Compare
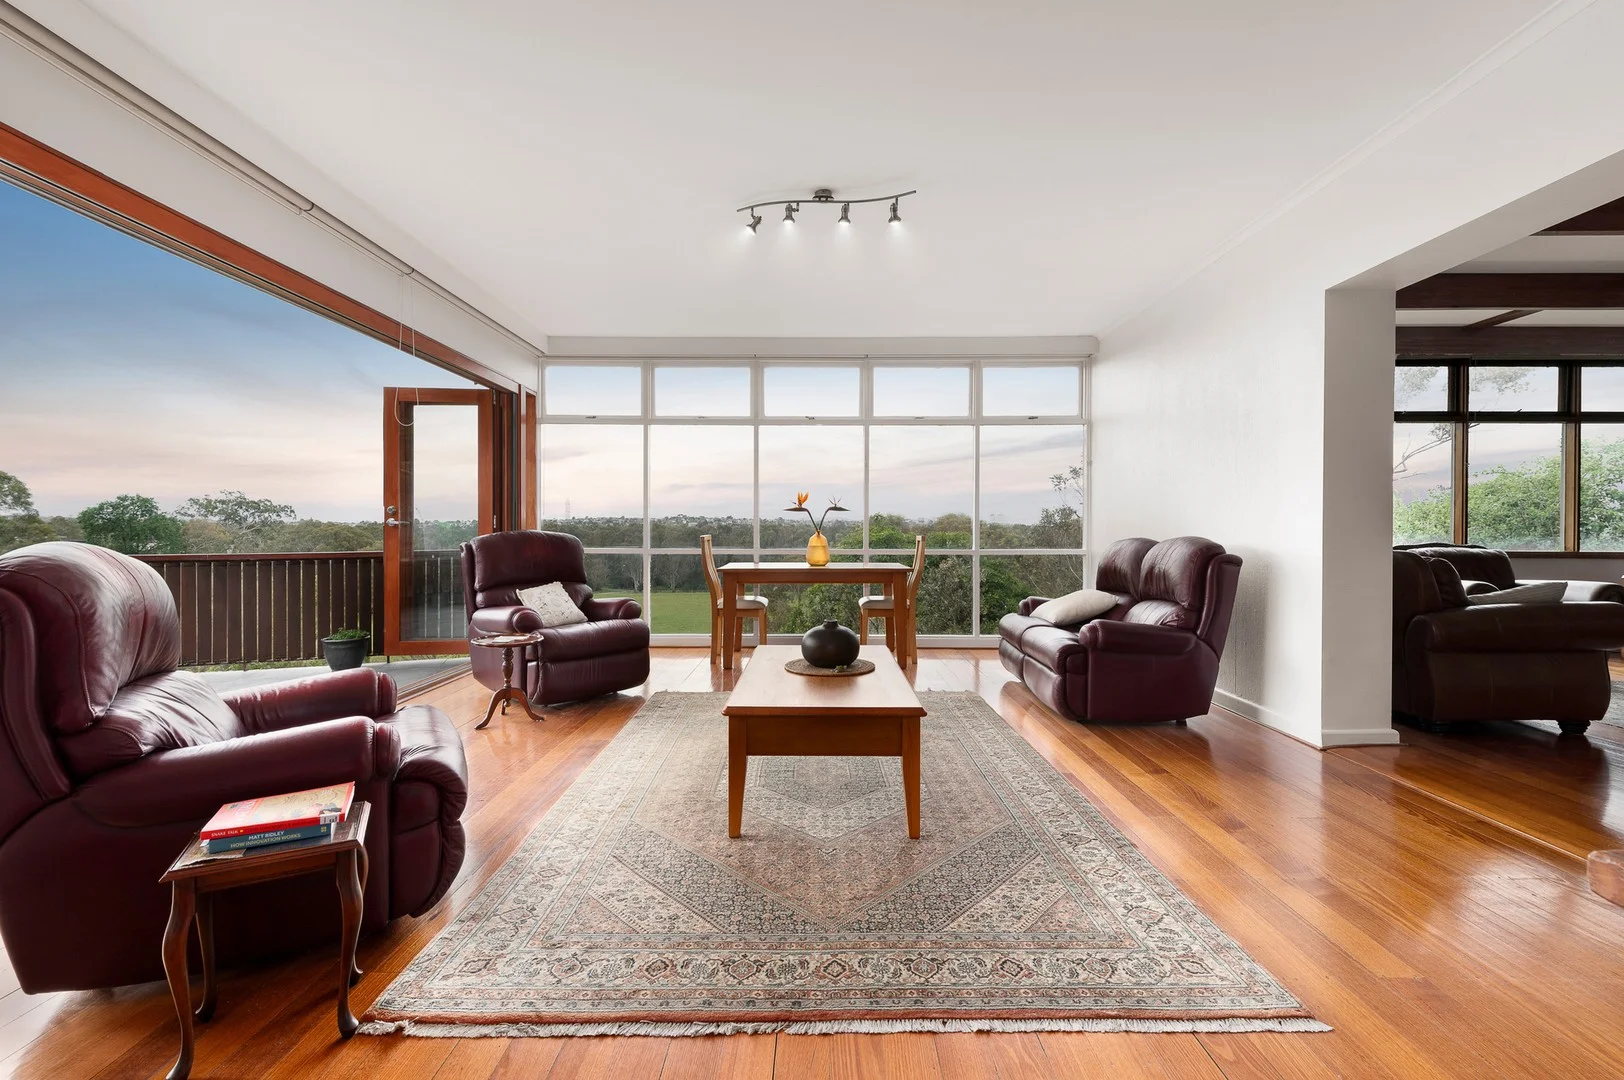
Description: Sold by McGrath Ivanhoe Wake up to sweeping panoramas that stretch from Westfield's skyline to the Dandenong Ranges. This elevated four-bedroom residence offers park views alive with morning birds and afternoon wildlife, creating a serene backdrop for family life. A generous driveway welcomes you home, providing space for multiple cars and effortless access to the twin carport. Inside, light filters through floor-to-ceiling windows, balancing family comfort with a sense of serenity above the parklands below. This is a home not just built for living - but for pausing, looking out, and feeling above it all. A hidden treasure surrounded by manicured gardens, this immaculate and much-loved family residence reflects decades of pride and thoughtful enhancement. Positioned on an expansive 1,281m² allotment (approx.) it is ready for buyers to move in and enjoy immediately. The first impression is flawless: a warm and inviting home, with decades of care, opening onto a large rear garden of established greenery. The garden connects seamlessly to the Boulevard and forms part of the inner-reserve system of the Burley Griffin Estate, designed by Walter Burley Griffin and Marion Mahony Griffin. The pristine kitchen includes a Belling Induction Upright Cooker, dishwasher, and solid cabinetry. A central bathroom with bathtub and shower, full laundry, and additional amenities ensure family functionality. Outdoors, an alfresco patio provides a country-like sense of openness and a view beyond compare - ideal for entertaining. Originality, authenticity, and potential greet you inside. A well-zoned, light-filled interior features polished hardwood floors throughout the large living and dining areas, which are kept comfortable year-round with split-system heating and cooling and gas ducted heating throughout. Accommodation comprises of four generous bedrooms, complemented by a versatile lower living space complete with a kitchenette, opening onto the expansive garden and sustainably designed with solar panels for energy efficiency. Dream big with potential for renovation, expansion, or a completely new approach to luxury living (STCA). Widely admired for its meticulously crafted beauty, this absolute gem represents a rare, once-in-a-generation opportunity in a prestigious Eaglemont pocket. It is zoned for Ivanhoe East Primary School and Viewbank College, it is also within easy reach of Eaglemont and Ivanhoe Villages along with Burgundy Street precinct restaurants and shops. Combining lifestyle, convenience, and elegance in one unmatched address, the much loved family residence is within easy reach of Doncaster Westfield, Eaglemont train station, Austin Hospital, Darebin Creek and Main Yarra Trails, private golf courses, and elite sporting facilities.
Agent: Annie Pham - anniepham@mcgrath.com.au
Agent: Alex Morgan - alexmorgan@mcgrath.com.au - 0401 524 119
Ivanhoe, VIC 3079
Property Type: Apartment / Unit / Flat
Listing Type: Residential
Status: Active
Summary: Views of the Dandenong Ranges
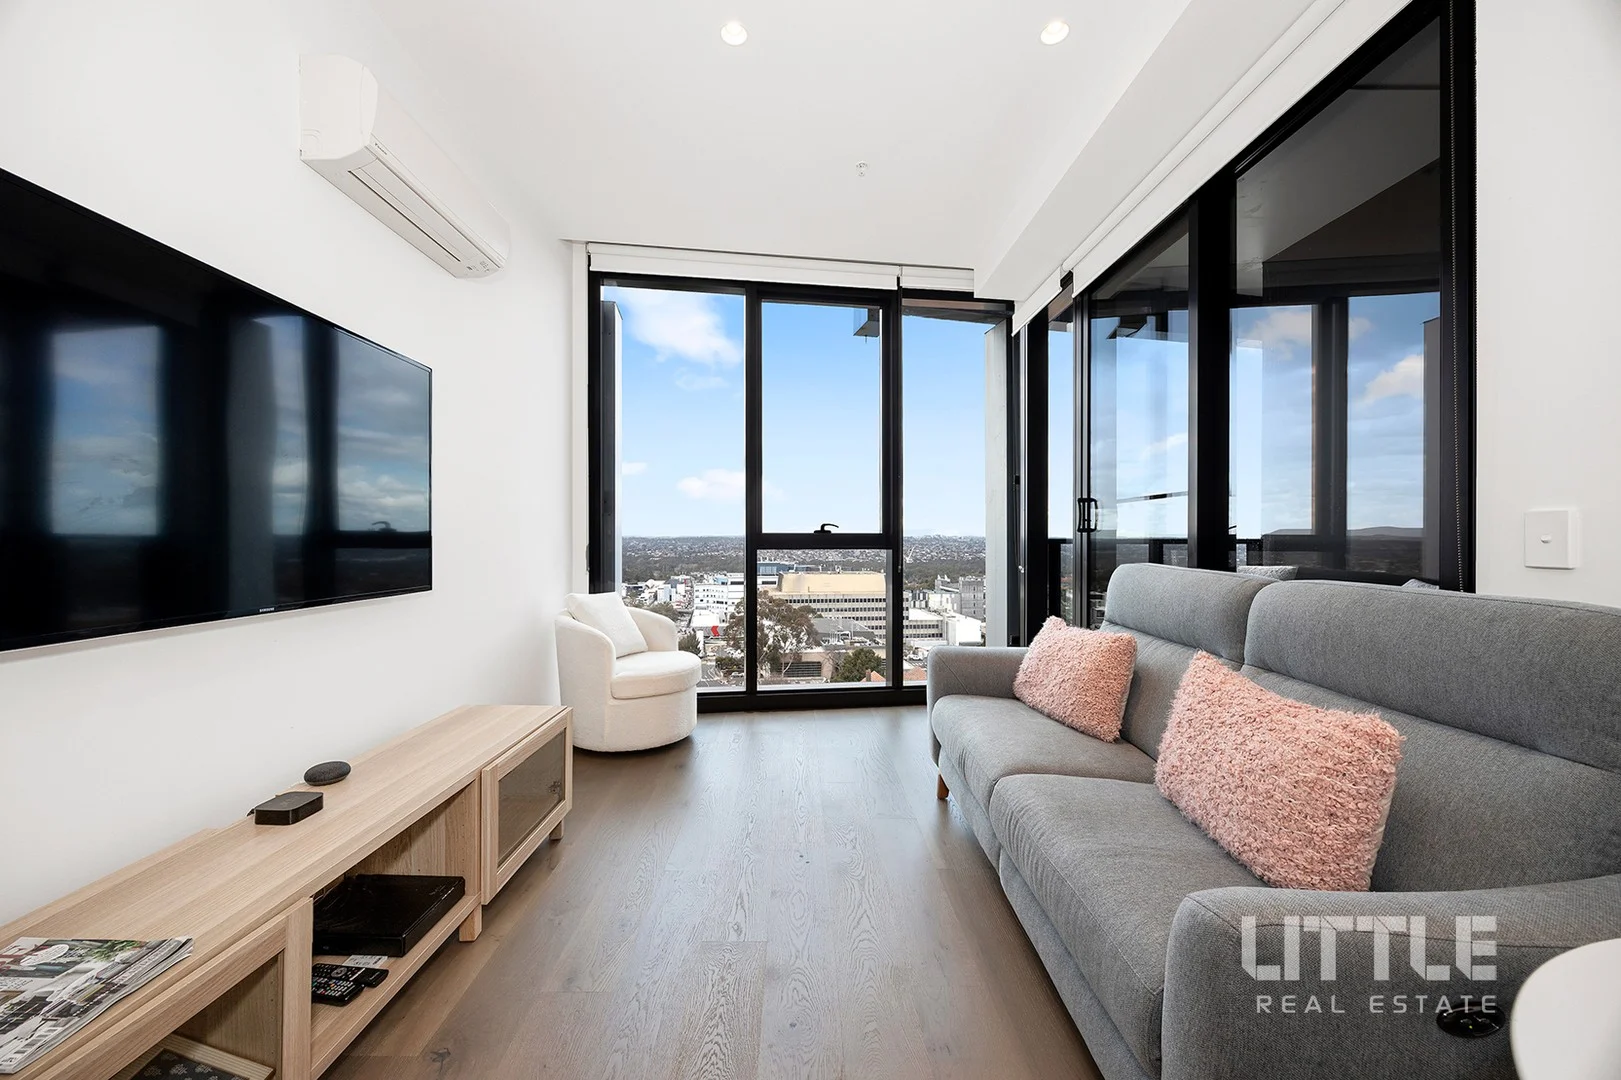
Description: Impeccably stylish with architect-designed detail by world-renowned Fender Katsalidis, this high-quality one-bedroom apartment takes prime position with commanding views sweeping towards the stunning Dandenong ranges. Set on the 8th floor of the celebrated Ivanhoe Apartments complex, discover a stone-finished kitchen with premium stainless-steel appliances, including an easy-clean induction cooktop and a full-sized dishwasher. Open-plan living/dining makes the most of a breathtaking outlook and a uniquely curved facade, seamlessly connecting with an undercover balcony, the perfect perch to enjoy an after-work drink, a magical sunrise or entertaining with a panoramic view • Bright bedroom, built-in robes and views extending towards the Dandenong Ranges • Luxurious, tiled bathroom with a sparkling walk-in shower and ample storage • Concealed laundry • Split-system heating and cooling • Double glazing and roller blinds • Substantial storage solutions • Character-rich floorboards in entry, kitchen and living • Undercover parking with a storage cage • Secure video intercom entry and lift access • Resort-inspired facilities include a pool, fully equipped gym, and residents' kitchen/lounge/dining Located approximately 10km from the CBD, this is an address of true convenience. Enjoy easy access to local hospitals, leading schools, shopping and transport choice, Burgundy Street cafes, Yarra River parkland, and the city-bound Eastern Freeway. Please do not hesitate to contact Ange Lagogiannis directly on 0477 007 908 for further information or inspection times.. Disclaimer: Little Real Estate has not independently checked any of the information we merely pass on. We make no comment on and give no warranty as to the accuracy of the information contained in this document which does not constitute all or any part of any offer or contract by the recipient. Prospective purchasers must rely on their own enquiries and should satisfy themselves as to the truth or accuracy of all information given by their own inspections, searches, inquiries, advices or as is otherwise necessary. No duty of care is assumed by Little Real Estate toward the recipient with regard to the use of this information and all information given is given without responsibility.
Agent: Shawn White - shawn.white@little.com.au - 0388095584
Agent: Ange Lagogiannis - ange.lagogiannis@little.com.au - 0477 007 908
Ivanhoe, VIC 3079
Property Type: Apartment / Unit / Flat
Listing Type: Residential
Status: Active
Summary: SOLD BY ADRIANO PERSICHETTI - 0402 055 437
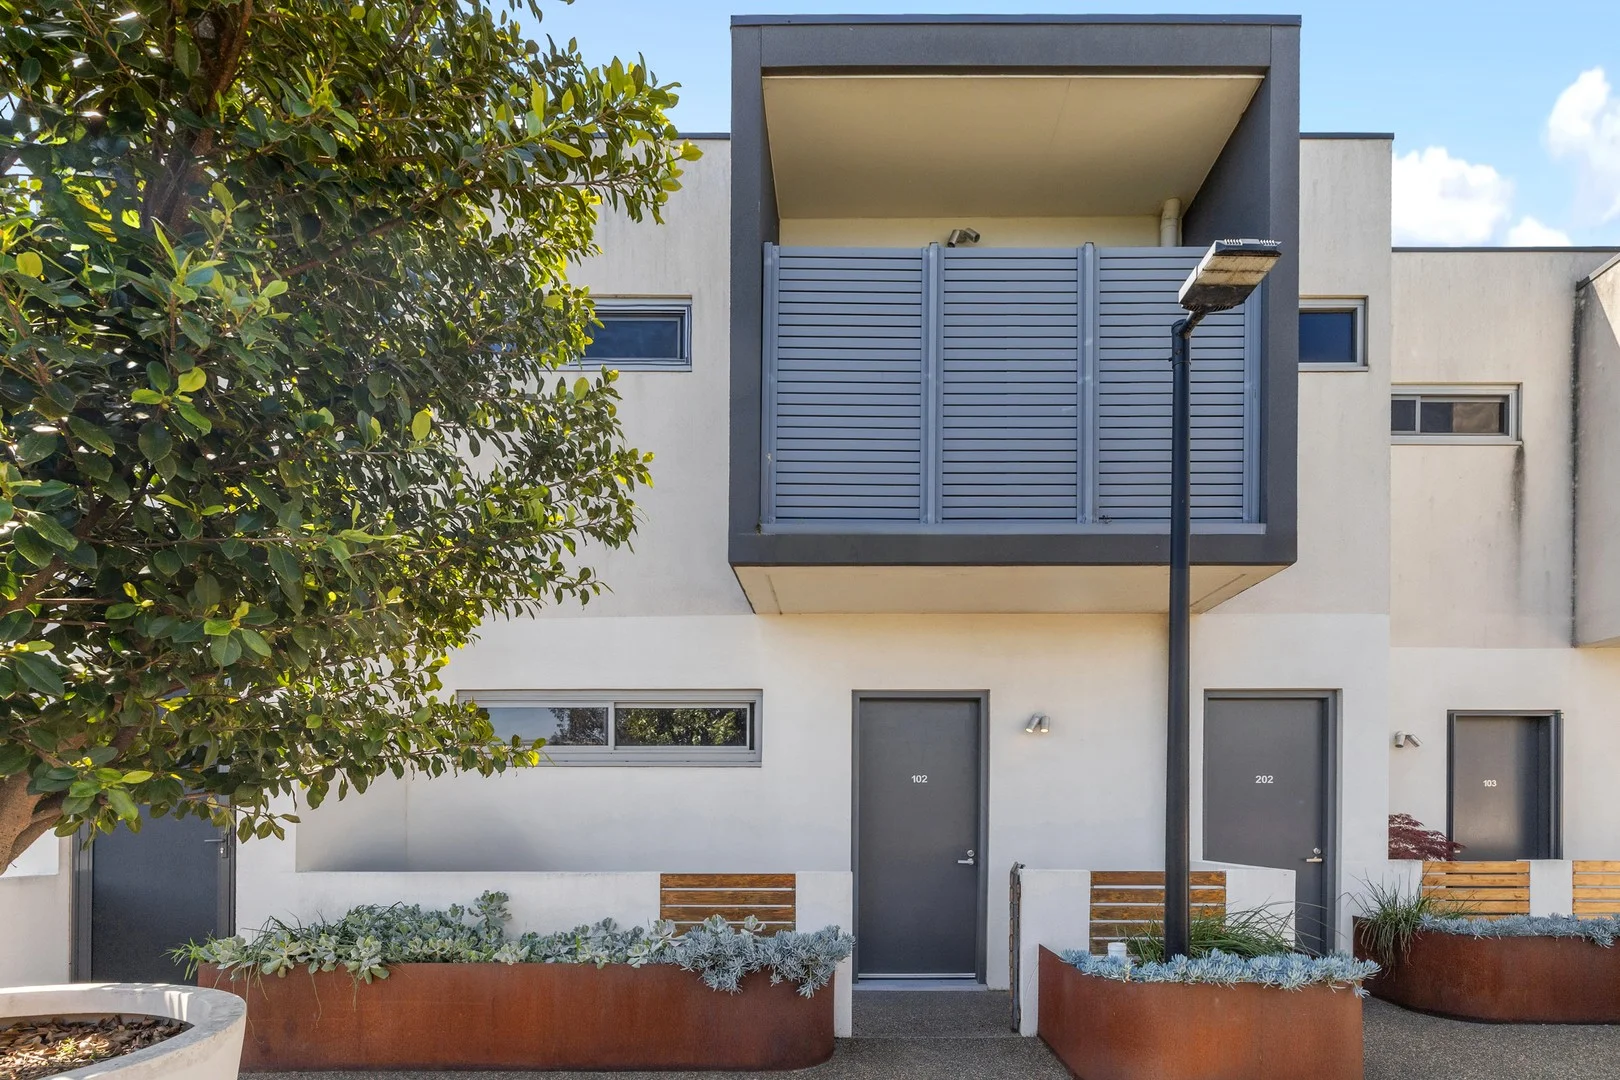
Description: Welcome to Apartment 102 / 264 Waterdale Road - an elegant two-bedroom retreat in Ivanhoe's highly sought-after Insignia complex, where contemporary design meets unrivalled convenience. Step inside and discover a beautifully composed space that blends light, layout, and lifestyle. Two generous bedrooms provide comfort and privacy, while the spacious central bathroom offers a refined, modern finish. The open-plan living and dining area flows seamlessly onto a large, private balcony - perfect for morning coffees, evening wines, or weekend entertaining under the open sky. Practicality meets peace of mind with secure gated parking and your own storage cage, adding ease to everyday living. Positioned for true walkability, this home places you just moments from Ivanhoe's vibrant village atmosphere. Stroll to beloved local cafés Choccilo and Lucci, or pop around the corner to the chemist and post office - everything you need is right at your doorstep. Commuting is effortless with Ivanhoe Train Station just a short walk away, connecting you directly to the city via the Hurstbridge line. The nearby shopping precinct offers boutique stores, grocers, and eateries, while lush parks and leafy streets complete the picture of relaxed sophistication. This is more than an apartment - it's your entry into one of Melbourne's most desirable enclaves, where lifestyle, location, and liveability come together in perfect balance.
Agent: Adriano Persichetti - adriano@collings.com.au
Agent: Spiros Vamvalis - spiros@collings.com.au
Eaglemont, VIC 3084
Land Size: 1115 m²
Property Type: House
Listing Type: Residential
Status: Active
Summary: Expressions of Interest Closing Tuesday 24 March 4pm Unless Sold Prior
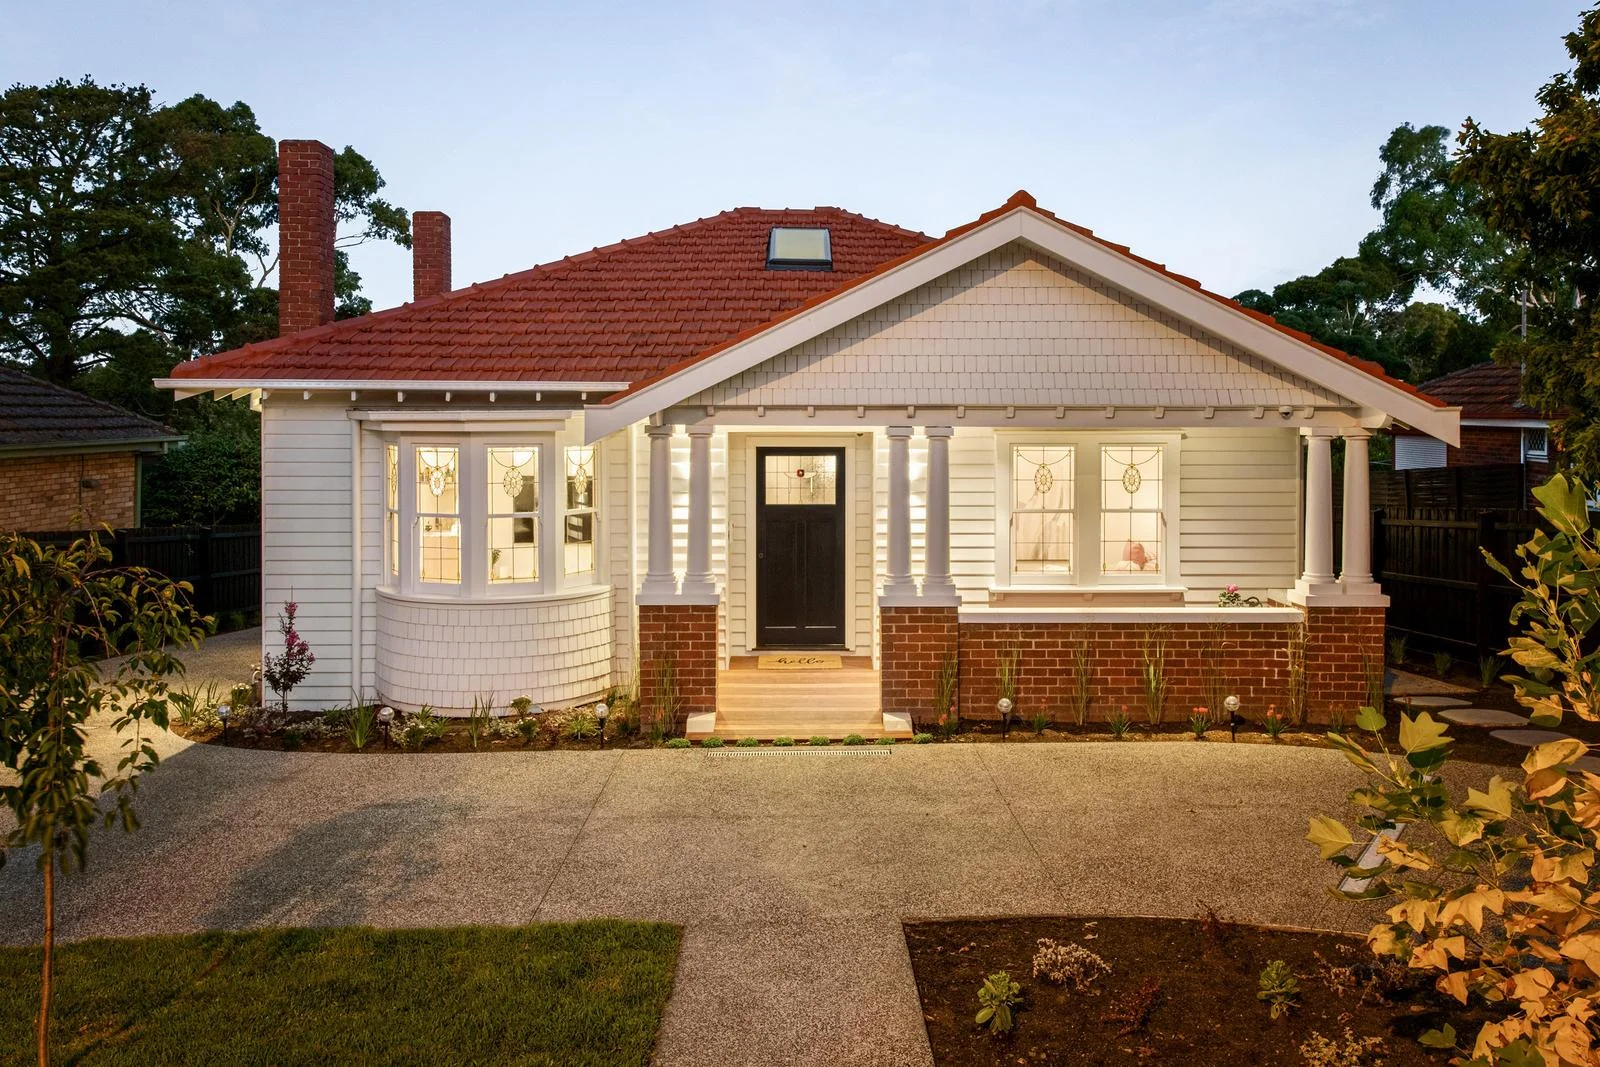
Description: Grand Californian meets modern luxury. Commanding a striking presence within the prestigious Glenard Estate, this renovated single level c.1922 Californian Bungalow is a masterclass in timeless elegance and contemporary luxury. Set on an unrivalled 1,115sqm (approx.) allotment with an impressive 18-metre frontage (approx.), the home embodies an uncompromising approach to luxury where every detail has been considered. Privately concealed behind a double brick fence and automated gates, the residence unfolds as a sanctuary of scale, light and craftsmanship in one of Eaglemont's most tightly held pockets. Entering you are immediately welcomed by a breathtaking 5.8-metre-high skylit hallway. Flooded with natural light, this soaring architectural centrepiece amplifies the home's remarkable proportions. 3.1-metre ceilings elevate the sense of grandeur, creating an unforgettable first impression that feels both bold and warm. A refined living room is anchored by the original curved leadlight window, capturing garden views. Surrounded by Italian Calcutta Viola marble sits an Ecosa gas log fireplace, complemented by custom lighting and a built-in bar, a space designed for elegant evenings. Premium Woodcut flooring flows throughout, while plush 100% wool carpets with premium underlay add warmth and indulgence underfoot. Bedroom two and three are rarely seen in their size making space and comfort a priority. The oversized master suite is a private retreat of rare luxury, showcasing an original fireplace framed in dramatic Patagonia Quartzite, soaring ceilings and a walk-in robe. Servicing the home is a lavish central bathroom that rivals the world's finest luxury hotels. Floor-to-ceiling marble, full-height glass and a brushed brass double shower create a spa-like atmosphere, while a freestanding oval bath sits beneath a 3.2-metre skylight, inviting a star-filled evening soak. Underfloor heating, a floating double vanity and an abundance of natural light complete this sanctuary. The kitchen and meals area blends seamless cabinetry with thoughtful functionality, featuring a hot/cold Zip tap and a discreet laundry nook that preserves clean architectural lines. Step outdoors to a beautifully positioned deck, perfect for a morning espresso whilst listening to the birds. Looking out to a vast rear garden that offers exceptional space for pets, children and future possibilities. Dual access enhances everyday convenience, with a sweeping driveway via Lower Heidelberg Road and a custom sliding gate with pedestrian access from Glenard Drive Reserve. A double garage and extensive off-street parking accommodate up to 10 vehicles in total for convenient entertaining. App-controlled security and video intercom, keyless front and pedestrian entry, and integrated home automation are incorporated among the home's modern enhancements. Providing exceptional opportunity for a future extension (STCA) to explore the full potential of the sizeable landholding. Positioned directly behind Glenard Drive Reserve and moments from Yarra Flats Park make easy access to Eaglemont Village and Eaglemont Station. With Burgundy Street's dining and shopping, Austin Hospital, and elite schooling including Ivanhoe Grammar, Marcellin College and Our Lady of Mercy College all within easy reach. Please Note: Concept plans for extension options available upon request
Agent: Nick Smith - nsmith@nelsonalexander.com.au - 9490 2900
Agent: Tyler Wilkinson - twilkinson@nelsonalexander.com.au - 03 9490 2900
Ivanhoe East, VIC 3079
Land Size: 998 m²
Property Type: House
Listing Type: Residential
Status: Active
Summary: Unparalleled Dual Frontage, Mid Century Modern Home
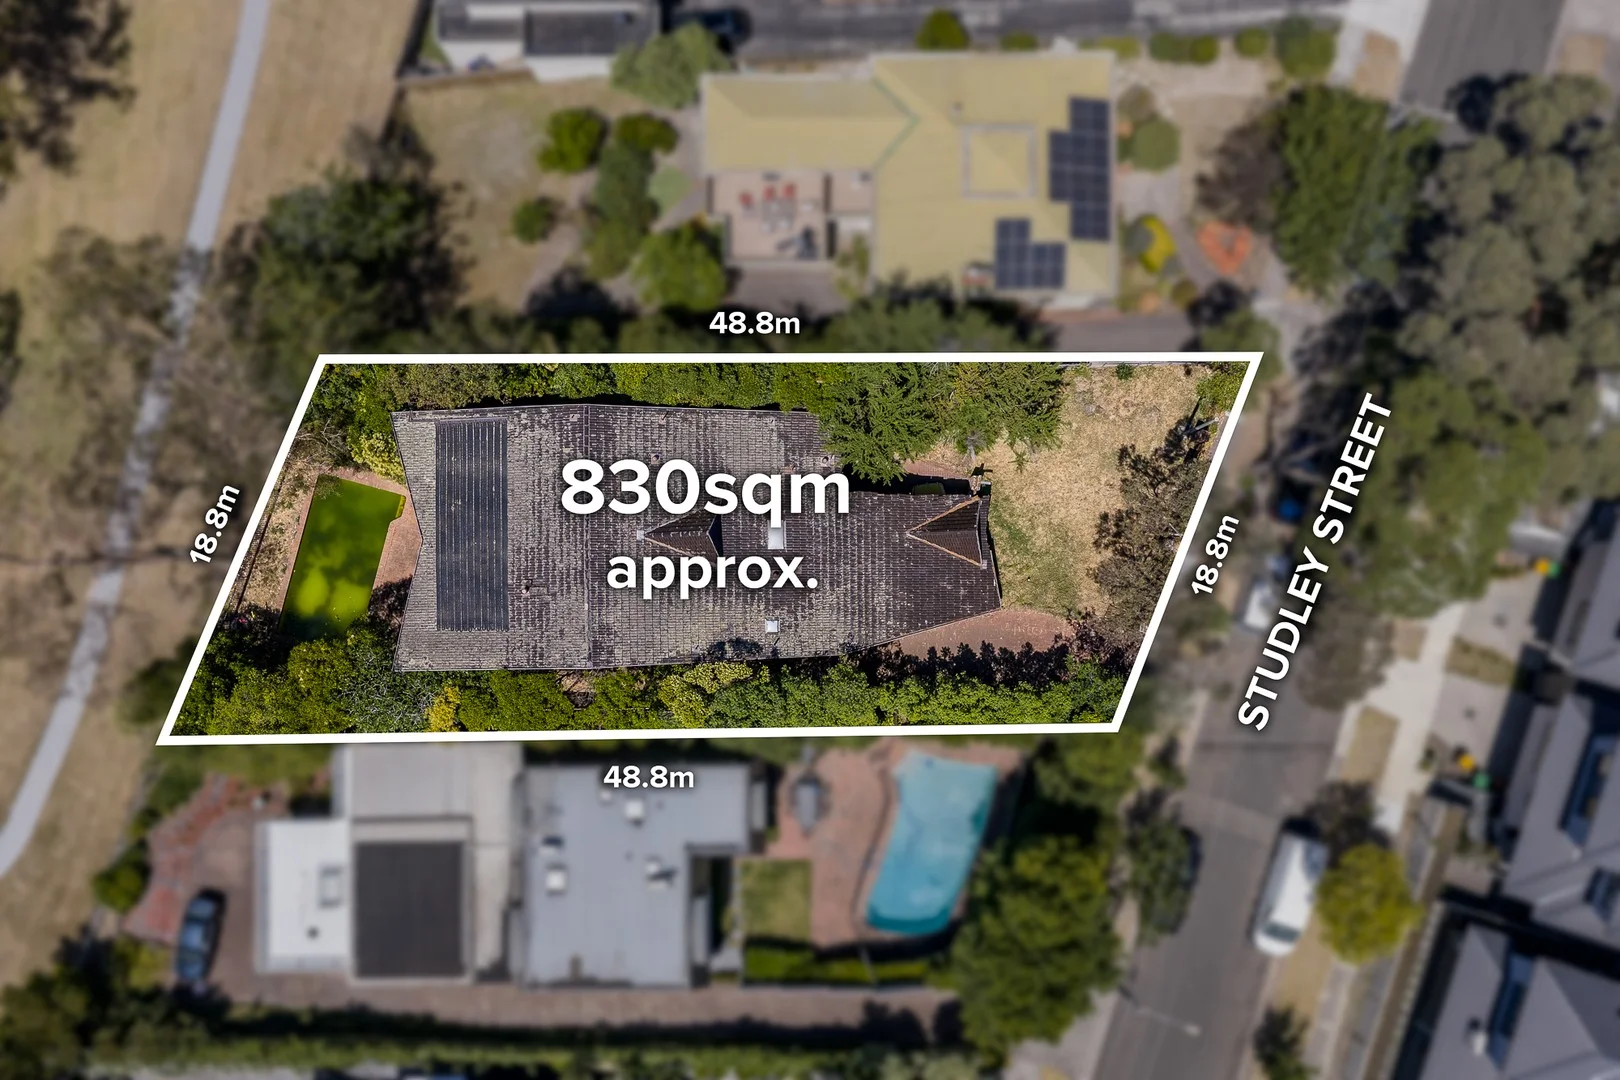
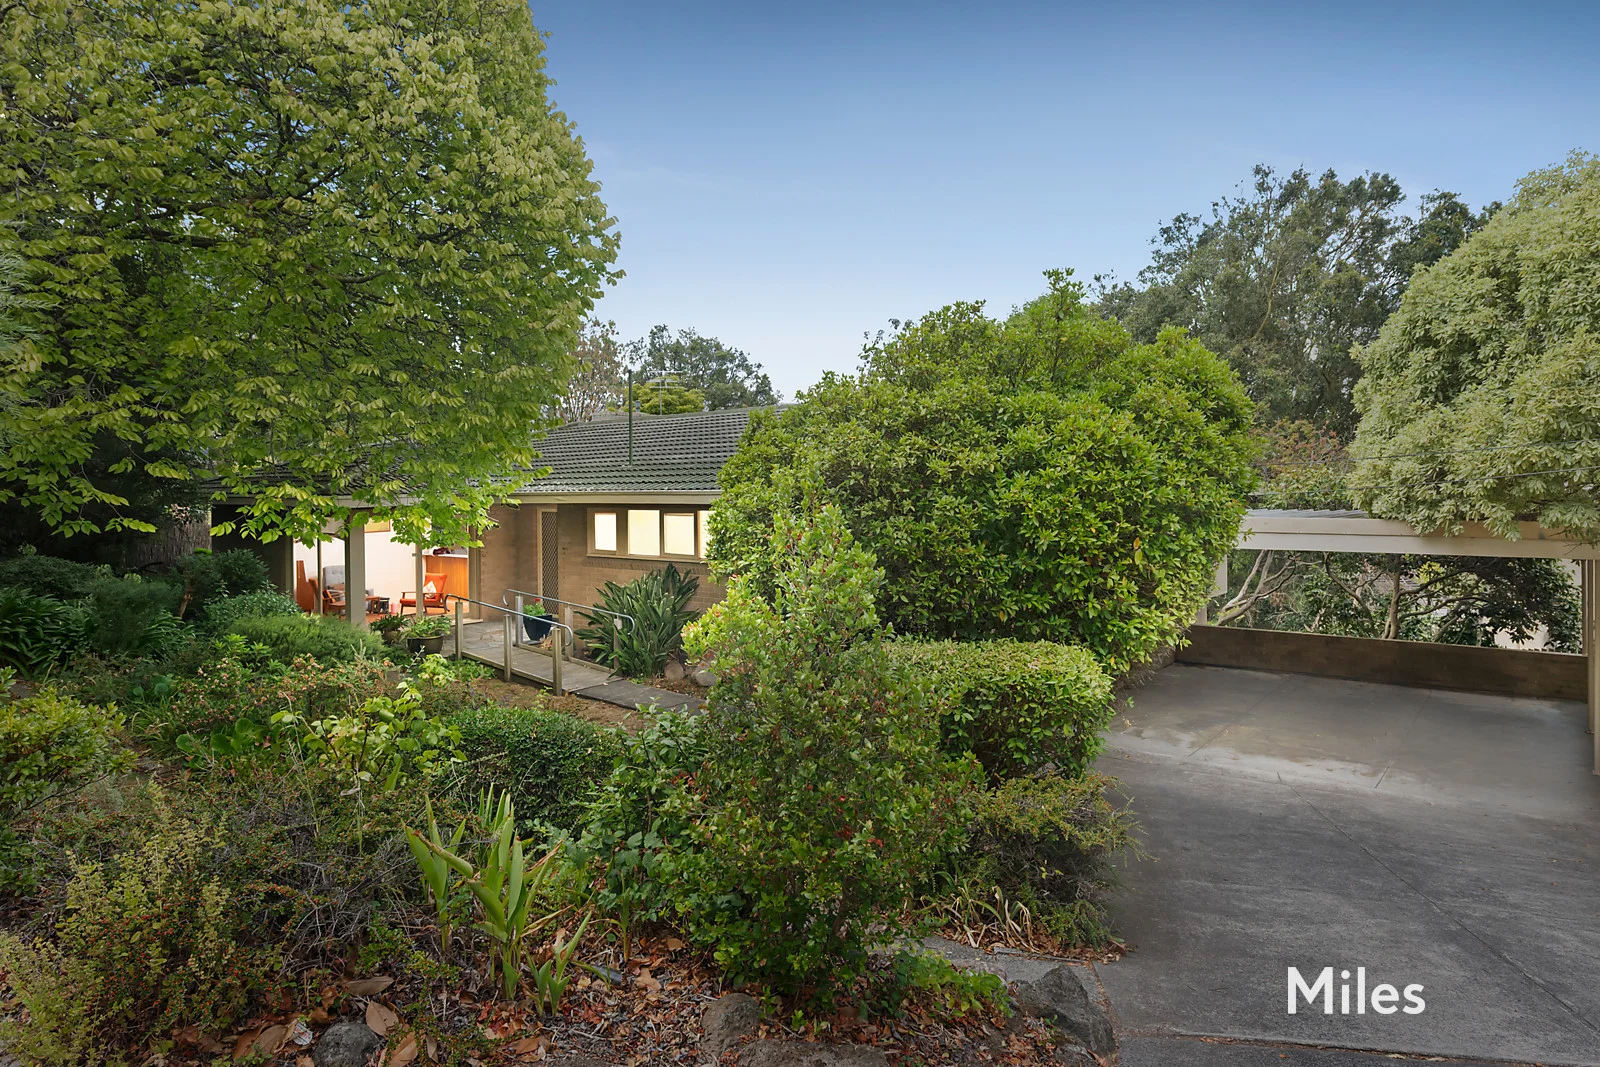
Description: SOLD by Miles Real Estate. Take in the ambience, breathe in the nature and imagine a future of custom-crafted excellence on an expansive 998m2 allotment (approx) with additional frontage to The Conder, as this comfortable home offering rare size and scope has the potential for views over Yarra Flats Park that's only some 50-metres away. A hillside location of extraordinary appeal, and once the inspiration for Heidelberg School artists such as Arthur Streeton, Tom Roberts and Frederick McCubbin; these days it's architects that create a vision of beauty here, and this once in a generation opportunity is like a blank canvas waiting for a bespoke blueprint of family lifestyle brilliance. Set quietly down behind established garden, this charming 1960s brick residence offers a perfectly functional, single-level floorplan that elevated at the rear with a leafy east-facing outlook, provides present-day comfort for a family looking forward with ambition, imagination and architectural aspiration. Hallway entrance introduces the generous proportions of a light-filled interior that branching out to three good-sized bedrooms with built-in robes, is conveniently complemented by a mosaic floor-tiled central bathroom (bath and shower), powder room and a separate toilet off the laundry. Multiple family zones provide flexibility across the layout, beginning with a bright front lounge with a sliding door to a patio, before a central kitchen with a servery to a formal dining area that flows easily across to a fabulous living room with a built-in gas heater and external doors. Stepping outside reveals an elevated timber deck overlooking a large rear garden that offers inviting space for recreation and future enhancement, while frontage to The Conder introduces access flexibility and scope for reimagining the landscape and capitalising on potential outlooks. Defined by size, seclusion and the rare advantage of dual street access in a tightly-held riverside pocket, bring out the artist and creatively transform this prestigious site when ready by renovating/extending the existing home or crafting a stunning new residence of unrivalled family luxury (STCA). Only moments to the Main Yarra Trail and river parkland, close to East Ivanhoe Village cafes and shops, excellent schools (buses to Ivanhoe Grammar and Kew private schools), Austin and Mercy Hospitals, transport links and the freeway.
Agent: Stewart Oldmeadow - soldmeadow@milesre.com.au - 03 9490 0537
Agent: Cara Anderson - canderson@milesre.com.au - 03 9490 0580
Eaglemont, VIC 3084
Land Size: 981 m²
Property Type: House
Listing Type: Residential
Status: Active
Summary: Rare Eaglemont Opening Of Elegance & Potential
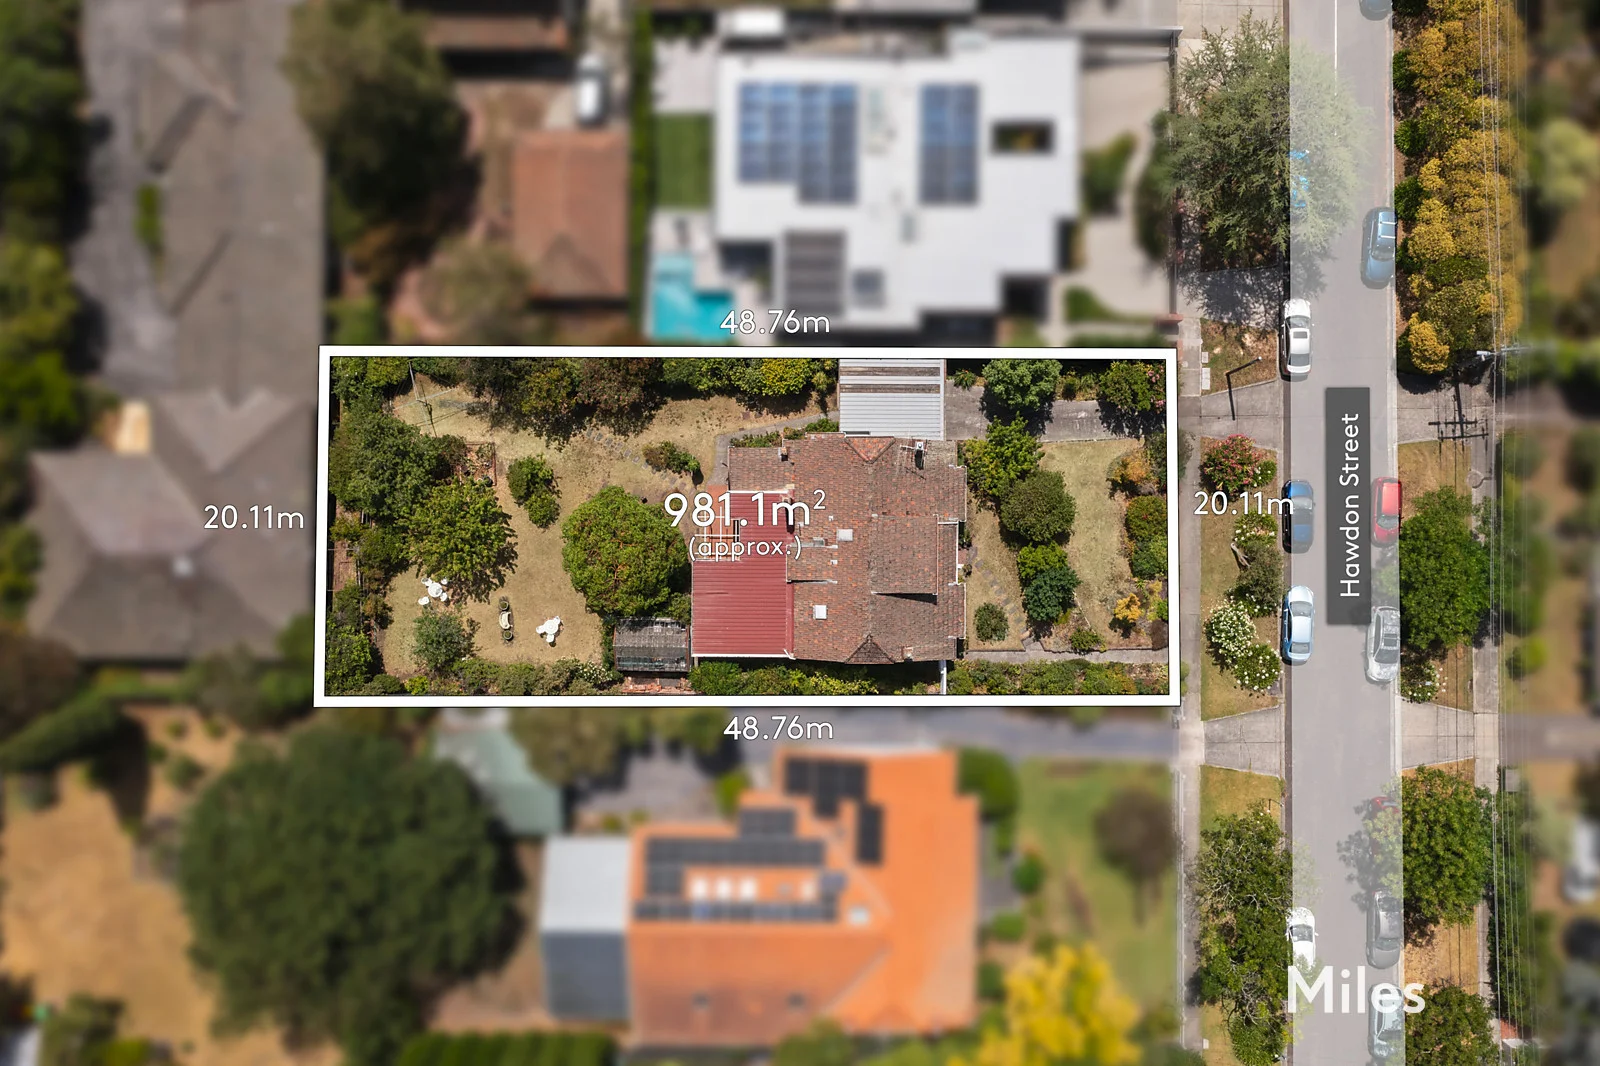
Description: SOLD by Miles Real Estate racing one of Eaglemont's most prestigious tree-lined pockets and cherished by the one family for over six decades, this character-rich four bedroom residence combines Art Deco inspiration and current-day comfort with rare future promise on a magnificent 981m2 allotment (approx). Having valiantly resisted the march of the modern era to retain many unique and classical original features, this delightful solid brick home is immediately inviting with old world charm a defining feature expressed in ornamental ceilings, recessed window seats, polished hardwood floorboards and the impeccable presentation of a much-loved family setting. Multiple living areas provide exceptional flexibility, beginning with a beautiful front sitting room opposite a formal dining room of equal character and warmth, and an adjoining lounge room, with all connecting seamlessly to an immaculate kitchen and meals area with a fitted banquette. Family accommodation is arranged across both levels, offering four well-proportioned bedrooms including a generous ground-floor retreat with built-in robes and a garden outlook, while upstairs reveals three further bedrooms beneath high mansard ceilings. A pristine original bathroom on the main level retains its vintage pastel palette, complemented by a convenient upstairs powder room and a well-appointed laundry. A vast, sun-soaked rear garden unfolds beyond the home, where sweeping lawn and established fruit trees create an abundance of space for children to explore, while a paved terrace and pergola provide a wonderful setting for outdoor gatherings by an external toilet and a substantial remote-control double garage with a workshop area. Further enhancing day-to-day comfort are split-system air-conditioning, gas heating, a security alarm, generous storage and the enduring solidity of its mid-century construction. Lovingly maintained and perfectly comfortable as is, this long-held home invites the unrivalled opportunity when ready for a stylish renovation/extension or a stunning new bespoke residence (STCA) to luxuriously capitalise on its substantial blue-ribbon landholding. A compelling once in a generation opening close to Eaglemont Village cafes and train station, Albert Jones Reserve and playground, prestige schools including Ivanhoe Grammar and Our Lady of Mercy College, vibrant Burgundy Street and Ivanhoe precinct shopping and restaurants, and the Austin and Mercy Hospitals.
Agent: Gordon Hope - ghope@milesre.com.au - 03 9490 0540
Agent: Hayden Reed - hreed@milesre.com.au - 03 9490 0544
Eaglemont, VIC 3084
Land Size: 877 m²
Property Type: House
Listing Type: Residential
Status: Active
Summary: Offered for the First Time in 56 Years
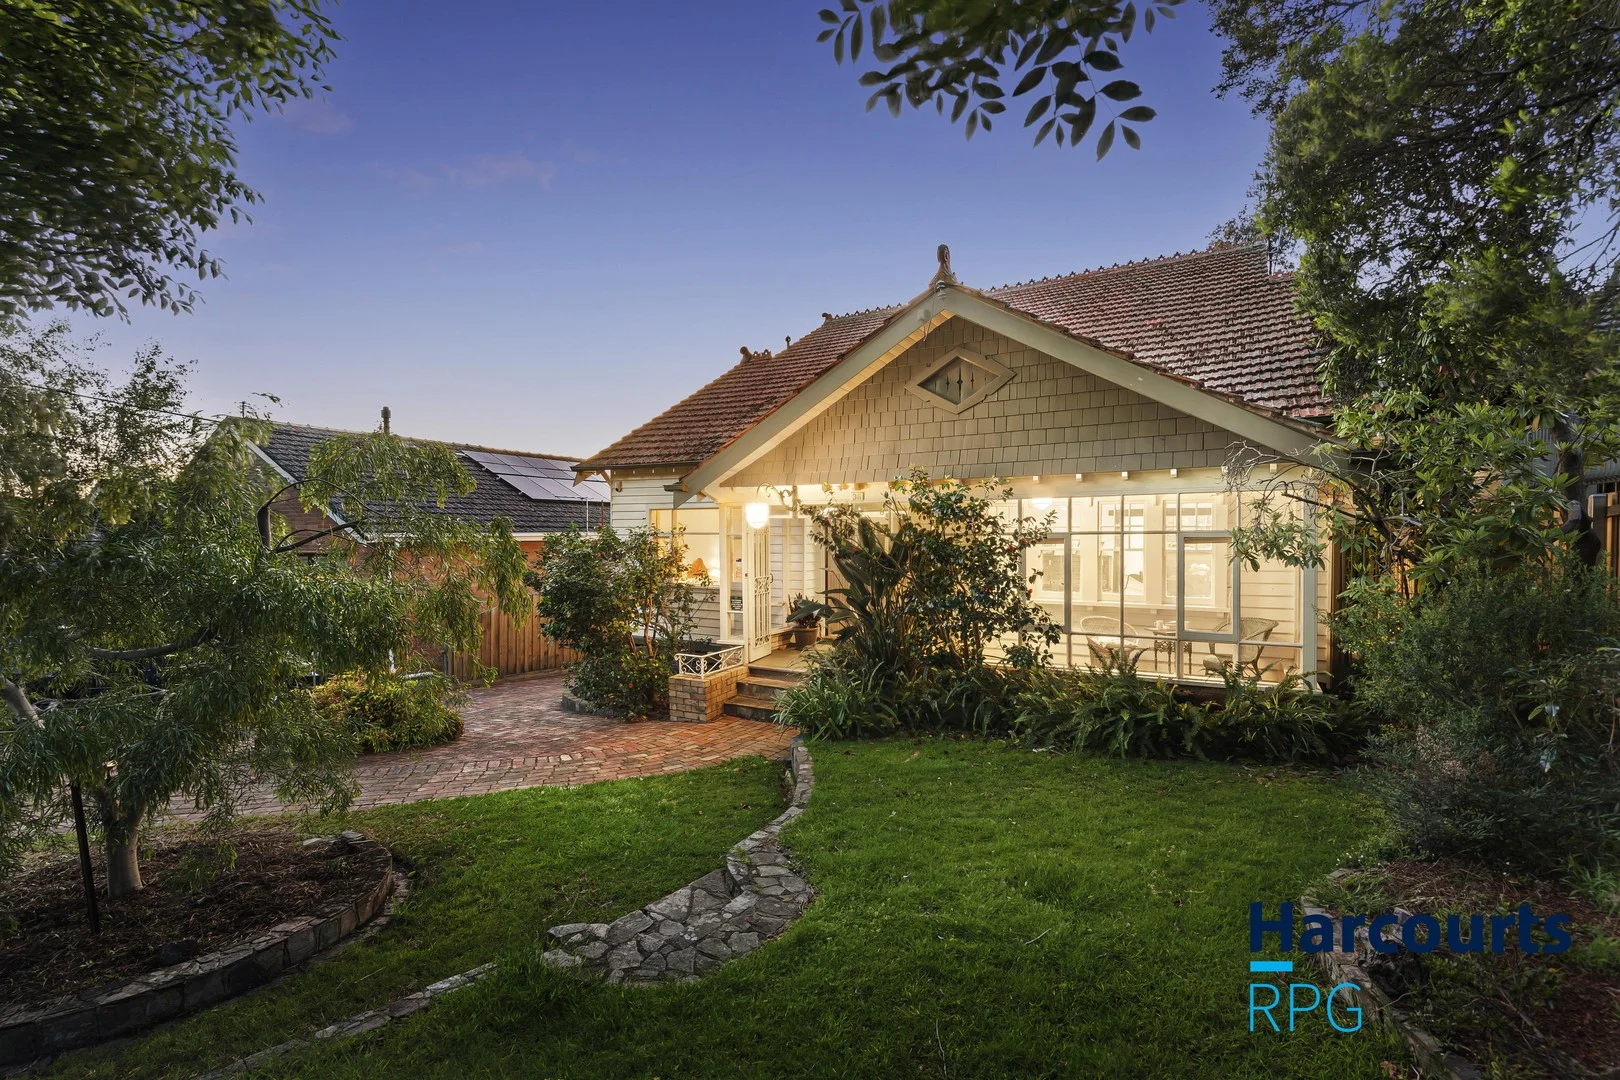
Description: Be embraced by timeless craftsmanship and enduring charm in this exceptional post-Federation Californian Bungalow, lovingly held by one family for 56 years and proudly positioned within Eaglemont's prestigious Mount Eagle Estate. Here, ceilings soar, space is generous, and family life unfolds at an unhurried pace. This two-storey residence (c.1920s) celebrates its heritage character, from original sash windows and a terracotta tiled roof to 3.0 decorative ceilings and detailed weatherboard construction. French doors open to the entry porch-an enclosed glass sunroom bathed in eastern sunlight-stretching along the front of the home with tranquil garden views, connecting indoors with nature. Through paired timber doors, a wide entry and soaring ceiling immediately captivate, revealing untapped potential. The master bedroom, with views to the front garden, and a second bedroom separated by a bathroom provide ease of living on the ground floor. Adjacent formal lounge and dining rooms retain original proportions and period detailing, offering a grand introduction to the home's rare scale and panoramic windows. The kitchen and meals area connect seamlessly to a raised timber deck with vistas to the expansive rear garden, with established planting, paved areas, and scope to reimagine. A brick-paved side drive leads to a period carport with exposed trusses and terracotta tiles, designed for versatility and heritage appeal. Beyond, a flexible studio or workshop sits beneath a beloved 120-year-old oak tree. The thoughtfully added upper level, introduced in the late 1980s, enhances functionality while maintaining the home's enduring spirit. Sweeping city skyline views are enjoyed from the rumpus room and two upstairs bedrooms, served by a bathroom. The elevated position offers a prized vantage in this tightly held pocket of Eaglemont. Set on a substantial 877 sqm (approx.), this generous landholding offers exciting scope for renovation, extension, or redevelopment (STCA), with ample space to shape a new vision while preserving timeless character. Additional features include ducted heating, a gas fireplace, an alarm system, intercom with camera, and original timber floorboards ready to reveal their charm. Ideally positioned for lifestyle and convenience, the home is moments from Eaglemont Village cafés and train station, East Ivanhoe boutiques, and Ivanhoe's renowned dining precinct. Families will appreciate proximity to Ivanhoe East Primary School, Our Lady of Mercy College, Ivanhoe Grammar, Ivanhoe Girls' Grammar, and La Trobe University. Framed by Burley Griffin-designed parklands and close to Yarra River trails, golf courses, the Austin and Mercy Hospitals, and the Eastern Freeway, this is a rare opportunity to secure a distinguished family home of character, scale, and future potential in one of Melbourne's most sought-after locales.
Agent: Steven John Scalise - steven@harcourtsrpg.com.au


