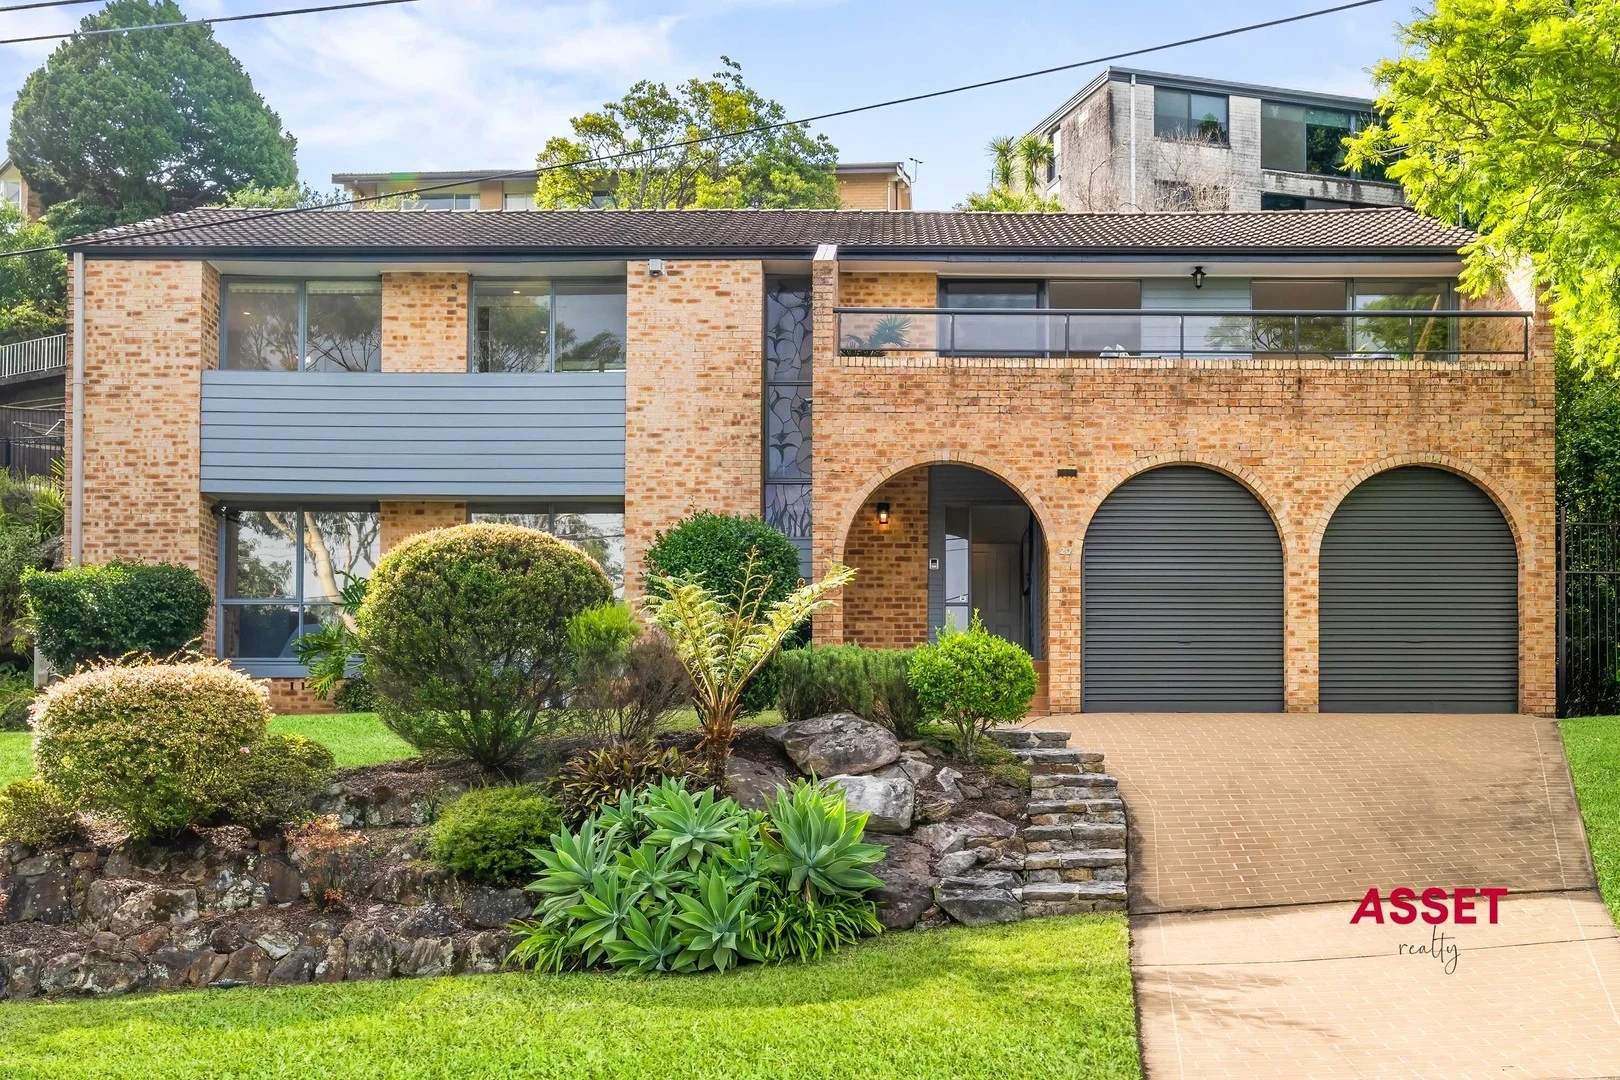
20 Redfield Road
East Killara, NSW 2071
Neighbourhood & everyday essentials
Explore around East Killara, from school days to weekends.
Find schools, playgrounds and children’s classes. Browse by age to plan school days and weekends.
Area figures
- residents (ABS, June 2024)
- 128,362
- children aged 0–14
- 23,211
- schools
- 42
- parks & libraries
- 60
- kids’ activity providers listed
- 62
Most-listed activities: Tennis, Adventure & Camping, Tutoring
Population figures: Australian Bureau of Statistics
Explore local libraries, community spaces, schools and council programs across the wider area.
Parks, playgrounds & public spaces
Allan Small Park
Saiala Rd, East Killara, New South Wales, 2071
181 m straight-line distance
Garigal National Park
Truscott Pl, East Killara, New South Wales, 2071
882 m straight-line distance
Govenor Phillip Reserve Park
Eastern Arterial Rd, Gordon, New South Wales, 2072
1.1 km straight-line distance
Degotardi Park
Burdekin Cres, St Ives, New South Wales, 2075
1.3 km straight-line distance
Allan Small Park: Playground, Toilets, Parking
Things to do near this home
Explore nearby play centres and family attractions from the directory. Check ages, entry prices and opening hours with the venue.

Browse things to do with kids in Sydney
Find more ideas by age, budget and indoor or outdoor setting on Things to do. Dated events are in What’s on. See what’s on
Discover local guides & family ideas
Read local family guides and practical articles as you explore life around this home.

Kids' Activities per Child: Australia's Best- and Thinnest-Covered Council Areas (2026)
Across Australia's big council areas, the AroundSchools directory lists a median of about 10 kids' activity providers for every 10,000 children — but in Melbourne's Wyndham it is 3.9, and in the City…
Read more →
Most Livable Suburbs in New South Wales for Families (2026)
Sydney lists more kids' activities in our directory than any other suburb in NSW. This page ranks NSW suburbs by how much a family moving there could actually do with their kids, then adds what else…
Read more →Everyday essentials & getting around
Open the map to choose a destination and check journey times from this address. Walking routes, step-free access and travel times have not been verified.
Flood & development checks
Property-specific flood risk and announced developments have not been verified. Search this address in the official maps and ask the council for current flood information.
Source: AroundSchools directory. Distances are straight-line distances, not walking routes. Confirm facilities on the linked detail pages. Directory update dates are not supplied for this summary.
Property Details
836 m²
House
RESIDENTIAL
Upcoming Events Nearby

Mon, 16 Mar · Willoughby
Pottery class - Silky Shapes Studio | 17-Mar to 19-Dec-2026 🫙
Ages 10–85
Thu, 22 Oct · Lane Cove
50 Years of Delvena Refuge
Wed, 31 Dec · Brookvale
Birthday Parties - AAGI | 1st Jan to 20th Dec-2026
Ages 2–18
Wed, 31 Dec · Brookvale
Free Trial - AAGI | 1st Jan to 23rd Dec-2026
Ages 1–18
Sat, 24 Oct · Brookvale
Brookvale Halloween Festival 2026
Fri, 23 Oct · Carlingford
Globalart Carlingford Open Day
Ages 4–15
What's Nearby

Art and Soul Studio
48 Killarney Dr, Killarney Heights

Karate for Kids
2 Bradfield Road,, Lindfield

Get Boxing
2 Bradfield Rd, Lindfield

Champion Robotics
Suite B 1228 Pacific Hwy, Pymble

Centre Stage Academy
1A Freeman Road, Chatswood

Studio Inkyblue
Wallalong Crescent, West Pymble

The Learning Lounge
Suite 2, 1a Eastern Road, Turramurra

Creative Sounds School
128B Mowbray Rd, Willoughby

Silky Shapes Studio
6 Prentice Ln, Willoughby
Nearby Schools

Killara High School
Koola Ave, Killara NSW 2071

Lindfield East Public School
Tryon Rd, East Lindfield NSW 2070

Kambora Public School
Woolrych Ave, Davidson NSW 2085

St Martin's Catholic Primary School - Davidson
147 Prahran Ave, Davidson NSW 2085, Australia

Davidson High School
Mimosa St, Frenchs Forest NSW 2086

St Ives Public School
Horace St, St Ives NSW 2075
Nearby schools do not imply enrolment eligibility. Confirm catchments, year levels and childcare availability directly with the provider.
Nearby Properties

Address withheld
Macquarie Park, NSW 2113
$1,525,000
A List Auctioneers Estate Agents

Address withheld
St Leonards, NSW 2065
$2,824,000
A List Auctioneers Estate Agents

Address withheld
Ryde, NSW 2112
$36,000,000 – $39,500,000
A List Auctioneers Estate Agents


4002/8 Darling Drive
Sydney, NSW 2000
$9,020,000
Mirvac Residential NSW

4005/8 Darling Drive
Sydney, NSW 2000
$12,980,000
Mirvac Residential NSW

4003/8 Darling Drive
Sydney, NSW 2000
$8,630,000
Mirvac Residential NSW


Recently sold nearby
Homes that have sold close to this address. We don’t show sale prices.
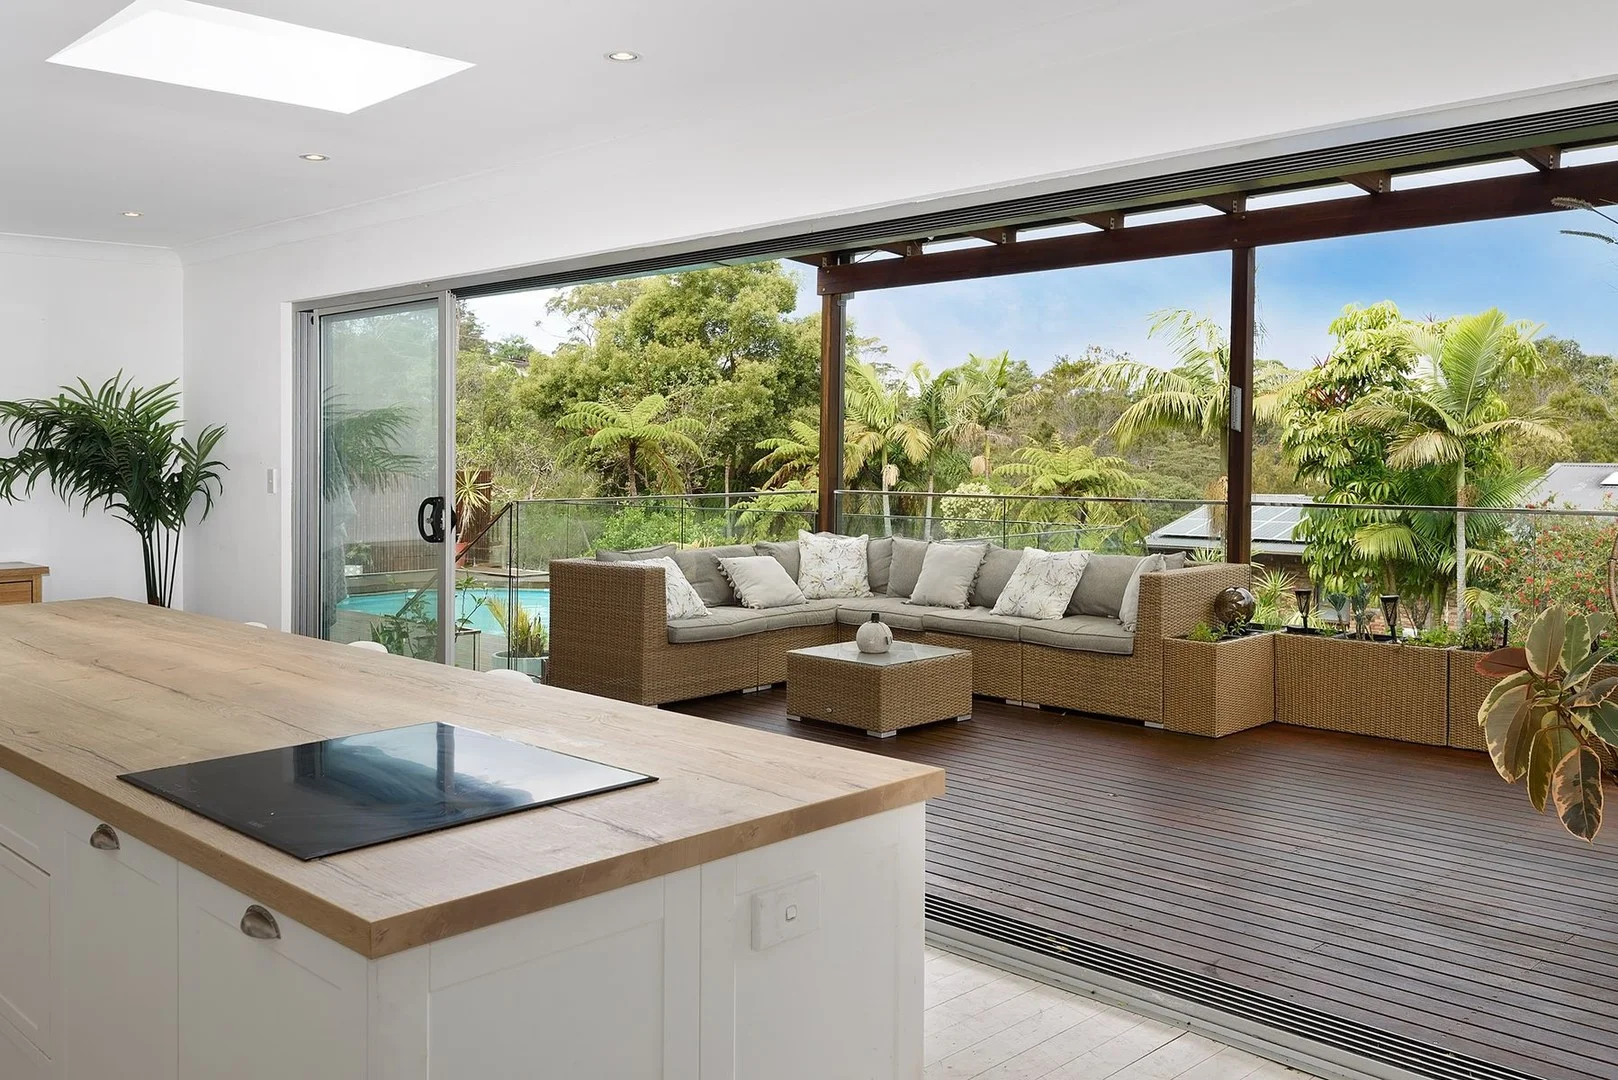
Davidson, NSW 2085
Land Size: 878 m²
Property Type: House
Listing Type: Residential
Status: Active
Summary: Sold by Michael Buckley 0411 434 637
Description: Family Living At Its Finest In A Quiet, Convenient Location Tucked away in a peaceful, family-friendly street, this spacious four-bedroom home is designed for relaxed living and effortless entertaining. Featuring a swimming pool, outdoor spa, and a generous layout, it's ready for you to move in and enjoy. Property Highlights: Seamless indoor/outdoor living with wide glass stacker doors opening to a covered timber alfresco balcony with glass balustrades, overlooking the swimming pool, sunken spa, and lower-level deck the perfect spot to unwind and enjoy stunning sunsets Stylish open-plan kitchen featuring a large island breakfast bench, stainless steel appliances, dishwasher, shaker-style cabinetry, and white-washed floors Private master bedroom complete with built-in wardrobes and ensuite Light-filled interiors with a fresh neutral palette, enhanced by skylights and modern downlights Three additional bedrooms on the lower level, two with built-in wardrobes ideal as a separate retreat for family or guests Central main bathroom with both a bathtub and separate shower Versatile L-shaped lounge and dining area with an easy, flowing floorplan Solar panels for cost-effective, energy-efficient living Spacious internal laundry with direct outdoor access Generous garage and ample off-street parking Walking distance to Kambora Public School, St Martin's Catholic Primary, Mimosa Public School, and Davidson High School Disclaimer: Whilst every effort has been made to ensure the accuracy and thoroughness of the information provided to you in our marketing material, we cannot guarantee the accuracy of the information provided by our Vendors, and as such, First National The Forest makes no statement, representation or warranty, and assumes no legal liability in relation to the accuracy of the information provided. Interested parties should conduct their own due diligence in relation to each property they are considering purchasing. All photographs, maps and images are representative only, for marketing purposes.
Agent: Michael Buckley - michael@fnfrenchsforest.com.au - 02 9451 4166
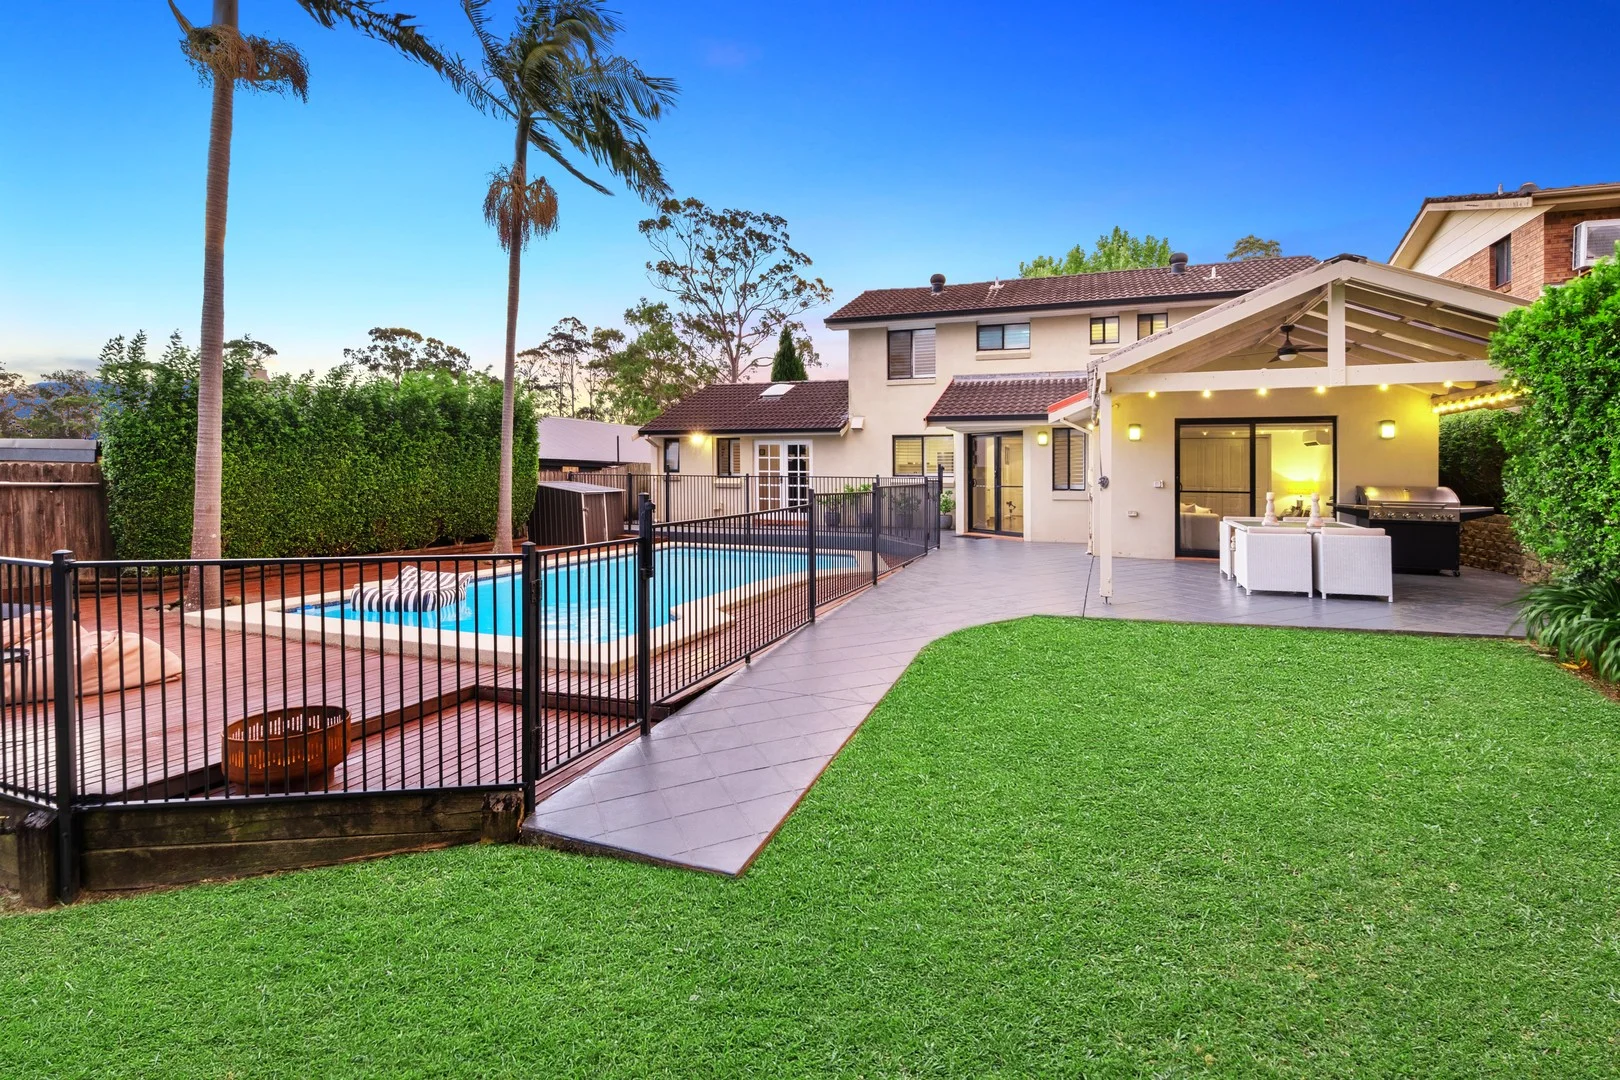
Davidson, NSW 2085
Land Size: 754 m²
Property Type: House
Listing Type: Residential
Status: Active
Summary: Tranquil Family Oasis with Resort-Inspired Entertaining
Description: *** This property has now been SOLD for $2,300,000. For more information, contact Nima Aliasgary 0424 999 399 and Awais Khan 0426 525 256 of Ray White Forest. *** North facing in a peaceful cul-de-sac, this stylish family home offers a serene resort-style lifestyle in an idyllic park-side precinct. Positioned on a fenced and electric gated 754sqm, it's the ultimate entertainer, spilling out to a substantial covered entertainer's terrace and stunning sun-soaked pool wrapped in decking. The dual level floorplan works perfectly for family life, incorporating two generous living rooms and ample accommodation for a growing family with four bedrooms, one located on the ground level. Contemporary upgrades impress with chic engineered flooring, a bright, white stone kitchen and plantation shutters. Parent's enjoy a spacious suite complete with an ensuite. Complementing its very generous manicured and secure child-friendly lawns is the acres of parkland at the bottom of the street, making this an idyllic place for children to thrive. Move straight in and enjoy the comfort or explore its further opportunities (STCA), metres to Chatswood and city bus services and minutes to Glenrose Village shopping, Lionel Watts sporting fields and dog park, Mimosa Public School and Davidson High School.. • Peaceful family friendly cul-de-sac, fenced and electric gated, spacious lot. • Manicured lawns and gardens, tightly held family home, engineered flooring. • Casual dining room, stone topped induction kitchen overlooks the pool/yard. • Large living room with an eco-smart fireplace, separate family room/TV room. • Expansive covered entertainer's terrace with café blinds, pool with decking. • Powder room, ground floor 4th bedroom or office, three upper level bedrooms. • Built-in robes, some with wallpaper features, master with WIR and an ensuite. • A/C, storage, internal laundry, internal access to the double lock up garage. Estimated Rental Price Per Week: $1,650-$1,750 Our offices: Our offices: 29 The Centre, Forestville & 71 Waterloo Street, Narrabeen **** If you don't have your finances sorted, just ask us - our Loan Market Mortgage Brokers can assist you! Call us on 9975 HOME to arrange a FREE private meeting.**** Disclaimer: Whilst every effort has been made to ensure the accuracy and thoroughness of the information provided to you in our marketing material, we cannot guarantee the accuracy of the information provided by our Vendors, and as such, Ray White Forest makes no statement, representation, or warranty, and assumes no legal liability in relation to the accuracy of the information provided. Interested parties should conduct their own due diligence in relation to each property they are considering purchasing. All photographs, maps, and images are representative only for marketing purposes.
Agent: Nima Aliasgary - nima.aliasgary@raywhite.com
Agent: Awais Khan - awais.khan@raywhite.com - (02)99754663
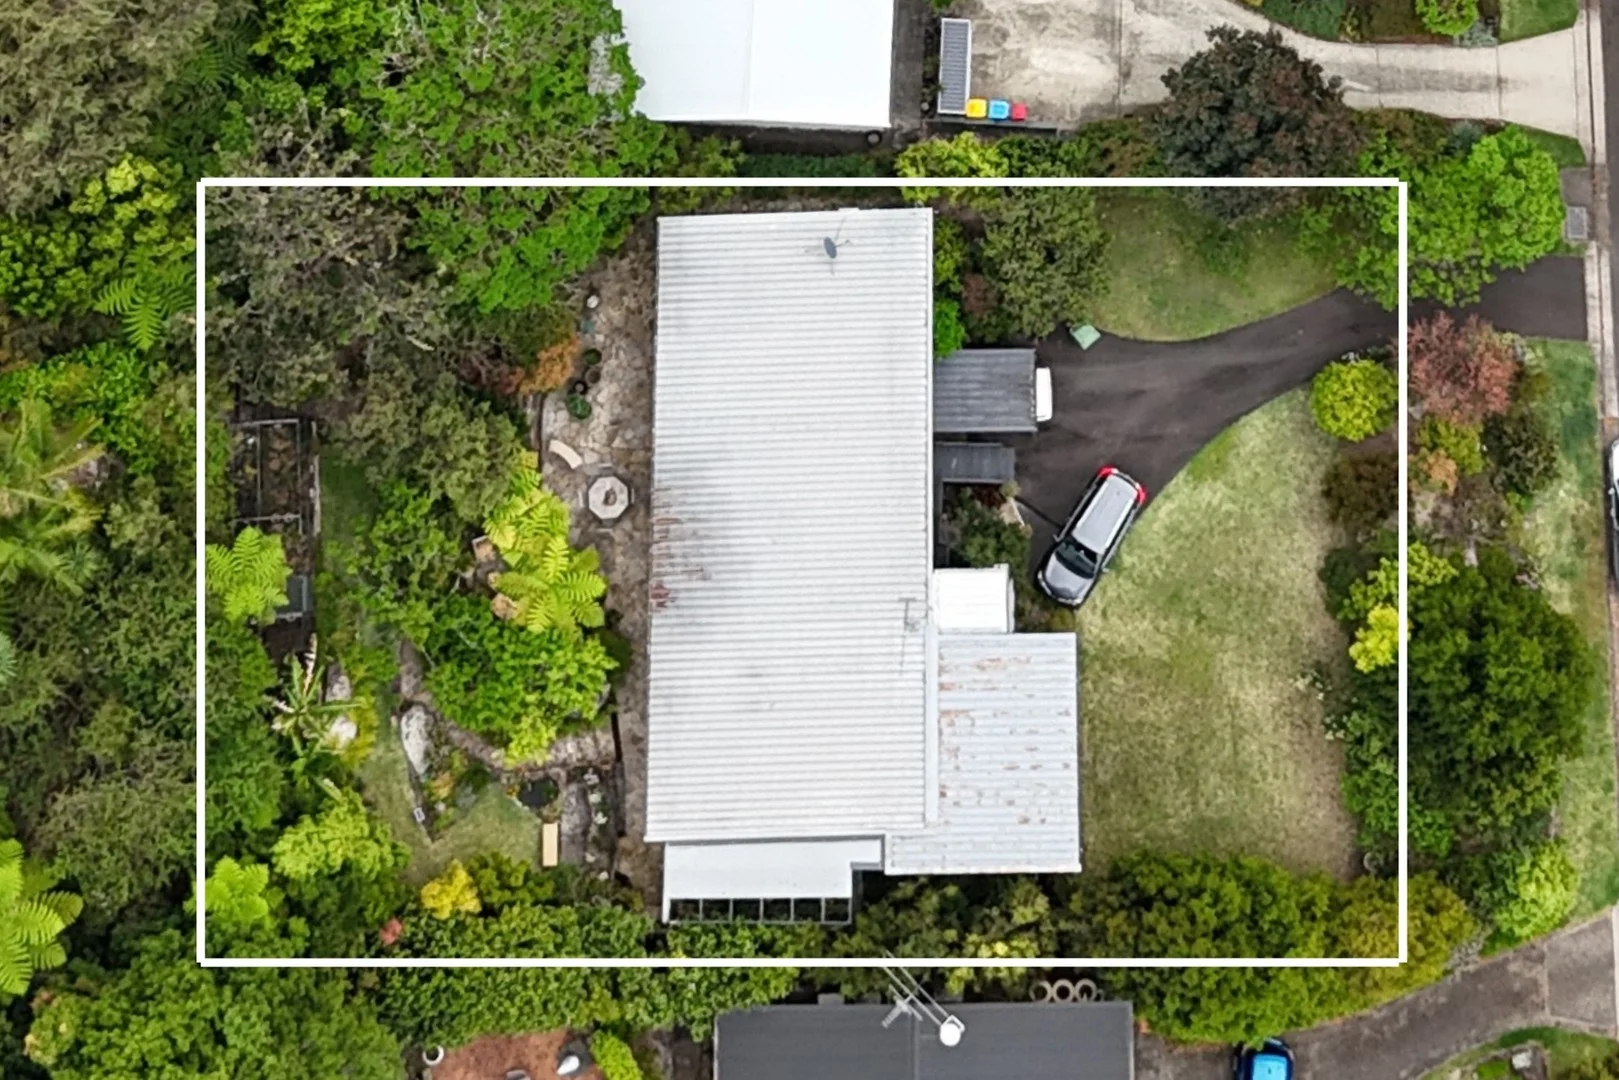
St Ives, NSW 2075
Property Type: House
Listing Type: Residential
Status: Active
Summary: SOLD OFF-MARKET BY ROB & JULIE WARNES
Description: A tightly held home at 11 Burraneer Avenue, St Ives has quietly changed hands in a smooth off-market sale a wonderful result for both buyer and seller. We were able to match this property with one of the many qualified families in our strong database of active buyers currently looking in the area. If you're thinking of selling and would prefer a discreet approach, reach out to Rob or Julie Warnes for a confidential discussion or appraisal. And if you're searching for your next home, make sure you're registered with us our off-market opportunities often sell before they ever hit the open market. Rob Warnes 0414 971 041 Julie Warnes 0405 341 361
Agent: Robert Warnes - robert.warnes@laneandplace.com - 1300576314
Agent: Julie Warnes - julie.warnes@laneandplace.com - 1300576314
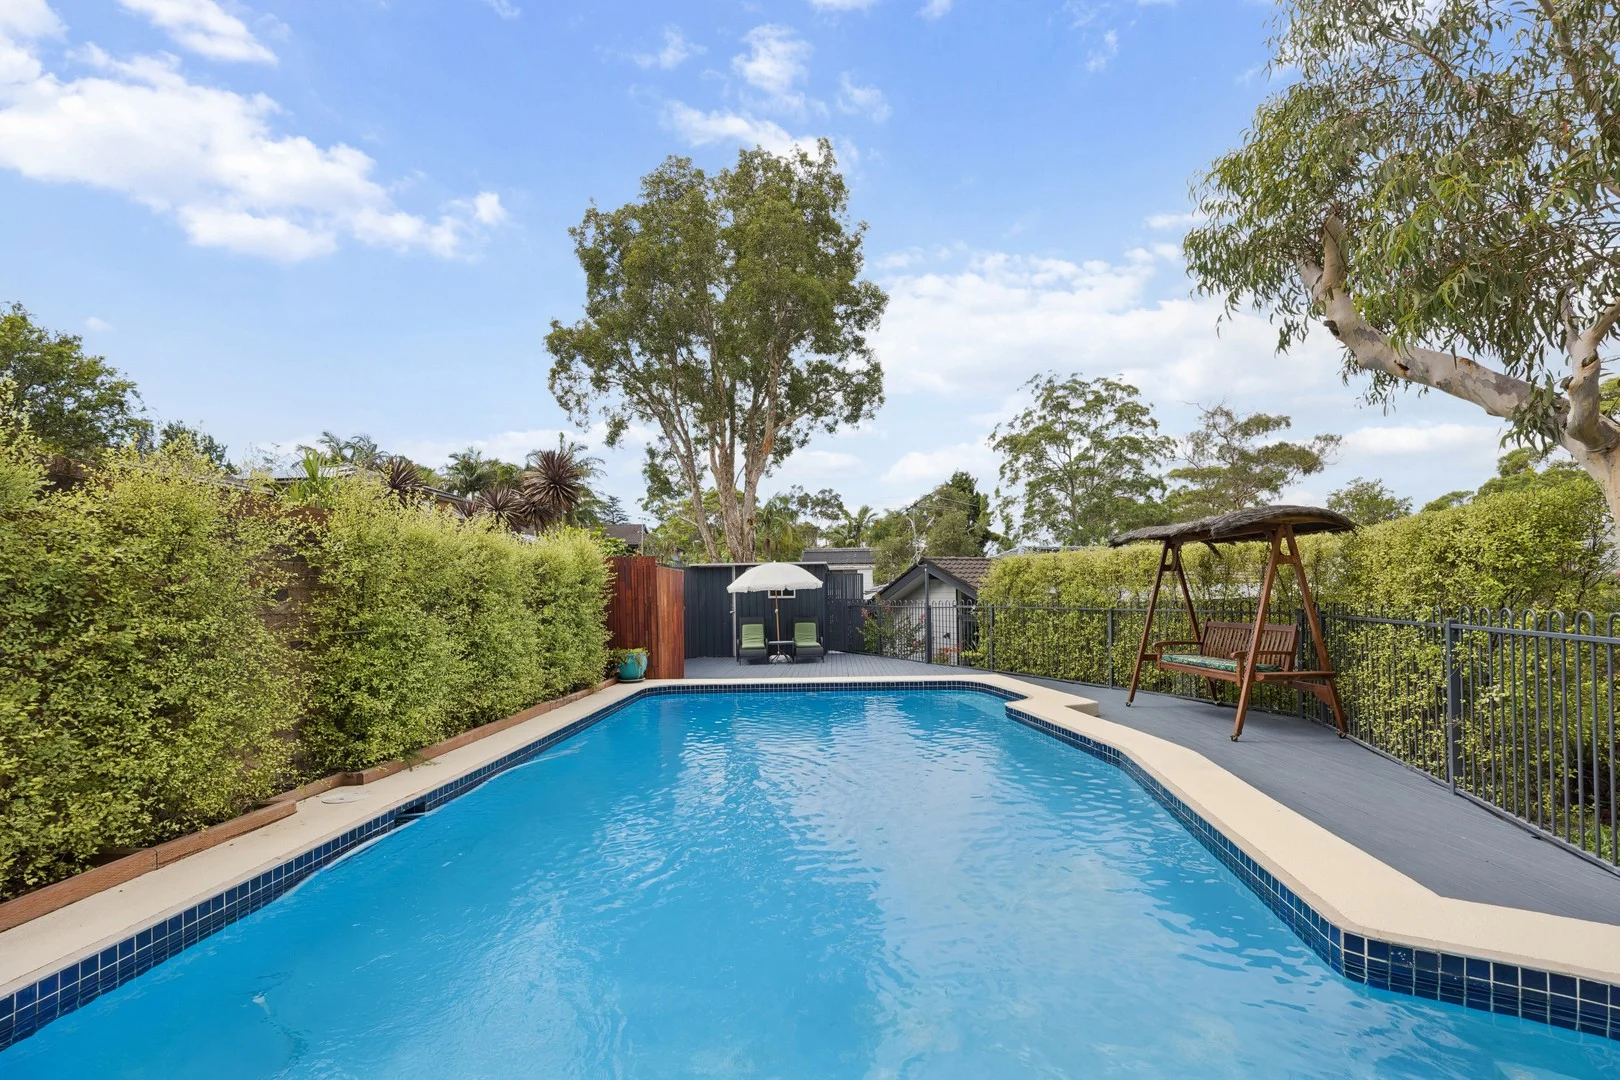
Davidson, NSW 2085
Land Size: 926 m²
Property Type: House
Listing Type: Residential
Status: Active
Summary: Single-Level Elegance in a Peaceful Bushland Cul-de-Sac
Description: Perfectly crafted for relaxed family living, this expansive single-level home pairs timeless style with modern enhancements, creating a haven of light, space and effortless indooroutdoor flow. Multiple living zones provide room for every stage of family life, while the tranquil alfresco areas, established gardens and private pool set the scene for year-round entertaining. Tucked away in a quiet cul-de-sac with a serene outlook to Garigal National Park, the home enjoys exceptional convenience with top local schools, Glenrose Village and city buses moments away. - Seamless family living with generous connected spaces - Versatile choice of multiple living areas ideal for kids, teens and adults - Well-separated bedrooms with built-ins and ceiling fans; master suite with walk-in and ensuite - Private, sun-drenched alfresco zone stepping up to a sparkling saltwater pool - Double garage plus workshop and multiple storage sheds - 21 solar panels capturing maximum sunlight With a smart, functional floorplan that delivers effortless everyday living for families of all ages - this home is a must see! Disclaimer: the information provided is for general informational purposes only and is not intended as legal, financial, or real estate advice. While every effort is made to ensure the accuracy of the information, we make no guarantees regarding its completeness or accuracy. Prospective parties are encouraged to conduct their own independent investigations. We are not responsible for any liabilities that arise from use of information provided.
Agent: Danielle Geraghty - dgeraghty@dijones.com.au - 0414 359 273
Agent: Tamara Lawless - tlawless@dijones.com.au - 0421 277 199
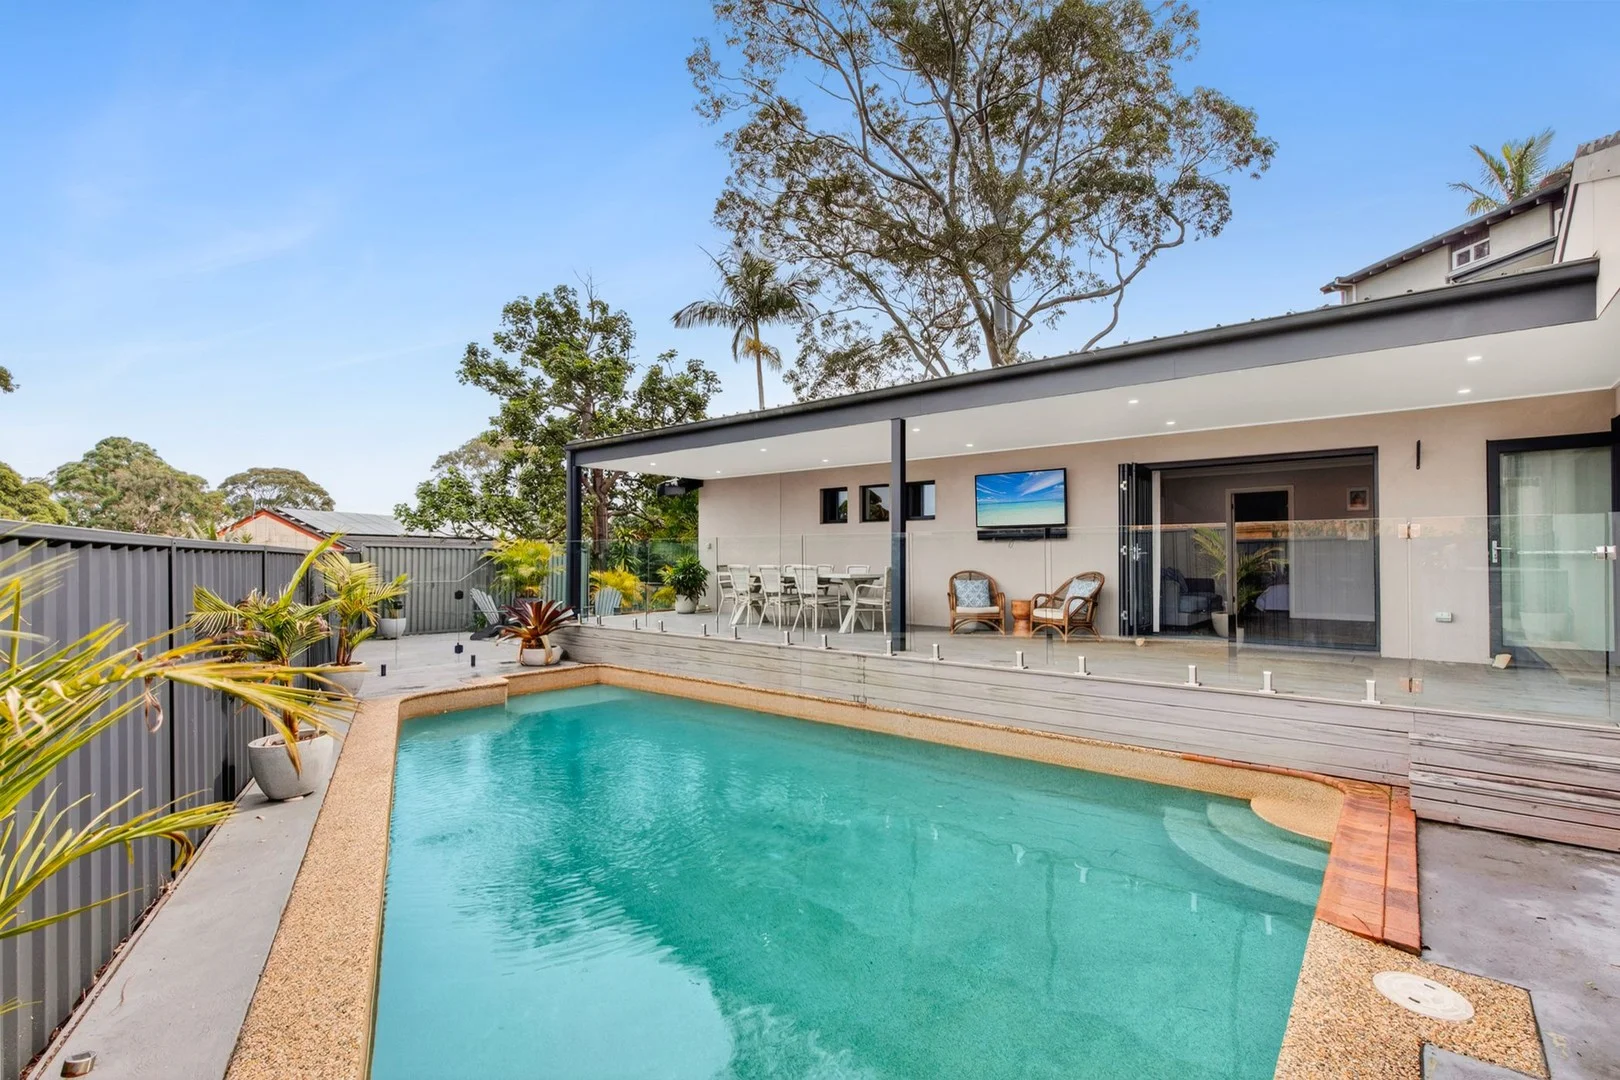
Davidson, NSW 2085
Land Size: 914 m²
Property Type: House
Listing Type: Residential
Status: Active
Summary: Charming Single-Level Haven in Peaceful Davidson Pocket
Description: Tucked away in a peaceful Davidson Street, this welcoming four-bedroom haven on a 914m² block offers a true sense of ease and warmth. Mornings begin with sunlit coffees on the alfresco deck overlooking the heated saltwater pool, while evenings wind down by the fire pit or beside the crackle of the woodburning fireplace. Inside, generous living areas invite connection, a quiet study provides space to retreat, and the tiered level lawn is perfect for play. Comfortable and wonderfully versatile, it's ideal as is, with scope to extend upward (STCA) and capture sweeping valley viewscreating the perfect forever home for years to come. Moments to Glenrose Village, scenic trails, schools, shops and express city buses. * Inviting four-bedroom home on 914m² in Davidson * Highly sought-after street in a prized neighbourhood * Single level living enveloped in greenery and privacy * Open plan living effortlessly flows onto alfresco deck * Timber style floor tiles and woodburning fireplace * Potential for a second storey with valley views (STCA) * Spacious chefs' kitchen, butler's pantry, breakfast bench * Includes walk-in pantry, Miele appliances, Euro laundry * Four bright bedrooms including 3 with mirrored built-in robes * Master bedroom includes ensuite and walk-in wardrobe * Two tidy bathrooms, floor-to-ceiling tiles, separate bath * Dedicated study offering a quiet retreat or workspace * Entertainers' deck overlooking a heated saltwater pool * North-facing tiered level lawn and firepit for gathering * Solar panels, garden shed, ducted air-conditioning * Single lock up garage for convenience and accessibility * Close to Glenrose Village, schools, shops and city buses DISCLAIMER: The information in this media has been furnished to us from sources we believe to be reliable. We have not verified whether or not the information is accurate and do not have any belief one way or the other in its accuracy. We do not accept any responsibility to any person for its accuracy and do no more than pass it on. All interested parties should make their own inquiries in order to determine whether or not this information is in fact accurate.
Agent: Ken Digney - ken@bayviewbeach.com.au - 99991373
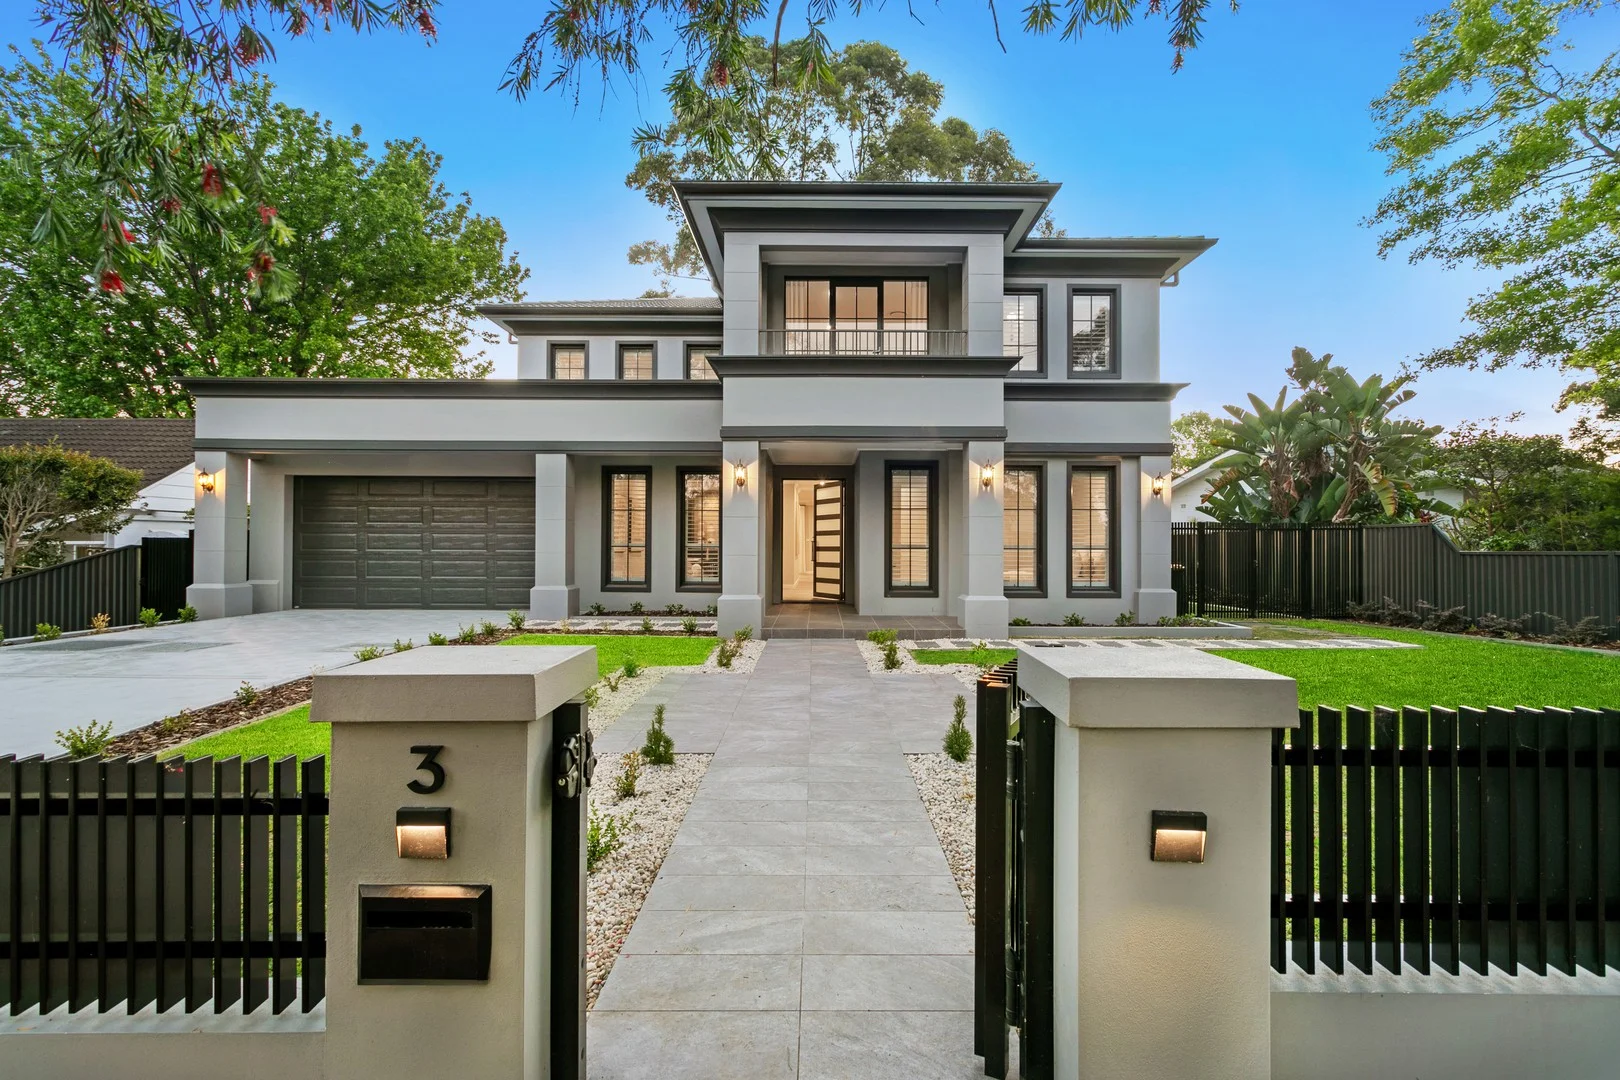
St Ives, NSW 2075
Land Size: 949 m²
Property Type: House
Listing Type: Residential
Status: Active
Summary: SOLD BY ROB & JULIE WARNES PRIOR TO AUCTION FOR A NEW STREET RECORD
Description: Huge congratulations to our vendors, and a warm welcome to the wonderful local family who've just upsized within St Ives! Buyer demand remains strong, and we still have many families searching for the right home. If selling is on your mind for the New Year, reach outwhether you prefer an off-market sale with zero marketing costs or want to get ahead for a 2026 campaign, we're here to help. Rob 0414 971 041 Julie 0405 341 361 A brand-new family sanctuary of timeless design and modern comfort Set on a level 949sqm parcel in sought-after St Ives, this newly completed residence combines elegant architecture with a relaxed family lifestyle. A gourmet kitchen forms the heart of the home, connecting effortlessly to open-plan living and dining spaces that flow to a covered terrace and sparkling pool perfect for entertaining or everyday enjoyment. Just moments from quality schools, transport, and shops, it delivers flexibility, sophistication, and space for the whole family. Property Features: - Brand-new luxury residence on a level 949sqm parcel - Timeless design with premium finishes and modern functionality - Light-filled open-plan living and dining with seamless indoor/outdoor flow - Gourmet kitchen with walk-in pantry and high-end appliances - Covered alfresco terrace overlooking a sun-drenched swimming pool - Five spacious bedrooms plus dedicated home office - Three and a half beautifully appointed bathrooms, including master ensuite - Multiple living zones ideal for family separation or entertaining - Double lock-up garage with internal access and ample storage - Landscaped gardens offering privacy and a relaxed outdoor setting - Easy walk to St Ives High and Public School - Only 5 minutes drive to Gordon Station and 12 minutes drive to Chatswood Agents: Rob Warnes 0414 971 041 Julie Warnes 0405 341 361 Disclaimer: All information contained herein is gathered from sources we believe reliable. We have no reason to doubt its accuracy. However, we cannot guarantee it. All interested parties should make & rely upon their own enquiries.
Agent: Robert Warnes - robert.warnes@laneandplace.com - 1300576314
Agent: Julie Warnes - julie.warnes@laneandplace.com - 1300576314
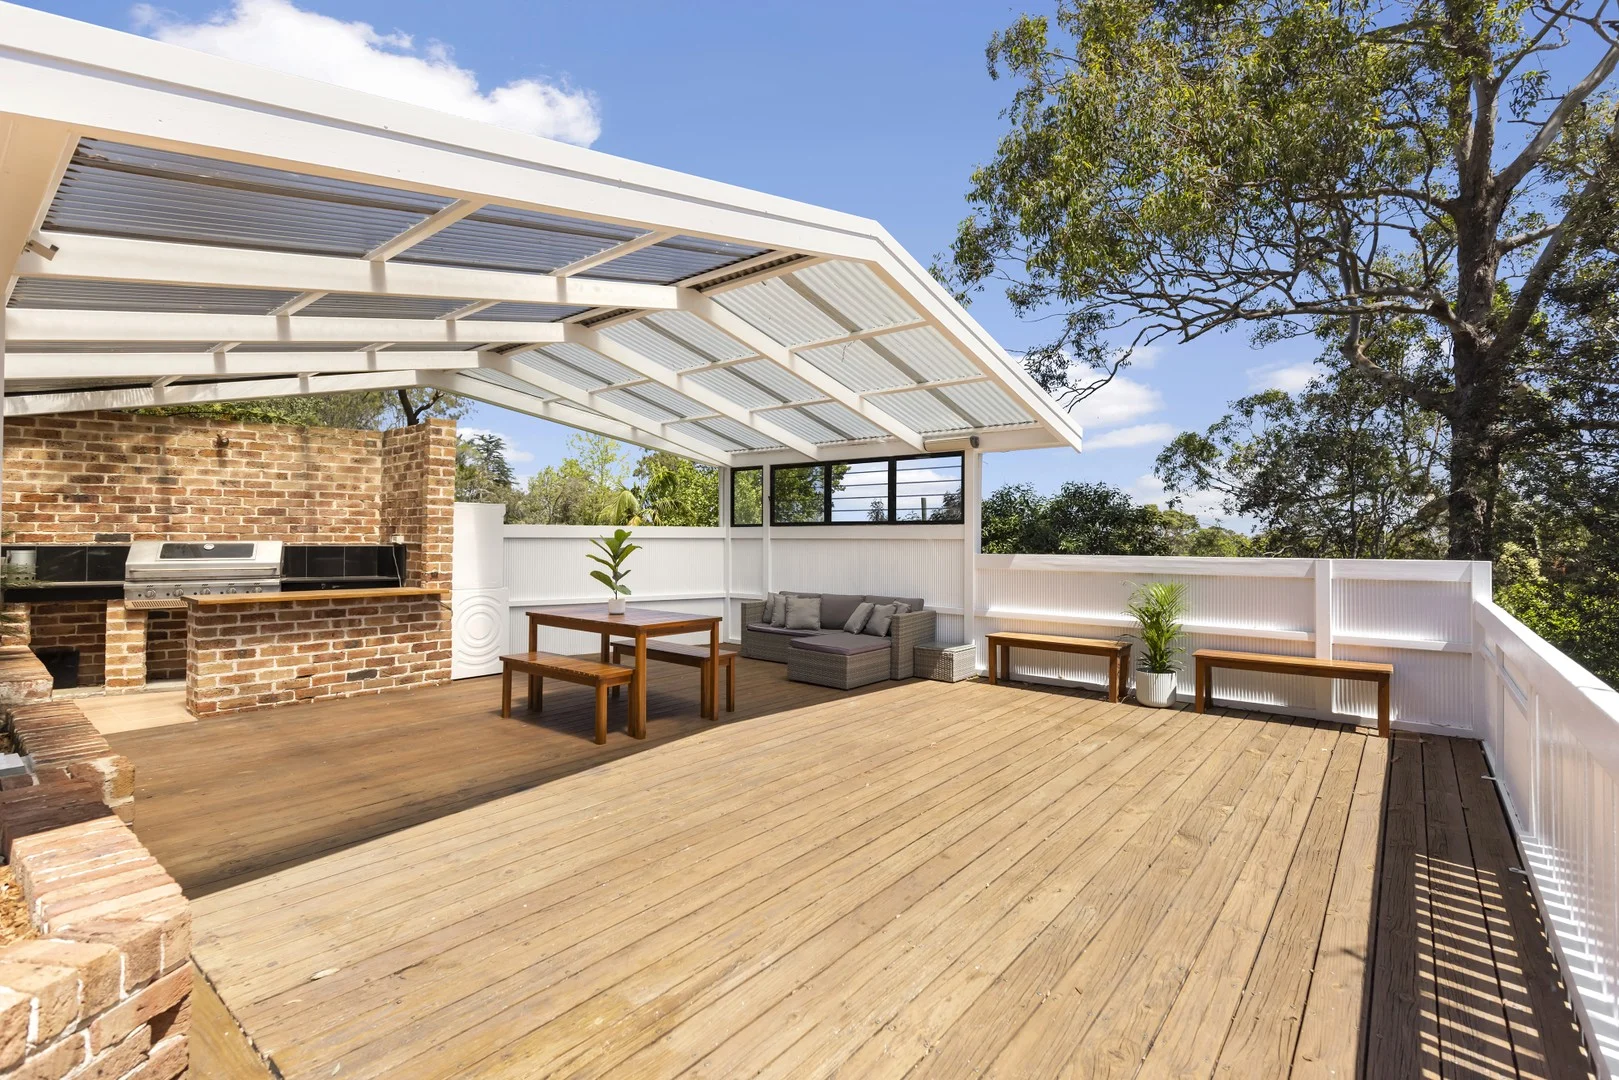
Davidson, NSW 2085
Land Size: 741 m²
Property Type: House
Listing Type: Residential
Status: Active
Summary: Renovated Entertaining Retreat
Description: With coveted cul-de-sac positioning, this spacious residence is designed as a versatile family retreat with fluid, light-filled spaces that adapt with ease. The main floor features separate living and dining zones, with magnificent vaulted ceilings, that flow to the sparkling north-east facing pool, and also to a generous covered entertaining pavilion, an ideal venue for gatherings of all sizes. Downstairs rumpus and bedroom, perfect for teenagers, guests or multigenerational living. Alternatively can be utilised as a 1 bedroom granny flat with private separate entry offering a coveted passive income a home that evolves seamlessly with your family's needs. Set amid tropical-inspired, well-established gardens, this home offers a wonderful sense of privacy and tranquillity. The well-appointed kitchen boasts easy access to both inside and outside living spaces, a thoughtful layout and perfect for summer-time entertaining. Positioned in a prized pocket, enjoying the serenity of its setting while also being well connected. Features Include: Generous living & dining zones (with vaulted ceilings), spacious eat-in kitchen Impressive alfresco spaces including covered entertaining with built in BBQ Sun drenched, private, salt-water pool framed by manicured hedges Spacious master suite, walk-in robe, shower ensuite plus balcony Stylish new main bathroom with separate freestanding bath Teen retreat, separate bedroom and bathroom downstairs Optional self-contained 1 bed granny flat on lower level with private entry Partially built external brick studio with plumbing and power Double-brick, skylights, air-conditioning, ceiling fans, contemporary timber flooring Remote double car garage, powered workshop and vast under-house storage This friendly neighbourhood places your family footsteps to Garigal National Park, MacFarlane Reserve, St Martin's Primary School and Kambora Public School. The beaches are just a 20-minute drive away, and with easy access to public transport it ensures a relaxed family lifestyle of convenience and comfort.
Agent: John Spencer - jspencer@parnellpartners.com.au - 0294525100
Agent: Anne Roche - anne@parnellpartners.com.au - 94525100
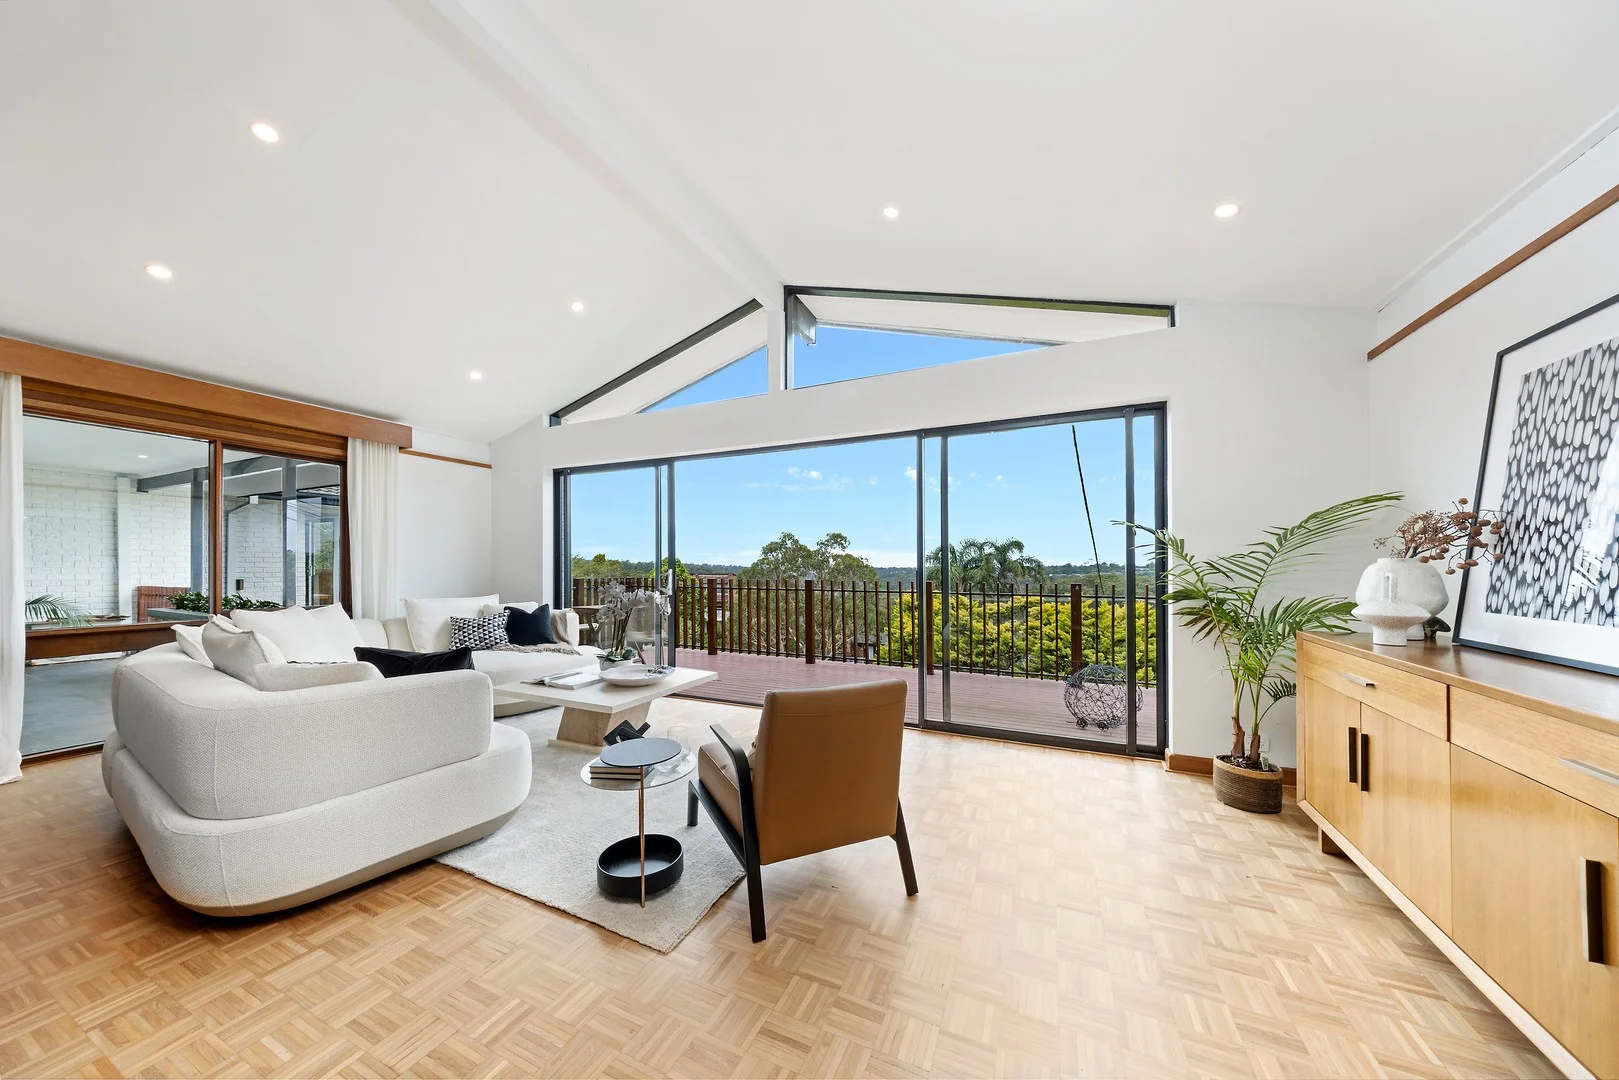
East Killara, NSW 2071
Property Type: House
Listing Type: Residential
Status: Active
Summary: Stunning views, ideal family home, position perfect
Description: Stunning views from lounge and bedrooms take in Sydney city, Chatswood and even the Eastern suburbs. This well built and stylish family home has been updated for contemporary comfort, and retained its classic architectural flair. It features a flexible single level design with four good size bedrooms and built ins, connecting to north facing alfresco zones and pool side entertaining. Every space has been cleverly appointed to provide comfort and privacy, while abundant accommodation offers the versatility to work from home. Large windows ensure it is light filled and yet private. A large updated and stylish kitchen opens to the dining area and north facing sun room with views to the pool. The property is located close to the prestigious Killara High school, and regular buses to Killara, Gordon or Lindfield stations. A quiet and relaxed position far from the hustle and bustle, and yet minutes to Chatswood and Lindfield village. - Updated and ready to move in, stunning views from every window and yet completely private. - Large front balcony extends out from the main lounge and perfect for entertaining morning , noon and evening - Easy care garden wraps around updated swimming pool and large deck - Gourmet kitchen has stone finishes and high-end appliances and extends to sun room - Four large bedrooms have built-ins, plus dedicated office or study space - The master includes a separate walk-in wardrobe, large ensuite and balcony with all the views - Polished timber flooring throughout main areas and new carpet in bedrooms - Large double lock-up garage with internal entry and extensive work space - Air conditioned, loads of garage storage and updated laundry, two extra parking spots on site Disclaimer: the information provided is for general informational purposes only and is not intended as legal, financial, or real estate advice. While every effort is made to ensure the accuracy of the information, we make no guarantees regarding its completeness or accuracy. Prospective parties are encouraged to conduct their own independent investigations. We are not responsible for any liabilities that arise from use of information provided.
Agent: Adam Lamb - alamb@dijones.com.au - 0447 471 662
Agent: Sophie Su - ssu@dijones.com.au - 0415 785 255
Agent: Shan Lin - slin@dijones.com.au
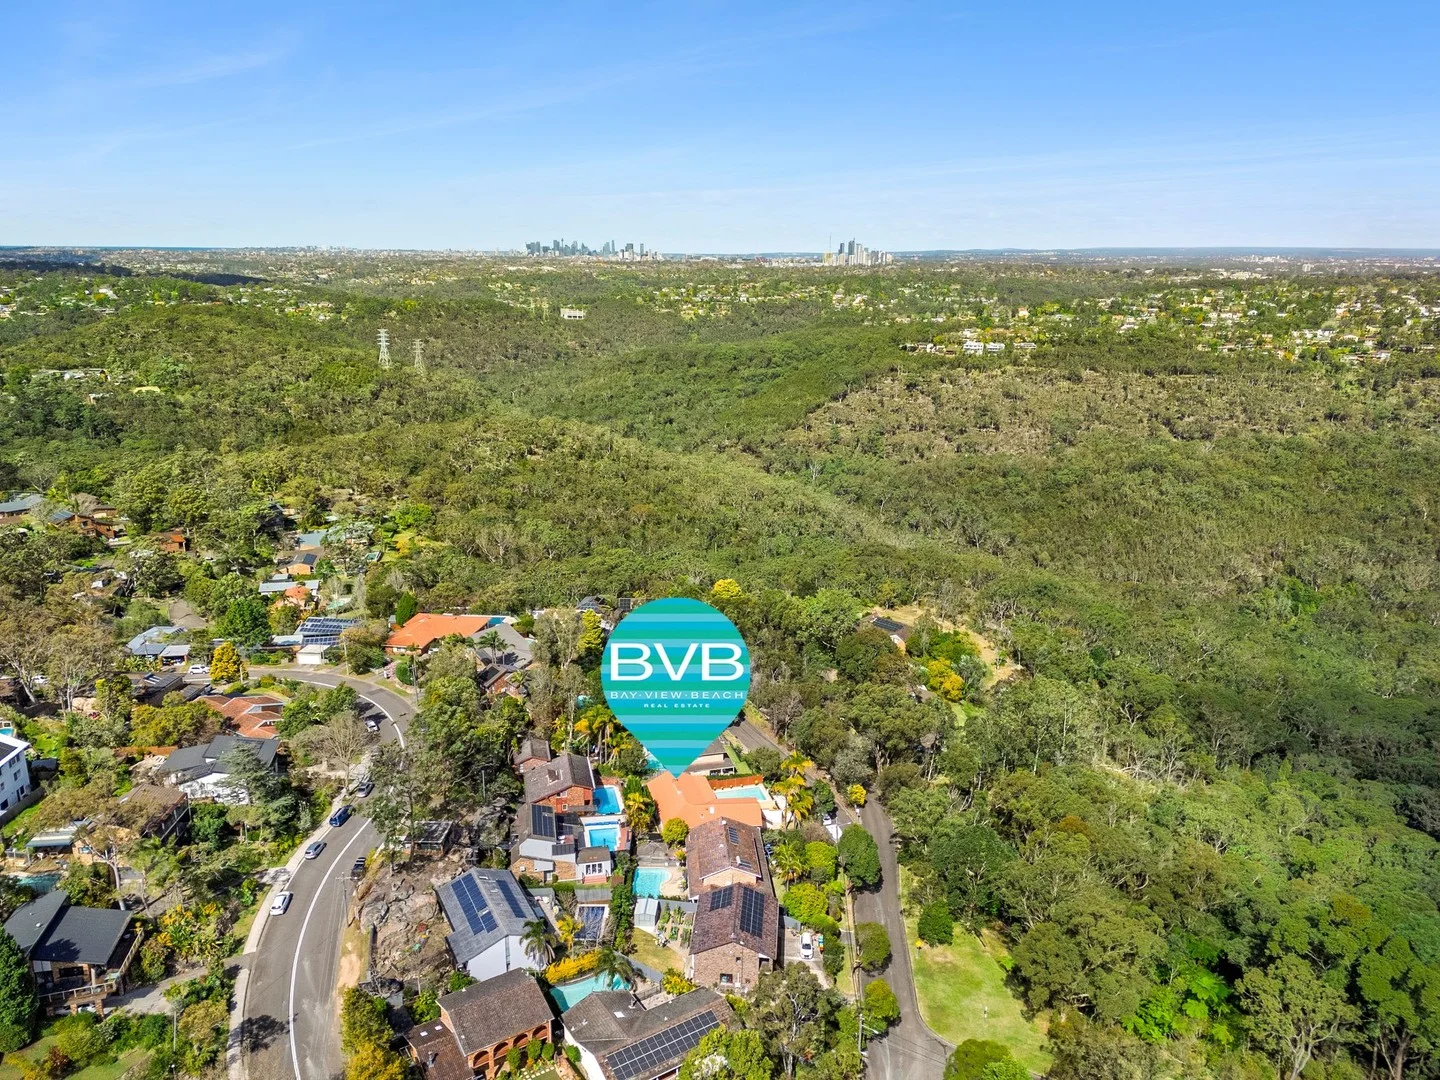
Davidson, NSW 2085
Property Type: House
Listing Type: Residential
Status: Active
Summary: SOLD Off Market by Ken Digney 0437333393
Description: Contact Ken for more information. Bay.View.Beach Real Estate
Agent: Ken Digney - ken@bayviewbeach.com.au - 99991373


