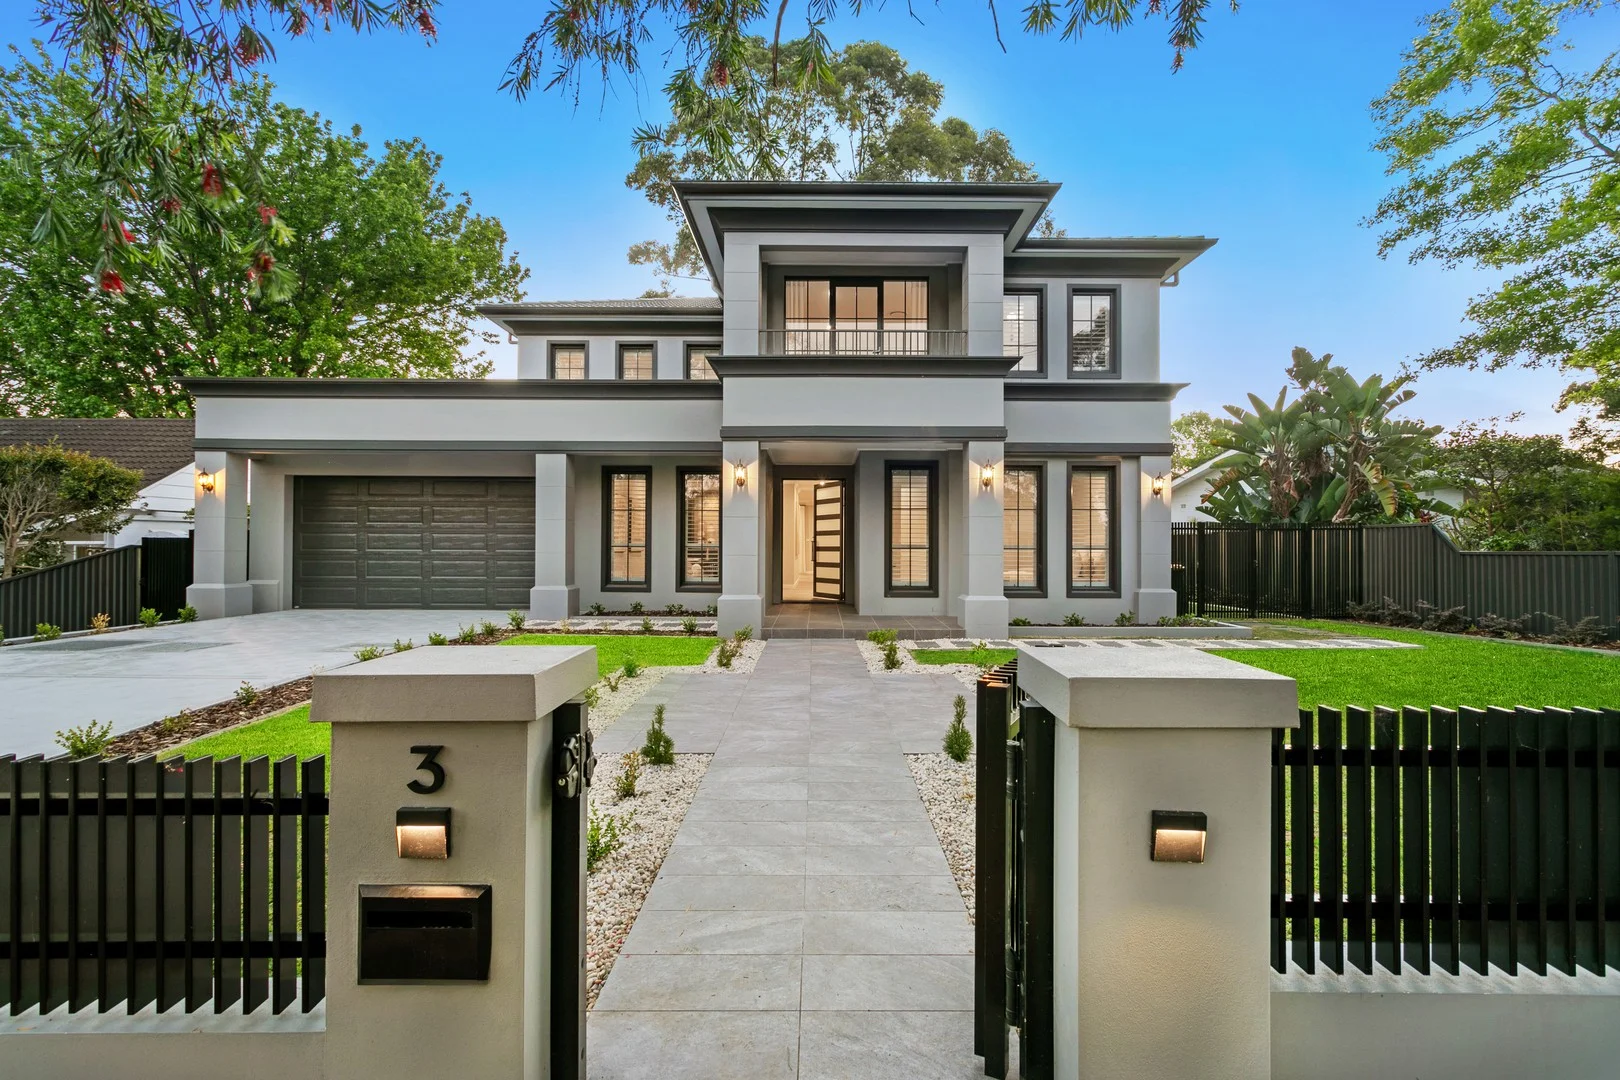
3 Nicholson Avenue
St Ives, NSW 2075
Neighbourhood & everyday essentials
Explore around St Ives, from school days to weekends.
Area figures
- schools in St Ives
- 10
Find schools, playgrounds and children’s classes. Browse by age to plan school days and weekends.
Area figures
- residents (ABS, June 2024)
- 128,362
- children aged 0–14
- 23,211
- schools
- 42
- parks & libraries
- 60
- kids’ activity providers listed
- 62
Most-listed activities: Tennis, Adventure & Camping, Tutoring
Population figures: Australian Bureau of Statistics
Explore local libraries, community spaces, schools and council programs across the wider area.
Parks, playgrounds & public spaces
Degotardi Park
Burdekin Cres, St Ives, New South Wales, 2075
71 m straight-line distance
Govenor Phillip Reserve Park
Eastern Arterial Rd, Gordon, New South Wales, 2072
387 m straight-line distance
Pipeline Trail, Garigal National Park
Hunter Ave, St Ives, New South Wales, 2075
538 m straight-line distance
Koola Park
Birdwood Ave, East Killara, New South Wales, 2071
1.0 km straight-line distance
Things to do near this home
Explore nearby play centres and family attractions from the directory. Check ages, entry prices and opening hours with the venue.

Browse things to do with kids in Sydney
Find more ideas by age, budget and indoor or outdoor setting on Things to do. Dated events are in What’s on. See what’s on
Discover local guides & family ideas
Read local family guides and practical articles as you explore life around this home.

Kids' Activities per Child: Australia's Best- and Thinnest-Covered Council Areas (2026)
Across Australia's big council areas, the AroundSchools directory lists a median of about 10 kids' activity providers for every 10,000 children — but in Melbourne's Wyndham it is 3.9, and in the City…
Read more →
Most Livable Suburbs in New South Wales for Families (2026)
Sydney lists more kids' activities in our directory than any other suburb in NSW. This page ranks NSW suburbs by how much a family moving there could actually do with their kids, then adds what else…
Read more →Everyday essentials & getting around
Open the map to choose a destination and check journey times from this address. Walking routes, step-free access and travel times have not been verified.
Flood & development checks
Property-specific flood risk and announced developments have not been verified. Search this address in the official maps and ask the council for current flood information.
Source: AroundSchools directory. Distances are straight-line distances, not walking routes. Confirm facilities on the linked detail pages. Directory update dates are not supplied for this summary.
Property Details
949 m²
House
RESIDENTIAL
Upcoming Events Nearby

Mon, 16 Mar · Willoughby
Pottery class - Silky Shapes Studio | 17-Mar to 19-Dec-2026 🫙
Ages 10–85
Thu, 22 Oct · Lane Cove
50 Years of Delvena Refuge
Wed, 31 Dec · Brookvale
Birthday Parties - AAGI | 1st Jan to 20th Dec-2026
Ages 2–18
Wed, 31 Dec · Brookvale
Free Trial - AAGI | 1st Jan to 23rd Dec-2026
Ages 1–18
Sat, 24 Oct · Brookvale
Brookvale Halloween Festival 2026
Fri, 23 Oct · Carlingford
Globalart Carlingford Open Day
Ages 4–15
What's Nearby

Champion Robotics
Suite B 1228 Pacific Hwy, Pymble

Karate for Kids
2 Bradfield Road,, Lindfield

Get Boxing
2 Bradfield Rd, Lindfield

The Learning Lounge
Suite 2, 1a Eastern Road, Turramurra

Studio Inkyblue
Wallalong Crescent, West Pymble

Art and Soul Studio
48 Killarney Dr, Killarney Heights

Centre Stage Academy
1A Freeman Road, Chatswood

Ryde Panthers Football Club
ELS Hall Park, Kent Rd, North Ryde

Creative Sounds School
128B Mowbray Rd, Willoughby
Nearby Schools

St Ives Public School
Horace St, St Ives NSW 2075

Gordon East Public School
Rosedale Rd, Gordon NSW 2072

St Ives High School
Yarrabung Rd, St Ives NSW 2075

Killara High School
Koola Ave, Killara NSW 2071

Ravenswood School For Girls
Henry Street, Gordon NSW 2072 Australia

Masada College - St Ives
9-15 Link Road, St Ives NSW 2075 Australia
Nearby schools do not imply enrolment eligibility. Confirm catchments, year levels and childcare availability directly with the provider.
Nearby Properties

Address withheld
Macquarie Park, NSW 2113
$1,525,000
A List Auctioneers Estate Agents

Address withheld
St Leonards, NSW 2065
$2,824,000
A List Auctioneers Estate Agents

Address withheld
Ryde, NSW 2112
$36,000,000 – $39,500,000
A List Auctioneers Estate Agents


4005/8 Darling Drive
Sydney, NSW 2000
$12,980,000
Mirvac Residential NSW

4003/8 Darling Drive
Sydney, NSW 2000
$8,630,000
Mirvac Residential NSW

2608/8 Darling Drive
Sydney, NSW 2000
$6,225,000
Mirvac Residential NSW


Recently sold nearby
Homes that have sold close to this address. We don’t show sale prices.
East Killara, NSW 2071
Property Type: House
Listing Type: Residential
Status: Active
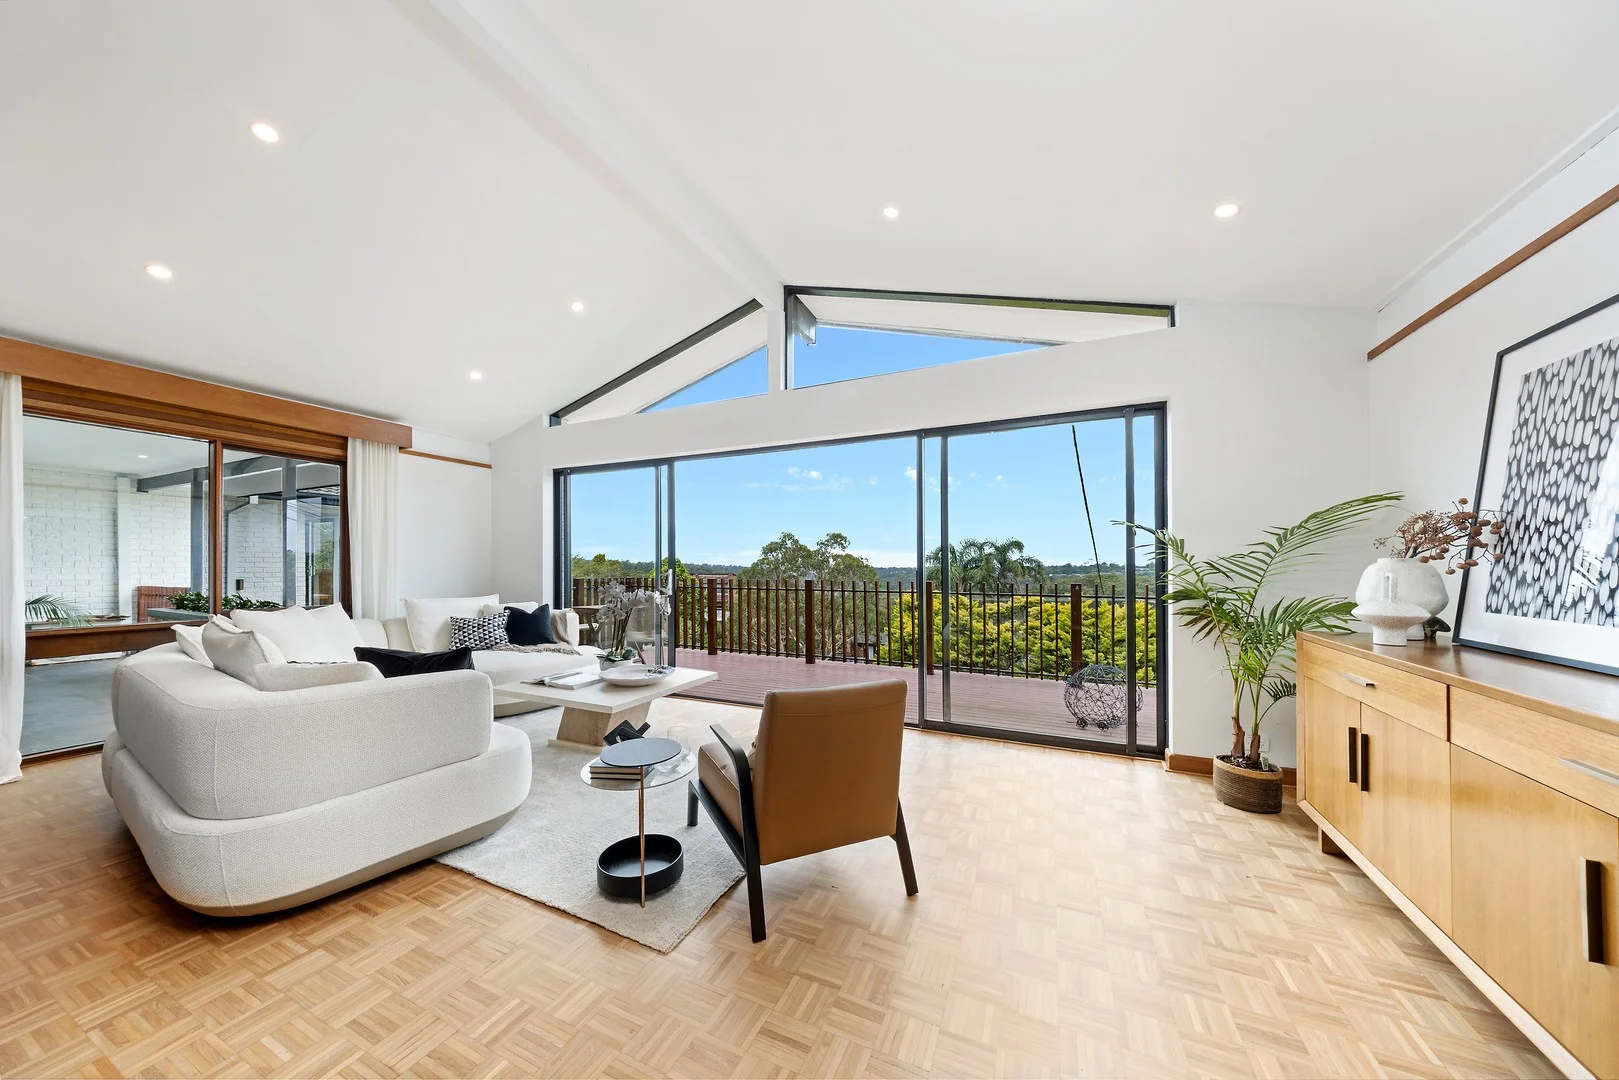
Summary: Stunning views, ideal family home, position perfect
Description: Stunning views from lounge and bedrooms take in Sydney city, Chatswood and even the Eastern suburbs. This well built and stylish family home has been updated for contemporary comfort, and retained its classic architectural flair. It features a flexible single level design with four good size bedrooms and built ins, connecting to north facing alfresco zones and pool side entertaining. Every space has been cleverly appointed to provide comfort and privacy, while abundant accommodation offers the versatility to work from home. Large windows ensure it is light filled and yet private. A large updated and stylish kitchen opens to the dining area and north facing sun room with views to the pool. The property is located close to the prestigious Killara High school, and regular buses to Killara, Gordon or Lindfield stations. A quiet and relaxed position far from the hustle and bustle, and yet minutes to Chatswood and Lindfield village. - Updated and ready to move in, stunning views from every window and yet completely private. - Large front balcony extends out from the main lounge and perfect for entertaining morning , noon and evening - Easy care garden wraps around updated swimming pool and large deck - Gourmet kitchen has stone finishes and high-end appliances and extends to sun room - Four large bedrooms have built-ins, plus dedicated office or study space - The master includes a separate walk-in wardrobe, large ensuite and balcony with all the views - Polished timber flooring throughout main areas and new carpet in bedrooms - Large double lock-up garage with internal entry and extensive work space - Air conditioned, loads of garage storage and updated laundry, two extra parking spots on site Disclaimer: the information provided is for general informational purposes only and is not intended as legal, financial, or real estate advice. While every effort is made to ensure the accuracy of the information, we make no guarantees regarding its completeness or accuracy. Prospective parties are encouraged to conduct their own independent investigations. We are not responsible for any liabilities that arise from use of information provided.
Agent: Adam Lamb - alamb@dijones.com.au - 0447 471 662
Agent: Sophie Su - ssu@dijones.com.au - 0415 785 255
Agent: Shan Lin - slin@dijones.com.au
East Killara, NSW 2071
Land Size: 1046 m²
Property Type: House
Listing Type: Residential
Status: Active
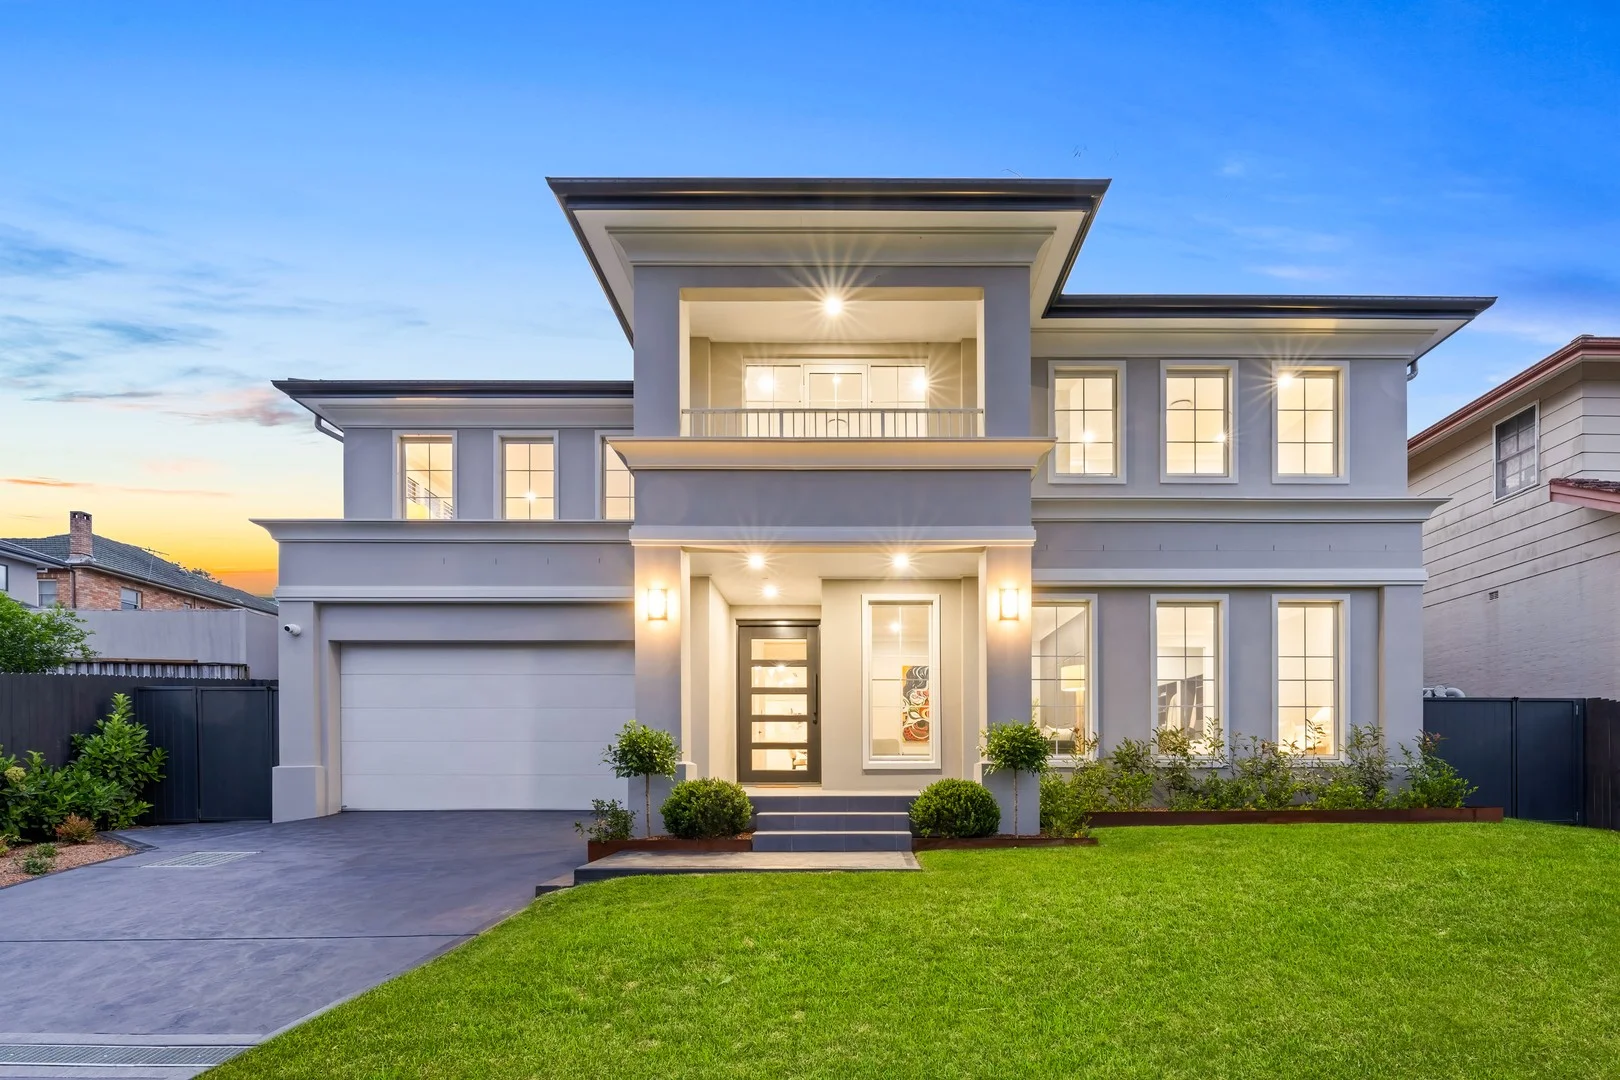
Summary: SOLD ! SOLD AT STREET RECORD !
Description: SOLD ! SOLD AT STREET RECORD ! Brand-New Luxury on 1,046sqm in Premier East Killara Locale - Walk to City Bus, Rail & Killara High School A statement of contemporary sophistication and enduring family appeal, this brand-new residence sets a new benchmark in luxury living. Designed with grand proportions, refined detailing and a focus on effortless entertaining, it occupies a high-set 1,046 sqm parcel in one of East Killara's most prestigious streets. Herringbone parquet flooring, elegant panelling and soaring ceilings define its timeless interiors, while multiple living zones connect seamlessly to alfresco terraces, a full outdoor kitchen and level lawns framing a resort-style mosaic pool. Blending beauty and functionality, the versatile six-bedroom design caters perfectly to multi-generational living with a ground-floor guest suite, dedicated study and indulgent master retreat. Stroll to Killara High, city express bus and bus to Lindfield East Public/Lindfield stations, this home delivers family excellence and everyday luxury in an exclusive east-side enclave. Brand-new double-storey residence on 1,046m high side of the street Statement herringbone parquetry floors, wainscoting detail and lofty ceilings Six bedrooms including downstairs in-law suite plus private study Master retreat with dressing room and deluxe ensuite featuring freestanding bath and double vanity Elegant formal lounge plus upstairs retreat for flexible family living Expansive open-plan living and dining with fireplace and seamless outdoor flow Designer chef's kitchen with oversized island, butler's pantry, Miele and Ilve appliances including dual ovens, gas cooktop, wine fridge and integrated fridge/freezer Huge child/pet friendly backyard with lush lawns, entertainer's terrace and sparkling mosaic-edged pool with water feature and sunlit surrounds Covered entertainer's terrace with built-in BBQ kitchen and outdoor dining zone Double auto garage with internal access, rainwater tanks and ample storage Zoned ducted air-conditioning, CCTV, alarm system and video intercom Walk to city buses, Killara High, 556 bus to Lindfield East Public and Lindfield station. Walking distance to Killara station. Prestigious schools are nearby including Ravenswood, Roseville College, Masada, Brigidine College St Ives, Knox Grammar and Barker College (with some schools offering bus services on Birdwood Ave)
Agent: Anna Chow - anna.chow@assetrealty.com.au - 02 9498 7799
Agent: Tori Huxtable - tori@assetrealty.com.au
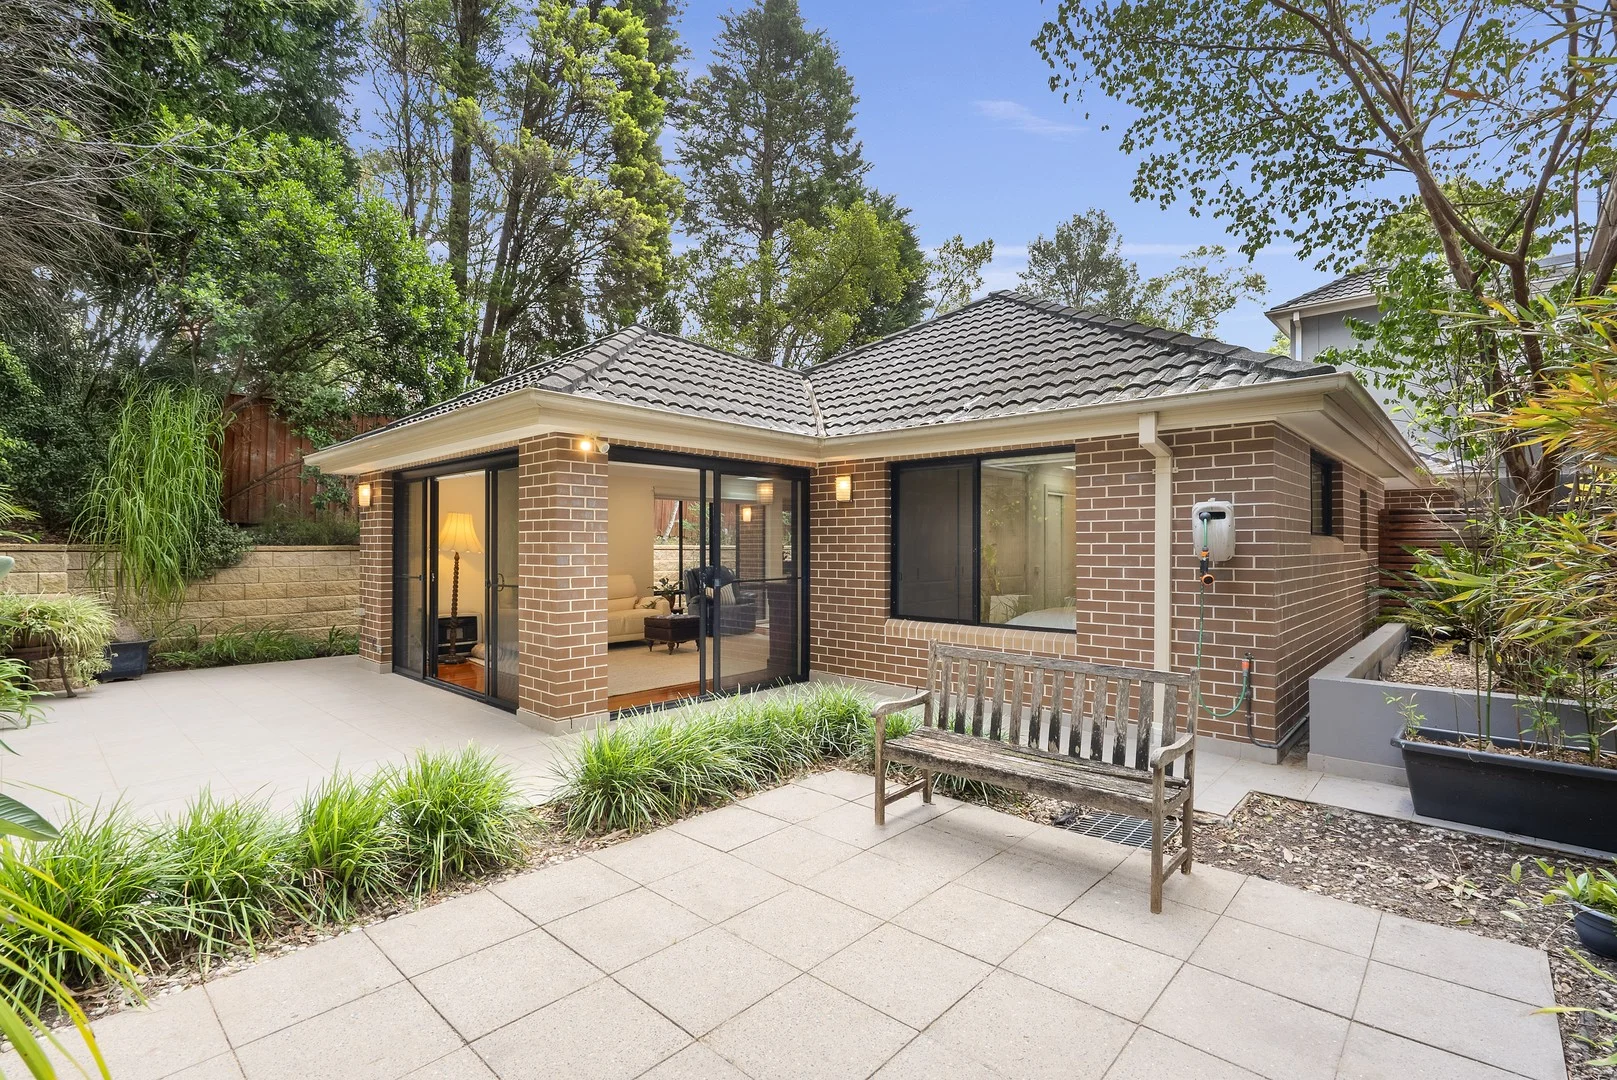
St Ives, NSW 2075
Land Size: 344 m²
Property Type: Townhouse
Listing Type: Residential
Status: Active
Summary: Sunny Single-Level Abode in Boutique Pet Friendly Over 55's
Description: Holding the best position in a boutique block of only seven and with no adjoining walls, the villa-style abode offers seemless flow to the vast private courtyard and outdoor areas. The North-east facing courtyard is filled with sunshine, and the remarkable total 151sqm layout delivers house-like scale, premium finishes, a generous living area and double garaging. Nestled on the high side of a quiet tree lined street, an uncompromising lifestyle awaits, with the area's vibrant café scene, shops and city transport all within easy reach. - Ground-floor villa-style apartment corner position with no adjoining walls - A massive 151sqm in total providing generous scale with privacy to match - Oversized double lock up remote garage in security parking area - Fluid open design with walls of glass framing the manicured garden setting - Gourmet marble kitchen with premium appliances and gas cooking - Fully equipped European laundry including sink - Generous living flowing seamlessly to the wraparound alfresco area - Beautifully landscaped gardens, and large paved entertaining area - King-sized master suite with ensuite with bath and expansive built-in robes - Ducted air conditioning - Modern bathrooms, polished hardwood floors and ample storage - Secure intercom entry and ramp access from the street - Boutique pet-friendly complex exclusively for over 55's Location Benefits Enjoy proximity to the 194X express city buses, Stanley St cafés and specialty shops, St Ives Shopping Village & Pymble Golf Club If you cannot make it to a scheduled inspection, please get in touch so we can arrange a mutually convenient time. Krystel De Ruiter 0425 361 133 Disclaimer: the information provided is for general informational purposes only and is not intended as legal, financial, or real estate advice. While every effort is made to ensure the accuracy of the information, we make no guarantees regarding its completeness or accuracy. Prospective parties are encouraged to conduct their own independent investigations. We are not responsible for any liabilities that arise from use of information provided.
Agent: Krystel De Ruiter - kderuiter@dijones.com.au - 0425 361 133
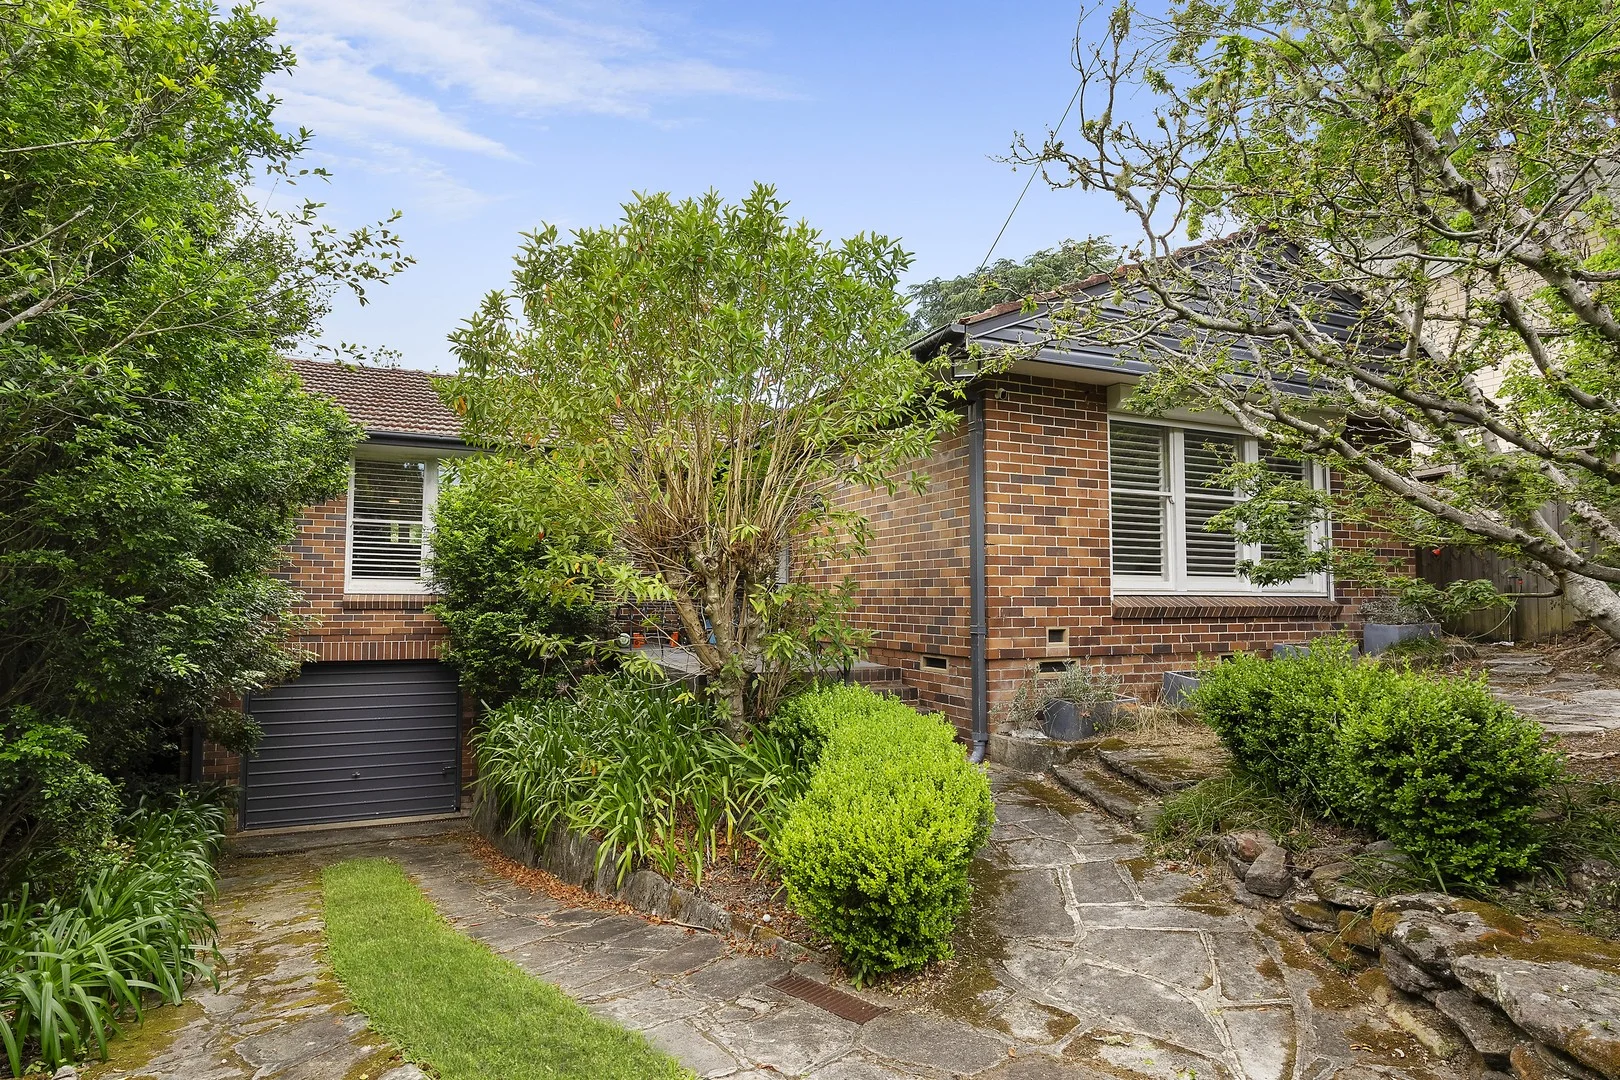
St Ives, NSW 2075
Land Size: 923 m²
Property Type: House
Listing Type: Residential
Status: Active
Summary: Tranquil family home on excellent 923sqm sprawling block
Description: Set well away from the street on a brilliant 923sqm parcel of land, this serene family home offers lush surrounds and vast entertaining space while bursting with potential. It is footsteps from Putarri Avenue Reserve and a stroll from St Ives Village. - Full brick construction with charming timber floorboards - Entirely private with vibrant natural light and leafy gardens - Remarkable block size invites vast rebuild potential (STCA) - Spacious L shaped living / dining area allows a crossflow - Sun washed rear entertainers' deck and expansive lawn - Stylish kitchen with generous benchtops and gas stovetop - Oversized bedrooms each with built ins - Sleek bathroom with bathtub, conveniently separate toilet - Ducted heating and inverted AC in lounge, large garage - Moments from St Ives Shopping Village and Village Green
Agent: Daniel Cook - danielcook@mcgrath.com.au - 02 9449 6255
Agent: Carla Young - carlayoung@mcgrath.com.au
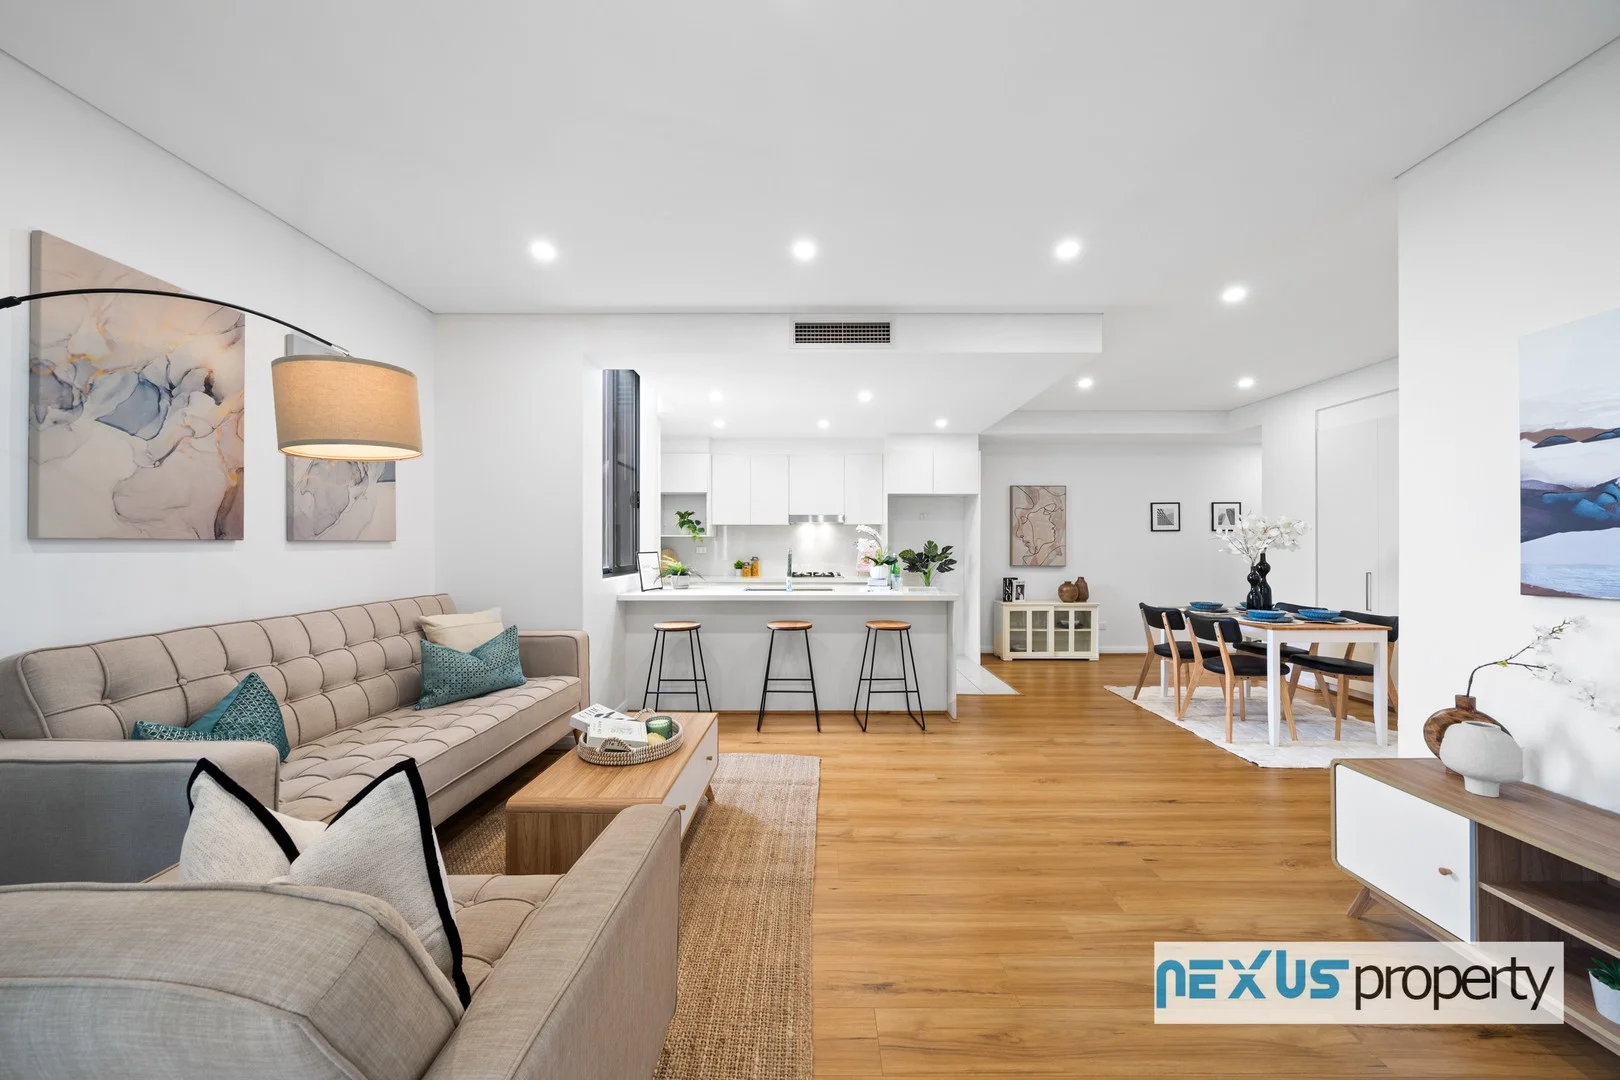
Gordon, NSW 2072
Property Type: Apartment / Unit / Flat
Listing Type: Residential
Status: Active
Summary: Lifestyle, Location & Elite Schools: Your Gordon Grand Opportunity!
Description: Discover the epitome of Upper North Shore living in this superb two-bedroom apartment, perfectly positioned within the prestigious 'Gordon Grand' complex. Offering an unbeatable blend of contemporary style and "walk-to-everything" convenience, this residence presents a golden opportunity for astute investors, young families, and discerning downsize. Step inside to an expansive, light-filled living and dining area that flows seamlessly to a large, covered balconyperfect for year-round alfresco entertaining. The sleek, modern kitchen is a chef's delight, featuring premium European appliances, gas cooking, and elegant Caesarstone benchtops. Both double bedrooms are generously sized and include built-in wardrobes, serviced by a modern, well-appointed bathroom. Life at 'Gordon Grand' means embracing a lifestyle of ultimate convenience. This secure, predominantly owner-occupied building is just a 350m stroll to Gordon Station for a swift commute to Chatswood or the CBD, and mere footsteps from the vibrant Gordon Centre, with its array of shops, supermarkets, cafes, and restaurants. For families, the educational advantages are unparalleled. This apartment is located within the prized catchments for Gordon West Public School and the highly sought-after Killara High School. Proximity to elite private schools such as Ravenswood School for Girls further enhances the appeal. Key Features: Spacious 2-bedroom, 1-bathroom, 1-secure car space configuration. Open-plan living and dining area filled with natural light. Large covered balcony, ideal for entertaining. Gourmet gas kitchen with Caesarstone benchtops and Miele/Smeg appliances. Two generous bedrooms, both with built-in robes. Ducted air conditioning, internal laundry, and security intercom access. Located in the acclaimed 'Gordon Grand', a secure complex with lift access. Unbeatable location: Walk to Gordon Station, Gordon Centre, and local eateries. School Catchments: Gordon West Public School & Killara High School. This is your chance to secure a premium address in the heart of Gordon. Do not miss out.
Agent: Yuxing (Tony) Wu - tony.wu@nexusbp.com
Agent: 02 7204 0079 Nexus Property Strathfield - NPS2@nexusbp.com - 7204 0079
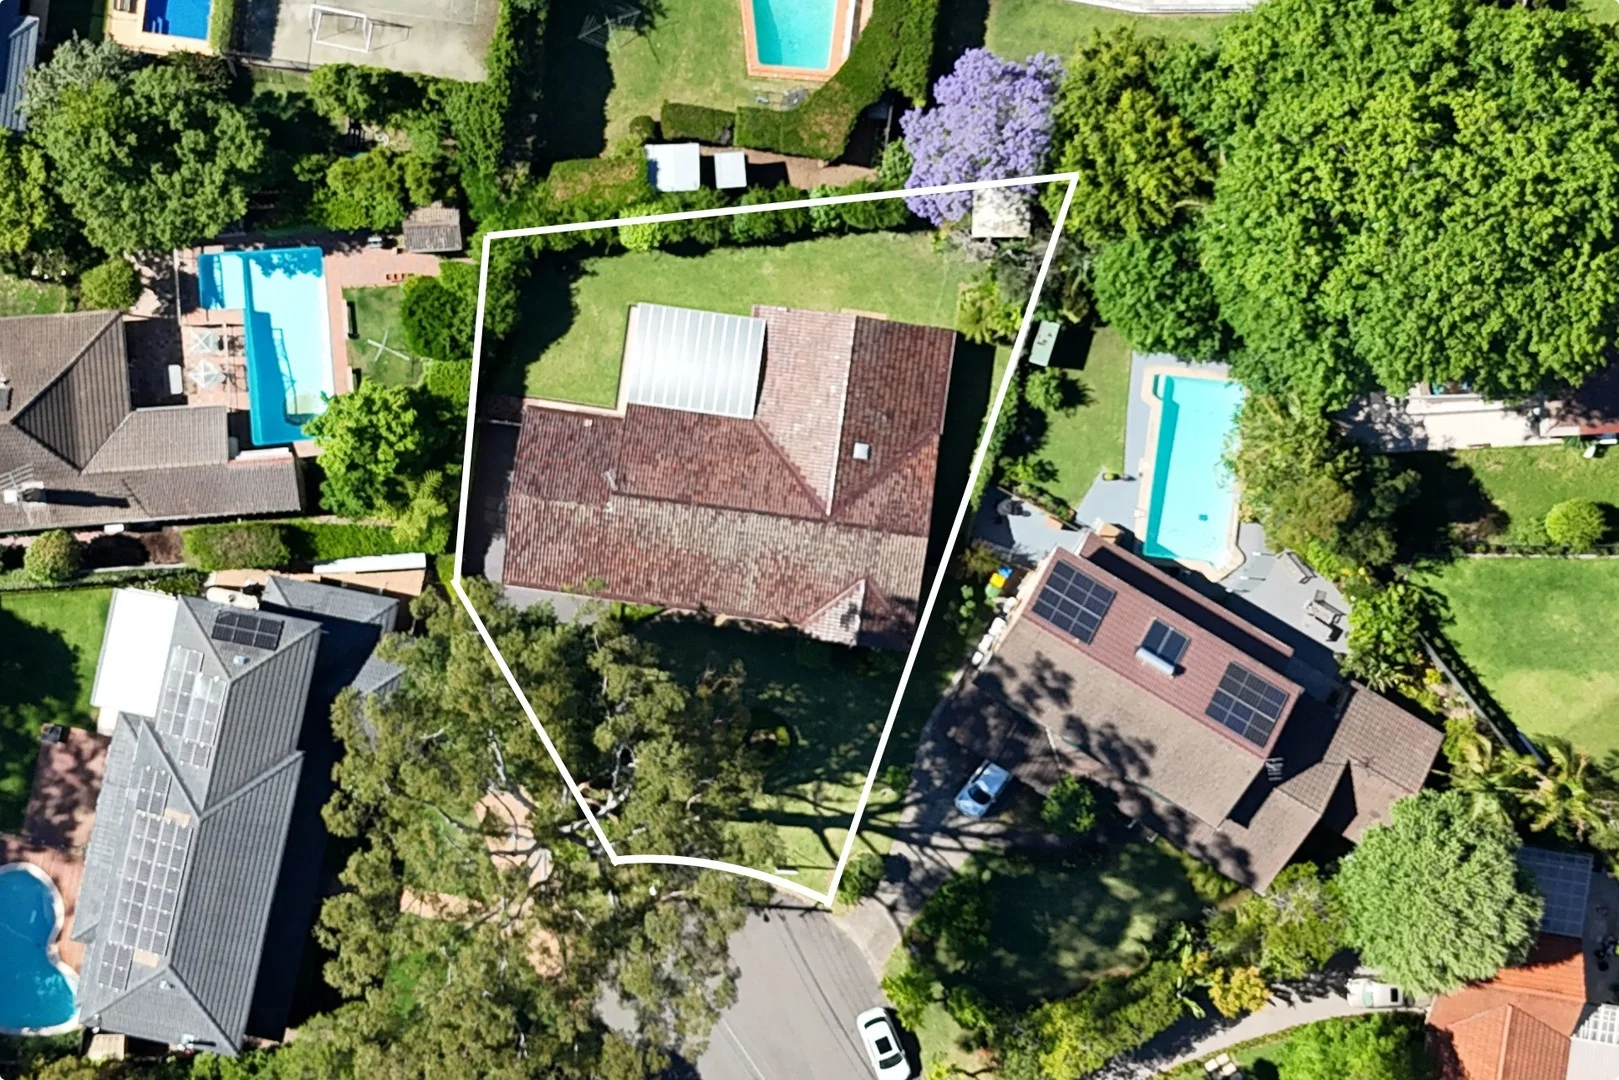
St Ives, NSW 2075
Land Size: 936 m²
Property Type: House
Listing Type: Residential
Status: Active
Summary: Sold prior to auction by Rob & Julie Warnes
Description: Another great land result in St Ives! We still have many keen buyers from this campaign looking for land. If you've been considering selling in the New Year, please do reach out now. We can connect you with qualified buyers off-market (with no marketing costs) or we can help you plan for a campaign in the New Year. - Multiple interested buyers placed offers - A fantastic result and an exciting opportunity for our purchaser We can't wait to see another Notch Design Studio project come to life. High-Side, Near-Level Parcel with DA Approval for a Landmark Residence Beautifully positioned on the high side of a tranquil cul-de-sac, this near-level 936sqm parcel presents an exceptional opportunity to secure one of St Ives' most desirable addresses. Complete with DA-approved architectural plans by Notch Design Group, the property offers remarkable flexibility move in, lease, or build your dream home in this blue-ribbon family setting. Bathed in northern sunshine and within a short stroll of St Ives Public and St Ives High School, this rare offering blends immediate comfort with extraordinary future potential. Existing residence: - Four generous bedrooms, each appointed with built-in wardrobes - Master suite complete with private ensuite - Light-filled, functional kitchen connecting to multiple living and dining zones - Covered alfresco terrace ideal for year-round entertaining - Expansive, near-level north-to-rear backyard perfect for children and pets - Double lock-up garage with convenient internal access - Strong rental demand in the area provides an attractive investment or interim income opportunity - Exciting potential to renovate, rebuild, or redevelop and capitalise on the premium setting DA-approved architectural plans featuring: - Grand entry with impressive front porch and light-filled foyer - Flexible floorplan that can allow for multigenerational living - Expansive open-plan living and dining anchored by a designer kitchen with full walk-in pantry - Multiple lifestyle spaces including a multi-purpose room, study, and upstairs rumpus for family flexibility - Seamless connection between levels via internal stairs and lift - Four opulent bedrooms upstairs, each with bespoke robes and luxury-appointed bathrooms - The luxurious master bedroom has a double storey wardrobe complete with separate 'his' and 'hers' levels accessed by a staircase - Resort-style entertaining with an alfresco terrace, expansive cabana with bathroom, 12m pool, and spa - Extra-tall double garage designed to accommodate up to four vehicles with a car lift (scissor lift - ready), full laundry, powder room, and dedicated storage zones - Landscaped gardens and a statement driveway delivering a sophisticated modern finish Opportunities of this calibre are seldom found a chance to create your family's forever home on one of St Ives' most sought-after streets. Agents: Rob Warnes 0414 971 041 Julie Warnes 0405 341 361 Disclaimer: All information contained herein is gathered from sources we believe reliable. We have no reason to doubt its accuracy. However, we cannot guarantee it. All interested parties should make & rely upon their own enquiries.
Agent: Robert Warnes - robert.warnes@laneandplace.com - 1300576314
Agent: Julie Warnes - julie.warnes@laneandplace.com - 1300576314
Gordon, NSW 2072
Land Size: 1005 m²
Property Type: House
Listing Type: Residential
Status: Active
Summary: A Beautifully Reimagined Family Home of Space, Light and Convenience
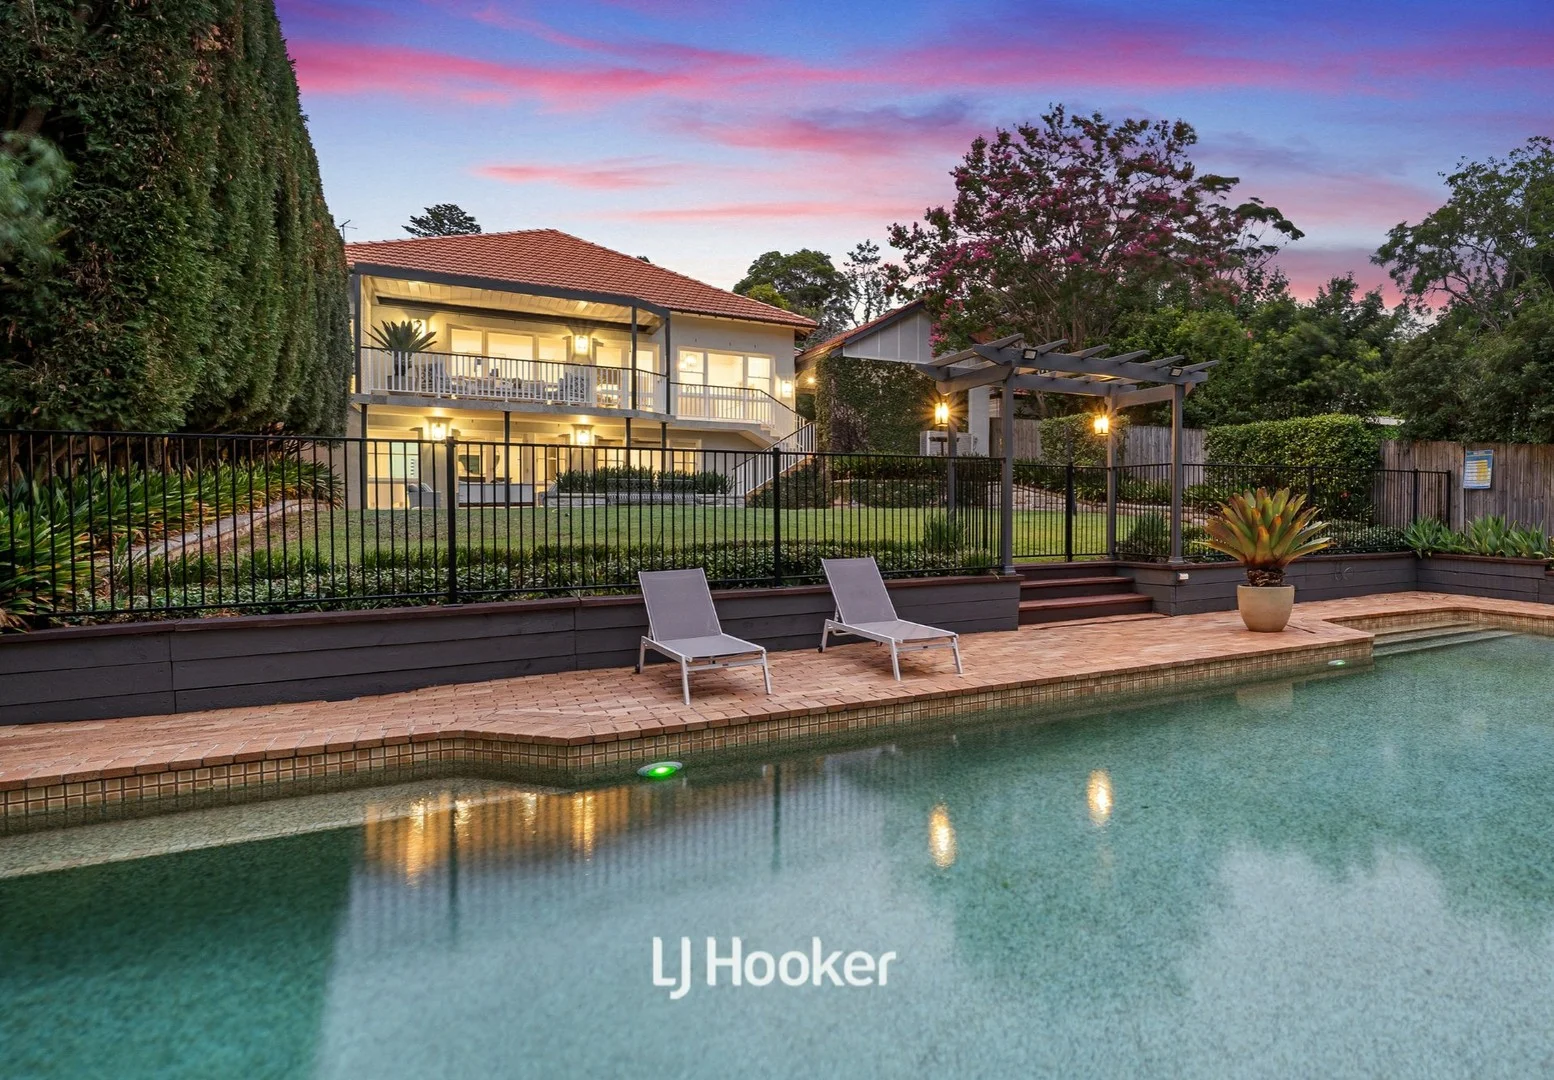
Description: Set along a picturesque, tree-lined street, this circa 1920s full-brick bungalow has been masterfully enhanced to deliver a refined and welcoming family sanctuary. Rich in character, this substantial home with sandstone foundations showcases soaring decorative plaster ceilings, picture rails, hopscotch leadlight windows and a charming fireplace, all beautifully balanced with sophisticated contemporary upgrades. Terra cotta roof tiles and solid double brick construction ensure year-round comfort, while the homeâs generous proportions and abundant natural light create an immediate sense of warmth and space. Positioned on approximately 1,005sqm of private, established gardens complete with a level lawn and a sparkling 15-meter in-ground lap pool, the setting promises effortless living just moments from the station, village shops and a choice of prestigious schools. Framed by established gardens, the front of the home enjoys a wonderful sense of privacy, with a tranquil garden retreat and welcoming character porch, perfect for quiet mornings or evening relaxation. Inside, multiple formal and informal living areas unfold across two generous levels, offering exceptional flexibility for growing families. while a selection of outdoor spaces creates opportunities to unwind, entertain, or simply enjoy the peaceful garden surrounds. The formal living room is rich in character and warmth, showcasing high ornate ceilings, an open fireplace and a charming window seat that captures beautiful natural light throughout the day. Adjoining this, the generously proportioned formal dining room offers wonderful versatility. Ideal for hosting family gatherings and dinner parties, it is also functional as a home office, music room or flexible living space to suit changing lifestyle needs. The heart of the home is the stunning shaker-style kitchen, thoughtfully appointed with stone benchtops, double ovens and a striking 2.8-metre island, seamlessly connecting to expansive family and dining areas. These spaces extend effortlessly to the exterior living space, complete with travertine flooring and an automated louvred roof, allowing complete control over sunlight and weather for year-round entertaining. Completing the appeal is the functional layout, including a private self-contained accommodation with an large rumpus room, ensuite, kitchenette and laundry, ideal as a teenagerâs/parents retreat, or for guests or in-laws. The home offers four generous bedrooms, including a choice of two master suites - one upstairs and one downstairs - ideal for multi-generational living or flexible family arrangements. The upstairs master enjoys the luxury of a renovated ensuite and opens to the sun-drenched verandah, while the downstairs suite is complete with a walk-in robe and renovated ensuite provides comfort and privacy. The sun-drenched garden setting is a true highlight, enjoying leafy vistas, an elevated entertaining deck and a pristine in-ground pool set within established greenery - perfect for summer entertaining and relaxed weekends. Comfort is assured with fully ducted reverse-cycle air conditioning to both levels, in-floor heating to the lower floor, LED lighting throughout and extensive electrical upgrades including three-phase power, a smart metre and electric vehicle charging capability. This is a home where comfort, character and convenience come together to offer an exceptional long-term family lifestyle. Property Features: - Circa 1920s full-brick bungalow showcasing beautifully preserved period character - Decorative plaster ceilings, leadlight windows and working fireplace throughout - Sandstone foundations and soaring three-metre ceilings, expansive interiors - Spacious formal dining room provides the perfect setting for hosting family and friends - Light-filled family room opens seamlessly to an elevated outdoor entertaining deck - Automated louvred rear verandah with French-pattern travertine flooring - Fully automated 15m in-ground lap pool complemented by a level lawn and low-maintenance grounds - The lower level offers a versatile and oversized retreat with direct access to a paved terrace - Self-contained in-law accommodation with ensuite, walk-in robe, kitchenette and laundry - Modern shaker style kitchen with double ovens, and a 2.8m island bench with stone benchtops - Four generous bedrooms provide comfortable accommodation, some with built-in wardrobes - The upstairs master suite is complete with a renovated ensuite and access to a sunny veranda - The downstairs master suite is complete with a walk-in robe and ensuite with a bath & shower - Additional features include attic storage and a double undercover carport Location Features: - Approx. 2-minute drive to Gordon Station for fast city access - Approx. 100-meter walk to bus stops for convenient local transport - Minutes to Gordon Centre shopping, cafes and everyday essentials - Short distance to Ravenswood, Pymble Ladiesâ College, Knox Grammar - Within Killara High School and Gordon East Public School catchments - Quick access to parks, playgrounds and family-friendly spaces - Convenient connection to Macquarie Centre and Chatswood retail hubs Outgoings: Council: $598 p.q (approx.) Water: $204 p.q (approx.) DISCLAIMER: All information contained herein is gathered from sources that we believe reliable. We have no reason to doubt its accuracy; however, we cannot guarantee it. This information is not to be used in formalising any decision nor used by a third party without the expressed written permission of LJ Hooker Gordon.
Agent: Jing Peng - jingpeng@ljhookergordon.com.au - 9496 8000
St Ives, NSW 2075
Property Type: House
Listing Type: Residential
Status: Active
Summary: SOLD OFF-MARKET BY ROB & JULIE WARNES
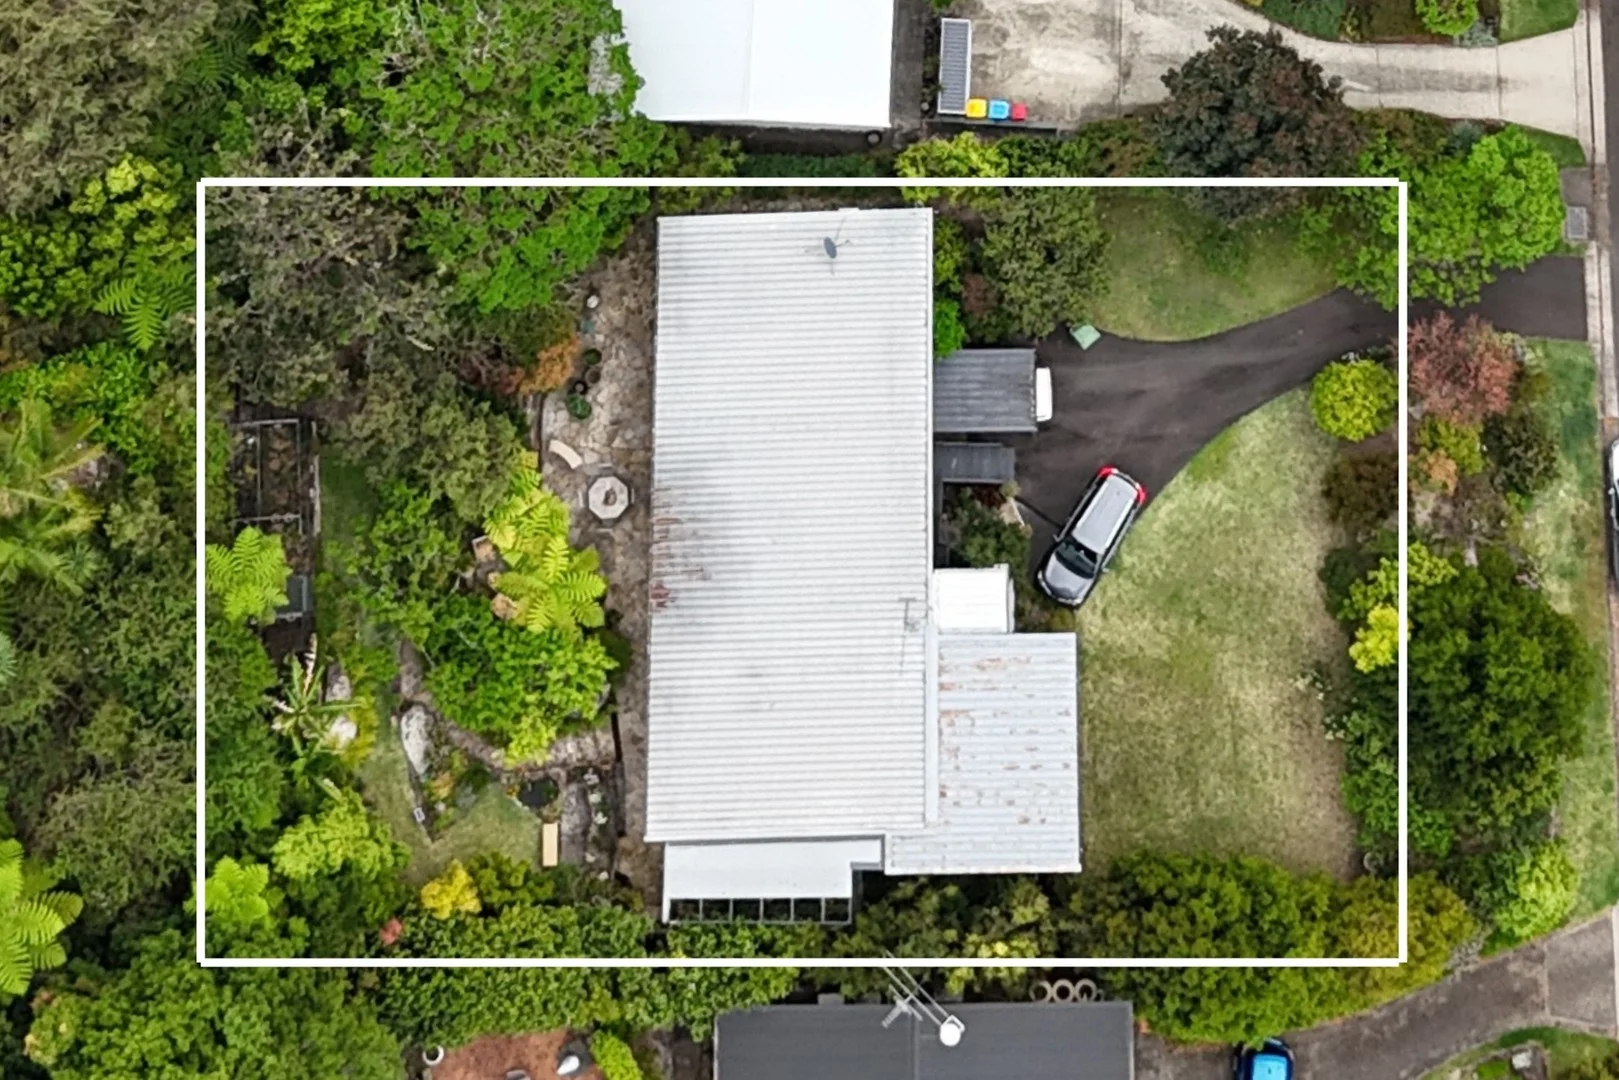
Description: A tightly held home at 11 Burraneer Avenue, St Ives has quietly changed hands in a smooth off-market sale a wonderful result for both buyer and seller. We were able to match this property with one of the many qualified families in our strong database of active buyers currently looking in the area. If you're thinking of selling and would prefer a discreet approach, reach out to Rob or Julie Warnes for a confidential discussion or appraisal. And if you're searching for your next home, make sure you're registered with us our off-market opportunities often sell before they ever hit the open market. Rob Warnes 0414 971 041 Julie Warnes 0405 341 361
Agent: Robert Warnes - robert.warnes@laneandplace.com - 1300576314
Agent: Julie Warnes - julie.warnes@laneandplace.com - 1300576314
East Killara, NSW 2071
Land Size: 836 m²
Property Type: House
Listing Type: Residential
Status: Active
Summary: SOLD BY ANNA CHOW AT TOP PRICE PRIOR TO AUCTION!
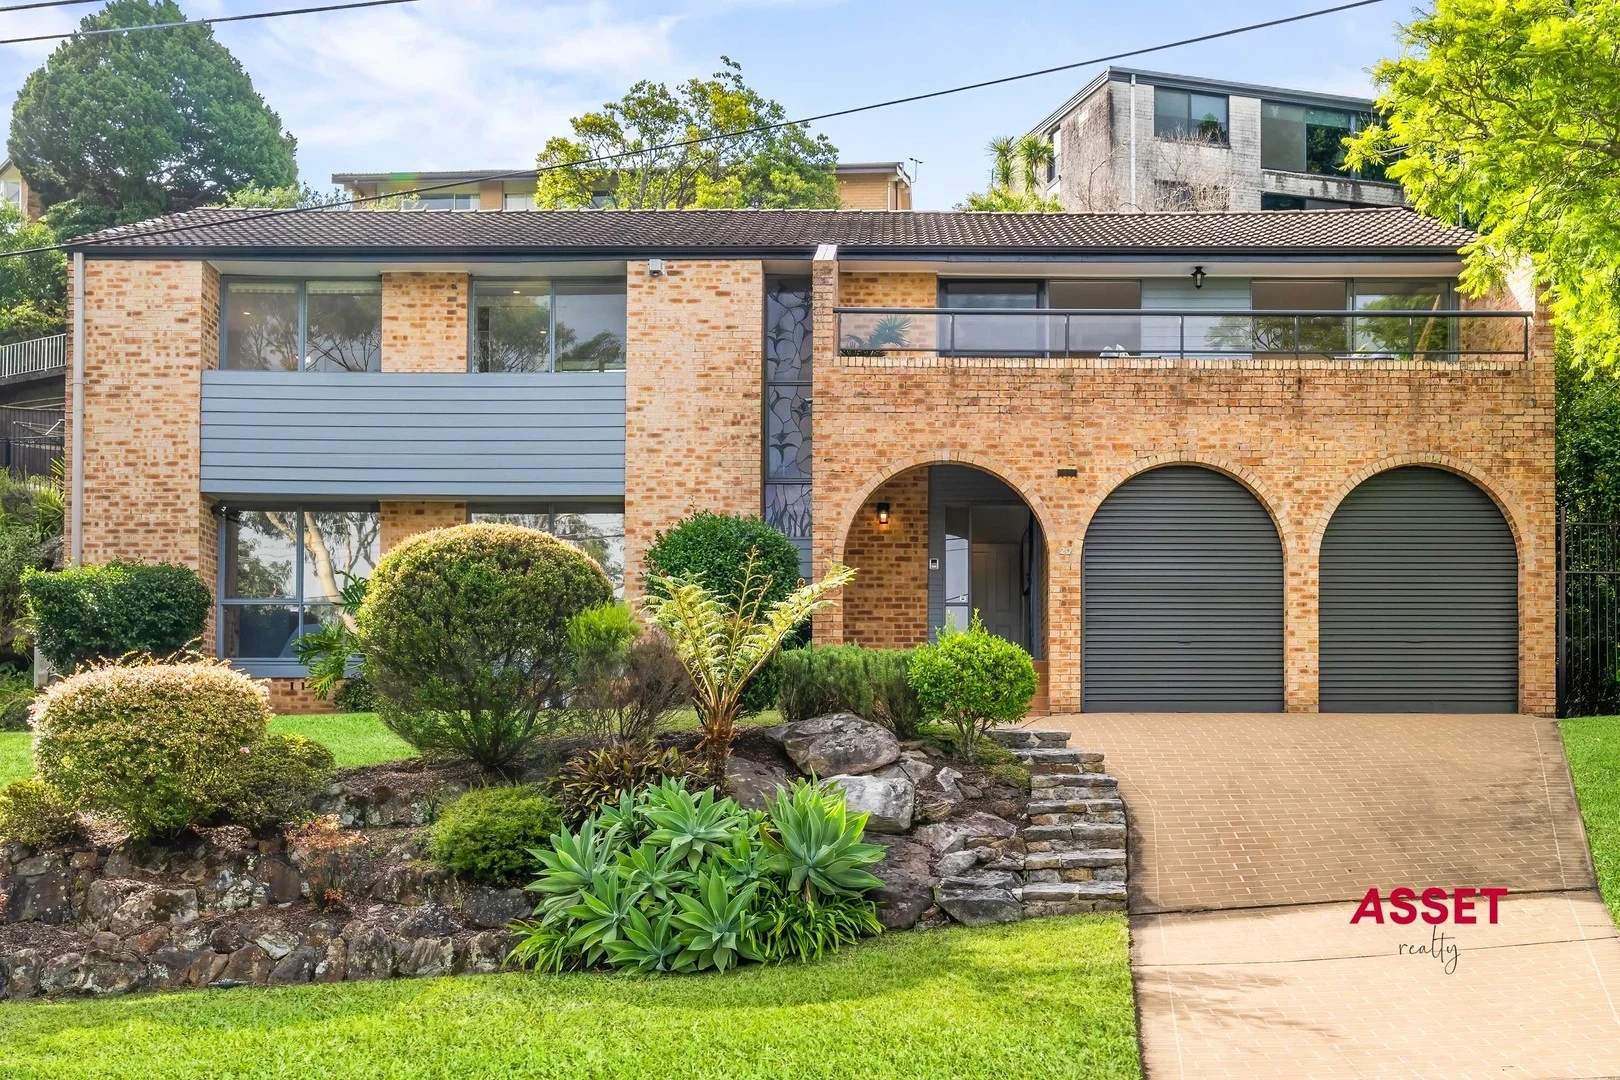
Description: SOLD ! SOLD ! SOLD ! SOLD BY ANNA CHOW AT TOP PRICE PRIOR TO AUCTION! Northerly to Rear - Peaceful High-Side Beauty with Sweeping Views Plus In-law Accommodation - Stroll to bus, shops and Killara High Elevated on the high side of a peaceful street and capturing a prized northerly to rear aspect, this beautifully presented family residence offers effortless living across a generous layout including in-law accommodation. Featuring multiple living zones and charming period details including curved archways and elegant stained glass entry windows, the home flows seamlessly to expansive entertaining areas overlooking a sparkling pool and sweeping valley vistas. A well-appointed kitchen anchors the casual living spaces, while the separate formal areas open to a large deck designed to capture district views and abundant natural light. Set on 863sqm with manicured gardens, level lawn and resort-style pool area, this is comfortable family living in one of East Killara's most sought-after pockets. - Elevated high-side brick residence with private northerly to rear aspect to enjoy sweeping valley views and maunicured front gardens plus in-law accommodation - Four generous bedrooms with built-in robes, three bathrooms (two ensuites) - Spacious formal living and separate dining enclosed by elegant curved archways open to large entertaining balcony with beautiful valley views - Well-equipped eat-in kitchen with quality appliances with breakfast area and large laundry with direct backyard access - Downstairs sitting area or family room, charming stained glass entry windows, and Bedroom 4 with ensuite - ideally positioned as in-law accommodation - Northernly facing backyard with entertaining deck, level lawn, sparkling in-ground pool with additional entertaining area with sweeping beautifull valley views - Double lock-up garage with internal access and additional storage - Ample storage throughout including large under-stair storage and hallway linen cupboards, split-system air conditioning units - Bus stop at the door with 556 service to Lindfield Station and Lindfield East Public School. Walk to Killara High School, East Killara village shops, Allan Small Park and tennis courts. Close to leading private schools including Ravenswood School for Girls, Pymble Ladies College and Knox Grammar
Agent: Anna Chow - anna.chow@assetrealty.com.au - 02 9498 7799


