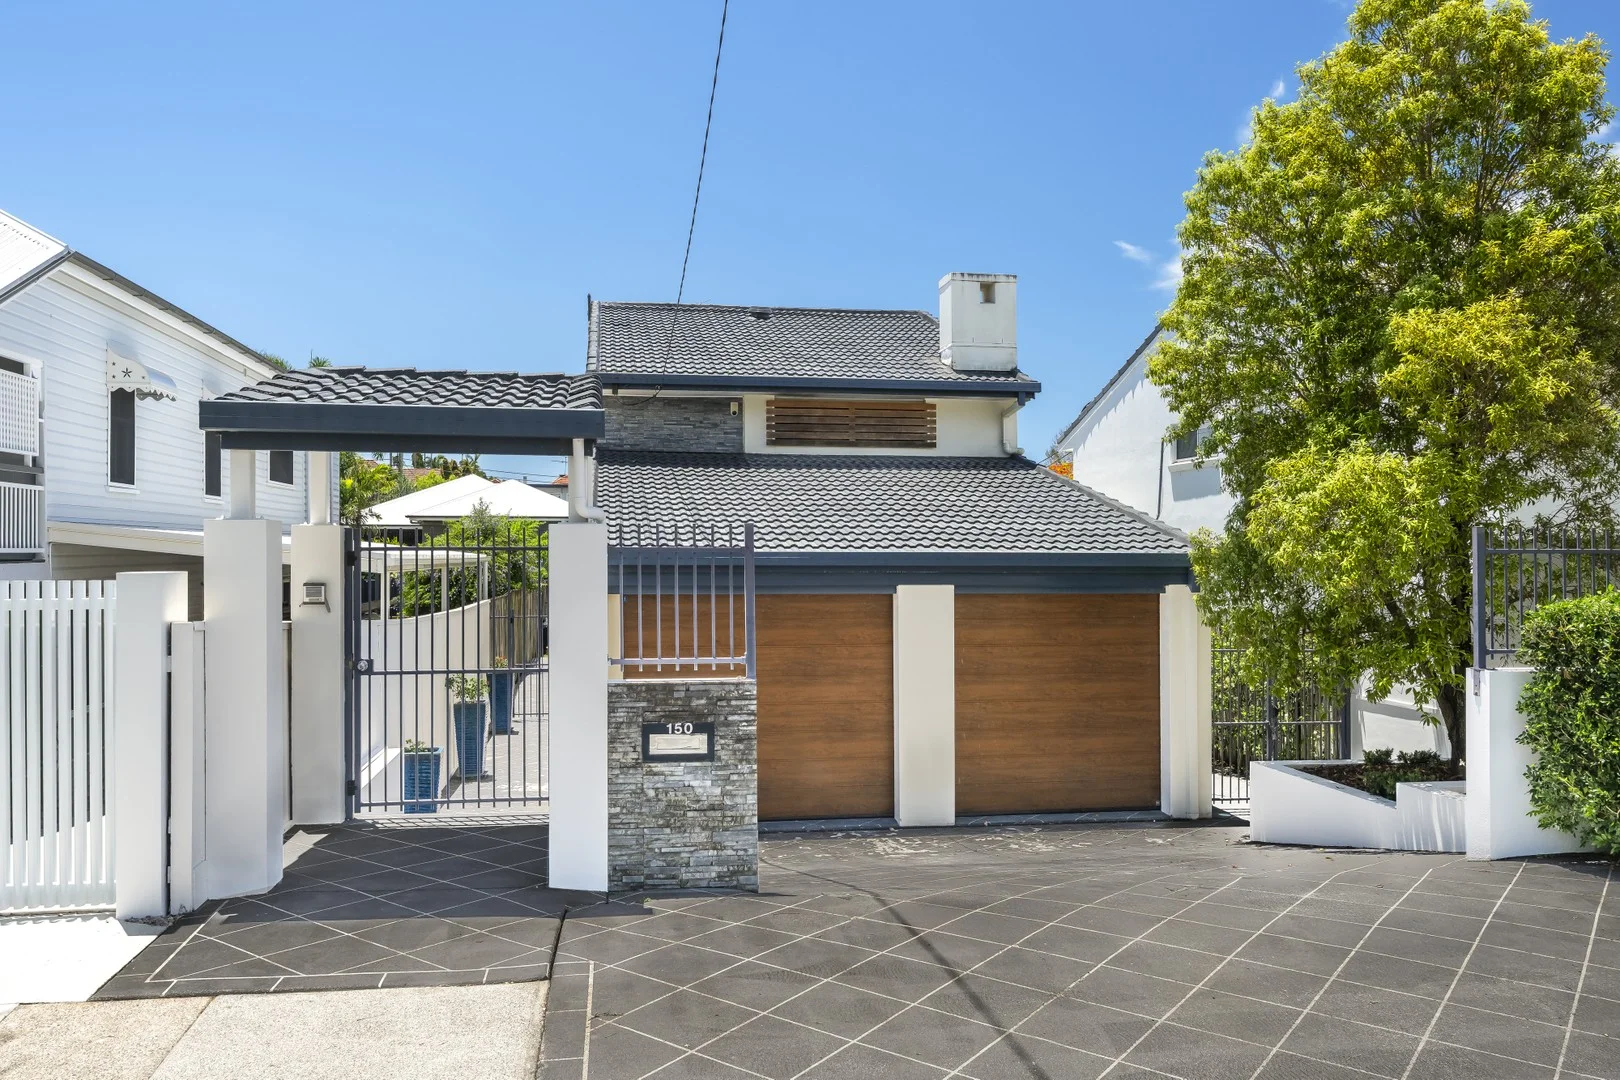
150 Oriel Road
Ascot, QLD 4007
Neighbourhood & everyday essentials
Explore around Ascot, from school days to weekends.
Find schools, playgrounds and children’s classes. Browse by age to plan school days and weekends.

Area figures
- residents (ABS, June 2024)
- 1,355,640
- children aged 0–14
- 221,767
- schools
- 327
- parks & libraries
- 407
- kids’ activity providers listed
- 505
Most-listed activities: Karate, Soccer, Swimming
Population figures: Australian Bureau of Statistics
Explore local libraries, community spaces, schools and council programs across the wider area.
Parks, playgrounds & public spaces
Oriel Park
Alexandra Rd, Ascot, Queensland, 4007
277 m straight-line distance
Hamilton Library
Racecourse Rd, Hamilton, Queensland, 4007
1.2 km straight-line distance
TC Beirne Park
Gerler Rd, Hendra, Queensland, 4011
1.3 km straight-line distance
Bannister Park
Gerler Rd, Hendra, Queensland, 4011
1.3 km straight-line distance
Things to do near this home
Explore nearby play centres and family attractions from the directory. Check ages, entry prices and opening hours with the venue.
Browse things to do with kids in Brisbane
Find more ideas by age, budget and indoor or outdoor setting on Things to do. Dated events are in What’s on. See what’s on
Discover local guides & family ideas
Read local family guides and practical articles as you explore life around this home.

Most Livable Suburbs in Queensland for Families (2026)
<!-- seotitle: Most Livable Suburbs in Queensland for Families (2026) metadescription: The QLD suburbs with the most kids' activities and nearby schools on offer, ranked from AroundSchools' own…
Read more →
Free Kids' Activities in Brisbane: What's On, Libraries, Free Trials
Most of what is genuinely free for kids in Brisbane sits on council land. We hold 999 libraries, parks and community spaces inside the city, and library membership and playground entry cost nothing.…
Read more →Everyday essentials & getting around
Open the map to choose a destination and check journey times from this address. Walking routes, step-free access and travel times have not been verified.
Source: AroundSchools directory. Distances are straight-line distances, not walking routes. Confirm facilities on the linked detail pages. Directory update dates are not supplied for this summary.
Property Details
405 m²
House
RESIDENTIAL
Upcoming Events Nearby

What's Nearby

Fathering Adventures
Unit 1/59 David St, , Nundah

Balance Dance School
108 Bulimba St , Bulimba

Bonjour Babies (Bulimba QLD)
1/49 Godwin St, Bulimba

Front Left DJ Academy
., Fortitude Valley

S.H.A.K.E.
10 Love St, Spring Hill

Stage61 Australia
., New Farm

Brisbane Academy of Dance
15 Harvton Street, Stafford

Ekpe Active Games
Level 1/744 Gympie Rd, , Chermside

The Boys' Brigade (Spring Hill)
163 Wickham Terrace, Brisbane
Nearby Schools

St Rita's College - Clayfield
41 Enderley Road, Clayfield QLD 4011 Australia

St Agatha's Primary School
6 Hunter Lane, Clayfield QLD 4011 Australia

Ascot State School
Pringle Street, Ascot QLD 4007 Australia

Our Lady Help of Christians School
23 Bowman Street, Hendra QLD 4011 Australia

St Margaret's Anglican Girls School
11 Petrie Street, Ascot QLD 4007 Australia

Clayfield College
23 Gregory Street, Clayfield QLD 4011 Australia
Nearby schools do not imply enrolment eligibility. Confirm catchments, year levels and childcare availability directly with the provider.
Nearby Properties

1204/550 Queen Street
Brisbane City, QLD 4000
$950,000
Ray White Brisbane City

2302/127 Charlotte Street
Brisbane City, QLD 4000
$523,200 – $566,800
Junction Estate Agents



Recently sold nearby
Homes that have sold close to this address. We don’t show sale prices.
Ascot, QLD 4007
Land Size: 77 m²
Property Type: Apartment / Unit / Flat
Listing Type: Residential
Status: Active
Summary: Premier Unit in the Heart of Ascot
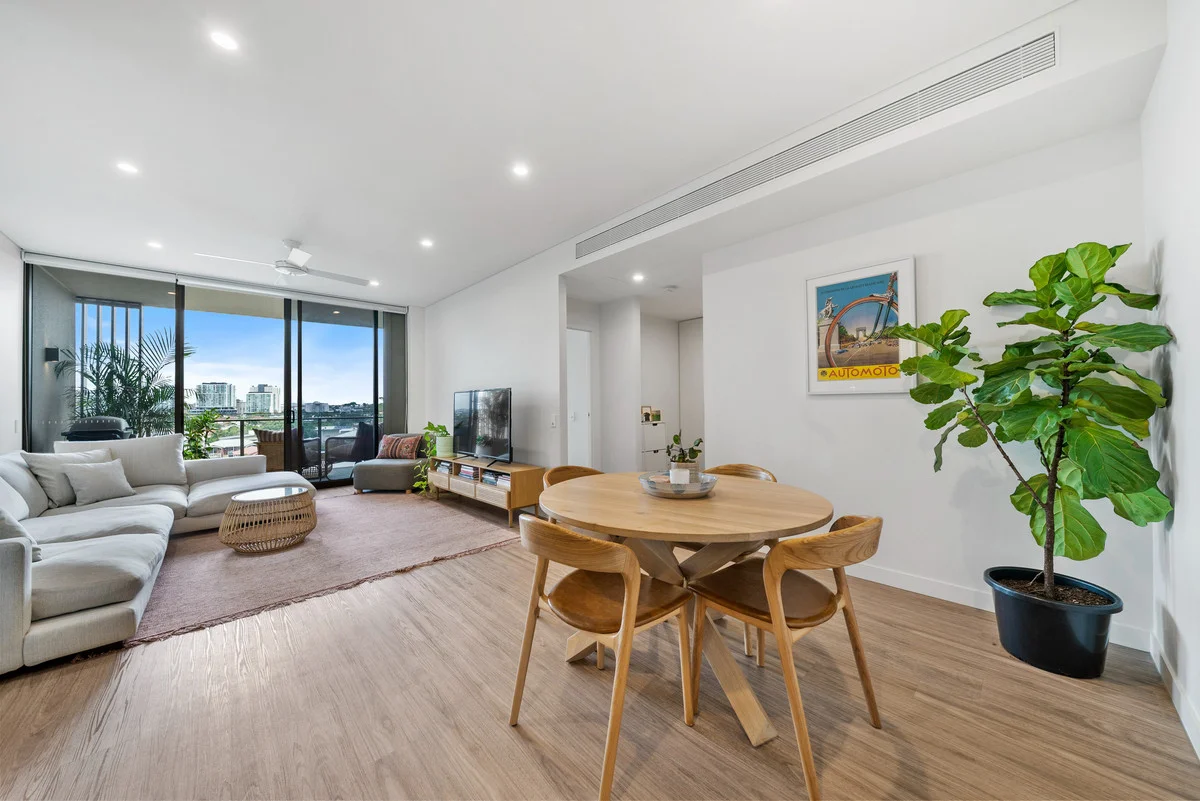
Description: Positioned within the prestigious Ascot Green precinct, this exceptional apartment combines premium finishes, a serene elevated outlook, and exclusive access to first-class amenities. Developed by Mirvac in partnership with the Brisbane Racing Club, Ascot House offers a lifestyle of sophistication, convenience, and contemporary comfort. Thoughtfully designed for effortless living, the open-plan lounge and dining area flows seamlessly to a private balcony framed by mature greenery and calming suburban and city vistas. Light-filled interiors, quality appointments, and a practical layout create a refined retreat perfect for both relaxation and entertaining. Residents of Tulloch House enjoy an enviable selection of resort-style facilities, including a 25m swimming pool overlooking the Racecourse, a fully equipped gymnasium, and an impressive 800m rooftop terrace with BBQ areas and multiple dining spaces capturing panoramic views across the racetrack, city skyline, and Brisbane surrounds. Key Features: * Luxury apartment within Mirvac's Ascot House and Tulloch House * Spacious open-plan living and dining flowing onto a private balcony * Sleek galley kitchen with stone benchtops, gas cooking, and excellent storage * High ceilings, ducted air-conditioning and secure intercom entry * Generous bedroom with built-in robe and balcony access * Contemporary bathroom with floor-to-ceiling tiling * European-style laundry * Secure car space * Spectacular rooftop terrace with BBQ facilities and 360° views * 25m swimming pool and fully equipped gym * Onsite management and ample visitor parking * Approx. 10 minutes to Brisbane Airport and 15 minutes to the CBD * Body Corporate Levies: Approx. $1,195.26 per quarter * Currently Rented: $2,643.33 per month until March 2026. Nestled within the vibrant Racecourse precinct, this premium address places you moments from cafes, restaurants, boutique shopping and local conveniences. Ascot train station, bus services and the Bretts Wharf Ferry Terminal are all within easy reach, while elite schools and major transport links are just minutes away.
Agent: David Treloar - david.treloar@raywhite.com
Clayfield, QLD 4011
Property Type: Apartment / Unit / Flat
Listing Type: Residential
Status: Active
Summary: Spacious Courtyard Living in the Heart of Clayfield
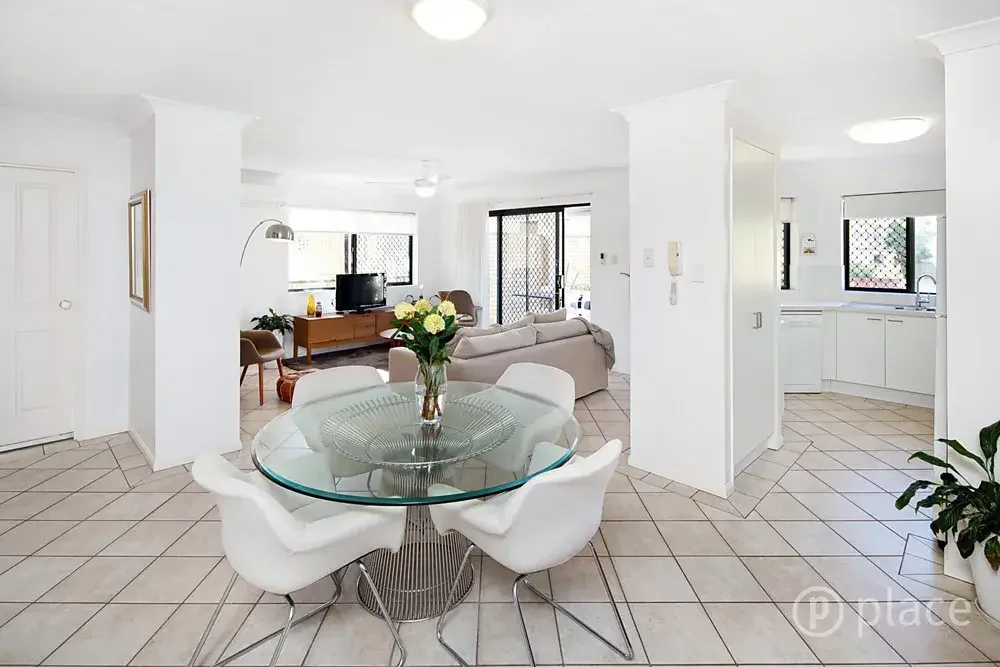
Description: Positioned in a quiet pocket yet moments from everything, 4/75 Wagner Road, Clayfield presents an outstanding opportunity for buyers seeking low-maintenance living with an exceptional outdoor space. Thoughtfully designed, this well-proportioned residence offers a functional layout filled with natural light, creating a warm and welcoming atmosphere from the moment you step inside. The open-plan living and dining area flows seamlessly to a generous private courtyard, ideal for entertaining, relaxing, or enjoying indoor-outdoor living year-round. Set within a well-maintained complex, this home is perfectly suited to owner-occupiers, downsizers or investors looking to secure a quality property in a blue-chip inner-north location. Property highlights include: * Open-plan living and dining flowing to a spacious courtyard * Well-appointed kitchen with ample storage * Generous bedrooms with built-in wardrobes * Large private courtyard ideal for entertaining or quiet enjoyment * Secure parking and low-maintenance living Enjoy the convenience of being just minutes from cafes, public transport, local schools and major arterial roads, with Brisbane CBD and the airport easily accessible. A superb opportunity to secure a quality home with standout outdoor space in one of Brisbane's most desirable inner-north suburbs. ð" Contact us today to arrange your inspection.
Agent: Shenal Yigitbas - shenal.y@harcourtssolutions.com.au - 0424952450
Ascot, QLD 4007
Land Size: 1578 m²
Property Type: House
Listing Type: Residential
Status: Active
Summary: 'Lorne' - Grand Estate on 1,578sqm
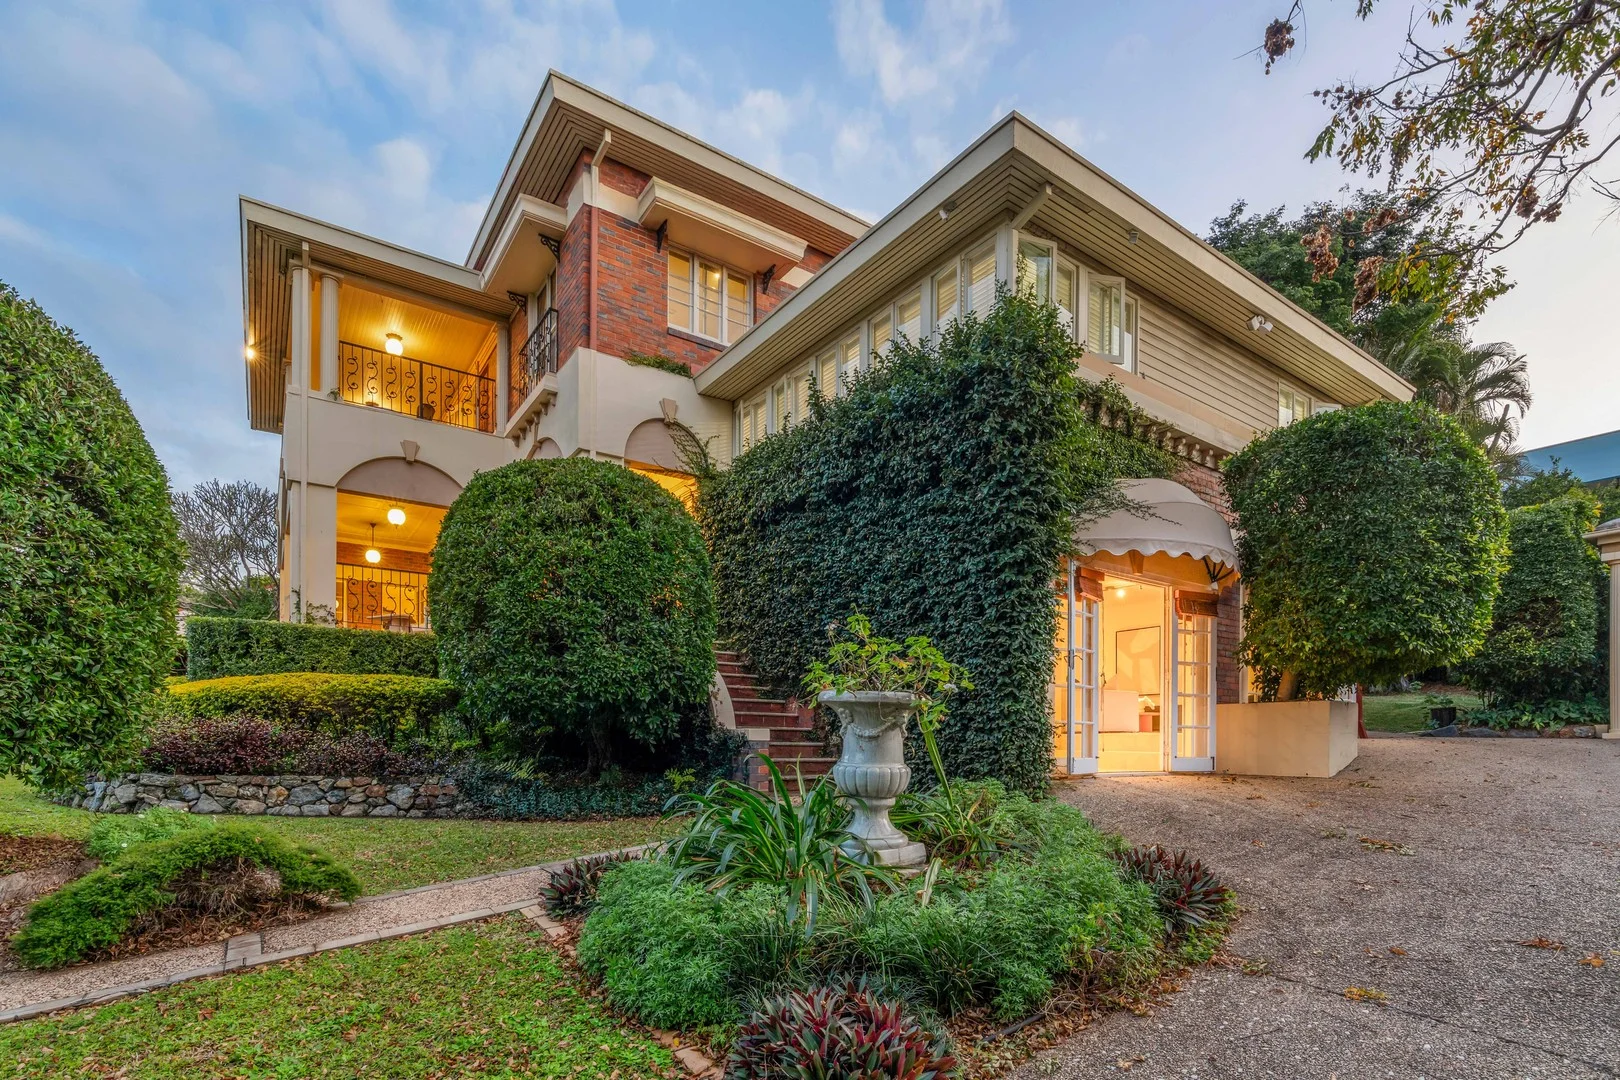
Description: The embodiment of bespoke grandeur, 'Lorne' is a stately sanctuary hidden from view on a commanding 1,578sqm. Enveloped by greenery and elevated behind secure gates, this estate exhibits elegant refinement and secluded prestige in an exclusive Ascot setting. Importantly, the property has recently received demolition approval, presenting buyers with the rare flexibility to either restore this grand residence or create an entirely new luxury home on this exceptional landholding (STCA). Defined by its timeless architecture, the interiors display classic forms with parquetry timber floors, flowing drapery, swathes of marble and granite, decorative cornices and French doors enriching the interiors, and ornate iron balustrades adorning the beautiful balconies. A selection of living and dining spaces creates a sense of separation and connection across the entry level, with a formal lounge warmed by a fireplace, a dining room catering to indoor entertaining, and a family zone adjoining the well-appointed kitchen. Effortlessly transitioning outdoors, the home is designed for quiet relaxation and enviable hosting. A private patio is tucked within manicured landscaping, and lush lawns form a grassed court for children's play or garden parties beside the swimming pool. Upper and lower balconies extend the living space further, offering elevated vantage points to take in the suburban skyline, with views stretching to the Gateway Bridge and Moreton Island. The house includes a children's study, a spacious executive office, and four upper-level bedrooms, including three opening to the balcony to capture the breeze and outlooks. Privately positioned on the ground floor, a fifth bedroom is paired with its own lounge, presenting a haven for guests, au pairs or teenagers. Property features include: - 'Lorne', a estate on an elevated, gated 1,578sqm - Recently granted demolition approval, offering rebuild potential (STCA) - Scenic suburban, Gateway Bridge and Moreton Island views - Upper and lower balconies, patio, grassed yard, swimming pool - Formal lounge, formal dining, open kitchen/family/meals area - Office, study, 5 bedrooms, 2 bathrooms, 3 powder rooms, laundry - Euro oven, Euro gas cooktop, Miele dishwasher - Warming fireplace, split system air-conditioning - 2-car carport, gated parking for up to 6 cars, undercroft storage This dress circle address is beyond compare. Ascot State School is directly across the road, premier private colleges, including St Margaret's and St Rita's, are less than 1.5km away, and the CBD is 5.5km from your door. Walk to Oriel Park and Ascot Park for family fun and delight in the exceptional shopping and dining just a stone's throw from your door along Racecourse Road. Well serviced by transport and offering excellent access to arterial roads and motorways, this blue-ribbon lifestyle blends leisure and convenience. **Disclaimer:** Whilst every effort has been made to ensure the accuracy of these particulars, no warranty is given by the vendor or the agent as to their accuracy. Interested parties should not rely on these particulars as representations of fact but must instead satisfy themselves by inspection or otherwise.
Agent: Damon Warat - damon.warat@raywhite.com - 07 3868 7531
Agent: Nick Roche - nick.roche@raywhite.com - 0449900984
Hendra, QLD 4011
Land Size: 663 m²
Property Type: House
Listing Type: Residential
Status: Active
Summary: Huge family home, ready for its next chapter!
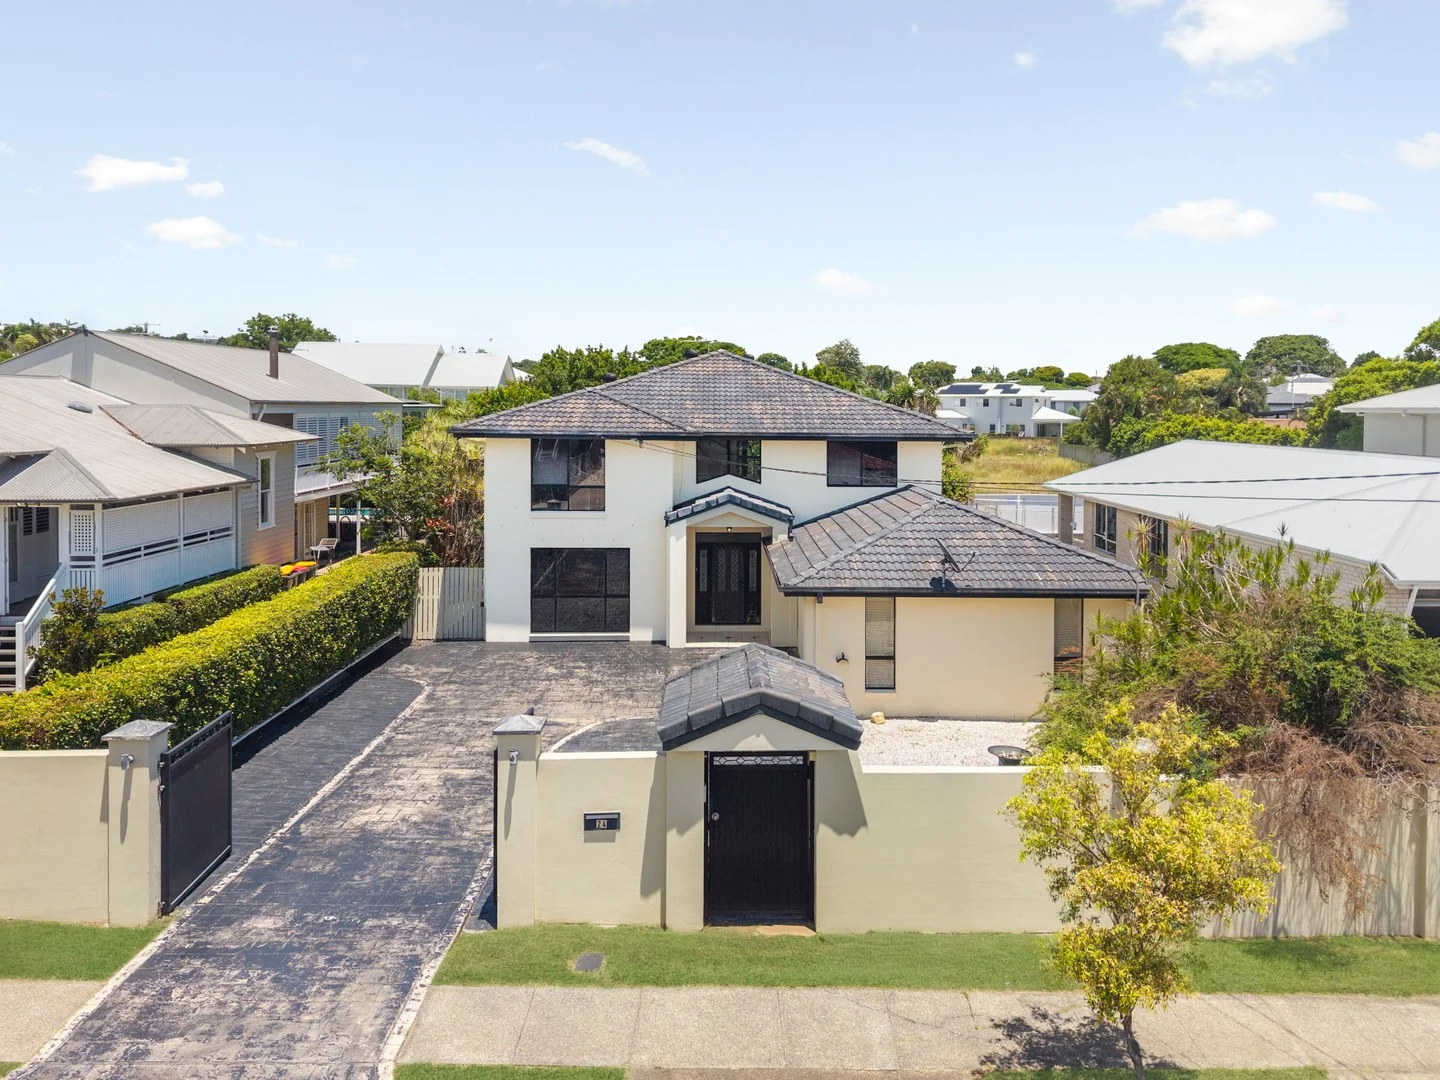
Description: An absolute standout for those seeking executive sizing with elegant interiors, this expansive home presents itself as a premium market offering. Presiding over a large 663m2 block in the heart of Hendra this home is the ideal choice for families seeking opportunity to add value, optimize space and serenity whilst maintaining ever-important convenience. Presented to the market with a sprawling floor plan unfolding over two levels. Grand from the moment you enter, the rendered facade opens to a multi-zoned lower level with lounge, large family room and light-filled living intelligently laid out to have easy connection or separation as desired. At the heart of the home the oversized kitchen has been brilliantly designed to merge style and function. Boasting granite benches, quality appliances and an abundance of storage, this space is perfectly designed for both everyday ease and impressive entertaining. Sliding doors allow light to naturally flow through and connect the internal living to a covered patio, providing a fully fenced private mature garden and outdoor zone. The upper level hosts four generously sized bedrooms with the fifth bedroom providing options for a home office on the lower level. Each of the upper level bedrooms include built-in storage with two also having access to airy and elevated rear timber deck featuring pull- down screens for privacy. The master is complemented by a walk-in robe and premium ensuite showing off resort style spa bath and lengthy dual vanity, whilst the family bathroom matches in style and also offers a separate bath. Additional features Include: * Expansive 663m² block in prime Hendra local * Elegant double-storey layout with multiple living zones * Granite-appointed kitchen * Covered ground-level entertaining patio & mature gardens * Elevated timber deck including pull-down screens * Four generous bedrooms with fifth offering options for home office on lower level * Master with walk-in robe and premium ensuite with dual vanity & Spa Bath * High quality family bathroom with separate bath * Air-conditioning, Double-glazed windows & Plantation shutters throughout * Double remote garage plus gated entry * Close to schools, parks & local shops * Easy access to public transport and Brisbane CBD Properties of this calibre do not become available often, so don't miss your opportunity and call Brooke Hawthorne to register for our Scheduled Open Home or book a Private Appointment at a time convenient to you. DISCLAIMER: This property is being sold by auction or without a price and therefore a price guide can not be provided. The website may have filtered the property into a price bracket for website functionality purposes. We have in preparing this advertisement used our best endeavours to ensure the information contained is true and accurate but accept no responsibility and disclaim all liability in respect to any errors, omissions, inaccuracies or misstatements contained. Prospective purchasers should make their own enquiries to verify the information contained in this advertisement. Disclaimer This property is being sold by auction or without a price and therefore a price guide can not be provided. The website may have filtered the property into a price bracket for website functionality purposes
Agent: Brooke Hawthorne - brooke.hawthorne@belleproperty.com - 07 38684442
Agent: Tayla Zielke - teamhawthorne2@belleproperty.com
Ascot, QLD 4007
Land Size: 137 m²
Property Type: Apartment / Unit / Flat
Listing Type: Residential
Status: Active
Summary: SOLD - Sophisticated Retreat in the Heart of Racecourse Road
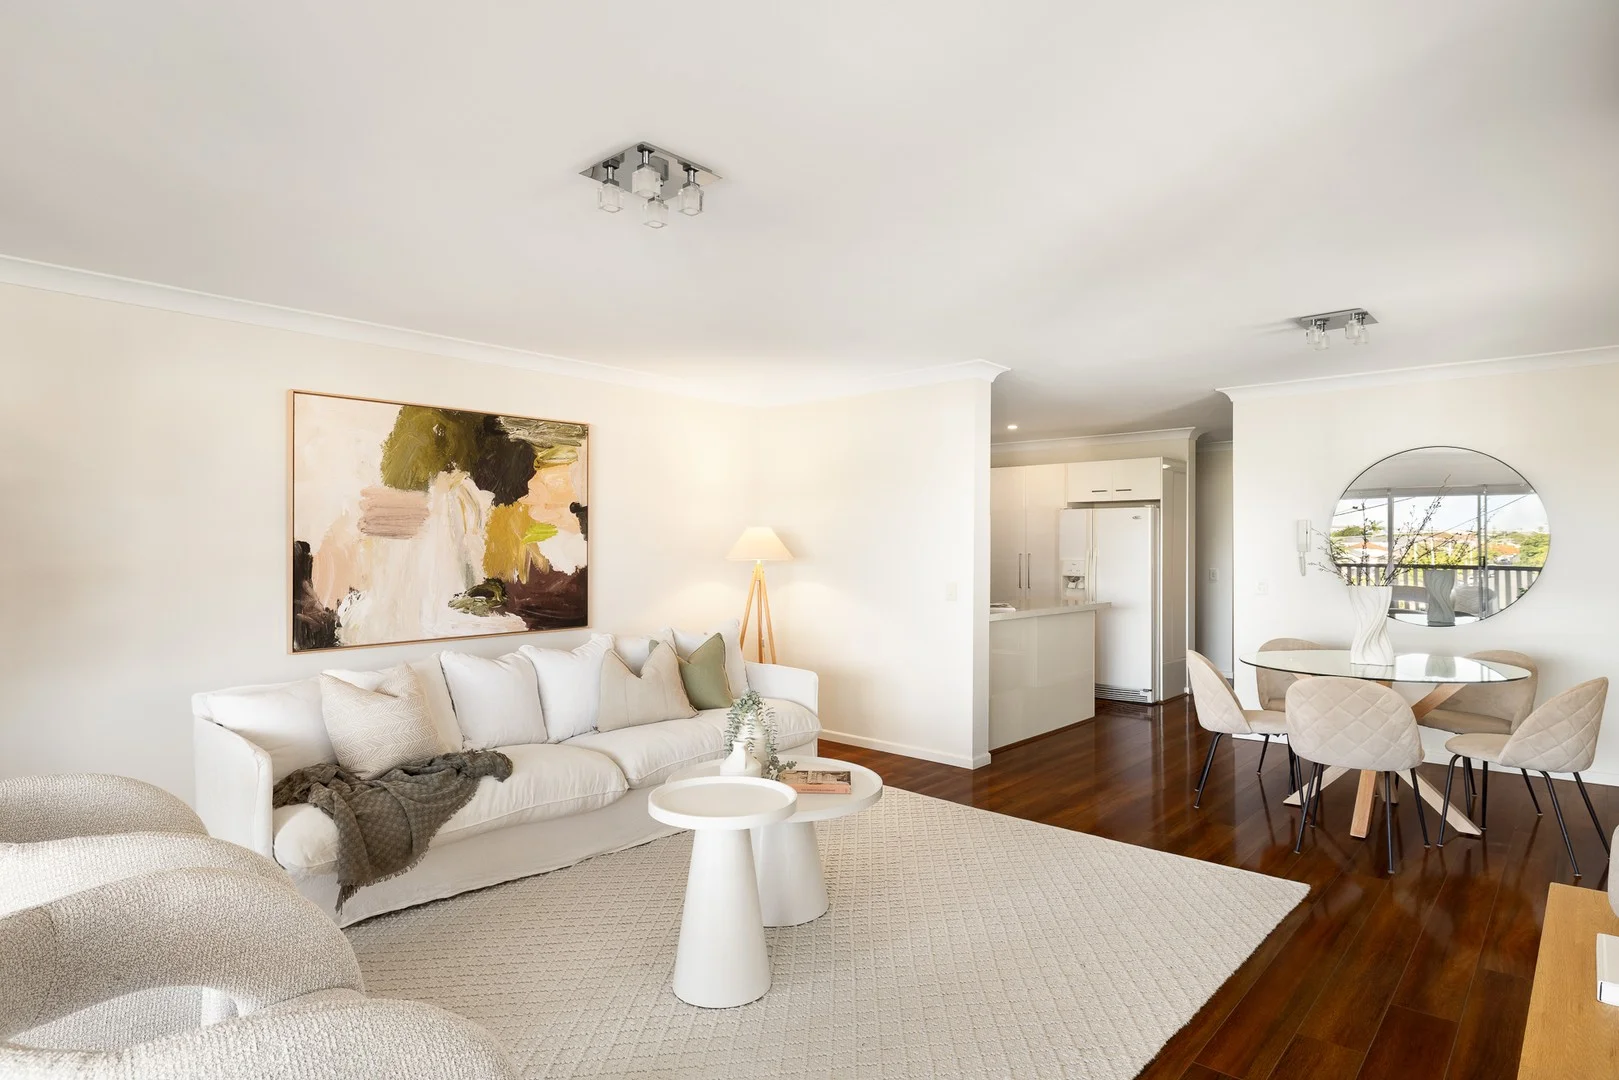
Description: Perfectly positioned above the vibrant café and dining precinct of Racecourse Road, this elegant top-floor residence offers refined living with sweeping outlooks and an enviable sense of peace. Elevated above the bustle, the apartment captures cooling breezes and far-reaching views towards the Gateway Bridge, creating a serene sanctuary in one of Brisbane's most connected lifestyle addresses. Bathed in natural light, the spacious, open-plan layout showcases a contemporary kitchen with stone benchtops, quality stainless-steel appliances, and ample storage. Flowing seamlessly into the living and dining areas, the space opens through glass doors to an eastern-facing balcony -the perfect spot for morning coffee or evening relaxation, with views of the tree-lined streetscape and distant vistas beyond. Three generous bedrooms, each with built-in robes and ceiling fans, including a master suite with an ensuite. Both bathrooms are beautifully appointed with modern finishes and quality fittings, complementing the home's timeless appeal. Complete with timber floors, air conditioning, and secure parking, this residence offers a harmonious balance of style, comfort, and practicality. Step outside to enjoy the very best of Racecourse Road: boutique shopping, cafés, restaurants, and transport all just moments from your door, while still enjoying the privacy and calm of your elevated retreat. Delivering an effortless lifestyle of sophistication and convenience, 5/106 Racecourse Road stands as a truly refined haven in one of Brisbane's most sought-after locales. Body Corporate Information Admin Fund - $3,666,66 per year Sinking Fund - $1,158.68 per year Disclaimer This property is being sold by auction or without a price and therefore a price guide can not be provided. The website may have filtered the property into a price bracket for website functionality purposes
Agent: Amanda Butler - amanda@butlerestateagents.com.au - 07 3326 0678
Agent: David Butler - david@butlerestateagents.com.au - 07 3326 0678
Clayfield, QLD 4011
Land Size: 405 m²
Property Type: House
Listing Type: Residential
Status: Active
Summary: Perfect Position and Easy Living with a Pool
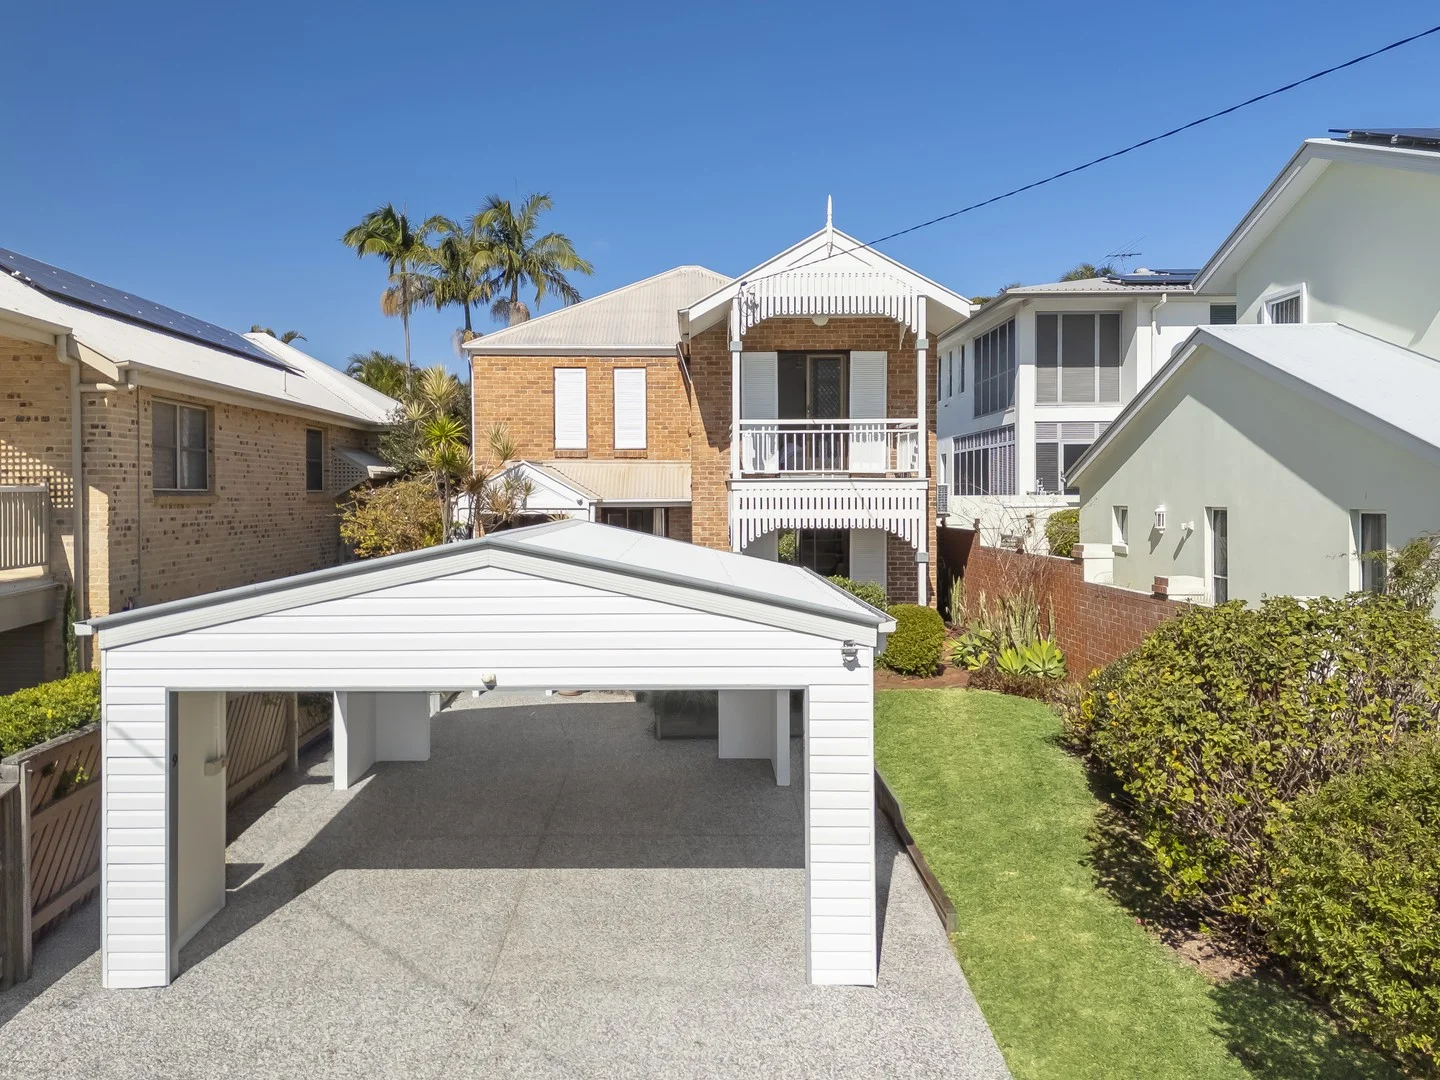
Description: Auction | Wednesday 27th August, 5:30pm In-Rooms - Wineism Boardroom at 97 Sandgate Road, Albion Perched on the Clayfield/Ascot border in a position offering quiet calm and executive appeal, this four-bedroom home blends lifestyle leisure with low-maintenance ease. Opening beyond the charming brick façade to interiors designed for comfort and practicality, the property exudes a relaxed, contemporary ambience with air-conditioning, plantation shutters, and a swimming pool on an easy-to-maintain 405sqm lot. Unwind within the living and dining area and savour glistening pool views from the open family room, thoughtfully crafted with built-in joinery, a window seat, and a stylish stonetop kitchen with a waterfall island bench and European appliances for effortless cooking. At the rear, the patio and pool create a private sanctuary, hidden from view by surrounding gardens and perfect for sunlit swims, poolside drinks, and weekend BBQs. All four bedrooms have built-in robes. Two bedrooms open outdoors, including the upstairs master suite boasting an ensuite and a blissful balcony capturing leafy vistas that extend out to Moreton Bay and Brisbane Airport. A second bathroom and a powder room/laundry complete the home's well-planned layout. Property features include: - Living and dining room + open-plan family room and kitchen - Kitchen featuring a waterfall island, European appliances and good storage - Swimming pool, rear patio, multiple porches, master bedroom balcony - 4 bedrooms with built-in robes, 2.5 bathrooms (including an ensuite) - Double carport, excellent internal storage, storage shed - Ducted air-conditioning upstairs, split system air-conditioning downstairs - Ceiling fans, downlights, security screens, plantation shutters Presenting a relaxed lifestyle, this home rests in a scenic suburban setting. Only 700m from the Sandgate Road precinct and a stone's throw from Racecourse Road, coffee shops, dining and retail are within close reach, and you can shop at Harris Farm Markets. Oriel Park is moments away for children, St Rita's College is 350m from your door, and Eagle Junction State School, St Agatha's Primary School, St Margaret's, Clayfield College and childcare are all within walking distance. Bus stops and the train stations at Clayfield and Hendra are also a short stroll away, and this lifestyle location is just 7km from the CBD and 11 minutes from Brisbane Airport. For further information or to arrange a viewing, please contact Dwight Ferguson on 0412 385 720 or Matilda Palmer on 0430 957 231. Disclaimer: Whilst every effort has been made to ensure the accuracy of these particulars, no warranty is given by the vendor or the agent as to their accuracy. Interested parties should not rely on these particulars as representations of fact but must instead satisfy themselves by inspection or otherwise. Due to REIQ legislation a price guide isn't available. The website possibly filtered this property into a price range for functionality purposes. Any estimates are not provided by the agent and should not be taken as a price guide.
Agent: Dwight Ferguson - dwight.ferguson@raywhite.com
Agent: Matilda Palmer - matilda.palmer@raywhite.com - 0430957231
Ascot, QLD 4007
Land Size: 901 m²
Property Type: House
Listing Type: Residential
Status: Active
Summary: North-East Views to Moreton Island and Gateway Bridge
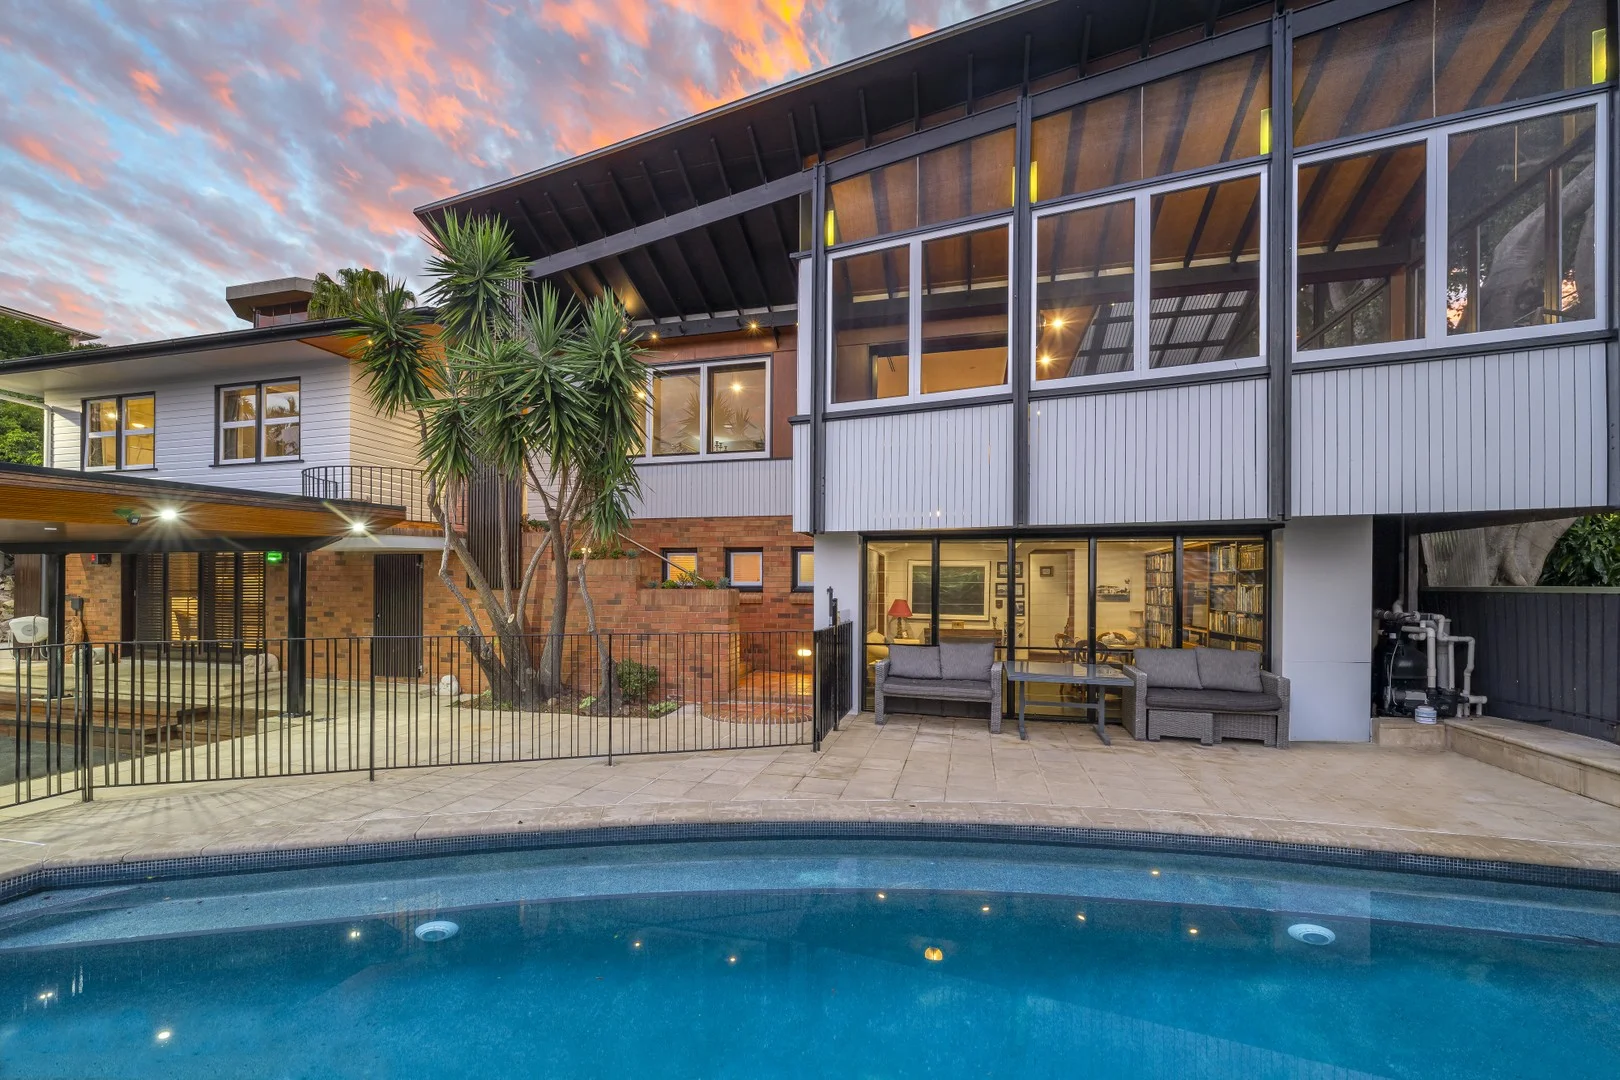
Description: Auction | Saturday 11th October, 12:00pm | Onsite Tucked away in an exclusive cul-de-sac atop Ascot Hill, this remarkable family residence rests on a sprawling 901sqm allotment against a breathtaking backdrop of north-easterly views. A private sanctuary hidden behind a long driveway and secure gates, the home's elevated position is poised to capture scenic sights and bask in the sunshine and breezes that filter across the spacious two-storey design. Unfolding over a series of living zones, timber gleams over the floors and plantation shutters, enriching the house with character warmth and effortlessly connecting the indoor and outdoor zones, creating a thoughtful layout tailored for family life and entertaining. The upper level flows fluidly, with a living and dining area and a Miele/Asko kitchen extending onto the expansive balcony. Fully enclosed to protect you from the elements and opening to the sunlit scenery stretching to the Gateway Bridge, this indoor-outdoor setting forms an inspired retreat to marvel at the rising sun and evening lights as you gather with family and friends. The rear courtyard, swimming pool and grassed yard offer additional room outdoors to run, swim and play, and families can retreat inside to the media/games room downstairs. An office, four bedrooms, two bathrooms and a powder room provide executive functionality and separation over two floors. The downstairs bedroom features private entry and unveils wall-length built-in robes and an ensuite. Set behind secure gates, the house has a double carport and off-street parking, including room for a boat/caravan. You can create your dream home and lifestyle in this exclusive Ascot setting. Additional features: - Miele gas cooktops, Asko wall ovens + plumbed fridge space - Ducted and split system air-conditioning + outdoor heater - Built-in speakers in the living area + games/media room - Security system + secure electric driveway gates - Storage and wardrobes across the home + 2 built-in desks Positioned to present a prestigious Ascot lifestyle, Ascot State School is only 350m away, Oriel Park is 800m from your door, and you can walk 1.4km to the shopping and dining along Racecourse Road. St Rita's, St Margaret's and St Agatha's Primary School offer private education minutes away, bus stops are within walking distance, and families are just 14 minutes from Brisbane Airport and 5.5km from the CBD. For further information or to arrange a viewing, please contact Dwight Ferguson on 0412 385 720 or Matilda Palmer on 0430 957 231. Disclaimer: Whilst every effort has been made to ensure the accuracy of these particulars, no warranty is given by the vendor or the agent as to their accuracy. Interested parties should not rely on these particulars as representations of fact but must instead satisfy themselves by inspection or otherwise. Due to REIQ legislation a price guide isn't available. The website possibly filtered this property into a price range for functionality purposes. Any estimates are not provided by the agent and should not be taken as a price guide.
Agent: Dwight Ferguson - dwight.ferguson@raywhite.com
Agent: Matilda Palmer - matilda.palmer@raywhite.com - 0430957231
Ascot, QLD 4007
Land Size: 324 m²
Property Type: House
Listing Type: Residential
Status: Active
Summary: Perfect Family Lifestyle Opposite Oriel Park
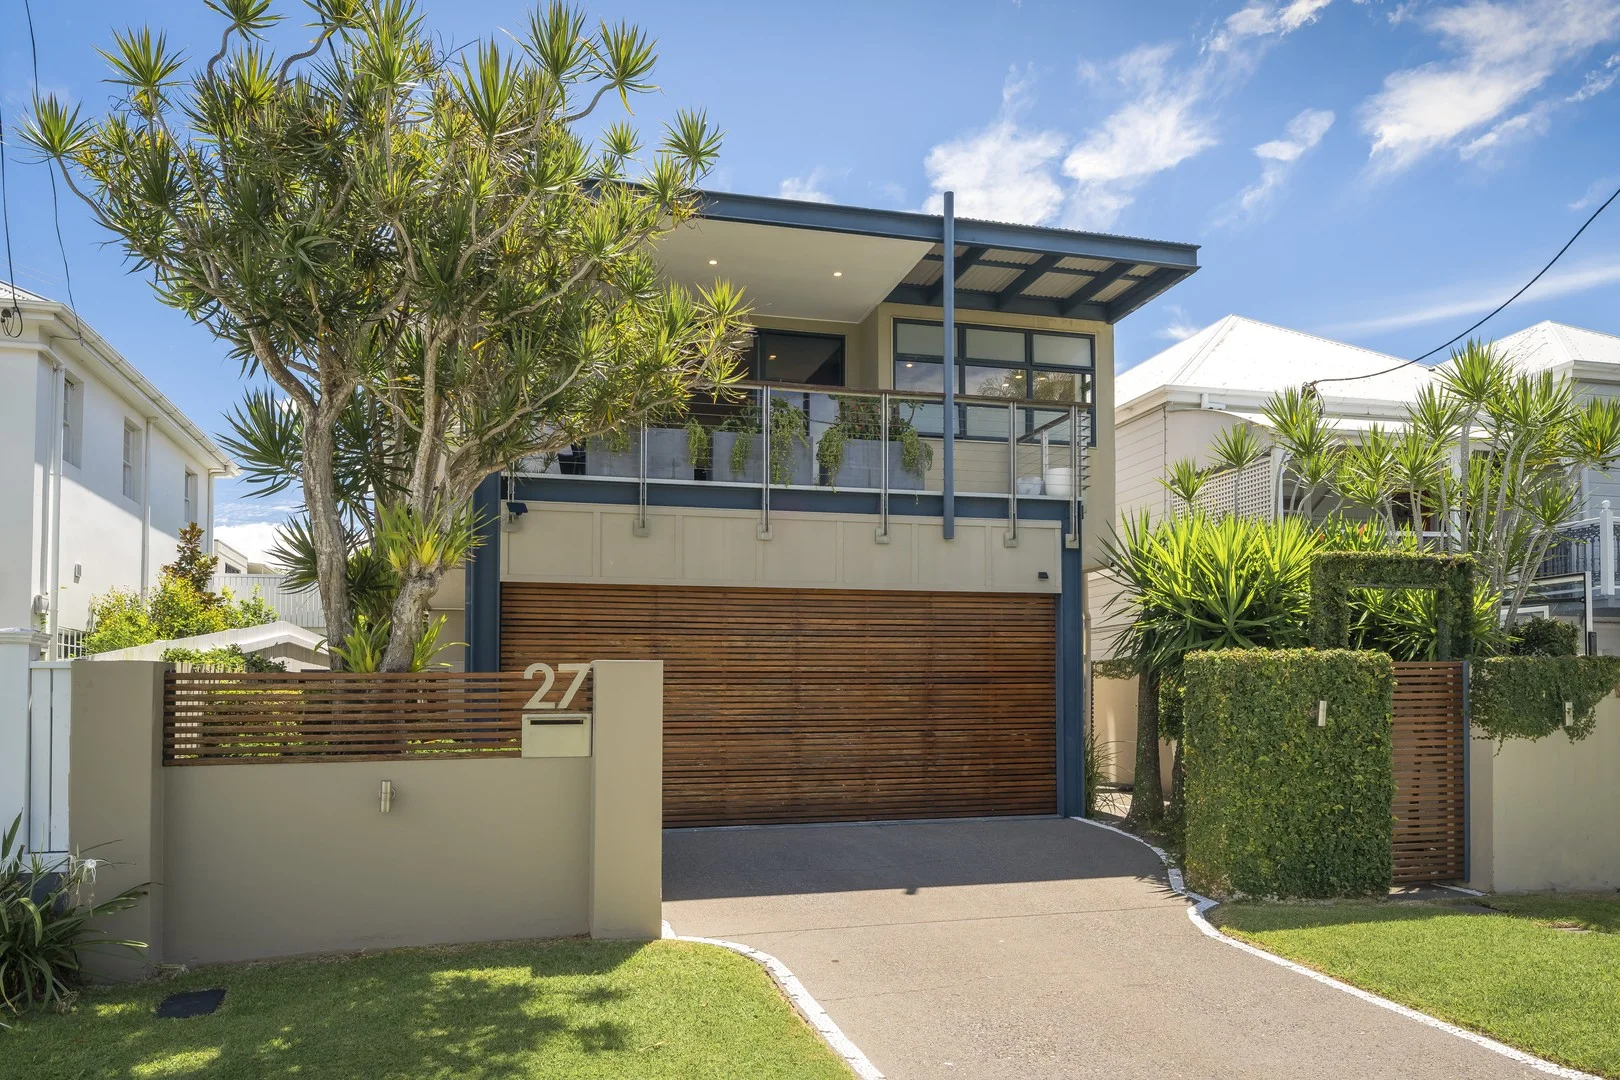
Description: Auction | Saturday 21st March 2026, 10:00am | Onsite Residing at an address highly sought after by families and showcasing an architectural design attuned to the needs of modern living, this four-bedroom home sees lifestyle, location and layout beautifully converge on a peaceful parcel opposite Oriel Park. A residence of rhythm and flow with gleaming timber floors, stone surfaces and 3-metre ceilings, the property pairs spacious interiors with a seamless connection to the outdoors, with picture windows framing flourishing gardens, a balcony poised to capture park views, and bi-fold doors integrating family life with a poolside hideaway. The ground floor transitions between living and dining and centres around the signature kitchen, where an open concept facilitates conversation, cooking, and connection with children and guests as you circulate the island bench and cook in the double Miele ovens. Continue the effortless extension outdoors to the alfresco patio, creating an oasis of calm for sunny days and starlit evenings in and out of the pool. With parkland directly over the road, there is even greater space for family fun and games, all without the upkeep. Four bedrooms are upstairs, along with a dedicated office and a flexible multipurpose room that can adapt to your needs. The expansive master suite invites parents to enjoy morning coffee on their private balcony while basking in the blissful park views. The spacious walk-in robe is designed for your clothing collection, and the luxurious ensuite is enhanced with a makeup vanity, spa bath, dual basins and a double shower. Balconies also feature off the second bedroom and multipurpose room, two additional bathrooms and a laundry service the home, and the floor plan is complete with a double garage and extensive storage, including wardrobes in all bedrooms. Additional property features: - Kitchen with walk-in pantry, wine fridge and dishwasher - Double Miele ovens, Qasair rangehood and gas cooktop - Outdoor awning over the patio and swimming pool - Ducted air-conditioning, downlights and ceiling fans - Timber floors, stone surfaces and 3-metre ceilings With beautiful green space and a playground over the road at Oriel Park, and the local IGA and cafe 200m from your door at Oriel Marketplace, days can start and end with playtime, coffee, lunch, dinners and shopping. Positioned 200m from Ascot Early Childhood, 500m from Ascot State School, and within 900m of St Rita's and St Margaret's, excellent education is within walking distance, and the CBD is 5.5km away for quick morning commutes. For further information or to arrange a viewing, please contact Dwight Ferguson on 0412 385 720 or Vanessa Harte on 0422 426 373. Disclaimer: Whilst every effort has been made to ensure the accuracy of these particulars, no warranty is given by the vendor or the agent as to their accuracy. Interested parties should not rely on these particulars as representations of fact but must instead satisfy themselves by inspection or otherwise. Due to REIQ legislation a price guide isn't available. The website possibly filtered this property into a price range for functionality purposes. Any estimates are not provided by the agent and should not be taken as a price guide.
Agent: Dwight Ferguson - dwight.ferguson@raywhite.com
Ascot, QLD 4007
Property Type: Apartment / Unit / Flat
Listing Type: Residential
Status: Active
Summary: Exceptional Size, Boutique Complex, Prime Ascot Location
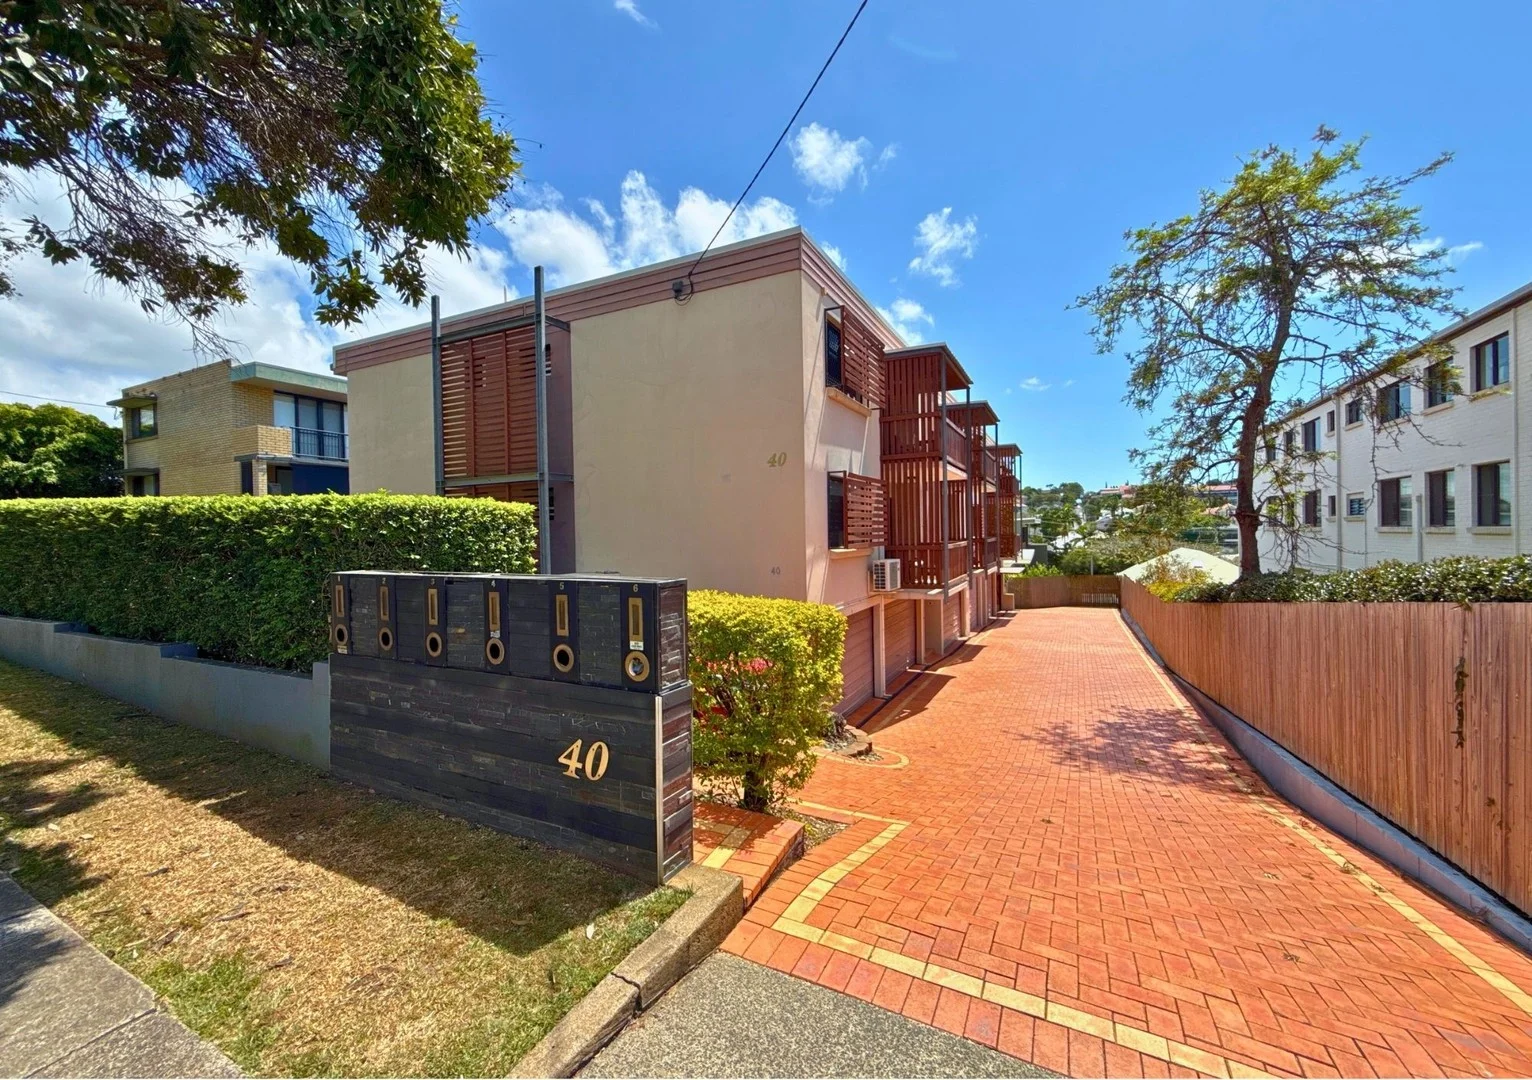
Description: Positioned within a tightly held boutique complex of just six, this exceptionally spacious apartment (total 144sqm) offers an outstanding combination of size, privacy and lifestyle convenience in a highly sought-after location. A rare feature, the residence enjoys its own private internal staircase from the communal entry, creating a townhouse-style feel and enhanced privacy. Inside, the generous proportions are immediately evident, with a extra large air-conditioned open-plan living and dining area that flows seamlessly to a breezy entertaining balcony perfect for relaxed living and entertaining. The well-appointed kitchen offers ample bench and cupboard space, stainless steel appliances, dishwasher and Blanco cooktop and oven. Both bedrooms are generously sized with built-in robes and ceiling fans, while the master includes a private ensuite. A central main bathroom with shower and bathtub completes the layout. Additional highlights include a lock-up garage and separate secure storage room which also makes for a great work from home office. Located just moments from public transport, parks, cafés, restaurants and boutique shopping, and within the Ascot State School catchment, this oversized apartment represents a rare opportunity in a premium lifestyle pocket. Apartments of this size, in a small complex and prime location, are seldom available! Currently tenanted for $650 per week until 26/05/2026.
Agent: Jessica Vine - jessica@vineproperty.com.au


