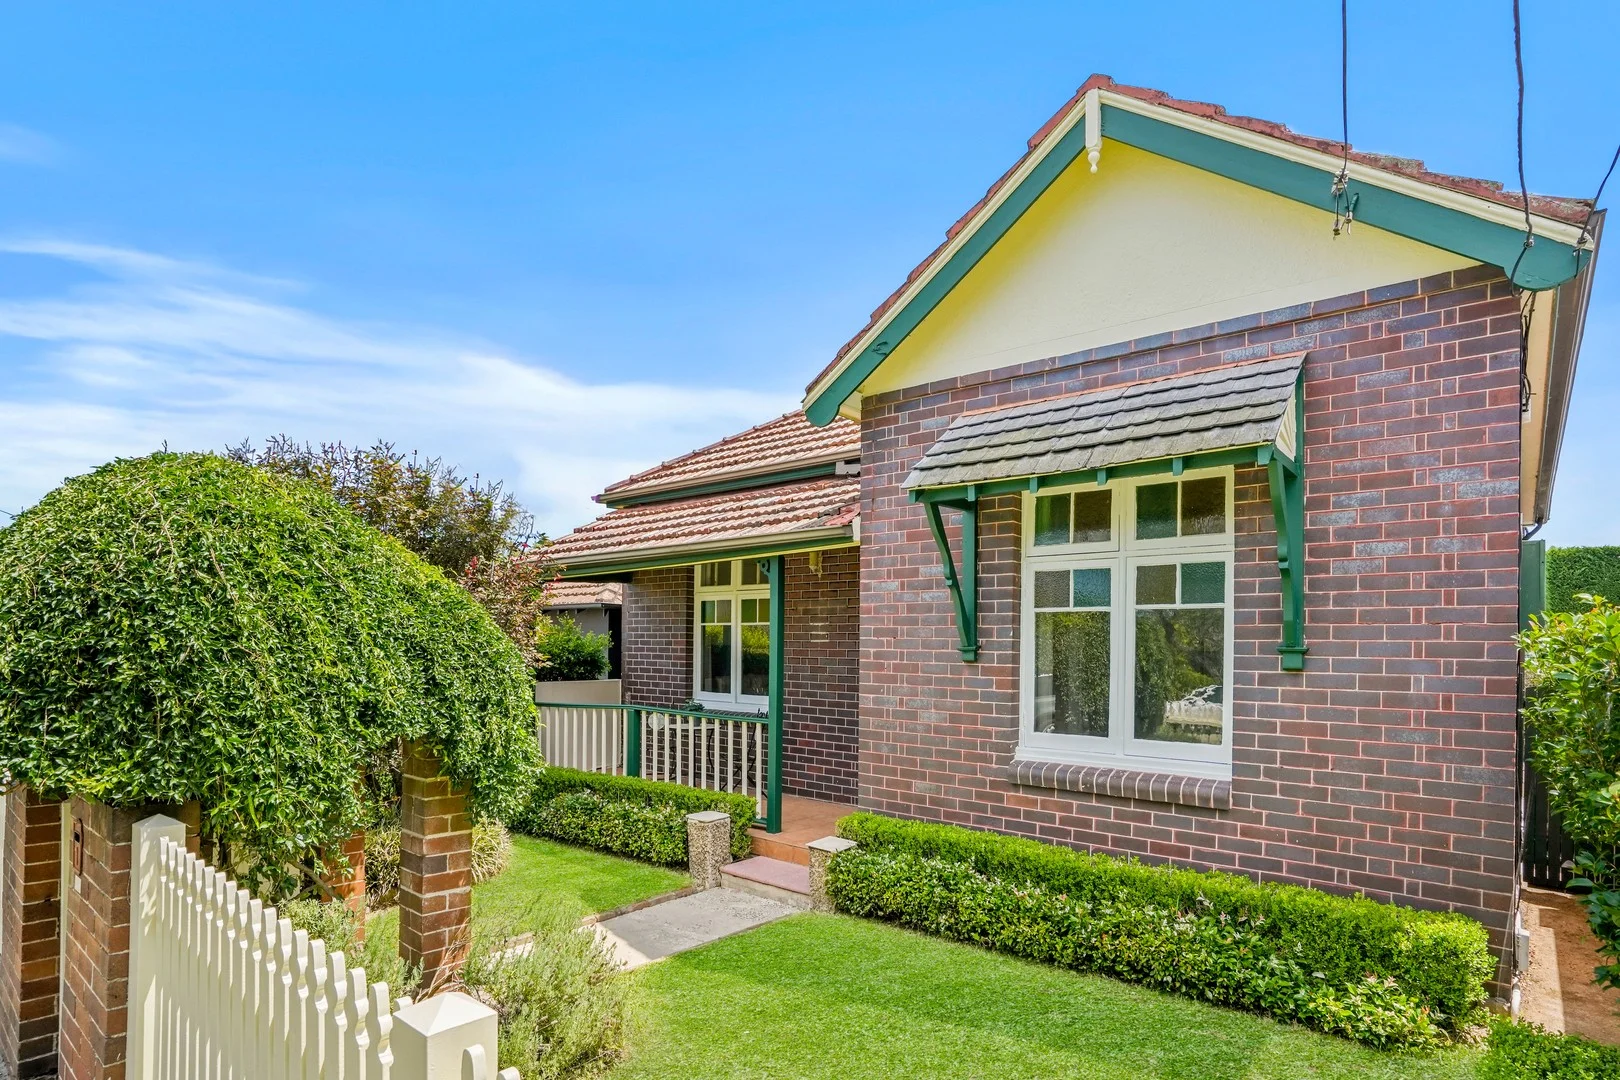
22 Salisbury Road
Willoughby, NSW 2068
Neighbourhood & everyday essentials
Explore around Willoughby, from school days to weekends.
Area figures
- schools in Willoughby
- 3
Find schools, playgrounds and children’s classes. Browse by age to plan school days and weekends.
Area figures
- residents (ABS, June 2024)
- 79,634
- children aged 0–14
- 13,347
- schools
- 17
- parks & libraries
- 25
- kids’ activity providers listed
- 51
Most-listed activities: Tennis, Maths, English
Population figures: Australian Bureau of Statistics
Explore local libraries, community spaces, schools and council programs across the wider area.
Parks, playgrounds & public spaces
The Bicentennial Reserve
Willoughby, New South Wales, 2068
265 m straight-line distance
Naremburn Library
Central St, Naremburn, New South Wales, 2065
688 m straight-line distance
King Park
Timms Ln, Northbridge, New South Wales, 2063
803 m straight-line distance
Artarmon Reserve
Artarmon, New South Wales, 2064
851 m straight-line distance
Things to do near this home
Explore nearby play centres and family attractions from the directory. Check ages, entry prices and opening hours with the venue.

Browse things to do with kids in Sydney
Find more ideas by age, budget and indoor or outdoor setting on Things to do. Dated events are in What’s on. See what’s on
Discover local guides & family ideas
Read local family guides and practical articles as you explore life around this home.

Kids' Activities per Child: Australia's Best- and Thinnest-Covered Council Areas (2026)
Across Australia's big council areas, the AroundSchools directory lists a median of about 10 kids' activity providers for every 10,000 children — but in Melbourne's Wyndham it is 3.9, and in the City…
Read more →
Most Livable Suburbs in New South Wales for Families (2026)
Sydney lists more kids' activities in our directory than any other suburb in NSW. This page ranks NSW suburbs by how much a family moving there could actually do with their kids, then adds what else…
Read more →Everyday essentials & getting around
Open the map to choose a destination and check journey times from this address. Walking routes, step-free access and travel times have not been verified.
Flood & development checks
Property-specific flood risk and announced developments have not been verified. Search this address in the official maps and ask the council for current flood information.
Source: AroundSchools directory. Distances are straight-line distances, not walking routes. Confirm facilities on the linked detail pages. Directory update dates are not supplied for this summary.
Property Details
House
RESIDENTIAL
Upcoming Events Nearby

Mon, 16 Mar · Willoughby
Pottery class - Silky Shapes Studio | 17-Mar to 19-Dec-2026 🫙
Ages 10–85
Thu, 22 Oct · Lane Cove
50 Years of Delvena Refuge
Wed, 31 Dec · Brookvale
Free Trial - AAGI | 1st Jan to 23rd Dec-2026
Ages 1–18
Wed, 31 Dec · Brookvale
Birthday Parties - AAGI | 1st Jan to 20th Dec-2026
Ages 2–18
Sat, 24 Oct · Brookvale
Brookvale Halloween Festival 2026
Tue, 13 Oct · Dulwich Hill
Storytime at ETC Library - Weekly Tuesdays from Oct 13 until Dec 15
Ages 3–5
What's Nearby

Silky Shapes Studio
6 Prentice Ln, Willoughby

Creative Sounds School
128B Mowbray Rd, Willoughby

Sneaky Music
Northbridge

Base Music
Suite 102 25 Falcon Street, Crows Nest

Swim Development Australia
Osborne rd Greenwich, Sydney

Centre Stage Academy
1A Freeman Road, Chatswood

Art and Soul Studio
48 Killarney Dr, Killarney Heights

Kids French Club in Balmain East
23 Nicholson Street, Balmain East

Bonjour Babies (Nicholson St Public School NSW)
23 Nicholson St, Balmain East
Nearby Schools

Willoughby Girls High School
Willoughby, NSW, 2068

Willoughby Public School
Oakville Rd, Willoughby NSW 2068, Australia

Naremburn School
Naremburn NSW 2065
St Philip Neri Catholic Primary School
67 Baringa Road, Northbridge NSW 2063 Australia

Cammeray Public School
Palmer St, Cammeray NSW 2062

Northbridge Public School
Sailors Bay Rd, Northbridge NSW 2063
Nearby schools do not imply enrolment eligibility. Confirm catchments, year levels and childcare availability directly with the provider.
Nearby Properties

Address withheld
St Leonards, NSW 2065
$2,824,000
A List Auctioneers Estate Agents



4003/8 Darling Drive
Sydney, NSW 2000
$8,630,000
Mirvac Residential NSW

4005/8 Darling Drive
Sydney, NSW 2000
$12,980,000
Mirvac Residential NSW

4002/8 Darling Drive
Sydney, NSW 2000
$9,020,000
Mirvac Residential NSW

2608/8 Darling Drive
Sydney, NSW 2000
$6,225,000
Mirvac Residential NSW

Recently sold nearby
Homes that have sold close to this address. We don’t show sale prices.
Northbridge, NSW 2063
Property Type: Apartment / Unit / Flat
Listing Type: Residential
Status: Active
Summary: Tranquil, Private & Sunny Apartment in Boutique Block
Description: Positioned in a prime location within a boutique block of just four, this modern over-55's apartment offers an idyllic lifestyle. Featuring a sought-after northerly aspect, a tranquil outdoor terrace, and a whisper-quiet setting at the rear of the complex, this 'as-new' residence spans an impressive 129sqm. Boasting a dedicated entrance; no shared walls and elevator access shared amongst only two owners, the apartment provides a quiet, private retreat with a bright, spacious, and home-like feel. Perfectly located directly opposite Northbridge Plaza and a short, level walk to Sailors Bay Road's shops, cafés, and transport options, the convenience of this sun-drenched home is further enhanced by the surrounding amenities. - Sunny & secure outdoor terrace, adjacent to kitchen - Modern gas kitchen with stainless steel appliances and ample storage - Formal dining area, with separate living - Master bedroom with ensuite, built-in robes and plantation blinds - Reverse-cycle air conditioning - Secure garage with remote entry and substantial storage - Best parking to inspect: Northbridge Plaza car park (opposite)
Agent: David Forrester - david.forrester@belleproperty.com - 02 8599 1950
Agent: Nikita Khromykh - nikita.khromykh@belleproperty.com
Willoughby, NSW 2068
Property Type: Studio
Listing Type: Residential
Status: Active
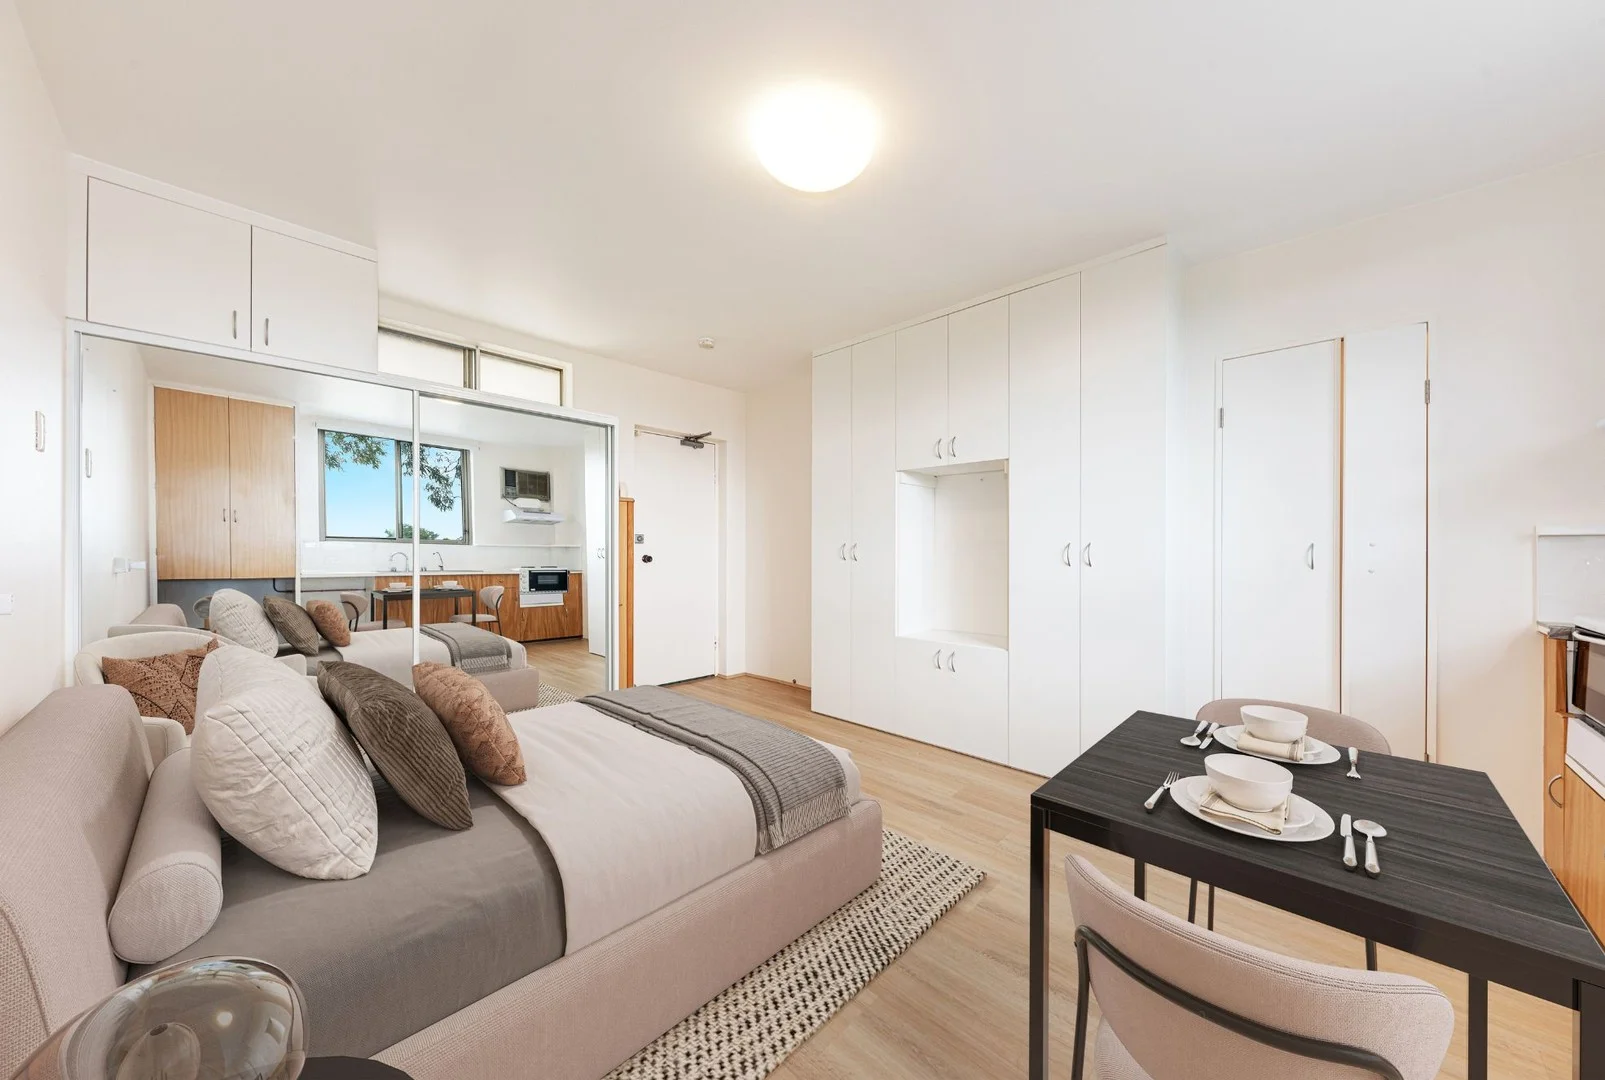
Summary: Sunny Studio with Style and a Splash of Personality
Description: Looking for a low-fuss lifestyle with just the right amount of flair? This sunny studio is tucked away at the rear of a well-kept complex - perfectly positioned away from the buzz of Willoughby Road, yet moments from your morning coffee, boutique shopping, and express buses to the city. Think weekend brunches, poolside lounging, and city lights within easy reach. This isn't just a studio - it's your ticket to effortless living. What You'll Love: Light-filled open plan living/bedroom bright, welcoming, and cleverly designed Sleek galley style kitchen compact, stylish and perfect for your favourite quick meals Sparkling en-suite bathroom Gorgeous in ground pool for summer dips Leafy communal courtyard for a touch of green serenity Second floor position with lift access Security intercom and shared laundry facilities on each level Currently leased to a wonderful tenant at $410 per week a fantastic set and forget investment opportunity Location, Location, Latte Stroll to Willoughby Road cafés, bakeries, and boutique stores Express buses at your doorstep just minutes to the CBD Easy access to Chatswood for shopping sprees, dining, and entertainment Whether you're starting out, slowing down, or seeking a smart investment, this little slice of Willoughby is big on character, comfort, and convenience.
Agent: Jane Allen - jane@selectproperty.net.au - 9410 2277
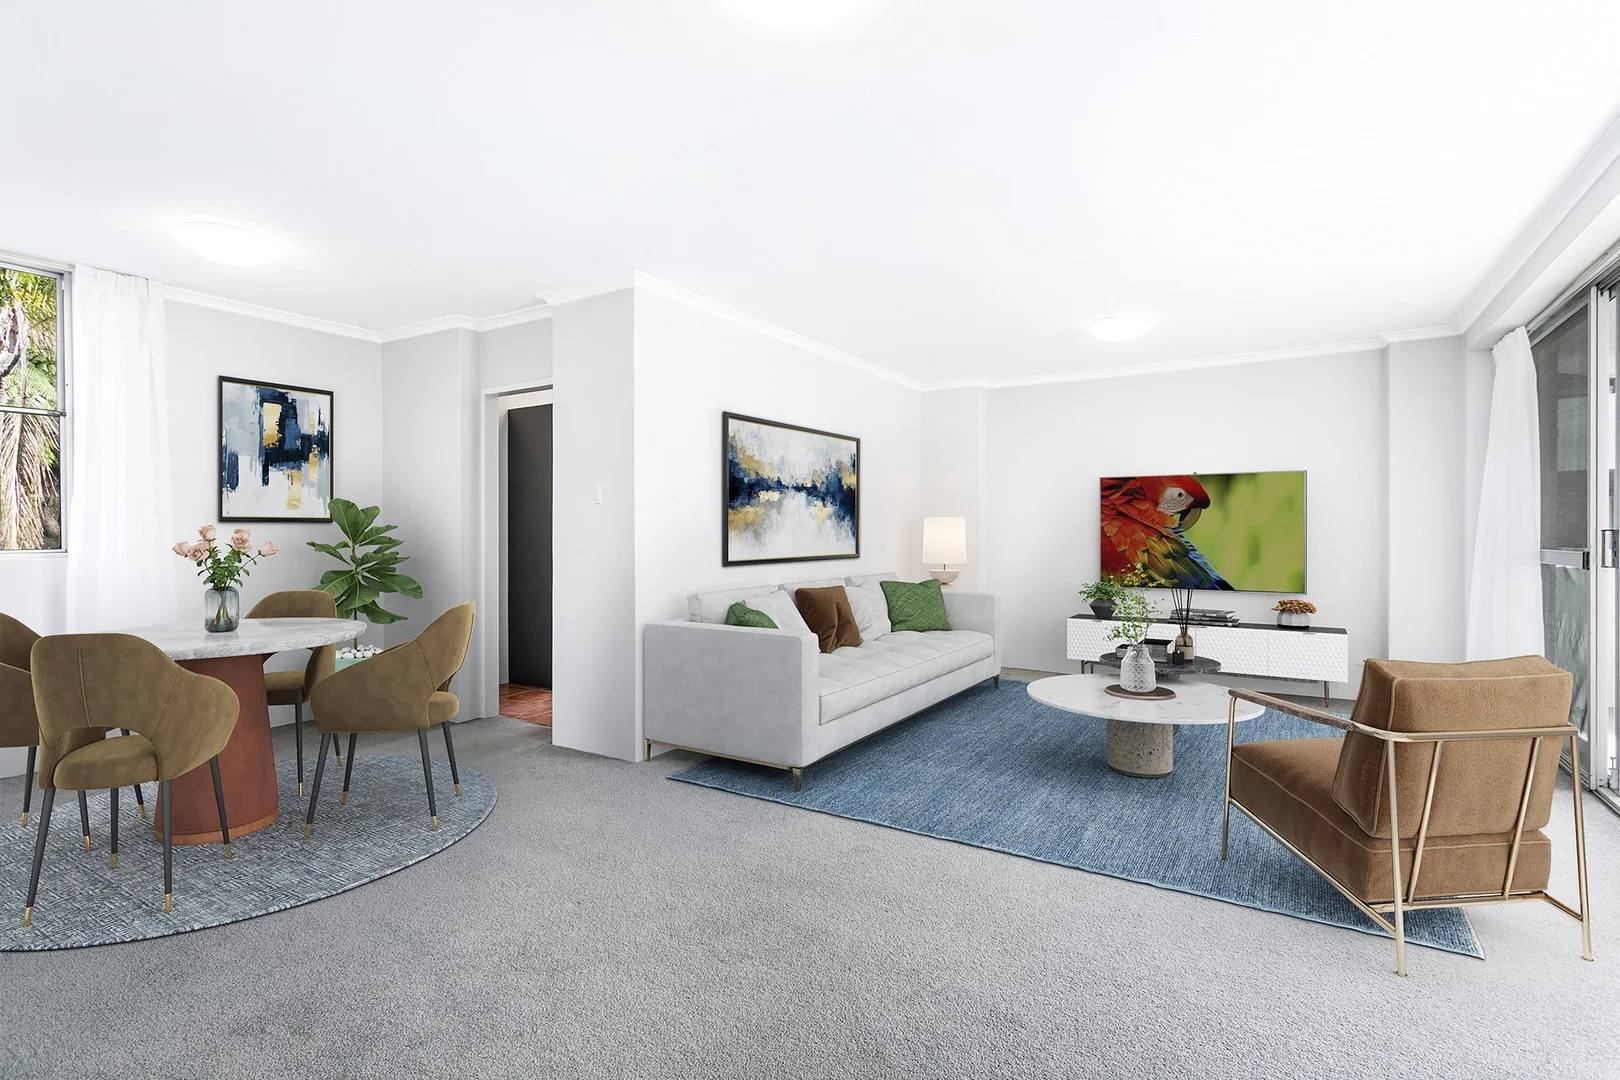
Willoughby, NSW 2068
Property Type: Apartment / Unit / Flat
Listing Type: Residential
Status: Active
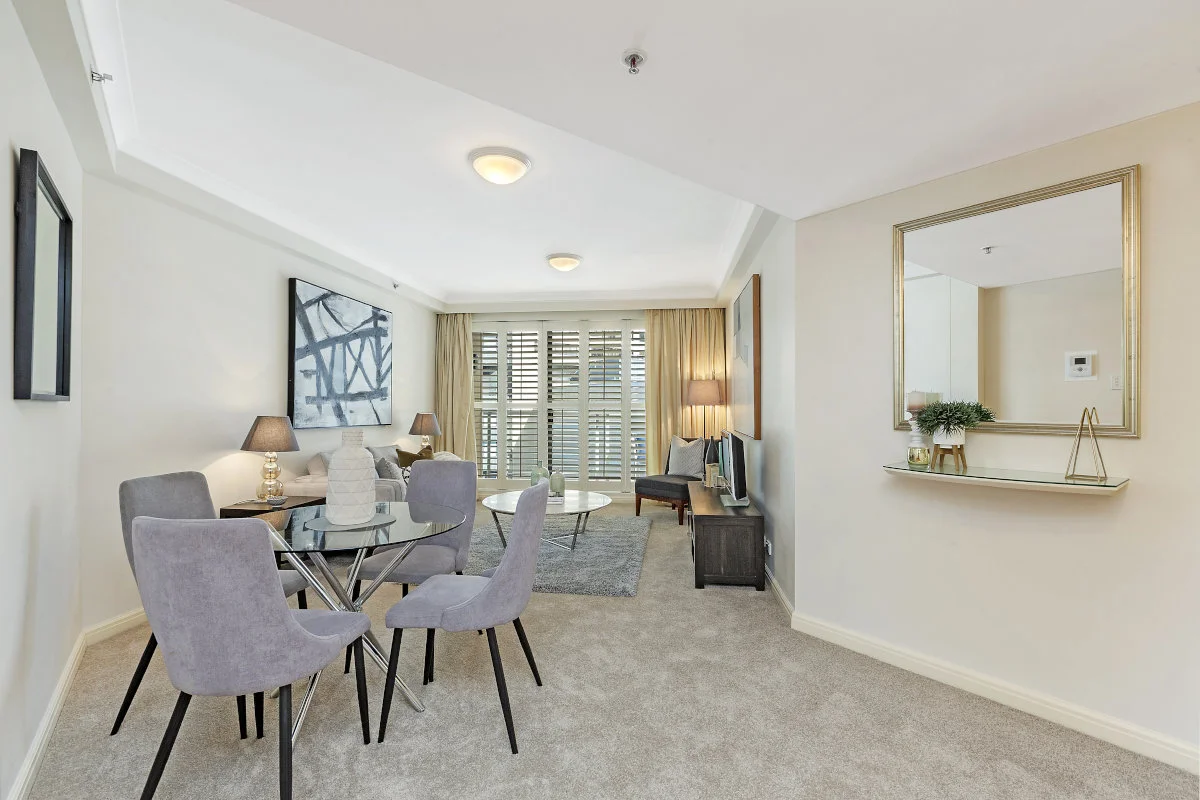
Summary: SPACIOUS TWO BEDROOM APARTMENT IN PEACEFUL LOCATION
Description: Nestled within the highly regarded Castle Vale garden complex, this spacious two-bedroom apartment offers a quiet and comfortable lifestyle in a secure, full-brick building. Positioned on the first level with an ideal East-West aspect, it enjoys natural light throughout the day. The open-plan living and dining area connects seamlessly to a generous entertainer's balcony, creating a perfect space for relaxing or hosting guests. The updated galley-style kitchen is equipped with modern appliances, while the full-sized bathroom features both a separate bath and shower. Additional highlights include a large lock-up garage and access to resort-style amenities such as a pool, sauna, and clubhouse. Property features include: Spacious two-bedroom apartment in the sought-after Castle Vale garden complex with 2 large balconies, both overlooking tranquil gardens Quiet first-level position, with life access, in a secure, full-brick building East-west aspect providing natural light throughout the day Open-plan living and dining area flowing to a generous entertainer's balcony Updated galley-style kitchen with modern appliances Good-sized main bedroom with built-in robes and direct balcony access Second, double-sized, bedroom with access to the shared balcony Full-sized bathroom with separate bath and shower Internal laundry and linen cupboard Oversized lock-up garage Resort-style facilities including pool, sauna and clubhouse. Tree of Life Early Learning School is also located the grounds of Castle Vale, offering private long-day-care for 2-6 year olds. Located opposite Bicentennial Reserve, Willoughby Leisure Centre amenities, bushwalking Location (approx in metres): CBD Buses- 80m Willoughby Leisure Centre- 500m Willoughby Shops- 450m Naremburn Shops- 900m Artarmon Train Station- 1.5km Willoughby Public School and Willoughby Girls High School 1.5km For more information please contact Anthony Somlai on 0401 848 494
Agent: Anthony Somlai - anthony@homepropertyagents.com.au - 99539088
Agent: Gabi Somlai - gabi@homepropertyagents.com.au - 99539088
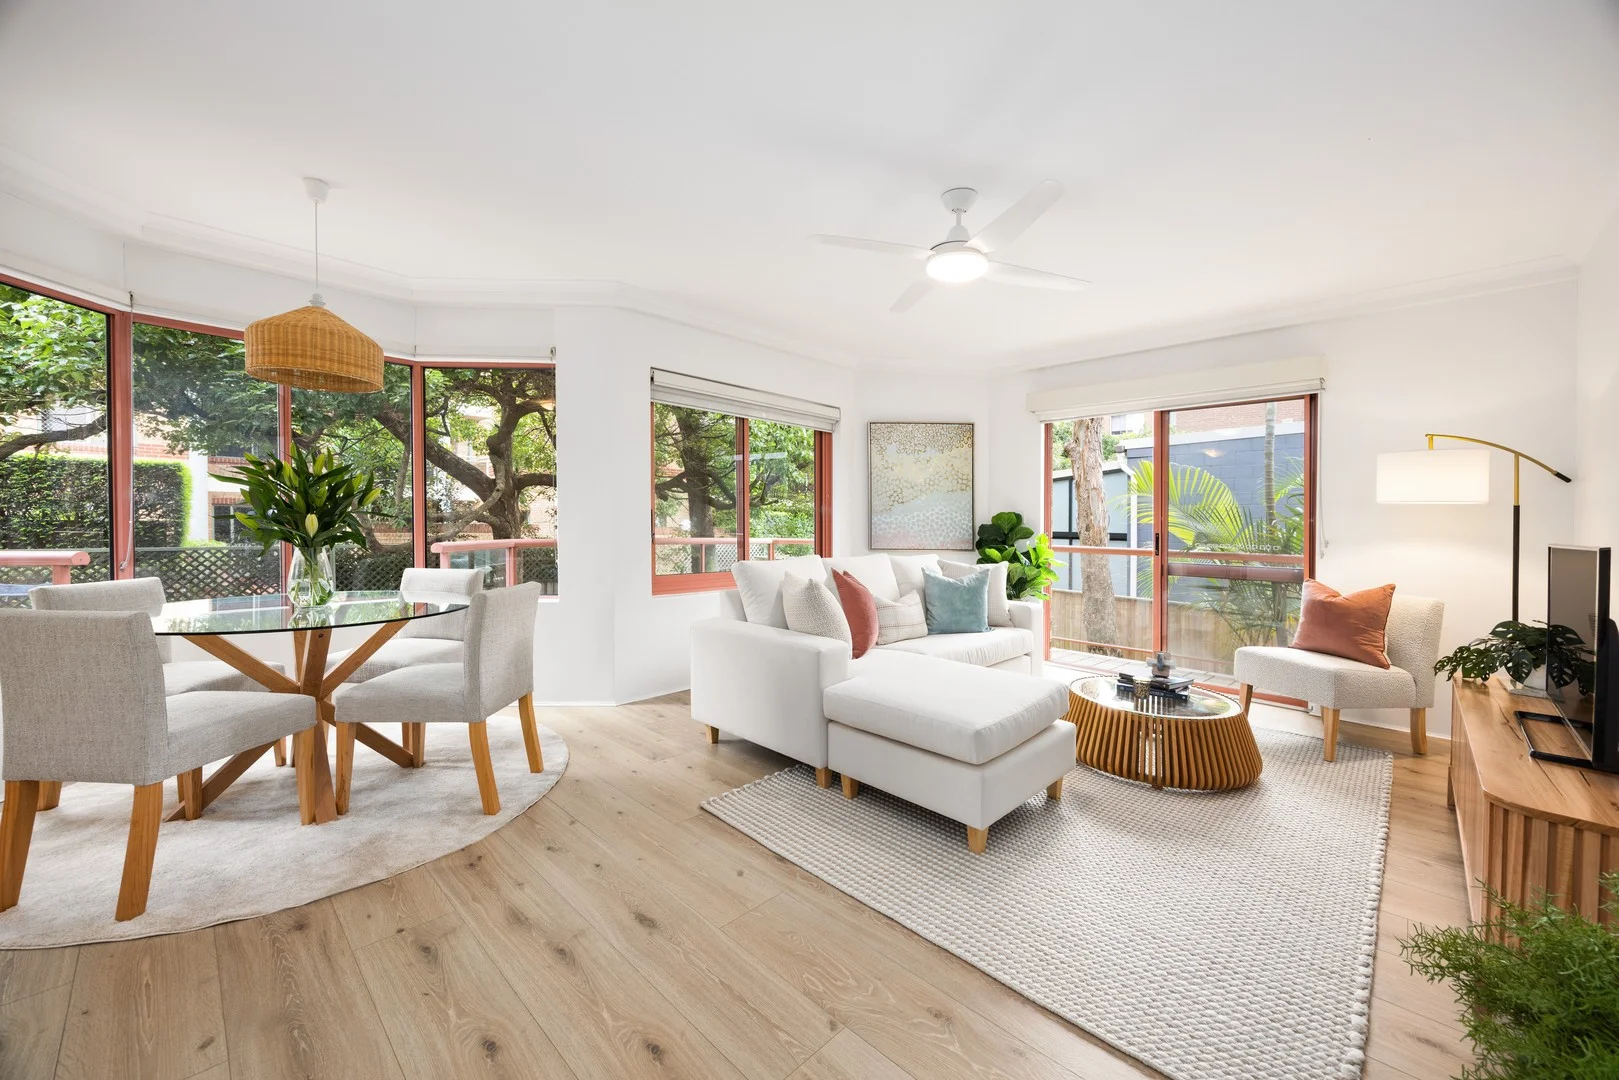
Willoughby, NSW 2068
Land Size: 131 m²
Property Type: Apartment / Unit / Flat
Listing Type: Residential
Status: Active
Summary: Impressive full brick corner apartment with two balconies
Description: Enjoy spacious modern living in a peaceful setting with this quality-built security apartment, located in a boutique block of 12, conveniently positioned close to Willoughby Road amenities, approximately 300 metres from Willoughby Girls High School and under 150 metres from CBD, Chatswood and North Sydney transport. Newly refreshed for its incoming occupant, it's immensely comfortable and proudly presented throughout - showcasing light-filled interiors with low-maintenance finishes, a highly functional floor plan and ideal north and east dual aspects. The expansive living zone comes complete with a dedicated dining area and separate study nook, and flows to two undercover balconies offering excellent privacy at the rear of the complex. Generously sized and well-appointed, the kitchen displays 40mm stone benchtops and a breakfast bar, gas cooking and an integrated Bosch dishwasher. The bathroom is just as family-friendly, with a storage vanity plus mirrored shaving cabinet and a tub/shower combination. Bright and inviting, each bedroom provides mirrored robes, with the master boasting a neat shower ensuite. Also featuring abundant hallway storage, ceiling fans throughout, a renovated internal laundry and a side-by-side double garage on title, this outstanding property delivers on every front - whether you're seeking the perfect home base in a blue-chip suburb, or a solid addition to your investment portfolio. For lifestyle and convenience, it certainly doesn't get much better, with buzzing cafes and restaurants, local gyms and the leisure centre, Hallstrom Park and Willoughby Public School all in strolling distance. • Superb home or investment opportunity in a vibrant address • Prime corner position bathed in natural north and east light • Brand-new easy-care modern flooring and bedroom carpets • Fresh interior paintwork, 2.5m ceilings, fans throughout • Open-plan lounge/dining area with windows on two sides • Easy flow via sliding doors to generous wraparound balcony • Second sunny balcony located conveniently off study nook • Stone kitchen benchtops and breakfast bar, pantry, dishwasher • Main bathroom with shaving cabinet and tub/shower combo • Two comfortable bedrooms - master with shower ensuite • Ample storage including mirrored robes and large linen press • Renovated laundry, A/V intercom, double garage on title • Approx. 11-minute bus commute to both city and Chatswood • Walk to cafes, gyms and childcare, 650m to Hallstrom Park • 300m to Willoughby Girls High School, 650m to primary school * All information contained herein is gathered from sources we consider to be reliable, however we cannot guarantee or give any warranty to the information provided. Looking for a home loan? Contact Loan Market's Matt Clayton, our preferred broker. He doesn't work for the banks, he works for you. Call him on 0414 877 333 or visit https://broker.loanmarket.com.au/lower-north-shore/ For more information or to arrange an inspection, contact John McManus 0425 231 131.
Agent: John McManus - john.mcmanus@raywhite.com - 02 7230 5500
Agent: Matthew Downes - 3FWJ0JHJ@mail.snug.com
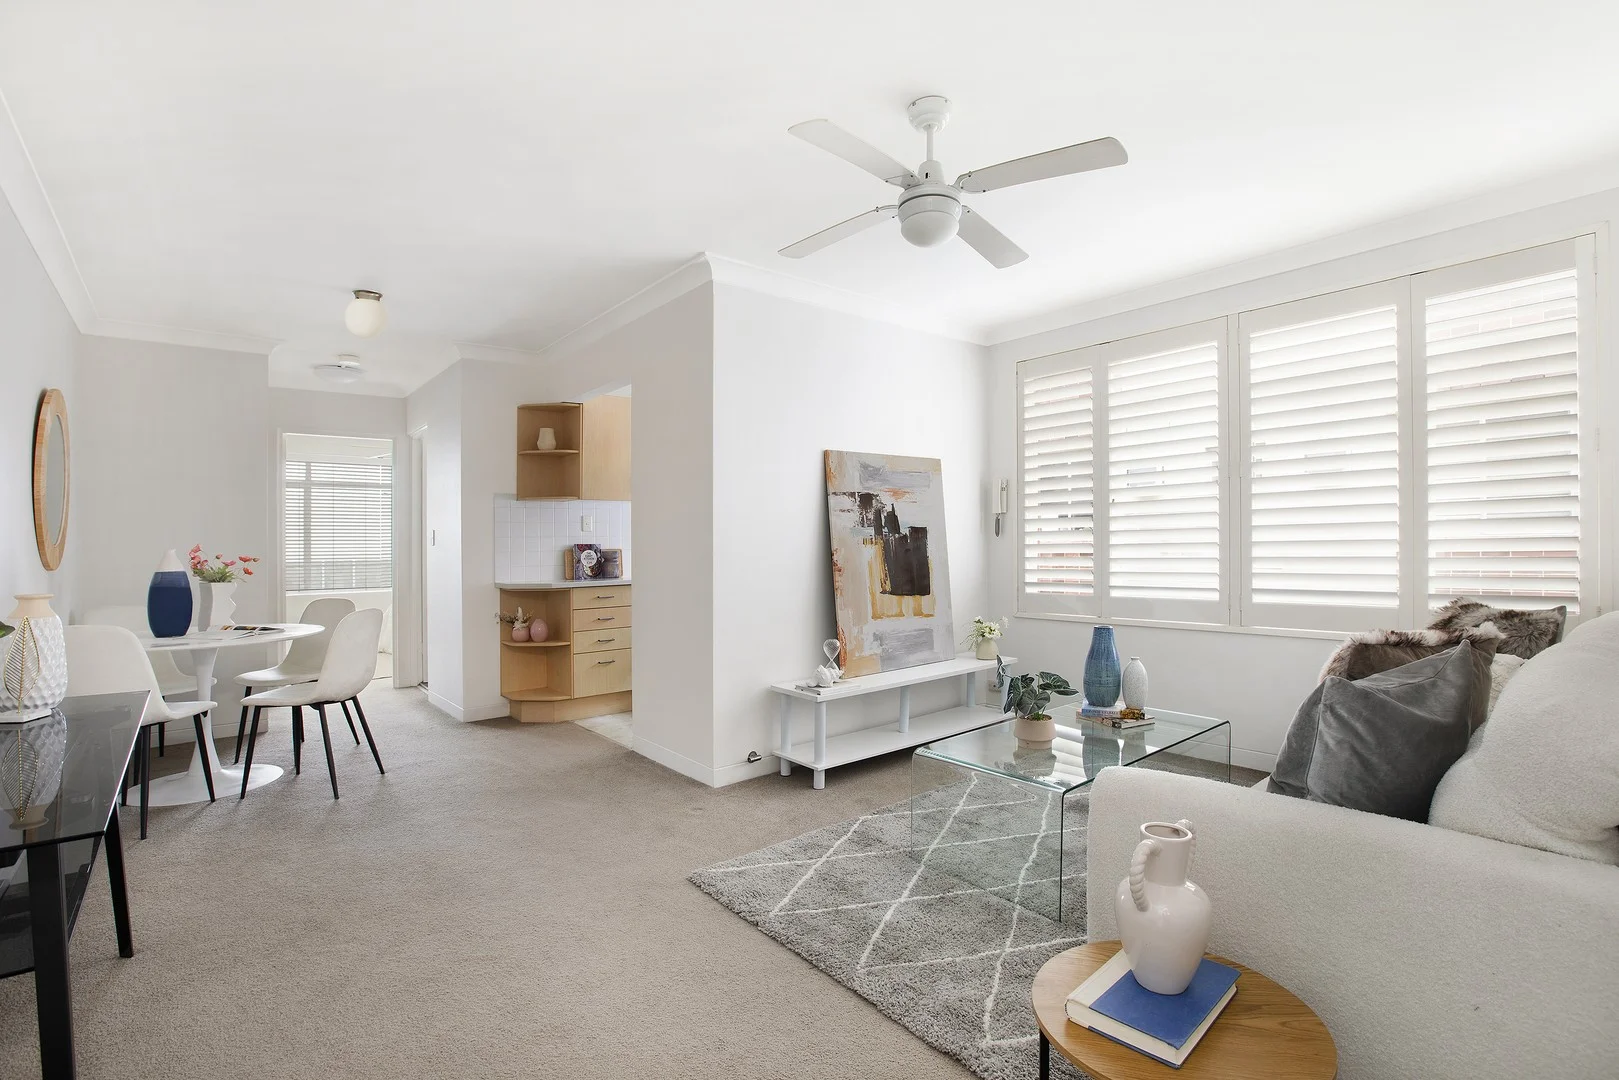
Willoughby, NSW 2068
Property Type: Apartment / Unit / Flat
Listing Type: Residential
Status: Active
Summary: Lovely light-filled living in cosmopolitan address
Description: Enjoying a peaceful, private and leafy setting, this one bedroom apartment is ideal for professional singles, couples or investors. It's well-presented, generously proportioned and light-filled with lovely local outlooks from every room. The hard-to-beat location places it within footsteps to amenities and 250m to village shops, cafes, restaurants and buses. It's ready for immediate enjoyment or to rent out. Bright, inviting living/dining space Gas kitchen, functional appliances Home office nook with built-in desk Sizeable bedroom with built-in robe Light-filled bathroom with bathtub Secure entrance, covered parking Prized boutique block of twelve Footsteps to handy service station Stroll just 100m to cafes and gym 250m to Willoughby Road village 2km to new Chase and Westfield Within 3km to foreshore reserves Aspect: South Size: Unit: 47.2 sqm Parking: 14.2 sqm Total: 61.4 sqm Rates: Strata: $1,314.16/qtr Council: $432.00/qtr Water: $204.13/qtr Text the keyword 6597WI to 0416 907 779 to receive more information on this property or call Shant Komchian on 0438 640 513 to book a private inspection.
Agent: Shant Komchian - 3946.42737@leaddrop.rexsoftware.com - 0438 640 513
Agent: Jacquelynne Willcox - 3946.60699@leaddrop.rexsoftware.com - 0477112234
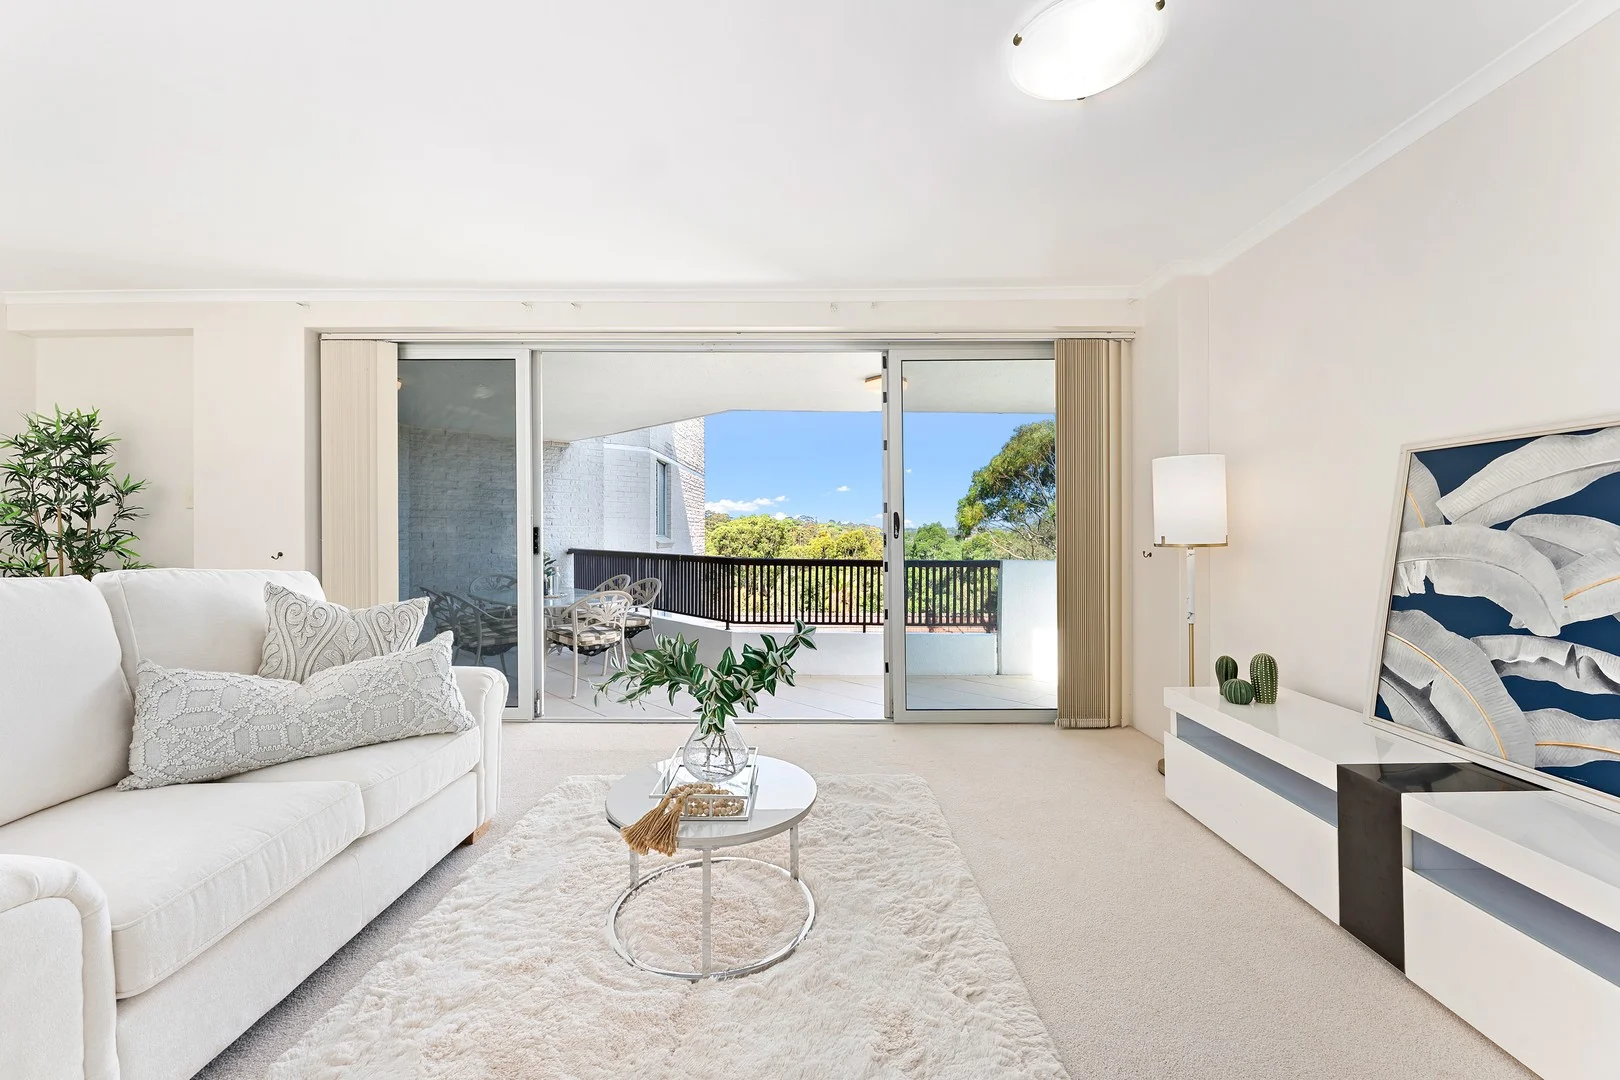
Willoughby, NSW 2068
Property Type: Apartment / Unit / Flat
Listing Type: Residential
Status: Active
Summary: Beautifully Presented 3-Bedroom Apartment
Description: Signature Mirvac building. This spacious and beautifully maintained 3-bedroom apartment located within a resort-style complex offering exceptional amenities and lift access from the garage. Perfectly positioned, it's just a short stroll to express bus services, Willoughby Village, and the Willoughby Leisure Centre, and sits within the Willoughby Public School and Willoughby Girls High School catchments. Its easy to see why this apartment has been in the 1 family for so long. Elevated position offering warm living in winter and a cool breeze in the middle of summer. Accommodation - Three light-filled bedrooms, two with built-in robes - All bedrooms open onto one of the two large balconies - Master bedroom with ensuite - Spacious open-plan living and dining area flowing to a private alfresco balcony with leafy outlook - Modern main bathroom with separate bath and shower - Designer kitchen with ample bench space, Features - Internal laundry and extensive internal storage - Lock-up garage with electronic door - Lift access from garage level - Multiple on-site amenities, beautifully maintained gardens, and visitor parking - Solar-heated pools, sauna, barbecue area, on-site day care centre, and communal clubhouse - Moments to buses servicing the CBD, Chatswood, local parks, and an easy walk -to Willoughby, Naremburn and Northbridge shops - Approximately 17 minutes on foot to Artarmon Station Disclaimer: Forsyth Real Estate believes that this information is correct but it does not warrant or guarantee its accuracy. Certain information has been obtained from external sources. All interested parties should make and rely upon their own enquiries in order to determine whether or not this information is in fact accurate. We do not accept any responsibility to any person for its accuracy and do no more than pass it on. Figures may be subject to change without notice.
Agent: James Snodgrass - james@forsyth.com.au - 02 9419 7411
Agent: Rick D'Amico - rick@forsyth.com.au - 0412 215 418
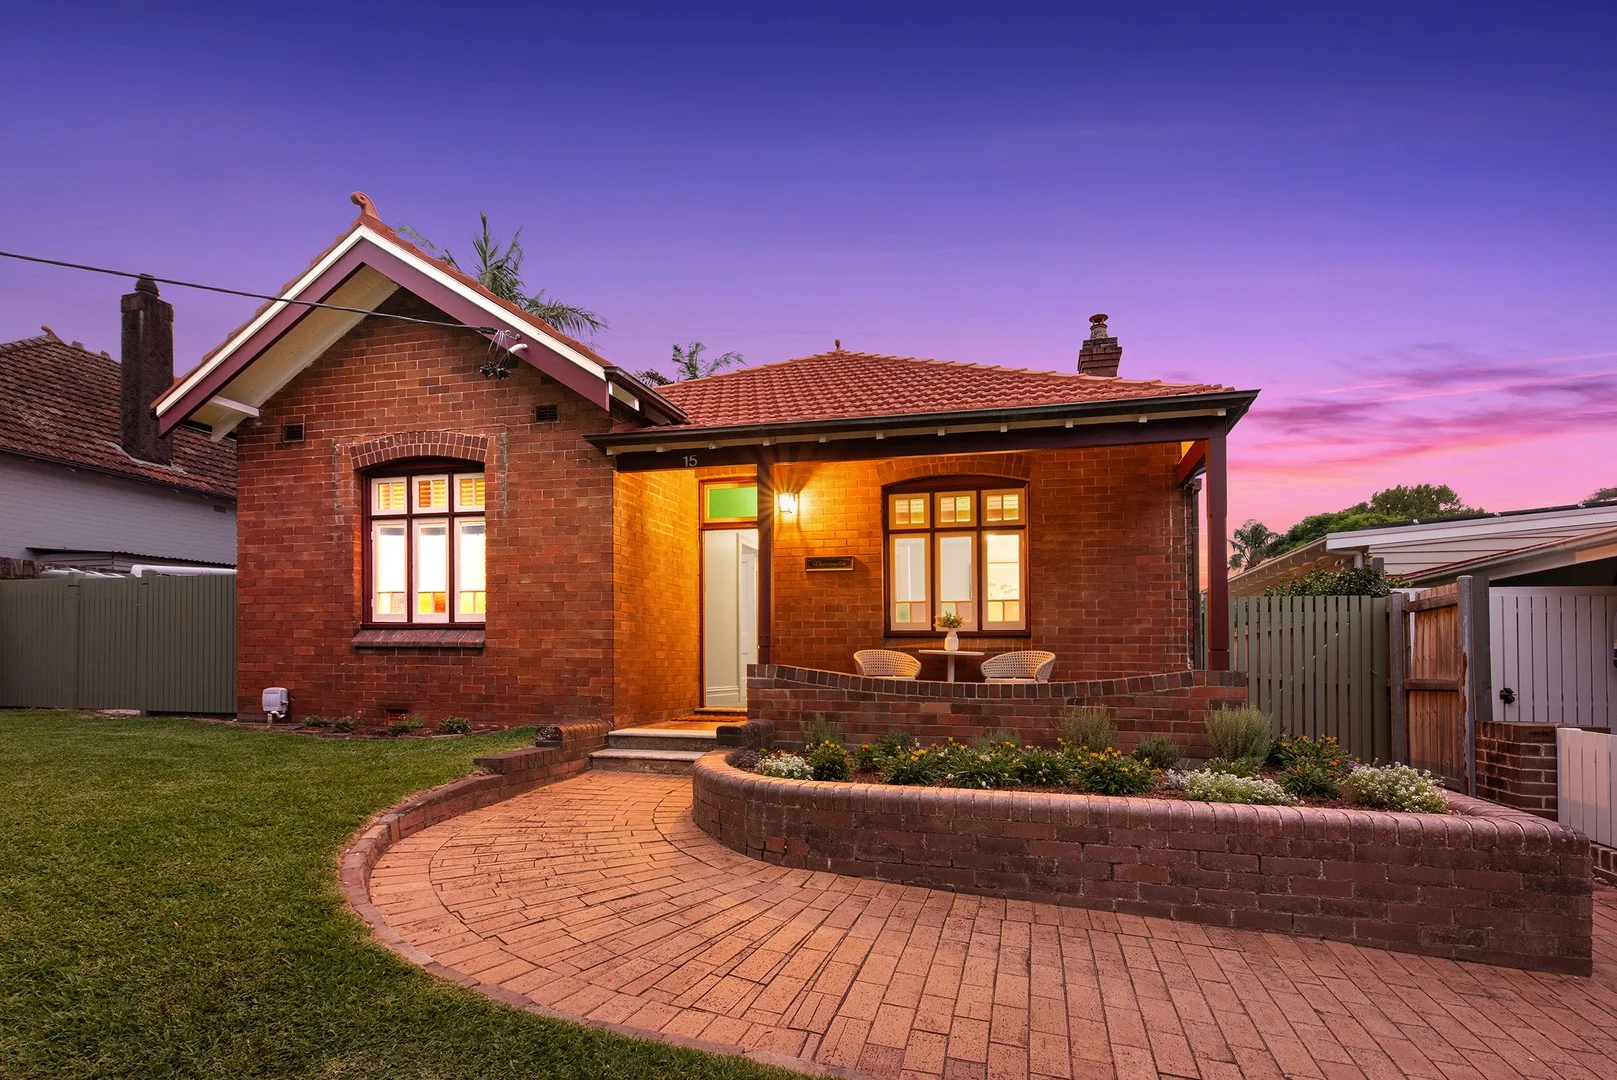
Naremburn, NSW 2065
Land Size: 727.2 m²
Property Type: House
Listing Type: Residential
Status: Active
Summary: "Burrundee" Renovated Private Federation Sanctuary in Premier Location
Description: Set on an expansive 727.2sqm of level land, this charming federation home has been tightly held for over 37 years and thoughtfully renovated and restored to combine classic character with modern comfort. Period details create instant warmth while the contemporary extension opens to an enormous level backyard ideal for relaxed family living and entertaining. Positioned in the "golden triangle" of Naremburn and in one of its most sought after highly convenient streets close to excellent everyday amenities including vibrant Naremburn shops, cafes and Crows Nest eateries, popular schools, express city buses, metro station, Hallstrom Park plus much more. - Meticulously restored, renovated and extended creating a home of warmth, style and character - Four generous double bedrooms. 2.5 renovated bathrooms. - Stunning rear living space with blackbutt flooring flooded with northern light. - French doors open onto North-east paved alfresco entertaining terrace and huge family friendly yard. - Open plan kitchen with chef's 6 burner Bosch gas cooktop, breakfast bar. Adjoining study nook. - Vehicle access via Barnes Lane to 3+ car lock up parking. Brick garage/workshop and huge under garage store or perfect cellar. - Sought after but rarely found land size of 727.2sqm with ample room for a pool (STCA). - Charming period features include high decorative ceilings, stain glass windows, central hallway, picture rails, front verandah plus more. - Ducted Daiken reverse cycle air conditioning. 400m to city express bus, 300m to Forsyth Cafe, local Naremburn restaurants and bar. - Cammeray Public school, Cammeraygal and Mosman High catchment. - Easy access to private and selective schools, cycle paths, walking tracks to Middle Harbour. - 6km to Sydney CBD, 3km to Chatswood shopping, 1.7km to Northbridge Plaza, 1.4km to Stockland Cammeray.
Agent: Chris Downie - chrisdownie.333836392e313730@capture.core.com.au - 02 9958 1700
Agent: Josh Forrest - joshforrest.353433342e313730@capture.core.com.au - 99581700
Agent: Briahna Forder - briahnaforder.31303633302e313730@capture.core.com.au - 02 9958 1700
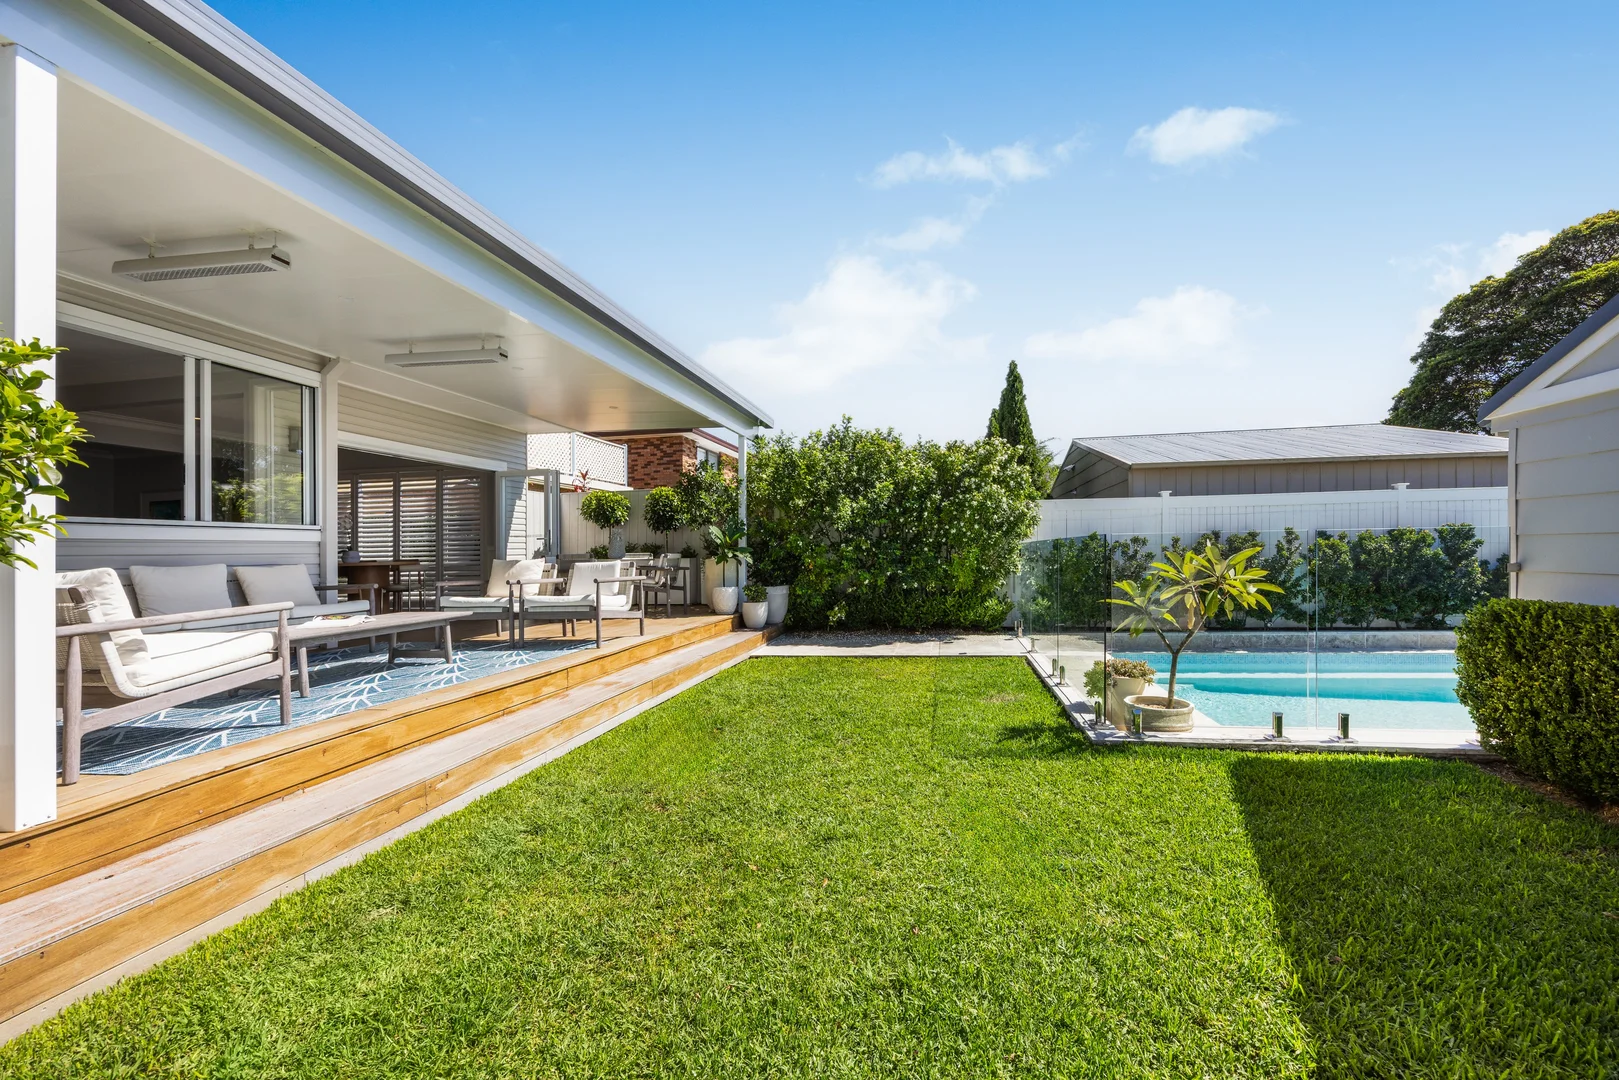
Willoughby, NSW 2068
Land Size: 373.1 m²
Property Type: House
Listing Type: Residential
Status: Active
Summary: 1920s charm beautifully updated for modern family life
Description: Fully and flawlessly renovated to a high executive standard, in a peaceful and historic setting within walking distance of Willoughby schools, this spacious 1920s cottage offers a delightful private sanctuary. Boasting a fresh contemporary feel balanced by timeless elegance, with a free-flowing extension culminating in a stylish in/outdoor living zone and poolside deck, it provides a supremely inviting home base where you can relax and entertain in ultimate style. A vision of nostalgic charm behind crisp manicured gardens, the home's street presence makes a wonderful first impression - but there's plenty more to appreciate beyond the wide front verandah and sweet gabled roofline. Inside, you'll find a traditional yet highly functional single-level floor plan, with four large bedrooms flanking the entrance hall. Each features a built-in wardrobe and ceiling fan, while the master comes complete with an ensuite. Stunning decorative accents abound in this original half of the home, including ceiling roses, wall mouldings and ornate cornices, retaining the aura of bygone days in surrounds of absolute modern comfort. Generously proportioned throughout, the residence takes full, impressive form to the rear, revealing a light and airy lounge and dining venue and adjacent kitchen with stone benchtops and a breakfast bar, an integrated dishwasher, and 900mm cooking appliances including an induction hob. Bifold glass doors link this space seamlessly to the family-friendly backyard, showcasing a custom alfresco setup with undercover deck and BBQ area, a sunny level lawn perfect for young children and pets to play on, and a sparkling new in-ground pool. In addition, this superb property provides a modern internal laundry with storage, multi-zoned ducted air-conditioning and a lock-up garage with rear lane access. A true all-rounder, it's also prime of position within this blue-ribbon suburb, just a few minutes' stroll from Willoughby Road restaurants, shops and services, under 300 metres from Hallstrom Park and only 350 metres from CBD and Chatswood transport. • Easy living infused with elegance and contemporary style • Ornate cornices, ceiling roses and hallway mouldings • Open-plan lounge/dining zone with engineered timber floors • Bifold flow to undercover alfresco and BeefEater BBQ • Tranquil child-friendly level lawn, sunny glass-fenced pool • Quality kitchen with Bosch appliances including dishwasher • 40mm stone benchtops and breakfast bar, Vintec wine fridge • Two sleek bathrooms with floating vanities - main with tub • Four comfortable bedrooms boasting built-in robes and fans • Plantation shutters throughout, internal laundry, linen press • Rear access from Salisbury Lane to large lock-up garage • Peaceful setting close to shops and pub, 350m to CBD bus • Approx. 700m to Willoughby Girls High, 900m to primary school • 350m to Hallstrom Park playground, 400m to Incinerator Cafe • Top private schools and Chatswood CBD in convenient reach * All information contained herein is gathered from sources we consider to be reliable, however we cannot guarantee or give any warranty to the information provided. Looking for a home loan? Contact Loan Market's Matt Clayton, our preferred broker. He doesn't work for the banks, he works for you. Call him on 0414 877 333 or visit https://broker.loanmarket.com.au/lower-north-shore/ For more information or to arrange an inspection, contact John McManus 0425 231 131.
Agent: John McManus - john.mcmanus@raywhite.com - 02 7230 5500
Agent: Brooke Listberger - brooke.listberger@raywhite.com
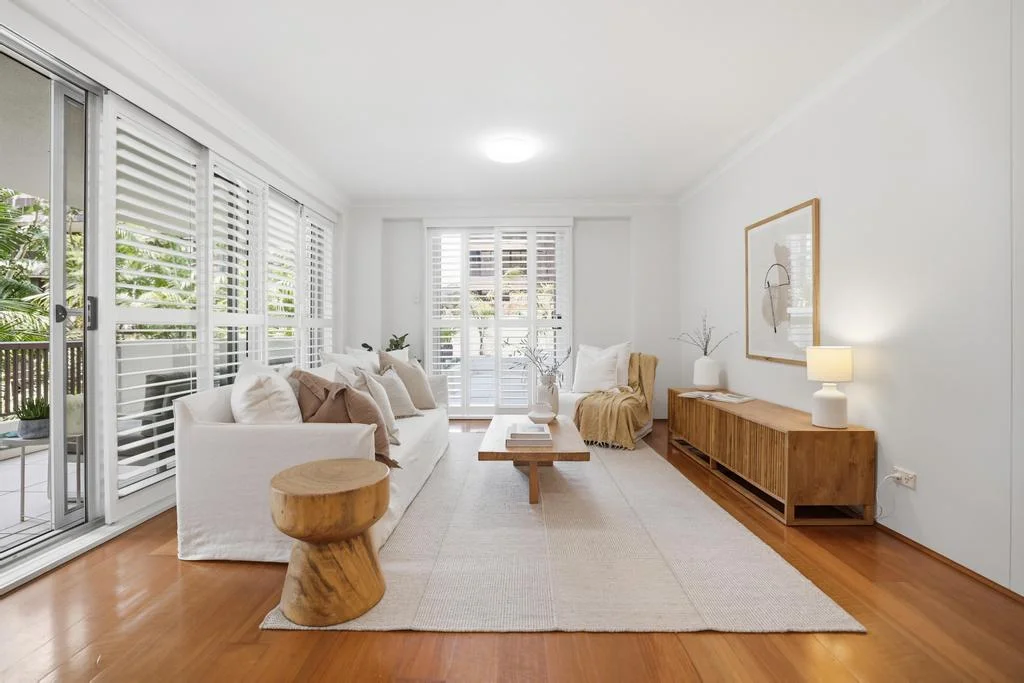
Willoughby, NSW 2068
Property Type: Apartment / Unit / Flat
Listing Type: Residential
Status: Active
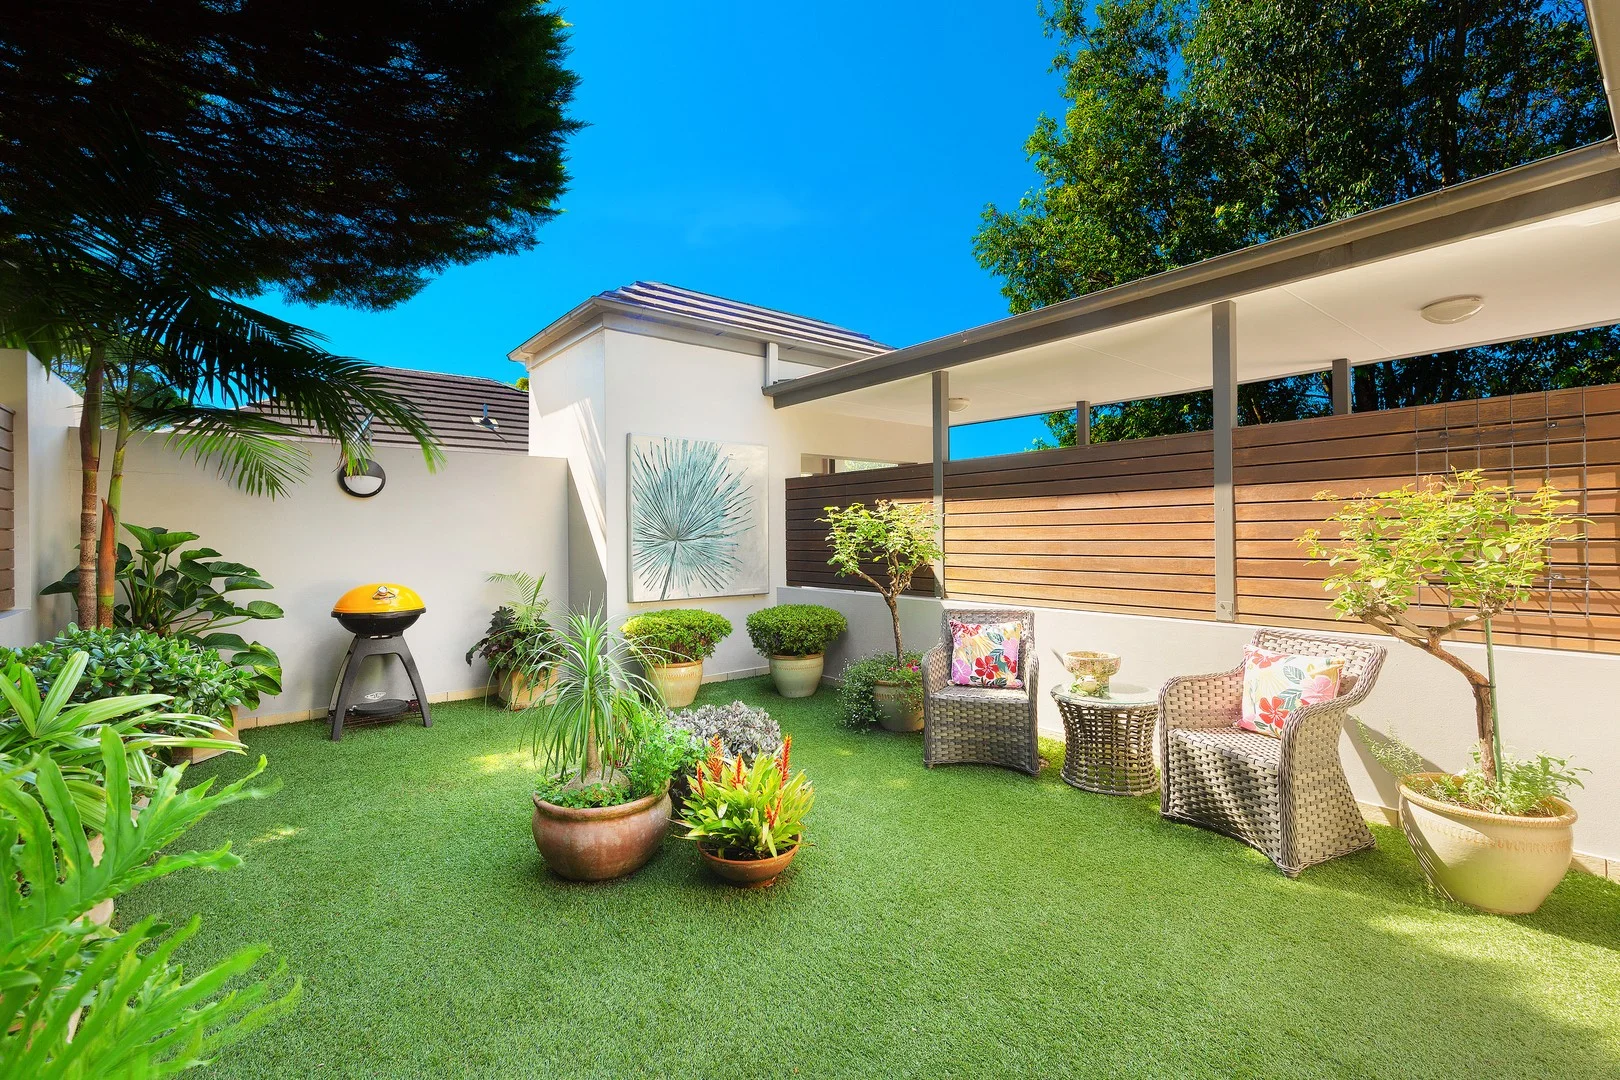
Summary: Resort-Style Ground Floor Apartment with Expansive Private Courtyard
Description: 2 bed 1 bath 1 car On the market for the first time in 25 years, more than 210 sqm on title, and built by Mirvac, the property has one of the largest courtyards you're likely to see, light-filled interiors and seamless indoor-outdoor living. Set amid lush, tropical-style gardens, this truly exceptional ground floor apartment delivers house-style living. The generous open-plan lounge and dining areas flow effortlessly to the all-weather balcony and onto the expansive courtyard, creating ideal spaces for entertaining, relaxing or simply enjoying the tranquil garden outlook. Both bedrooms are well proportioned and enjoy direct access to another fully paved private garden courtyard, bringing natural light and a sense of openness to each room. The bathroom features a full-size bathtub, separate shower and quality finishes, complemented by a separate internal laundry for added convenience. There is space for a study area which overlooks trees and greenery. The large stone gourmet kitchen overlooks gardens, ample storage and generous bench space. Reverse-cycle air conditioning ensures year-round comfort. Lift access to the garage offering abundant storage. Positioned on the ground floor with direct access to a communal lawn and tranquil garden rarely used by other residents, this home offers privacy, serenity and a unique atmosphere rarely found in apartment living. Features include: Large entry foyer Two generously sized bedrooms with floor to ceiling built in robes, ceiling fans and access to a private garden courtyard Expansive, fully paved private garden courtyard with watering system, off the living areas perfect for entertaining Plantation shutters throughout, no common walls Open-plan lounge and dining with garden outlook Large stone gourmet kitchen, dedicated pantry, and other practical storage options Floor to ceiling linen press Full bathroom with separate bath and shower, under floor heating Separate internal laundry Reverse-cycle air conditioning External power to each courtyard Remote garage door, power point Ground floor position direct access to private, tranquil communal gardens On-site communal facilities include swimming pools, sauna, kindergarten and visitor parking A truly unique offering that combines space, privacy and lifestyle - this property feels more like a home than an apartment and must be inspected to be fully appreciated. Council Rates $432 per quarter Strata Levies $2,192.50 per quarter Water Rates $199.68 per quarter Disclaimer: Forsyth Real Estate believes that this information is correct but it does not warrant or guarantee its accuracy. Certain information has been obtained from external sources. All interested parties should make and rely upon their own enquiries in order to determine whether or not this information is in fact accurate. We do not accept any responsibility to any person for its accuracy and do no more than pass it on. Figures may be subject to change without notice.
Agent: Rick D'Amico - rick@forsyth.com.au - 0412 215 418
Agent: James Snodgrass - james@forsyth.com.au - 02 9419 7411


