24 Grenache Avenue
Modbury, SA 5092
Neighbourhood & everyday essentials
Explore around Modbury, from school days to weekends.
Find schools, playgrounds and children’s classes. Browse by age to plan school days and weekends.
Area figures
- residents (ABS, June 2024)
- 104,437
- children aged 0–14
- 17,690
- schools
- 32
- parks & libraries
- 17
- kids’ activity providers listed
- 57
Most-listed activities: AFL, Auskick, Dancing School
Population figures: Australian Bureau of Statistics
Explore local libraries, community spaces, schools and council programs across the wider area.
Parks, playgrounds & public spaces
Heysan Reserve
Hope Valley, South Australia, 5090
482 m straight-line distance
Civic Park
Modbury, South Australia, 5092
1.1 km straight-line distance
Tea Tree Gully Library
Montague Rd, Modbury, South Australia, 5092
1.2 km straight-line distance
Modbury North Reserve
Alexander Ave, Modbury North, South Australia, 5092
1.7 km straight-line distance
Things to do near this home
Explore nearby play centres and family attractions from the directory. Check ages, entry prices and opening hours with the venue.
Browse things to do with kids in Adelaide
Find more ideas by age, budget and indoor or outdoor setting on Things to do. Dated events are in What’s on. See what’s on
Discover local guides & family ideas
Read local family guides and practical articles as you explore life around this home.

Most Livable Suburbs in South Australia for Families (2026)
Adelaide lists more kids' activities in our directory than any other suburb in SA. This page ranks SA suburbs by how much a family moving there could actually do with their kids, then adds what else…
Read more →
Most Expensive School in Adelaide? 2026 Private School Fees
Of the Adelaide schools that publish their fees, St Peter's College is the most expensive for Year 7 in 2026, at $32,970 a year, and Pembroke School is the most expensive for Years 10–12, at $34,944…
Read more →Everyday essentials & getting around
Open the map to choose a destination and check journey times from this address. Walking routes, step-free access and travel times have not been verified.
Source: AroundSchools directory. Distances are straight-line distances, not walking routes. Confirm facilities on the linked detail pages. Directory update dates are not supplied for this summary.
Property Details
House
RESIDENTIAL
Upcoming Events Nearby

Wed, 8 Apr · North Adelaide
Family Storytime at Tynte Street Library
Up to age 5
Fri, 11 Sept · West Lakes
Young at Heart Intergenerational Playgroup
Up to age 5
Thu, 15 Oct · Henley Beach
Babytime Term 3 @ Ngutungka Henley (0-1 years)
Up to age 1
Thu, 15 Oct · Park Holme
Toddler Time @ Park Holme Library, Term 4 2026
Ages 1–4
What's Nearby

ACES MAGIC ENTERTAINMENT
14 Sarnia Farm Road, St Agnes

Rock Solid Adventure
Morialta Conservation Park, Woodforde

Maths Lit.
27 Rosella St, Mawson Lakes

Mini Ivy (Payneham Studio)
378 Payneham Rd, Payneham

Platinum Athletics
Unit 10/48 Stanbel Rd, Salisbury Plain

Rock Solid Adventure (old)
Morialta

NumberWorksnWords maths and English Tutoring (Norwood)
Shop 5, 53 The Parade, Norwood

Adelaide Swords Club
66-68 Tynte Street, North Adelaide

Engage First Aid
54 Hyde St, , Adelaide
Nearby Schools

Modbury West School
450-474 Wright Road, Modbury SA 5092 Australia

Modbury South Primary School
Dampier Avenue, Hope Valley SA 5090 Australia

Modbury School P-6
2-18 Golden Grove Road, Modbury North SA 5092 Australia

Modbury Special School
Hope Valley SA 5090

Modbury High School
62 Pompoota Road, Modbury SA 5092 Australia

Good Shepherd Lutheran School
388 Montague Road, Para Vista SA 5093 Australia
Nearby schools do not imply enrolment eligibility. Confirm catchments, year levels and childcare availability directly with the provider.
Nearby Properties








Recently sold nearby
Homes that have sold close to this address. We don’t show sale prices.
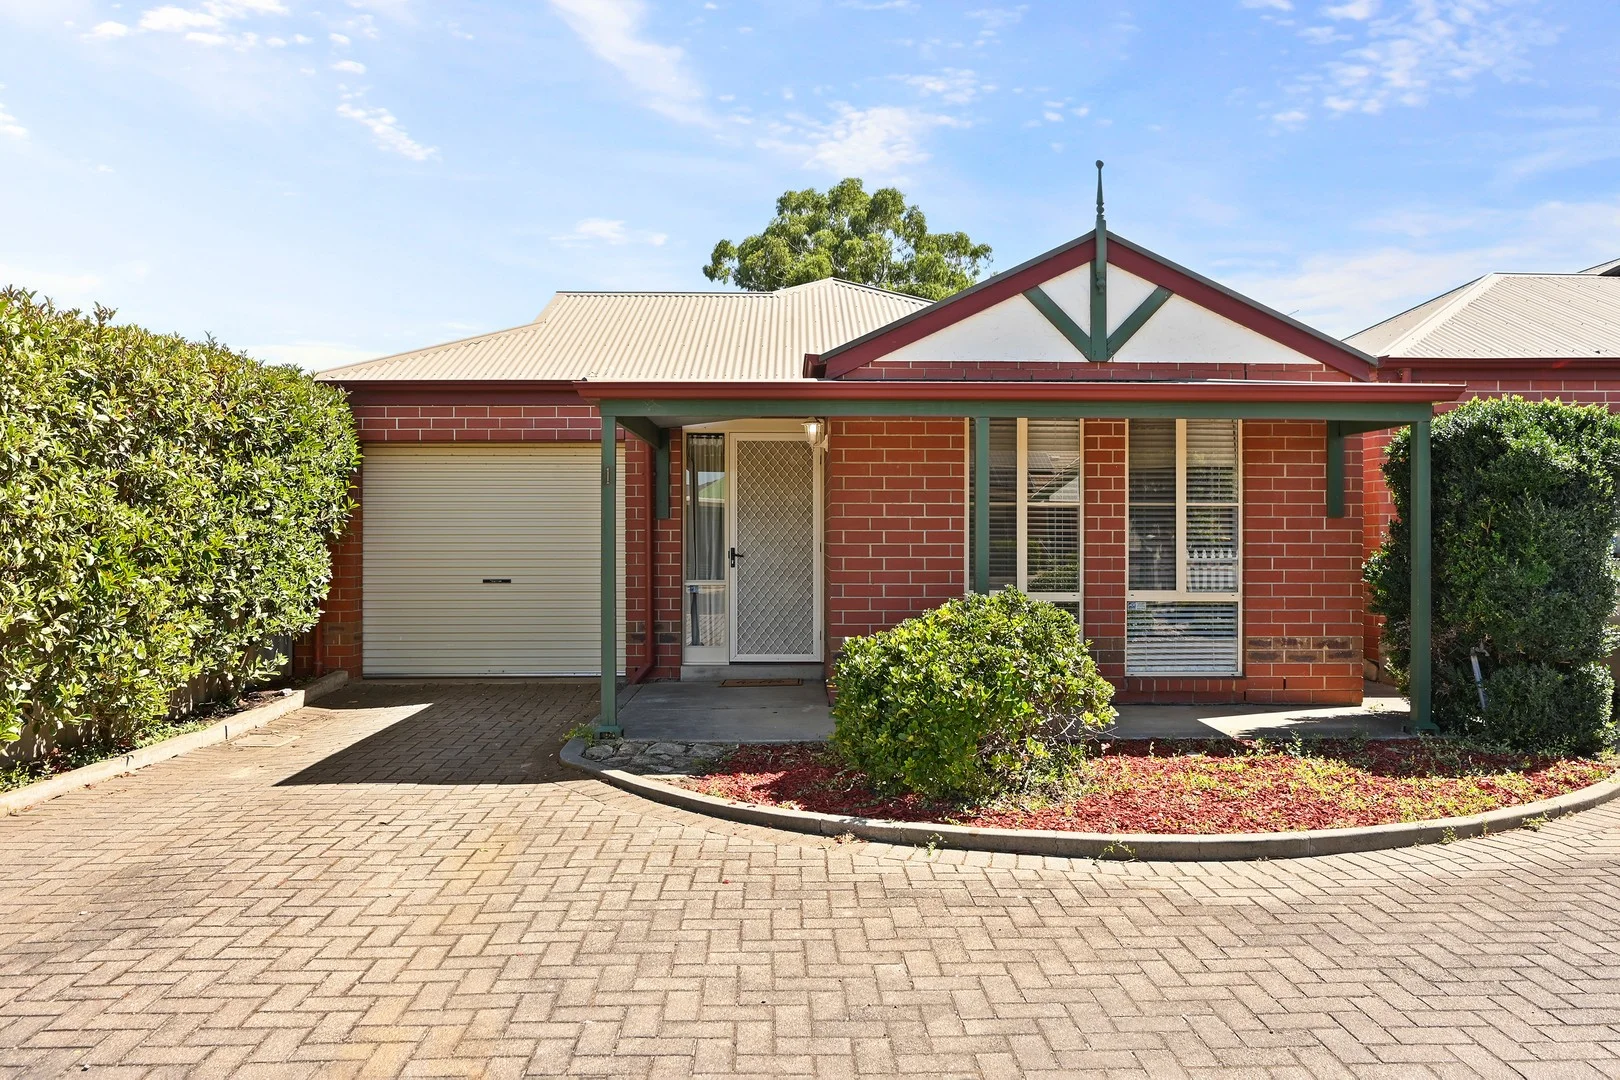
Modbury, SA 5092
Land Size: 270 m²
Property Type: House
Listing Type: Residential
Status: Active
Summary: Spacious & Sophisticated Three-Bedroom Residence with Dual Living and Secure Parking
Description: Real People Real Estate proudly presents this stylishly refreshed three-bedroom home delivering modern comfort and effortless low-maintenance living in a sought-after Modbury pocket. With fresh paint, new carpets, floating floors, firbe to premise and a light-filled kitchen and living zone, this move-in-ready residence is perfect for first-home buyers, downsizers, or savvy investors seeking strong lifestyle appeal. Outdoors, enjoy a covered entertaining area, neat rear yard, and a secure cat enclosure that's pet-friendly and considerate of local wildlife all designed for relaxed, easy living. 3-bedroom unit with built-in robes (fans to bedrooms 1 and 2) Freshly painted throughout New carpets plus floating floors to the hallway and kitchen/living space Premium blinds, curtains, and downlights (kitchen/living + hallway) Split system/split system servicing the main living zone Kitchen with updated benches, pantry, electric oven, induction cooktop Bathroom with separate shower and bath Instant gas hot water Covered outdoor entertaining with pitched roof and timber decking Low-maintenance gardens with lemon and vine trees Cat enclosure (pet-friendly and safe for local wildlife) Single carport under main roof with electric roller door + extra driveway parking NEARBY ESSENTIALS SCHOOLS: Modbury High School, Modbury, SA 1 min (210 m) Modbury School P-6, Modbury North, SA 5 min (2.4 km) Modbury West School, Modbury, SA 6 min (2.8 km) The Heights School, Modbury Heights, SA 10 min (4.8 km) CHILDCARE: Kidz Club Child Care And Educational Centre 4 min (2.0 km) Modbury Community Children's Centre 5 min (2.3 km) Lurra Community Child Care Centre 6 min (2.9 km) Blue Skies Early Learning Centre 10 min (4.2 km) SHOPS: Modbury Triangle 4 min (1.7 km) Westfield Tea Tree Plaza 5 min (1.8 km) PUBLIC TRANSPORT: Stop 41 Reservoir Rd - East side 2 min (750 m) BUNNINGS: Bunnings Modbury 6 min (2.5 km) GYMS: BFT Modbury 5 min (2.2 km) Anytime Fitness Modbury 5 min (2.4 km) Revo Fitness - Modbury 6 min (2.6 km) Fernwood Fitness 8 min (5.3 km) CBD: Approx. 27 min drive AIRPORT (ADELAIDE): Approx. 34 min drive Other property details Property Type | Unit Bedrooms | 3 Bathrooms | 1 Living Areas | 1 Parking | 2 (1x carport, 1x driveway) Year Built | 1994 Land Size | 269.883216 m² Frontage | Front 7.2m, 0.2m, 1.4m, Back 9.7m Block depth | Side a) 28m, Side b) 25.5m Zoning | Housing Diversity Neighbourhood (HDN) Local Council | City of Tea Tree Gully Easements | NIL Water Rates - Supply | $82.30 each quarter Water Rates - Sewerage | $94 each quarter ESL | $214.1 each year Council Rates | $372.75 Strata/Body Corp Rates | $550 each quarter _________________________________________________________________________________ NOT LEASED APPRAISAL Investors take note: On the open market we expect the likely rent to be $570 to $630 If you don't want to miss your opportunity to view this property and make your interests known, the quickest way to book a viewing and/or make an offer is to submit an enquiry from this site (get in touch button). __________________________________________________________________________________ DISCLAIMER: We have obtained all information in this document from sources we believe to be reliable; However we cannot guarantee its accuracy and no warranty or representation is given or made as to the correctness of information supplied and neither the Vendors nor their Agent can accept responsibility for error or omissions. Interested parties should make their own inquiries and obtain their own legal advice. All inclusions and exclusions must be confirmed in the Contract of Sale. RLA 310854
Agent: Ricky Flynn - rickyflynn@realpeoplerealestate.com.au - 0874802053
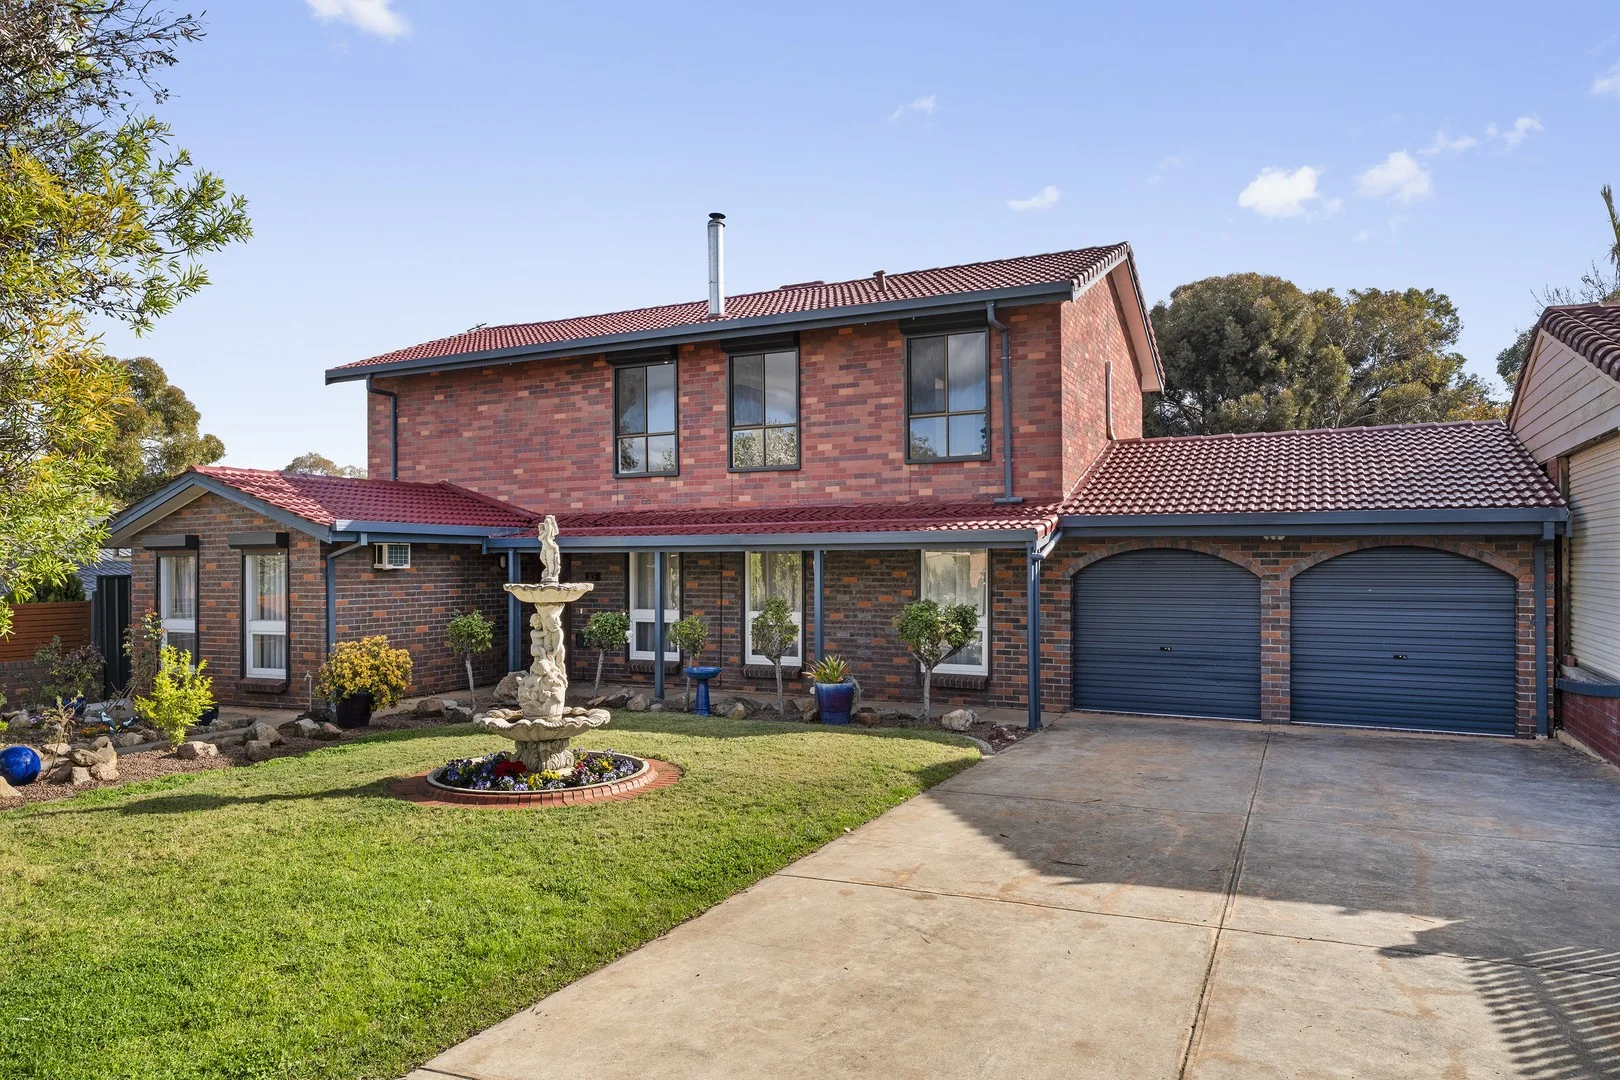
Modbury North, SA 5092
Land Size: 679 m²
Property Type: House
Listing Type: Residential
Status: Active
Summary: Sometimes Size Does Matter; and this One is BIG!
Description: Flexibility in a floor plan is crucial as your family and their needs change. There is a lot of house here, some 10+ rooms spread over two levels with up to 5 bedrooms all with robes. With 5 bedrooms, you still have a study, 2 living rooms, 3 bathrooms, an impressive main kitchen, second floor kitchenette, separate dining, laundry with storage and an over sized double garage with auto doors ... and that's just inside. Outside, there's lots of covered living space for all weather entertaining with a timber deck, a powered tool shed, smaller garden shed, lush lawns, low maintenance established gardens, raised beds and a handy rear gate for easy access to the bus stops on McIntyre Road. Considered the premium part of Modbury North with its lush street trees, house proud owners and local playground and park, Carruthers Drive has a friendly village vibe with a renowned Christmas lights display! Entry Level ... - the 3 bedrooms on this level are all air conditioned, all with built ins, one of them with an ensuite bathroom - the enormous kitchen is impressive with its stone tops, extensive storage, walk in pantry with sink, 4 burner gas stove, wall oven, built in microwave and dishwasher - a separate dining room, also with storage, is flooded with light with a sliding door connecting you to the rear deck - the gas heated sitting room overlooks the front garden - there's a dedicated study space under the stairs - the main bathroom has a bath and shower with a separate toilet - the laundry room enjoys lots of built in storage - additional linen storage - beautiful Blackbutt timber flooring throughout Upstairs ... - huge living and entertaining space with stone topped kitchenette and wood burning combustion fire - bedroom with huge walk in robe and impressive views - second bedroom with built in robes, a ceiling fan and air con - a newly renovated crisp white bathroom tiled to the ceiling - beautiful Blackbutt timber flooring throughout - picture windows with roller shutters capturing the natural light and showcasing the views - ducted cooling throughout this level There are so many options for this upper level ... how about a parents only zone with ample space for sleeping, lounging and working from home, or make it a family entertainment zone by adding a billiard or ping pong table ... how about a home theatre cinema space ... hide away a grumpy teenager or two on this floor, or leave it for visiting family members and guests. You may not have noticed ... - there's a 6.6 kw 20 panel solar system with 2 batteries - 2pac cabinetry to most of the built in storage - roller shutters to many windows - repainted and refreshed tile roof - auto roller doors to the over sized garage with drive through access to the rear yard An Outstanding Location ... - a playground and park just a 5 minute stroll- a very quiet spot with local traffic only and many long term neighbours - nearby zoned schools (primary & secondary years) include The Heights School** - nearby unzoned government primary schools include Modbury, Modbury West, Redwood Park and East Para- nearby unzoned government secondary schools include Modbury High, Banksia Park International, Valley View Secondary and Para Hills High** - Westfield Tea Tree Plaza, Modbury Triangle, Tea Tree Plus and Golden Grove Village are local large shopping centres for all you shopping and dining desires- smaller local centres at Modbury Heights, Ridgehaven, Clovercrest and Surrey Downs feature more personal services you can enjoy - public bus transport is as easy as walking through your backyard gate to the stops on McIntyre, or head to Milne Road for an alternative route- you can bus it, cycle or drive to the bus interchanges at Modbury or Golden Grove to 'park and ride' the OBahn to the City and beyond - Civic Park with its play equipment and open space is a great spot to take the kids and pets for fun- there are plenty of medical facilities in this location including the expanded Modbury Hospital - the City centre can be visited by public bus or by car in around 30 minutes The flexible floor plan with generational zoning options, extraordinary amounts of built in storage, the huge kitchen, excellent outdoor spaces, off street parking for 6 or more and the outstanding family friendly location are just some of the highlights at 85 Carruthers Drive, Modbury North. Helpful info ... all approximate Council - Tea Tree Gully Zoning - General Neighbourhood Land - 679sqm* (20m frontage x 33.98m) Built - 1985 Council Rates - $2,832.50 pa SA Water/Sewer - $233.49 pq + usage ESLevy - $188.15 pa *approximate land size - always refer to the Certificate of Title **school zones can change and you need to check the relevant government website for updates Alexander Zadow, 'Your A to Z of real estate' - 0413 700 631 Disclaimer: All information provided has been obtained from sources we believe to be accurate, however, we cannot guarantee the information is accurate and we accept no liability for any errors or omissions (including but not limited to a property's land size, floor plans and size, building age and condition). Interested parties should make their own enquiries and obtain their own legal and financial advice.
Agent: Alexander Zadow - alexander.zadow@harcourtssheppard.com.au
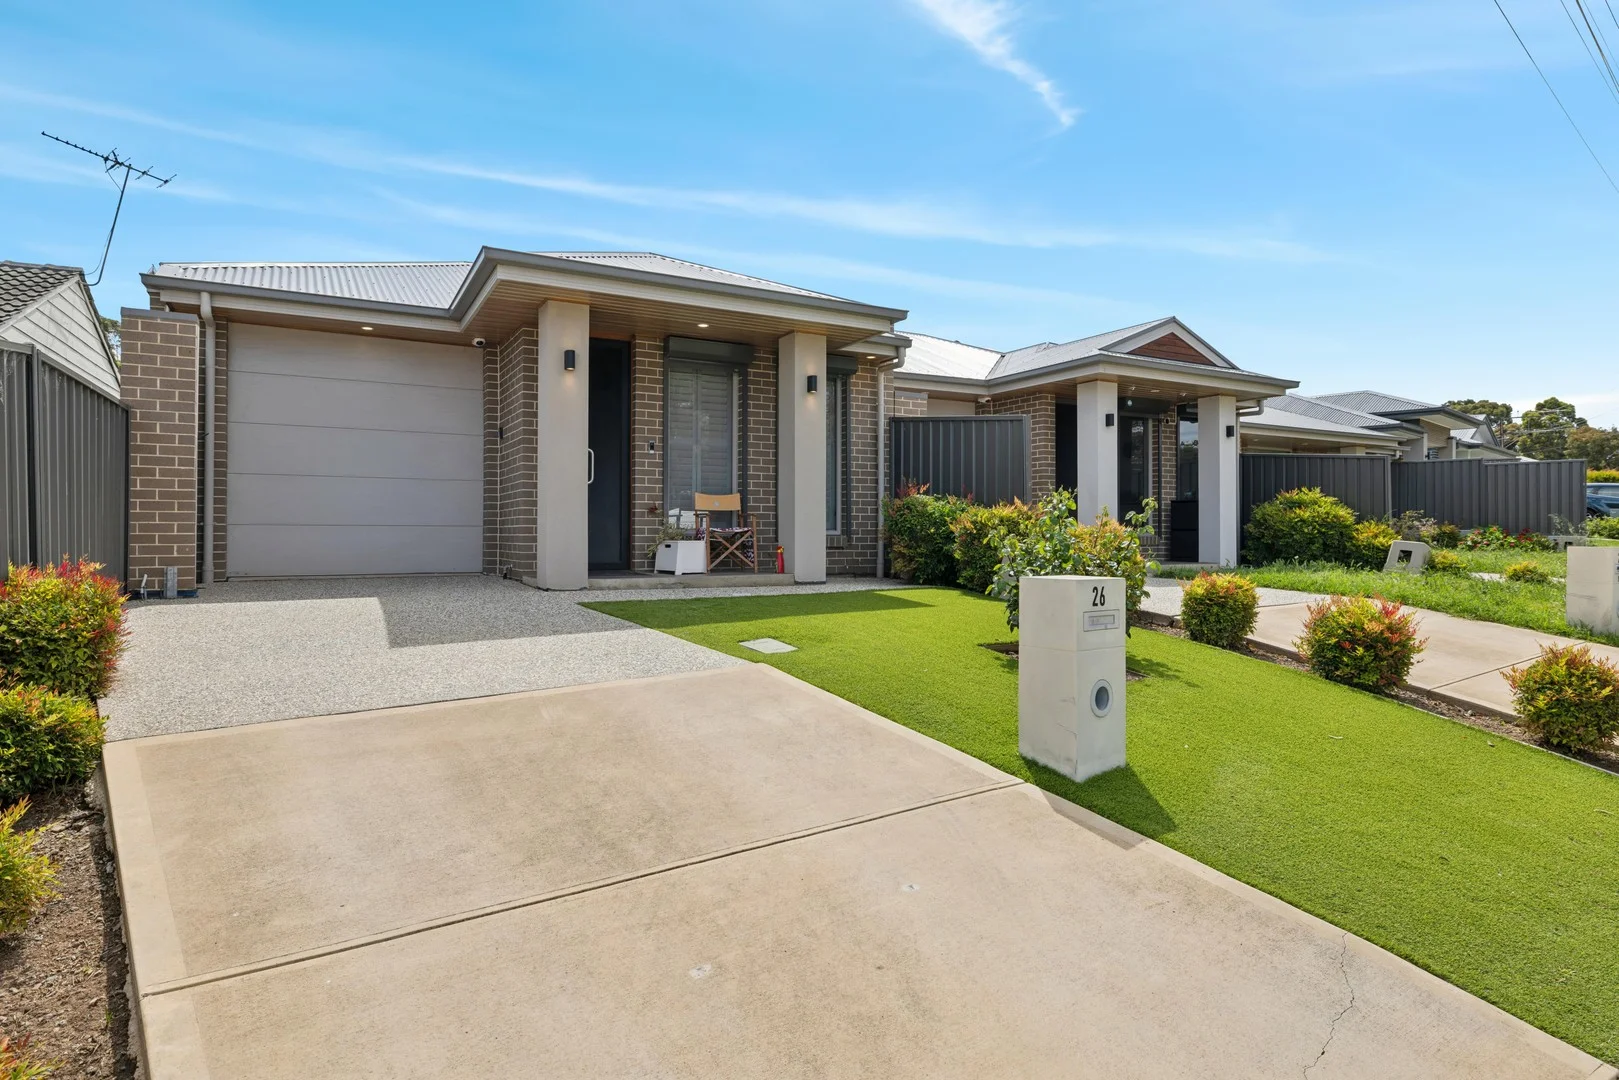
Modbury, SA 5092
Property Type: House
Listing Type: Residential
Status: Active
Summary: Modern Courtyard Home
Description: Discover comfortable, contemporary living in this stylish and well-maintained courtyard home, perfectly positioned adjacent to a peaceful reserve and surrounded by other quality modern homes. Ideally located in the heart of Modbury, the property offers fantastic convenience-just moments from local shopping precincts, reputable schools, public transport options, and only a short distance to the Tea Tree Plaza complex and Modbury Hospital. Whether you're a first-home buyer, downsizer, or investor, this residence provides the ideal low-maintenance lifestyle without compromising on space or comfort. Inside, the home features: • Three versatile bedrooms-or two plus a generous home office, ideal for remote work or study • Two well-designed bathrooms, including a crisp and modern ensuite to the master bedroom • A spacious open-plan kitchen, meals, and living zone, filled with natural light and seamlessly flowing through to the established rear patio and charming, easy-care garden-perfect for relaxed outdoor dining or quiet afternoons • Single secure garage with direct internal access for everyday convenience • Reverse-cycle air conditioning ensuring year-round comfort • Solar power system with roof panels to help reduce energy costs This delightful home is beautifully presented and offers exceptional value in a sought-after location. With all essential amenities at your doorstep and serene natural surroundings just outside your door, it's a rare opportunity you won't want to miss. Best offer by 12 noon on the 12th of December (unless sold prior).
Agent: Marlene Small - marlene.small@unley.rh.com.au - 08 8372 2988
Agent: Kimberly Yew - kimberly.yew@unley.rh.com.au - 0468 852 245
Modbury North, SA 5092
Property Type: House
Listing Type: Residential
Status: Active
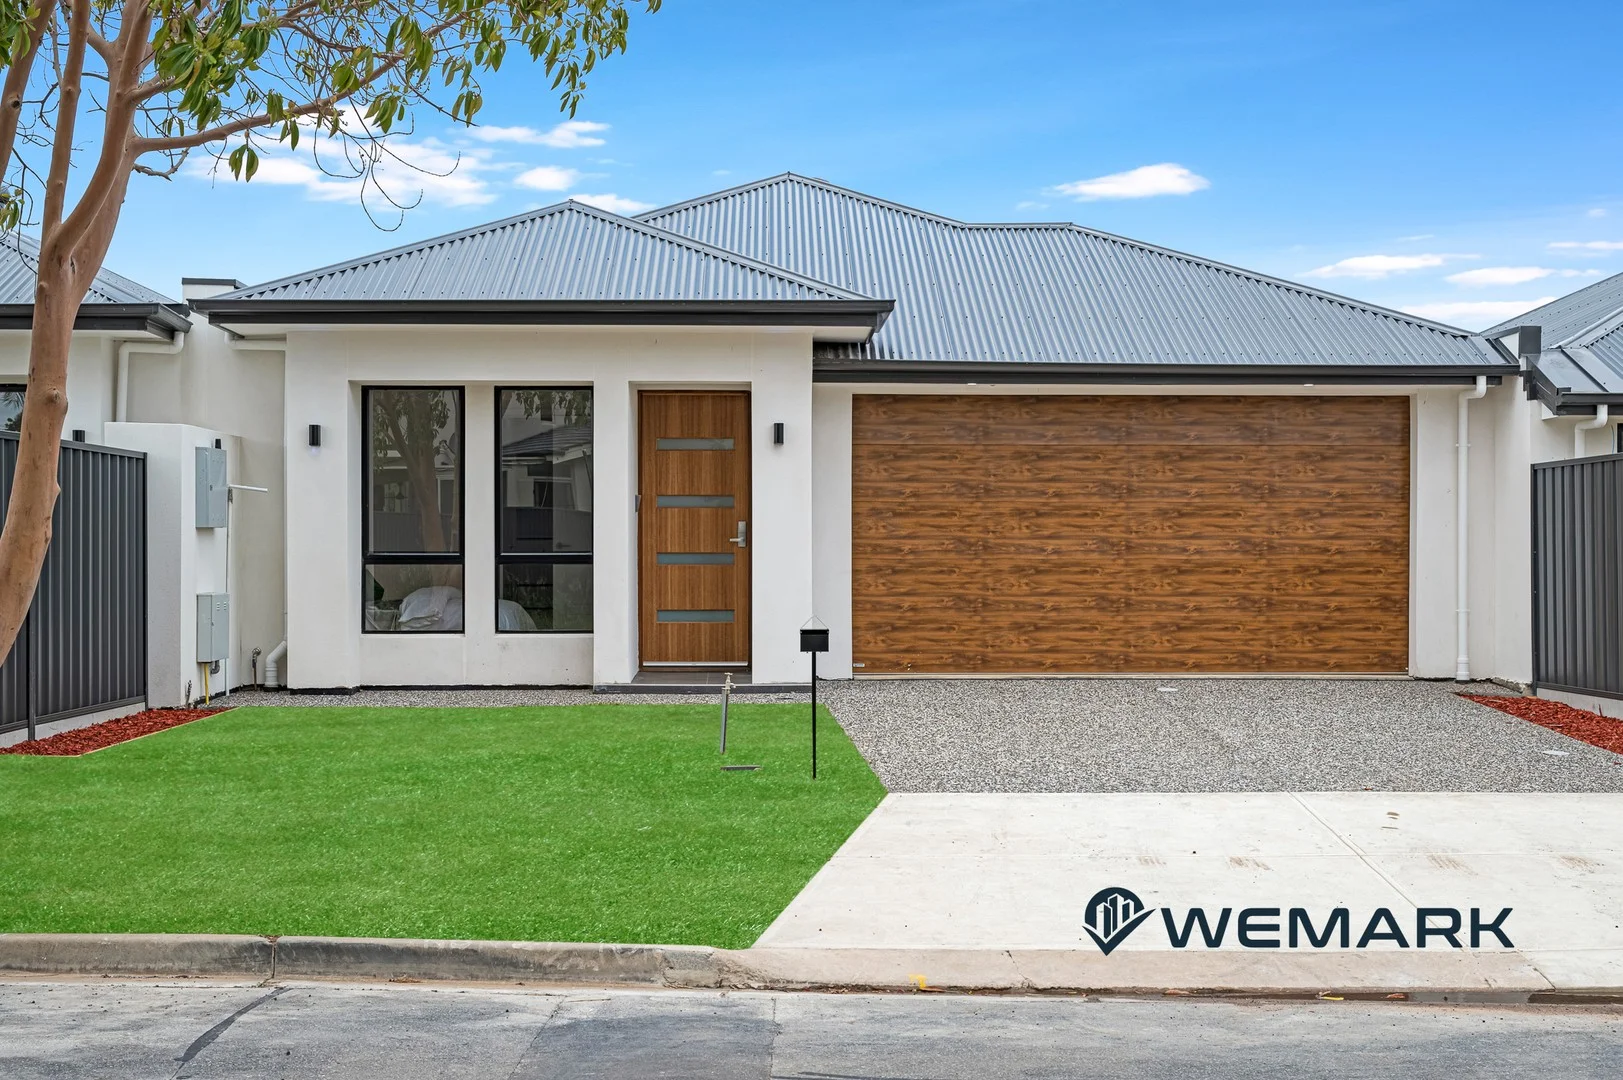
Summary: Brand New - Modern Living in a Quiet Modbury North Location, Move In and Enjoy
Description: To place your offer, simply click the link below and register in just 30 seconds: Submit Your Offer Here https://prop.ps/l/GNENcx5ykECW Once registered, you'll also be able to monitor other offers in real time. Set in a quiet and convenient pocket of Modbury North, this modern home offers smart design, quality finishes, and low-maintenance living. With three bedrooms, open-plan living, and secure parking for two cars, this home is ready for you to move in and enjoy. Key Features: # 3 bedrooms, master with walk-in robe and ensuite # Bedrooms 2 and 3 with built-in robes # Open-plan kitchen, meals, and family area # Modern kitchen with island bench, pantry, and quality appliances # Stone look benches and generous storage # Light filled living flowing to rear alfresco # Family sized alfresco under the main roof # Designer bathrooms with quality fixtures # Separate laundry with direct outdoor access # Double garage with internal entry # Low-maintenance allotment # Ducted climate control (if applicable to your build) # Quiet street with quality surrounding homes Lifestyle and Location: Located in the well-connected suburb of Modbury North, you are close to everything. Only minutes to Tea Tree Plaza, Modbury Hospital, and O-Bahn transport. Schools, parks, and shopping centres are all nearby, making everyday life easy and convenient. Perfect for first home buyers, young families, downsizers, and investors seeking a stylish, move-in-ready home in a strong growth location. For more information or to register your interest, contact Parm Singh on 0426 786 664 today. Wemark Real Estate RLA 286049 All information provided has been obtained from reliable sources; however, we cannot guarantee its accuracy, and interested parties should conduct their own investigations. Pricing, availability, and specifications are subject to change without notice.
Agent: Parm Singh - parm@wemark.com.au - 08 7200 1444
Agent: Chirag Chavda - chirag@wemark.com.au - 08 7200 1444
St Agnes, SA 5097
Land Size: 705 m²
Property Type: House
Listing Type: Residential
Status: Active
Summary: Endless Potential !
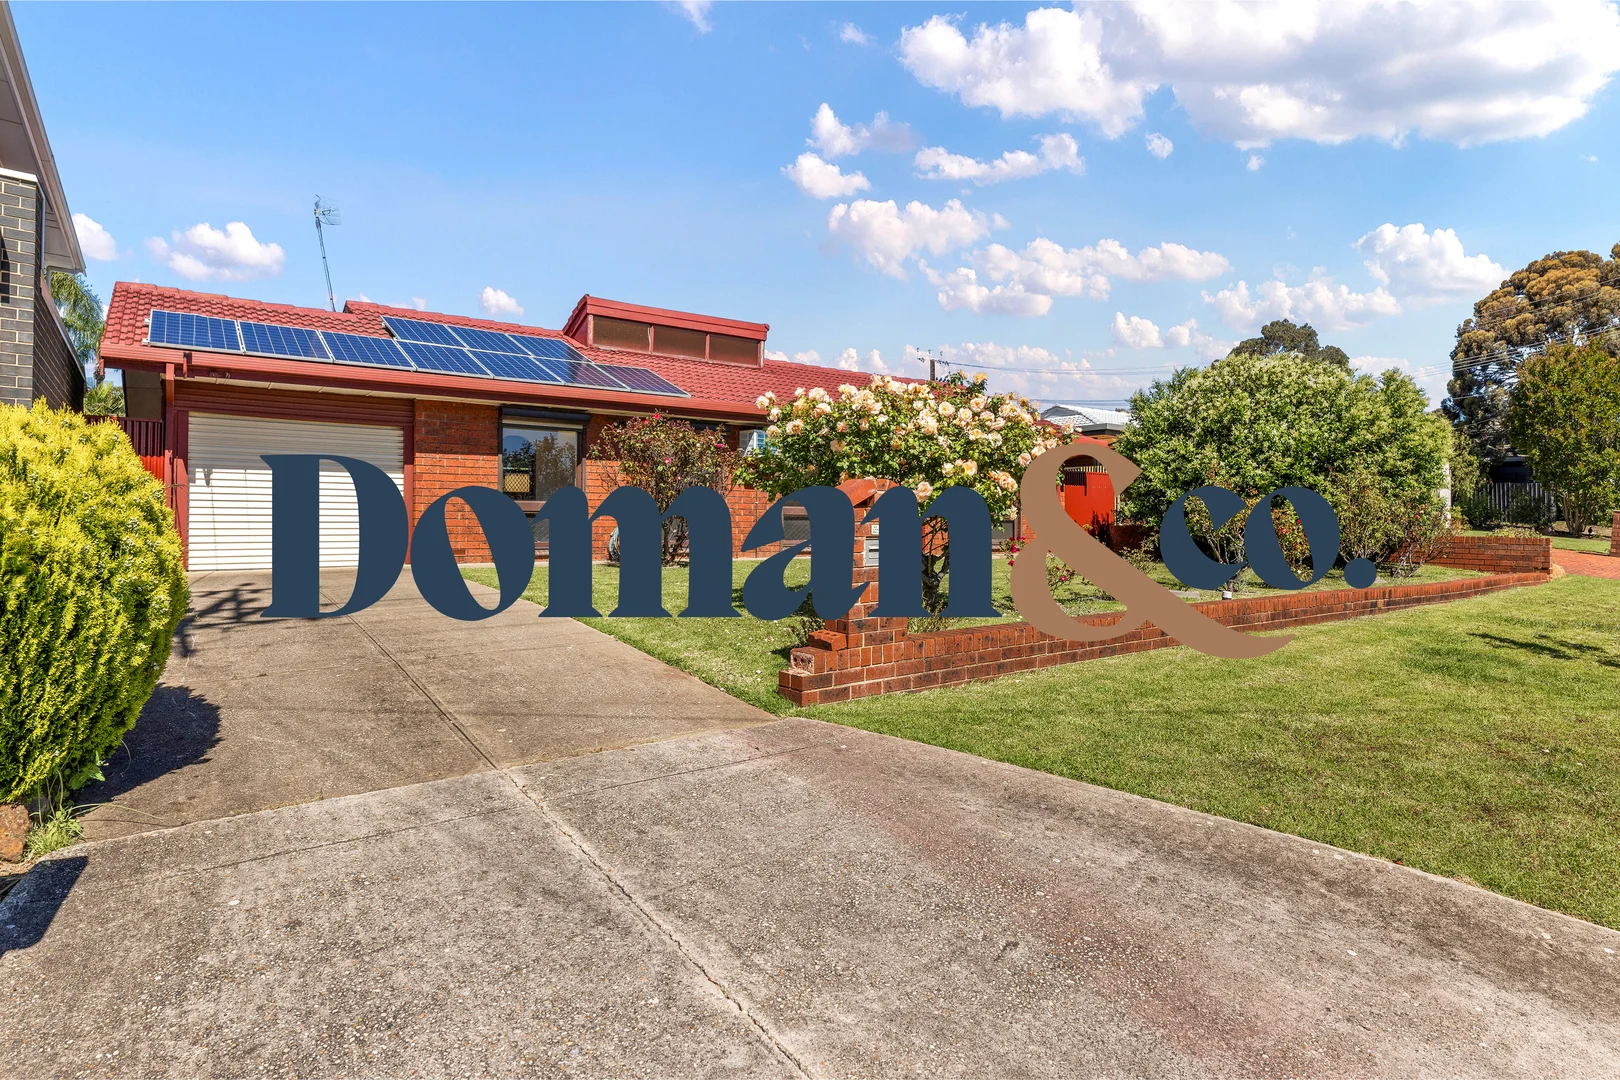
Description: Set on a generous block in the heart of St Agnes, this original 3-bedroom home presents an exciting opportunity for renovators, investors, or first-home buyers looking to add value in a highly sought-after suburb. Currently configured as two bedrooms with the wall between bedrooms 2 and 3 removed, the home can easily be reinstated to its original 3-bedroom layout. Inside, the open-plan kitchen and meals area flows effortlessly to a dedicated bar space-perfect for entertaining family and friends. The kitchen comes well-equipped with a gas cooktop, breakfast bar, walk-in pantry and ample storage. The main bedroom features a ceiling fan, air-conditioning, and built-in robe, while the second bedroom offers two built-in robes and a ceiling fan. Outside, drive-through access leads to a large 6m x 7m powered shed plus an additional garden shed, providing exceptional storage for vehicles, tools, hobbies and weekend projects. With plenty of scope to expand, renovate or simply enjoy as is, this home combines space, functionality, and convenience-all moments from local amenities, parks, and transport. Features you'll love: • Two spacious bedrooms with built-in robes and ceiling fans • (Option to reinstate original 3-bedroom layout) • Formal dining area • Large lounge room with air-conditioning • Open-plan kitchen, family and meals area • Large main bathroom with separate toilet • Solar system • Roller shutters on all front windows • Drive-through access to large powered shed Conveniently located within walking distance to lifestyle and recreational facilities, local parks including Anstey's Hill Recreation Park, and a range of public and private schooling options. Public transport is only steps away, while Westfield Tea Tree Plaza and the O'Bahn are just minutes down the road-making commuting and shopping effortless. Auction Pricing For this campaign, our clients have chosen not to advertise a public price guide. If you would like assistance, please contact us to access recent comparable sales data, or attend our next open inspection where this information will be available. During the campaign, we are unable to provide a guide or influence the market in relation to price. The Vendor's Statement (Form 1), the Auction Contract and the Conditions of Sale will be available for perusal by members of the public - (A) at our office located at 1303 North East Road, Tea Tree Gully for at least three consecutive business days immediately preceding the auction; and (B) at the place at which the auction is to be conducted for at least 30 minutes immediately before the auction commences. DISCLAIMER: We have in preparing this document using our best endeavours to ensure the information contained is true and accurate but accept no responsibility and disclaim all liability in respect to any errors, omissions, inaccuracies, or misstatements contained. Prospective purchasers should make their own enquiries to verify the information contained in this document. RLA 292129
Agent: Sam Doman - sam@domanandco.com - 08 8396 4460
Agent: Garry Dickeson - garry@domanandco.com
Modbury, SA 5092
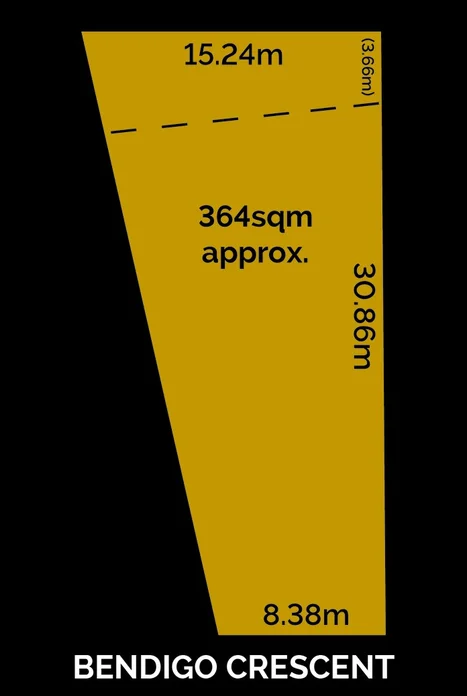
Land Size: 364 m²
Property Type: Vacant Land
Listing Type: Residential
Status: Active
Summary: GONE for a RECORD PRICE!!
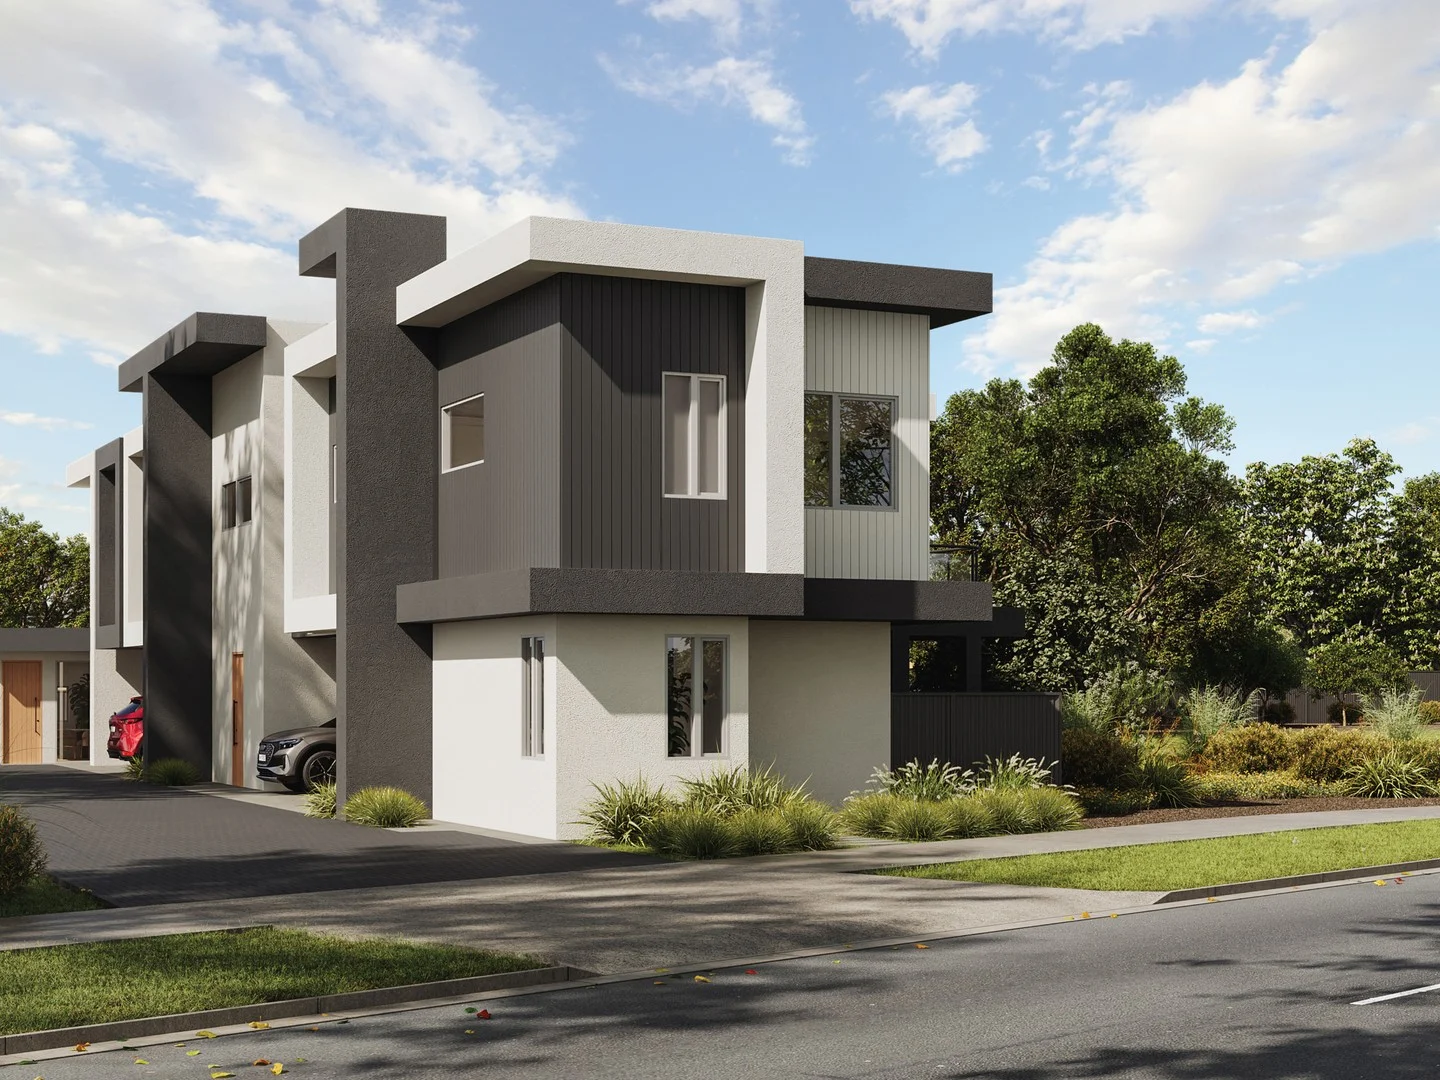
Description: LOT 291, 14 BENDIGO CRESCENT, MODBURY CLEARED and READY TO BUILD YOUR DREAM ! ( subject to consents and approvals ) Total land area is 364 SQM !! Generous allotment, giving you space to grow. An exciting opportunity awaits in the heart of Modbury with this superb house and land package is available with Weeks . Perfectly positioned in a highly sought-after location, this property offers the ideal balance of convenience, lifestyle, and modern living. YOU CAN CHOOSE YOUR OWN BUILDER. Close to Tea Tree Plaza, shopping, dining and entertainment, Modbury Hospital, schools & public transport including O- Bahn. Close to local schools, parks & reserves. Easy access to Adelaide CBD A family-friendly community with everything at your doorstep! ** Don't waste time - land is limited and demand is strong ** Please note: Images of the home are for illustration purposes only and supplied by Weeks Homes.
Agent: Anthony Vella - anthony@vella.com.au - (08) 8333 2333
Modbury, SA 5092
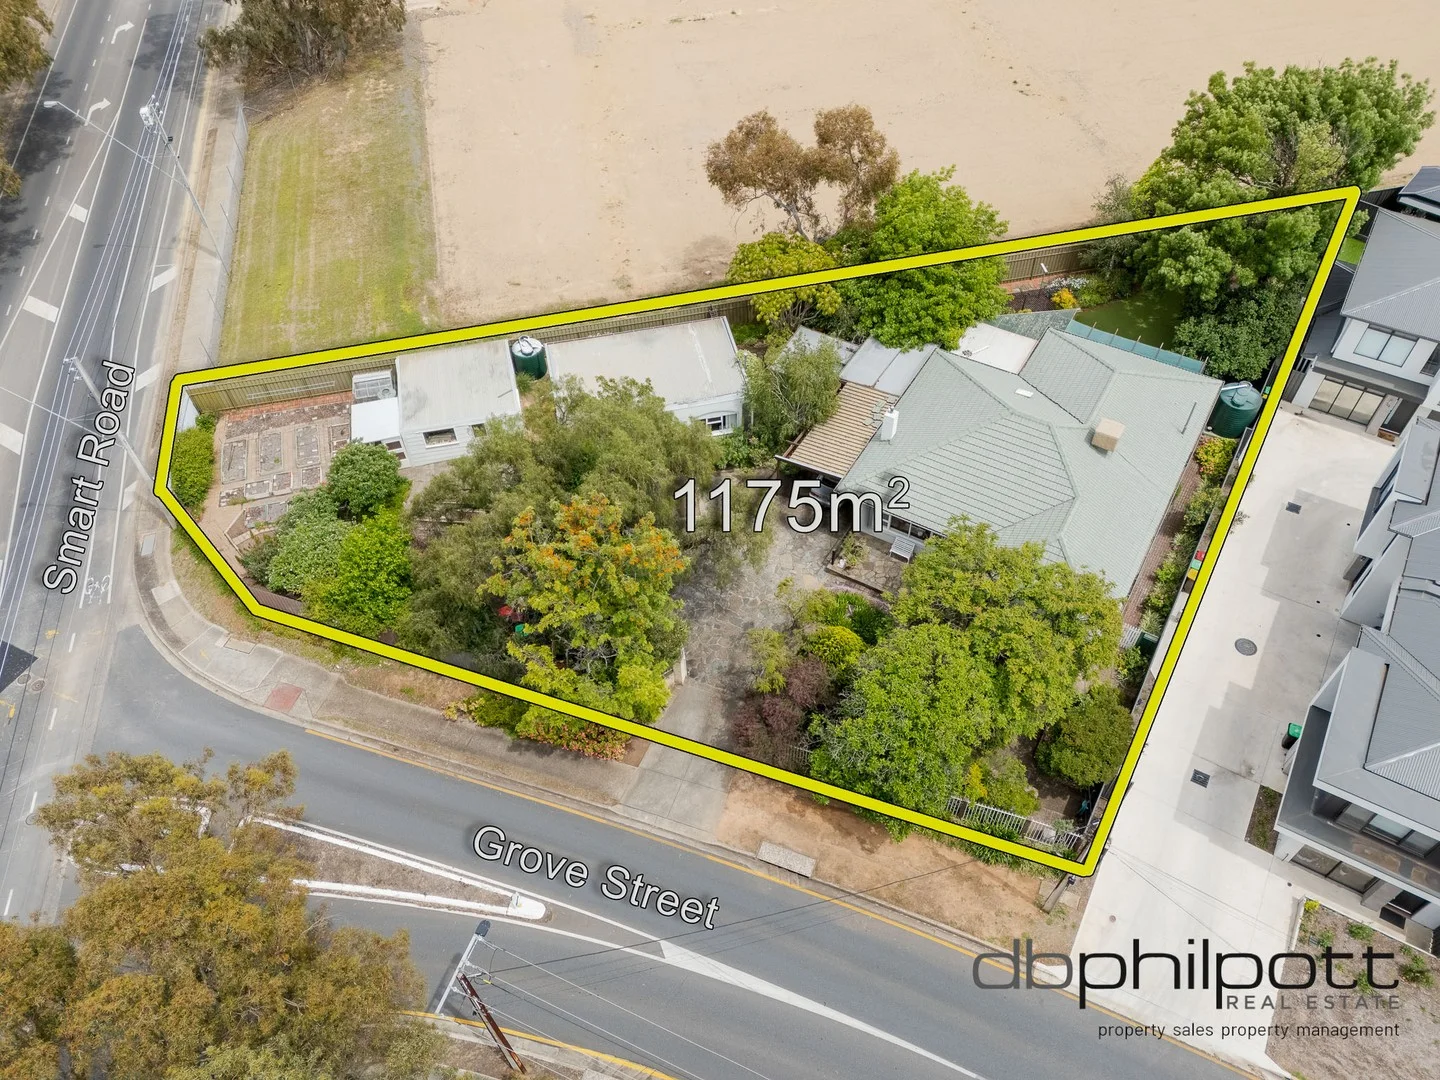
Land Size: 1175 m²
Property Type: House
Listing Type: Residential
Status: Active
Summary: Big Land, Big Opportunity! 1,175sqm of Prime Potential in Modbury
Description: Set on an exceptional 1,175sqm (approx.) allotment just moments from Westfield Tea Tree Plaza, the O-Bahn Interchange and Modbury Hospital, this property presents an exciting opportunity for developers, investors and multi-generational families seeking flexibility and future value. The main home offers three bedrooms, a light-filled lounge, practical kitchen, dining area and generous outdoor entertaining, while the separate, fully self-contained granny flat includes its own bedroom, bathroom, kitchen and living zone. These two freestanding residences create the ideal arrangement for extended family, independent teens, guest accommodation or immediate dual-income potential. For developers, the scale and configuration of the land make this a standout opportunity. Sites of this size in such a strategic location are increasingly rare, and with strong buyer demand across Modbury, the potential for subdivision or a multi-dwelling design is highly attractive (STPC). All within a location renowned for strong buyer and rental demand and with major retail, transport and medical hubs close by, this site offers exceptional project potential backed by long-term growth and broad market appeal. For investors, this property delivers the advantage of two ready-made rental streams, along with unbeatable convenience to transport, shops, and health services, a winning formula for tenant appeal and steady returns. In Brief: - Expansive 1,175sqm allotment, prime for redevelopment (STPC) - Main home with three bedrooms and designated living zones - A fully self-contained, one bedroom flat, ideal dual-income setup - A standout option for developers, investors and multi-generational living - Close to Westfield TTP, Modbury Hospital and the O-Bahn park-and-ride - Wide frontage, sheds and plentiful off-street parking - Rare land size in one of Modbury's most convenient, high-demand pockets A property with this level of potential, position and versatility is increasingly hard to find, secure it now and shape it to suit your vision. Nearby schools include Ardtornish Primary School, Modbury South Primary, Torrens Valley Christian School, and Modbury High School. SPECIFICATIONS: CT // 5264/550 Zone // Housing Diversity Neighbourhood Built // 1963 Land // 1,175sqm Council // City of Tea Tree Gully Council Rates // $1,907.25 per annum SA Water // $184.08 per quarter + usage ESL // $99.40 per annum Estimated Rent // Written assessment provided upon request DB Philpott is proud to service the local area, and if you are considering selling, we invite you to contact the team for a free, no-obligation market opinion. The property will be offered to the market by way of Auction, unless sold prior. At this stage, the vendors are not releasing a price guide. The agent is unable to guide or influence the market in terms of price, but recent sales data for the area is available upon request via email or at the open inspection. The Vendor's Statement (Form 1), the Auction Contract, and the Conditions of Sale will be available for public inspection at the agent's office for at least 3 consecutive business days before the auction, and at the auction venue for at least 30 minutes prior to the commencement of the auction. Please note that any offers submitted prior to the auction will be under Auction conditions. It is the Purchaser's responsibility to seek independent legal advice and a Form 3 Cooling-Off Waiver. If land size is quoted, it is an approximation only. You must verify the accuracy of this figure. DB Philpott does not guarantee the accuracy of these measurements. For any development enquiries or site requirements, please contact the local government authority. Purchasers are encouraged to conduct their own due diligence, as any information provided here is a guide and should not be relied upon. Development is subject to all necessary consents. We recommend assessing the suitability of any purchase based on your own needs and circumstances by seeking independent financial and legal advice. RLA 46442
Agent: Benjamin Philpott - btphilpott@sellandrent.com.au - 08 8343 5600
Agent: David Philpott - david@sellandrent.com.au - 08 8343 5600
Modbury, SA 5092
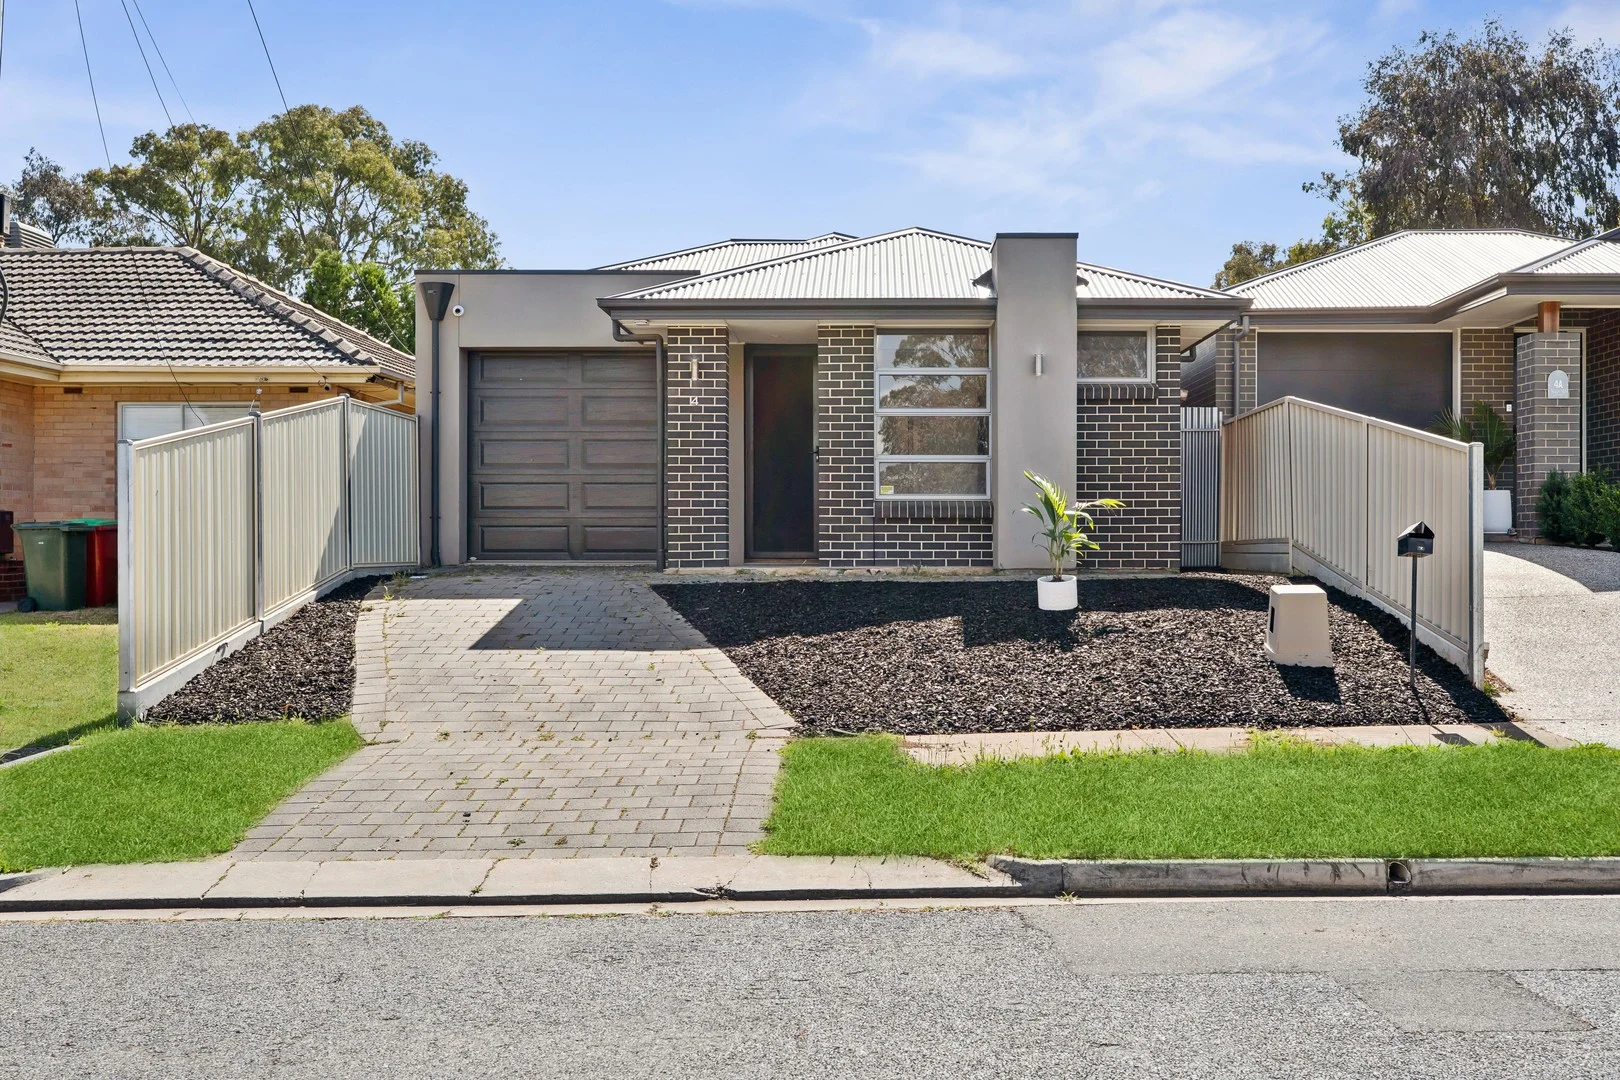
Land Size: 433 m²
Property Type: House
Listing Type: Residential
Status: Active
Summary: Own Your Modern Built Luxury Home and Enjoy a Low Maintenance Lifestyle!
Description: Welcome to this stunning modern residence in the increasingly popular suburb of Modbury. This 2017 luxury built contemporary courtyard home perfectly blends style, comfort, and convenience, offering four spacious bedrooms and two well-appointed bathrooms. Nestled on a generous 433m² block, this property provides ample space for both indoor and outdoor living. The heart of the home is its expansive open-plan living area, designed to flood the space with natural light and seamlessly connect to a large, private courtyard—ideal for entertaining family and friends or enjoying serene moments of relaxation. Additional Features: * Modern 2017 Build * Undercover Outdoor Alfresco Entertaining Area * Floor to ceiling built-in mirror robes to bedrooms * Quality appointments to the kitchen and bathrooms * High quality cabinetry throughout * Landscaped designed and retained rear yard * Automatic Garaging The kitchen is a chef's dream, equipped with modern appliances and ample storage, perfectly catering to all culinary endeavors. Each of the four bedrooms offers comfort and tranquility, with the master suite boasting an ensuite for added privacy and luxury. Additional features include ducted R/C air-conditioning for year-round comfort and a secure lock up automatic garage. Located in the vibrant community of Modbury, you'll enjoy proximity to local amenities, including shopping centers, parks, schools, and public transport, making this the ideal home for families and professionals alike. Experience modern living at its finest in this prime Modbury location—don't miss the opportunity to make this magnificent property your new home. Don't let opportunity pass you by and call today! Jarrah J. Holmes 0430145991 "Connecting Property & People" RLA 262459 Approximate ** All information provided has been obtained from sources we believe to be accurate, however, we cannot guarantee the information is accurate and we accept no liability for any errors or omissions (including but not limited to a property's land size, floor plans and size, building age and condition). Interested parties should make their own enquiries and obtain their own legal advice.
Agent: Jarrah Holmes - j.holmes@c21brighton.com.au - 08 8298 6999
Modbury North, SA 5092
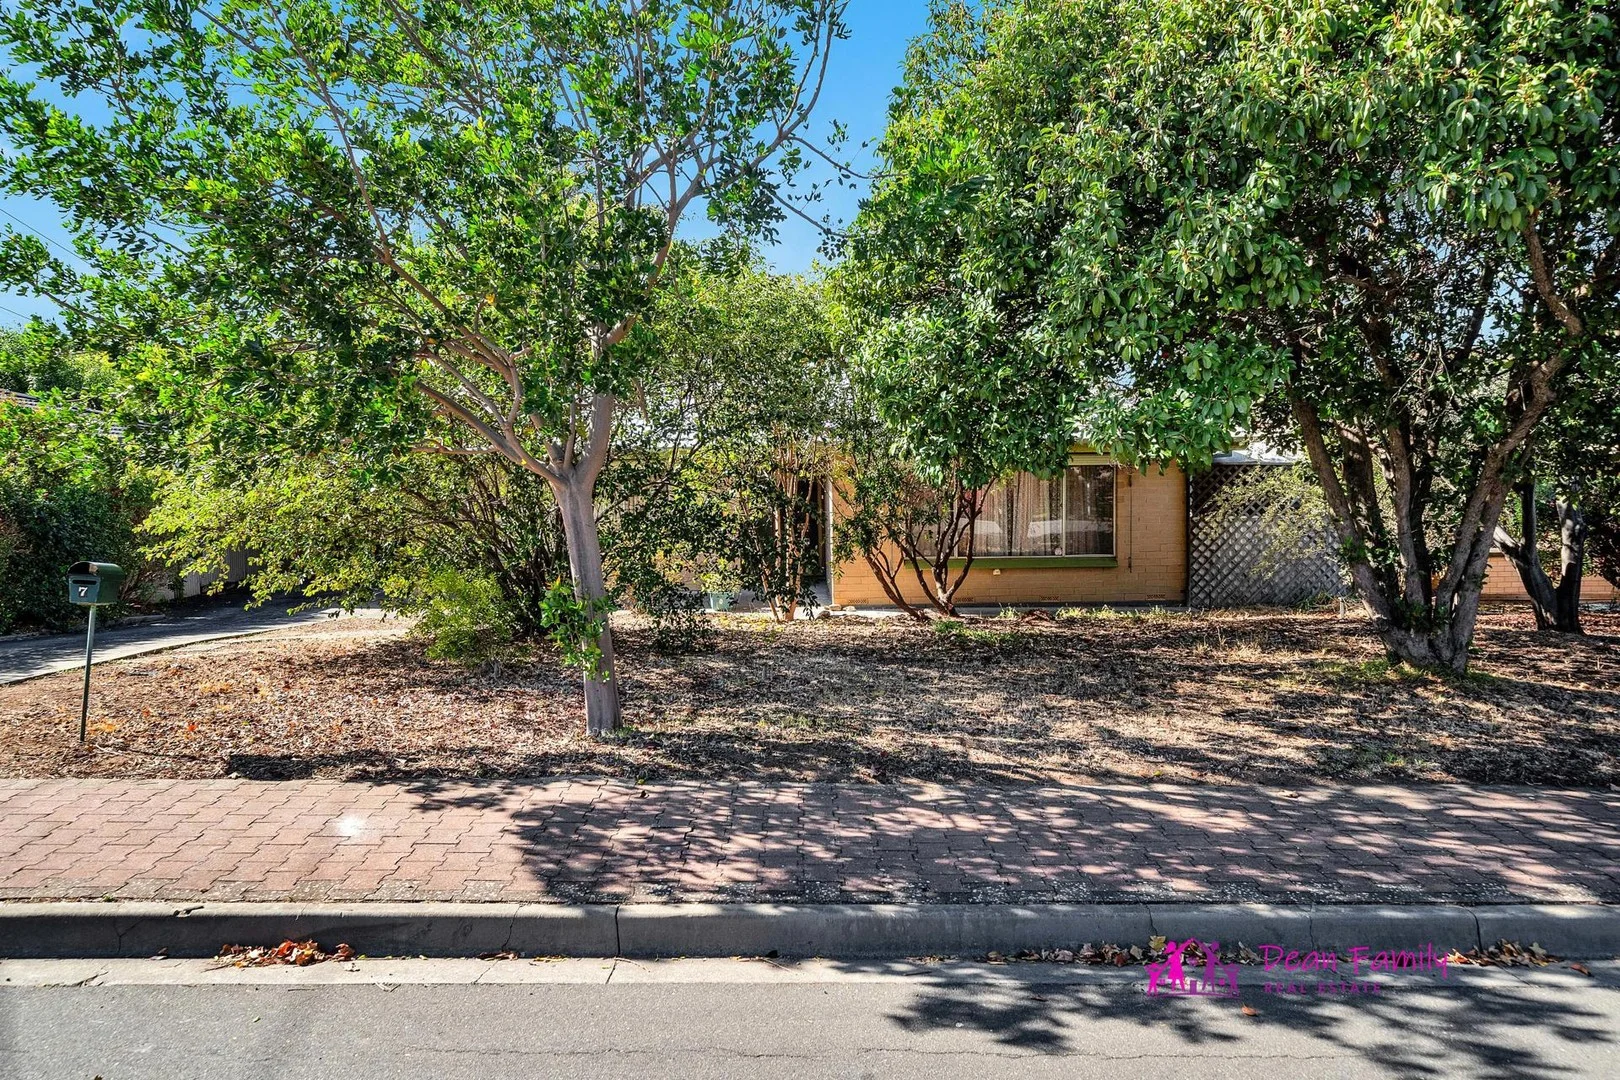
Land Size: 670 m²
Property Type: House
Listing Type: Residential
Status: Active
Summary: NEST, INVEST OR RE-DEVELOP? So Much Potential!
Description: Built in 1973, this mostly original (or Retro Style) home, has been well maintained and would suit first home buyers, investors, renovators or developers (subject to the appropriate approvals). Move-in ready, this home is comfortable and homely and perfectly fine to live in as-is and it would also make a great renovation project for those looking for an affordable home to modernise and add value. This home is reasonably spacious as compared to some 3 bedroom, 1 bathroom homes, with a huge master bedroom and bedrooms 2 & 3 both large enough for double beds. There's a nice big entrance foyer with double glass doors to close-off the lounge room area from the entrance and bedrooms. The kitchen has plenty of storage space with overhead cupboards and it's open plan to the dining room, with a door through to the separate lounge room. The kitchen and dining room windows look out over the big backyard which is securely fenced and a safe place for pets and children to play, with lovely big shade trees, undercover entertaining spaces, a large garage / workshop and with no house behind, there's a handy gate access in the back boundary fence. Modbury North is a lovely family friendly area, with all amenities conveniently located close-by. This home is walking distance to schools, shops & public transport, with a park and playground just around the corner on the same street and approximately 5 minutes drive or a 15 minute walk to Tea Tree Plaza shopping centre and Bus Interchange with O-Bahn Track to the city. PROPERTY FEATURES: - Good size kitchen with overhead cupboards, double sink, stand-alone gas stove/oven & wide fridge provision. - Foyer at entrance & double doors through to a large lounge room. - Open plan kitchen & dining room. - Huge master bedroom with ceiling fan, split system & built-in robes. - Double-sized bedrooms 2 & 3. - Bathroom with full-size bath, shower & vanity with storage cupboard. - Convenient separate toilet. - Big laundry with room for a second fridge or chest freezer. - Linen press in hallway. - Reverse cycle wall a/c & heating in lounge room and a split system in master bedroom. - Instantaneous gas hot water service. - Large garage / workshop in the secure backyard with beautiful shade trees & lots of undercover entertaining space. - Gate access to backyard via the back fence (no house behind this one). - Double length carport and room to park extra cars off the street in the front yard or driveway. - 60 ft (18.288m) frontage & 670 sqm (approx.) rectangular block of land with no easements. There's a lot to love about this property! Please register your interest with Kathryn Dean now via text or email, to be advised of open inspection times and to avoid the disappointment of missing out. While every precaution has been taken to verify the information in this advertisement, it is intended as a guide only and neither the agent, vendor or contracted illustrators take any responsibility for any omission, wrongful inclusion or typographical error. Any information to be relied upon must be independently verified by prospective purchasers. RLA290388
Agent: Kathryn Dean - kathryn@dfre.com.au


