27 Montpellier Drive
Hillside, VIC 3037
Neighbourhood & everyday essentials
Explore around Hillside, from school days to weekends.
Find schools, playgrounds and children’s classes. Browse by age to plan school days and weekends.
Area figures
- residents (ABS, June 2024)
- 219,697
- children aged 0–14
- 53,280
- schools
- 57
- parks & libraries
- 32
- kids’ activity providers listed
- 41
Most-listed activities: Swimming, Karate, Gymnastics
Population figures: Australian Bureau of Statistics
Explore local libraries, community spaces, schools and council programs across the wider area.
Parks, playgrounds & public spaces
Hillside Recreation Reserve
Royal Cres, Hillside, Victoria, 3037
634 m straight-line distance
Hillside Community Centre
Royal Cres, Hillside, Victoria, 3037
765 m straight-line distance
Melton Highway Linear Reserve
The Bellevue, Hillside, Victoria, 3037
1.2 km straight-line distance
Parkwood Green Reserve
Germander Ct, Hillside, Victoria, 3037
2.1 km straight-line distance
Parkwood Green Reserve: Sports courts / fields, Playground, Parking
Things to do near this home
Explore nearby play centres and family attractions from the directory. Check ages, entry prices and opening hours with the venue.
Browse things to do with kids in Melbourne
Find more ideas by age, budget and indoor or outdoor setting on Things to do. Dated events are in What’s on. See what’s on
Discover local guides & family ideas
Read local family guides and practical articles as you explore life around this home.

Kids' Activities per Child: Australia's Best- and Thinnest-Covered Council Areas (2026)
Across Australia's big council areas, the AroundSchools directory lists a median of about 10 kids' activity providers for every 10,000 children — but in Melbourne's Wyndham it is 3.9, and in the City…
Read more →
Most Livable Suburbs in Victoria for Families (2026)
Melbourne lists more kids' activities in our directory than any other suburb in VIC. This page ranks VIC suburbs by how much a family moving there could actually do with their kids, then adds what…
Read more →Everyday essentials & getting around
Open the map to choose a destination and check journey times from this address. Walking routes, step-free access and travel times have not been verified.
Source: AroundSchools directory. Distances are straight-line distances, not walking routes. Confirm facilities on the linked detail pages. Directory update dates are not supplied for this summary.
Property Details
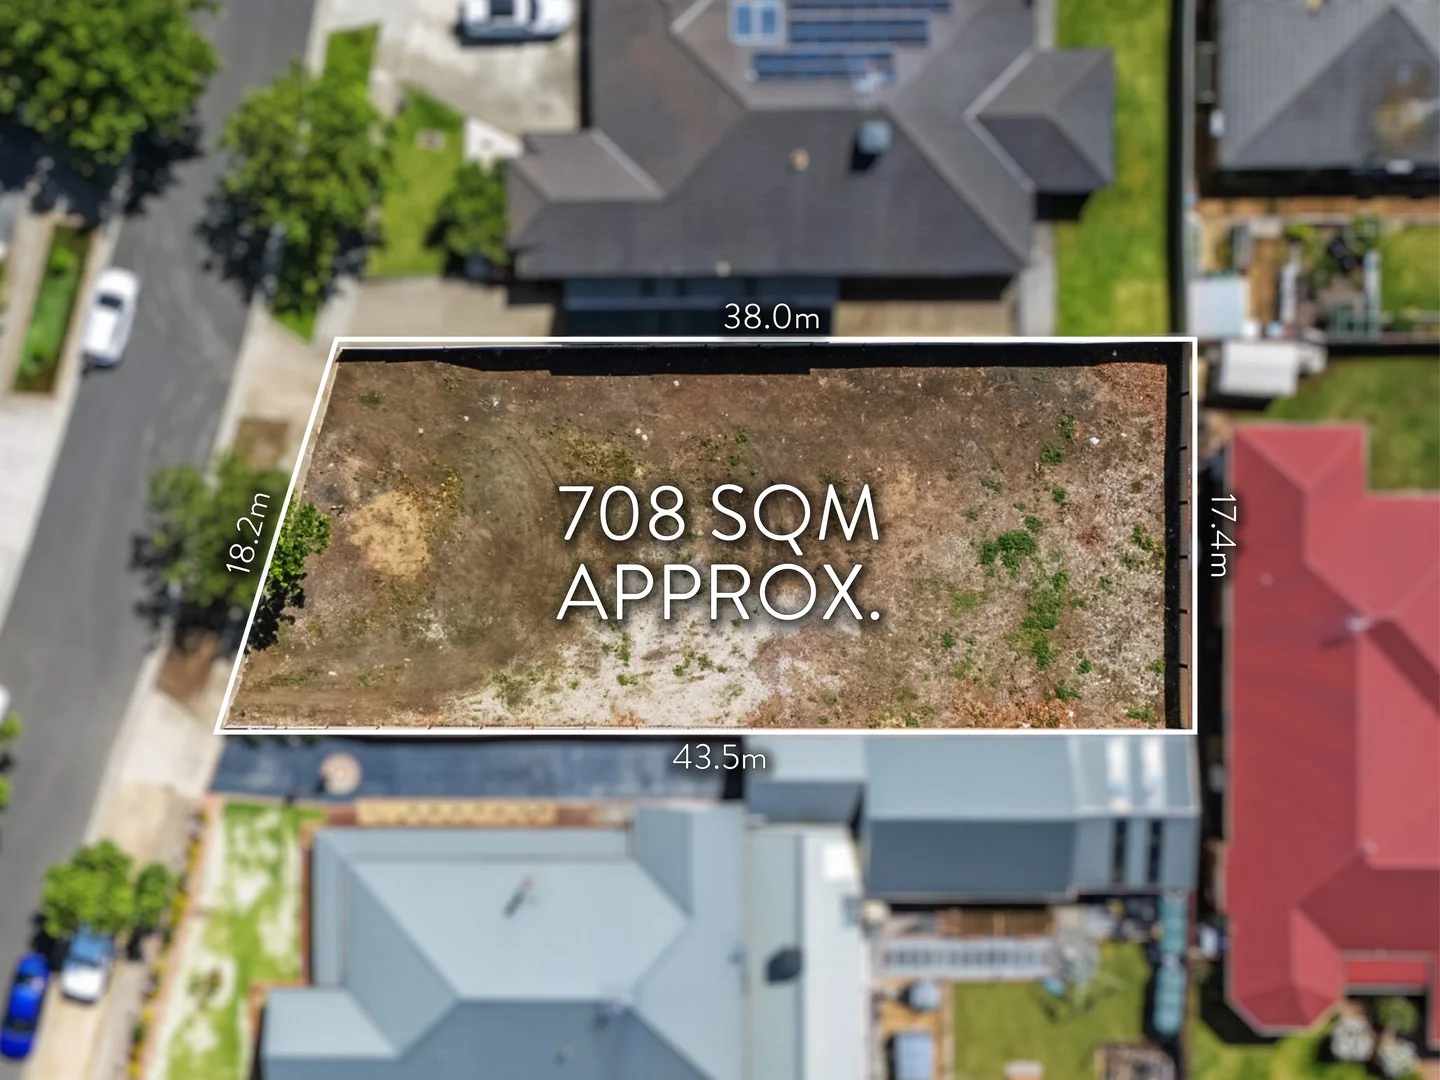
708 m²
Vacant Land
RESIDENTIAL
Upcoming Events Nearby

Sun, 25 Oct · Hillside
Caroline Springs Fire Brigade Open Day
Sun, 11 Oct · Truganina
Mt Atkinson Market
Fri, 4 Sept · Keon Park
Keon Park Children's Hub Monthly Drop-in Gardening Group
Mon, 19 Oct · Brighton
Bayside Art Babies
Up to age 2
Mon, 19 Oct · Brighton
Bayside Art Babies
Up to age 2
Sat, 1 Aug · Ashwood
Kids & Teens Art Birthday Parties - Glorious Studio | 2-Aug to 31-Dec, 2026
Ages 5–17
What's Nearby

4am Academy
Cs leisure centre & Eagle stadium, Caroline Springs

ThinkerLab
12 Burke Rd , Burnside Heights

Emu Education
8 / 39 Eucumbene Dr, Ravenhall

Wish Upon a Star Celebrations and Gifts
Cairnlea LPO, PO Box 5069, Cairnlea

Liberte Karate
Wattle Valley Dr, Hillside

Melton Highway Linear Reserve
The Bellevue, Hillside
Banchory Green
Wolviston Ave, Hillside

Supersonics Singing and Dancing School
Banchory Ave, Hillside

Shushin Kai Goju Ryu Karate
Banchory Ave, Hillside
Nearby Schools

Sydenham-Hillside Primary School
Wattle Valley Drive, Hillside VIC 3037 Australia

Cana Catholic Primary School - Hillside
46-60 Banchory Avenue, Hillside VIC 3037 Australia
Wiyal Primary School
Fraser Rise VIC 3336

Parkwood Green Primary School
Cnr Gourlay Rd & Community Hub, Hillside VIC 3037 Australia

St George Preca Primary School
24-48 Lancefield Drive, Caroline Springs VIC 3023 Australia

Southern Cross Grammar
Corner of Gourlay Road and Lancefield Drive, Caroline Springs VIC 3023 Australia
Nearby schools do not imply enrolment eligibility. Confirm catchments, year levels and childcare availability directly with the provider.
Nearby Properties
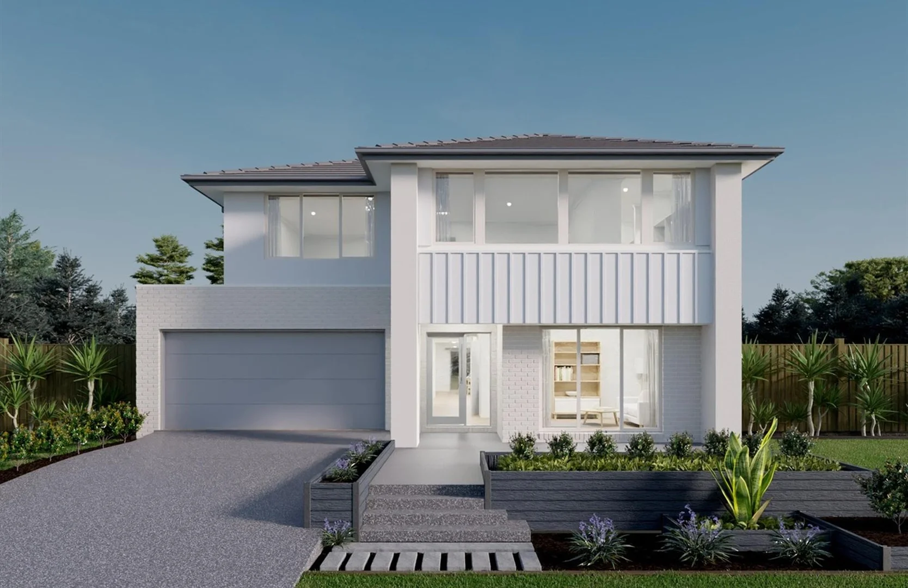
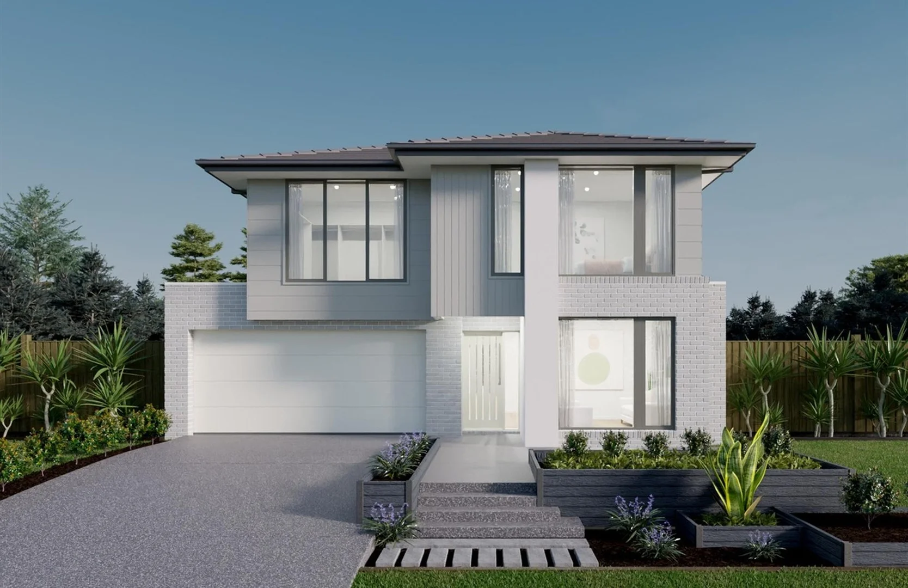
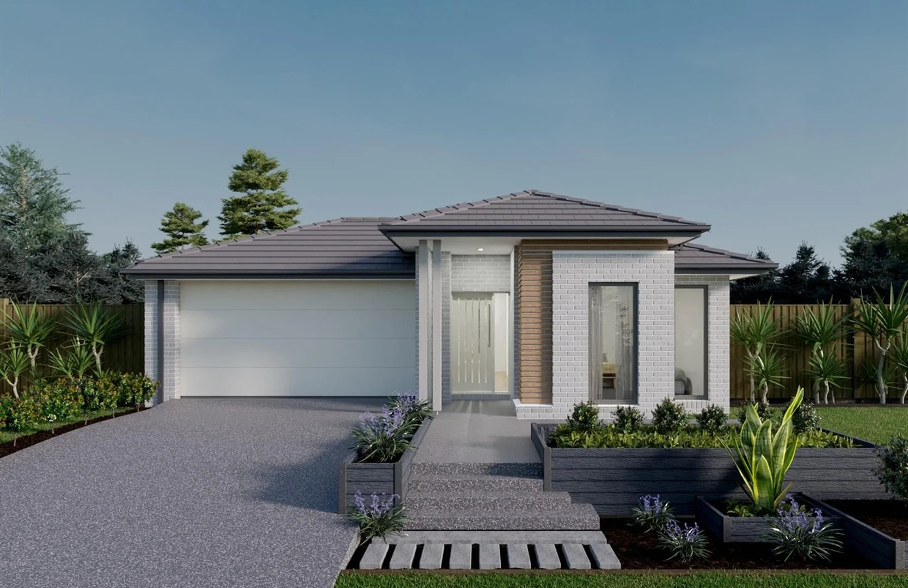
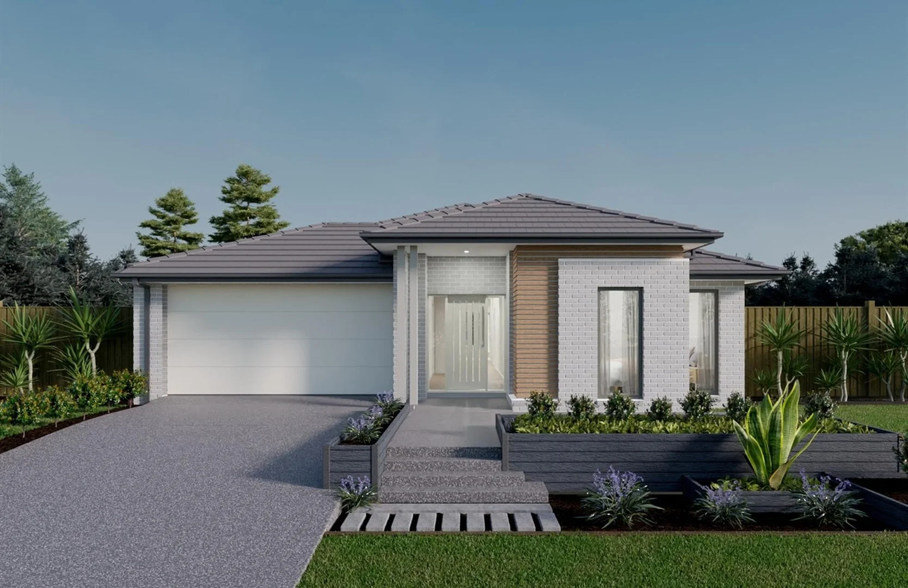
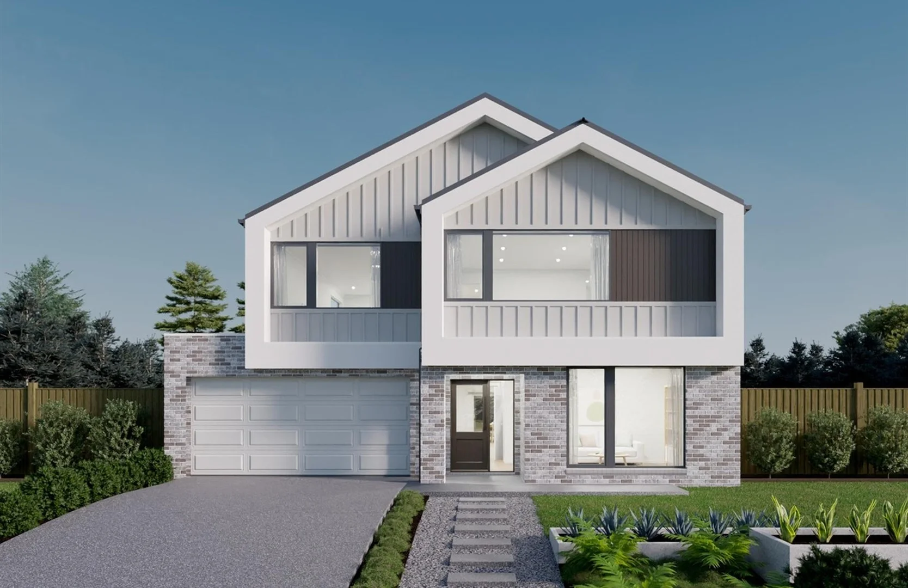
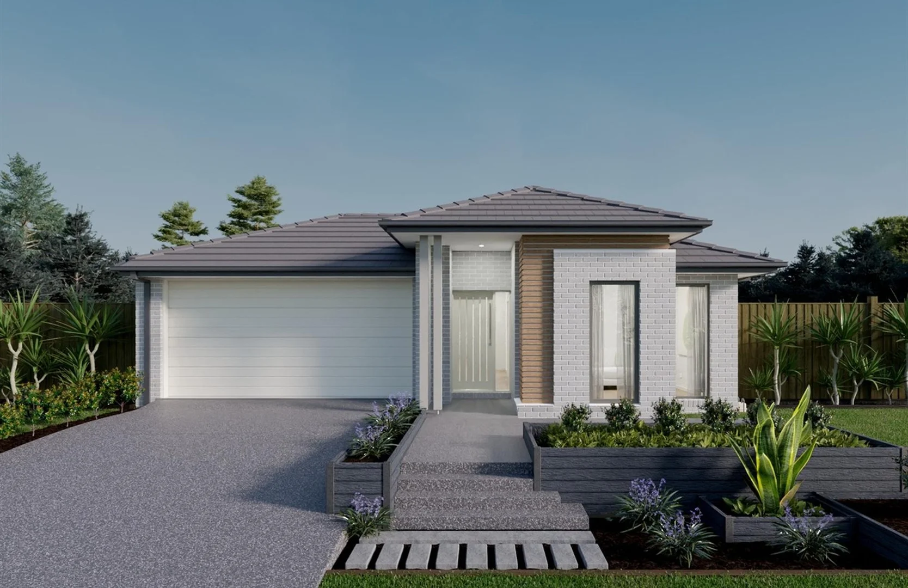
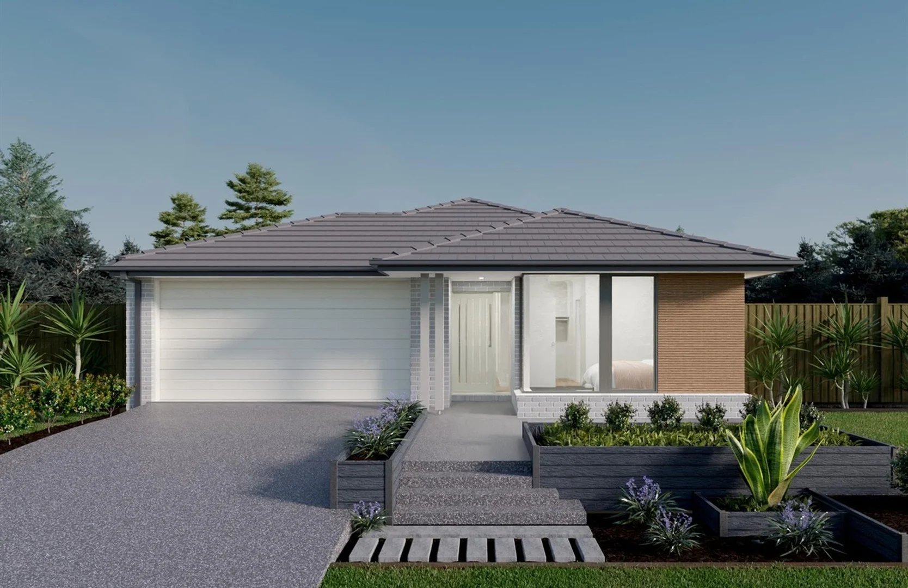
Recently sold nearby
Homes that have sold close to this address. We don’t show sale prices.
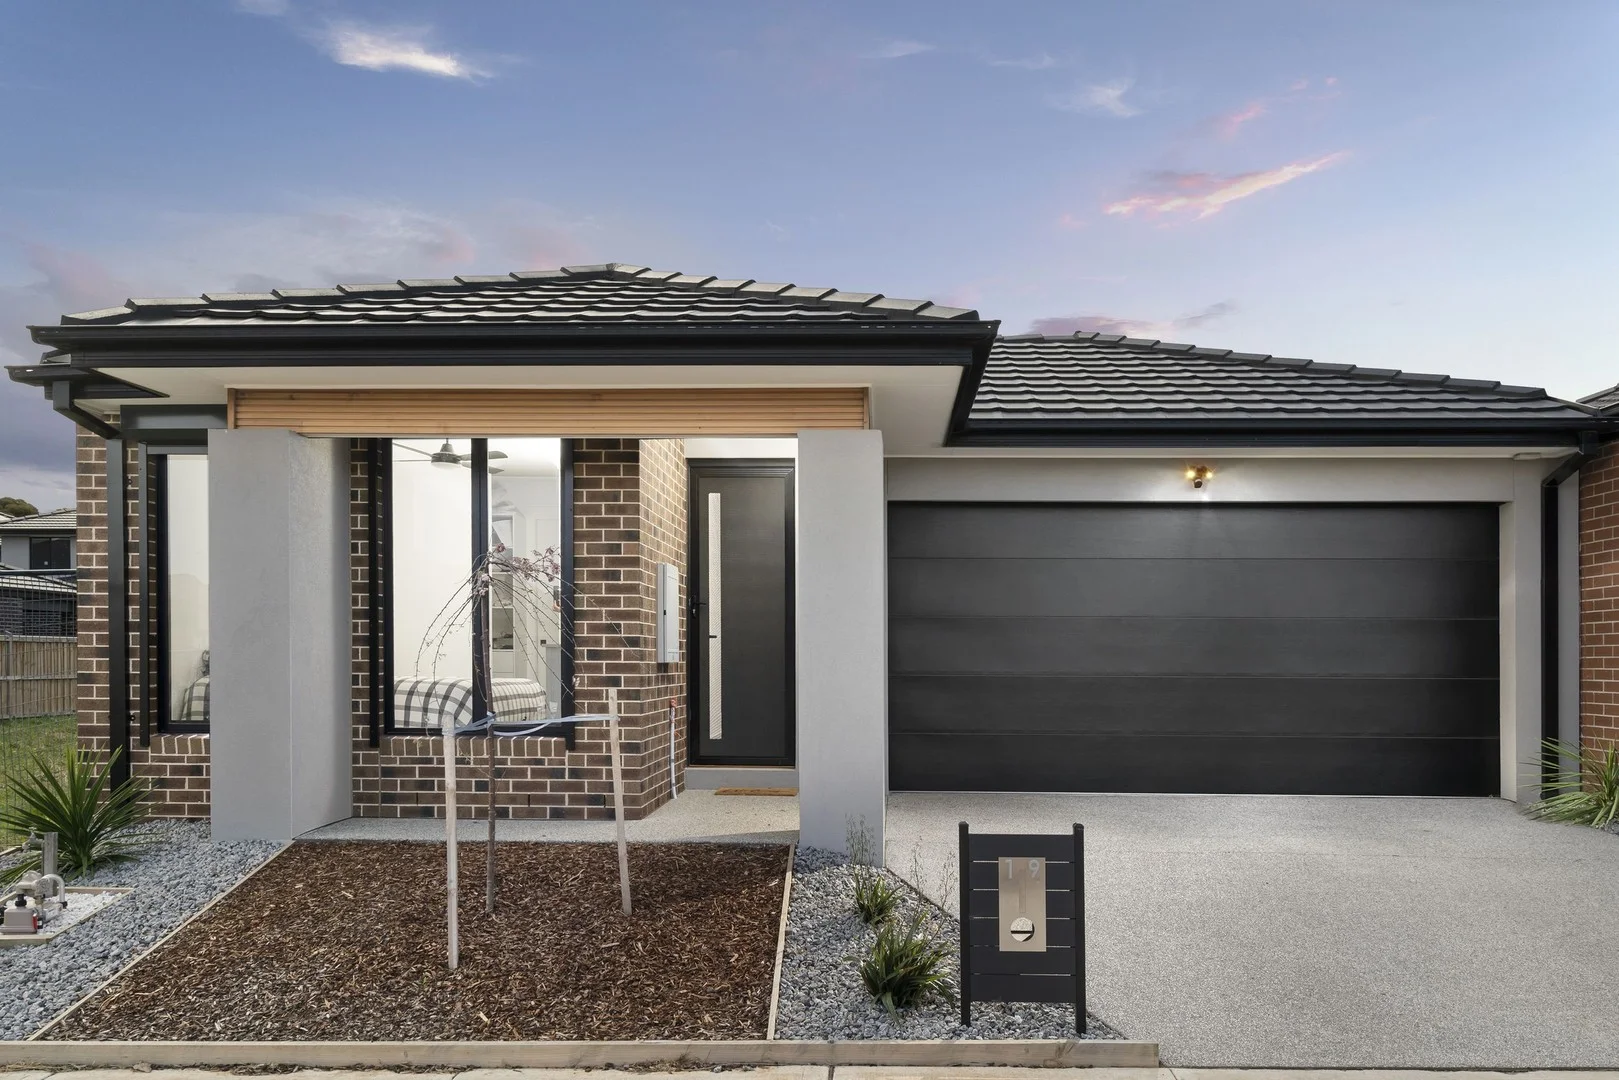
Fraser Rise, VIC 3336
Property Type: House
Listing Type: Residential
Status: Active
Summary: Sophisticated Residence Blending Elegance and Style
Description: Located within the coveted Aldo Estate, welcome to 19 Portobello Way - a beautifully appointed, near-new, four-bedroom family residence, enjoying quality fixtures and finishes teamed with a tranquil location, proximate to every amenity and convenience. Heading inside, the home is set atop beautiful timber-look flooring, flowing throughout the home as a central spine. Arriving in the open-plan living and dining zone, the home enjoys a distinct space for each function, while maintaining a sense of connectivity, keeping loved ones together throughout daily life at home. Making a seamless transition outside, the manicured rear yard is perfect for alfresco dining in the outdoor undercover area, complete with a ceiling fan, while kids and pets can run and play safely. Superbly appointed, the premium entertainers' kitchen showcases quality appliances, including 900mm gas cooktop, under-bench oven, and dishwasher, complemented by a deep double sink, walk-in pantry, and an abundance of storage throughout. Completing the picture, the feature breakfast bar creates an informal eating space, or can be utilised as a centrepiece to a buffet-style occasion. Comprising four luxe sleep sanctuaries, each curated for maximum rest and rejuvenation, the common denominators are plush carpet, ceiling fans, and block-out roller blinds. Well-proportioned, the master suite enjoys a walk-in robe flowing through to a private ensuite with dual vanity, while bedrooms two through four are each fitted with a built-in robe with excellent storage capabilities. Whether you're getting ready for the day or unwinding at the end of the week, the home's two bathrooms are each adorned with elegant floor-to-ceiling tiling. The central sparkling bathroom enjoys a choice of built-in bathtub, making kids' bathtimes a breeze, or frameless glass shower, alongside a vanity with storage, and a separate toilet for utmost convenience. Other features include a double lock-up garage with internal and rear yard access, large laundry, water tank, roller shutters, and ducted heating paired with reverse-cycle heating and cooling for year-round comfort. Located a short drive from the established communities of Caroline Springs and Taylors Lakes, enjoy living closeby Watergardens Shopping Centre & Railway Station, CS Square Shopping Centre, a huge selection of educational institutions from early learning through to secondary school, an abundance of parks and playgrounds, and the Calder Freeway, for ease of access to the city, airport and onto regional Victoria.
Agent: Anthony Orellana - anthony@mainroadrealestate.com.au
Agent: Tyson Cardamone - tyson@mainroadrealestate.com.au
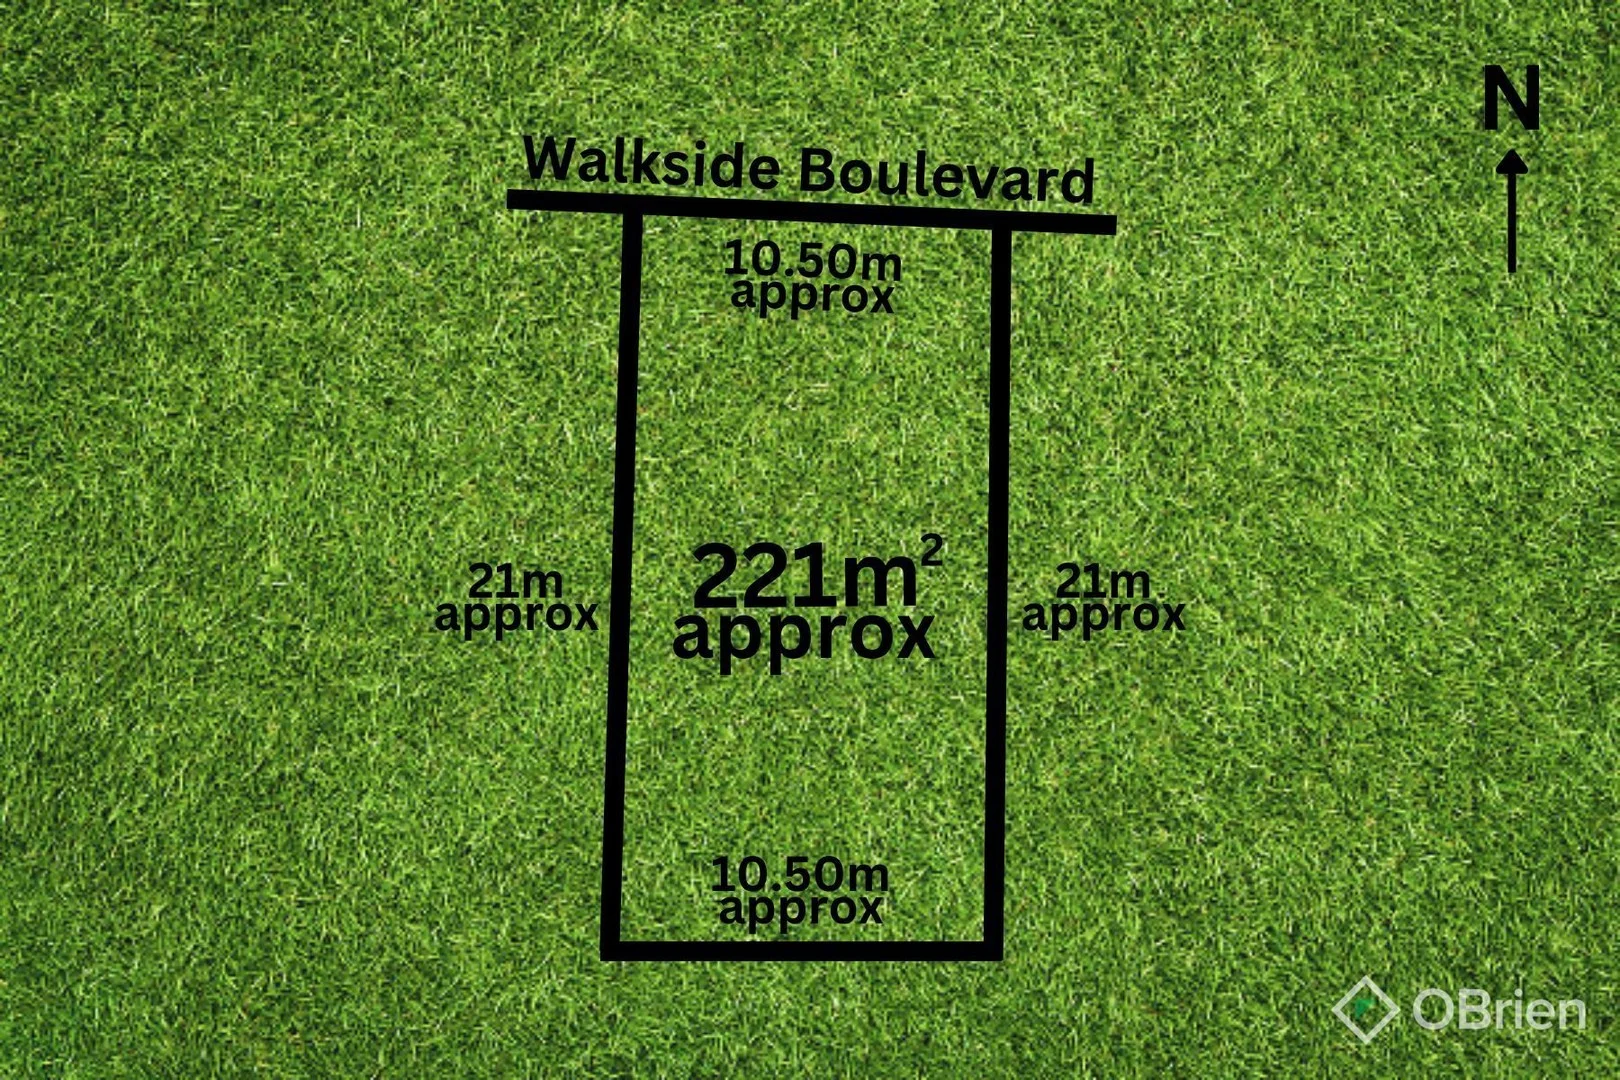
Fraser Rise, VIC 3336
Land Size: 221 m²
Property Type: Vacant Land
Listing Type: Residential
Status: Active
Summary: Secure your peace paradise
Description: Welcome to 63 Walkside Boulevard, Fraser Rise, this property boasts a 220m2 square block, presenting an open canvas to create your ideal home in the esteemed Westwood Walk Estate. Perfectly suited for first home buyers, investors or downsizers, this land offers limitless potential. Convenience is key, with Watergardens Train Station approximately a ten-minute walk away, ensuring easy access for commuters. Additionally, Springside West Secondary College is an approximately 6-minute drive. Providing excellent educational opportunities for families. Exciting developments away with plans for a future P-12 School, Sporting Reserve, Aquatic Centre, and Town Centre in the Westwood Estate. Fostering a vibrant community atmosphere. Enjoy picturesque views and tranquil surroundings facing Quest Park, one of Fraser Rise's most recent developments. Don't let this opportunity slip away, seize the chance to craft your dream lifestyle in Fraser Rise. Contact us now for more information and embark on the journey of bringing your dream home to life.
Agent: Alex Dacakis - alex.dacakis@obrienrealestate.com.au - 03 9449 4488
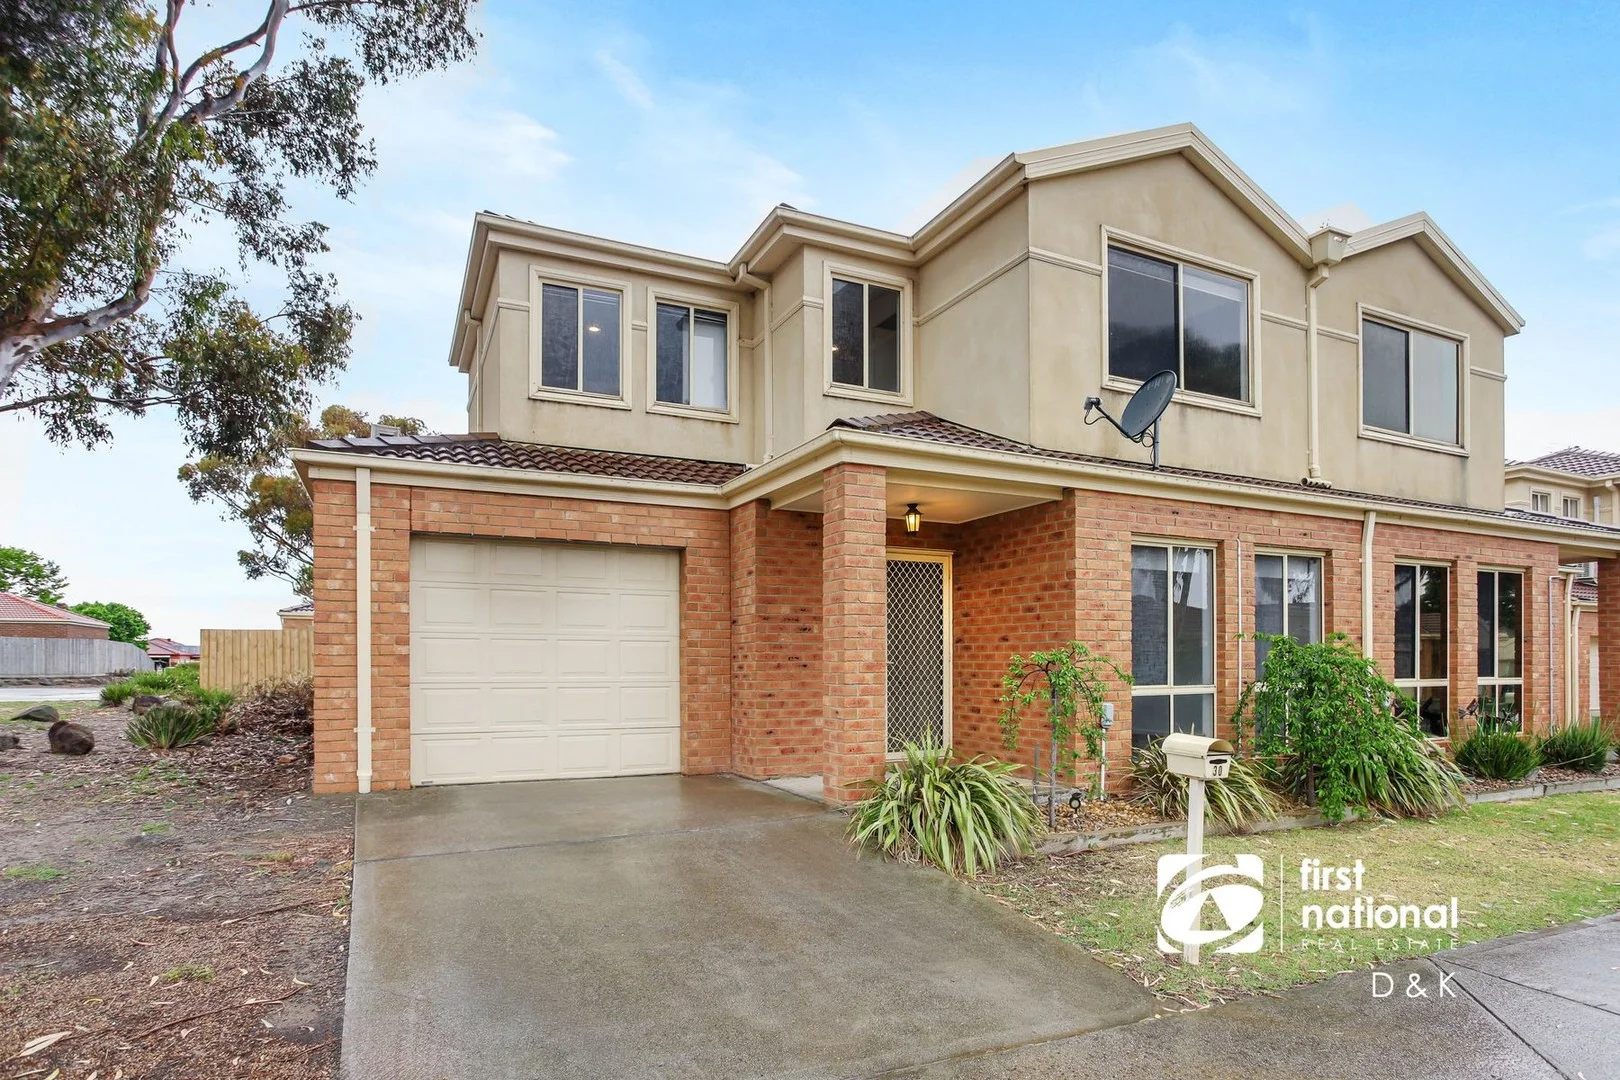
Hillside, VIC 3037
Land Size: 174 m²
Property Type: Townhouse
Listing Type: Residential
Status: Active
Summary: Stylish Townhouse Living with Space, Comfort & Entertaining Appeal
Description: Stylish, spacious, and superbly located, this beautifully maintained three-bedroom townhouse offers the perfect blend of modern comfort and low-maintenance living. Ideal for first-home buyers, downsizers, or investors, it delivers all the right features in a quiet, convenient pocket of Hillside. Designed with modern living in mind, the home unfolds across two spacious living zones, allowing flexibility for relaxation and entertaining alike. The light-filled open-plan living and dining area forms the heart of the home, anchored by a well-appointed kitchen featuring quality stainless steel appliances, generous storage and sleek finishes. Step outside to your private pergola-covered entertaining area, where indoor and outdoor living combine seamlessly-ideal for weekend barbecues, family gatherings or a quiet morning coffee in the fresh air. Upstairs, three generous bedrooms with built-in robes provide peaceful retreats, serviced by a stylish central bathroom. Comfort is assured year-round with split-system air conditioning, central heating, while a single lock-up garage and additional off-street parking deliver everyday convenience. Beautifully presented and ready to enjoy, this home offers the perfect balance of modern style and everyday easeall within moments of local schools, shopping centres, transport options and leafy parklands. Features You'll Love: Three spacious bedrooms, all with built-in robes Two generous living areas offering flexibility and comfort Contemporary kitchen with quality appliances and ample storage Light-filled open-plan design with seamless indooroutdoor flow Pergola-covered entertaining area and private courtyard Split-system air conditioning for year-round comfort Single lock-up garage plus extra off-street parking Low-maintenance lifestyle in a quiet, convenient location DISCLAIMER: All stated dimensions are approximate only. Particulars given are for general information only and do not constitute any representation by the vendor or real estate agent. This document has been prepared to assist solely in marketing this property. While all care has been taken to ensure the information provided herein is correct, we do not take responsibility for any inaccuracies. Accordingly, all interested parties should make their inquiries to verify the information provided here.
Agent: Keith Siu - keith@fndk.com.au
Agent: Dario Haljeta - dario@fndk.com.au
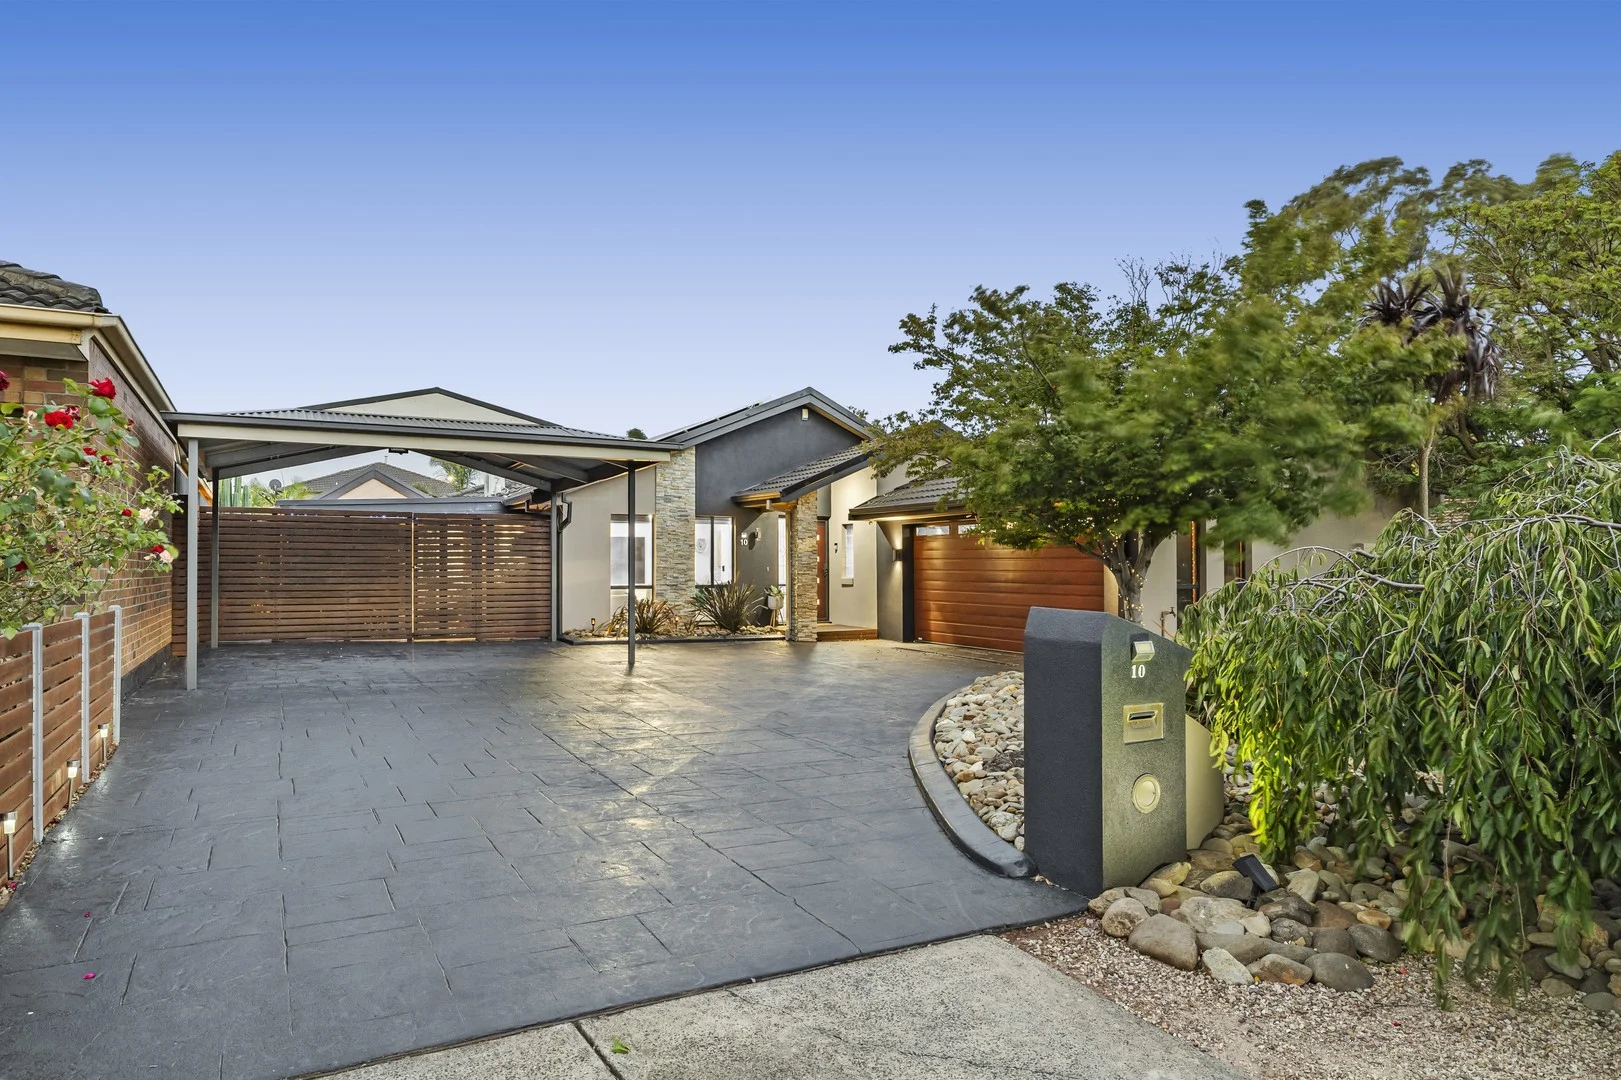
Hillside, VIC 3037
Land Size: 680 m²
Property Type: House
Listing Type: Residential
Status: Active
Summary: Resort Style Living In A Prized Court Location
Description: Perfectly positioned in a quiet family-friendly Court, this beautifully presented single-level residence delivers an exceptional lifestyle defined by space, comfort, and outstanding outdoor entertaining. From the moment you arrive, the stylish rendered façade and expansive reinforced concrete driveway set the tone, offering remarkable vehicle accommodation with a double garage, double carport (ideal for boats, trailers or caravans) and extensive off-street parking. Inside, the home is immaculately maintained and thoughtfully zoned. A welcoming living area is complimented by a private master suite featuring a walk-in robe and ensuite. Flowing through the hallway, the home opens into a light-filled open-plan living, meals and family domain, anchored by a beautifully appointed kitchen with stone benchtops and quality finishes. Large windows frame stunning views of the fully enclosed outdoor entertaining zone and sparkling inground swimming pool, creating a true resort-style atmosphere - perfect for hosting family and friends year - round. The remaining three bedrooms, all with built-in robes, are serviced by a central bathroom. Outdoors is where this home truly excels, boasting a large alfresco area with outdoor kitchen, mains gas-connected BBQ, solar-heated fibreglass pool with gas heating provision, and beautifully designed spaces ideal for relaxed living and entertaining. Located close to parks, local schools and community amenities, this is a rare opportunity to secure a high-quality family home with exceptional car accommodation and lifestyle appeal in Hillside. Additional Features Include: Two large water tanks, ducted refrigerated cooling & ducted heating, alarm system and outdoor security lighting, four undercover car spaces plus parking for up to seven vehicles off - Street, three-phase power, reinforced concrete driveway suitable for heavy vehicles, shed, water & ice fridge connection, and solar panels. A standout family home offering space, flexibility, and resort-style living in a tightly held court location. *ONSITE & ONLINE AUCTION-BIDDING BY REGISTRATION ONLY* This auction will be conducted onsite and online. Please contact the selling agent to register your interest and intention to bid at our scheduled auction.
Agent: Andrew Koulaouzos - akoulaouzos@barryplant.com.au
Agent: Jonathan Koutroulis - jkoutroulis@barryplant.com.au - 03 9390 8333
Agent: Nicholas Costa - ncosta@barryplant.com.au - 0411 631 727
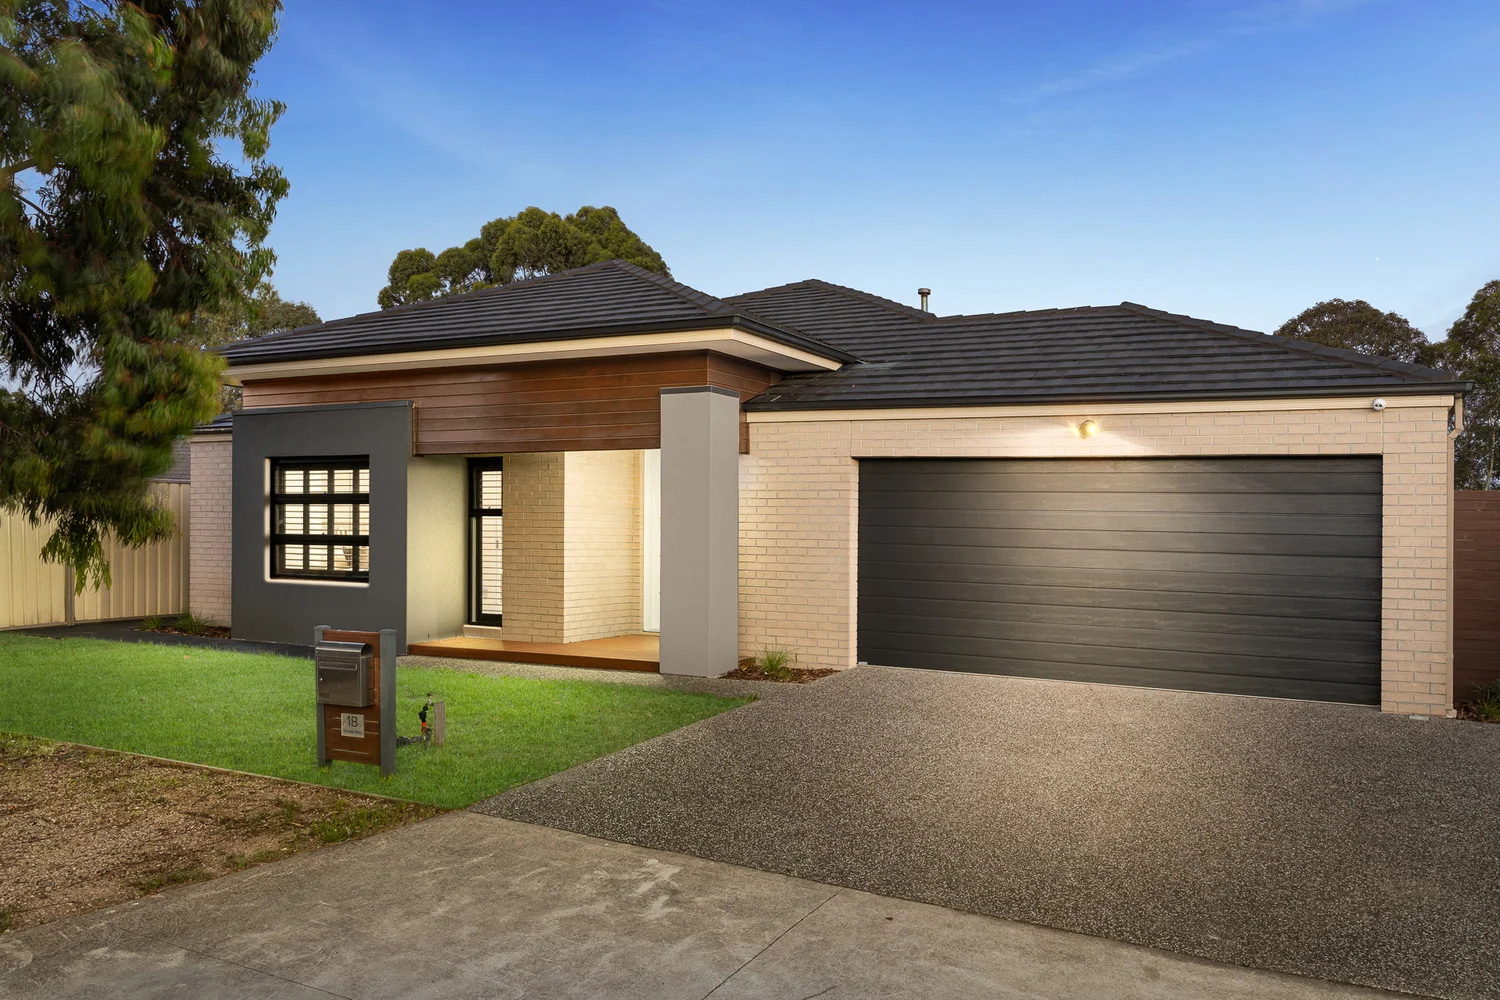
Sydenham, VIC 3037
Land Size: 650 m²
Property Type: House
Listing Type: Residential
Status: Active
Summary: Modern Family Lifestyle Living in Central Sydenham Location!
Description: Crafted to inspire and designed to impress, this stunning and near new masterpiece at 18 Dundee Way delivers the opportunity for you to enjoy an exceptional family lifestyle defined by space, sophistication and effortless modern living. From the moment you step inside, each member of your family will appreciate the soaring ceilings, refined finishes and beautifully zoned floorplan that combine to create an immediate sense of luxury and calm, offering a home where everyday living and memorable entertaining come together seamlessly. This is a home that you will never want to leave! Living & Entertaining: * Formal lounge positioned at the front of the home, ideal for entertaining or quiet retreat * Expansive everyday living area highlighted by a stunning feature fireplace * Large rear rumpus room, perfect as a media room or additional family living space * Separate kids rumpus located within the bedroom wing, creating an ideal children's retreat Kitchen: * Standout central kitchen forming the heart of the home * Large breakfast island bench overlooking the main living zone * Extensive storage options throughout * Generous walk-in pantry for added convenience Accommodation: * Four spacious bedrooms, all generously proportioned * Grand hotel inspired master bedroom featuring a luxurious ensuite and fitted walk-in robe Outdoor & Additional Features: * Spacious and inviting roofline alfresco, ideal for year-round entertaining * Large driveway leading to a large double garage with secure internal home access * Side access gate ideal for onsite storage of extra cars, trailers or boats * Modern, family-friendly floorplan designed for everyday comfort and functionality Completing the picture is a home that effortlessly caters to every stage of family life, offering multiple living zones, premium appointments and a layout that truly works. Whether hosting friends, enjoying quiet family moments or watching the kids grow, this impressive residence presents a rare opportunity to secure a refined, near-new home where lifestyle, comfort and quality are perfectly aligned.
Agent: Joseph Abraham - joseph.abraham@professionalstaylorslakes.com.au - (03) 9390 9400
Agent: Tayla Aykutlu - tayla.aykutlu@professionalstaylorslakes.com.au - 93909400
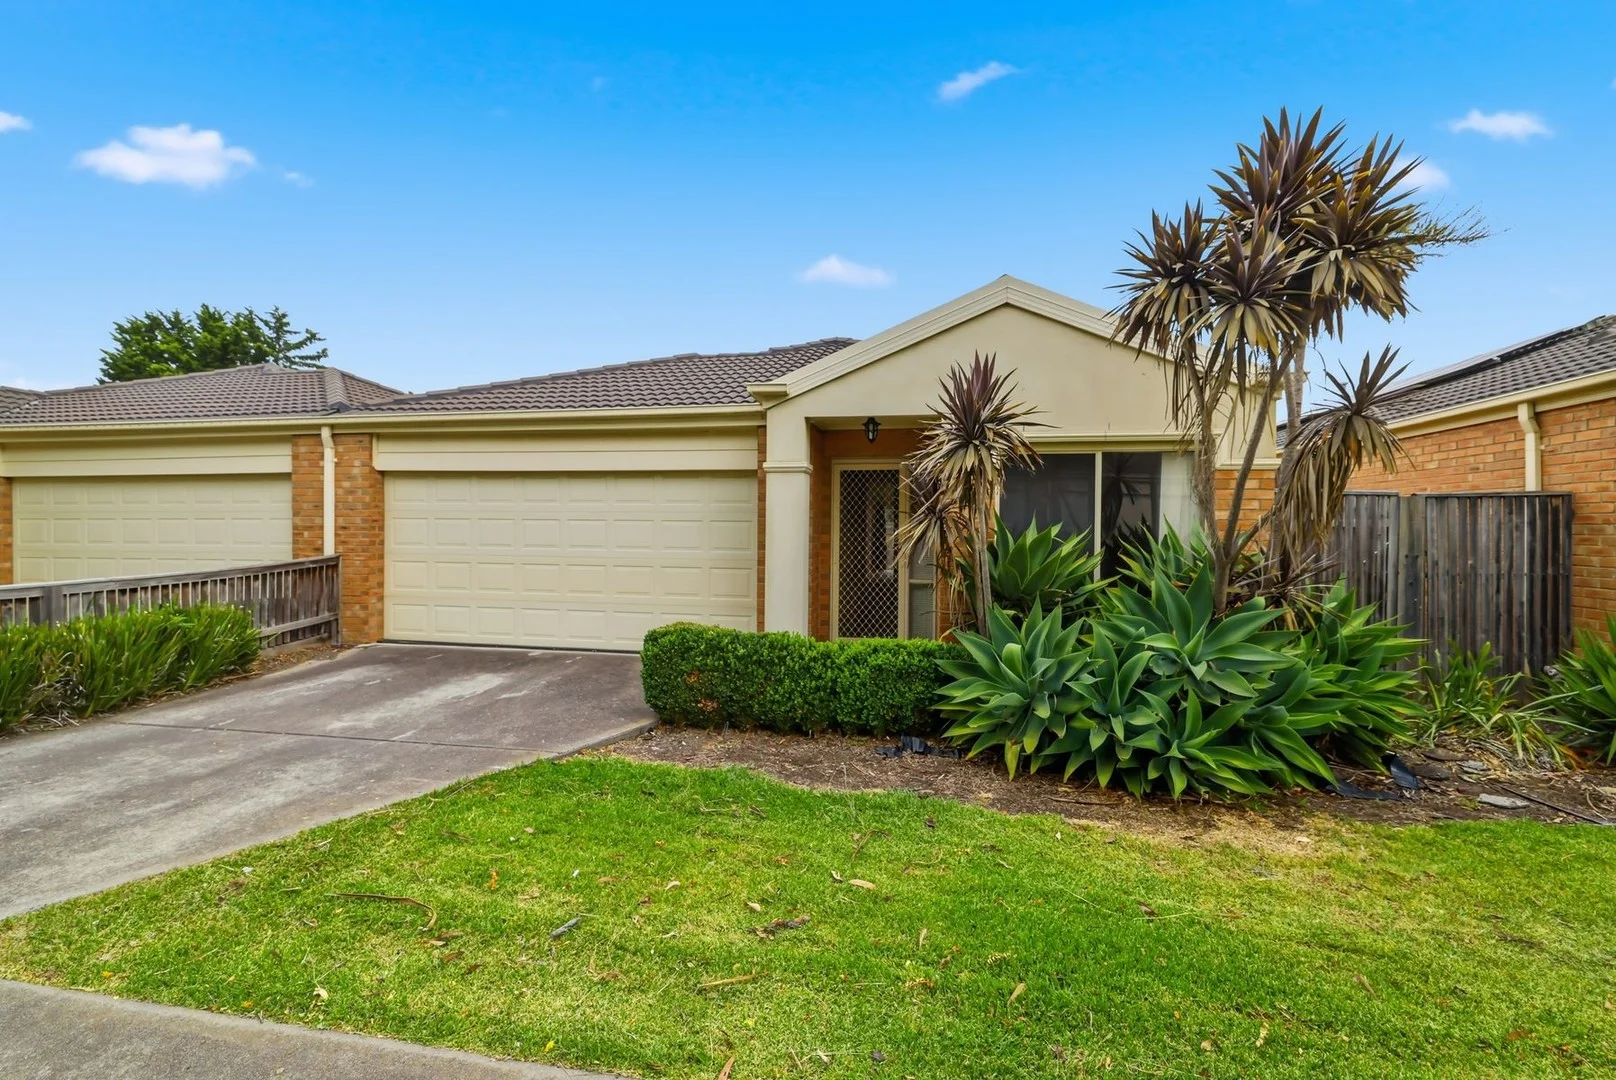
Hillside, VIC 3037
Land Size: 272 m²
Property Type: House
Listing Type: Residential
Status: Active
Summary: Low-Maintenance Home in Sought-After Hillside
Description: Welcome to this delightful 3 bedroom, 1 bathroom residence, perfectly suited for first-home buyers, young families, or savvy investors seeking a hassle-free lifestyle. Built in 2005 on a manageable 272m² approximately block, this low-maintenance gem combines comfort, functionality, and convenience in the heart of Hillside, just 24km from Melbourne's CBD. Step through the door and be greeted by a warm and inviting interior. The spacious kitchen and meals area serves as the hub of the home, boasting ample bench space and room for casual dining ideal for whipping up family meals or entertaining friends. The three generously proportioned bedrooms offer built-in robes for easy storage, ensuring everyone has their own retreat. The central bathroom is well-appointed, providing practicality for daily routines. Outside, the low-maintenance yard requires minimal upkeep, giving you more time to enjoy the nearby parks and recreational spaces that Hillside has to offer with 29 parks covering nearly 10% of the suburb. Secure parking is taken care of with a single garage, plus an additional car space for guests or extra vehicles. Nestled in a family-friendly neighborhood, this property is within easy reach of quality schools like Parkwood Green Primary School (just 0.6km away), shopping centers, and public transport. With a growing community and strong market appeal. This home represents excellent value in a suburb on the rise. TERMS: 10% Deposit, 30 Days Settlement
Agent: Russell Parker - russellparker@fnmelton.com.au - 0418349931
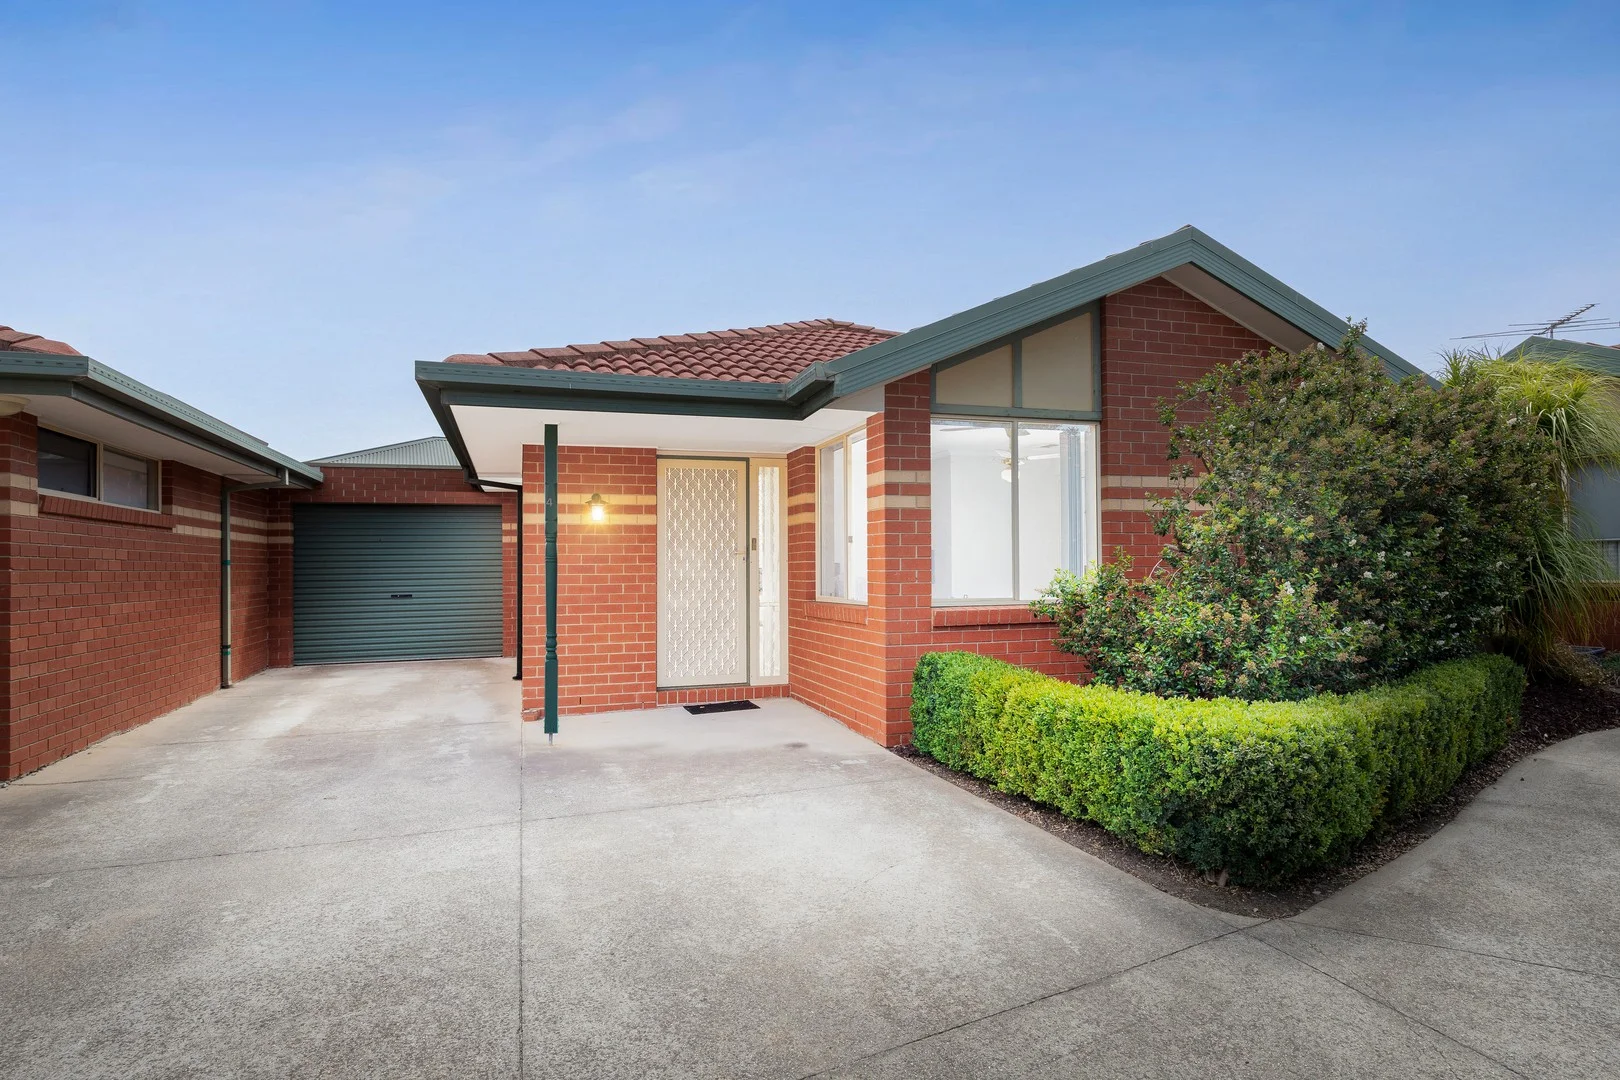
Hillside, VIC 3037
Property Type: Apartment / Unit / Flat
Listing Type: Residential
Status: Active
Summary: Immaculate Unit Offering Comfort, Convenience & Easy Living
Description: Nestled in a quiet and well-established pocket of Hillside, this beautifully presented two-bedroom unit delivers a superb lifestyle opportunity with everything at your doorstep. Conveniently located close to local schools, neighbourhood shops and public transport and just a short drive to the ever-popular Watergardens Town Centre, this home is perfectly suited to first-home buyers, downsizers or investors seeking a quality addition to their portfolio. The interior showcases a spacious and light-filled lounge, flowing effortlessly into a generous meals area and well-appointed kitchen complete with gas cooktop, wall oven and ample bench and cupboard space. Both bedrooms are well proportioned and serviced by a large central bathroom, while a dedicated laundry adds to the home's practical design. Step outside to a private and low-maintenance backyard, highlighted by a charming undercover courtyard perfect for relaxing or entertaining enhanced by artificial grass and a neat garden aspect that requires minimal upkeep. Comfort is assured year-round with evaporative cooling and gas ducted heating, while a single lock-up garage provides secure parking and additional storage. Immaculately maintained and move-in ready, this impressive unit presents an outstanding opportunity to enjoy a relaxed lifestyle or secure a smart investment in a highly desirable location. Please note we require photo ID when attending opens In preparing this information, Ray White Sunbury has used our best endeavours to ensure that the statements contained herein are true and accurate. All information (including but not limited to the property area, floor size, price, address and general property description) has been provided to Ray White Sunbury by third parties. As such, Ray White Sunbury makes no statement, representation, or warranty and assumes no legal liability in relation to the accuracy, context or suitability for any purpose of the information provided in advertising the property. Prospective purchasers should conduct their own due diligence and inquiries to verify the information independently. We encourage buyers to make their own enquiries and refer you to the due diligence checklist provided by Consumer Affairs for further information http://www.consumer.vic.gov.au/duediligencechecklist
Agent: Peter Colella - peter.colella@raywhite.com
Agent: Jamee Favorito - jamee.favorito@raywhite.com - 0397441455
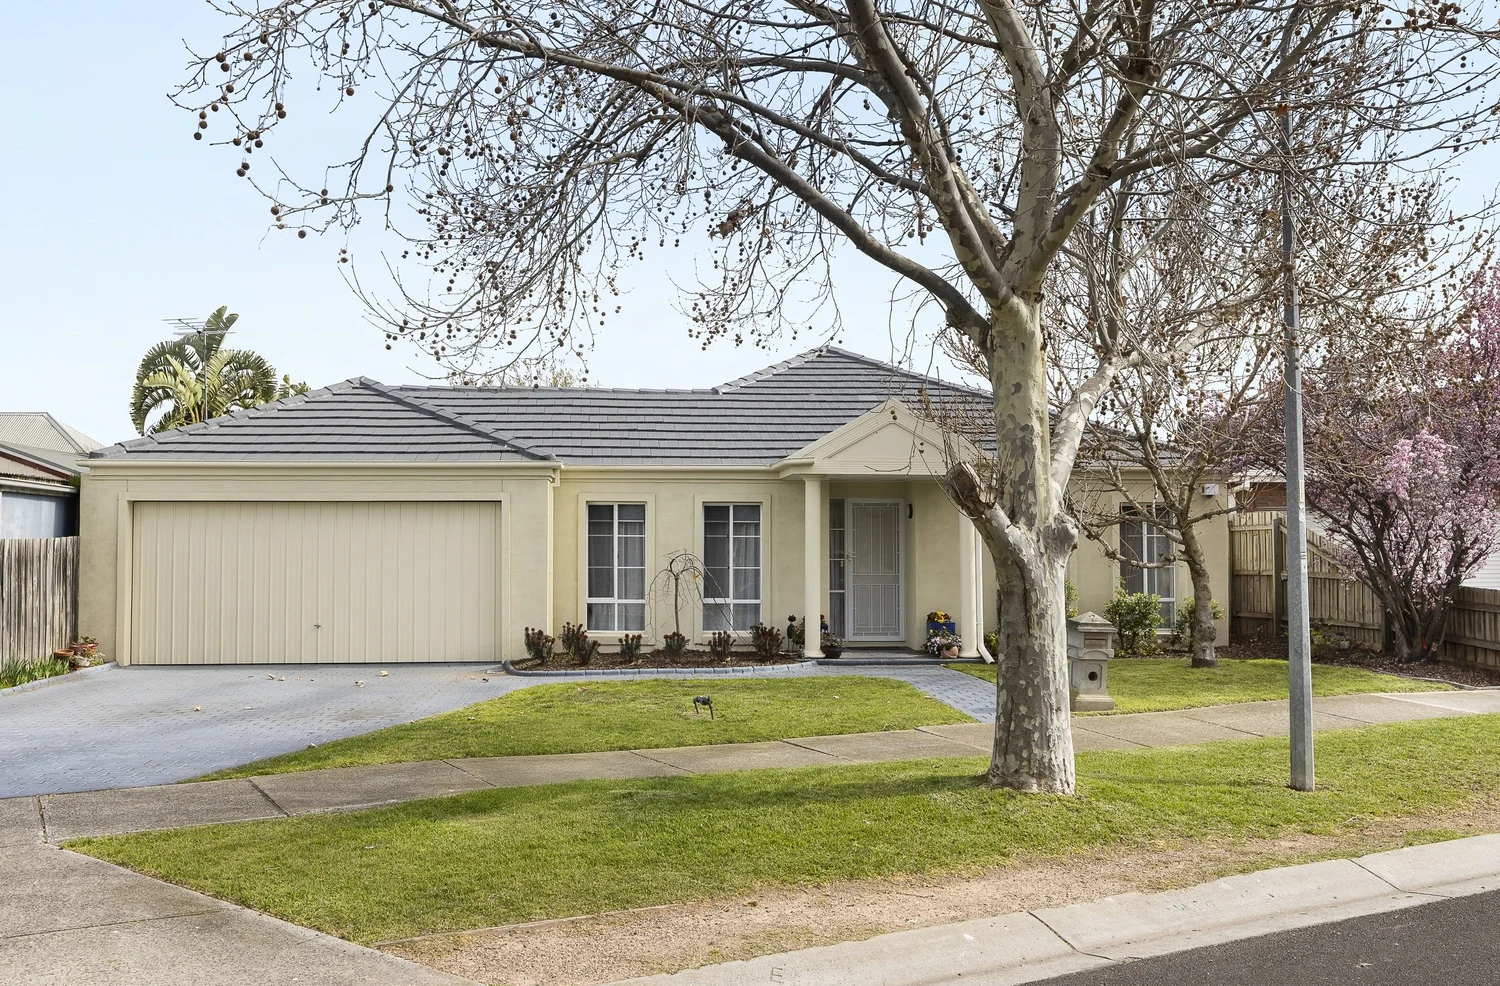
Hillside, VIC 3037
Land Size: 791 m²
Property Type: House
Listing Type: Residential
Status: Active
Summary: Spacious Family Sanctuary in a Quiet Court Location!
Description: Set in a peaceful, family-friendly court, this beautifully presented home combines functional family living with generous indoor and outdoor spaces perfect for growing families who value comfort, space, and lifestyle. From the moment you arrive, the home's charming façade and landscaped front garden set the tone for what's inside: a warm, inviting and immaculately maintained residence. Property Features: 4 Generous Bedrooms + Open Study: All four bedrooms are well-proportioned, with the master suite offering a walk-in robe and private ensuite. The additional bedrooms are fitted with built-in robes and serviced by a central renovated family bathroom. The open study is perfectly positioned with built-in cabinetry and can be closed off if required, making it the perfect space for those who need a space to work from home, manage schoolwork or to create a quiet reading nook 3 Separate Living Zones : Enjoy the flexibility of three distinct living areas a formal lounge at the front of the home for relaxed evenings or entertaining guests, a spacious open-plan family and meals area and a rear rumpus room. Open-Plan Everyday Living: The heart of the home is the light-filled, open-plan kitchen, living, and dining space. The kitchen boasts ample bench space making it ideal for busy families and those who love to entertain Expansive Outdoor Yard: Set on approximately 791 m2 of land, step outside to a large backyard that offers endless potential. Whether it's hosting BBQs under the covered pergola, watching the kids run freely on the lush lawn, or planning your dream garden, this outdoor space is a rare find. The yard is secure and private perfect for children and pets Other Features Include: High ceiling throughout creating a sense of open space, large double garage and timber floors throughout Location Perks: Ideally positioned within a short walk to Sydenham/Hillside Primary School, Banchory Grove Shopping Center, local parks, public transport and freeway access making daily life so easy and connected This is more than just a house it's a place to call home. Whether you're upsizing, investing, or settling in for the long term, 2 Oakmont Court is a must-see for anyone looking to secure space, comfort, and a superb lifestyle in a desirable pocket of Hillside!
Agent: Deen Zane - deen.zane@professionals.com.au - 0393909400
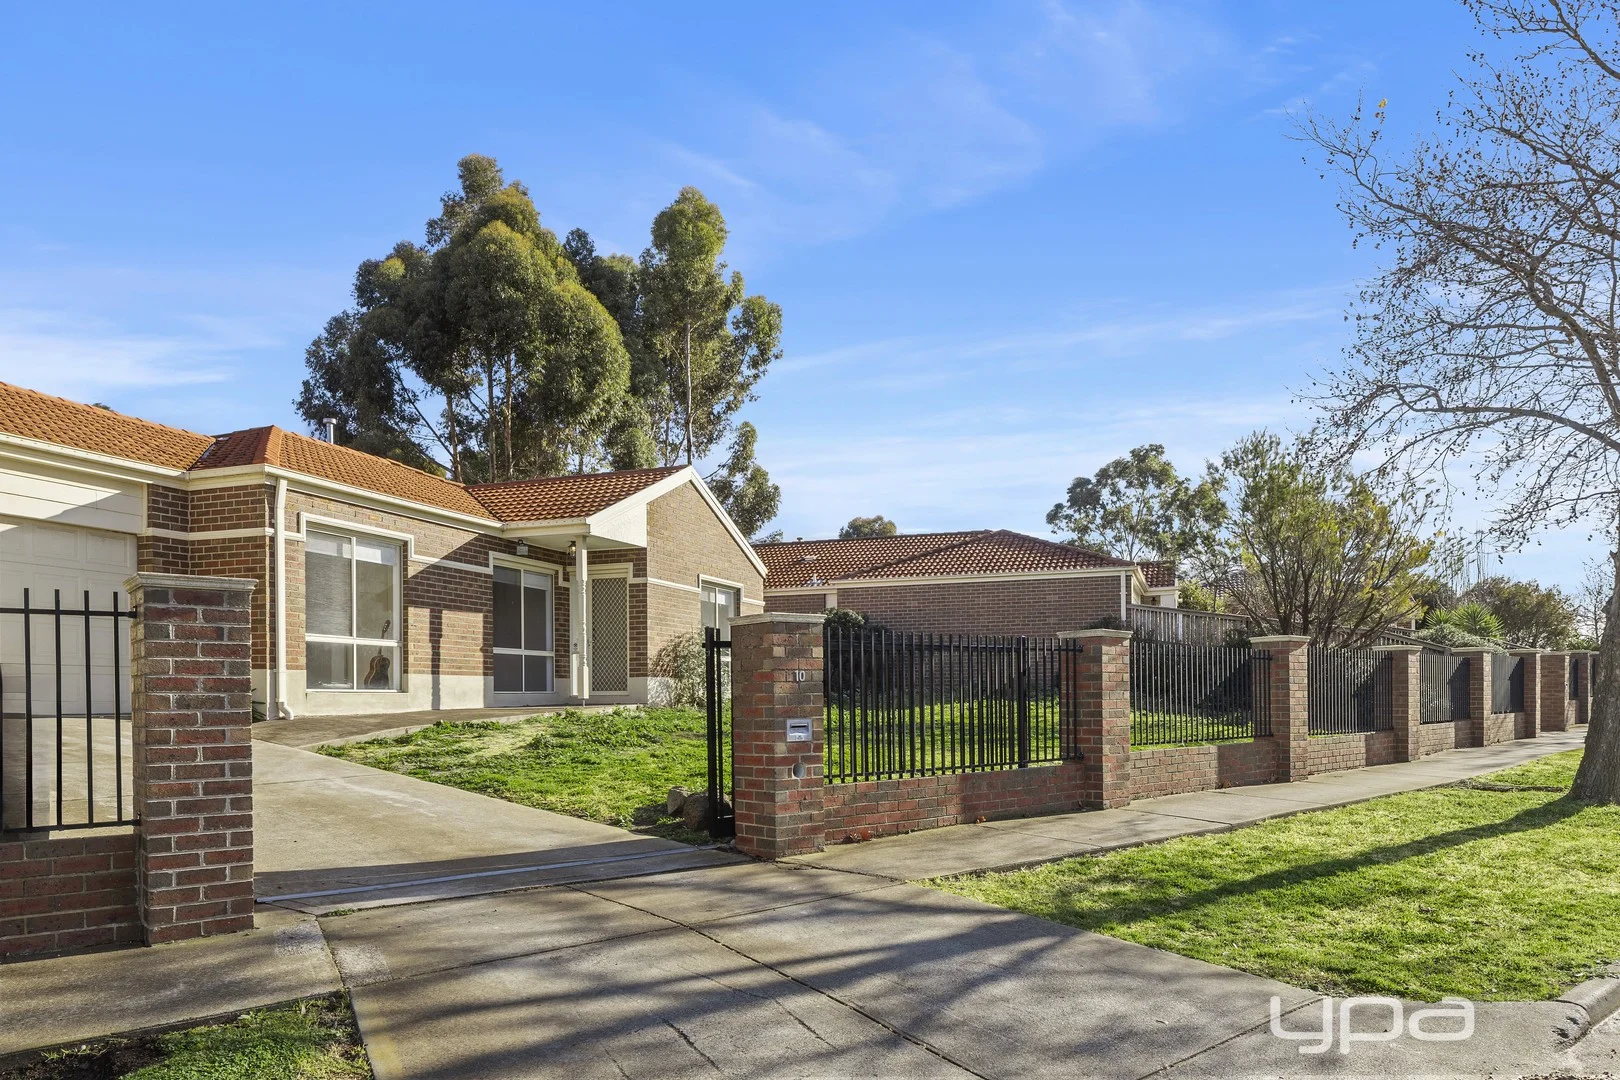
Hillside, VIC 3037
Land Size: 597 m²
Property Type: House
Listing Type: Residential
Status: Active
Summary: IN A PRIME LOCATION WALK TO NEW SHOPPING CENTRE & SCHOOLS
Description: Situated in a highly sought-after location in a family-friendly neighbourhood. This home is just a short 5 mins walk to the new Banchory Grove Shopping Centre and a 5 mins drive to Watergardens, Taylors Hill, and Caroline Springs Shopping Centres, as well as Railway Station. Key Features: Freshly painted, new hybrid flooring, heating & cooling throughout, new steel safety front gate, security cameras, new blinds. Land approx. 600m2 3 Bedrooms: Master bedroom with full ensuite bathroom Spacious open plan living: Featuring light filled loungeroom with aircon Open Kitchen with large dining area: Ideal for large family gatherings Central Bathroom: With bath, shower and vanity Separate Laundry: Functional with extra storage space Double Lock-up Garage: With remote roller door and internal entry to home Open space: Side and rear yards for outdoor entertaining & kids to play All year comfort: Dual heating and cooling air conditioners in all rooms Modern Appliances: Gas cook top and oven for efficient and easy to use Landscape: Easy low maintenance gardens Whether you're a first-time buyer, a growing family, or a retiree, this is sure to impress. Handy public transport provides easy access to all your essential amenities. Don't miss this fantastic opportunity! Contact us today to arrange your private inspection. Auction Saturday 23rd August @ 1.00pm. Prior offers invited
Agent: Joe Albioli - jalbioli@ypa.com.au


