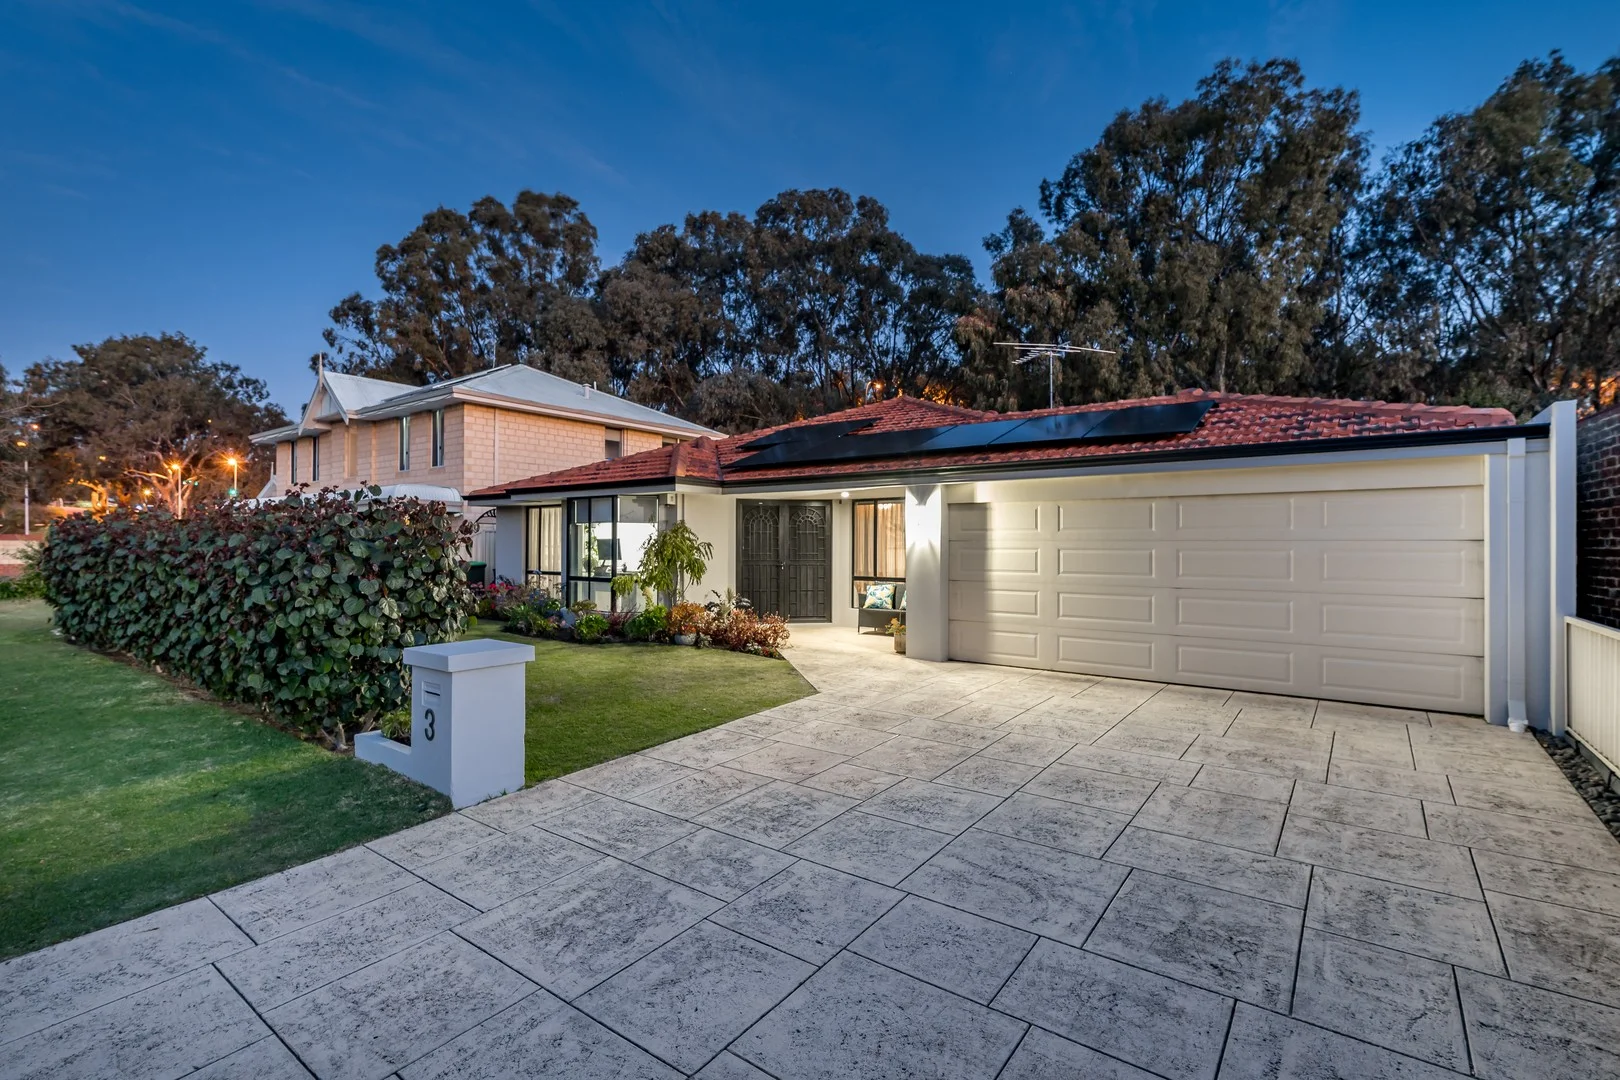
3 Calautti Court
Gwelup, WA 6018
Neighbourhood & everyday essentials
Explore around Gwelup, from school days to weekends.
Find schools, playgrounds and children’s classes. Browse by age to plan school days and weekends.
Area figures
- residents (ABS, June 2024)
- 249,872
- children aged 0–14
- 40,895
- schools
- 75
- parks & libraries
- 83
- kids’ activity providers listed
- 60
Most-listed activities: Tennis, AFL, Auskick
Population figures: Australian Bureau of Statistics
Explore local libraries, community spaces, schools and council programs across the wider area.
Parks, playgrounds & public spaces
Antonio Scarfo Reserve
St Anthony Dr, Stirling, Western Australia, 6021
625 m straight-line distance
Secret Garden Gwelup
Careniup Ave, Gwelup, Western Australia, 6018
963 m straight-line distance
Lake Gwelup Reserve
North Beach Rd, Gwelup, Western Australia, 6018
1.1 km straight-line distance
Sheldrake Reserve
Sheldrake St, Stirling, Western Australia, 6021
1.3 km straight-line distance
Things to do near this home
Explore nearby play centres and family attractions from the directory. Check ages, entry prices and opening hours with the venue.
Browse things to do with kids in Perth
Find more ideas by age, budget and indoor or outdoor setting on Things to do. Dated events are in What’s on. See what’s on
Discover local guides & family ideas
Read local family guides and practical articles as you explore life around this home.

Most Livable Suburbs in Western Australia for Families (2026)
<!-- seotitle: Most Livable Suburbs in Western Australia for Families (2026) metadescription: The WA suburbs with the most kids' activities and nearby schools on offer, ranked from AroundSchools' own…
Read more →
Private School Scholarships in Perth: the 2028 Entry Calendar
None of the 21 Perth schools we checked has a 2028-entry scholarship open to new families yet, and the first rounds open at 9am on Monday 2 November 2026. PLC, MLC and St Hilda's open that morning…
Read more →Everyday essentials & getting around
Open the map to choose a destination and check journey times from this address. Walking routes, step-free access and travel times have not been verified.
Source: AroundSchools directory. Distances are straight-line distances, not walking routes. Confirm facilities on the linked detail pages. Directory update dates are not supplied for this summary.
Property Details
519 m²
House
RESIDENTIAL
Upcoming Events Nearby

Thu, 22 Oct · Floreat
DNA and Family History at Cambridge Library
Thu, 22 Oct · Floreat
Storytime at Cambridge Library [Every Thursdays]
Fri, 23 Oct · Floreat
Baby Rhymetime at Cambridge Library [Fridays]
Up to age 2
Wed, 21 Oct · Floreat
Baby Rhymetime at Cambridge Library [Wednesdays]
Up to age 2
Thu, 22 Oct · Maylands
Spring Safe Storytime - Maylands Library
Thu, 29 Oct · Wanneroo
Boo in Wanneroo 2026
What's Nearby

Craft and Canvas
., Carine

Xceed Kids Sport
Warwick Stadium, Warwick

Universal Taekwondo
173 Gildercliffe St, Scarborough

Bayswater Little Athletics Centre
Wylde Road, Morley

West Coast Gymnasts
1/69 Truganina Rd, Malaga

ATI Martial Arts Pty Ltd
ATI HQ - Unit 7-1924 Beach Road , Malaga

Esteem Dance Company
U6 and 7 / 34 Prindiville Drive , Wangara

Street Corner Dance
City West Centre, Ste 17/102 Railway St, West Perth

X-Golf Morley
Unit 2, 129 Russell St, Morley
Nearby Schools

Lake Gwelup Primary School
59 Porter Street, Gwelup WA 6018 Australia

West Balcatta Primary School
215 Cedric St, Balcatta WA 6021, Australia

Balcatta Senior High School
31 Poincaire Street, Balcatta WA 6021 Australia

Takari Primary School
5 Rickman Street, Balcatta WA 6021 Australia

Karrinyup Primary School
15 Hampton Street, Karrinyup WA 6018 Australia

Glendale Primary School
Glendale Avenue, Hamersley WA 6022 Australia
Nearby schools do not imply enrolment eligibility. Confirm catchments, year levels and childcare availability directly with the provider.
Nearby Properties









Recently sold nearby
Homes that have sold close to this address. We don’t show sale prices.

Innaloo, WA 6018
Property Type: Apartment / Unit / Flat
Listing Type: Residential
Status: Active
Summary: OFF MARKET - Your Perfect First Home or a Set-and-Forget Investment on the Karrinyup border
Description: Built in 2017 and positioned within a secure boutique complex of just 8, this spacious 2-bedroom, 104sqm apartment offers exceptional value for both first-home buyers and savvy investors. The highlight? A massive 24sqm west-facing balcony, complete with café blinds and a gas bayonet - creating the perfect second living zone for year-round entertaining. Inside, you'll immediately appreciate the difference. High ceilings, stone benchtops, quality finishes and thoughtful storage elevate this home well above the standard. All that's left to decide is where your artwork will go. What You'll Love - Top-floor position with stunning west-facing sunset views - Prime location close to public transport, shopping options and the CBD - High-end specification: stone benchtops, high ceilings, light and bright living - Pet-friendly and well-maintained secure strata complex with undercover parking - High rental demand and excellent potential yield Key Features - Spacious Master bedroom with built-in robes, air-conditioning and ceiling fan - Generous second bedroom with built-in robes and ceiling fan - Oversized private balcony ideal for entertaining or relaxing - Modern bathroom with floor-to-ceiling tiling and a large shower - Private laundry with room for washing machine and dryer - Fast Fibre to the Premises NBN connection - No common walls + low strata fees - Private storeroom conveniently located at your door - Secure remote-gate entry with intercom - 6-Star Energy Rating + 2kW solar systemthe current owner pays next to no power A Location You'll Love Set on a quiet street, yet right on the border of Karrinyup and Gwelup, you're perfectly positioned to enjoy the best of both suburbs, including the option to walk to Karrinyup Shopping Centre plus you're only a short trip from Innaloo Shopping Centre and its Cinemas. In summer, you will also love the close proximity to Scarborough Beach which is only a few minutes away. Nearby Amenities - Public Transport 550m - Penelope Stubberfield Reserve 500m - Innaloo Sports Club 600m - Lake Gwelup Regional Open Space 950m - Mitchell Freeway access - 1km - Karrinyup Shopping Centre 1.9km - Westfield Innaloo Shopping Centre - 3.1km - Train Station 2.6km - Scarborough Beach - 4.1km - Trigg Beach - 4.3km - Perth CBD 12km Don't Miss This Opportunity With record-low property supply in the area, homes like this are selling fast. Enquire today to receive your Comprehensive Information Pack. Contact the agent now and ensure you don't miss out on this exceptional home or investment.
Agent: Rasmus Nielsen - rasmus@thehaus.exchange - 0466725866
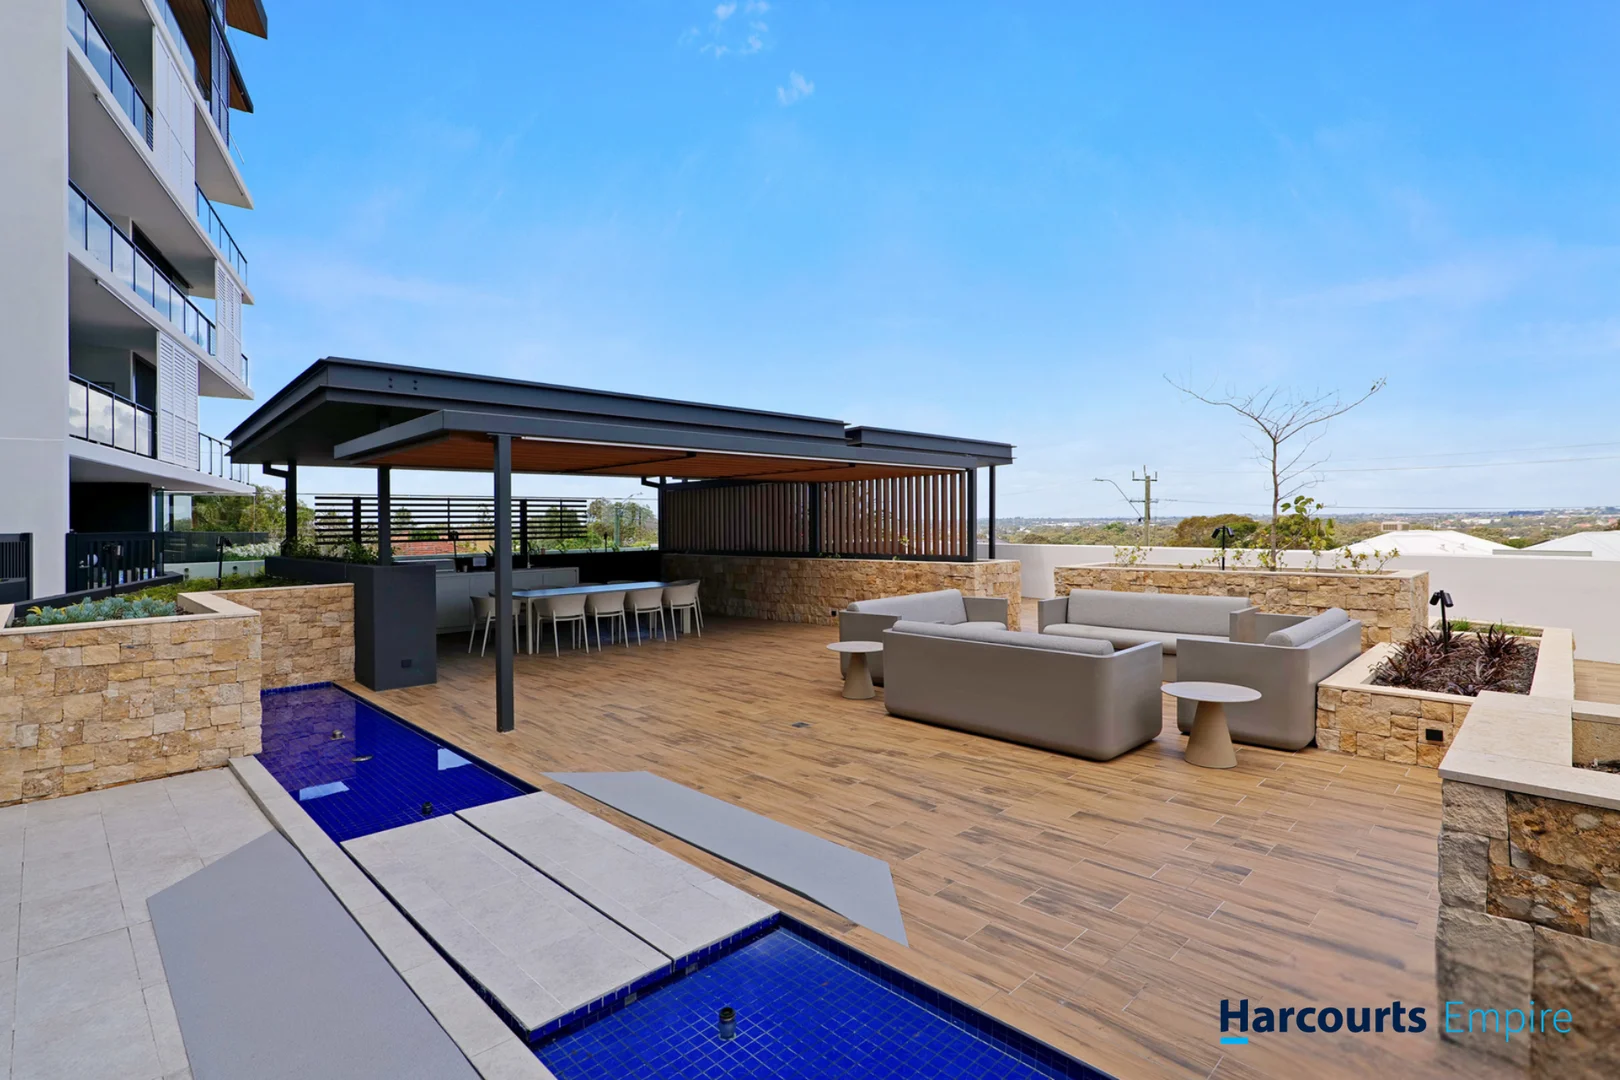
Karrinyup, WA 6018
Property Type: Apartment / Unit / Flat
Listing Type: Residential
Status: Active
Summary: Under Offer by Matt McWaters
Description: Welcome to effortless coastal living in one of Perth's most sought-after suburbs. Perfectly positioned on the ground floor, this stunning apartment is a stylish sanctuary designed for modern living. With two generous bedrooms, two sleek bathrooms, and a clever open-plan layout, it delivers the ideal blend of function, flow, and flair. From the moment you step inside, you're greeted by a bright, airy living space that opens out to an entertainer's balcony-the perfect spot for morning coffee, sunset drinks, or weekend brunches under the sun. The heart of the home is a contemporary kitchen with quality appliances, ample storage, and a central island bench that connects beautifully with the dining and living areas-great for hosting friends or cooking up a storm. The master suite is a true retreat, complete with a walk-in robe and private ensuite, while the second bedroom is generously sized with built-in robes and easy access to the stylish main bathroom. A separate study nook provides the ideal work-from-home setup, and there's even a dedicated laundry and storeroom to keep everything neatly tucked away. Discover the perfect blend of convenience, style and serenity in this beautifully presented home, ideally positioned just moments from the vibrant Karrinyup Shopping Centre and its buzzing entertainment precinct. Whether you're after high-end retail therapy, gourmet dining, or a quick coffee after a movie, everything you need is right at your doorstep. Karrinyup has fast become one of Perth's most sought-after lifestyle destinations - and for good reason. The world-class shopping centre offers a diverse mix of fashion, food and fun, while the nearby parklands, golf course, and coastal tracks ensure there's always something to enjoy outdoors. This is more than a home - it's a gateway to a truly connected, convenient and luxurious way of life. For further information or to arrange a private inspection, please contact Matt McWaters 0401 792 222 | Caleb McWaters 0487 896 992 or email teammcwaters@harcourtsempire.com.au
Agent: Matt McWaters - matt@harcourtsempire.com.au - 08 9245 7777
Agent: Caleb McWaters - caleb@harcourtsempire.com.au - 08 9245 7777
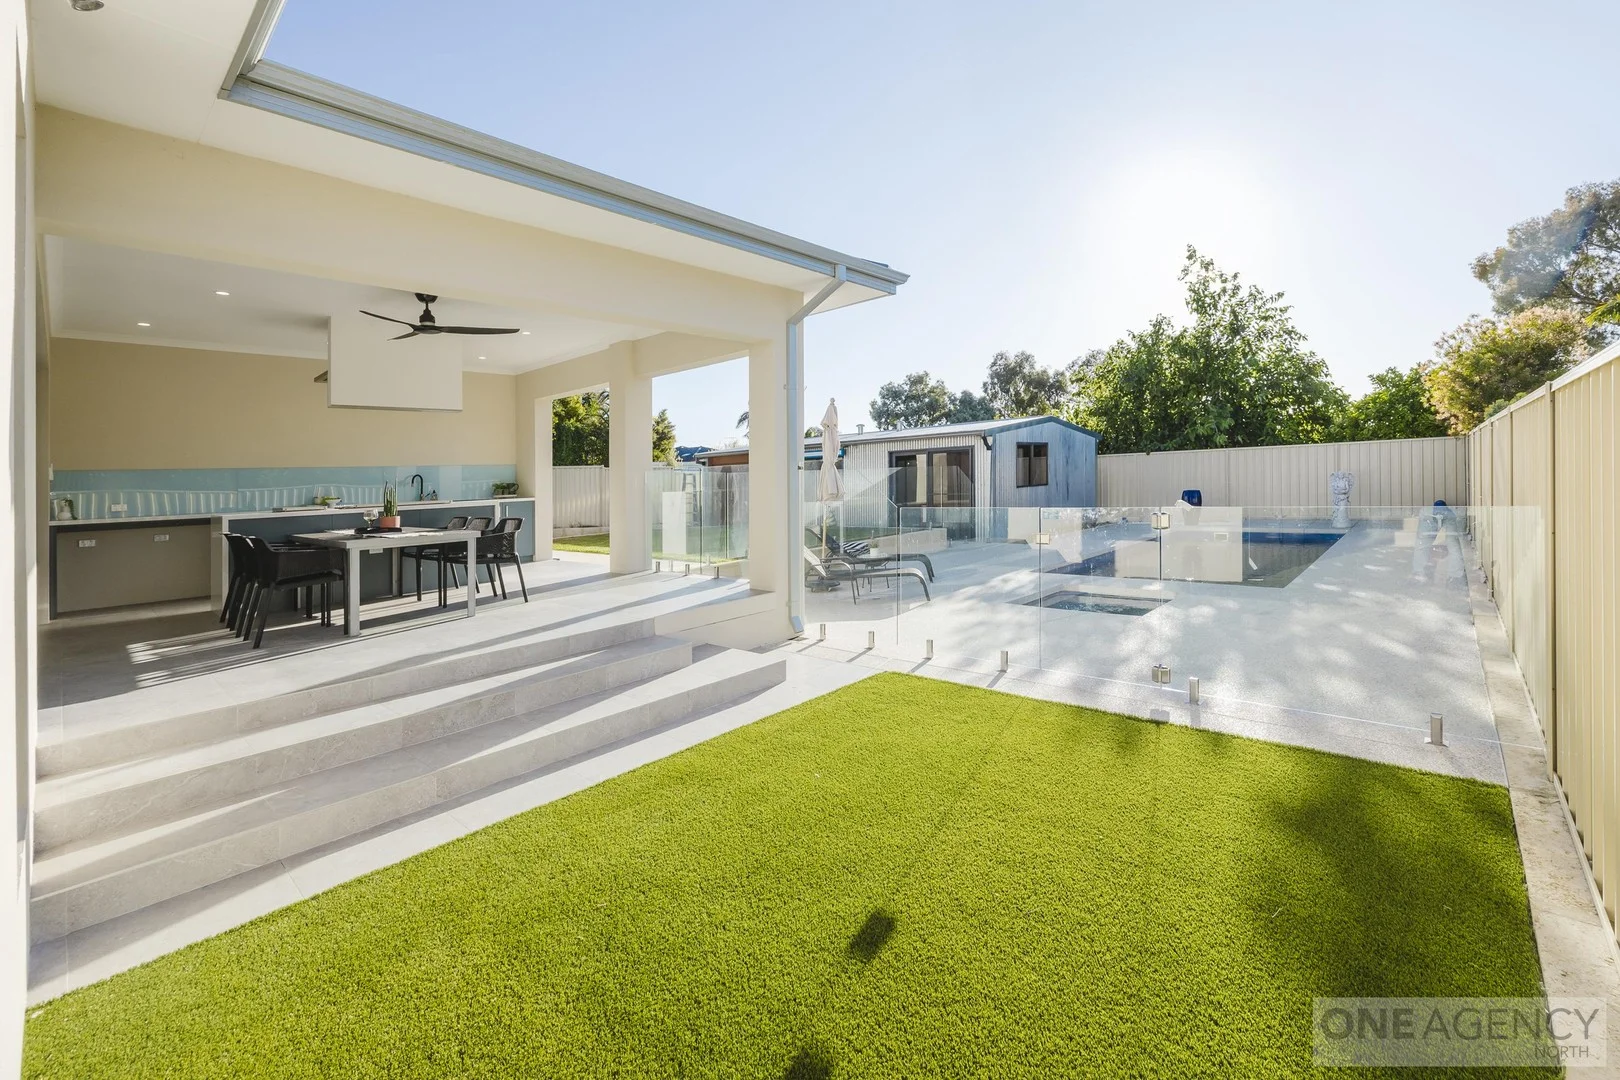
Balcatta, WA 6021
Land Size: 769 m²
Property Type: House
Listing Type: Residential
Status: Active
Summary: LUXURY FAMILY RETREAT
Description: *** VIEWING SCHEDULED FOR THIS SATURDAY 3RD JAN.2026 - HAS BEEN CANCELLED*** COMPLETED IN MAY 2025 - 9 Foley Place, Balcatta Step into a world of modern elegance, space, and light in this near-new family sanctuary, completed in May 2025. Designed for both comfort and entertaining, this exquisite home offers 4 bedrooms, 3 bathrooms, a media room, study, cellar, and triple garage, providing an abundance of space for every lifestyle need. Every corner is filled with natural light, soaring ceilings, and a sense of openness that invites you to live, relax, and entertain in style. The heart of the home is the gourmet kitchen, complete with a 76cm oven, induction cooktop, microwave, and dishwasher, alongside a discreet butler's kitchen-perfect for effortless meal prep or hosting dinner parties. The living and dining areas flow seamlessly to the Alfresco, featuring a sink, BBQ, side burner, rangehood, and 60cm oven, where you can unwind and entertain overlooking the Sapphire Pool (8m x 3.5m) and connected Colorado Spa -a private resort-style oasis in your own backyard. Upstairs, is a large master bedroom, walk-in-robe and en-suite and a generous study/office that can be converted into a fifth bedroom. Also upstairs, is an oversized bedroom that has the flexibility to be divided into two, accommodating a growing family. Storage is plentiful with an attic (approx. 4m x 4.5m), under-stair storage, and a cellar, ideal for wine or additional space. The home is equipped with two hot water systems, air-conditioning, and security system wiring ready for cameras. A 10m x 6m powered shed/studio offers endless possibilities-dance studio, gym, art studio, or AirBnB. Set on a quiet cul-de-sac atop a hill, the 769m² block enjoys privacy, leafy outlooks, and open skies, creating a serene environment for family living. Just minutes from Balcatta Primary and High Schools, transport links, and shopping at Karrinyup, Innaloo, and Roselea Village, this home perfectly blends luxury, lifestyle, and versatility. THINGS YOU WILL LOVE - - Near-new, luxurious design, completed in May 2025 - Spacious, light-filled interiors with open-plan living, dining, and Alfresco areas - 4 bedrooms plus media room, study, and cellar, with flexible spaces for a growing family - Oversized bedroom upstairs easily divisible into two rooms - Gourmet kitchen with induction cooktop, 76cm oven, microwave, dishwasher, and butler's kitchen - Alfresco entertaining with BBQ, side burner, sink, rangehood, and 60cm oven - Sapphire Pool (8m x 3.5m) and Colorado Spa (1.63m x 1.63m) , creating a private resort-style retreat - 10m x 6m powered shed/studio ideal for gym, dance, art, or Airbnb - Attic (approx. 4m x 4.5m) and under-stair storage plus cellar for extra space - Two hot water systems and air-conditioning for year-round comfort - Security system wiring ready for cameras - Quiet cul-de-sac location on a hill, offering privacy, leafy outlooks, and open skies - Close to schools, transport, and shopping for ultimate convenience * Note - the picture of the downstairs study has been digitally changed to show options.
Agent: Patrick Armour - patrick@oneagency.com.au - 08 6555 7771
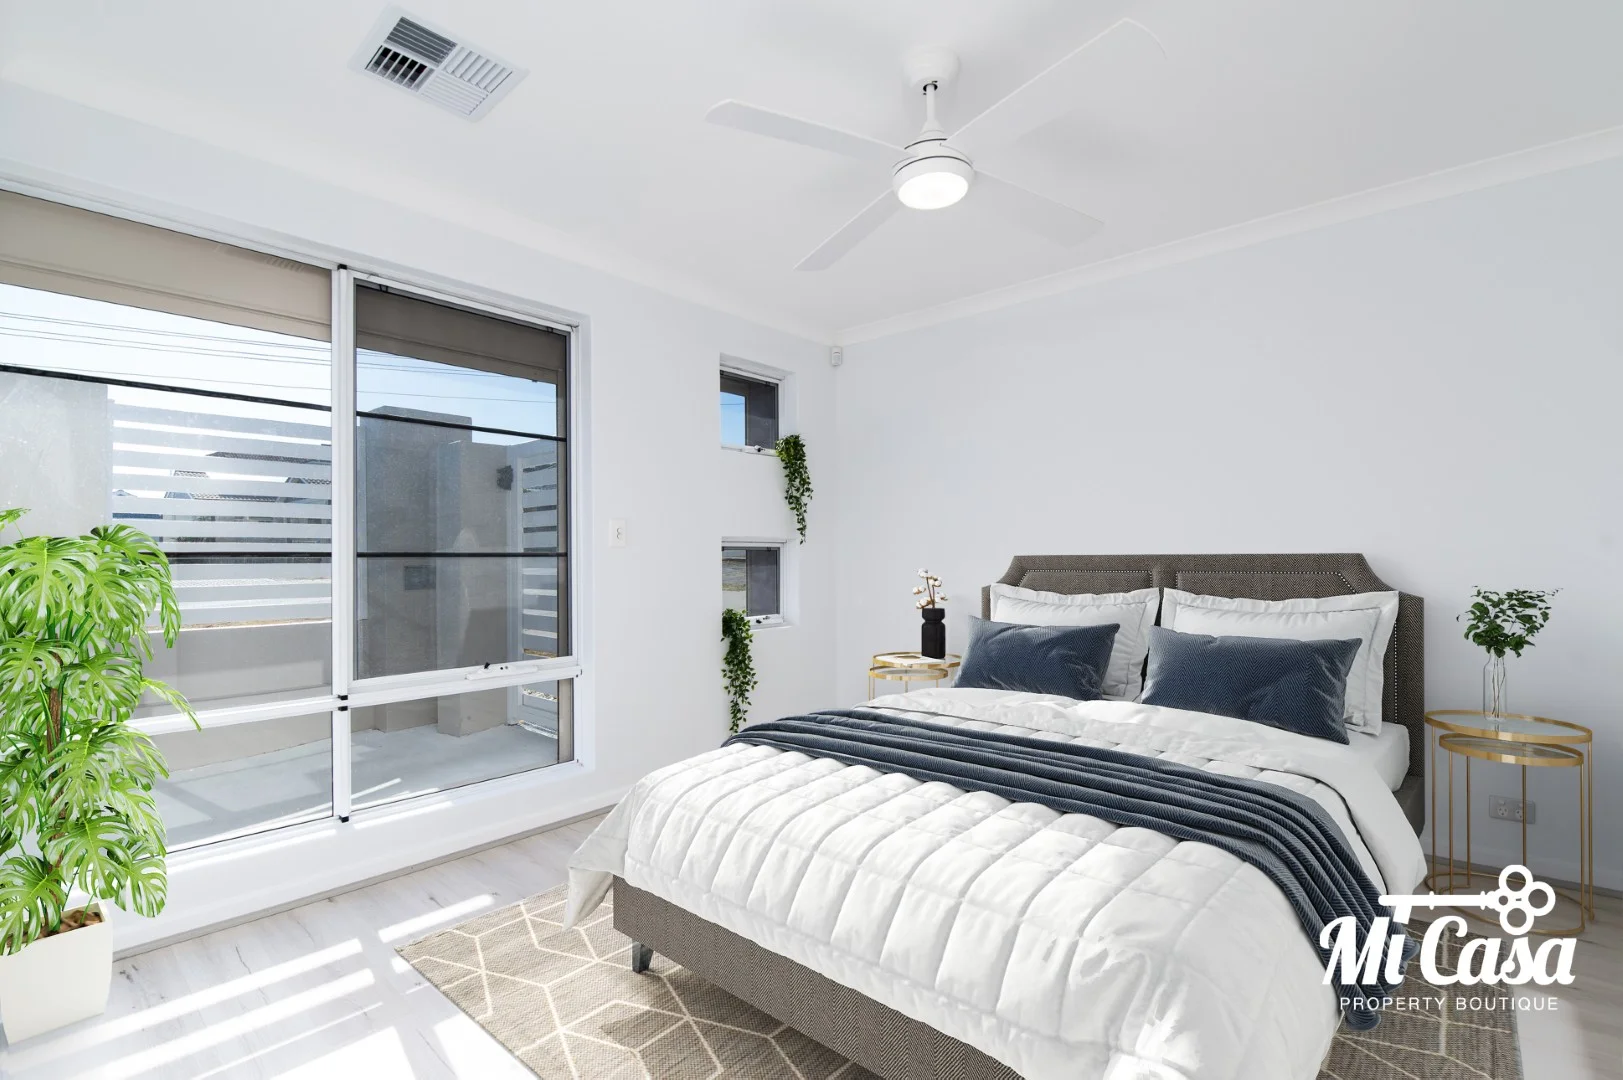
Innaloo, WA 6018
Property Type: Villa
Listing Type: Residential
Status: Active
Summary: Super Secure & Easy Care Living
Description: Welcome home to 27A Muir St Innaloo - a beautifully refreshed and impeccably maintained villa offering effortless living in a prime lifestyle location. Recently refurbished, this immaculate home is the perfect lock up and leave option, delivering comfort, convenience and complete peace of mind. Nestled in a highly sought-after pocket of Innaloo, you'll love being just minutes from major shopping centres, parks, schools, public transport, Osborne Park Hospital, stunning beaches, freeway access and so much more. An exciting lifestyle awaits you here. Features: - Light-filled open plan living & dining - Central kitchen with excellent storage, gas cooking, dishwasher & breakfast bar - Three bedrooms with ceiling fans & walk-in/built-in robes - Two bathrooms & two WCs - Laundry with shoppers entry - Ducted reverse cycle air conditioning - Security alarm & automatic roller shutters installed throughout - Fully fenced front courtyard - Paved rear courtyard with insulated patio & store room - Single garage plus carport & additional off-street parking Outgoings: - Nil strata levies - Council rates approx $1,961 PA - Water rates approx $1,365 PA For further information or to arrange a private viewing, please contact Sean Mohebi on 0424 286 071 or Susan Lam on 0403 124 699. Disclaimer: Whilst we use our best endeavours to ensure all information is correct, buyers should make their own enquiries and investigations to determine all aspects are true and correct.
Agent: Susan Lam - 1290.15622@leaddrop.rexsoftware.com
Agent: Sean Mohebi - 1290.15629@leaddrop.rexsoftware.com
Karrinyup, WA 6018
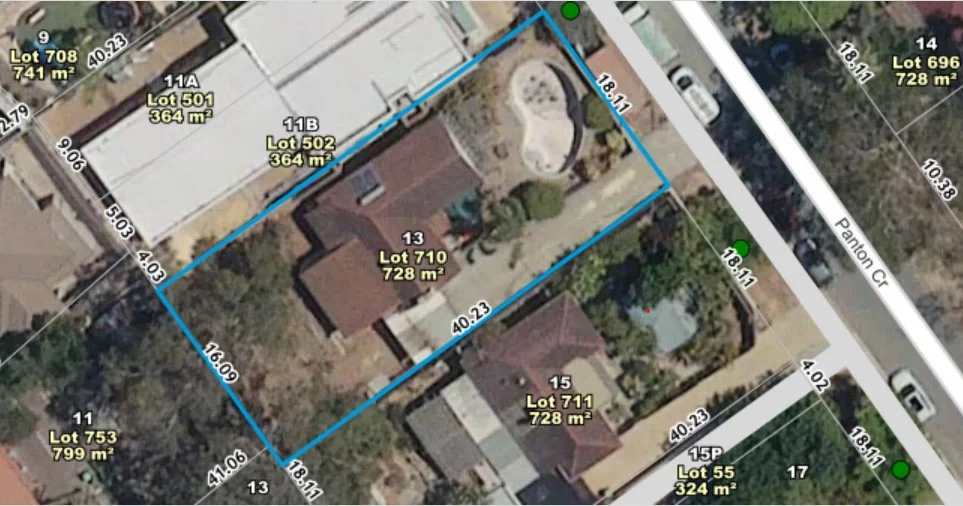
Land Size: 728 m²
Property Type: House
Listing Type: Residential
Status: Active
Summary: NOW SOLD!!MORE LISTINGS WANTED!!
Description: • Situated in an elevated position, in a very popular part of Karrinyup, this prime 728 sqm of land is available for sale. • The current house needs to be demolished. • Take advantage of the R30 zoning, to redevelop the site. • Check out the beautiful pair of green title houses that have been developed and built next door and you can do the same!! • Ideal for side by side or front/rear duplexes • A brilliant location, it is conveniently positioned close to the incredible Karrinyup Shopping Centre, a number of highly rated schools such as St. Marys Anglican Girls School & Newborough Primary School and within close proximity to multiple leisure and recreational activities such as Lake Karrinyup golf course, stunning beaches and a number of parks and reserves. • This block provides you with endless opportunities. • This property is to be sold in an "As Is" condition. Features!! • 728 sqm block • Zoned R30 • 18.1 m frontage • Lovely views • Close to Redeveloped Karrinyup Shopping Centre • Local Parks and Reserves • Close to Beach Development opportunities like this do not come up in this highly sought after locality very often-do not miss your chance!! Contact DAVID DYSON today on 0438862466 or text or email david@primerealty.com.au NOW
Agent: David Dyson - david@primerealty.com.au - 0893003553
Stirling, WA 6021
Land Size: 631 m²
Property Type: House
Listing Type: Residential
Status: Active
Summary: Italian Made!
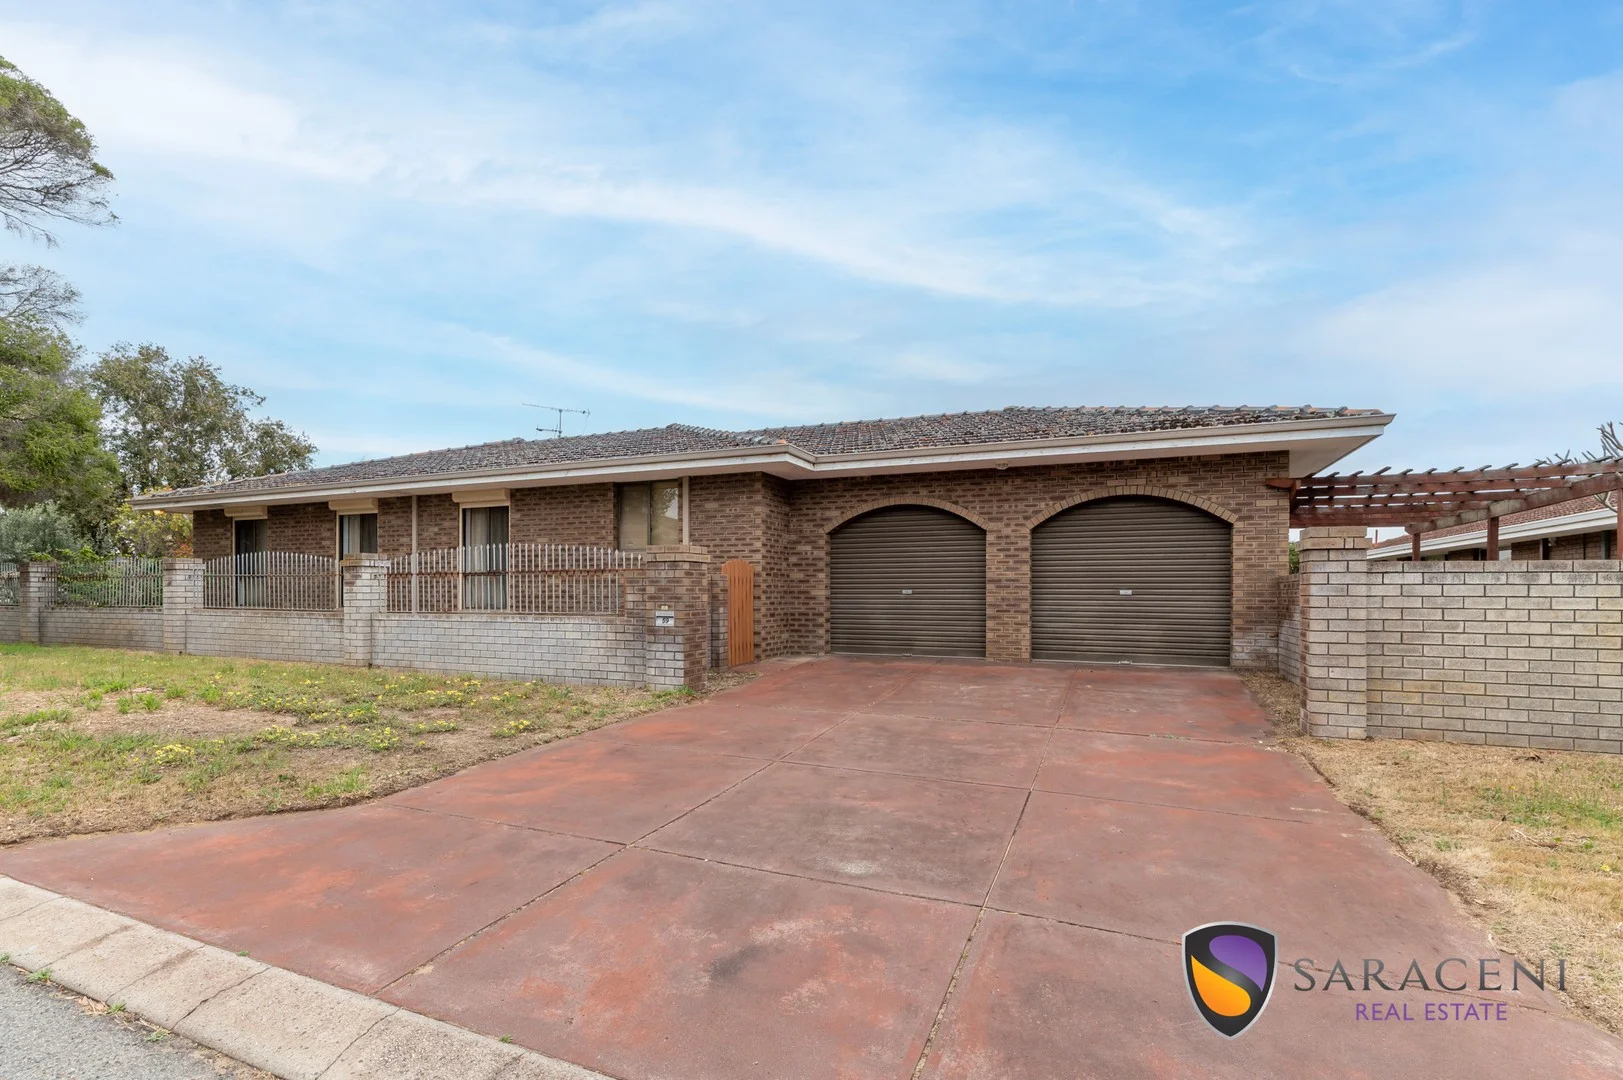
Description: Strict End Date Sale - Due to the level of interest, this will be moved forward to 21 Oct 2025. All offers must be presented by 4 pm, Tuesday 21 Oct 2025. This will not be sold prior. Italian-owner-builder. He built his own house in 1978 and is available for the first time for the next family. A classic, large Italian home with arches, a sunken lounge, formal dining room, and a large garage with a storeroom. Features: - Master bedroom with en-suite. - Open kitchen and meal area. - Electric HWS. - Gas Stove. - Sunken lounge. - Formal dinning. - Separate toilet. - Large laundry room. - Second large bathroom.
Agent: Phillip Saraceni - phillip@saracenirealestate.com.au - 93441160
Karrinyup, WA 6018
Land Size: 425 m²
Property Type: House
Listing Type: Residential
Status: Active
Summary: UNDER OFFER!
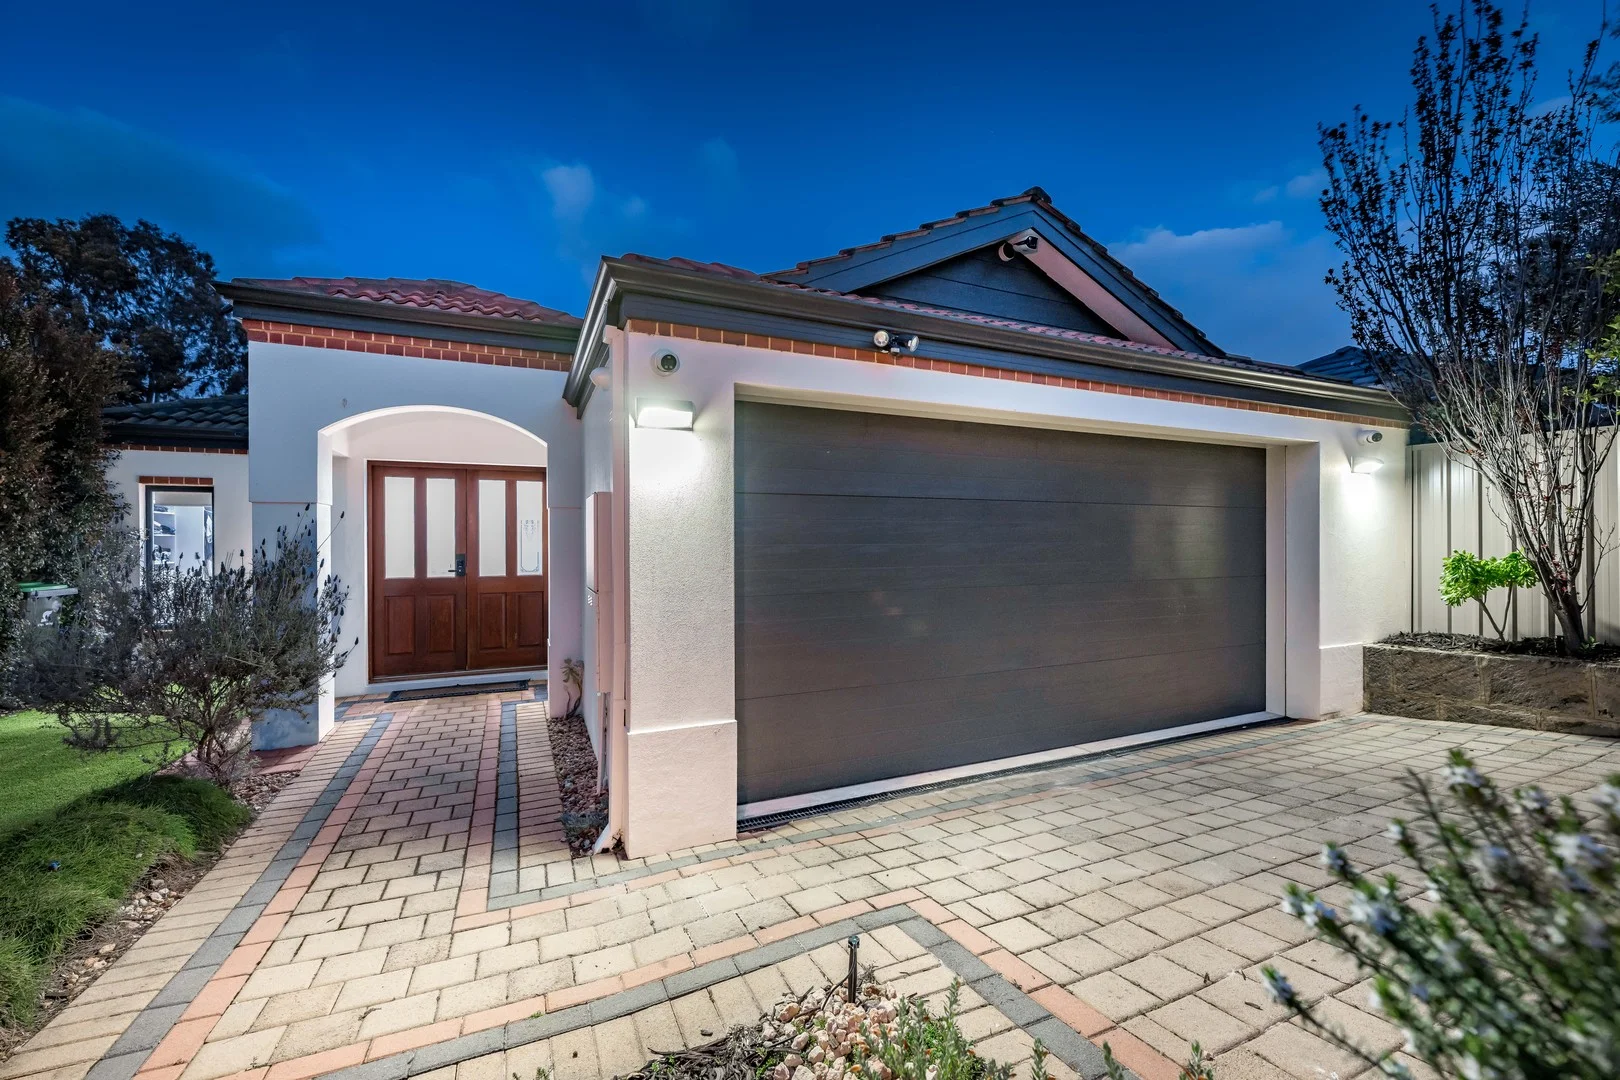
Description: Nick and Jo proudly present to you 42 Panton Crescent. THE OFFERING Brief: 3 bed | 2 bath | 2 car | Land: 425sqm Method: FOR SALE Price: OFFERS INVITED Settlement Terms: Negotiable Shire Rates - $2438.04 THE INTELLIGENCE Securely gated for both privacy and peace of mind, this impeccably-presented 3 bedroom 2 bathroom home defines modern low-maintenance family living in a top location. There are two separate living zones inside the main one of which seamlessly flows out to the backyard and external entertaining space. No matter what your circumstances are, there is plenty to look forward to here that's for sure! Features include, but are not limited to: A remote-controlled driveway access gate and a separate pedestrian gate with an A/V intercom system linked to it that combine to secure a delightful garden entry courtyard with keyless double front doors An inviting front lounge/living room with a gas bayonet for heating Double doors leading into a huge master-bedroom suite with a dual-access "his and hers" walk-through wardrobe and a sublime fully-tiled ensuite bathroom, comprising of a walk-in rain/hose shower, a stone vanity, heat lamps and entry into a fully-tiled two-way powder room A gorgeous French door shuts off the main part of the house, inclusive of a light, bright, spacious and sunken open-plan family, dining and kitchen area with high ceilings, tiled flooring, another gas bayonet, sleek stone-transformation bench tops, a breakfast bar, quality tap fittings, mosaic-tile splashbacks, a corner walk-in pantry, a stainless-steel Ilve range hood, a stainless-steel under-bench Westinghouse oven, a stainless-steel Whirlpool dishwasher and more Outdoor access from the family room, directly to an easy-care northeast-facing backyard where open-air courtyard entertaining is complemented by a trickling water feature, as well as a manual wind-out awning that offers extra protection from the elements Large 2nd bedroom with a built-in double robe 3rd bedroom with a BIR also Stylish and light-filled main family bathroom with a shower, a separate bathtub and a vanity basin Amongst the extras of this 2003-built (approx.) home are a storage cupboard and separate 2nd toilet off the laundry, security-door side access out from the laundry for drying, a walk-in linen press, low-maintenance timber-look flooring, a new ducted reverse-cycle air-conditioning system with iZone touchpad zoning controls, five (5) CCTV security cameras, feature down lights, a gas storage hot-water system, easy-care artificial turf and reticulated gardens and a remote-controlled double lock-up garage complete with internal shopper's entry and rear/side external access. THE VISION A leisurely stroll to picturesque Lake Gwelup walking trails, lush Karrinyup Reserve sporting facilities, children's playgrounds, bus stops and the amazing Karrinyup Shopping Centre precinct is about to become an everyday occurrence for you and your loved ones. This secluded pocket of the suburb is also close to Karrinyup Primary School, Carine Senior High School, St Mary's Anglican Girls' School and other top educational facilities, as well as the prestigious Lake Karrinyup Country Club, the revamped Hamersley Public Golf Course, the freeway, Stirling Train Station, pristine natural bushland, Hillarys Boat Harbour, Hillarys Beach Club and pristine swimming beaches Mettams Pool, Trigg Point and revitalised Scarborough Beach esplanade amongst them. This desirable "lock-up-and-leave" lifestyle is as impressive as they come as you will soon find out, all for yourself! Contact Nick or Jo for more information.
Agent: Nick Luca - nluca@thoughtleadersre.com.au - 0412 136 724
Agent: Jo Dattilo - jdattilo@thoughtleadersre.com.au - 08 9242 8200
Gwelup, WA 6018
Property Type: House
Listing Type: Residential
Status: Active
Summary: A Contemporary Statement
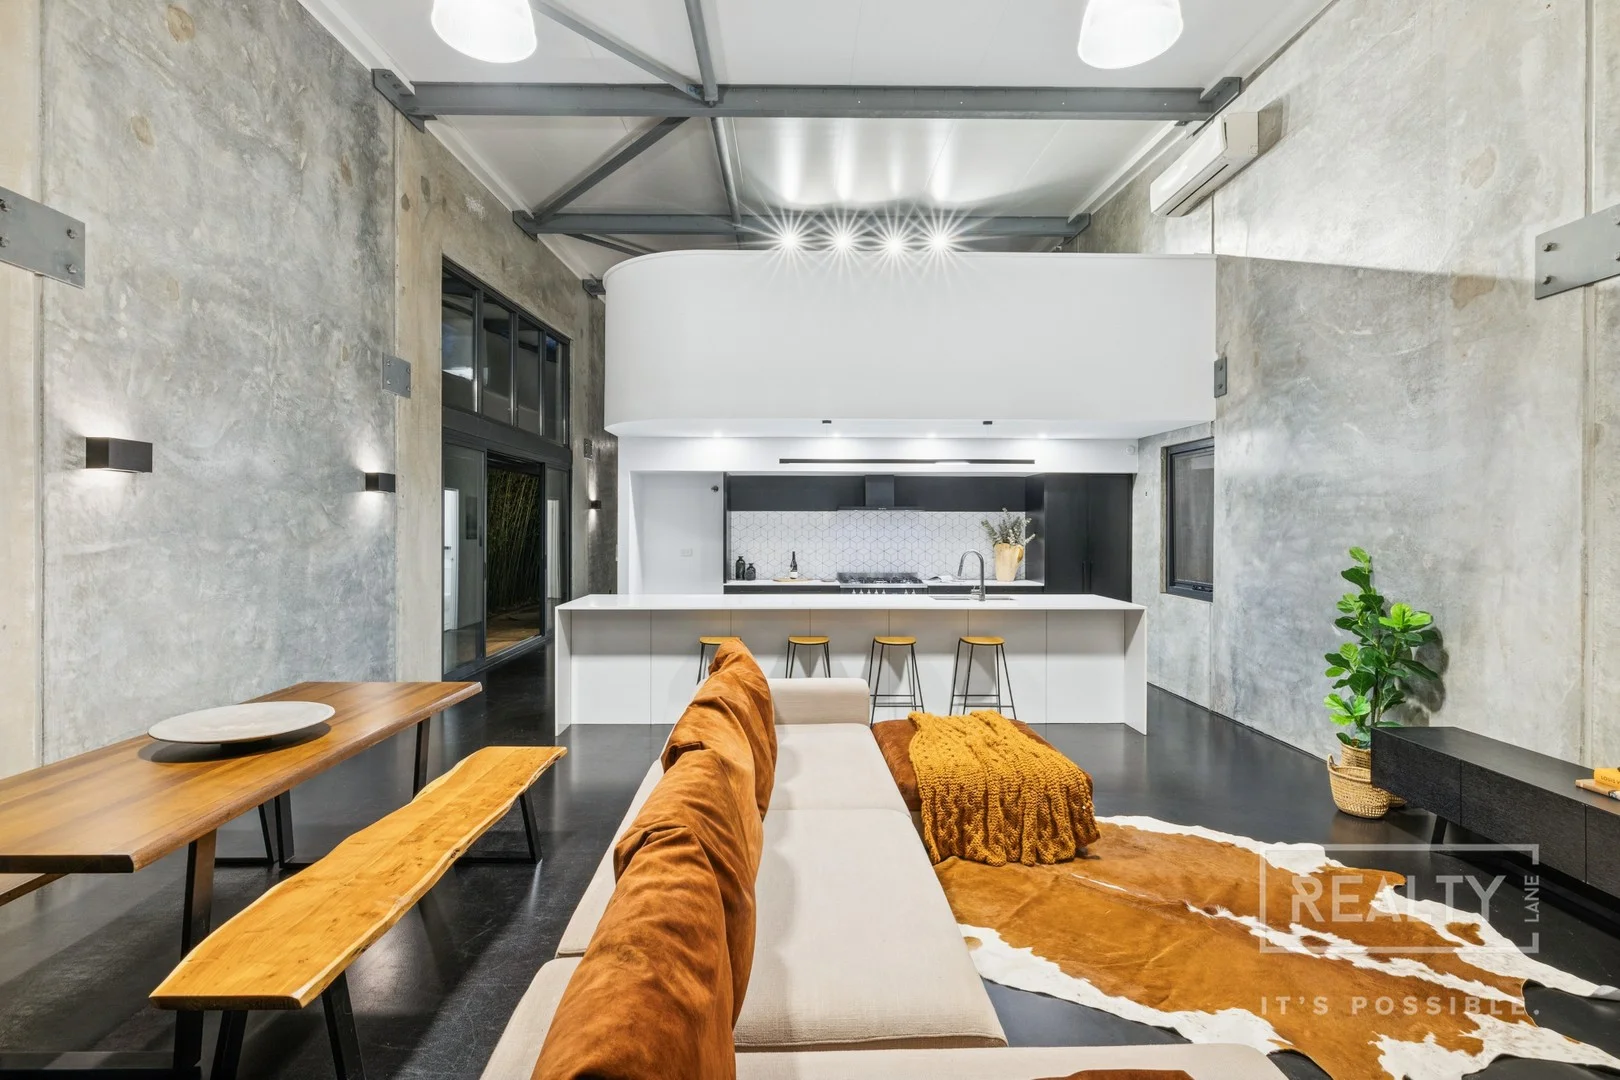
Description: Welcome to this stunning contemporary residence in the heart of Gwelup, a home that perfectly captures the essence of modern living. Perfectly designed for those who value style, space, and convenience, this property offers a rare opportunity to secure an architectural residence in one of Perth's most sought-after suburbs. Here, every detail has been thoughtfully crafted to deliver both comfort and sophistication. Step inside and be greeted by soaring high ceilings, striking exposed steel beams, and feature concrete wall panels that create a captivating sense of space and texture. The open-plan living area flows seamlessly onto beautifully decked terraces with landscaped gardens - the ultimate setting for entertaining or unwinding under the stars. With four generous bedrooms, two sleek bathrooms, and multiple versatile living zones, this home balances functionality and flair with effortless ease. Surrounded by lush parklands, serene walking trails, and tranquil lakes, this home places nature on your doorstep while positioning you only moments from beautiful beaches and the newly redeveloped Karrinyup Shopping Centre. This is a home that invites you to live in style. Don't miss out, contact Maria & Daniel Gonzalez to register your interest today! Property Features: - Gallery entrance with feature staircase - Spacious modern open-plan living, dining and kitchen - Modern kitchen with breakfast bar, quality appliances and ample storage - Outdoor terrace with timber decking and landscaped gardens - Upstairs sitting area - Home office or fourth bedroom - Master suite with feature built-in robes and private ensuite complete with vanity, double shower, feature bath and toilet - Two secondary bedrooms - Main bathroom with vanity, shower and toilet - Spacious laundry with ample storage - Secure single garage with ample storage and mezzanine Special Features: - Quality fixtures and finishes - Air-conditioning system - Quality window furnishings - And much more Location Features: - Close to Lake Gwelup and the Secret Garden - Close to Trigg Beach and Scarborough Beach - Close to Primewest and Karrinyup Shopping Centre - Close to great schools - Close to public transport - Close proximity to freeway access Maria & Daniel Gonzalez 0432 057 009 gonzalez@realtylane.com.au
Agent: Daniel Gonzalez - gonzalez@realtylane.com.au - 0432 057 009
Agent: Maria Gonzalez - gonzalez@realtylane.com.au - 0432 057 009
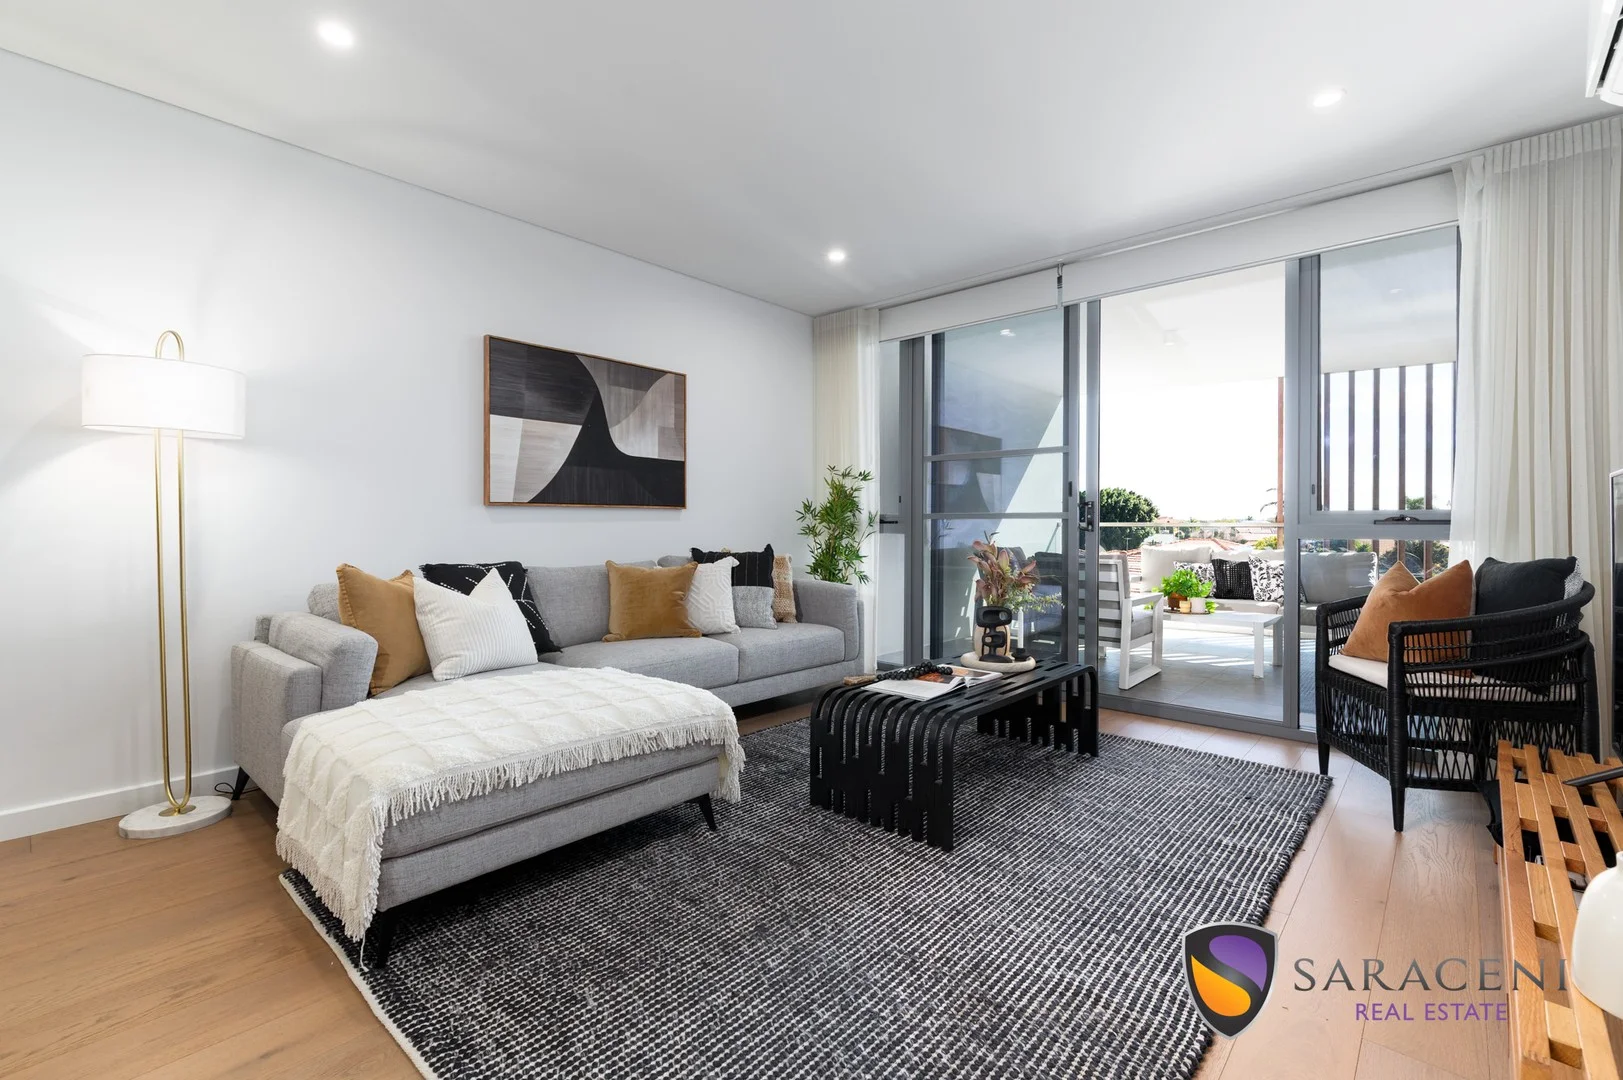
Stirling, WA 6021
Land Size: 162 m²
Property Type: Apartment / Unit / Flat
Listing Type: Residential
Status: Active
Summary: Stirling Village - La Luna, Pet Friendly!
Description: Experience stylish, comfortable, and convenient lock-and-leave living at the iconic "La Luna" apartments, nestled in the vibrant heart of Stirling. Available now is a modern, north-facing, three-bedroom, two-bathroom apartment on the first floor. Built in 2021, the "La Luna" complex is meticulously maintained and managed, reflecting the strong sense of community among its active and interested residents. The first-floor location offers the convenience of stair access from the entrance, providing an alternative to relying solely on the lift. This highly sought-after Stirling location places you steps away from Stirling Train Station, Stirling markets, and a diverse range of restaurants, including the recently opened ShiWei Stirling Chinese Restaurant on the ground floor. Enjoy quick access to the Freeway and Reid Highway, connecting you seamlessly to the wider metropolitan area. For even more amenities, Roselea, Karrinyup, and Innaloo Shopping Centres are all nearby, as is the stunning Trigg Beach. This unparalleled blend of convenience and lifestyle is why people choose to live in Stirling and, specifically, at La Luna. Features: Kitchen: Clean and well-appointed with a built-in fridge/freezer, built-in dishwasher, two electric ovens, mini wine fridge, induction stove, and a breakfast bar. Master Bedroom: Features a mirrored built-in wardrobe, a luxury en-suite bathroom, and glass doors opening to the balcony. Bathrooms: All bathrooms are tiled from wall to ceiling, with the large second bathroom also incorporating the laundry. Bedrooms: All bedrooms include mirrored built-in wardrobes. Climate Control: Air conditioning in both the master bedroom and the living area. Security: Security video intercom with voicemail. Parking & Storage: Two secure underground parking bays with a convenient storeroom located nearby. Communal Amenities: A communal entertaining area on the terrace boasts an outdoor kitchen and a BBQ connected to the main gas supply, eliminating the need for your own gas bottle. (Just remember to bring your own wine!) Apartment Internal - 114 sqm Balcony - 18 sqm Storeroom - 4 sqm Parking Bay - 26 sqm (2 x 13 sqm) Total - 162 sqm Strata levies: Strata Admin $1,404.02 p.q. Strata Reserve Fund $190.13 p.q. Strata Cleaning Levy $164.55 p.q. Council Rates $2,000 p.a. (approx.) Water Service $1,400 p.a. (approx.)
Agent: Phillip Saraceni - phillip@saracenirealestate.com.au - 93441160


