6/32 Halley Street
Innaloo, WA 6018

Neighbourhood & everyday essentials
Explore around Innaloo, from school days to weekends.
Find schools, playgrounds and children’s classes. Browse by age to plan school days and weekends.
Area figures
- residents (ABS, June 2024)
- 249,872
- children aged 0–14
- 40,895
- schools
- 75
- parks & libraries
- 83
- kids’ activity providers listed
- 60
Most-listed activities: Tennis, AFL, Auskick
Population figures: Australian Bureau of Statistics
Explore local libraries, community spaces, schools and council programs across the wider area.
Parks, playgrounds & public spaces
Huntriss Norman Reserve
Huntriss Rd, Karrinyup, Western Australia, 6018
354 m straight-line distance
Yuluma Park
Birdwood St, Innaloo, Western Australia, 6018
468 m straight-line distance
Karrinyup Reserve
Bartlett Cres, Karrinyup, Western Australia, 6018
752 m straight-line distance
Lake Gwelup Reserve
North Beach Rd, Gwelup, Western Australia, 6018
788 m straight-line distance
Things to do near this home
Explore nearby play centres and family attractions from the directory. Check ages, entry prices and opening hours with the venue.
Browse things to do with kids in Perth
Find more ideas by age, budget and indoor or outdoor setting on Things to do. Dated events are in What’s on. See what’s on
Discover local guides & family ideas
Read local family guides and practical articles as you explore life around this home.

Most Livable Suburbs in Western Australia for Families (2026)
<!-- seotitle: Most Livable Suburbs in Western Australia for Families (2026) metadescription: The WA suburbs with the most kids' activities and nearby schools on offer, ranked from AroundSchools' own…
Read more →
Private School Scholarships in Perth: the 2028 Entry Calendar
None of the 21 Perth schools we checked has a 2028-entry scholarship open to new families yet, and the first rounds open at 9am on Monday 2 November 2026. PLC, MLC and St Hilda's open that morning…
Read more →Everyday essentials & getting around
Open the map to choose a destination and check journey times from this address. Walking routes, step-free access and travel times have not been verified.
Source: AroundSchools directory. Distances are straight-line distances, not walking routes. Confirm facilities on the linked detail pages. Directory update dates are not supplied for this summary.
Property Details
Apartment / Unit / Flat
RESIDENTIAL
Upcoming Events Nearby

Thu, 22 Oct · Floreat
DNA and Family History at Cambridge Library
Wed, 21 Oct · Floreat
Baby Rhymetime at Cambridge Library [Wednesdays]
Up to age 2
Thu, 22 Oct · Floreat
Storytime at Cambridge Library [Every Thursdays]
Fri, 23 Oct · Floreat
Baby Rhymetime at Cambridge Library [Fridays]
Up to age 2
Thu, 22 Oct · Maylands
Spring Safe Storytime - Maylands Library
Thu, 29 Oct · Wanneroo
Boo in Wanneroo 2026
What's Nearby

Universal Taekwondo
173 Gildercliffe St, Scarborough

Craft and Canvas
., Carine

Xceed Kids Sport
Warwick Stadium, Warwick

Street Corner Dance
City West Centre, Ste 17/102 Railway St, West Perth

Bayswater Little Athletics Centre
Wylde Road, Morley

West Coast Gymnasts
1/69 Truganina Rd, Malaga

ATI Martial Arts Pty Ltd
ATI HQ - Unit 7-1924 Beach Road , Malaga

X-Golf Morley
Unit 2, 129 Russell St, Morley

Esteem Dance Company
U6 and 7 / 34 Prindiville Drive , Wangara
Nearby Schools

Newborough Primary School
178 Newborough Street, Karrinyup WA 6018 Australia

Yuluma Primary School
Yuluma Primary School, 21 Ambrose St, Innaloo WA 6018, Australia

Our Lady of Good Counsel School
117 Miles St, Karrinyup WA 6018 Australia

St Dominic's School
95 Beatrice Street, Innaloo WA 6018 Australia

Lake Gwelup Primary School
59 Porter Street, Gwelup WA 6018 Australia

Karrinyup Primary School
15 Hampton Street, Karrinyup WA 6018 Australia
Nearby schools do not imply enrolment eligibility. Confirm catchments, year levels and childcare availability directly with the provider.
Nearby Properties









Recently sold nearby
Homes that have sold close to this address. We don’t show sale prices.
Doubleview, WA 6018
Property Type: House
Listing Type: Residential
Status: Active
Summary: Welcome to your dream home!
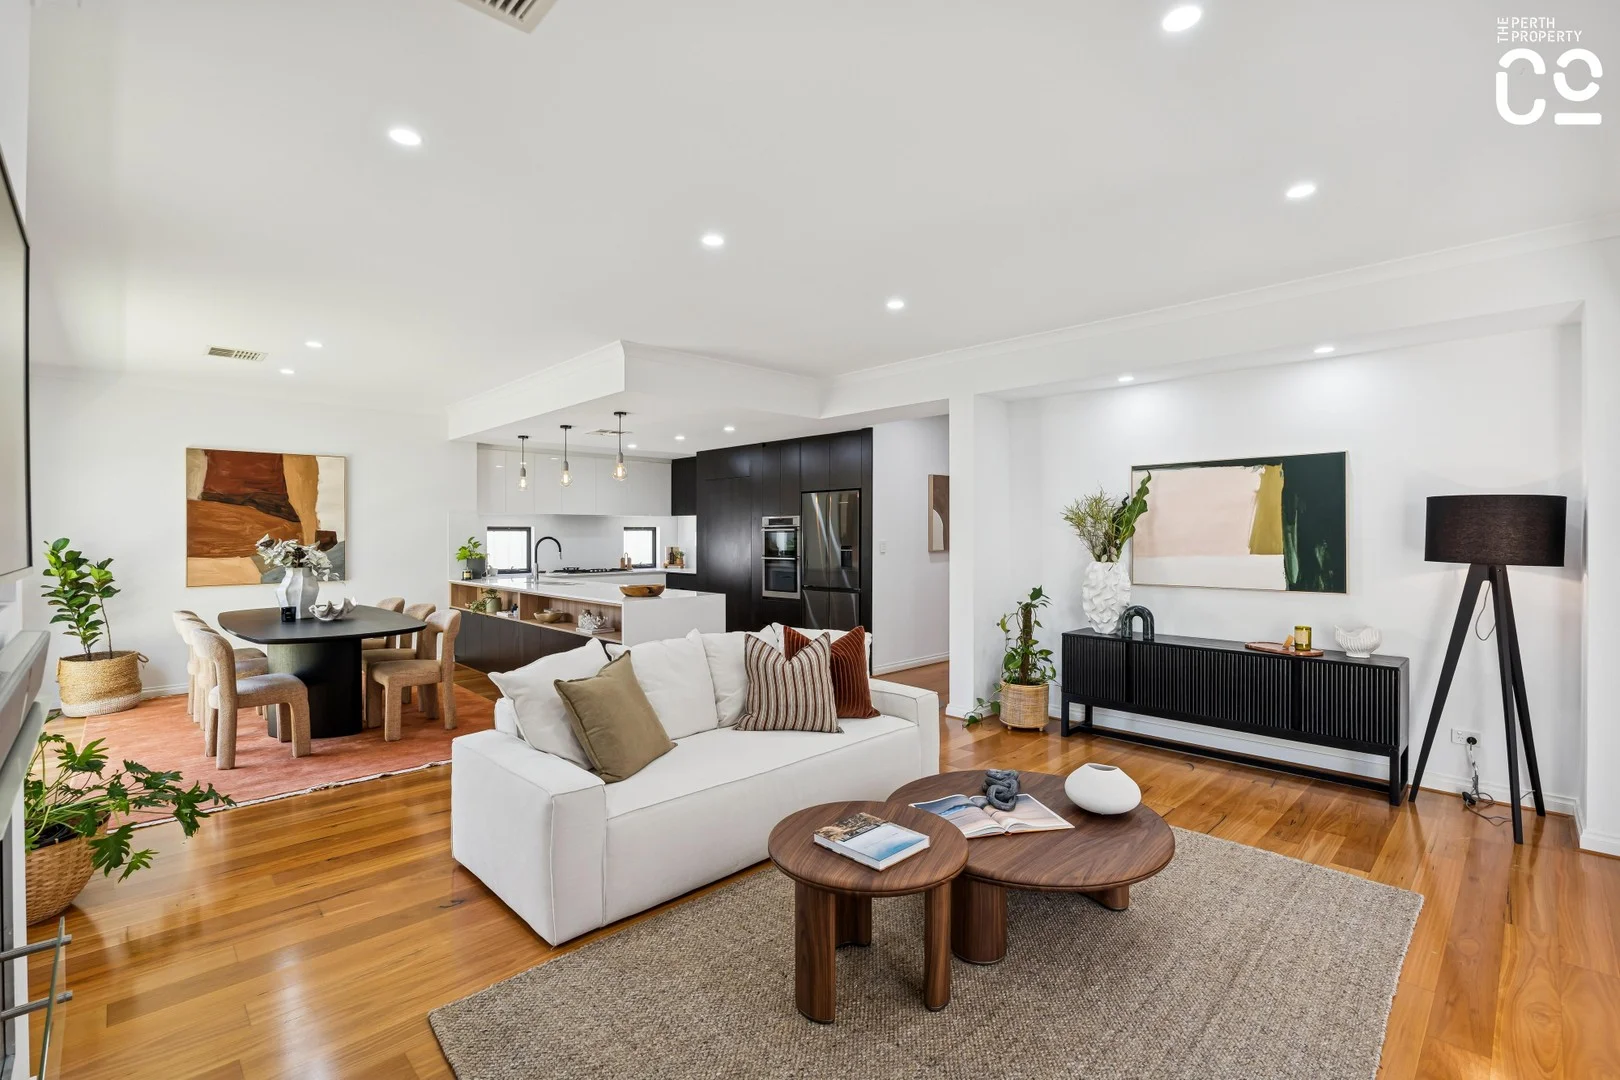
Description: The Perth Property Co. is excited to present 169B Ravenscar Street, Doubleview. Tucked quietly behind the streetscape and facing Carlton Lane, this beautifully crafted 2017-built residence delivers the kind of effortless family living that's increasingly hard to find-modern, low-maintenance, and thoughtfully upgraded in all the ways that truly matter. From the moment you arrive, it's clear this is a home designed for real life: relaxed mornings, busy school weeks, long lunches with friends and cosy nights by the fire. At the heart of the home, light-filled open-plan living brings everyone together. Solid wood floors add warmth and timeless appeal, while the layout flows seamlessly from kitchen to living to the private rear courtyard - perfect for entertaining or simply enjoying everyday family moments. The kitchen is a standout, offering premium finishes, quality appliances and a generous walk-in pantry that makes both weeknight dinners and weekend hosting a breeze. Comfort has been carefully considered throughout. The upgraded ducted air conditioning is powered by a smart MyPlace system, allowing zone control from your phone, while the EcoSmart fireplace creates a welcoming focal point during cooler months. Automated roller shutters across the entire front of the home, intercom access to both the front door and rear gate, and a fully integrated security camera system provide peace of mind without compromising on style. There is ethernet connectivity to all ground-floor rooms, NBN Fibre to the premises, 6.5kw Fronius solar system with smart meter, and smart home integrations ensure this home is as future-ready as it is family-friendly. All four bedrooms are generously proportioned, designed to accommodate growing families or flexible work-from-home needs. The main bedroom boasts a deluxe ensuite with freestanding bath, and the second bathroom is positioned appropriately in proximity to the minor bedrooms and is well equipped too. Step outside to a private, easy-care courtyard with astro turf - ideal for kids, pets and relaxed outdoor living. The double garage offers more than just parking, featuring insulation to automated door, storage space, and direct internal access. Beyond the home, the lifestyle on offer is exceptional. Located within the Yuluma Primary School catchment, with optional intake to Churchlands Senior High School and close proximity to both St Mary's and Hale School, this is a location families actively seek out. Spend weekends at Bradley Reserve or Millett Park, wander to local favourites like Corner Dairy, Little Sisto, Pizzaca or St Brigid Bar, or enjoy the convenience of being just minutes from Karrinyup Shopping Centre, Westfield Innaloo and Scarborough Beach. All of this, under 15 minutes from Perth's CBD. 169B Ravenscar Street is not just a beautifully finished home - it's a lifestyle upgrade in one of Doubleview's most connected and community-focused pockets. A place where quality, comfort and location come together seamlessly. Expressions of Interest are invited. We look forward to welcoming you home. Other Information: Built 2017 Total lot Size 401sqm (2-lot strata plan) Block Size circa-309sqm Strata Fees NIL Council Rate $2,584.00 Water Rates $1,747.86 Approximate Distances: Bradley Reserve 450m Yuluma Primary 800m Millet Park 900m Karrinyup SC 2.1km Westfield Innaloo 2.5km Scarborough Beach 3.4km St Mary's School 3.5km Hale School 3.9km Perth CBD 11.3km Disclaimer: The information provided in this advertisement is for general information purposes only and is based on information provided by the Seller and may be subject to change. School zones may also change. No warranty or representation is made by the agency as to the accuracy of the above information (including school zoning) and interested parties should make their own independent enquiries.
Agent: Nadija Begovich - nadija@theperthpropertyco.com.au - 08 9228 8011
Agent: Dan Broad - dan@theperthpropertyco.com.au - 08 9228 8011
Doubleview, WA 6018
Land Size: 194 m²
Property Type: House
Listing Type: Residential
Status: Active
Summary: Contemporary Design in a Prime Location
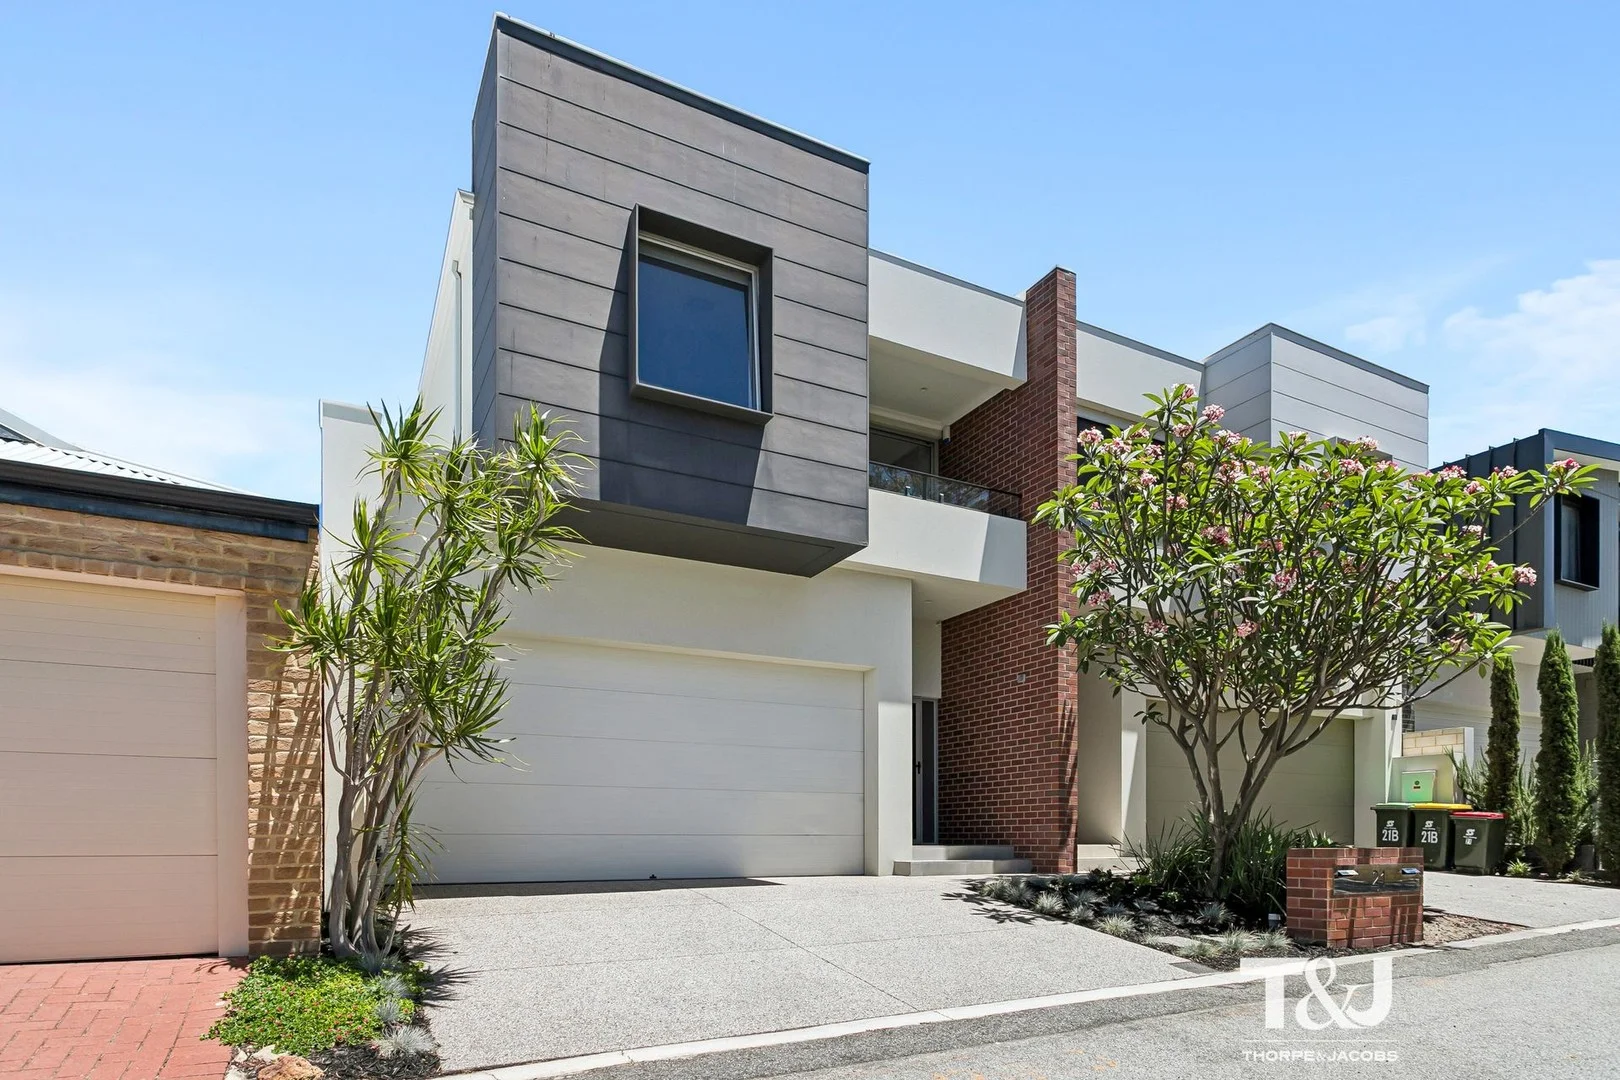
Description: (Access for viewing is via Easton Lane. Parking is available just nearby at Woodside Reserve, or along Woodside Street) Showcasing high-spec design, superior craftsmanship and an exceptional sense of space, this contemporary two-storey residence with 172sqm of genuine living space delivers effortless modern living in a highly sought-after location. Impeccably maintained and finished to an outstanding standard throughout, the home combines a functional, family-friendly layout with generous proportions, large bedrooms, dual living areas and quality finishes at every turn. Property Features Survey-Strata 194sqm lot with no common property Spacious open-plan family and dining area with excellent natural light High-end chef's kitchen with Blanco appliances including dishwasher, oven, convection microwave and 5-burner gas cooktop with wok burner Stone benchtops and oversized island bench with breakfast bar and servery Versatile upstairs living area ideal as a retreat or additional living space with room for home office Double-sized master bedroom with walk-in robe featuring built-in shelving and drawers Stylish ensuite with generous shower and his-and-hers vanity Two additional large bedrooms with built-in robes, shelving and drawers Block out blinds to master bedroom and secondary bedroom Family bathroom with extra-deep bath and separate shower Ducted reverse-cycle air conditioning throughout Security alarm system and intercom with camera plus solar system installed Spacious laundry with considerable storage and chute from the upper level Timber staircase and spotted gum flooring to upper-level living areas and passages Spacious alfresco and private rear courtyard Lifestyle & Location Nestled in the unique and ever popular Easton Lane Close to Karrinyup and Innaloo Shopping Centres Within easy reach of transport in all directions plus optional school zones Cafes, restaurants, local shopping, Scarborough Beach and freeway access all nearby Offering a refined blend of contemporary design, functional living and a superb lifestyle setting, this beautifully presented home represents an outstanding opportunity to secure quality and comfort in a tightly held location. Contact Lewis today to find out more!
Agent: Lewis McMahon - lewismcmahon@tandj.com.au - 0427 139 274
Karrinyup, WA 6018
Land Size: 425 m²
Property Type: House
Listing Type: Residential
Status: Active
Summary: UNDER OFFER!
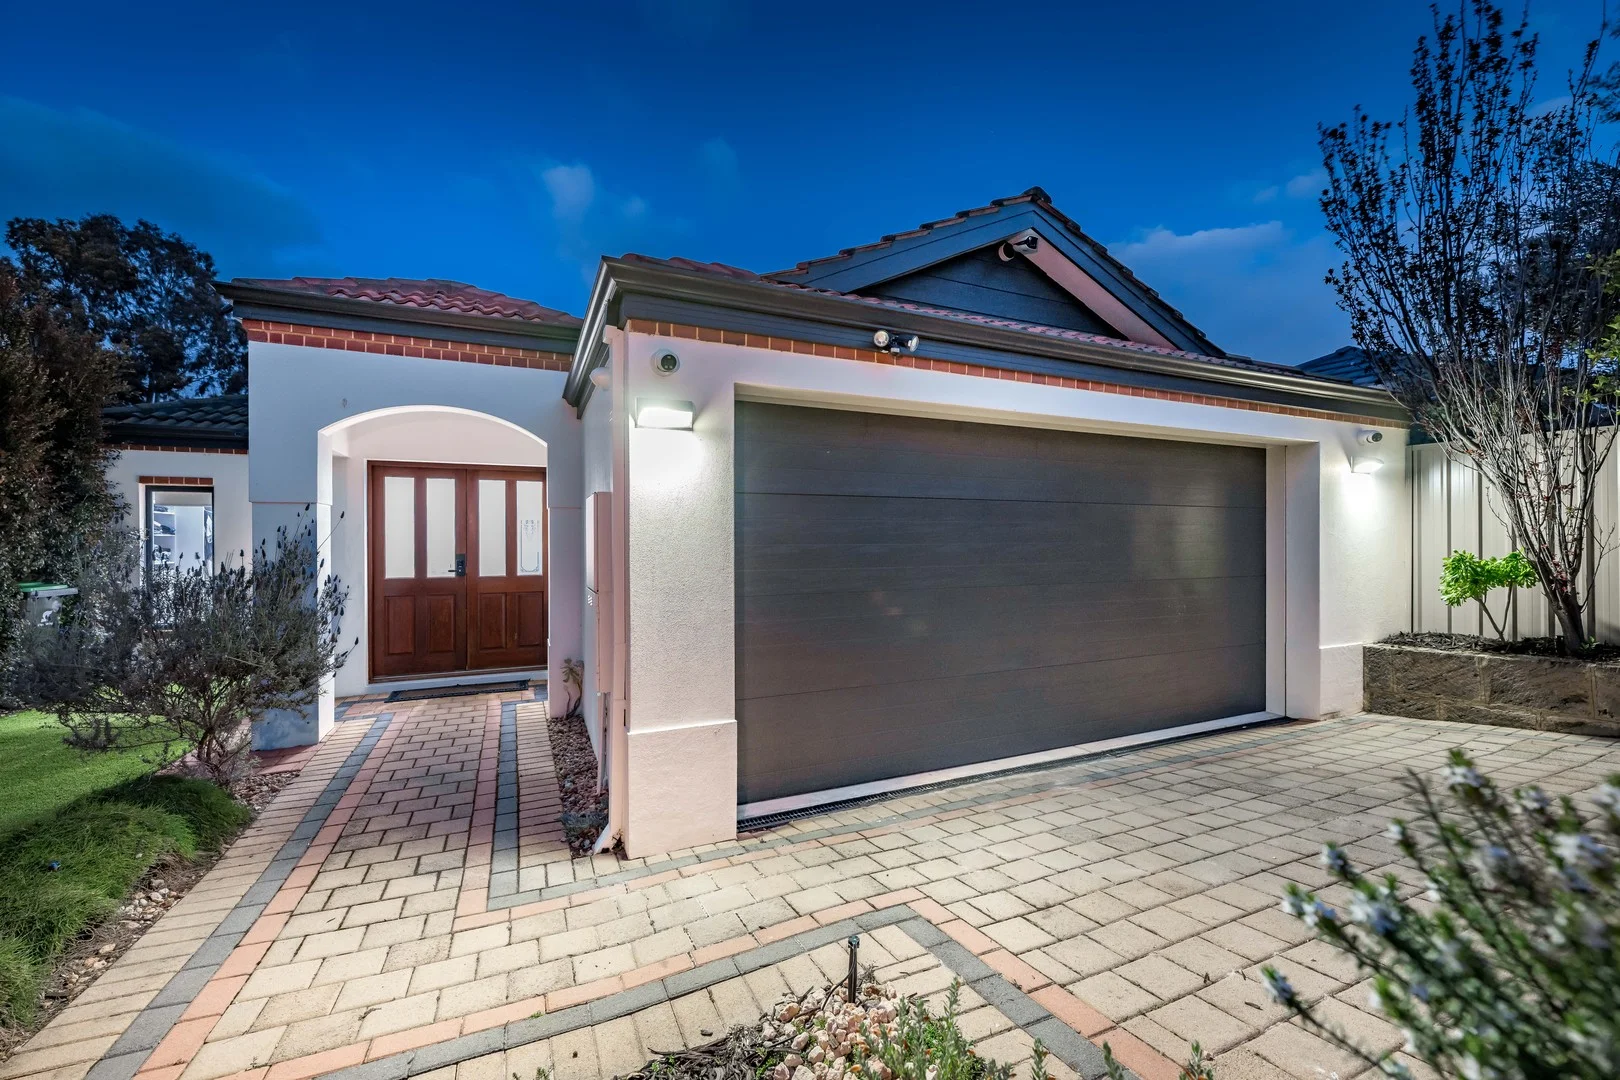
Description: Nick and Jo proudly present to you 42 Panton Crescent. THE OFFERING Brief: 3 bed | 2 bath | 2 car | Land: 425sqm Method: FOR SALE Price: OFFERS INVITED Settlement Terms: Negotiable Shire Rates - $2438.04 THE INTELLIGENCE Securely gated for both privacy and peace of mind, this impeccably-presented 3 bedroom 2 bathroom home defines modern low-maintenance family living in a top location. There are two separate living zones inside the main one of which seamlessly flows out to the backyard and external entertaining space. No matter what your circumstances are, there is plenty to look forward to here that's for sure! Features include, but are not limited to: A remote-controlled driveway access gate and a separate pedestrian gate with an A/V intercom system linked to it that combine to secure a delightful garden entry courtyard with keyless double front doors An inviting front lounge/living room with a gas bayonet for heating Double doors leading into a huge master-bedroom suite with a dual-access "his and hers" walk-through wardrobe and a sublime fully-tiled ensuite bathroom, comprising of a walk-in rain/hose shower, a stone vanity, heat lamps and entry into a fully-tiled two-way powder room A gorgeous French door shuts off the main part of the house, inclusive of a light, bright, spacious and sunken open-plan family, dining and kitchen area with high ceilings, tiled flooring, another gas bayonet, sleek stone-transformation bench tops, a breakfast bar, quality tap fittings, mosaic-tile splashbacks, a corner walk-in pantry, a stainless-steel Ilve range hood, a stainless-steel under-bench Westinghouse oven, a stainless-steel Whirlpool dishwasher and more Outdoor access from the family room, directly to an easy-care northeast-facing backyard where open-air courtyard entertaining is complemented by a trickling water feature, as well as a manual wind-out awning that offers extra protection from the elements Large 2nd bedroom with a built-in double robe 3rd bedroom with a BIR also Stylish and light-filled main family bathroom with a shower, a separate bathtub and a vanity basin Amongst the extras of this 2003-built (approx.) home are a storage cupboard and separate 2nd toilet off the laundry, security-door side access out from the laundry for drying, a walk-in linen press, low-maintenance timber-look flooring, a new ducted reverse-cycle air-conditioning system with iZone touchpad zoning controls, five (5) CCTV security cameras, feature down lights, a gas storage hot-water system, easy-care artificial turf and reticulated gardens and a remote-controlled double lock-up garage complete with internal shopper's entry and rear/side external access. THE VISION A leisurely stroll to picturesque Lake Gwelup walking trails, lush Karrinyup Reserve sporting facilities, children's playgrounds, bus stops and the amazing Karrinyup Shopping Centre precinct is about to become an everyday occurrence for you and your loved ones. This secluded pocket of the suburb is also close to Karrinyup Primary School, Carine Senior High School, St Mary's Anglican Girls' School and other top educational facilities, as well as the prestigious Lake Karrinyup Country Club, the revamped Hamersley Public Golf Course, the freeway, Stirling Train Station, pristine natural bushland, Hillarys Boat Harbour, Hillarys Beach Club and pristine swimming beaches Mettams Pool, Trigg Point and revitalised Scarborough Beach esplanade amongst them. This desirable "lock-up-and-leave" lifestyle is as impressive as they come as you will soon find out, all for yourself! Contact Nick or Jo for more information.
Agent: Nick Luca - nluca@thoughtleadersre.com.au - 0412 136 724
Agent: Jo Dattilo - jdattilo@thoughtleadersre.com.au - 08 9242 8200
Karrinyup, WA 6018
Land Size: 845 m²
Property Type: House
Listing Type: Residential
Status: Active
Summary: Exceptional Appeal with Development Potential
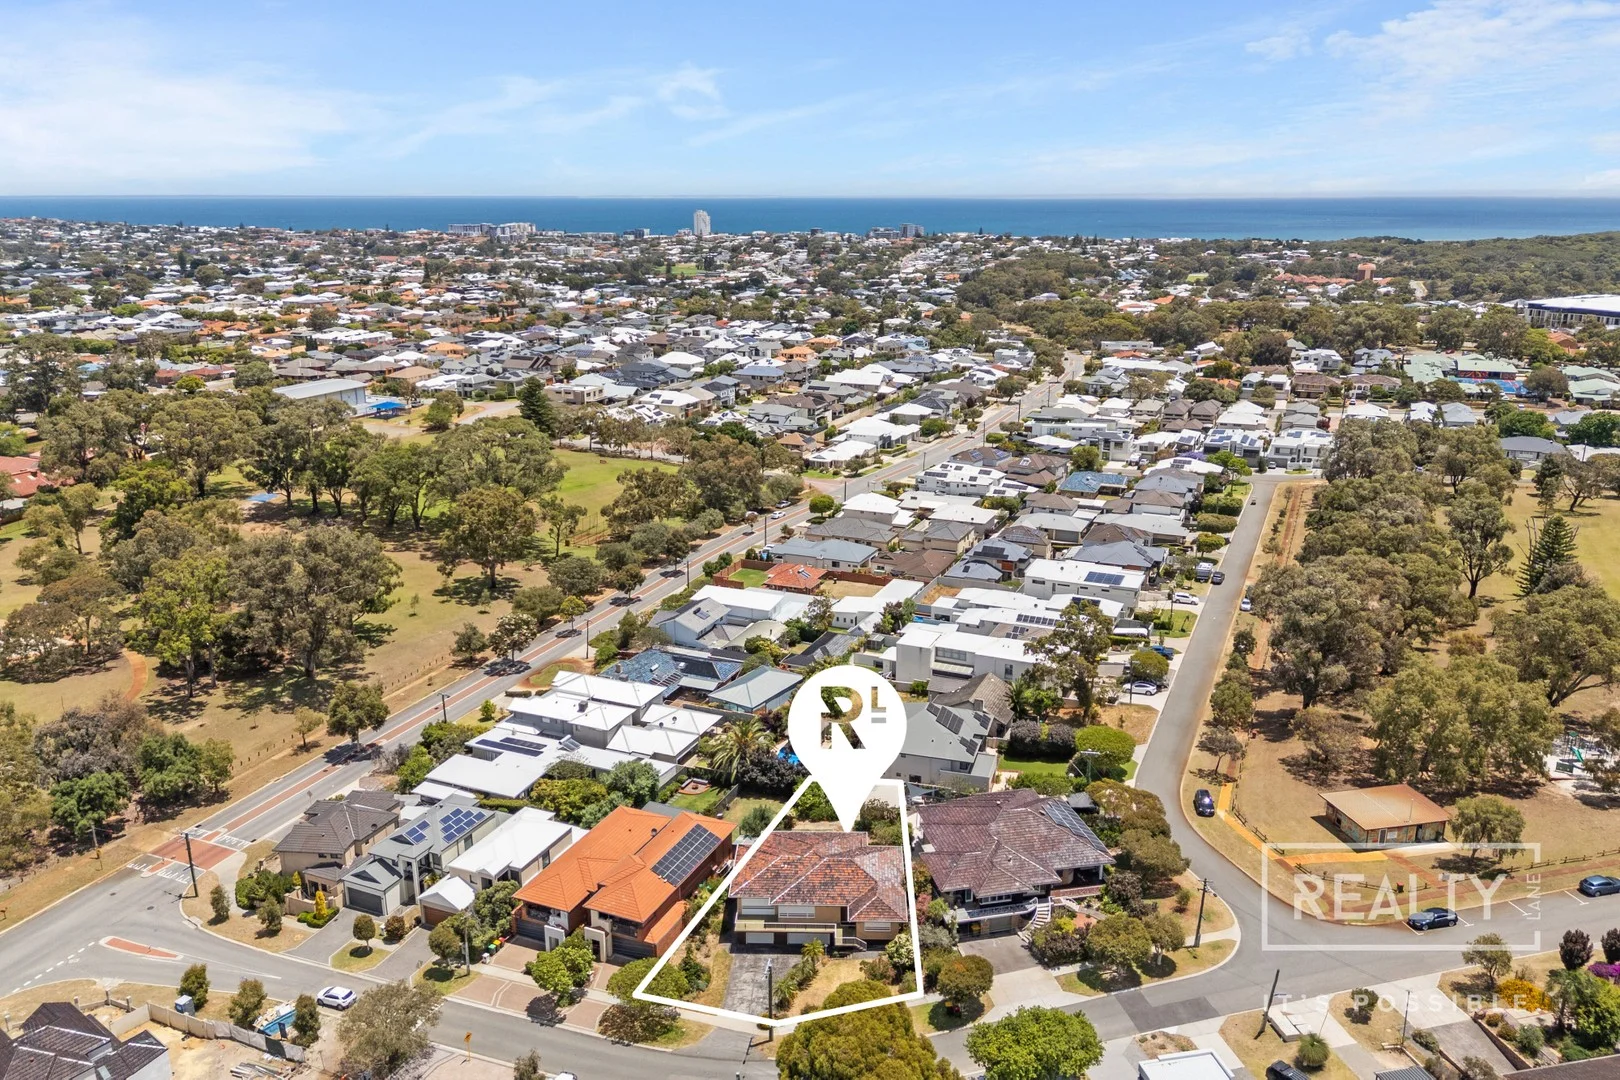
Description: Tucked away in the heart of South Karrinyup, this inviting residence blends timeless character with thoughtful design, delivering a lifestyle of comfort, convenience and endless opportunities. For those seeking a forever home with the added benefit of development potential, this is an opportunity that invites you to add your touch to this deserving residence. Stepping inside, you're welcomed by a warm, inviting interior where original retro touches take you back in time. The spacious living, dining and kitchen areas connect effortlessly, creating the perfect setting for relaxed everyday living or easy entertaining. Once outside, you can relax on the front verandah or enjoy the spacious backyard with established gardens. With its exceptional location, just footsteps to lush parklands and the newly developed Karrinyup Shopping Centre, this home stands out as a rare find. It is a property not only to love, but one to secure as a remarkable opportunity for your family's future. Don't miss out, call Maria & Daniel Gonzalez to register your interest today. Property Features: - Front verandah - Gallery entrance - Formal dining and lounge area - Family kitchen and casual dining area - Outdoor terrace with established gardens - Four bedrooms - Family bathroom with vanity, shower and toilet - Spacious laundry/bathroom with shower, separate toilet and access outdoors - Secure triple garage with shoppers' entrance - Garden shed Special Features: - Land Area: 845m2 - Zoned: R30 - Subdivision potential Location Features: - Walk to lush parklands - Walk to the newly developed Karrinyup Shopping Centre - Walk to the Newborough Leisure Centre - Close to Scarborough and Trigg Beach - Close to excellent public and private schools - Within dual catchment for Carine & Churchlands Senior High School - Close to popular golf courses - Close proximity to public transport and the Mitchell Freeway Maria & Daniel Gonzalez 0432 057 009 gonzalez@realtylane.com.au
Agent: Daniel Gonzalez - gonzalez@realtylane.com.au - 0432 057 009
Agent: Maria Gonzalez - gonzalez@realtylane.com.au - 0432 057 009
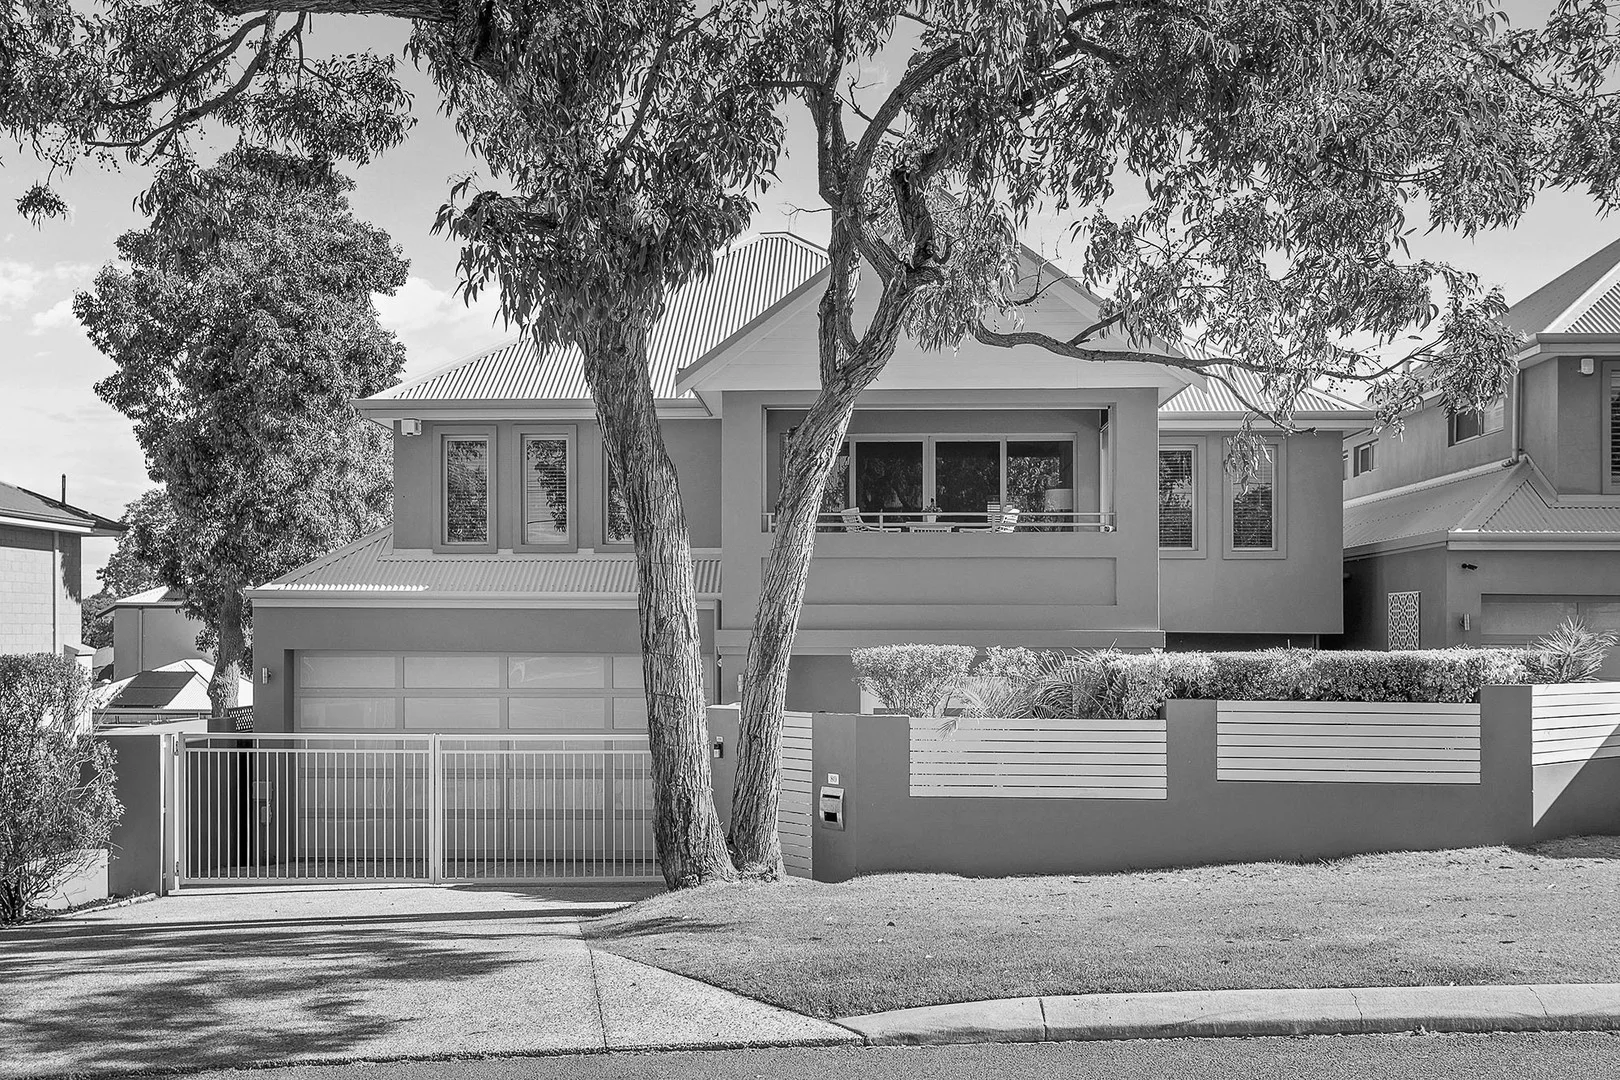
Doubleview, WA 6018
Land Size: 220 m²
Property Type: House
Listing Type: Residential
Status: Active
Summary: Proportionally Perfect
Description: * All offers by Wednesday 3rd December 2025, 2pm (the seller reserves the right to accept an offer prior) ** To minimise disturbance in this whisper quiet part of Moorland Street, please park closeby on Woodside Street for inspections. The Opportunity: On the market for the very first time and lovingly maintained by the one owner occupier, this modern Doubleview haven delivers low maintenance living without compromise. With strong street presence in a whisper quiet location and a desirable north facing frontage, this is a home that immediately feels special. Enjoy a generous open plan living with the tranquil sounds of the water feature within the atrium combined with the Tasmanian Oak flooring. The layout, carefully curated at the design phase, ensures the kitchen provides direct line of site across the living and over the decked alfresco, providing peace of mind for kids and inclusion for dinner parties! The Tasmanian Oak flooring continues up the stairway to the additional living upstairs which is central to each of the three bedrooms. Accessible through double sliding door from the additional living, the balcony with vertical track blinds provides year-round functionality and sets a relaxing tone looking toward the treetop. Positioned within walking distance of all the Doubleview delights, including but not limited to The Corner Dairy, St Brigids Bar and Hilltop Shopping Precinct, this is a home that feels effortless, inviting and impossible to ignore. The Features: 220sqm block Street front position Double brick construction Gated front entry with washed aggregate pathway leading to a cedar lined portico Double door entry Walk-in shoe storage on entry Open plan kitchen, living and dining with dual sliding doors/security screens leading to undercover decked alfresco North facing decked cedar lined alfresco adjoining artificial lawn area, raised planter boxes and sandpit Kitchen with stone benchtops, glass splashback, overhead and under bench cabinetry, full height pantry, wine storage, utility cupboard, pendant lighting and breakfast bar 5 burner 900mm freestanding gas cooktop/oven and Fisher & Paykel dishwasher Atrium with water feature Second living upstairs with coffered ceiling and access to balcony North facing upstairs cedar lined balcony with outdoor vertical track blinds Master bedroom with double door entry, ensuite, north facing windows and 4 door built-in robe Ensuite with full height tiling, dual basin stone top vanity, shower and separate toilet Bedrooms 2 & 3 with built-in robes Main bathroom with full height tiling, shower, separate bathtub and stone top vanity Separate toilet Additional powder room downstairs Reverse cycle ducted air-conditioning Tasmanian Oak flooring throughout Alarm system Linen cupboard upstairs Bose surround sound speaker system Reticulated gardens Double remote garage with walk-in storage, under stair storeroom and shopper's entry The Lifestyle: 440m Nearest Bus Stop 500m Bradley Reserve 600m The Corner Dairy/Hilltop Shopping Precinct 750m Little Sisto Cafe 900m Newborough Primary School 2.8km Karrinyup Shopping Centre 3.2km Scarborough Beach Foreshore 3.5km Churchlands Senior High School 3.5km Freeway/Stirling Train Station 3.7km Hale School 3.7km St Mary's Anglican Girls School The Outgoings: Water Rates: $1,724.76 per annum Council Rates: $2,556.00 per annum Contact Richard Clucas TODAY for more information: P: 0400 412 824 E: richard@edisonmcgrath.com.au Disclaimer - Whilst every care has been taken in the preparation of this advertisement, prospective purchasers are encouraged to make their own enquiries to satisfy themselves on all pertinent matters. The sellers or the agent hold no responsibility for inaccuracies within this advertisement.
Agent: Richard Clucas - teamclucas@hohmproperty.com.au - 92863655
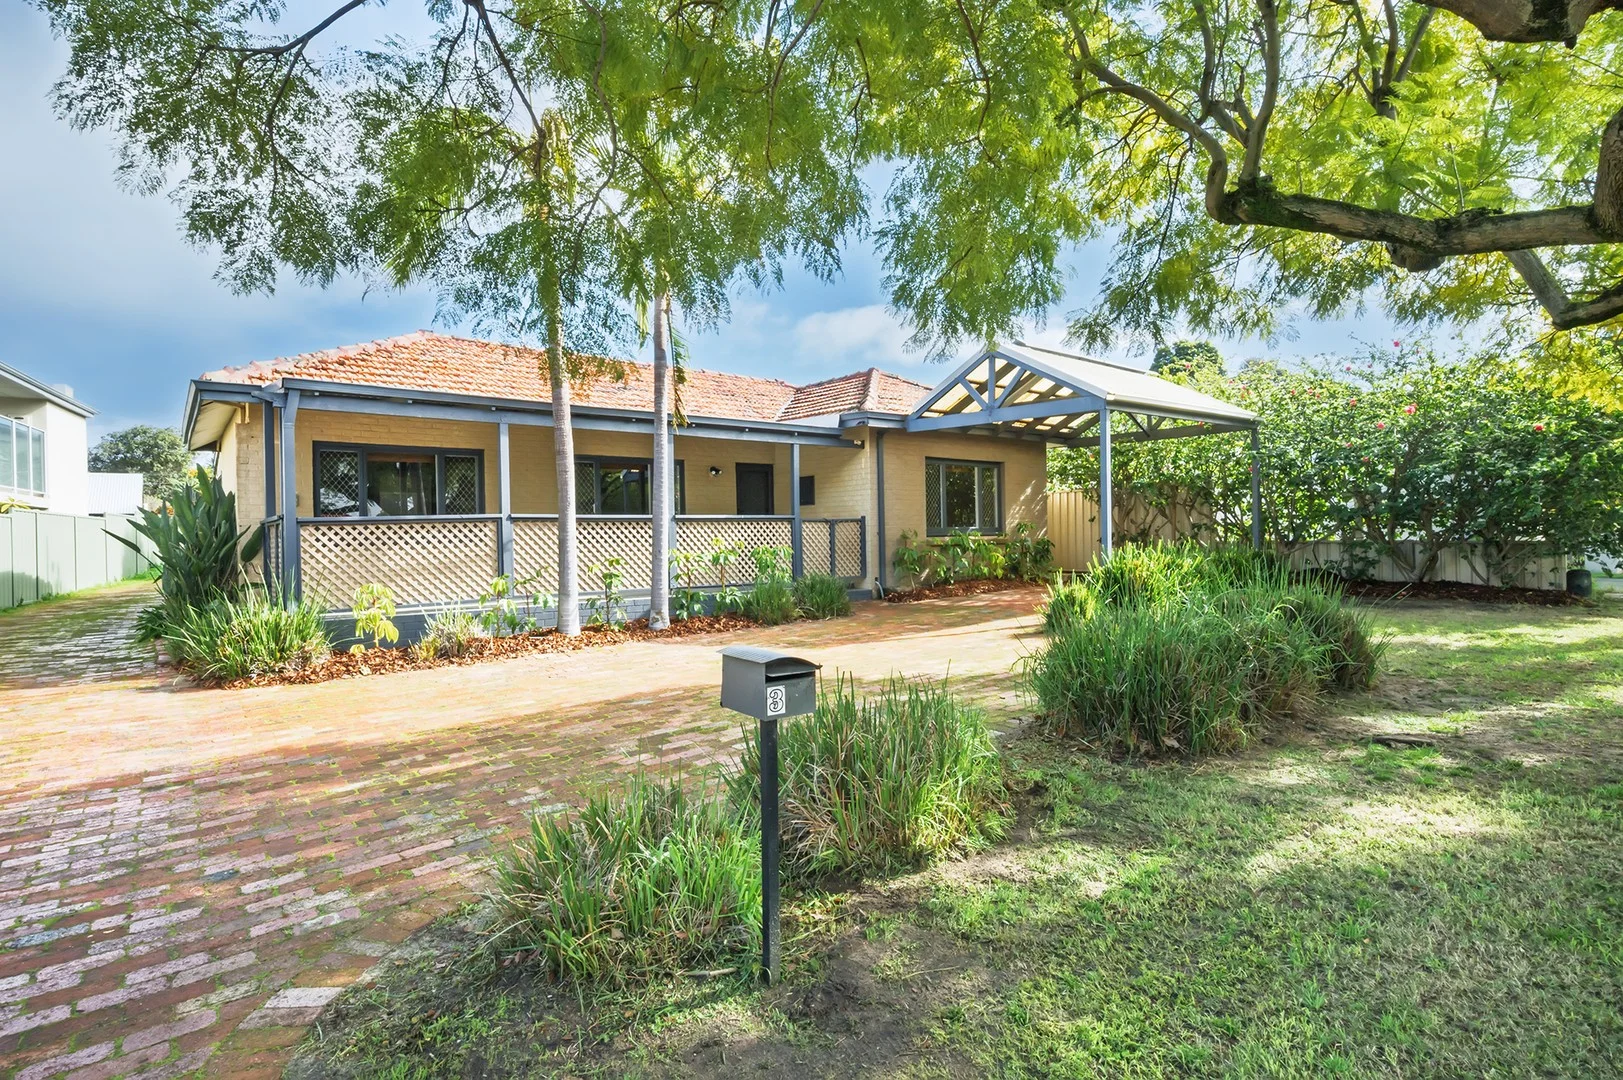
Innaloo, WA 6018
Land Size: 358 m²
Property Type: House
Listing Type: Residential
Status: Active
Summary: PICTURE PERFECT!
Description: Nestled in a quiet cul-de-sac this front strata home is ideally located near parks, clubs, transport, schools, major shopping centres and has easy access to the CBD via the freeway. If you are looking for a spacious home that is unique and ticks all the boxes then this one is for you. On approaching the property you will notice the leafy green frontage with ample of room for parking multiple vehicles including a single carport. From here you step up into the gated entrance with huge front verandah, the ideal spot for a morning coffee or pre-dinner drinks with friends. Inside, there is a mix of original timber floorboards and natural slate, leading you into the main bedroom which is generous in size and has a lovely vista to the outdoors. Just adjacent to this is a recently renovated bathroom finished with quality mosaic tiling and beautiful fixtures & fittings. Then, step into another spacious room which has flexibility in what it could be used for; making an ideal home office or kids play area. Moving through, you enter into the huge open plan living area which encompasses a great area to watch TV or entertain guests with the dining and well appointed kitchen all part of this space. The kitchen is well equipped with large island bench as well as a huge recess for a double fridge/freezer. This area integrates seamlessly with the protected outdoor entertaining which is fully covered and low maintenance, ideal for BBQ with friends and family. The south wing of the home offers an integrated laundry with built in cupboards tucked away for convenience and space as well as two extra large bedrooms each with beautiful timber floors. This side of the home is also served with a light and bright bathroom and toilet. This home also boasts the following features: Ceiling fans throughout Fireplace A/C unit Dishwasher Security Screens French doors Timber blinds Garden Shed All of this on a good size 358sqm block with street frontage and no strata levies. Be quick as homes of this uniqueness are becoming rarer and this is an opportunity to secure a great property in a prime location! For more details contact Chris Jonker - 0403 309 597
Agent: Chris Jonker - chris@link2realty.com.au
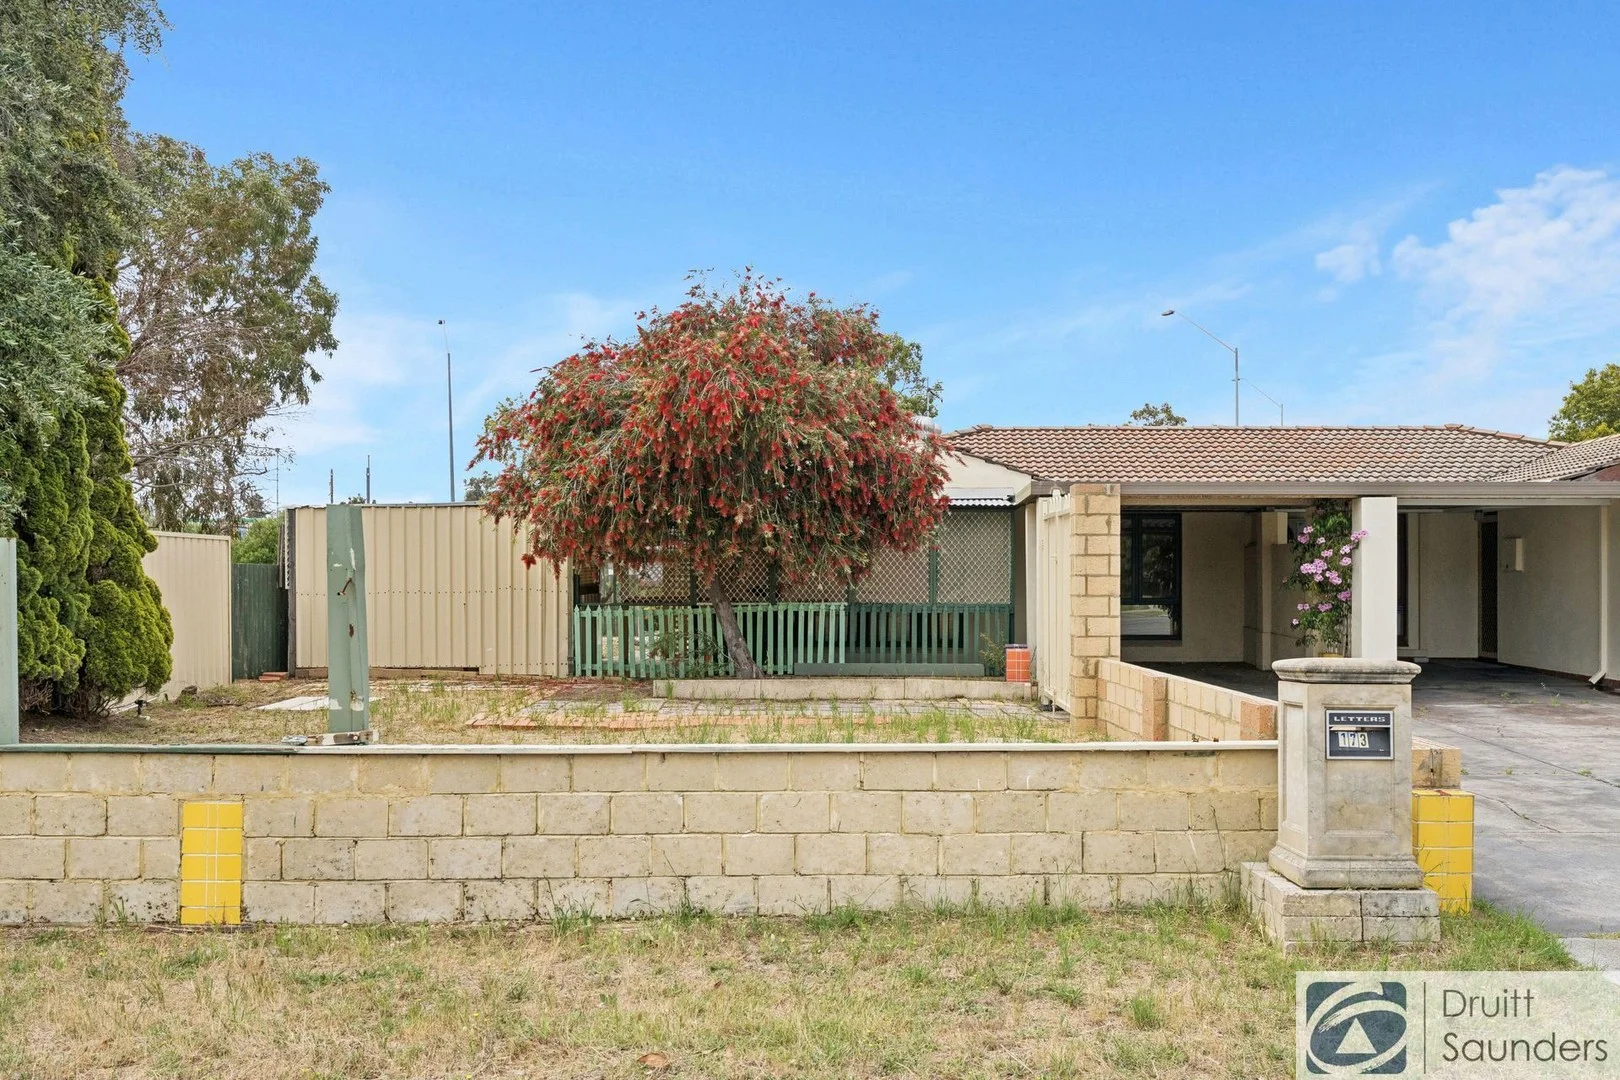
Innaloo, WA 6018
Property Type: House
Listing Type: Residential
Status: Active
Summary: Incredible Potential In Innaloo!
Description: Tucked away at the quiet north end of Odin Road, this two-bedroom, one-bathroom duplex half offers outstanding potential in a superbly convenient location. Built in 1970, the home enjoys easy access to the freeway, train station, shopping centres, parklands, schools, and public transport, making it a practical choice for first home buyers or perfect for tradies or investors seeking a renovation project. Light and bright throughout, the home features a spacious lounge room with a beautiful big feature window letting in plenty of natural light, a separate dining area, and a functional kitchen. Timber sills and skirtings add character, while the master bedroom includes floor-to-ceiling mirrored built-in robes. The large rear yard and generous front yard provide an ideal opportunity to value add, with scope to fully enclose the front for another private outdoor space. While this property is Strata Titled, there are no strata company, fees, or levies. With an under-roof area of approximately 74sqm and endless potential, this is an exciting opportunity to create something truly special in a sought-after location. Proudly presented by Graham Smith 0409 378 393.
Agent: Graham Smith - gsmith@druitt.com.au - 08 9446 5222
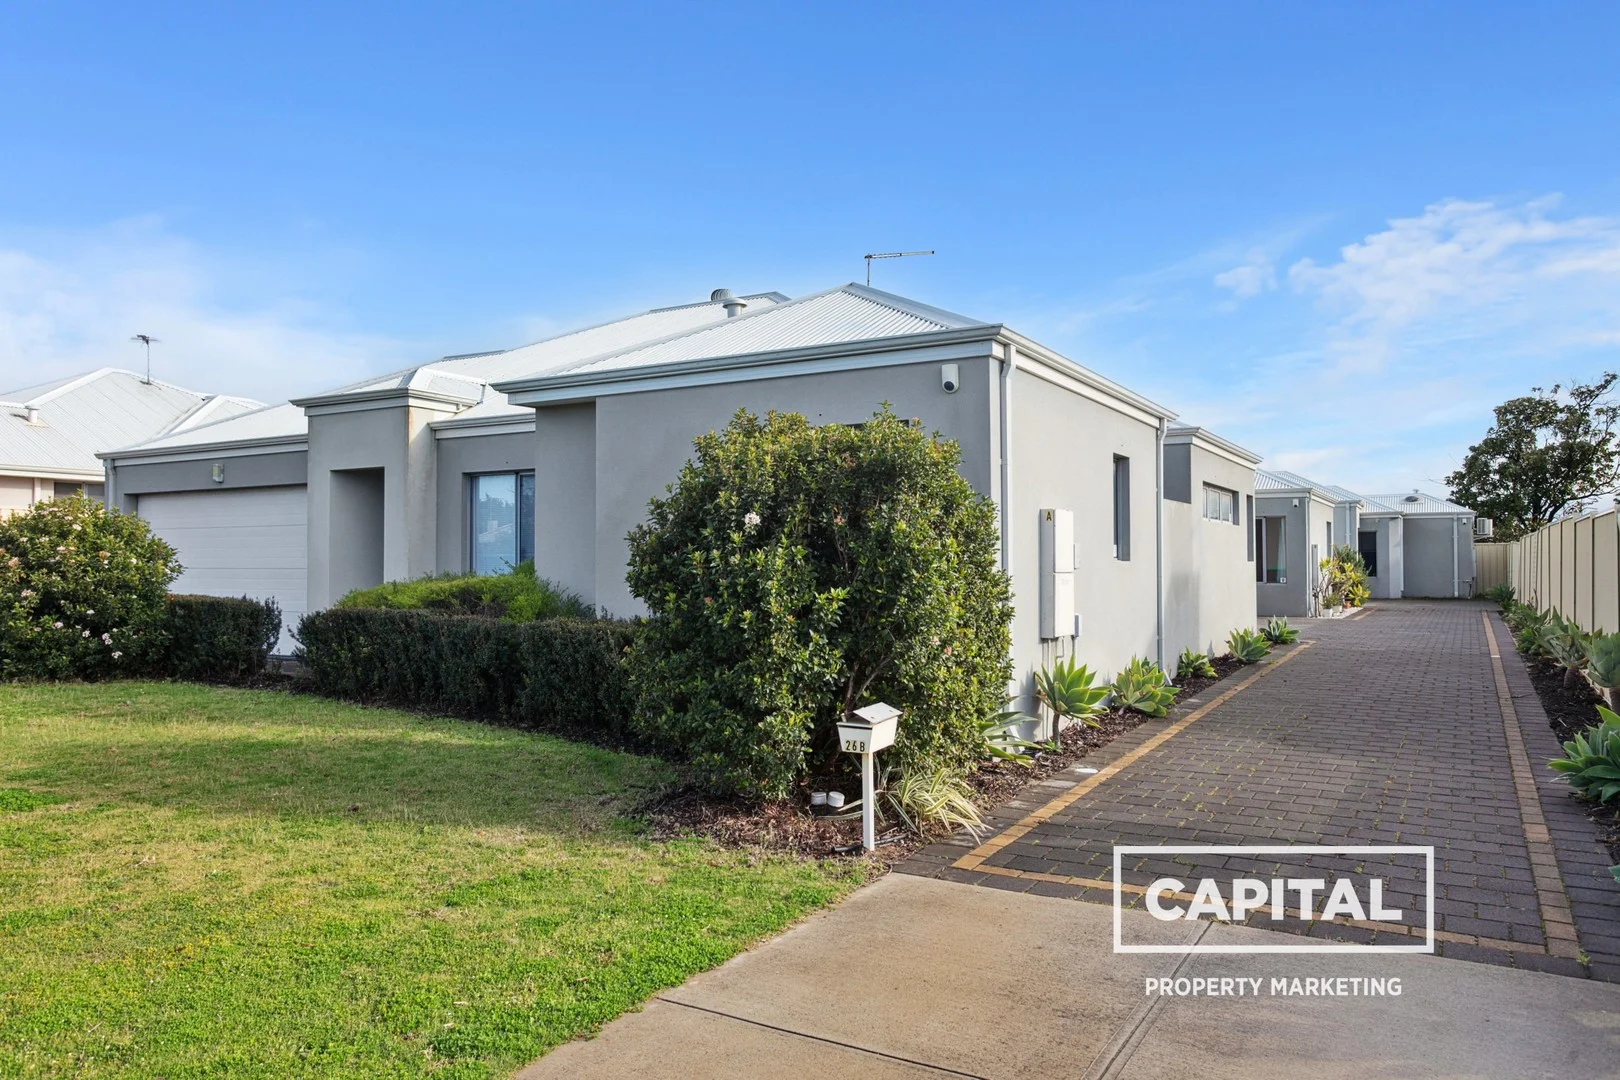
Innaloo, WA 6018
Property Type: House
Listing Type: Residential
Status: Active
Summary: Large Single Level Home on Quiet Street
Description: Under Contract Jorden Peirce - enquire for more villas coming soon! Nestled in a prime location of Innaloo, this stunning property offers a well maintained 3 bedrooms and 2 bathrooms home! You will enjoy the effortless and convenient lifestyle with an open plan living and spacious low maintenance alfresco area for outdoor entertainment. This is a great opportunity for astute buyers and investors to get their foot into the lucrative and exclusive suburb of Innaloo! FEATURES 3 Bedrooms with BIR 2 Bathrooms 2 car garage Bath tub Gas cooktop Tiled spashback Overhead cupboards Oven Plenty of storage Large alfresco with NORTH LIGHT Reverse cycle air condition NO strata fees Double Brick Construction LOCATION Yuluma Park 300m Innaloo Sportsmen's 300m Lake Gwelup 1km Gwelup shops 1.2km Freeway Entrance 1.2km Karrinyup Shops 1.7km Bunnings 2.2km IKEA 2.3km Scarborough Beach 3km SCHOOLS Yuluma 900m Newborough 900m Balcatta SHS 3.1km Churchlands SHS 4km Hale School 4.6km Call Jorden Peirce on 0416 300 431 and register your interest today! Missed out ? Follow me on Instagram for upcoming properties: https://www.instagram.com/capitalpropertymarketingwa/?img_index=1 DISCLAIMER: This information is provided for general information purposes only and is based on information provided by third parties including the Seller and relevant local authorities and may be subject to change. No warranty or representation is made as to its accuracy and interested parties should place no reliance on it and should make their own independent enquiries.
Agent: Jorden Peirce - jorden@capitalpropertymarketing.com.au - 0416 300 431
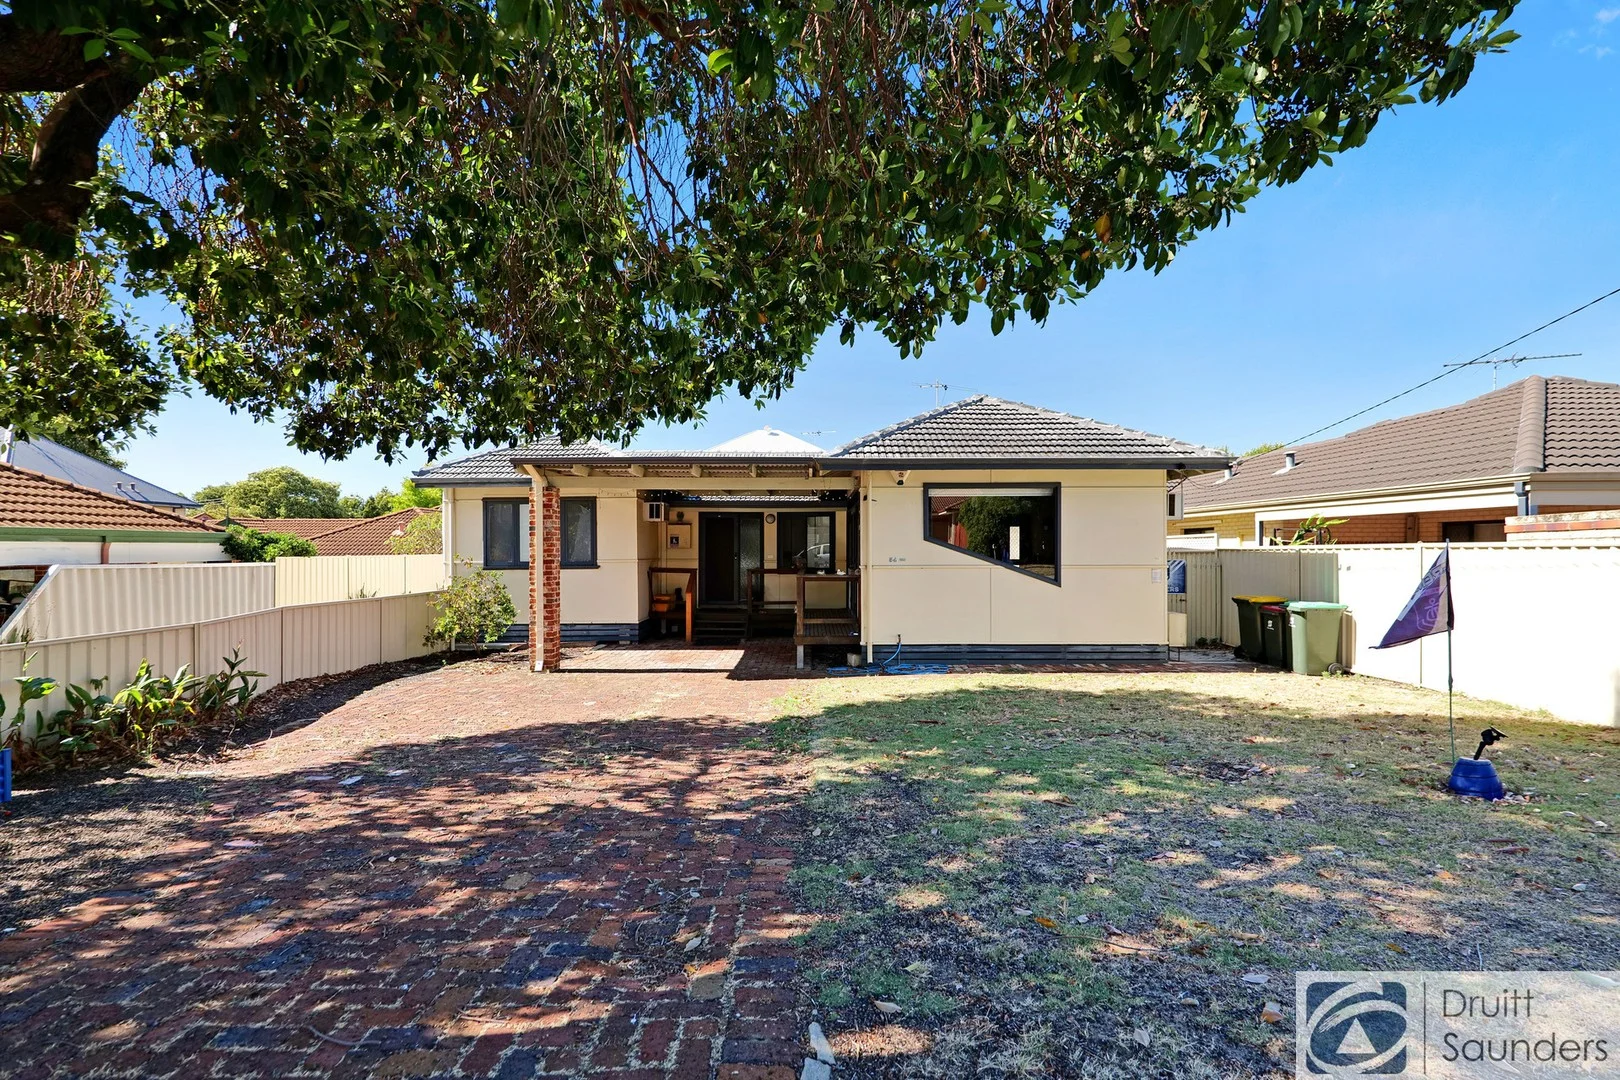
Innaloo, WA 6018
Land Size: 353 m²
Property Type: House
Listing Type: Residential
Status: Active
Summary: LOOKING FOR SOMETHING SPECIAL?
Description: This spacious street front cottage home on survey strata 353sqm block in quiet location, just a couple of houses from Innaloo Sportsman Club and Yulumba park. Highlight features include: * 3 good sized bedrooms * Polished Jarrah floorboards * Front lounge and dining room with sliding glass doors opening out to the front wrap-around balcony * Central living room with skylight and high ceilings * Renovated kitchen with huge oven and bay window * Large rear patio * Side access to rear with grassed area and garden shed * Laundry room * Available for owner occupier as currently on periodic lease This property is conveniently located close to shops, schools, freeway access, public transport, IKEA and the upcoming Innaloo and Karrinyup shopping centres. Plus only 11km from the CBD. Proudly Presented by Rob Druitt 0417 922 194 Please call to book your private inspection
Agent: Rob Druitt - rob@druitt.com.au - 08 9446 5222


